- 5
- 4
- 3
- 478 m2
- 935.0 m2
Monthly Costs
Monthly Bond Repayment ZAR .
Calculated over years at % with no deposit. Change Assumptions
Affordability Calculator | Bond Costs Calculator | Bond Repayment Calculator | Apply for a BondBond Calculator

Disclaimer: The estimates contained on this webpage are provided for general information purposes and should be used as a guide only. While every effort is made to ensure the accuracy of the calculator, RE/MAX of Southern Africa cannot be held liable for any loss or damage arising directly or indirectly from the use of this calculator, including any incorrect information generated by this calculator, and/or arising pursuant to your reliance on such information.
Mun. Rates & Taxes: ZAR 6000.00
Monthly Levy: ZAR 2420.00
Property description
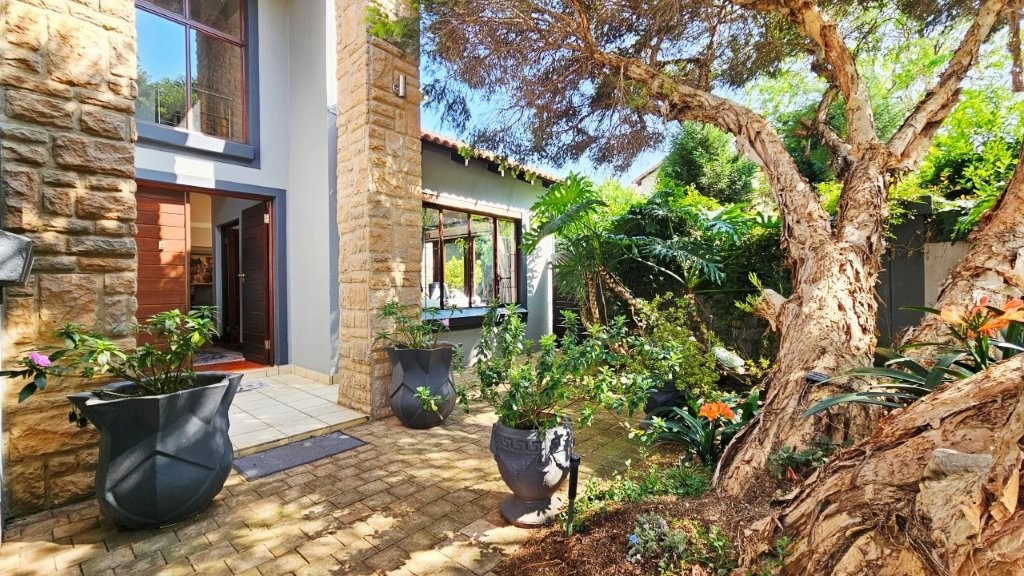
Spacious Double Storey Home in old Midstream Estate.
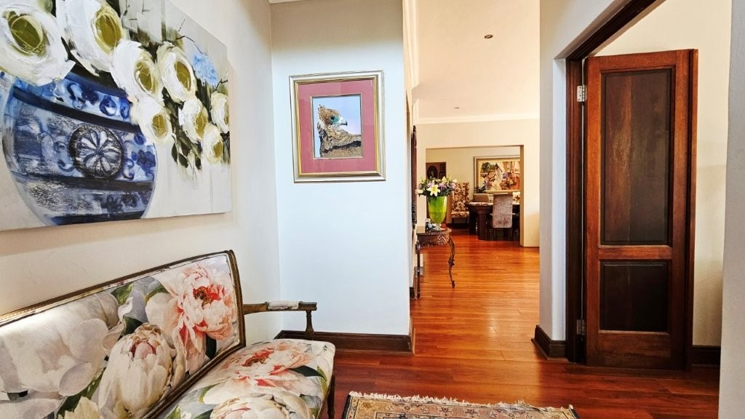
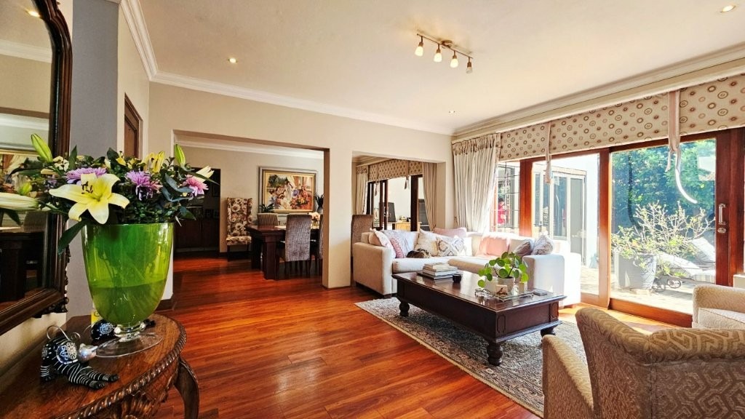
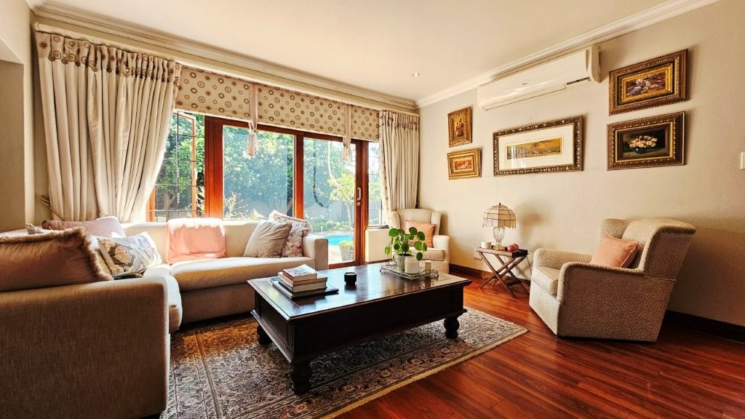
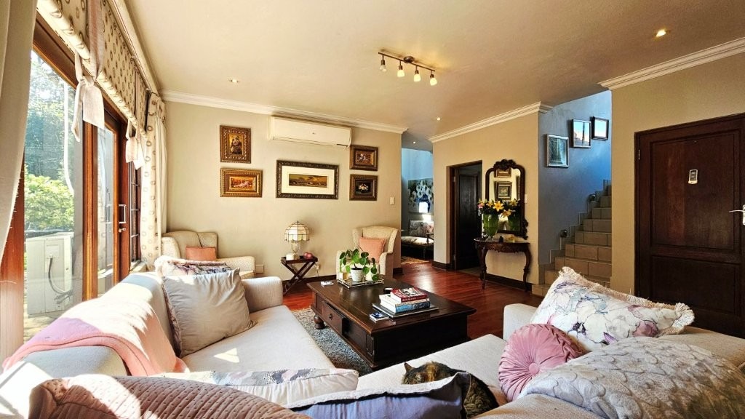
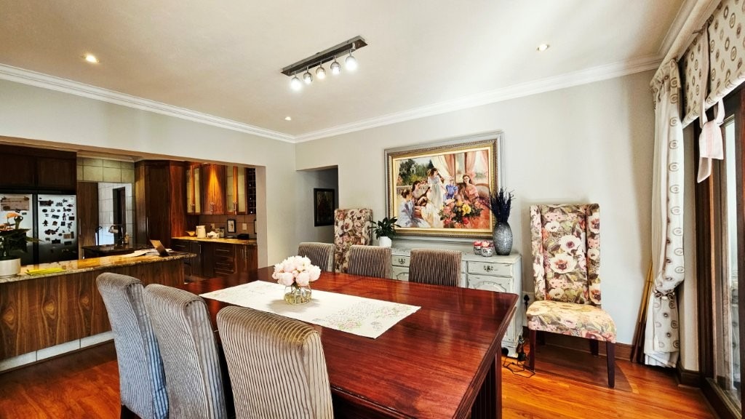
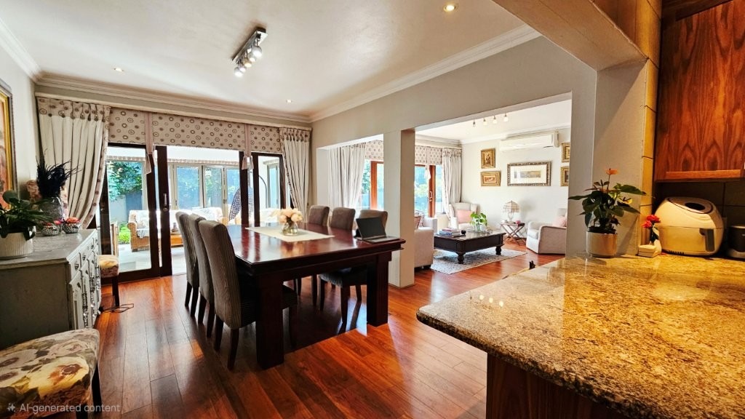
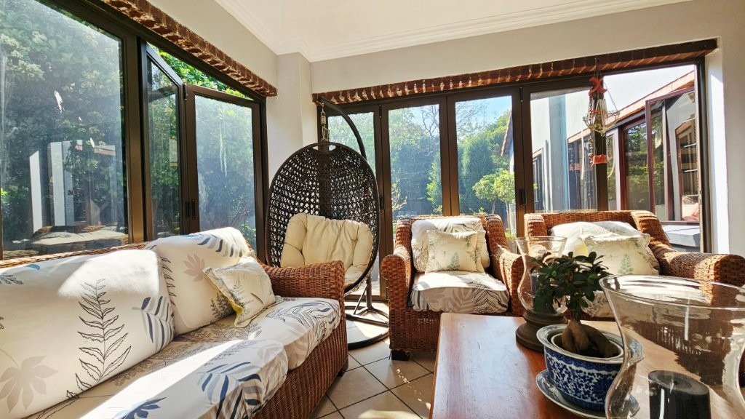
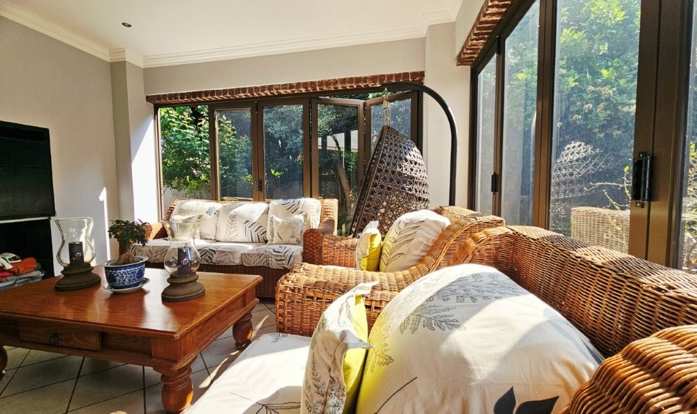
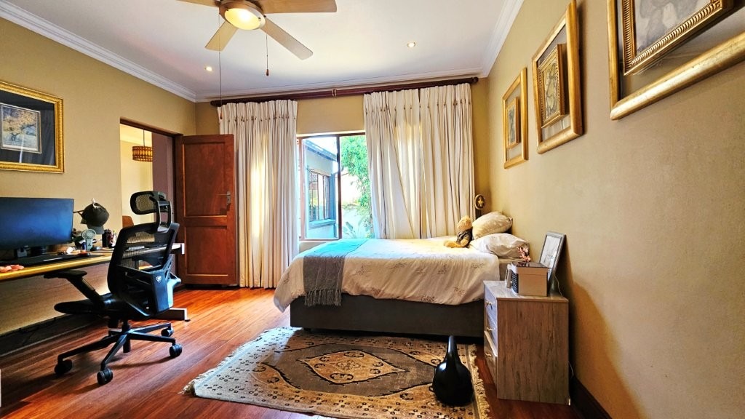
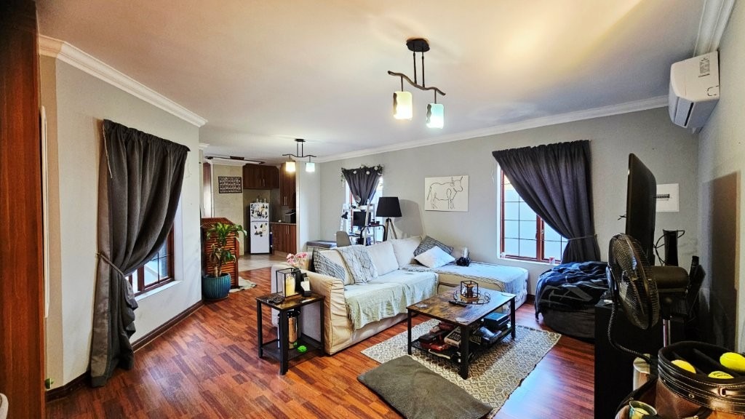
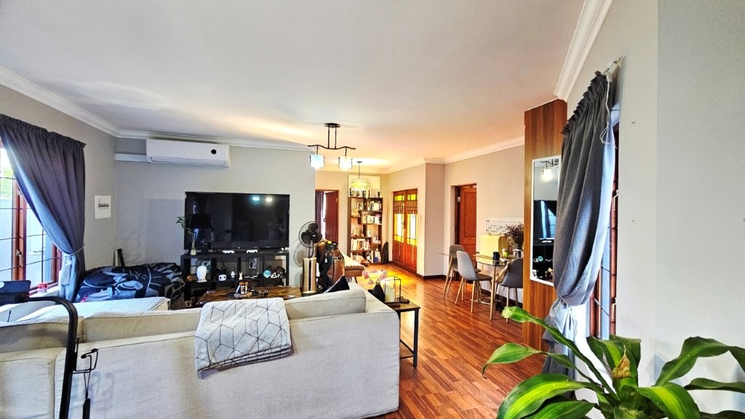
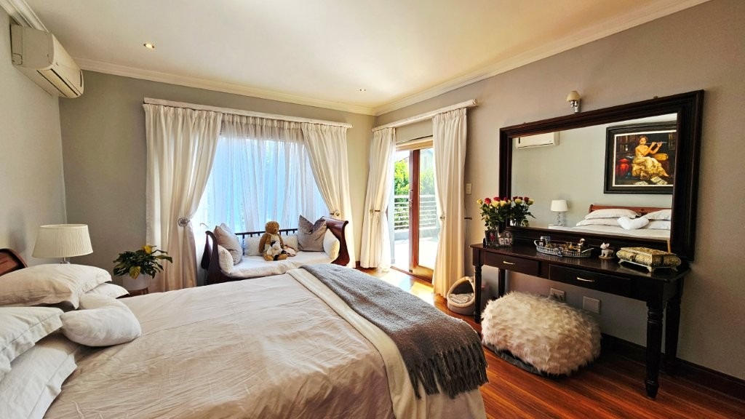
This 5-bedroom, 4-bathroom double storey house offers 478 square metres of thoughtfully designed living space on a generous 935 square metre erf in the secure Midstream Estate. The home features multiple living zones including a formal lounges (that could be used as a study), a dedicated family TV room, and a dining area, providing flexibility for modern family living. Rich wooden flooring flows throughout the main entertaining areas, creating warmth and continuity. Large sliding doors and windows flood the interiors with natural light, opening onto the garden and patio areas that define outdoor entertaining. An added extra is the fully functional flatlet, that includes its own entrance, bedroom, bathroom, kitchen and open plan living area with an aircon.
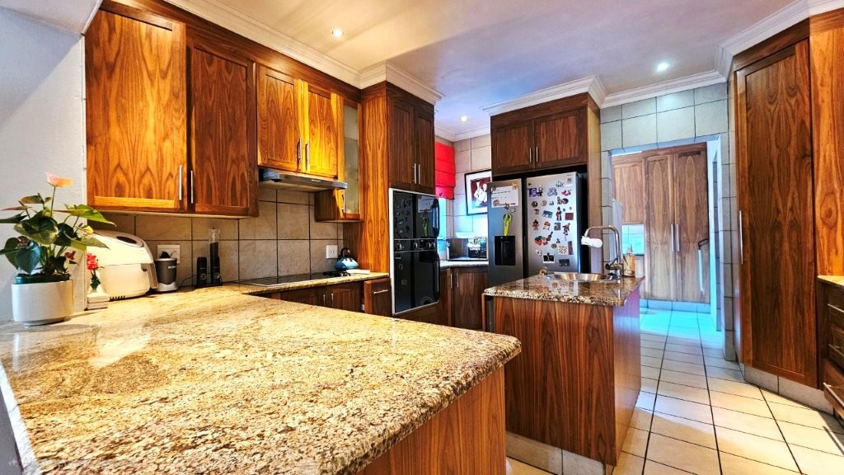
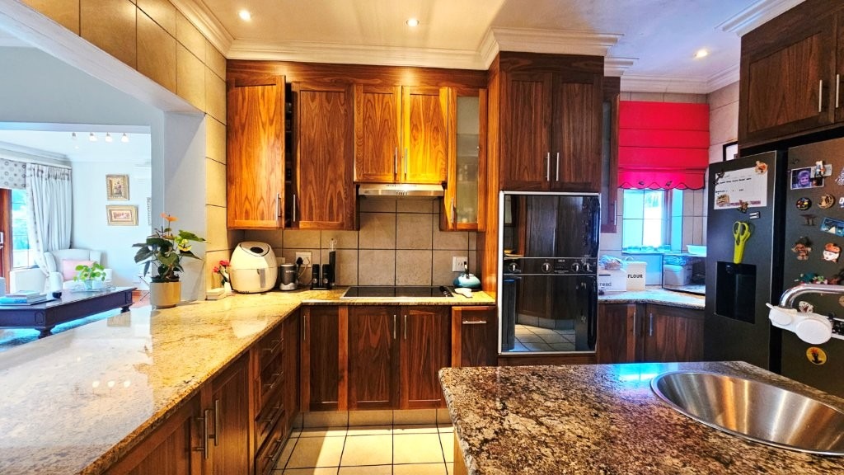
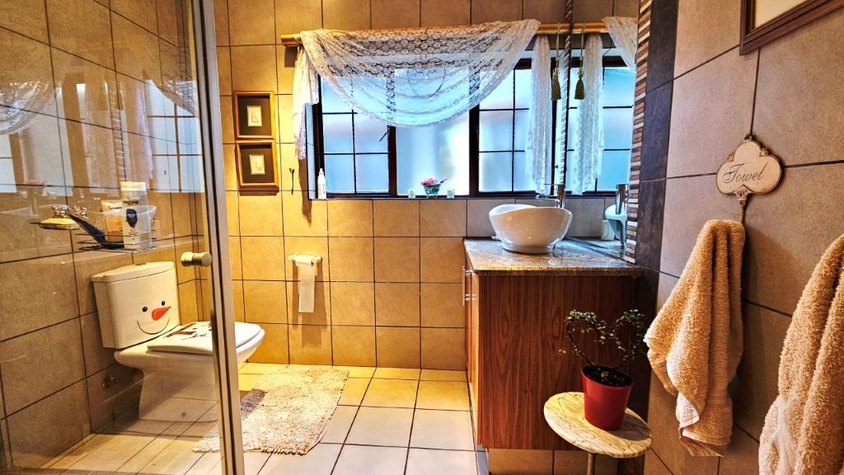
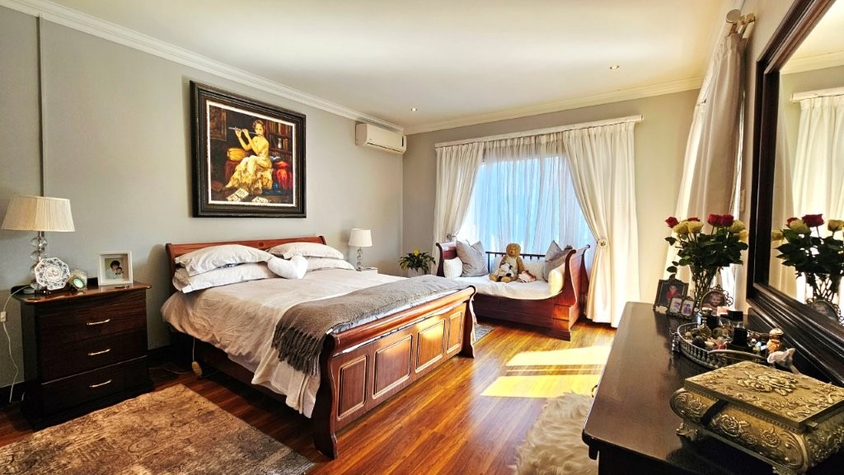
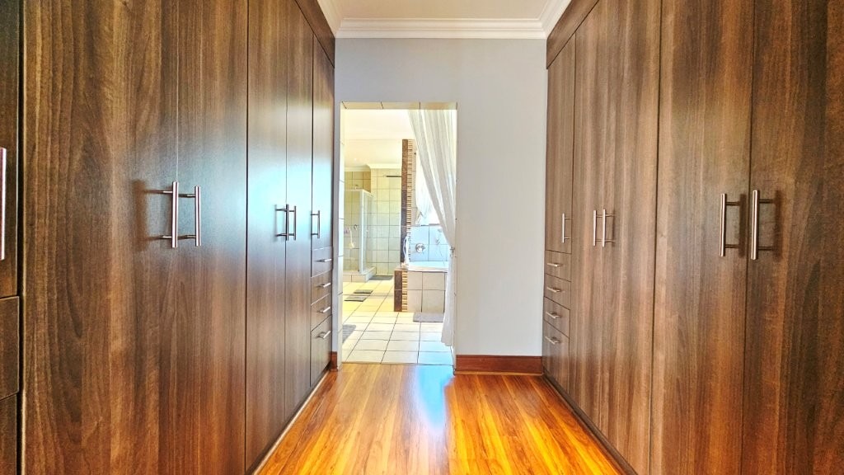
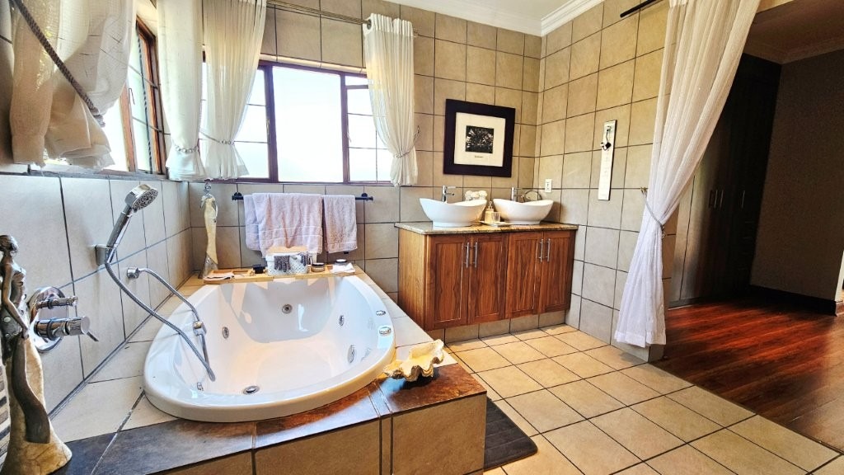
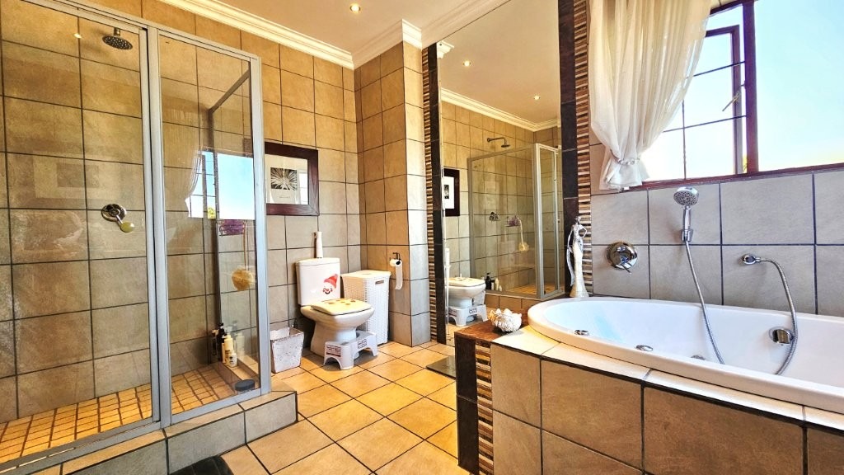
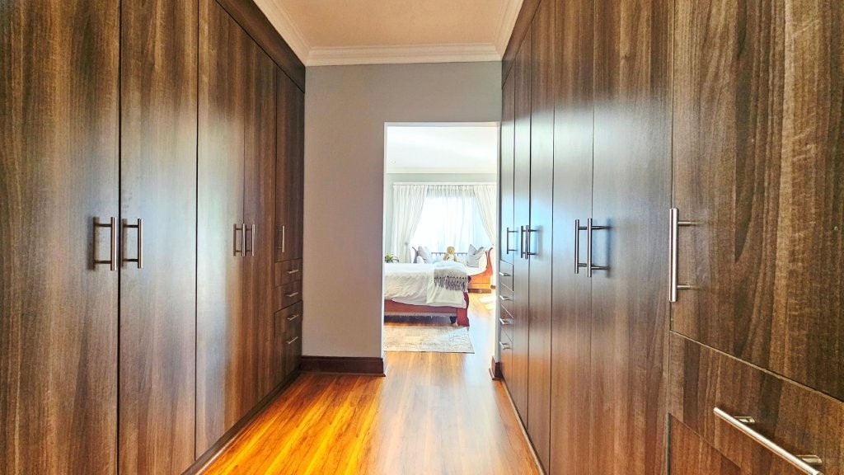
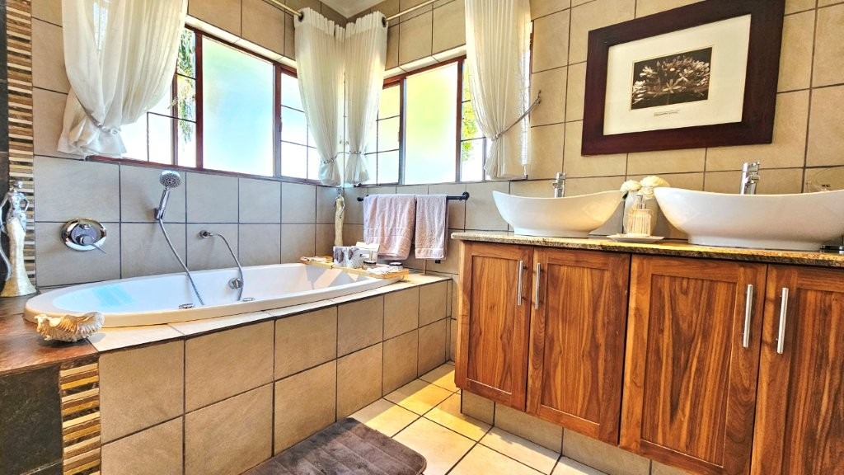
The main kitchen is well-appointed with granite countertops, quality cabinetry, and modern appliances, complemented by a separate scullery. The dining room accommodates formal gatherings, while the braai room and built-in braai extend entertaining options year-round. Downstairs you will find a guest bedroom with en suite bathroom. The remaining 3 bedrooms are upstairs with 2 bathrooms (Main En Suite). Air conditioning throughout ensures comfort in all seasons. A staff quarters and flatlet add versatility for guests or rental income potential.
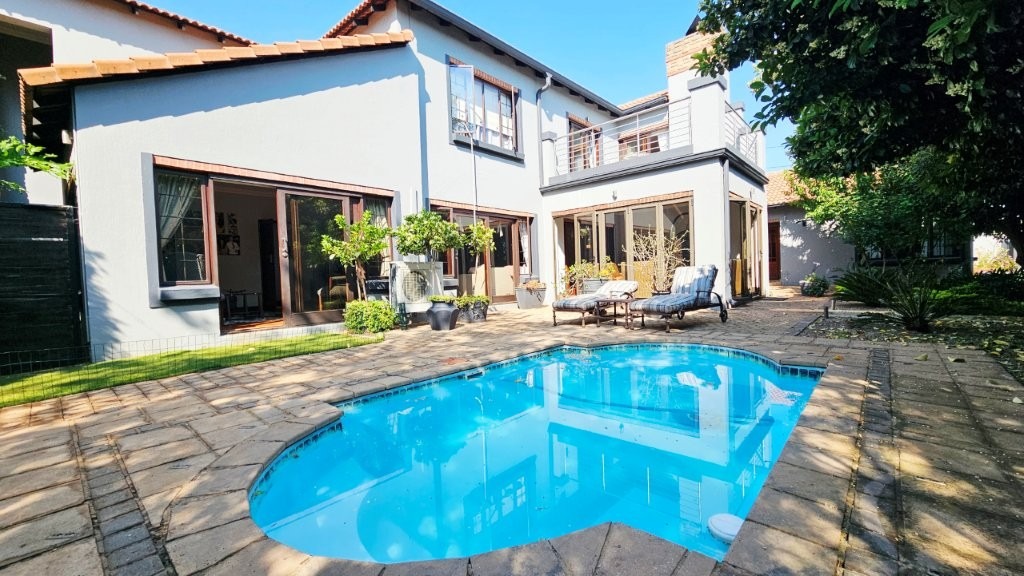
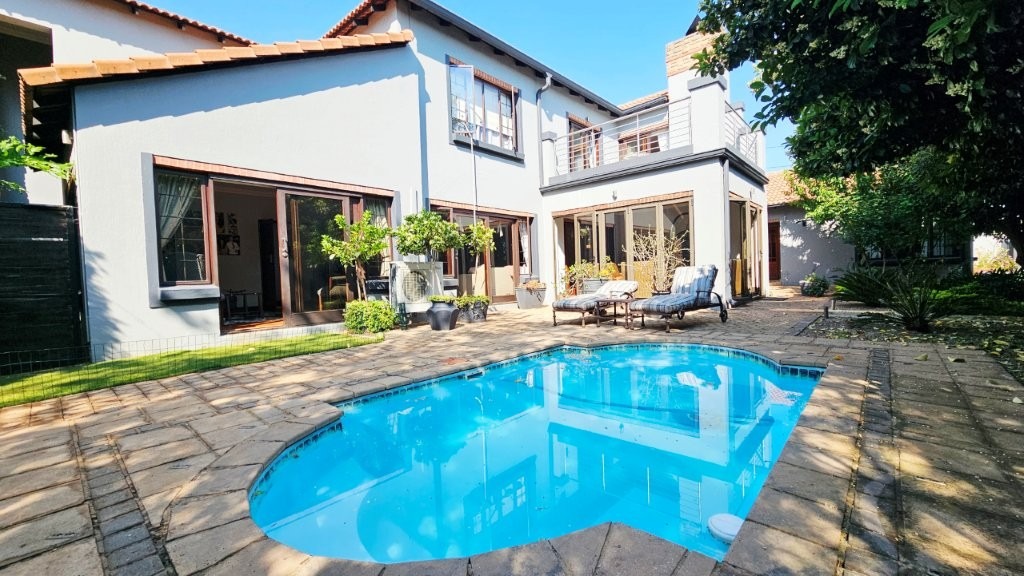
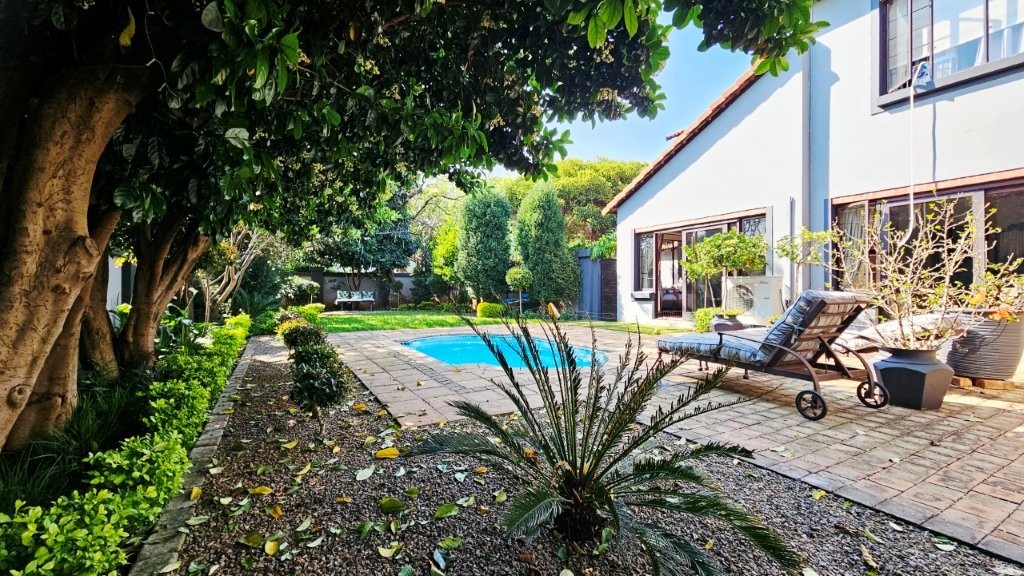
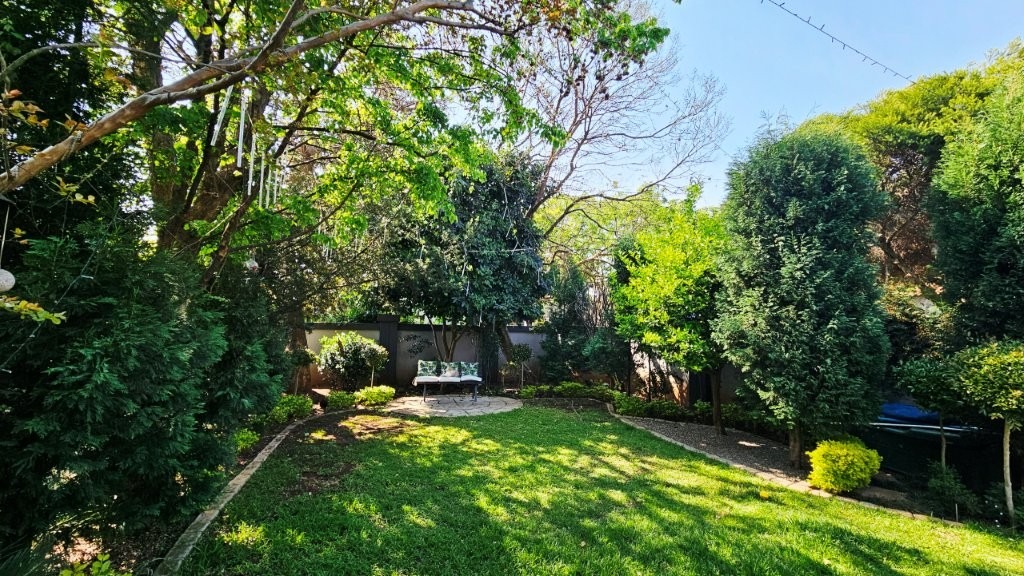
The sparkling swimming pool and expansive patio create an inviting resort-style setting, perfect for family relaxation and entertaining. Three garages provide secure vehicle storage, while the driveway offers additional parking. The property benefits from fibre connectivity, solar panels, battery inverter backup, and an irrigation system for the manicured gardens. Midstream Estate offers 24-hour security, access gates, electric fencing, and a clubhouse, creating a secure, nature-reserve lifestyle within a gated community.
Key Features:
* Flatlet with its own entrance, kitchen, open plan living area, bedroom and bathroom.
* Spacious entrance hall to the main house.
* Formal Lounge as you enter - could be used as a Study.
* Open plan living and dining area
* Modern Kitchen with a separate Scullery
* Enclosed Braai Room with a built in in braai
* Sparkling Swimming Pool with a well maintained Garden
* 4th Guest Bedroom downstairs
* En Suite to the Guest Bedroom
* 3 Bedrooms upstairs
* 2 Bathrooms upstairs (Main En Suite)
* Swimming pool and open air entertainment patio
* Three garages and driveway
* Fibre, solar panels, battery inverter
* 24-hour estate security and gated access
* Staff quarters
* Extra Storage that could be used as a Mud Room or Hobby Room
Note: Rates and Levies are estimated.
No cats allowed and only 2 dogs per stand in Midstream Estates.
Contact us today to arrange a viewing.
Property Details
- 5 Bedrooms
- 4 Bathrooms
- 3 Garages
- 2 Ensuite
- 3 Lounges
- 1 Dining Area
Property Features
- Balcony
- Patio
- Pool
- Club House
- Staff Quarters
- Aircon
- Pets Allowed
- Security Post
- Access Gate
- Kitchen
- Built In Braai
- Entrance Hall
- Irrigation System
- Paving
- Garden
- Family TV Room
| Bedrooms | 5 |
| Bathrooms | 4 |
| Garages | 3 |
| Floor Area | 478 m2 |
| Erf Size | 935.0 m2 |