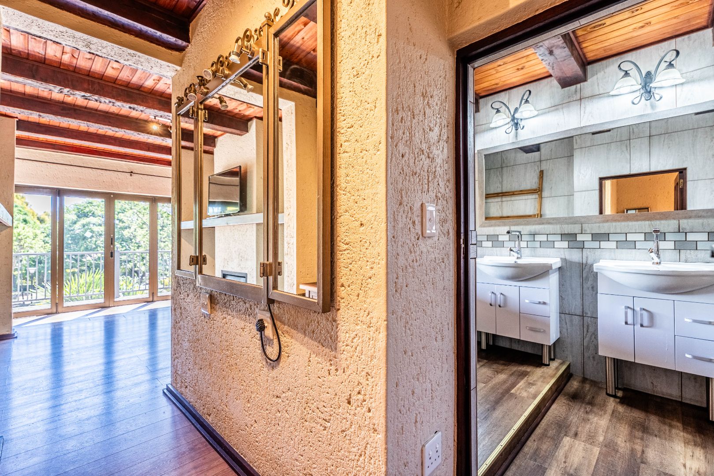
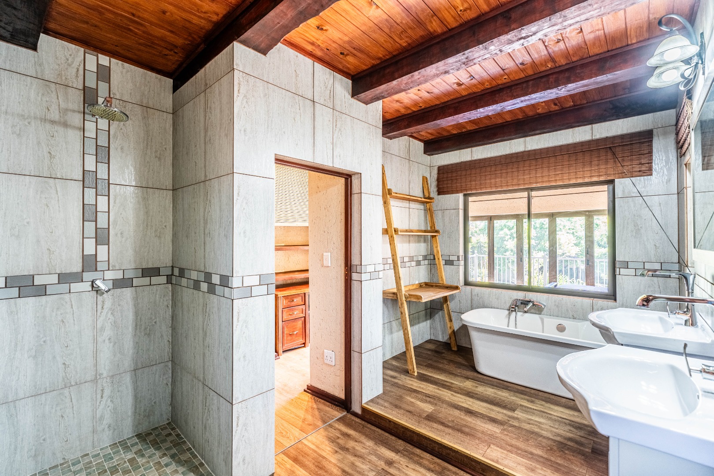
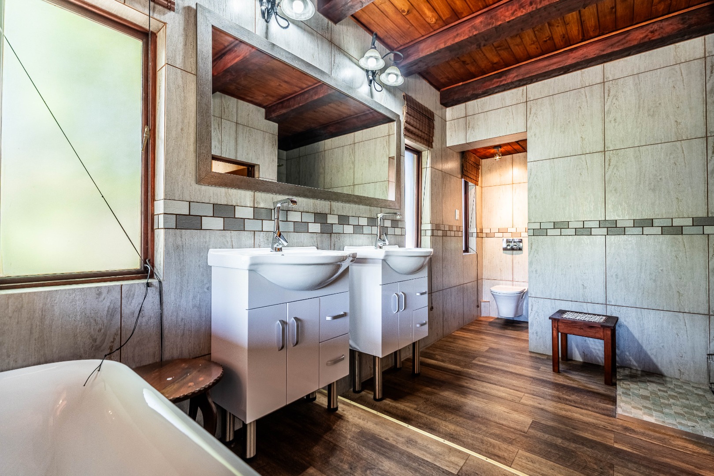
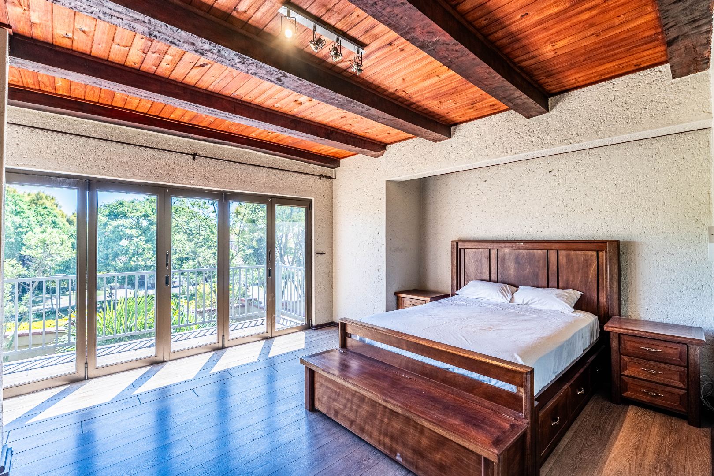
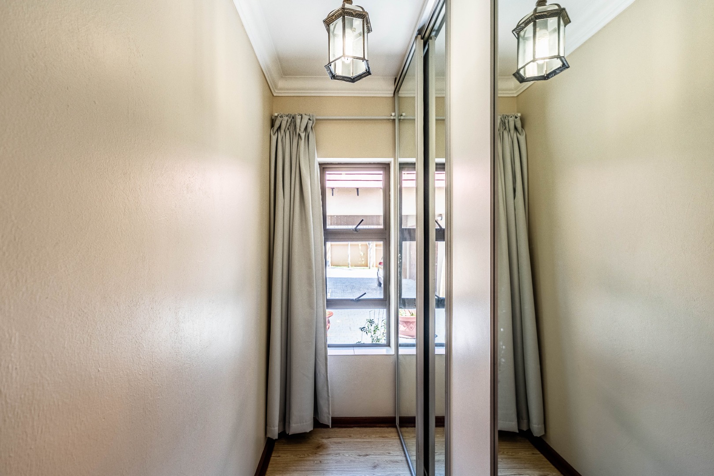
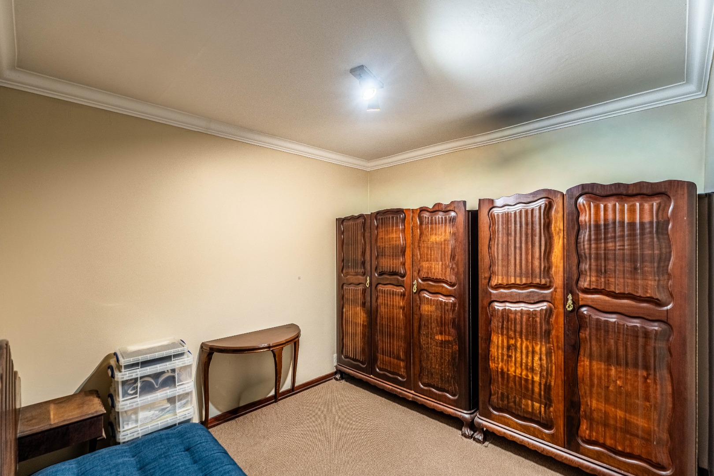
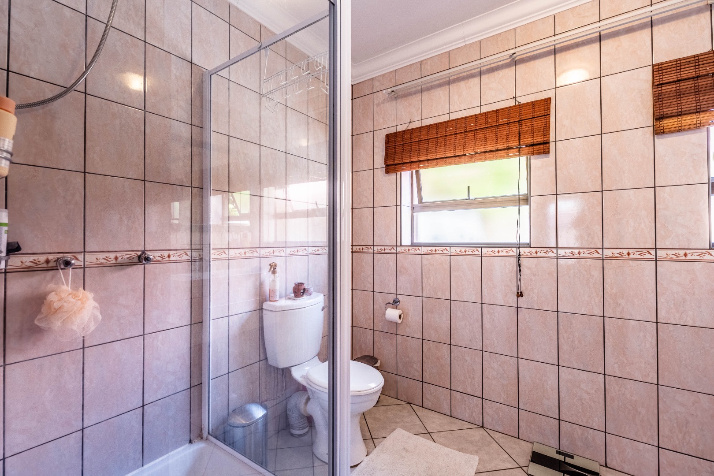
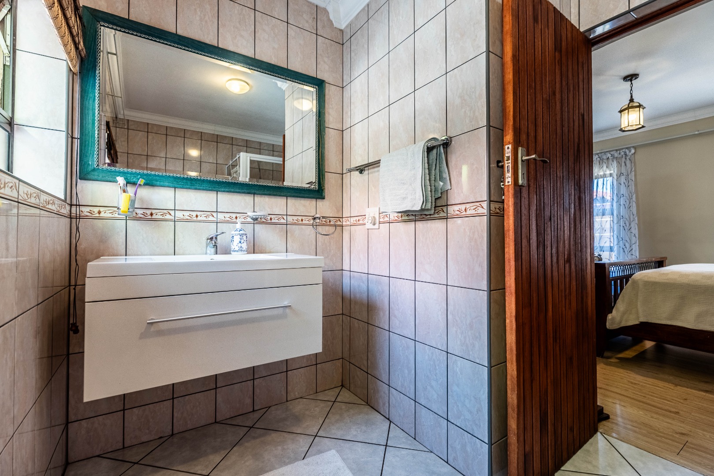
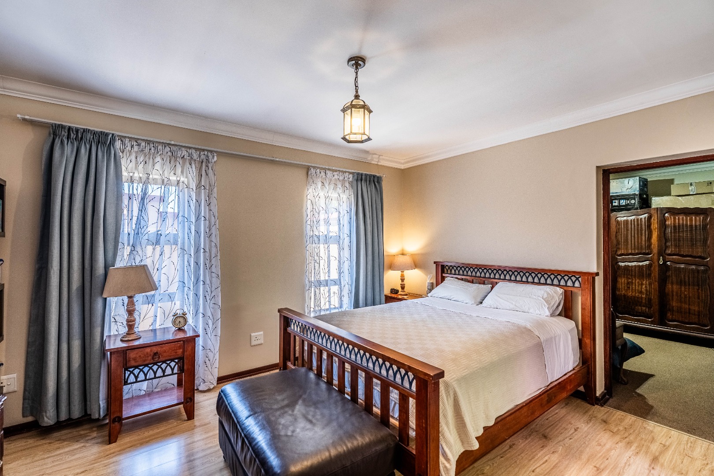
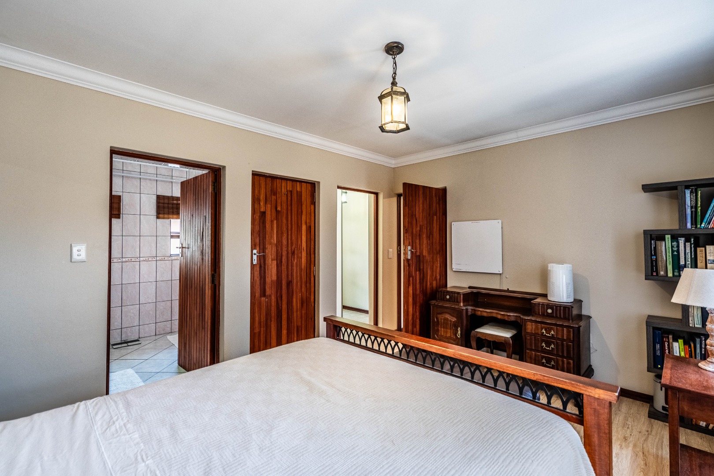
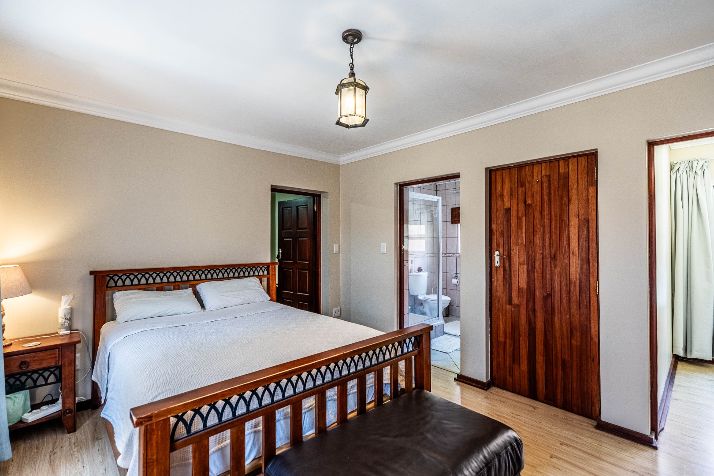
- 6
- 5
- 4
- 1 373.0 m2
Monthly Costs
Monthly Bond Repayment ZAR .
Calculated over years at % with no deposit. Change Assumptions
Affordability Calculator | Bond Costs Calculator | Bond Repayment Calculator | Apply for a BondBond Calculator

Disclaimer: The estimates contained on this webpage are provided for general information purposes and should be used as a guide only. While every effort is made to ensure the accuracy of the calculator, RE/MAX of Southern Africa cannot be held liable for any loss or damage arising directly or indirectly from the use of this calculator, including any incorrect information generated by this calculator, and/or arising pursuant to your reliance on such information.
Monthly Levy: ZAR 2300.00
Property description
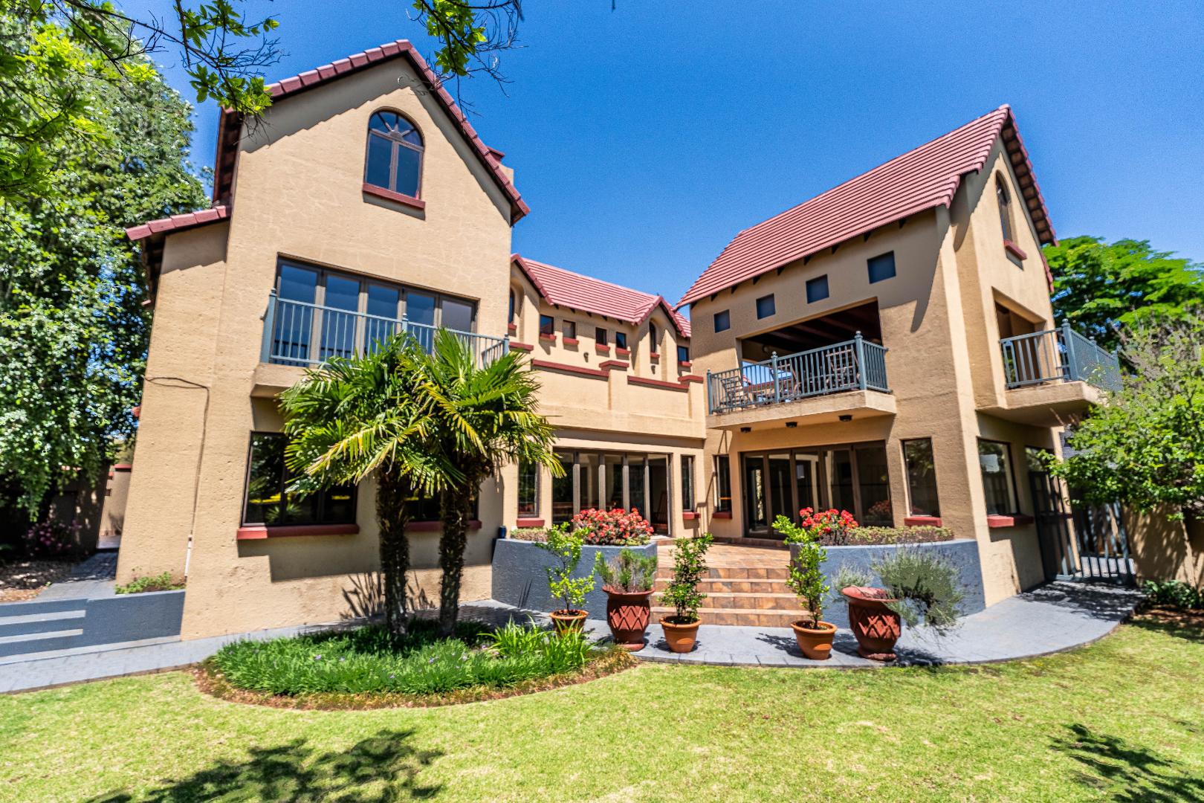
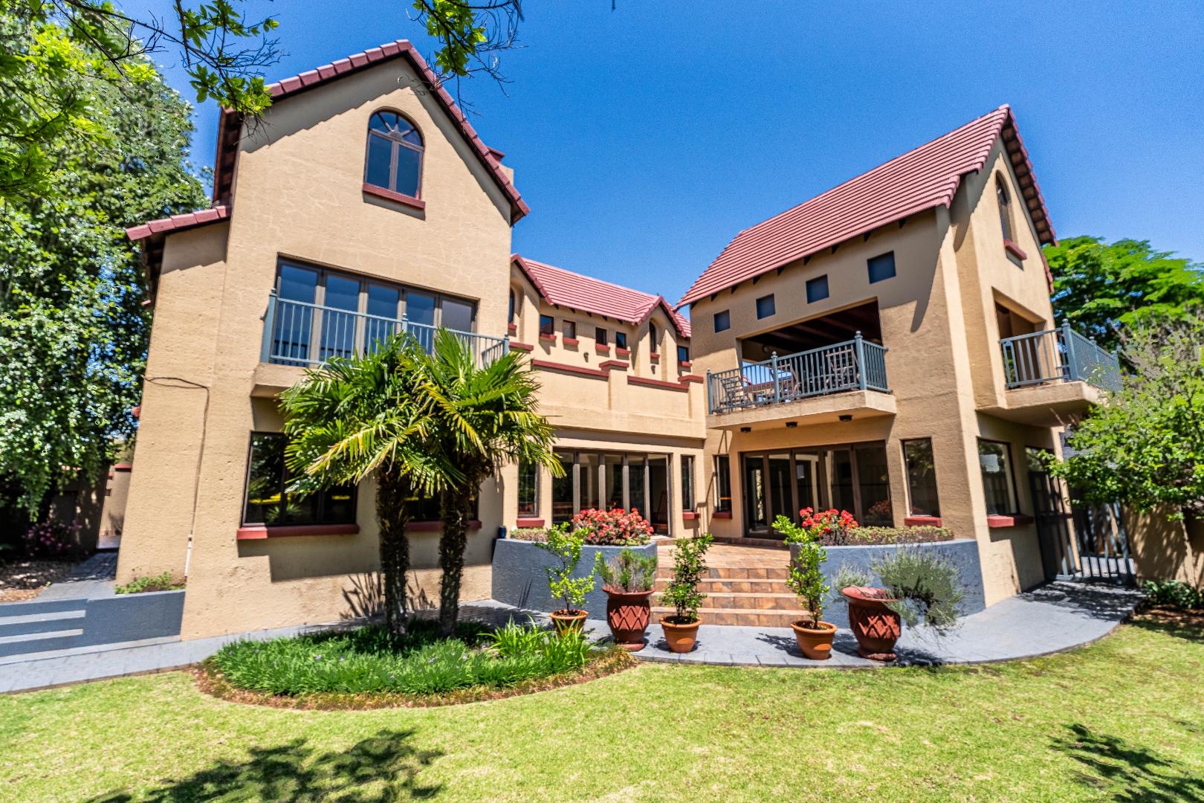
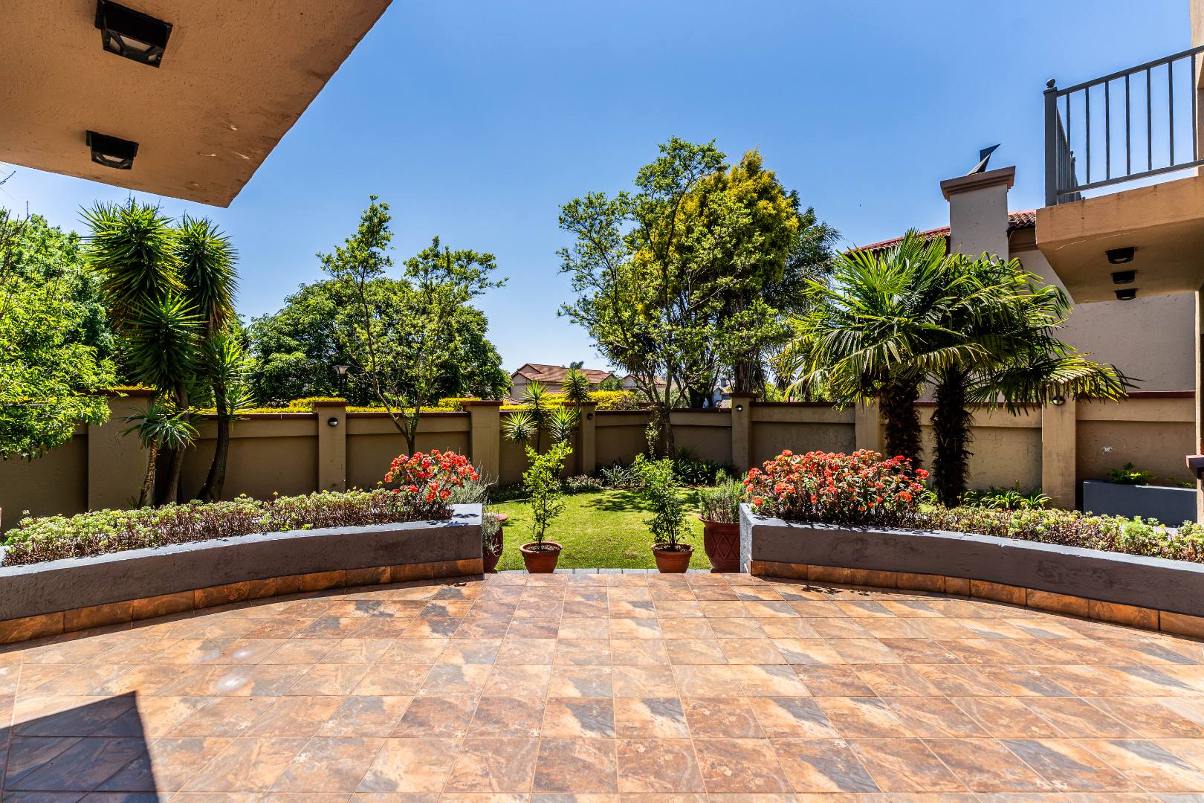
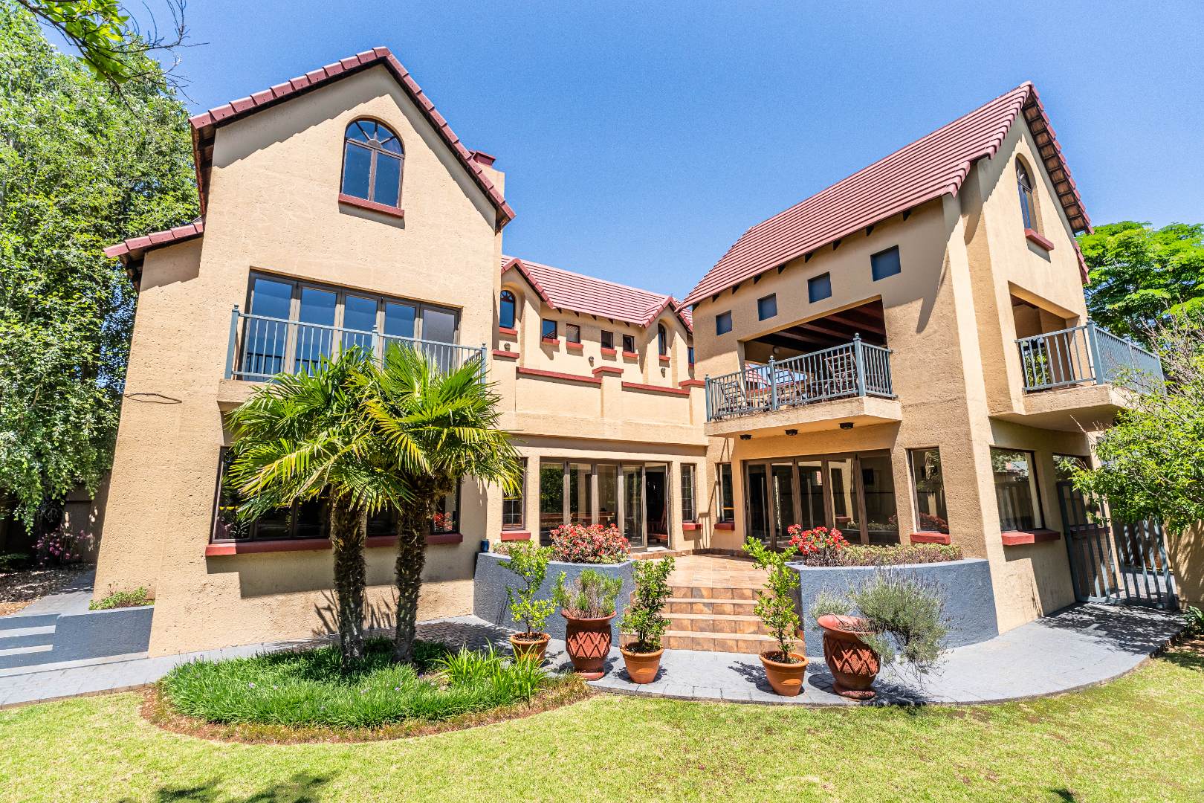
A Remarkable Family Home Designed for Living and Entertaining in Midstream Proper.
Timeless elegance, extraordinary space and endless entertainment possibilities.
Discover a home where distinctive architecture, classic style and exceptional entertainment spaces come together to create a truly remarkable lifestyle situated in the sought-after Midstream Proper.
A HOME DESIGNED FOR FAMILY AND ENTERTAINMENT
With multiple levels of living and entertainment, this home offers an experience unlike any other.
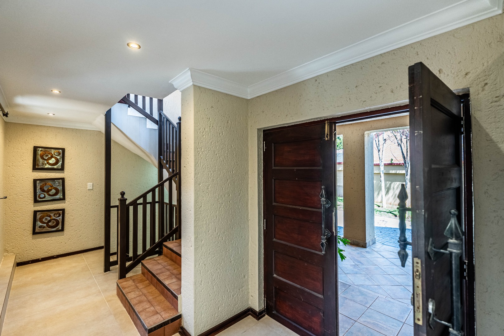
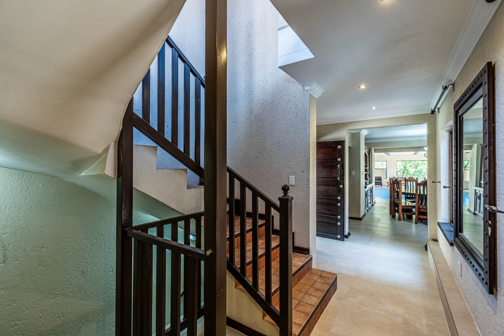
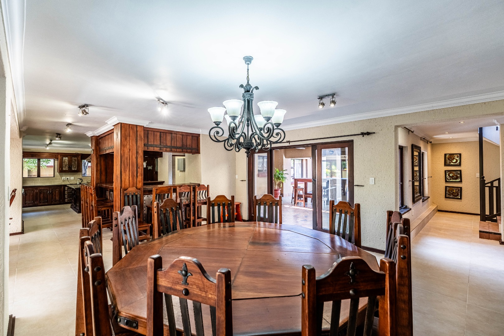
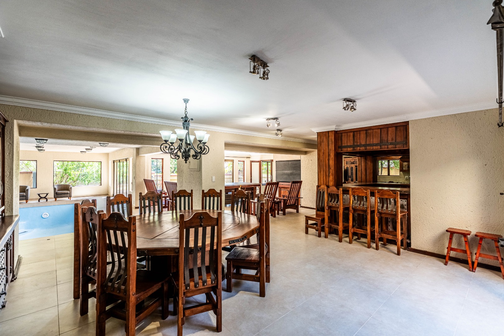
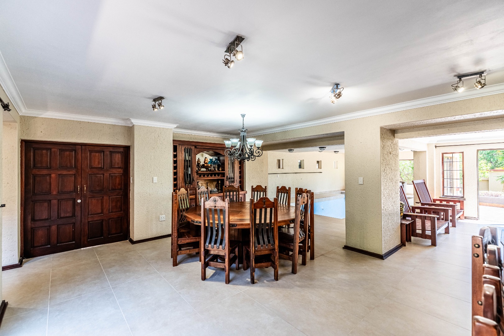
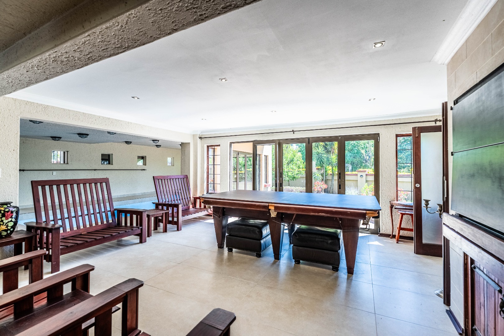
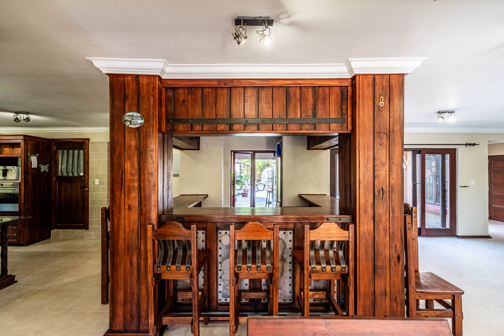
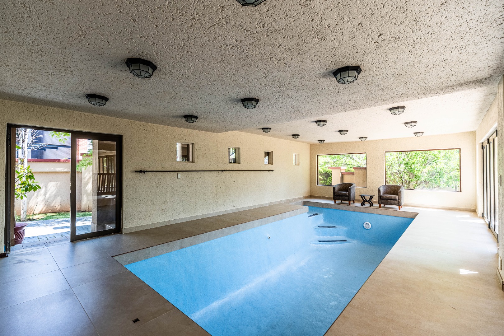
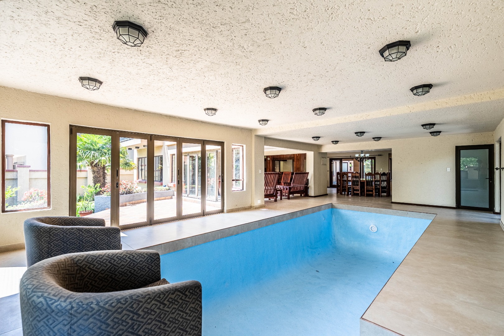
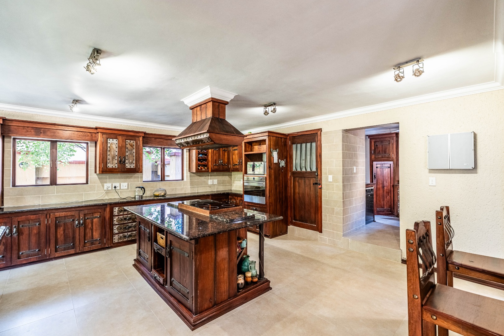
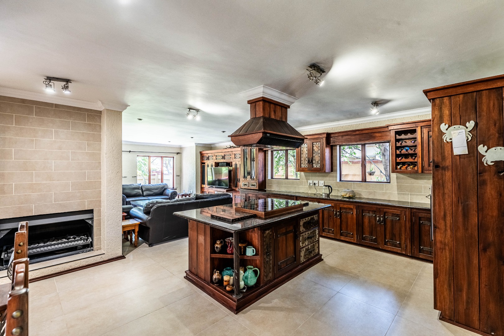
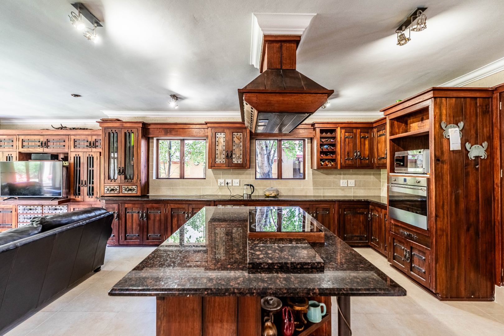
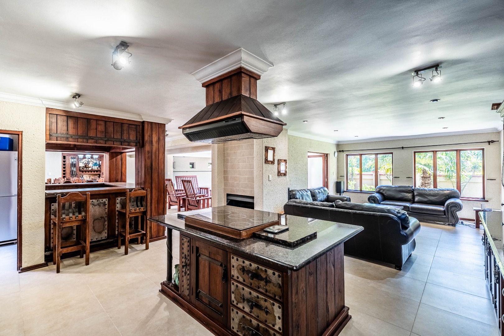
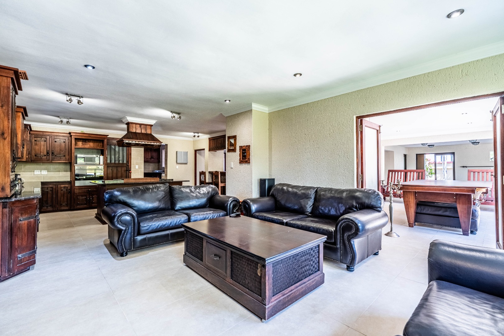
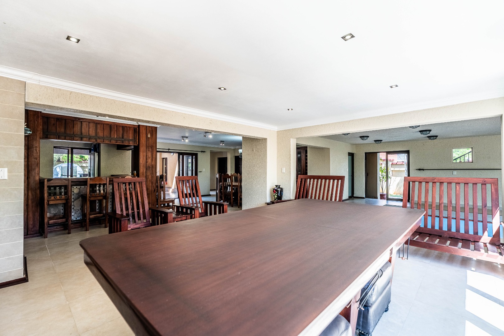
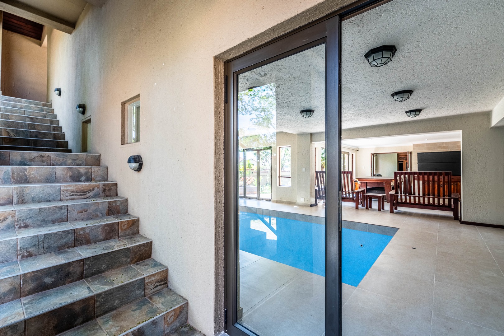
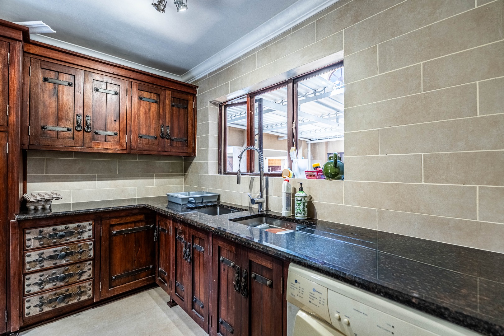
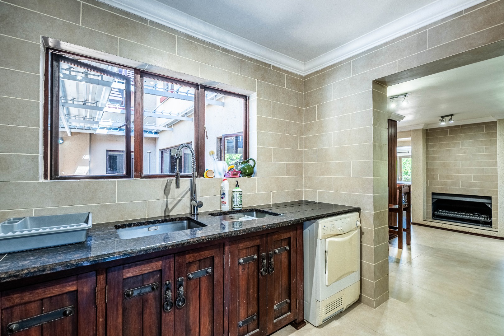
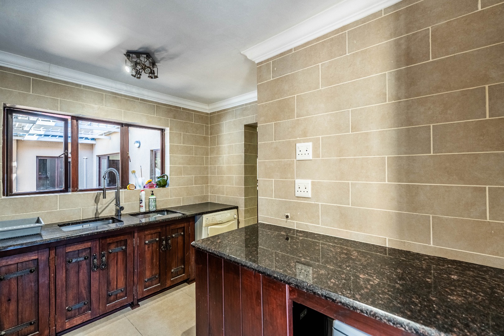
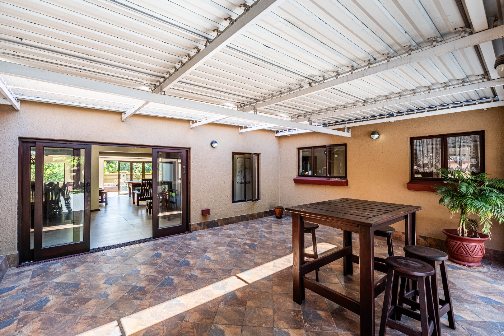
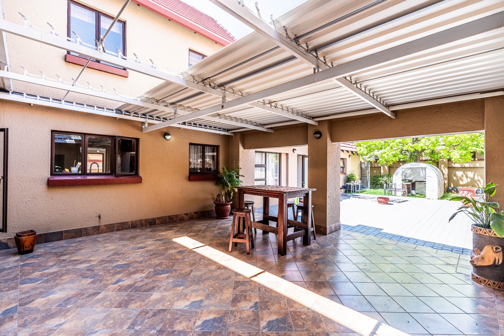
The ground floor welcomes you into an impressive entertainment environment featuring an indoor heated swimming pool, braai room, bar area, dining room and spacious kitchen. Whether hosting family celebrations or enjoying relaxed weekends at home, there is space for every occasion.
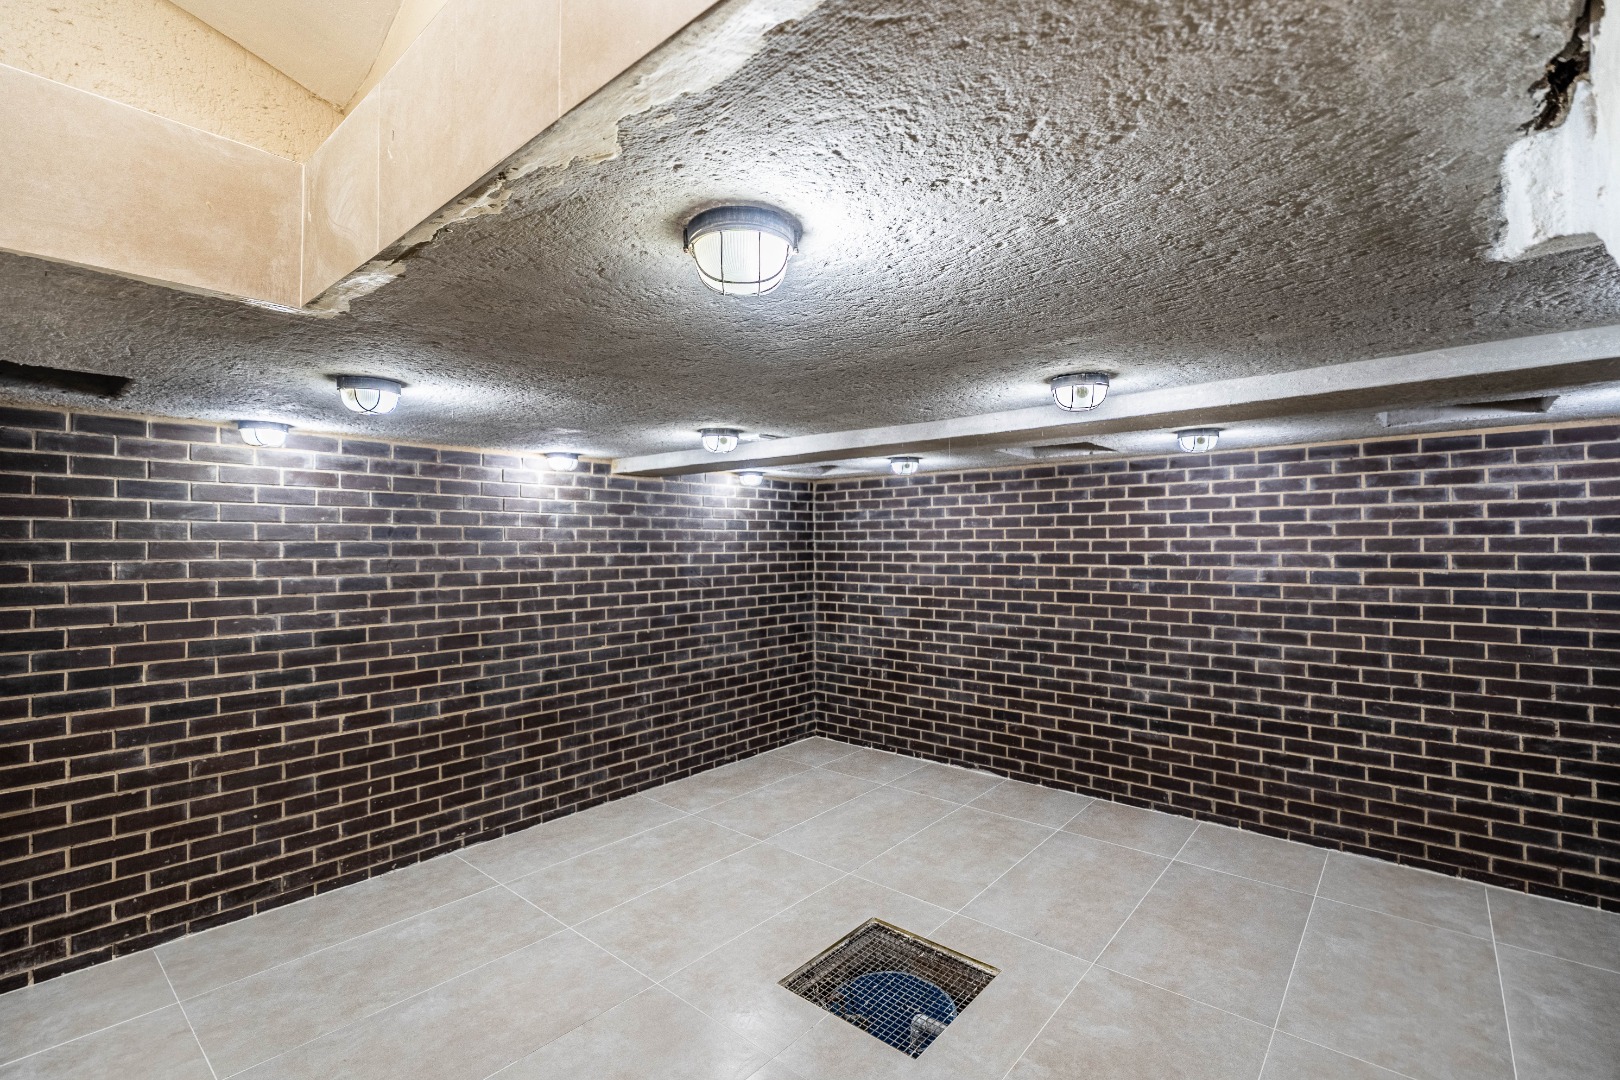
For wine enthusiasts, the basement offers a dedicated cool room, creating the ideal atmosphere for storing and showcasing a treasured wine collection.
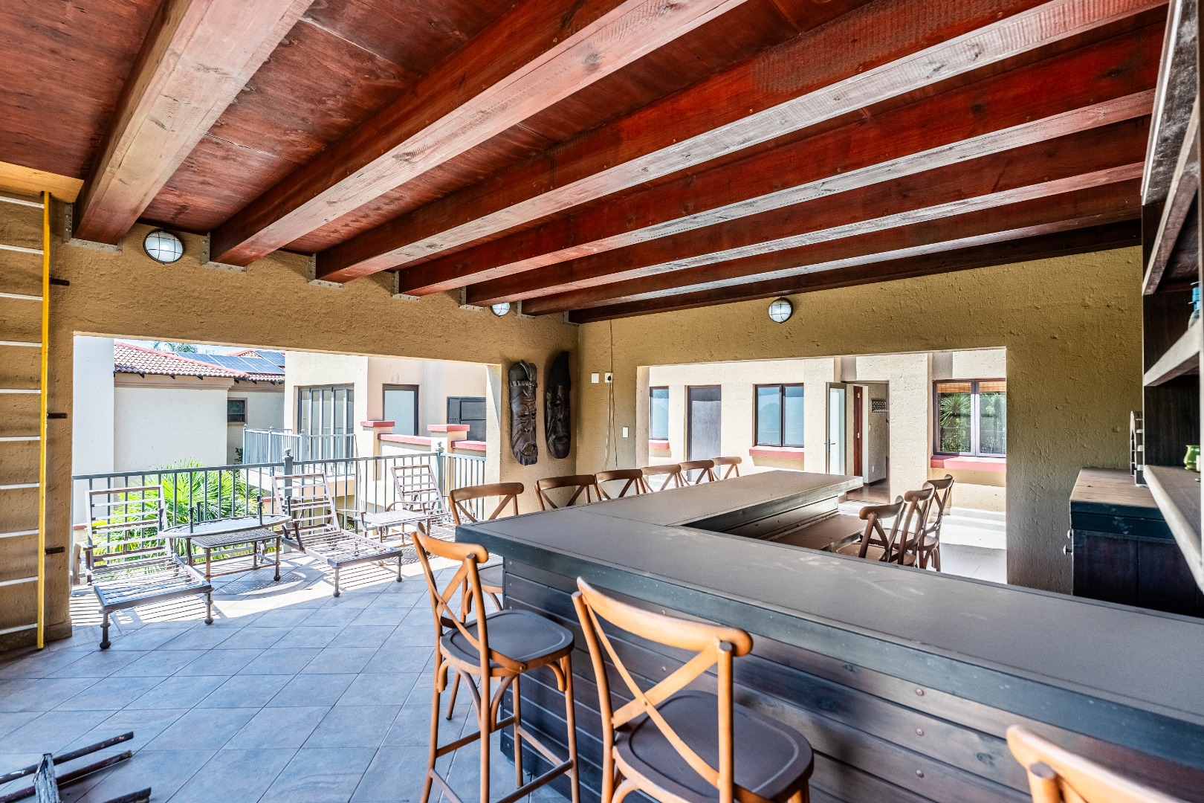
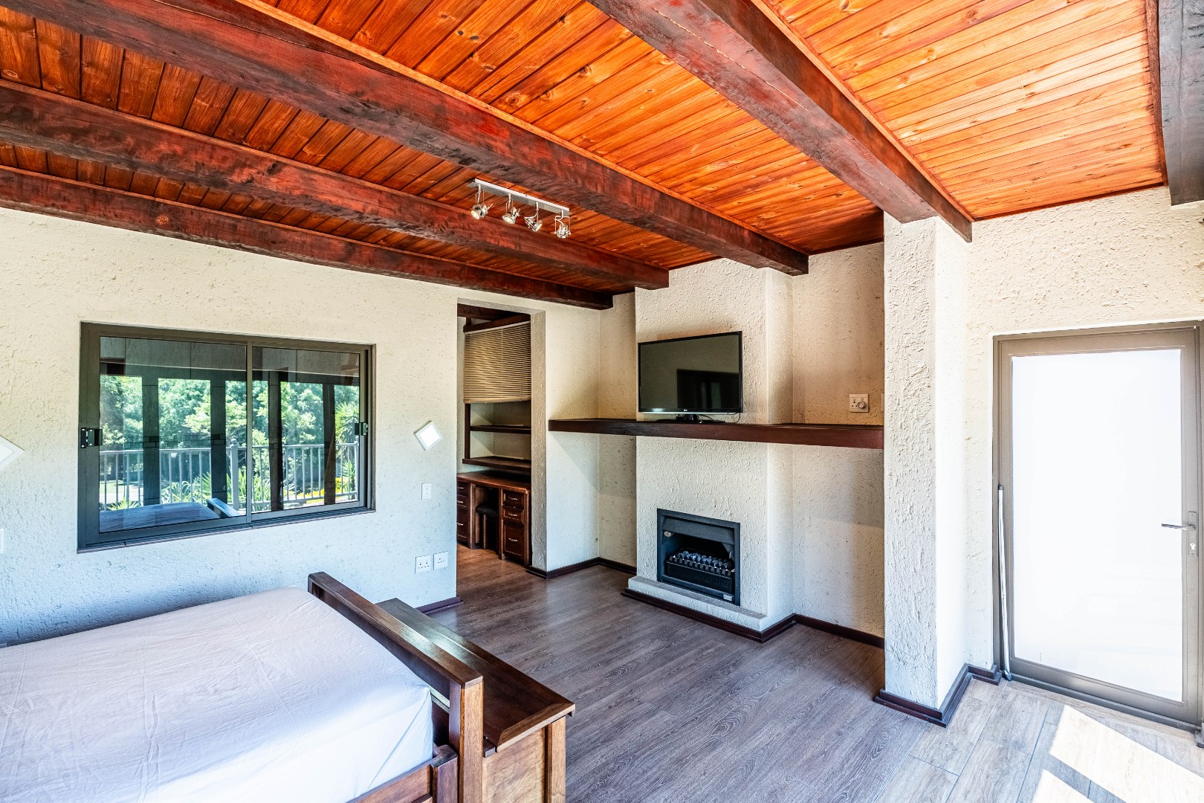
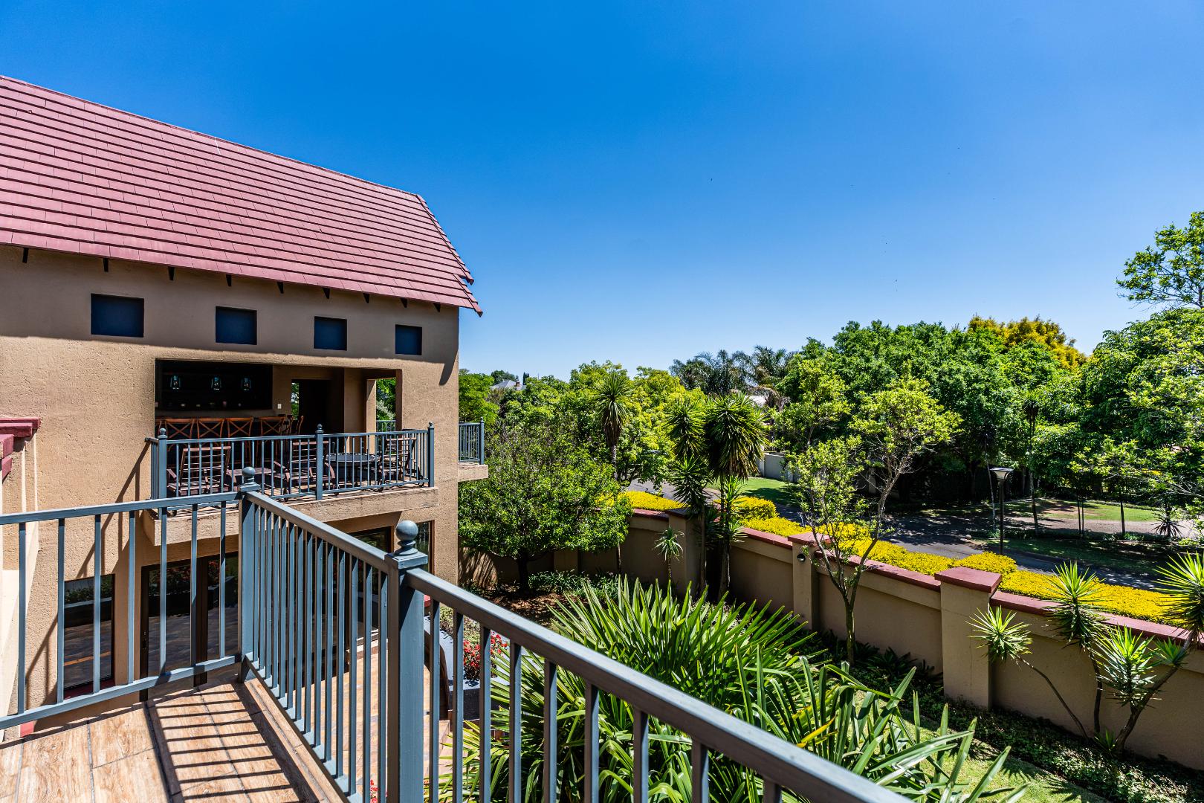
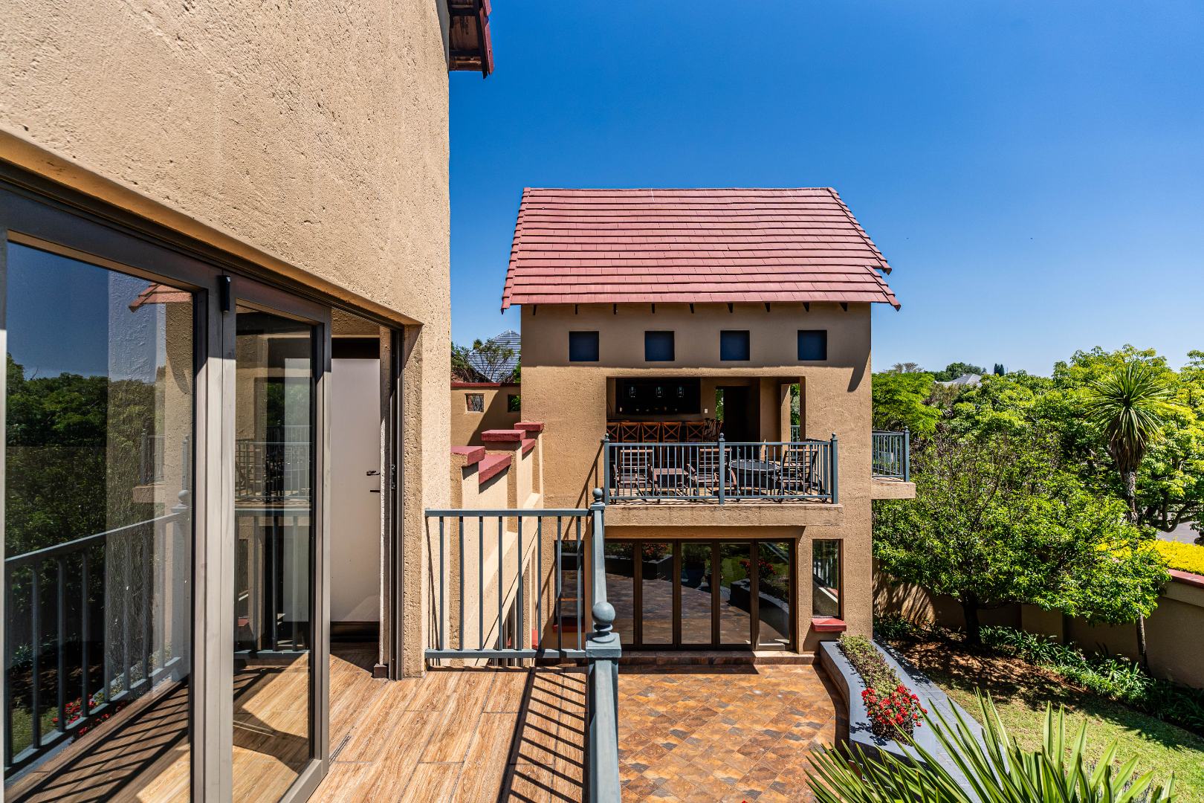
The entertainment continues upstairs, where four bedrooms each enjoy access to a first-floor entertainment area featuring a built-in spit braai, bar and pizza oven. Perfect for relaxed evenings, outdoor entertaining and memorable gatherings with family and friends.
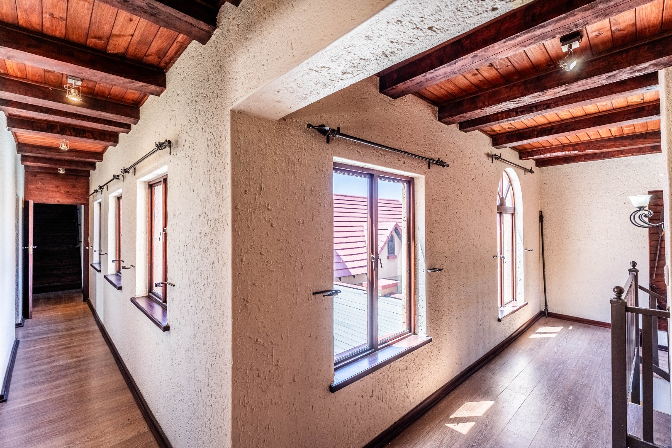
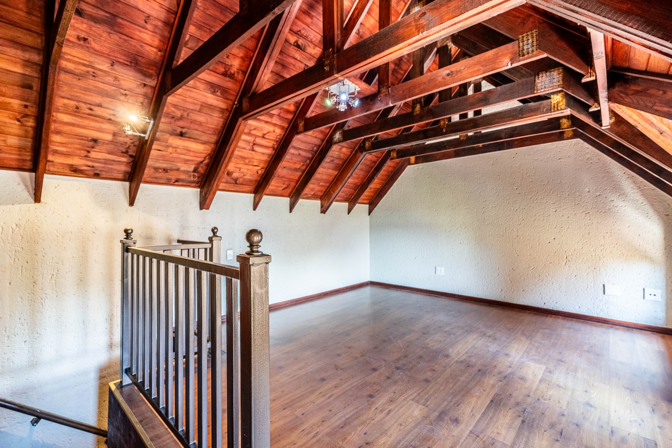
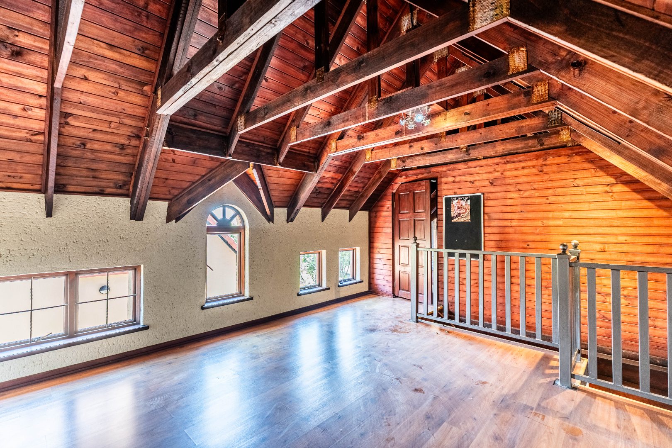
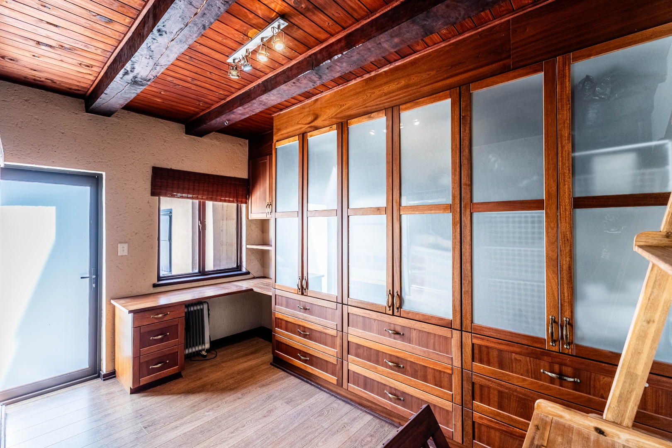
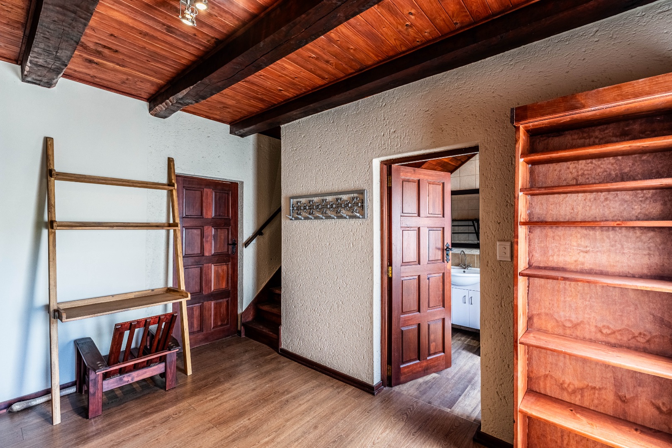
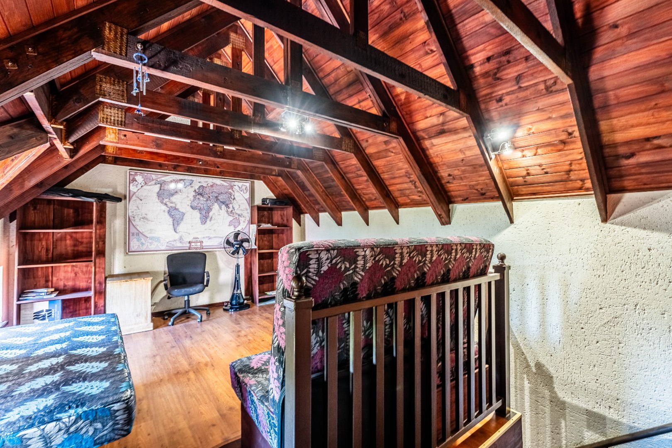
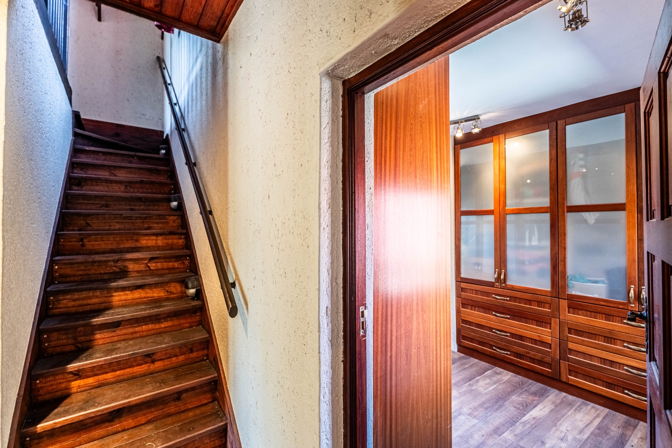
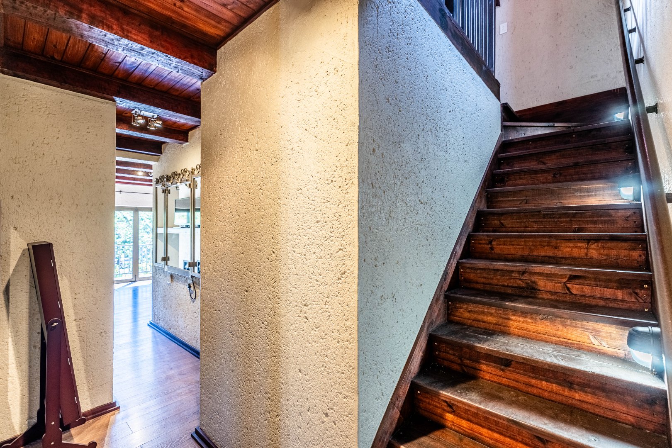
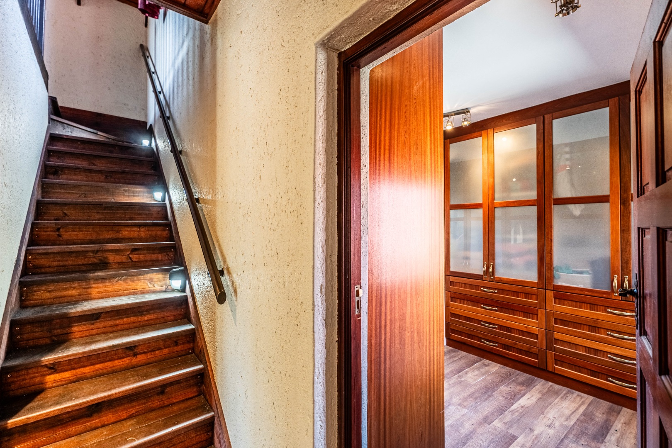
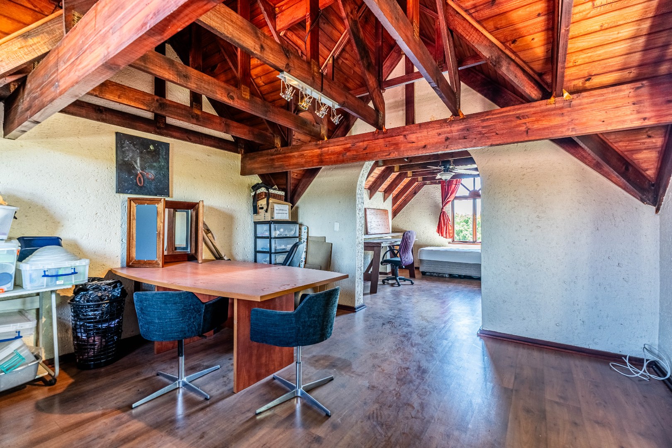
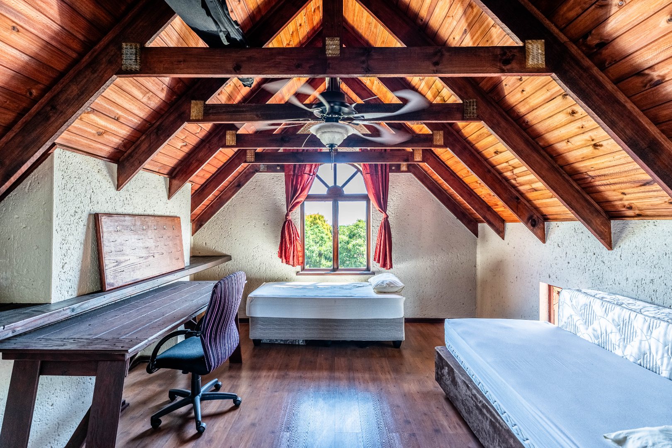
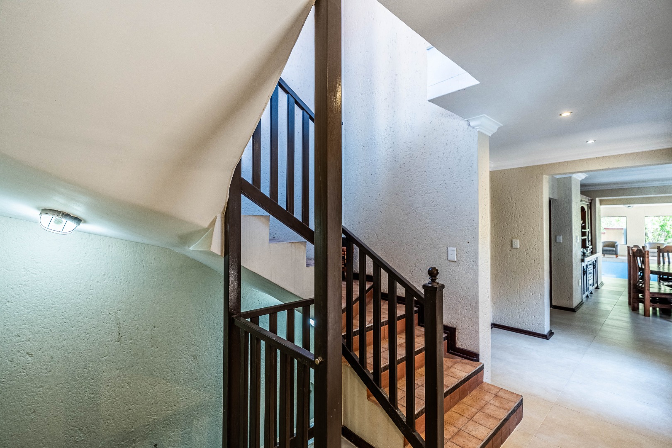
Adding another dimension to this remarkable home, wooden staircases lead from the bedrooms to additional upper-level spaces, extending the accommodation and offering exciting possibilities for extra bedroom space, private retreats or versatile family use.
PROPERTY FEATURES
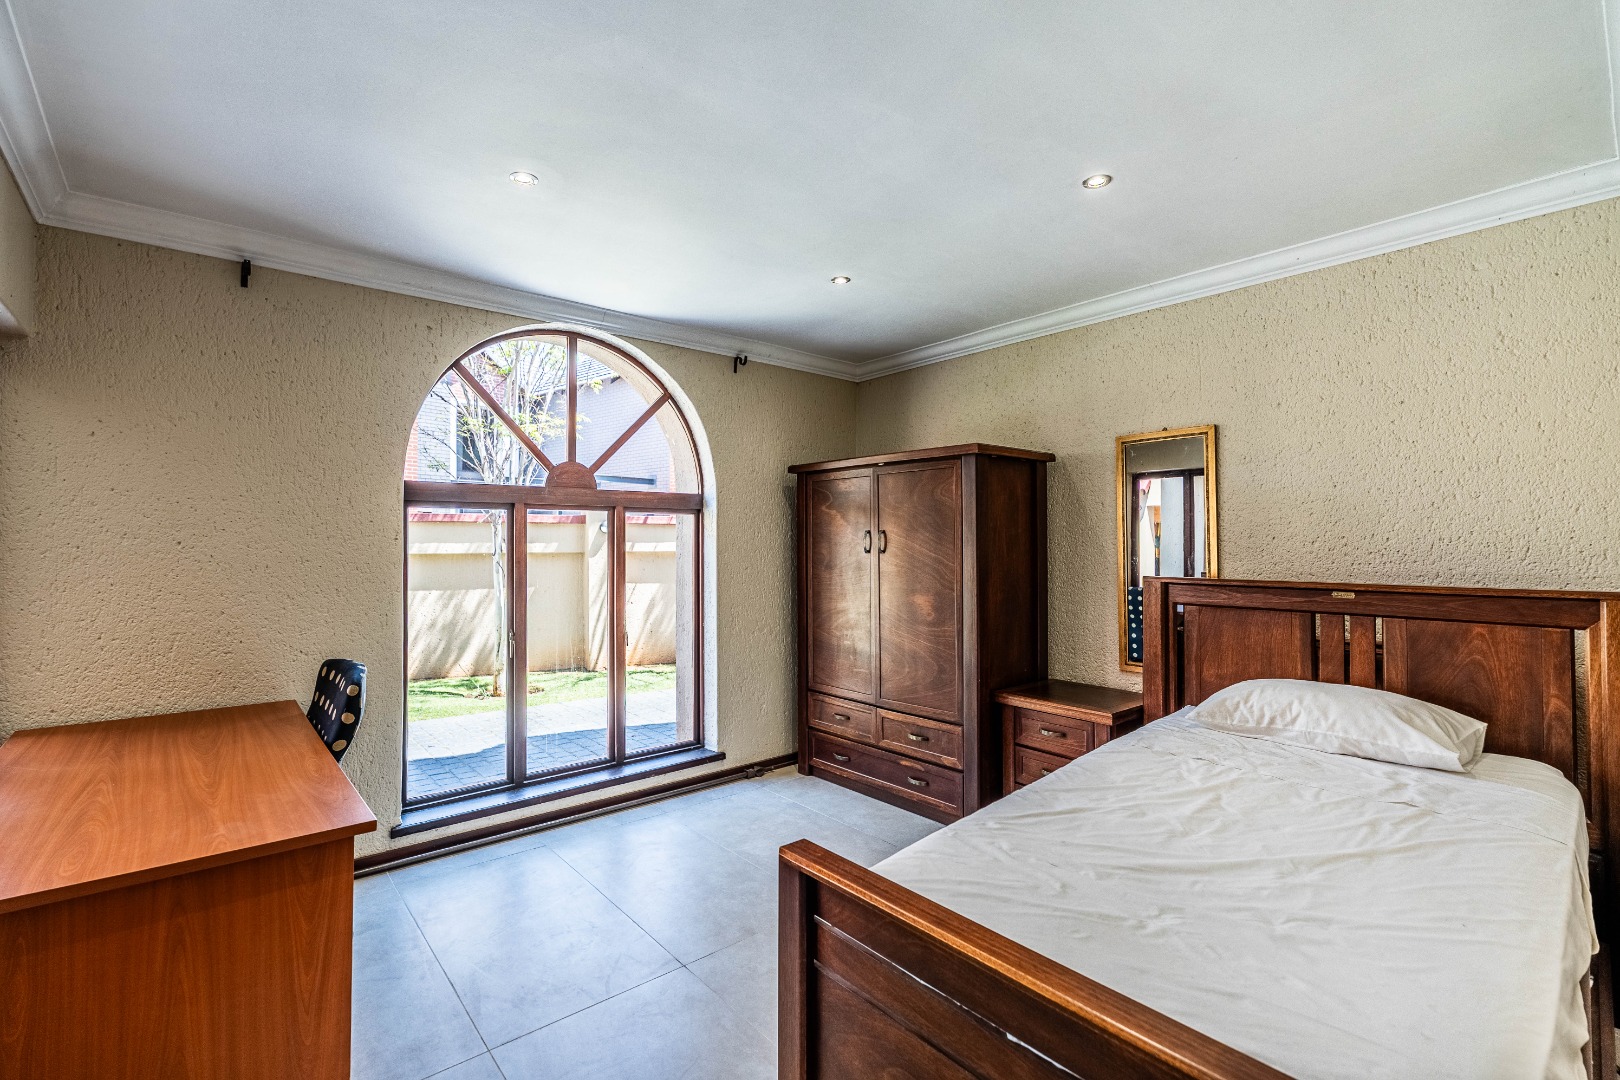
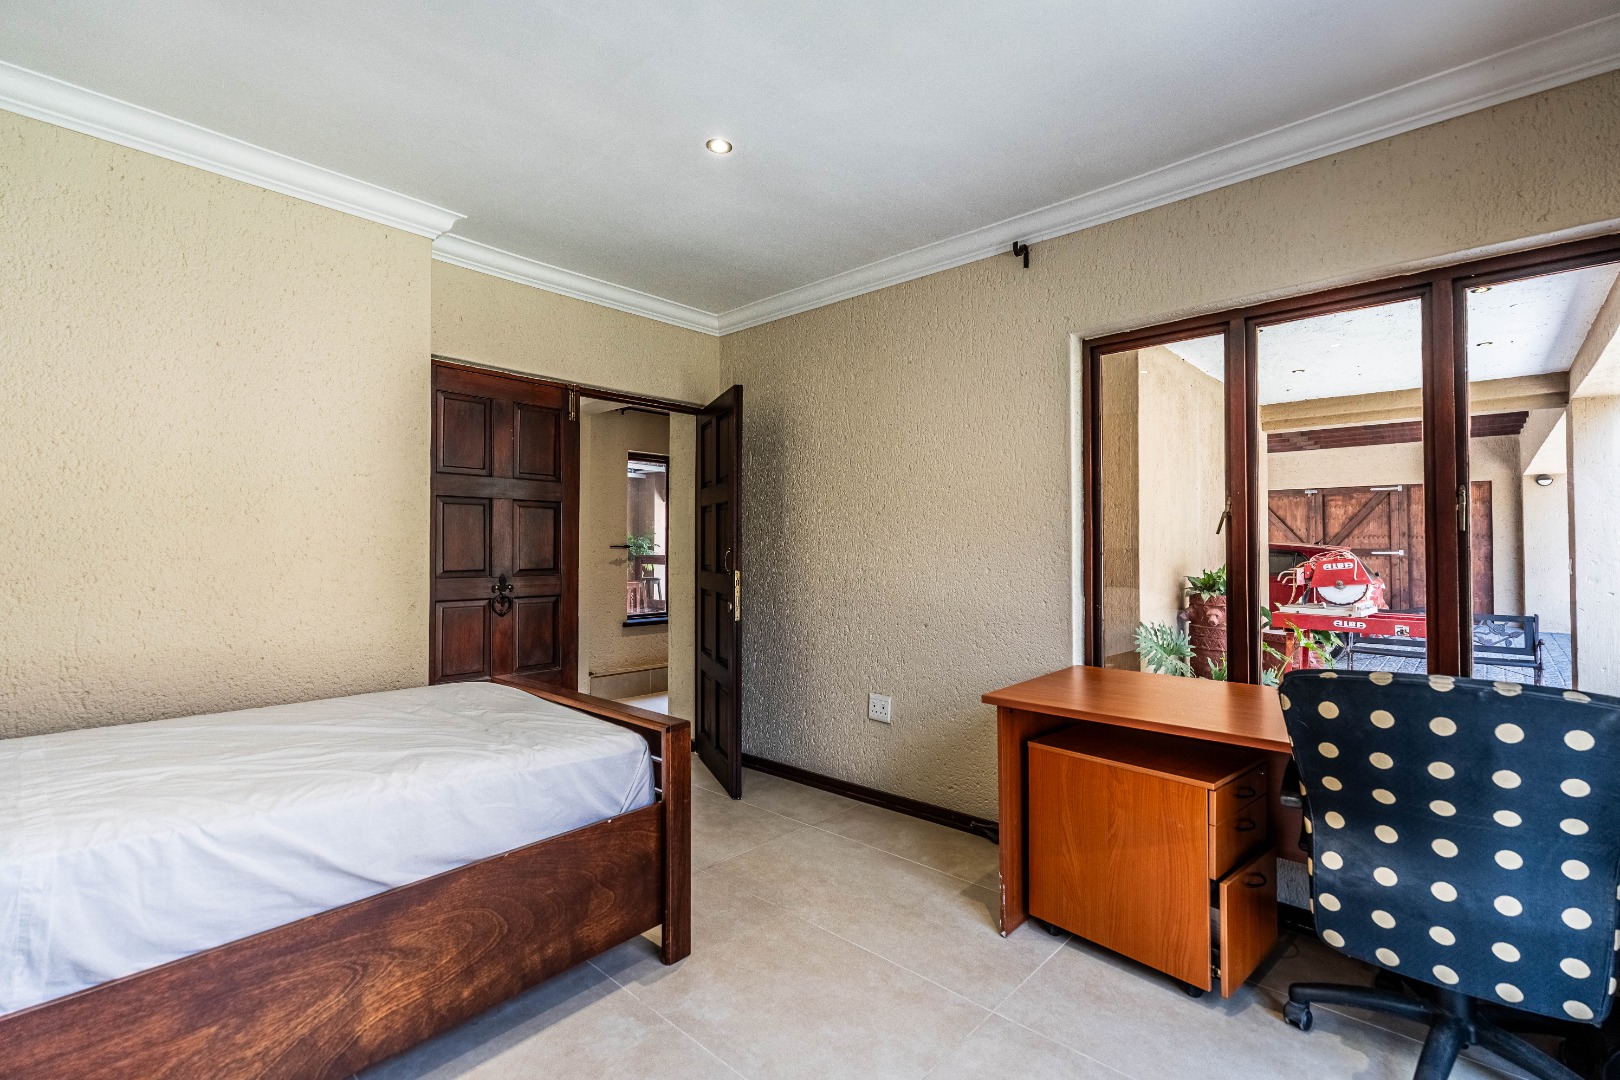
- 6 Bedrooms
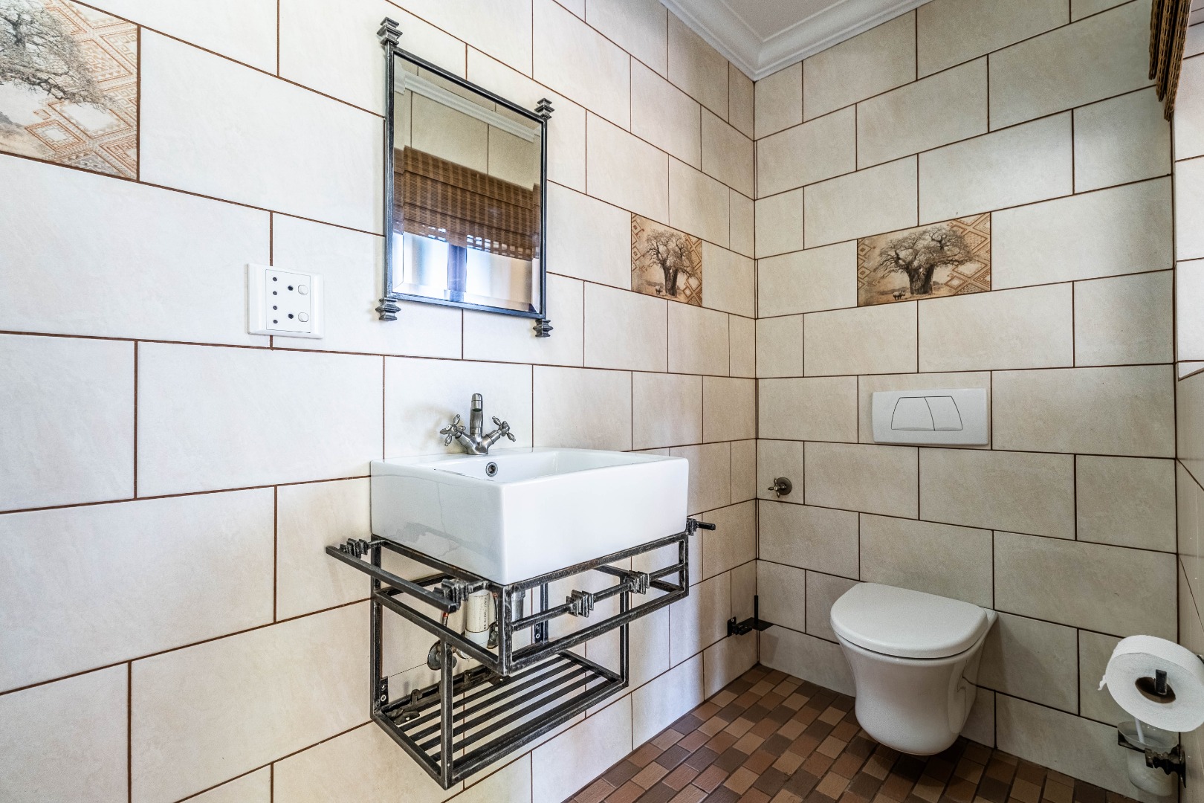
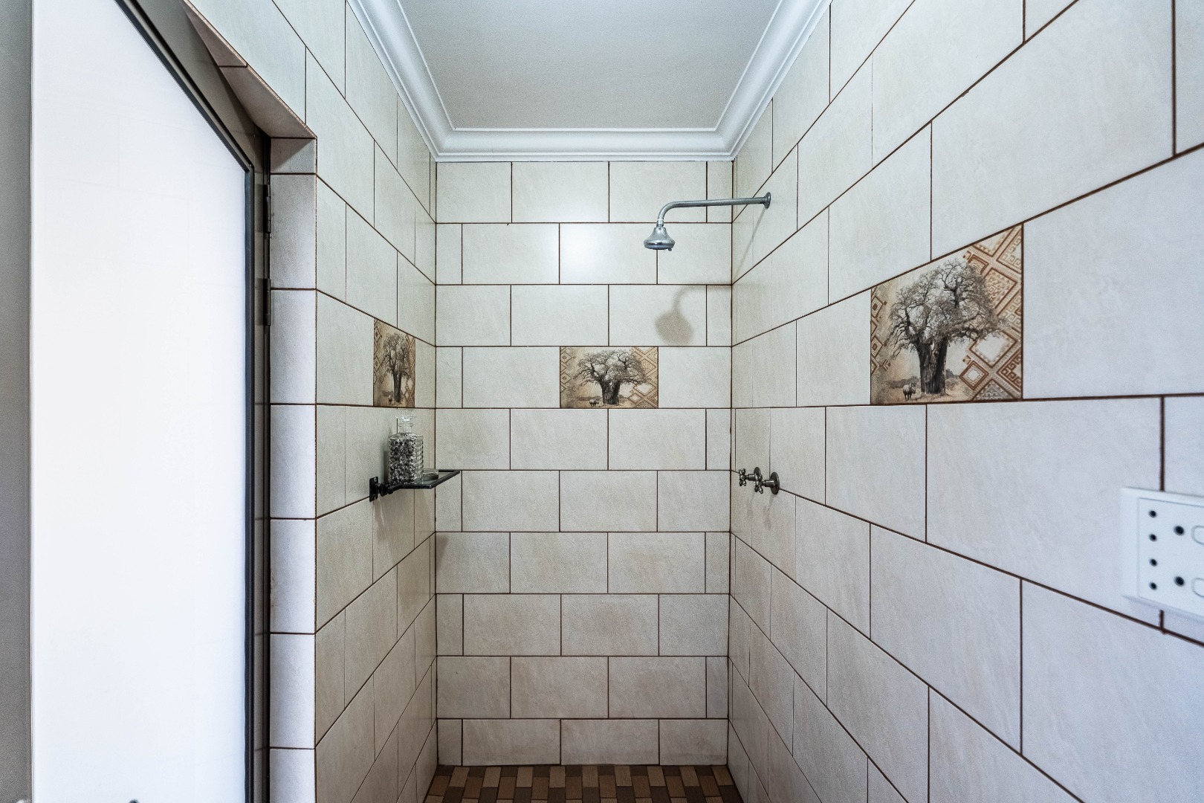
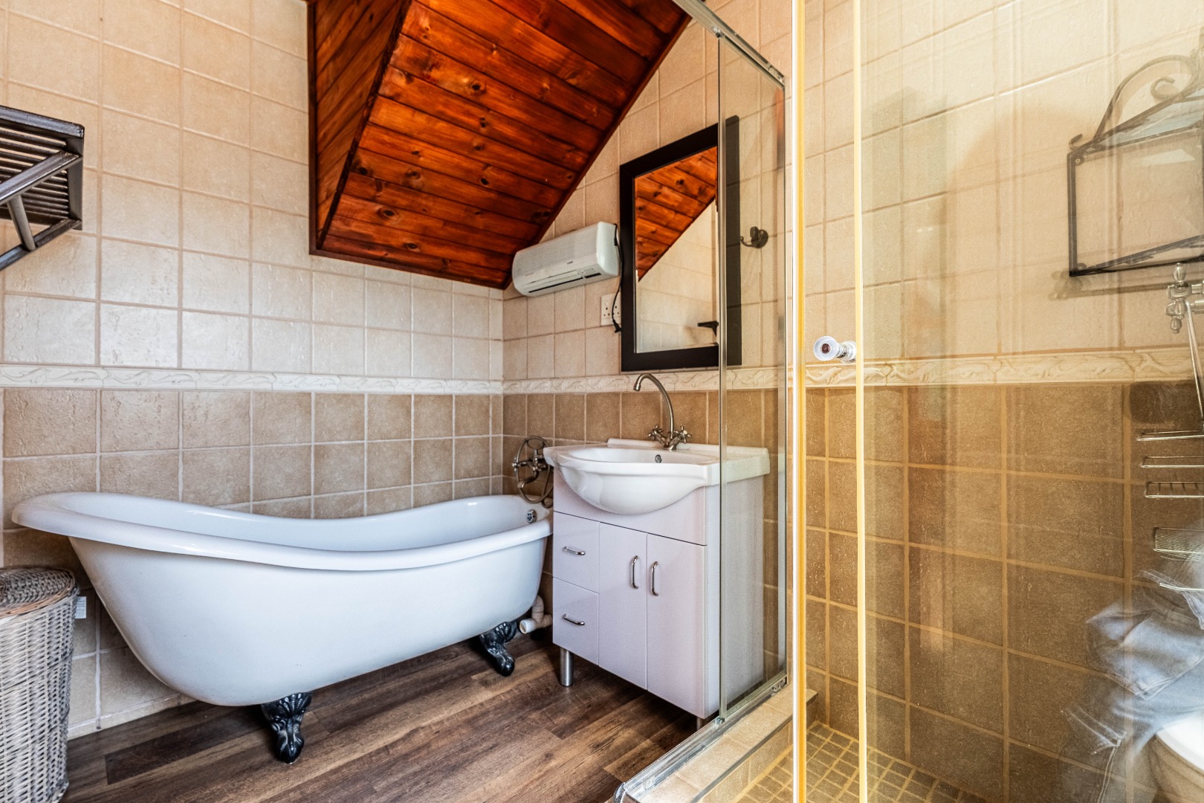
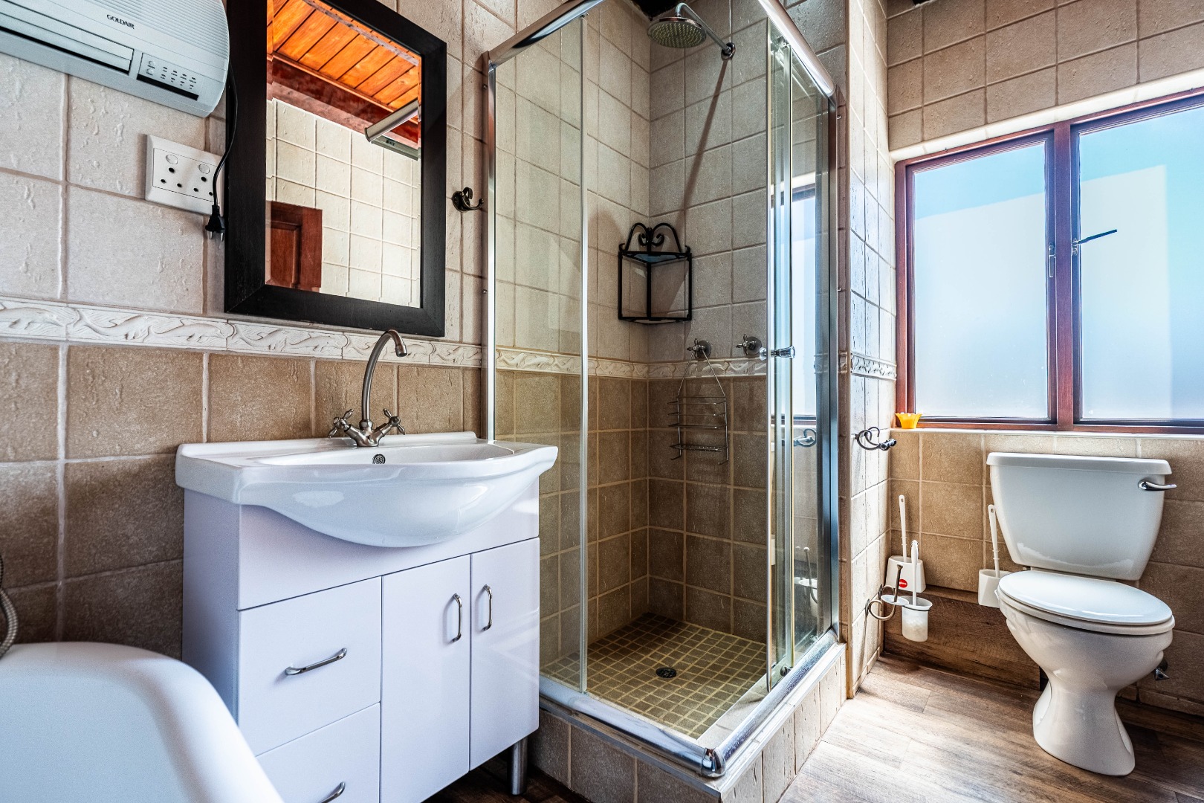
- 5 Bathrooms with modern finishes
- Indoor heated swimming pool and braai room
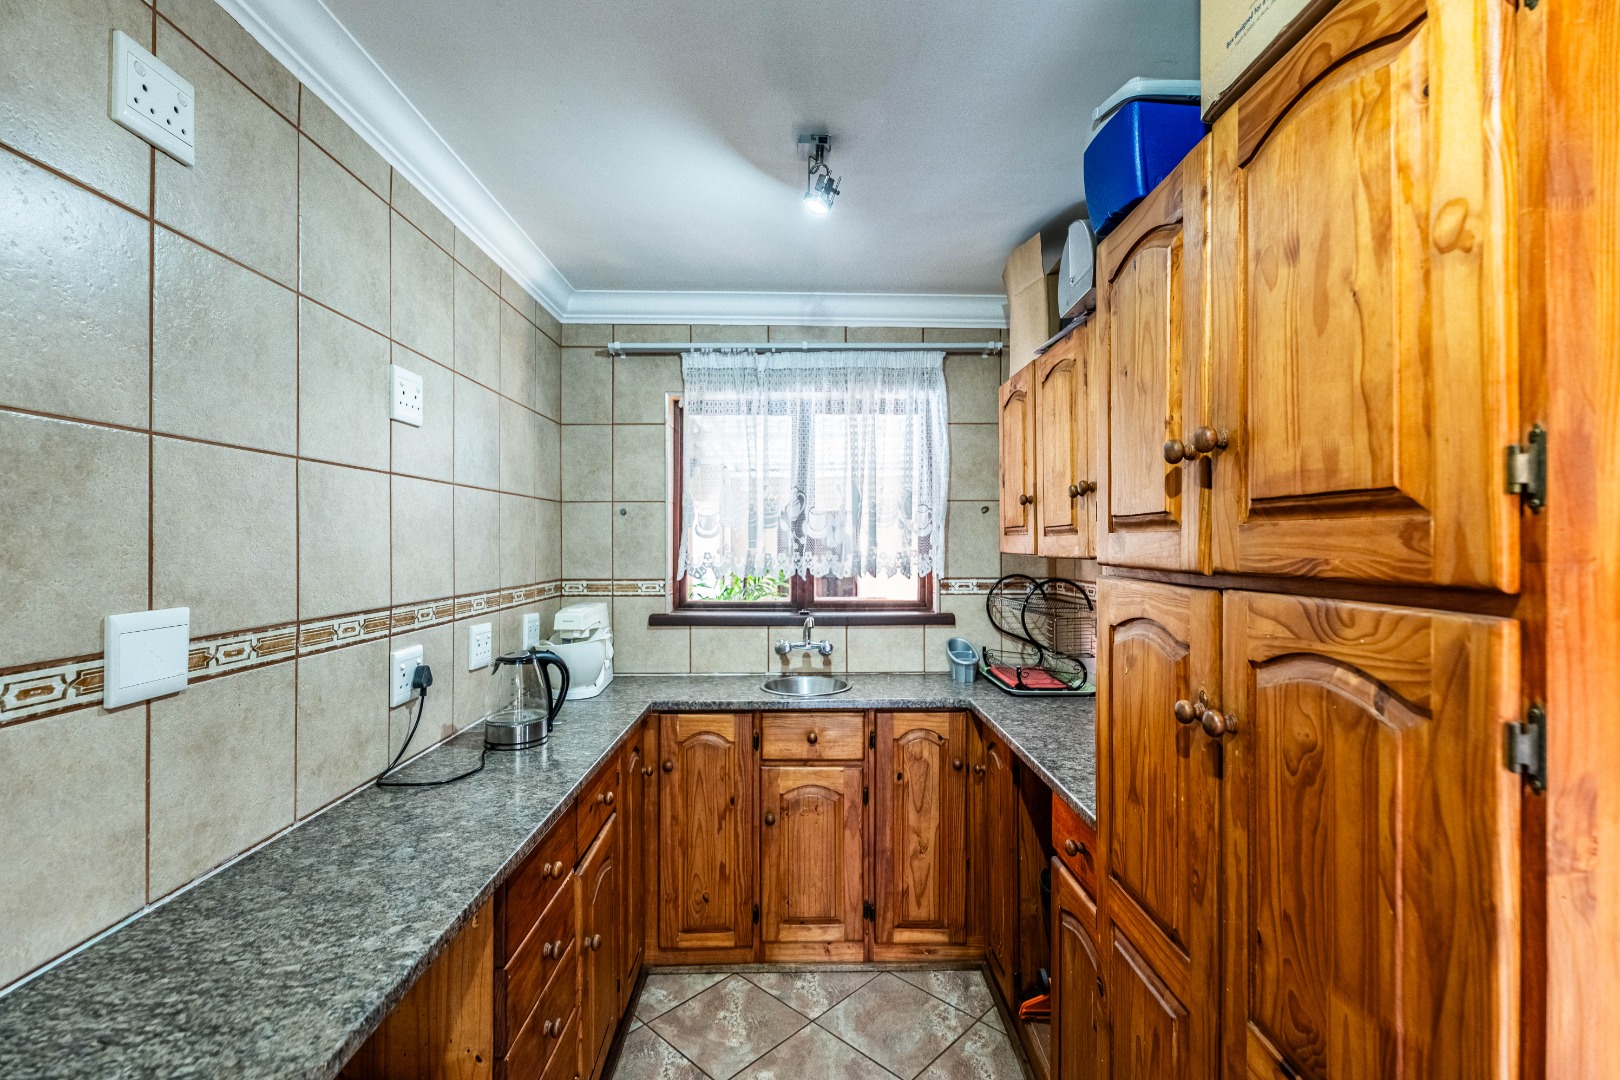
- Spacious, classic kitchen with quality design
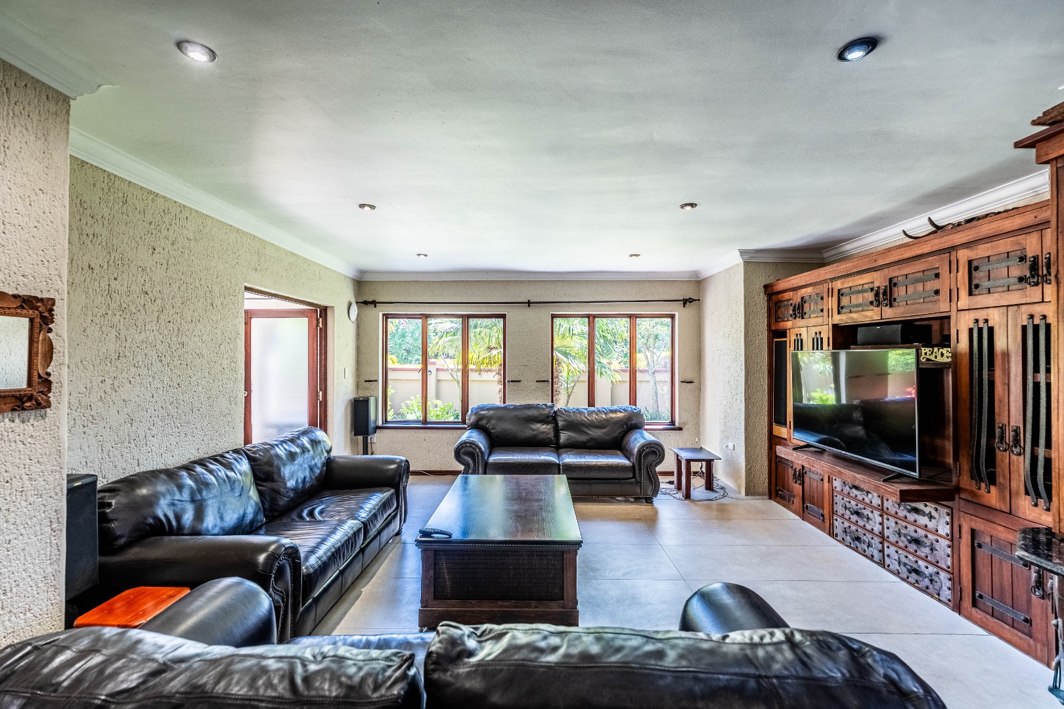
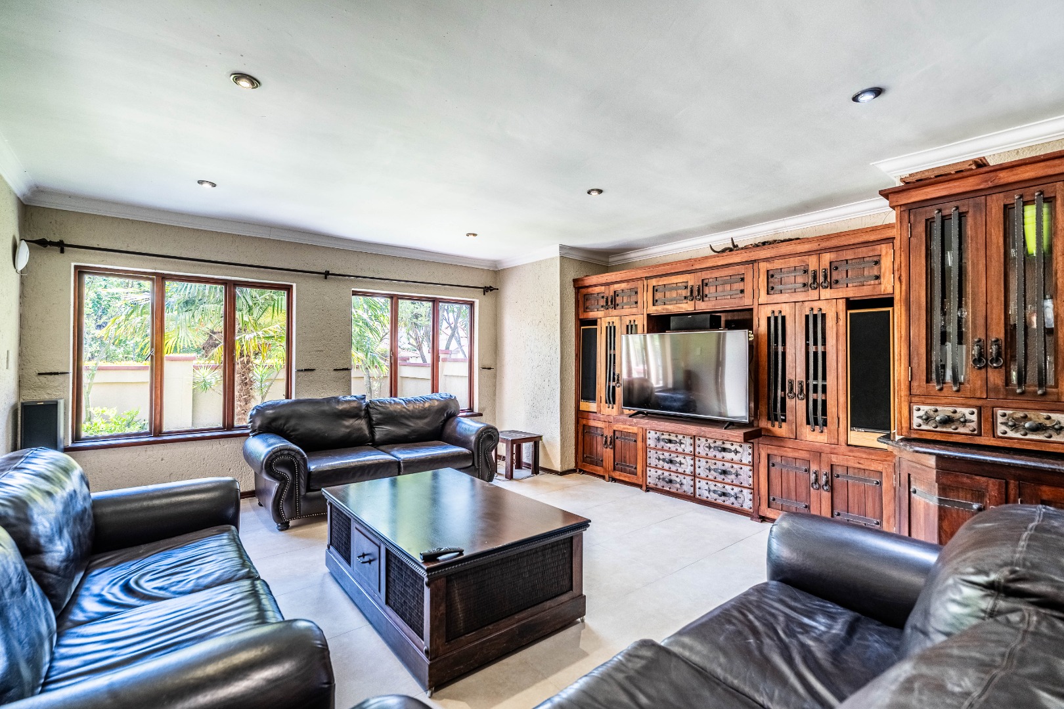
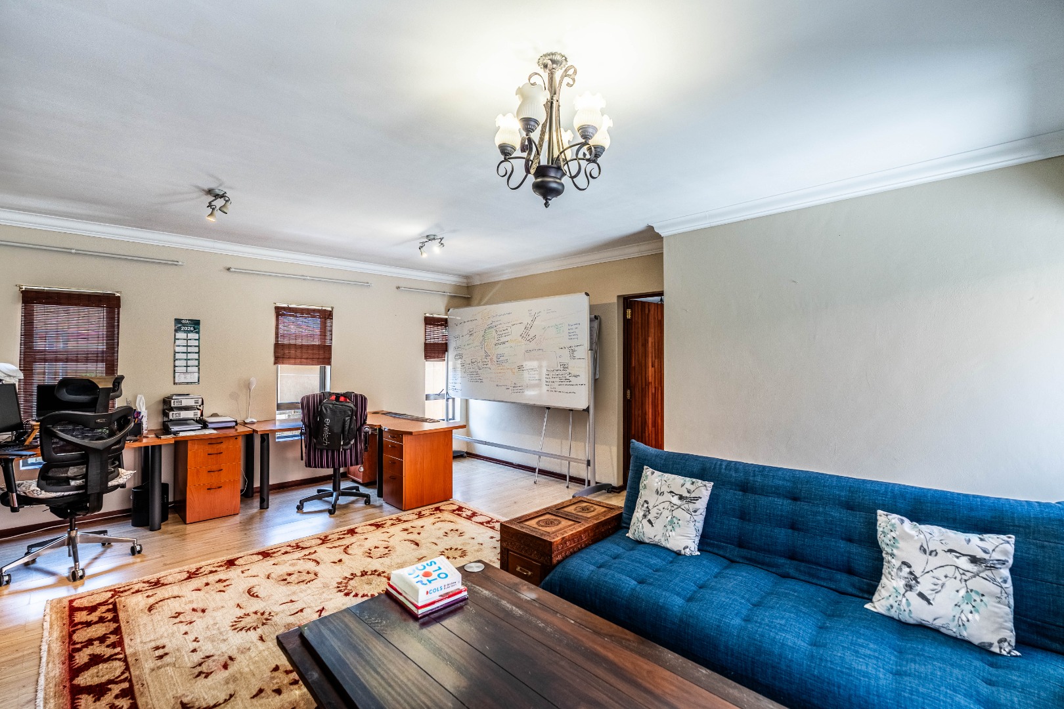
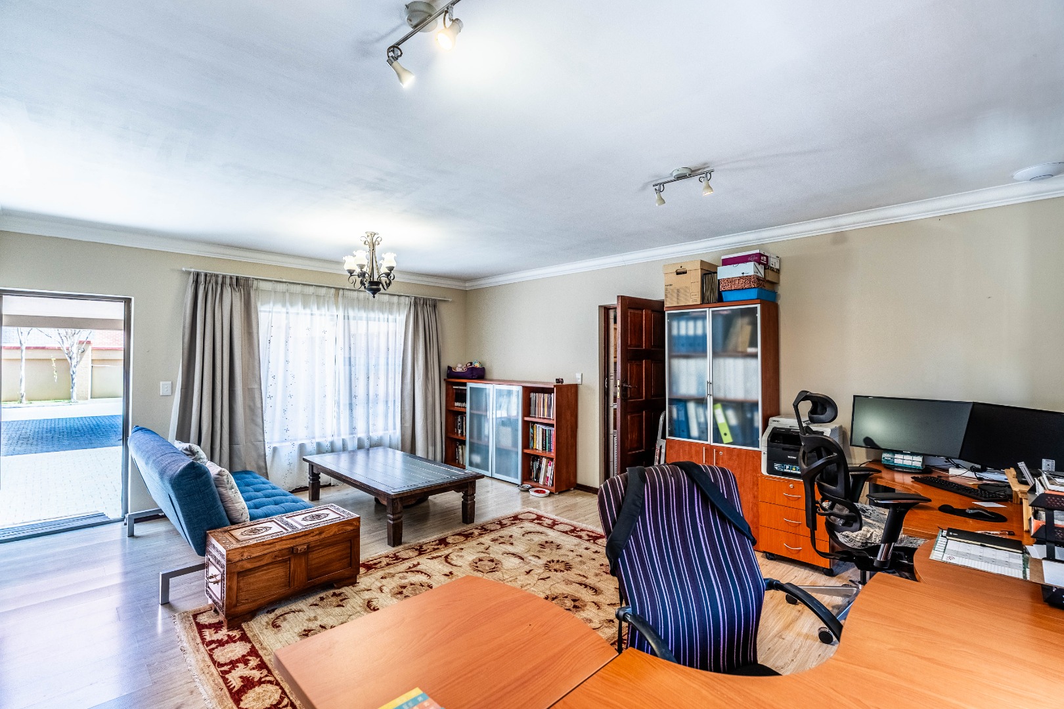
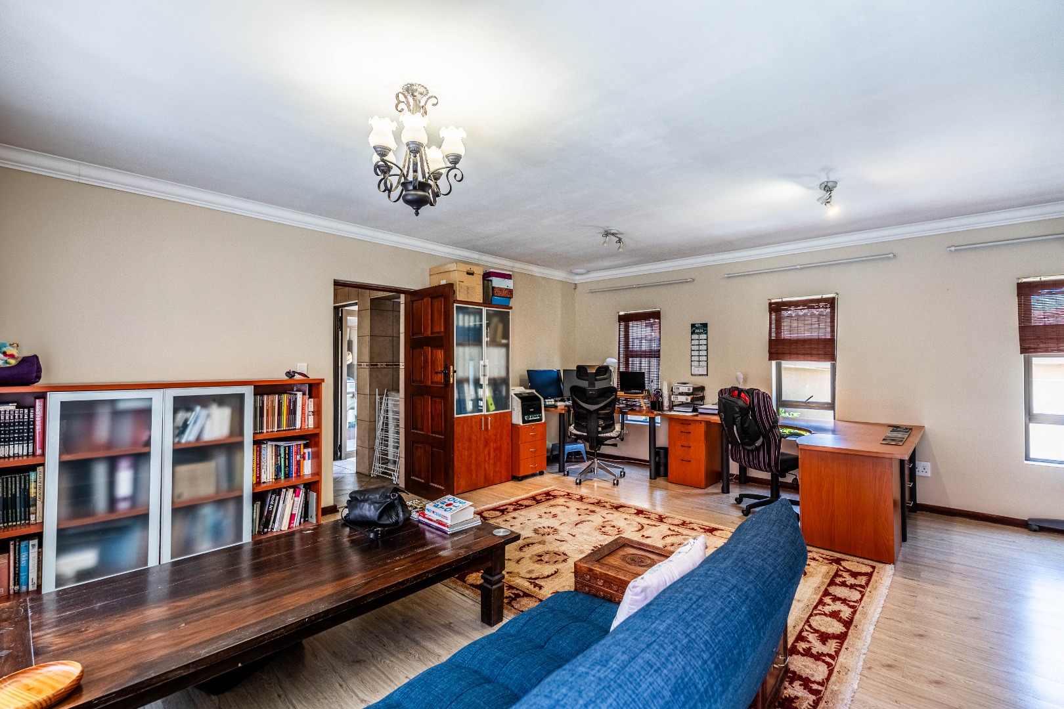
- Multiple living and dining areas
- Dedicated bar areas
- First-floor entertainment terrace with pizza oven
- Basement wine cool room
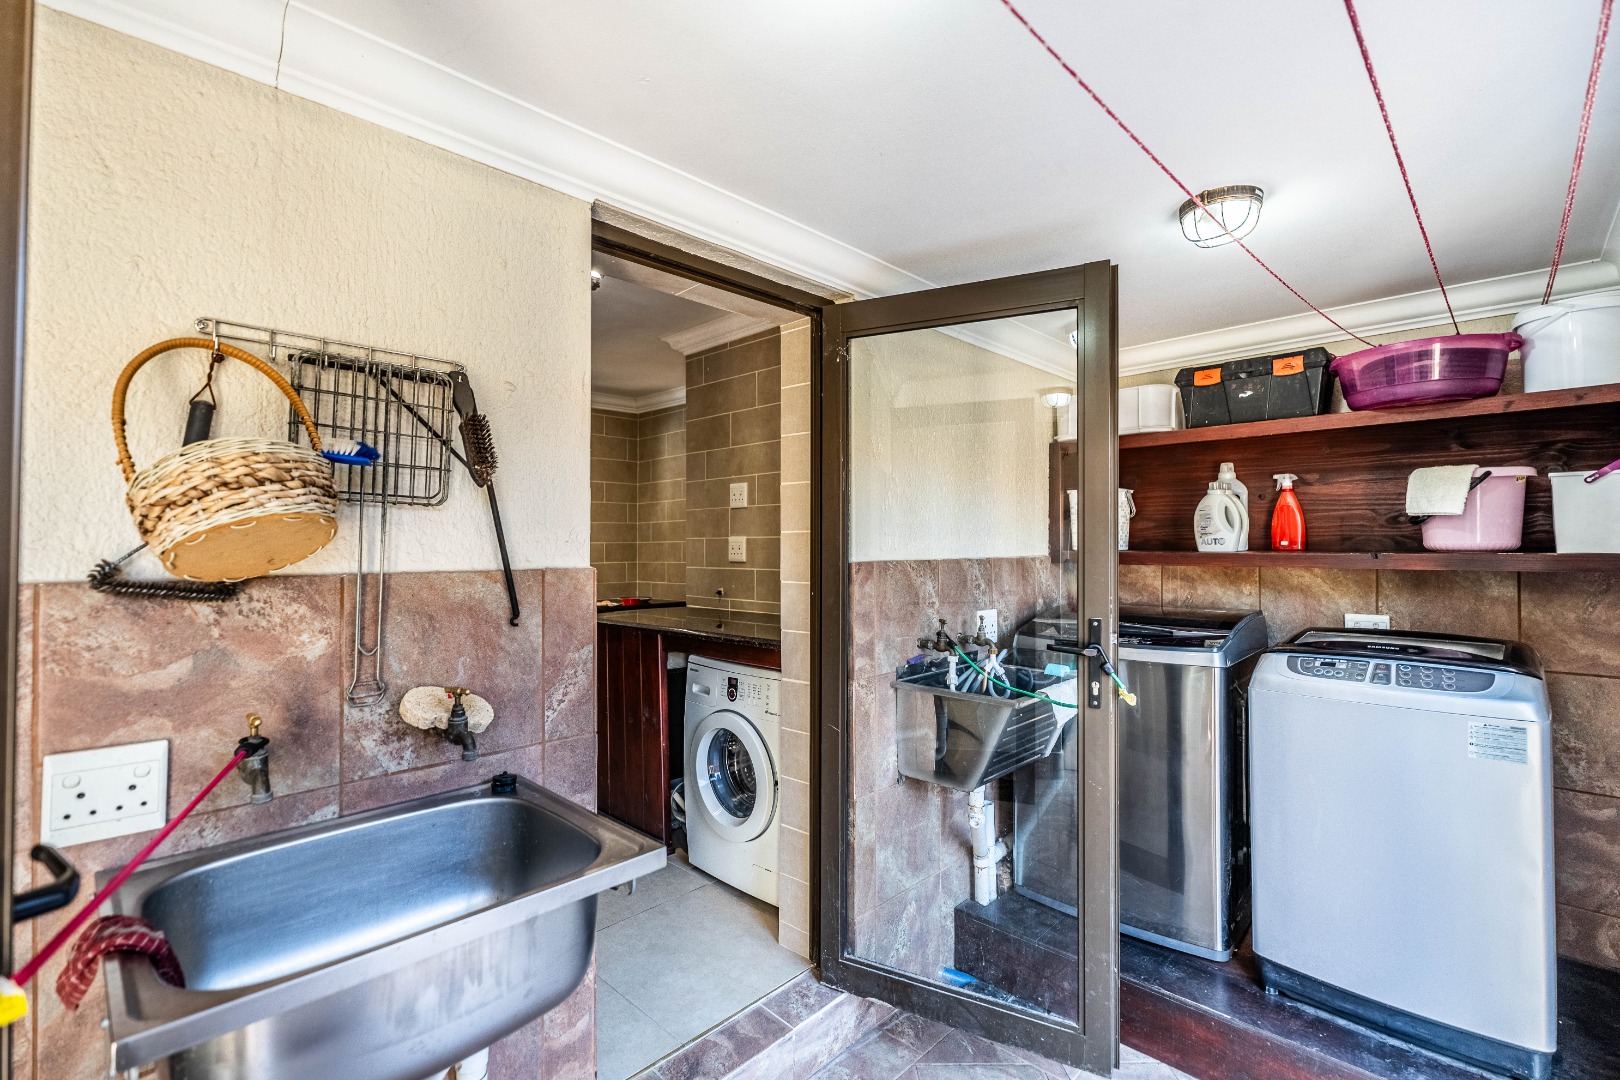
- Separate laundry
- Staff accommodation
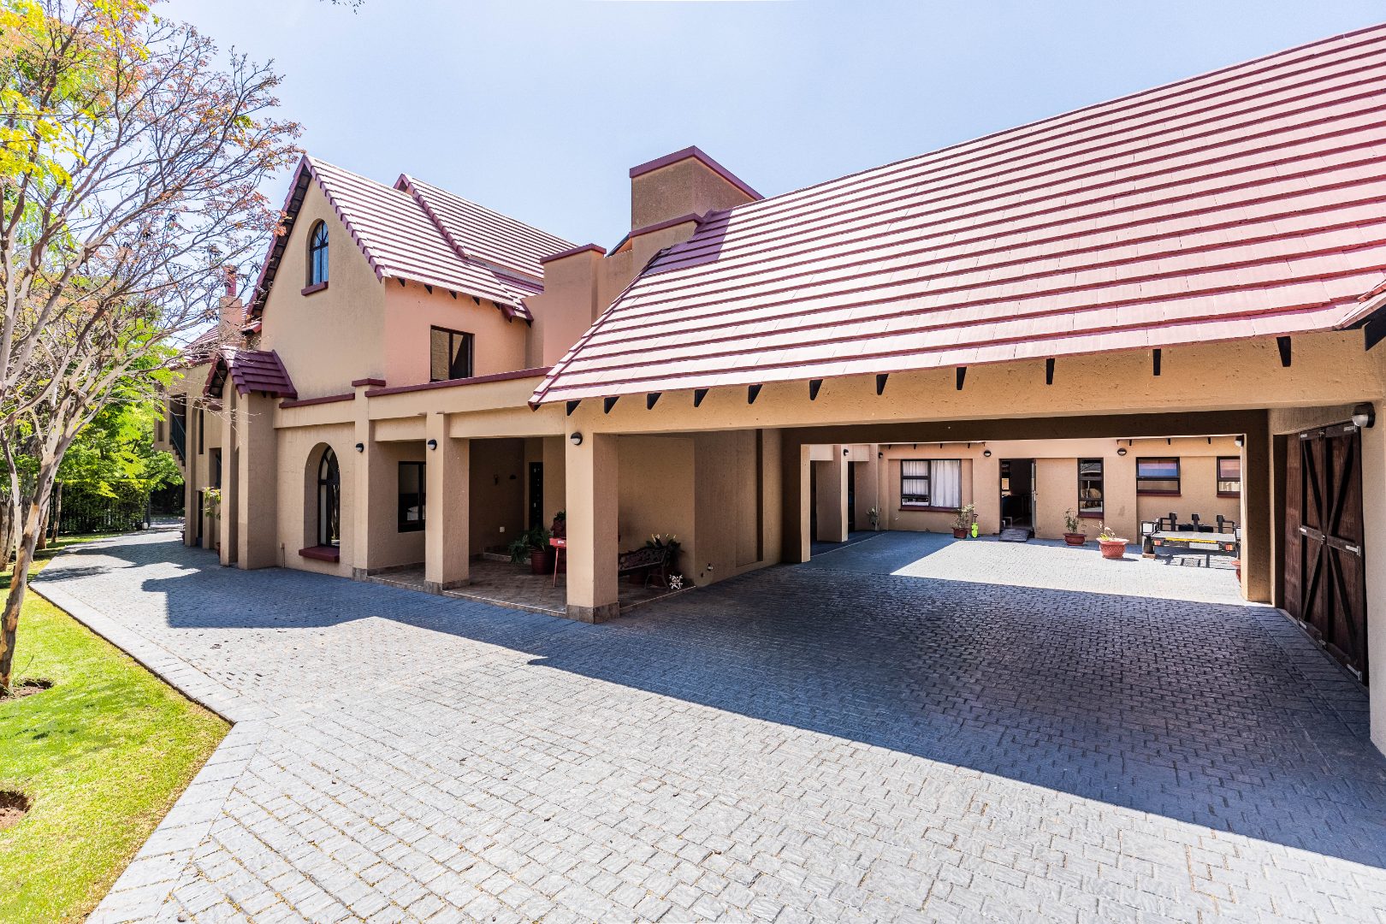
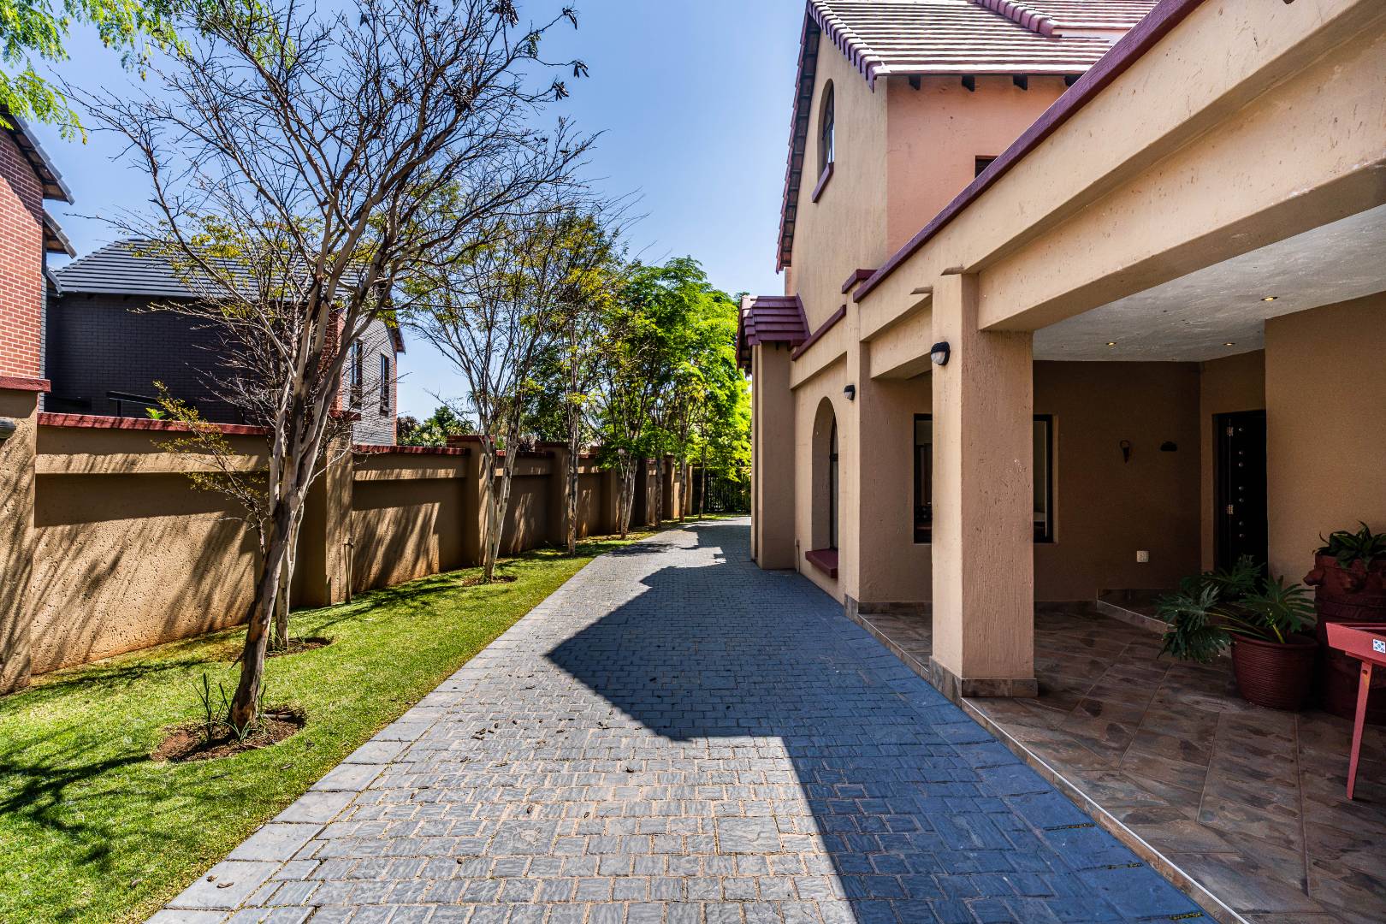
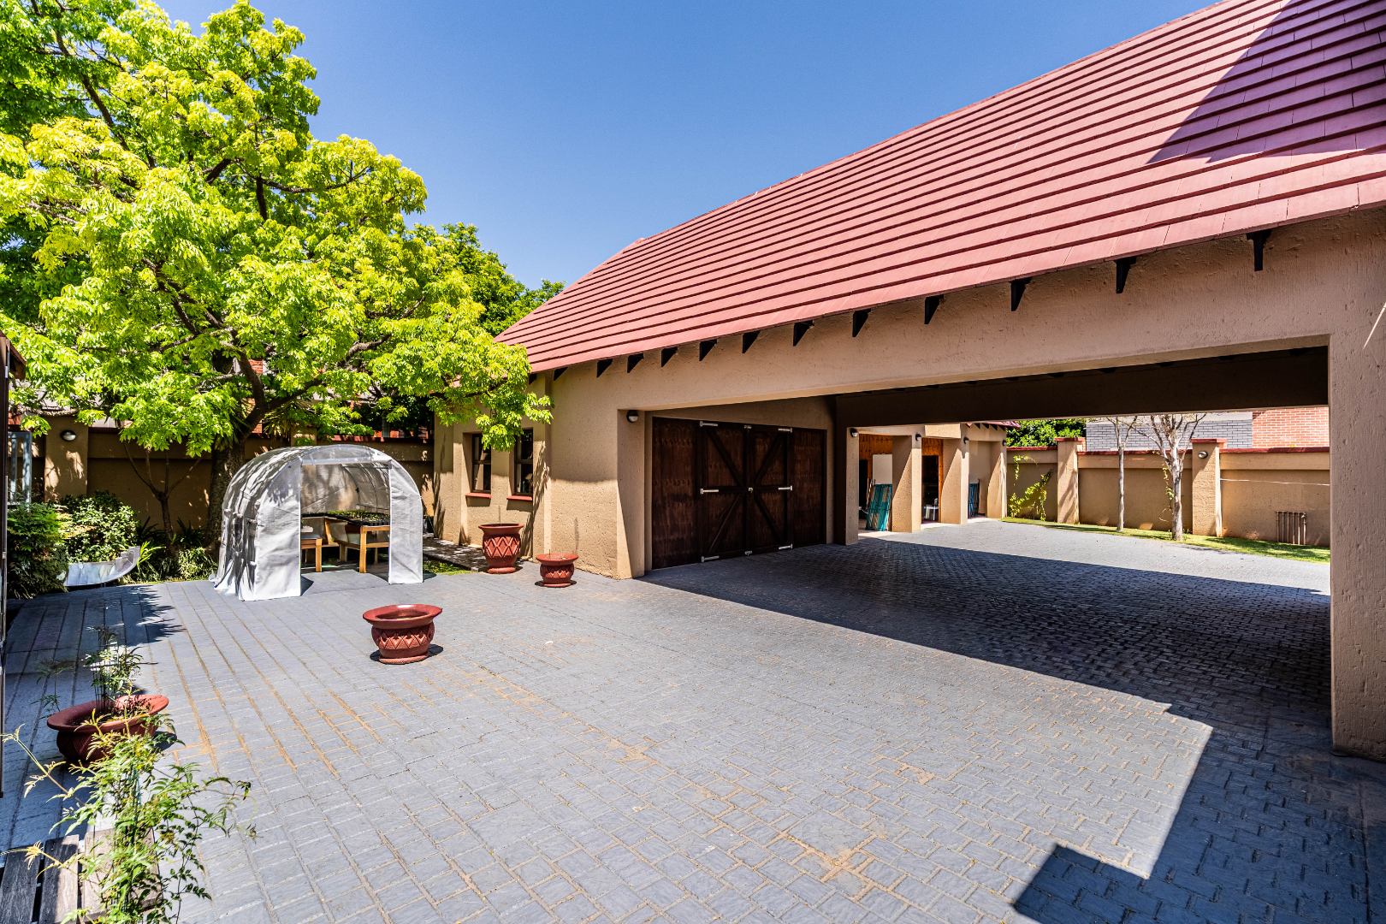
- Extensive parking, including five parking options at the rear of the home
- Versatility for extended family living and entertaining
ADDITIONAL BONUS: PRIVATE FLATLET
The separate flatlet offers its own kitchenette, sitting area and en-suite bathroom, providing excellent flexibility for live-in parents, older children, visiting guests or the opportunity to generate additional rental income. \
PERFECT LOCATION
Positioned in Midstream Proper, this property enjoys convenient access to both Midstream Primary School and Midstream High School, as well as easy access to Old Kent Gate and Windsor Gate for convenient connectivity beyond the estate.
A RARE OPPORTUNITY TO EXPERIENCE SOMETHING DIFFERENT
With its impressive scale, timeless character, multiple entertainment zones and versatile accommodation, this is far more than a home. It is a lifestyle property offering remarkable space and endless possibilities for a family that loves to entertain.
A property of this size, character and versatility is truly a must-see.
Contact Diana today to arrange your private viewing and discover the extraordinary lifestyle this remarkable Midstream Proper residence has to offer.
Property Details
- 6 Bedrooms
- 5 Bathrooms
- 4 Garages
- 1 Lounges
- 1 Dining Area
Property Features
- Study
- Balcony
- Pool
- Staff Quarters
- Storage
- Pets Allowed
- Kitchen
- Built In Braai
- Pantry
- Guest Toilet
- Paving
- Garden
- Family TV Room
| Bedrooms | 6 |
| Bathrooms | 5 |
| Garages | 4 |
| Erf Size | 1 373.0 m2 |
Contact the Agent

Diana Oberholzer
Full Status Property Practitioner