
- 5
- 4
- 3
- 444 m2
- 850.0 m2
Monthly Costs
Monthly Bond Repayment ZAR .
Calculated over years at % with no deposit. Change Assumptions
Affordability Calculator | Bond Costs Calculator | Bond Repayment Calculator | Apply for a BondBond Calculator

Disclaimer: The estimates contained on this webpage are provided for general information purposes and should be used as a guide only. While every effort is made to ensure the accuracy of the calculator, RE/MAX of Southern Africa cannot be held liable for any loss or damage arising directly or indirectly from the use of this calculator, including any incorrect information generated by this calculator, and/or arising pursuant to your reliance on such information.
Mun. Rates & Taxes: ZAR 10100.00
Monthly Levy: ZAR 2211.00
Property description
*No Transfer Duty!
Buy directly from the Developer
Property Highlights
• 5 Bedrooms
• 4 Bathrooms
• Study
• Gym (or 5th bedroom)
• Pajama Lounge
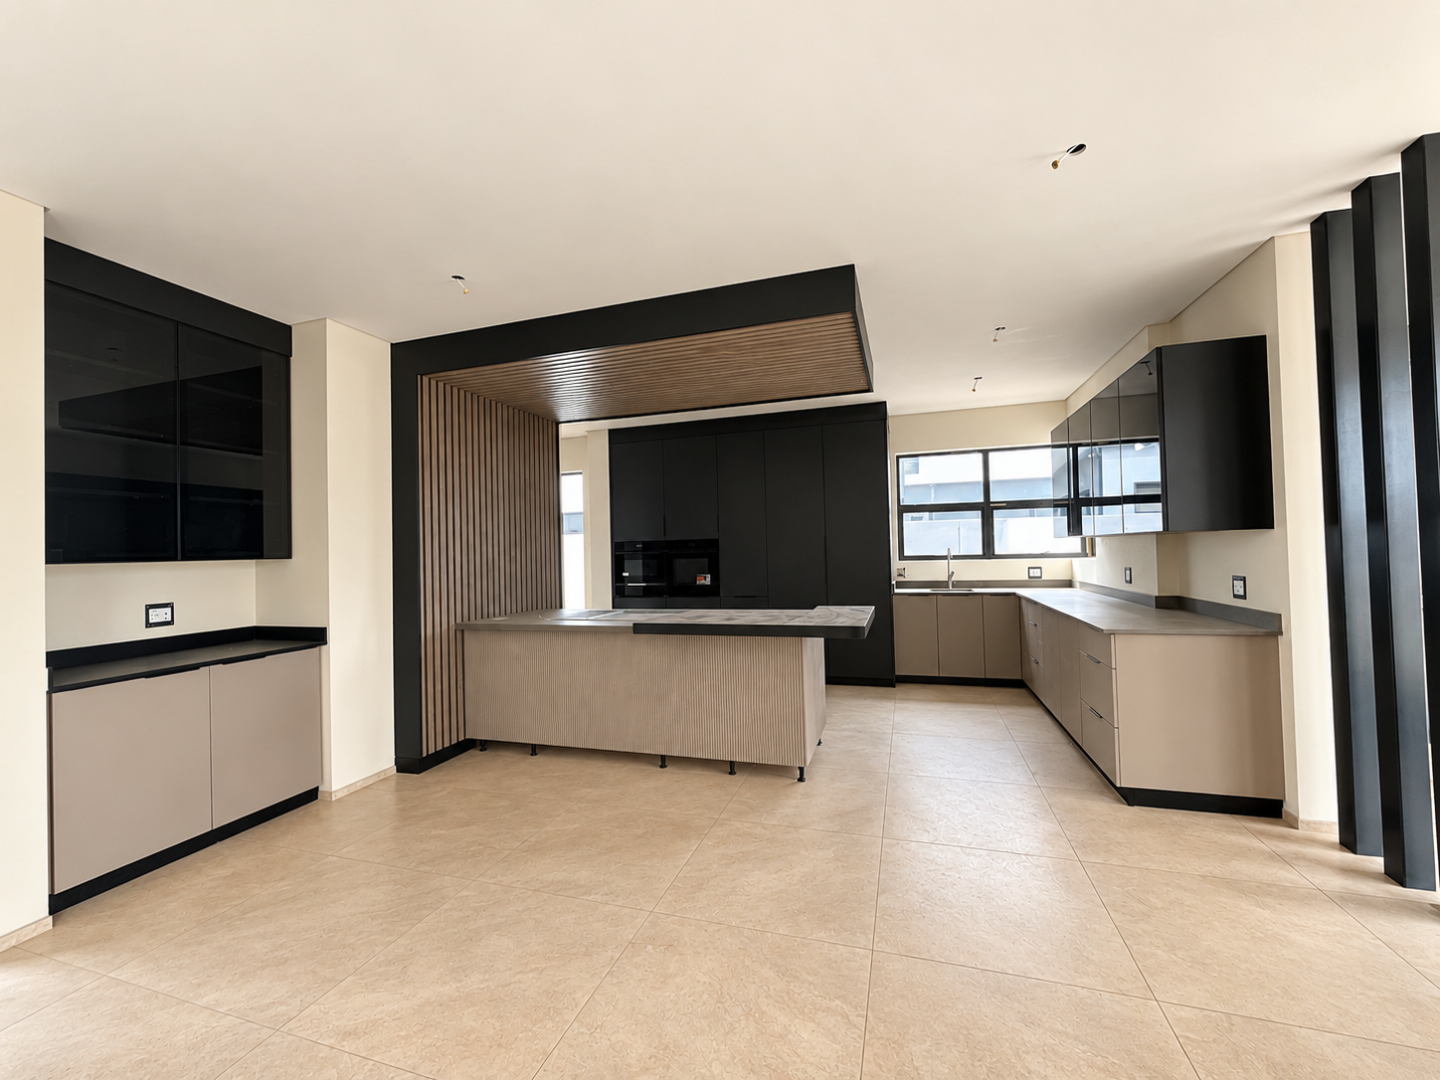
• Modern Kitchen
• Integrated Fridge, Freezer and Dishwasher
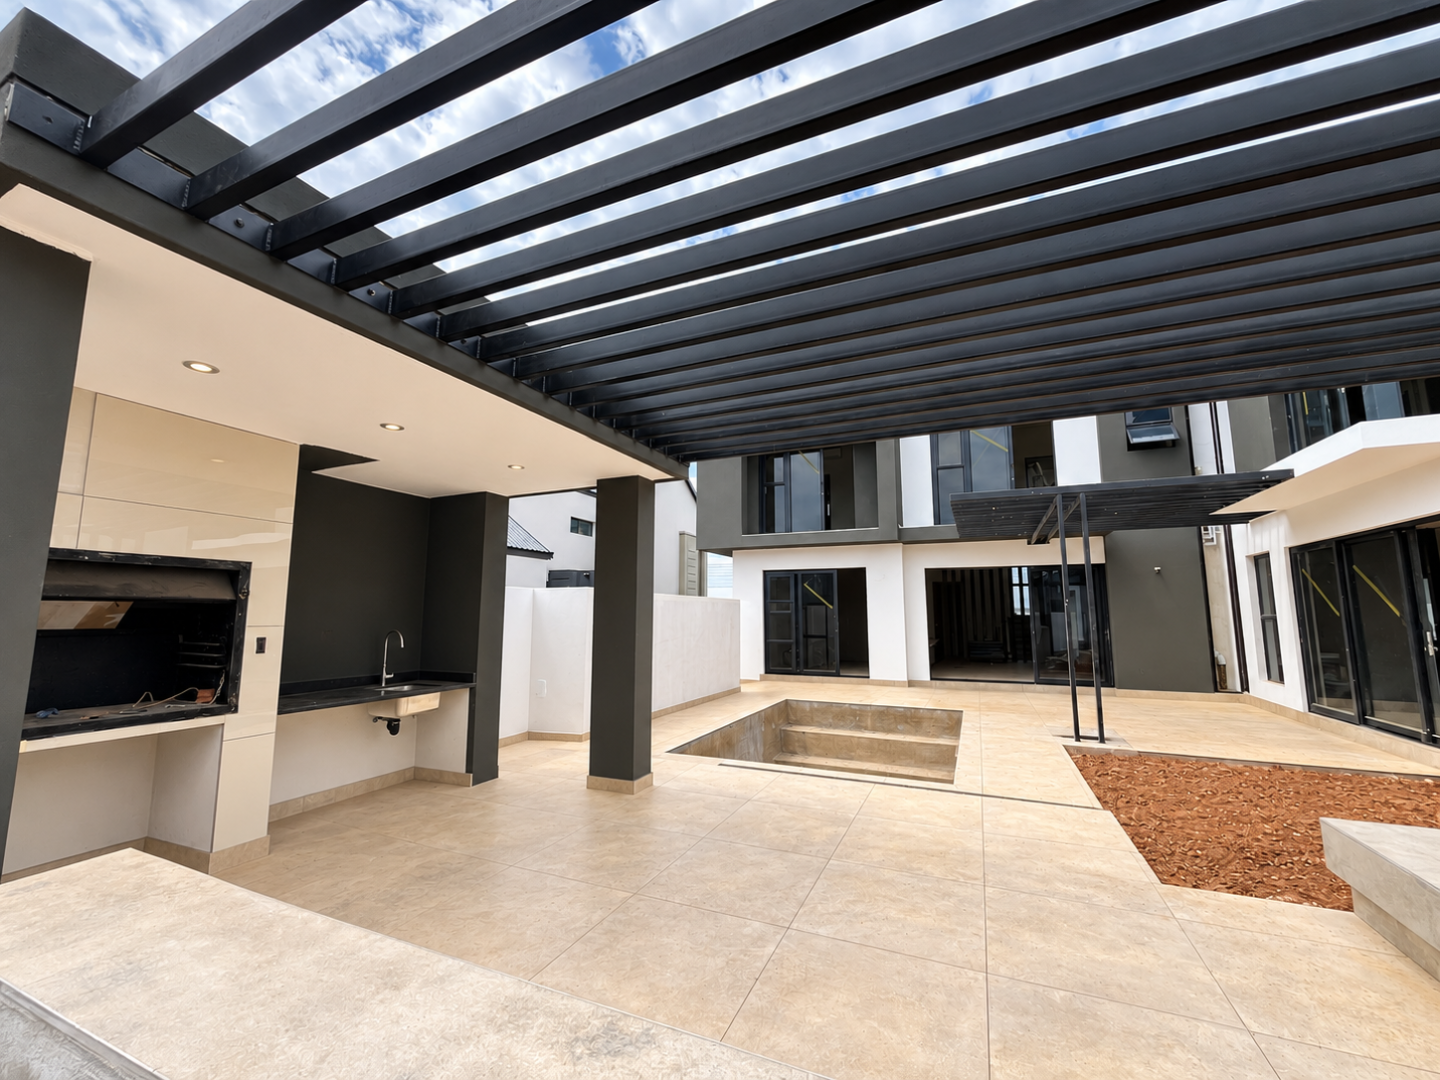
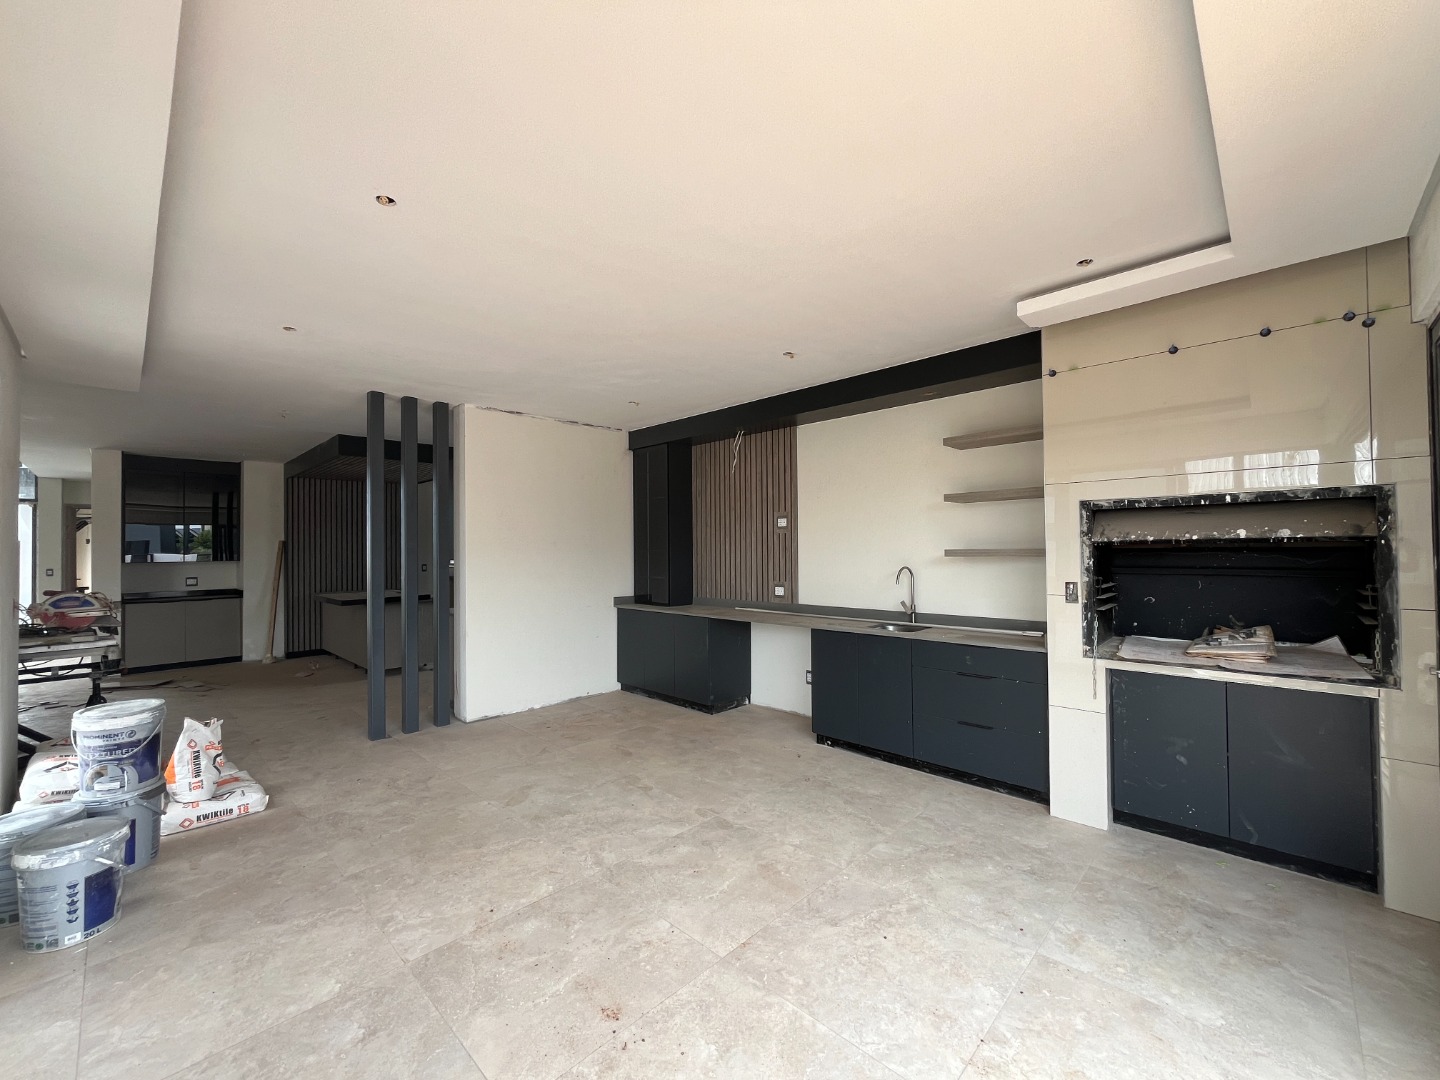
• Indoor & Outdoor Built-in Braais
• Fireplace
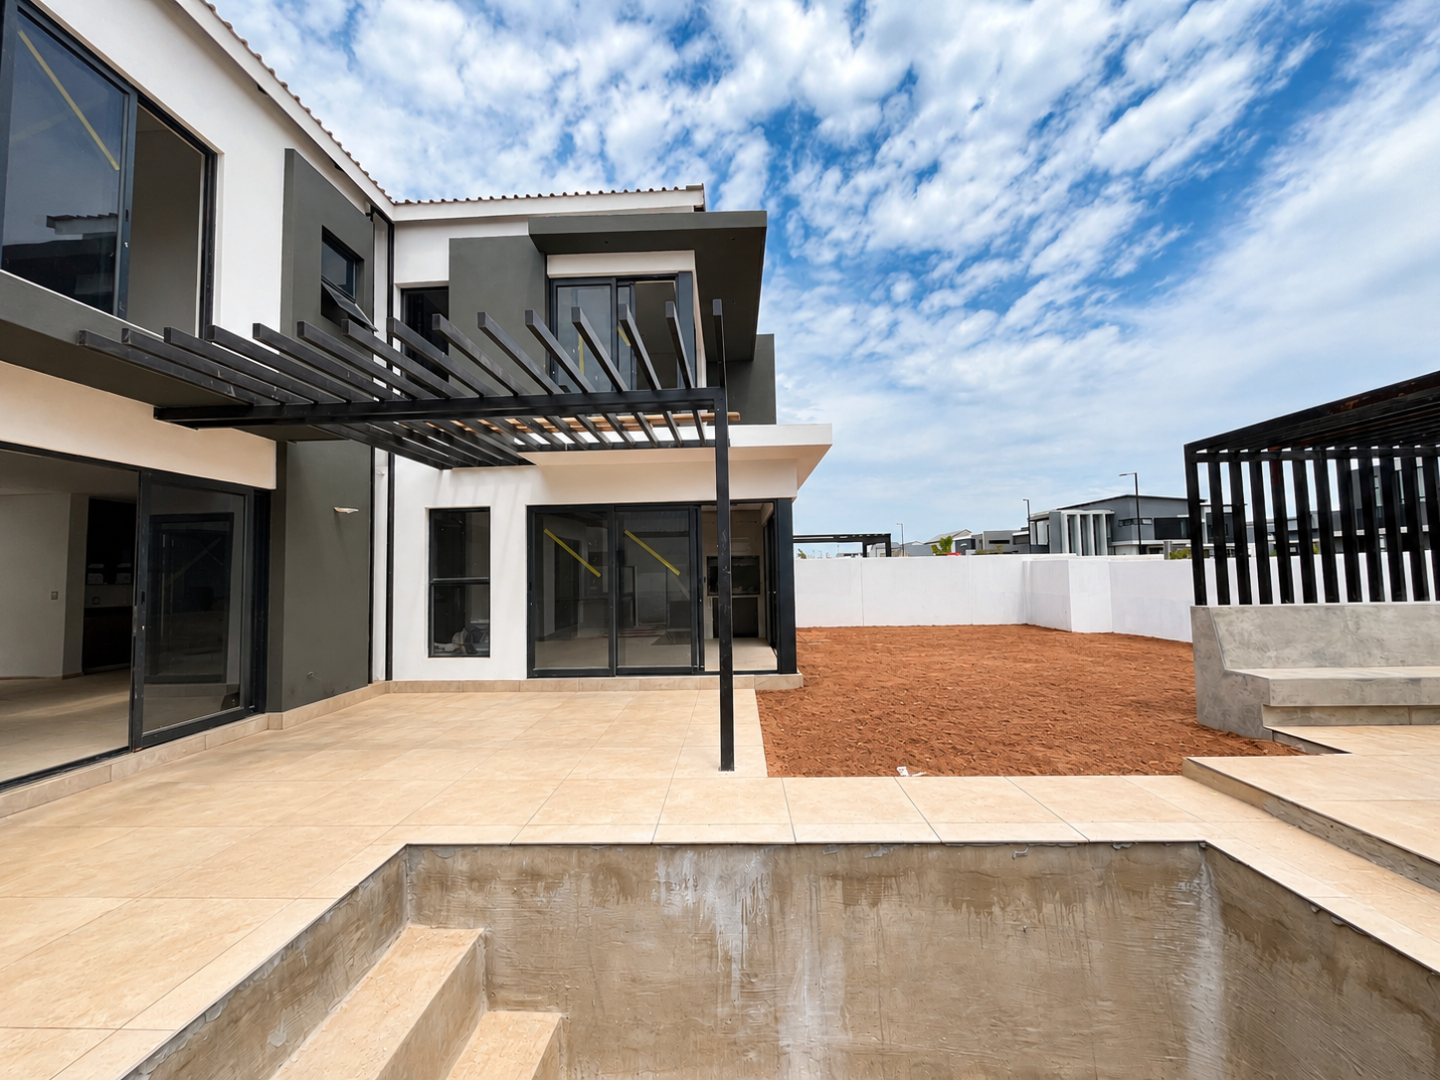
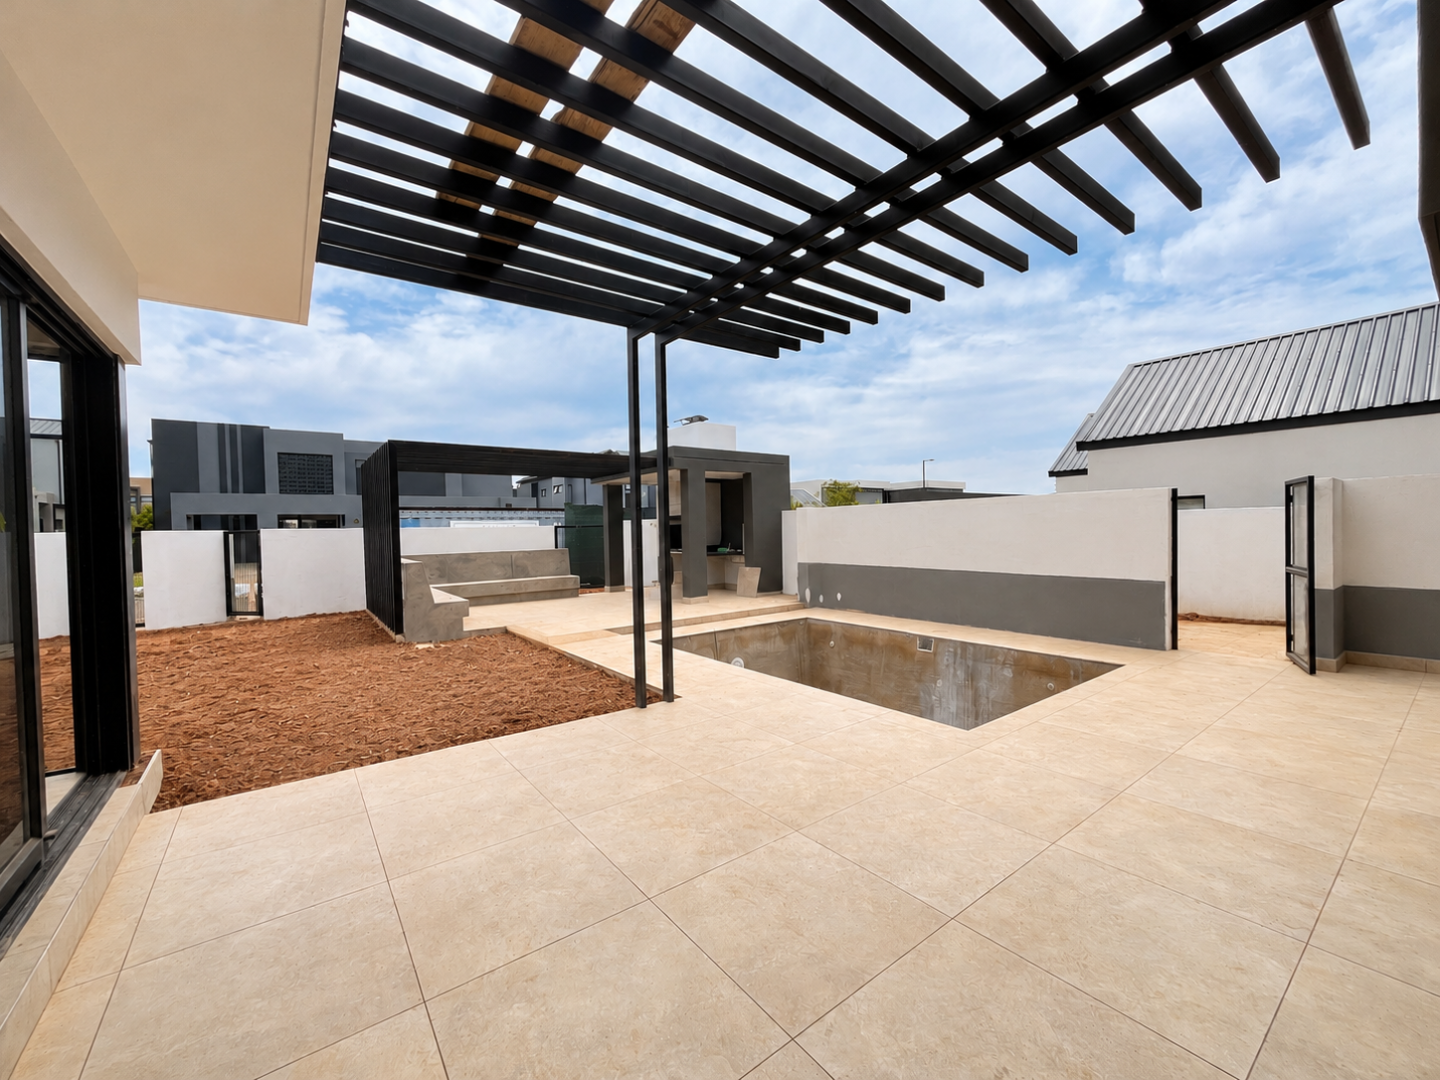
• Swimming Pool
• Staff Accommodation
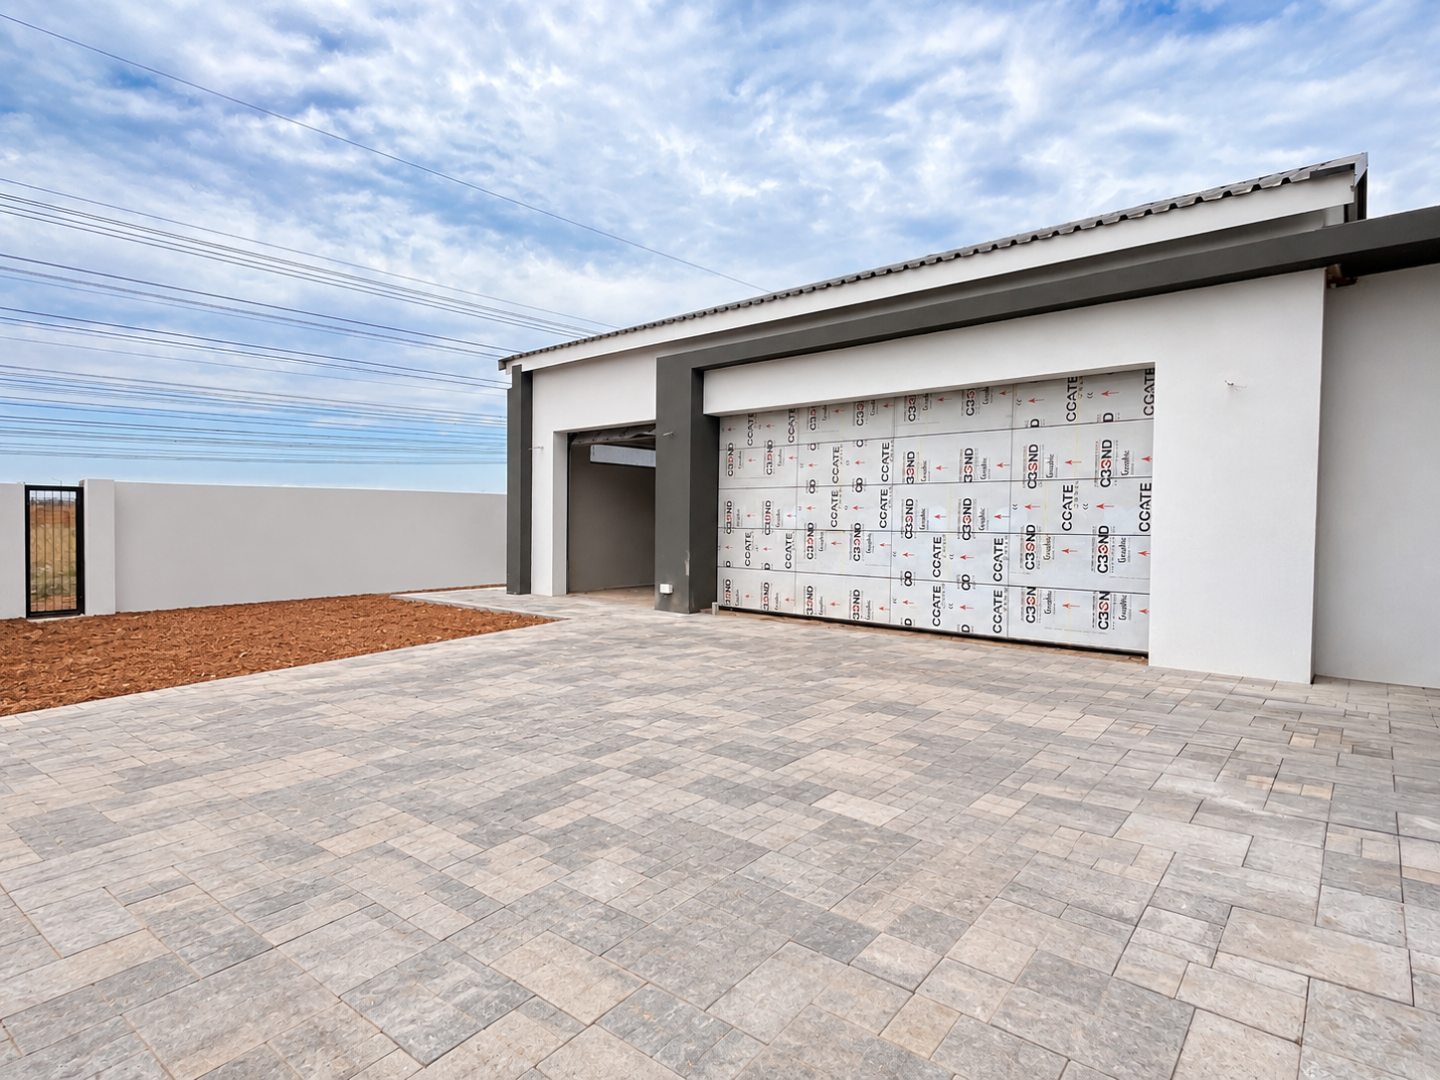
• 3 Garages with Ample Parking in Front
• Integrated LED Lighting Gound Floor
Ground Floor
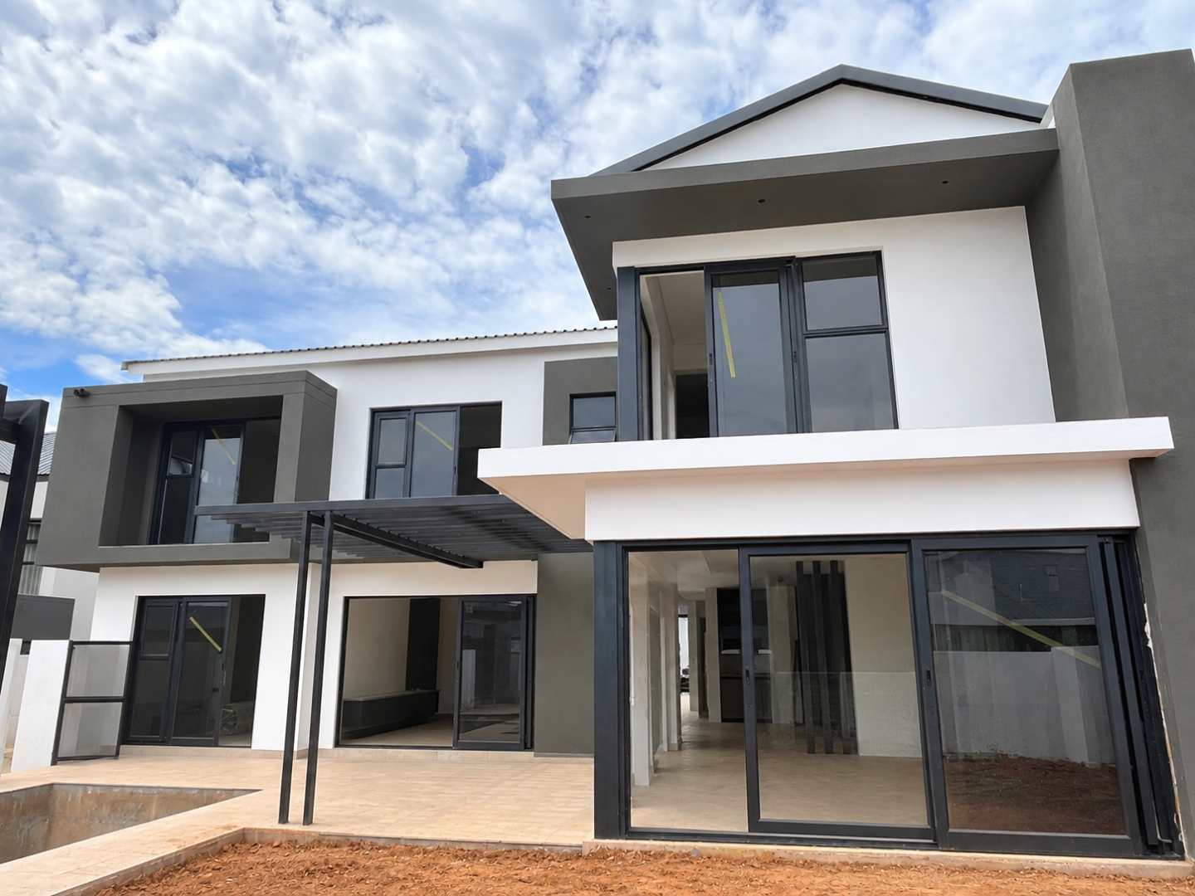
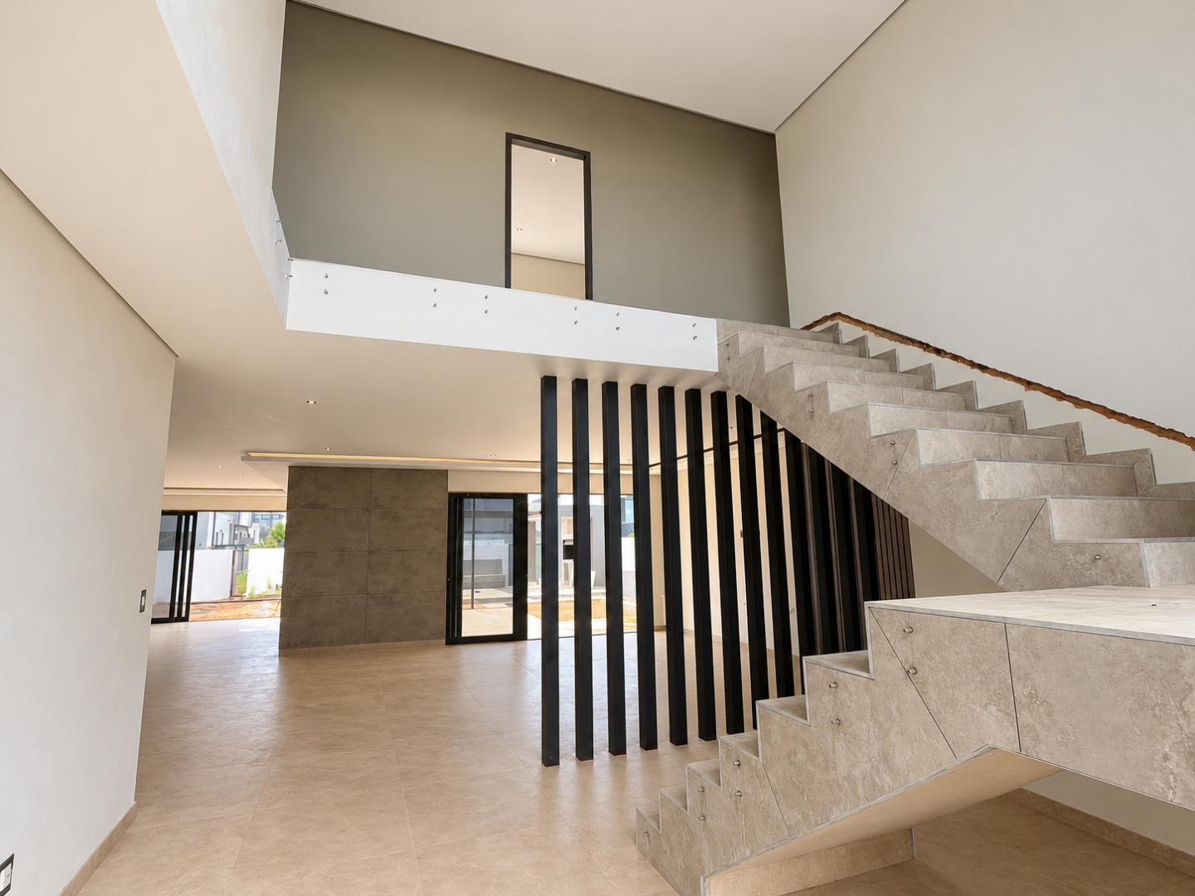
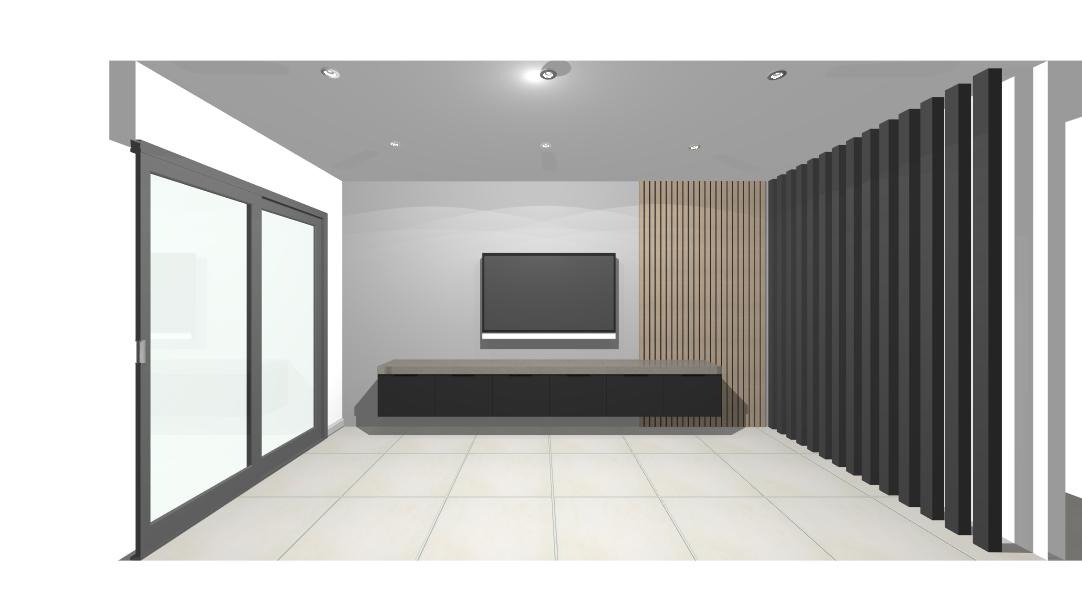
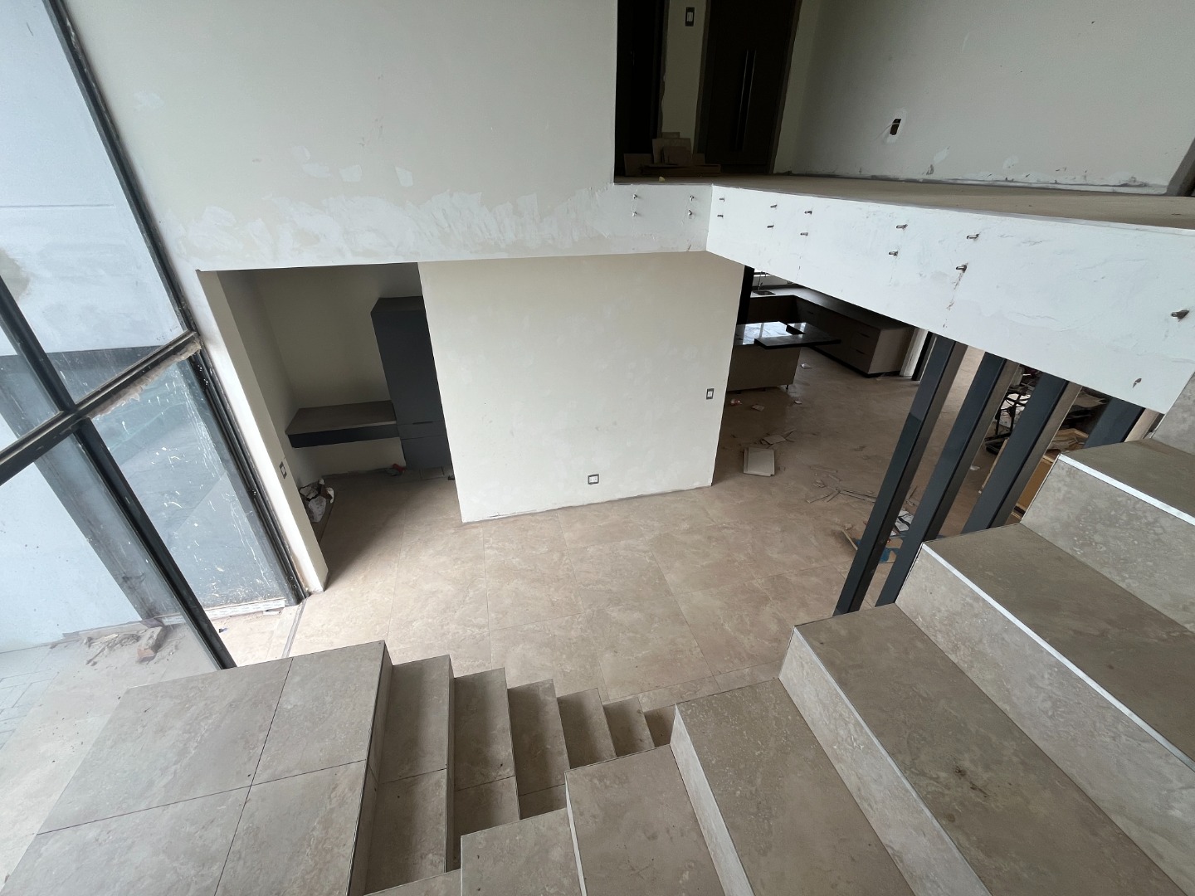
Step through the entrance hall into a light-filled TV room featuring a distinctive fireplace, steel feature columns and a dedicated study nook with feature lighting.
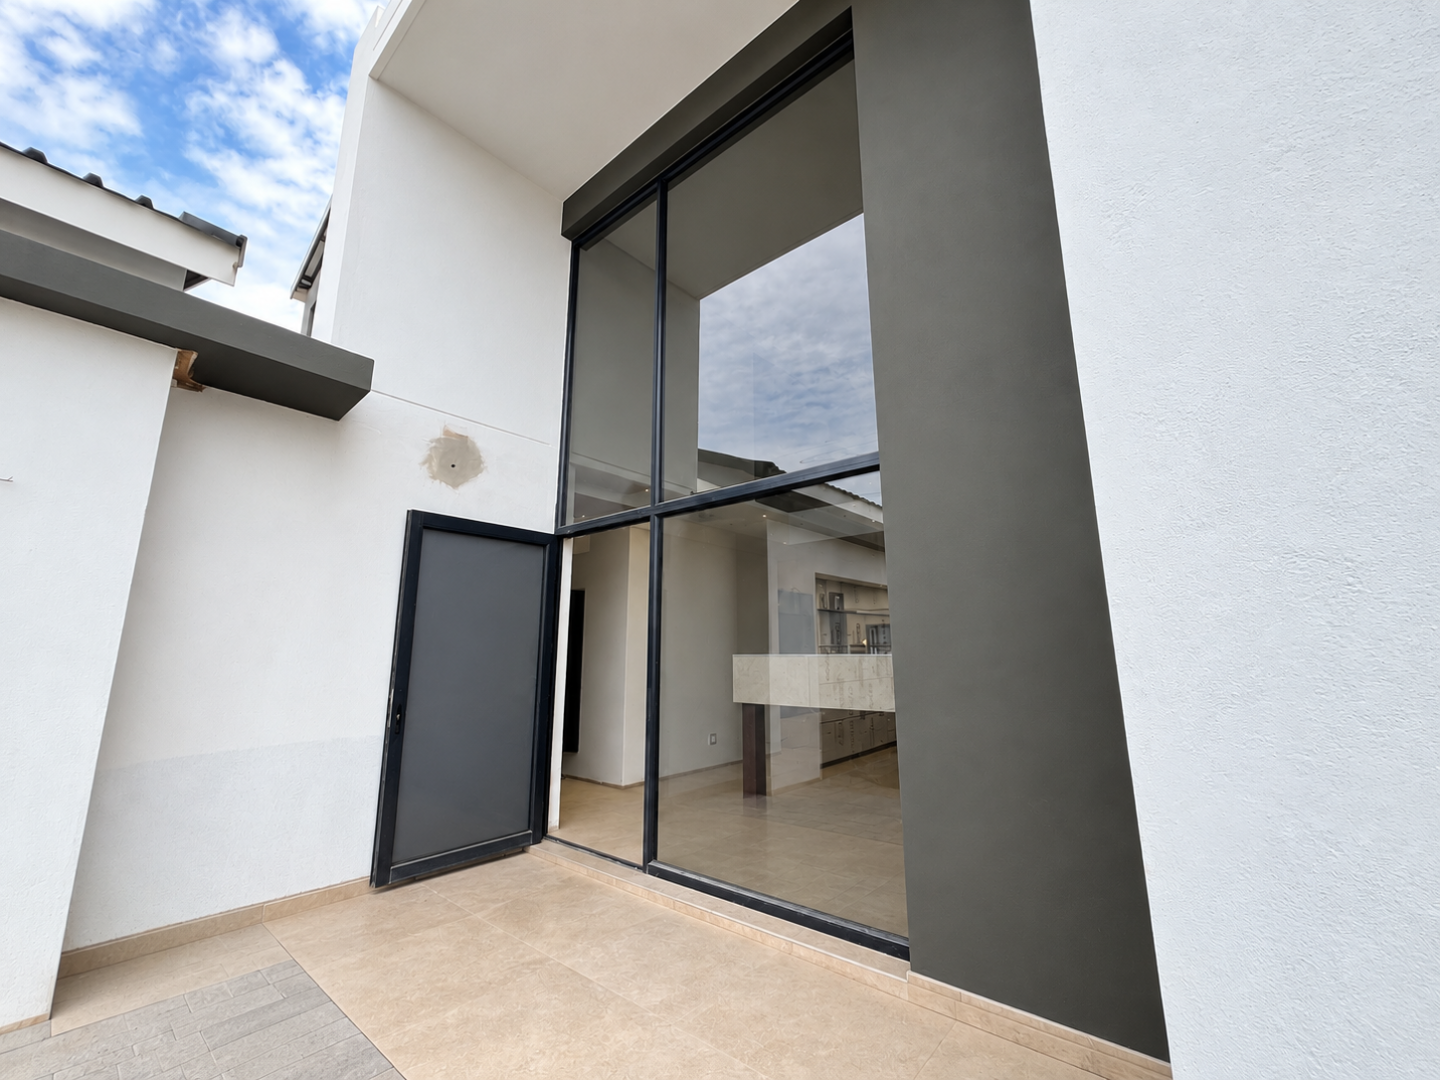
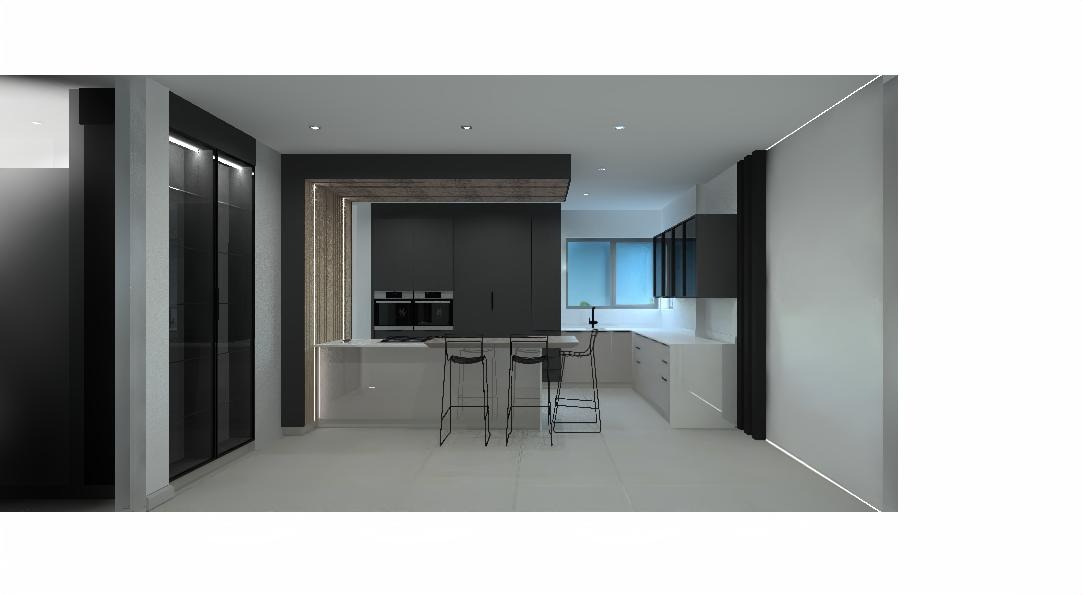
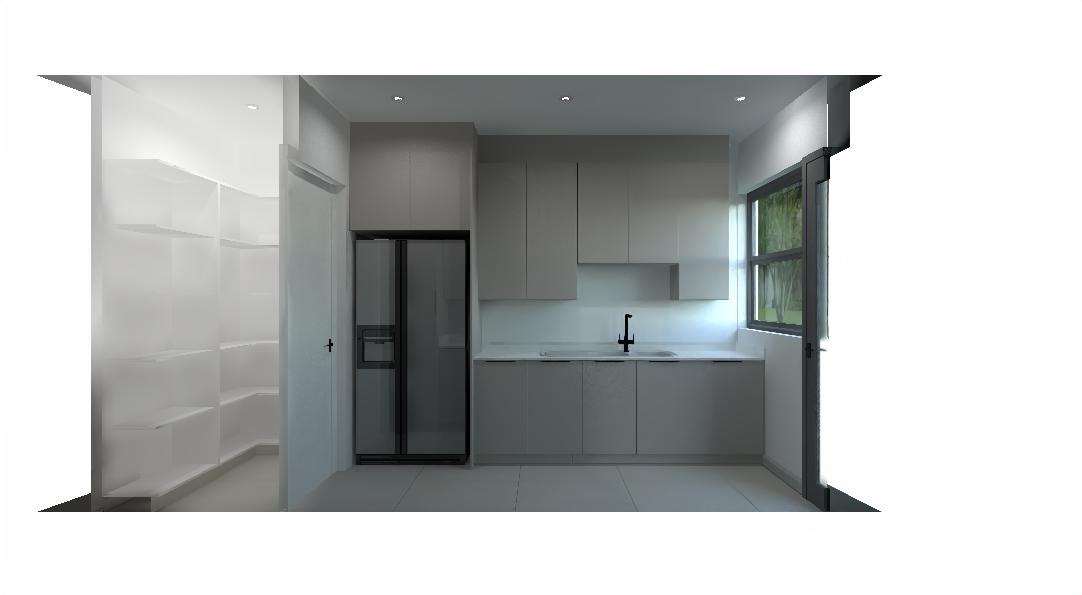
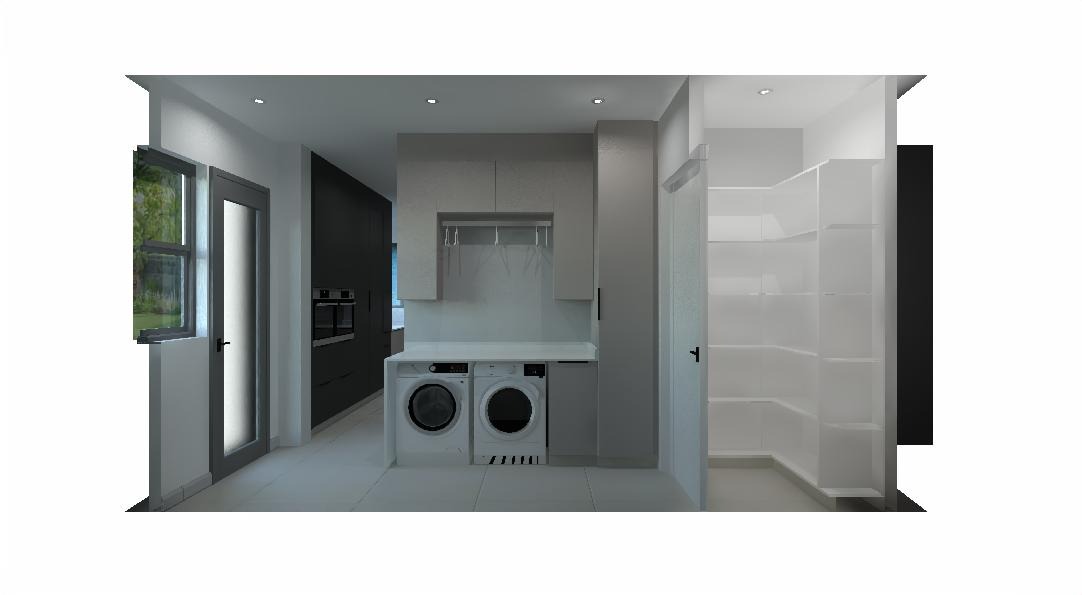
The modern kitchen is fitted with an integrated fridge, freezer and dishwasher, with additional space for a double-door fridge. It also features a built-in microwave, warming drawer, under-counter extractor, 600mm Whirlpool gas hob and 400mm induction hob. A separate scullery and pantry provide additional workspace and storage.
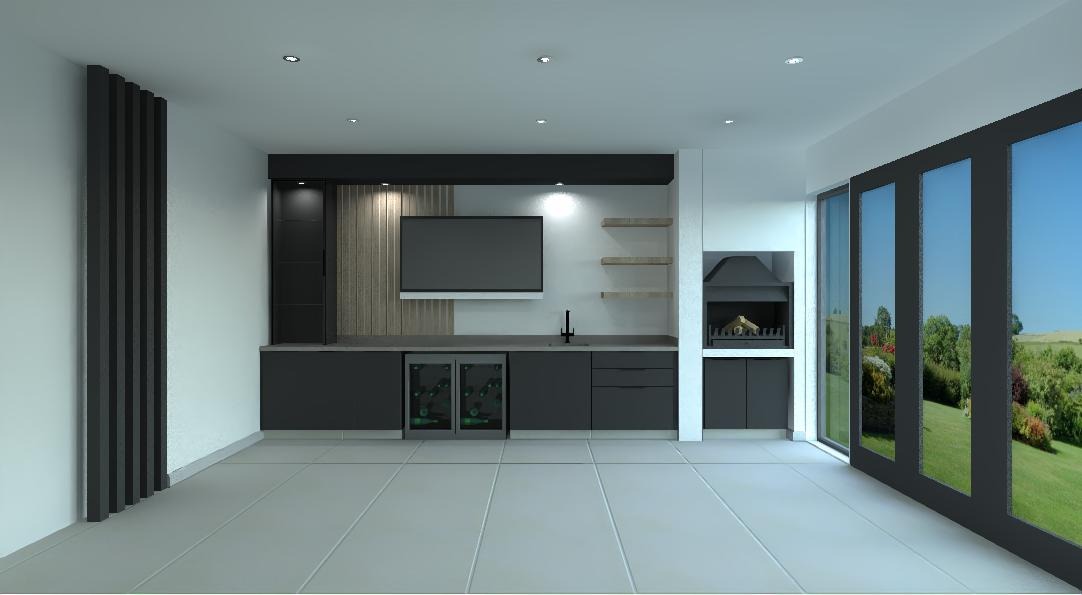
The enclosed braai room opens towards the pool and features a built-in braai, creating an easy flow between indoor and outdoor entertainment areas.
The ground floor further offers:
- Study with built-in cupboards, which can also serve as a 5th bedroom
- Guest bedroom
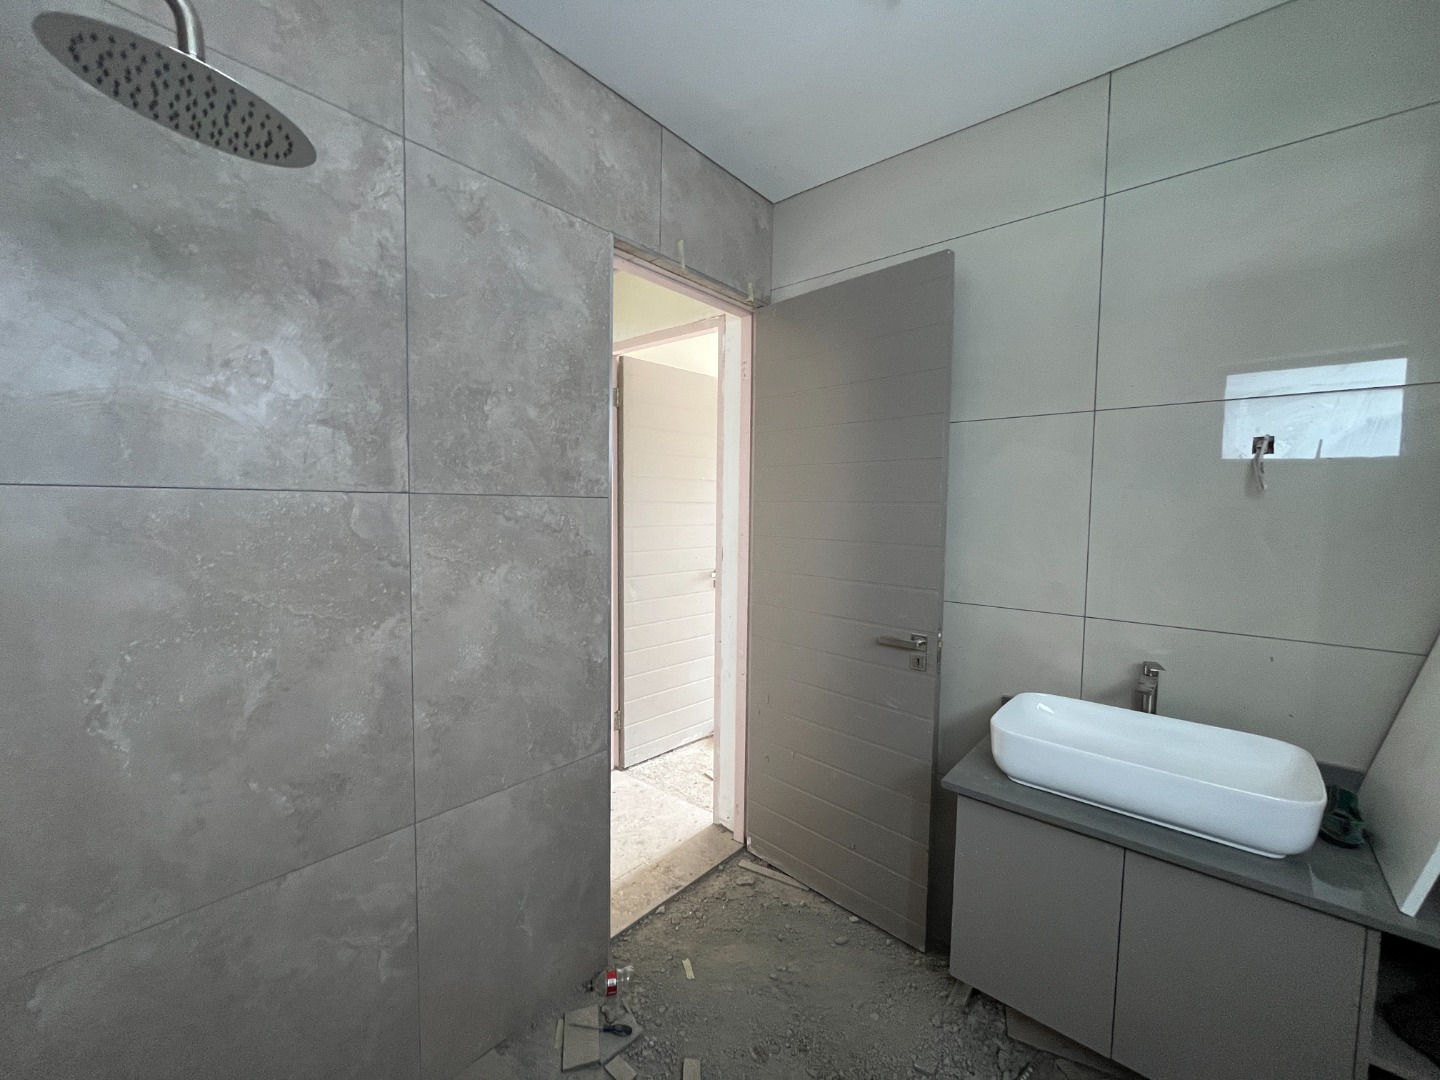
- Bathroom
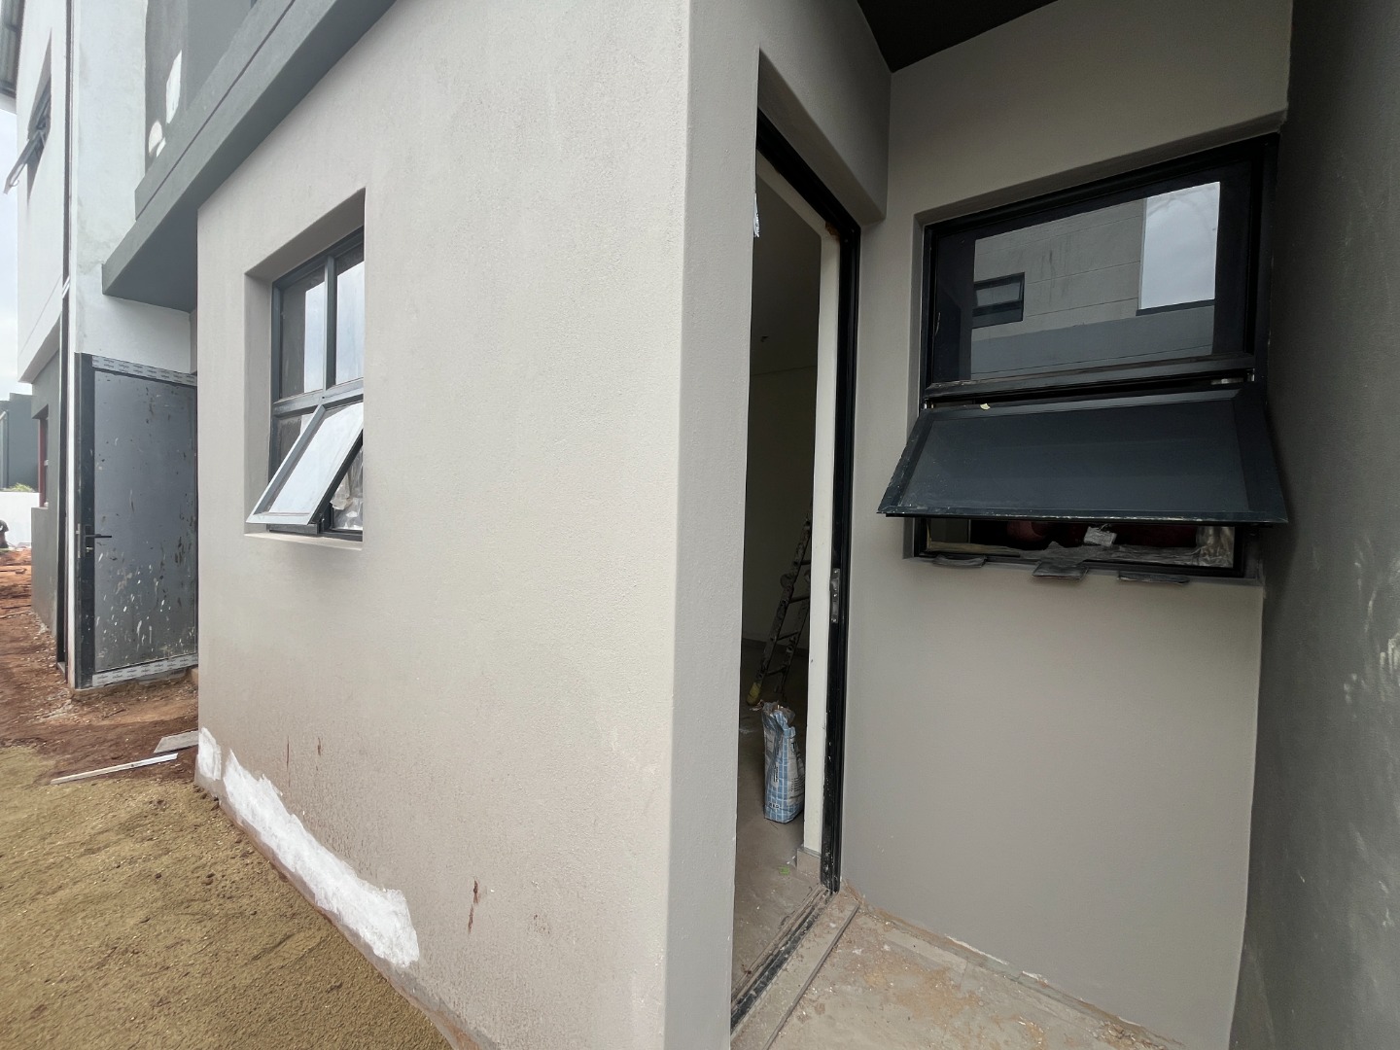
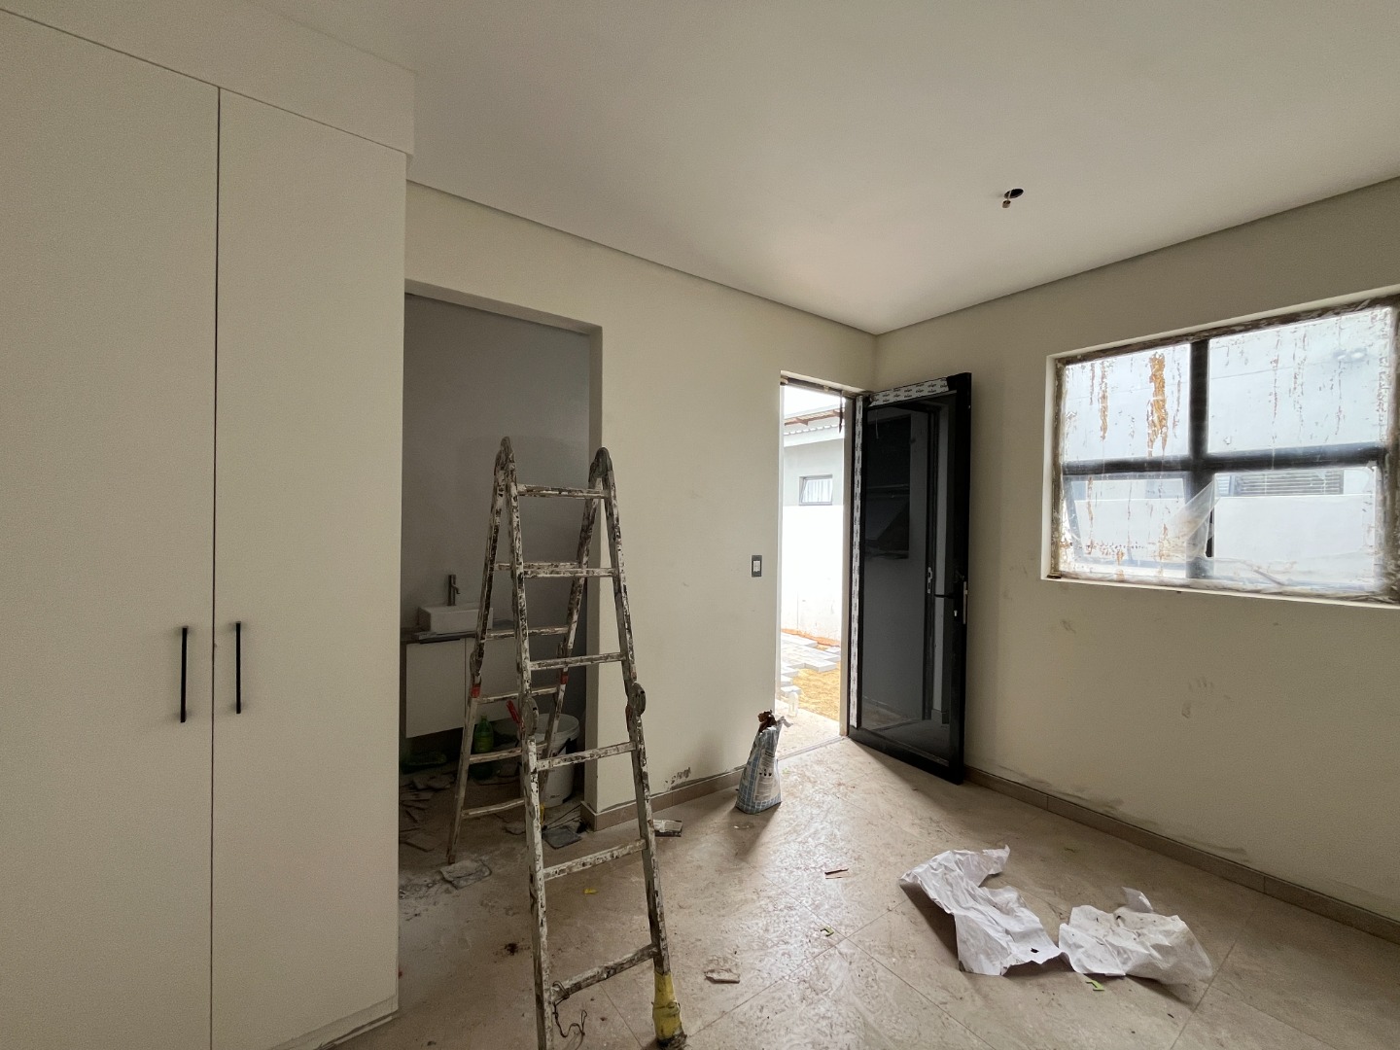
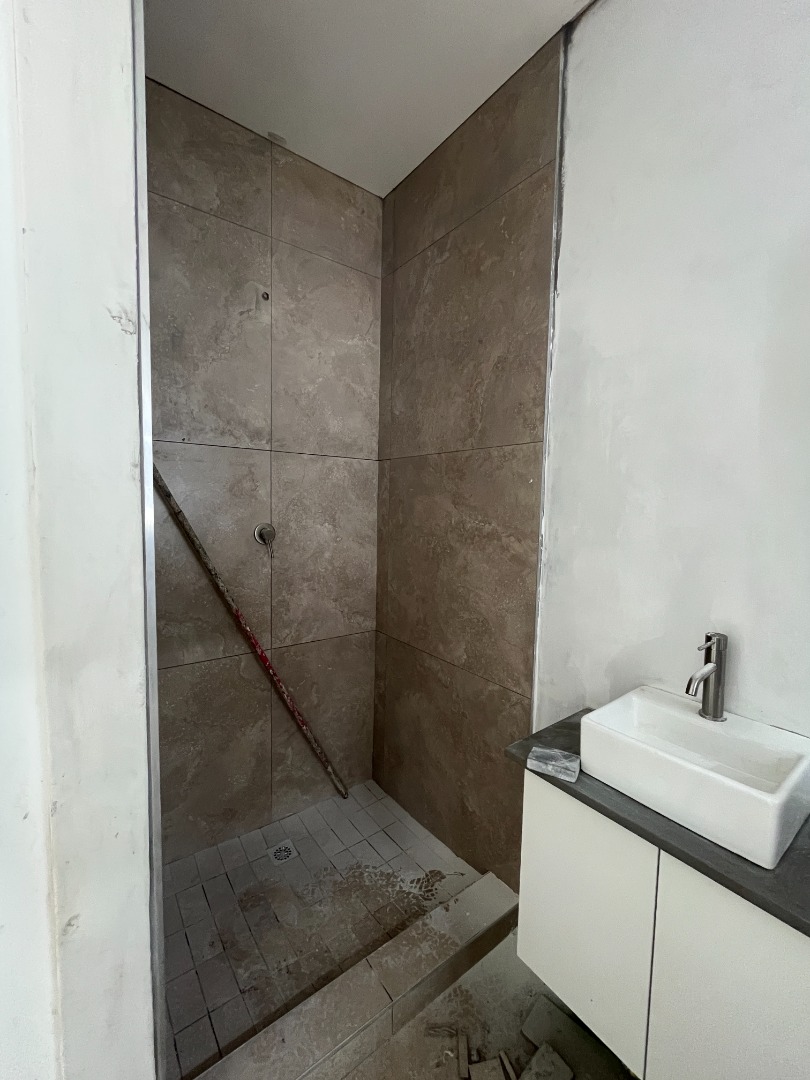
- Staff accommodation with built-in cupboards and en-suite bathroom
First Floor
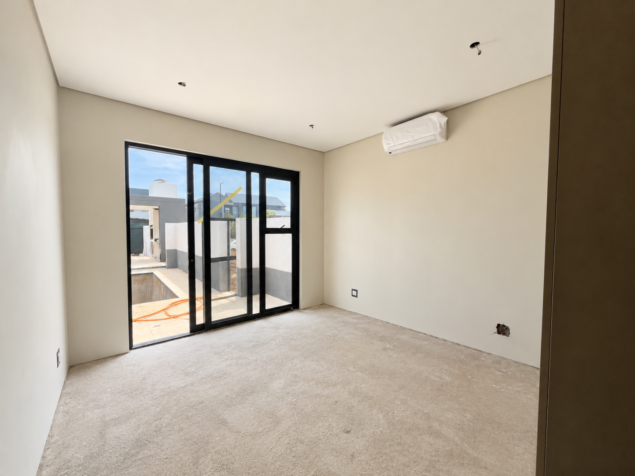
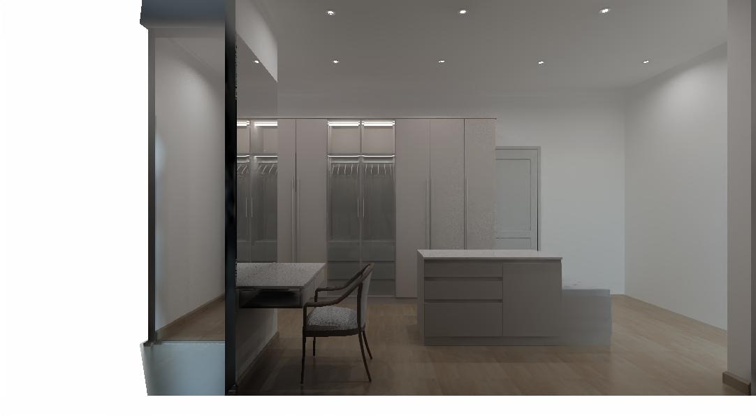
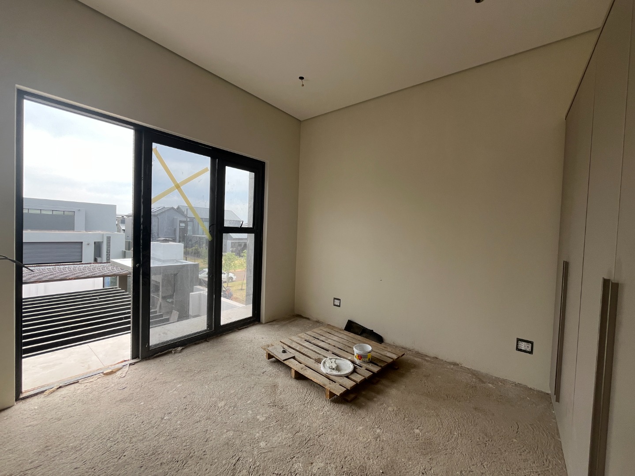
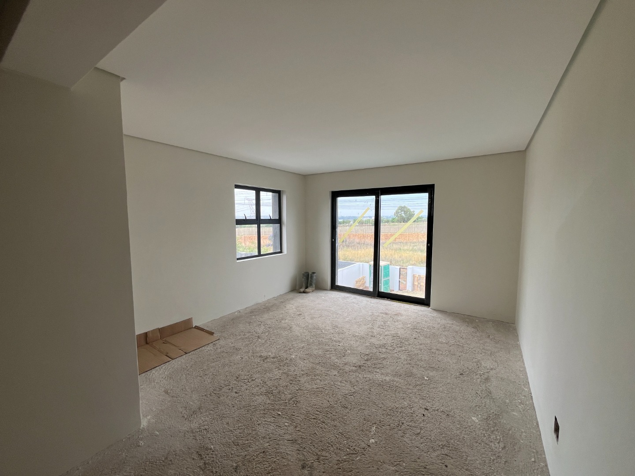
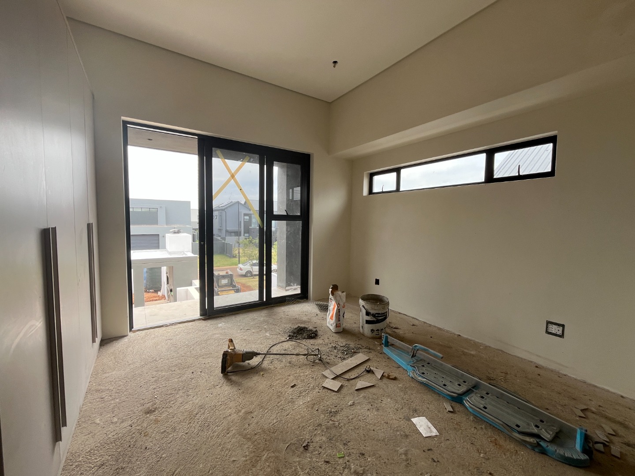
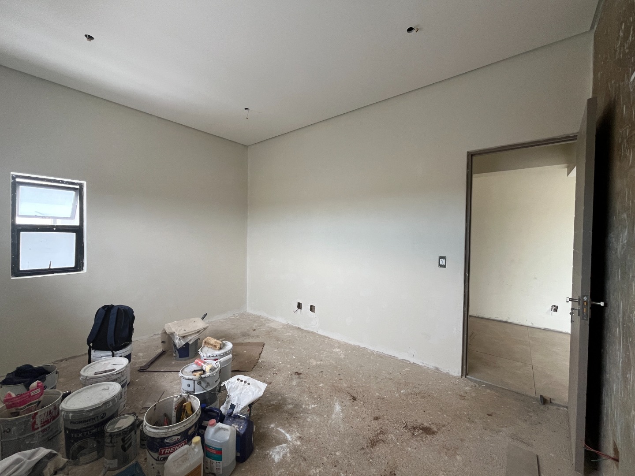
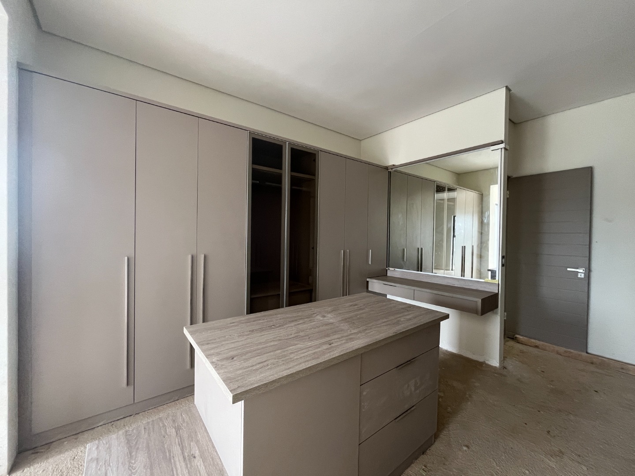
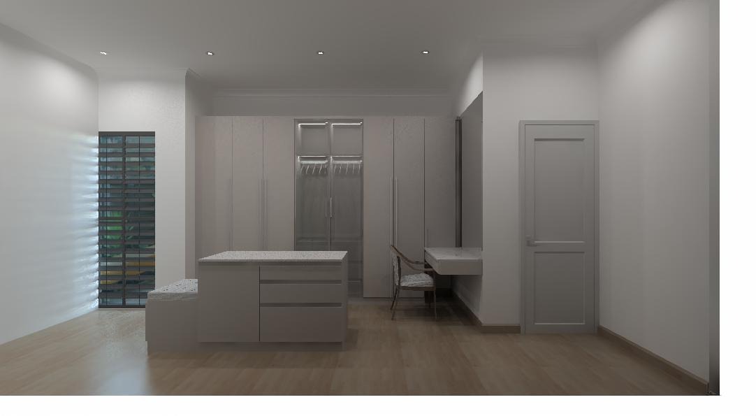
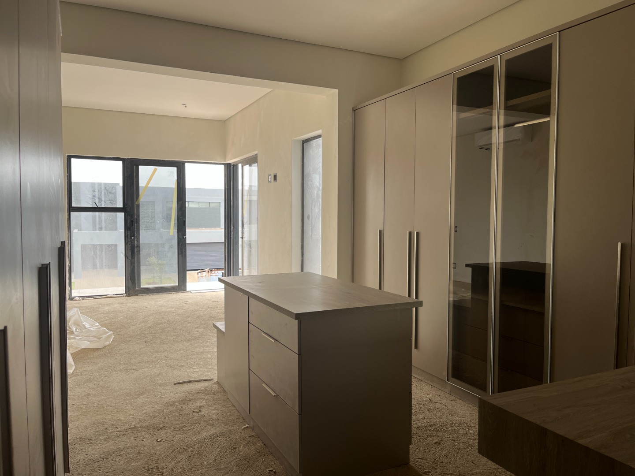
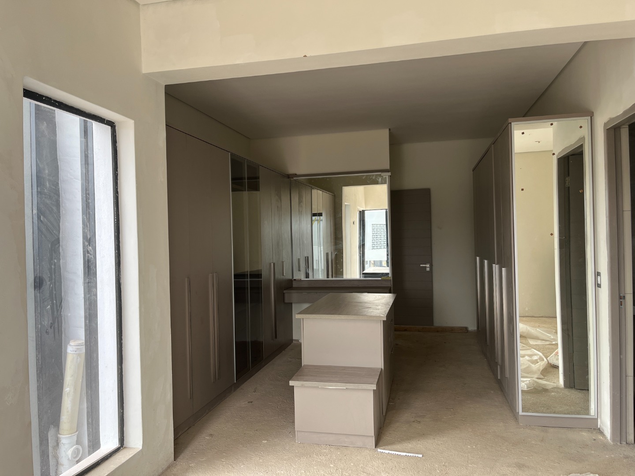
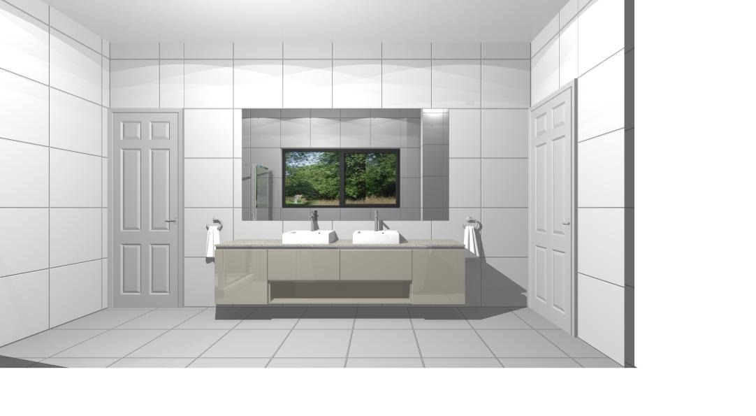
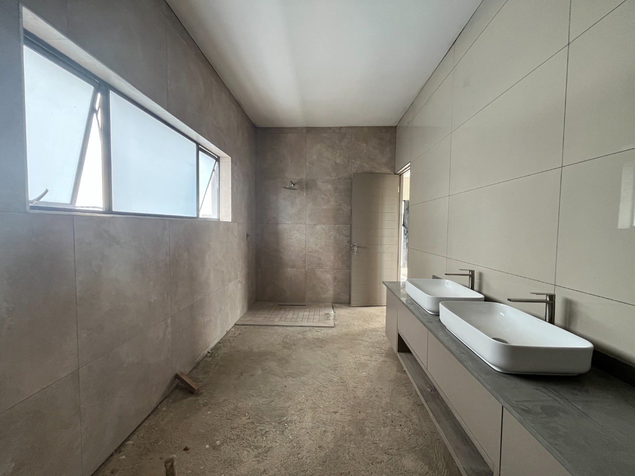
The main bedroom features air conditioning, feature lighting, a spacious dressing room and two sliding doors, with access to a balcony overlooking the swimming pool. The full en-suite bathroom includes double basins and a separate toilet.
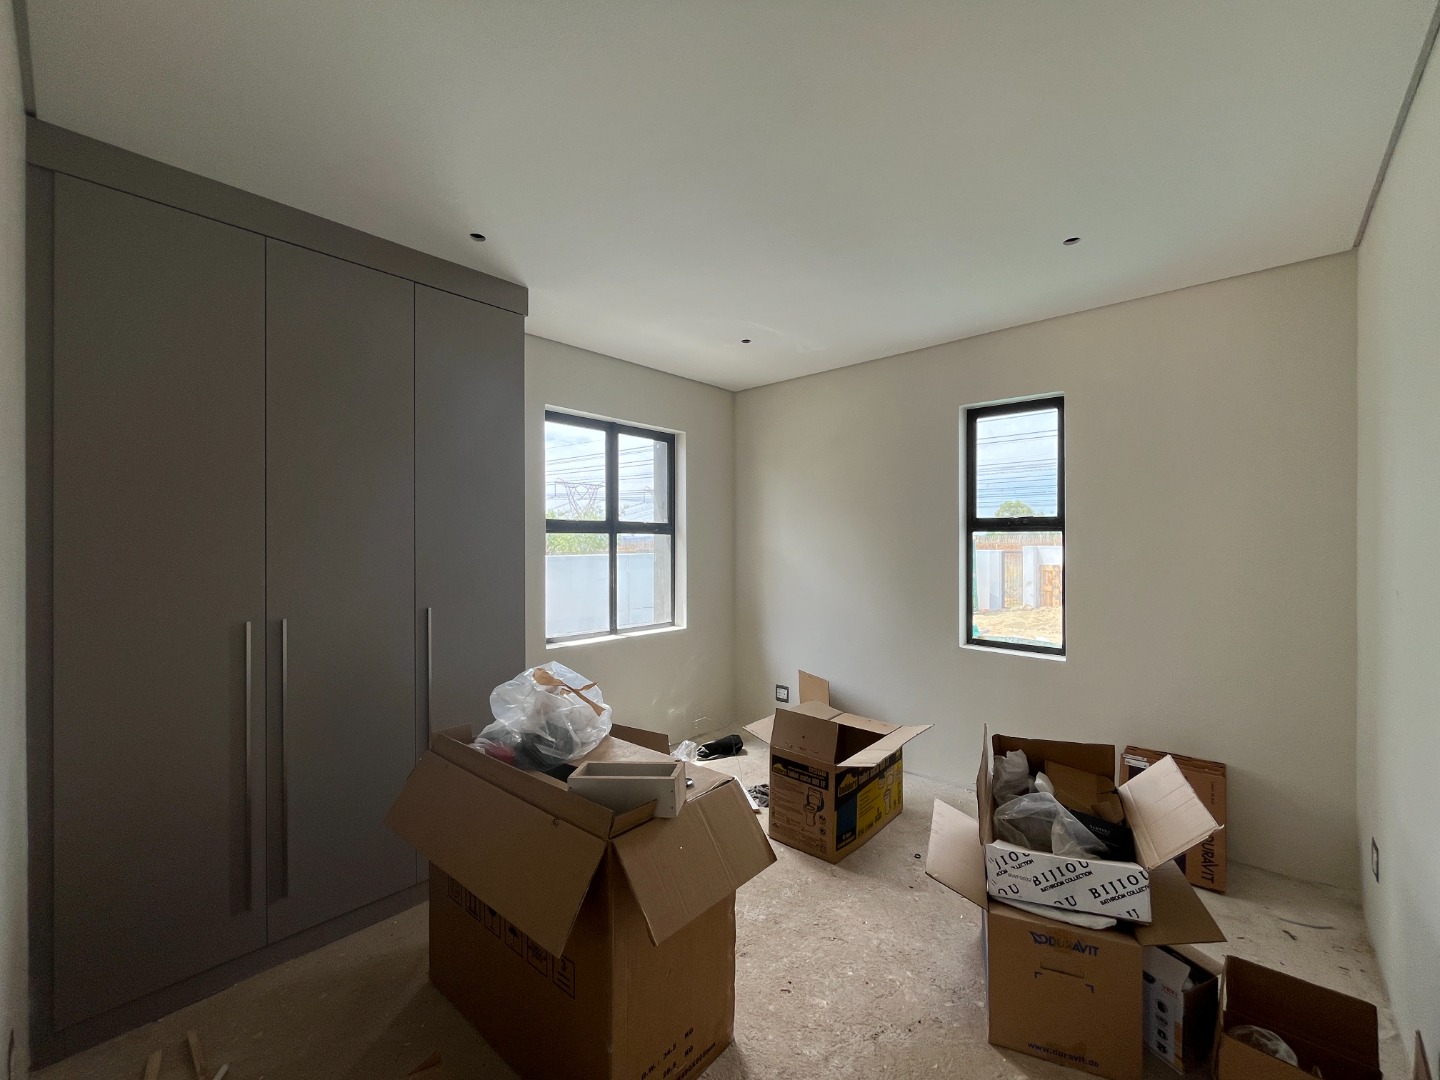
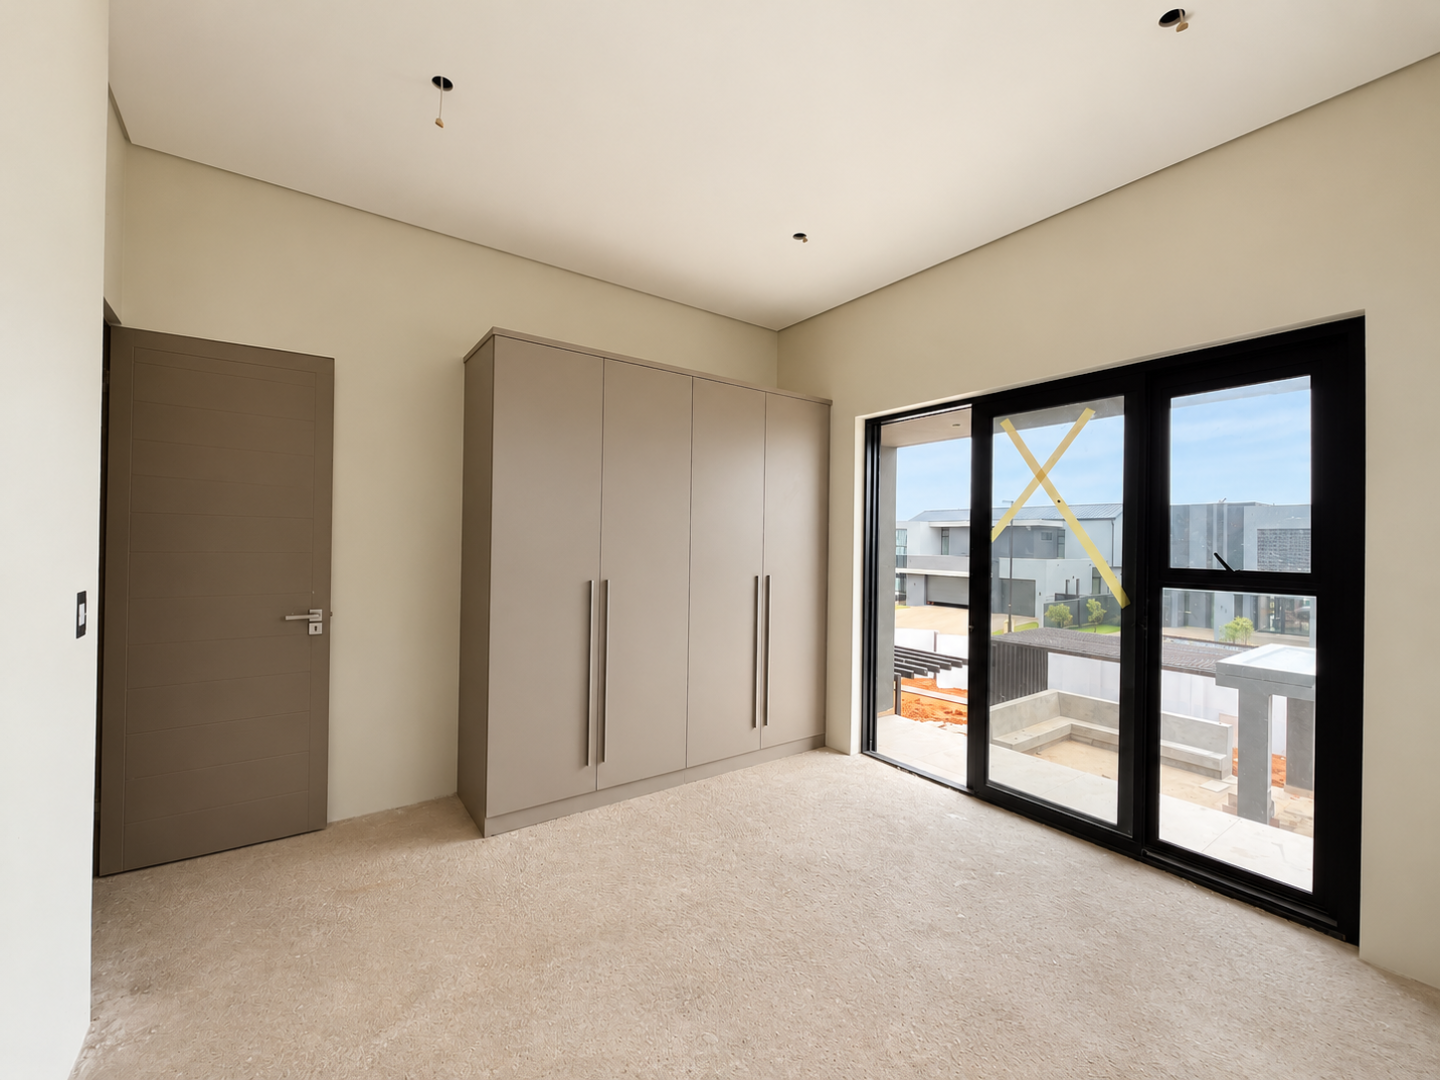
Two additional bedrooms are both en-suite and air-conditioned.
A pajama lounge provides a versatile additional living space, while the gym can alternatively be used as a 6th bedroom and opens through a sliding door onto a balcony.
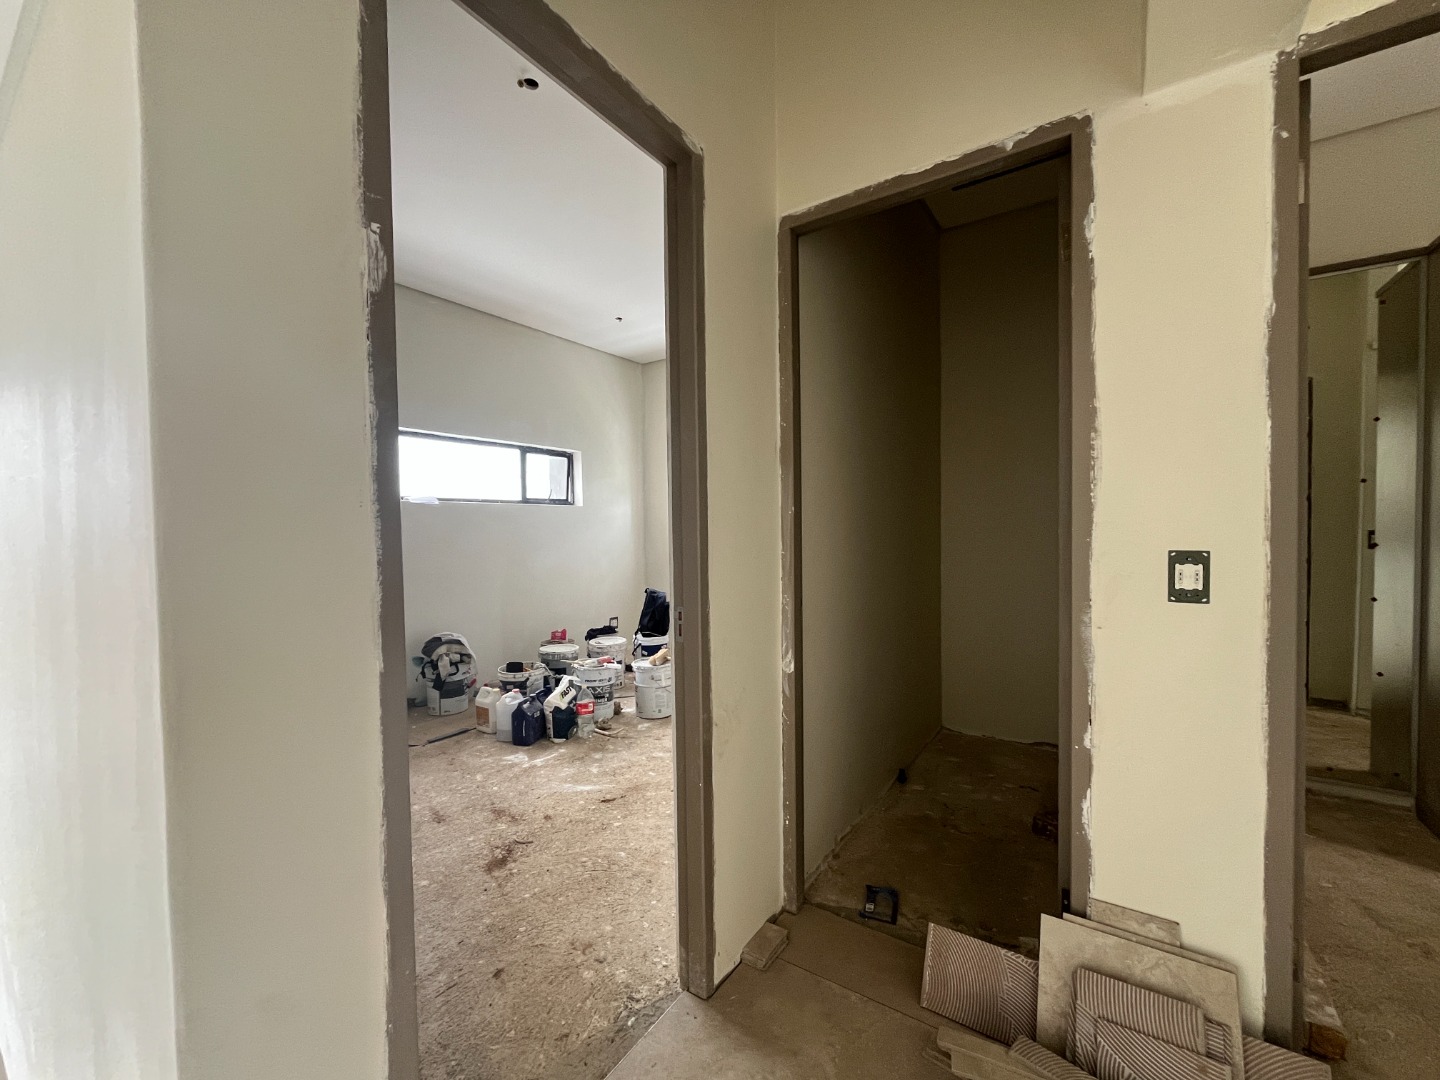
A walk-in linen cupboard, glass staircase balustrades and an abundance of natural light complete the upper level.
Outdoor Entertainment
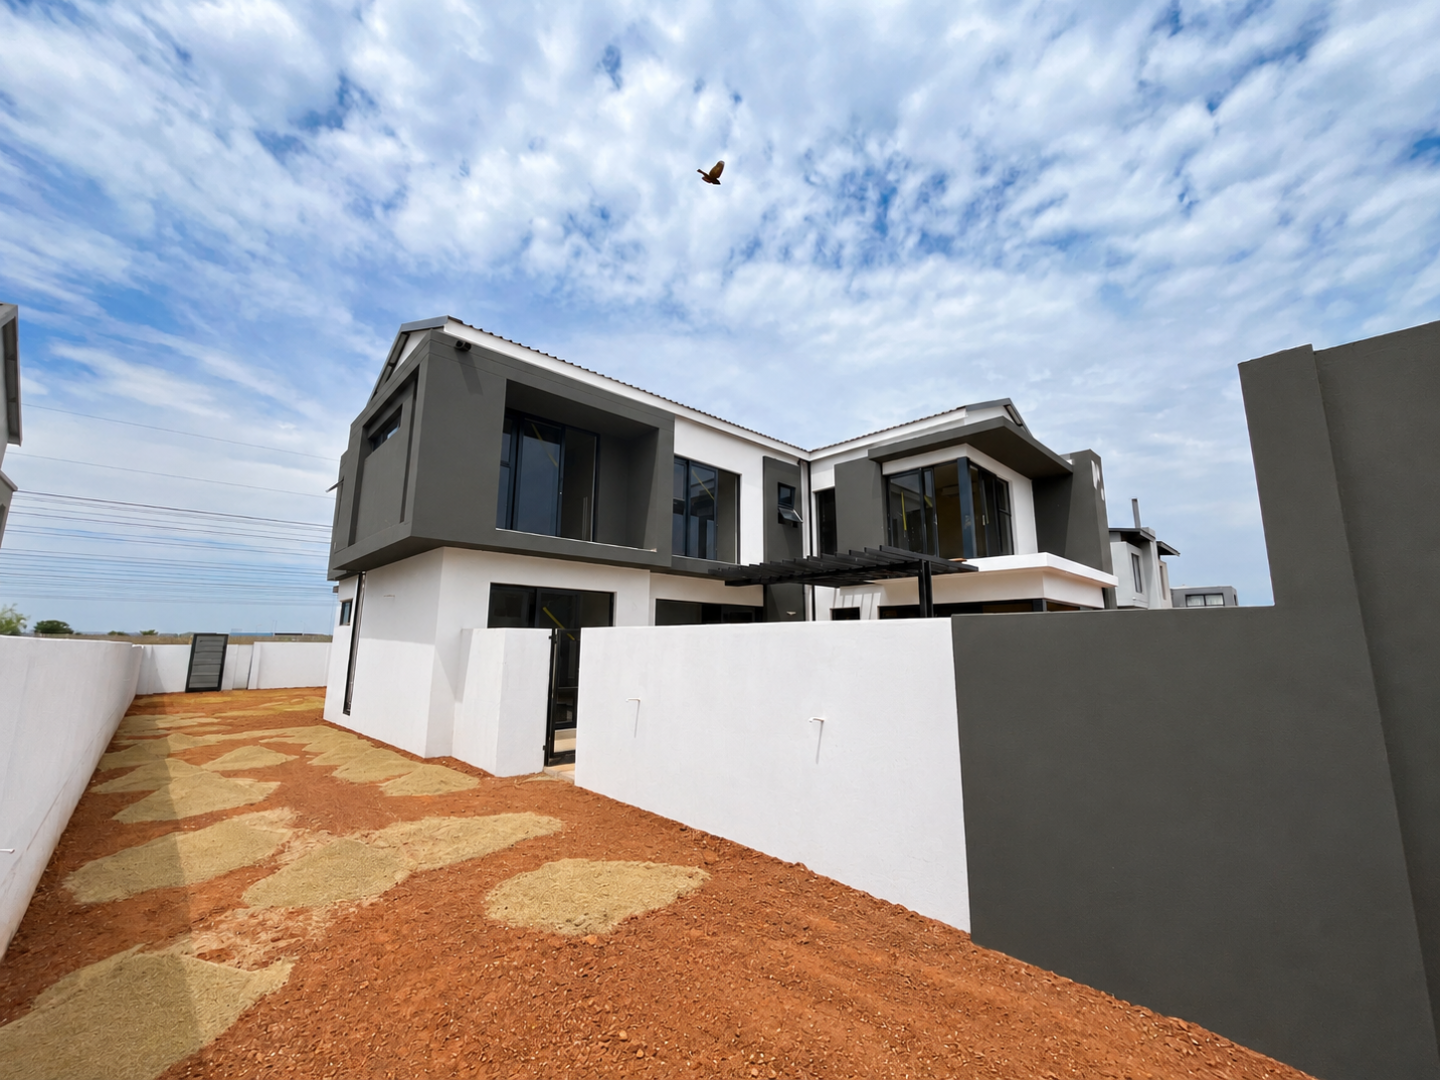
The covered poolside entertainment area features a built-in braai, built-in concrete seating and integrated LED lighting. Together with the swimming pool and second built-in braai in the enclosed patio, the home offers excellent indoor and outdoor entertainment options.
LED strip lighting along the exterior facing the pool adds a distinctive finishing touch.
Additional Features
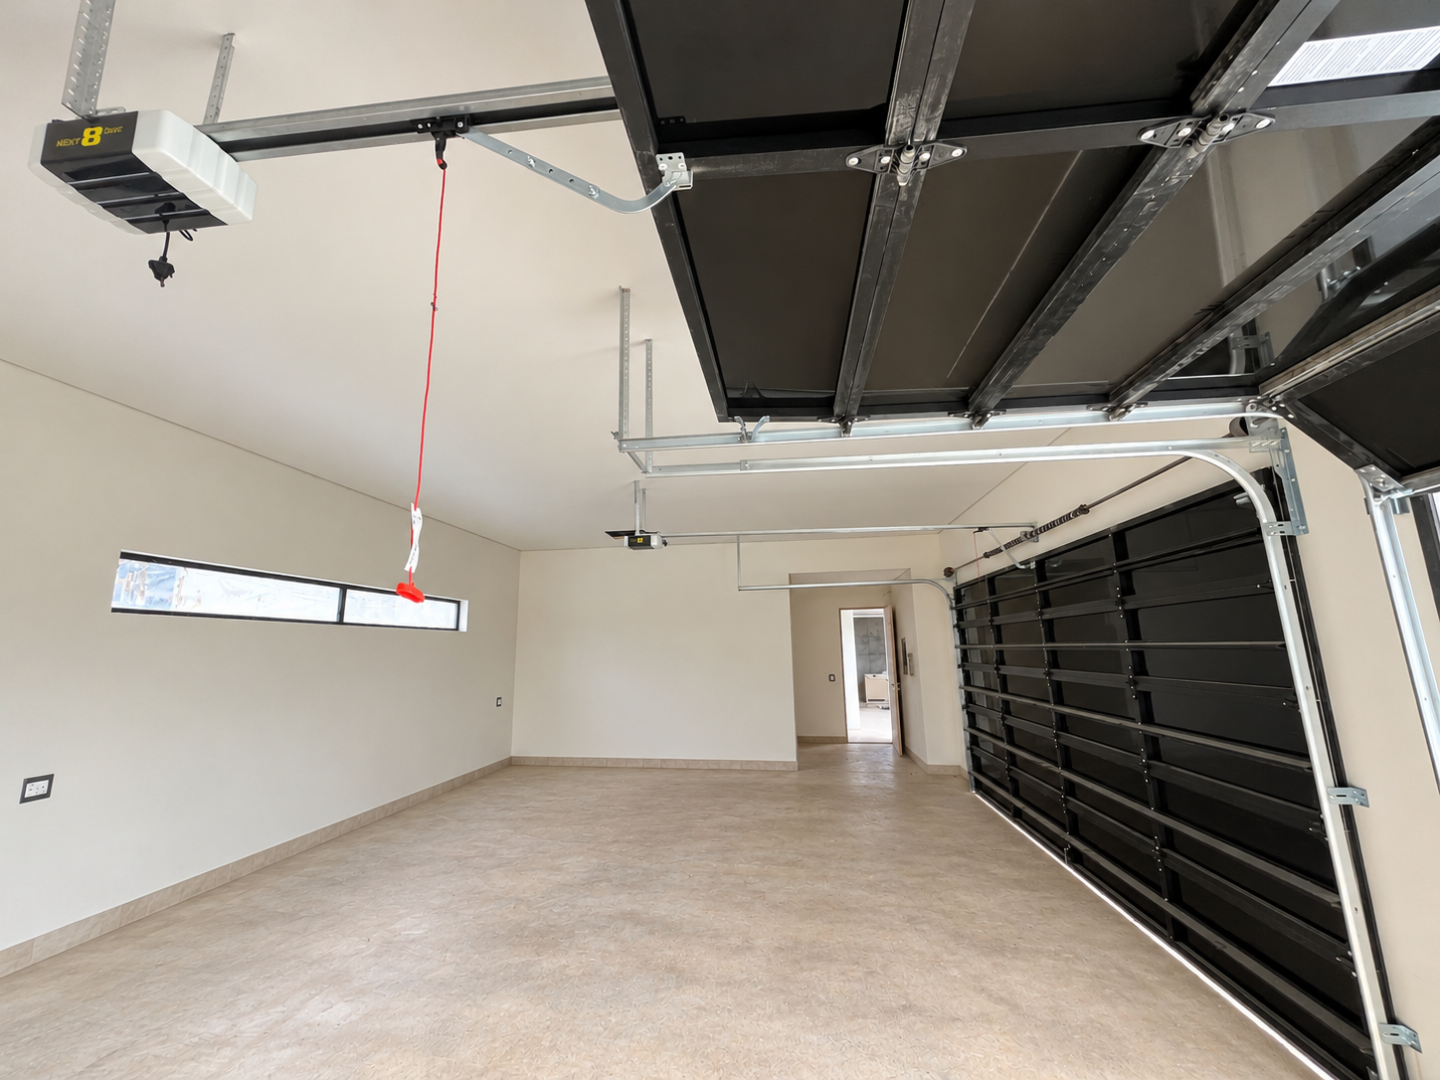
- 3 garages - double and single with aluminium garage doors
- Ample parking in front of the garages
- Swimming pool
- 2 built-in braais
- Integrated LED feature lighting
- Air conditioning in north-facing bedrooms
- Blutide taps
- Multiple balconies
- Flexible study, gym and additional bedroom spaces
Contact us TODAY to arrange your viewing! Make this your family home!
*Rates & Levies estimated.
*Render photos used.
Property Details
- 5 Bedrooms
- 4 Bathrooms
- 3 Garages
- 3 Ensuite
- 2 Lounges
- 1 Dining Area
Property Features
| Bedrooms | 5 |
| Bathrooms | 4 |
| Garages | 3 |
| Floor Area | 444 m2 |
| Erf Size | 850.0 m2 |
Contact the Agent

Rika Le Roux
Candidate Property Practitioner