- 3
- 3
- 2
- 240 m2
- 600.0 m2
Monthly Costs
Monthly Bond Repayment ZAR .
Calculated over years at % with no deposit. Change Assumptions
Affordability Calculator | Bond Costs Calculator | Bond Repayment Calculator | Apply for a BondBond Calculator

Disclaimer: The estimates contained on this webpage are provided for general information purposes and should be used as a guide only. While every effort is made to ensure the accuracy of the calculator, RE/MAX of Southern Africa cannot be held liable for any loss or damage arising directly or indirectly from the use of this calculator, including any incorrect information generated by this calculator, and/or arising pursuant to your reliance on such information.
Mun. Rates & Taxes: ZAR 3500.00
Monthly Levy: ZAR 2900.00
Property description
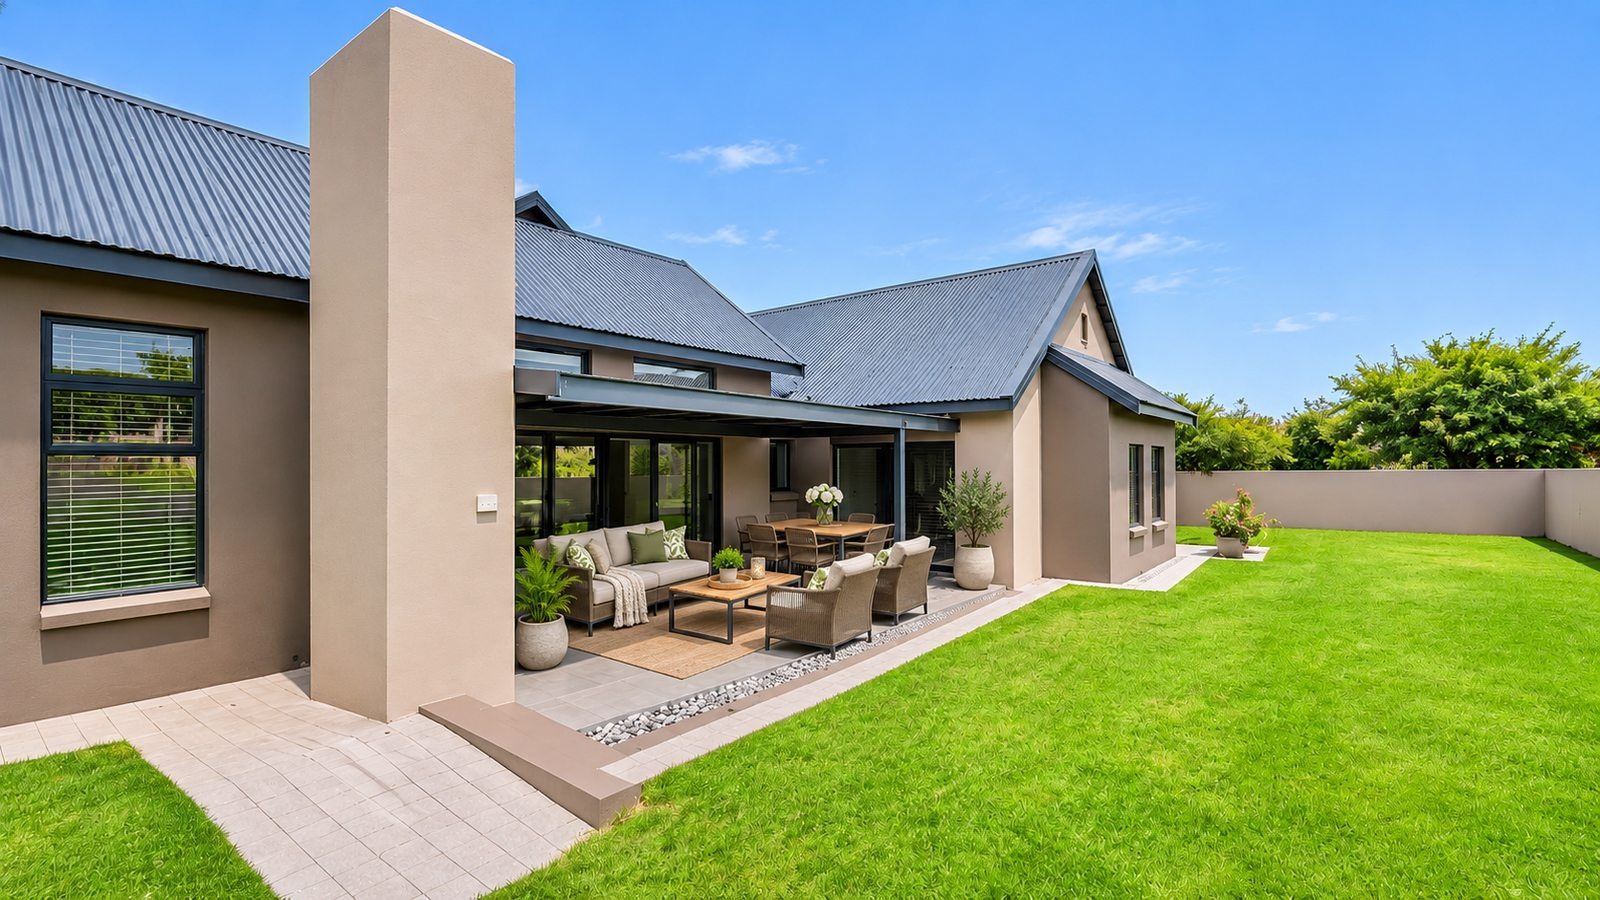
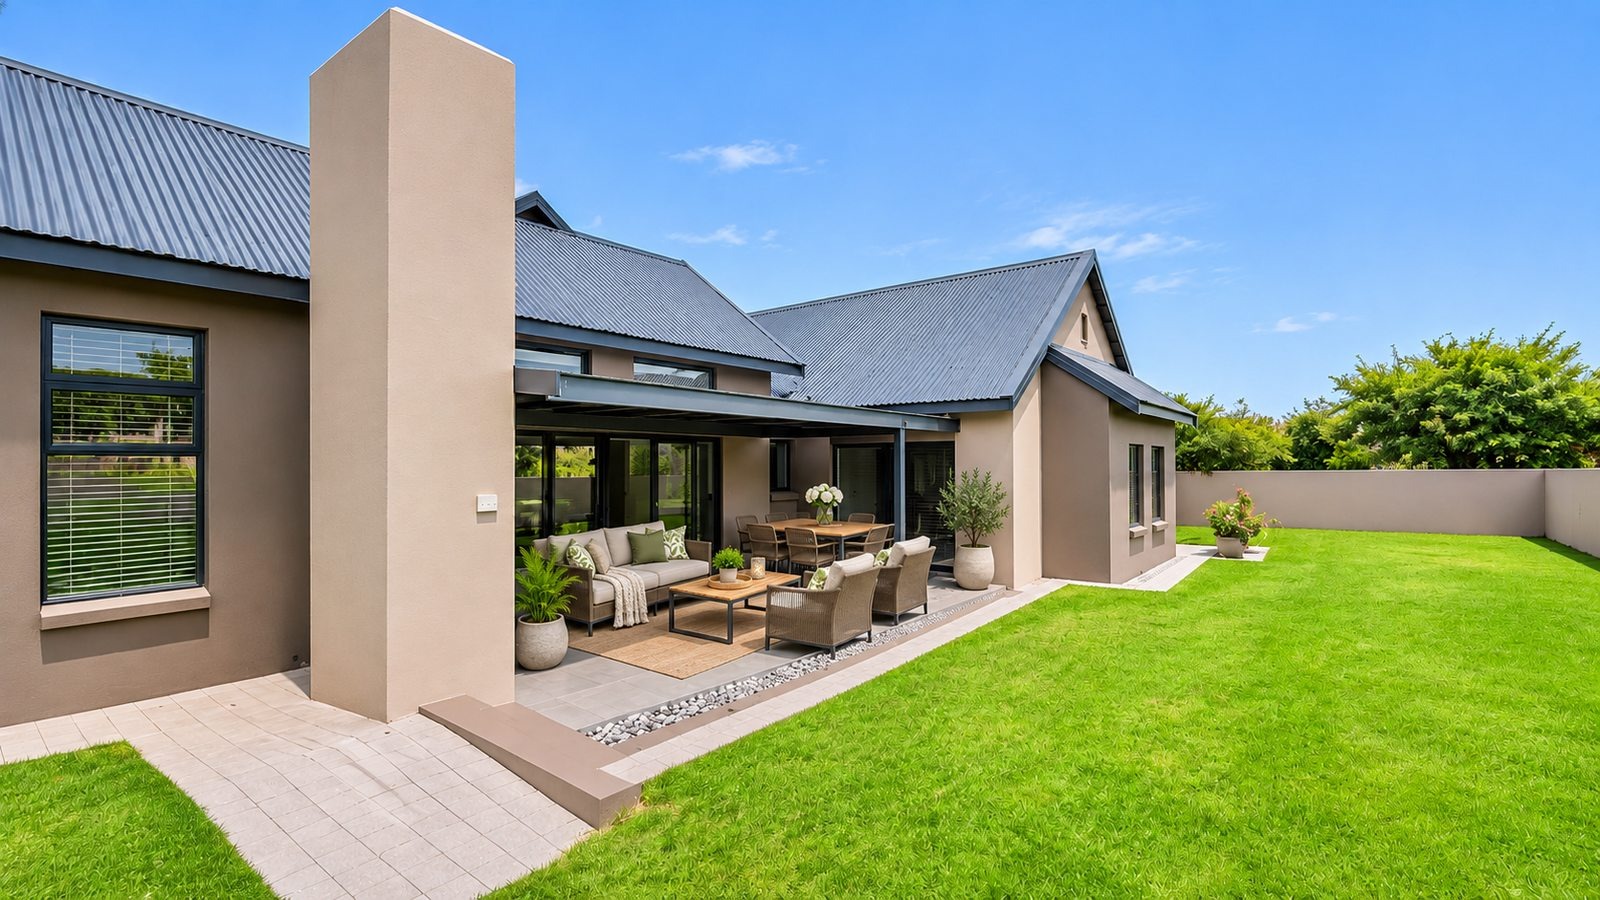
Single-Storey Family Home with Covered Entertainment Area
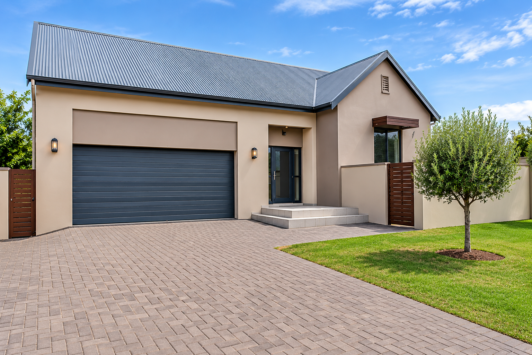
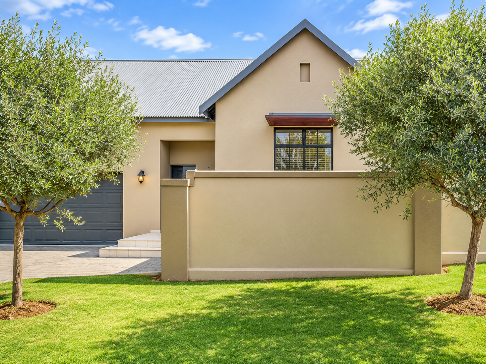
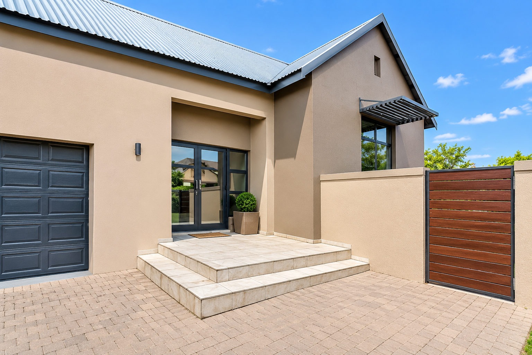
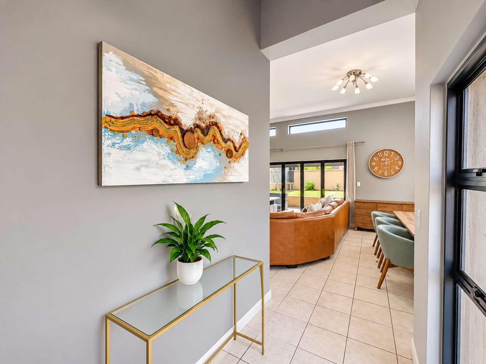
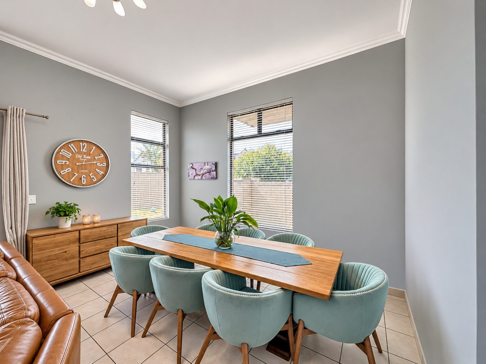
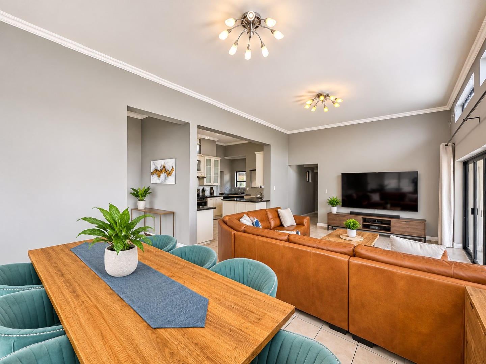
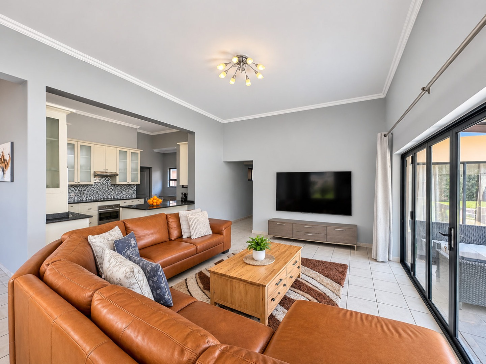
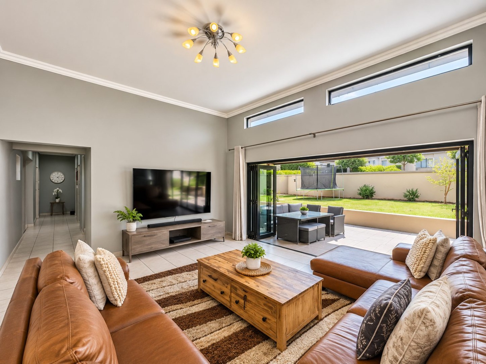
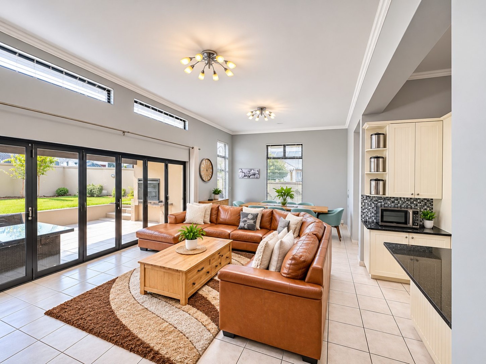
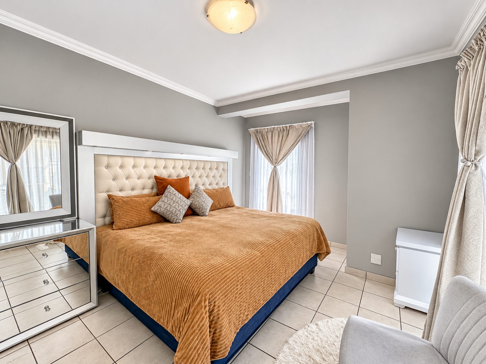
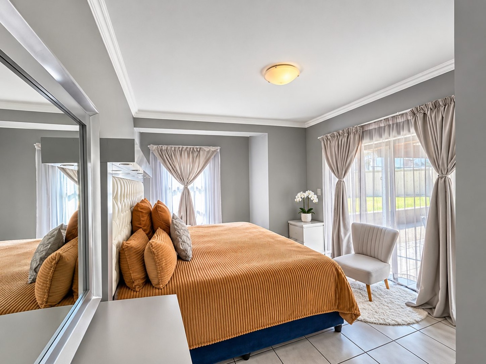
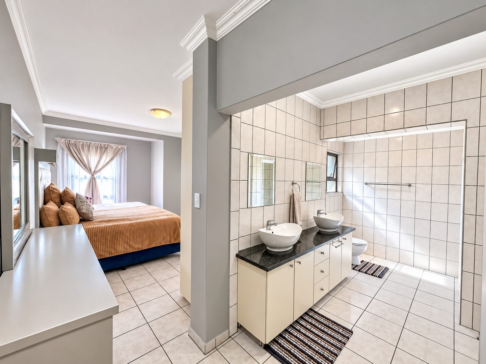
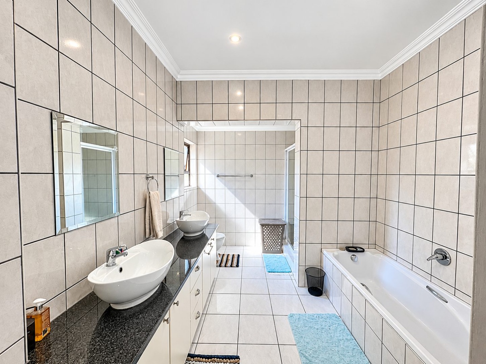
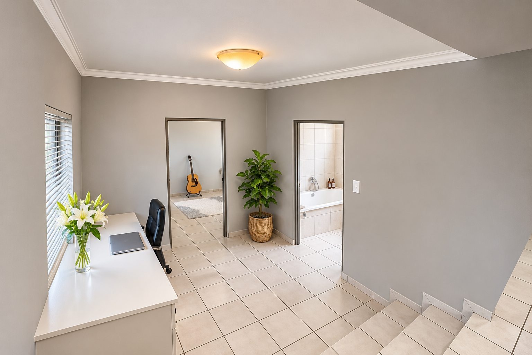
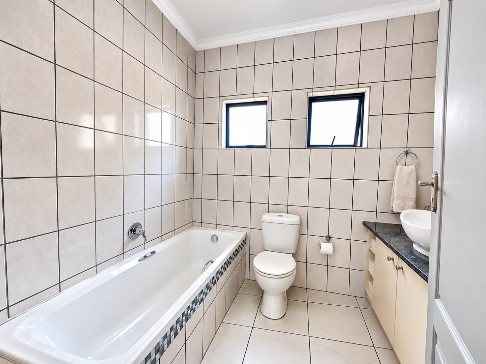
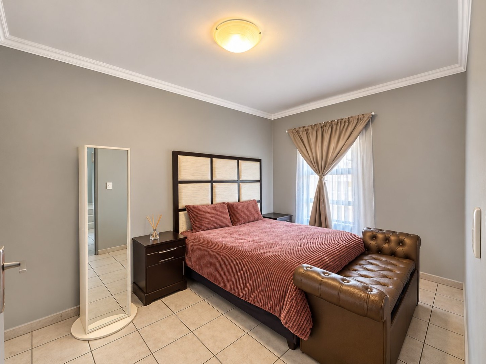
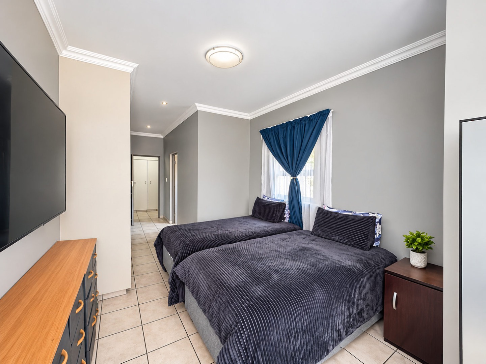
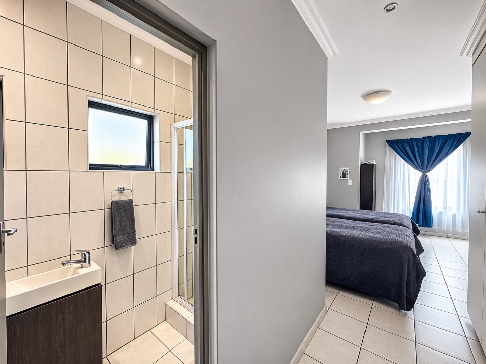
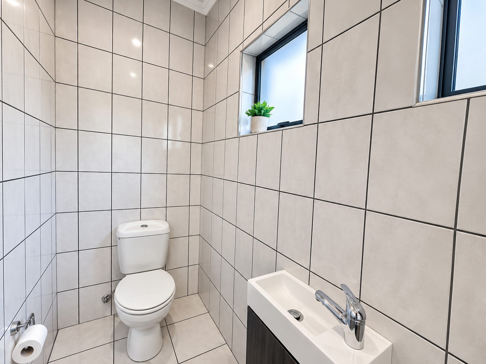
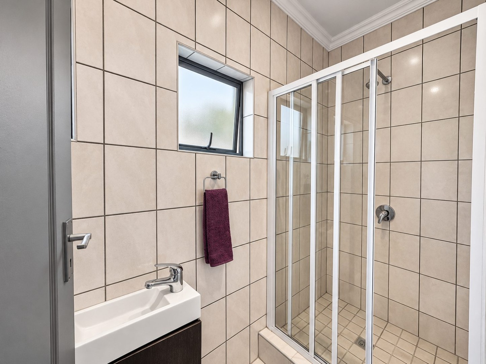
This single-storey house sits on a 600 sqm erf in Midstream Hill Estate, Centurion. The home offers three bedrooms and three bathrooms, including two en-suite bathrooms. An open-plan living area and kitchen form the heart of the home, with light-toned tiling and clean, modern finishes throughout. A study nook and a separate staff accommodation area add practical flexibility for working from home or domestic help.
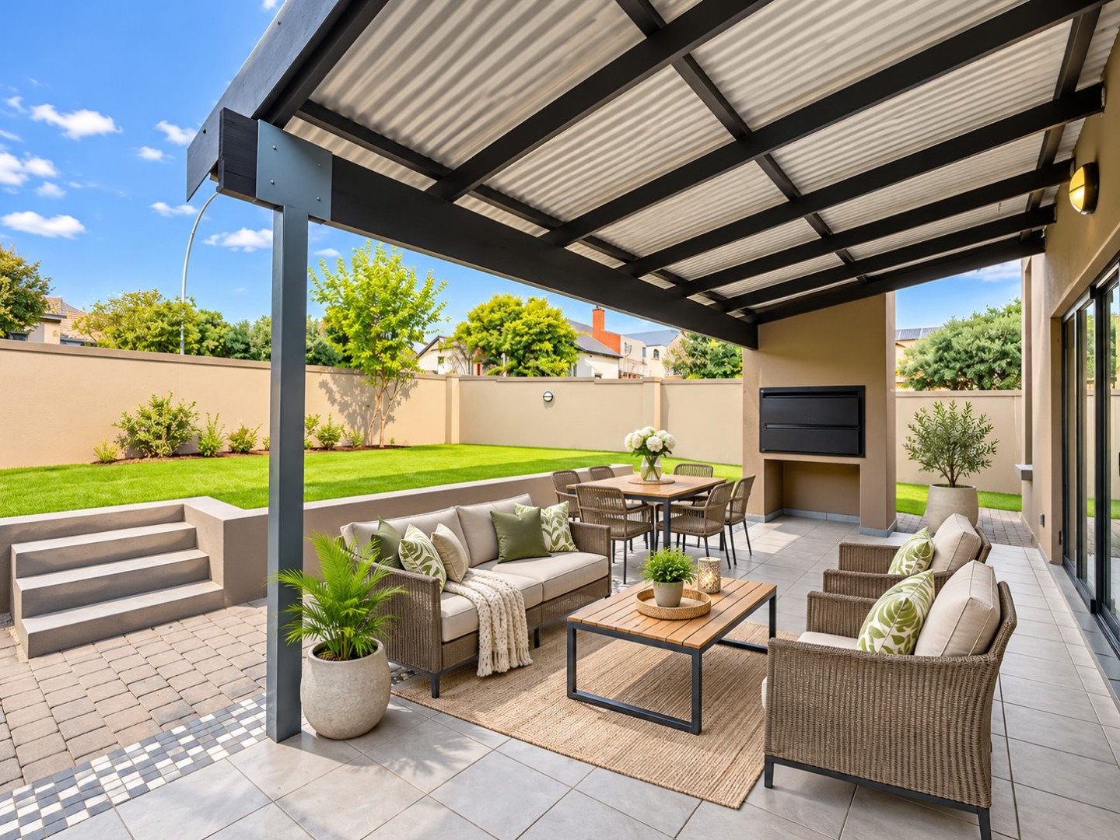
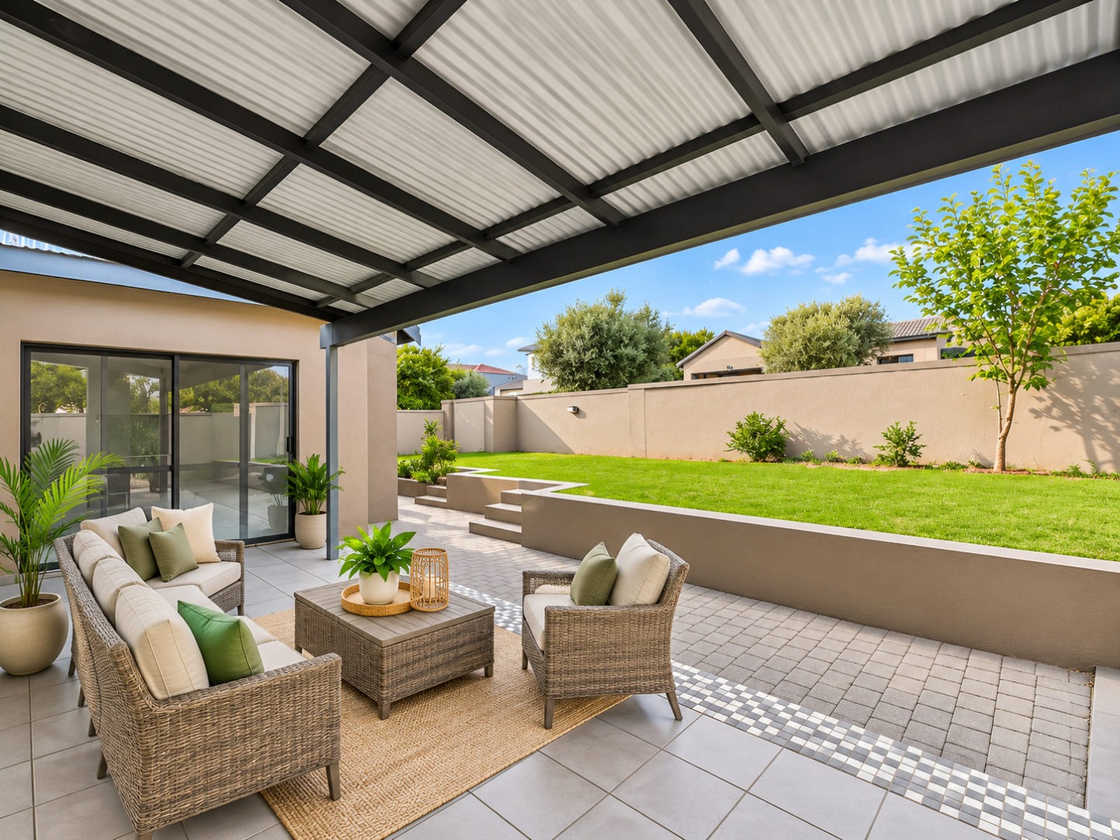
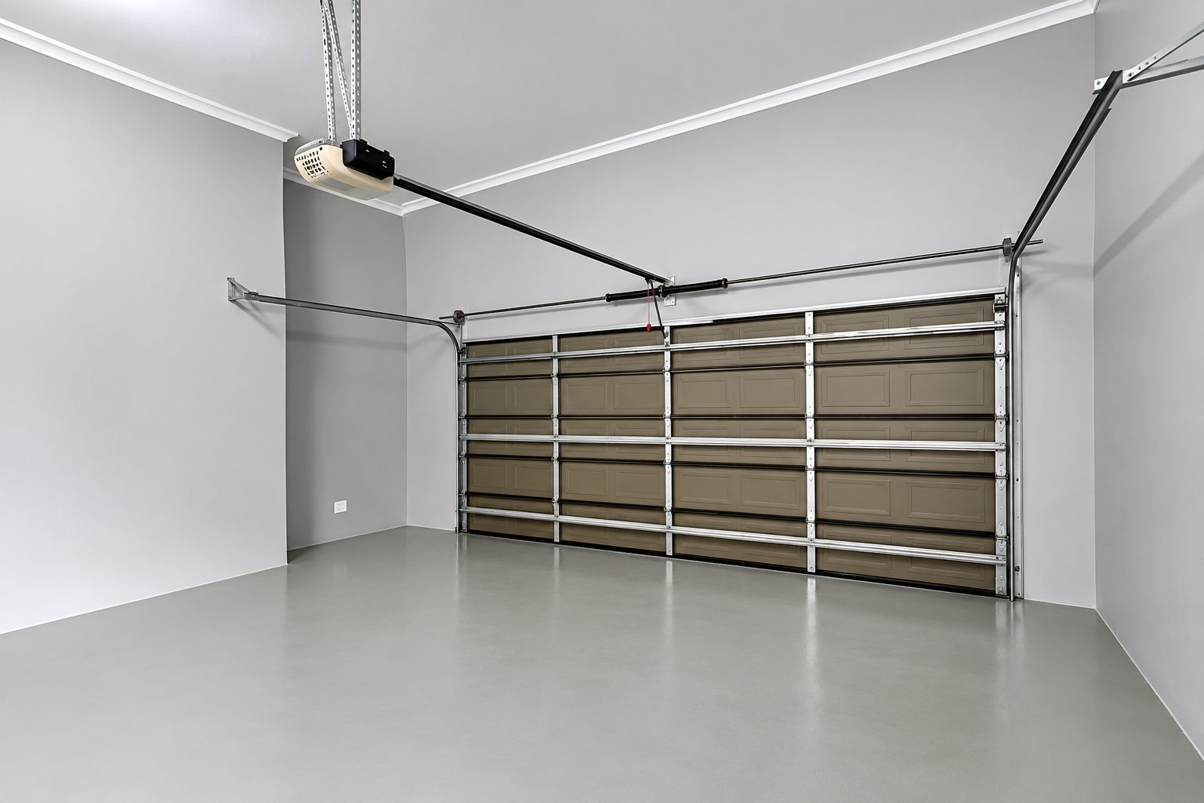
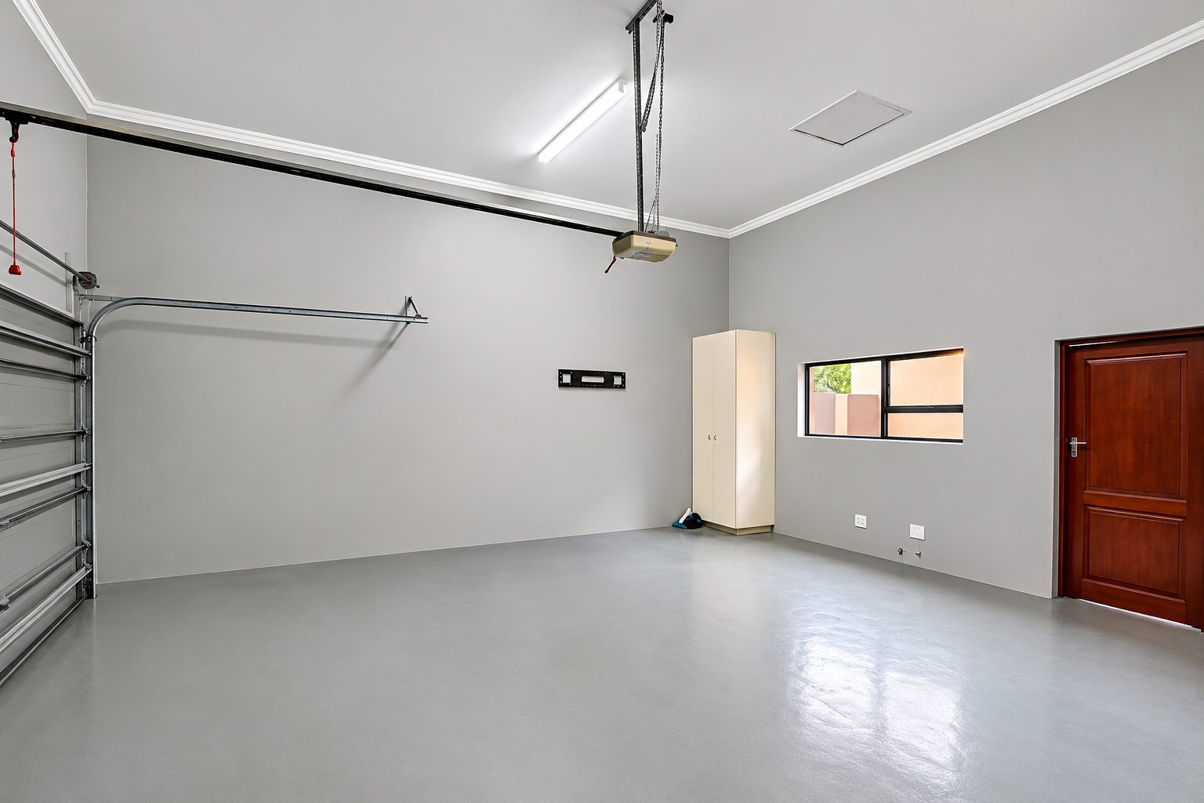
Sliding doors open from the living areas onto a covered entertainment space with a built-in braai, flowing directly onto the garden. Lawns, planted borders and paved walkways create a welcoming outdoor setting for family time and gatherings. Two garages and two parking bays provide secure, convenient parking for the household.
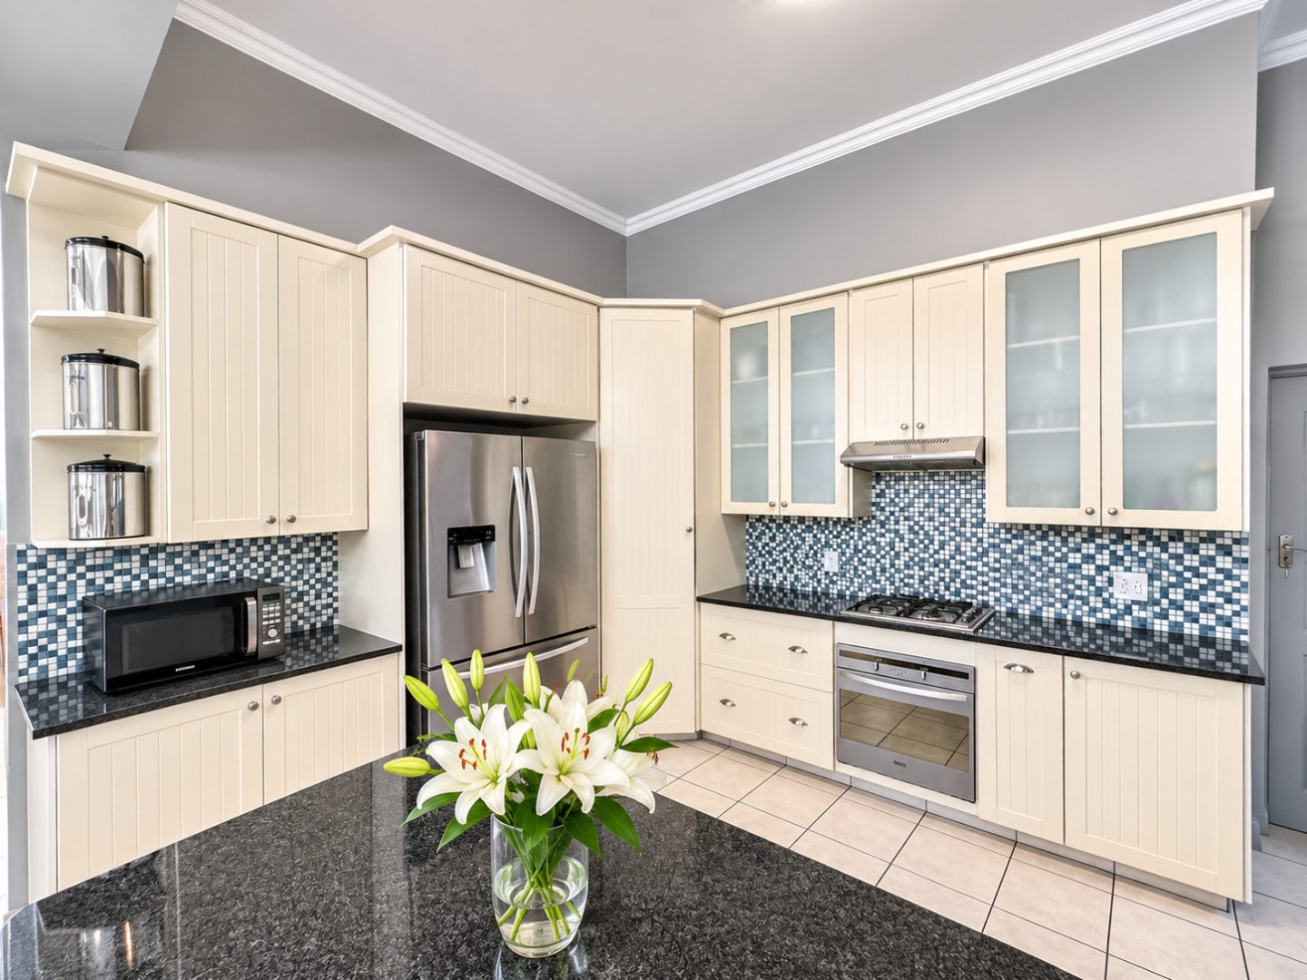
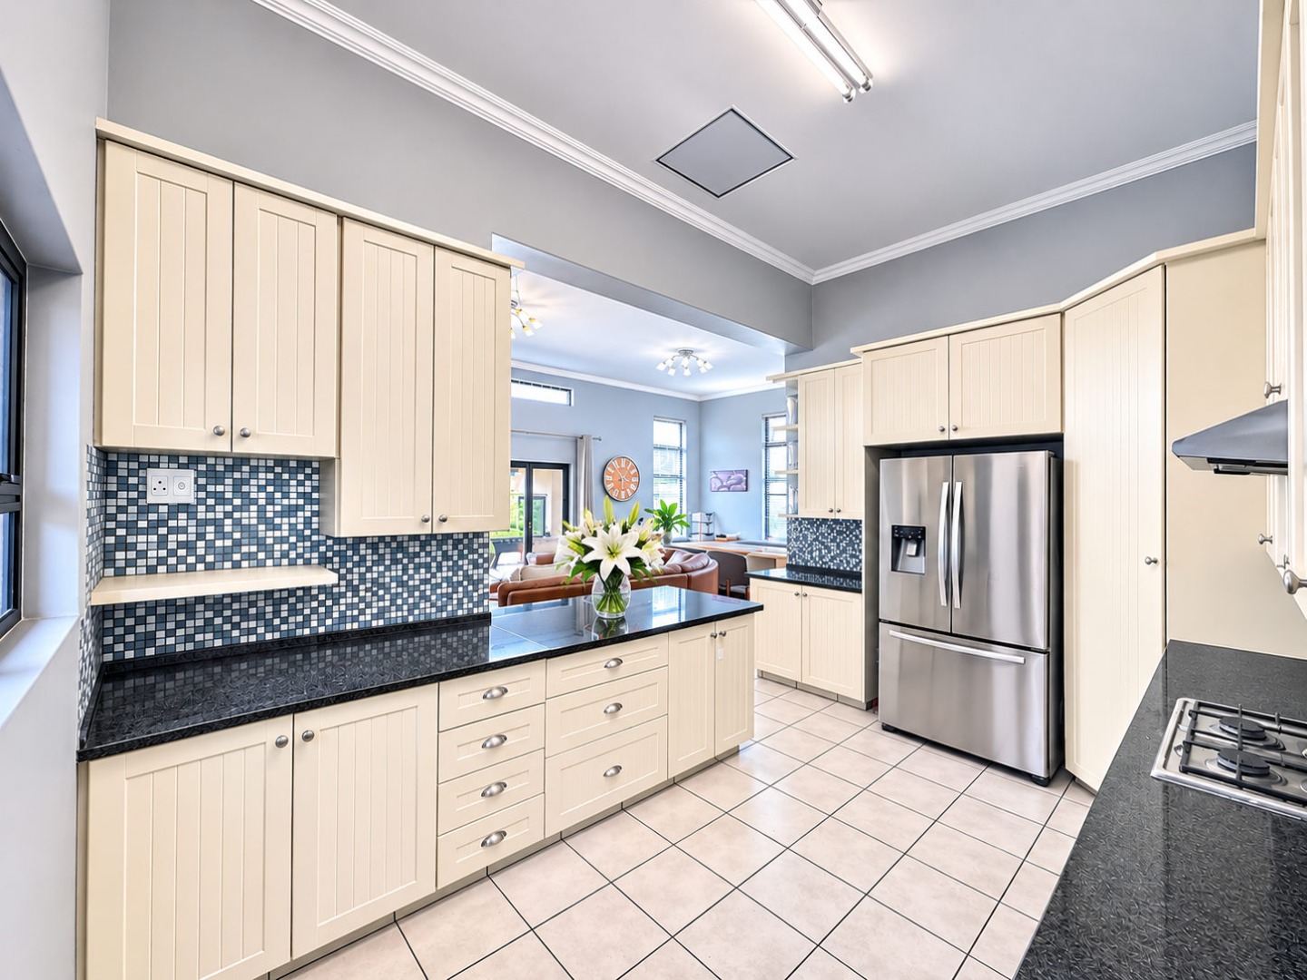
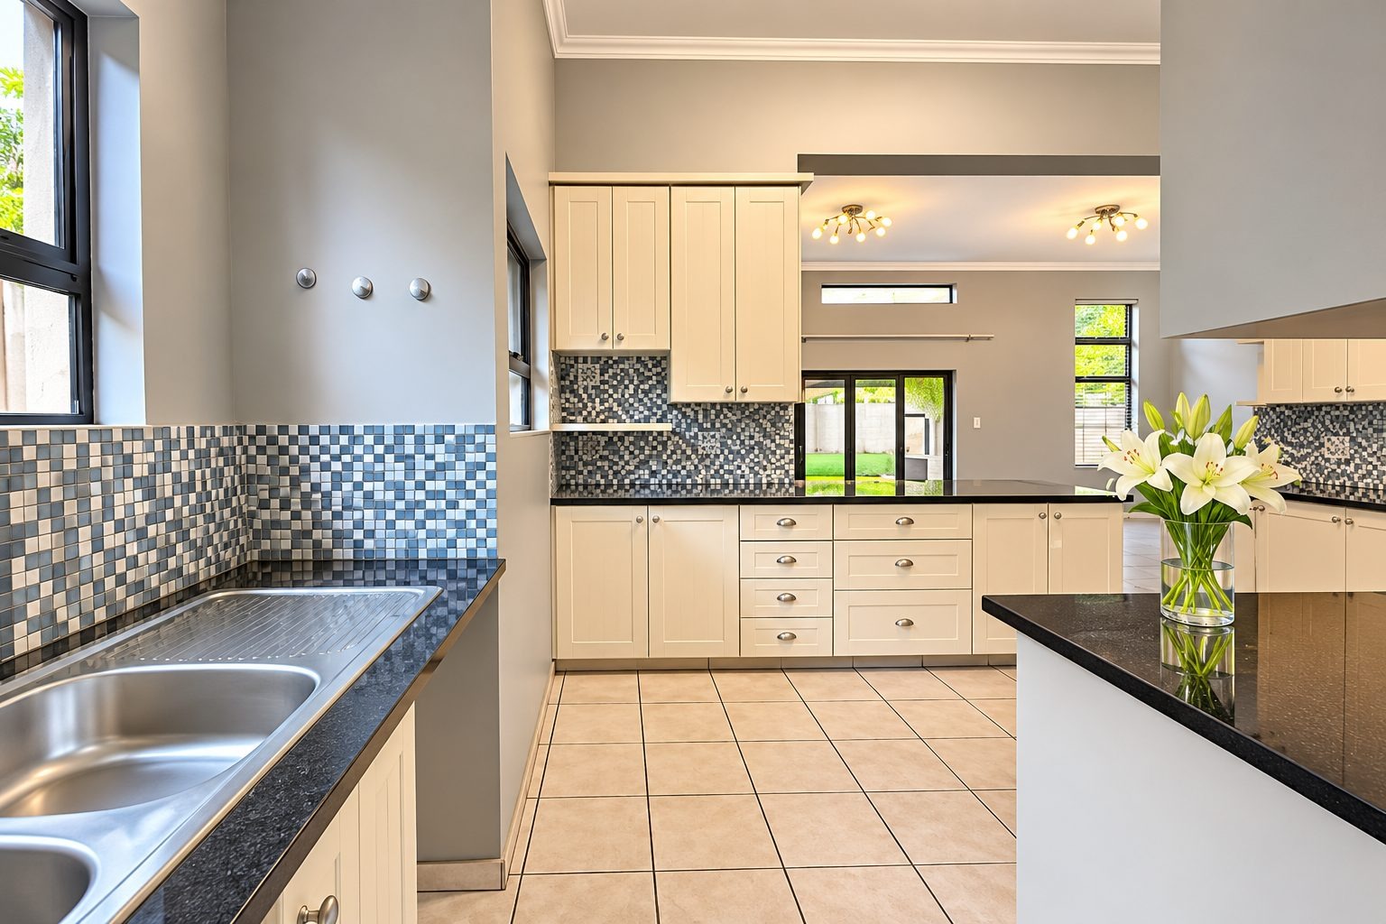
The kitchen is bright and well-appointed, with cream cabinetry, dark countertops and a central island that overlooks the lounge. The layout keeps everyday living easy, while the open flow makes entertaining simple. The garden and covered outdoor area extend the living space into the warmer months.
Key Features
Three bedrooms, three bathrooms
Open-plan living and kitchen
Covered braai and entertainment area
Study nook and staff accommodation
Two garages and two parking bays
Contact us today to arrange a viewing.
Property Details
- 3 Bedrooms
- 3 Bathrooms
- 2 Garages
- 2 Ensuite
- 1 Lounges
- 1 Dining Area
Property Features
- Study
- Laundry
- Storage
- Built In Braai
| Bedrooms | 3 |
| Bathrooms | 3 |
| Garages | 2 |
| Floor Area | 240 m2 |
| Erf Size | 600.0 m2 |