- 3
- 2.5
- 2
- 219 m2
- 400.0 m2
Monthly Costs
Monthly Bond Repayment ZAR .
Calculated over years at % with no deposit. Change Assumptions
Affordability Calculator | Bond Costs Calculator | Bond Repayment Calculator | Apply for a BondBond Calculator

Disclaimer: The estimates contained on this webpage are provided for general information purposes and should be used as a guide only. While every effort is made to ensure the accuracy of the calculator, RE/MAX of Southern Africa cannot be held liable for any loss or damage arising directly or indirectly from the use of this calculator, including any incorrect information generated by this calculator, and/or arising pursuant to your reliance on such information.
Mun. Rates & Taxes: ZAR 1650.00
Monthly Levy: ZAR 880.00
Property description
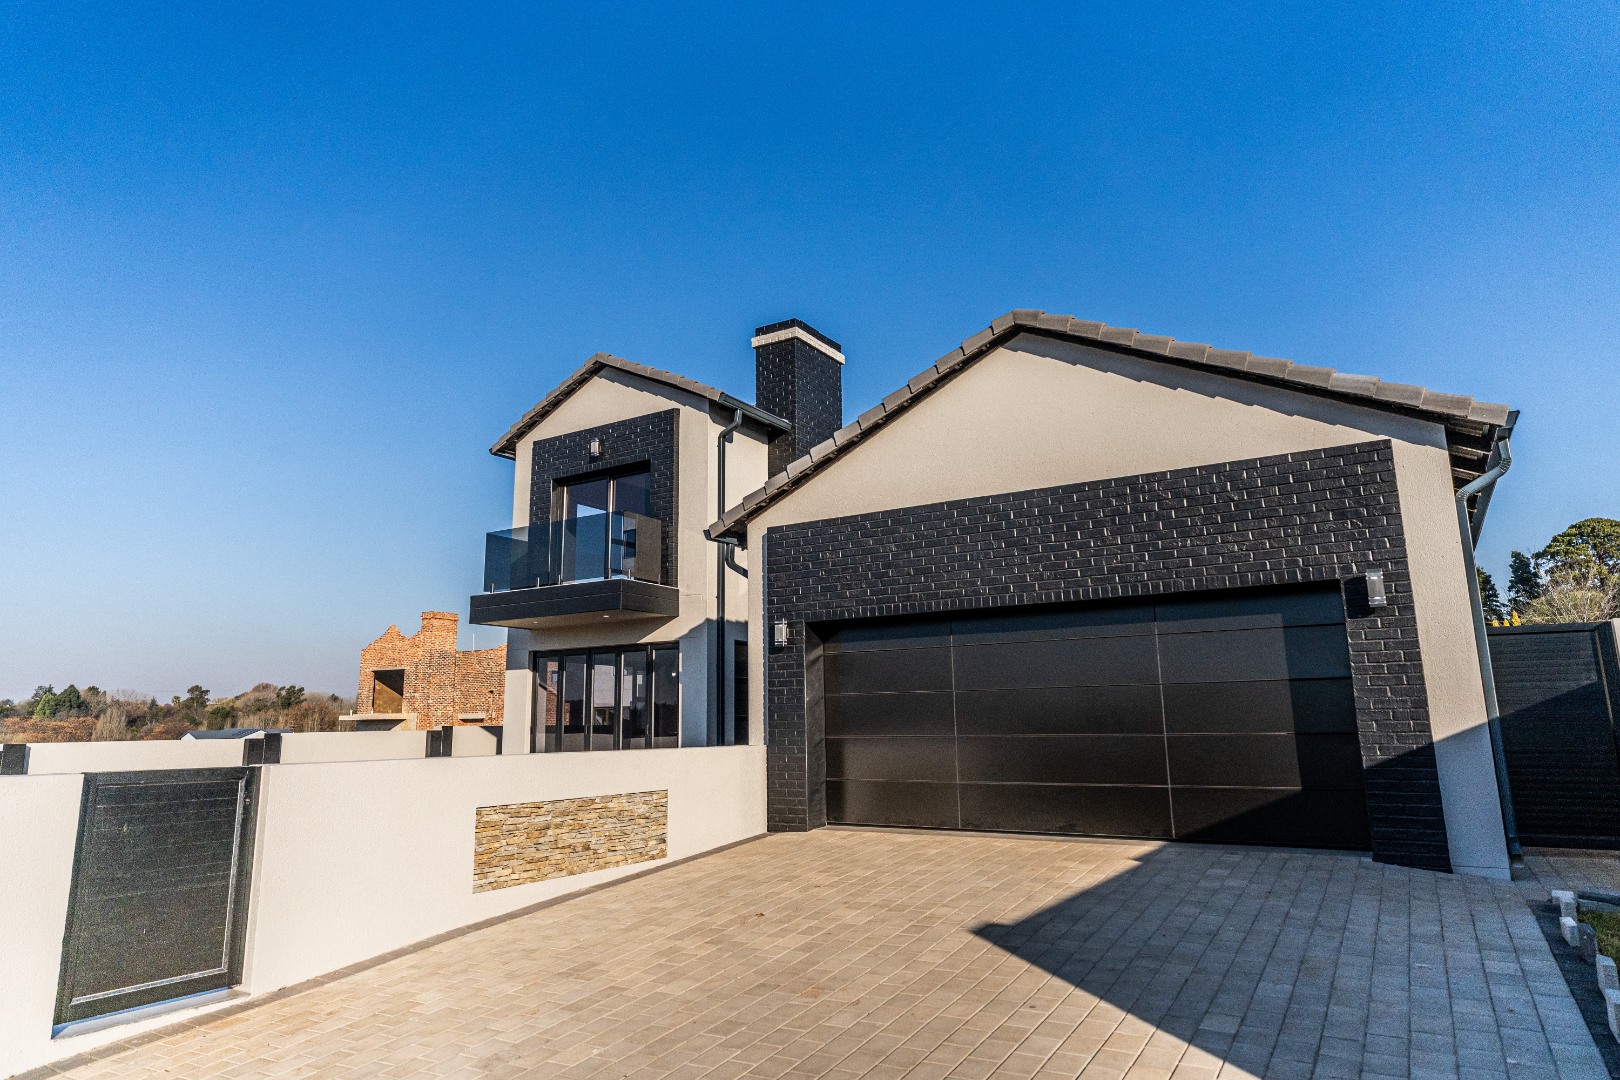
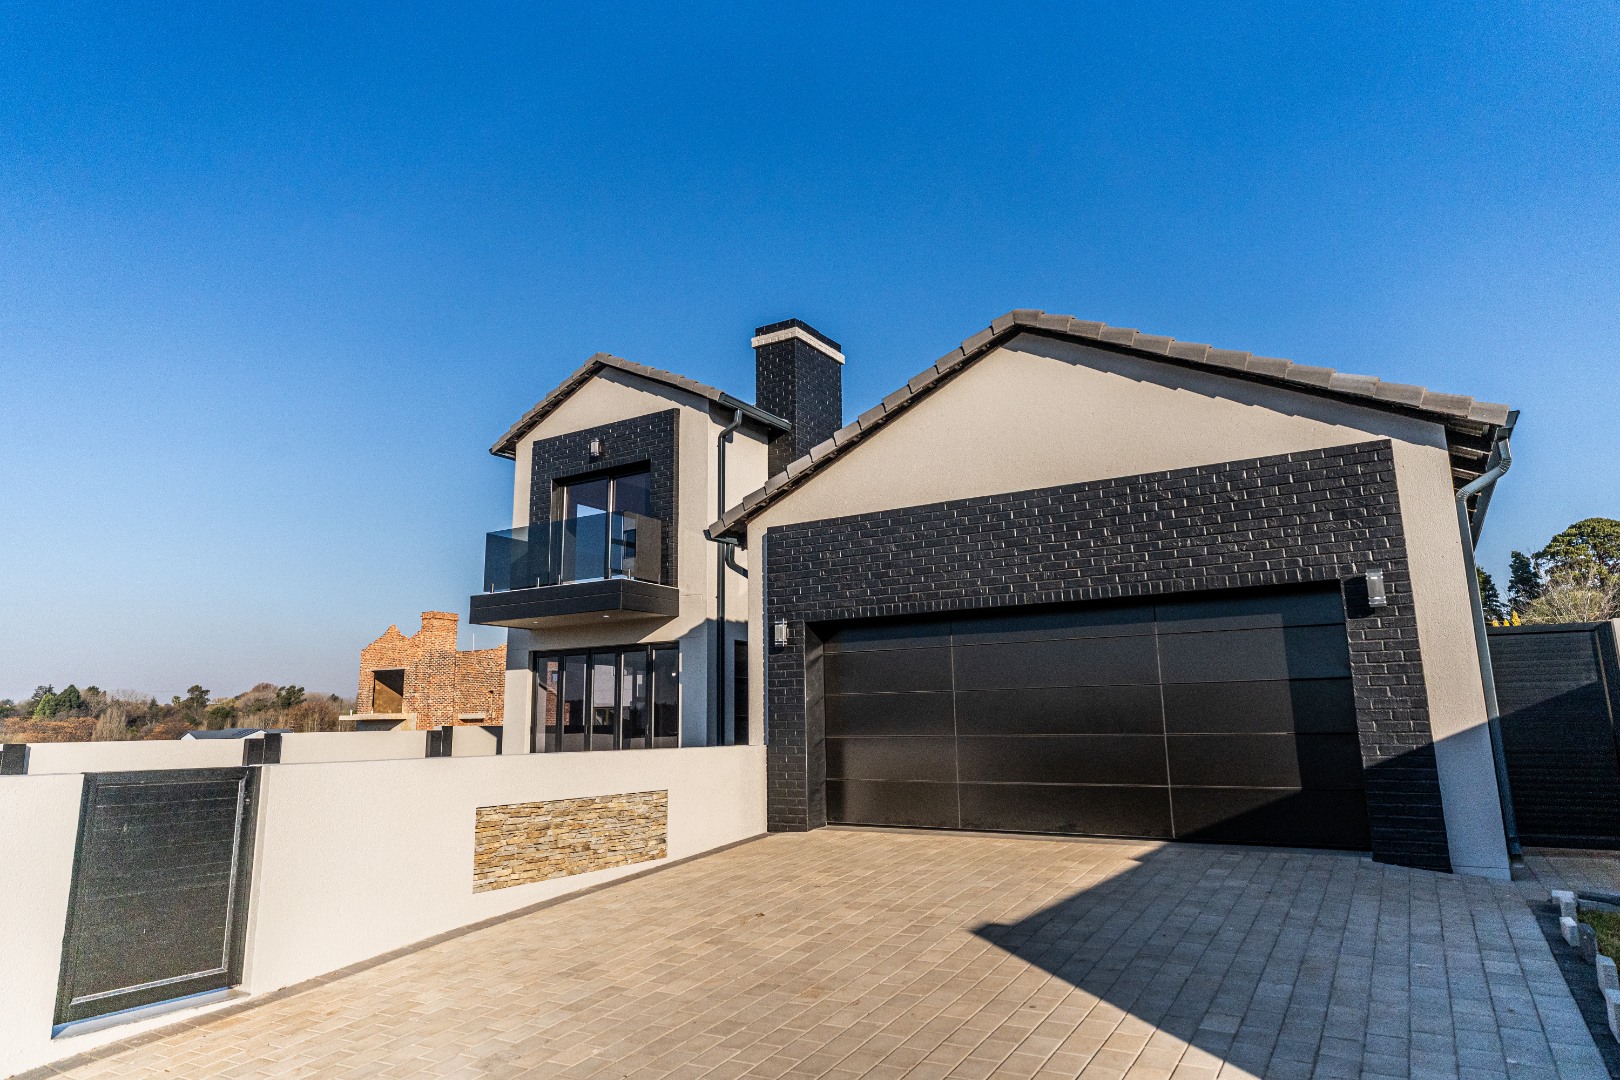
Modern Home in Secure Raslouw Estate
This three-bedroom residence in a Raslouw's security estate offers contemporary living designed for those who value quality and attention to detail. Built to exacting standards, the home combines practical functionality with modern conveniences, providing comfortable accommodation for families seeking a well-maintained property in a secure community.
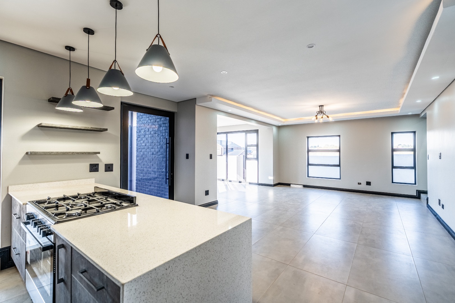
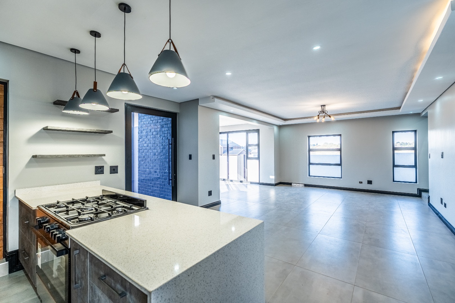
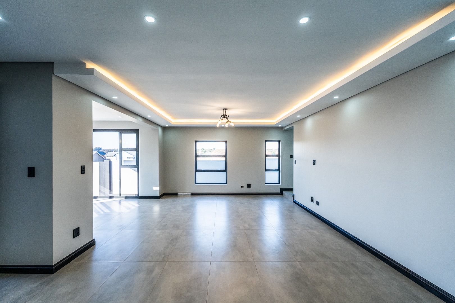
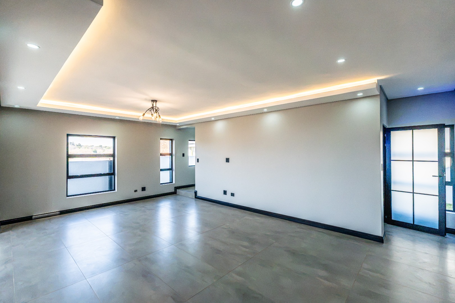
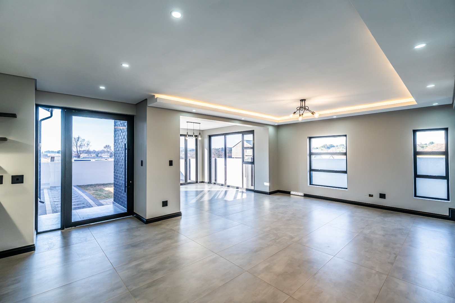
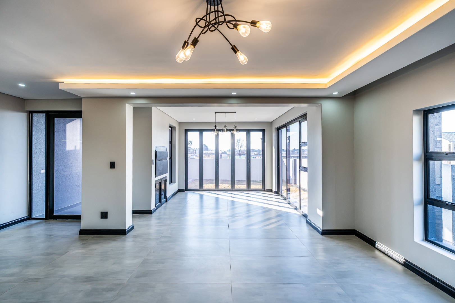
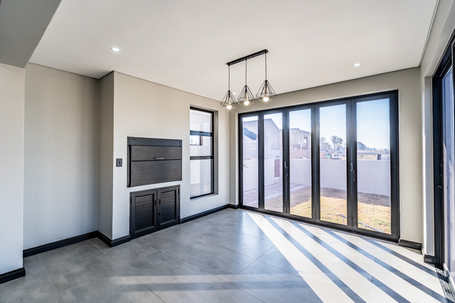
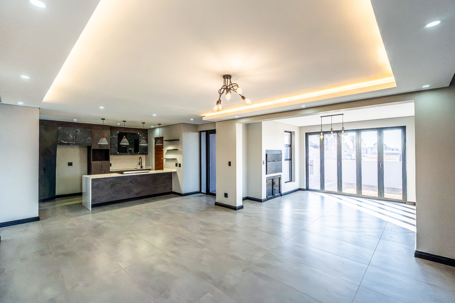
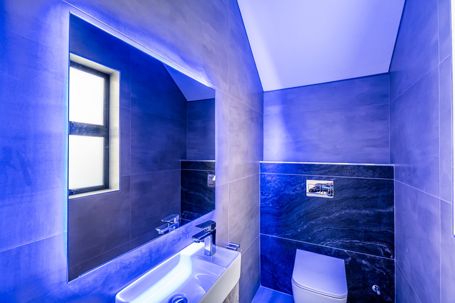
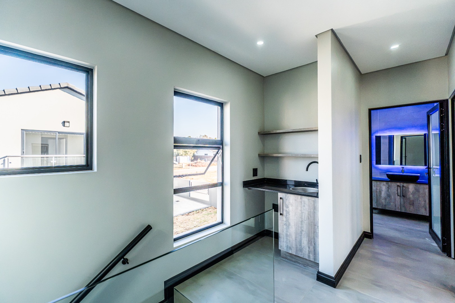
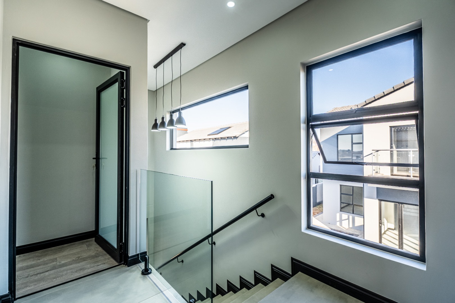
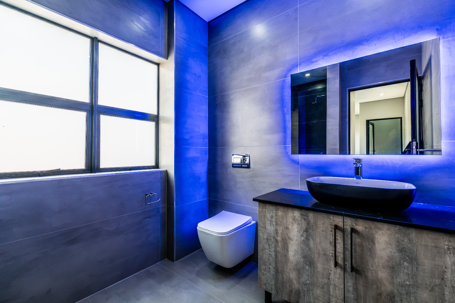
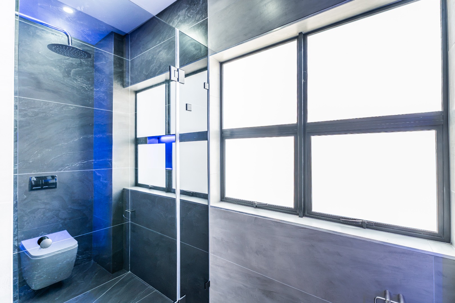
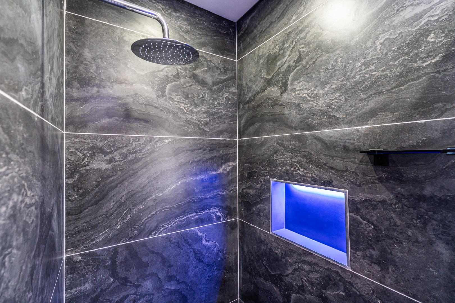
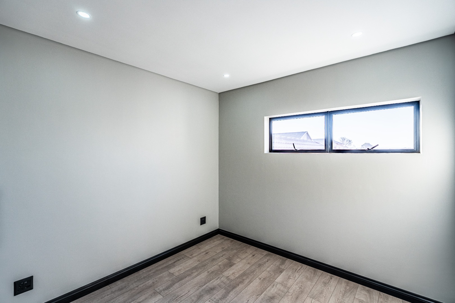
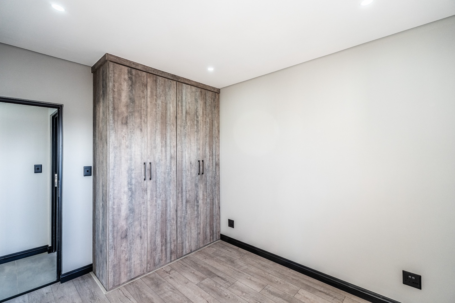
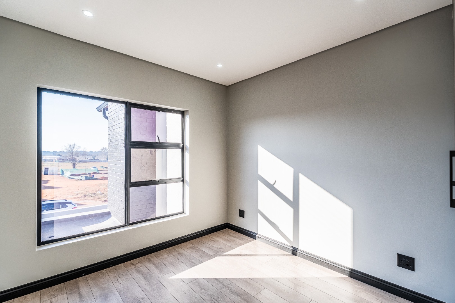
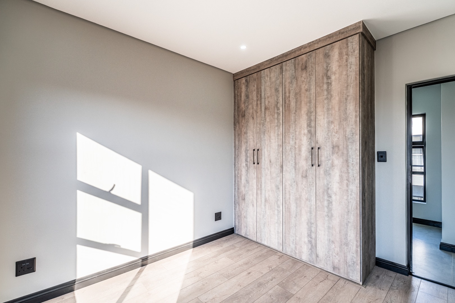
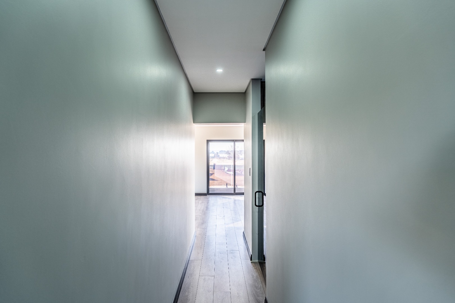
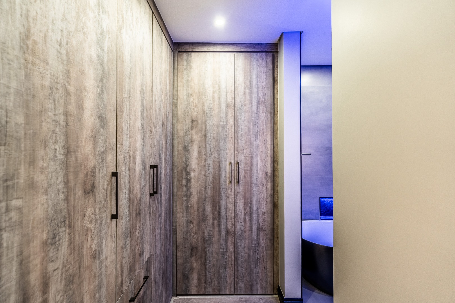
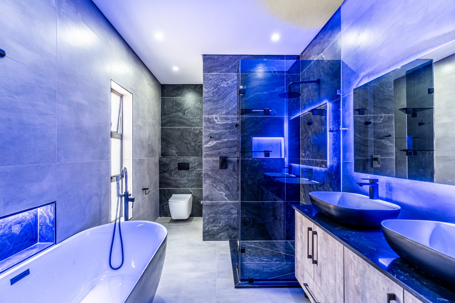
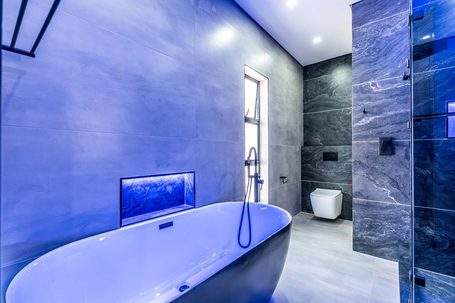
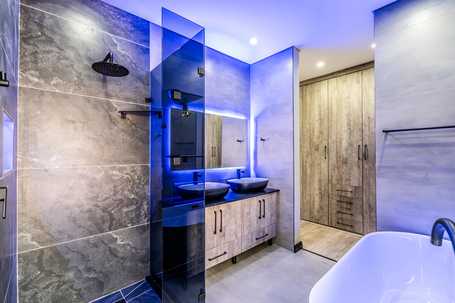
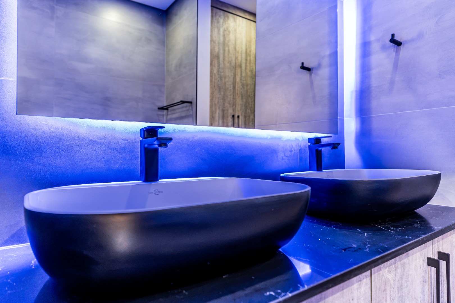
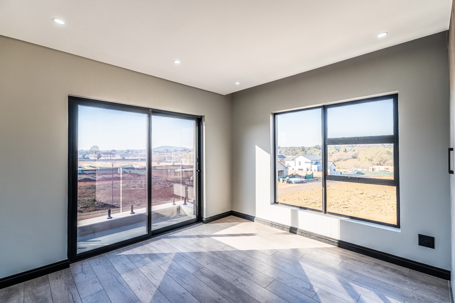
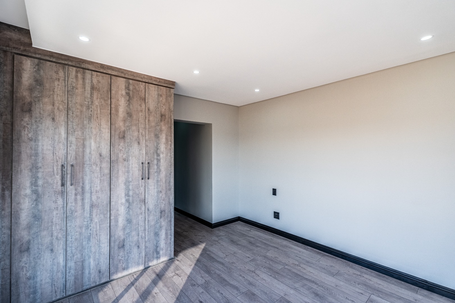
The upstairs layout features three generously proportioned bedrooms with ample cupboard space throughout. The main bedroom includes an ensuite bathroom, whilst the two additional bedrooms share a family bathroom. Downstairs, the open-plan living area flows seamlessly from the master chef kitchen through to a dining room and lounge, creating an inviting space for everyday living and entertaining. The guest bathroom is located downstairs so no one has to enter your private space. The kitchen is equipped with a gas hob and electric oven for efficient cooking, complemented by a separate scullery for practical meal preparation. A coffee station on the upstairs landing adds a touch of convenience for daily routines.
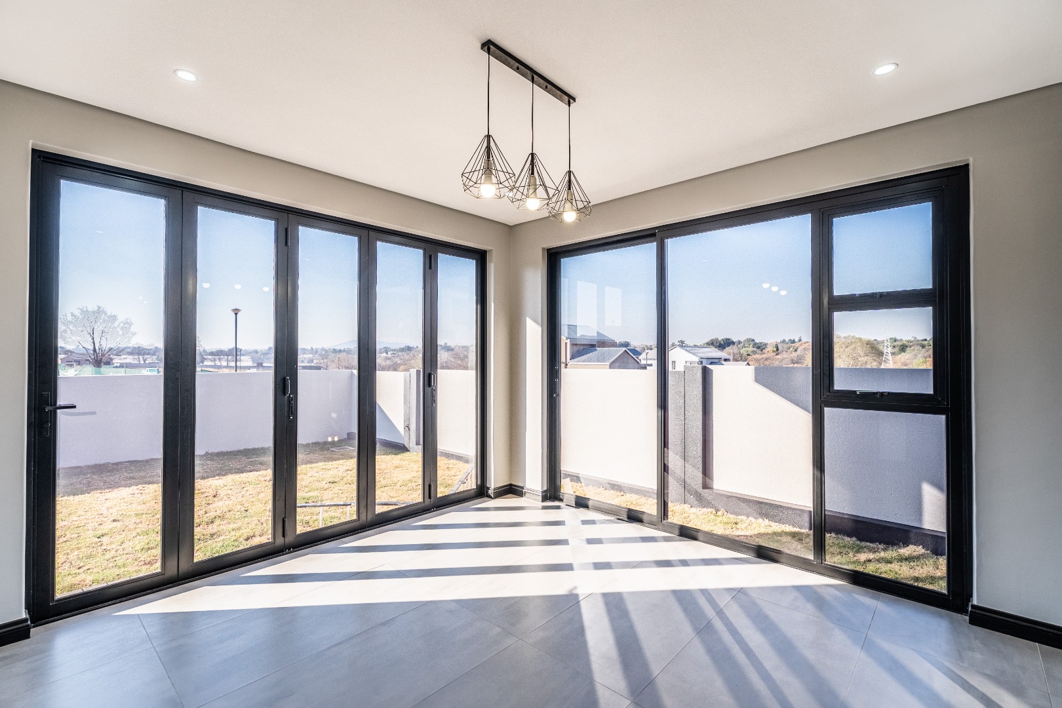
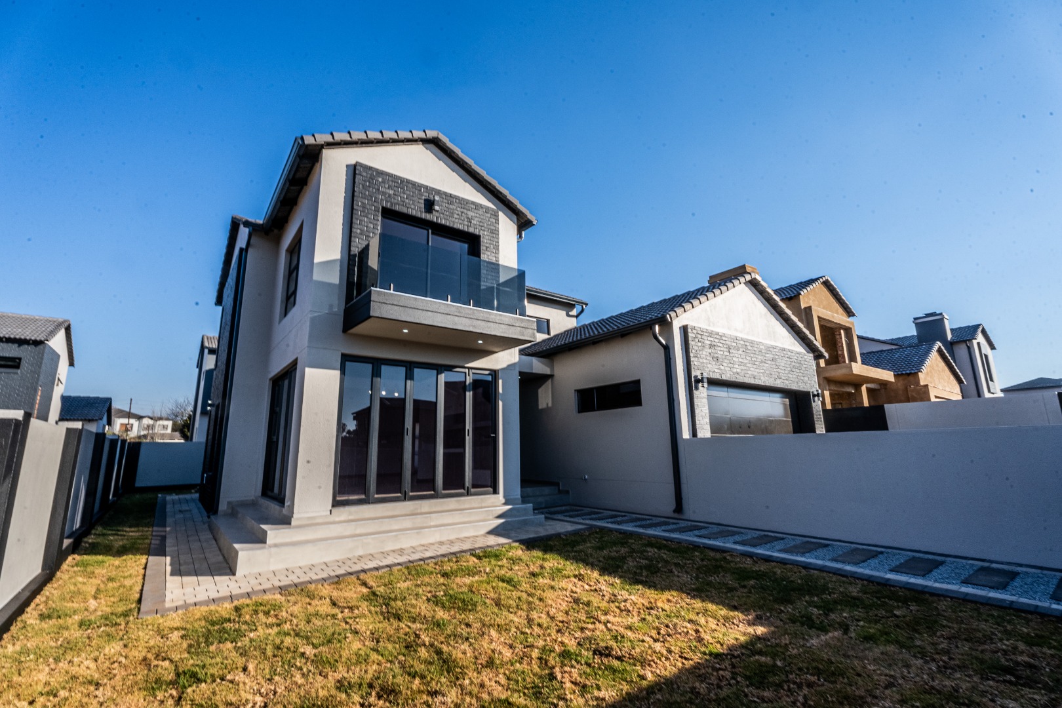
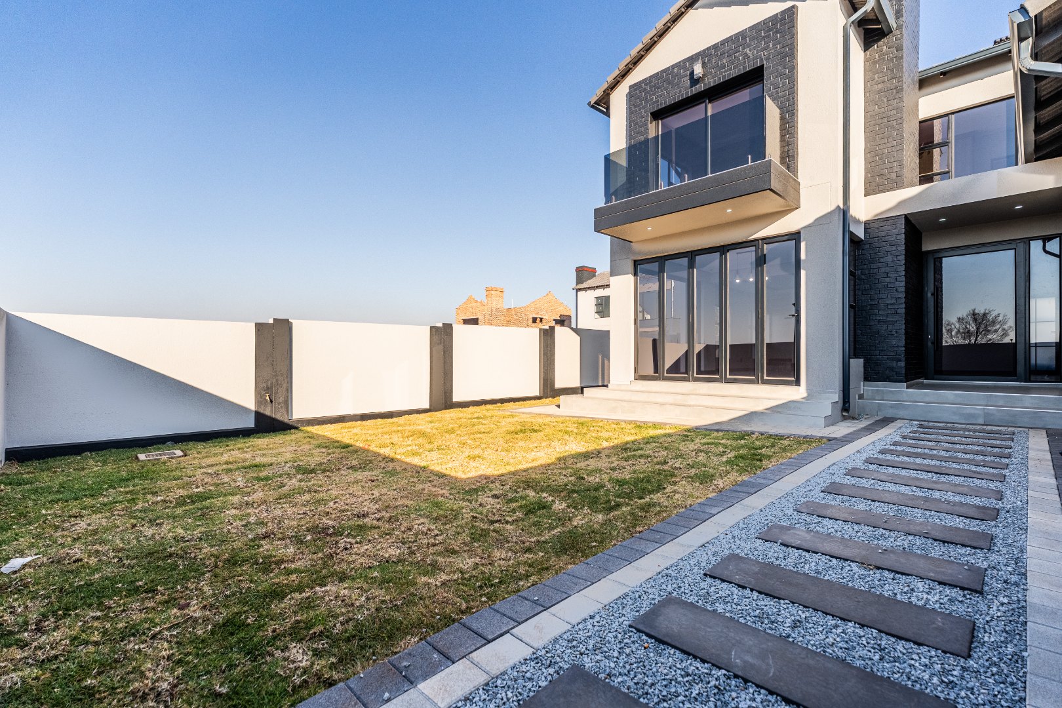
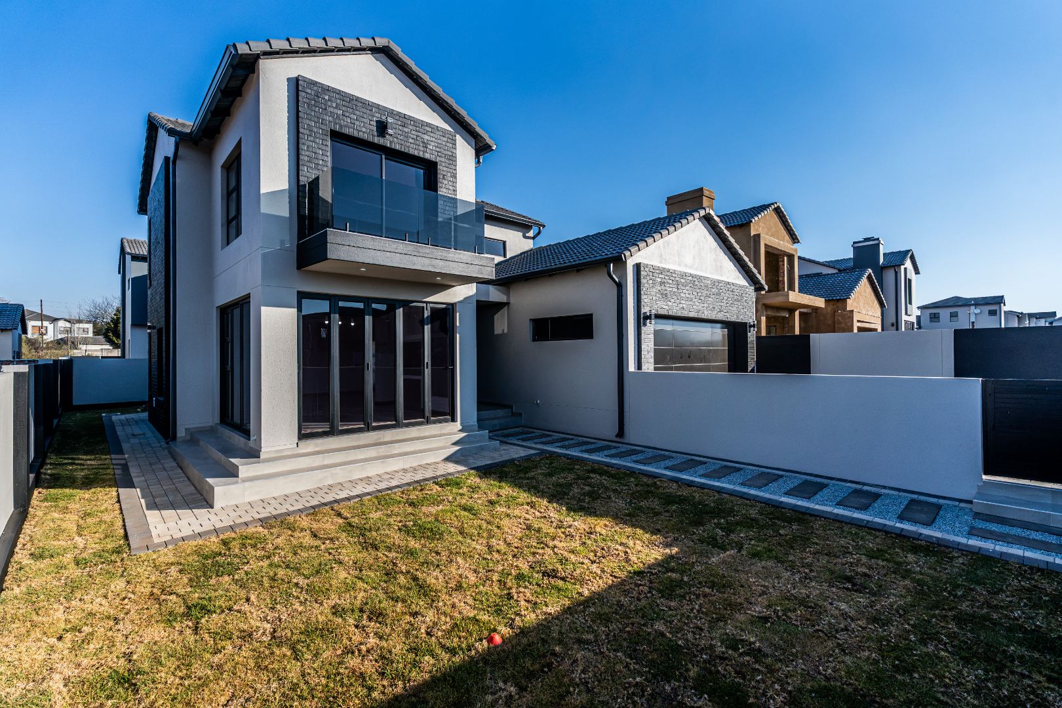
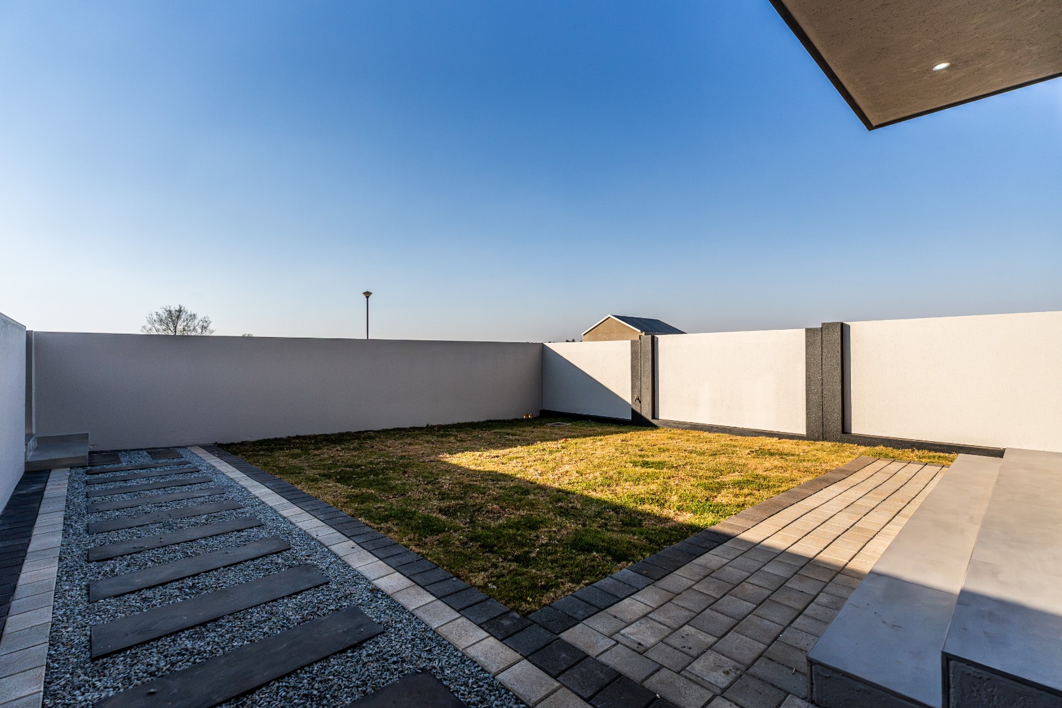
The property extends to a spacious garden accessible via stacking doors from the patio area. A built-in braai provides outdoor entertaining options, whilst domestic quarters at the rear offer additional flexibility. Solar geysers have been installed to support energy efficiency. The double automated garage is fully tiled and finished to a high standard.
Key Features
Three bedrooms with ensuite to master bedroom
Two and a half bathrooms
Open-plan living with dining and lounge areas
Modern kitchen with gas hob and electric oven
Separate scullery and coffee station
Double automated garage
Solar geysers installed
Domestic quarters
Secure estate with 24-hour security
219 sqm floor area on 400 sqm erf
Located in a secure estate with 24-hour security and access gates, this property provides peace of mind alongside modern living. Contact us to arrange a viewing of this well-maintained home.
Property Details
- 3 Bedrooms
- 2.5 Bathrooms
- 2 Garages
- 1 Ensuite
- 1 Lounges
- 1 Dining Area
Property Features
- Balcony
- Patio
- Staff Quarters
- Pets Allowed
- Security Post
- Access Gate
- Kitchen
- Pantry
- Guest Toilet
- Paving
- Garden
- Family TV Room
| Bedrooms | 3 |
| Bathrooms | 2.5 |
| Garages | 2 |
| Floor Area | 219 m2 |
| Erf Size | 400.0 m2 |