- 4
- 4
- 14
- 2 000 m2
- 8 950.0 m2
Monthly Costs
Monthly Bond Repayment ZAR .
Calculated over years at % with no deposit. Change Assumptions
Affordability Calculator | Bond Costs Calculator | Bond Repayment Calculator | Apply for a BondBond Calculator

Disclaimer: The estimates contained on this webpage are provided for general information purposes and should be used as a guide only. While every effort is made to ensure the accuracy of the calculator, RE/MAX of Southern Africa cannot be held liable for any loss or damage arising directly or indirectly from the use of this calculator, including any incorrect information generated by this calculator, and/or arising pursuant to your reliance on such information.
Mun. Rates & Taxes: ZAR 8105.00
Property description
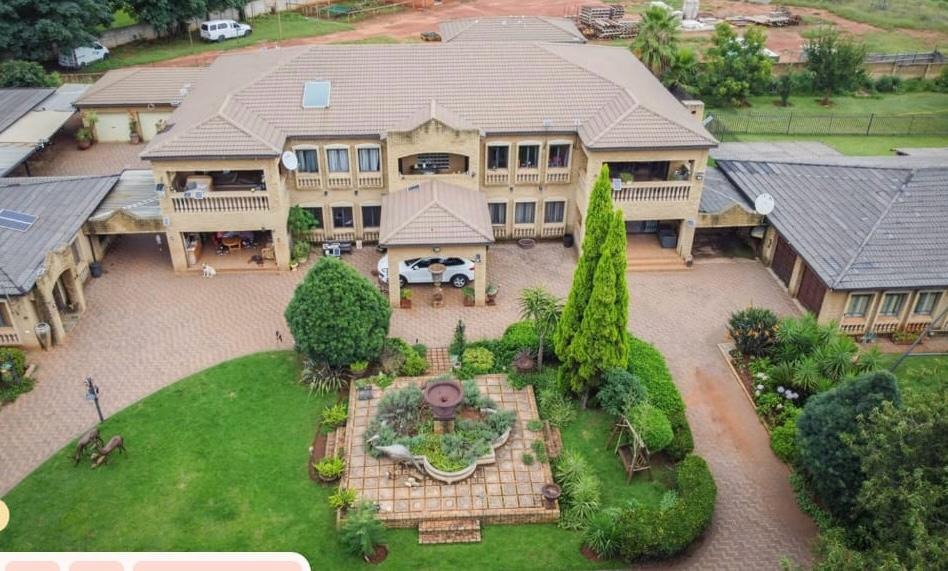
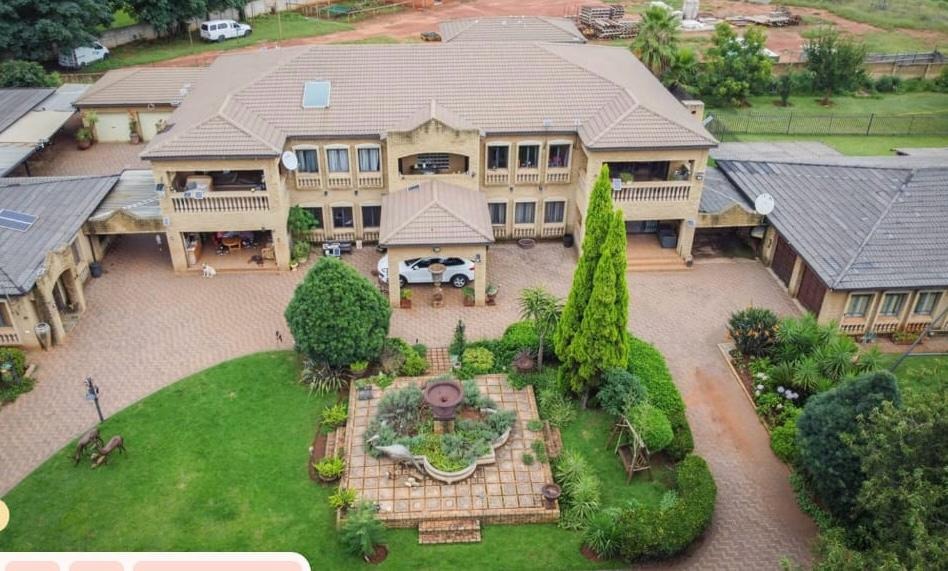
**Main Residence**
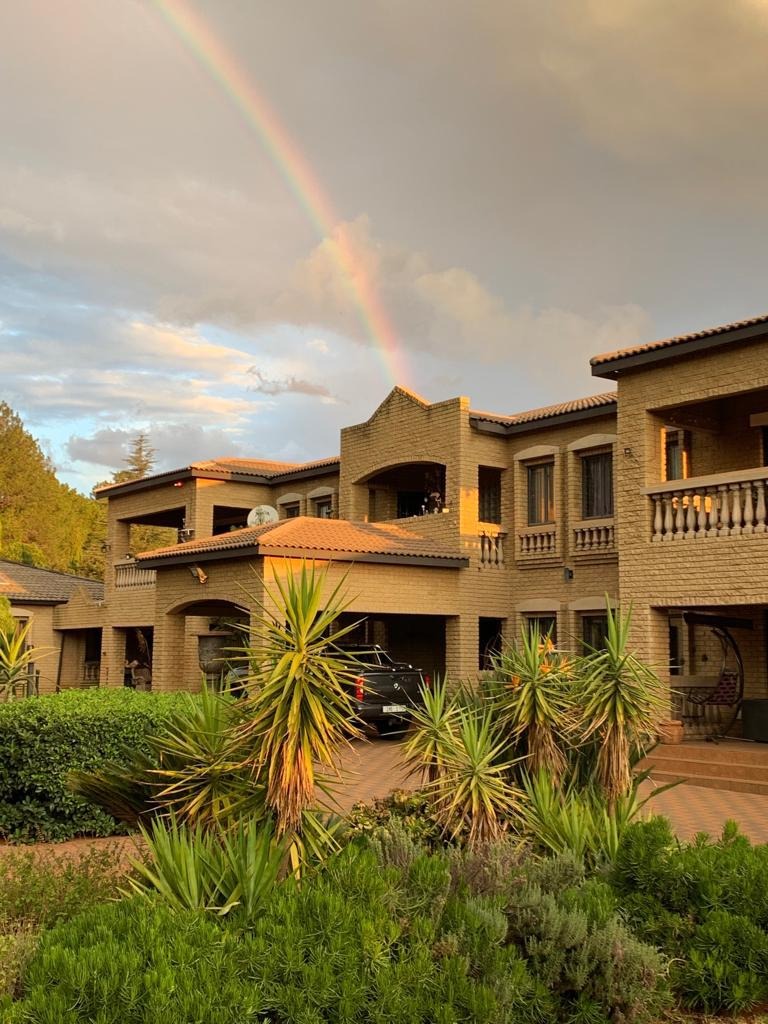
An architectural marvel that epitomizes elegance and comfort.
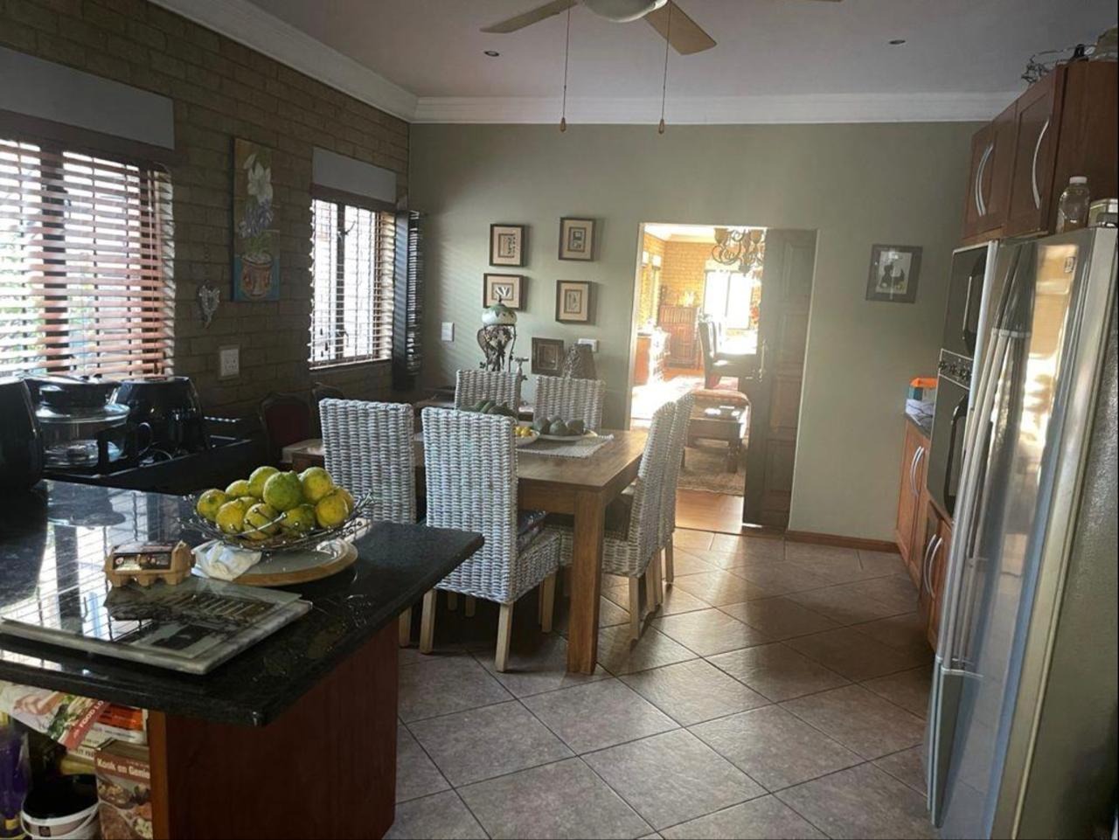
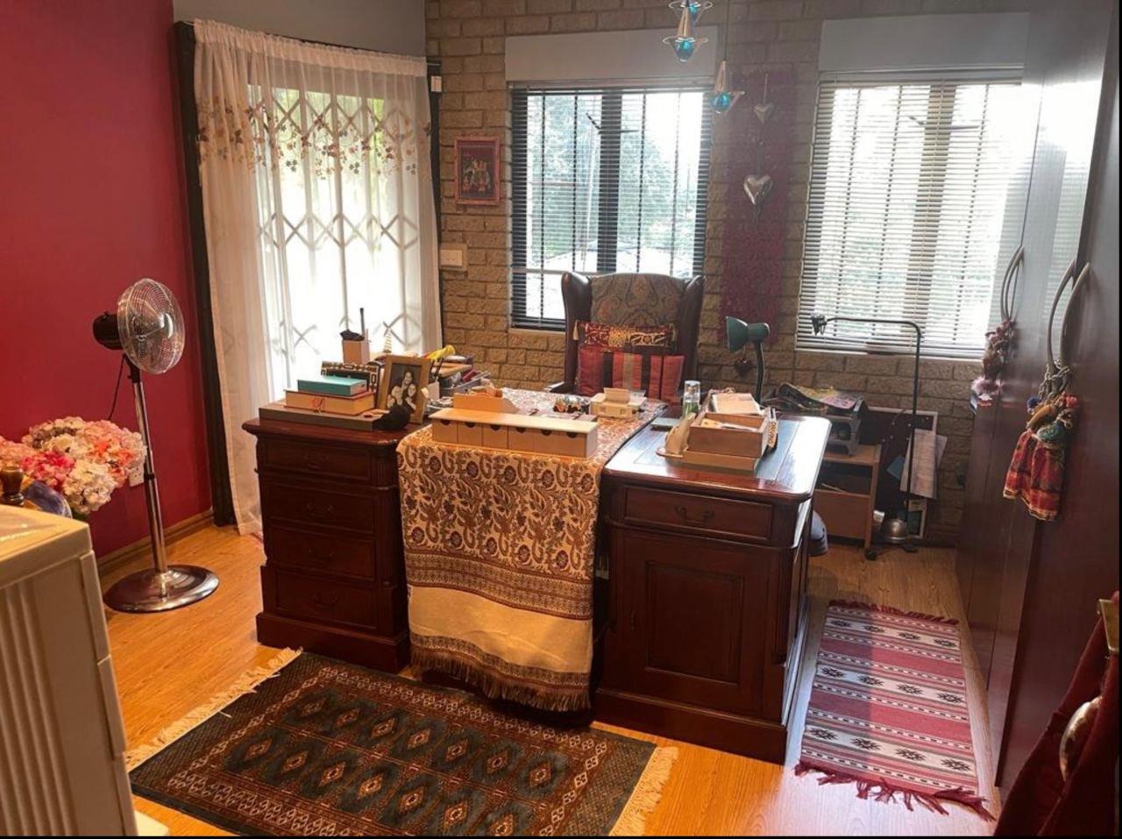
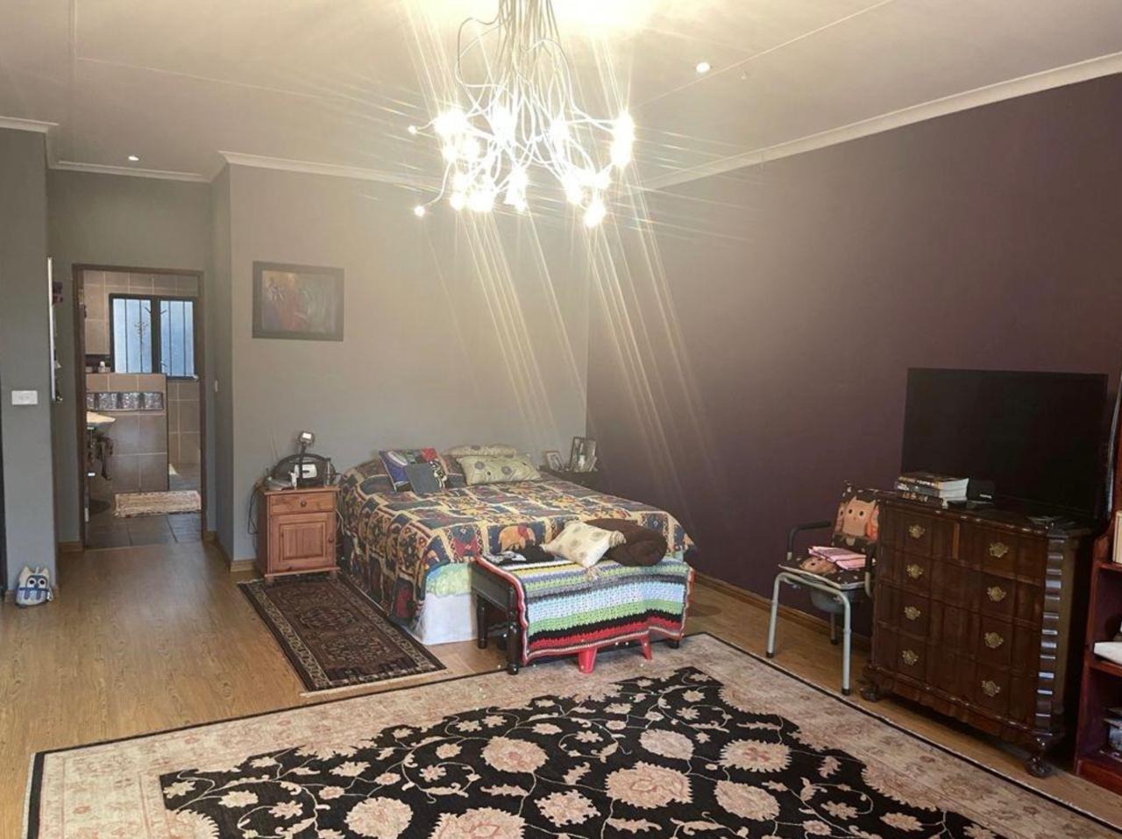
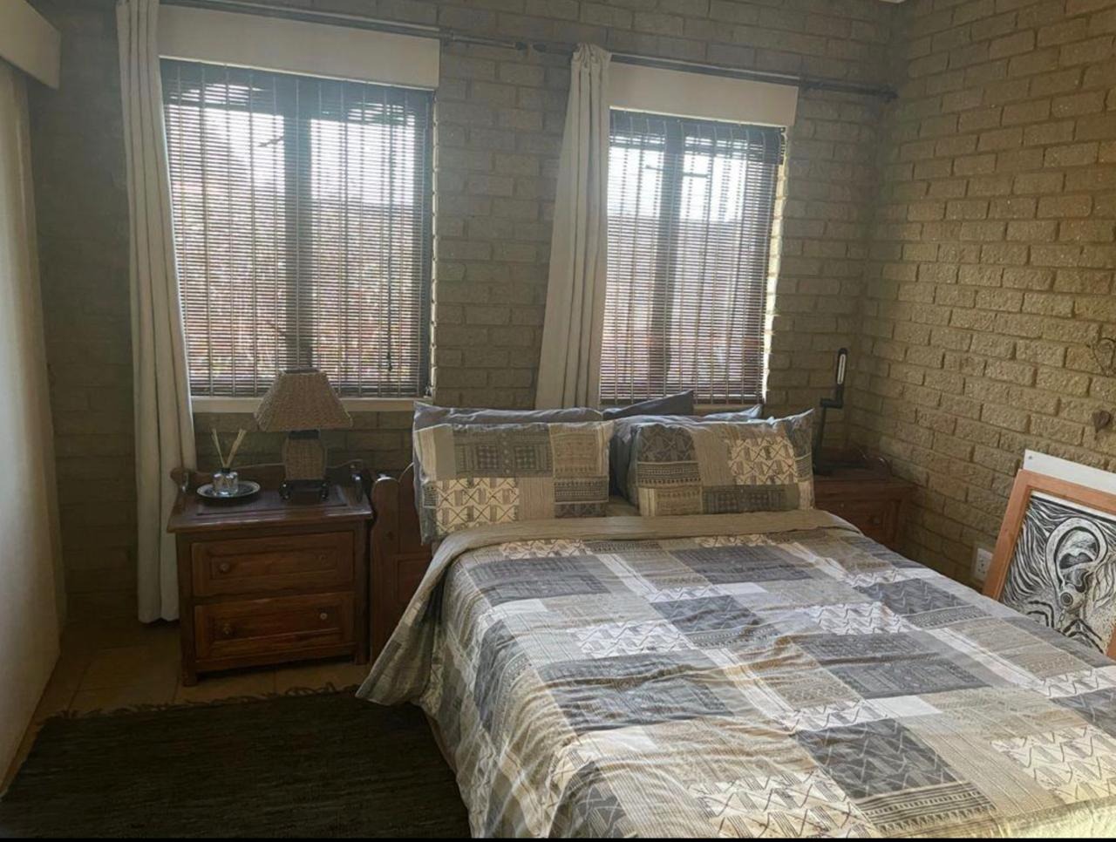
- **4 Bedrooms**: Each equipped with floor-to-ceiling wardrobes.
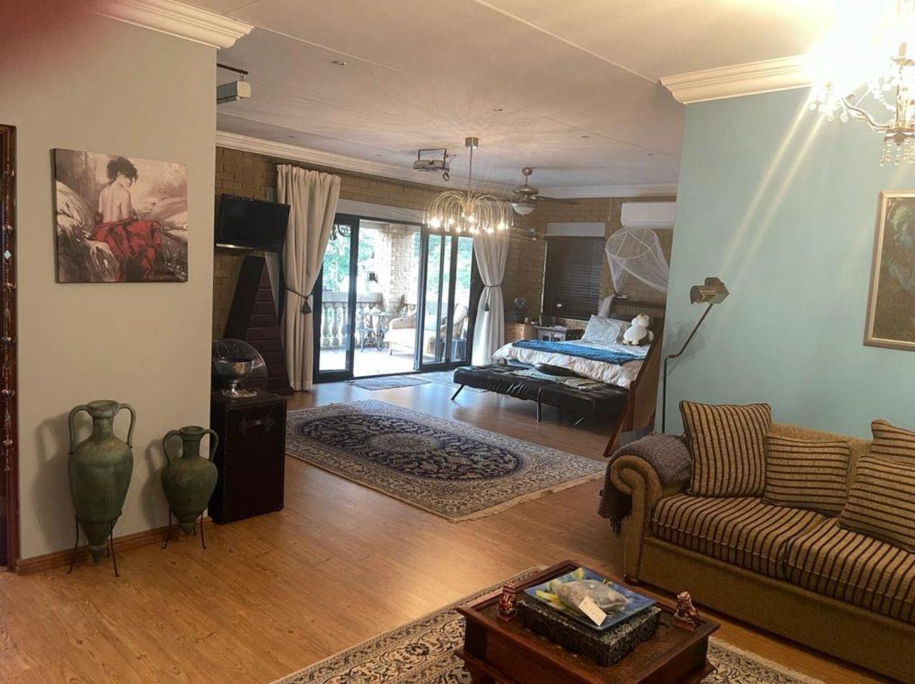
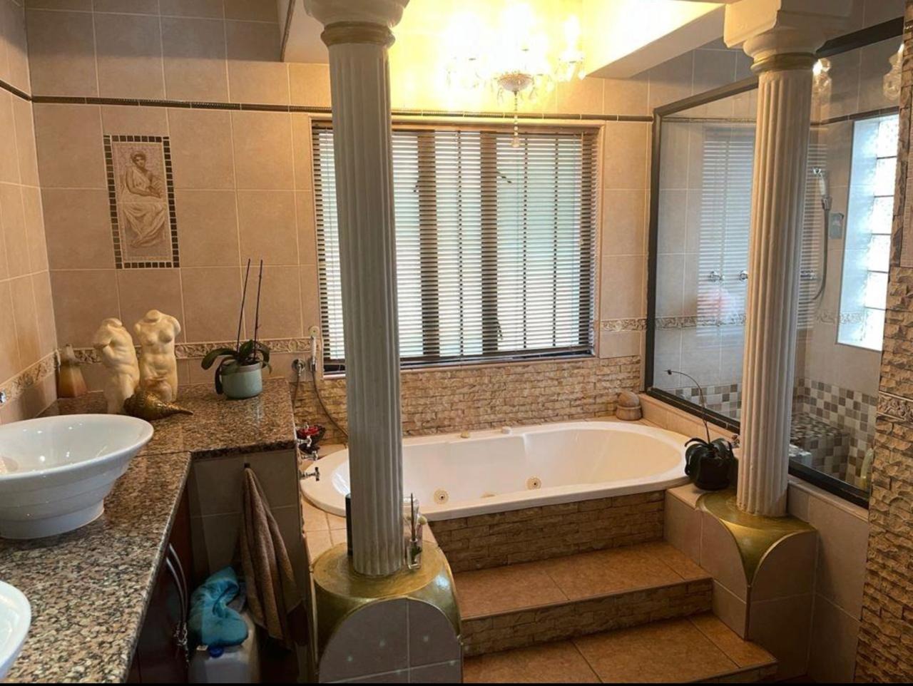
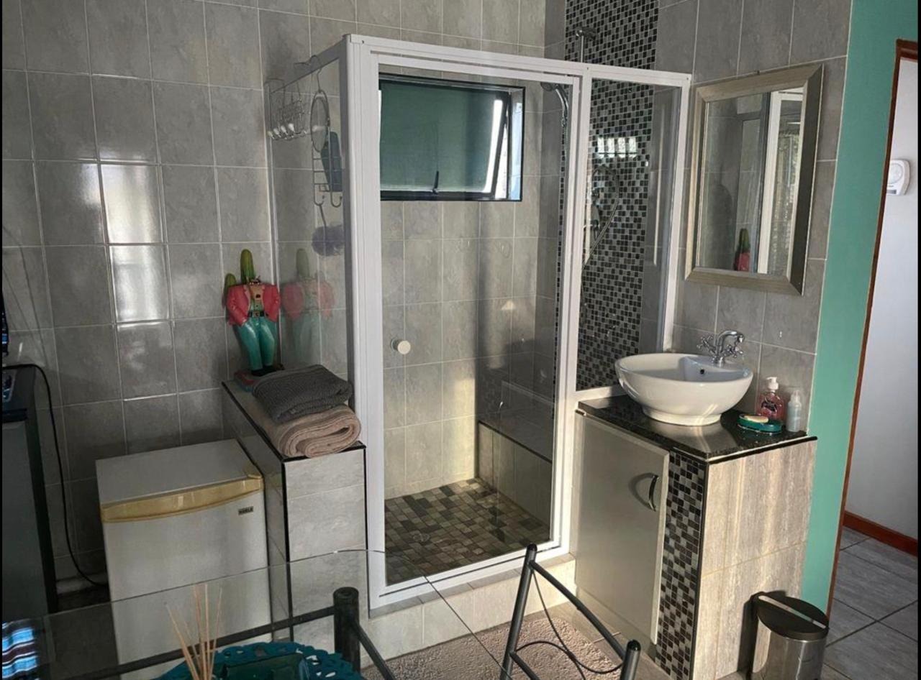
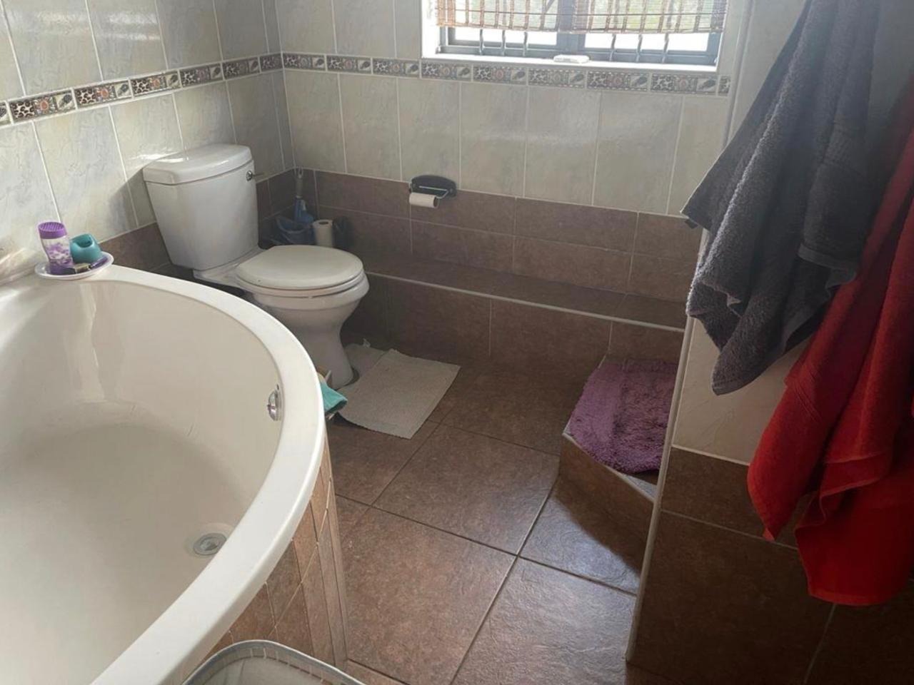
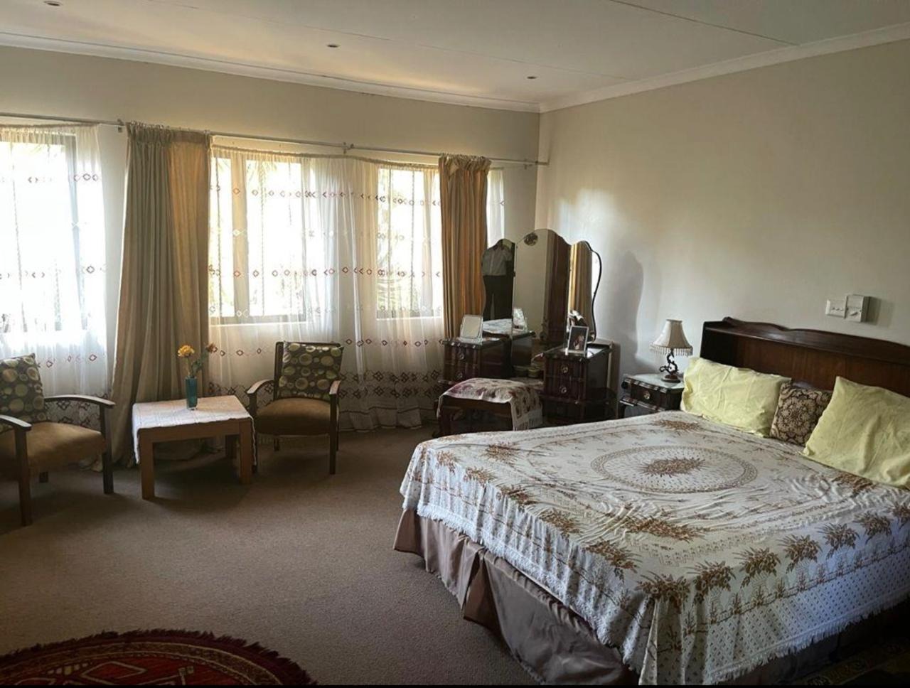
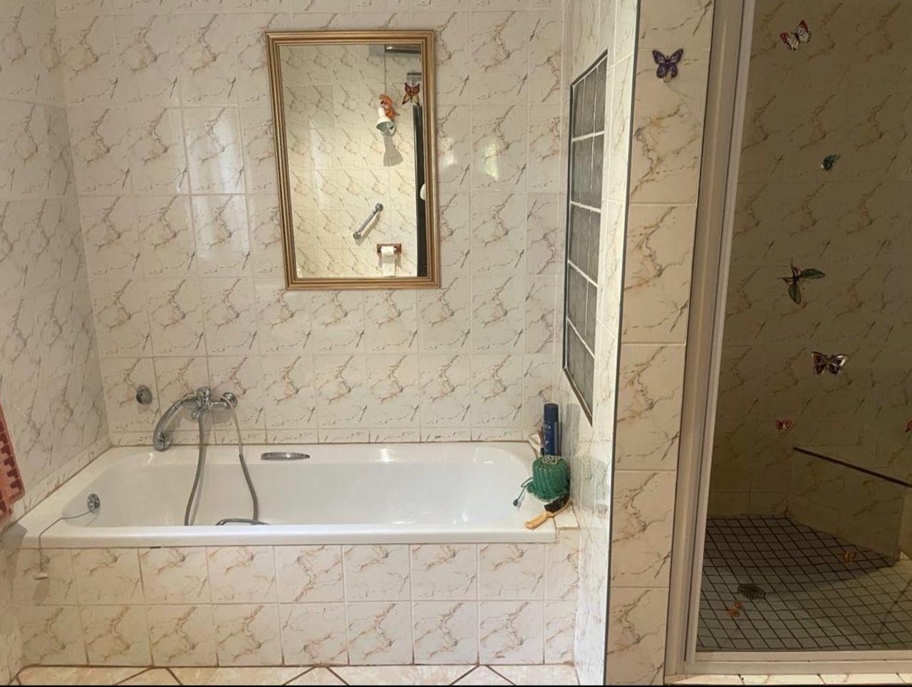
- **Main Bedroom**: Features a private lounge, nursery, children's room, dressing room, and a lavish full en-suite bathroom.
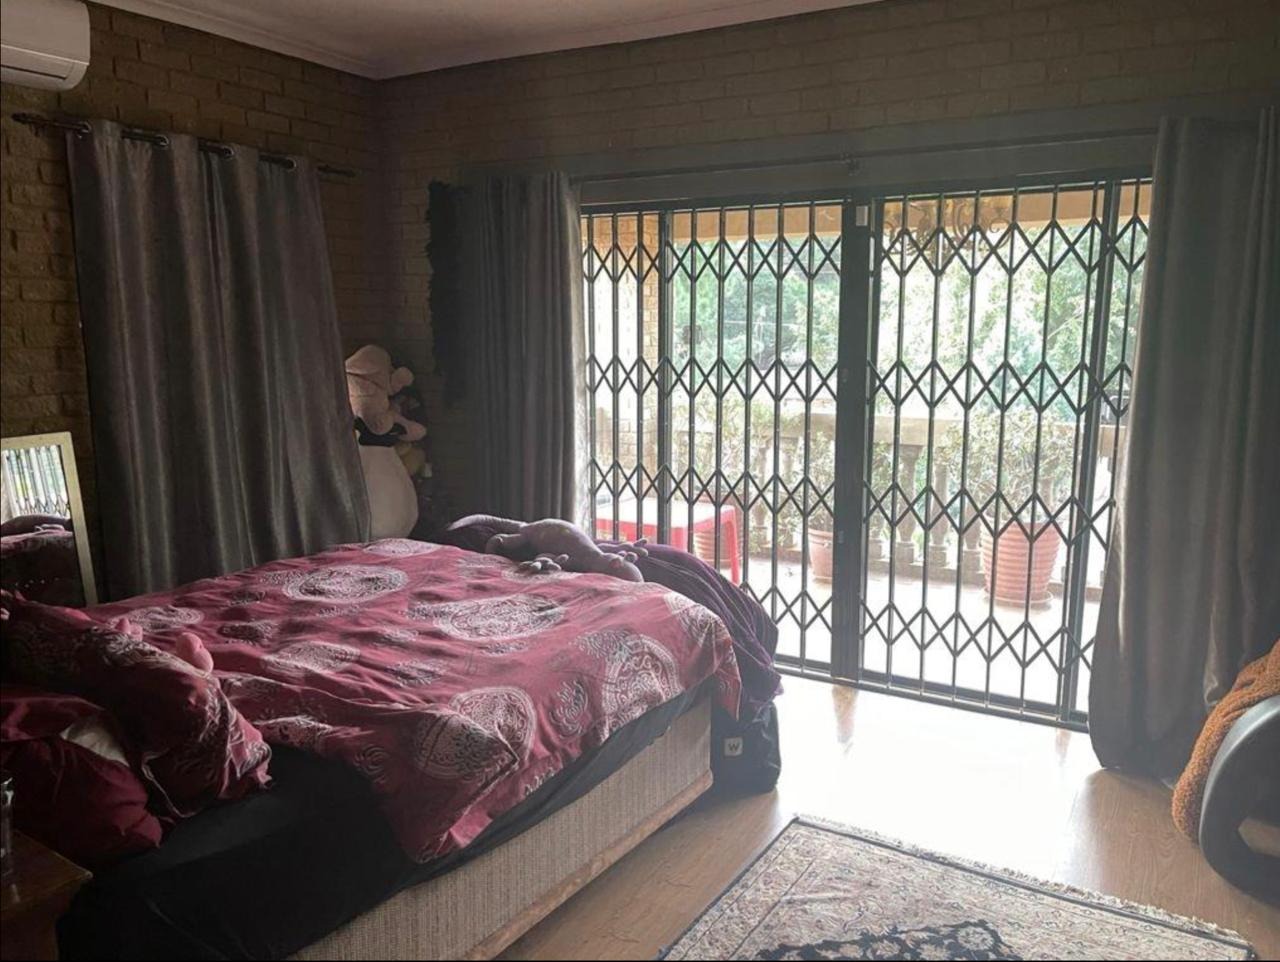
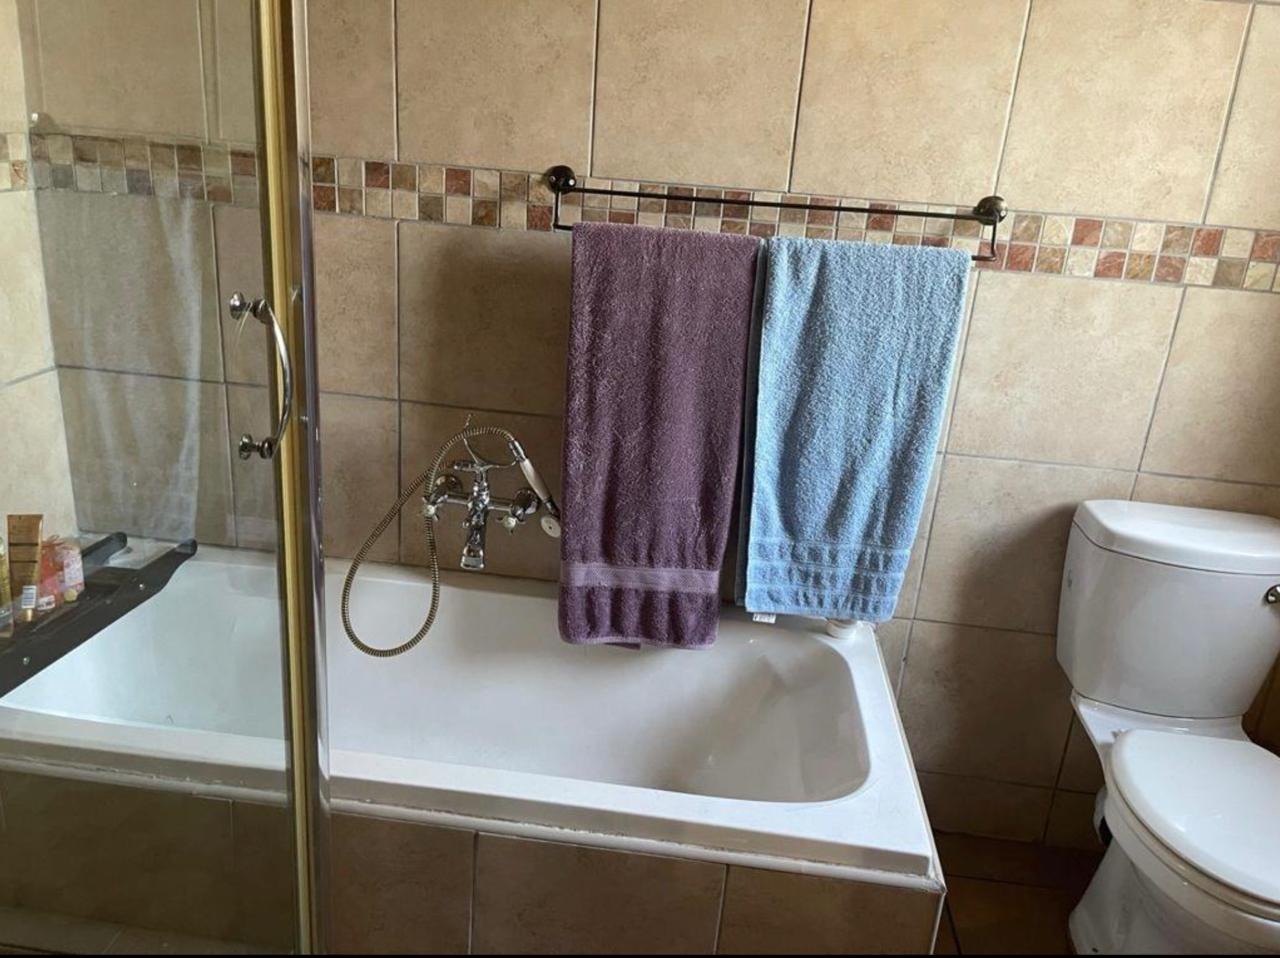
- **2nd Bedroom**: Expansive open-plan design with a bedroom and lounge area, full en-suite bathroom, and private balcony.
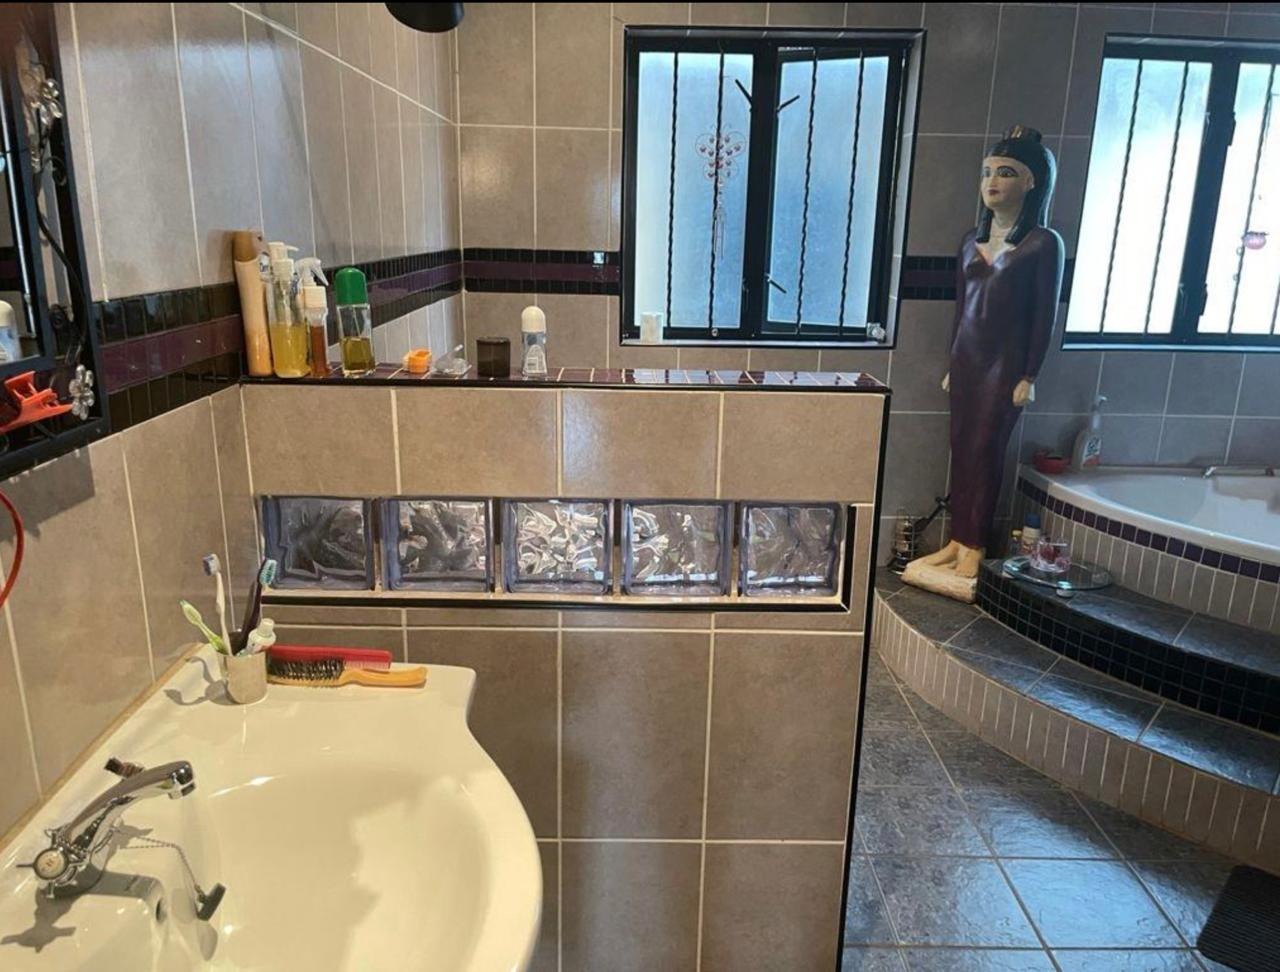
- **3rd Bedroom**: Separate entrance with a dedicated stairway, lounge area, full en-suite bathroom, and balcony.
- **4th Bedroom**: En-suite bathroom with a private balcony.
**Additional Highlights:**
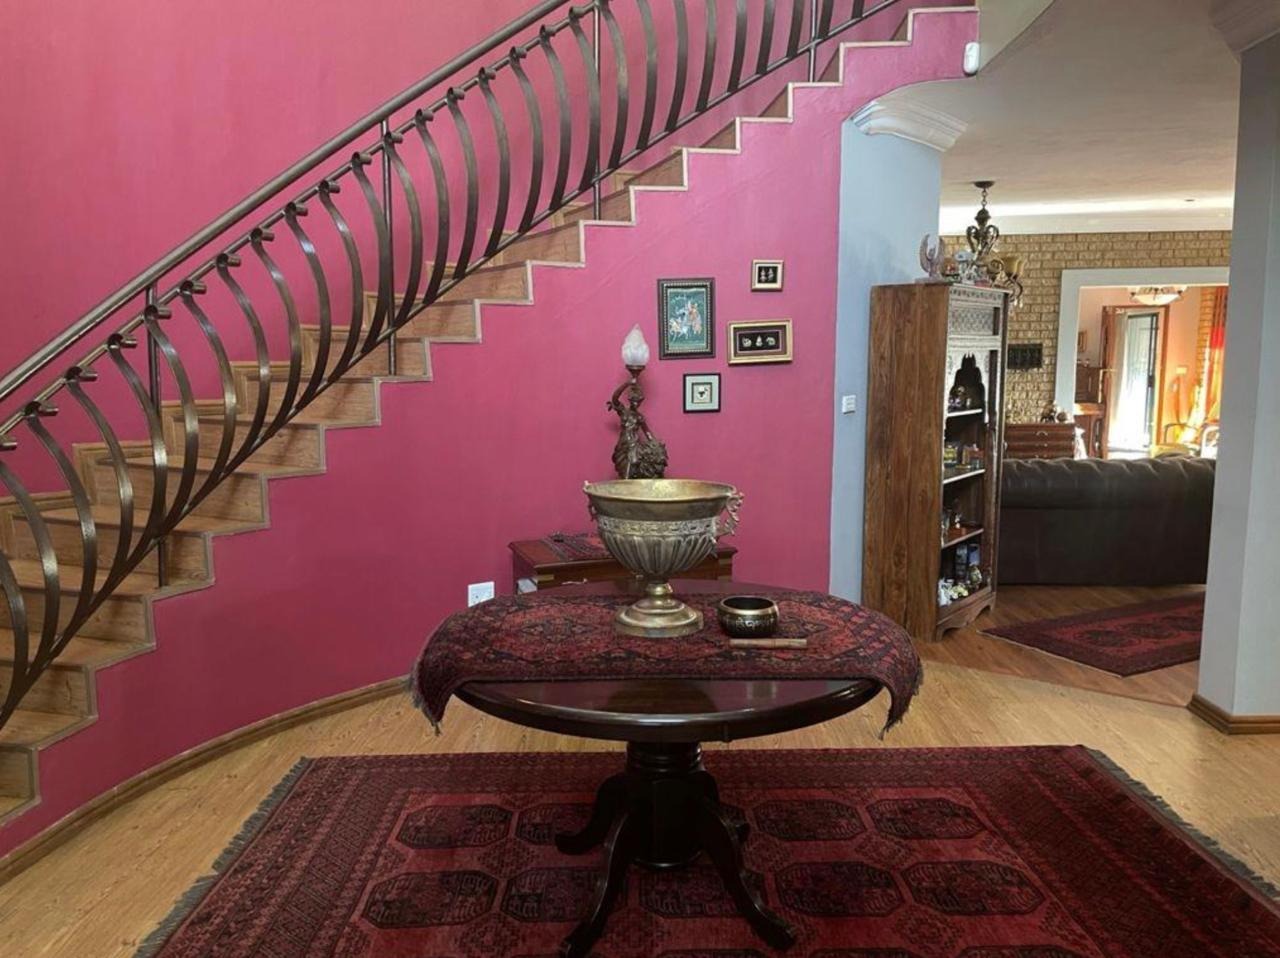
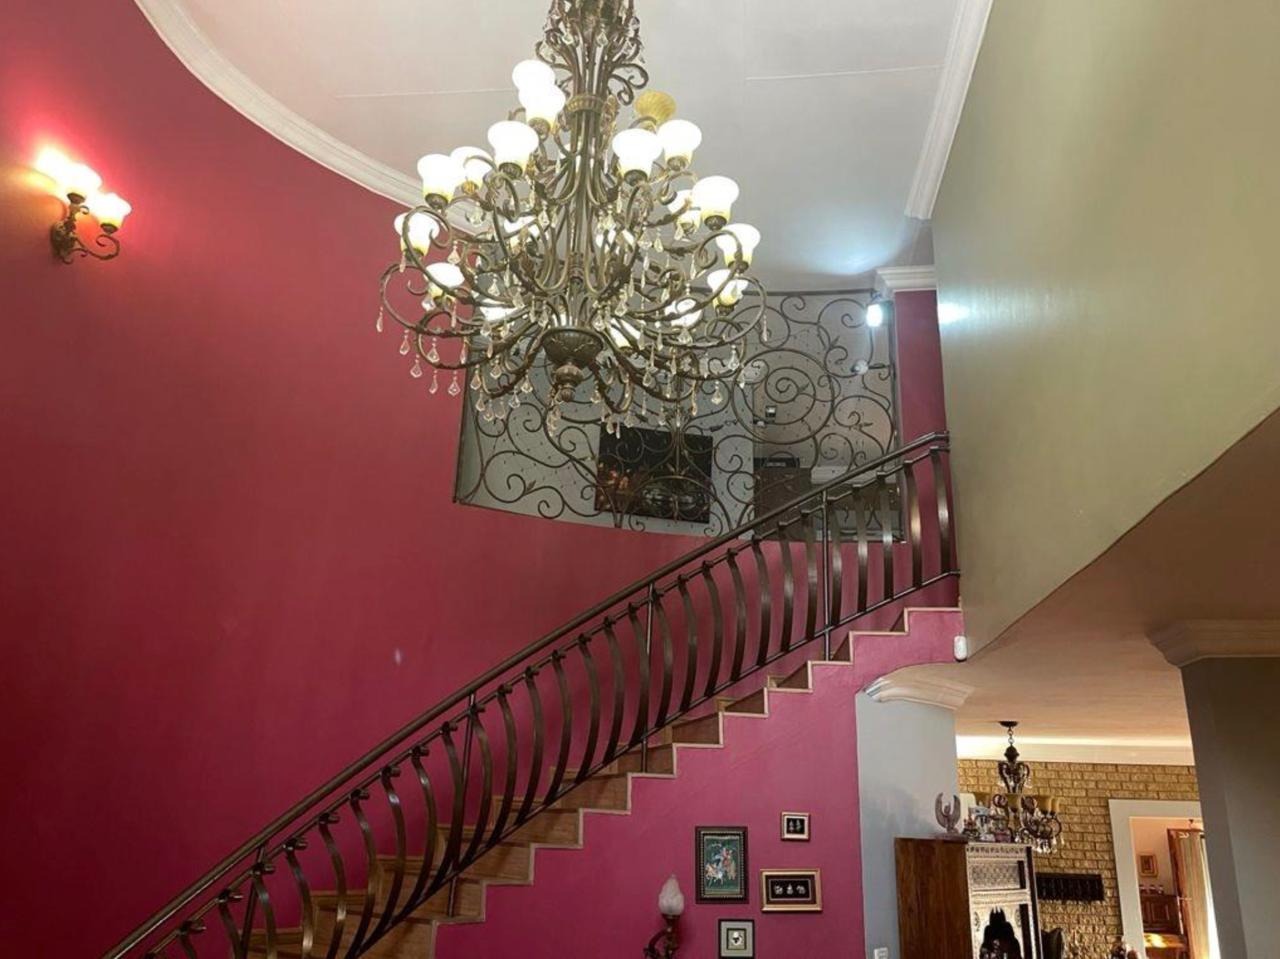
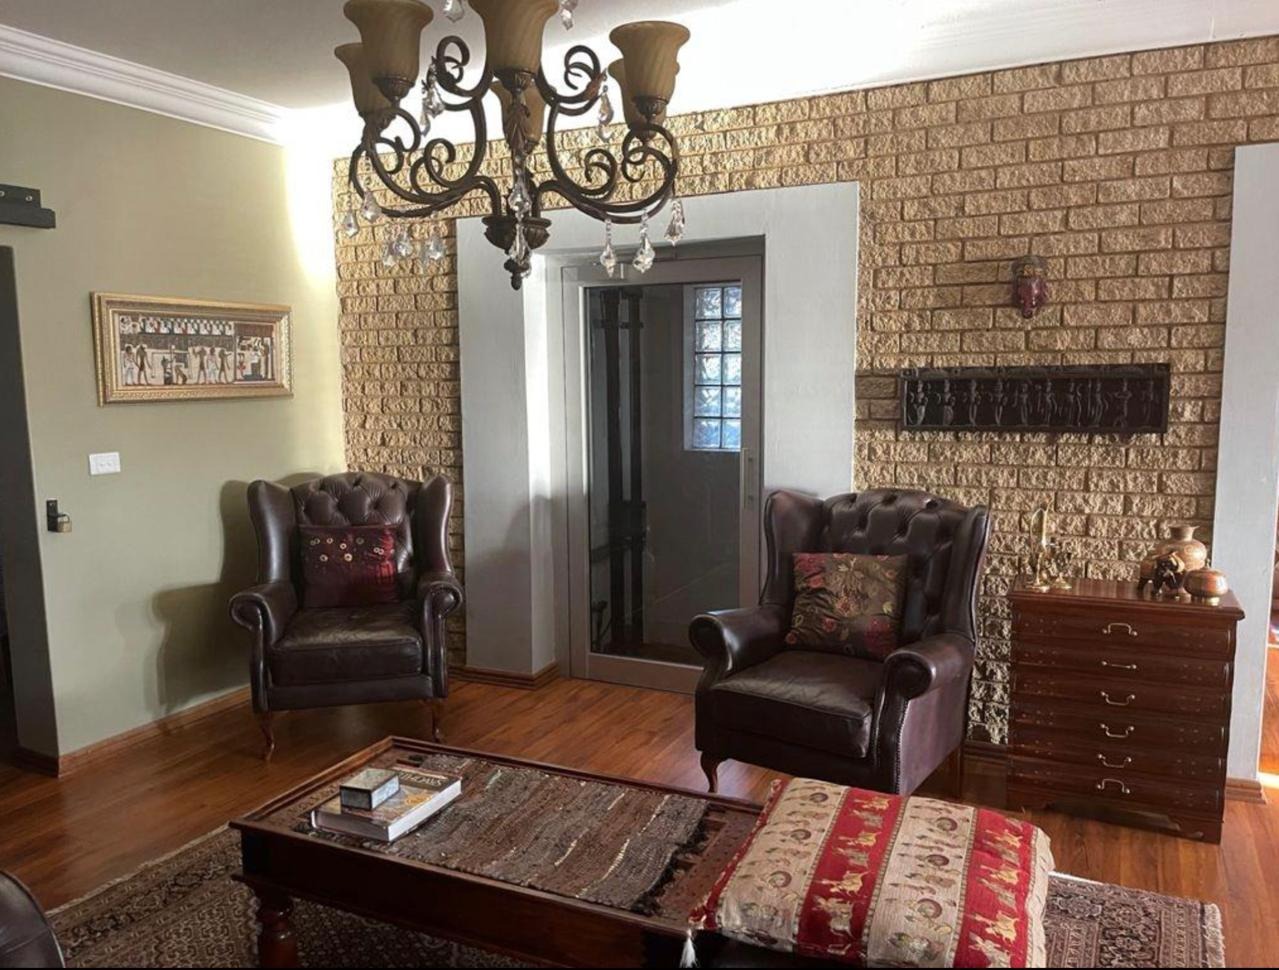
- Grand double-volume entrance featuring an elegant staircase.
- Private study with guest toilet.
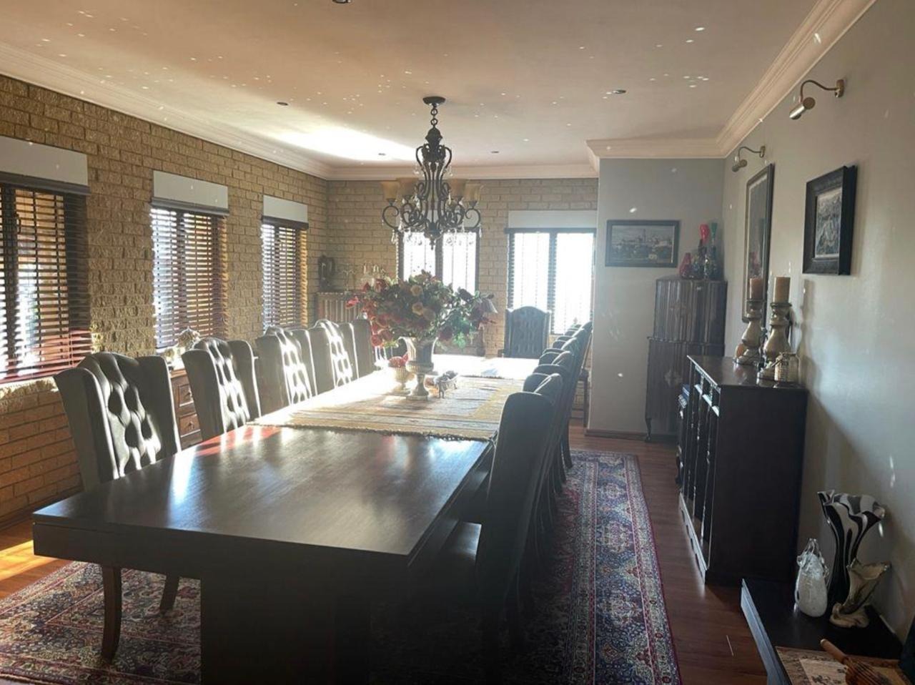
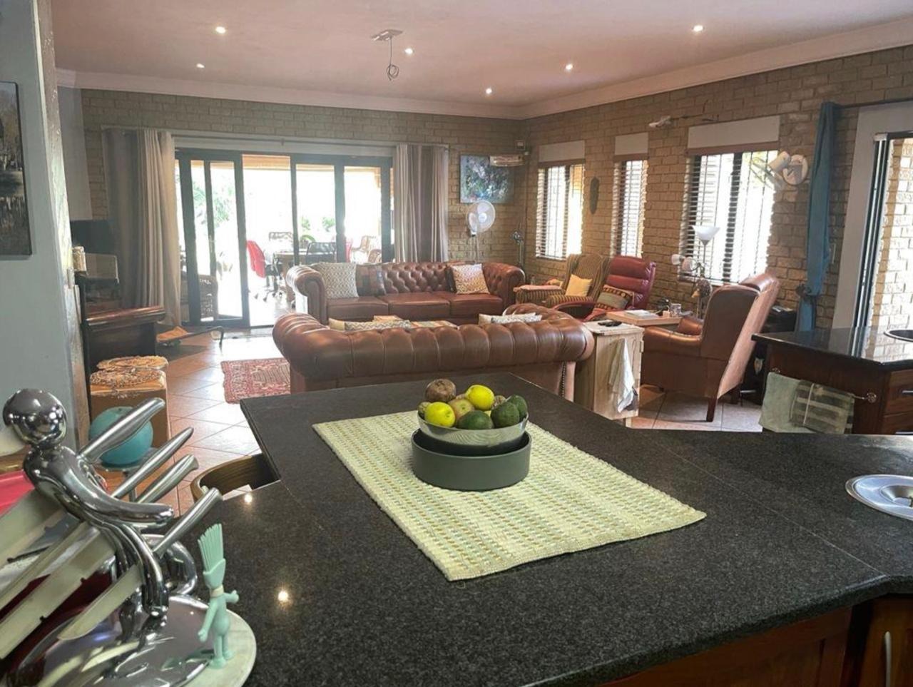
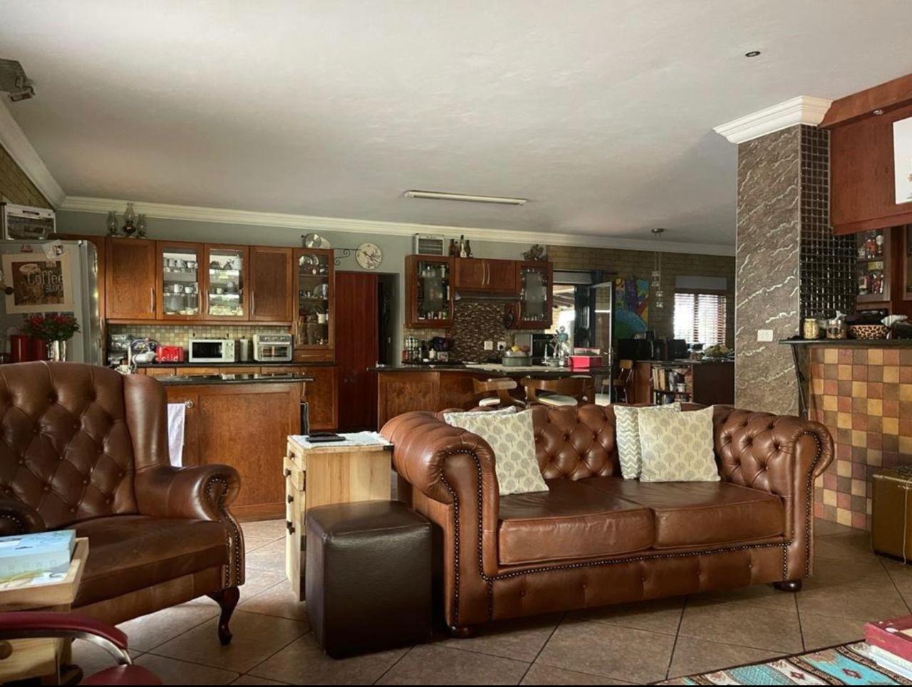
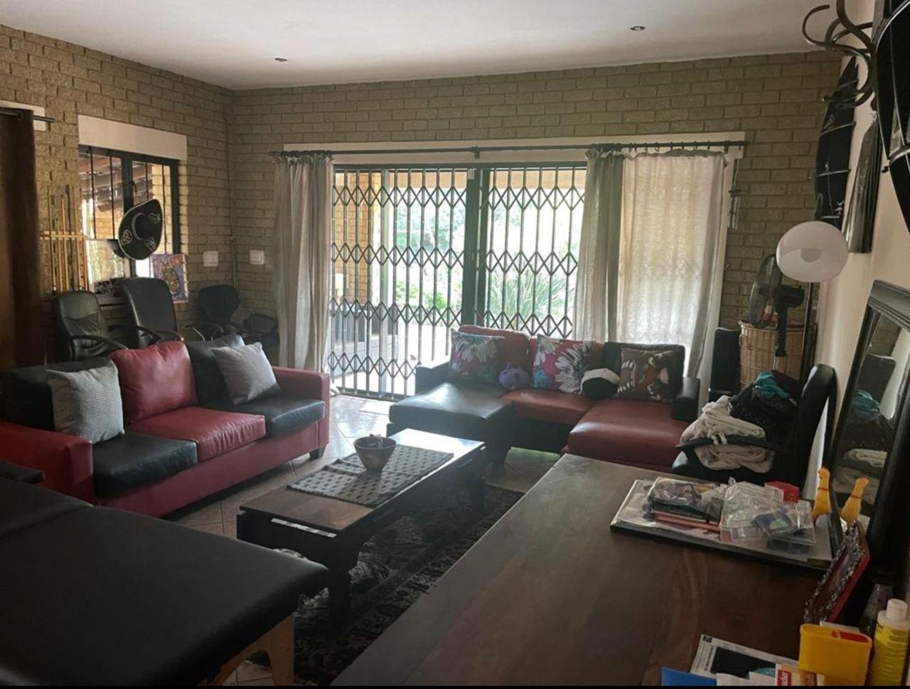
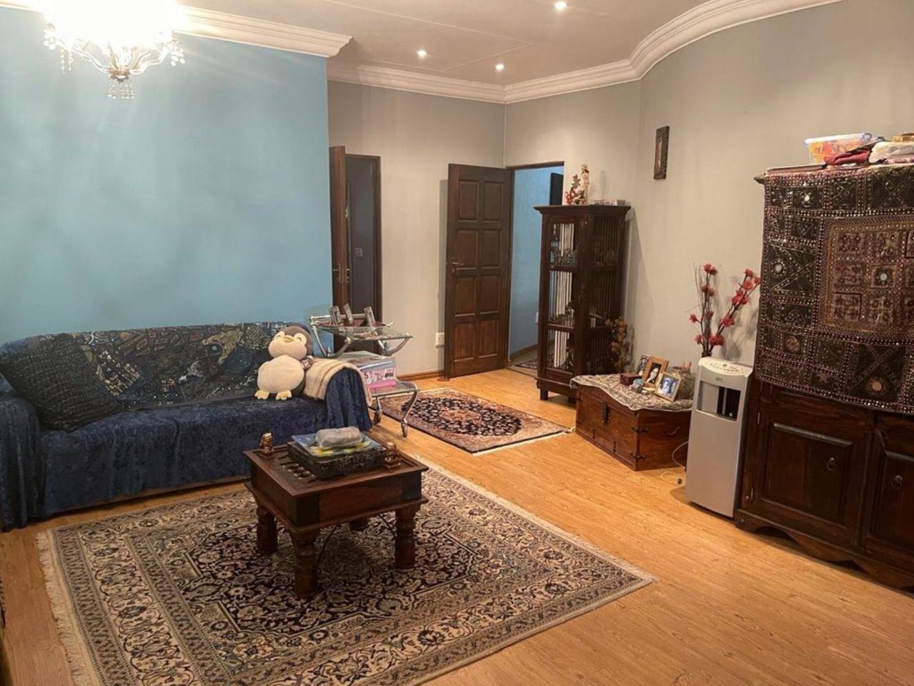
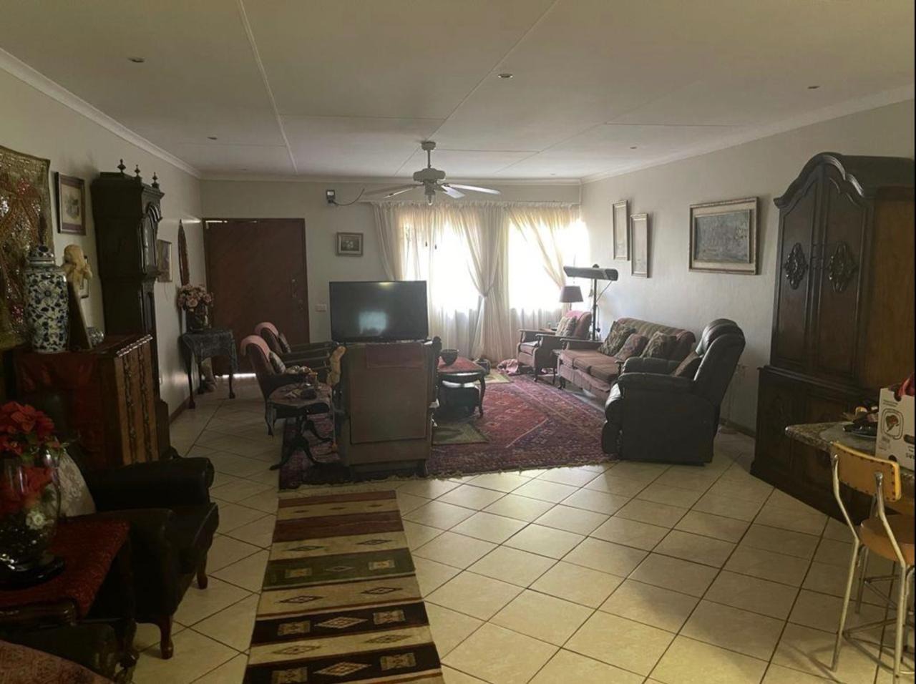
- Formal dining room and additional lounge area with a second guest toilet.
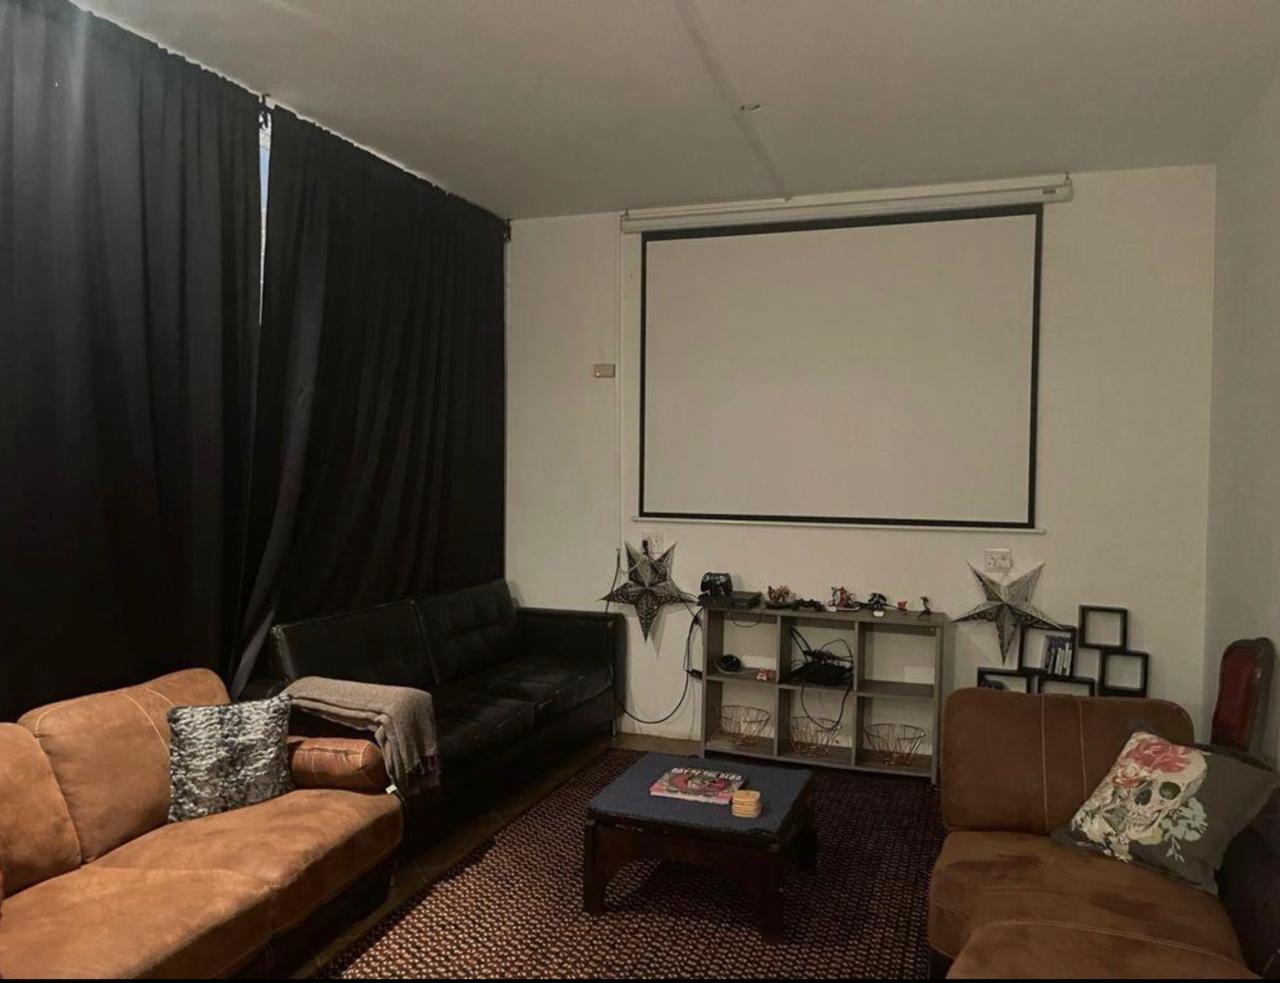
- Cinema room for family entertainment.
- Heated flooring in the main lounge.
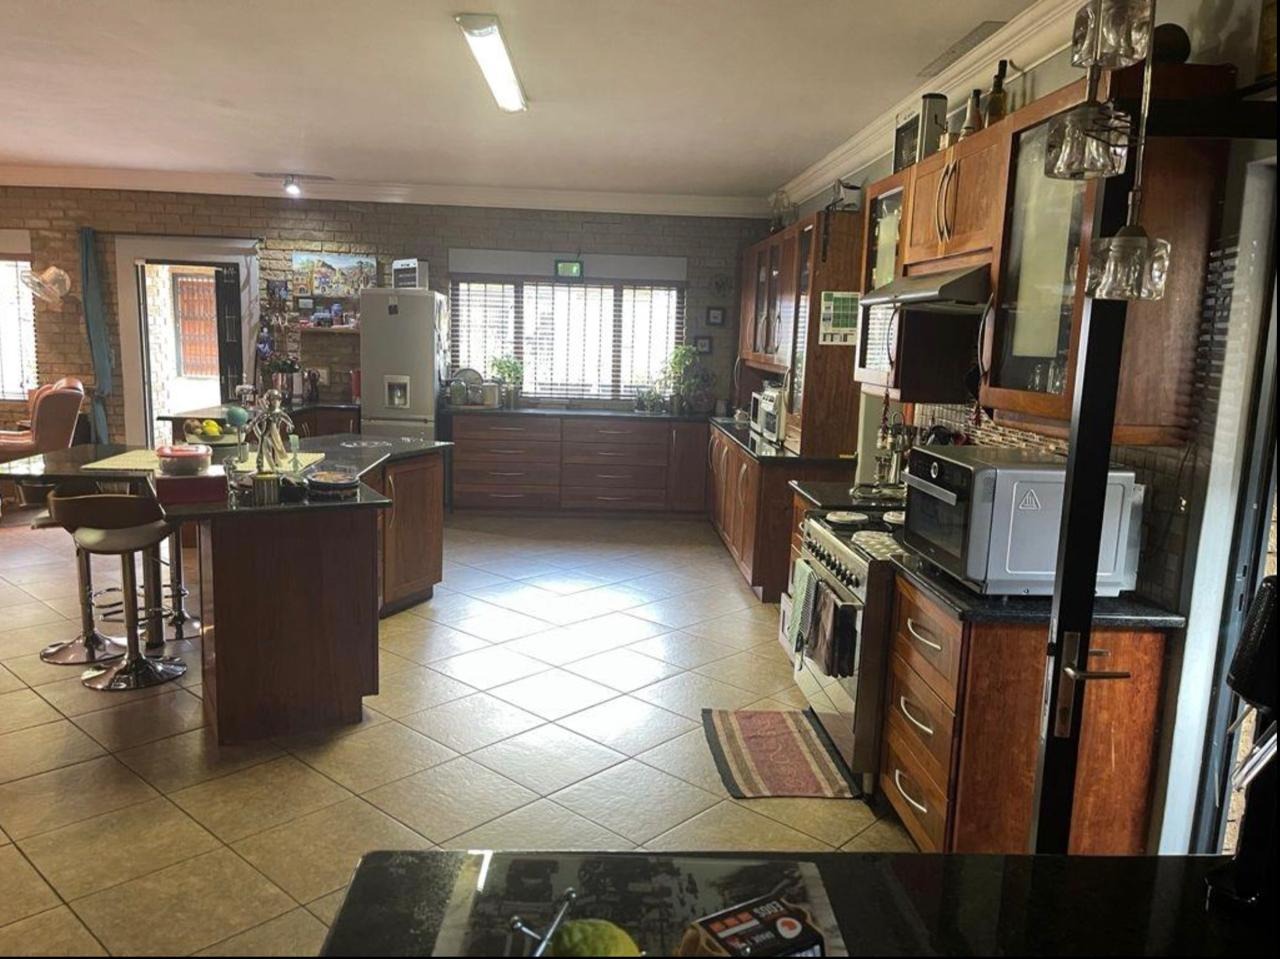
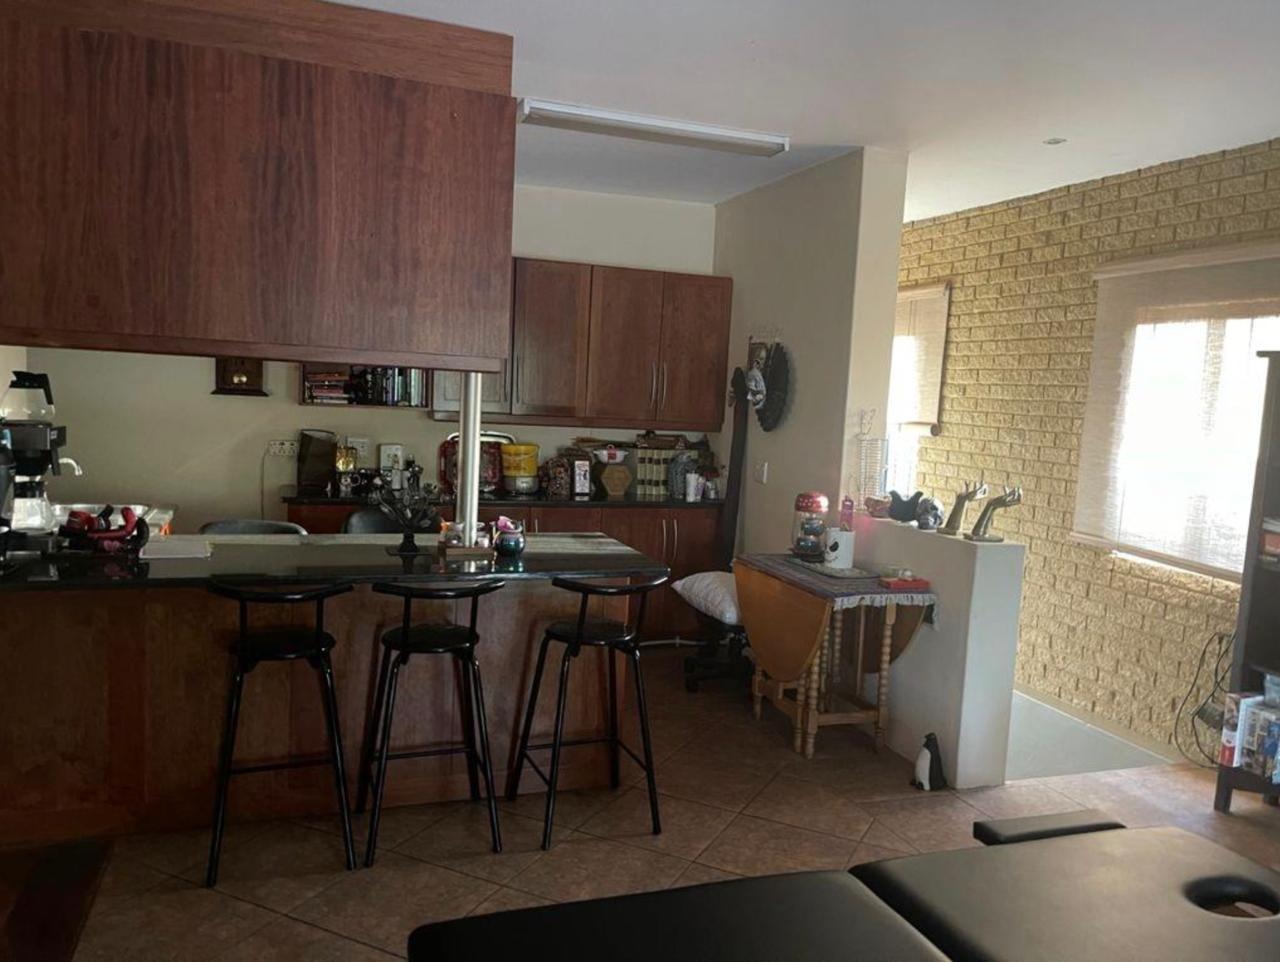
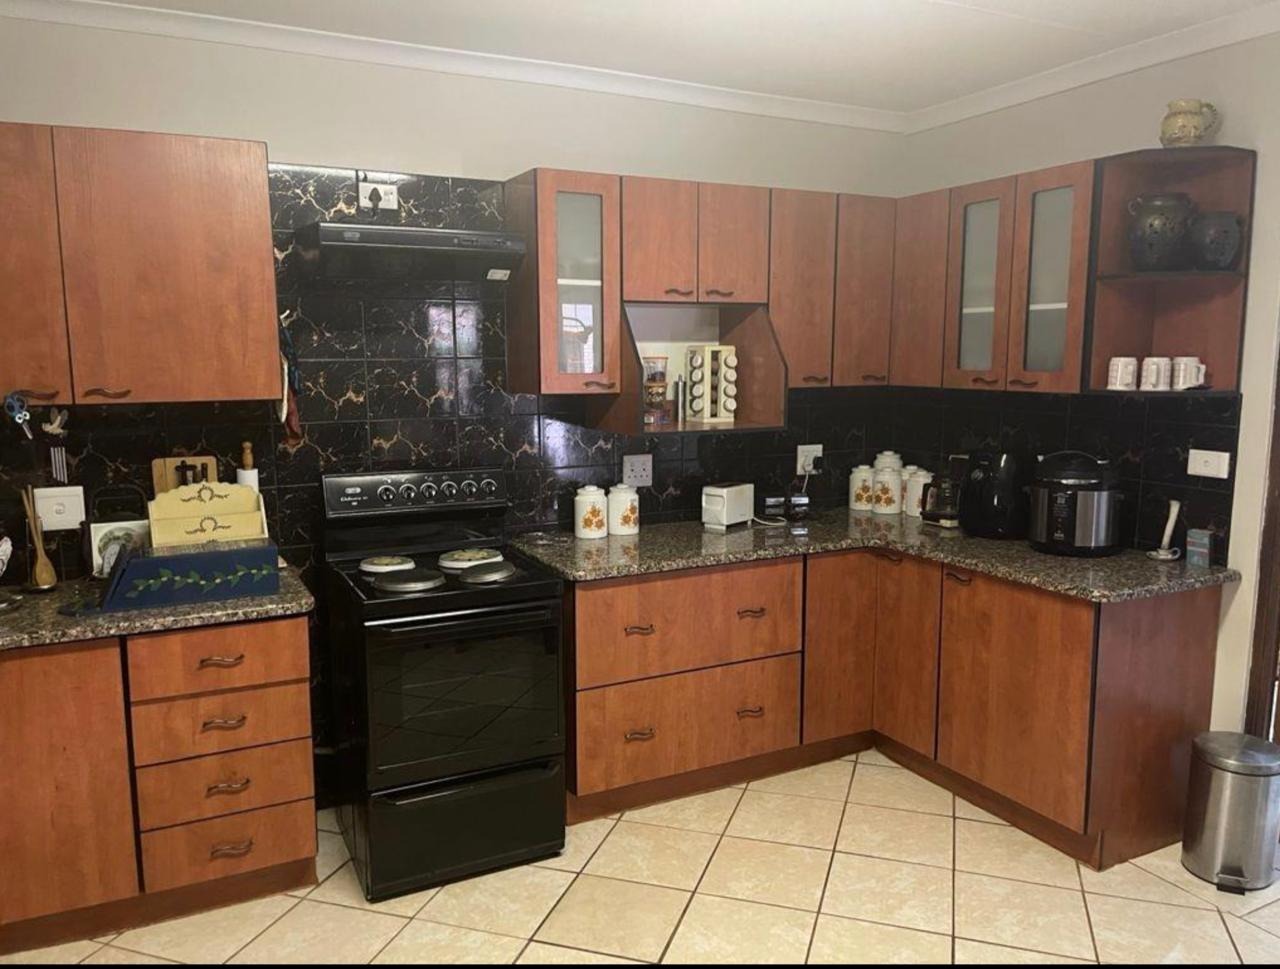
- Spacious open-plan kitchen with pantry, scullery, and coffee bar.
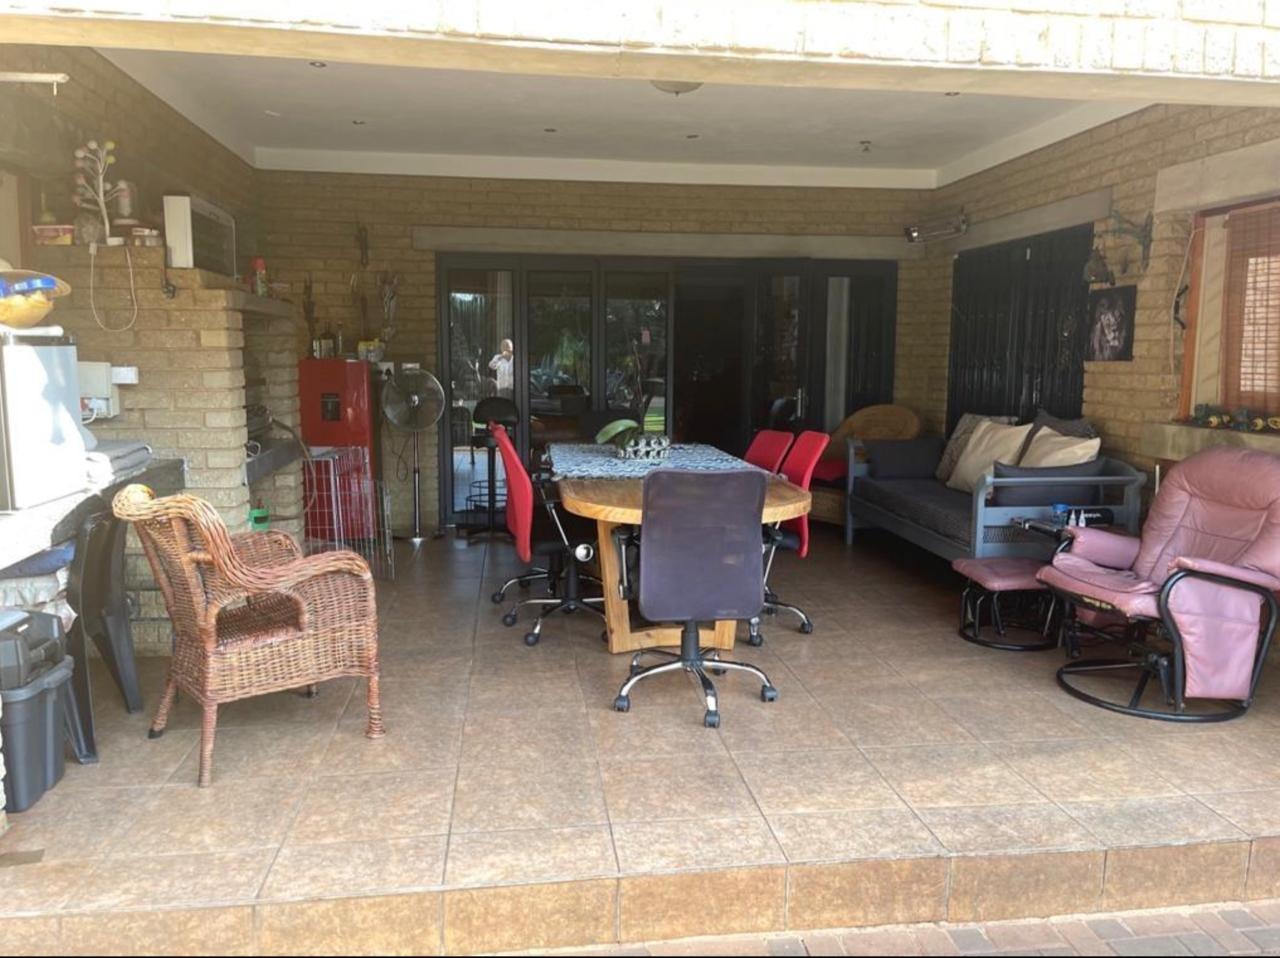
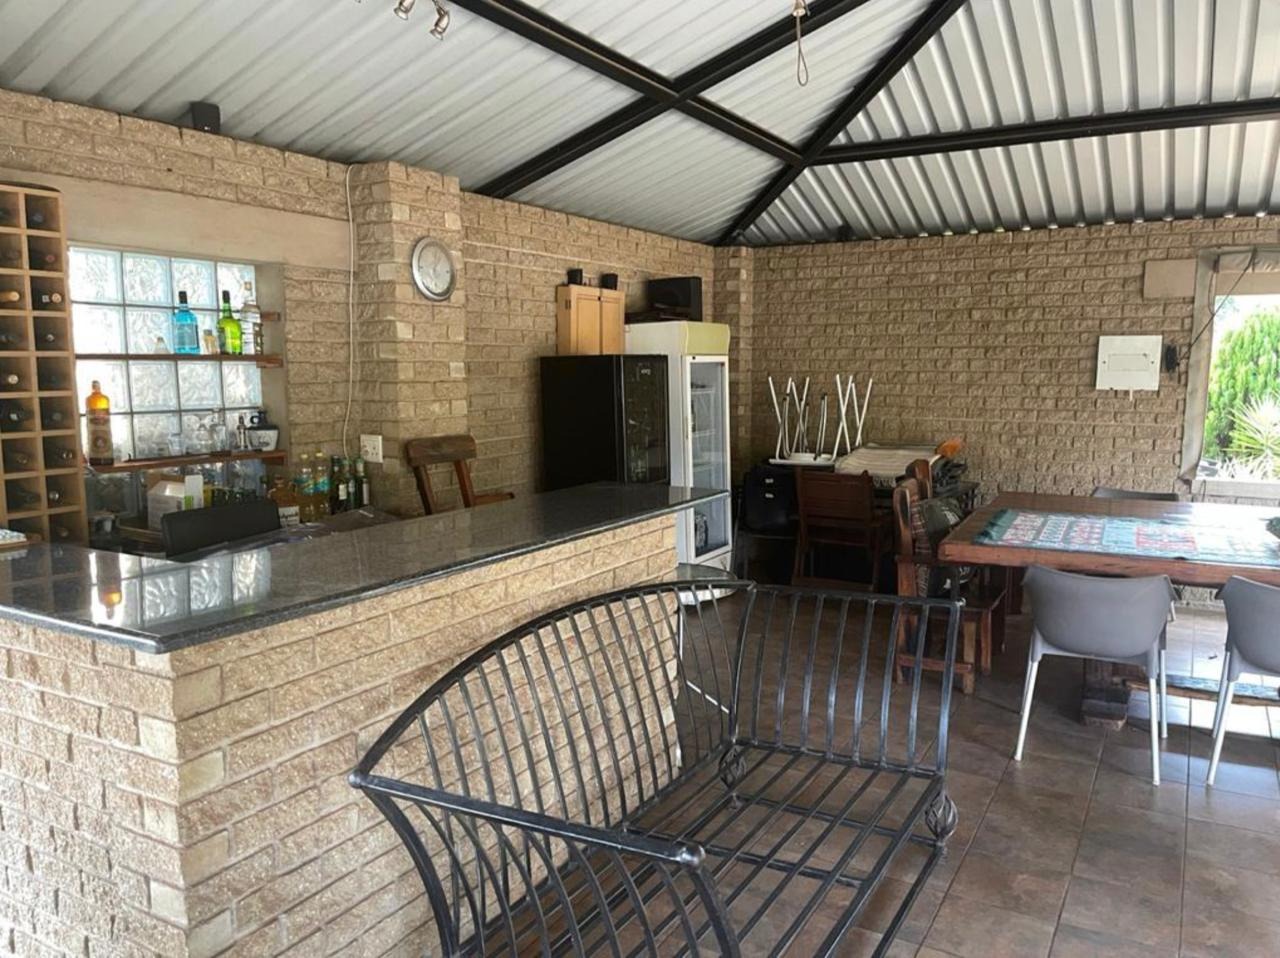
- TV room that seamlessly connects to the entertainment area, complete with a built-in braai, Jacuzzi, and sauna.
________________________________________
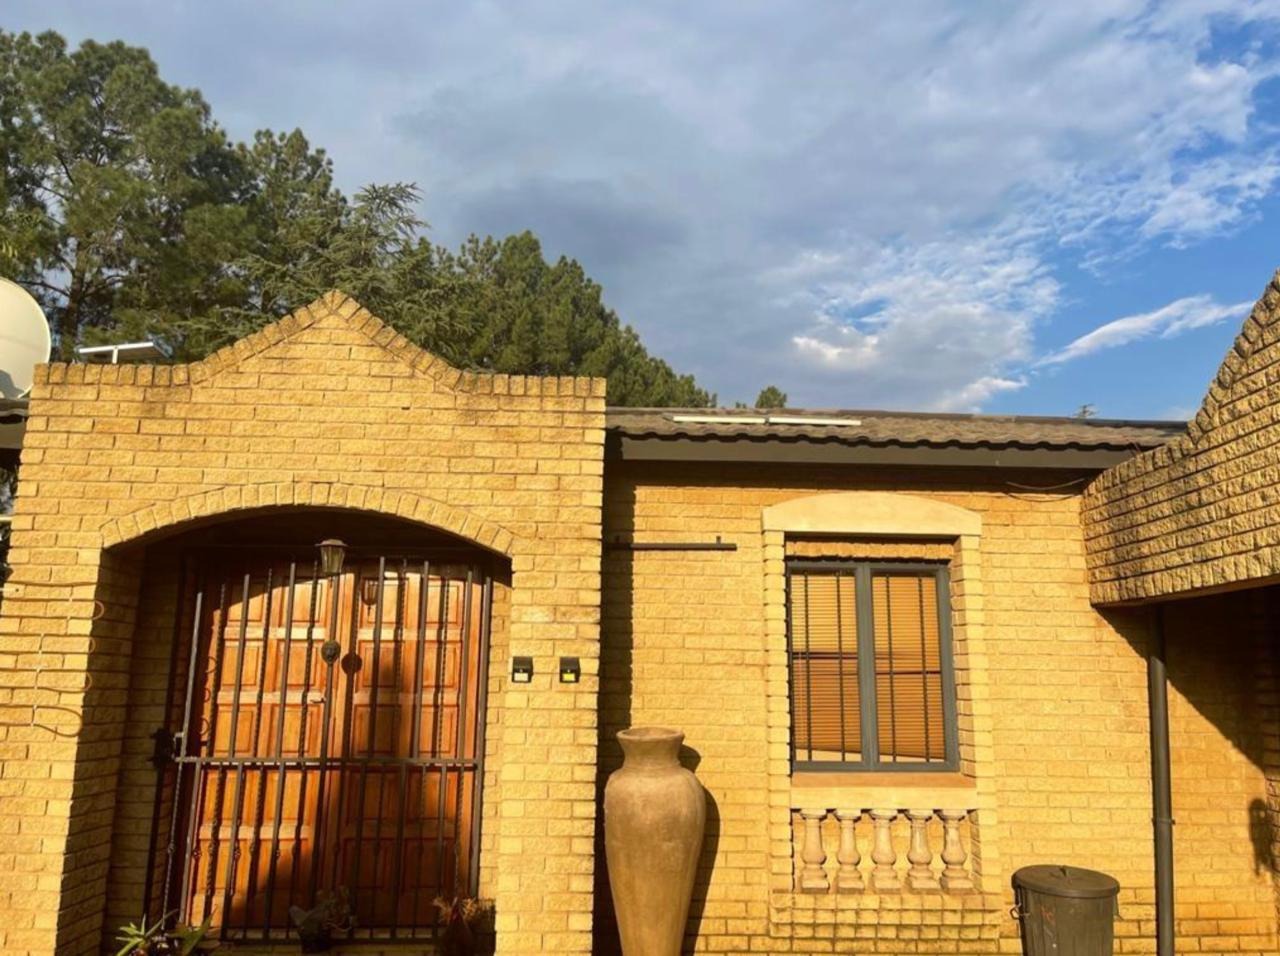
**Second Residence**
Perfect for extended family or as a rental opportunity.
- **2 Bedrooms**
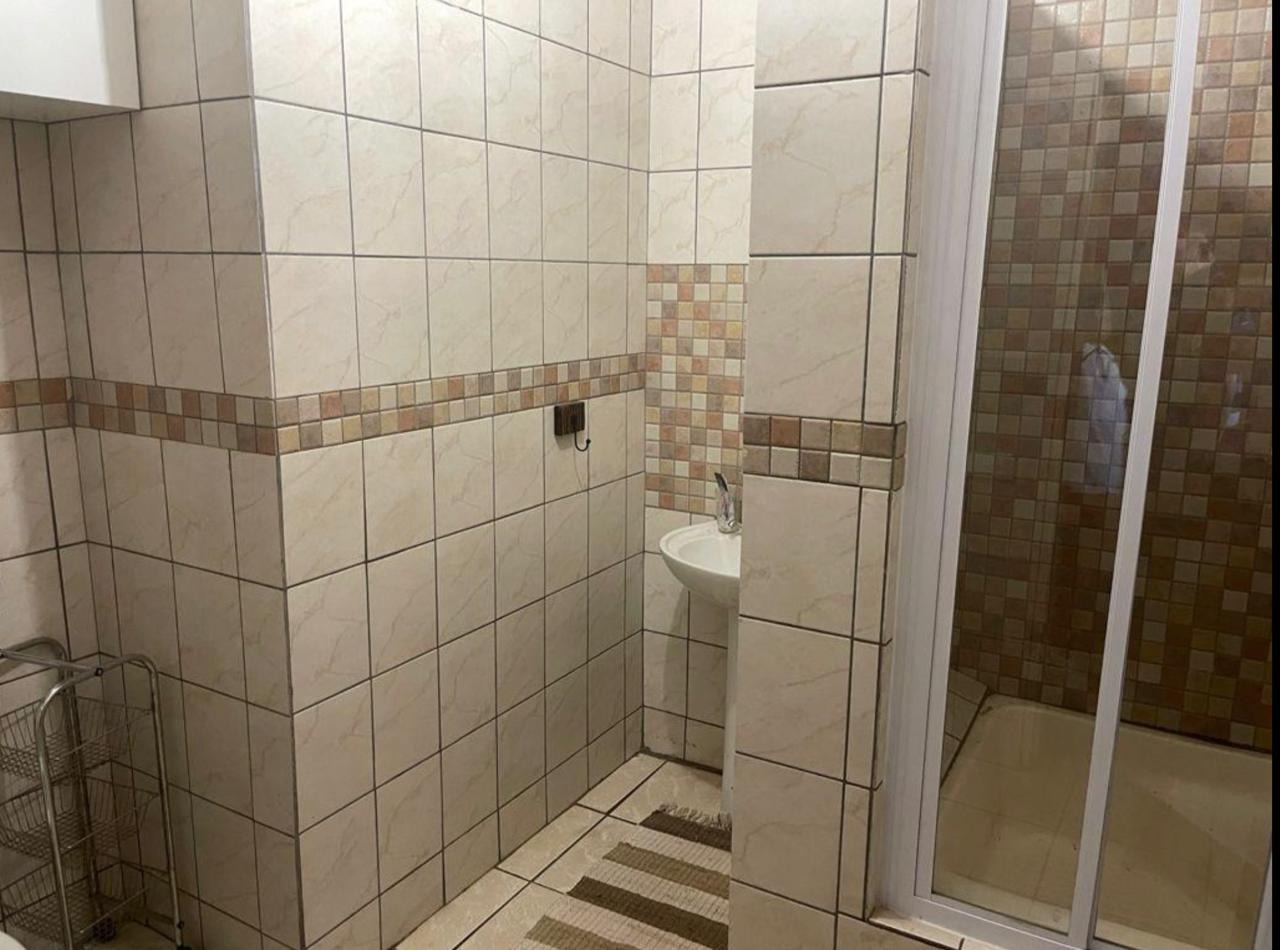
- **Full Bathroom**
- Modern kitchen with pantry.
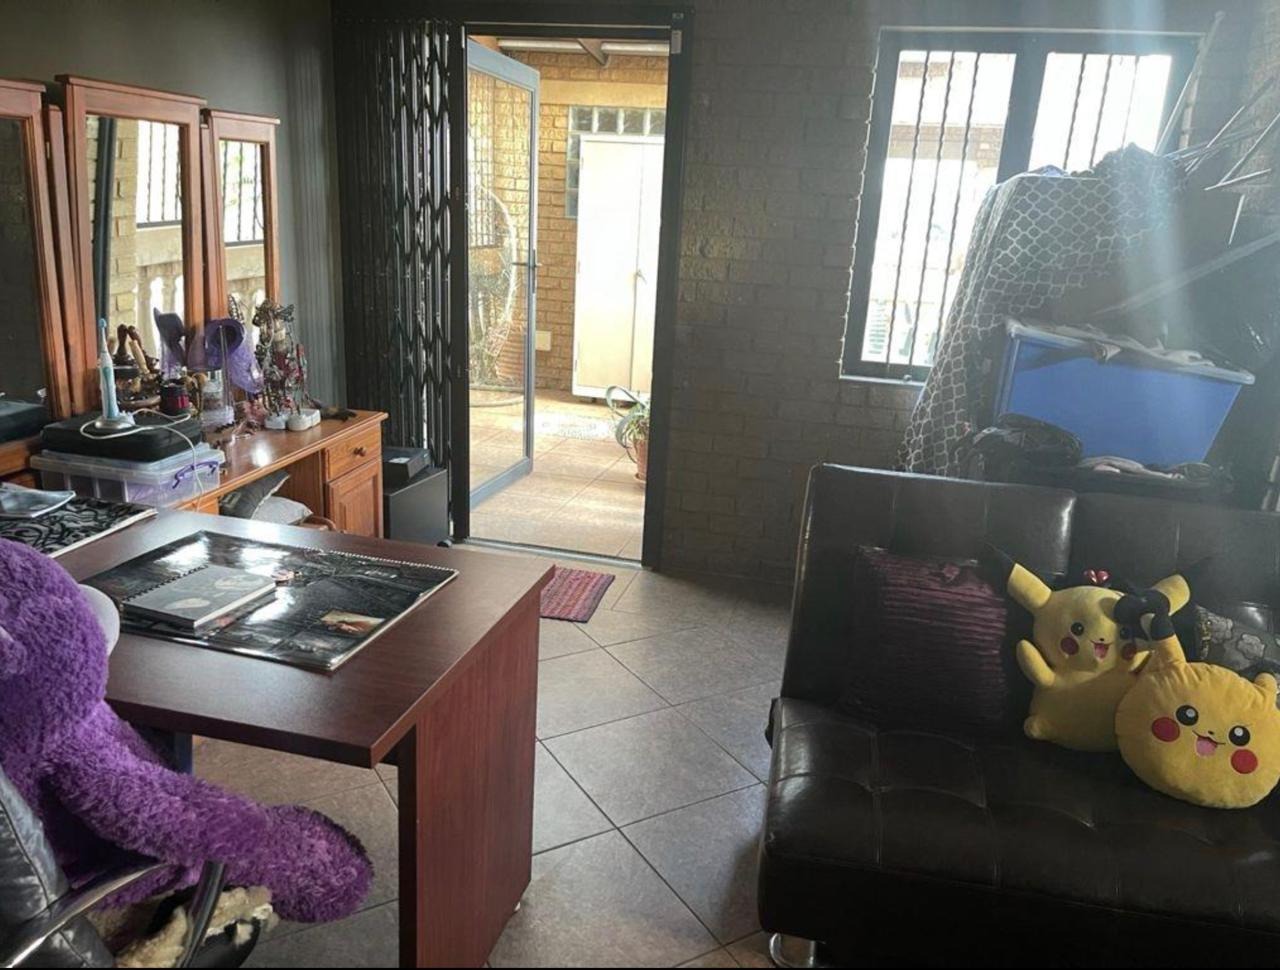
- Cozy lounge.
________________________________________
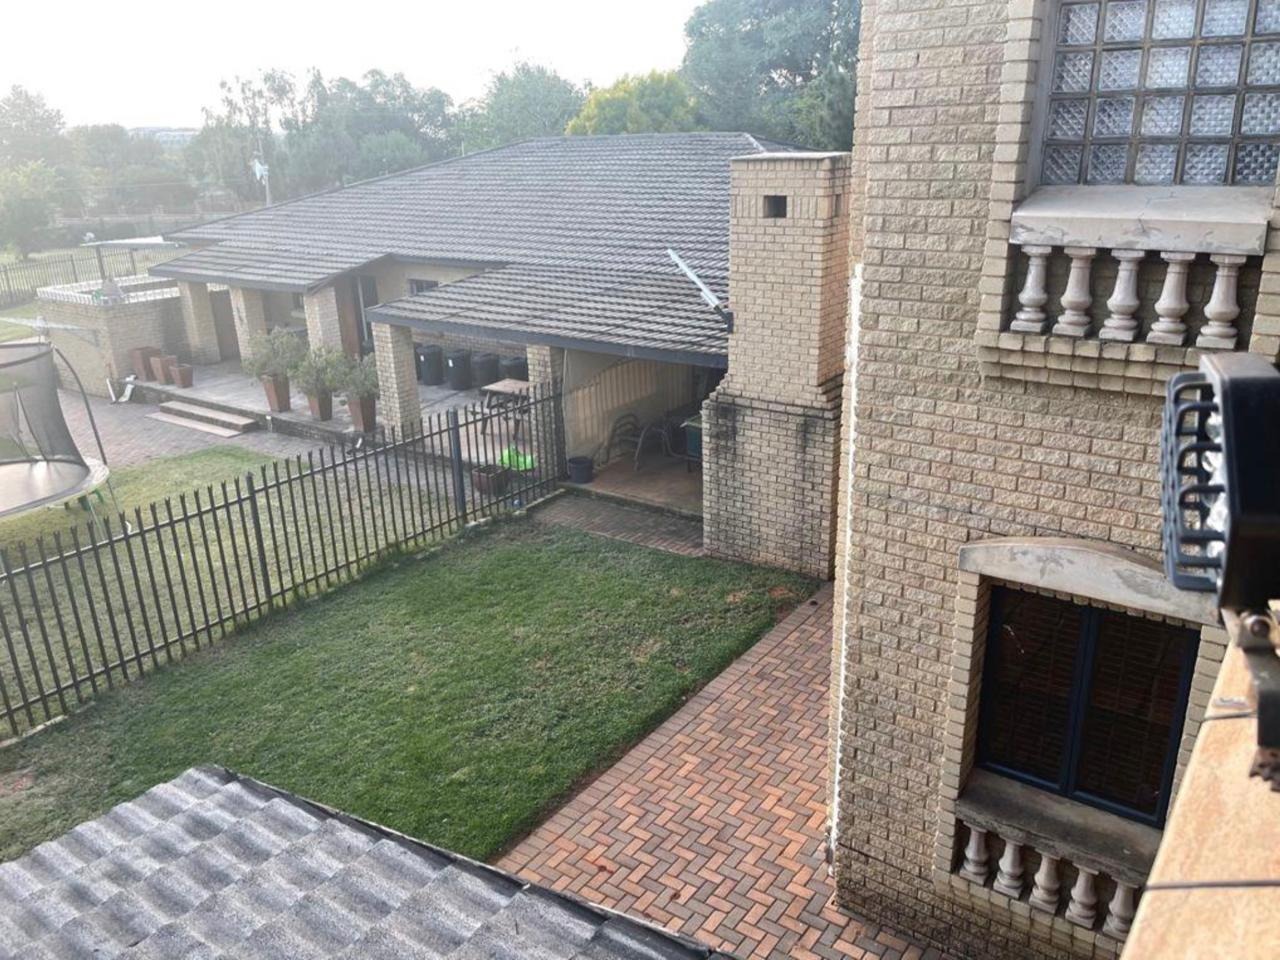
**Third Residence**
Private and fully self-sufficient.
- **2 Bedrooms**
- **2 Full Bathrooms**
- Kitchen with pantry and scullery.
- Double garage with private entrance.
- 2 Carports and a covered patio.
________________________________________
**Bachelor Flatlet**
A self-contained and private unit.
- **1 Bedroom**
- **Full Bathroom**
- Open-plan living space.
- 1 Garage with private entrance.
**Additional Features**
- Extensive 45kW solar system with 26 panels and 3 inverters.
- Septic tank sewerage system.
- Comprehensive security system with alarm and outdoor beams.
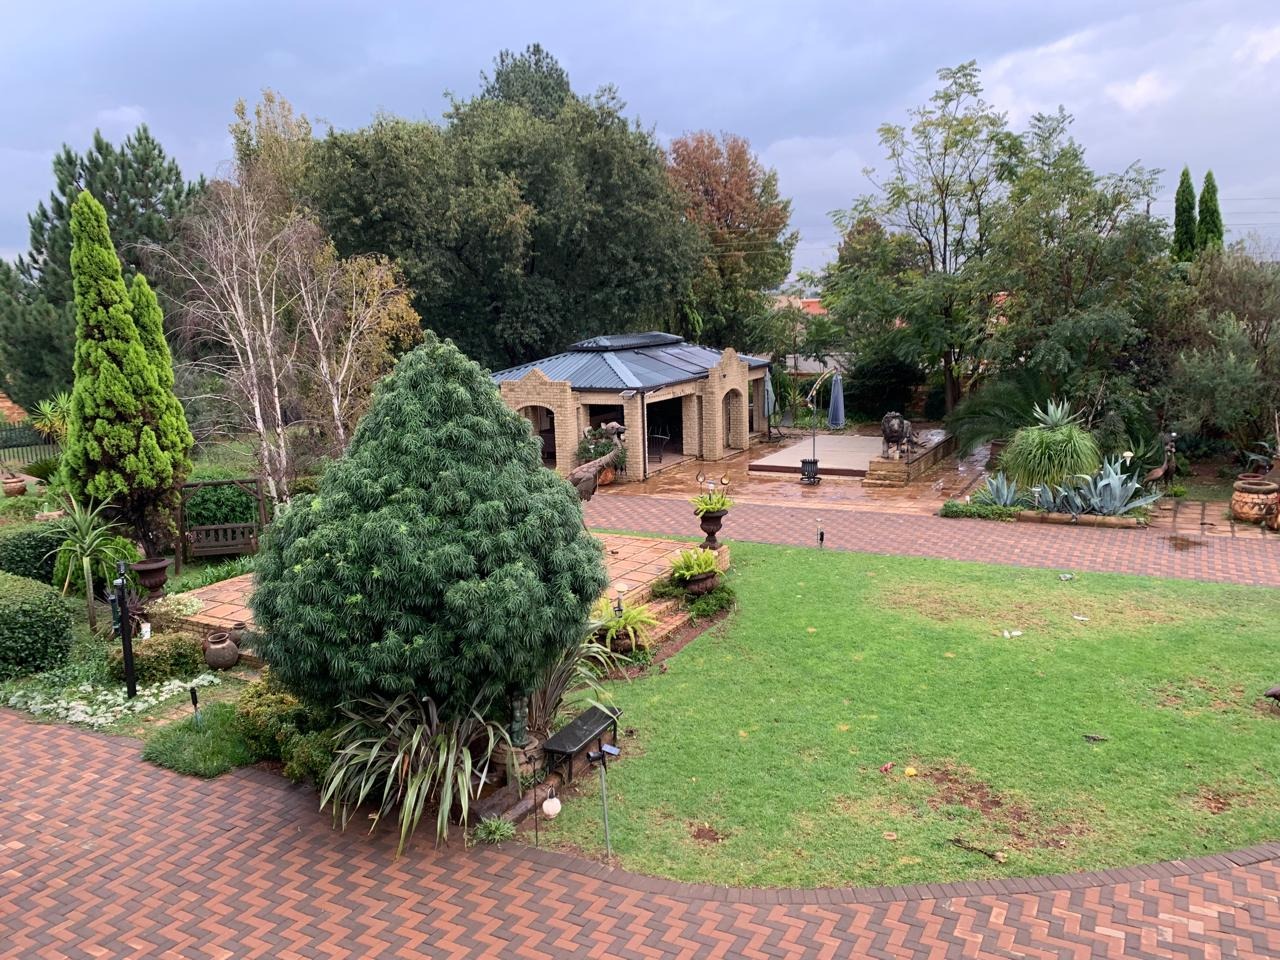
- Circular driveway for convenient vehicle access.
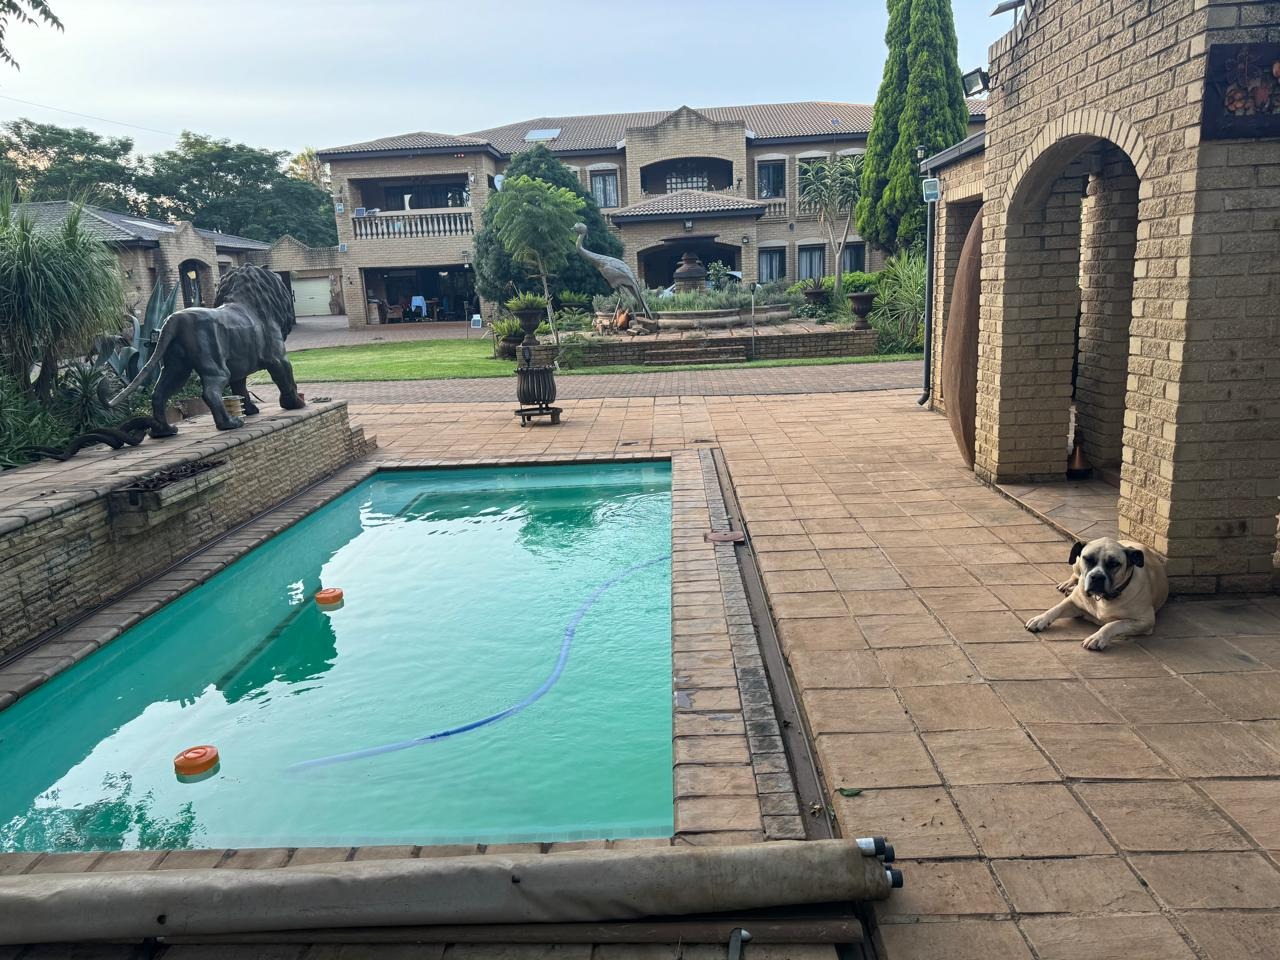
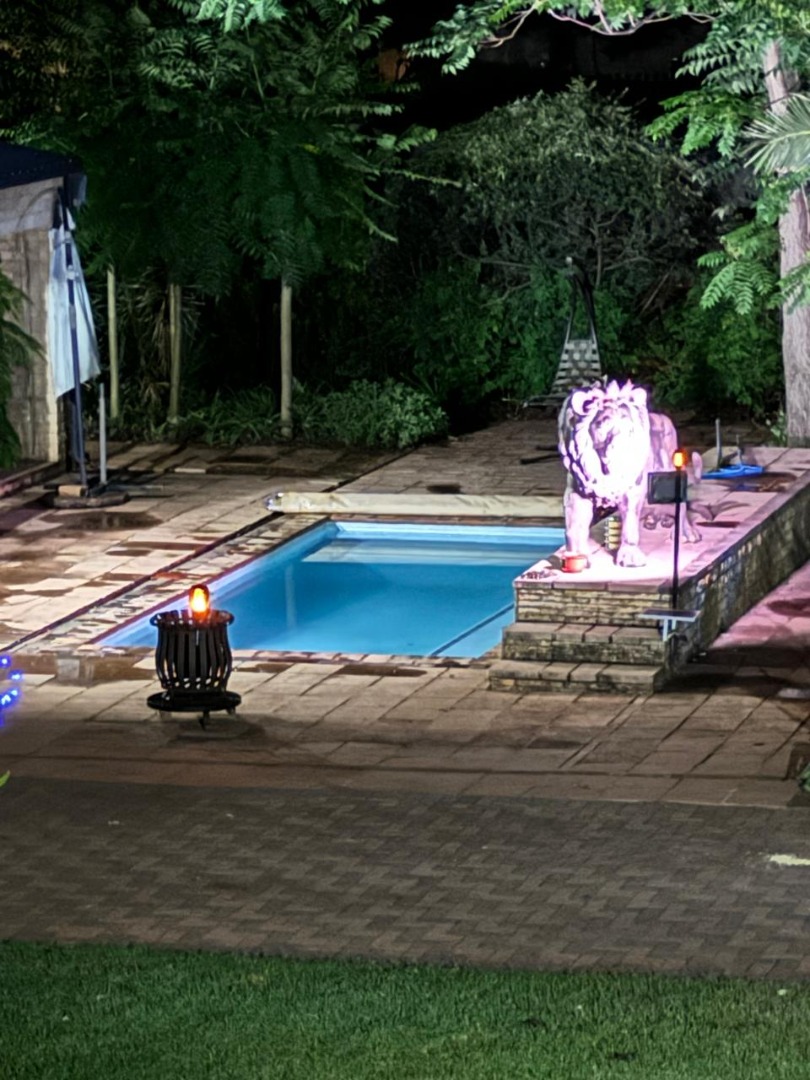
- Outdoor entertainment area featuring a sparkling pool.
- Full staff quarters with bathroom.
- Spacious storeroom/workshop.
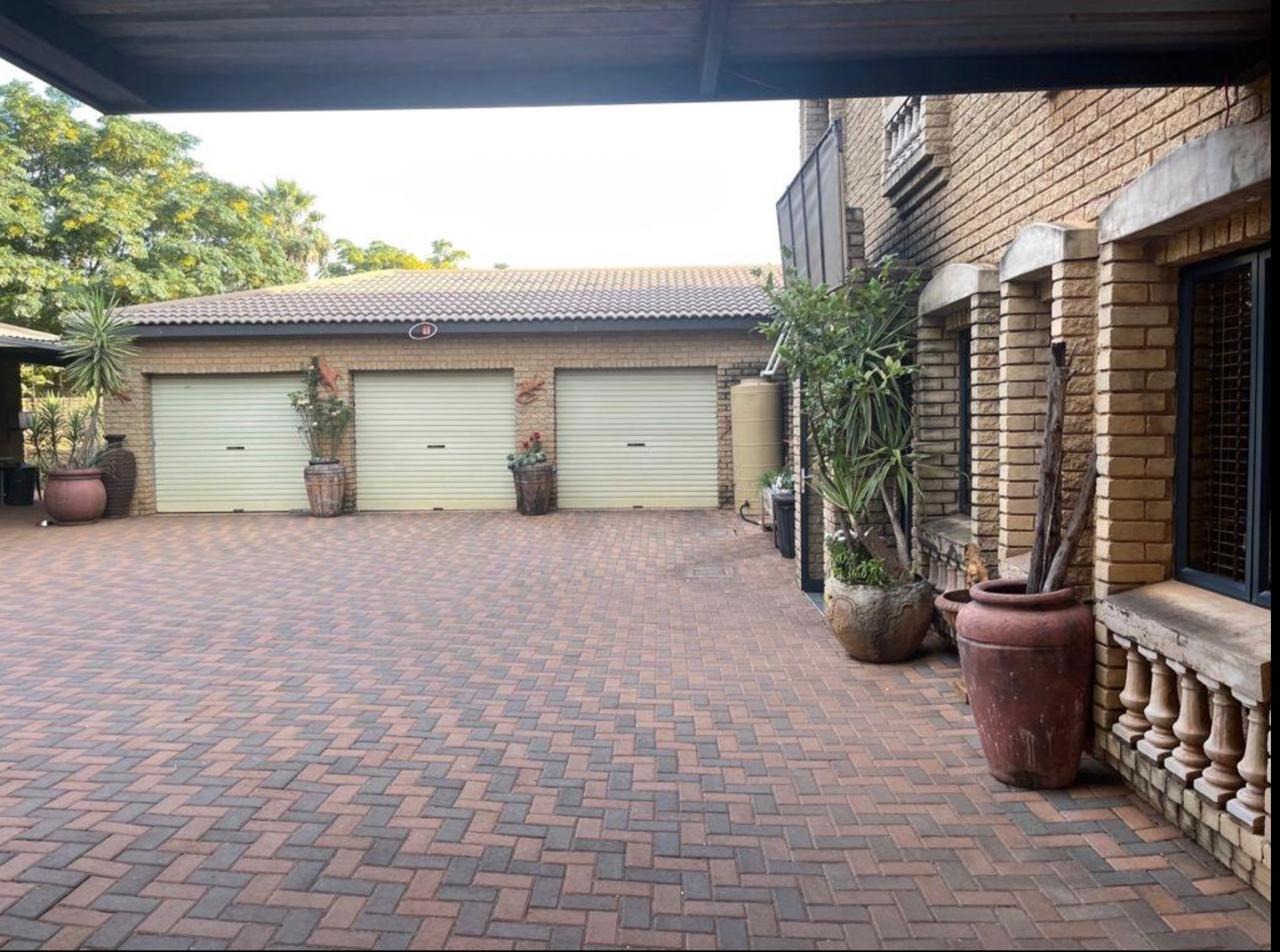
- Three tandem garages accommodating up to 6 vehicles, plus three single garages.
- Beautifully landscaped, low-maintenance garden.
________________________________________
This remarkable estate is more than a home; it is a hallmark of refined living, versatility, and self-sustainability.
For those seeking elegance, space, and privacy, this Raslouw estate promises to surpass all expectations.
Property Details
- 4 Bedrooms
- 4 Bathrooms
- 14 Garages
- 4 Ensuite
- 2 Lounges
- 1 Dining Area
Property Features
- Study
- Balcony
- Patio
- Pool
- Staff Quarters
- Laundry
- Storage
- Aircon
- Pets Allowed
- Alarm
- Kitchen
- Lapa
- Built In Braai
- Pantry
- Guest Toilet
- Entrance Hall
- Paving
- Garden
- Family TV Room
| Bedrooms | 4 |
| Bathrooms | 4 |
| Garages | 14 |
| Floor Area | 2 000 m2 |
| Erf Size | 8 950.0 m2 |
Contact the Agent

Jean Maullin
Full Status Property Practitioner