- 4
- 2
- 2
- 282 m2
- 1 053.0 m2
Monthly Costs
Monthly Bond Repayment ZAR .
Calculated over years at % with no deposit. Change Assumptions
Affordability Calculator | Bond Costs Calculator | Bond Repayment Calculator | Apply for a BondBond Calculator

Disclaimer: The estimates contained on this webpage are provided for general information purposes and should be used as a guide only. While every effort is made to ensure the accuracy of the calculator, RE/MAX of Southern Africa cannot be held liable for any loss or damage arising directly or indirectly from the use of this calculator, including any incorrect information generated by this calculator, and/or arising pursuant to your reliance on such information.
Mun. Rates & Taxes: ZAR 2800.00
Property description
Four Bedroom Family Home with Flatlet in Rooihuiskraal
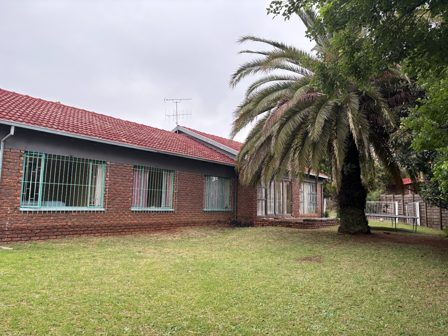
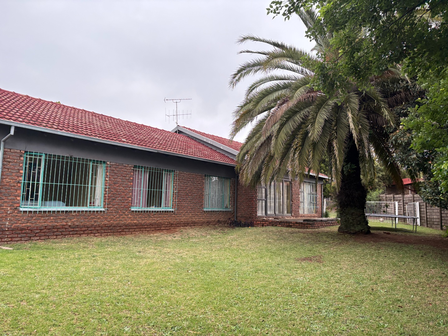
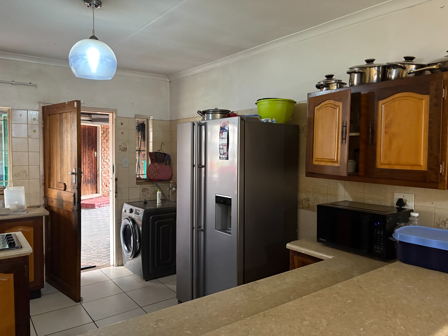
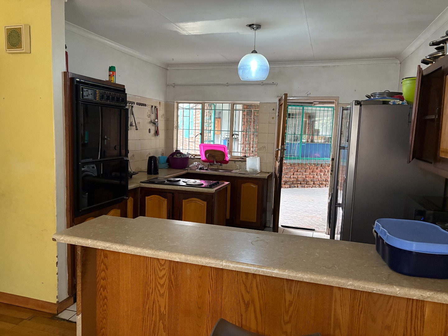
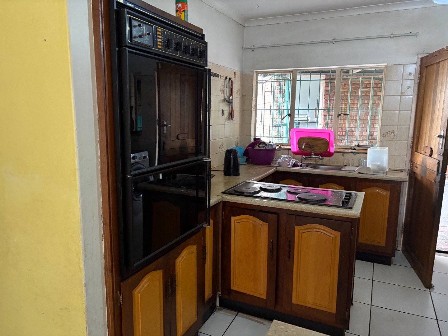
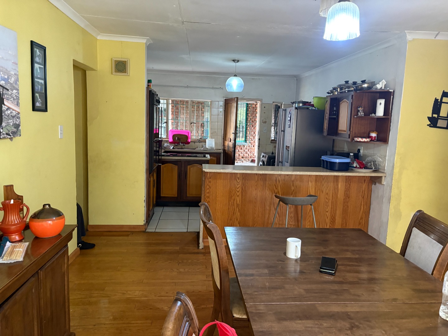
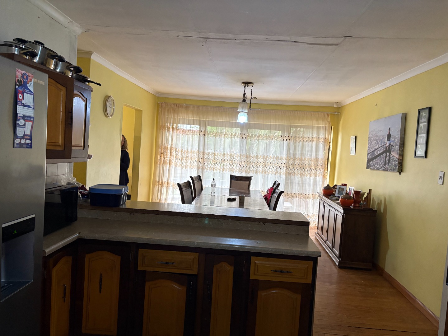
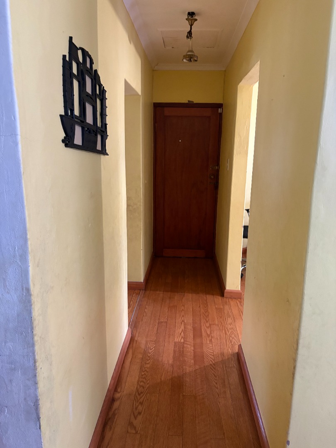
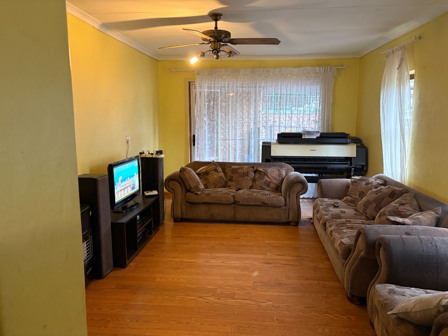
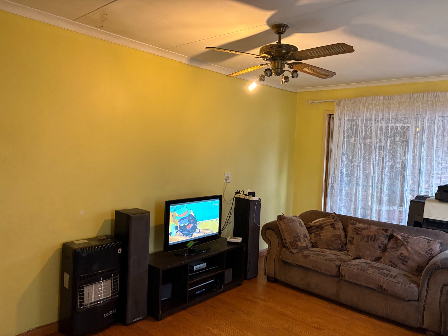
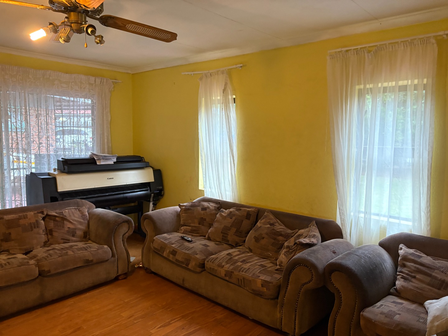
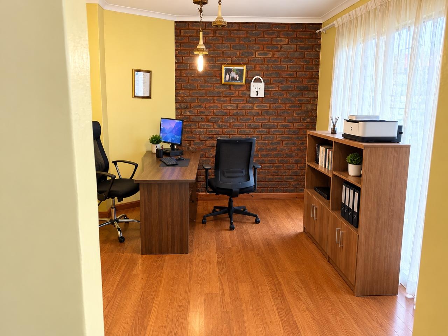
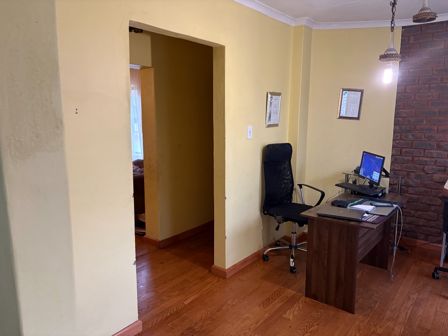
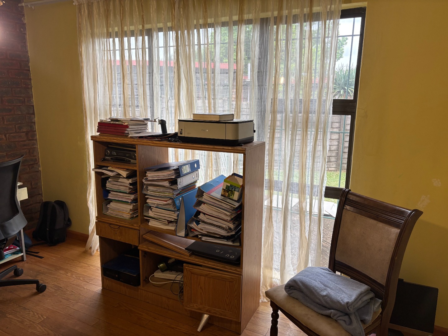
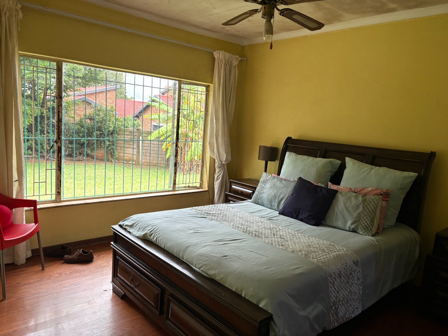
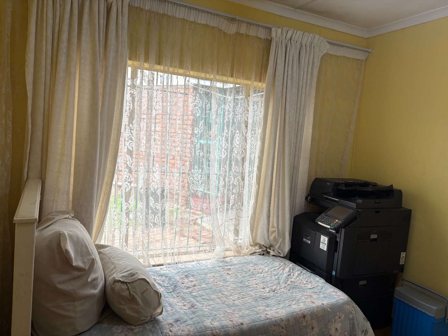
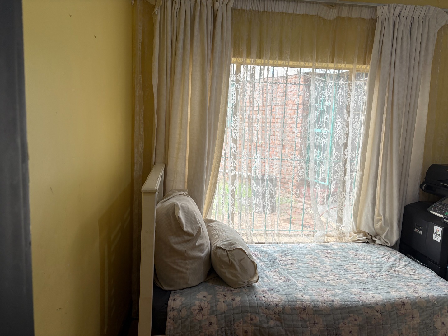
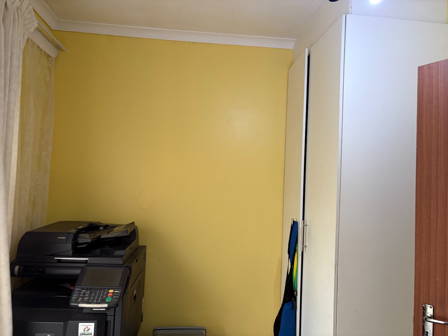
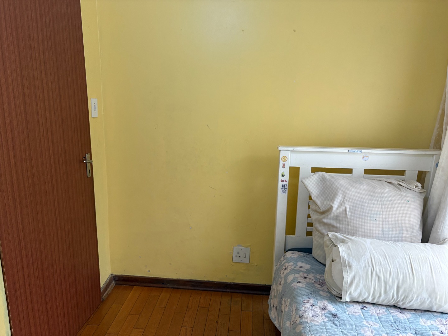
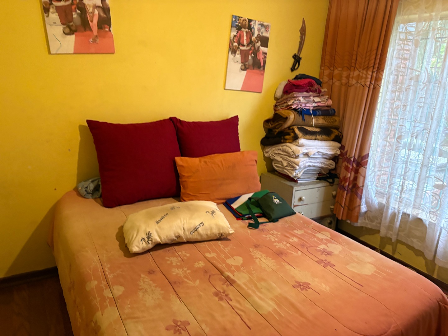
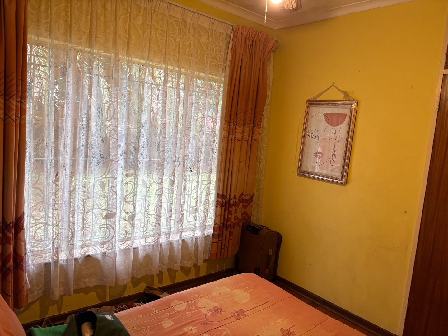
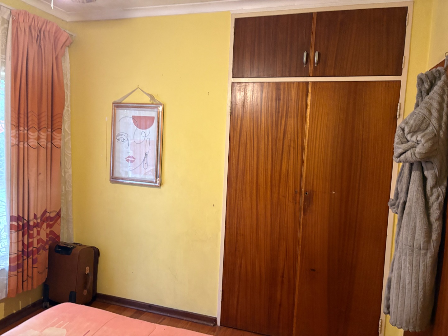
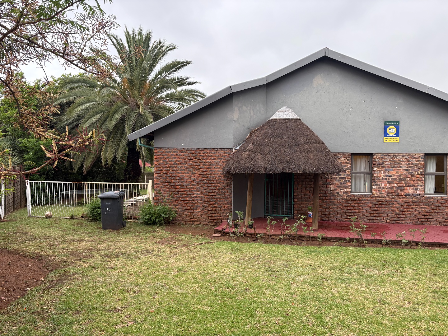
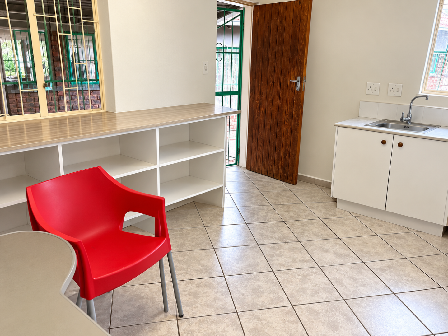
Welcome to this four bedroom, two bathroom house in the heart of Rooihuiskraal, set on a generous 1053 sqm stand. You will love the open plan kitchen and dining area, which makes it easy to cook, chat and keep an eye on the kids at the same time. There is a separate study for when you need some quiet time, and the main bedroom has its own ensuite. The living spaces are bright and airy, with wooden flooring running through the lounge and plenty of natural light.
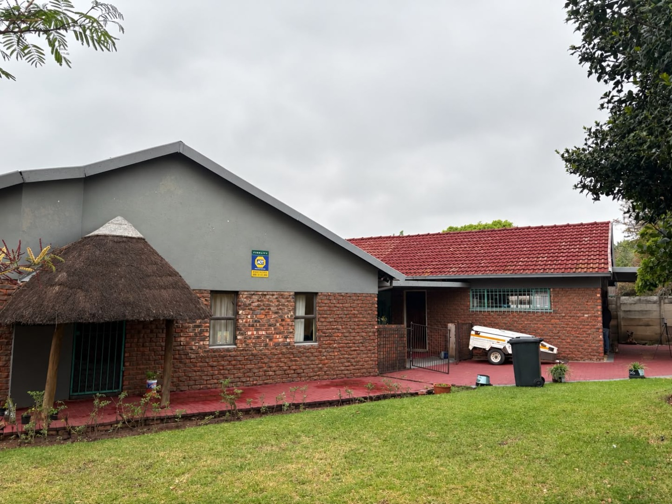
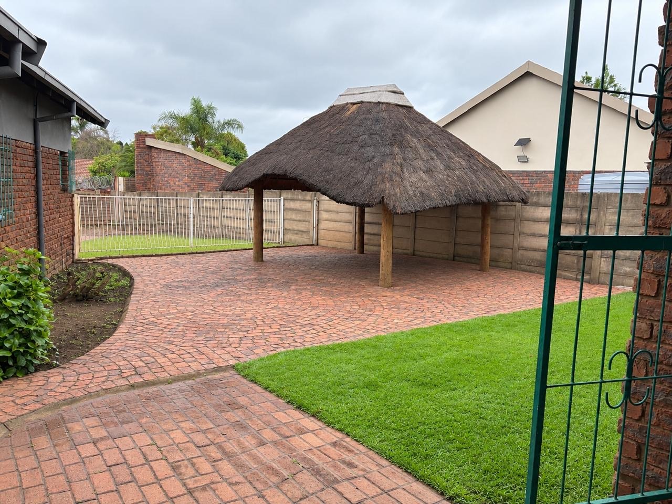
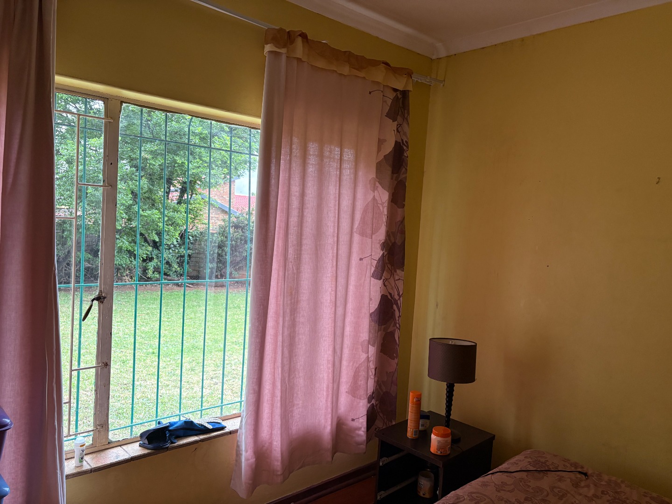
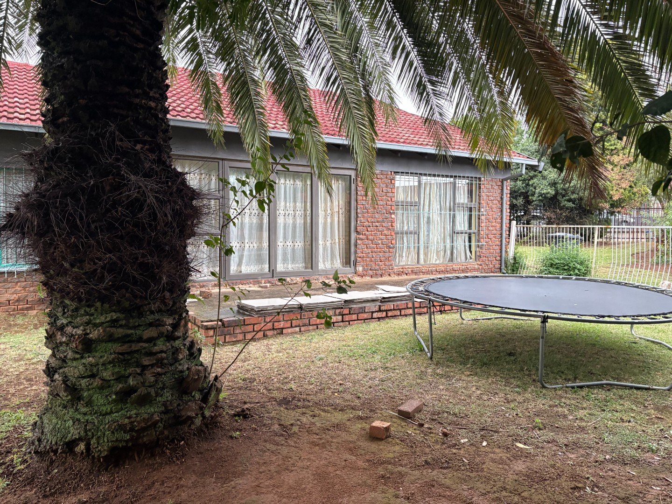
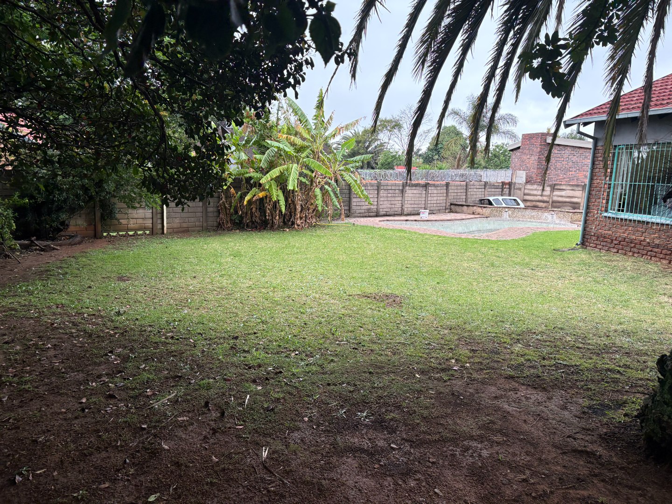
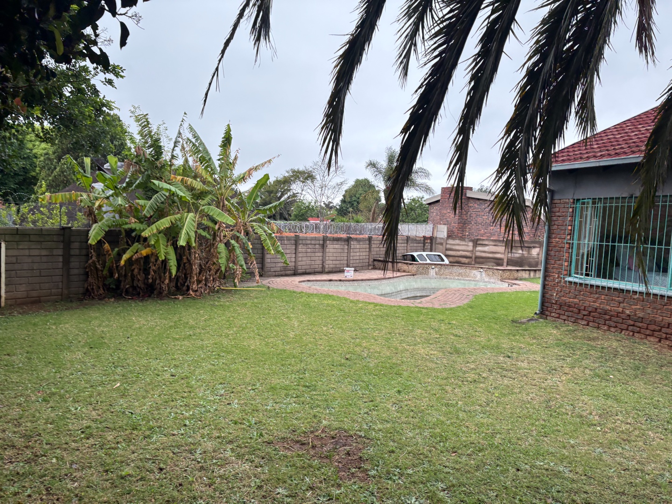
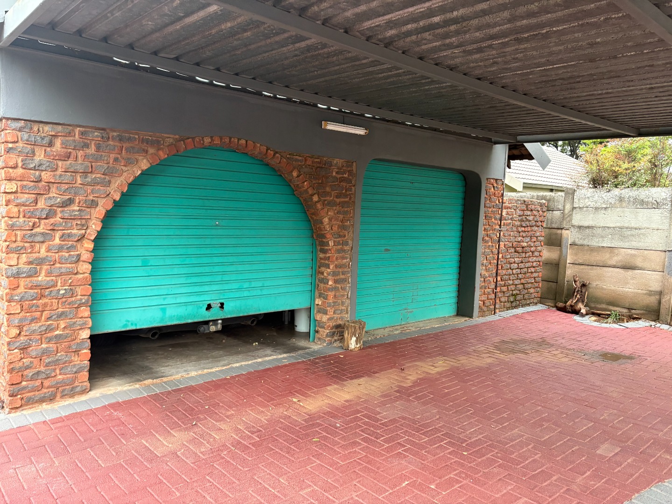
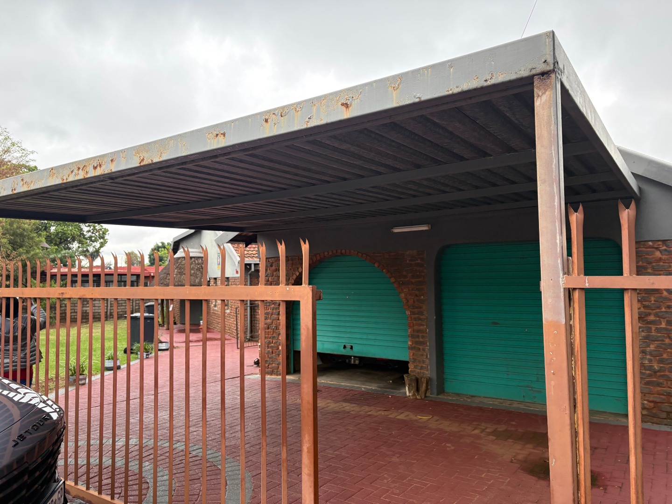
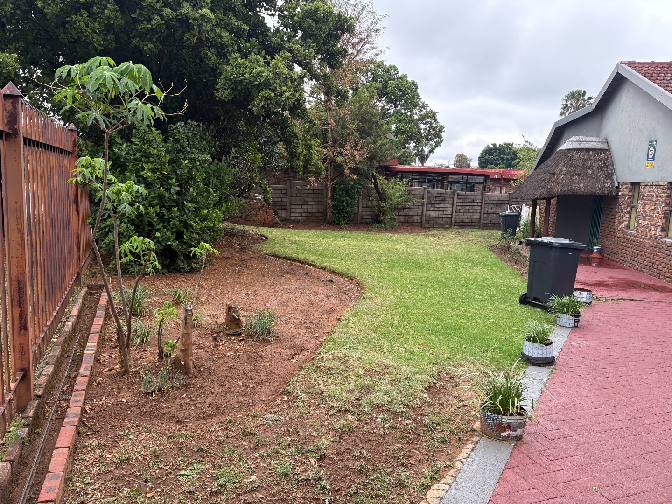
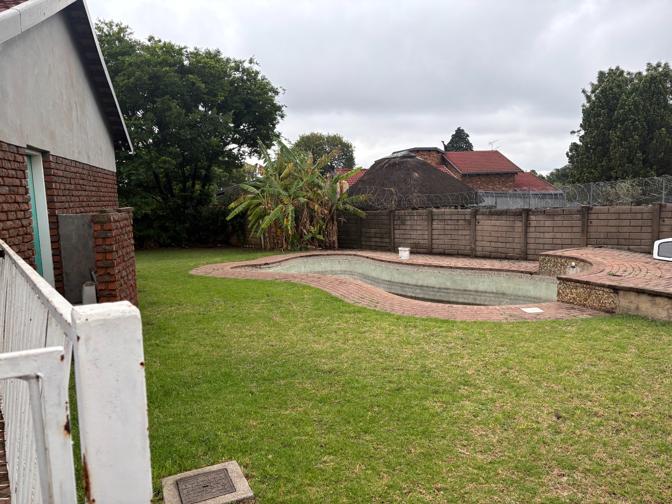
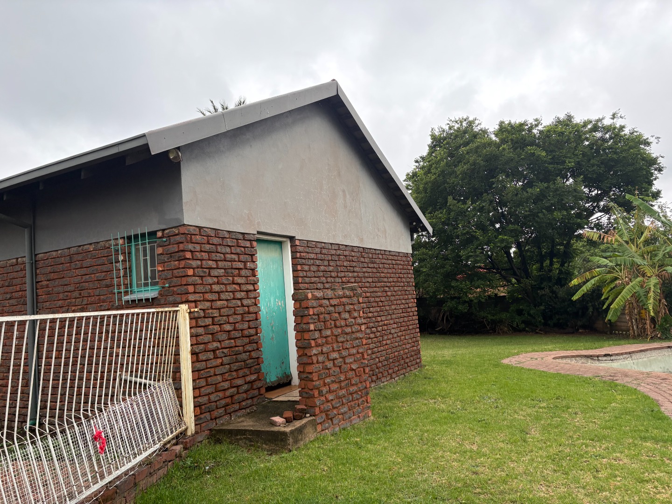
Outside, the garden gives you room to breathe, with lawns, a gazebo for lazy afternoons and a covered carport area for easy parking. There is a one bedroom flatlet on the property, which is handy for extended family, guests or a bit of extra income. Two garages and two covered parking spaces mean there is always a place for the car and the toys. The swimming pool needs some attention, so it's a great project for someone with a bit of vision.
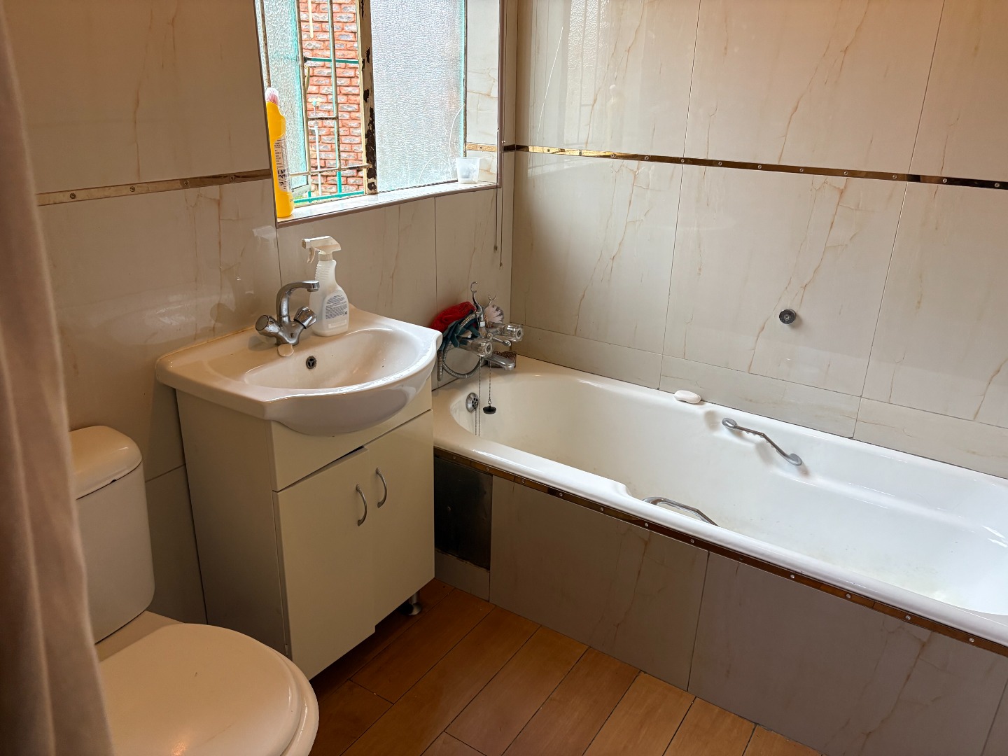
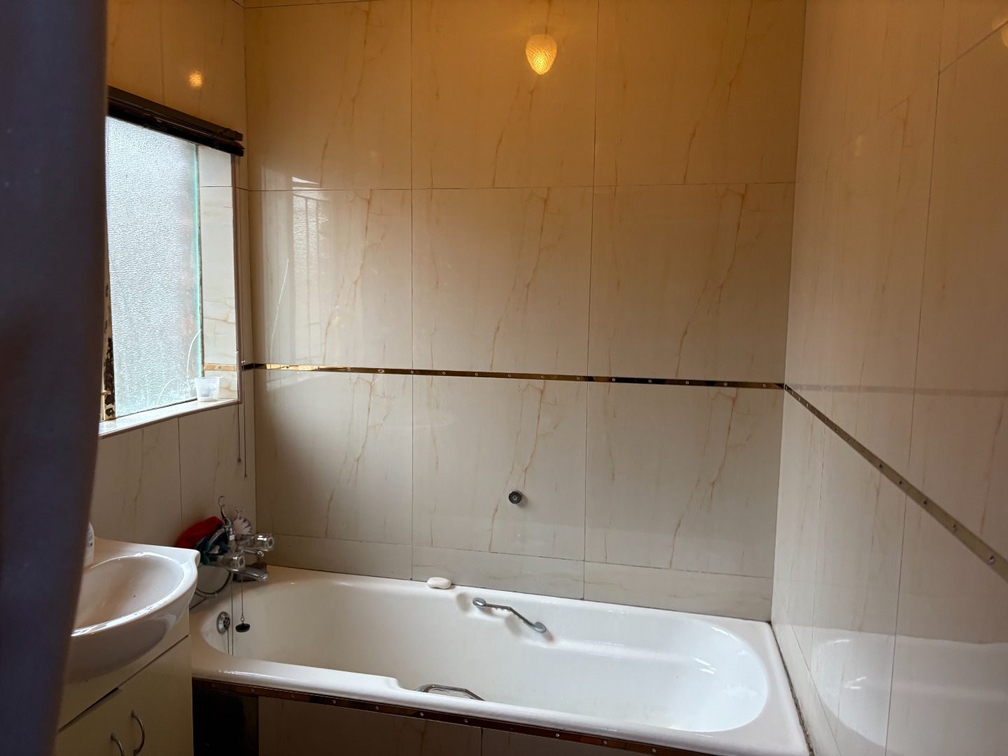
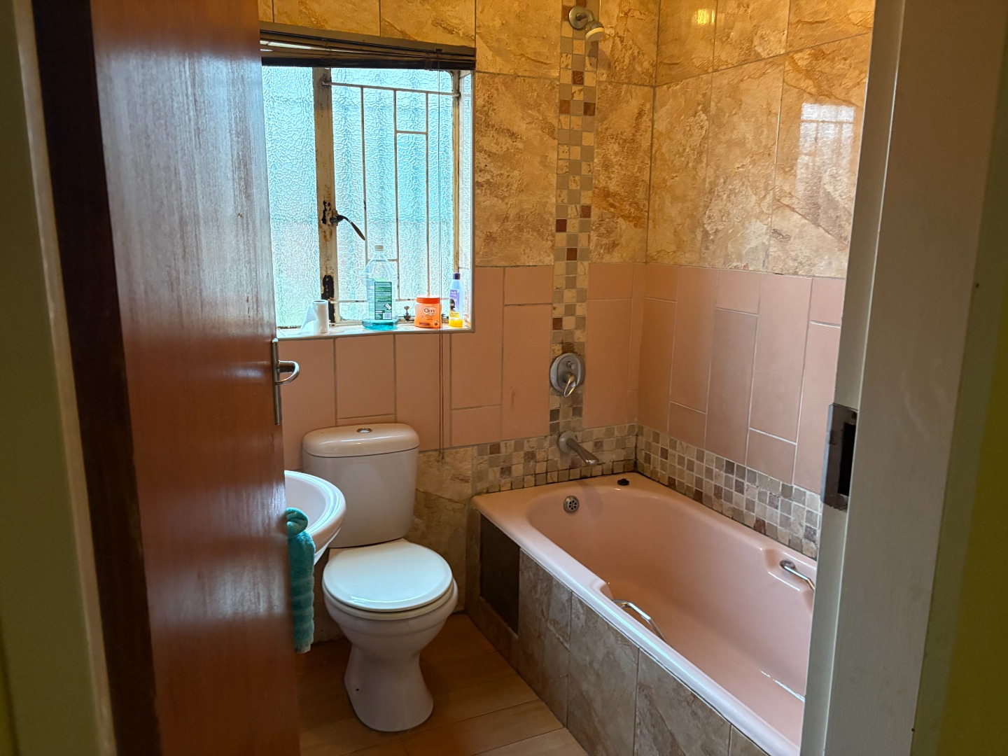
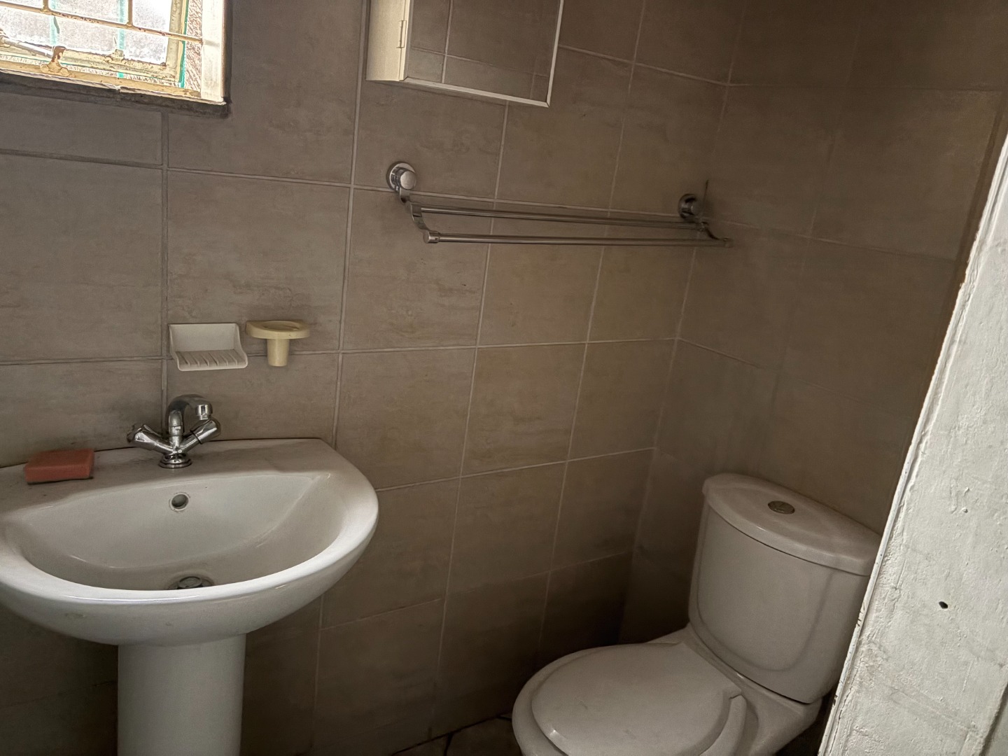
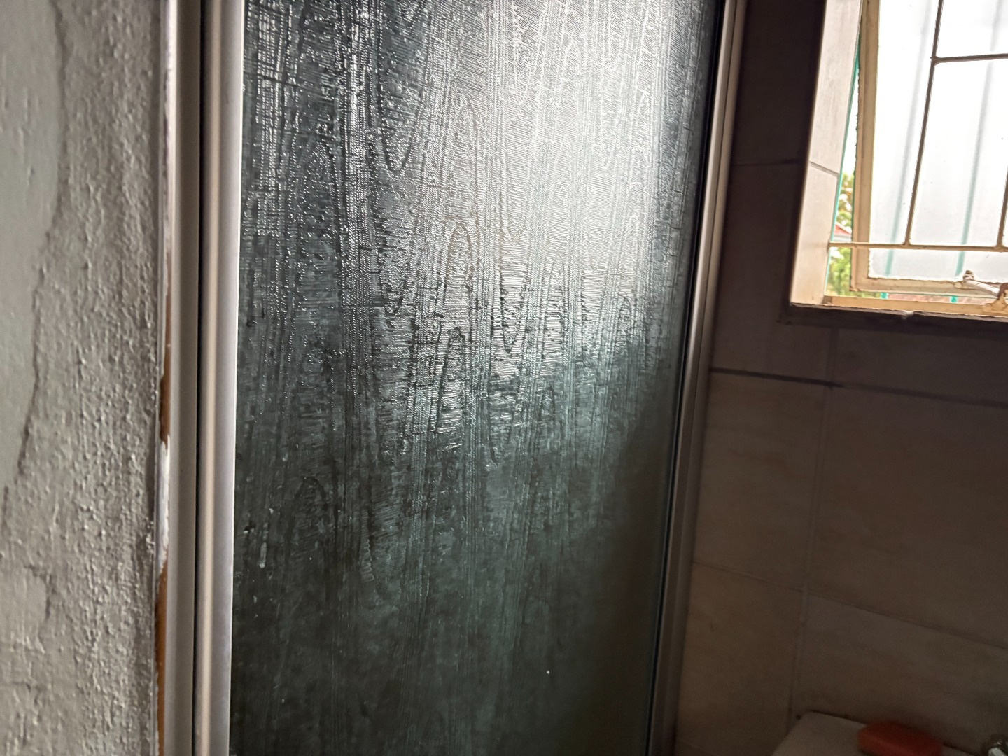
This one is a renovator's dream, with plenty of scope to put your own stamp on the place. Some areas, like the kitchen and bathrooms, could be refreshed to suit your taste, and the outdoor areas have lots of potential. Rooihuiskraal is a comfortable Centurion suburb, so you are well placed for everyday convenience. It's the sort of home where you can start small and build it into exactly what you have been dreaming of.
Key Features
Four bedrooms, two bathrooms
Main bedroom with ensuite
Open plan kitchen and dining room
Flatlet with one bedroom
Two garages and carports
Contact us today to arrange a viewing.
Property Details
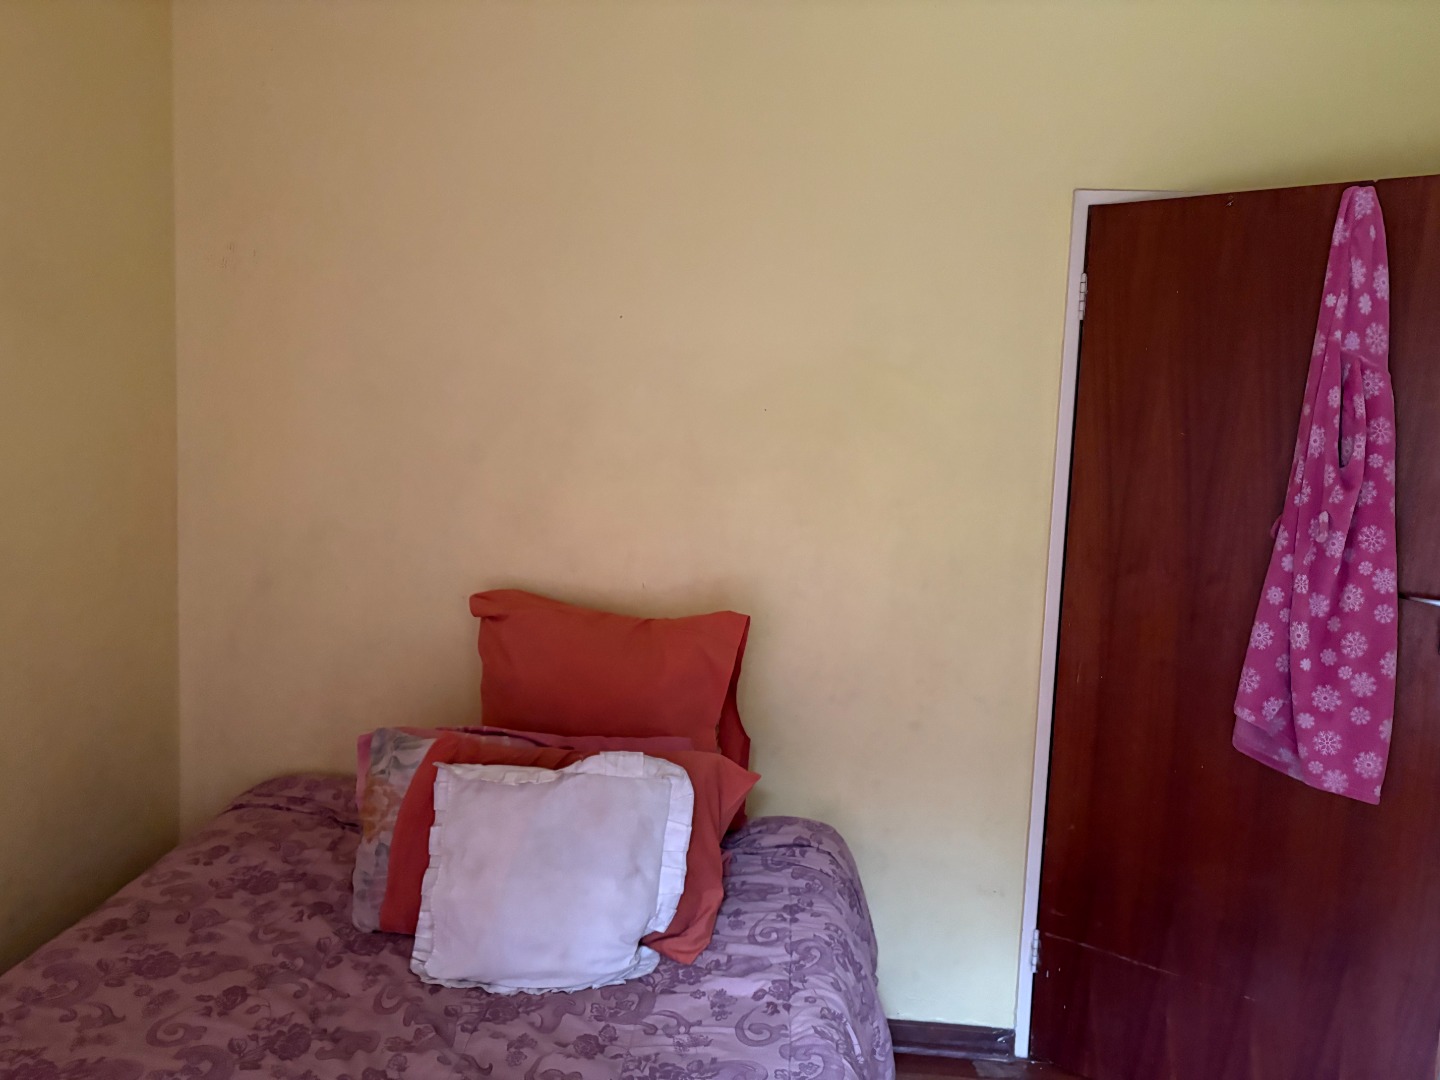
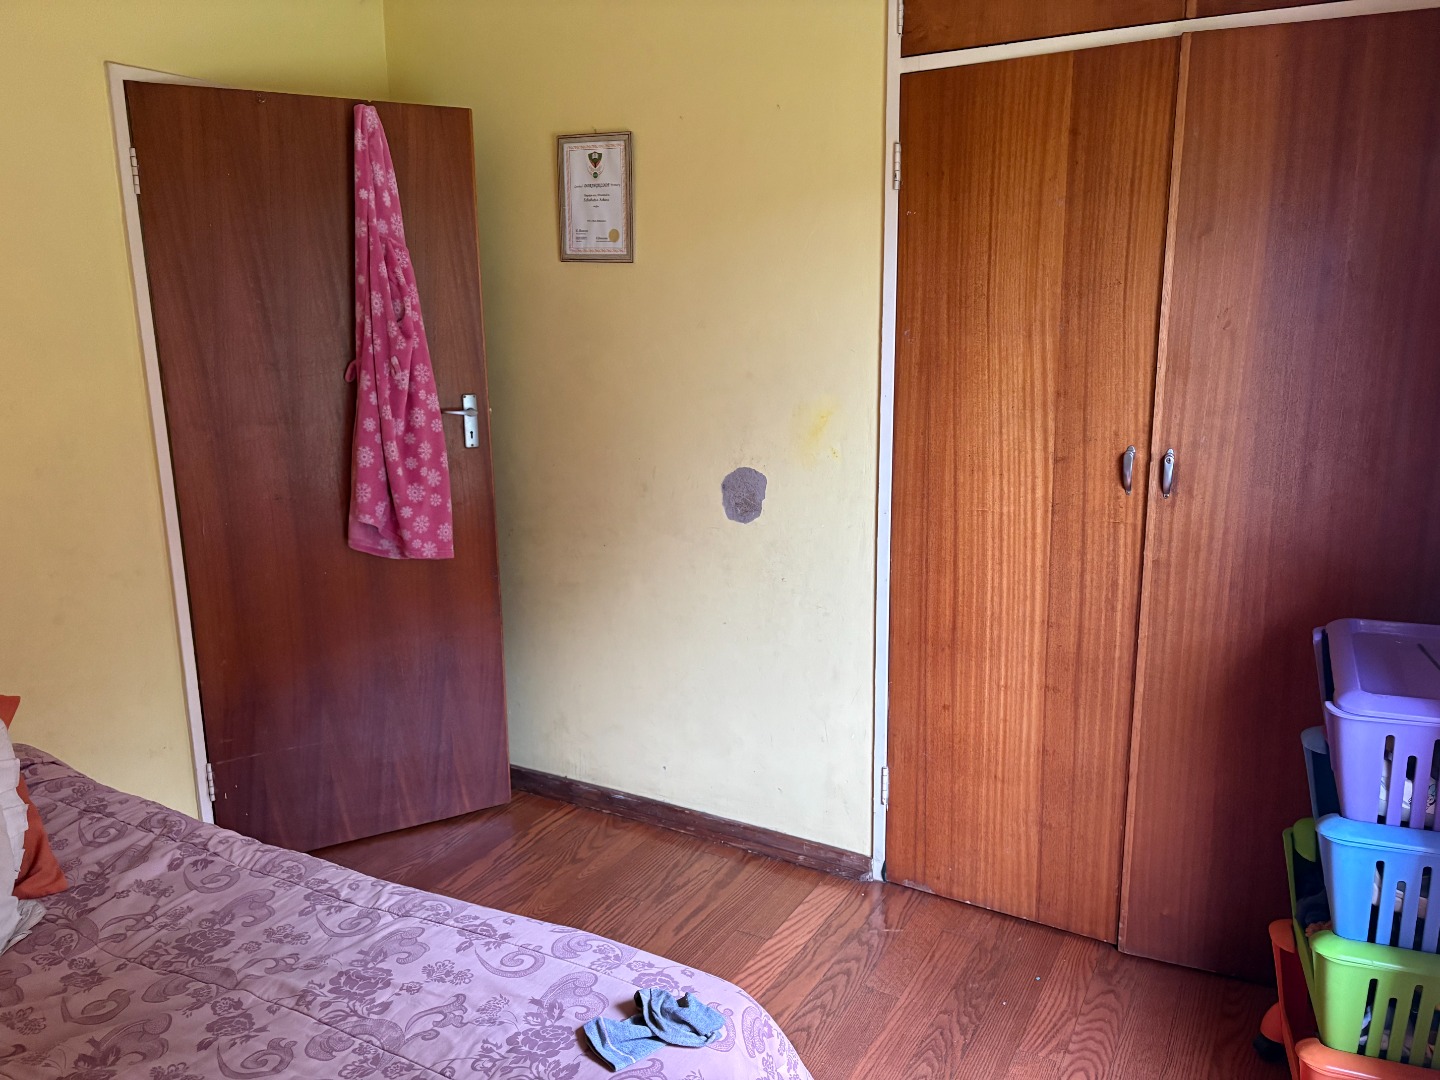
- 4 Bedrooms
- 2 Bathrooms
- 2 Garages
- 1 Ensuite
- 1 Lounges
- 1 Dining Area
Property Features
| Bedrooms | 4 |
| Bathrooms | 2 |
| Garages | 2 |
| Floor Area | 282 m2 |
| Erf Size | 1 053.0 m2 |