- 6
- 4.5
- 2
- 464 m2
- 983.0 m2
Monthly Costs
Monthly Bond Repayment ZAR .
Calculated over years at % with no deposit. Change Assumptions
Affordability Calculator | Bond Costs Calculator | Bond Repayment Calculator | Apply for a BondBond Calculator

Disclaimer: The estimates contained on this webpage are provided for general information purposes and should be used as a guide only. While every effort is made to ensure the accuracy of the calculator, RE/MAX of Southern Africa cannot be held liable for any loss or damage arising directly or indirectly from the use of this calculator, including any incorrect information generated by this calculator, and/or arising pursuant to your reliance on such information.
Mun. Rates & Taxes: ZAR 1720.00
Property description
WELCOME TO THIS HUGE FAMILY HOME & ENTERTAINER'S DREAM!
LOADSHEDDING FREE AREA
SPACE • ENTERTAINMENT • VERSATILITY • LUXURY
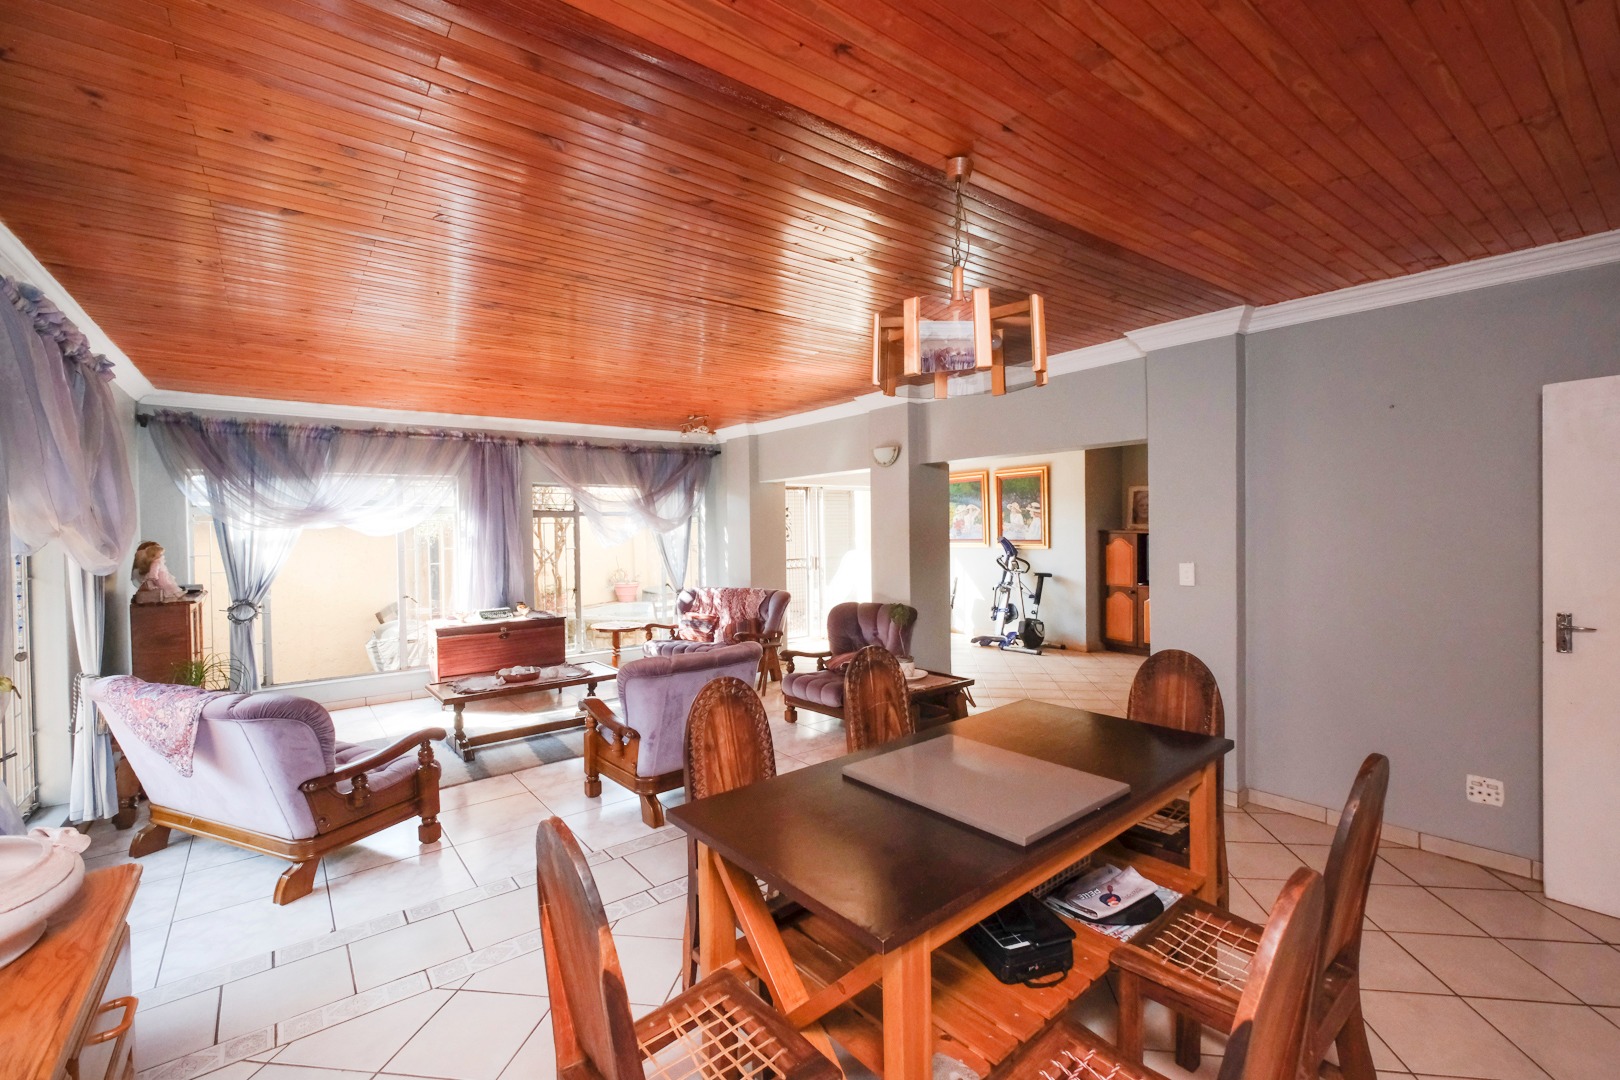
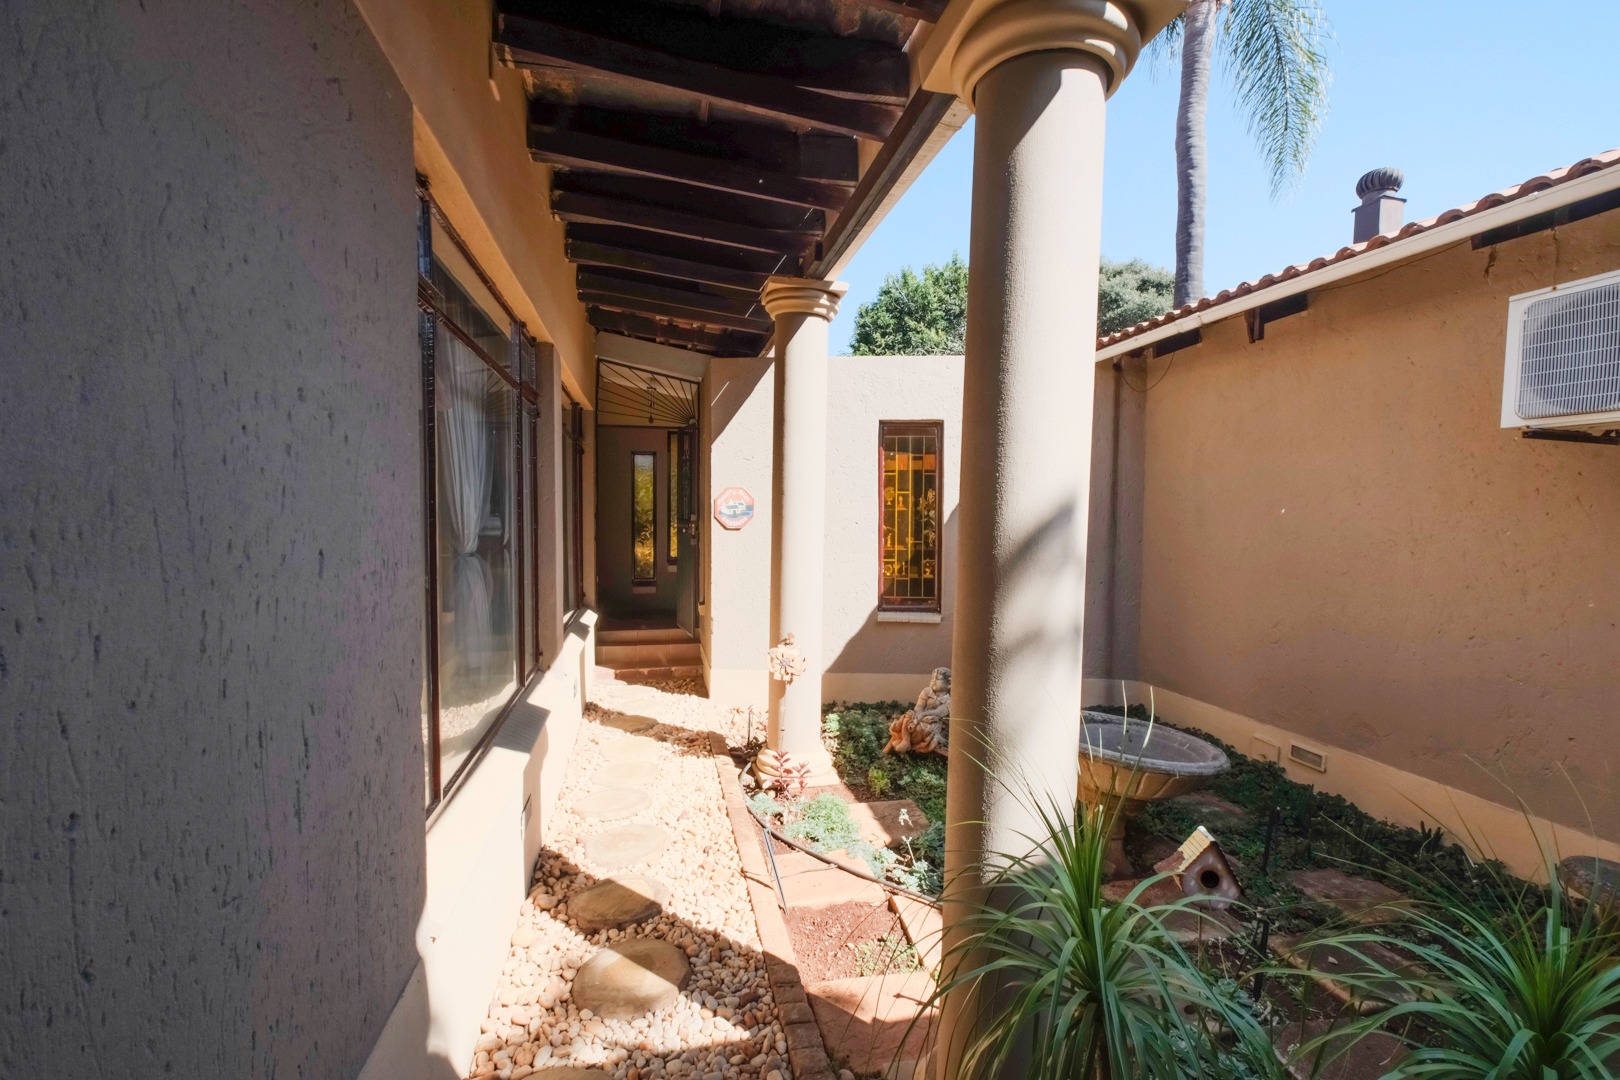
Prepare to be impressed by this exceptional and generously proportioned family home, designed for those who love space, entertaining and comfortable family living.
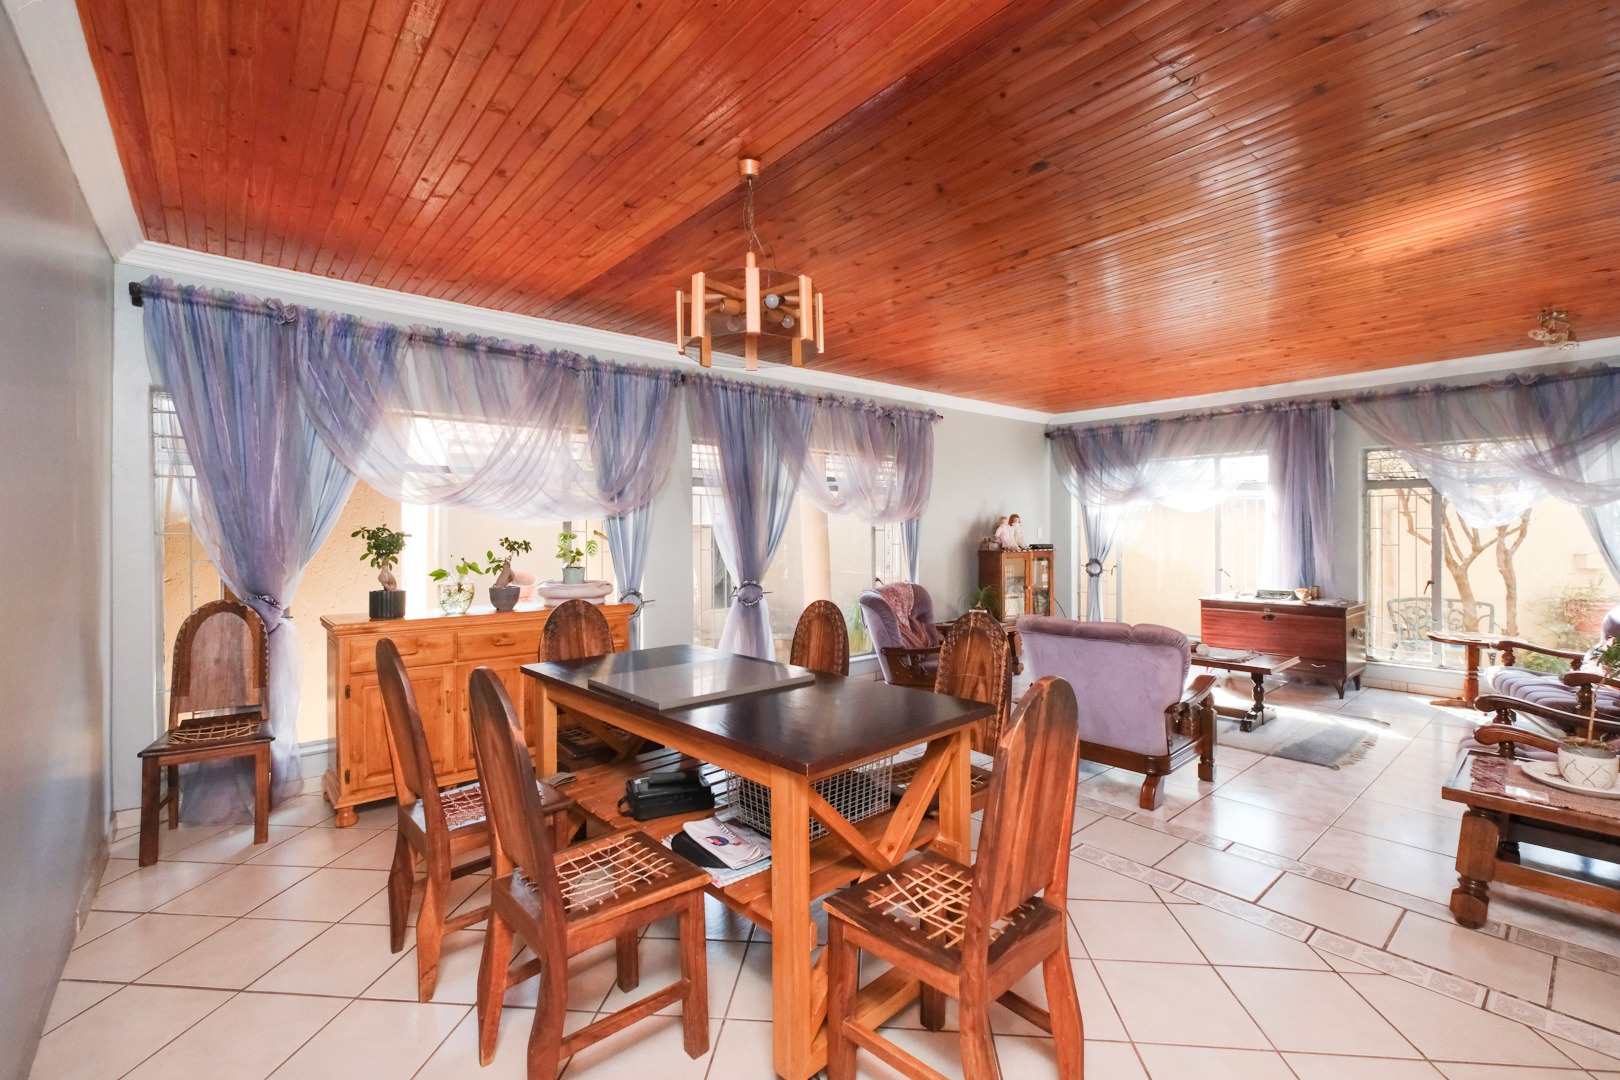
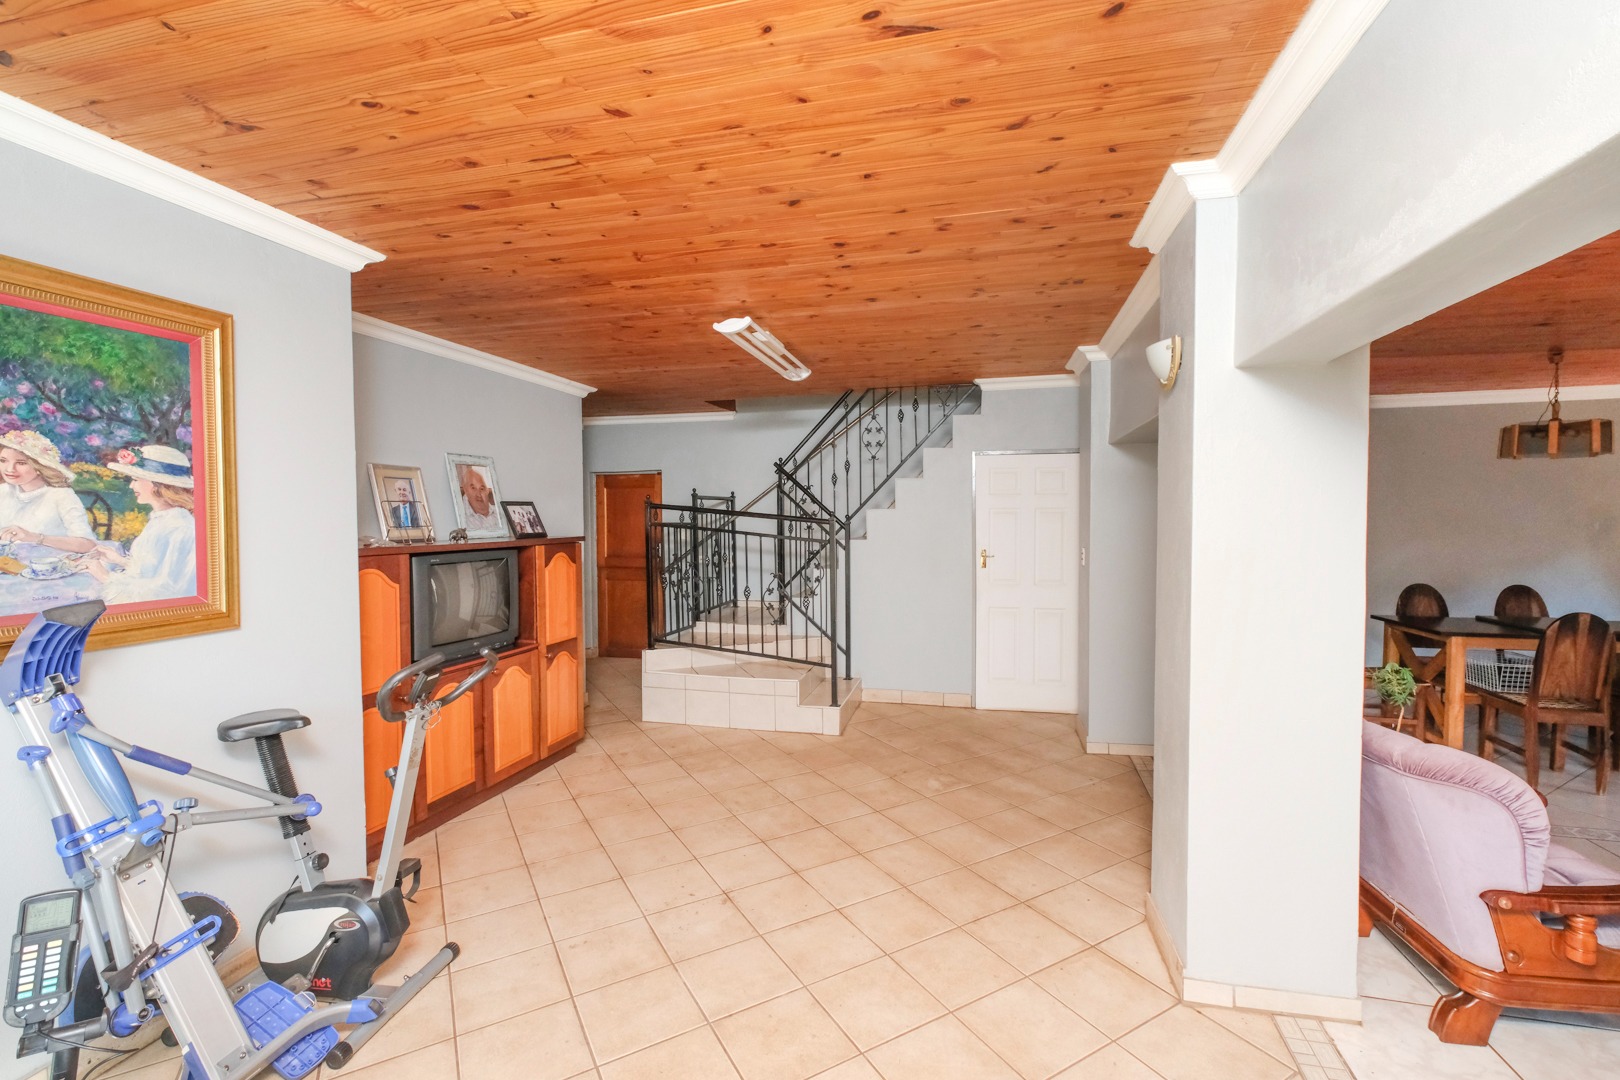
From the moment you enter, this home offers an abundance of living areas, bedrooms, entertainment spaces and versatile accommodation - making it ideal for a large or extended family.
GROUND FLOOR
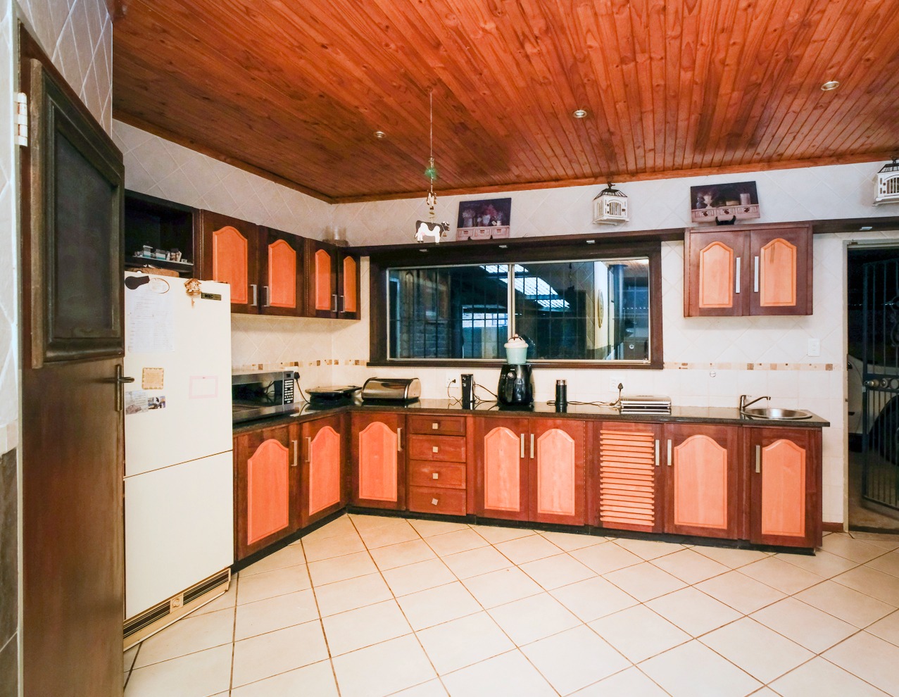
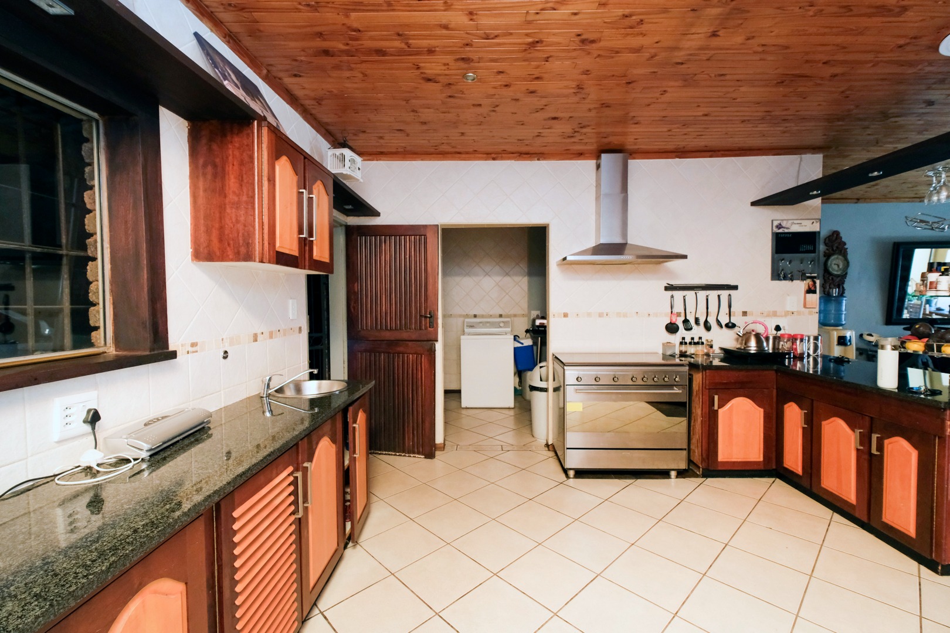
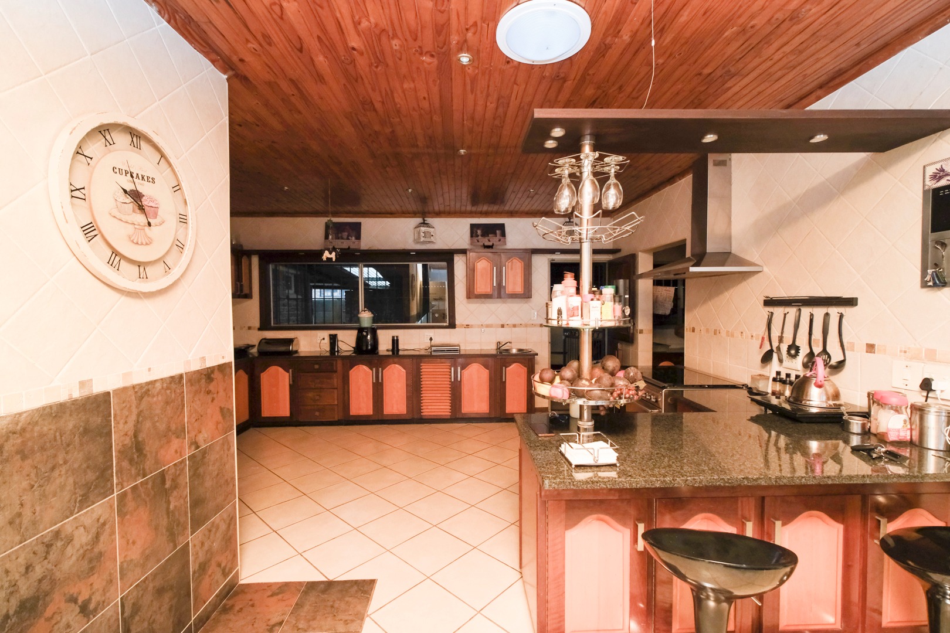
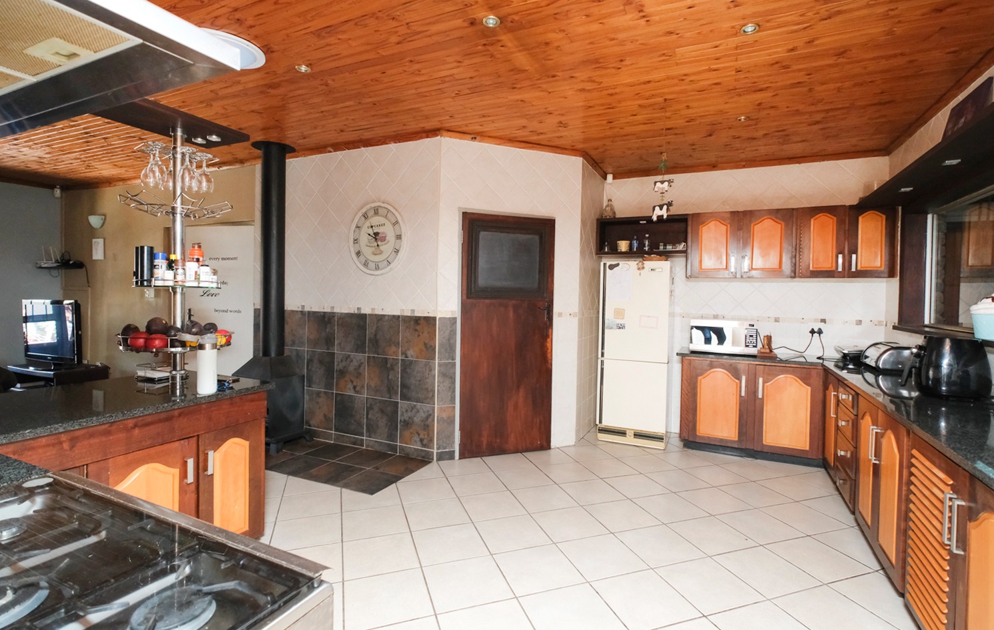
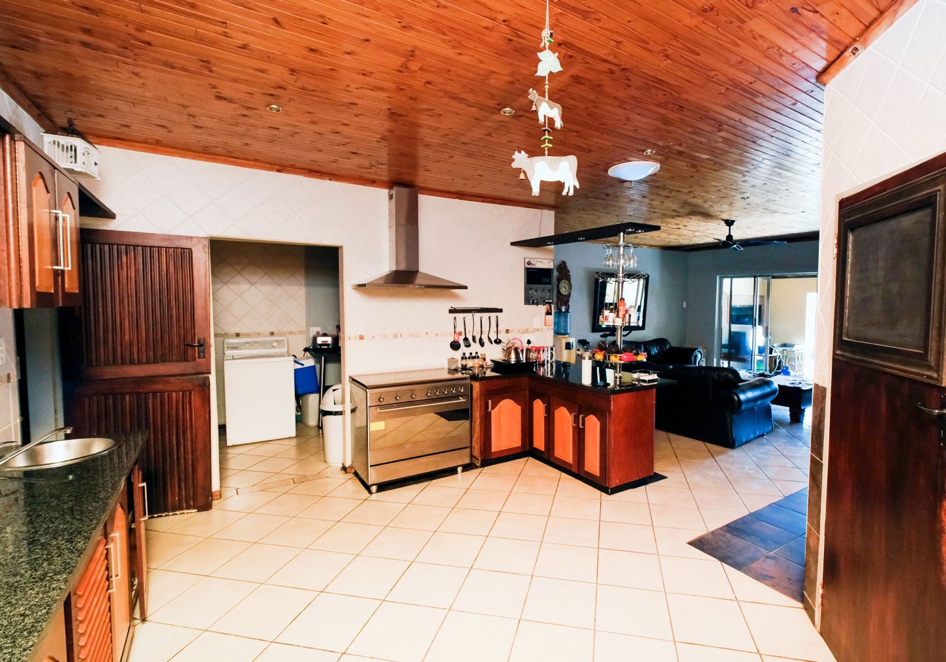
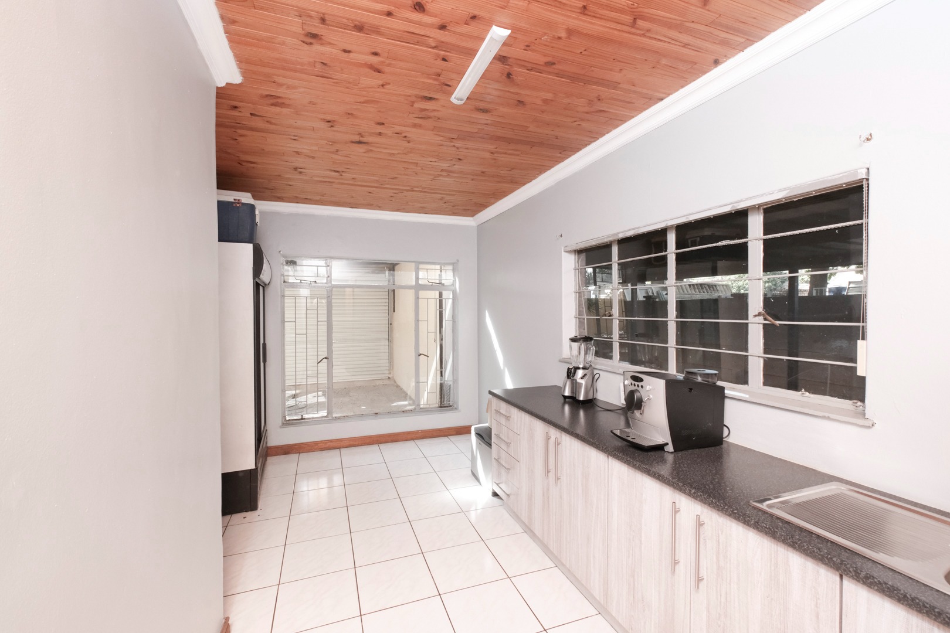
The heart of the home is the spacious kitchen, featuring a gas stove, pantry and separate scullery, with excellent cupboard and preparation space.
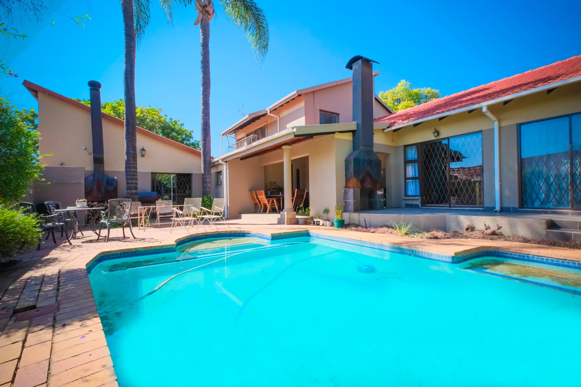
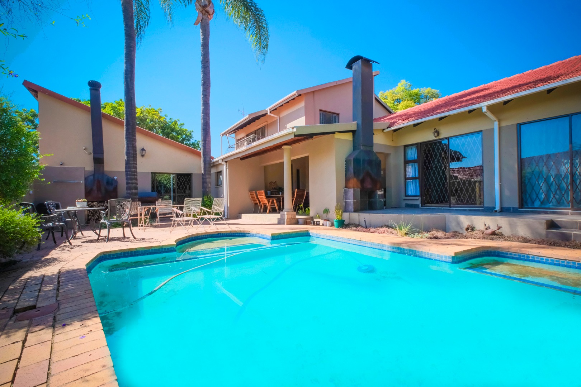
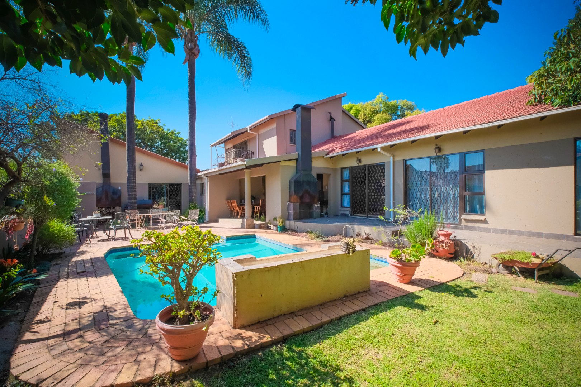
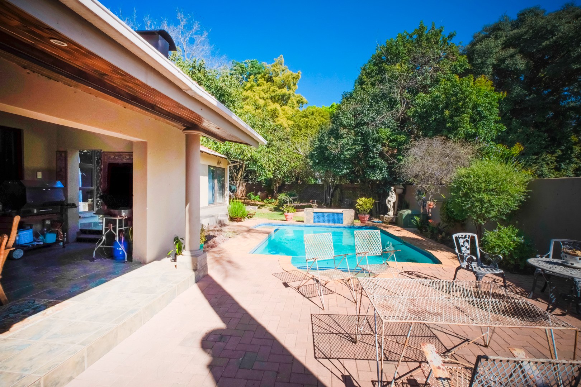
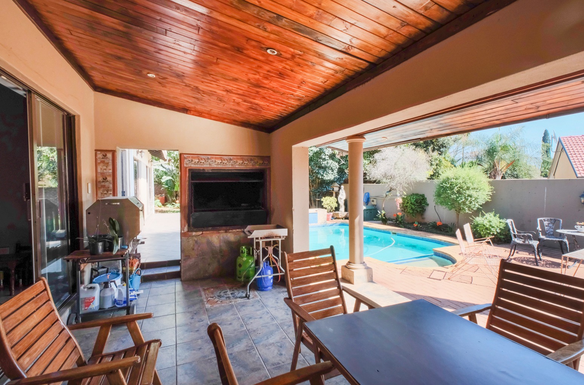
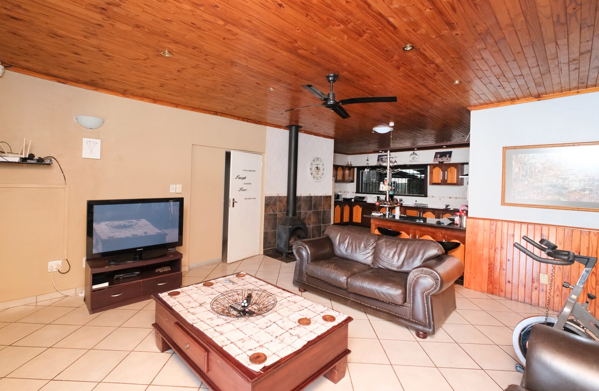
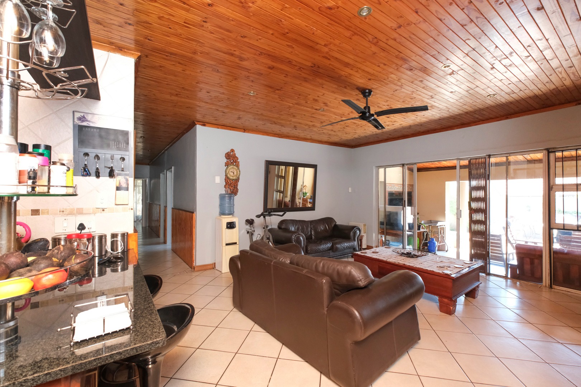
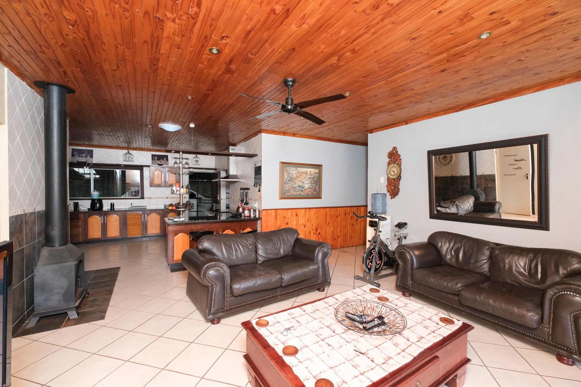
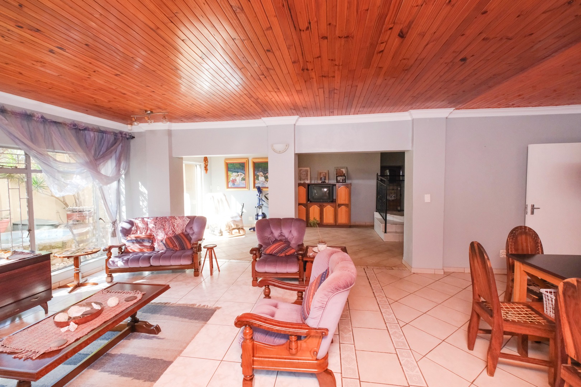
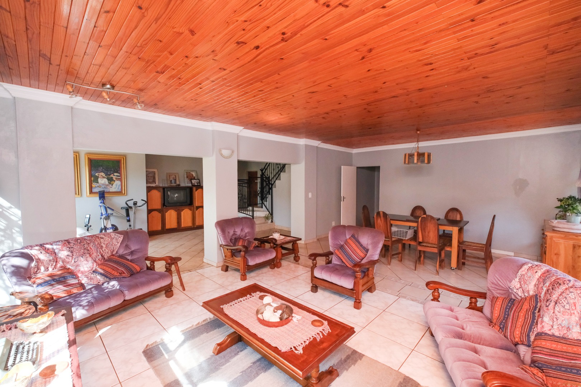
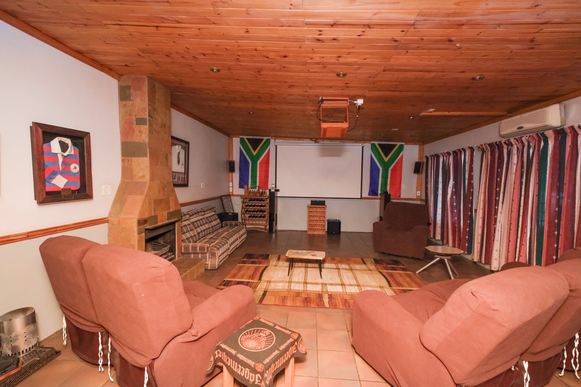
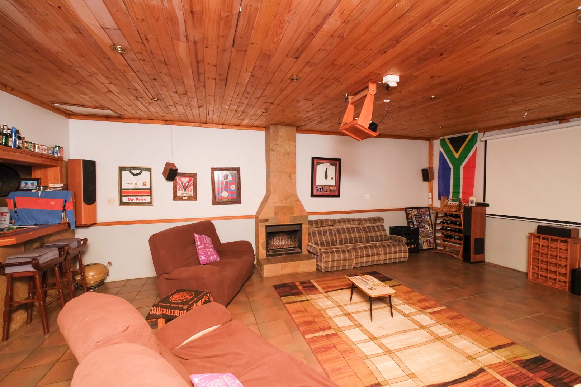
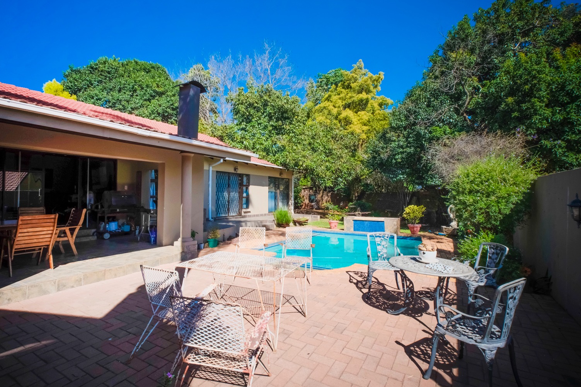
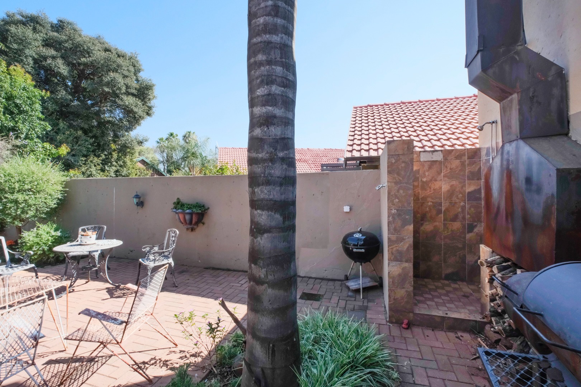
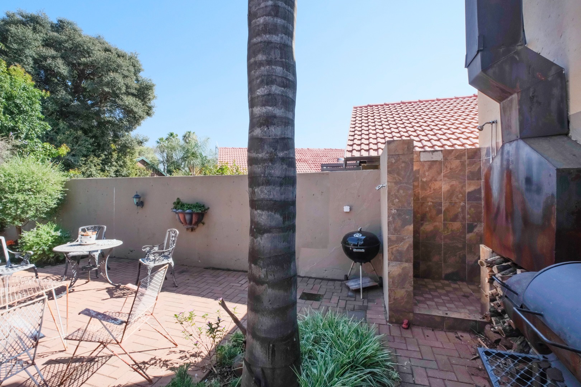
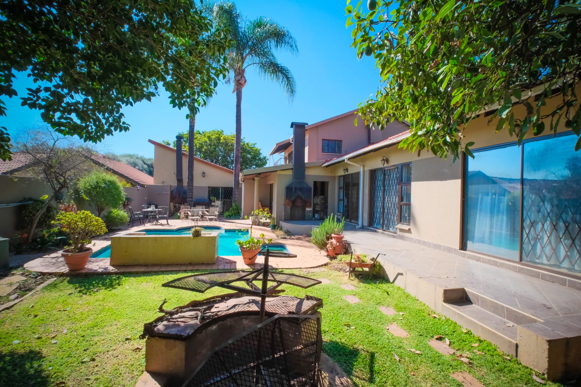
The kitchen flows effortlessly into the open-plan TV lounge, which opens onto a beautiful covered patio complete with a built-in braai and fireplace.
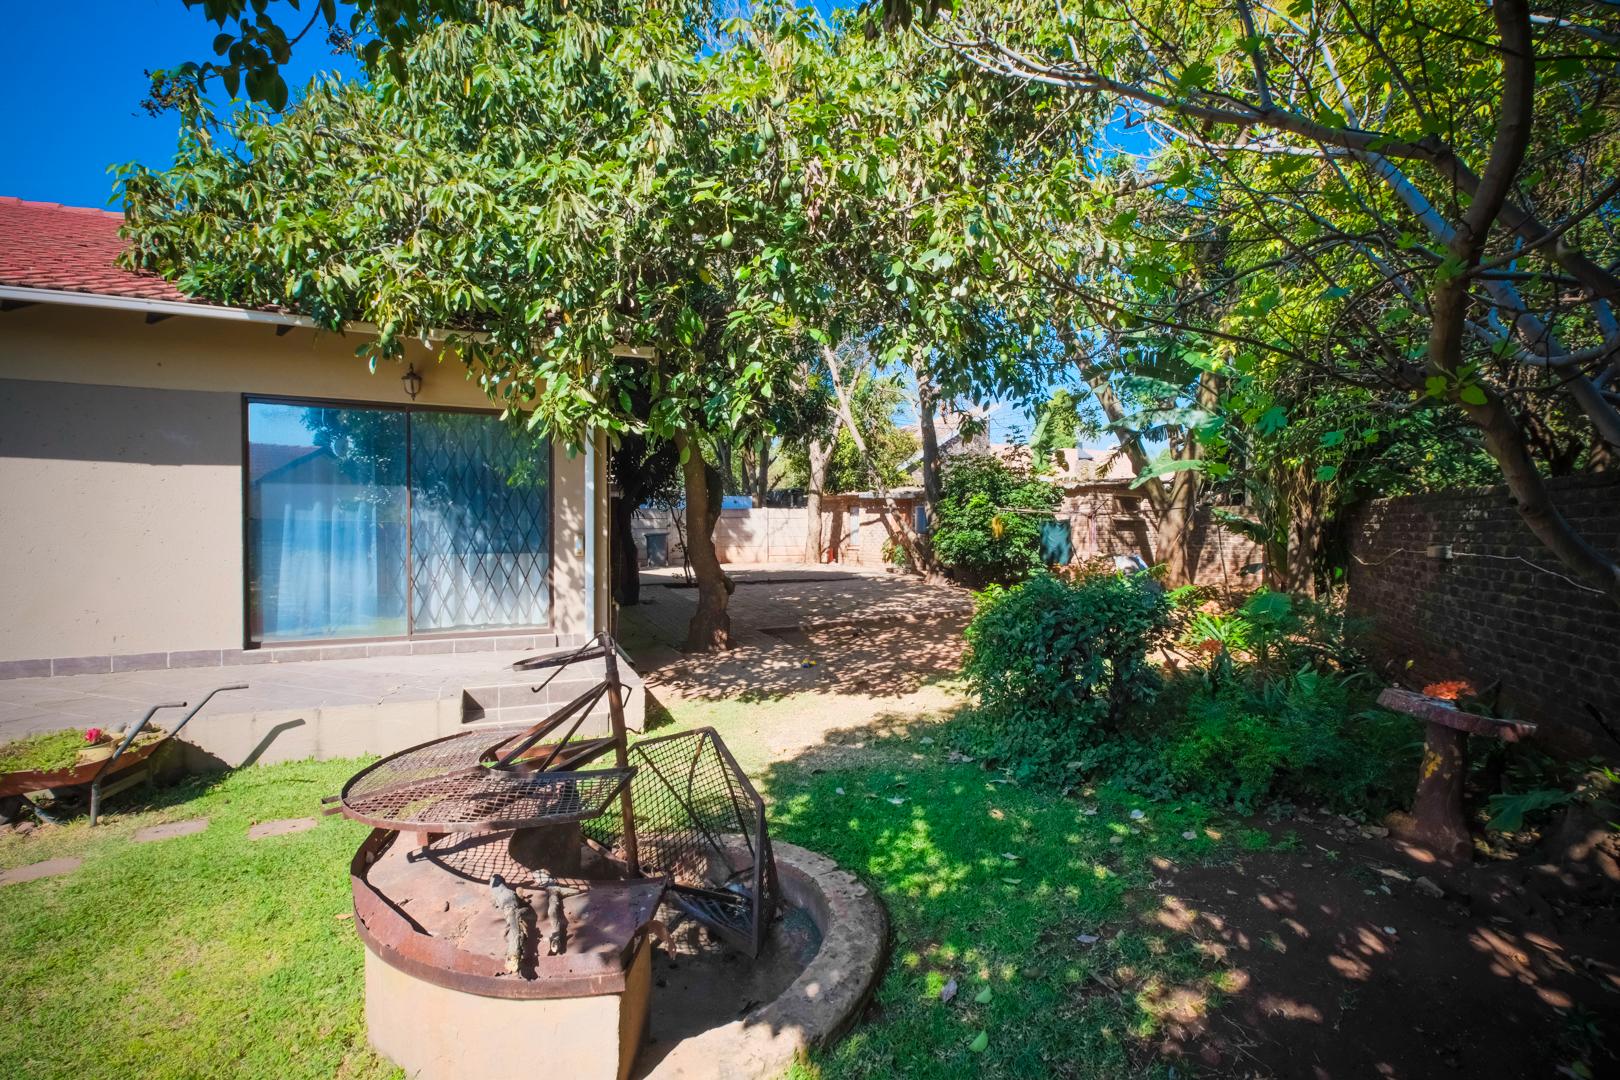
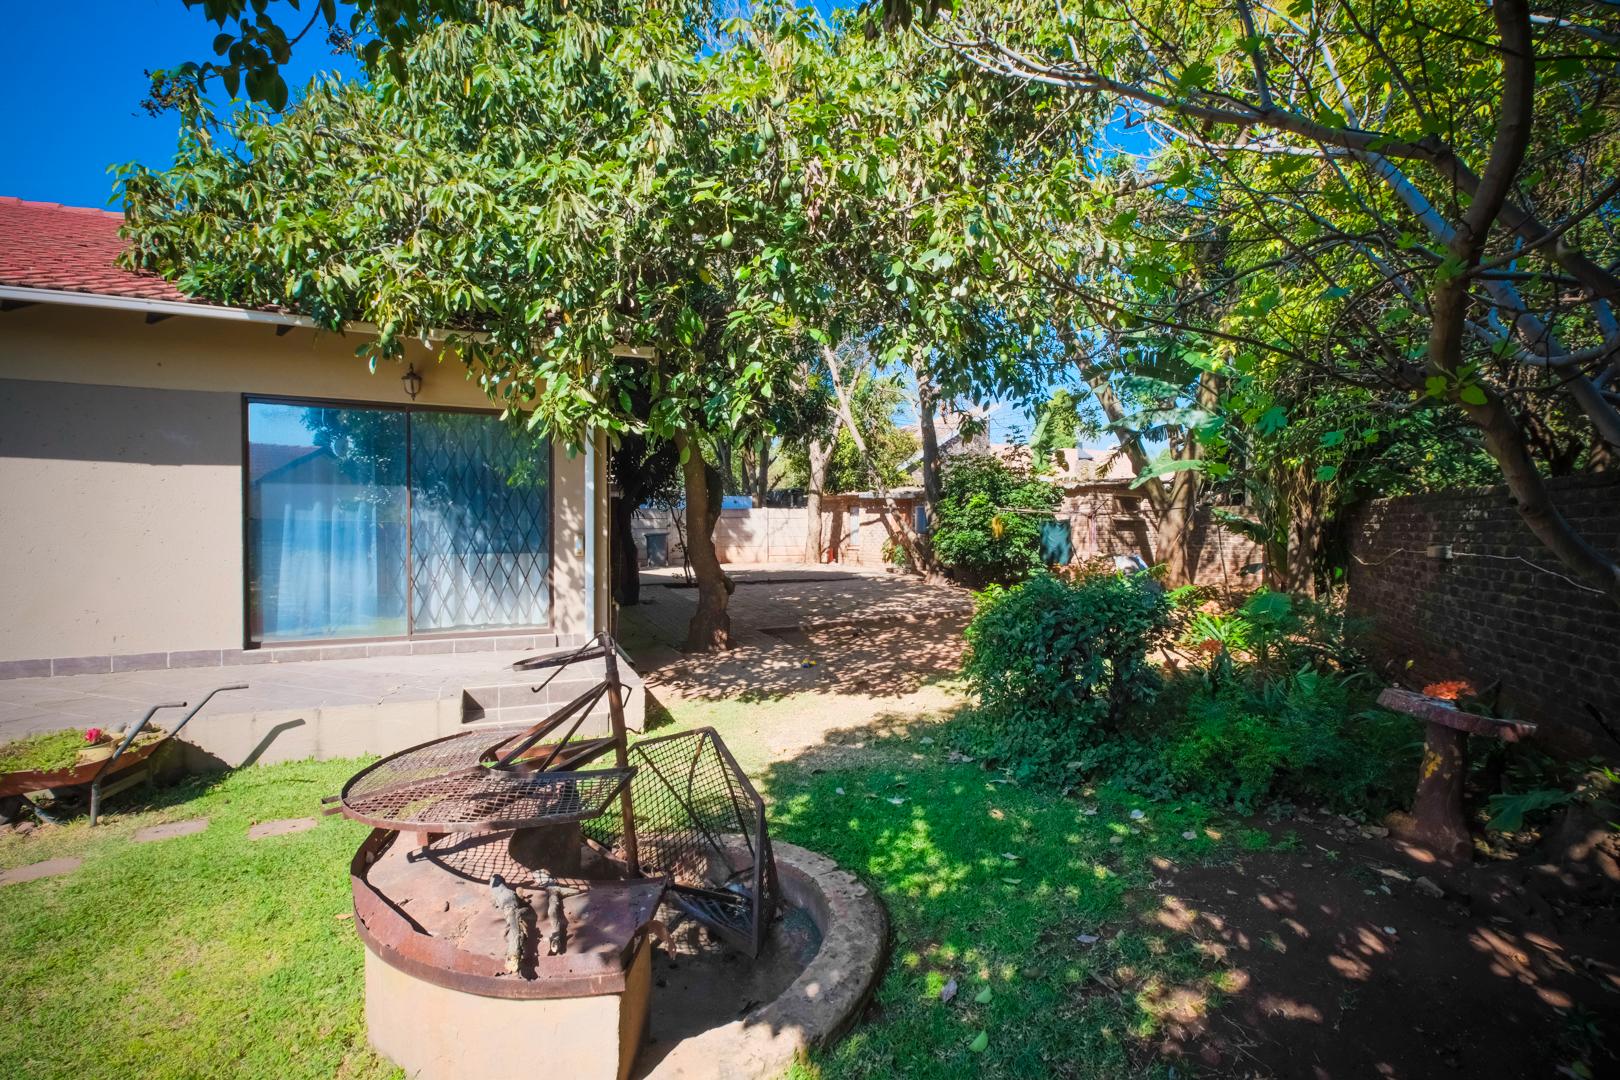
Step outside and you are welcomed into the pool and entertainment area, complete with an outside shower.
But the entertainment doesn't stop there!
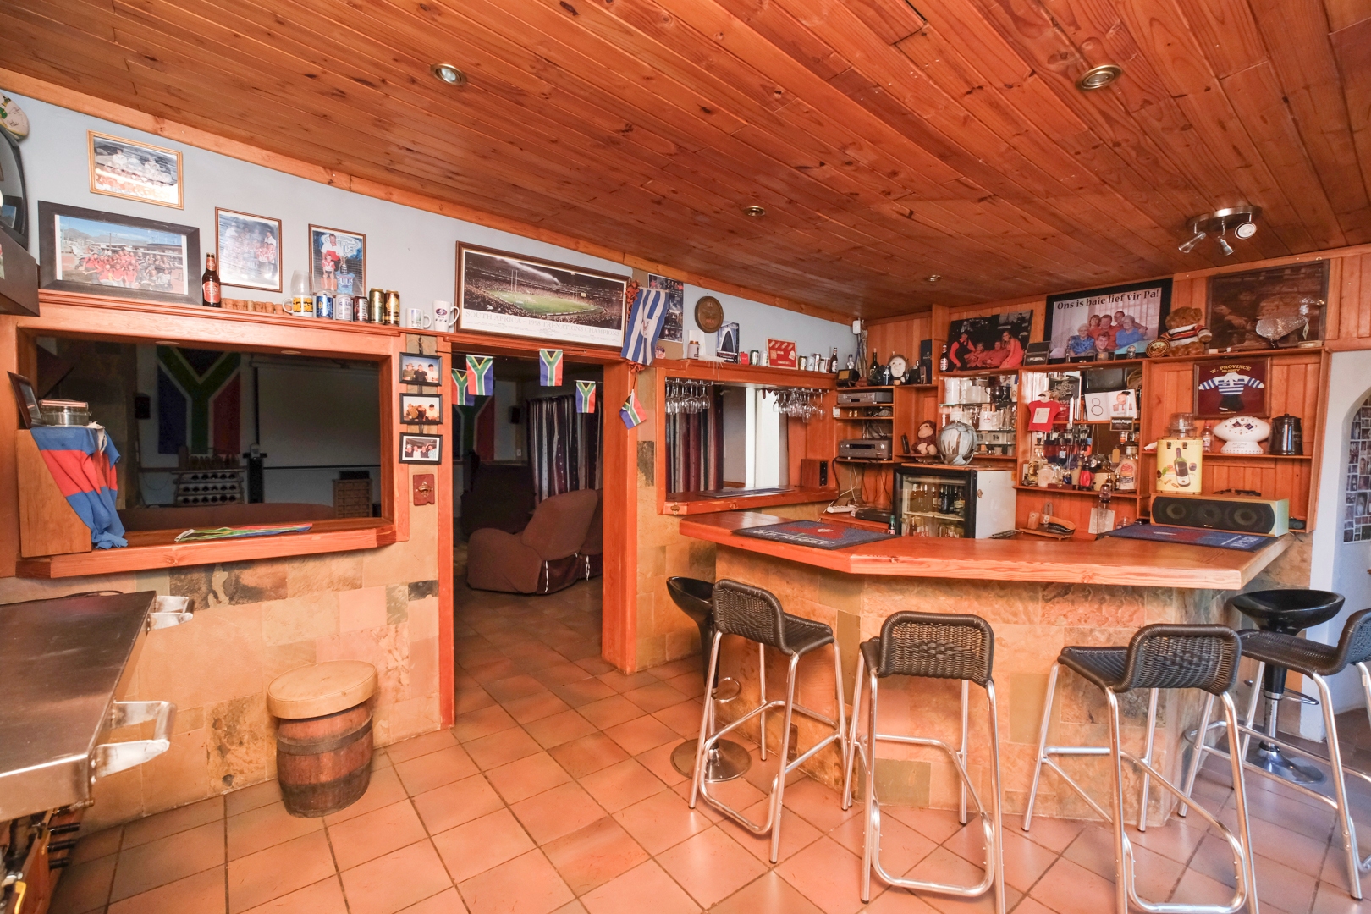
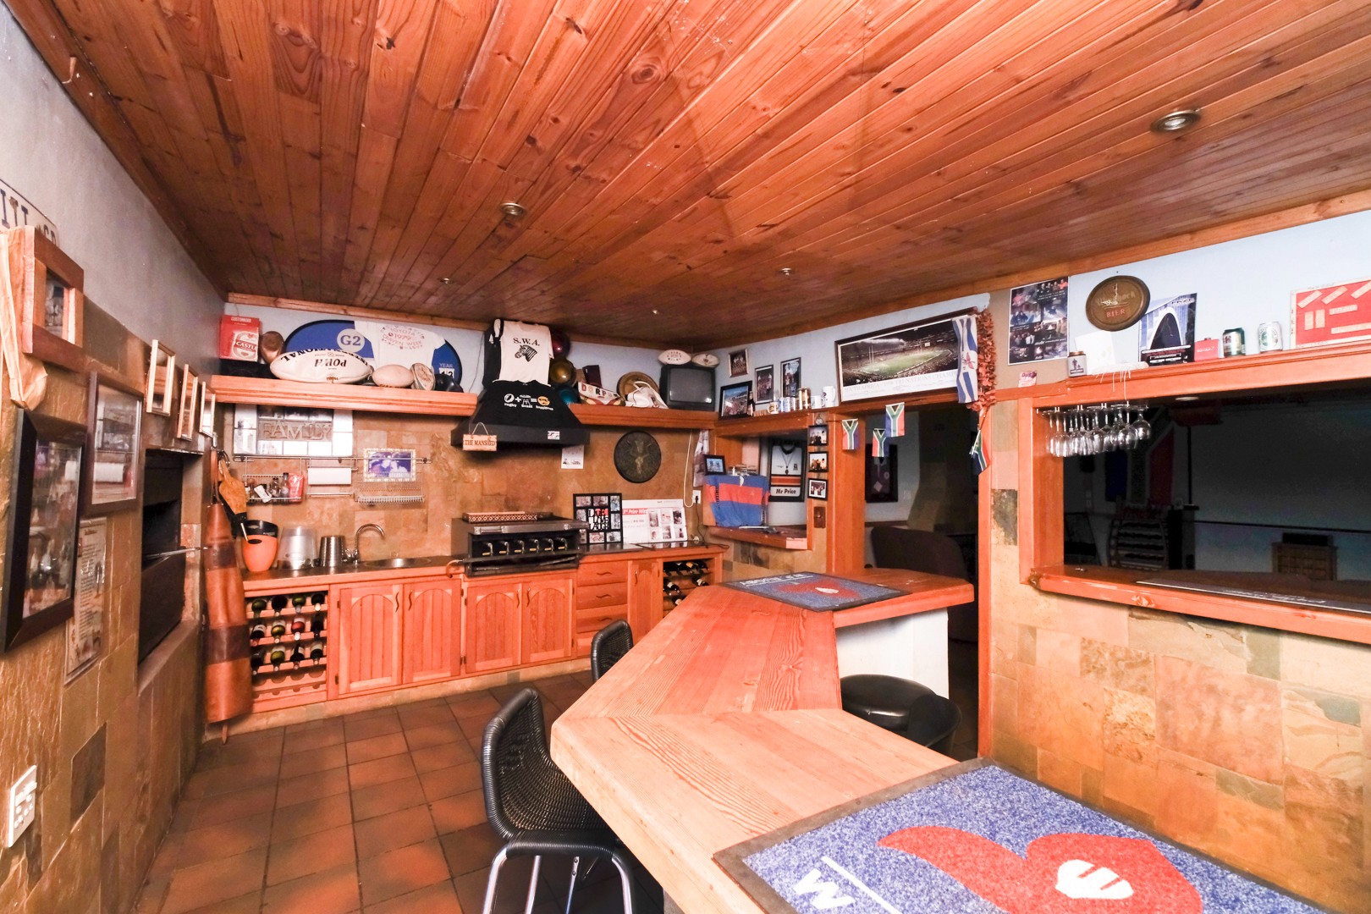
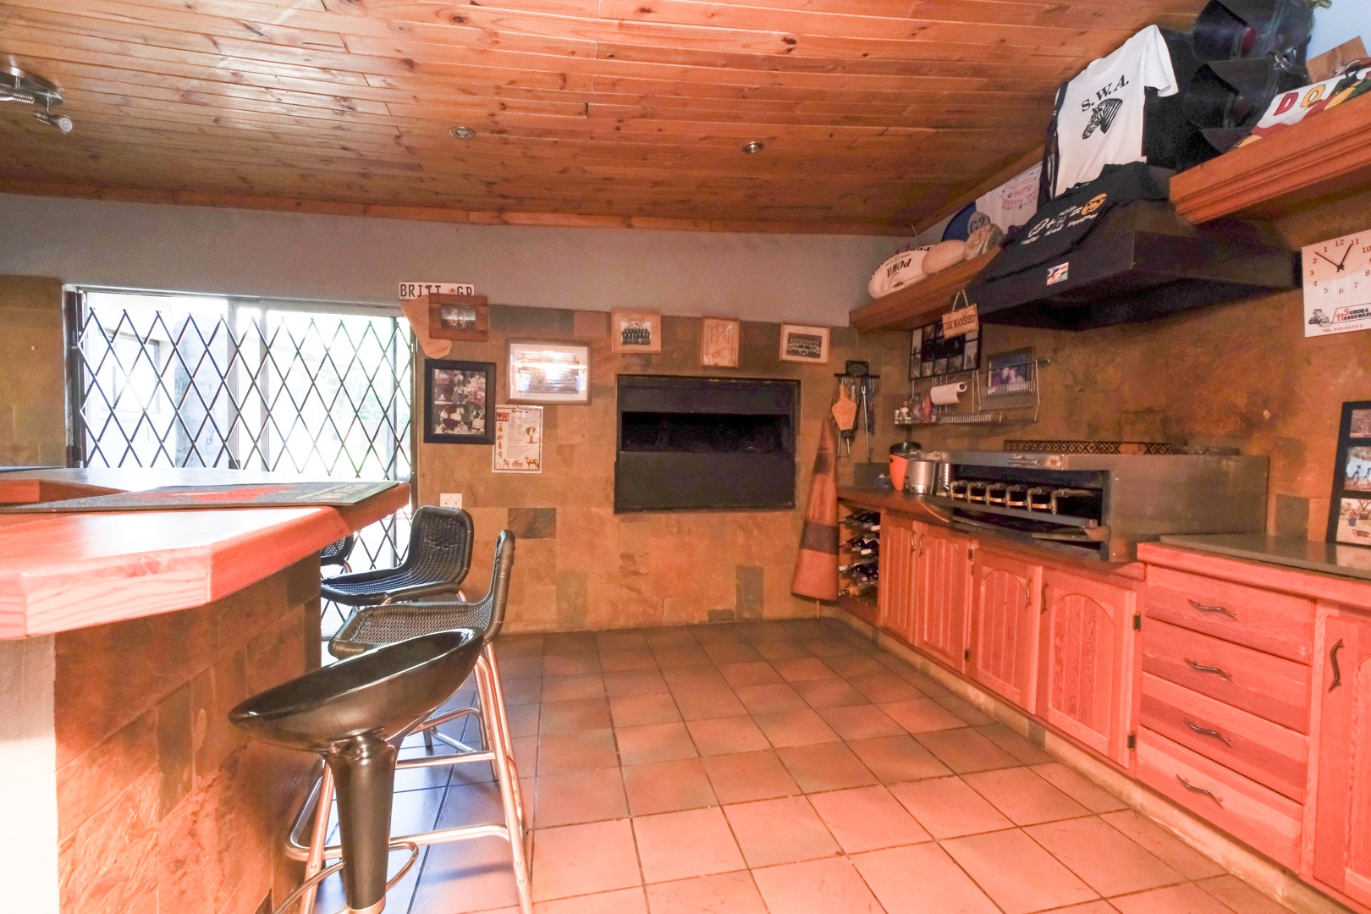
Enjoy a huge built-in bar, an additional built-in braai, and an expansive TV lounge - the ultimate space for entertaining family and friends. This area also opens directly onto the pool.
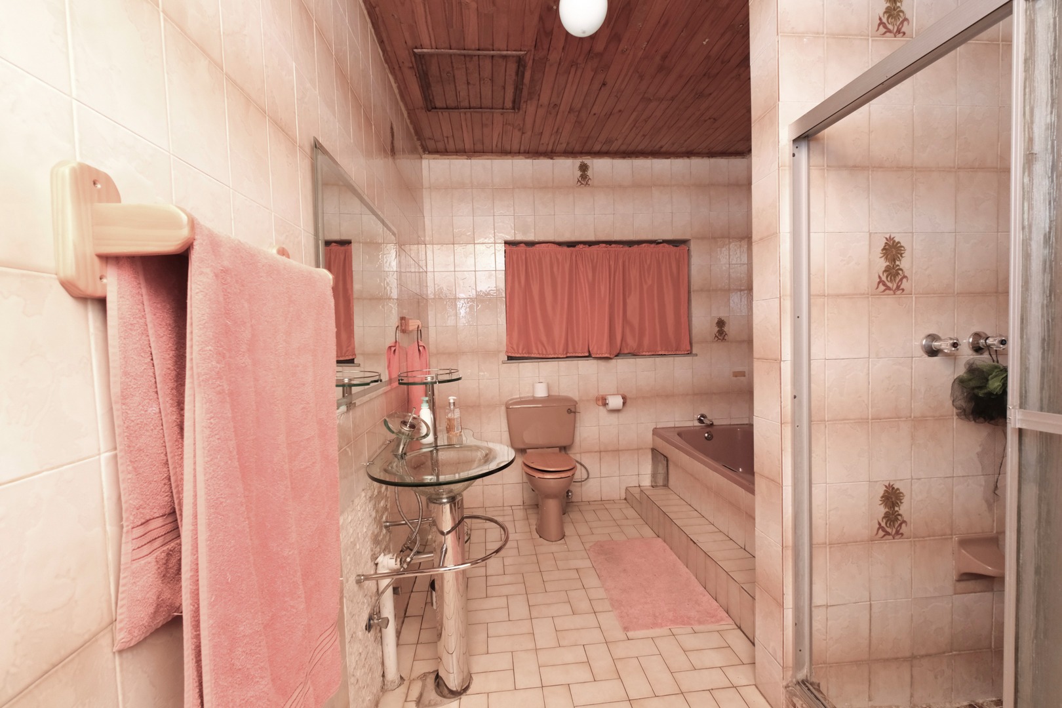
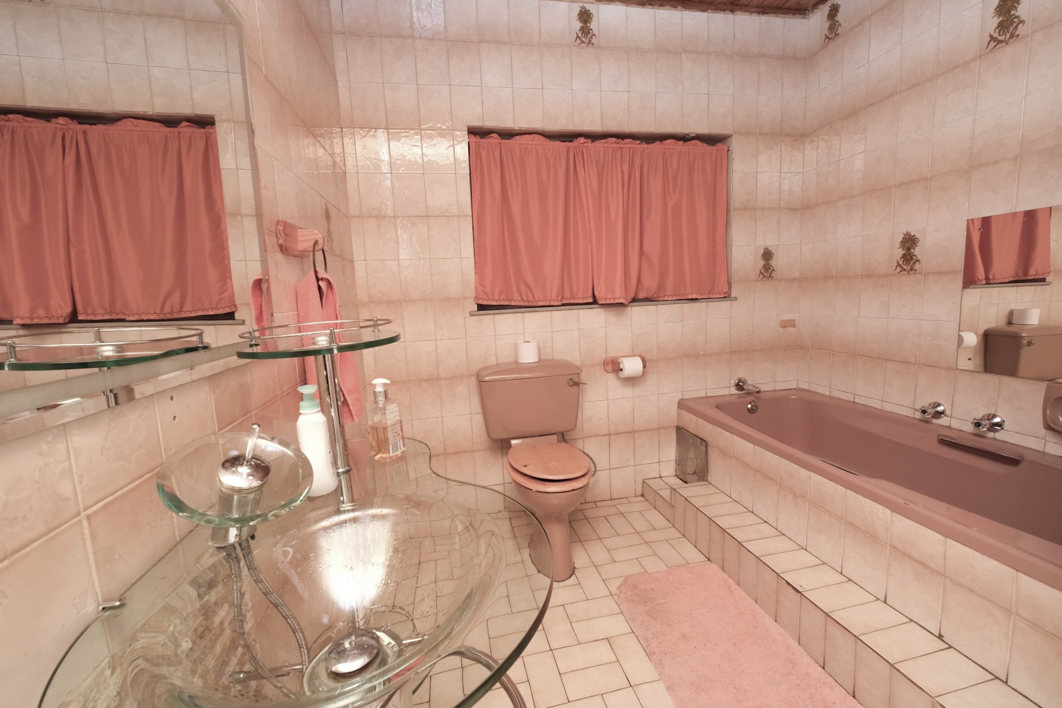
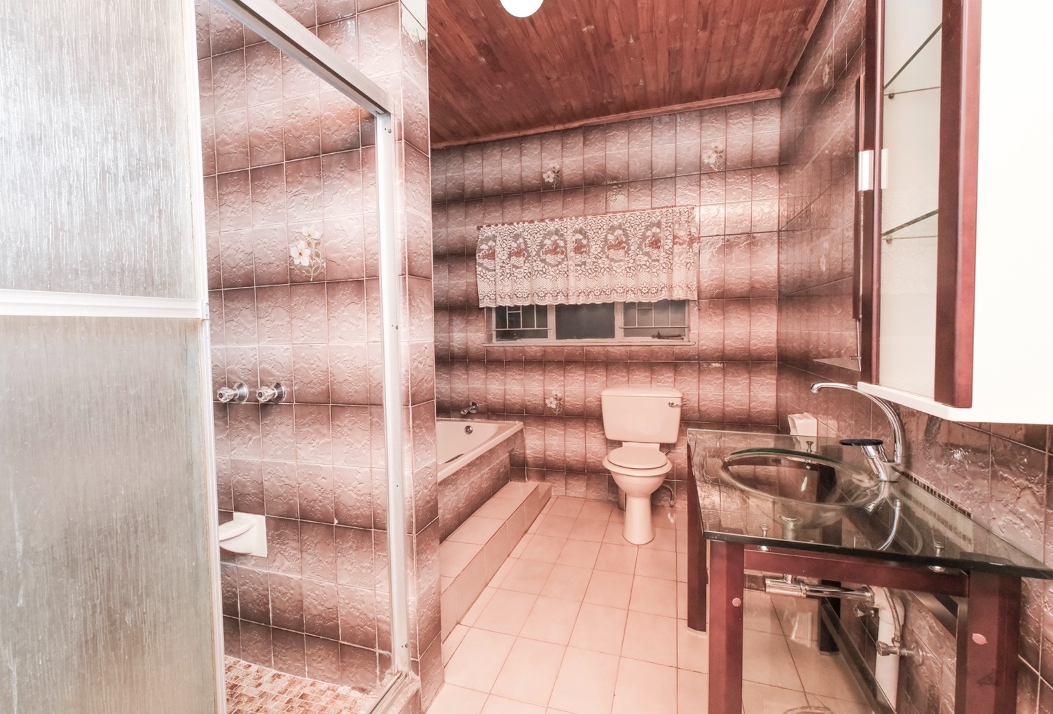
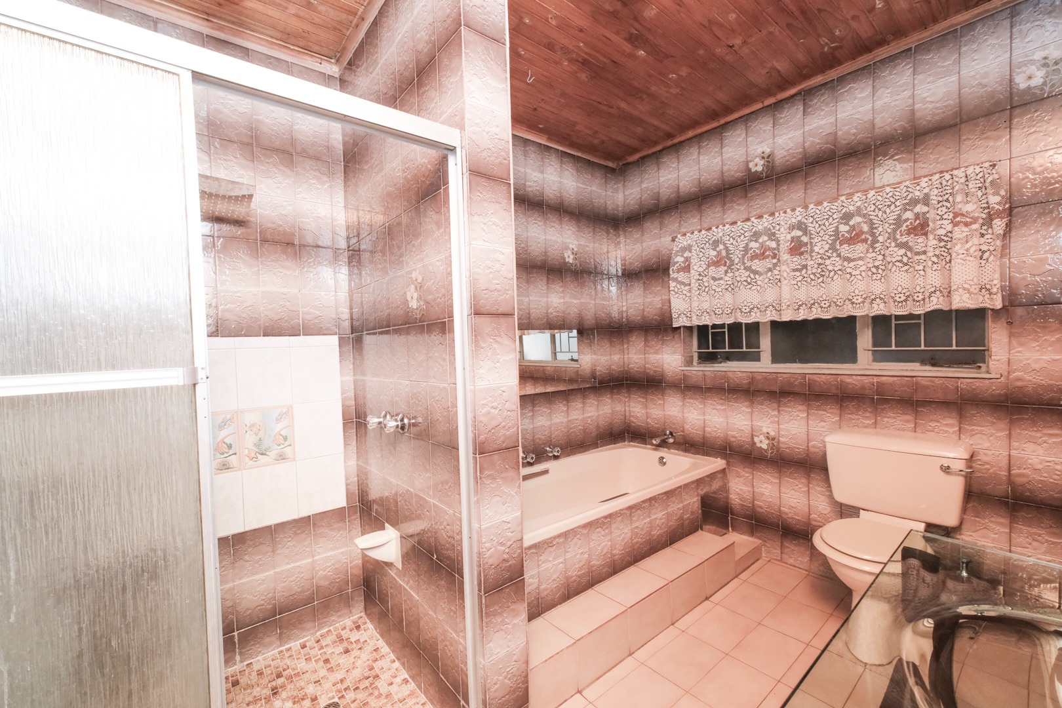
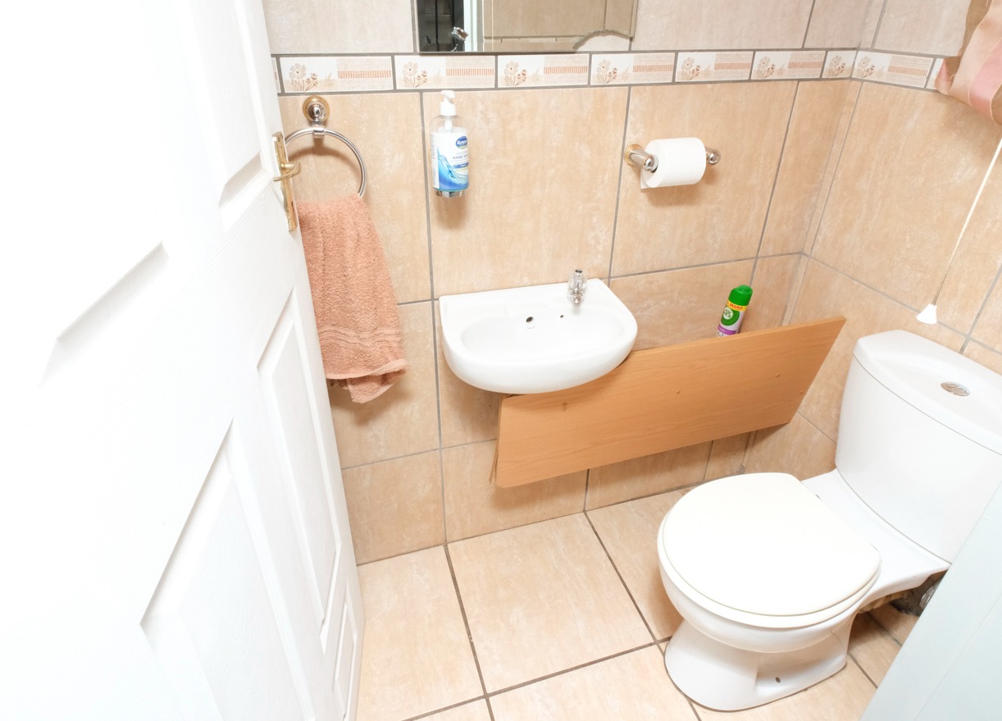
A convenient guest bathroom services the entertainment and living areas.
Bedrooms & Study
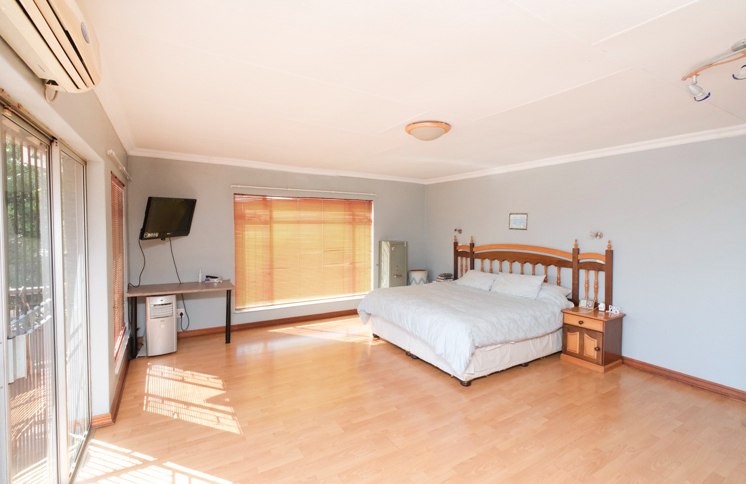

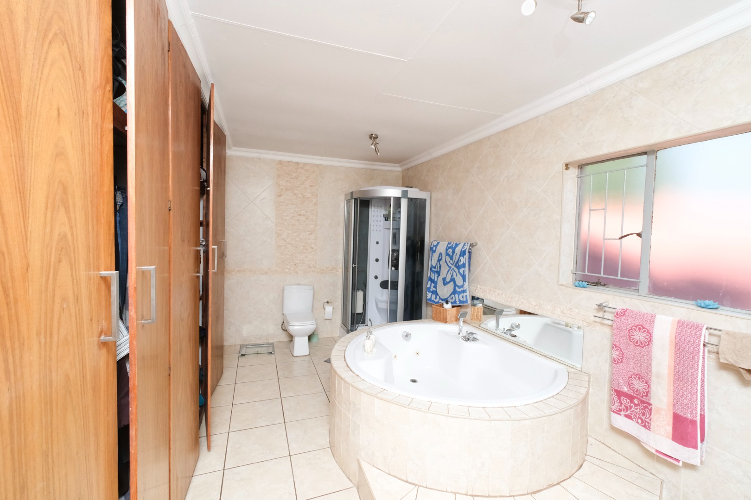
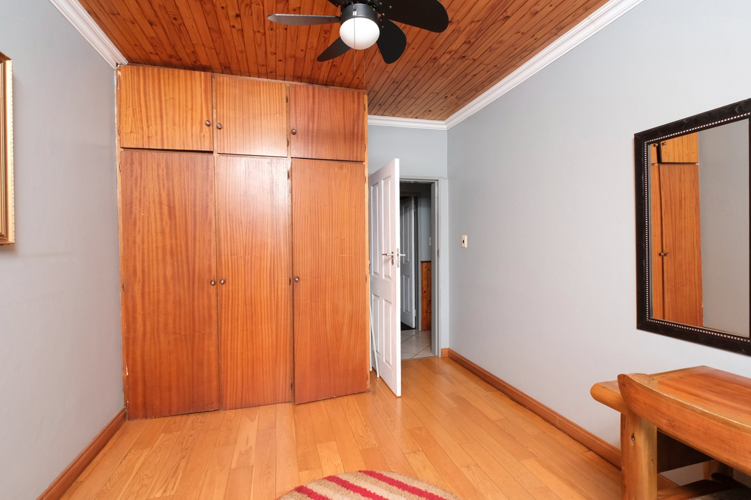
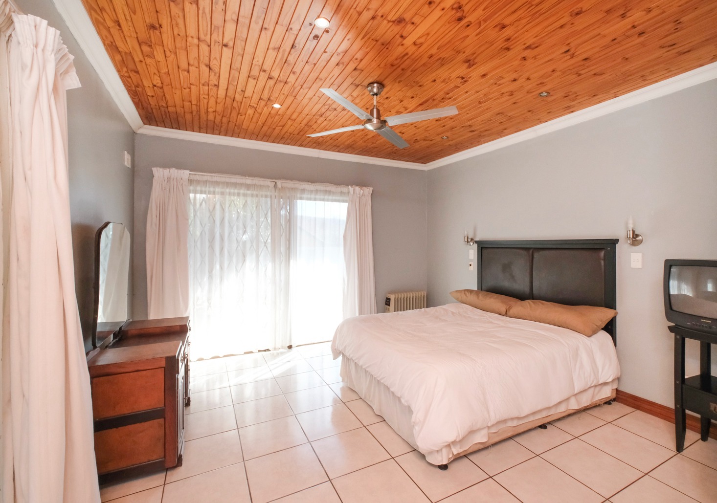
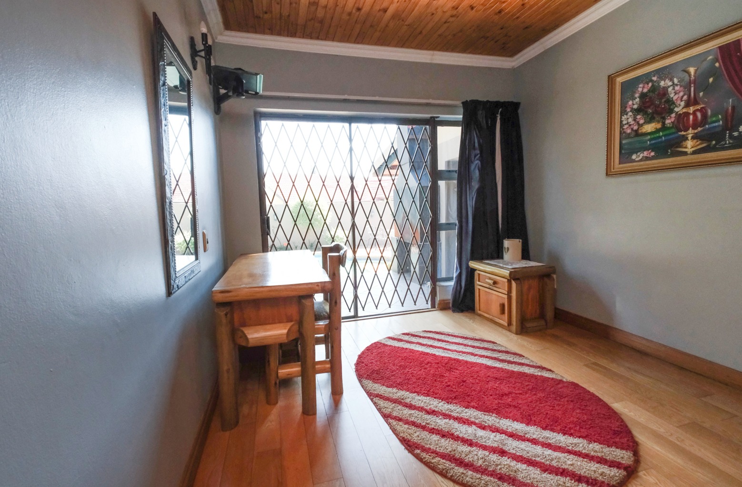
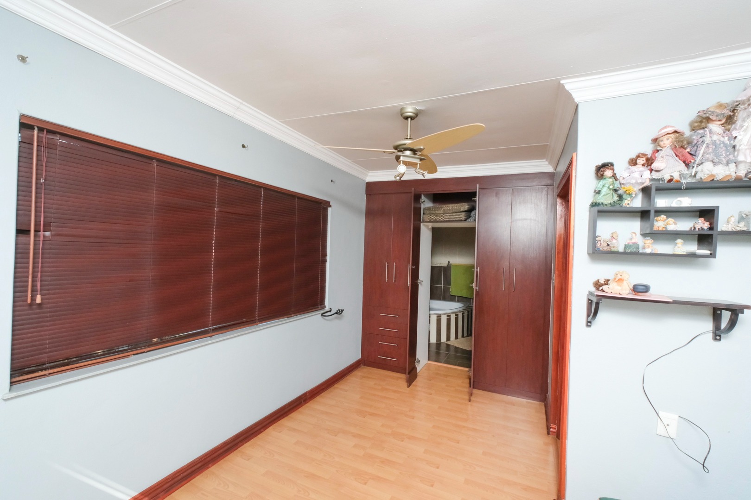
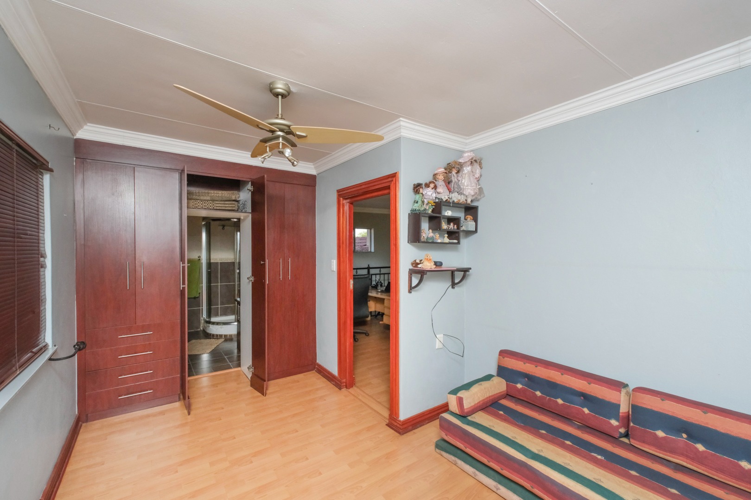
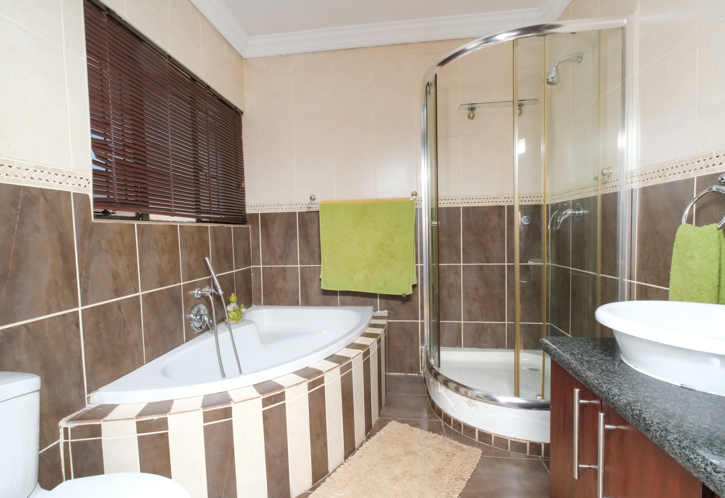
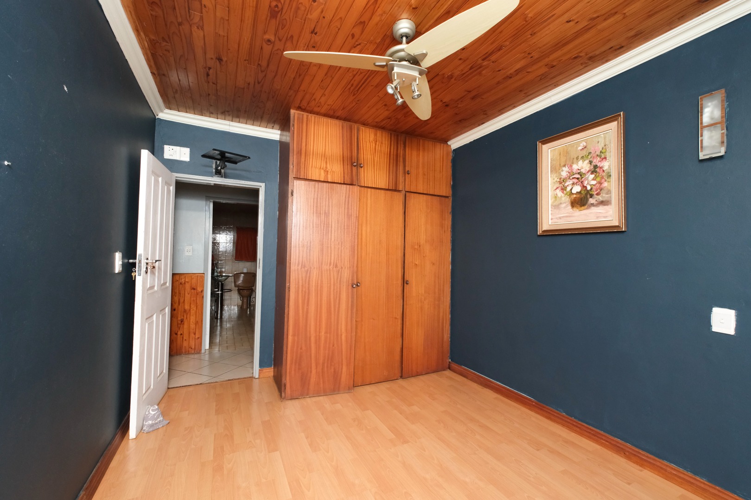
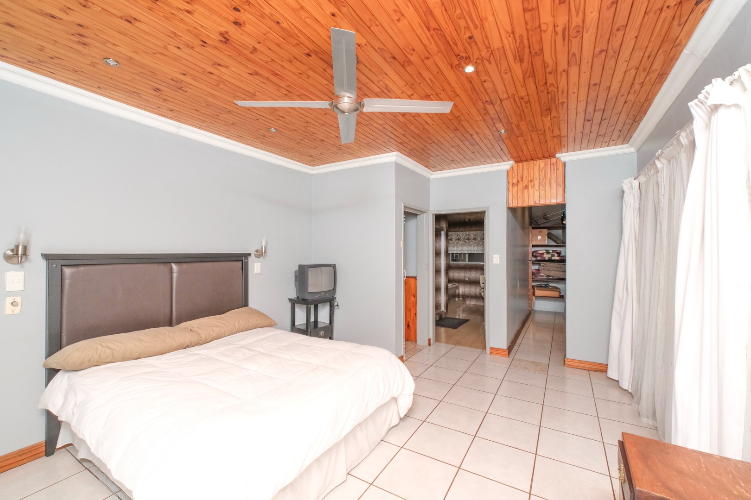
The ground floor offers 3 bedrooms, including a luxurious main bedroom with en-suite bathroom, laminated flooring and walk-in closet.
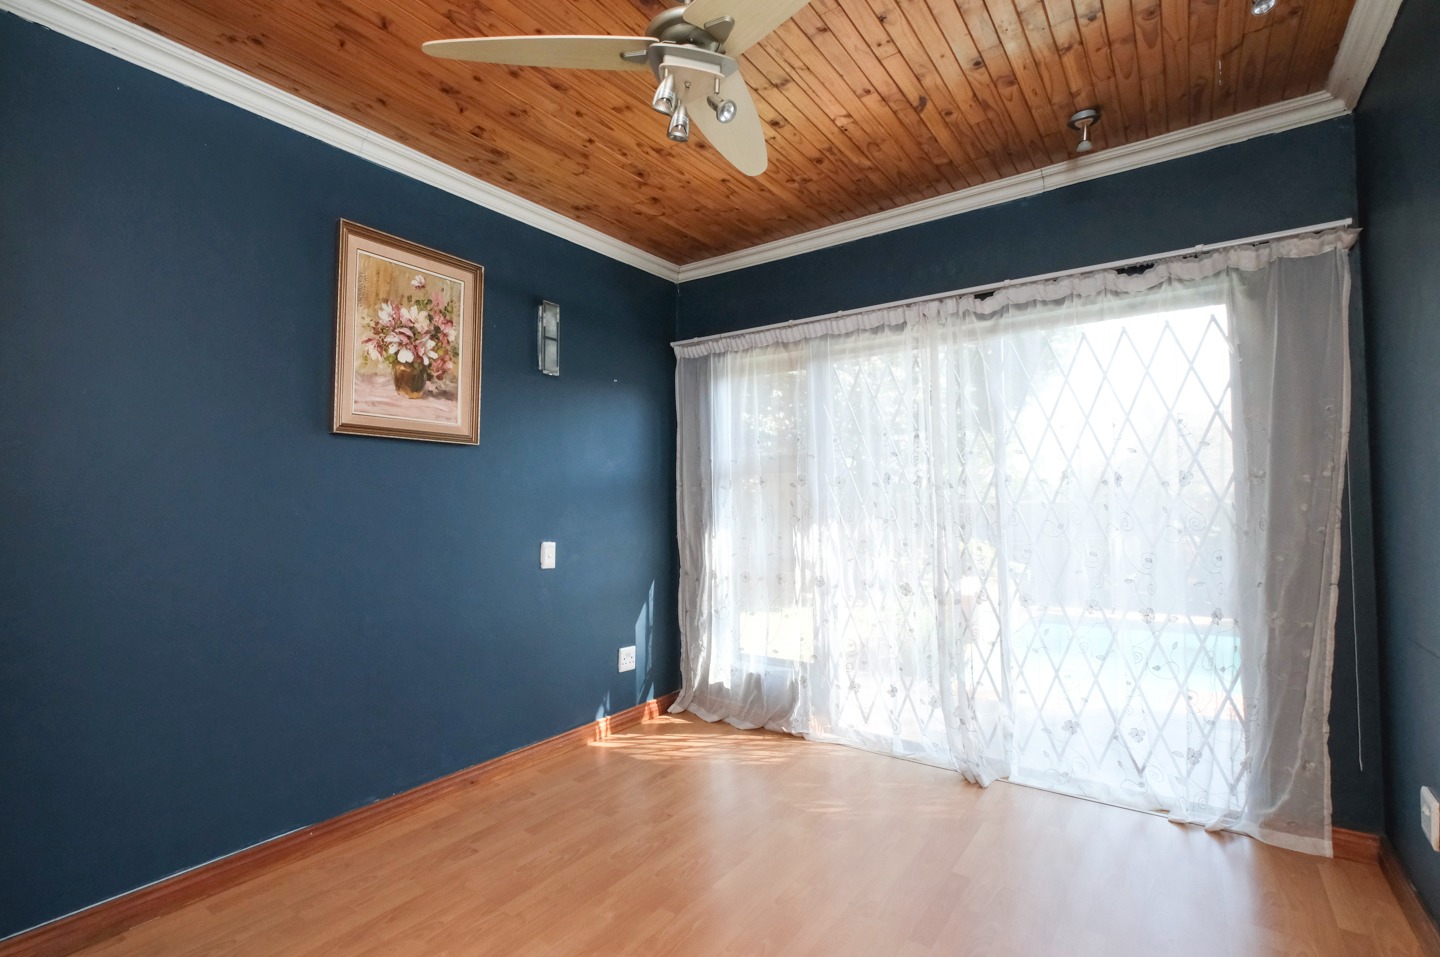
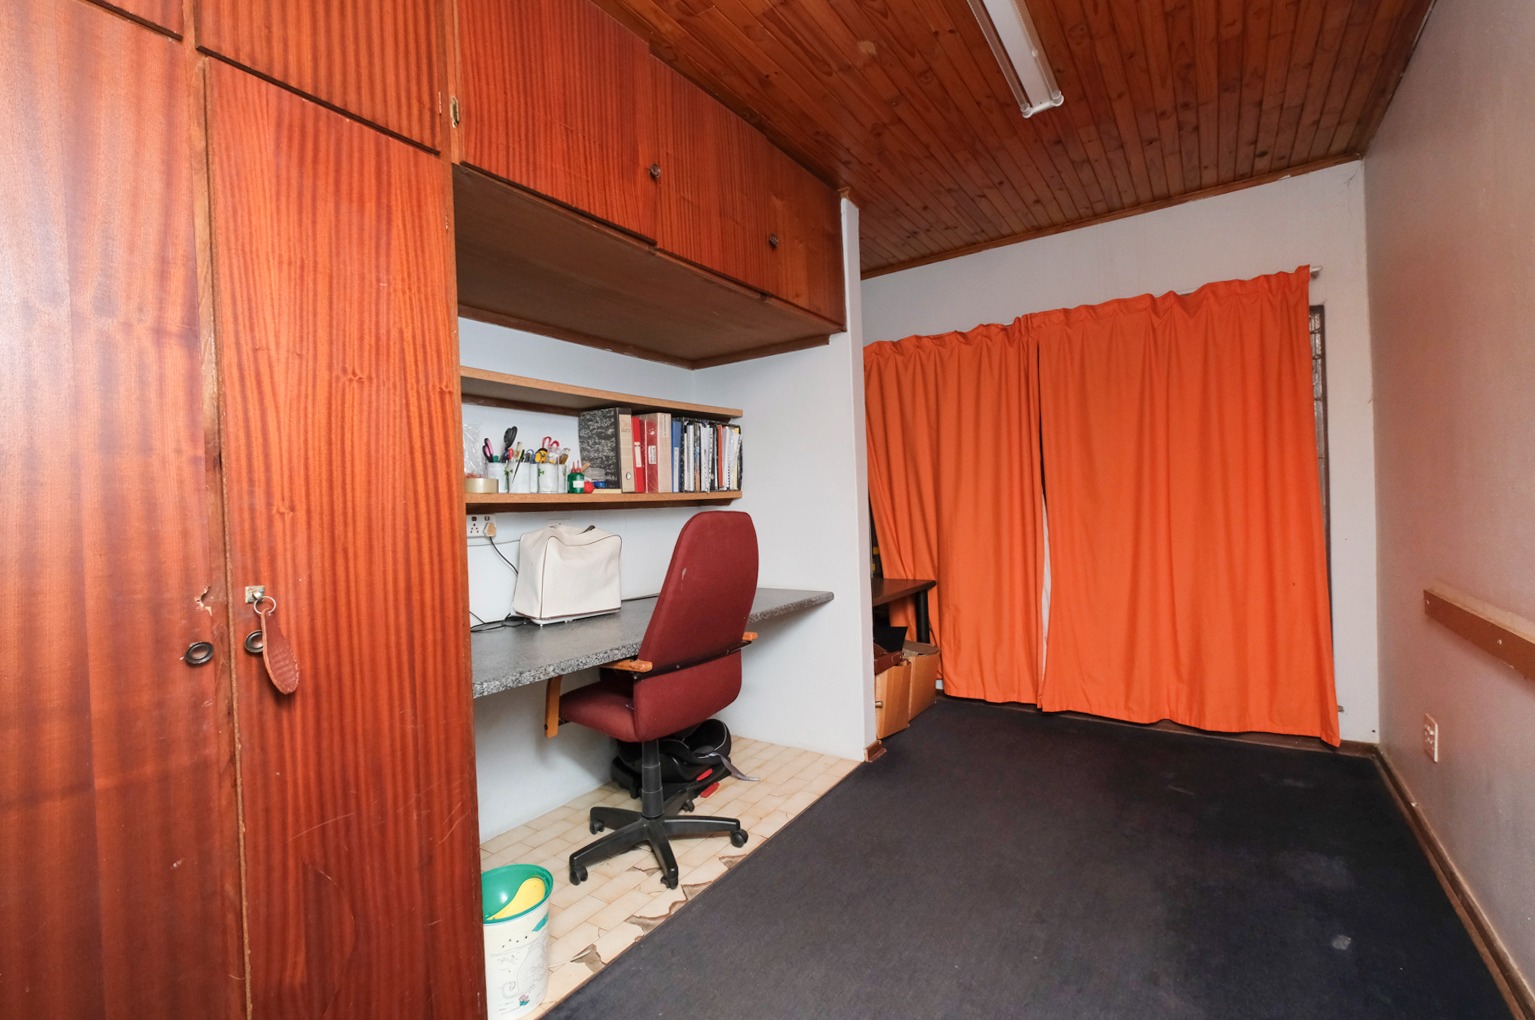
A separate study provides the perfect work-from-home space or private office.
SEPARATE FLATLET
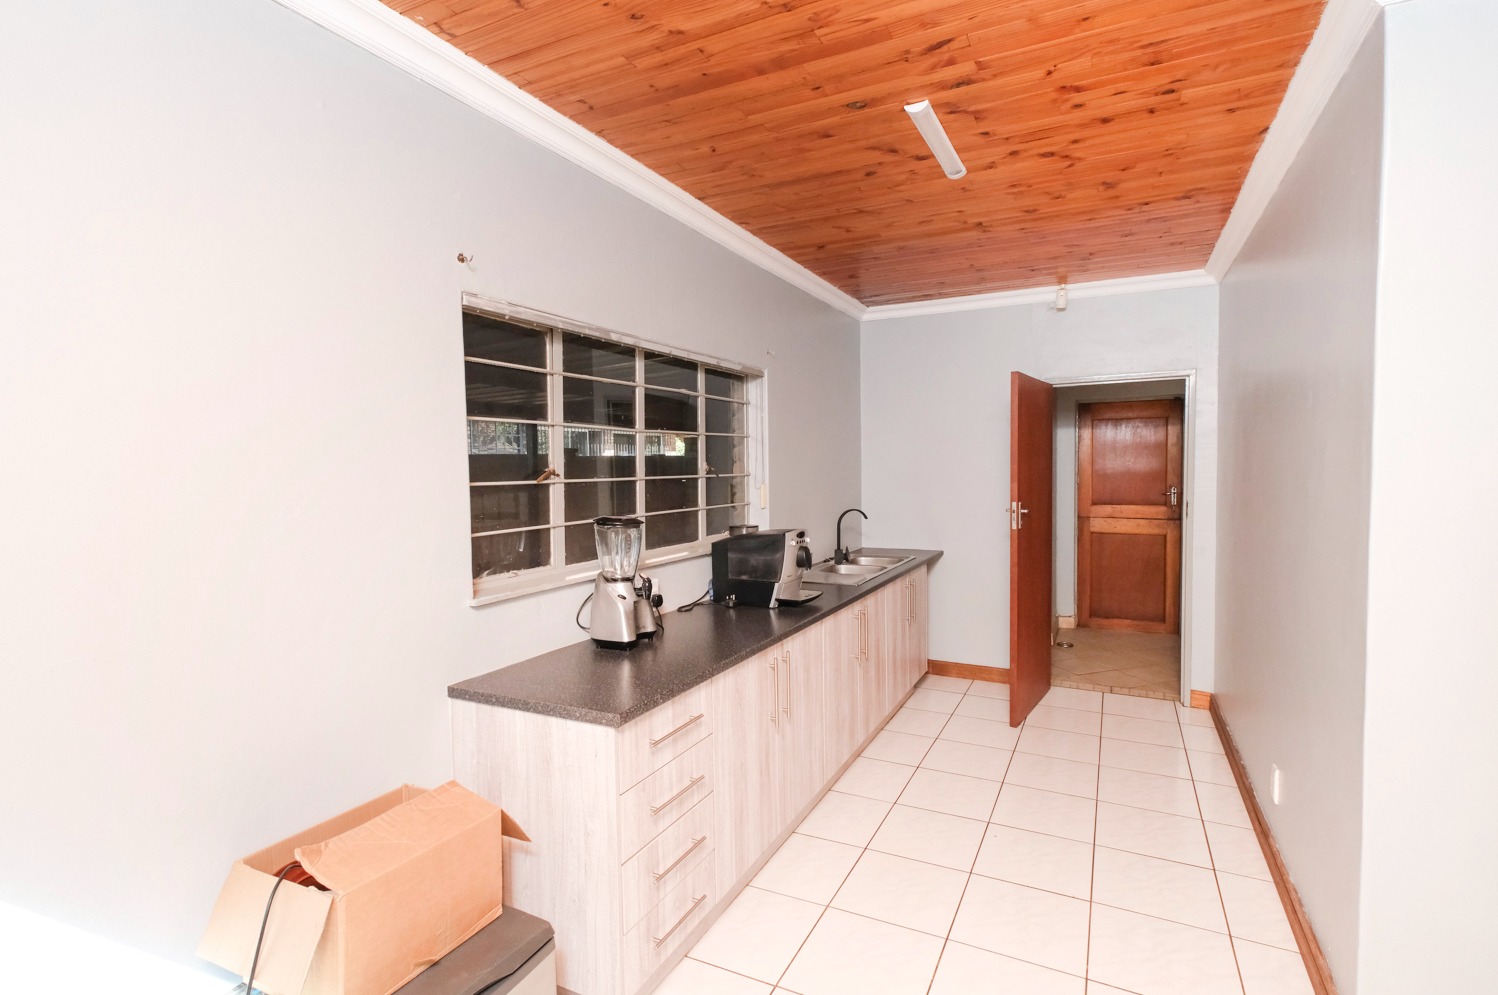
The property also offers a separate flatlet, cleverly divided by drywalling, providing excellent flexibility for extended family, teenagers, guests or additional rental potential.
The flatlet includes:
- TV lounge
- Dining area
- Storage room
- Guest bathroom
- Kitchen
UPSTAIRS
The upper level offers even more accommodation and entertainment space.
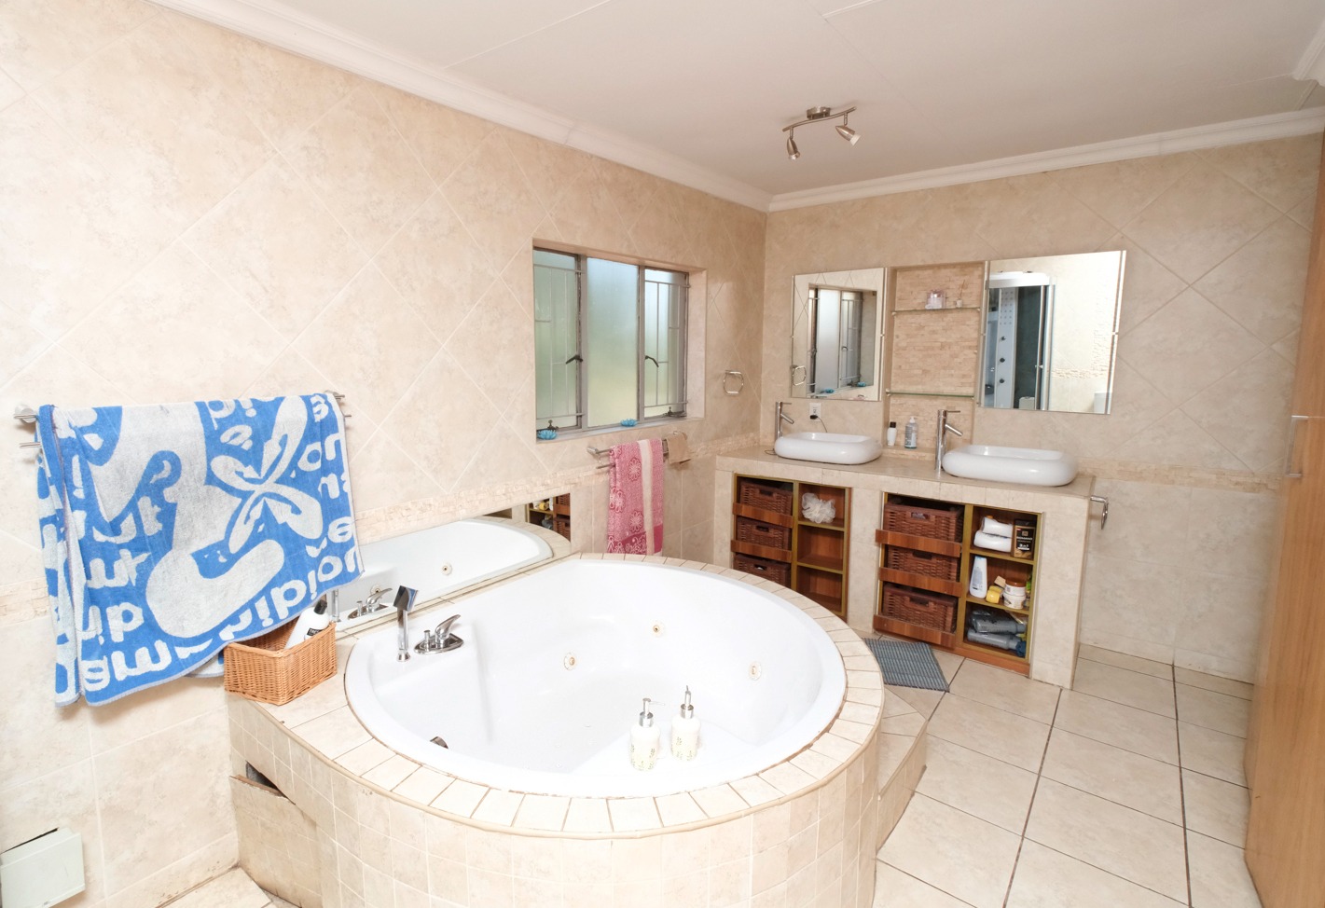
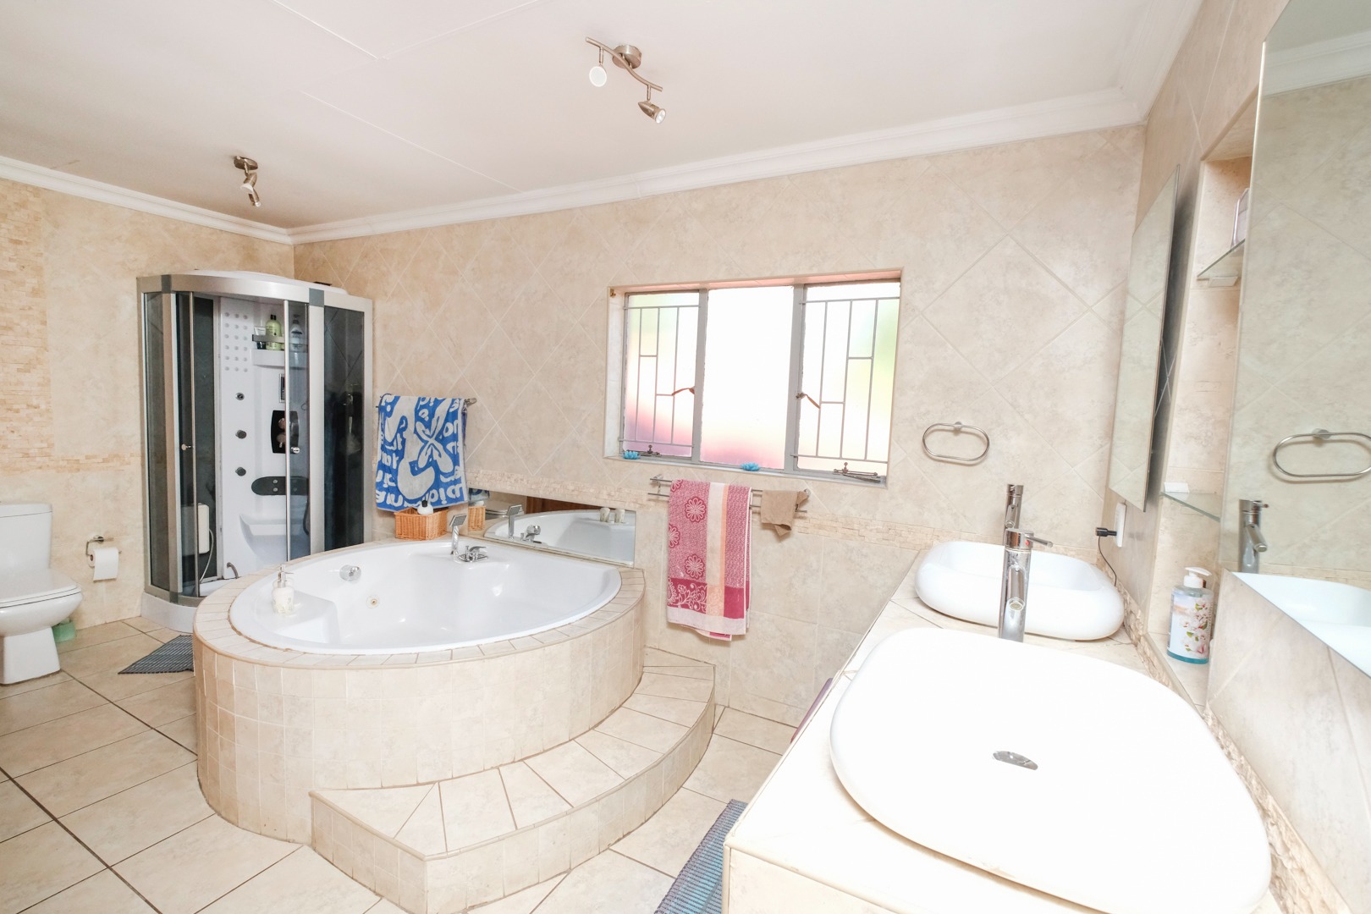
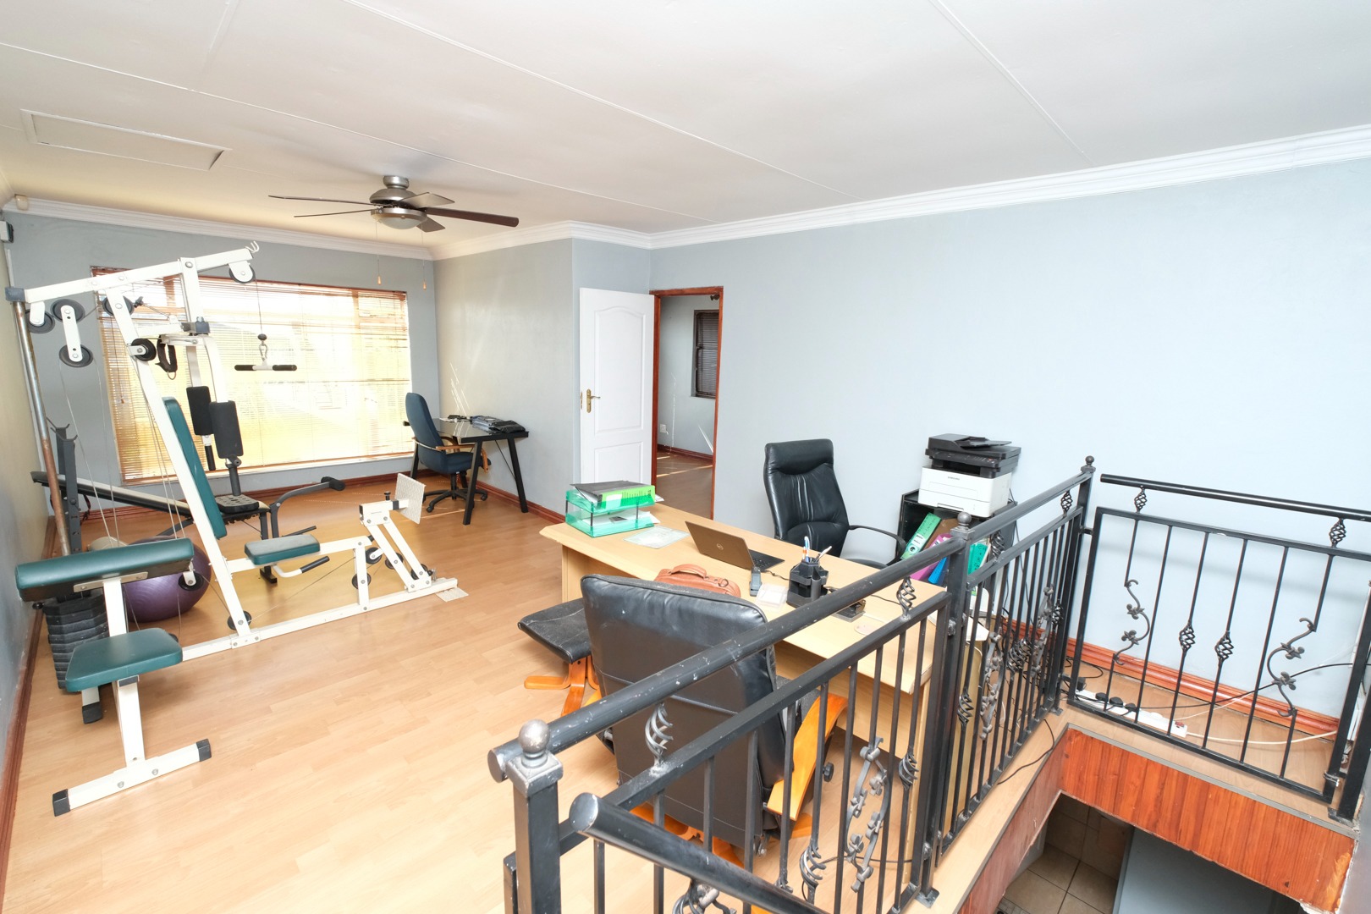
Featuring a spacious bedroom with en-suite bathroom and walk-in closet, plus an additional TV lounge or study area with a jacuzzi - the perfect place to unwind.
A further room with its own en-suite bathroom and air-conditioning provides additional private accommodation.
PARKING
Parking will never be an issue!
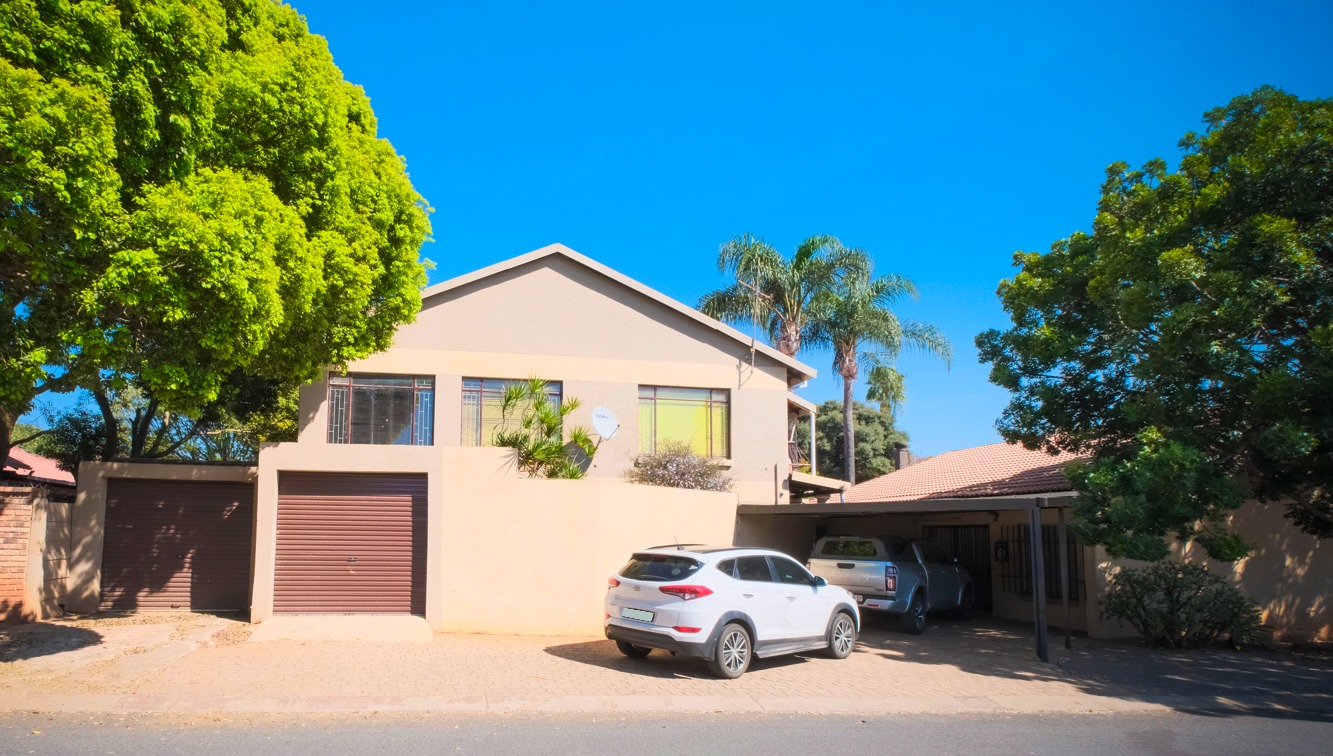
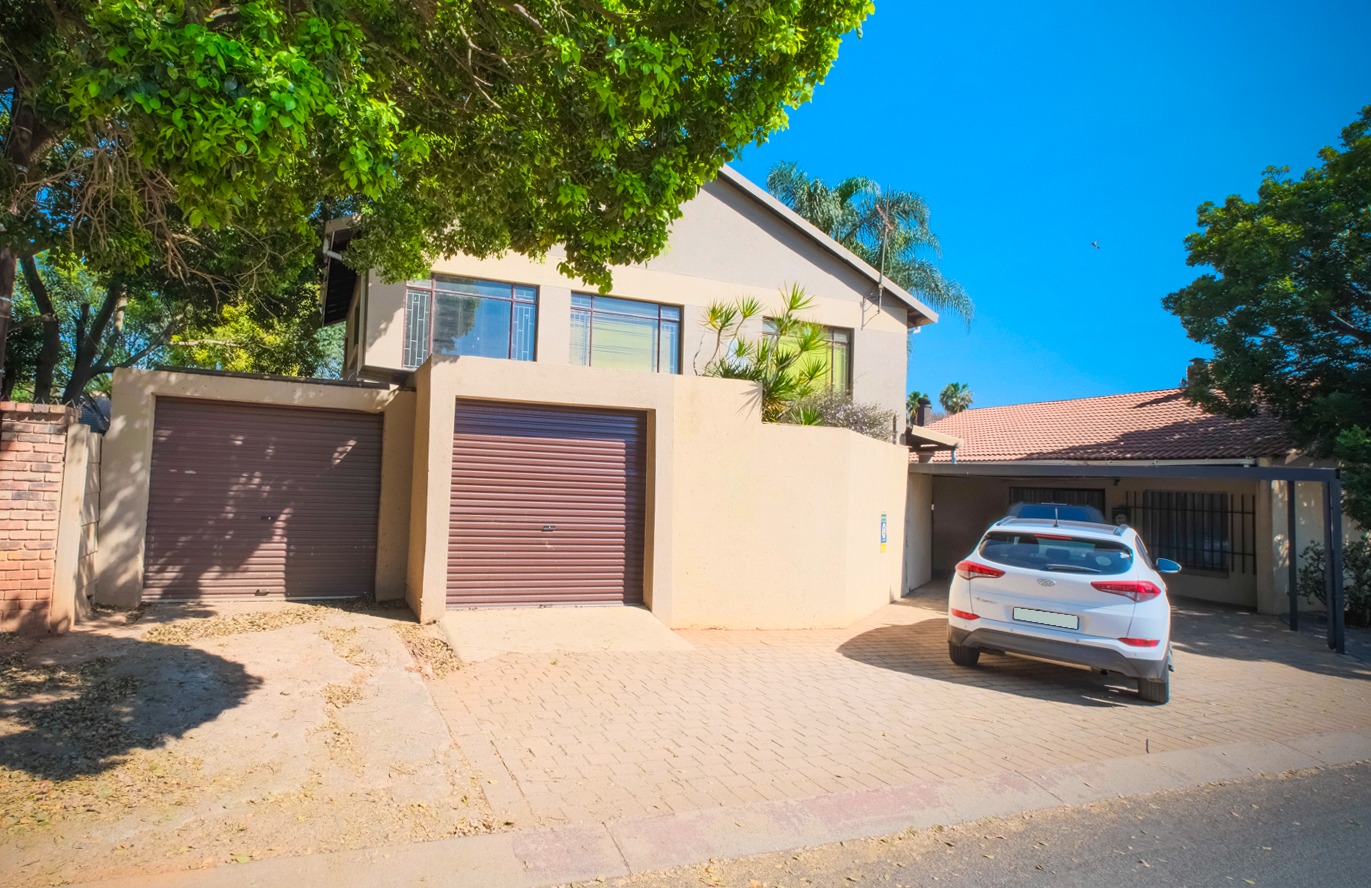
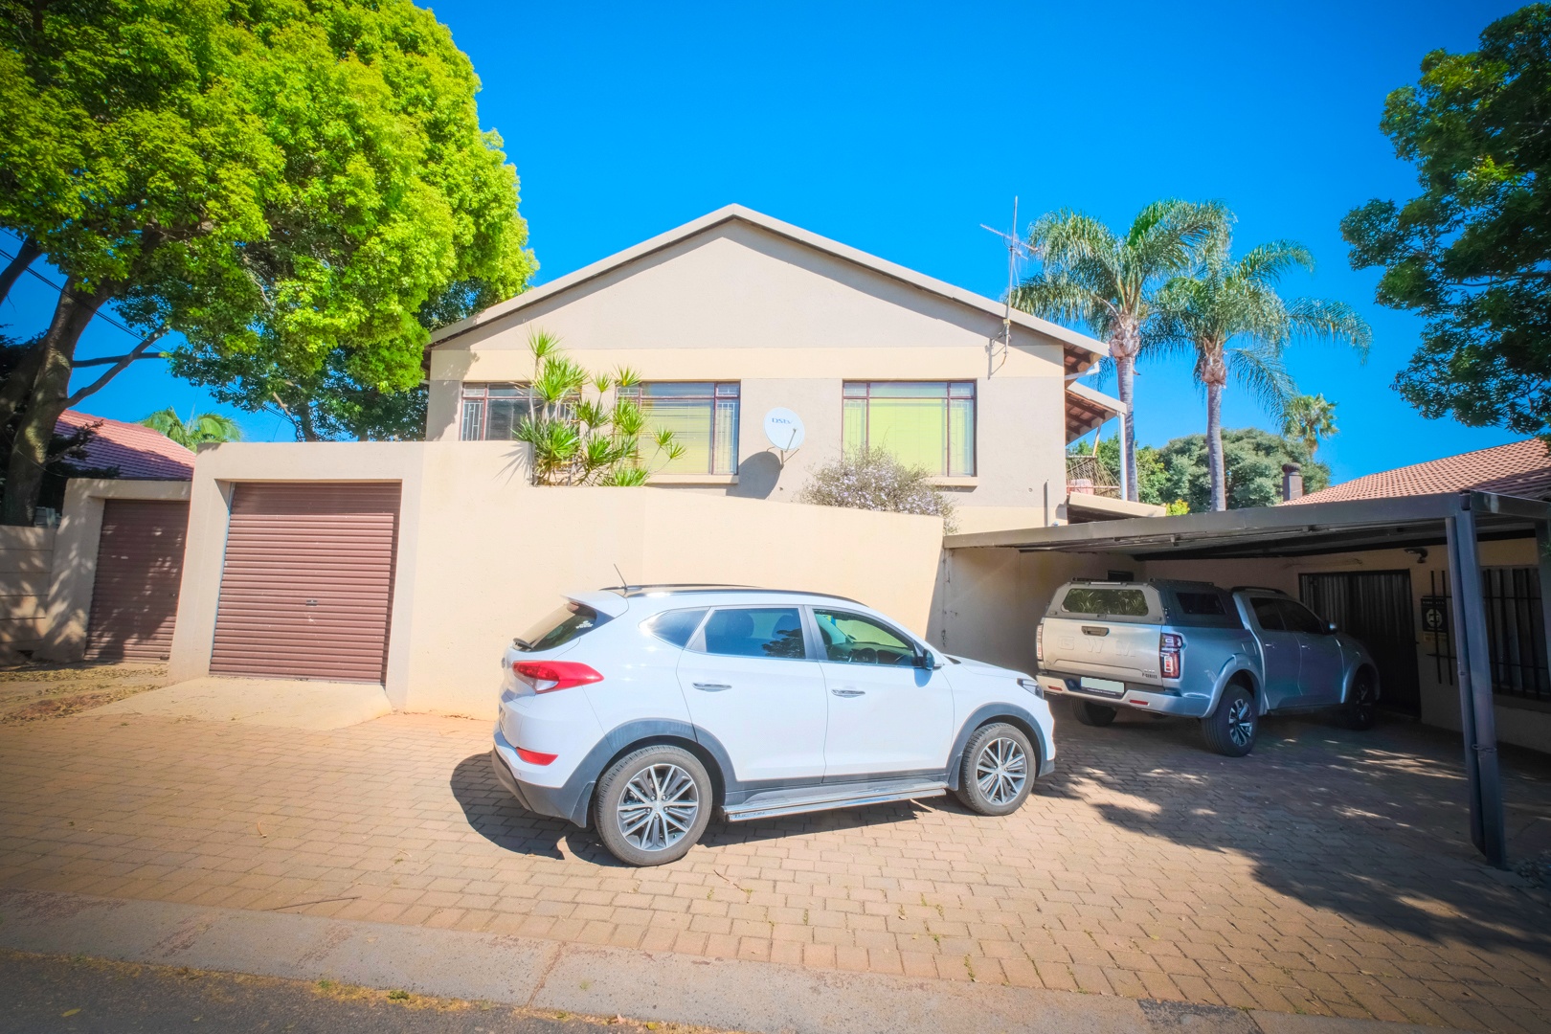
The property offers garaging for up to 5 vehicles, plus a double carport, making this ideal for a large family with multiple vehicles.
SECURITY & EXTRAS
- CCTV security system
- Alarm system
- Outside staff quarters
- Swimming pool
- Outside shower
- Multiple entertainment areas
- Built-in braais
- Fireplace
- Jacuzzi
- Air-conditioning
- Separate flatlet
- Garaging for up to 5 vehicles
- Double carport
A HOME THAT HAS IT ALL!
If you are looking for a property that offers exceptional space, multiple living areas, entertainment options, generous bedroom accommodation and the flexibility of a separate flatlet, this home deserves to be seen.
Don't miss the opportunity to make this impressive property your new family home!
Give us a call today to arrange your private viewing.
Property Details
- 6 Bedrooms
- 4.5 Bathrooms
- 2 Garages
- 3 Ensuite
- 4 Lounges
- 2 Dining Area
Property Features
- Study
- Balcony
- Patio
- Pool
- Storage
- Aircon
- Pets Allowed
- Alarm
- Kitchen
- Built In Braai
- Pantry
- Guest Toilet
- Paving
- Garden
- Family TV Room
| Bedrooms | 6 |
| Bathrooms | 4.5 |
| Garages | 2 |
| Floor Area | 464 m2 |
| Erf Size | 983.0 m2 |
Contact the Agent

Elske Kritzinger
Full Status Property Practitioner