- 5
- 4
- 2
- 259 m2
Monthly Costs
Monthly Bond Repayment ZAR .
Calculated over years at % with no deposit. Change Assumptions
Affordability Calculator | Bond Costs Calculator | Bond Repayment Calculator | Apply for a BondBond Calculator

Disclaimer: The estimates contained on this webpage are provided for general information purposes and should be used as a guide only. While every effort is made to ensure the accuracy of the calculator, RE/MAX of Southern Africa cannot be held liable for any loss or damage arising directly or indirectly from the use of this calculator, including any incorrect information generated by this calculator, and/or arising pursuant to your reliance on such information.
Mun. Rates & Taxes: ZAR 2000.00
Monthly Levy: ZAR 900.00
Special Levies: ZAR 0.00
Property description
Includes Exceptional Guest Accommodation | Solar Backup | Pet-Friendly Garden
Flexibility and Effortless Family Living
Some homes simply tick the boxes. This One Will Make You Feel Like You Have Arrived !.
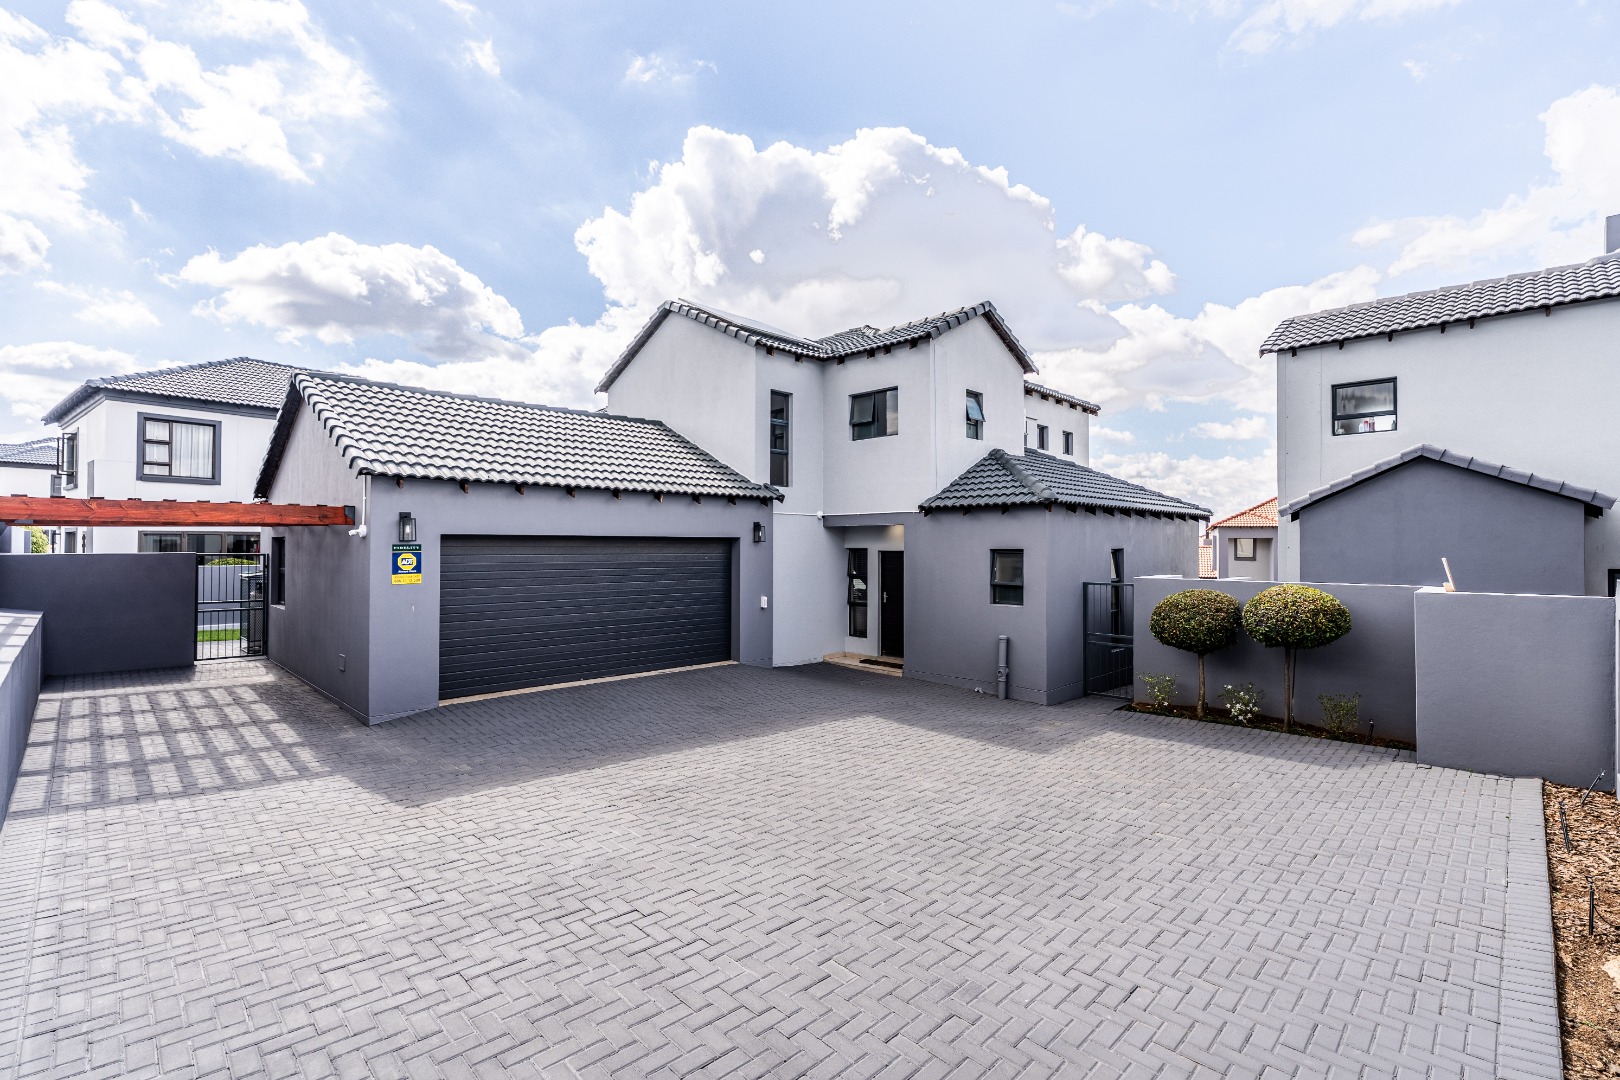
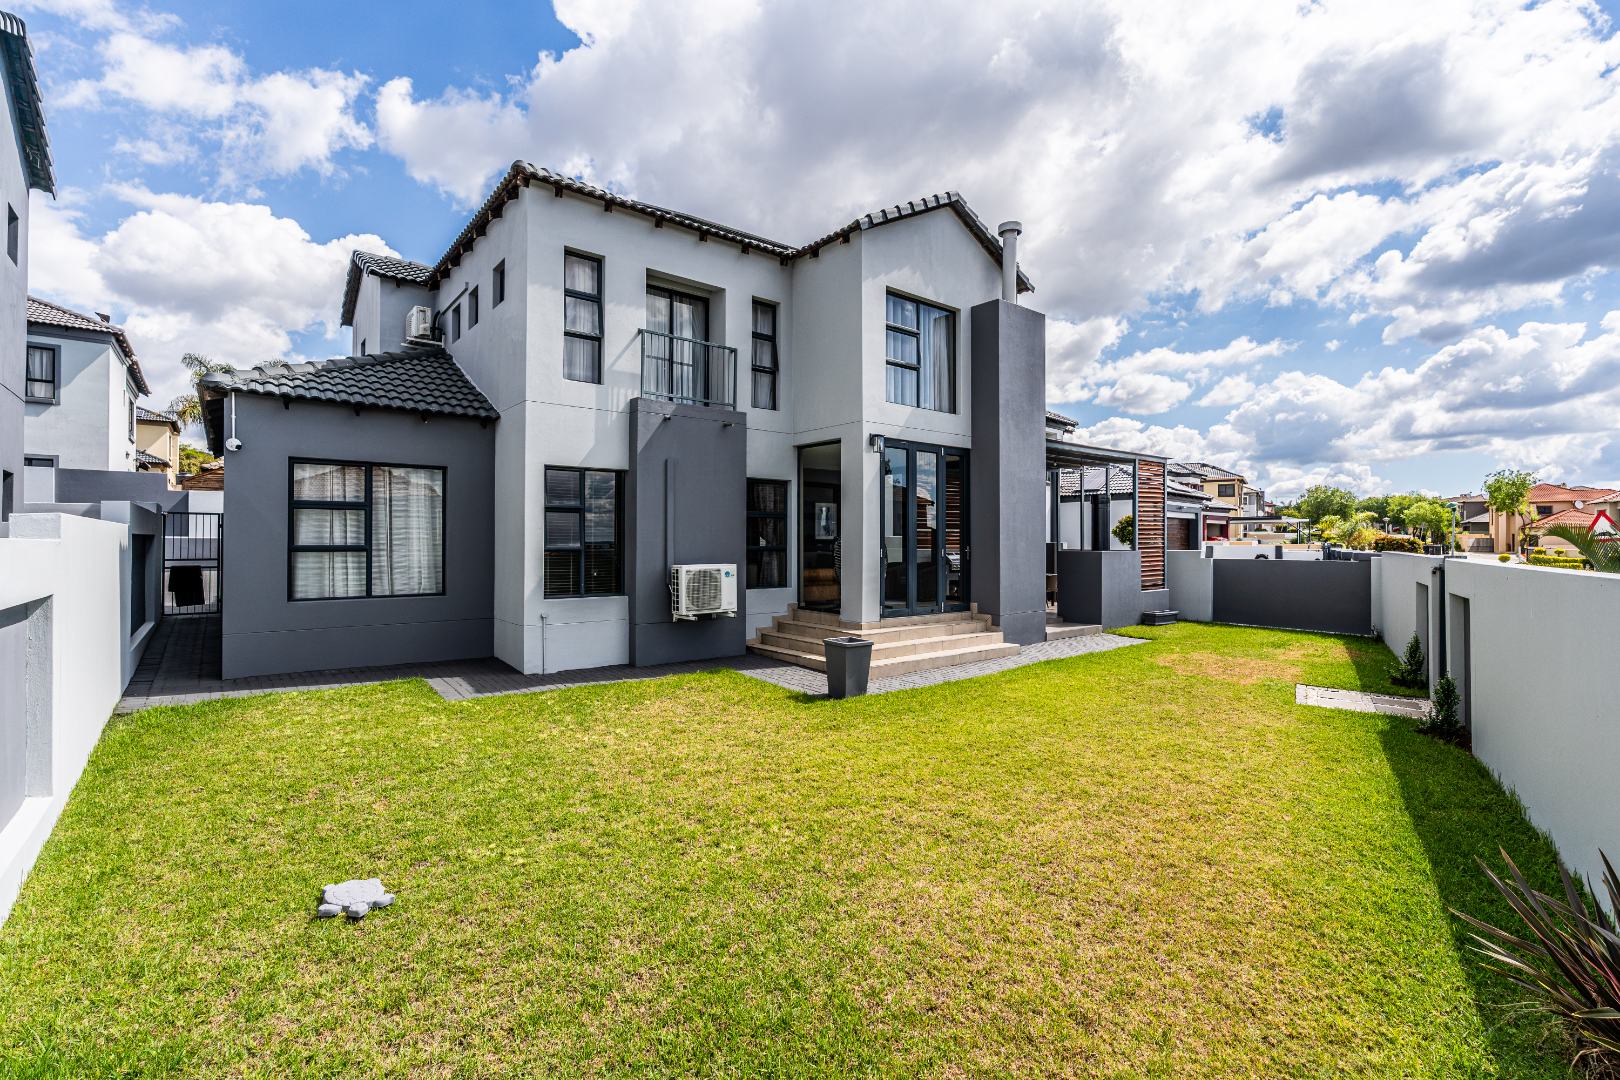
This beautifully maintained five-bedroom family residence offers the space, flexibility and thoughtful extras that make everyday living feel effortless, from its separate guest accommodation and solar backup to its spacious pet-friendly garden and superb covered entertainment area.
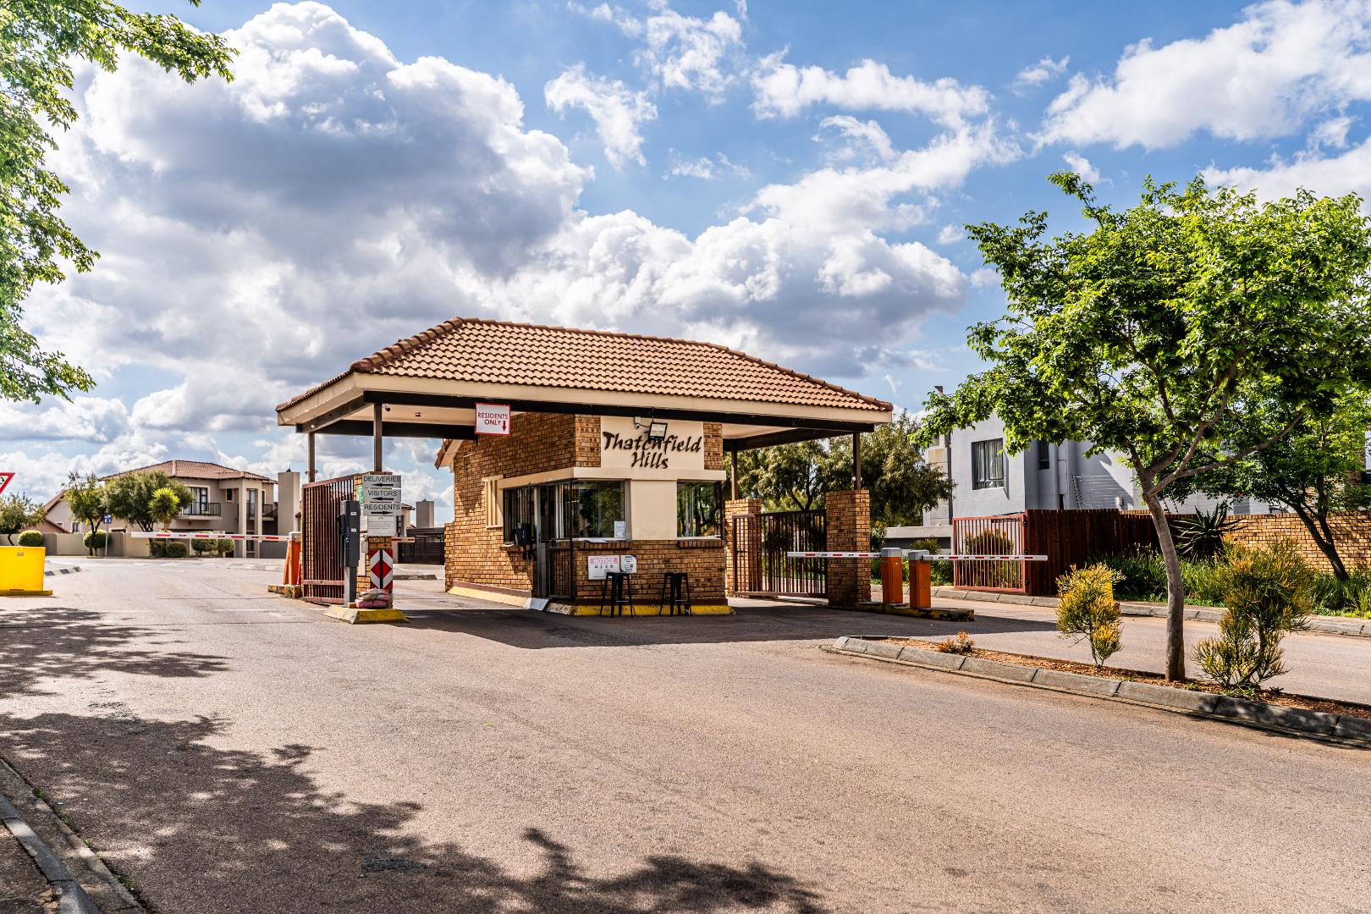
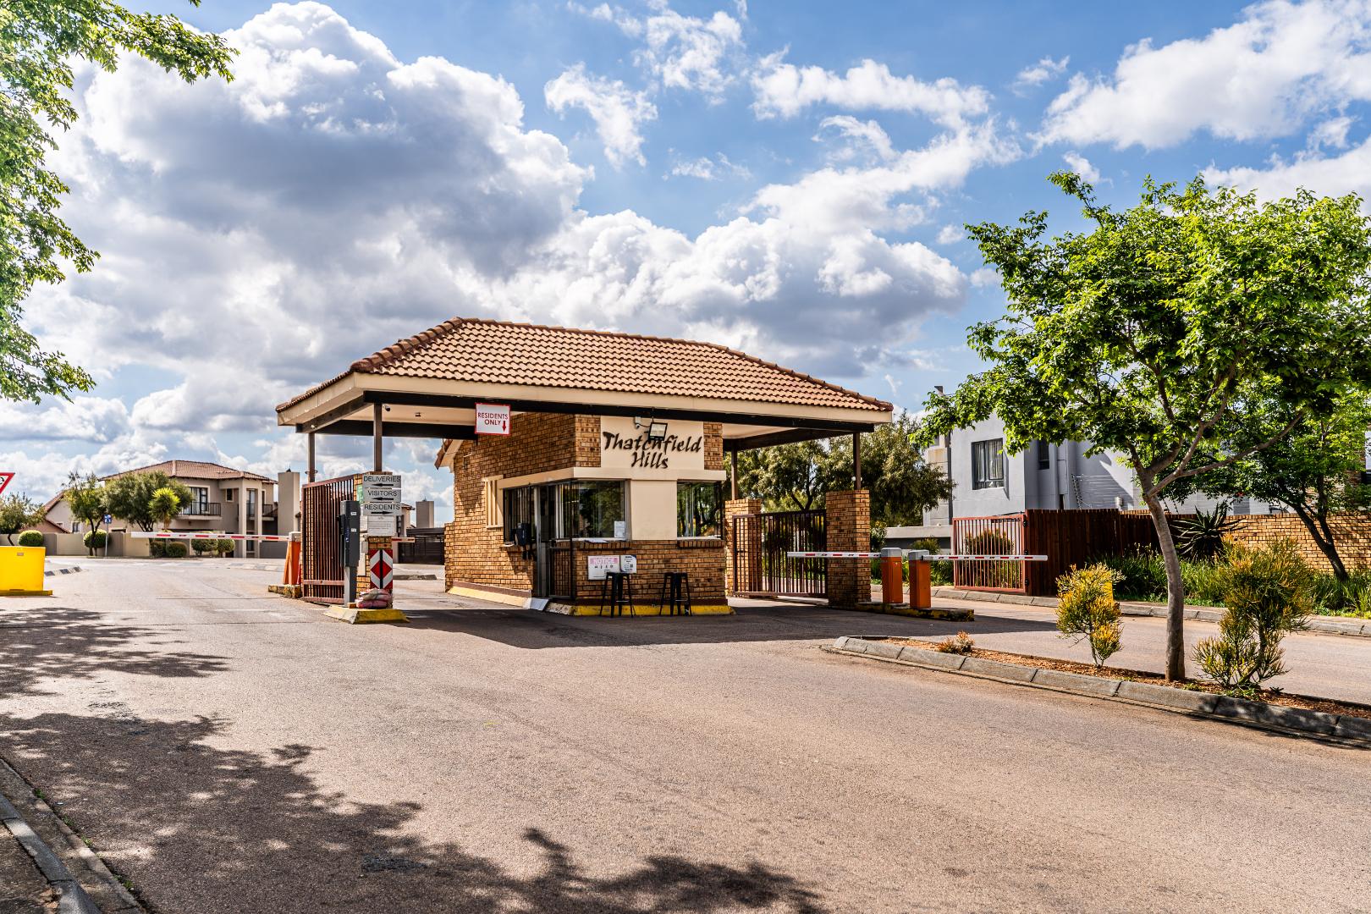
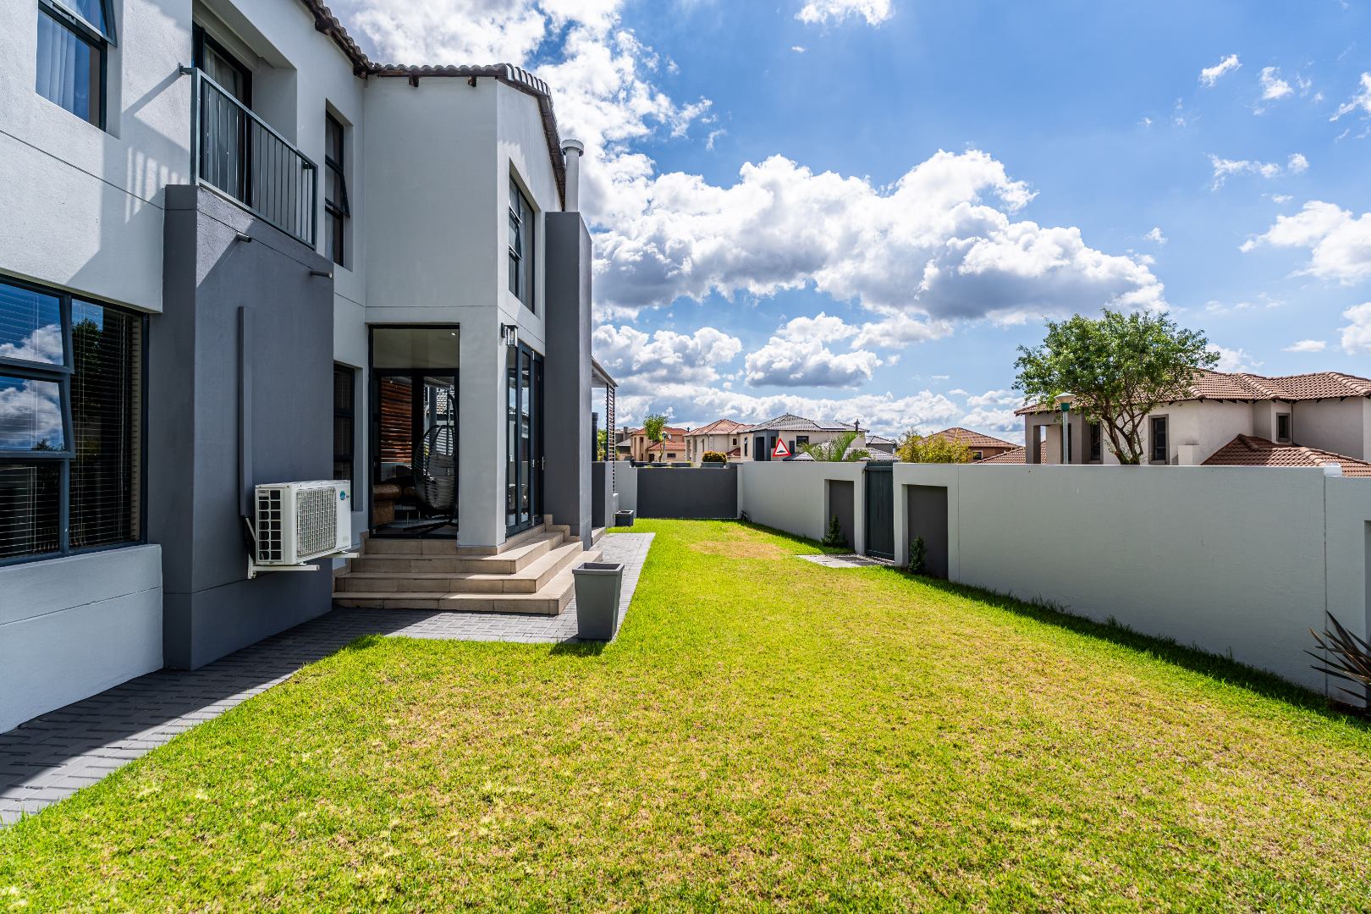
Positioned on a corner stand with panhandle entrance, the home enjoys an appealing sense of privacy and space, while its pedestrian access within the estate to Curro Private School adds a level of everyday convenience that families will truly appreciate.
A HOME DESIGNED AROUND FAMILY LIFE
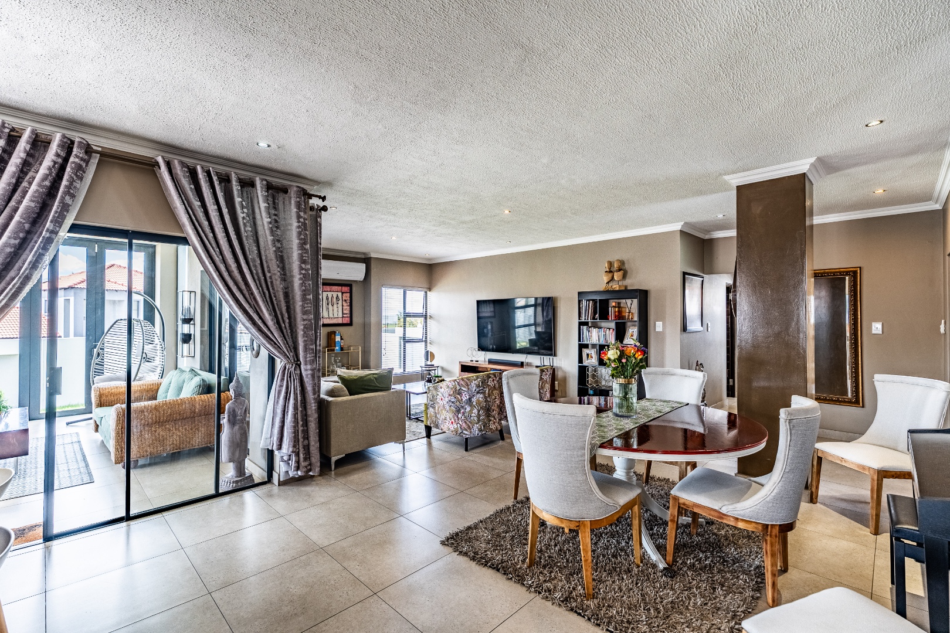
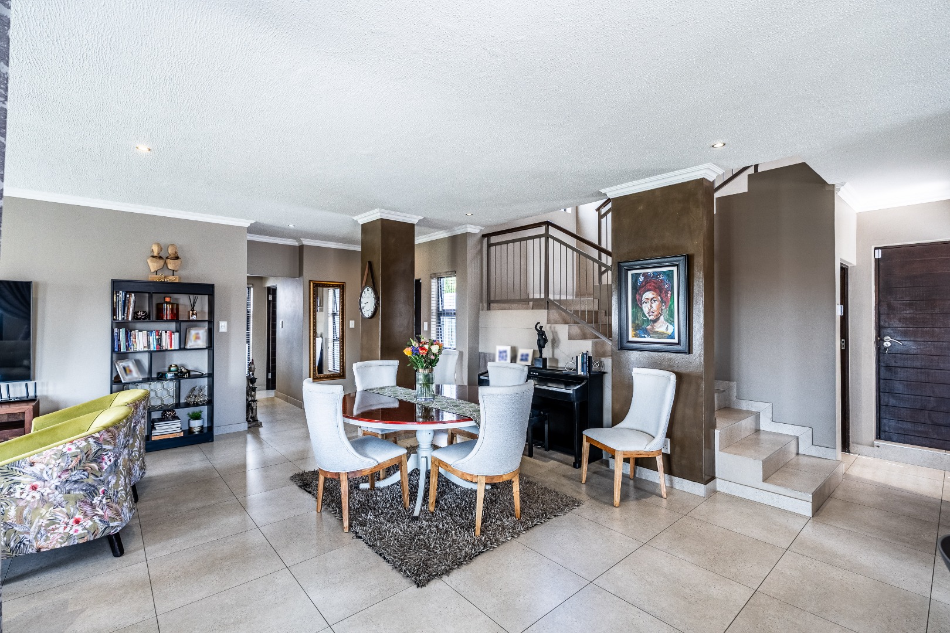
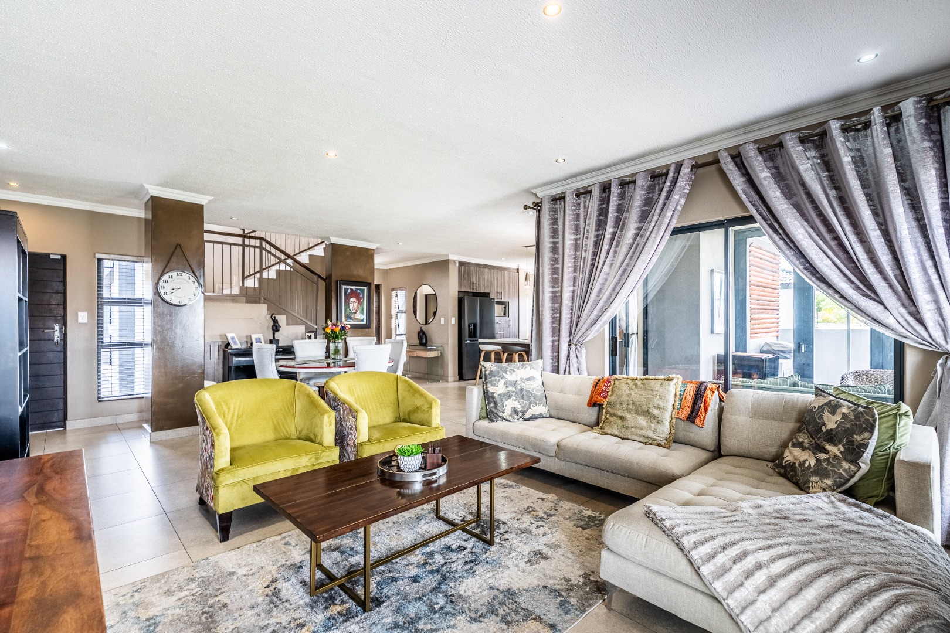
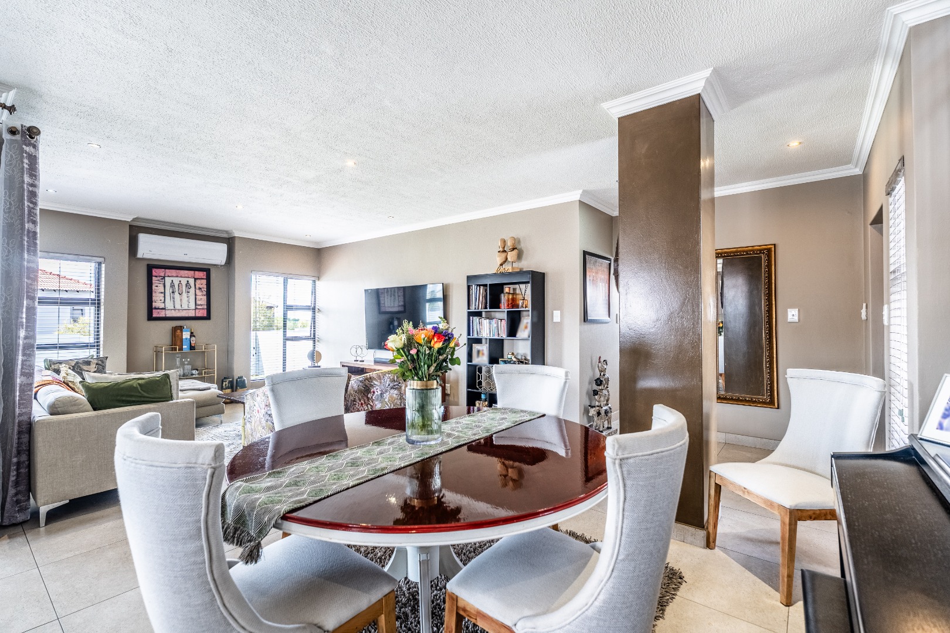
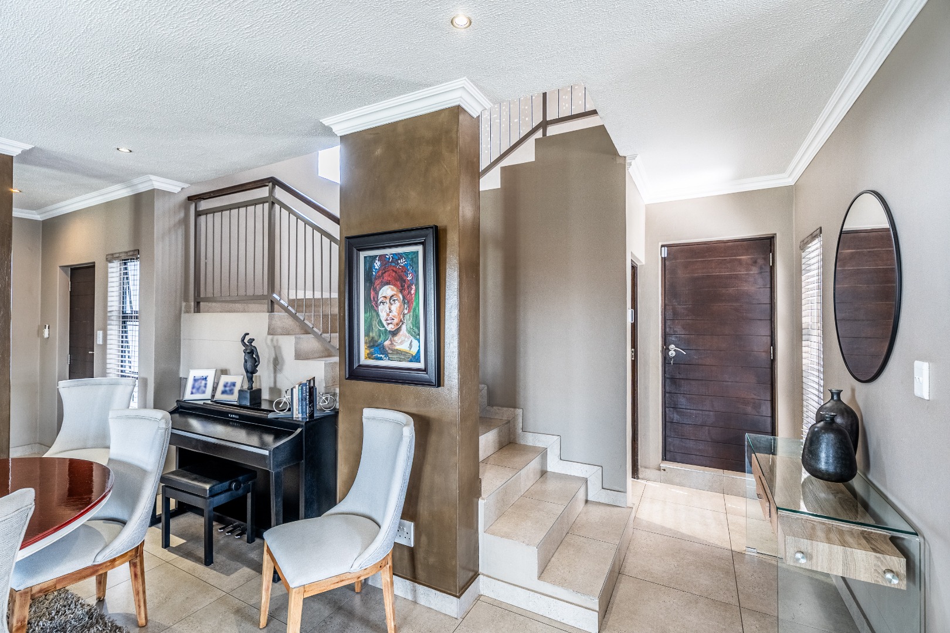
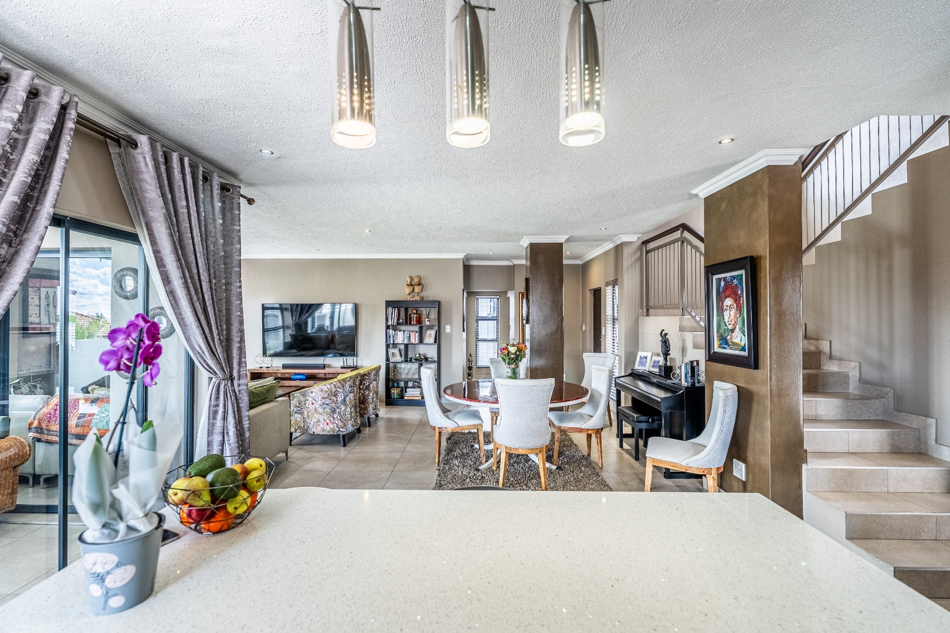
Step inside and the home immediately feels welcoming, spacious and wonderfully connected.
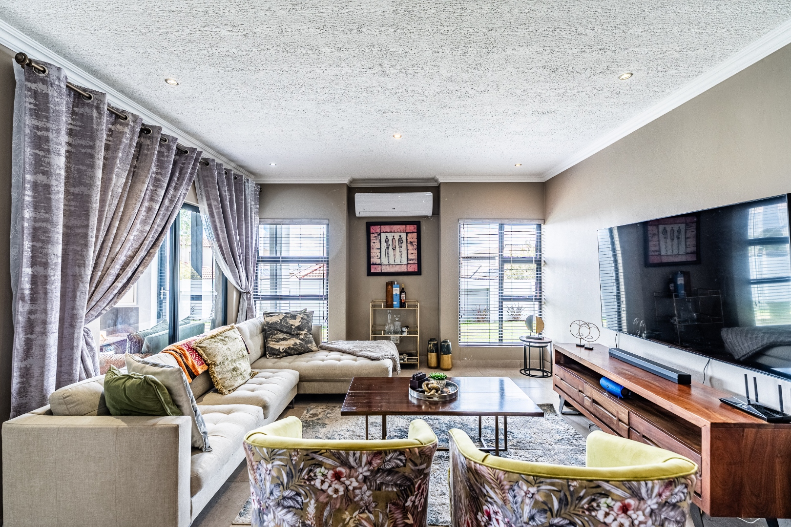
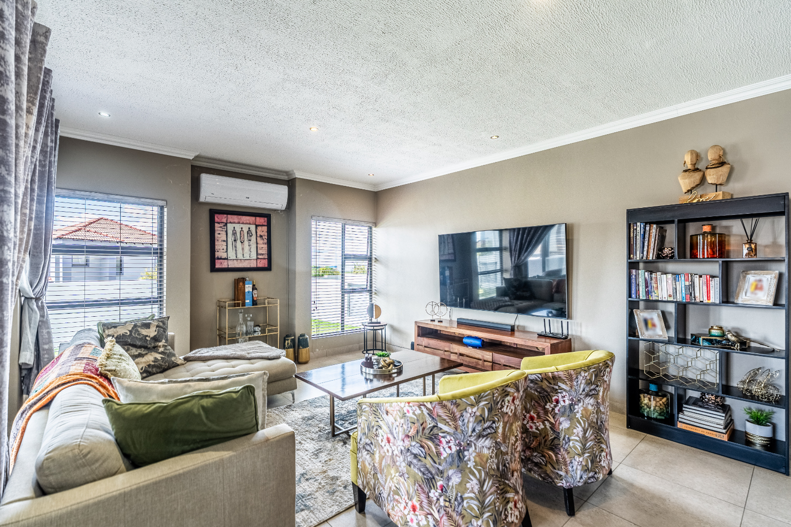
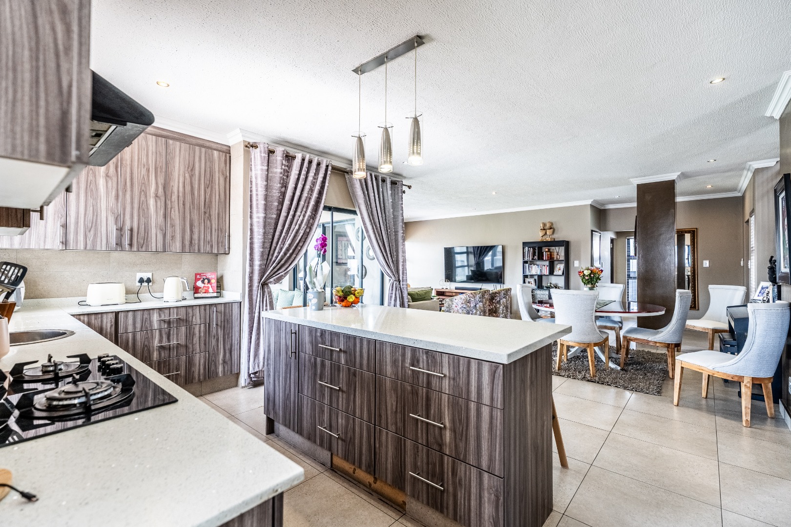
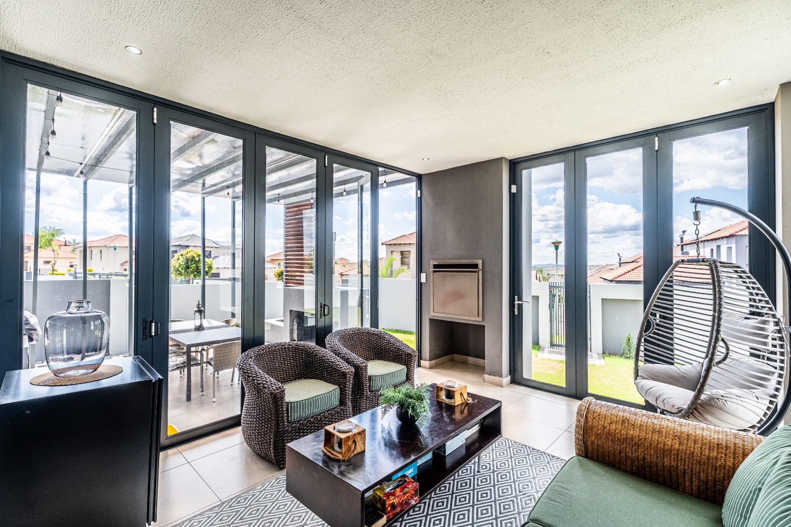
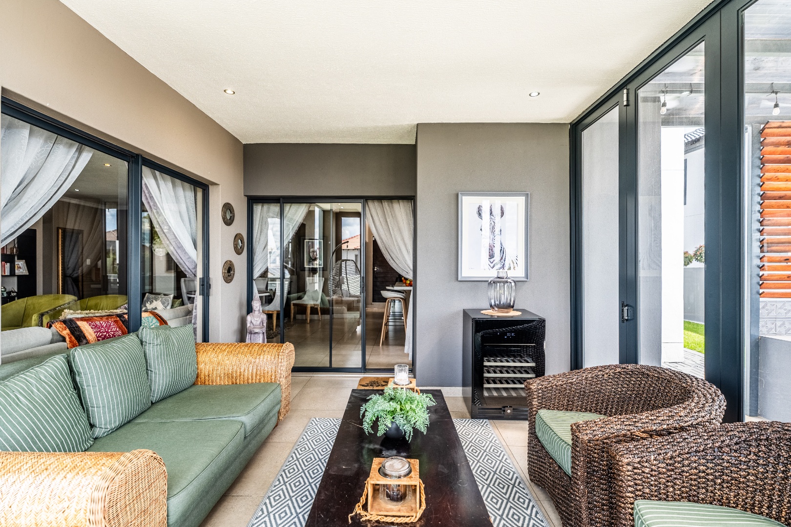
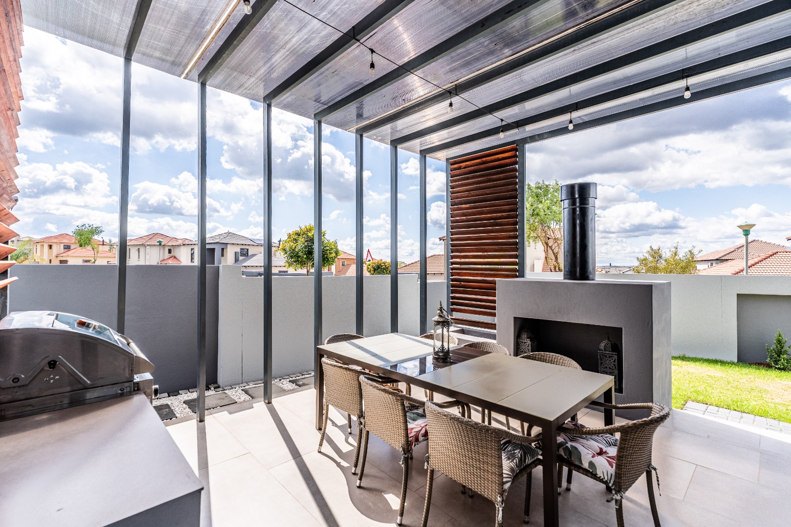
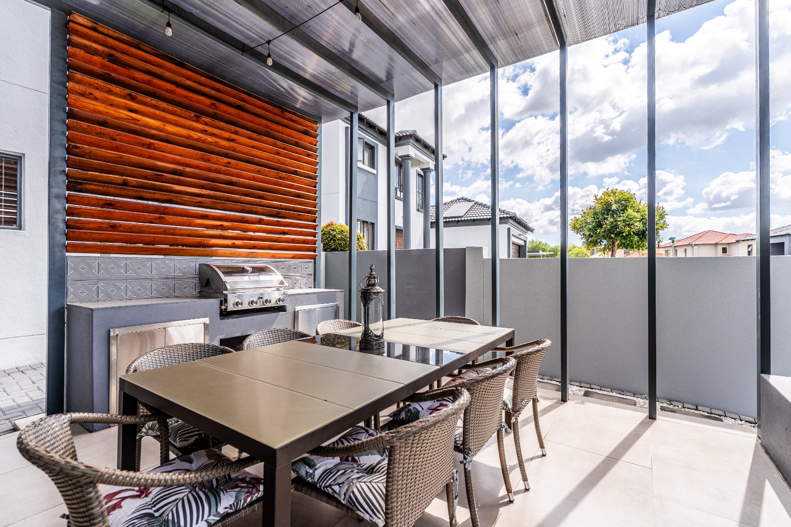
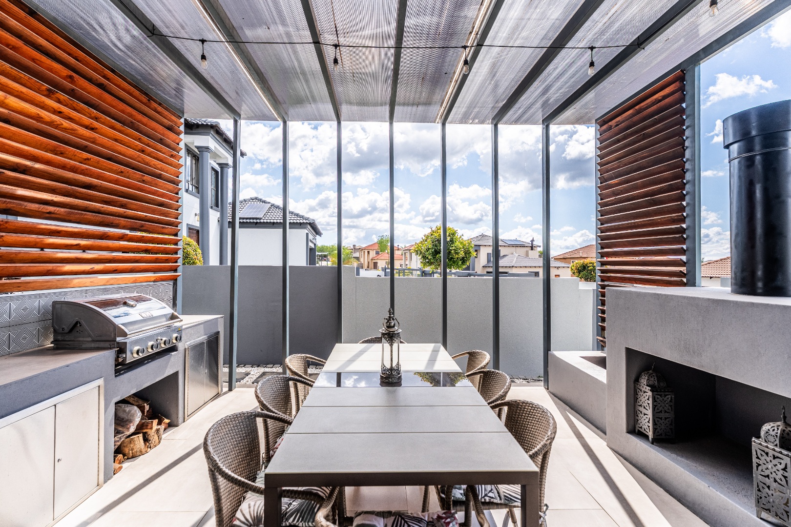
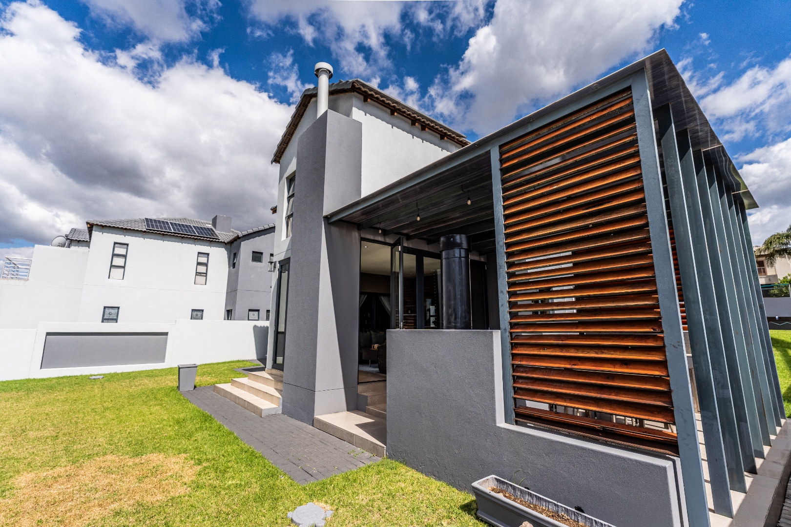
The generous lounge and dining area, complete with air-conditioning and downlights, creates an inviting central living space that flows naturally towards the double outdoor entertainment areas ,perfect for relaxed family evenings, weekend gatherings and entertaining friends.
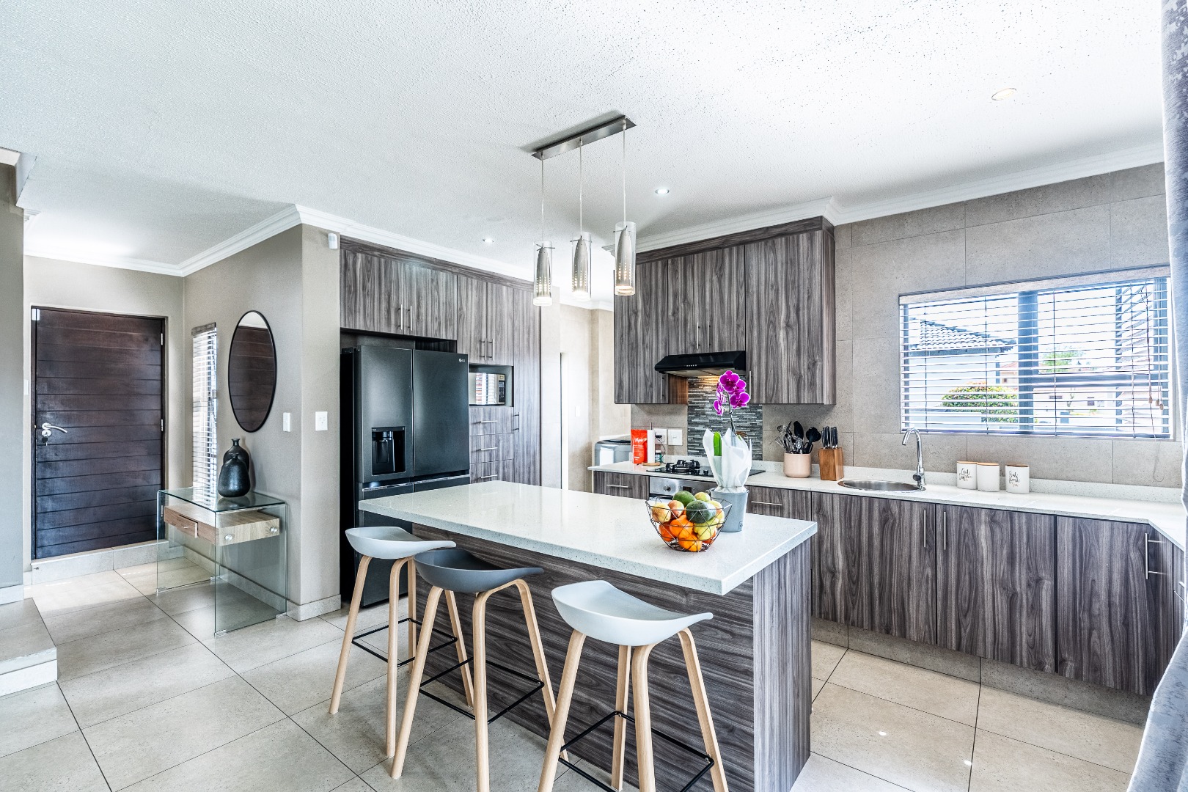
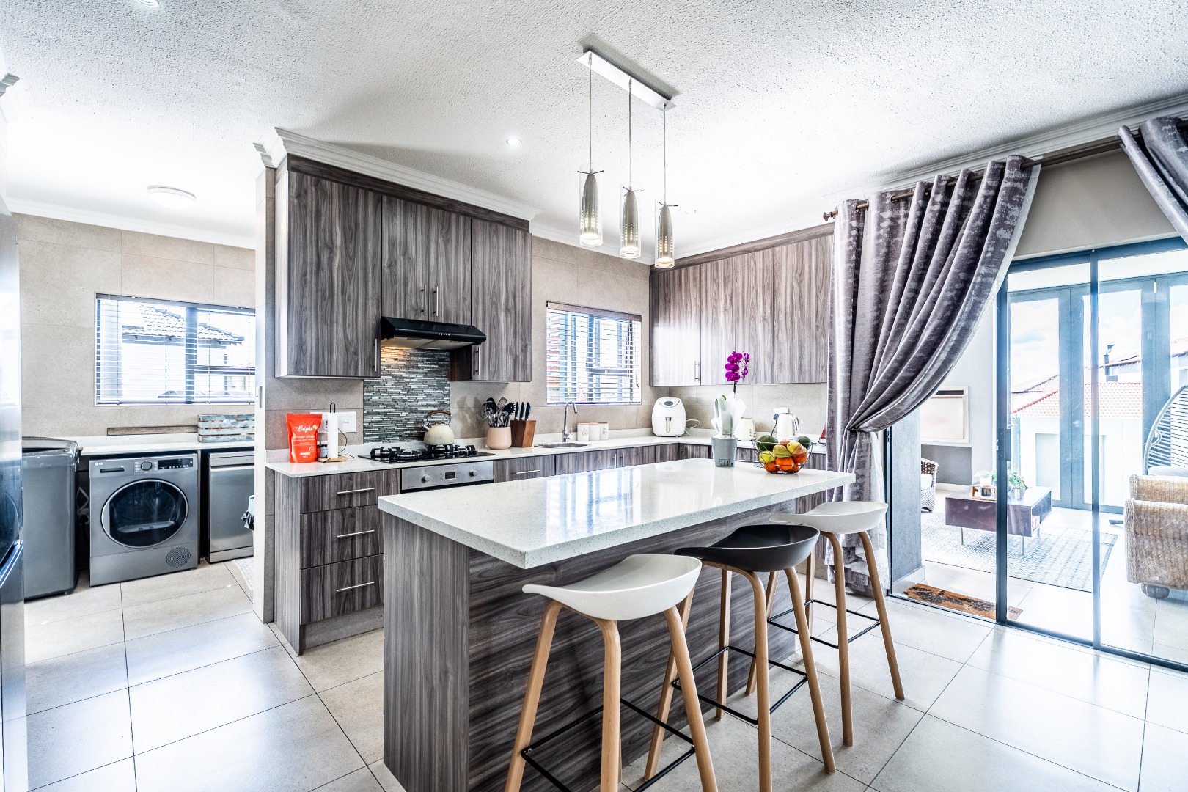
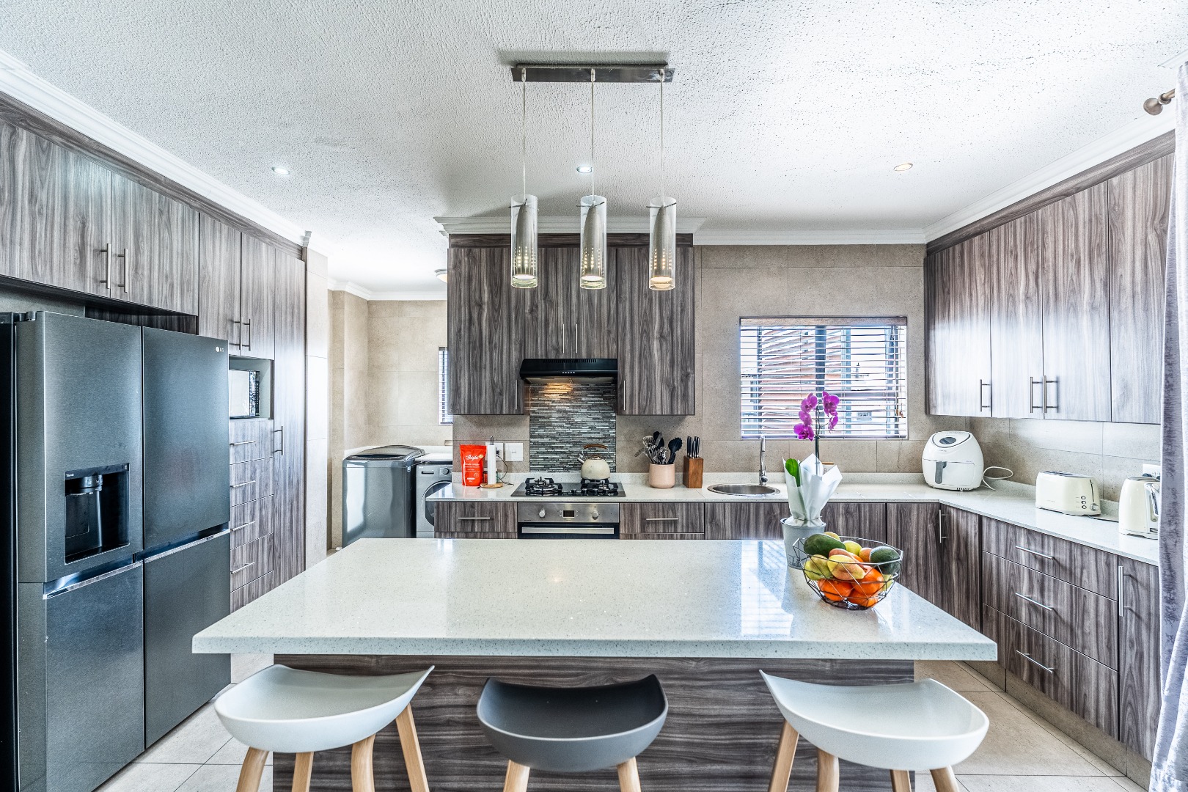
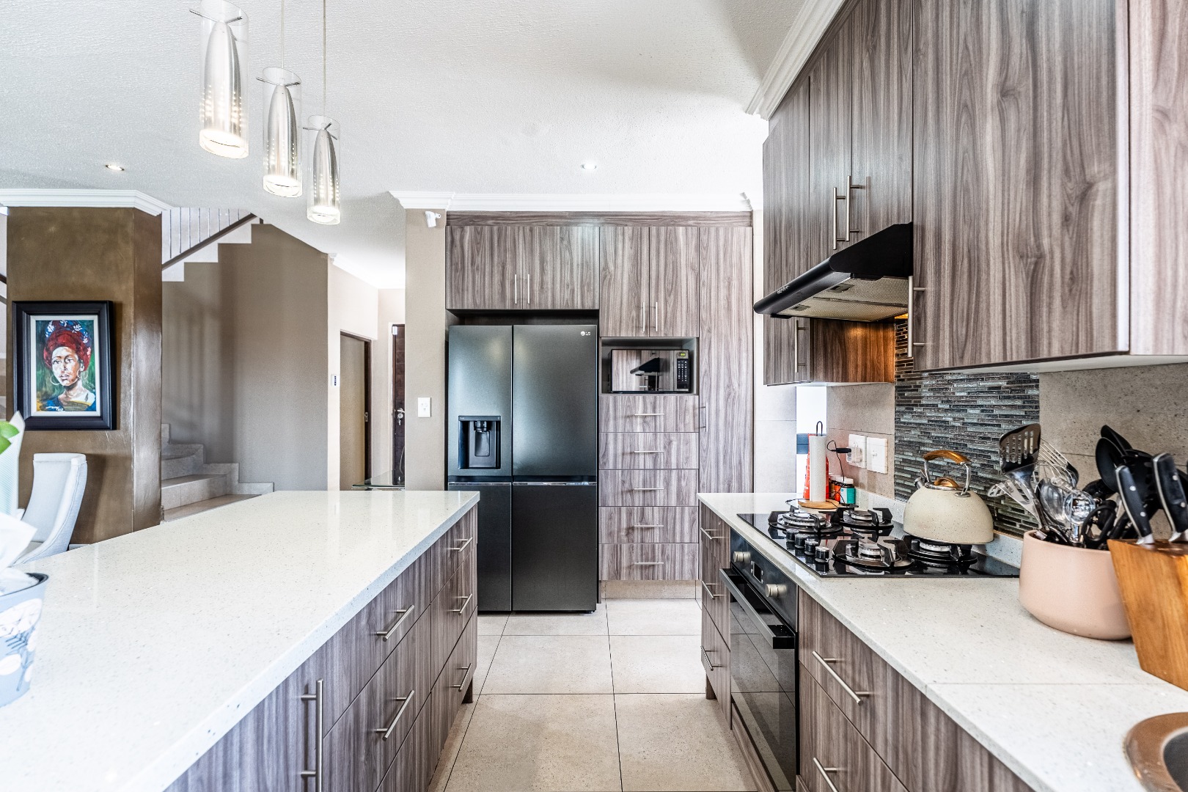
At the heart of the home, the beautifully appointed kitchen combines style with genuine functionality.
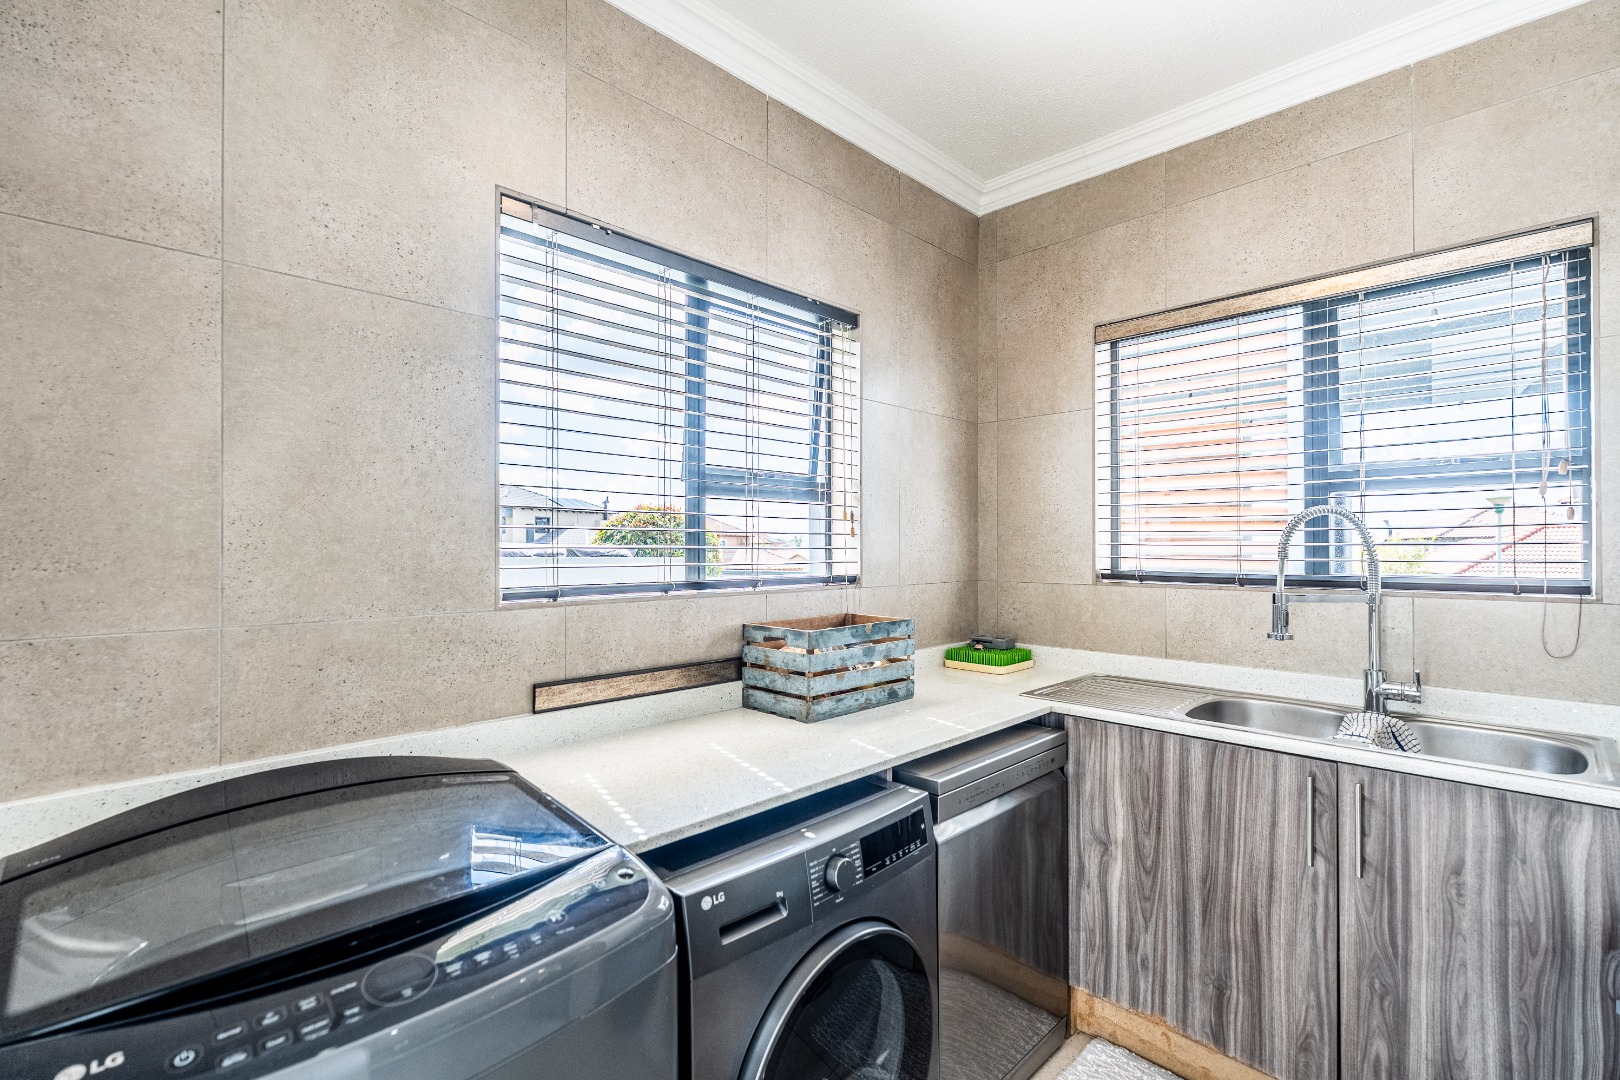
Caesarstone countertops, a gas hob, extractor fan, prep sink, tiled splash back, blinds and generous cupboard space that create a sophisticated yet practical workspace, while the separate scullery adds further convenience with a double sink, additional workspace and storage.
Everything has its place, allowing the main kitchen to remain beautifully uncluttered.
THOUGHTFUL ACCOMMODATION, FROM THE VERY FIRST STEP
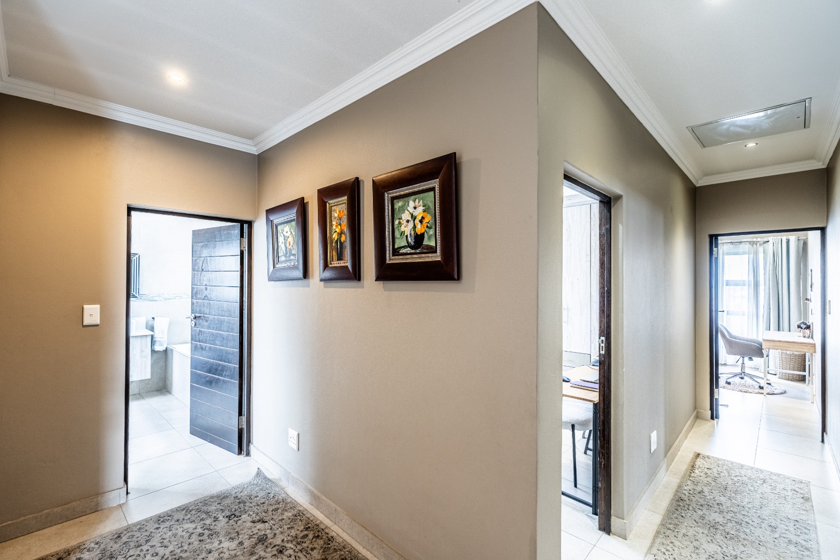
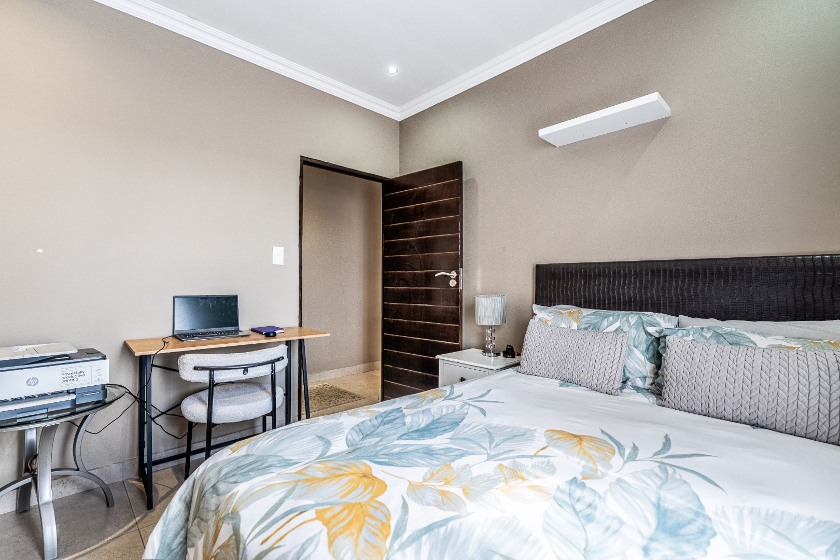
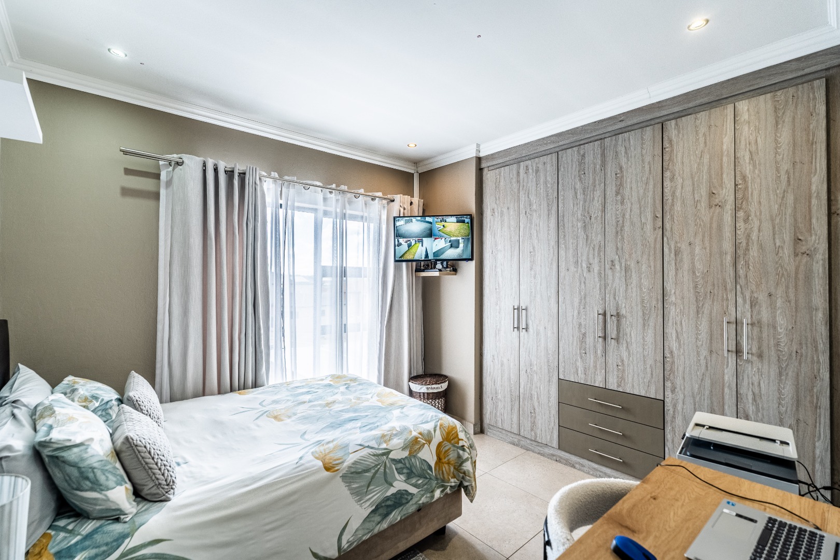
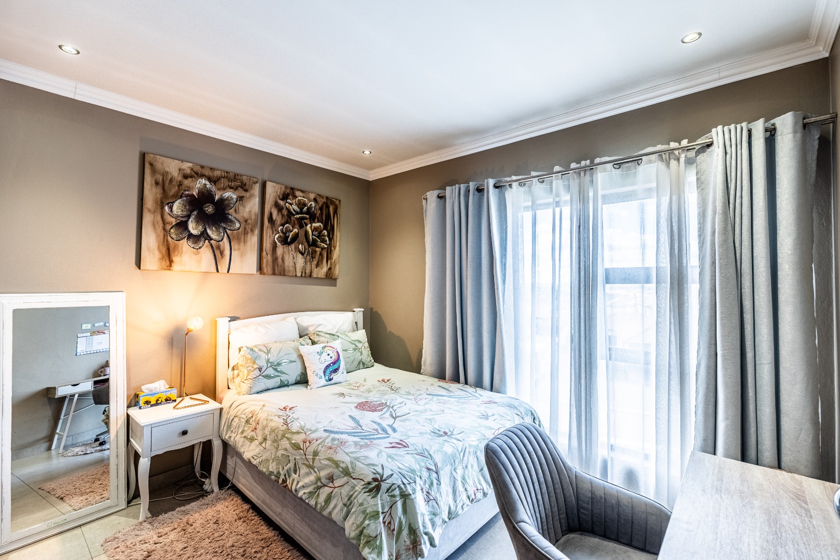
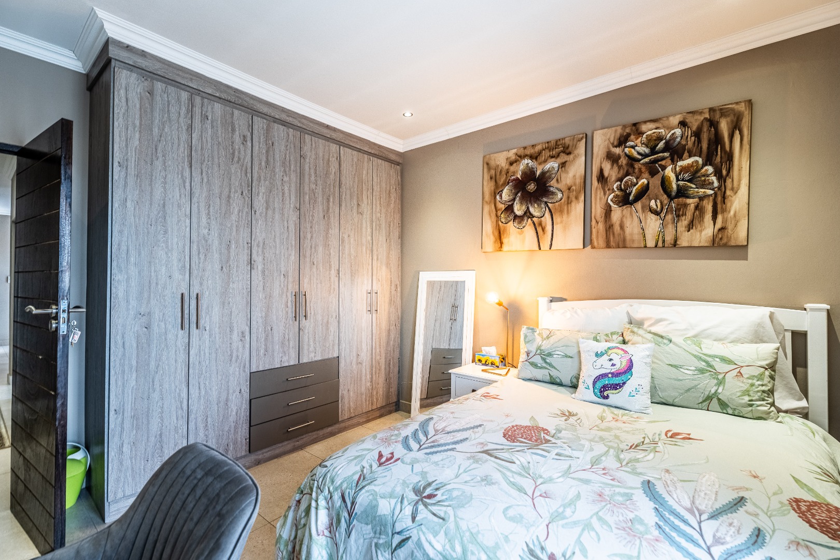
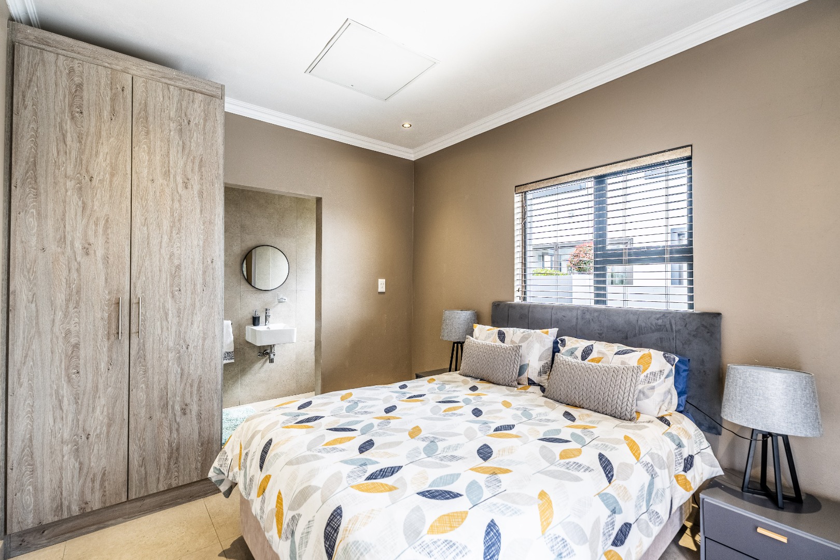
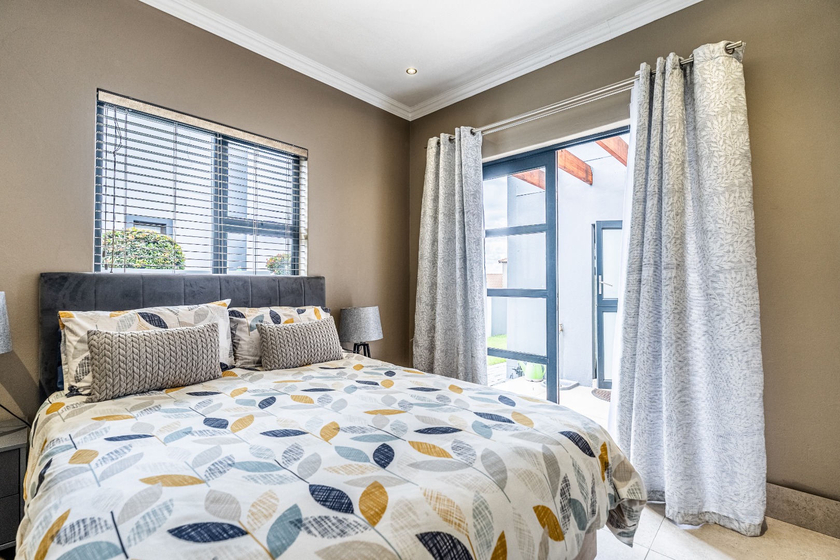
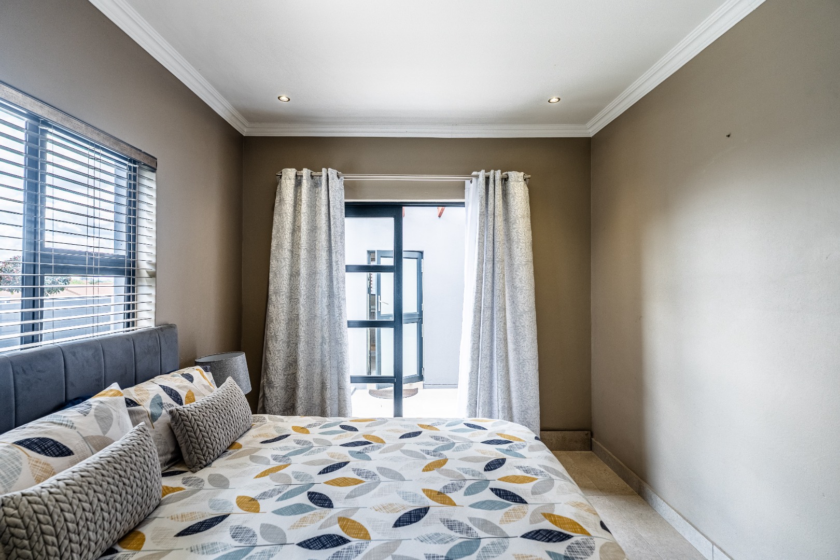
The downstairs guest bedroom is conveniently positioned near the entrance and features built-in cupboards, making it ideal for visiting family, overnight guests or anyone who would appreciate accommodation without navigating stairs.
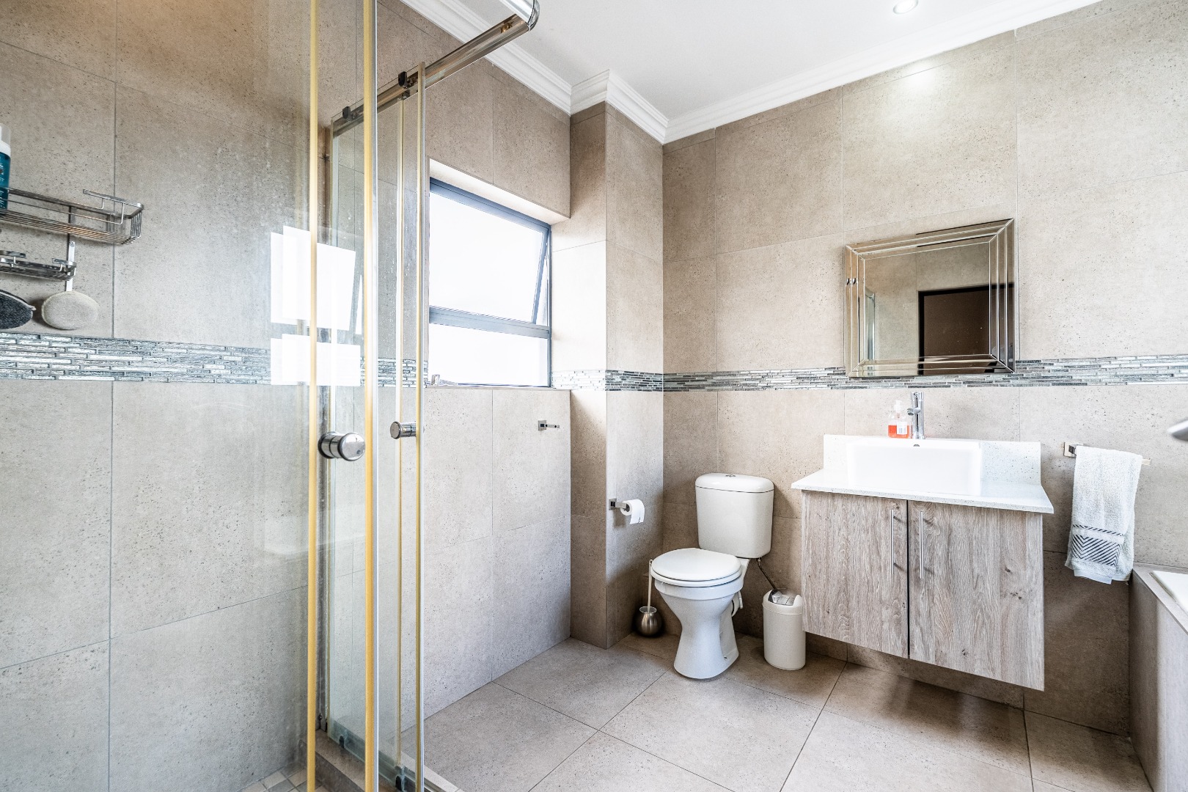
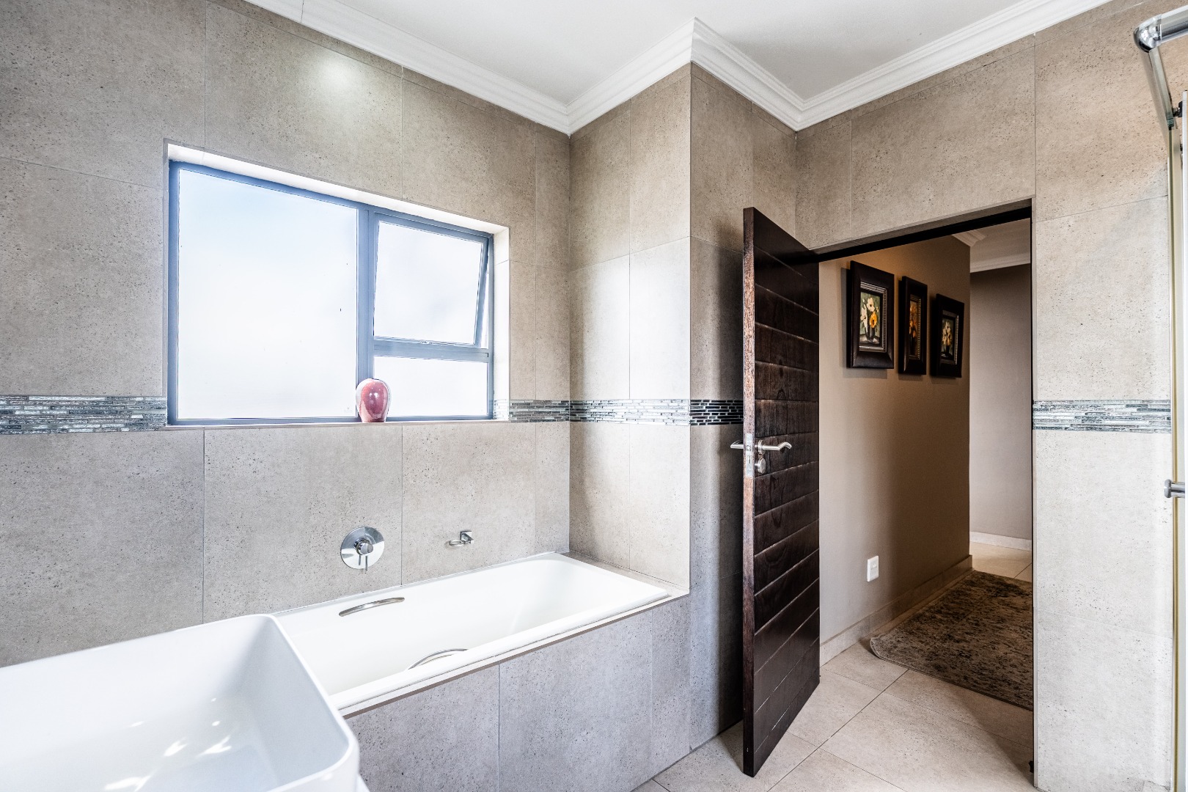
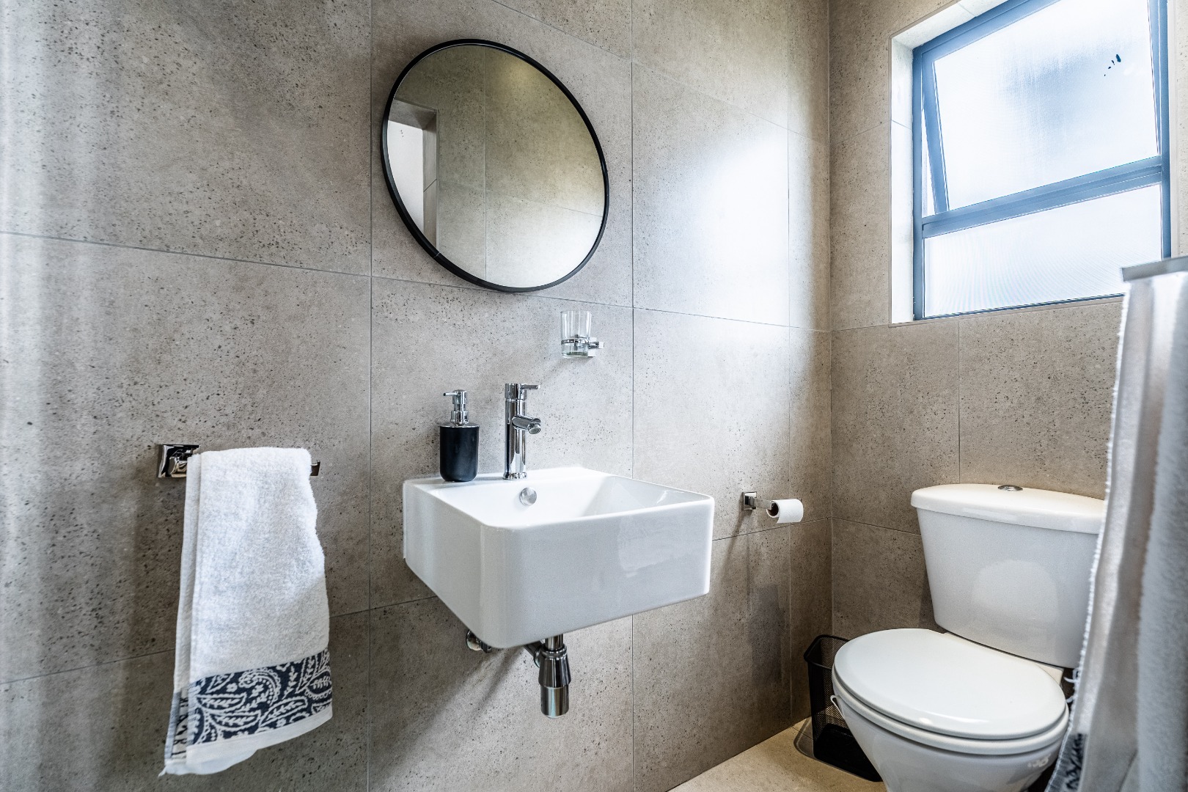
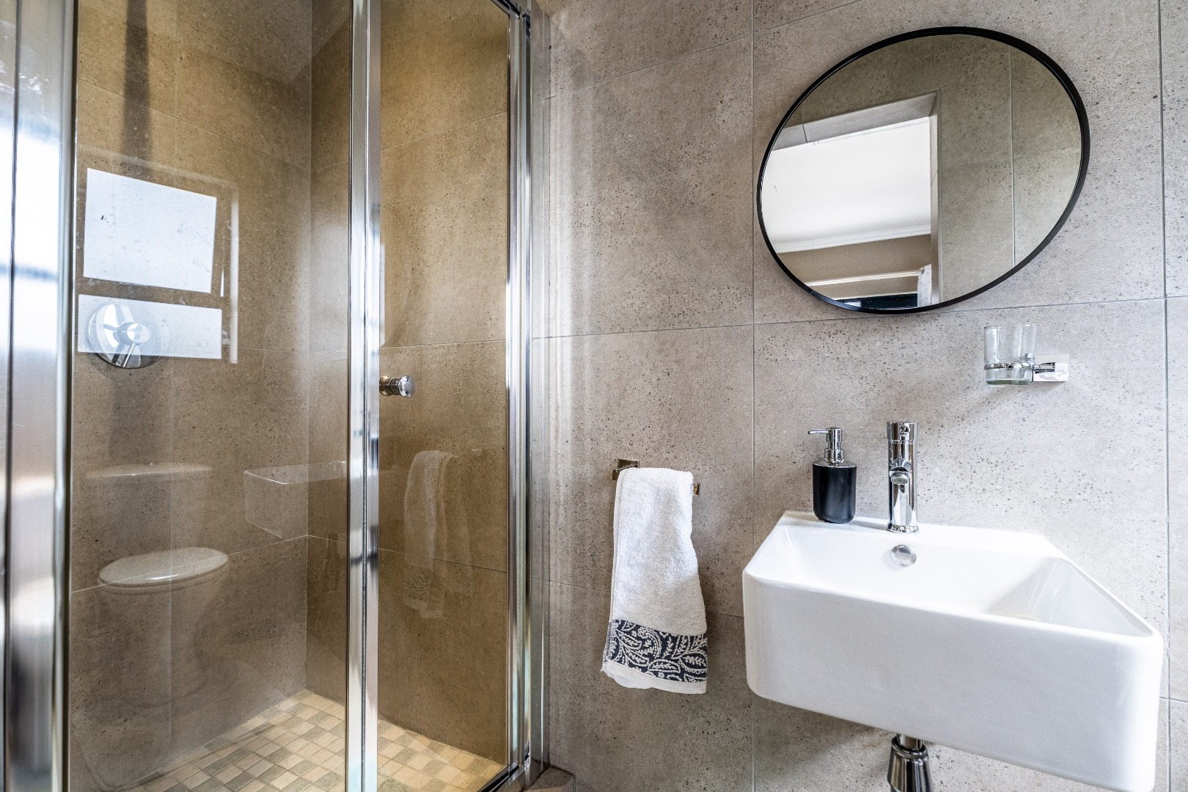
Opposite, the beautifully finished guest bathroom is fully tiled and features a shower, basin and toilet, making it equally practical for family use and entertaining.
And then comes one of the home's most exciting features...
YOUR OWN PRIVATE GUEST RETREAT
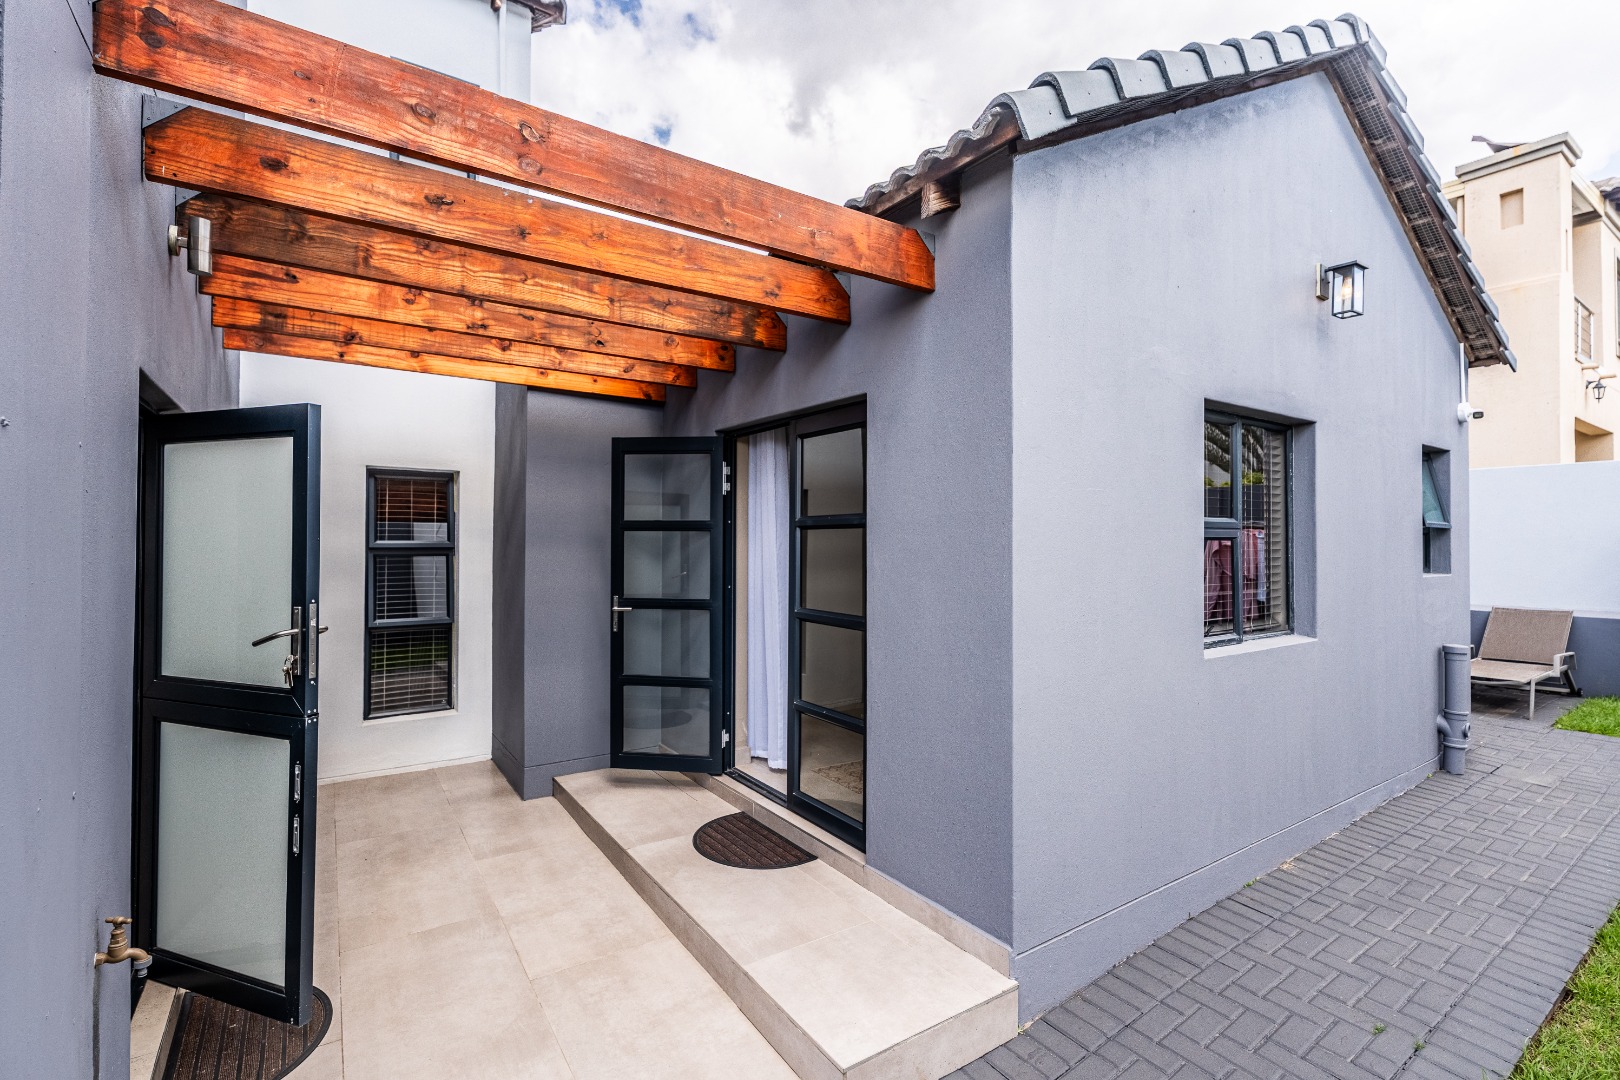
Set apart from the main accommodation is separate guest accommodation with its own en-suite bathroom and private external access.
Whether you envision it for extended family, regular guests, a teenager seeking a little independence, a home office or potential additional income, this space gives you something every great home should offer:
Options.
It's not simply another bedroom. It's flexibility built into the design of the home.
UPSTAIRS , A PRIVATE FAMILY SANCTUARY
Upstairs, the mood changes to a more private family retreat.
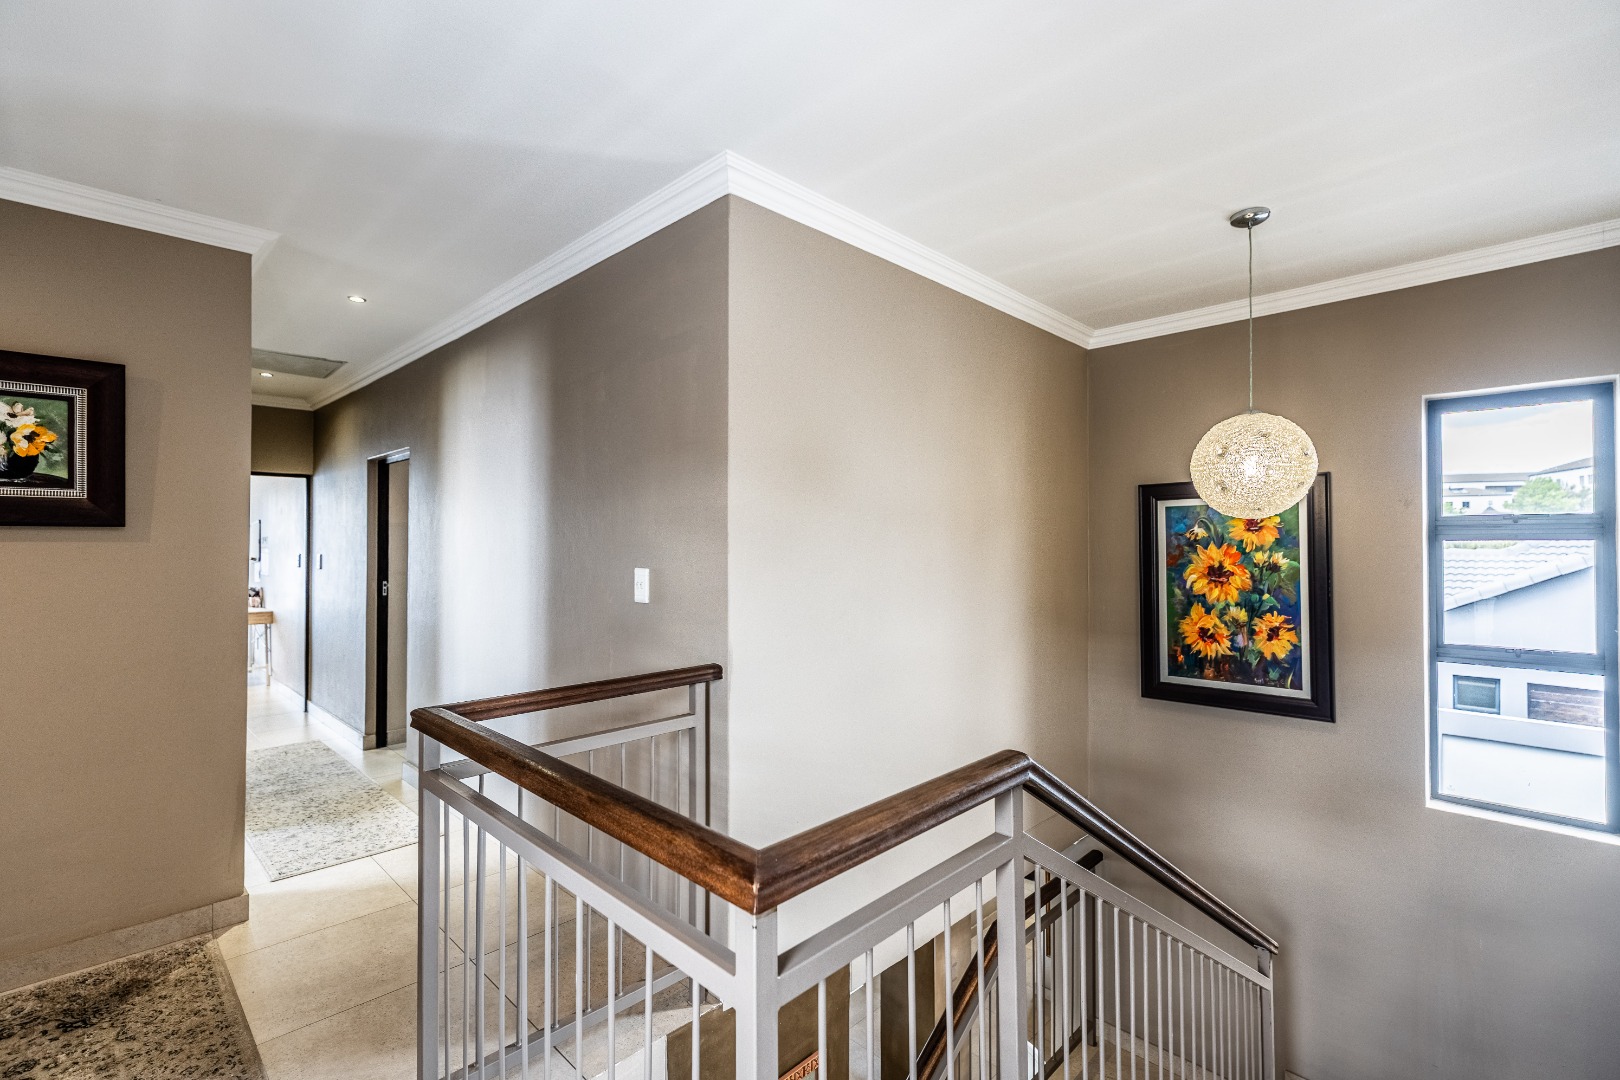
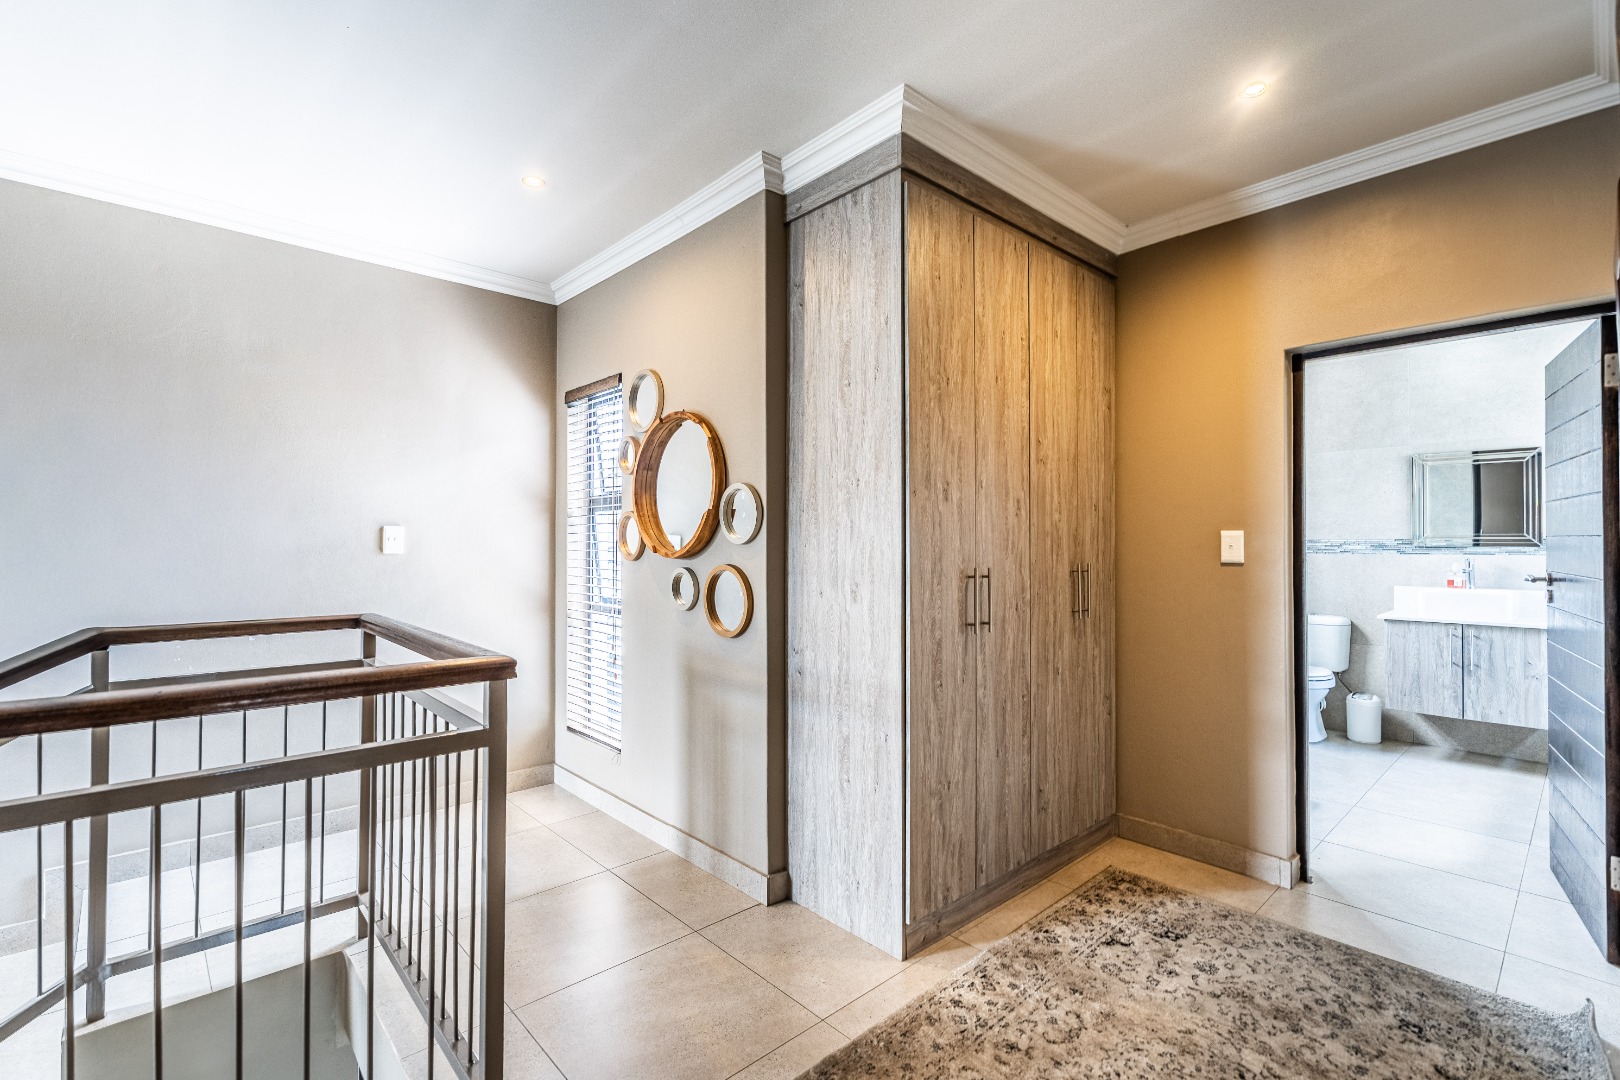
Well-proportioned bedrooms are finished with built-in cupboards, tiled floors, blinds and downlights, creating comfortable spaces that are easy to personalise and enjoy.
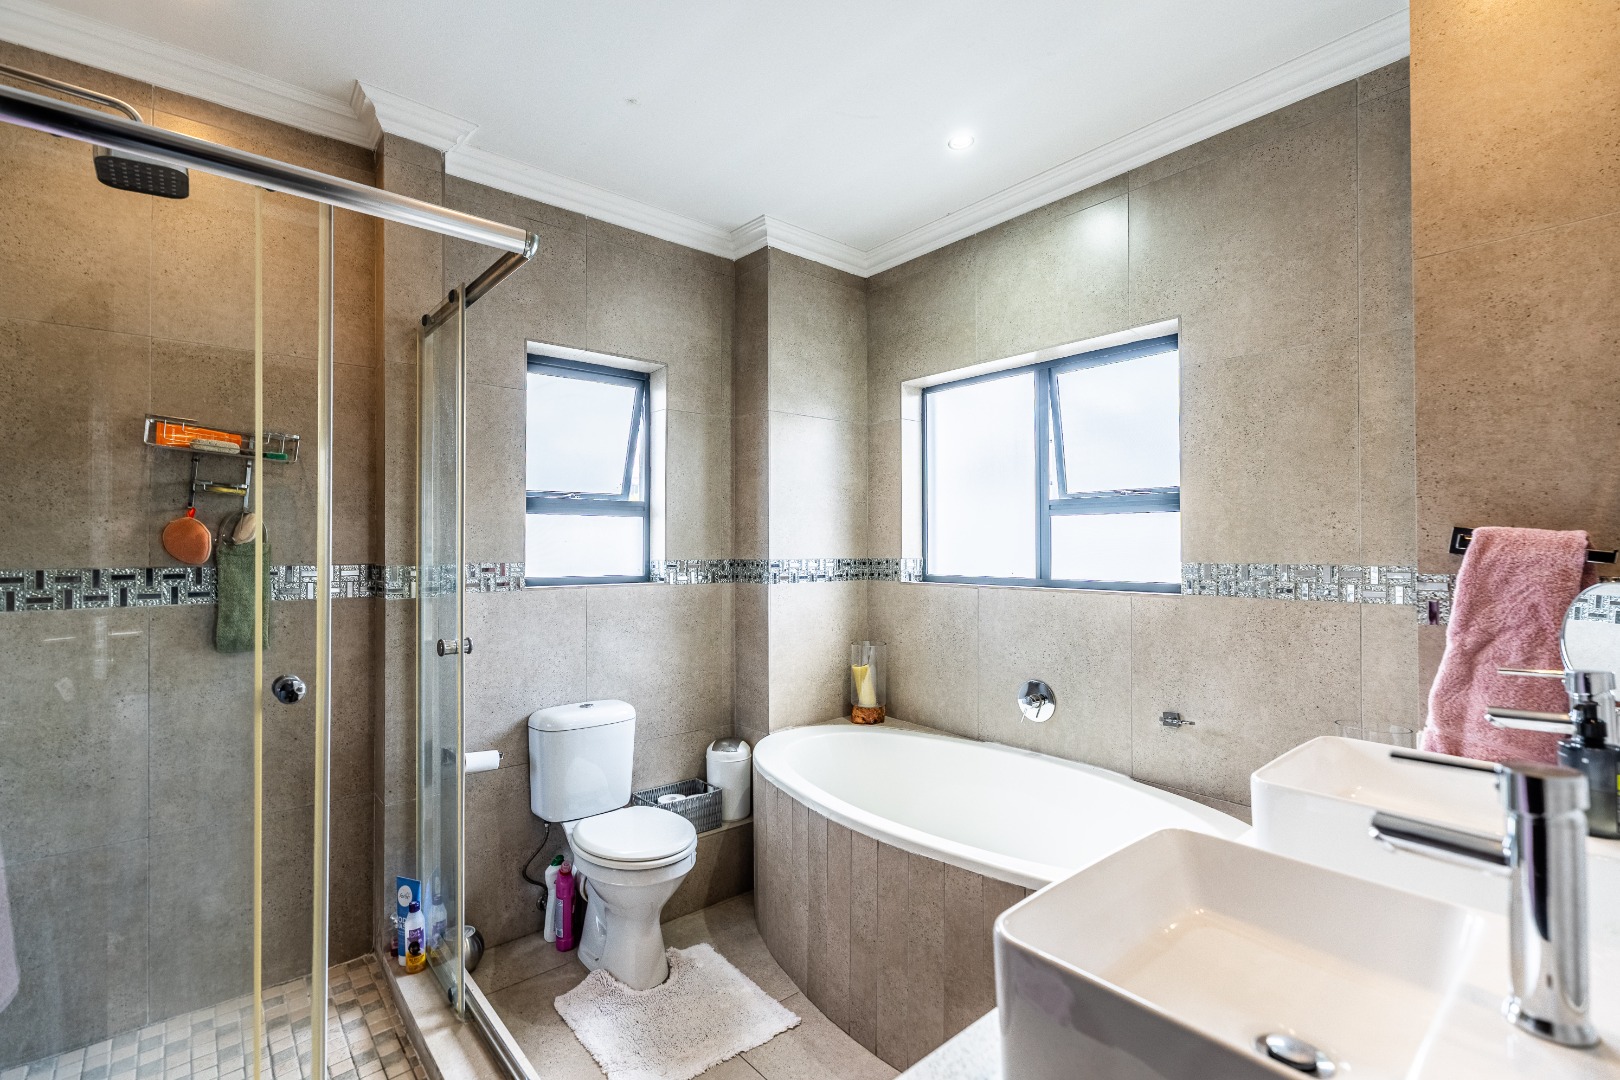
Two full bathrooms serve the upstairs accommodation(Including the main ensuite), each thoughtfully appointed with a bath, shower, basin and toilet.
A double linen cupboard and additional passage storage add that invaluable practical touch the kind of storage you appreciate more and more as family life grows.
THE MAIN SUITE, YOUR PRIVATE ESCAPE
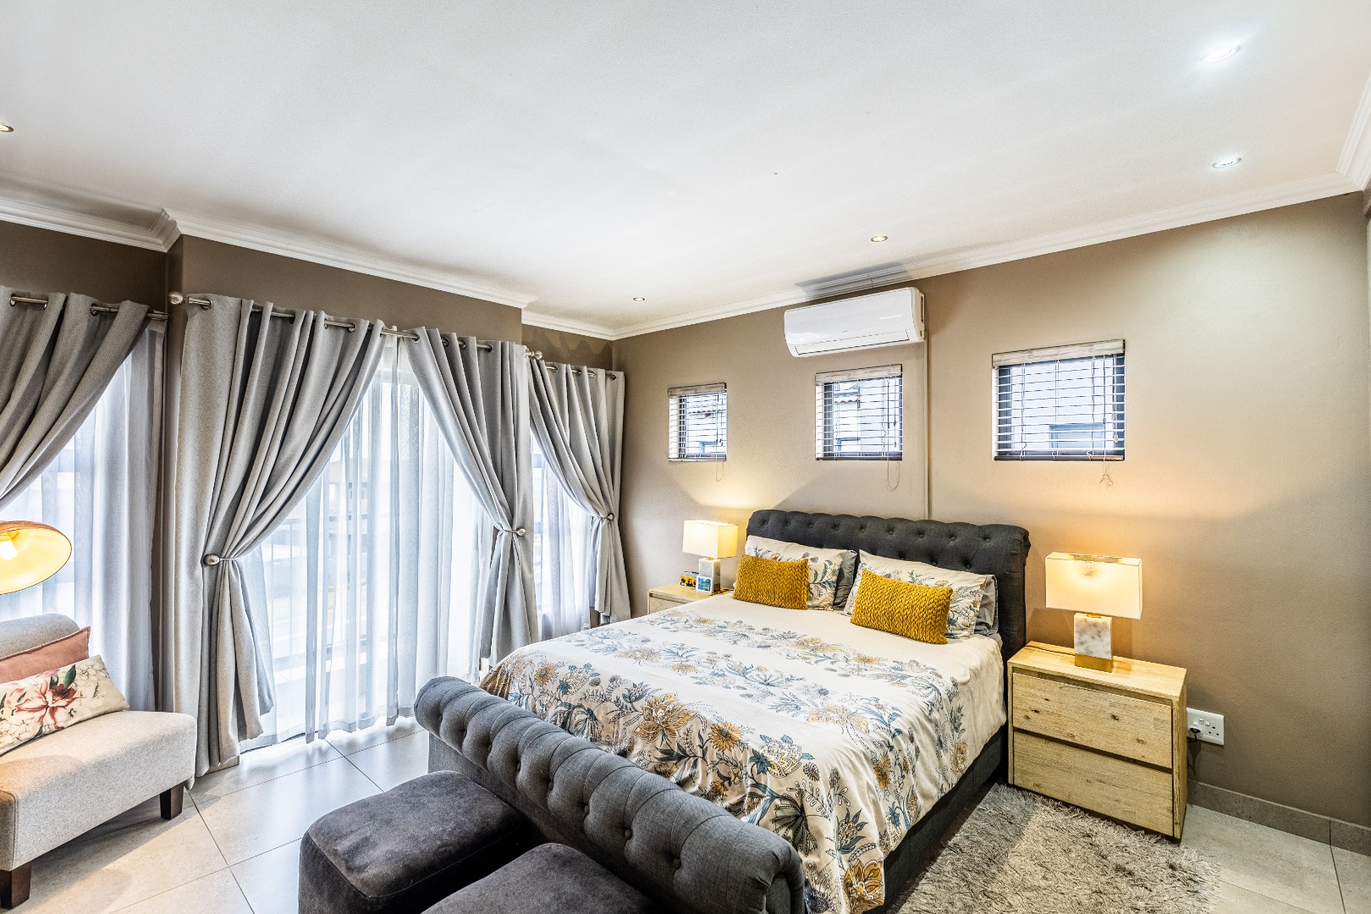
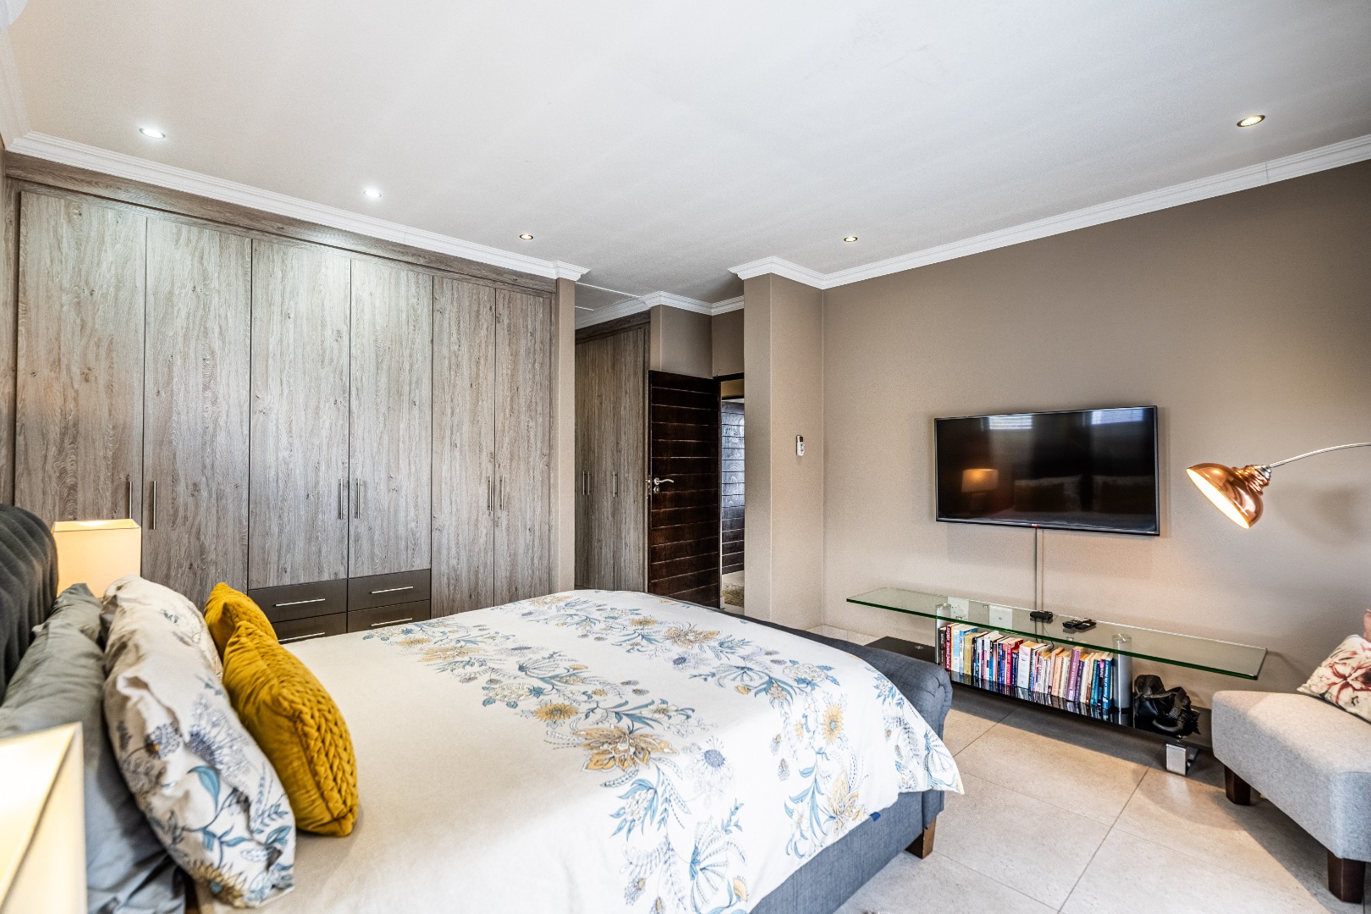
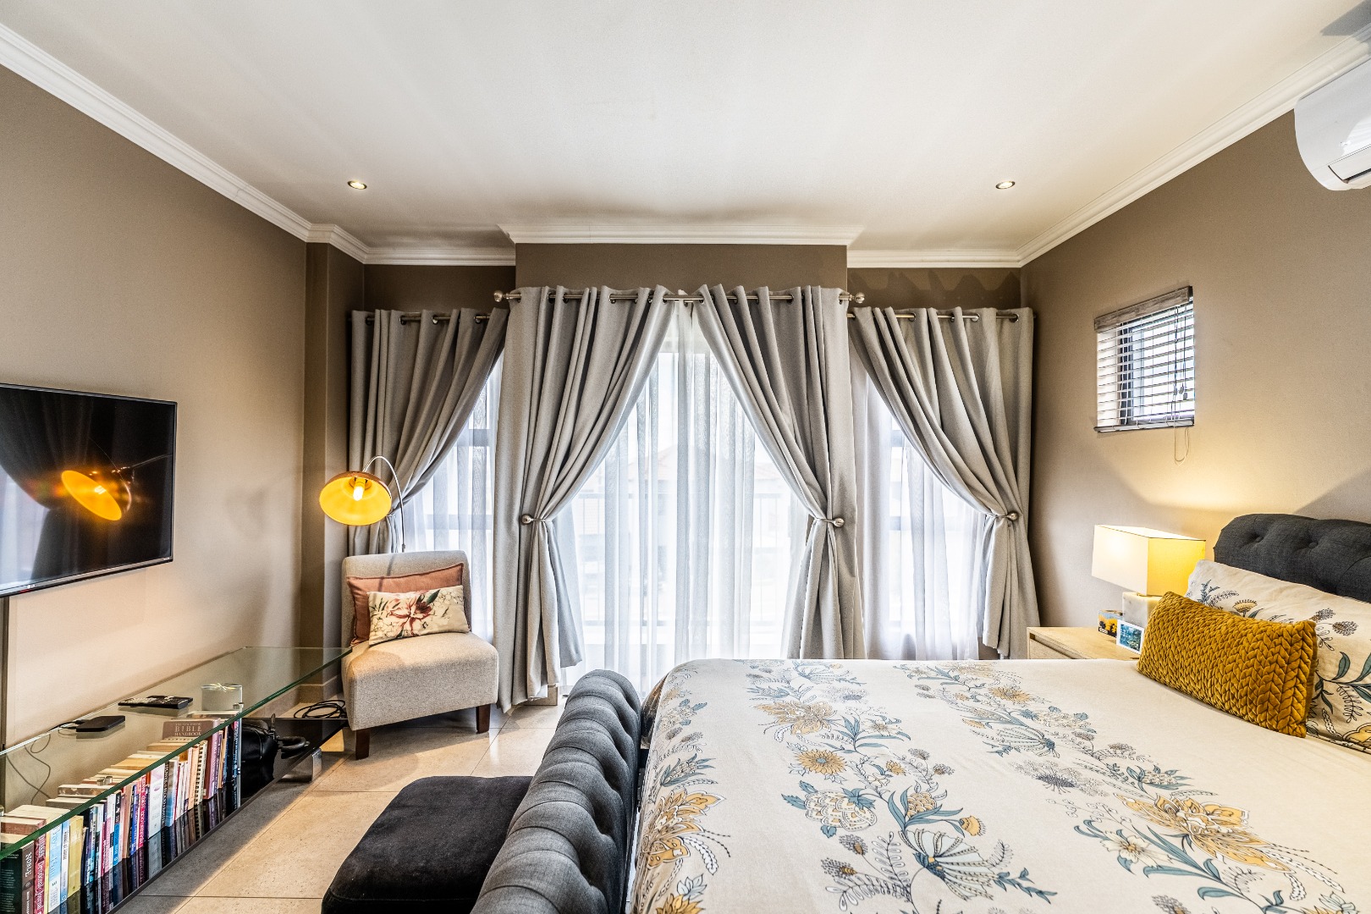
The main bedroom is designed to feel like a retreat of its own.
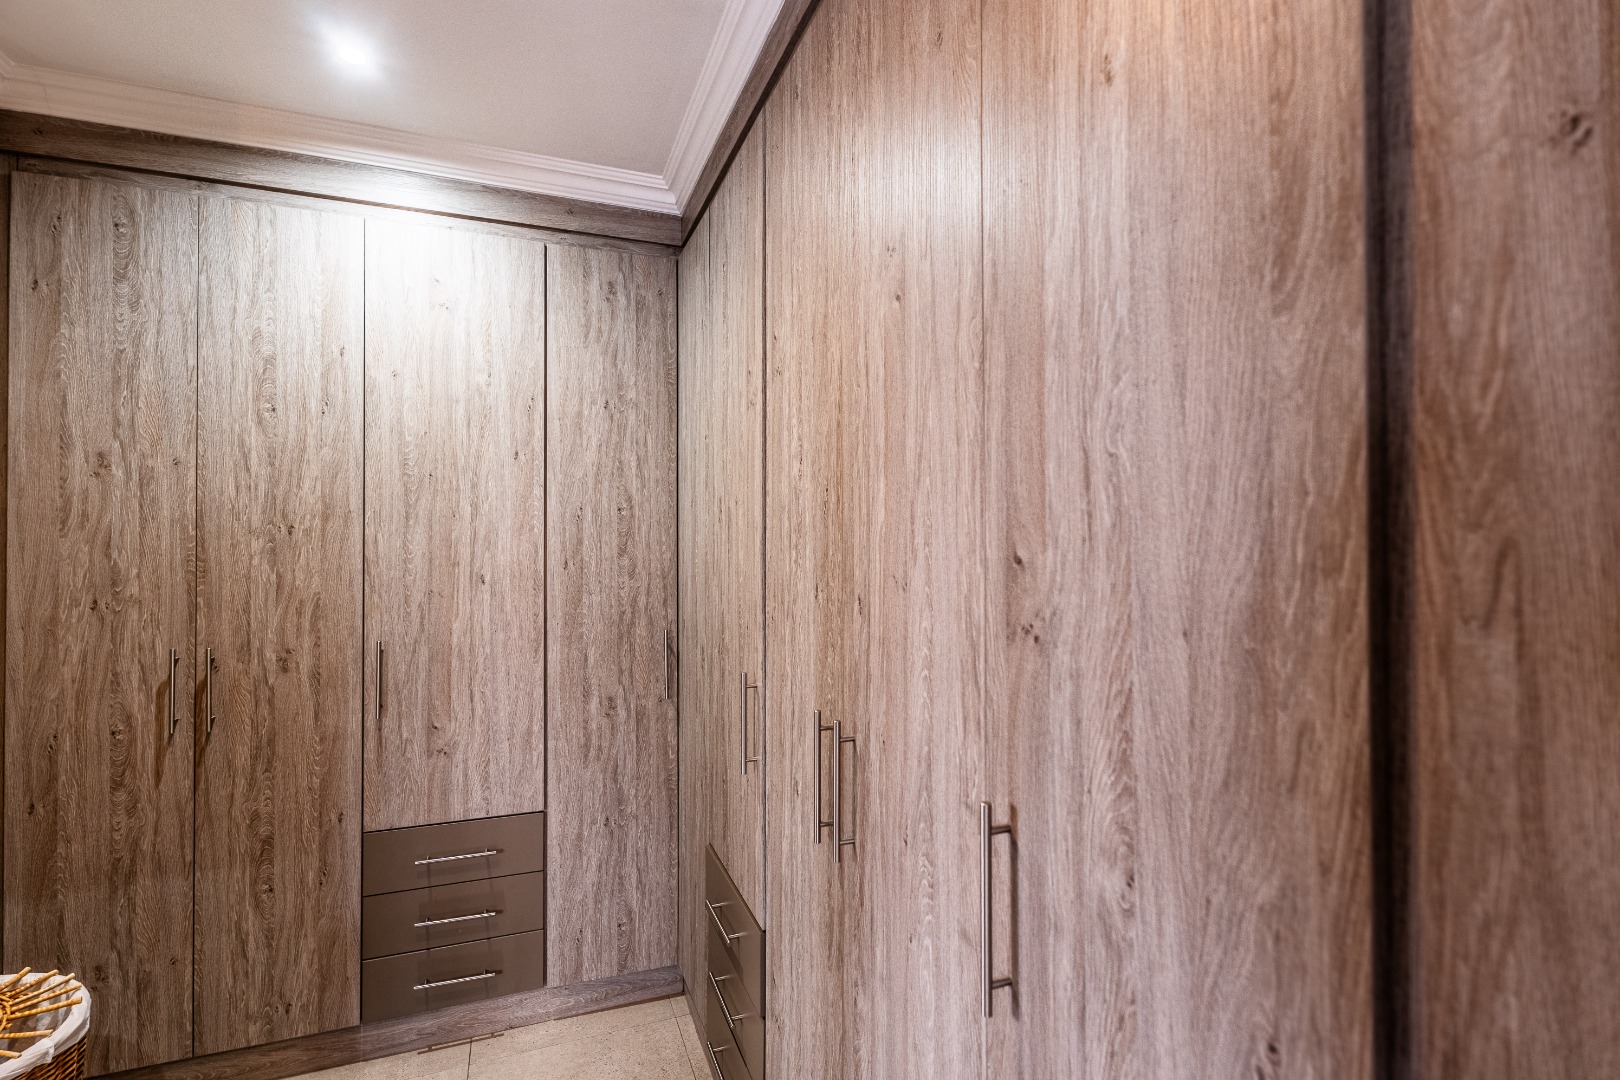
A charming Juliet balcony overlooks the garden, bringing in an appealing sense of openness, while the thoughtful walkthrough dressing area leads through to a beautifully appointed en-suite.
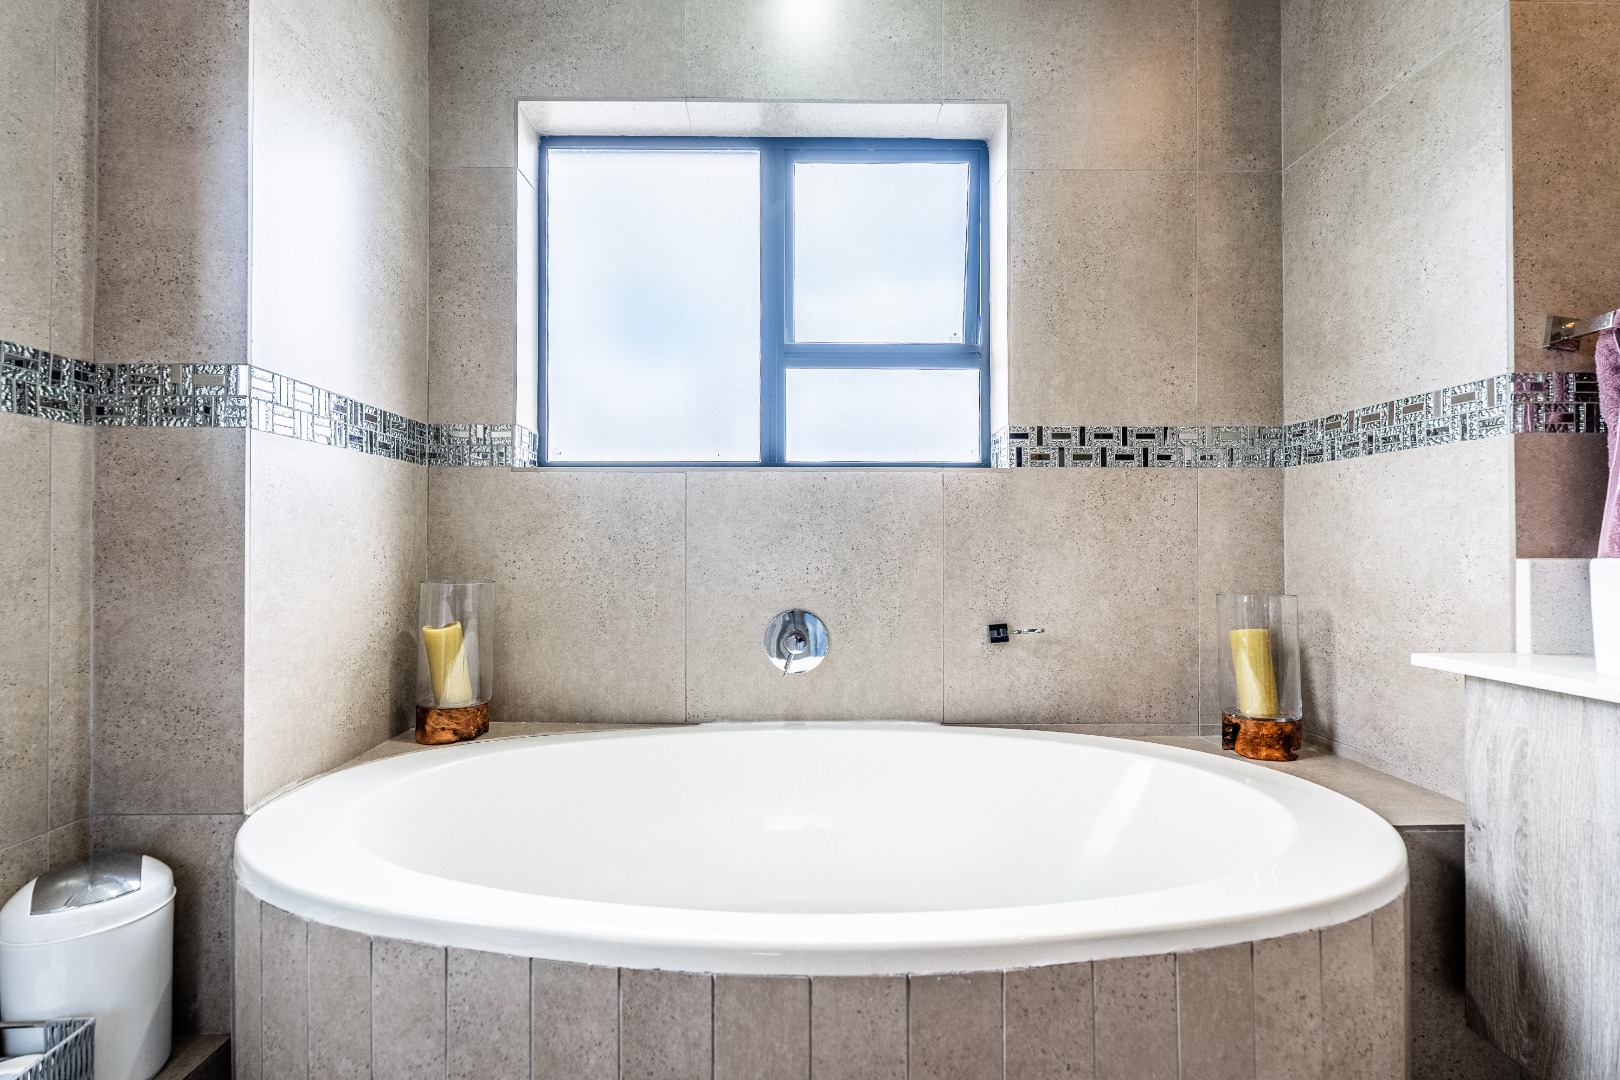
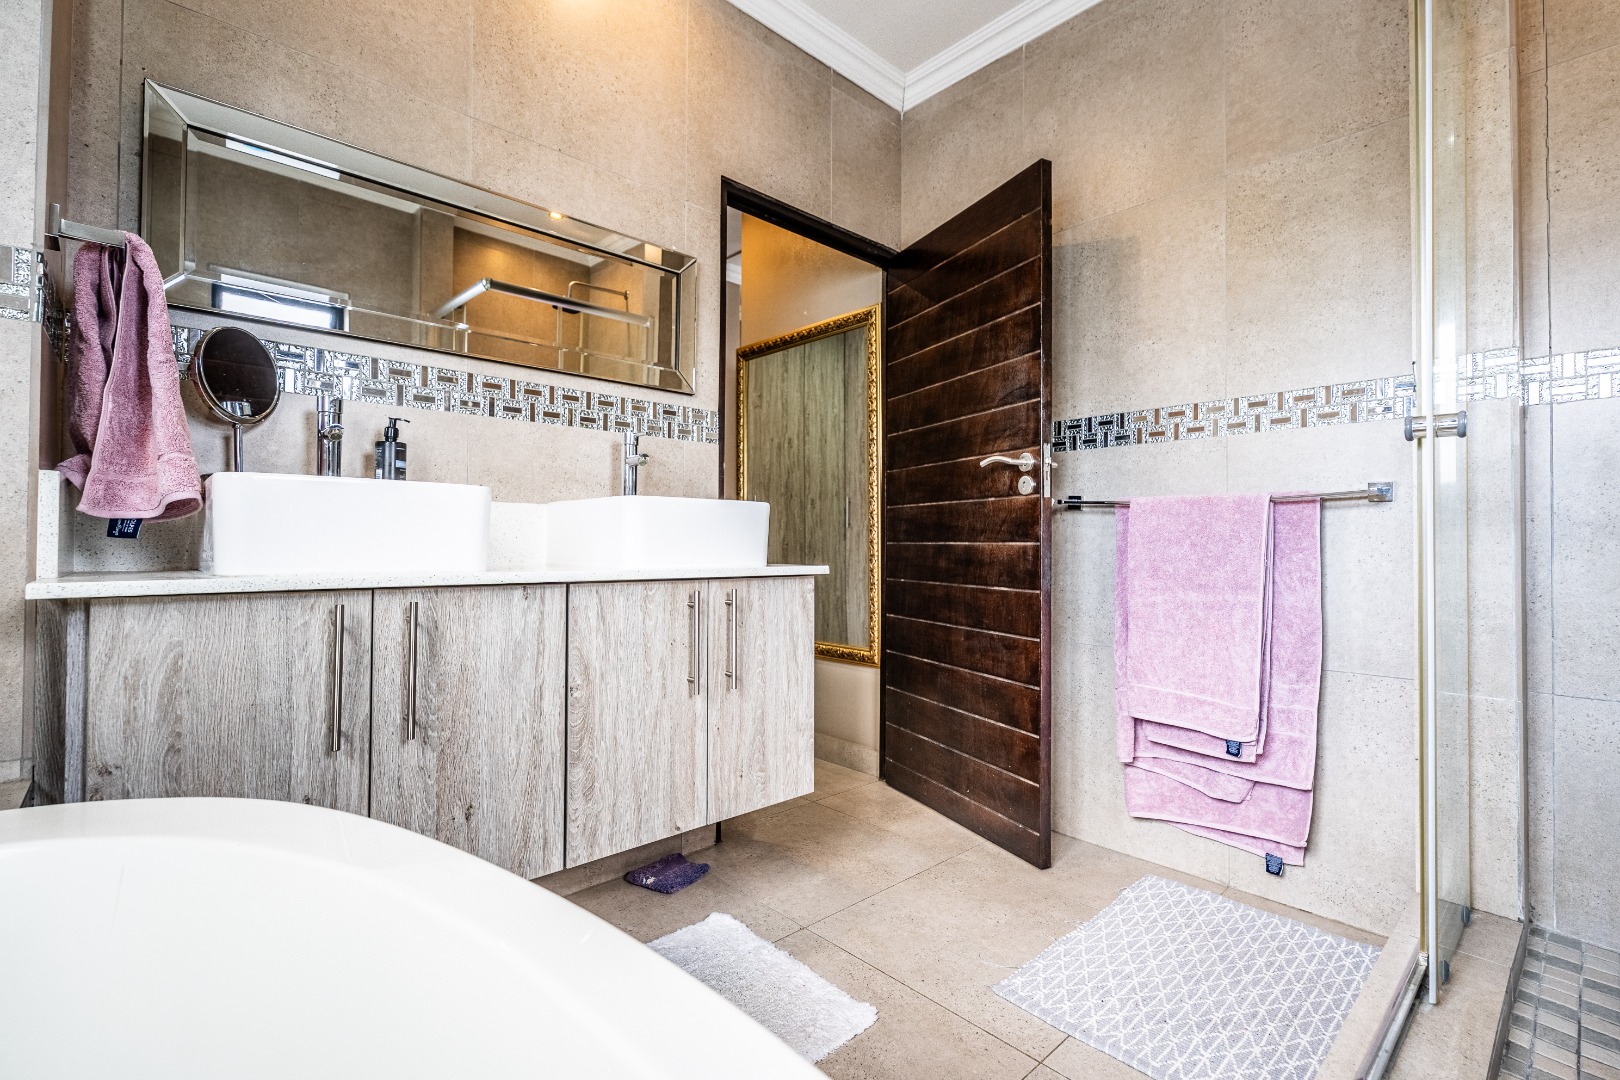
Here, his-and-hers vanities, a corner spa bath, freestanding shower and toilet, together with fully tiled finishes, create a private space in which to start and end the day in comfort.
STEP OUTSIDE AND STAY A WHILE
Beyond the interiors, the home opens beautifully to the outdoors.
The spacious, pet-friendly garden provides room for children to play, pets to roam and family and friends to gather, while the covered entertainment area creates an extension of the home's living space.
Imagine summer afternoons outdoors, relaxed weekend entertaining or simply unwinding in the garden as the sun sets.
And because the garden is generous without being overwhelming, you get the pleasure of outdoor living.
The corner position further enhances the home's sense of space and privacy.
SMARTER LIVING, BUILT IN
The home also comes equipped with solar panels, an inverter and battery backup, providing valuable energy resilience and peace of mind IF the power goes out.
It's a feature that may not be the first thing you notice when you walk through the door ,but you'll certainly appreciate it when you need it.
AND THEN THERE'S THE LOCATION
For families with children, the pedestrian access from within the estate Into Curro Private School is a standout lifestyle advantage.
Less driving.
Simpler school mornings.
More independence for older children.
Sometimes, it's the seemingly small details that make a home work beautifully for a family.
THE KIND OF HOME THAT GROWS WITH YOU
What makes this property special isn't simply the number of bedrooms or bathrooms.
It's the flexibility.
A home where guests can have their own space.
Where children have room to grow.
Where pets have a garden to enjoy.
Where entertaining feels effortless.
Where solar backup adds peace of mind.
And where everyday family life simply works.
Five bedrooms. Four bathrooms including separate guest accommodation. Solar backup. A private pet-friendly garden. Exceptional entertainment space. And a location designed with family convenience in mind.
Beautifully maintained and ready for its next chapter, this is a home that doesn't just give you more space ,it gives you more possibilities.
Come and experience the difference for yourself.
Property Details
- 5 Bedrooms
- 4 Bathrooms
- 2 Garages
- 2 Ensuite
- 1 Lounges
- 1 Dining Area
Property Features
- Balcony
- Patio
- Laundry
- Wheelchair Friendly
- Aircon
- Pets Allowed
- Security Post
- Access Gate
- Alarm
- Scenic View
- Kitchen
- Built In Braai
- Fire Place
- Pantry
- Guest Toilet
- Paving
- Garden
| Bedrooms | 5 |
| Bathrooms | 4 |
| Garages | 2 |
| Floor Area | 259 m2 |
Contact the Agent

Ilana Poran
Full Status Property Practitioner

Amith Poran
Full Status Property Practitioner