- 3
- 2
- 2
- 284 m2
- 640.0 m2
Monthly Costs
Monthly Bond Repayment ZAR .
Calculated over years at % with no deposit. Change Assumptions
Affordability Calculator | Bond Costs Calculator | Bond Repayment Calculator | Apply for a BondBond Calculator

Disclaimer: The estimates contained on this webpage are provided for general information purposes and should be used as a guide only. While every effort is made to ensure the accuracy of the calculator, RE/MAX of Southern Africa cannot be held liable for any loss or damage arising directly or indirectly from the use of this calculator, including any incorrect information generated by this calculator, and/or arising pursuant to your reliance on such information.
Mun. Rates & Taxes: ZAR 1566.50
Monthly Levy: ZAR 1207.50
Property description
SOLE MANDATE
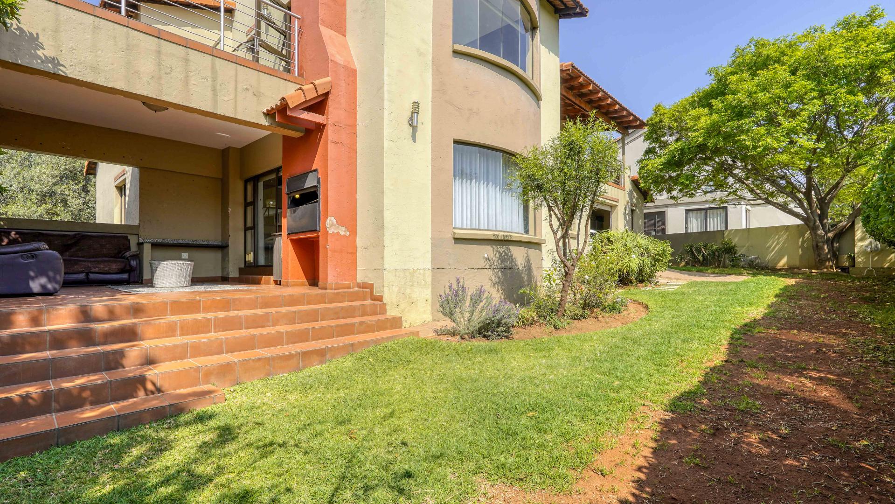
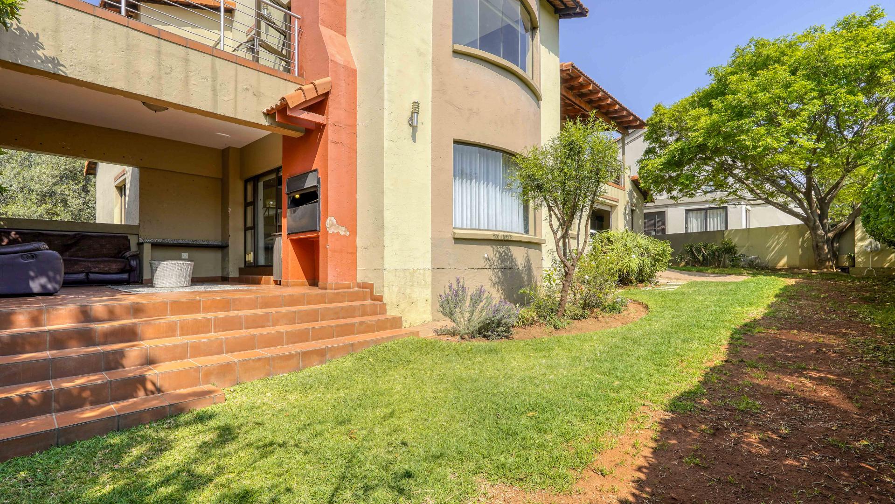
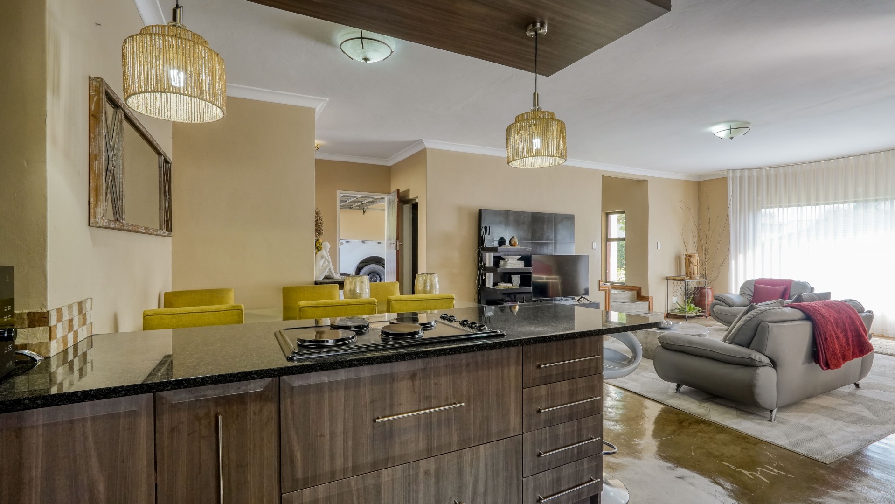
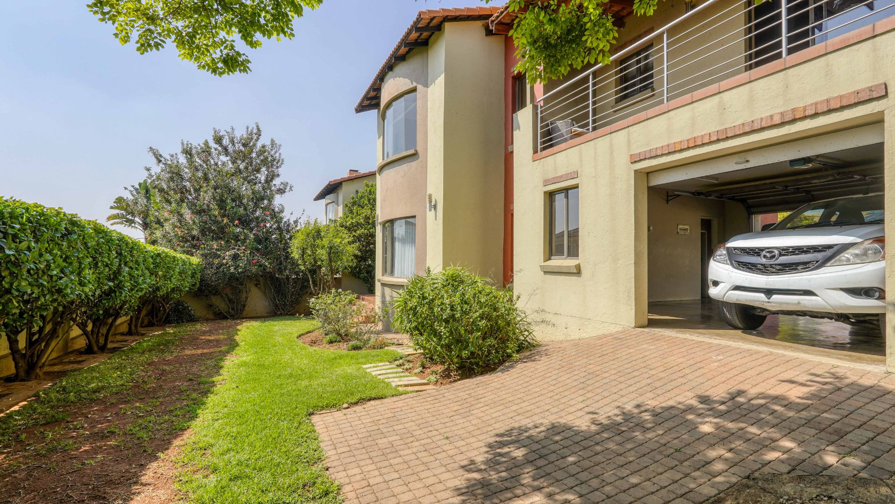
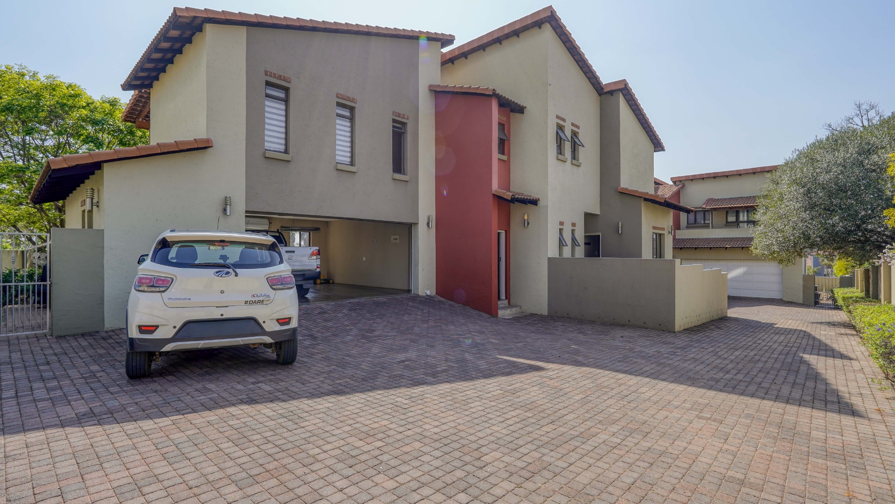
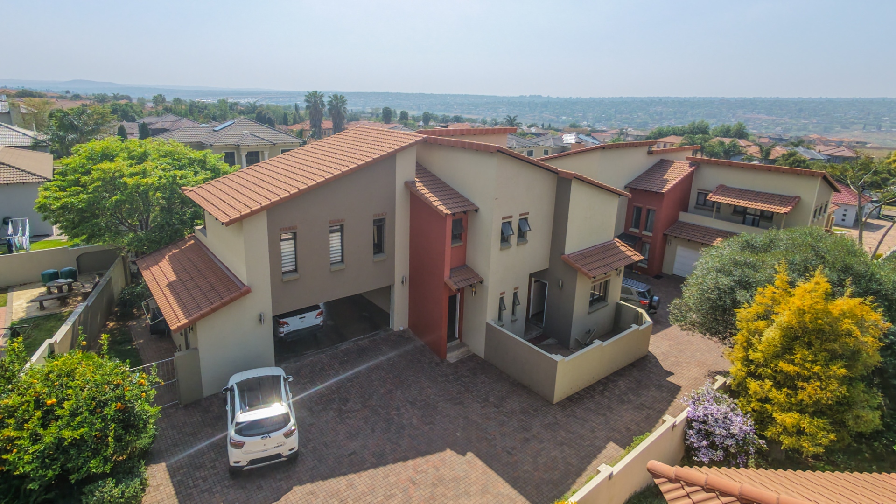
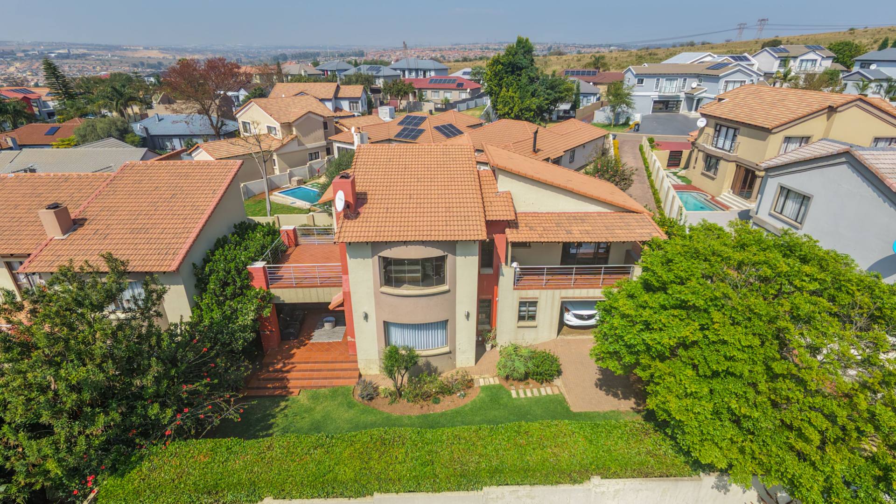
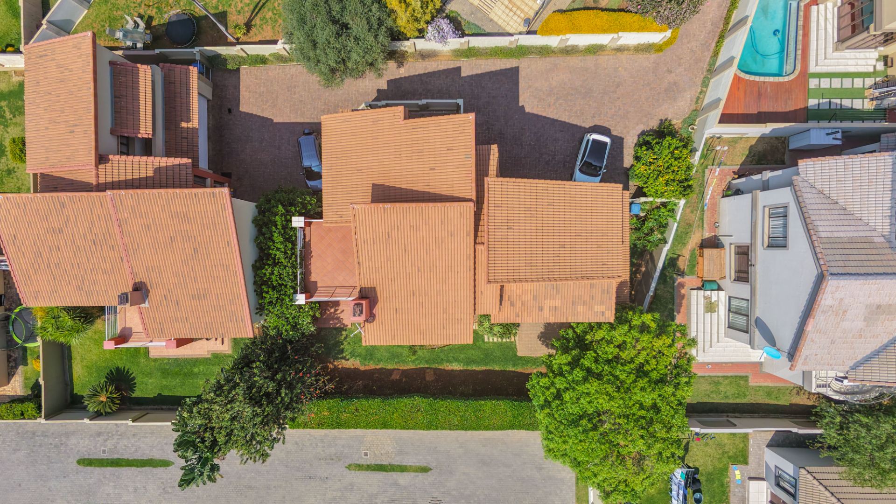
Situated in the secure Thatchfield Estate, this three bedroom home offers comfortable family living with a well planned layout and inviting entertainment spaces.
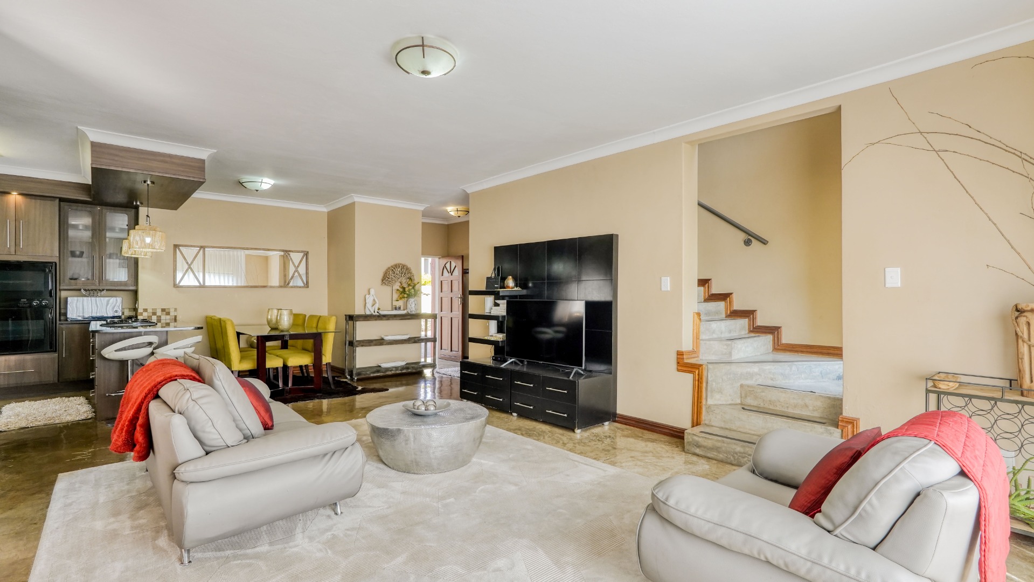
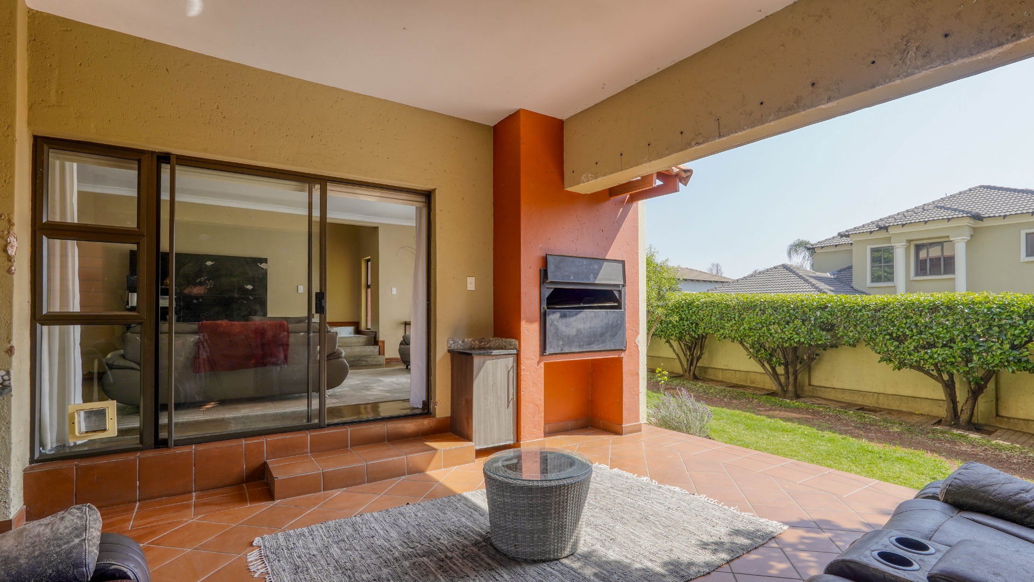
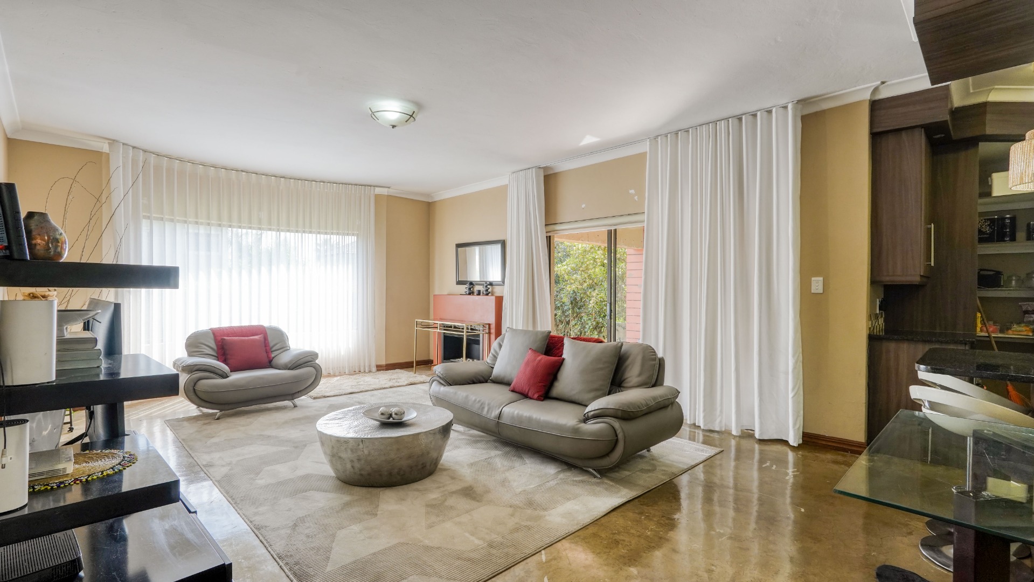
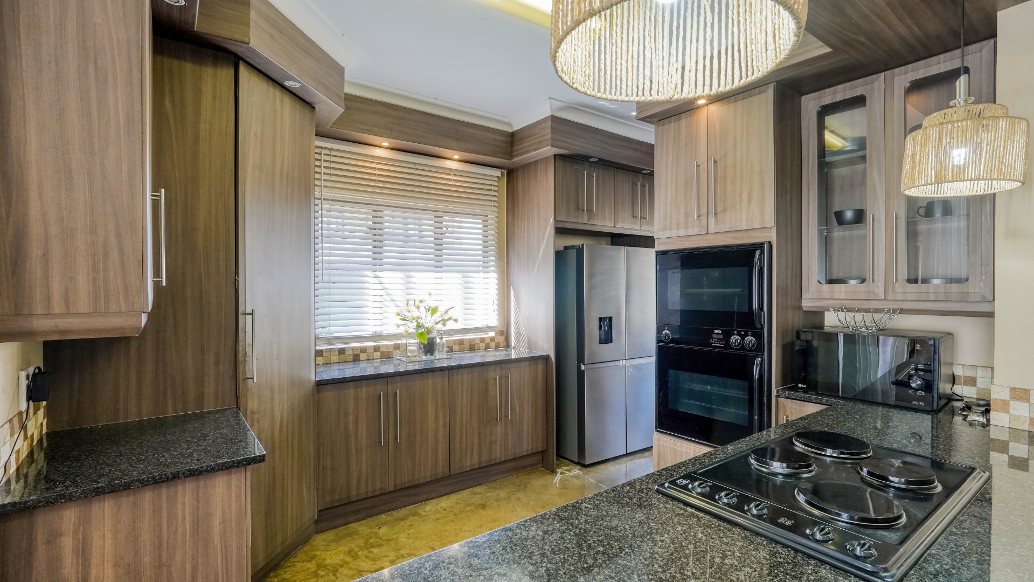
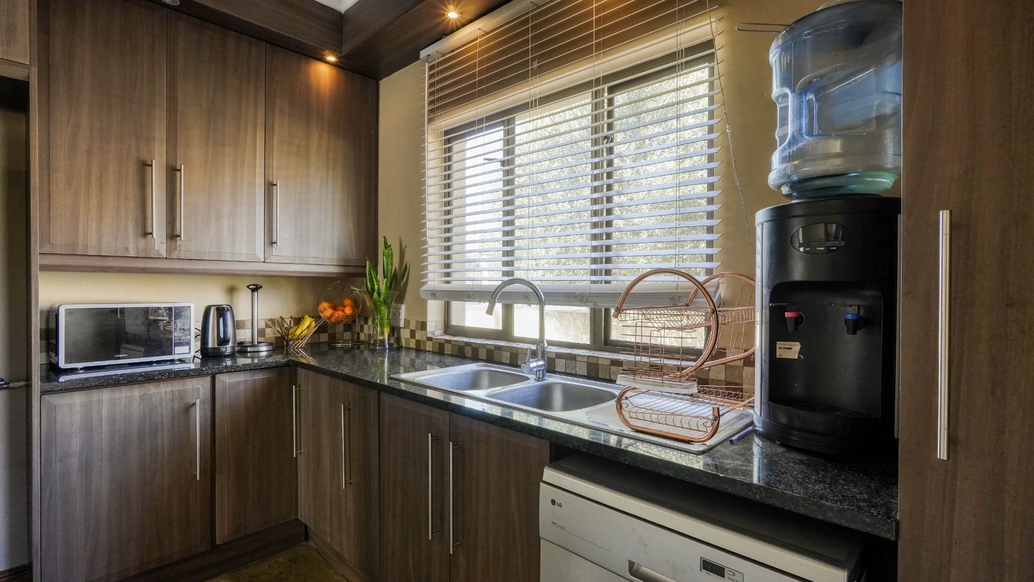
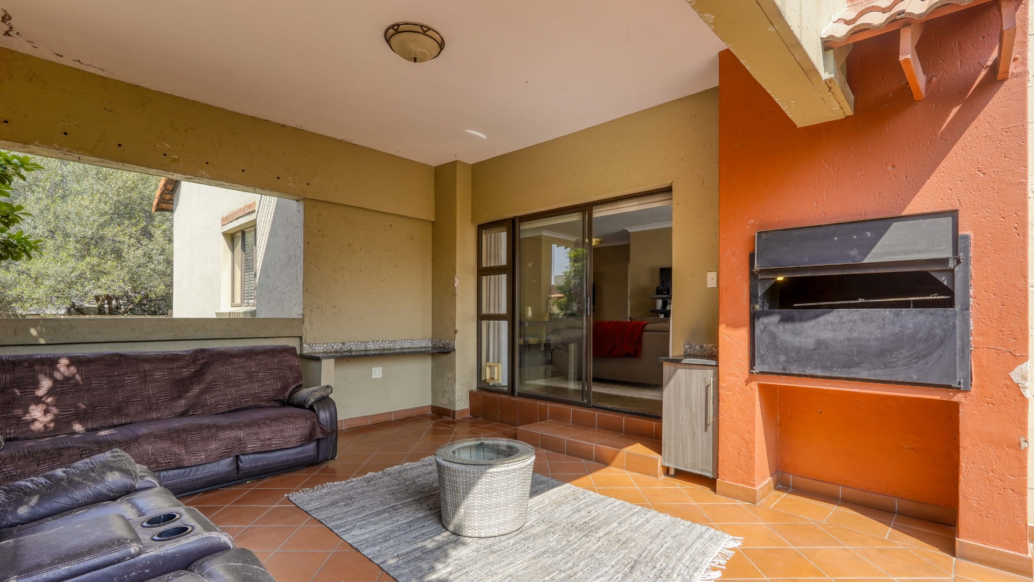
The first floor features an open plan lounge and dining area with the kitchen positioned in the corner. The lounge includes a gas fireplace and opens onto a covered patio with a built in gas braai. The staircase is also located in the lounge. The kitchen offers a breakfast nook overlooking the dining area, a stove top, eye level ovens, and a separate scullery with dishwasher and washing machine connections.
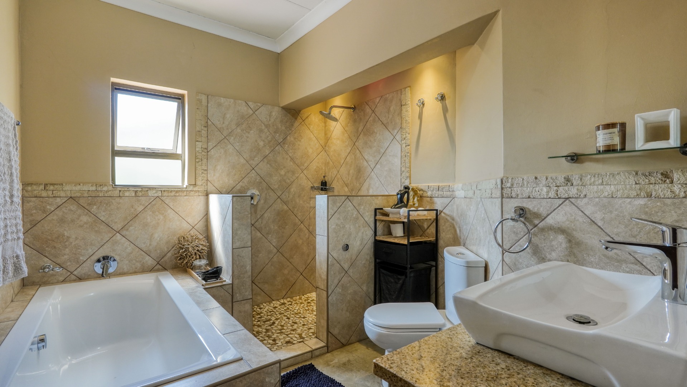
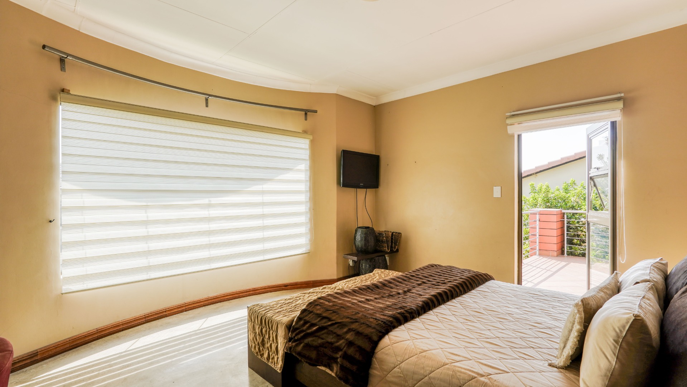
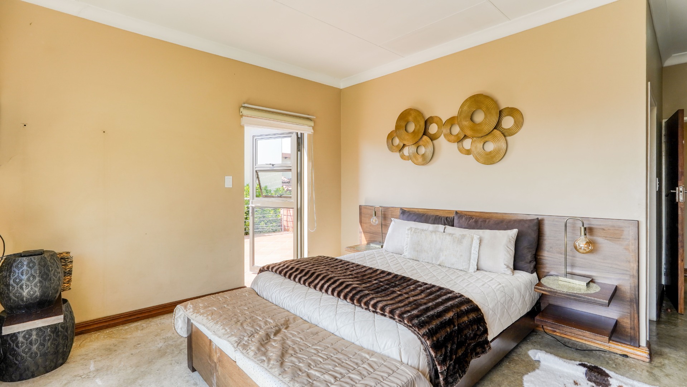
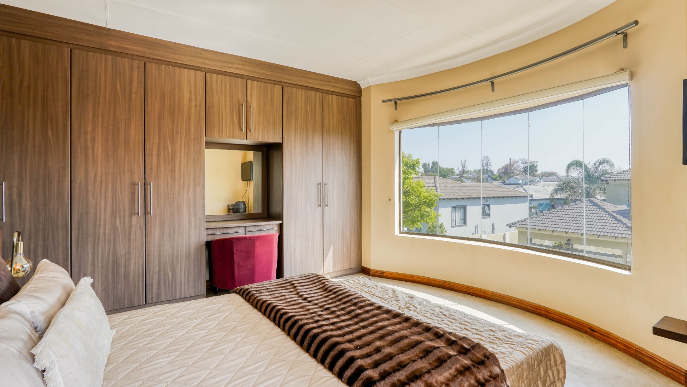
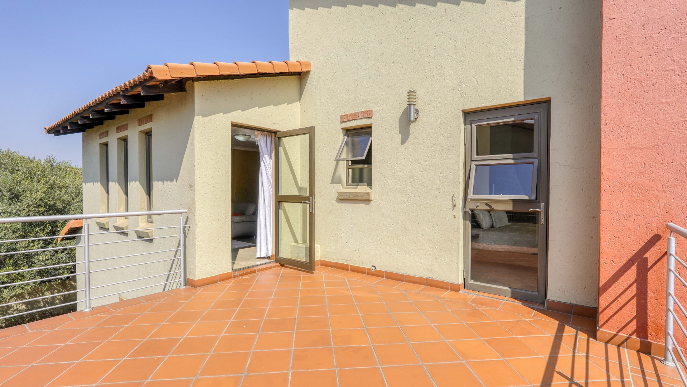
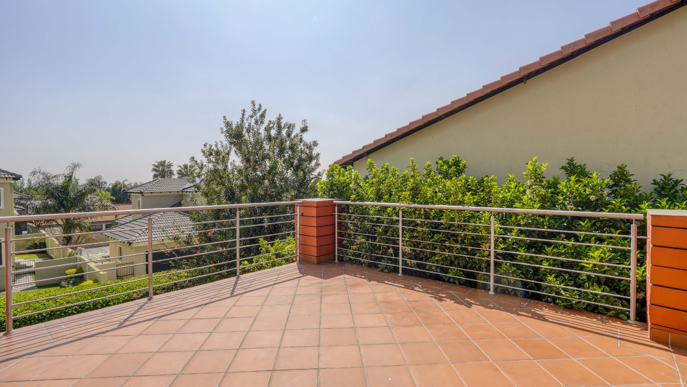
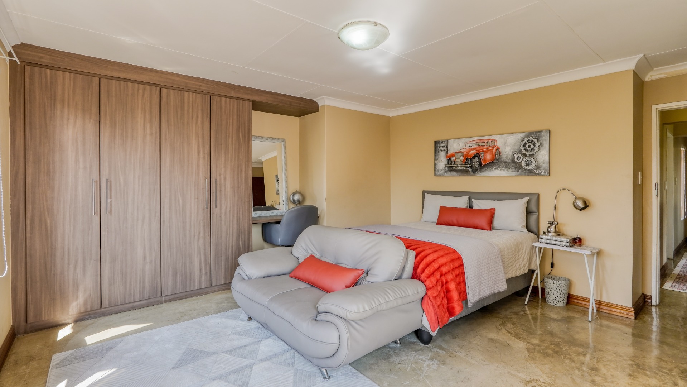
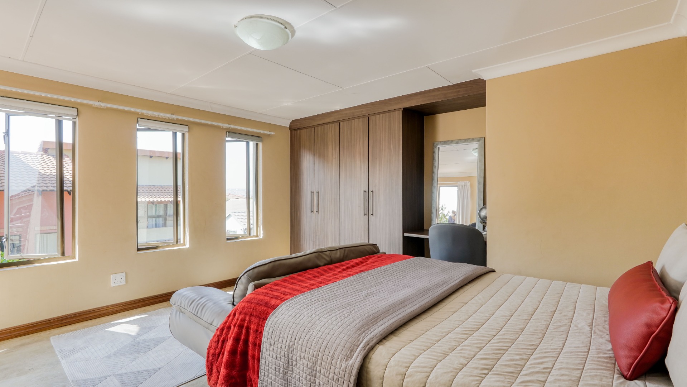
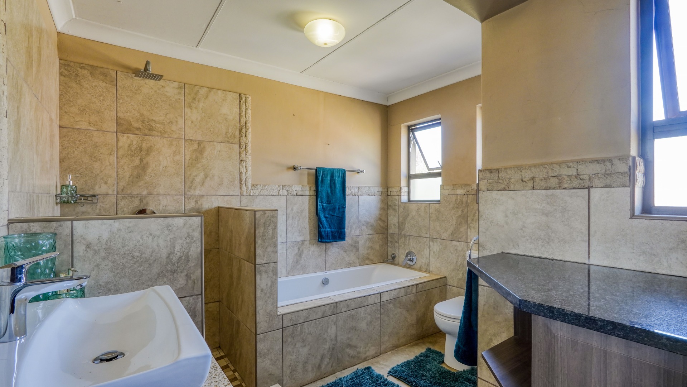
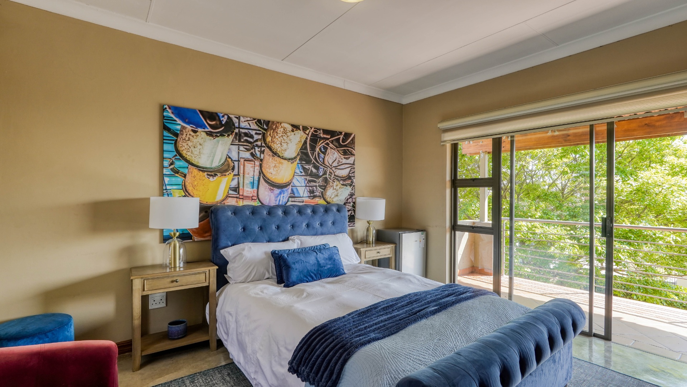
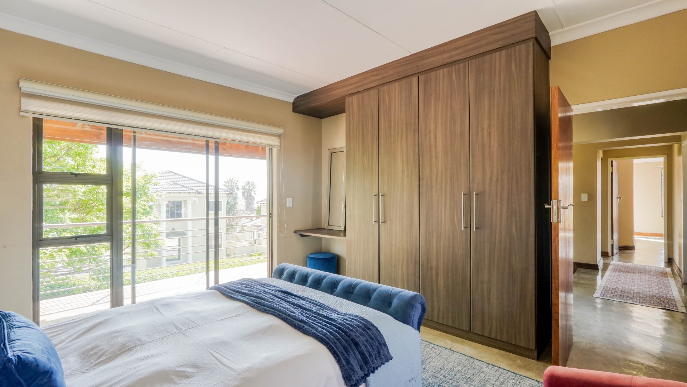
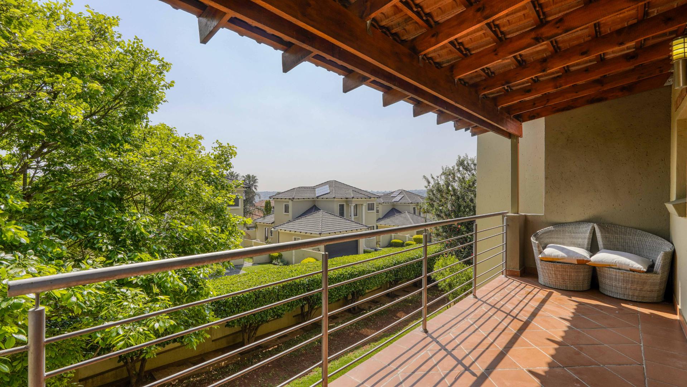
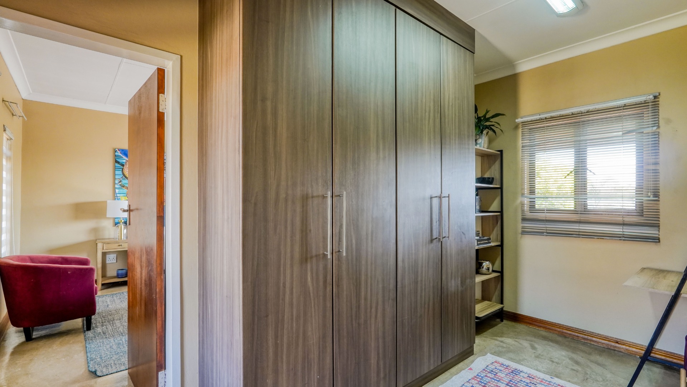
All three bedrooms are located upstairs. At the centre of the upper level is a standalone bathroom, with two bedrooms to the left, including the master suite with its own en suite bathroom. These two bedrooms share a balcony, while the third bedroom is positioned to the right and has its own private balcony. A small study area is situated just before the third bedroom.
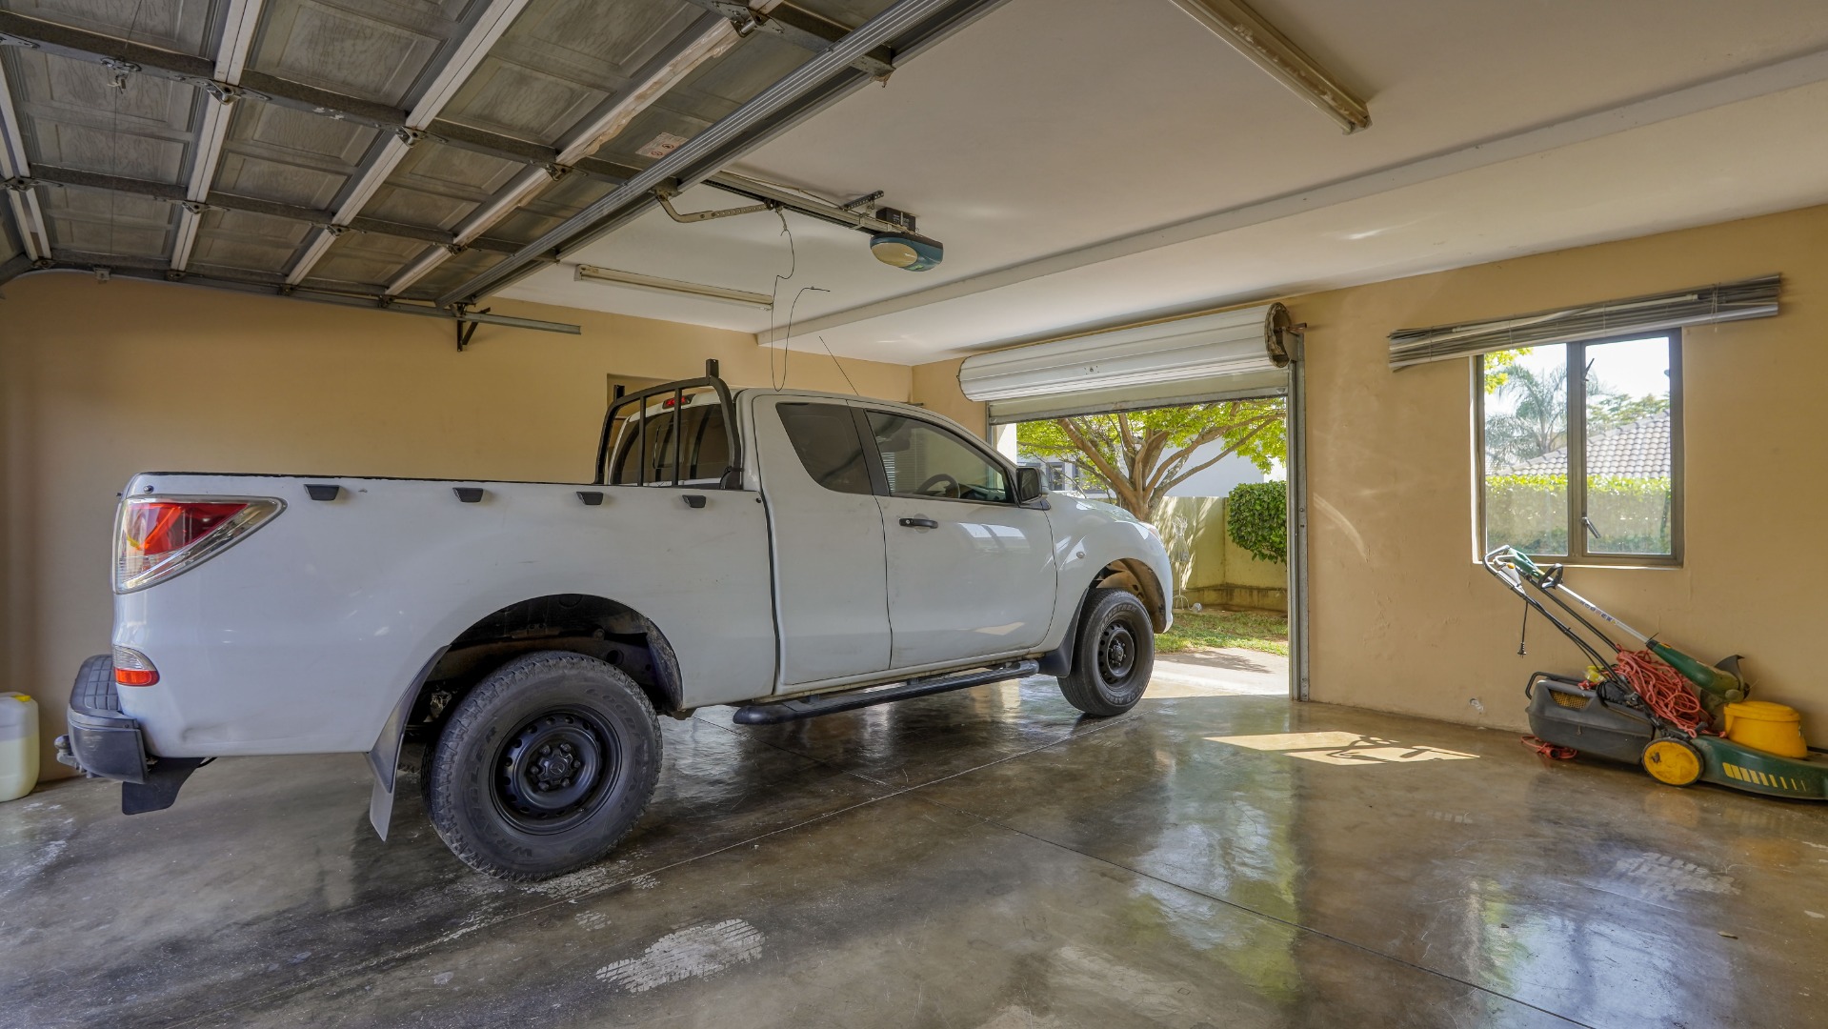
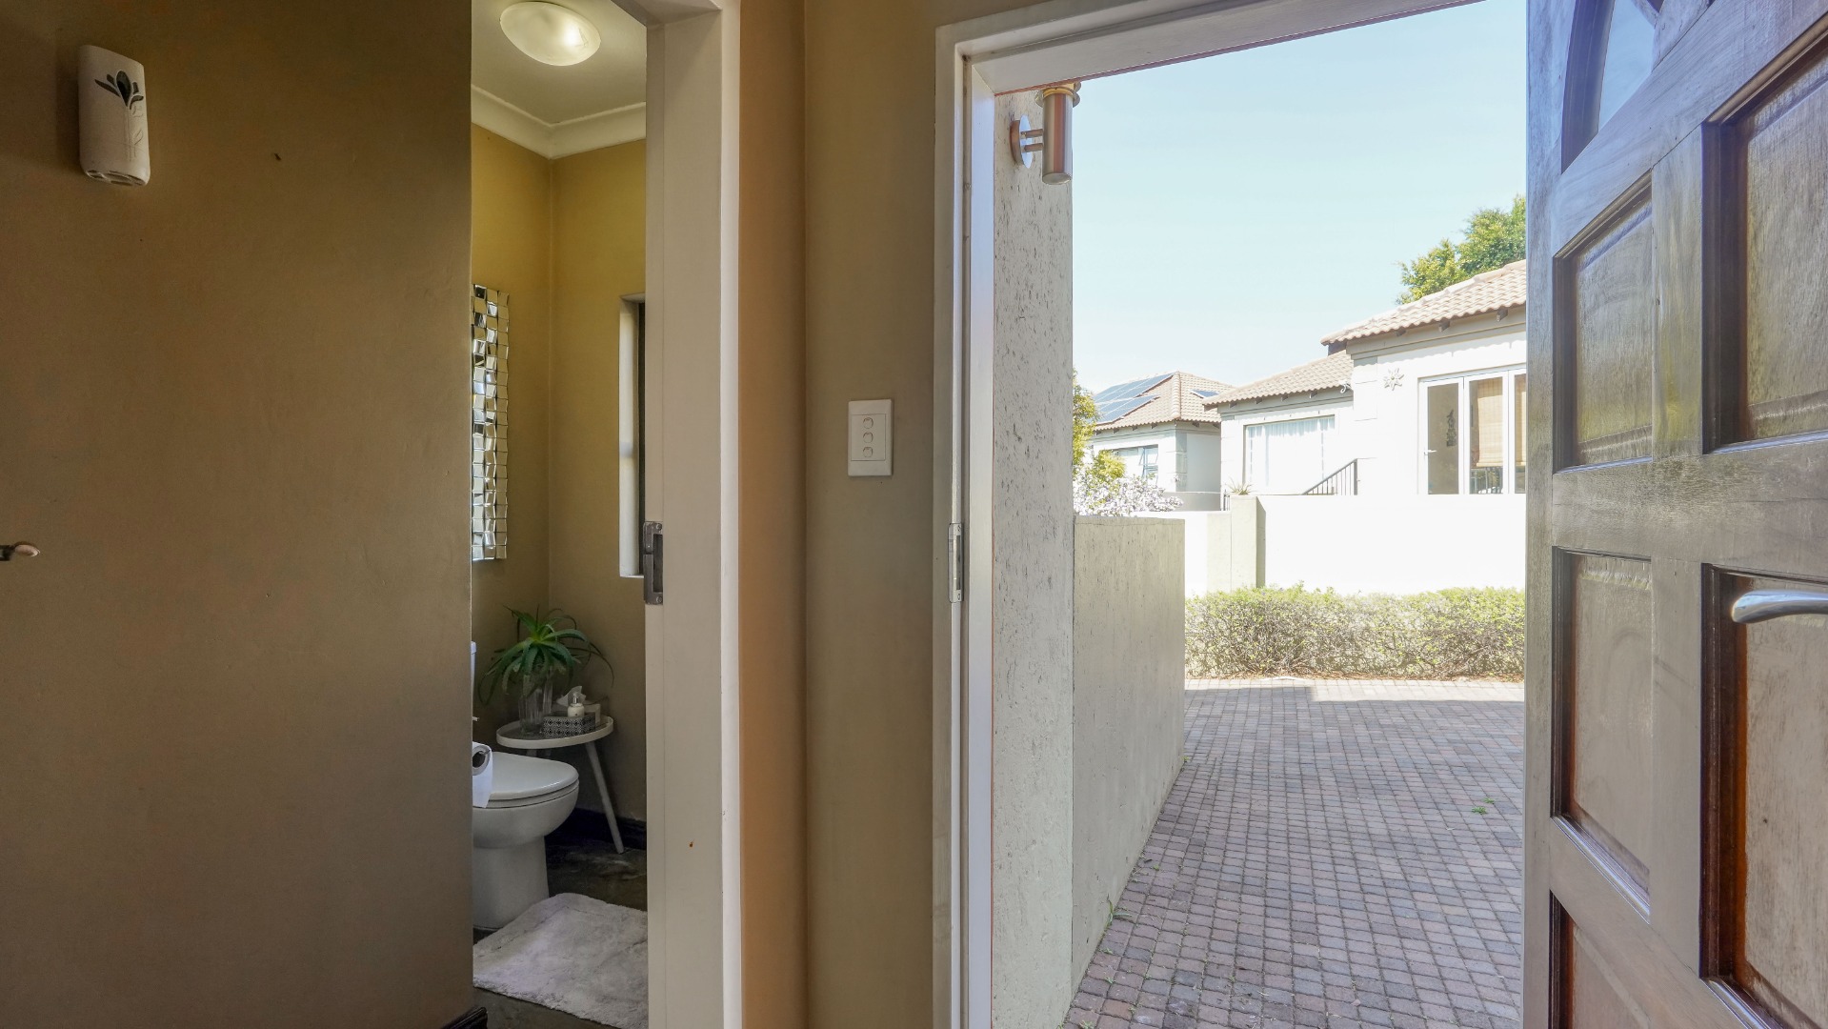
The property also offers an outdoor toilet, shower, and basin, while a double garage with a single garage door provides access to the backyard.
Property Details
- 3 Bedrooms
- 2 Bathrooms
- 2 Garages
- 1 Ensuite
- 1 Lounges
- 1 Dining Area
Property Features
- Study
- Balcony
- Patio
- Storage
- Pets Allowed
- Security Post
- Access Gate
- Kitchen
- Built In Braai
- Fire Place
- Guest Toilet
- Entrance Hall
- Garden
- Family TV Room
Video
| Bedrooms | 3 |
| Bathrooms | 2 |
| Garages | 2 |
| Floor Area | 284 m2 |
| Erf Size | 640.0 m2 |