- 3
- 2
- 2
- 165 m2
Monthly Costs
Monthly Bond Repayment ZAR .
Calculated over years at % with no deposit. Change Assumptions
Affordability Calculator | Bond Costs Calculator | Bond Repayment Calculator | Apply for a BondBond Calculator

Disclaimer: The estimates contained on this webpage are provided for general information purposes and should be used as a guide only. While every effort is made to ensure the accuracy of the calculator, RE/MAX of Southern Africa cannot be held liable for any loss or damage arising directly or indirectly from the use of this calculator, including any incorrect information generated by this calculator, and/or arising pursuant to your reliance on such information.
Property description
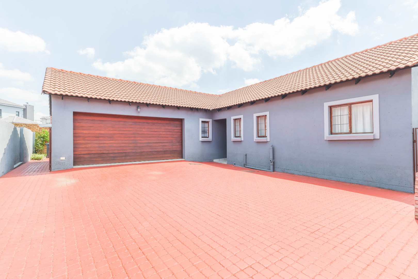
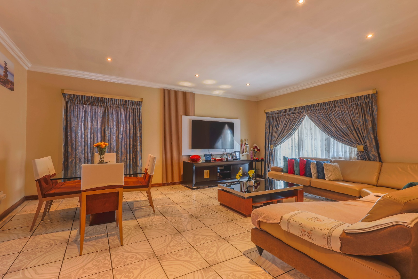
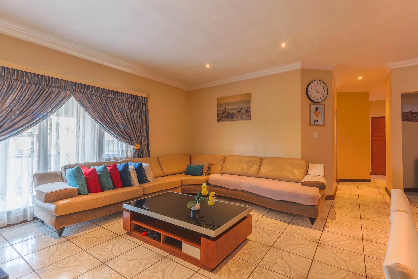
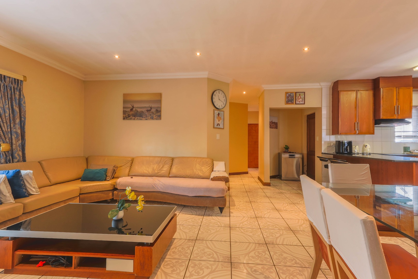
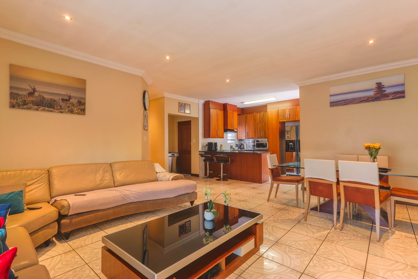
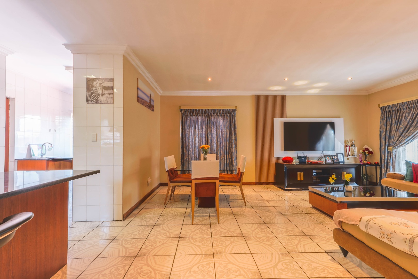
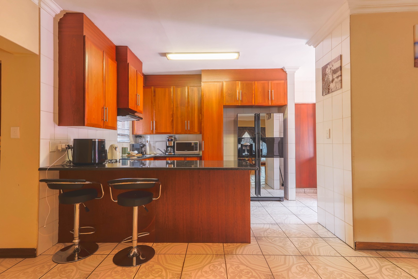
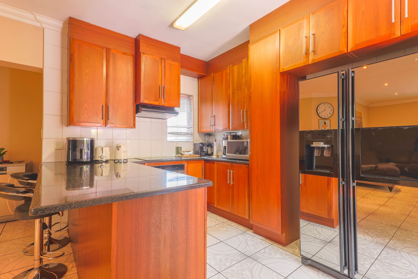
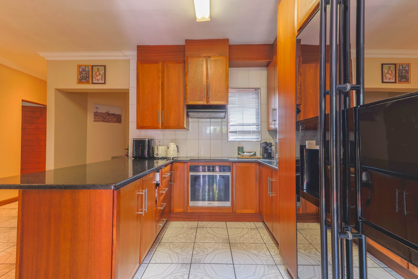
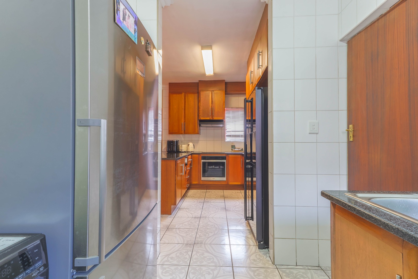
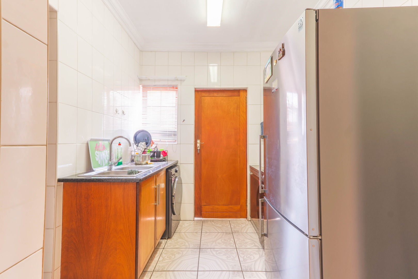
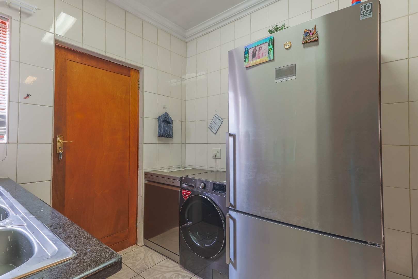
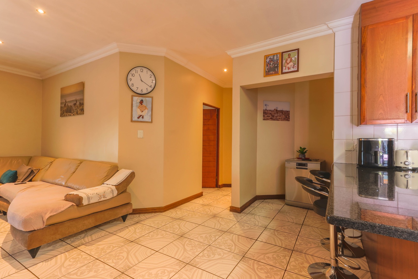
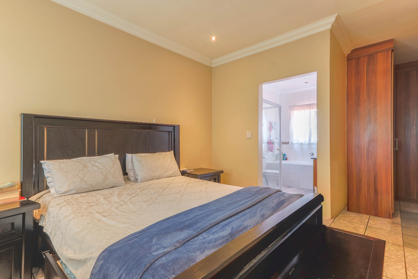
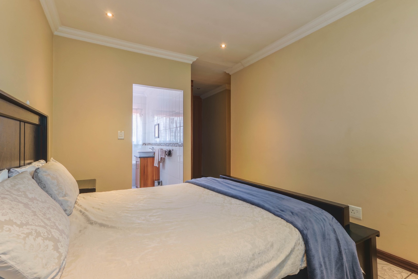
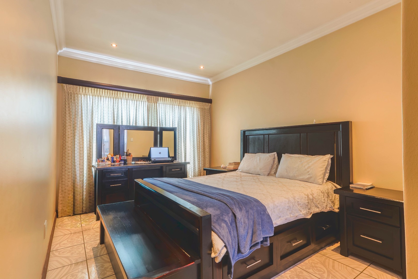
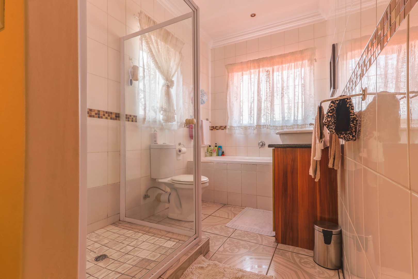
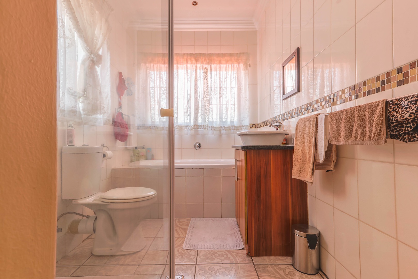
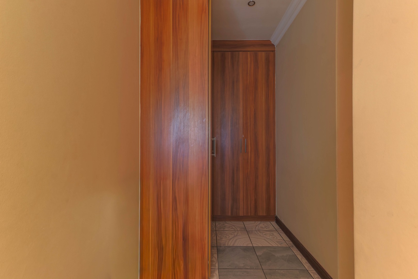
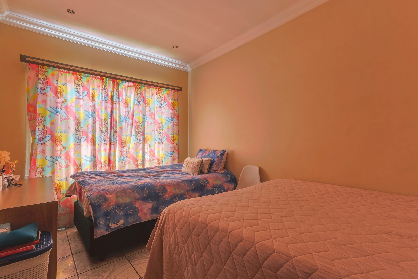
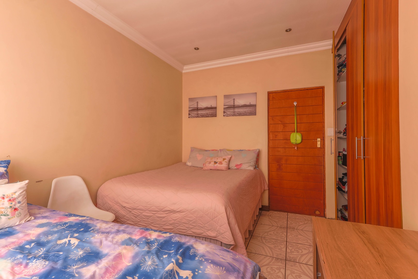
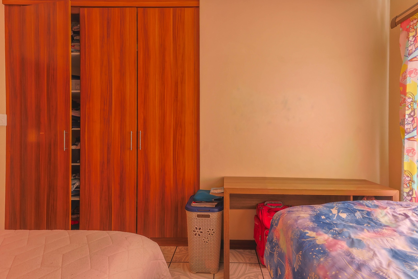
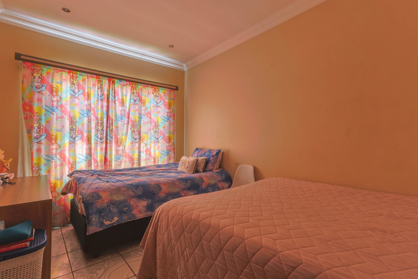
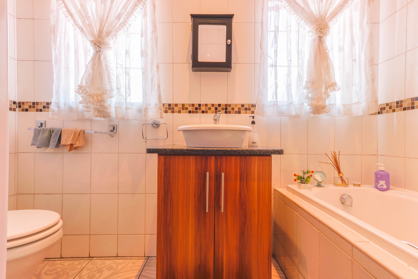
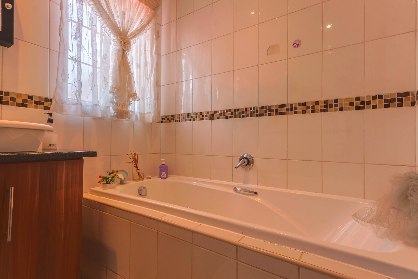
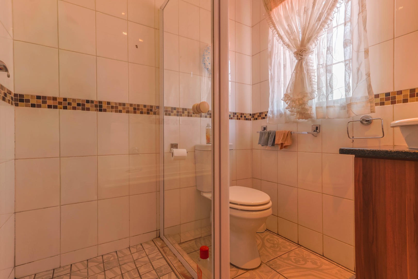
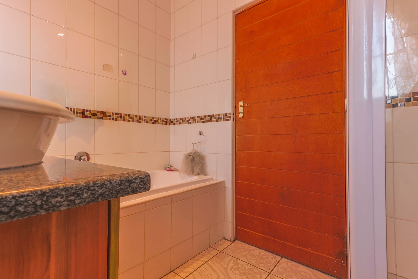
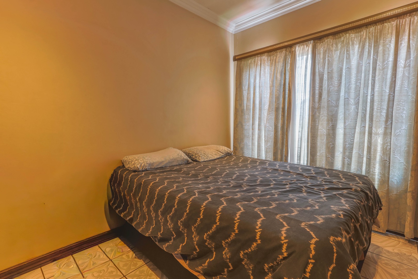
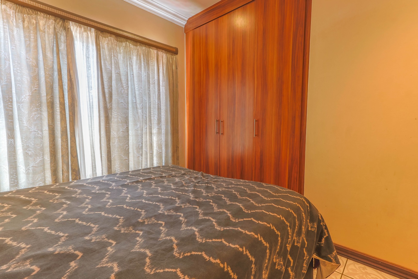
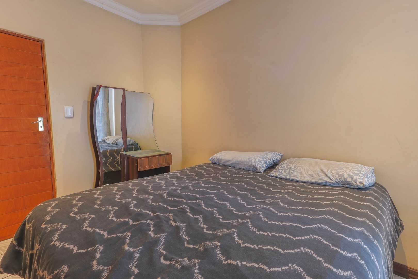
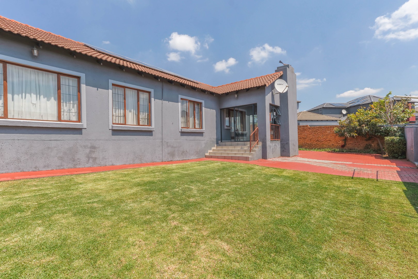
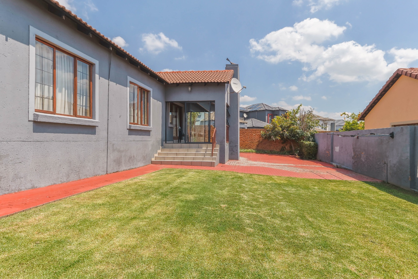
The home features an open-plan layout that seamlessly connects the lounge, dining room, and kitchen, creating an inviting space for everyday living and entertaining. Natural light floods through multiple windows and sliding doors, enhancing the sense of space and airiness throughout the property. The neutral colour palette and quality finishes provide a solid foundation for personalisation. The kitchen is well-equipped with wooden cabinetry, granite countertops, gas stove and a built-in oven. A separate pantry offers additional storage for groceries and household items. The kitchen flows naturally into the dining and living areas, making meal preparation and family time seamless. Bar seating at the kitchen island adds casual dining convenience for busy mornings and quick meals. The master bedroom includes an ensuite bathroom, providing privacy and convenience for the main occupants. The two additional bedrooms are generously proportioned and offer comfortable sleeping spaces for family members or guests. Both bathrooms feature quality fittings and tiling, with practical layouts that serve the bedrooms and living areas efficiently. Storage throughout the home is thoughtfully designed with built-in cupboards and adequate wardrobe space.
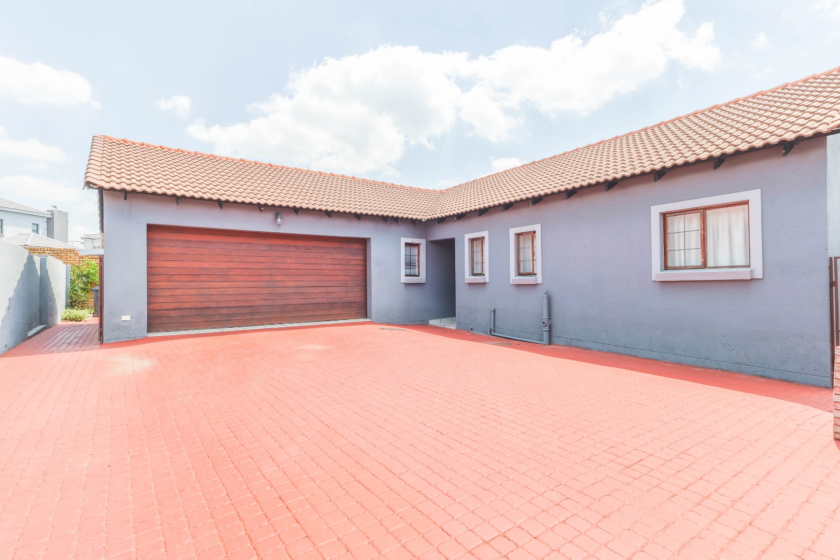
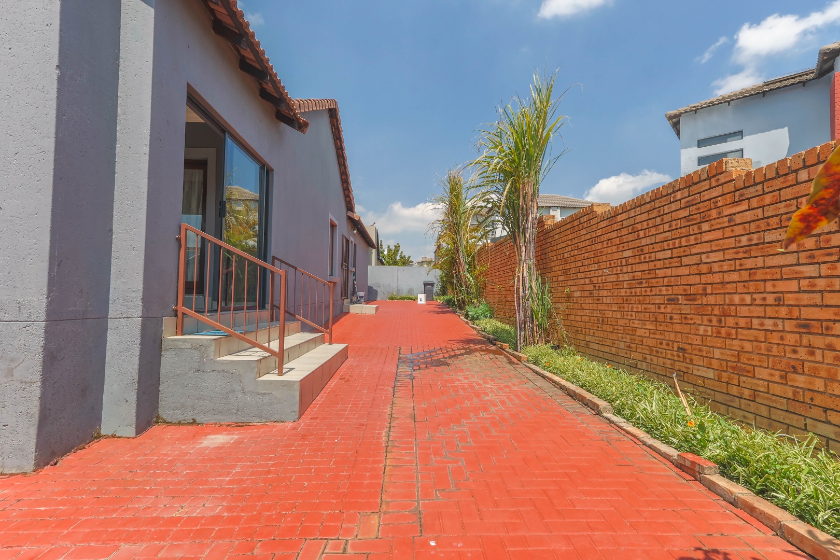
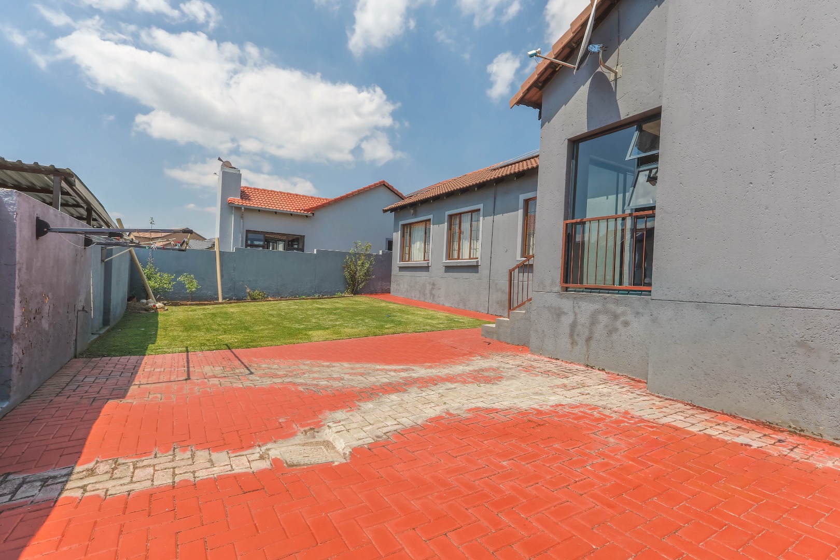
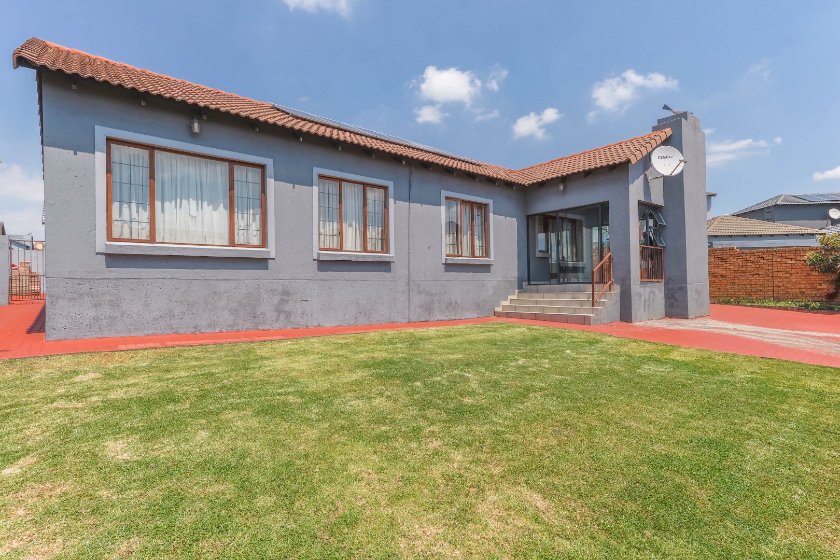
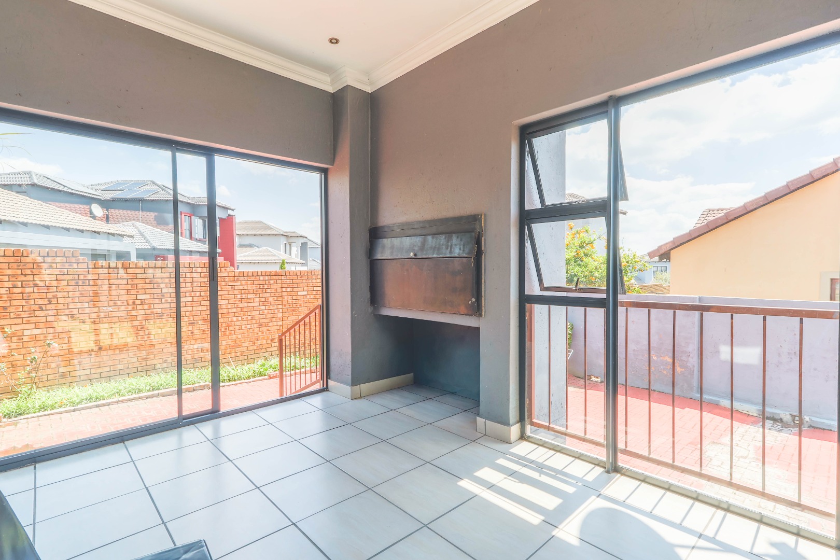
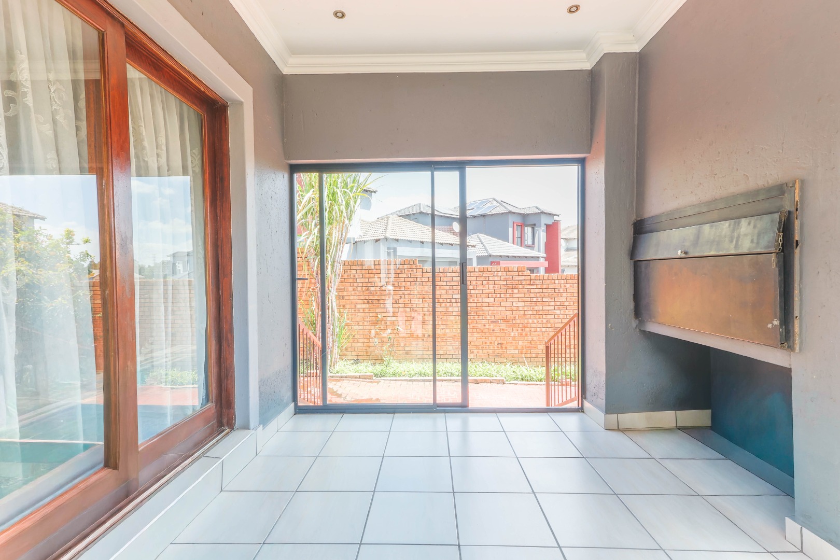
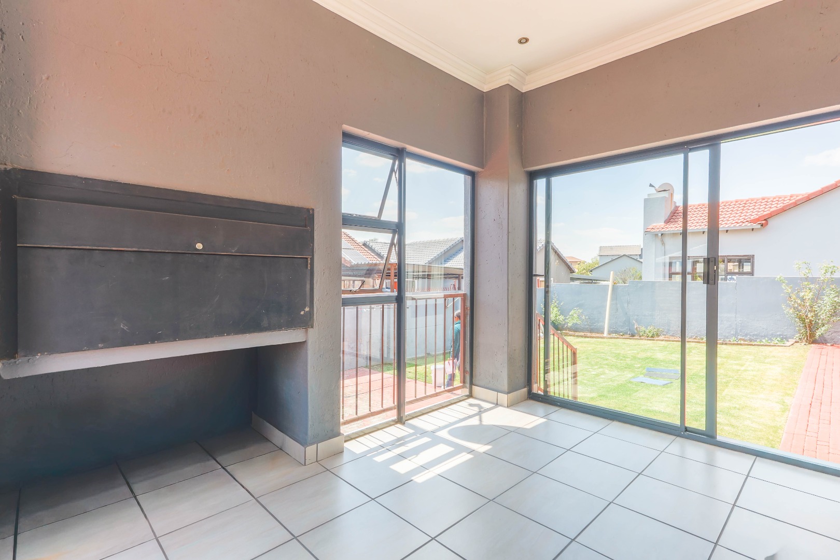
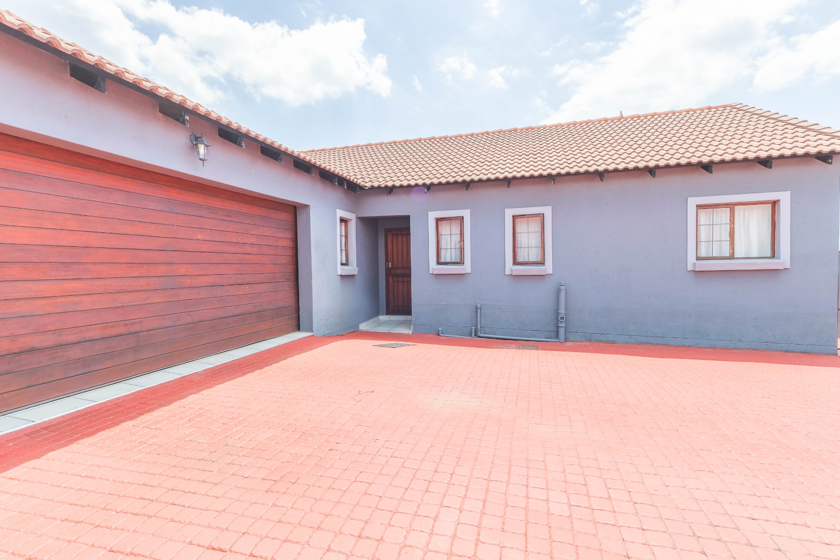
The property includes a double garage with direct access to the home, offering secure parking and storage solutions. The driveway provides additional parking space, and the entire property is fully walled for privacy and security. A built-in braai area is ideal for outdoor entertaining and weekend gatherings with family and friends. Paved areas throughout the garden provide practical outdoor living and entertaining space. Security features include 24-hour monitoring, access gates, and electric fencing around the perimeter of the estate. Fibre connectivity is available, supporting modern work-from-home requirements and entertainment needs. The property is pet-friendly, making it suitable for families with animals. A satellite dish is installed for additional entertainment options. Located within Thatchfield Hills estate in Centurion, this duet maisonette combines practical family living with modern conveniences and comprehensive security infrastructure. The property's functional design, quality finishes, and secure location make it an attractive option for families seeking a comfortable home with peace of mind in an established residential community.
Property Details
- 3 Bedrooms
- 2 Bathrooms
- 2 Garages
- 1 Ensuite
- 1 Lounges
- 1 Dining Area
Property Features
- Pets Allowed
- Security Post
- Access Gate
- Kitchen
- Built In Braai
- Pantry
- Entrance Hall
- Paving
- Garden
| Bedrooms | 3 |
| Bathrooms | 2 |
| Garages | 2 |
| Floor Area | 165 m2 |
Contact the Agent

Juan Botha
Full Status Property Practitioner