- 5
- 4
- 4
- 395 m2
- 1 183.0 m2
Monthly Costs
Monthly Bond Repayment ZAR .
Calculated over years at % with no deposit. Change Assumptions
Affordability Calculator | Bond Costs Calculator | Bond Repayment Calculator | Apply for a BondBond Calculator

Disclaimer: The estimates contained on this webpage are provided for general information purposes and should be used as a guide only. While every effort is made to ensure the accuracy of the calculator, RE/MAX of Southern Africa cannot be held liable for any loss or damage arising directly or indirectly from the use of this calculator, including any incorrect information generated by this calculator, and/or arising pursuant to your reliance on such information.
Mun. Rates & Taxes: ZAR 1220.74
Property description
Neat, Move-In-Ready Family Home in The Reeds | Exclusive Dual Mandate
Erf Size: 1,183 m² | Floor Size: 395 m²
A spacious, secure and well-equipped family home offering comfort, convenience and excellent potential for extended family living.
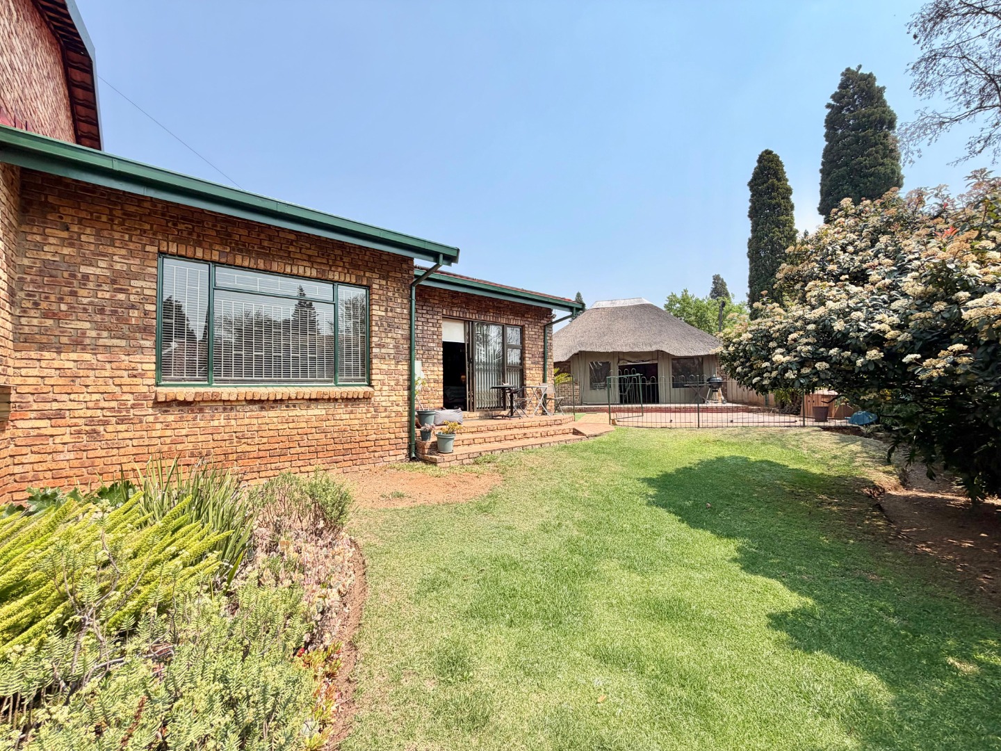
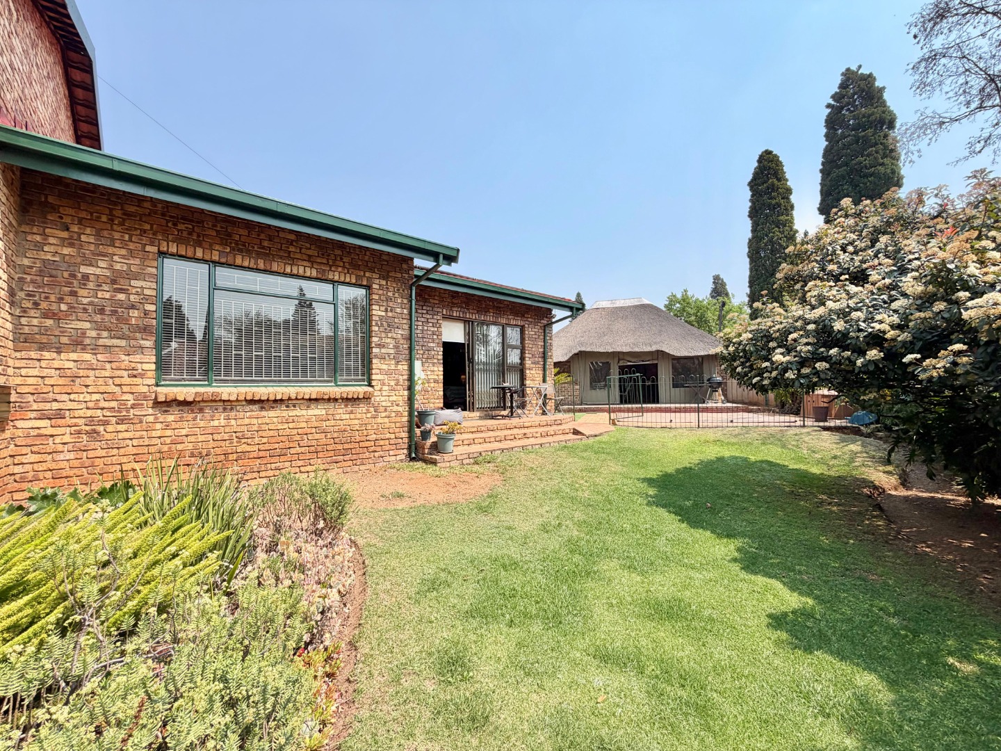
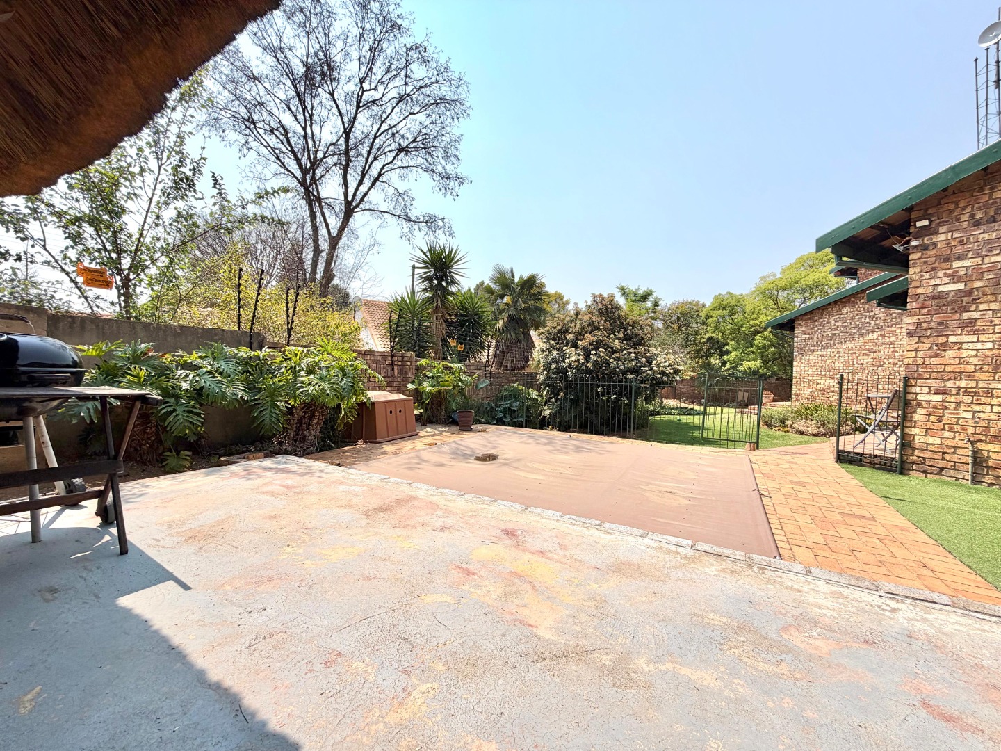
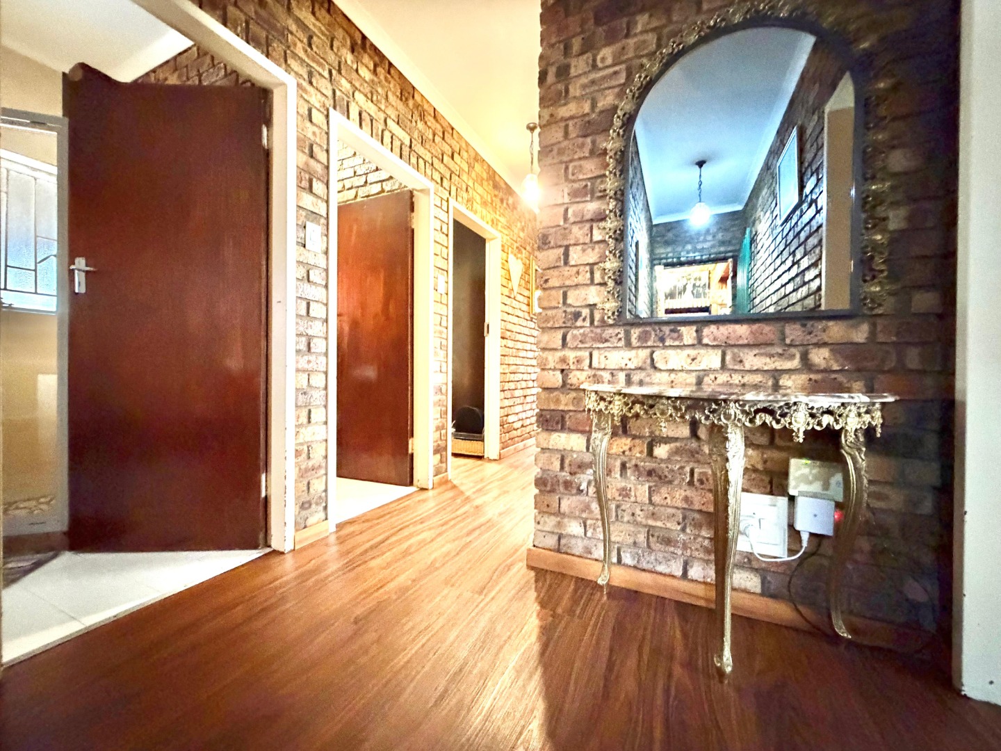
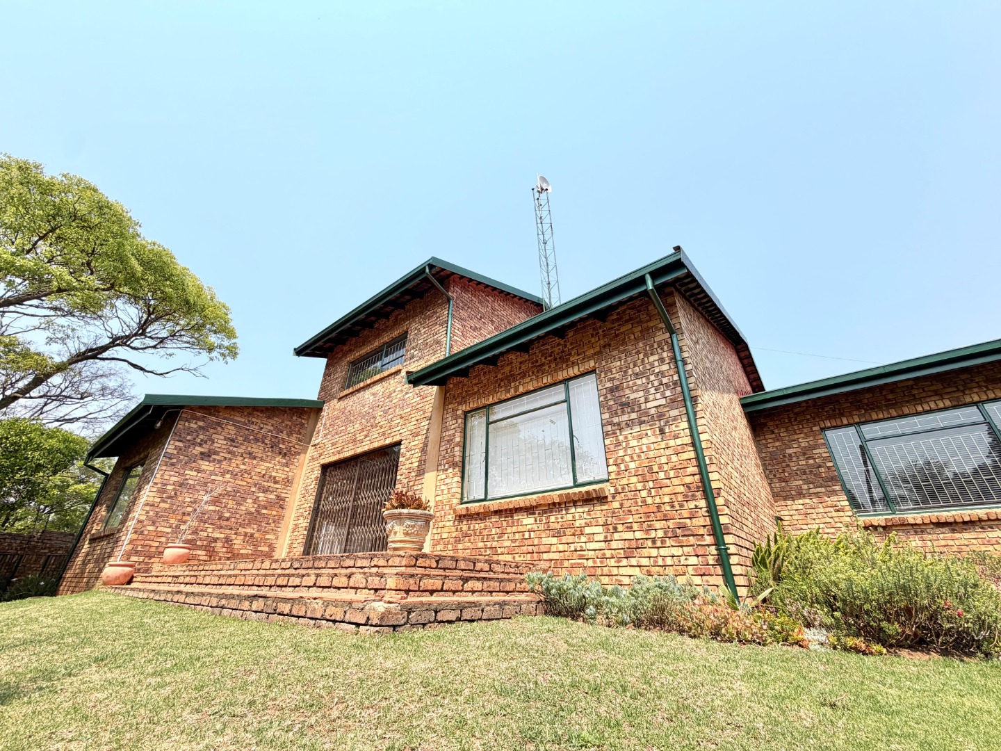
This well-maintained face-brick property in The Reeds, Centurion, is set on a generous 1,183 m² erf with approximately 395 m² of floor space. Ready for its new owners, the home offers generous living spaces, excellent security, reliable backup power and a beautiful established garden. Fully walled and palisade fencing.
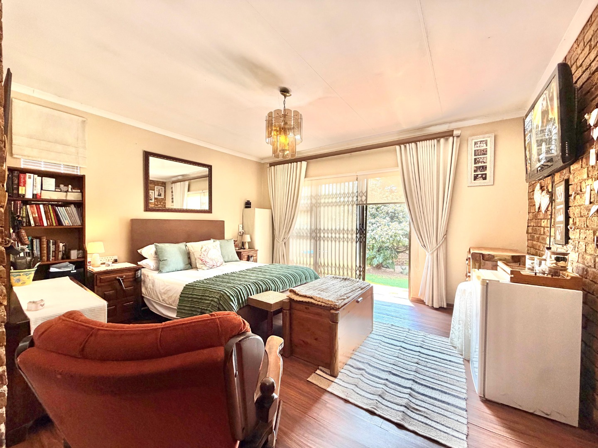
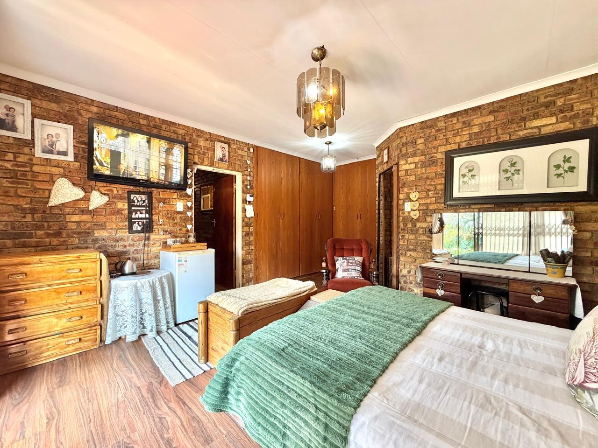
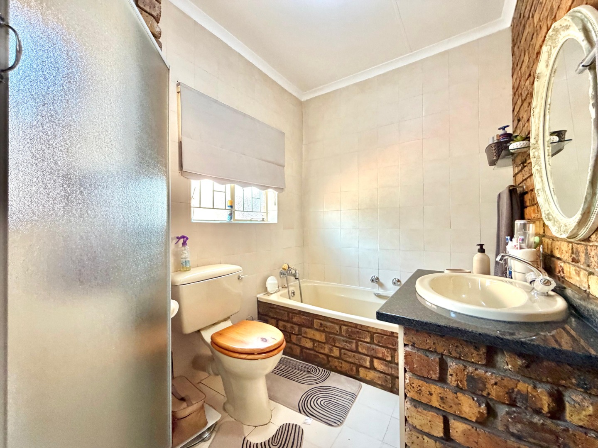
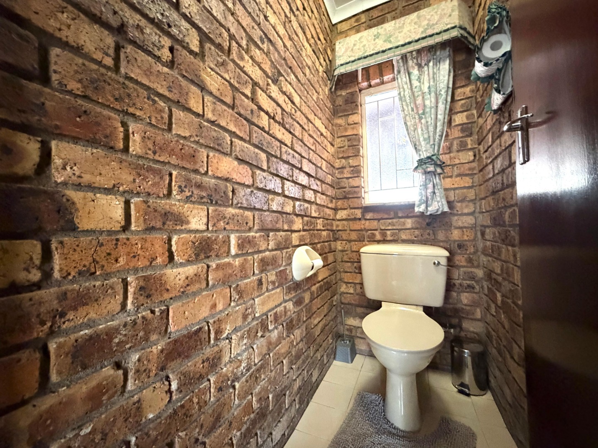
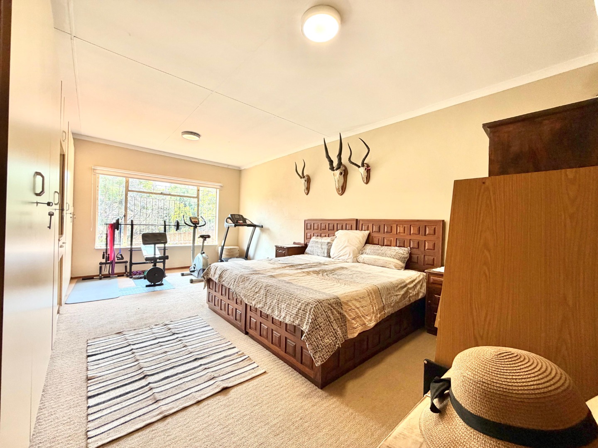
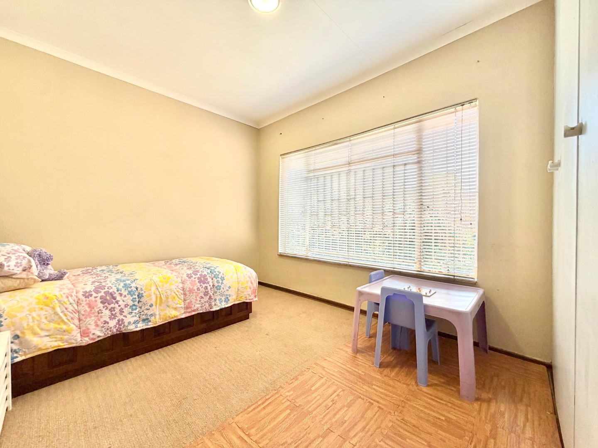
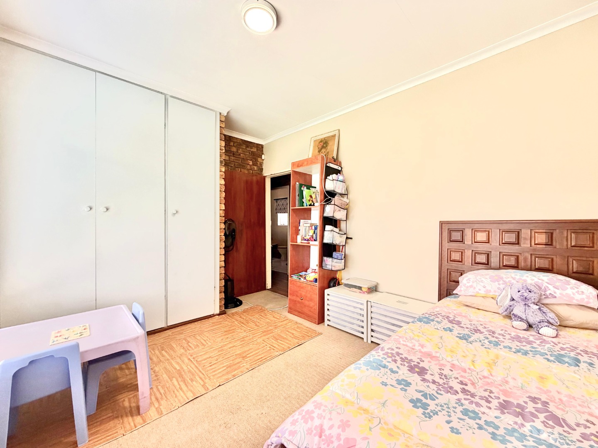
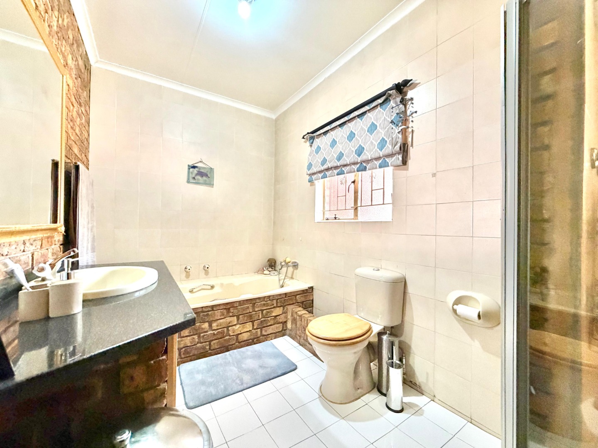
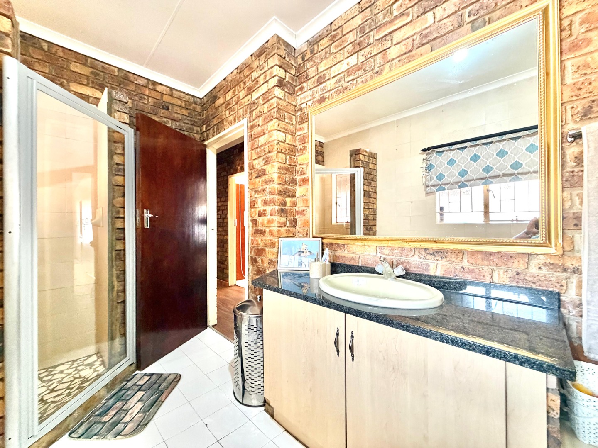
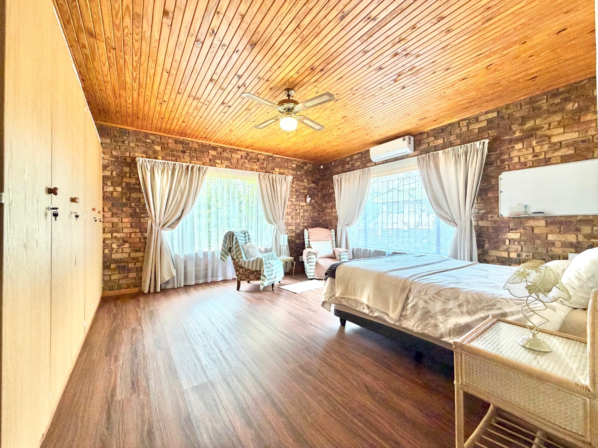
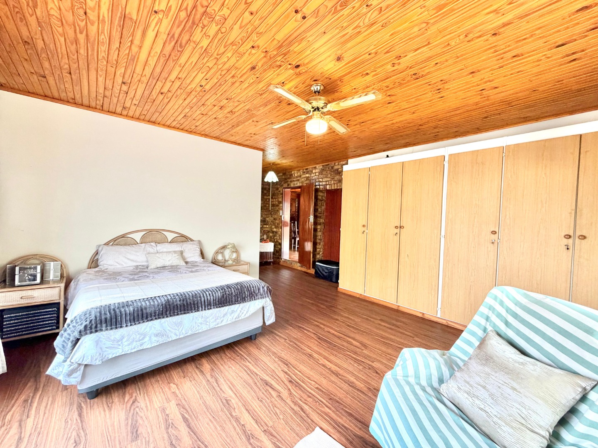
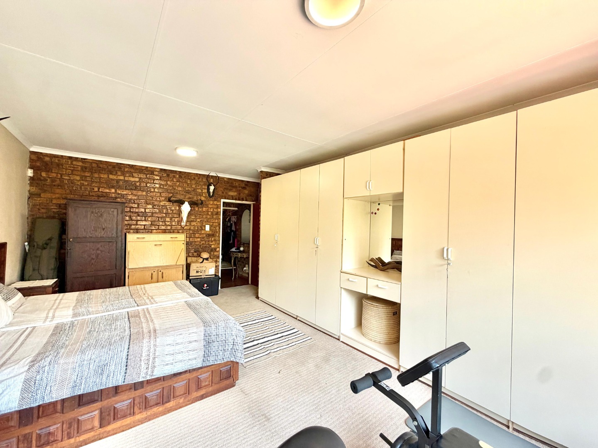
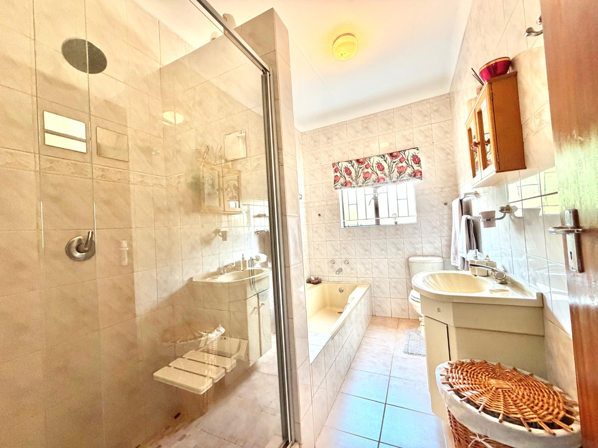
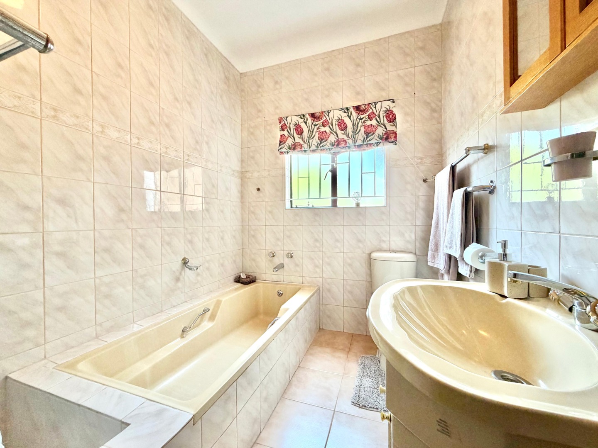
The home offers 5 bedrooms, with 2 en-suite bedrooms, a third full bathroom and an additional guest toilet. The fifth bedroom offers excellent versatility and can easily be converted into a separate bachelor-style living area, ideal for a young adult, extended family member or private accommodation.
The property also includes a separate domestic room with its own bathroom, fitted with a shower, basin and toilet.
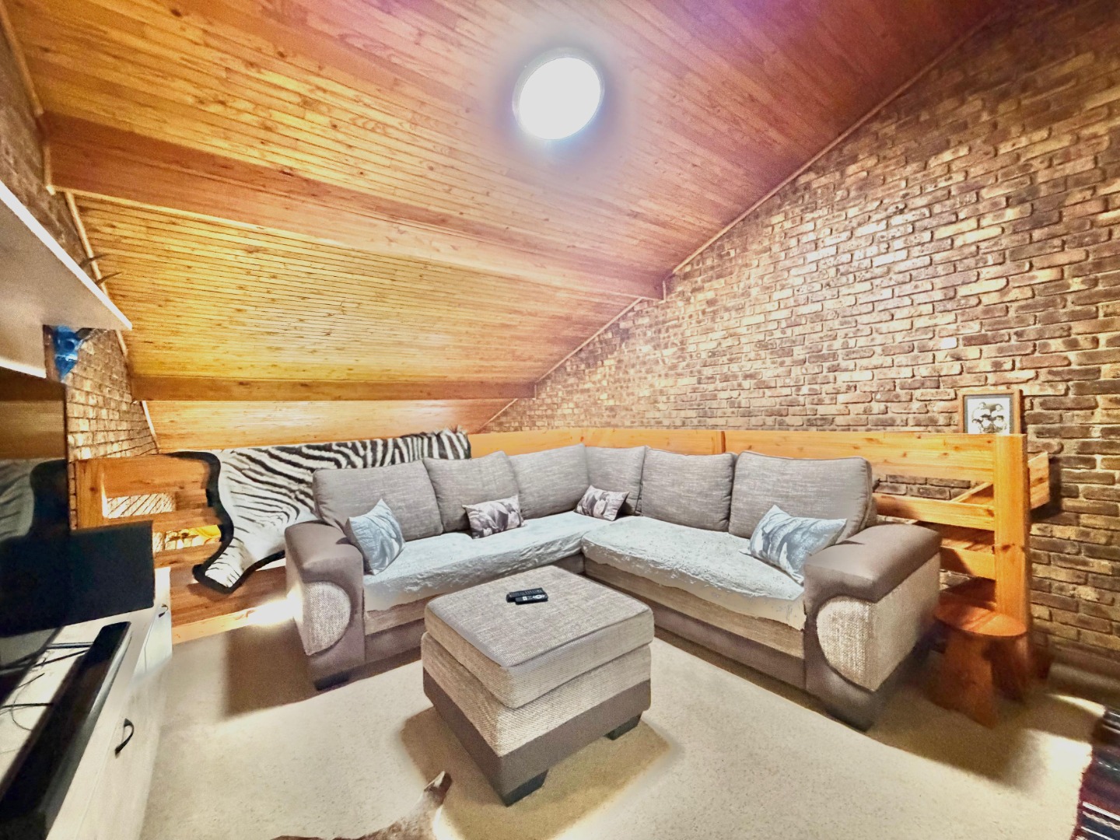
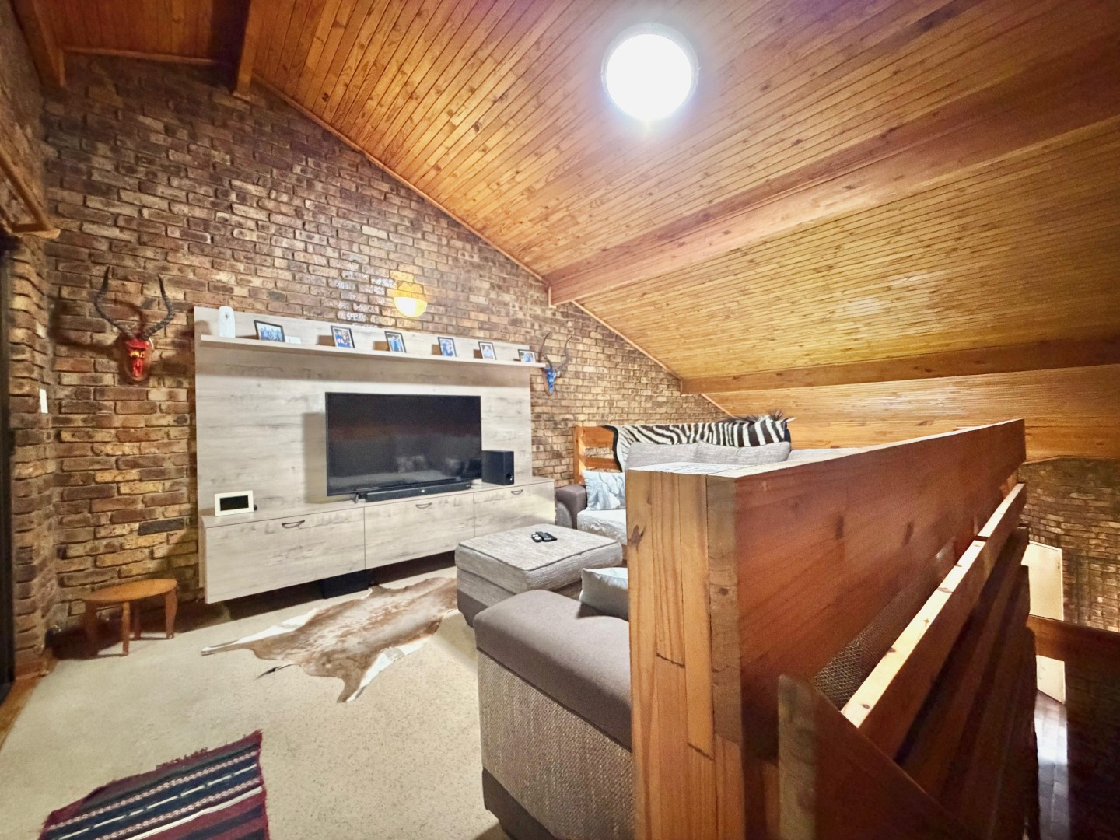
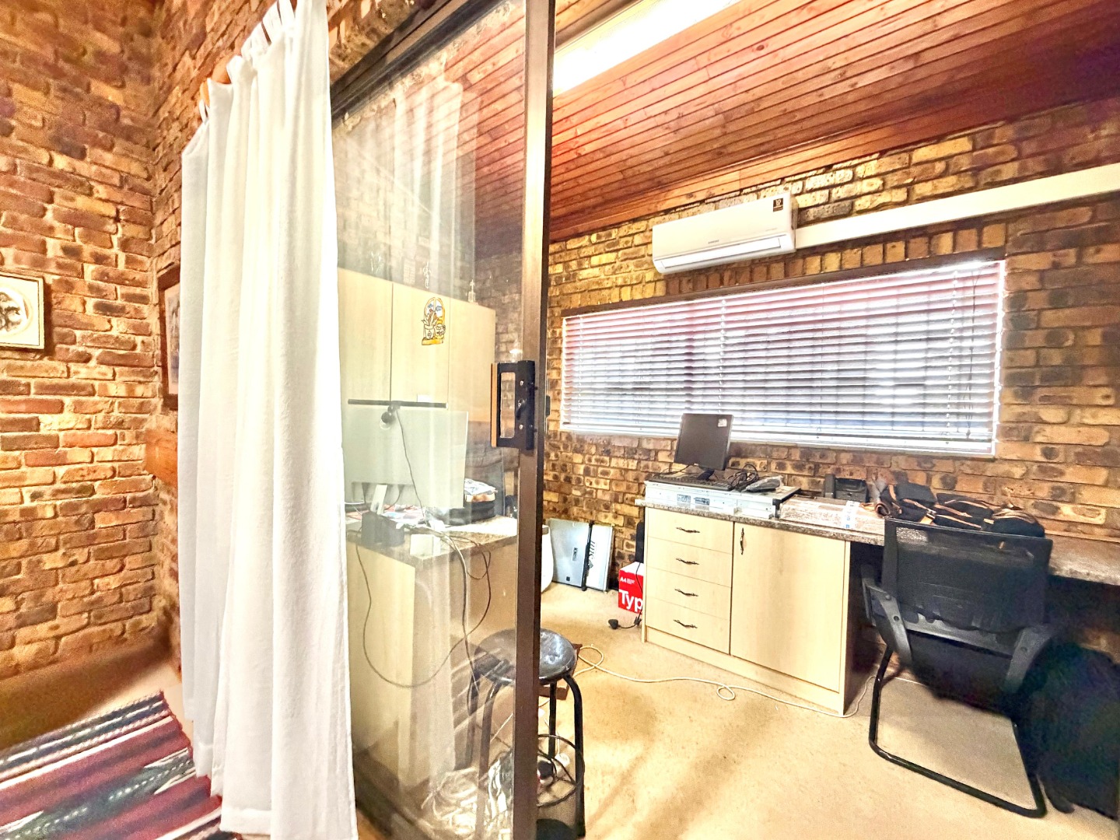
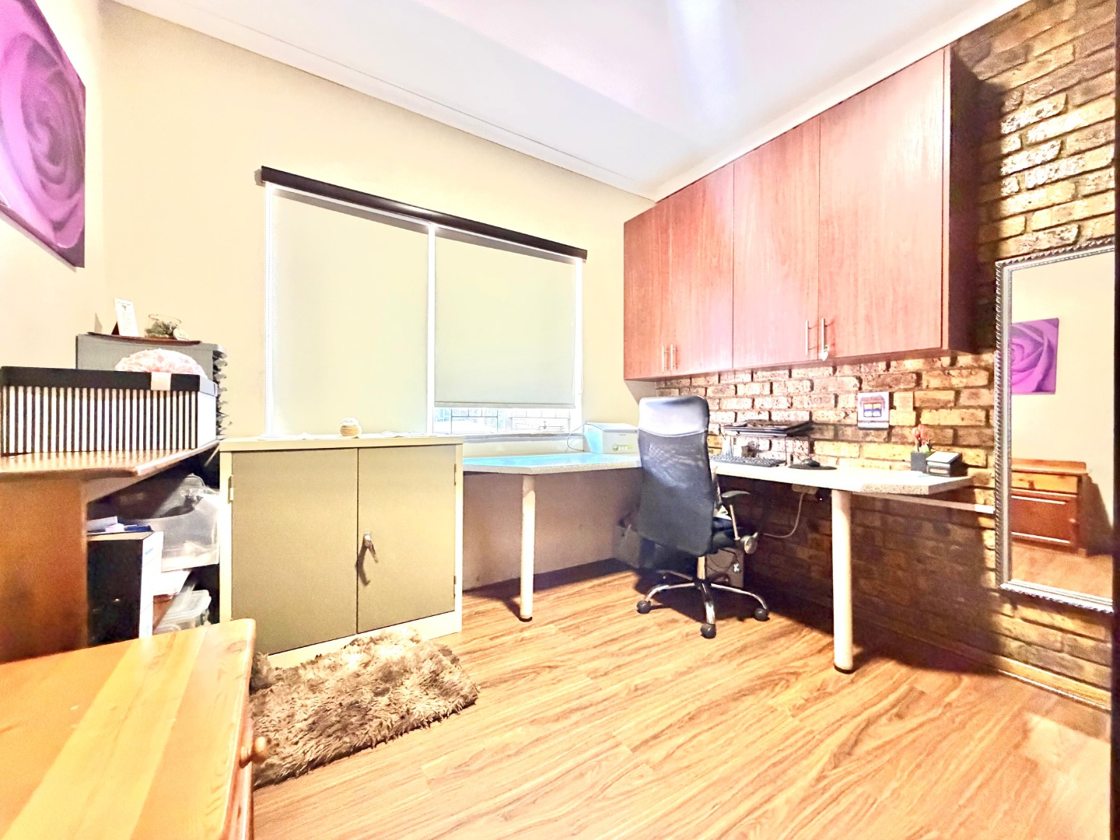
A versatile loft area provides additional space that can be used as a TV room, home office or study area, depending on your family's needs.
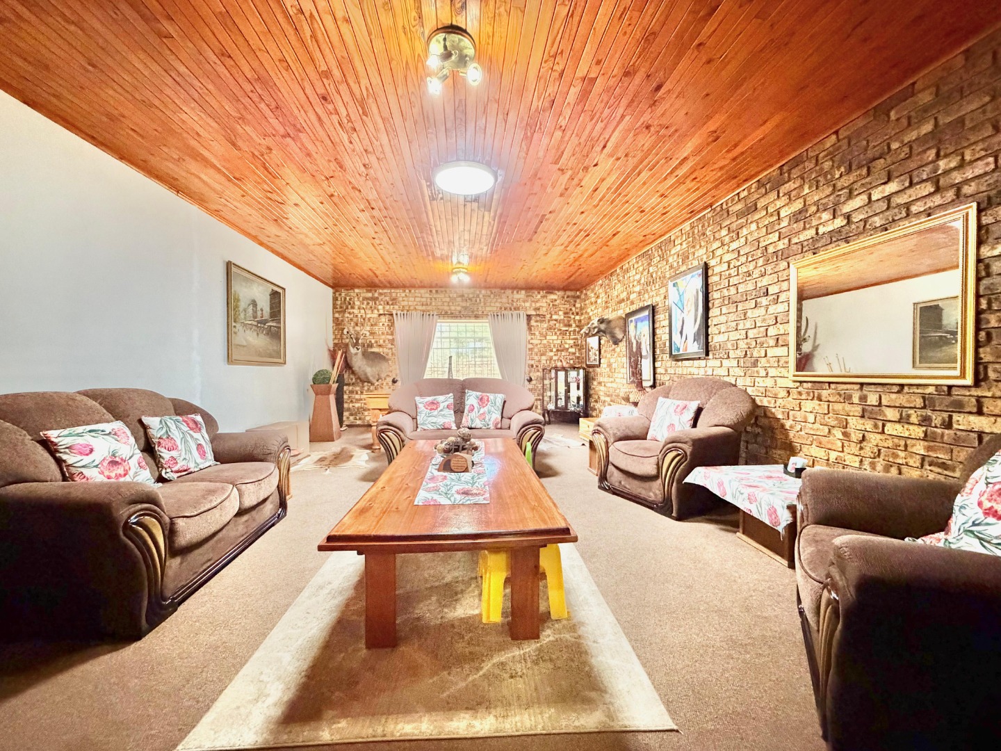
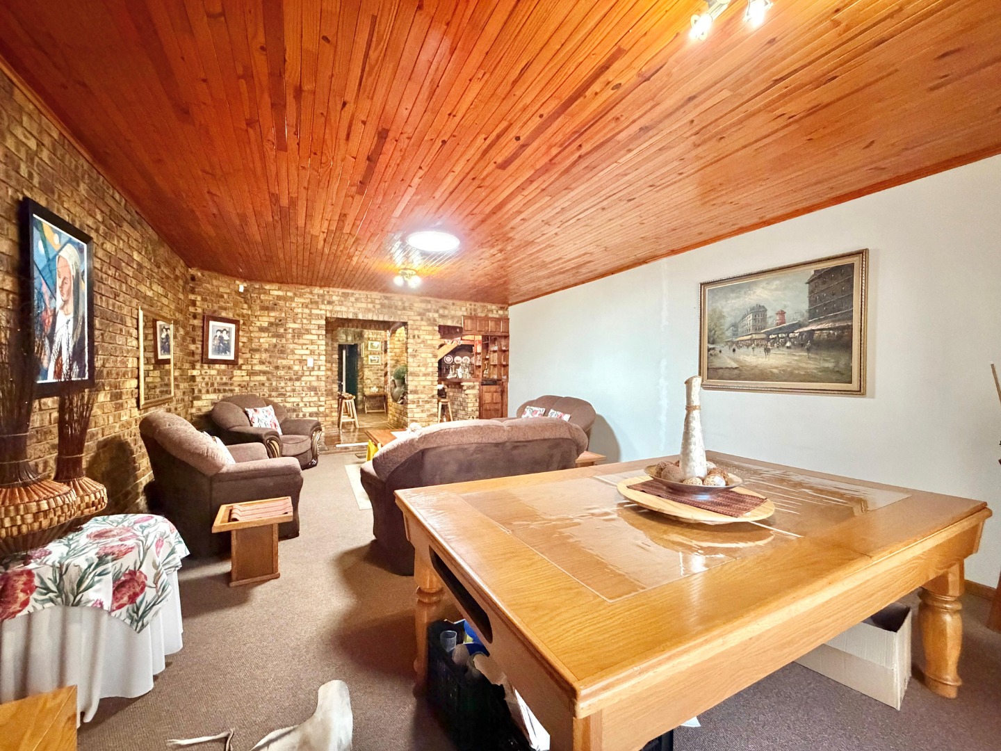
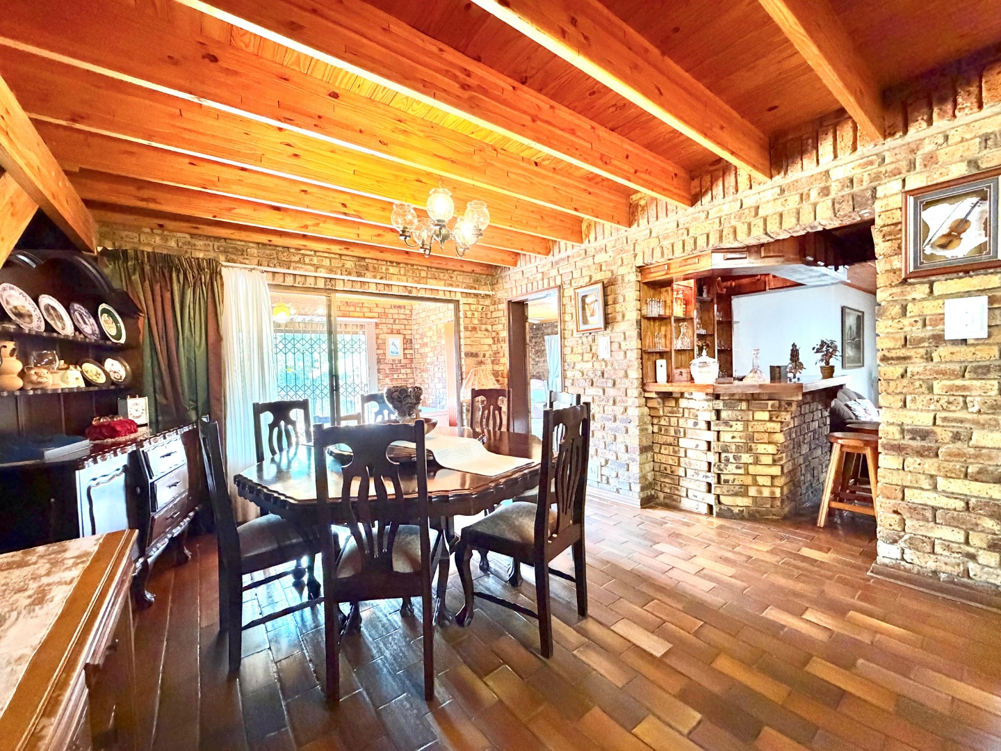
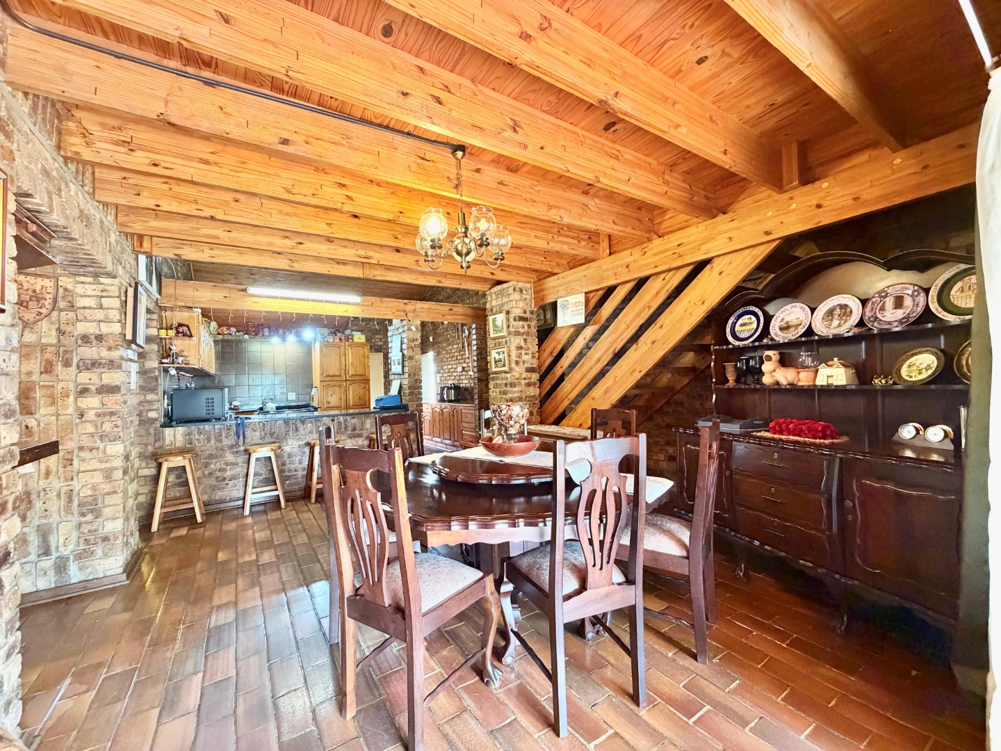
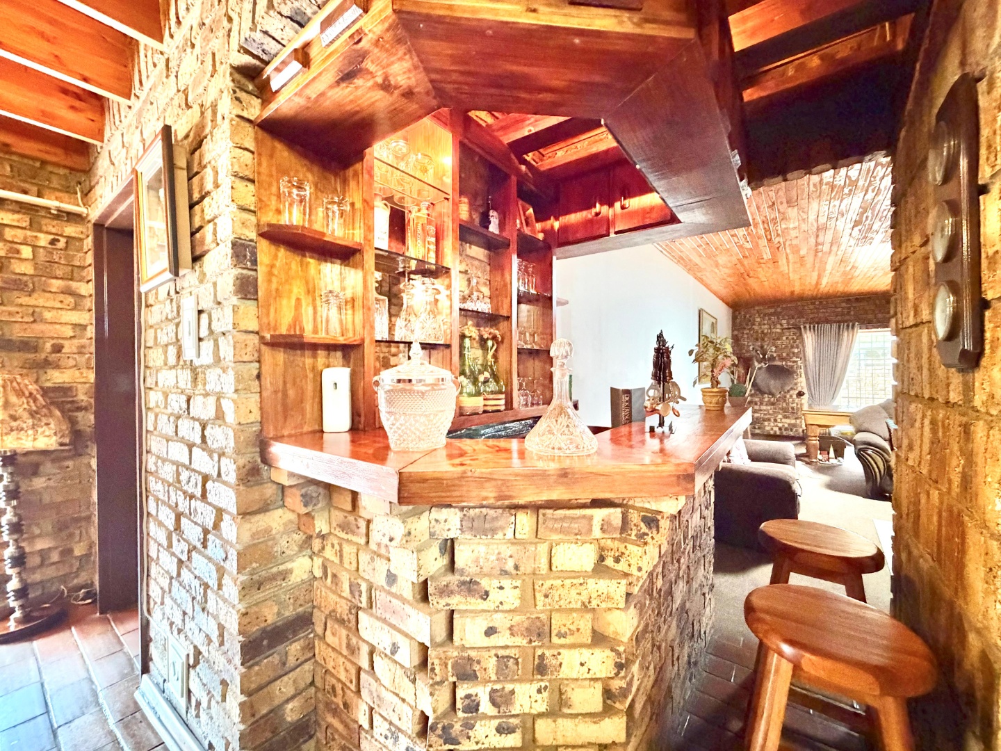
The spacious family room creates a welcoming heart to the home, complemented by a separate dining room and a built-in bar, making entertaining family and friends effortless.
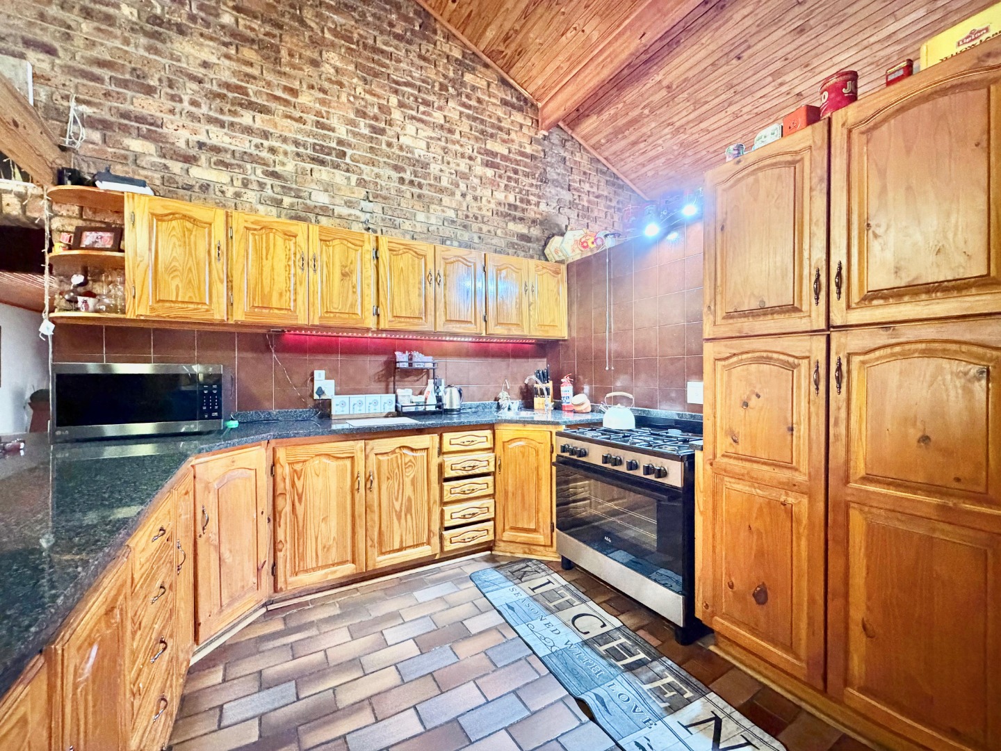
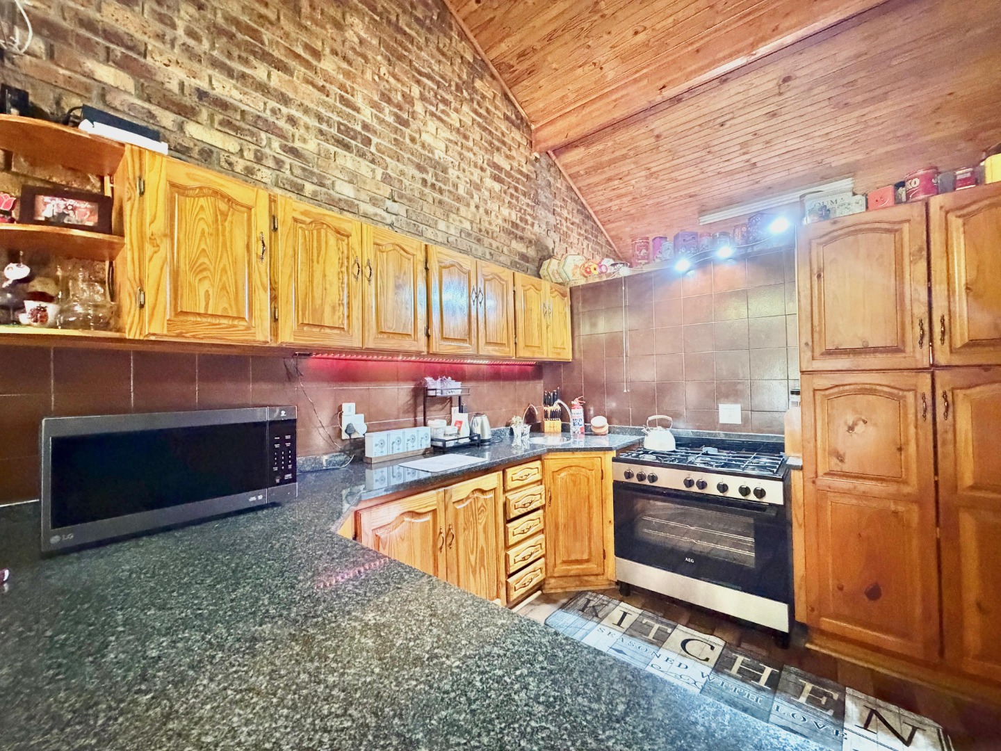
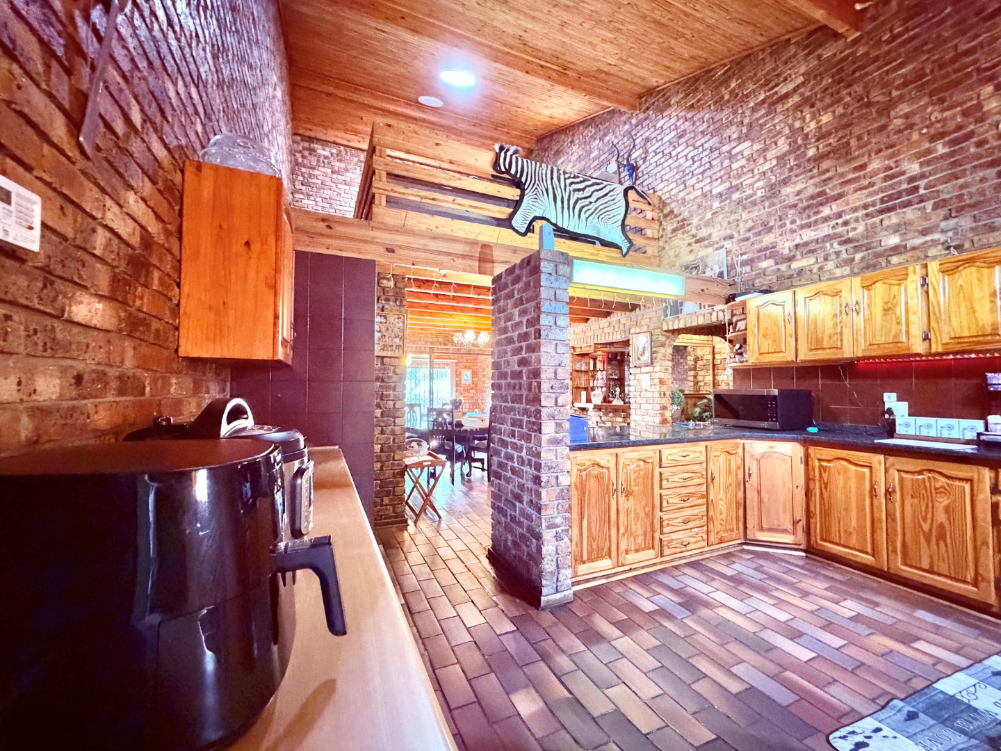
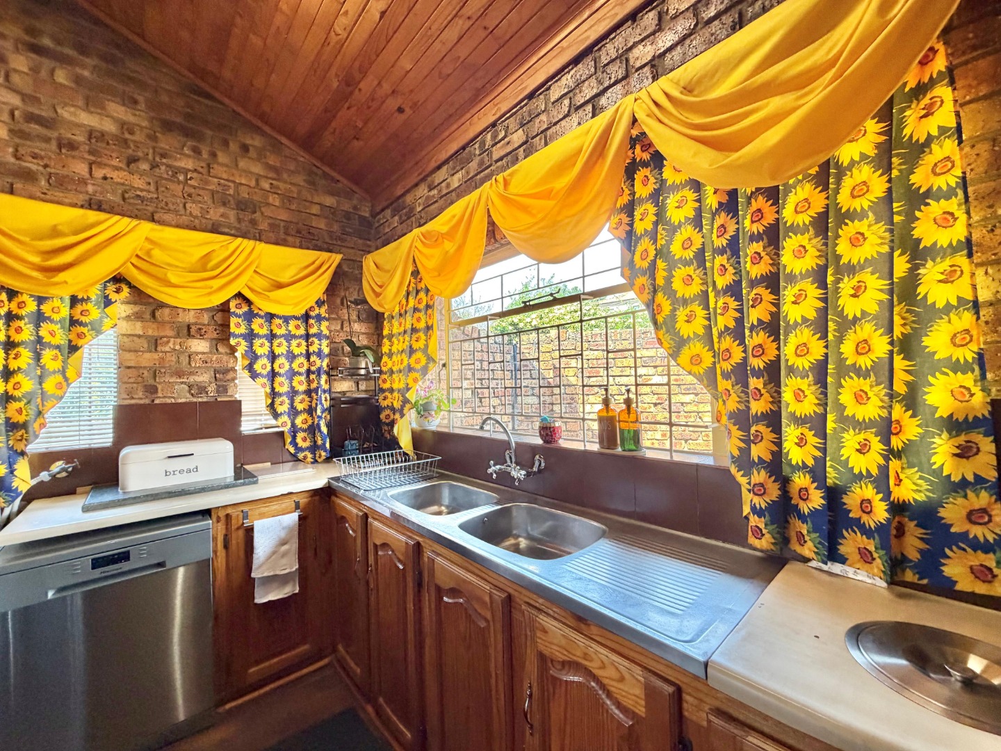
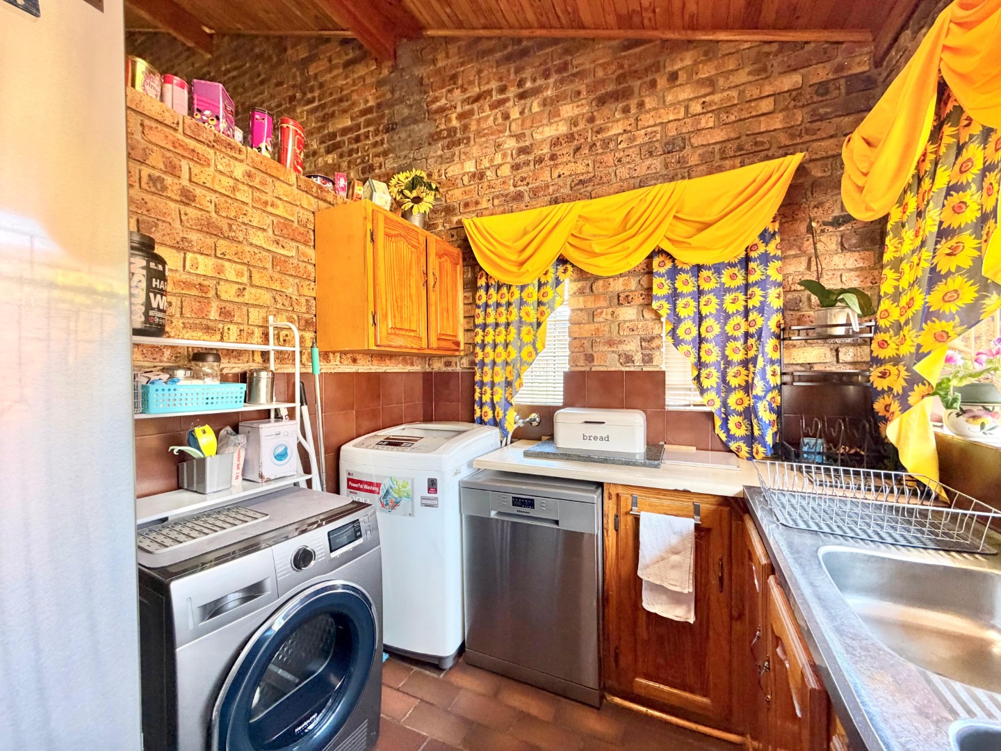
The well-appointed kitchen features a gas stove, ample cupboard space and a separate scullery. There is dedicated space for a double-door fridge, washing machine, tumble dryer and dishwasher.
Power & Energy Efficiency
This home is exceptionally well equipped for power interruptions and offers multiple backup options:
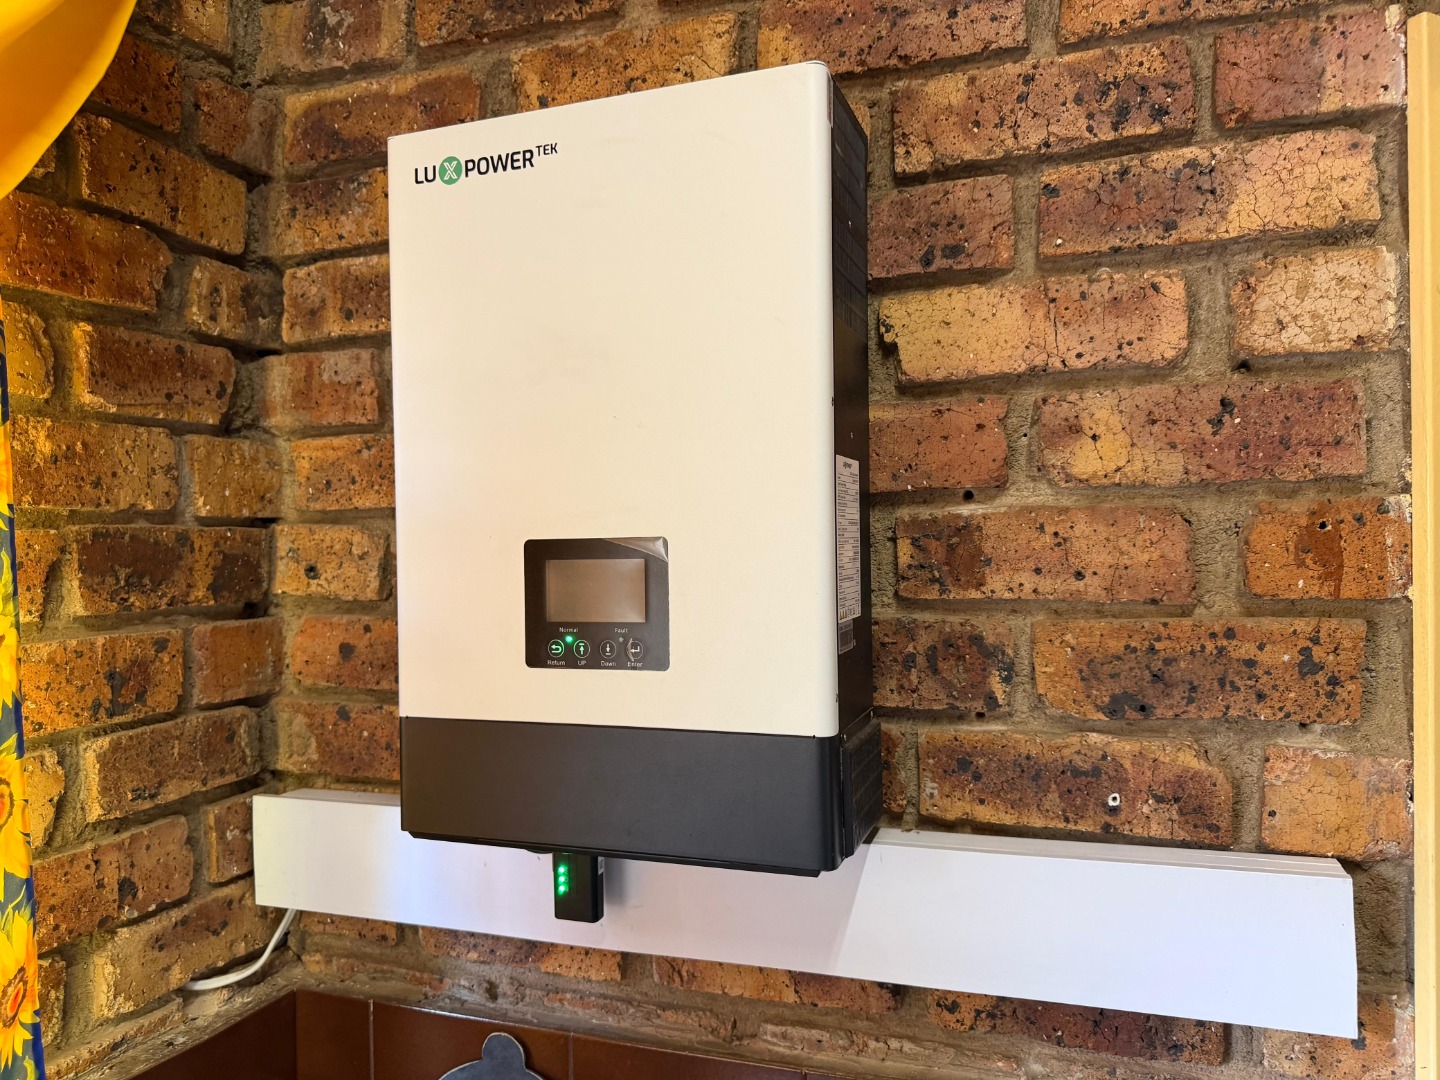
- 1 x 5kVA inverters with backup batteries
- Main bedroom UPS system with backup batteries
- Approximately 14 hours of grid-independent backup power
- Solar geyser servicing two bathrooms and the kitchen
- Dedicated power outlet ready for generator connection during power outages
- WiFi connectivity ready
- Pre-paid electricity
Accessibility & Family Flexibility
The home also caters for extended family requirements, with a bathroom specifically equipped for elderly family members or special needs.
Garaging & Parking
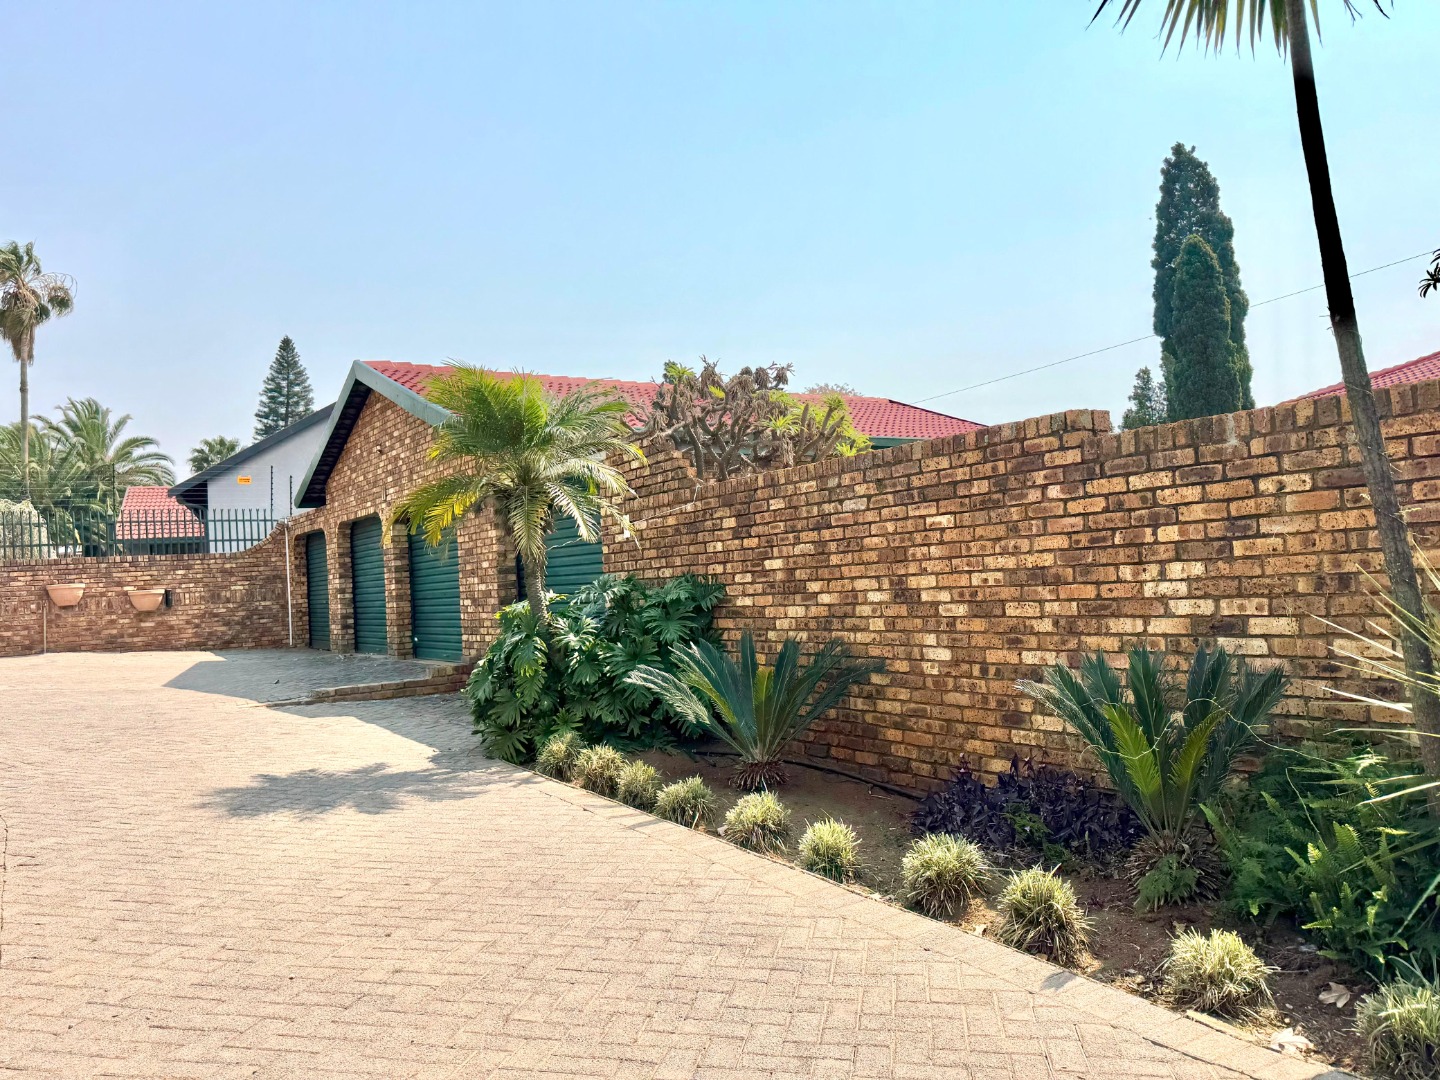
- 2 automated garages, each with its own motor
- 1 enclosed garage with roll-up doors
- 1 enclosed carport with roll-up doors
- Automated main entrance gates
- Safe parking for 4 additional vehicles
Outdoor Living
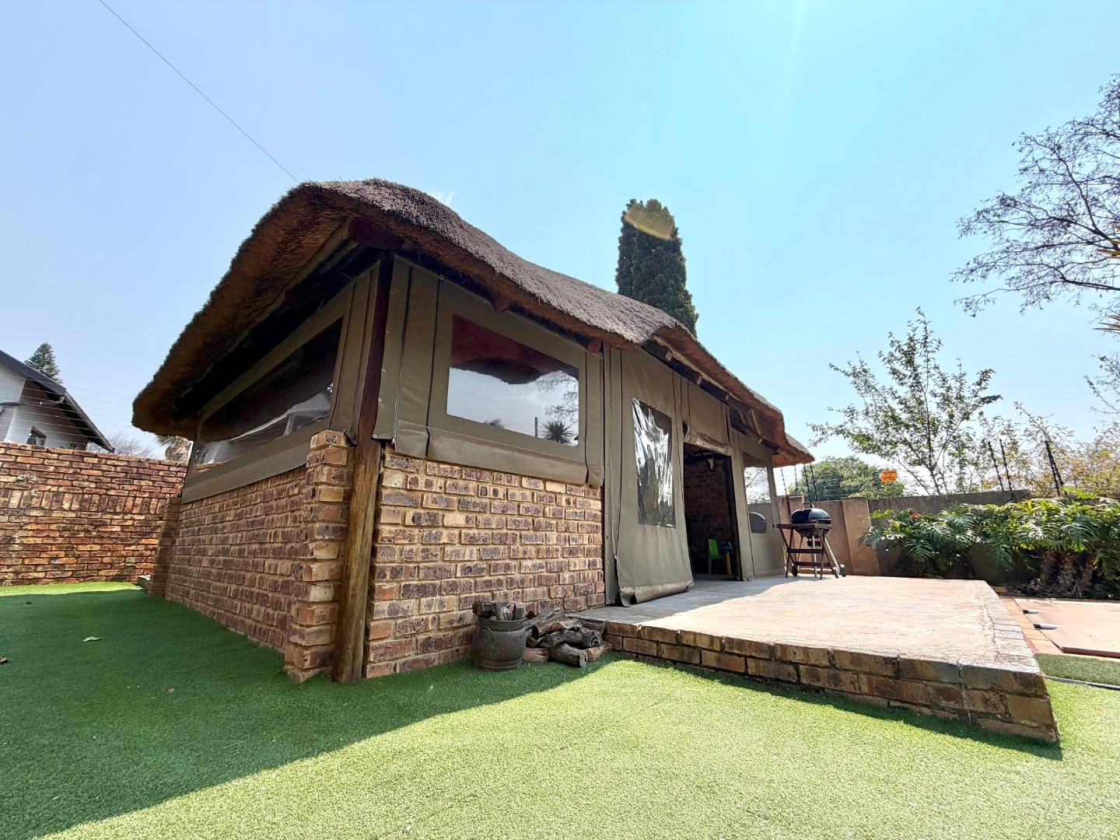
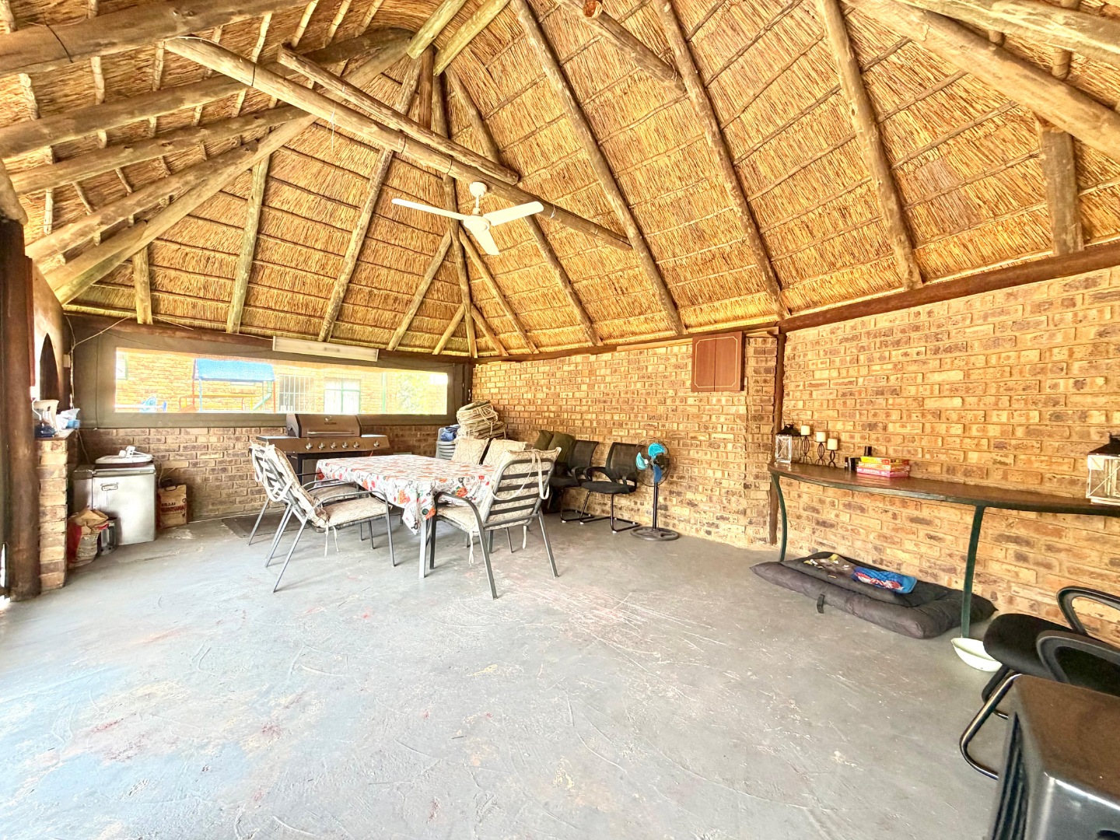
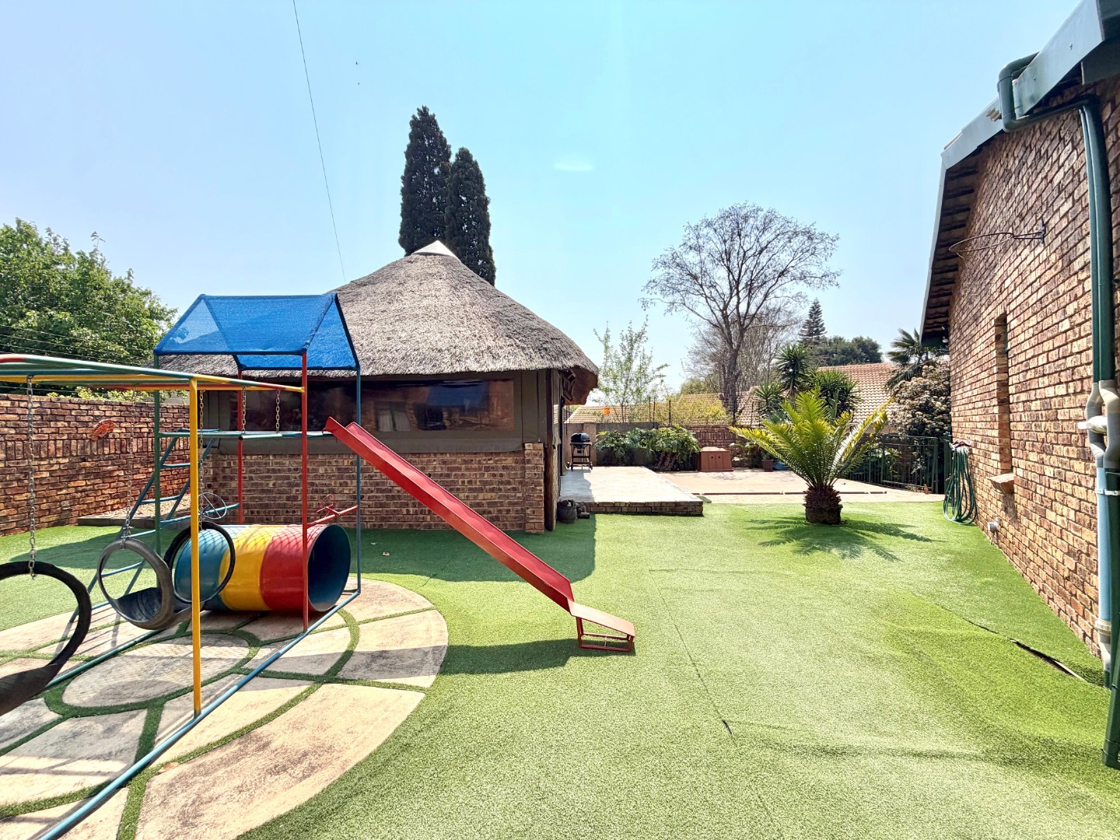
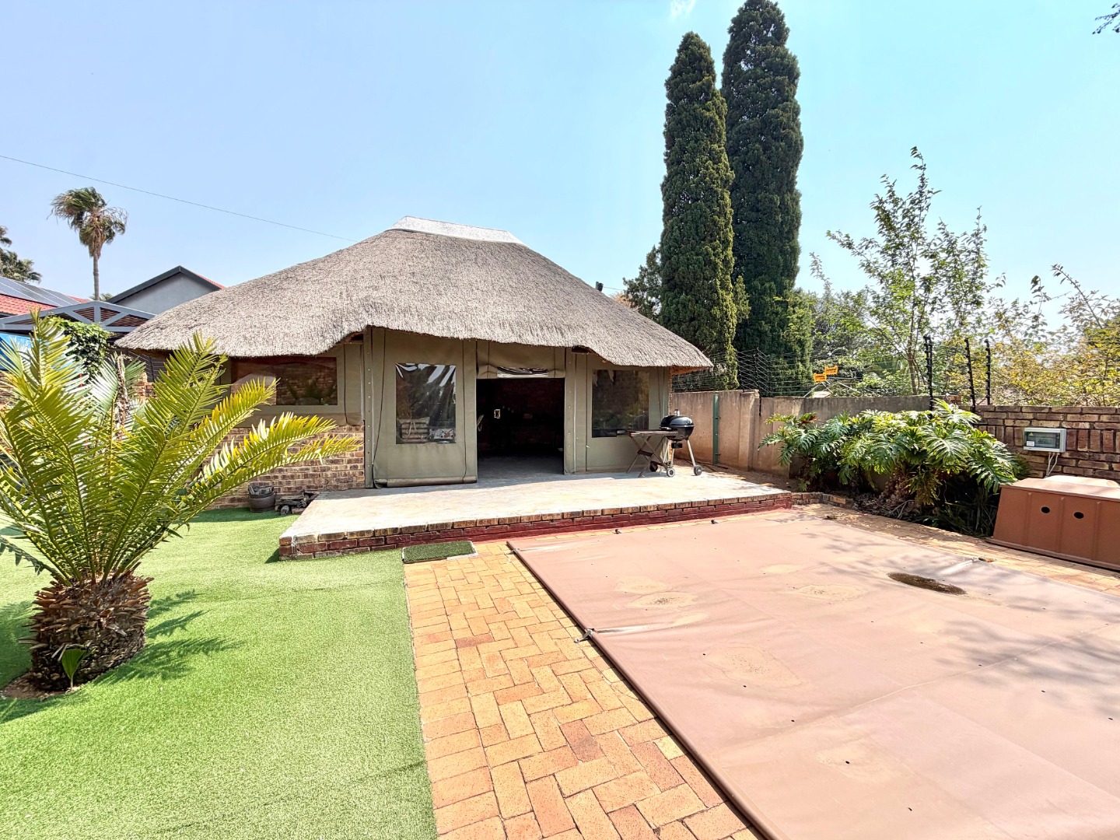
Step outside into an established garden offering plenty of space for children and family enjoyment. The property features a lovely outdoor lapa, enclosed with tarpaulin drop sides, overlooking the splash pool, which is fitted with a newly installed pool cover.
There is also a dedicated children's play area, making this an ideal home for an active family.
Security
Security is a major feature of this property and includes:
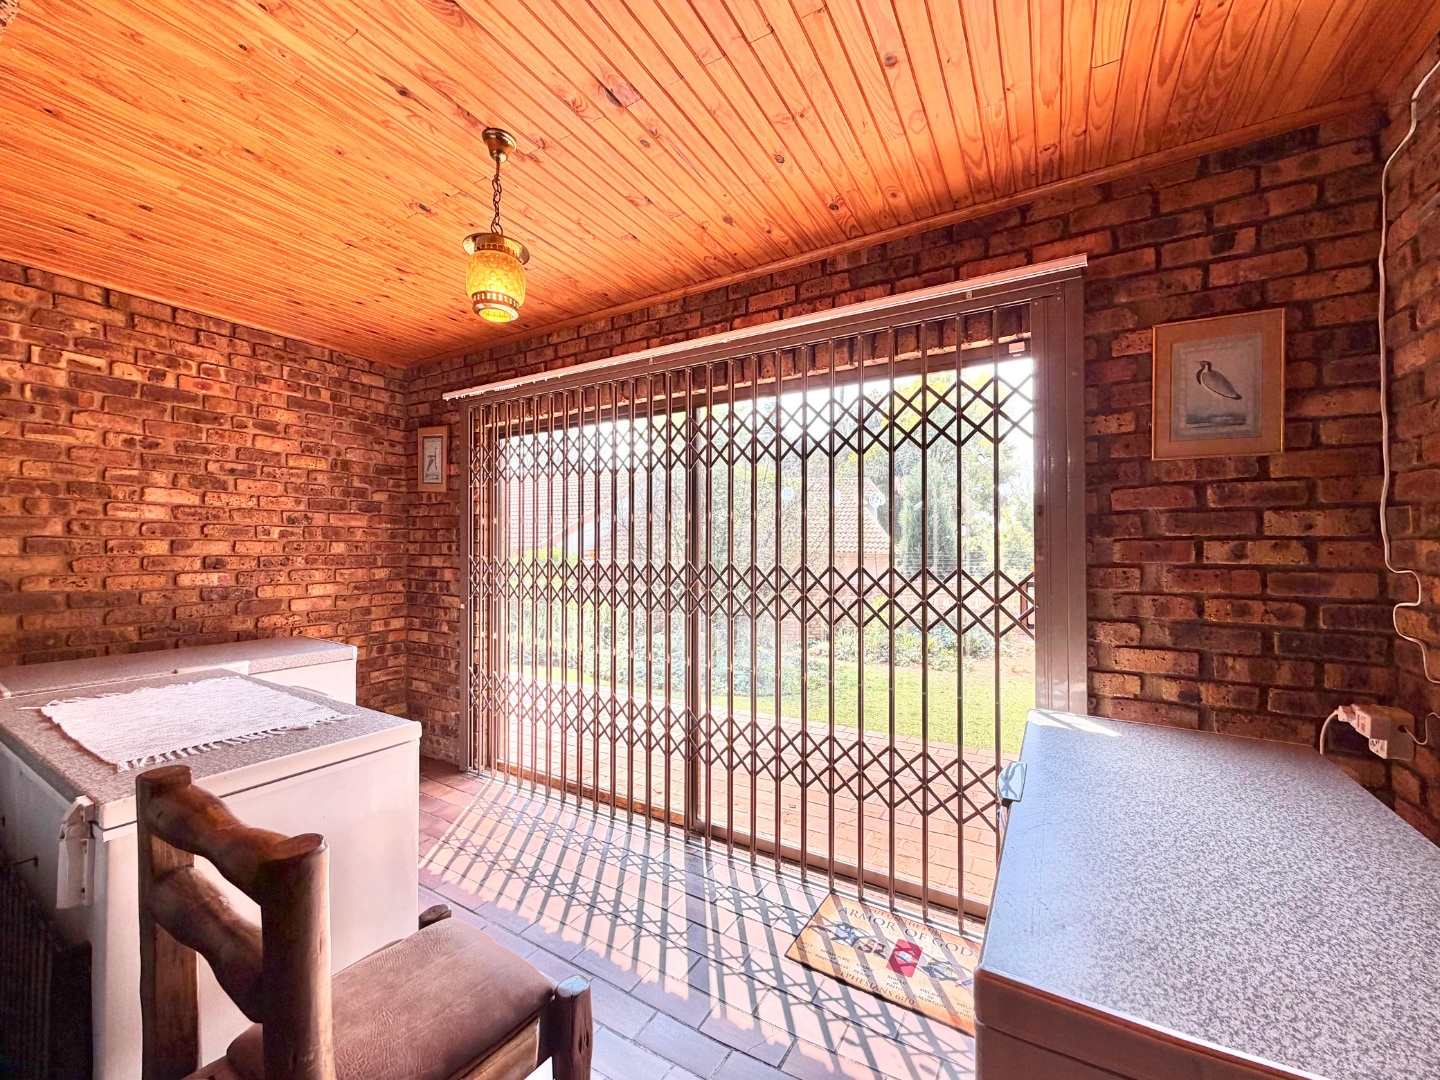
- Trellis doors and security gates
- Alarm system
- Electric fencing
- Automated main gates
- Enclosed parking
Additional Features
- 2 air-conditioners
- Blinds in multiple rooms, included in the sale and remaining with the property
- Practical combination of carpets, tiles and laminated flooring
- Skylight fittings for added light
Location
Conveniently situated within walking distance of Uitsig High School and Uitsig Primary School, this home is ideally positioned for families with school-going children.
A substantial family home offering five bedrooms, flexible loft space, domestic accommodation, excellent backup power, generator-ready connectivity, air-conditioning, secure parking and a fantastic outdoor entertainment area, all set on a generous 1,183 m² erf.
Exclusive Dual Mandate.
Viewings
Viewings strictly by appointment and only for pre-approved buyers.
Contact Team BST RE/MAX Infoglobe Midstream to arrange your private viewing.
Property Details
- 5 Bedrooms
- 4 Bathrooms
- 4 Garages
- 2 Ensuite
- 1 Lounges
- 1 Dining Area
Property Features
- Study
- Patio
- Pool
- Storage
- Aircon
- Pets Allowed
- Fence
- Alarm
- Kitchen
- Lapa
- Pantry
- Guest Toilet
- Entrance Hall
- Paving
- Garden
- Family TV Room
| Bedrooms | 5 |
| Bathrooms | 4 |
| Garages | 4 |
| Floor Area | 395 m2 |
| Erf Size | 1 183.0 m2 |
Contact the Agent

Pierre de Kock
Full Status Property Practitioner