- 6
- 5
- 3
- 350 m2
- 1 030.0 m2
Monthly Costs
Monthly Bond Repayment ZAR .
Calculated over years at % with no deposit. Change Assumptions
Affordability Calculator | Bond Costs Calculator | Bond Repayment Calculator | Apply for a BondBond Calculator

Disclaimer: The estimates contained on this webpage are provided for general information purposes and should be used as a guide only. While every effort is made to ensure the accuracy of the calculator, RE/MAX of Southern Africa cannot be held liable for any loss or damage arising directly or indirectly from the use of this calculator, including any incorrect information generated by this calculator, and/or arising pursuant to your reliance on such information.
Mun. Rates & Taxes: ZAR 1169.00
Property description
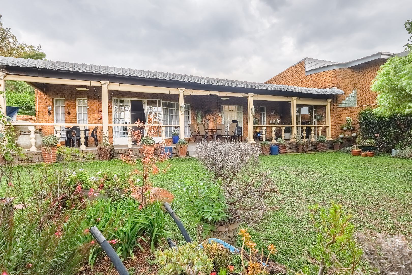
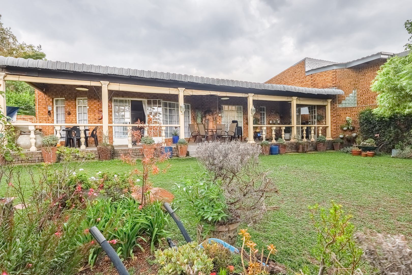
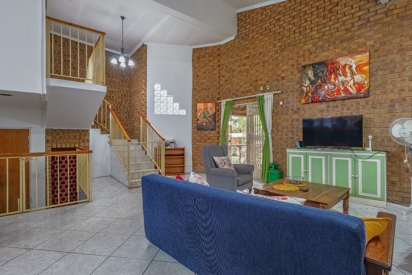
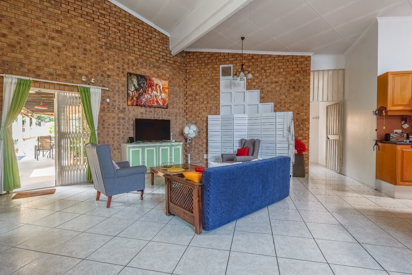
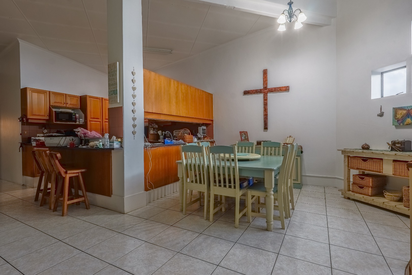
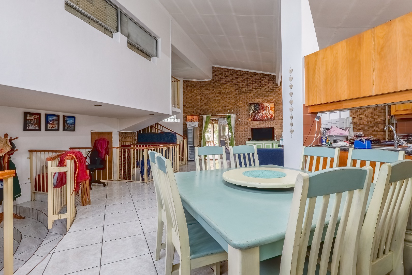
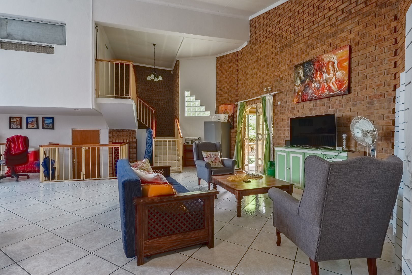
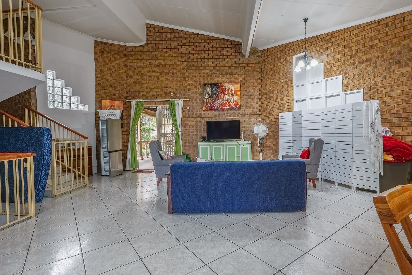
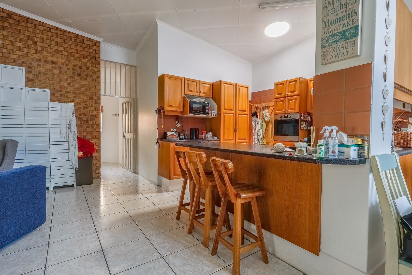
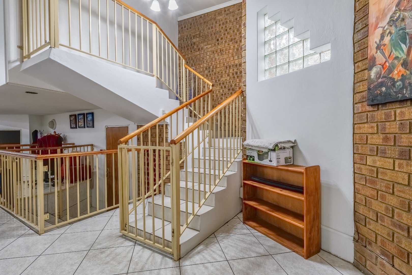
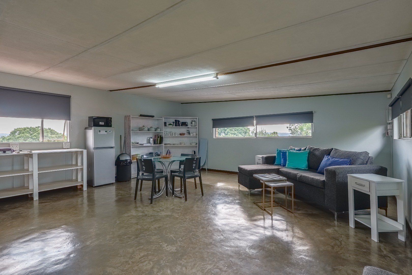
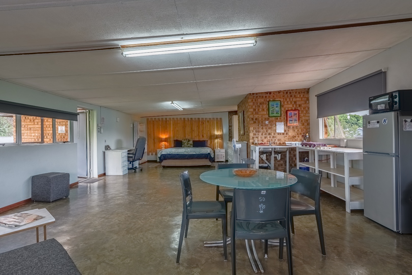
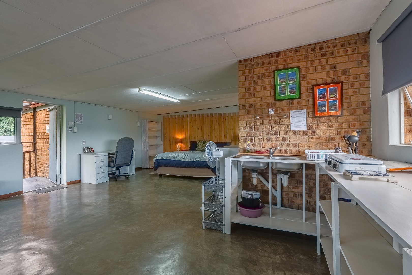
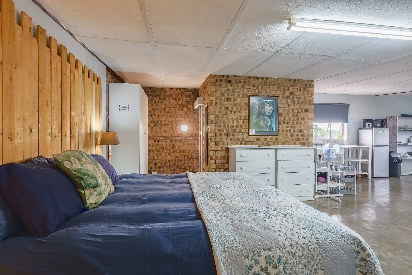
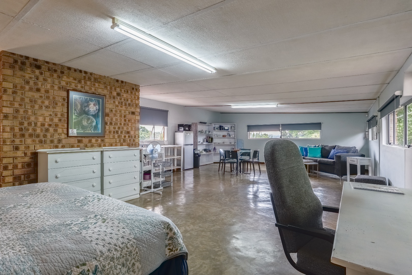
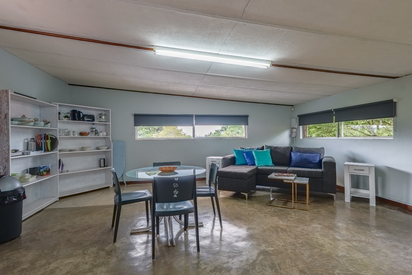
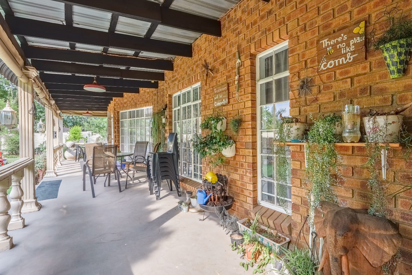
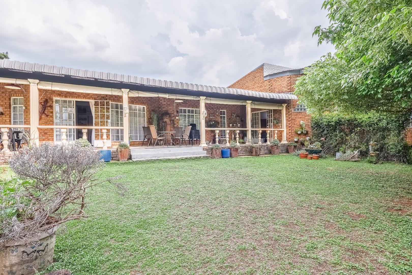
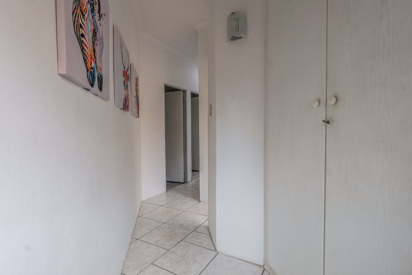
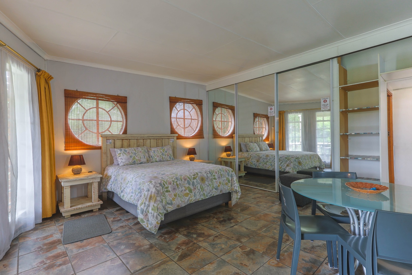
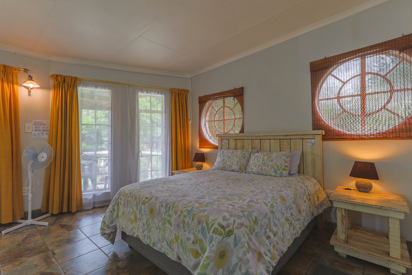
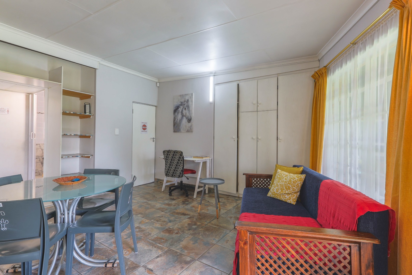
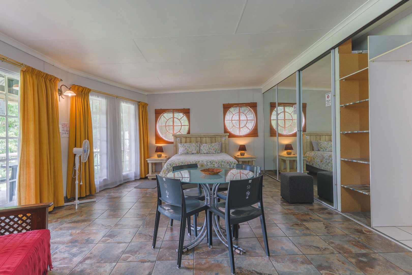
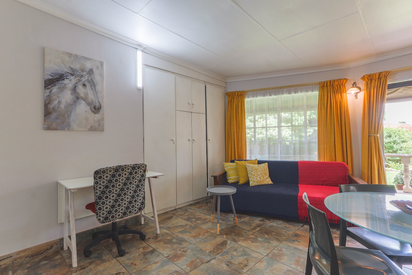
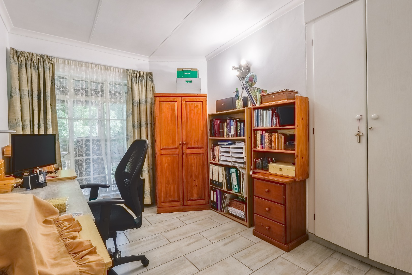
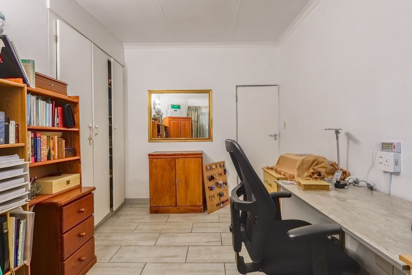
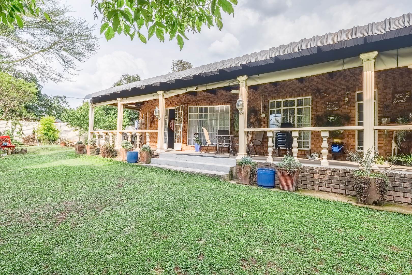
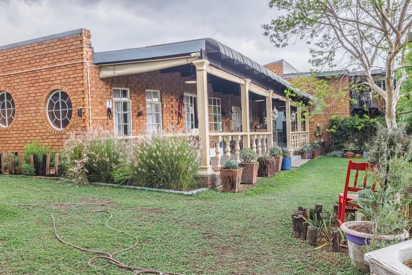
Discover an extraordinary residential masterpiece nestled within the prestigious suburb of The Reeds, Centurion. This sumptuous 350 sqm residence, positioned upon an expansive 1030 sqm erf, epitomises sophisticated living for discerning families seeking unparalleled space and versatility. The striking brick façade, adorned with distinctive circular windows and an elegant extended veranda, creates an immediate impression of refined architectural character and timeless appeal. Upon entry, the residence reveals an exquisitely curated interior that harmonises multiple living dimensions with seamless sophistication. Three generously proportioned lounges and two distinguished dining rooms provide versatile entertaining spaces, whilst the open-plan design bathes interiors in abundant natural illumination through expansive sliding doors. Characterful exposed brick walls and soaring vaulted ceilings create an atmosphere of grandeur, complemented by durable tiled flooring that speaks to both elegance and practicality. This thoughtfully designed layout facilitates effortless flow between spaces, creating an environment where family gatherings and intimate moments coexist in perfect harmony.
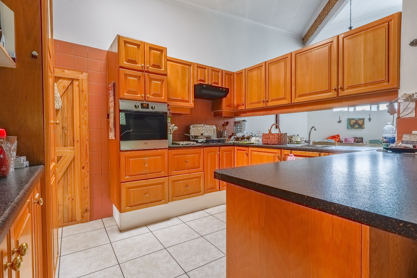
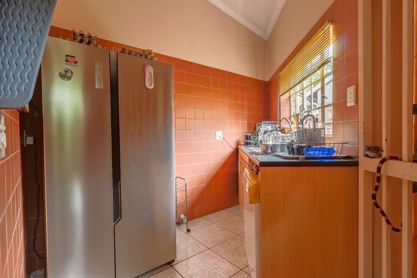
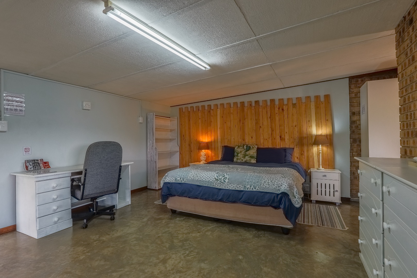
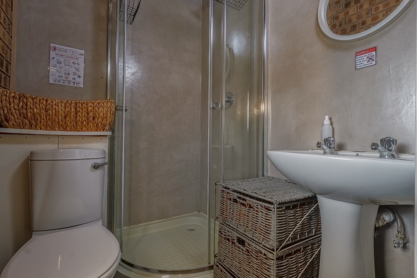
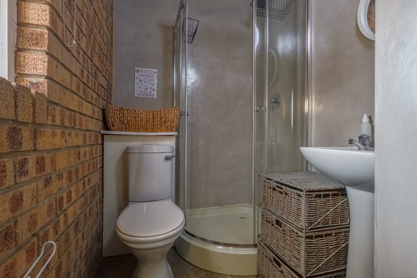
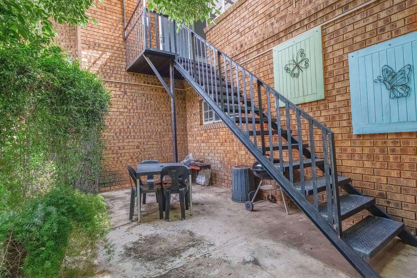
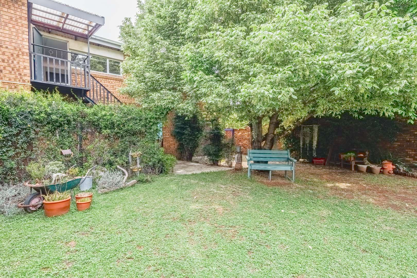
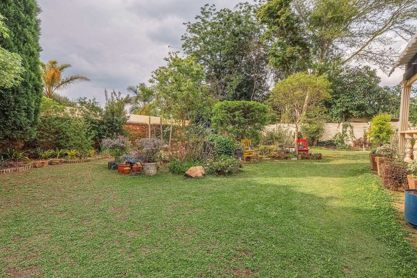
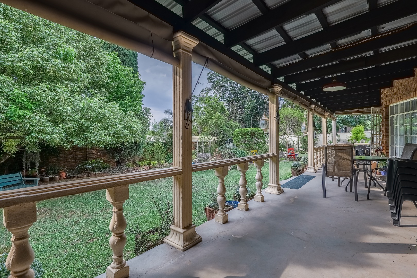
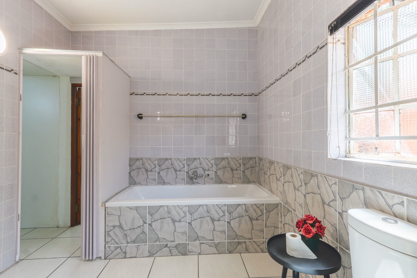
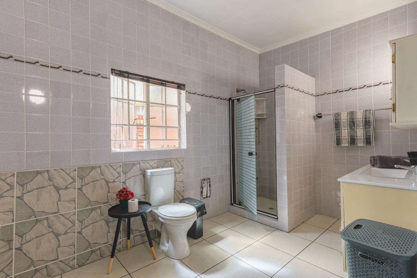
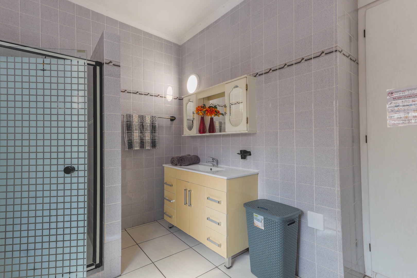
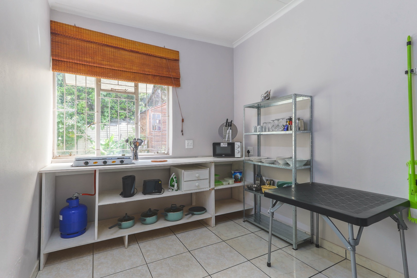
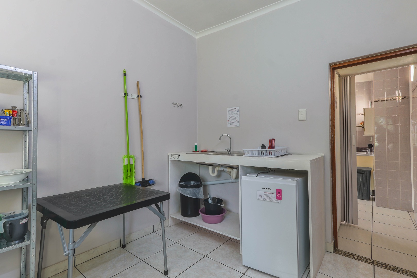
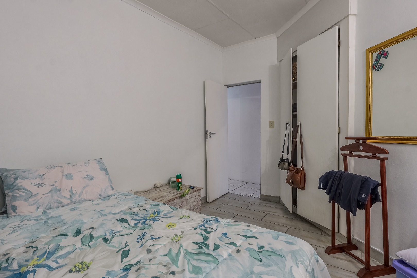
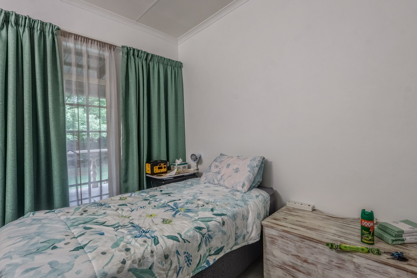
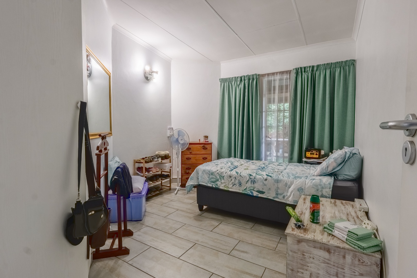
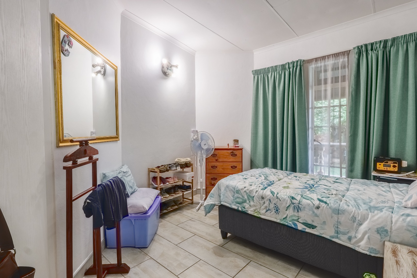
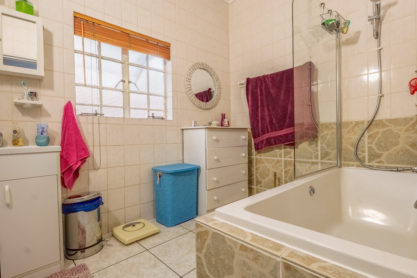
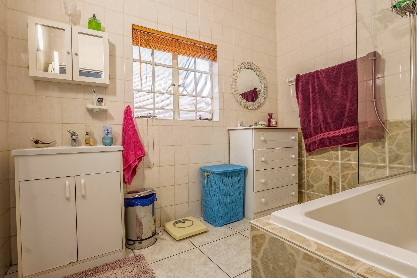
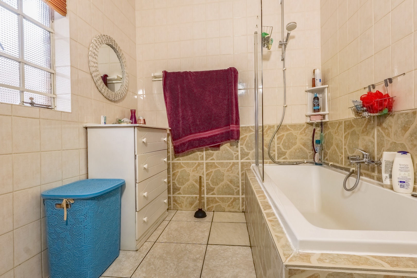
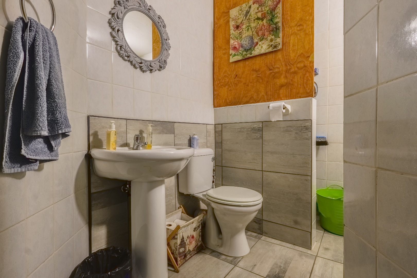
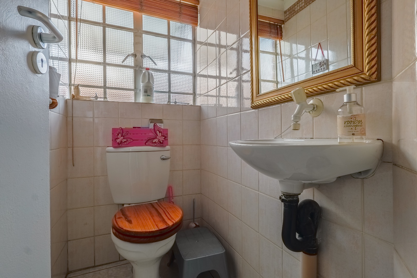
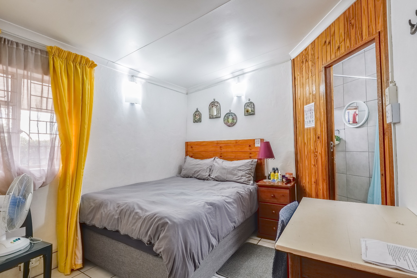
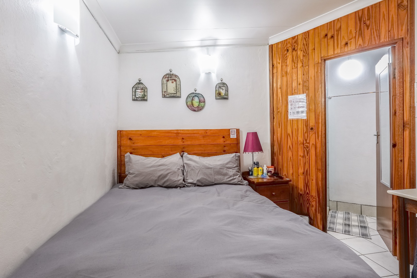
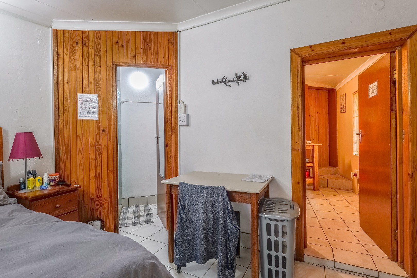
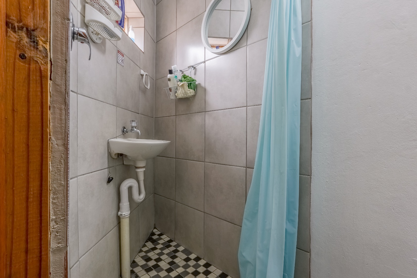
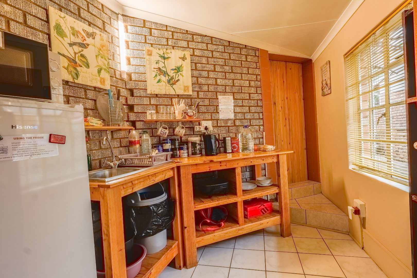
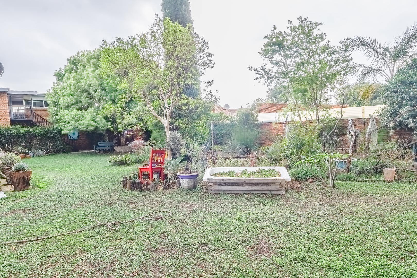
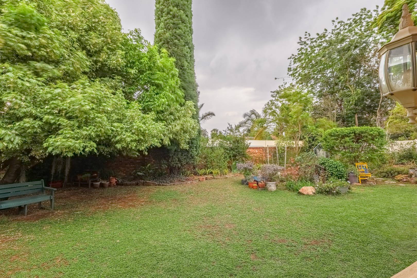
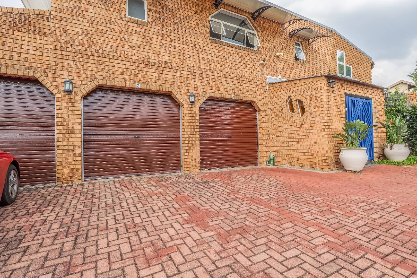
The accommodation portfolio comprises six exceptionally appointed bedrooms and five luxuriously appointed bathrooms, three of which feature private en-suite facilities. This generous configuration ensures uncompromised privacy and comfort for all household members, whether accommodating extended family or creating dedicated guest sanctuaries. The property's pièce de résistance includes four distinct kitchens and a dedicated flatlet, offering unprecedented flexibility for multi-generational living arrangements or sophisticated rental income opportunities. This architectural foresight transforms the residence into a versatile asset, adapting seamlessly to evolving family dynamics and lifestyle aspirations. Outdoor living reaches its zenith with expansive covered patios overlooking the meticulously established garden, creating an idyllic retreat for relaxation and sophisticated entertaining. The mature landscaping provides verdant tranquillity whilst the generous backyard accommodates diverse recreational pursuits. Practical excellence manifests through a three-car garage, supplementary parking provision, and an immaculate paved driveway, ensuring secure vehicle accommodation. Pet-friendly policies welcome beloved companions, enriching the family experience.
Security and connectivity represent paramount considerations. The property features comprehensive 24-hour security surveillance, advanced CCTV systems, sophisticated alarm mechanisms, electric fencing, and controlled access gates with burglar bar protection, creating an impenetrable sanctuary. Fibre-ready infrastructure ensures seamless high-speed internet connectivity for contemporary living requirements. Satellite television capabilities and comprehensive storage solutions complete this refined offering.
Key Features
Six spacious bedrooms with three en-suite bathrooms
Five luxuriously appointed bathrooms throughout
Three elegant lounges and two distinguished dining rooms
Four distinct kitchens with dedicated flatlet
Expansive 350 sqm floor plan on generous 1030 sqm erf
Soaring vaulted ceilings and characterful exposed brick architecture
Abundant natural light through expansive sliding doors
Three-car garage plus additional parking provision
Comprehensive 24-hour security with CCTV and alarm systems
Electric fencing and controlled access gates
Mature established gardens with expansive covered patios
Fibre-ready for high-speed internet connectivity
Pet-friendly environment
Satellite television capabilities
This exceptional property represents a rare opportunity to acquire a residence of distinguished character and uncompromising quality. The Reeds offers a tranquil suburban sanctuary whilst maintaining convenient proximity to premier educational institutions, sophisticated amenities, and major transport corridors. Whether seeking a multi-generational family home, an investment property with rental potential, or a sophisticated personal sanctuary, this residence delivers on every dimension. We cordially invite you to experience this extraordinary property firsthand-contact us today to arrange your exclusive viewing and discover why this residence represents the pinnacle of Centurion living.
Property Details
- 6 Bedrooms
- 5 Bathrooms
- 3 Garages
- 3 Ensuite
- 3 Lounges
- 2 Dining Area
Property Features
- Patio
- Laundry
- Satellite
- Pets Allowed
- Access Gate
- Alarm
- Scenic View
- Paving
- Garden
- Family TV Room
| Bedrooms | 6 |
| Bathrooms | 5 |
| Garages | 3 |
| Floor Area | 350 m2 |
| Erf Size | 1 030.0 m2 |
Contact the Agent

Juan Botha
Full Status Property Practitioner