- 4
- 2
- 290 m2
- 2 014.0 m2
Monthly Costs
Monthly Bond Repayment ZAR .
Calculated over years at % with no deposit. Change Assumptions
Affordability Calculator | Bond Costs Calculator | Bond Repayment Calculator | Apply for a BondBond Calculator

Disclaimer: The estimates contained on this webpage are provided for general information purposes and should be used as a guide only. While every effort is made to ensure the accuracy of the calculator, RE/MAX of Southern Africa cannot be held liable for any loss or damage arising directly or indirectly from the use of this calculator, including any incorrect information generated by this calculator, and/or arising pursuant to your reliance on such information.
Mun. Rates & Taxes: ZAR 977.00
Property description
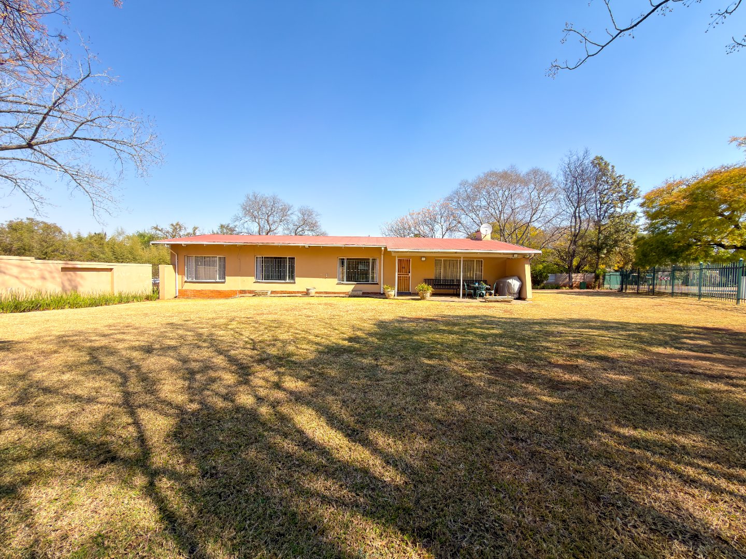
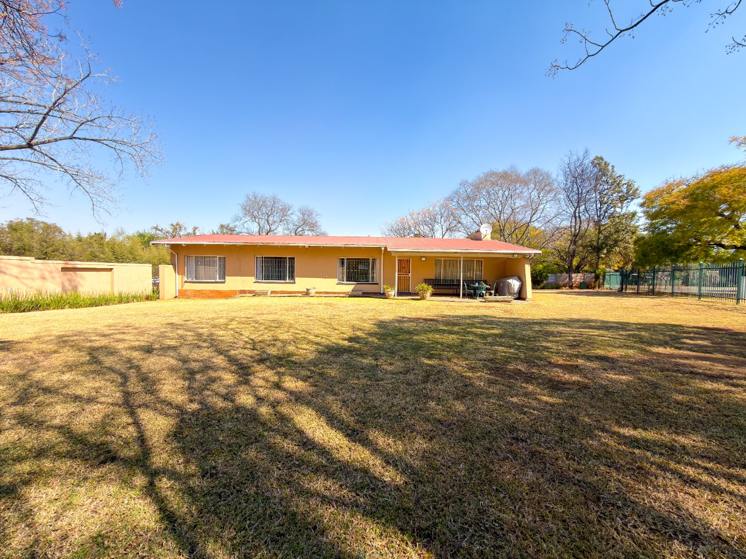
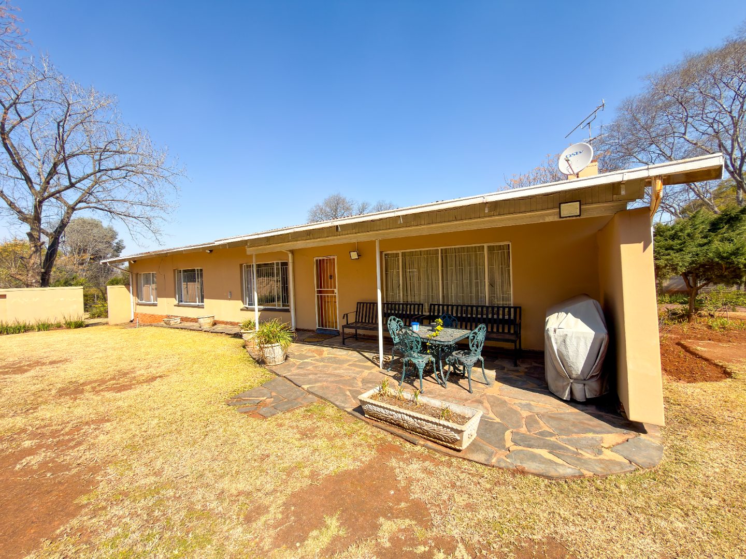
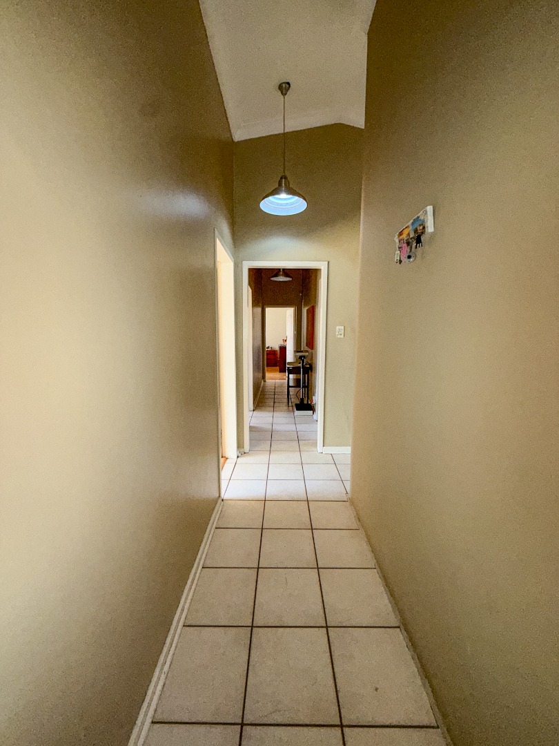
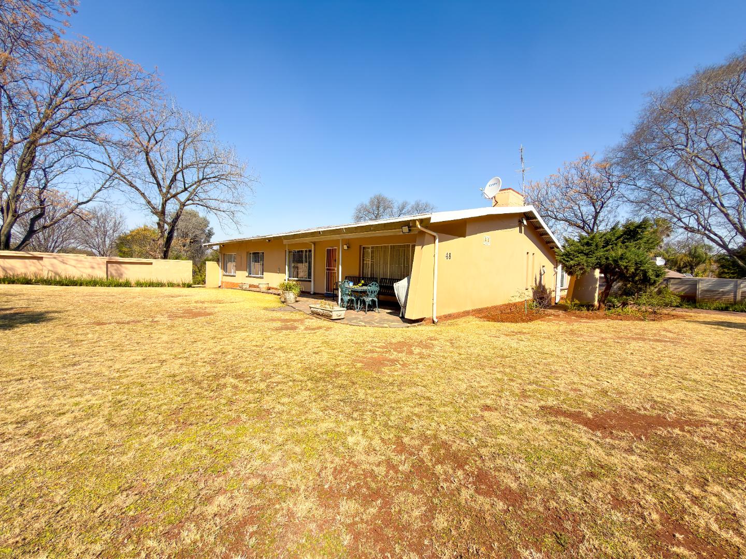
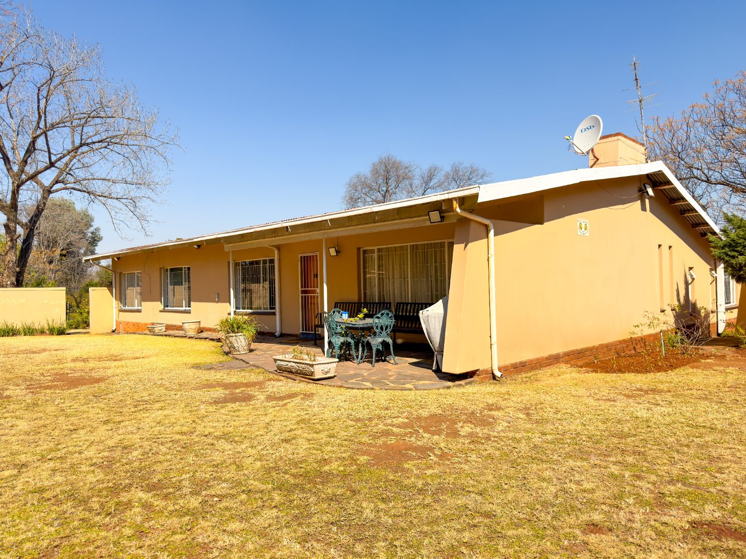
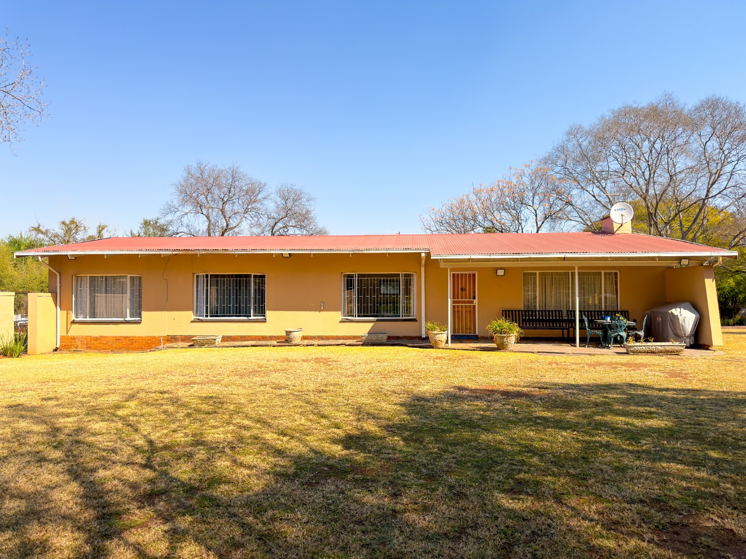
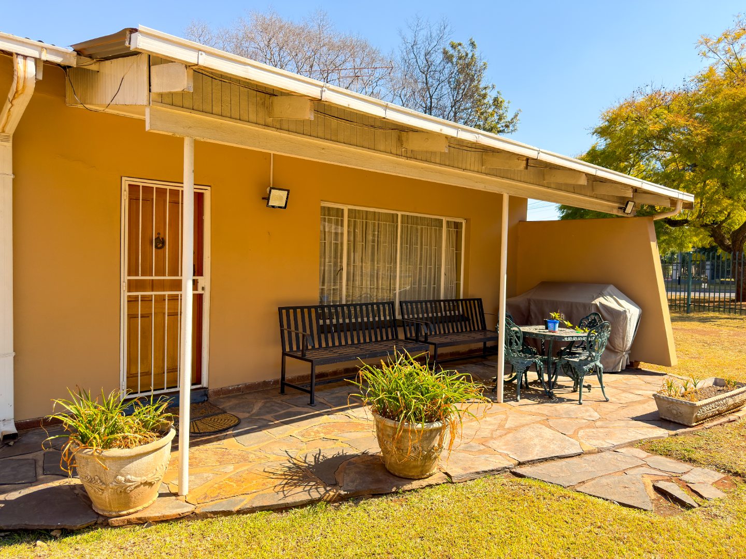
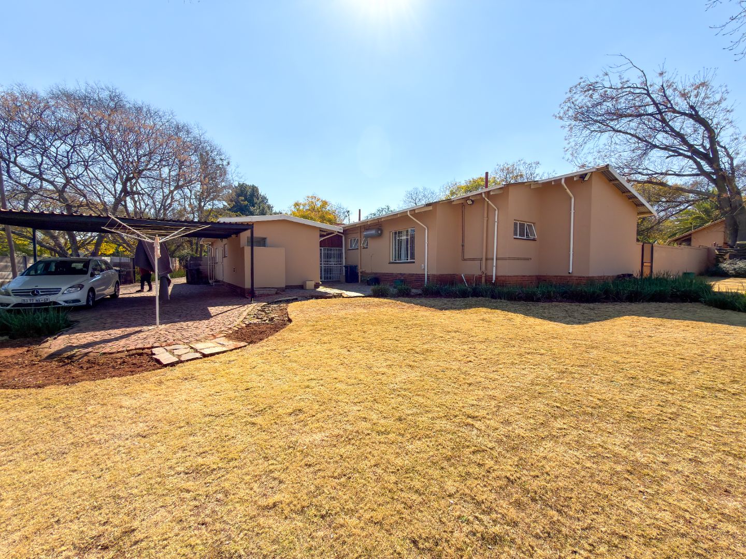
This beautifully maintained family home offers the perfect blend of comfort, space, and convenience. Set on an expansive 2,014 m² stand, this property provides ample room for family living, entertaining, and future possibilities.
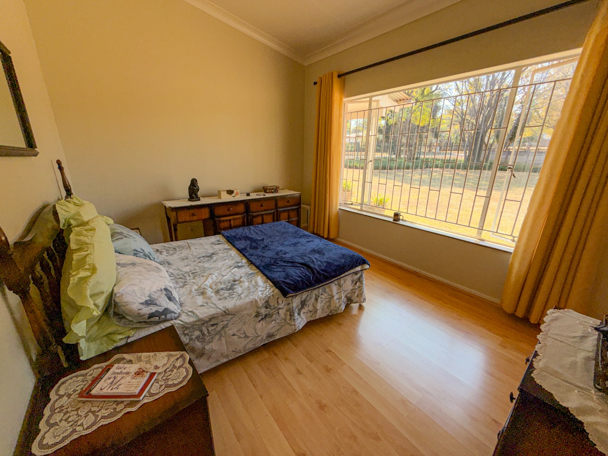
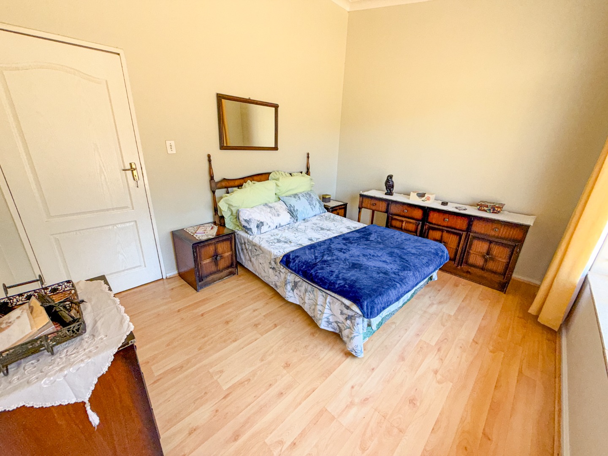
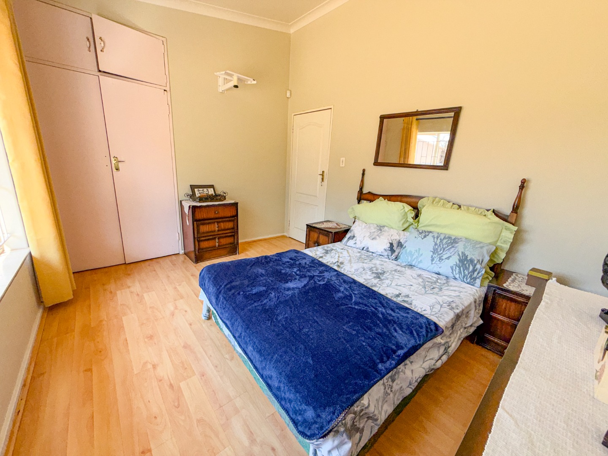
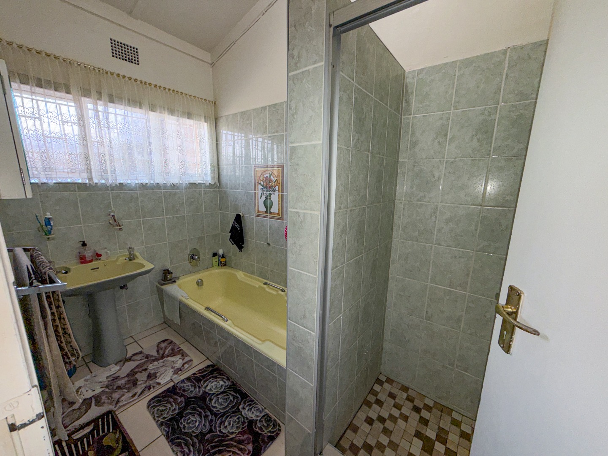
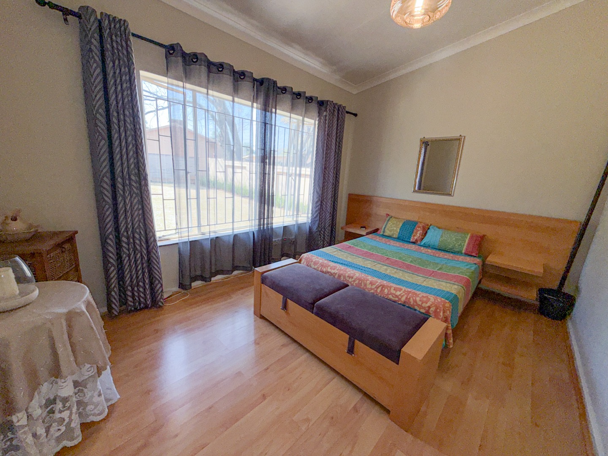
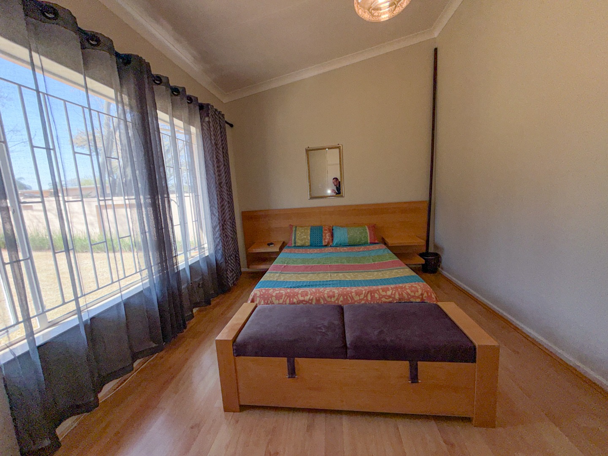
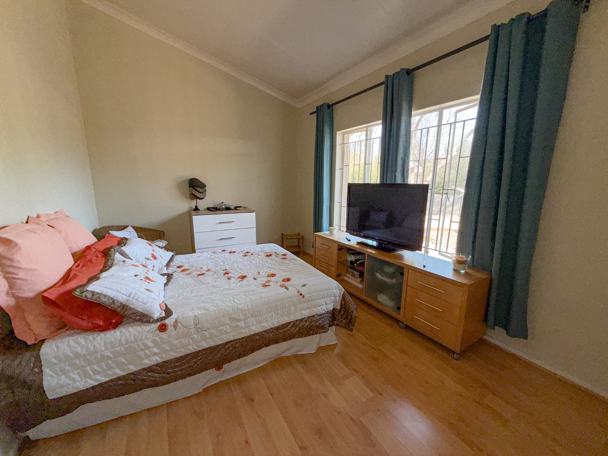
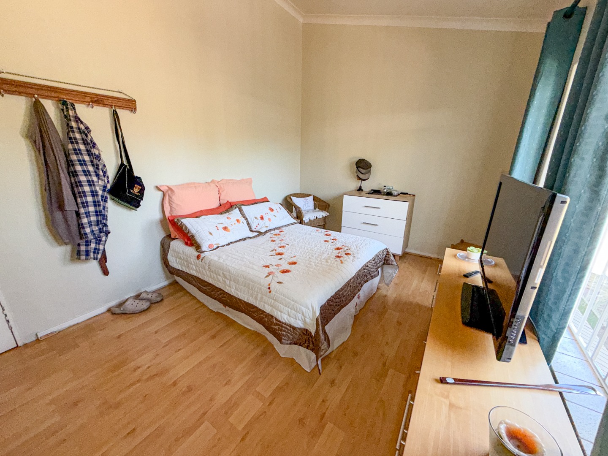
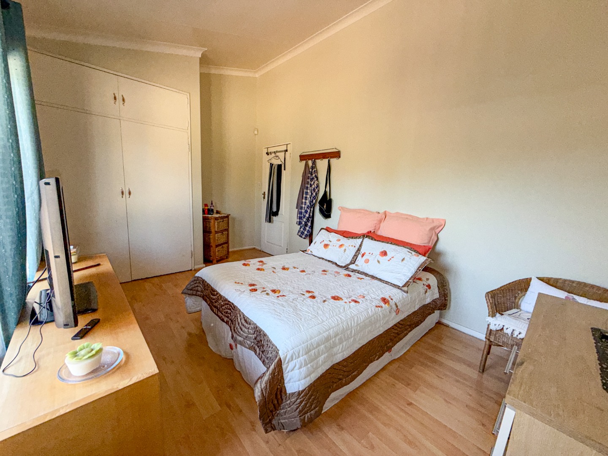
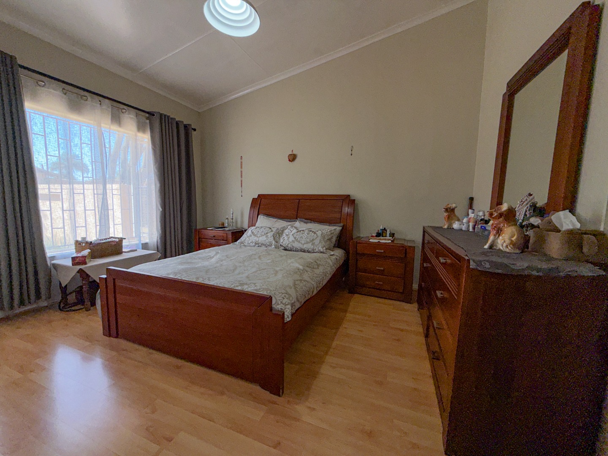
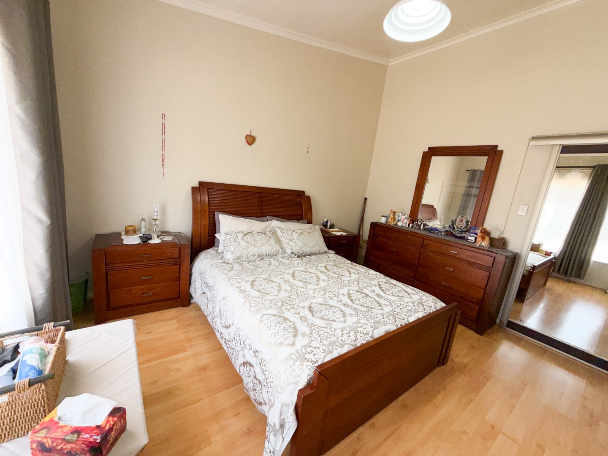
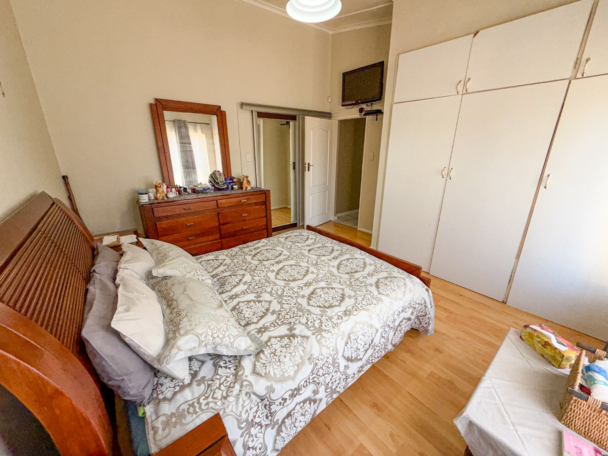
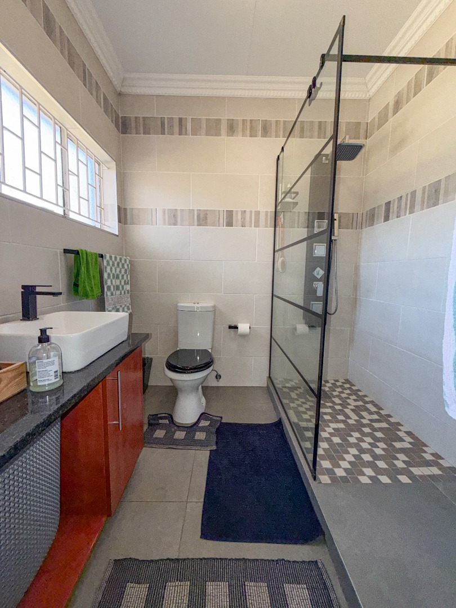
The home features four generously sized bedrooms, all fitted with built-in cupboards. The spacious main bedroom boasts a private en-suite bathroom, while a second well-appointed bathroom comfortably serves the rest of the home.
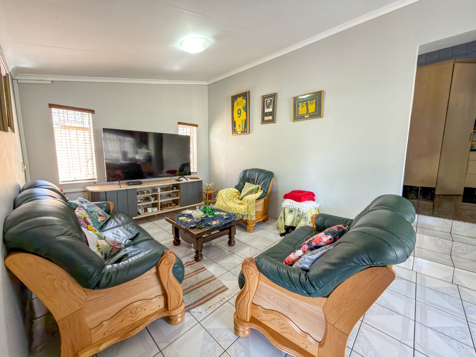
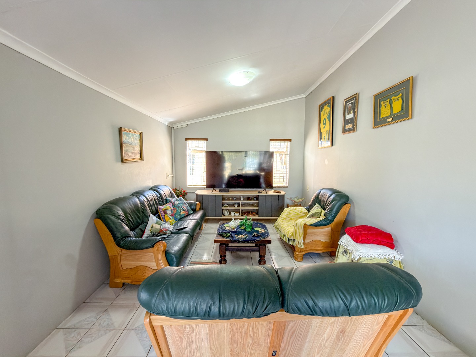
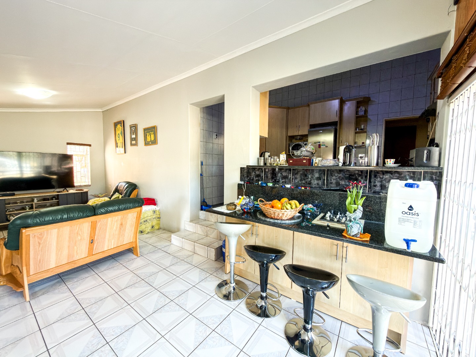
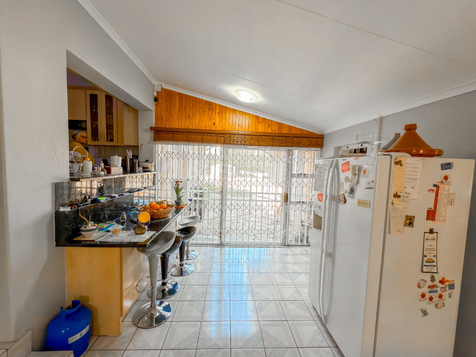
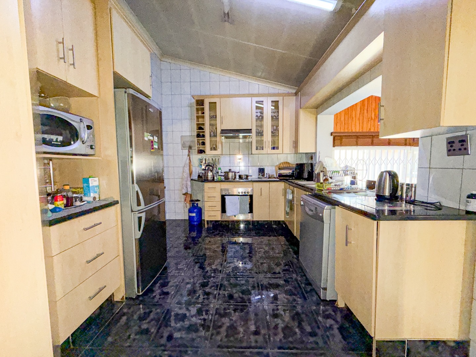
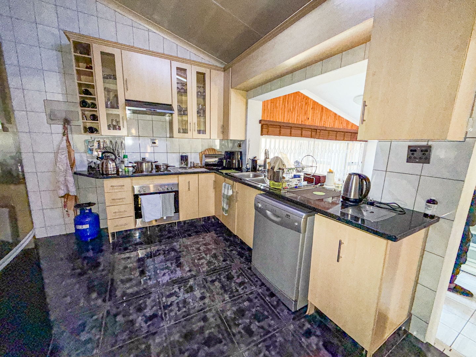
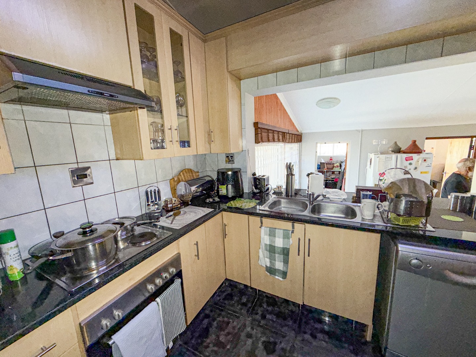
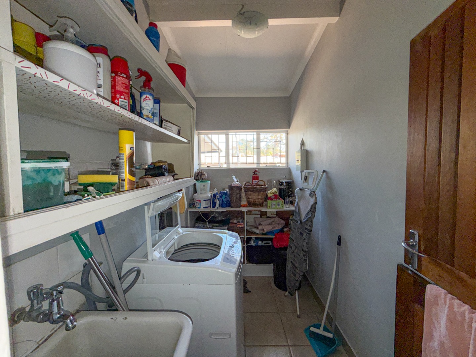
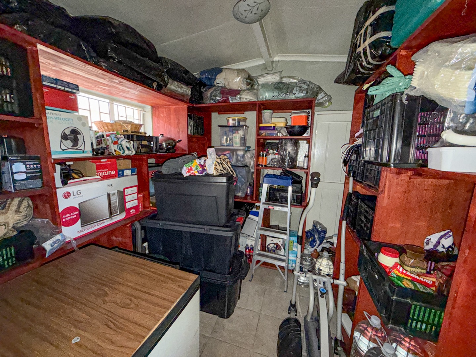
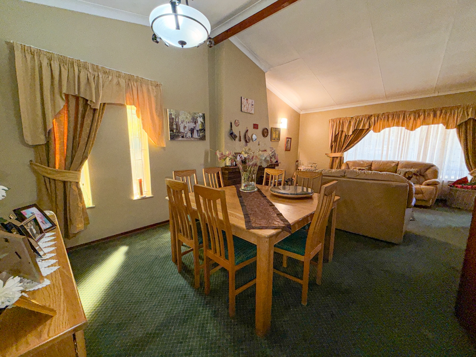
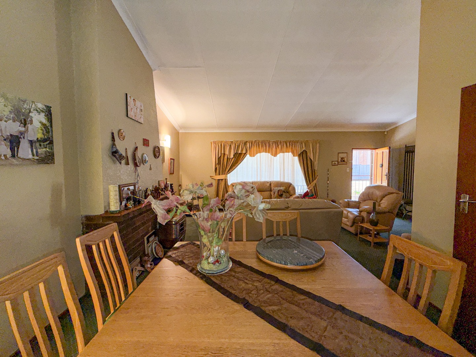
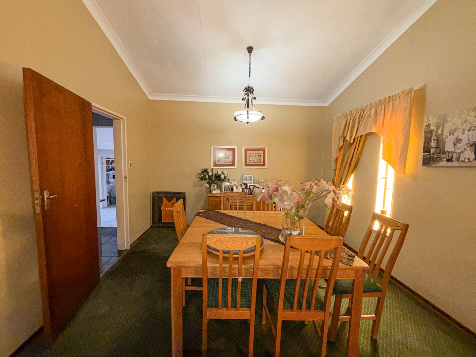
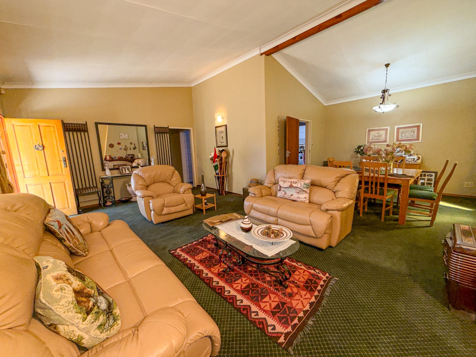
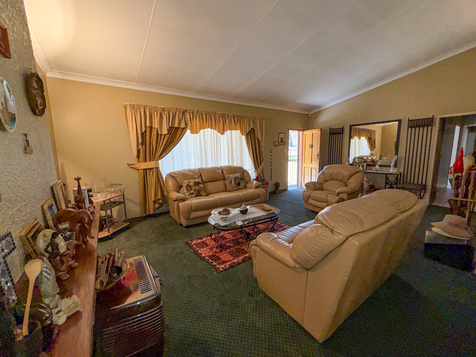
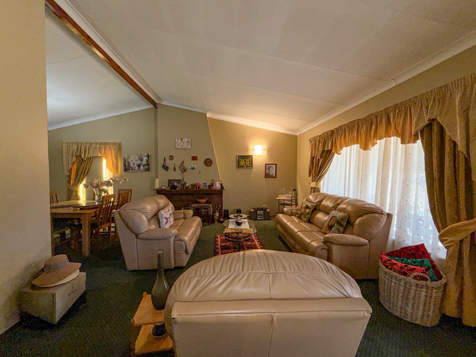
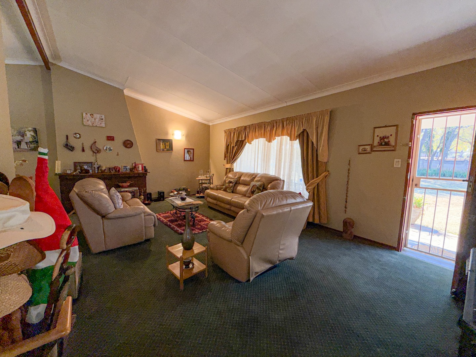
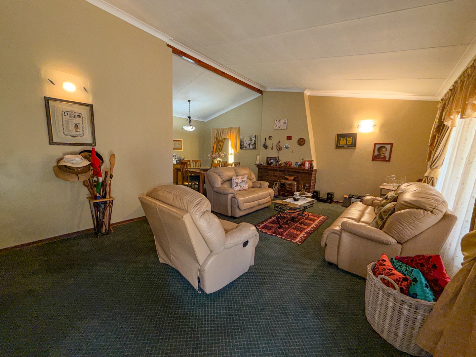
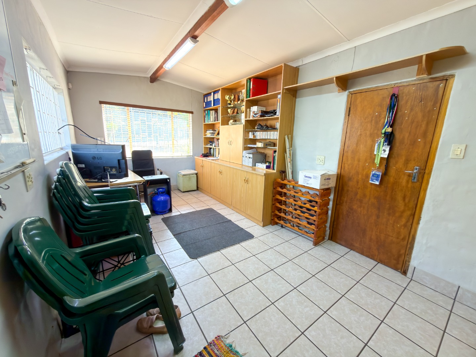
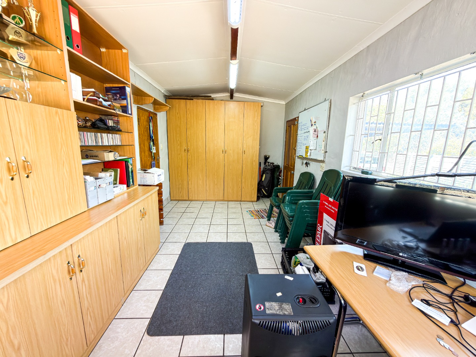
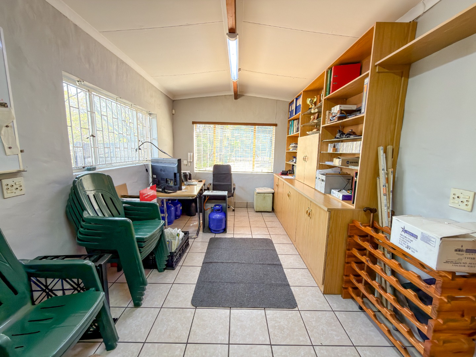
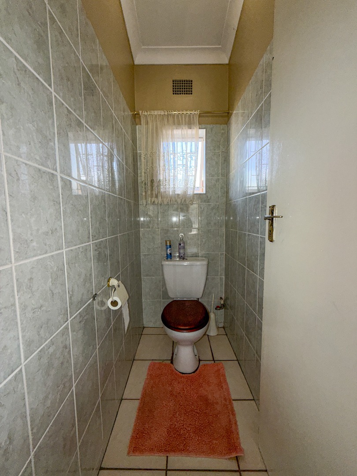
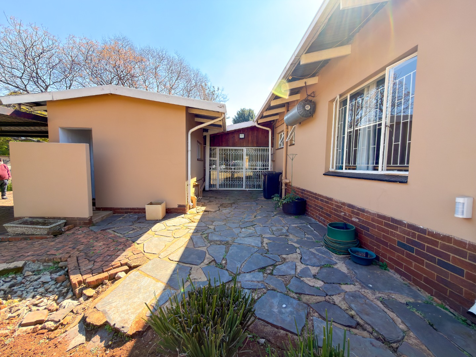
Designed with versatile family living in mind, the home offers a study, a welcoming TV room, a comfortable lounge, and a spacious open-plan kitchen that flows effortlessly into the living areas. Additional practical features include a separate laundry room, a storage room, an outside toilet, and staff accommodation.
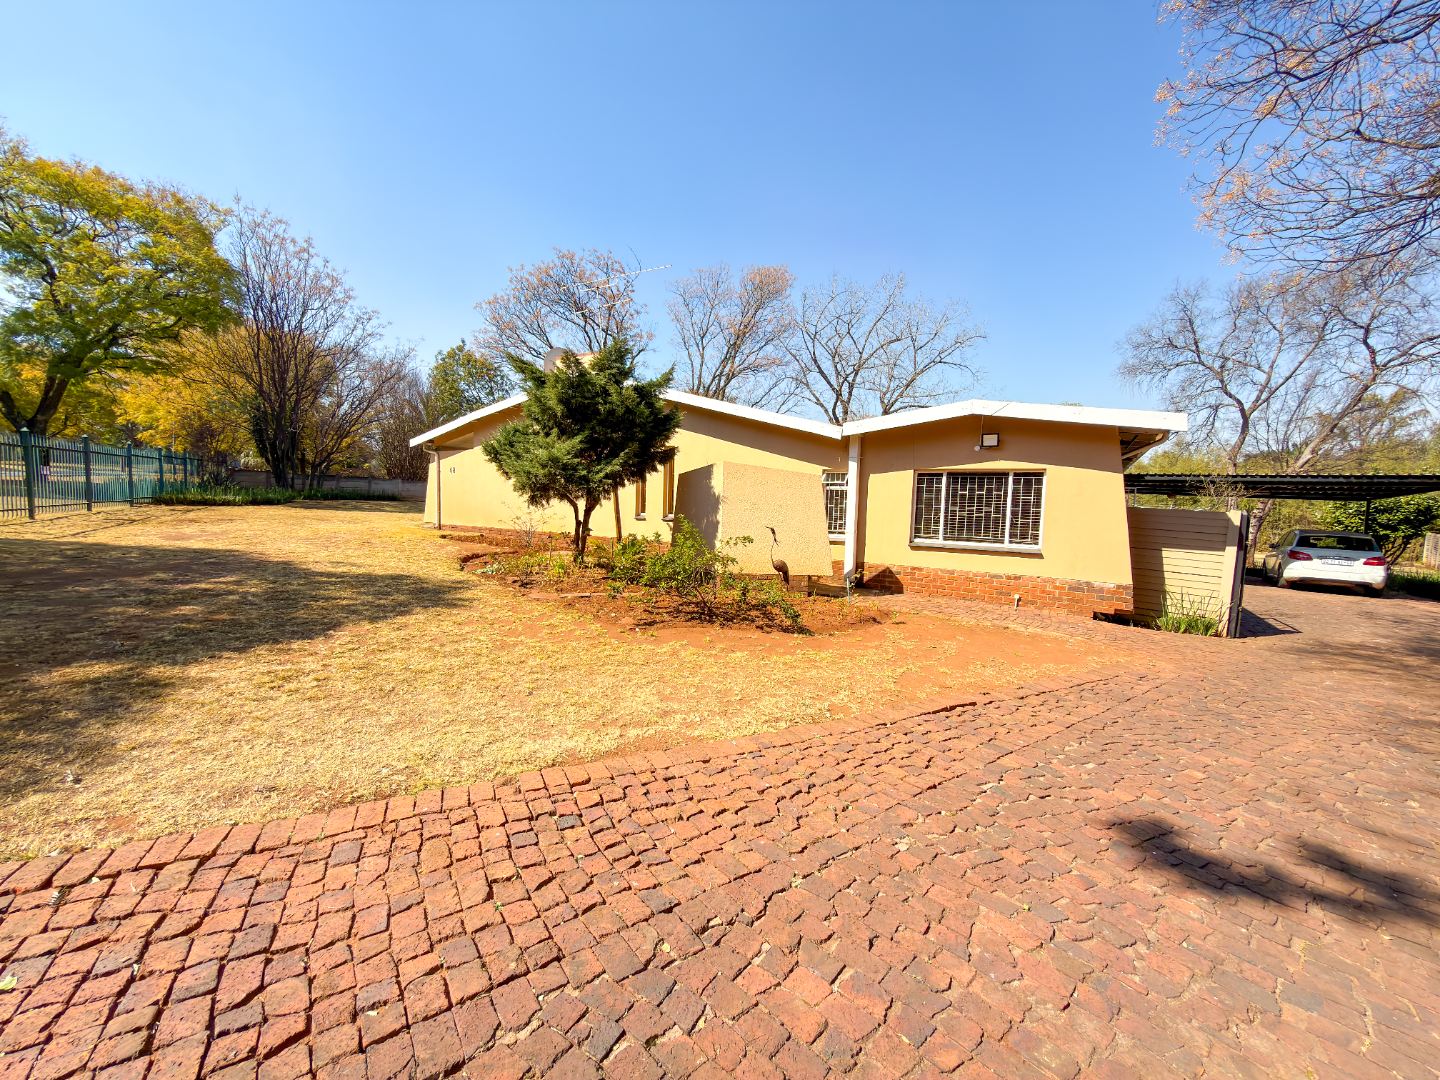
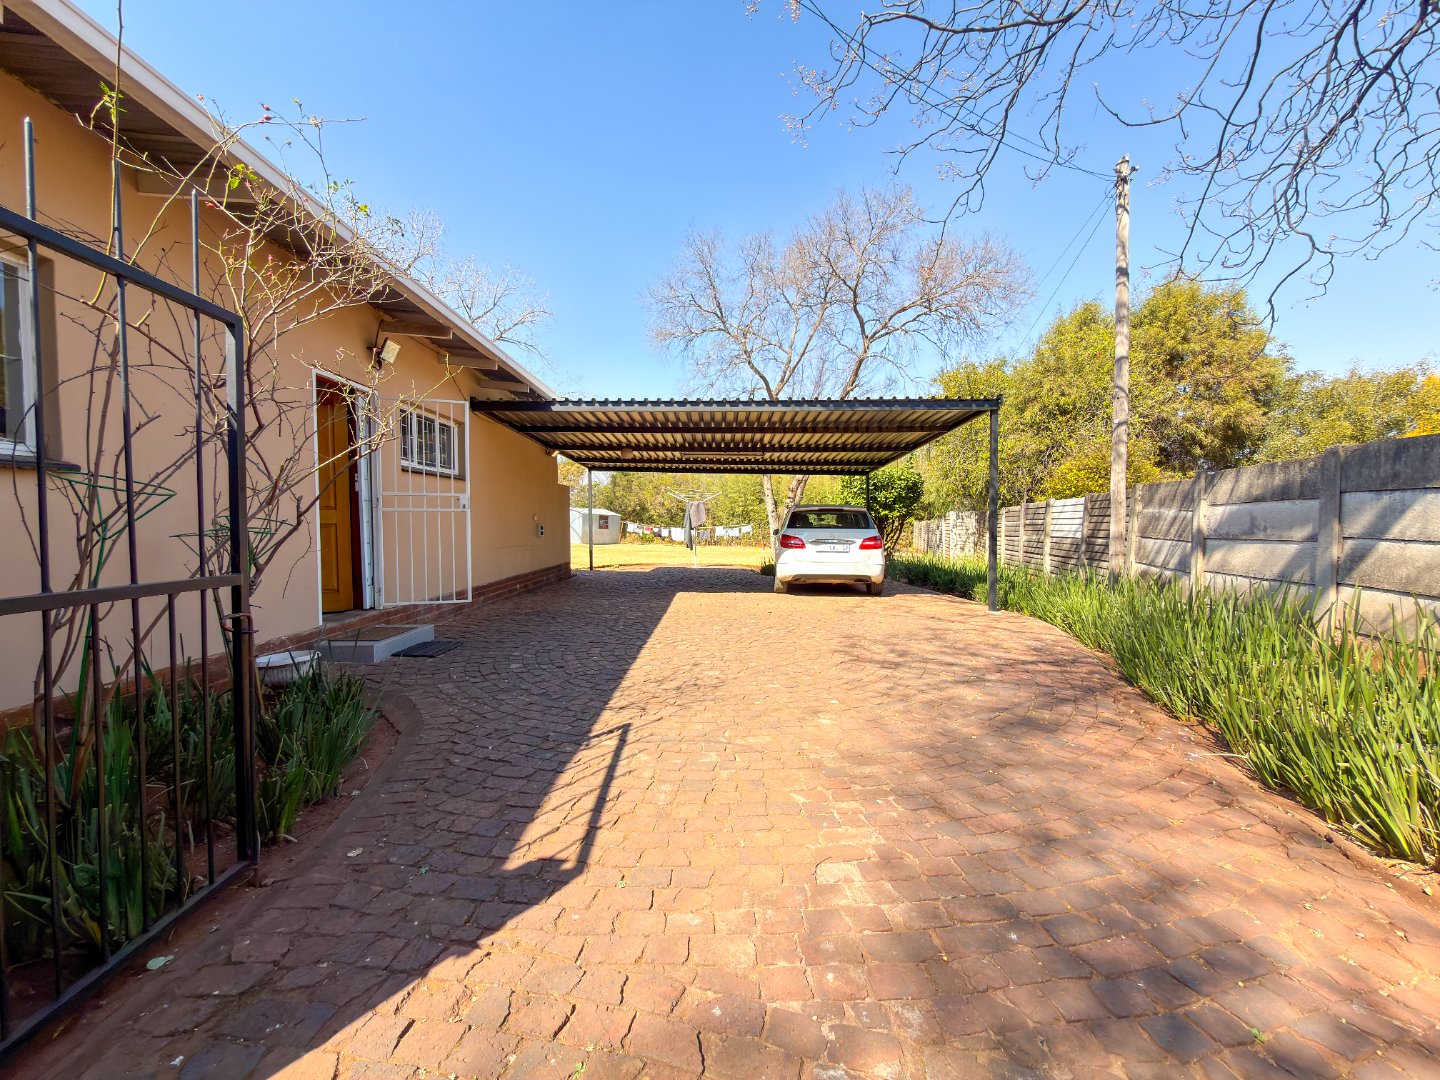
Outside, you'll find a double carport, a motorized entrance gate, and an expansive garden with endless potential for children to play, entertaining guests, or even adding a pool.
Property Features:
4 spacious bedrooms with built-in cupboards
Main bedroom with en-suite bathroom
2 bathrooms
Study/home office
TV room and separate lounge
Open-plan kitchen
Separate laundry room
Storage room
Staff room with outside toilet
Double carport
Motorized gate
Large 2,014 m² stand
Neat, move-in-ready home
Pre-Paid electricity
Fiber installed
Conveniently Located Near:
Excellent schools including Hoërskool Zwartkop, Laerskool Swartkop, and several private schools
Shopping centres such as Jean Village Shopping Centre, Centurion Mall, and Centurion Lifestyle Centre
Medical facilities including Netcare Unitas Hospital
Easy access to the N14, N1, and major arterial routes
Close to restaurants, gyms, parks, and other everyday amenities
Property Details
- 4 Bedrooms
- 2 Bathrooms
- 1 Ensuite
- 2 Lounges
- 1 Dining Area
Property Features
- Pets Allowed
- Access Gate
- Alarm
- Garden
| Bedrooms | 4 |
| Bathrooms | 2 |
| Floor Area | 290 m2 |
| Erf Size | 2 014.0 m2 |