- 4
- 3.5
- 1
- 367 m2
- 800.0 m2
Monthly Costs
Monthly Bond Repayment ZAR .
Calculated over years at % with no deposit. Change Assumptions
Affordability Calculator | Bond Costs Calculator | Bond Repayment Calculator | Apply for a BondBond Calculator

Disclaimer: The estimates contained on this webpage are provided for general information purposes and should be used as a guide only. While every effort is made to ensure the accuracy of the calculator, RE/MAX of Southern Africa cannot be held liable for any loss or damage arising directly or indirectly from the use of this calculator, including any incorrect information generated by this calculator, and/or arising pursuant to your reliance on such information.
Mun. Rates & Taxes: ZAR 600.00
Property description
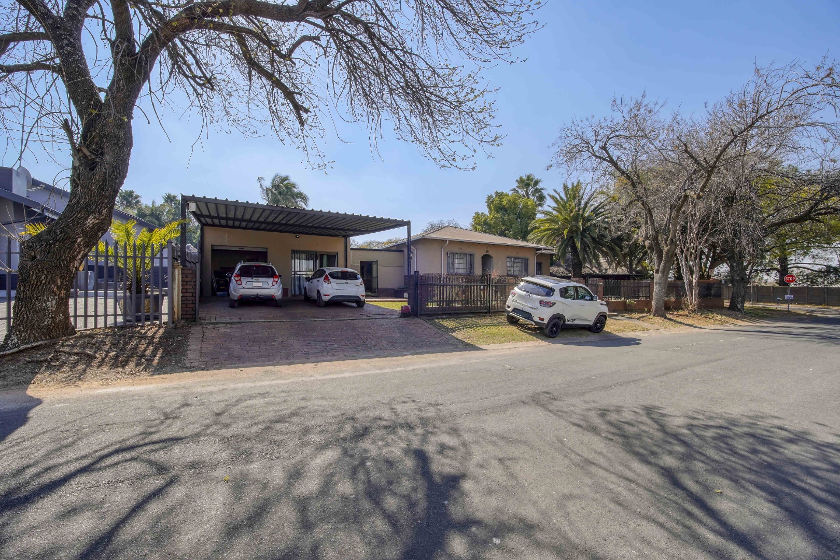
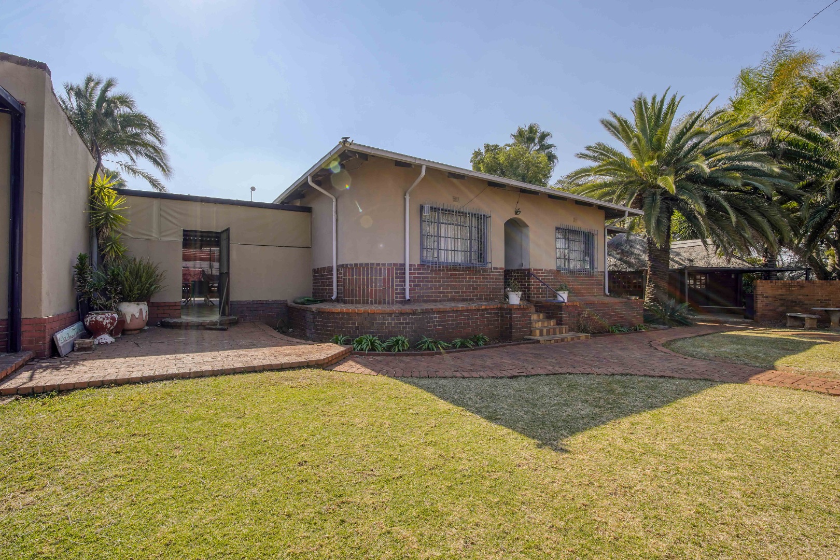
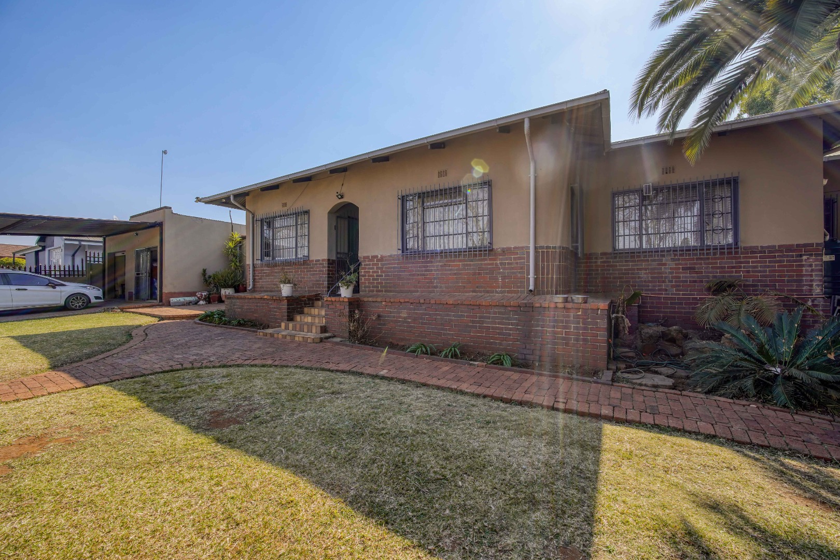
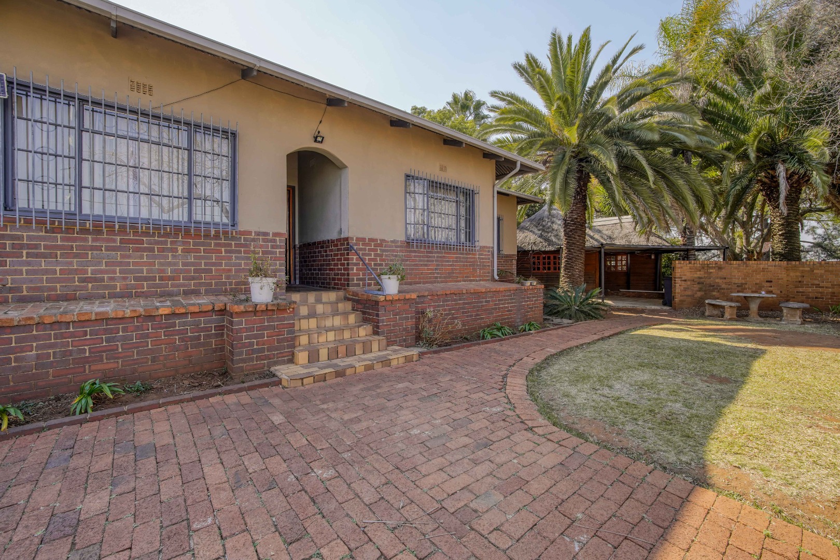
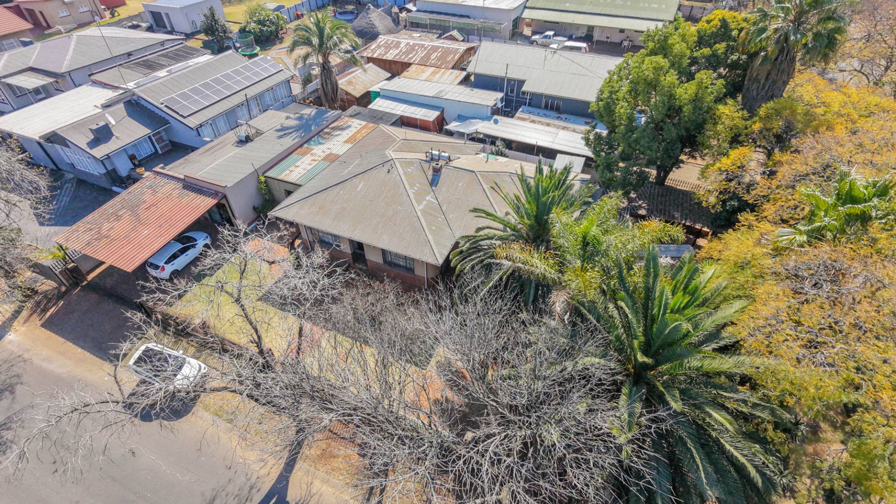
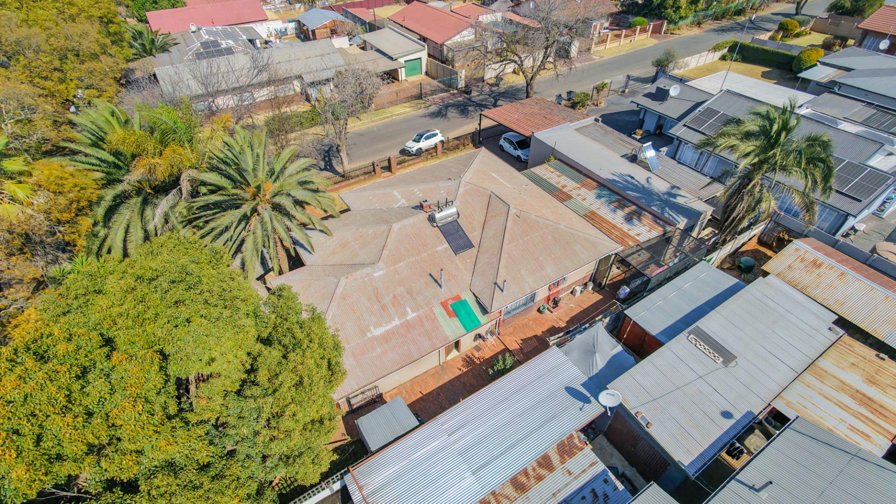
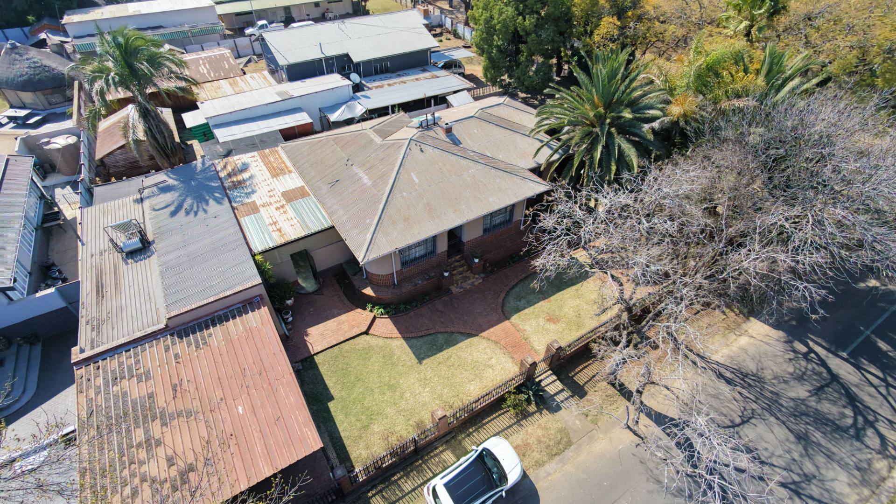
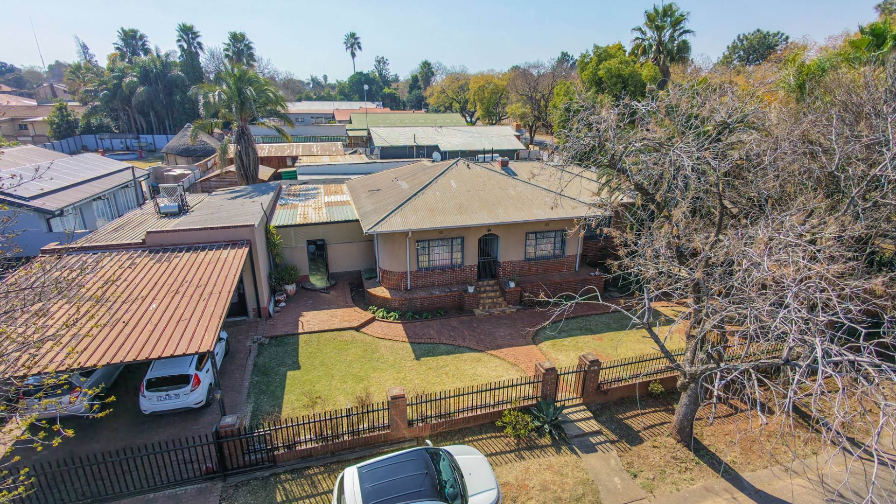
Situated in the established suburb of Valhalla, this well appointed four bedroom home offers generous living spaces, versatile additional accommodation, and outstanding entertainment areas, making it an ideal choice for extended families or buyers seeking rental income potential.
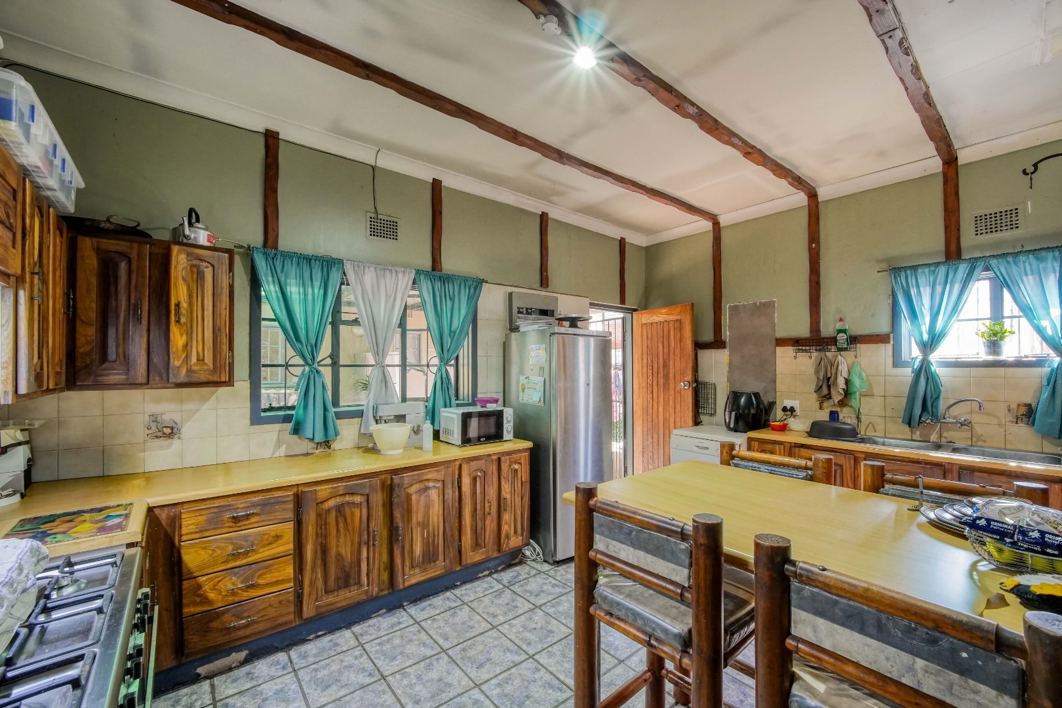
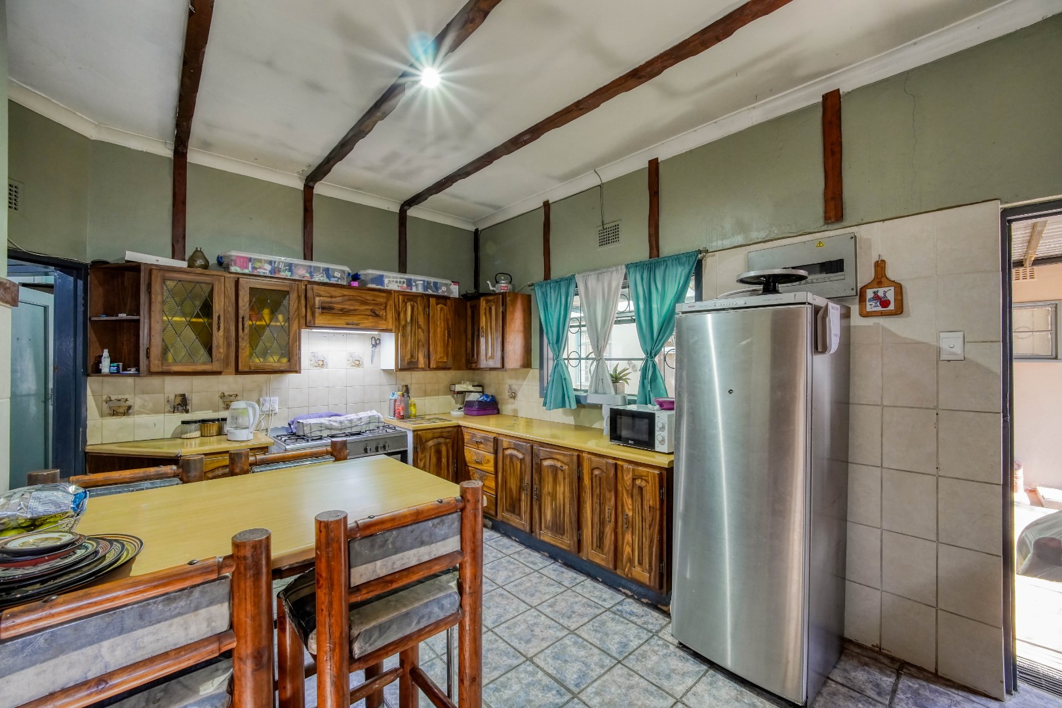
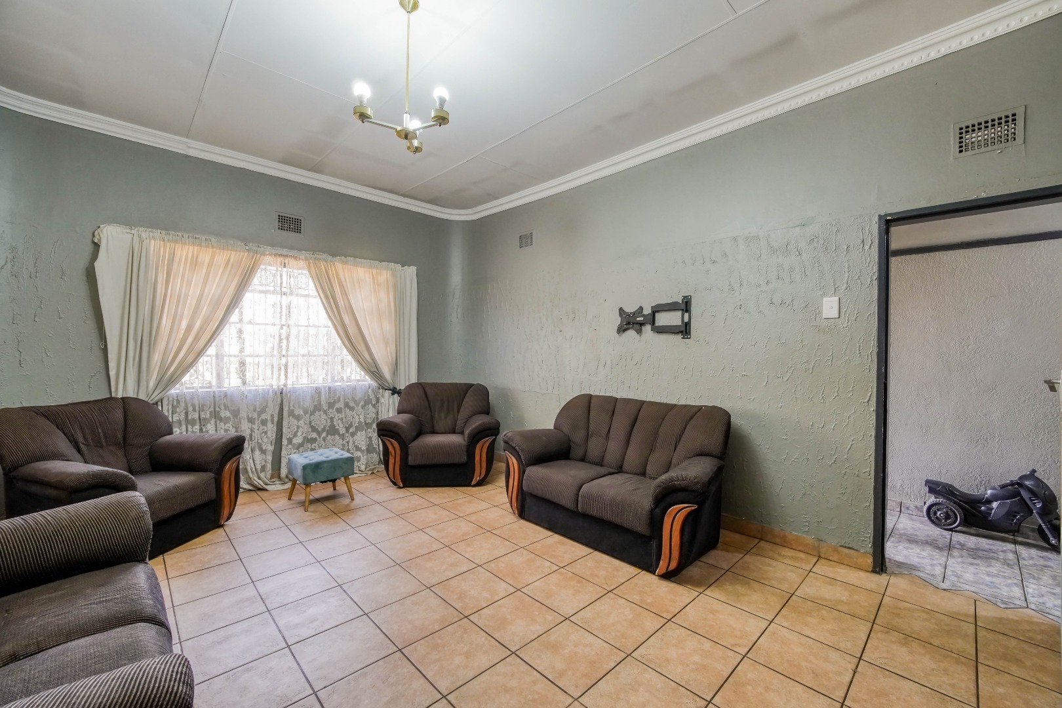
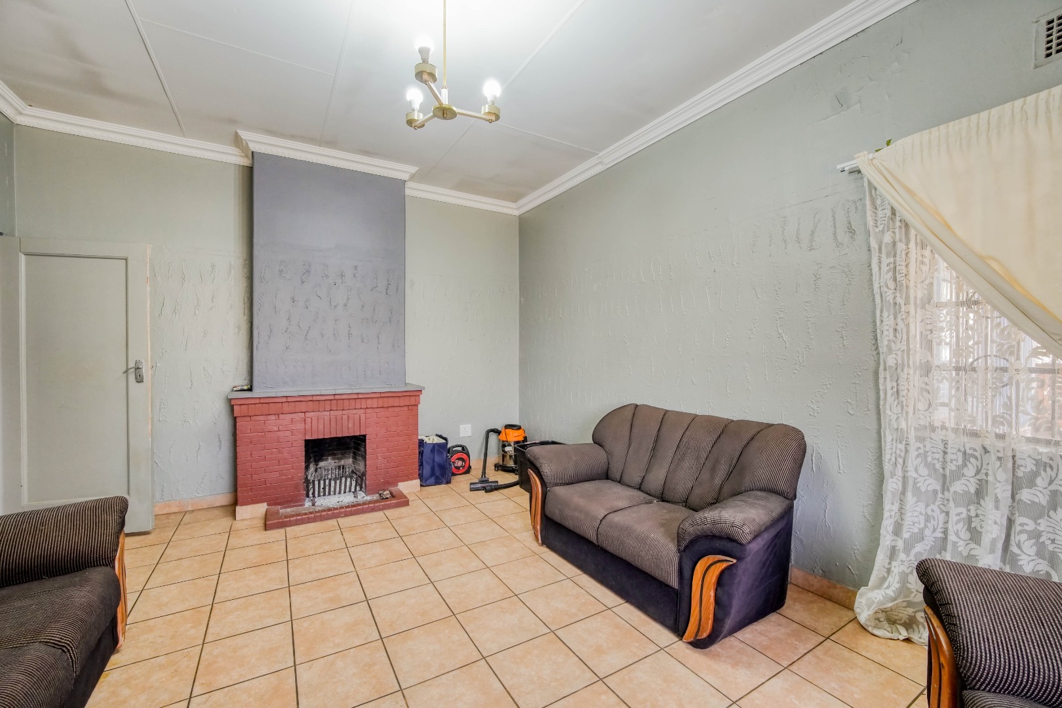
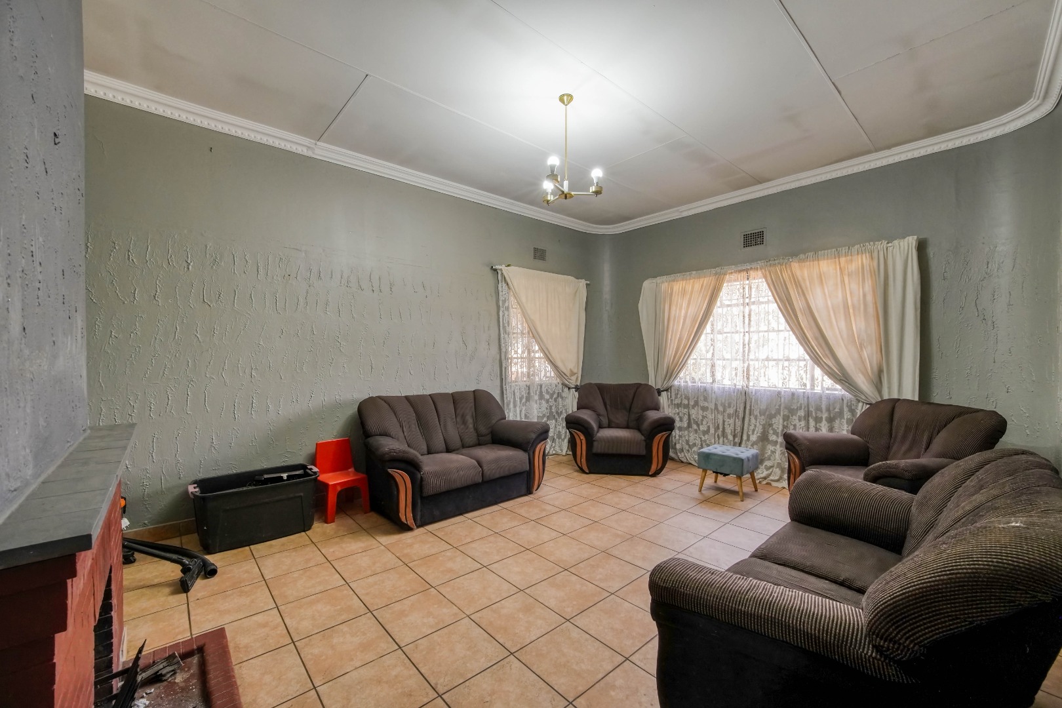
The home welcomes you into comfortable living areas comprising a lounge with a fireplace, a dining room, and a well equipped kitchen fitted with a breakfast nook, pantry, and ample built in cupboards. The kitchen also provides direct access to a covered courtyard, creating a practical extension of the living space.
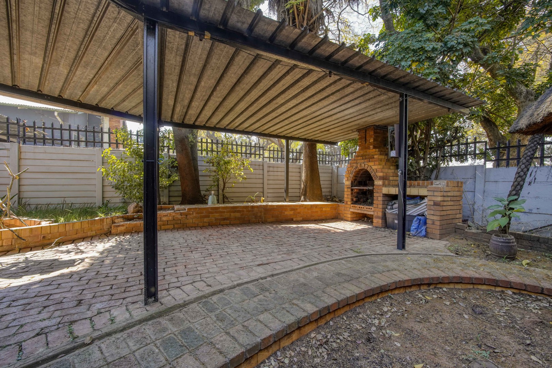
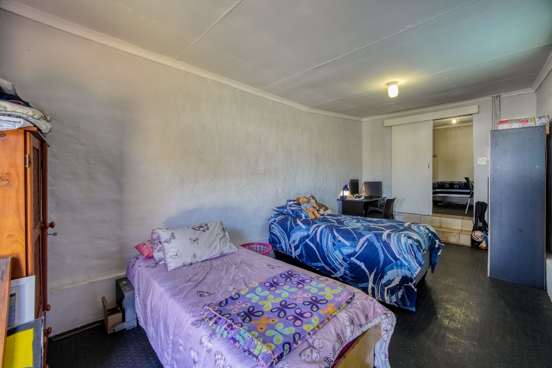
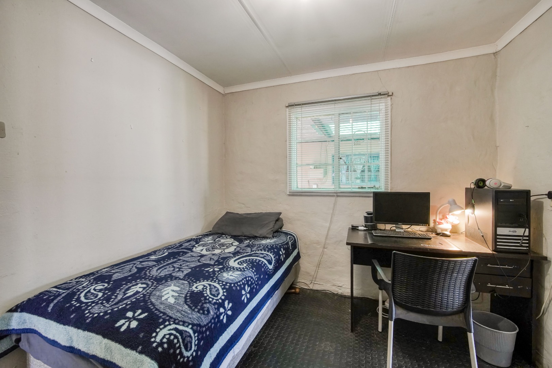
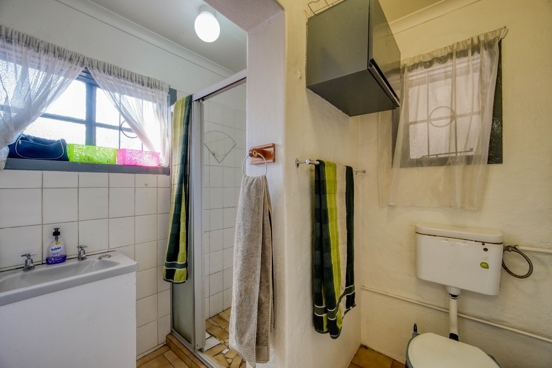
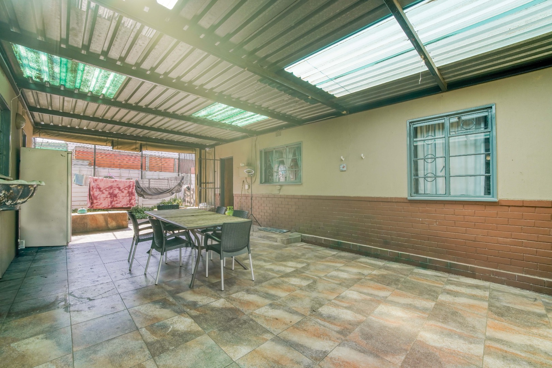
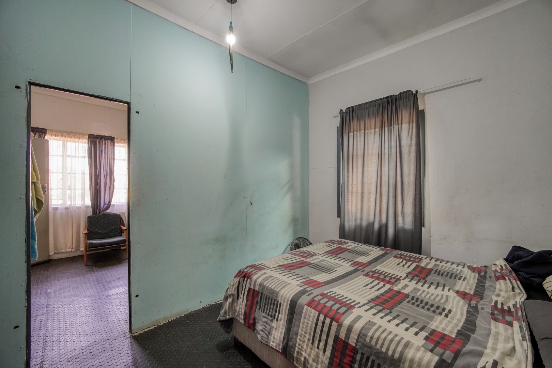
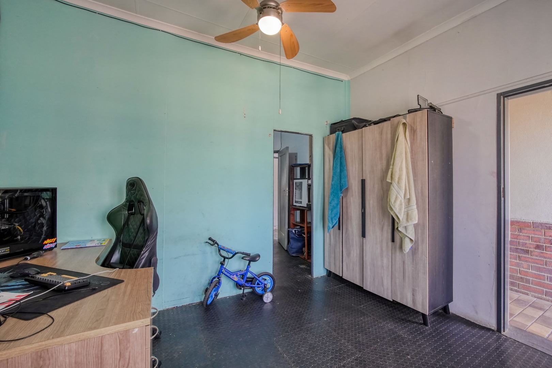
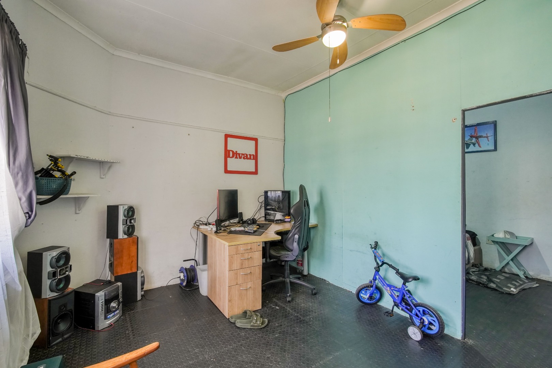
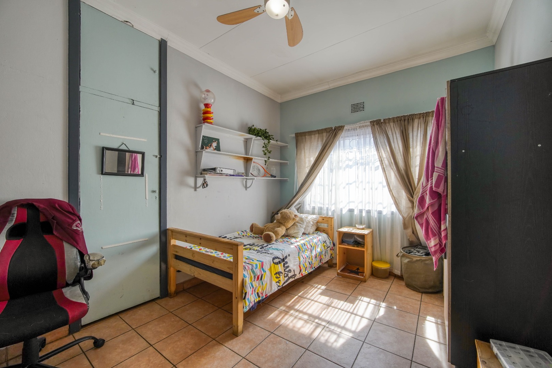
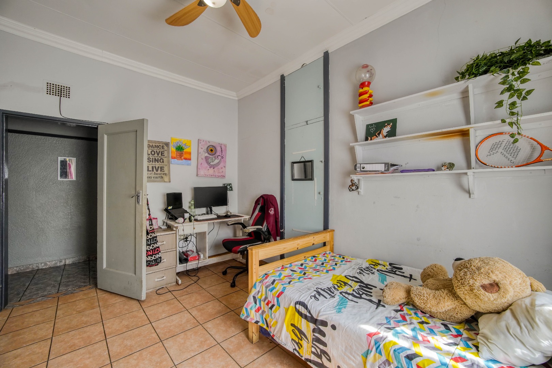
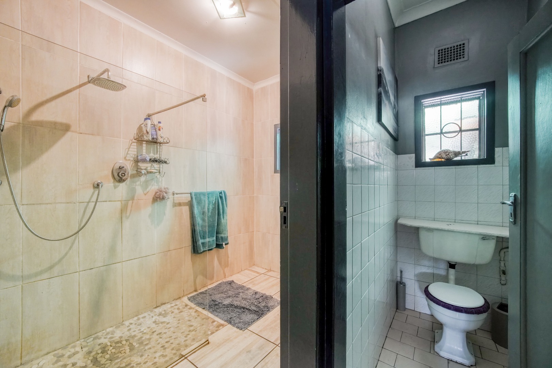
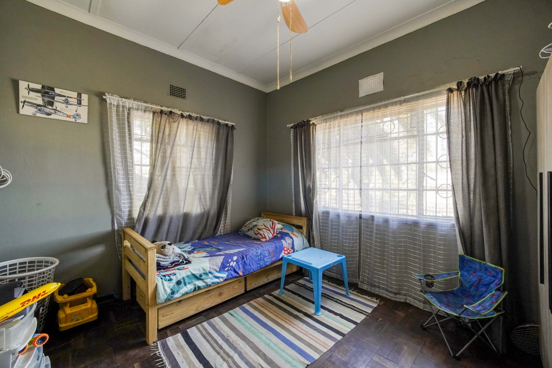
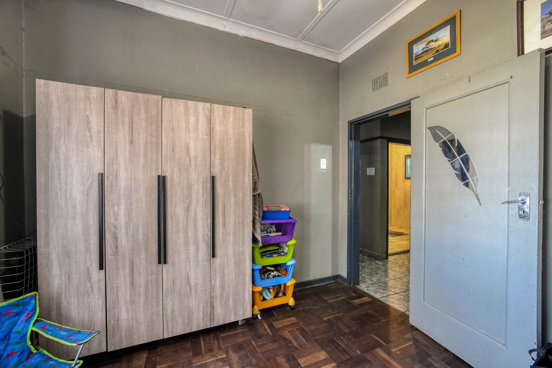
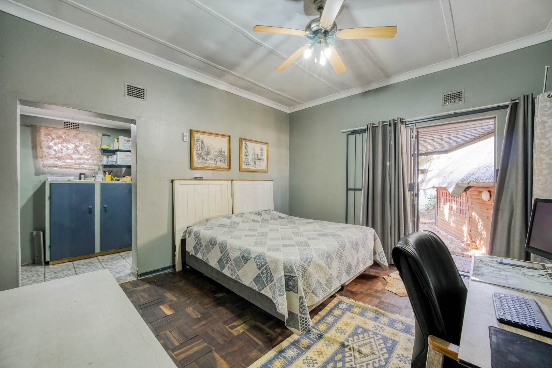
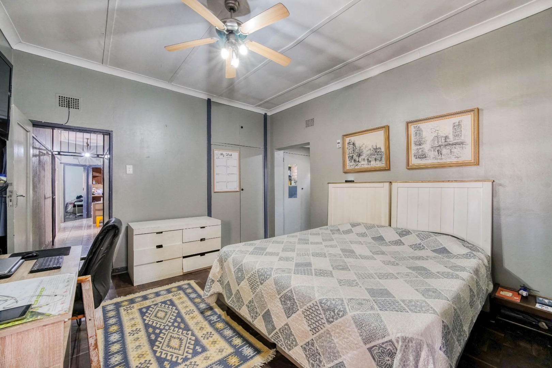
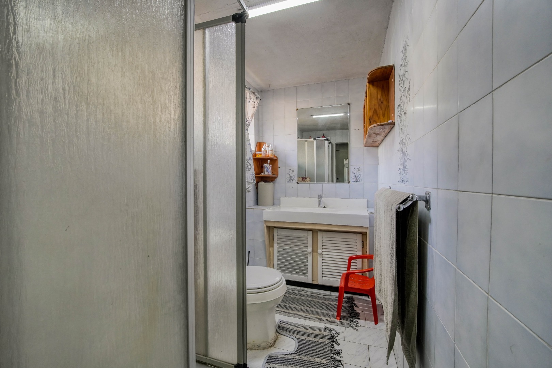
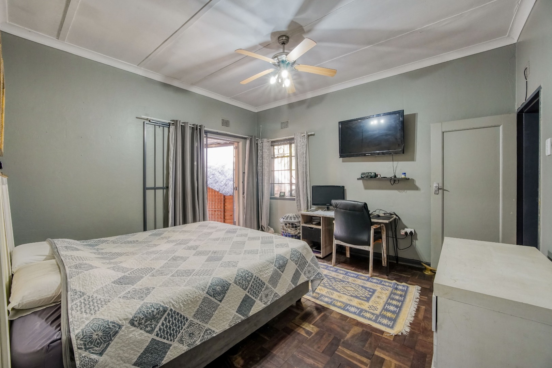
Three of the bedrooms are positioned down a private hallway together with a standalone bathroom and a separate guest toilet. The main bedroom is located at the end of the hallway and enjoys its own en suite bathroom, while also opening directly onto the covered patio with a built in braai. The fourth bedroom is positioned closer to the kitchen and is complemented by an adjoining study, which has access from both the bedroom and the front entrance, making it ideal as a home office or private workspace.
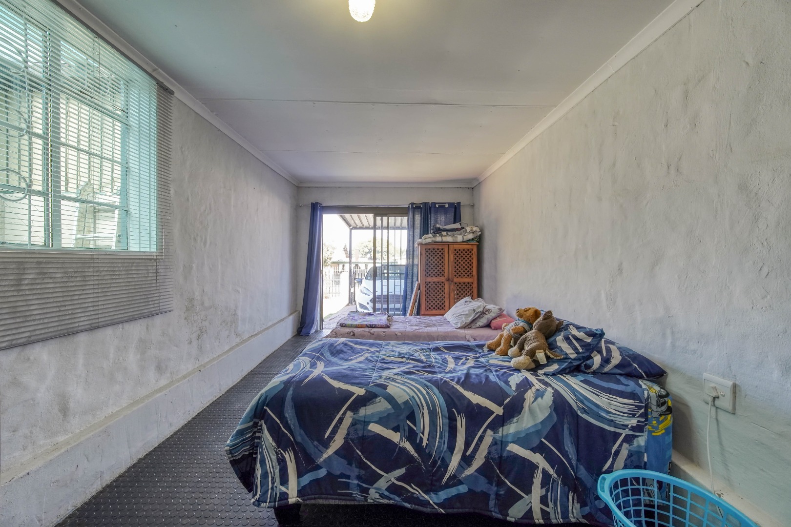
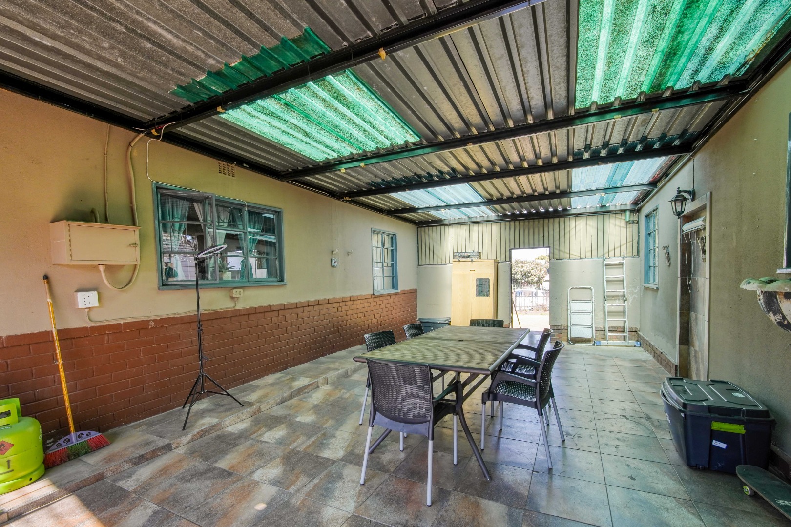
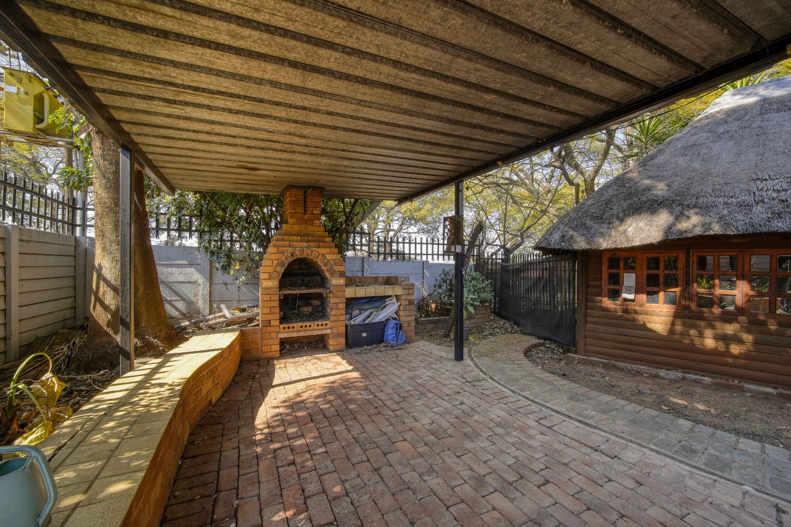
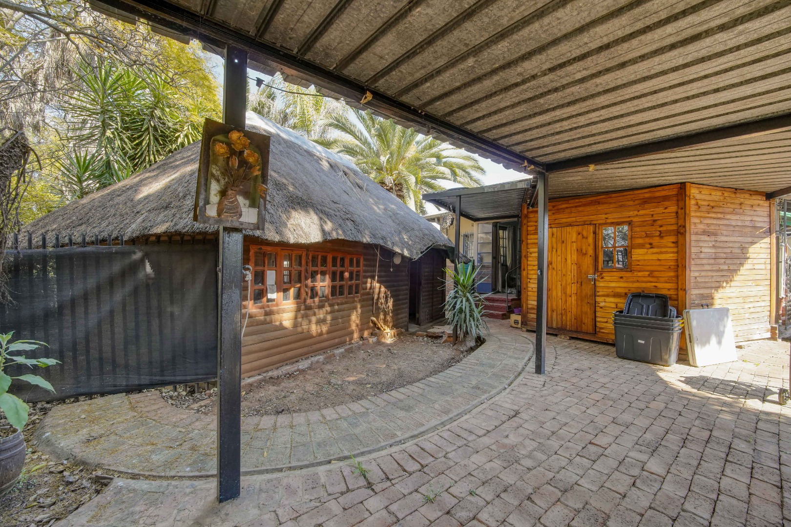
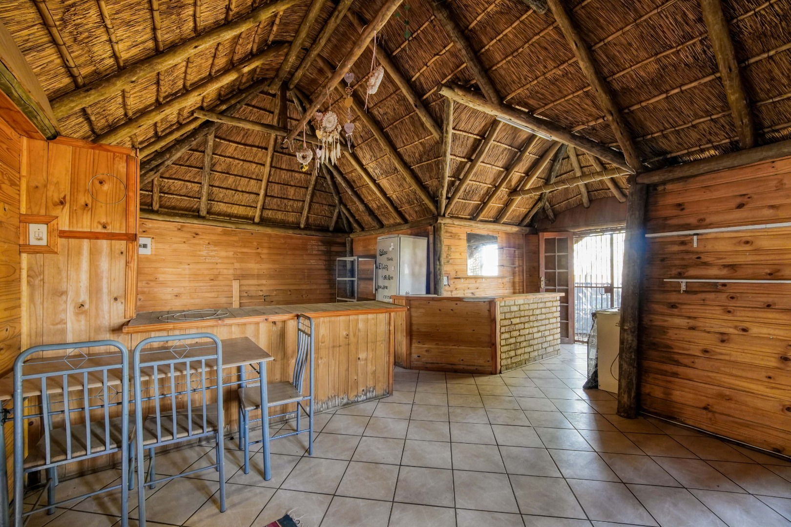
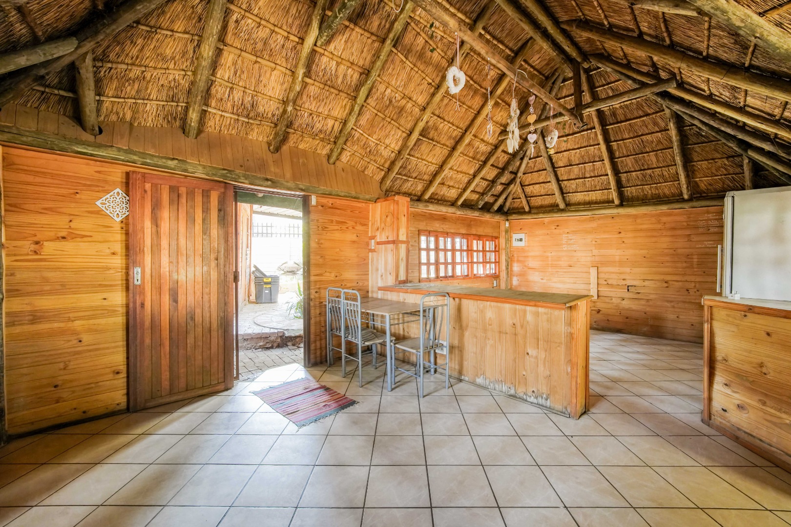
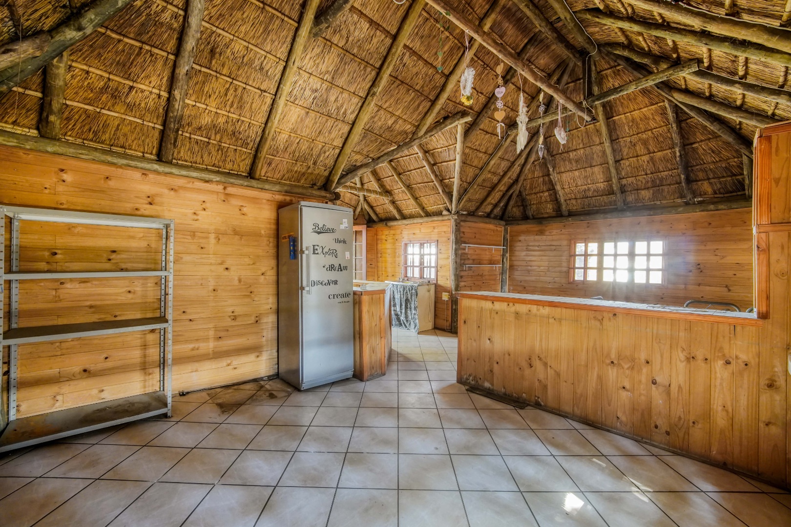
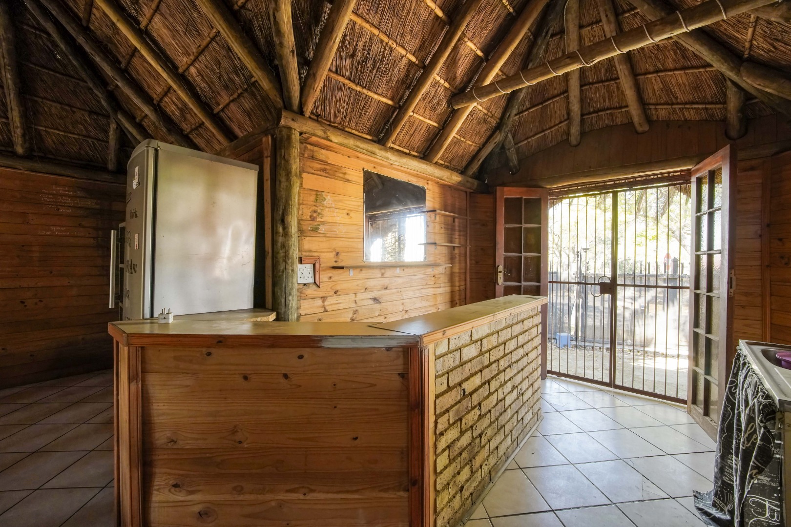
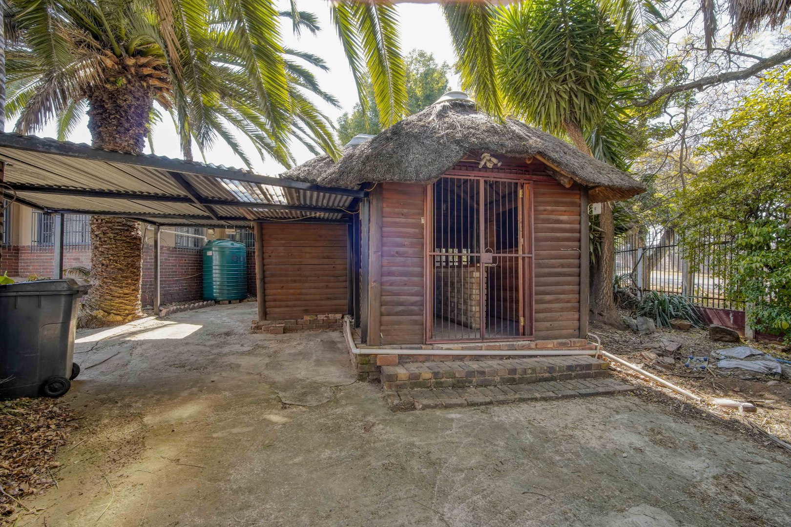
Designed with entertaining in mind, the covered patio with its built in braai connects directly to the enclosed lapa, which features a built in bar and serves as the property's main entertainment area. The lapa also has its own separate entrance and offers excellent potential to be repurposed as additional accommodation if desired. The garden provides additional outdoor space for family enjoyment.
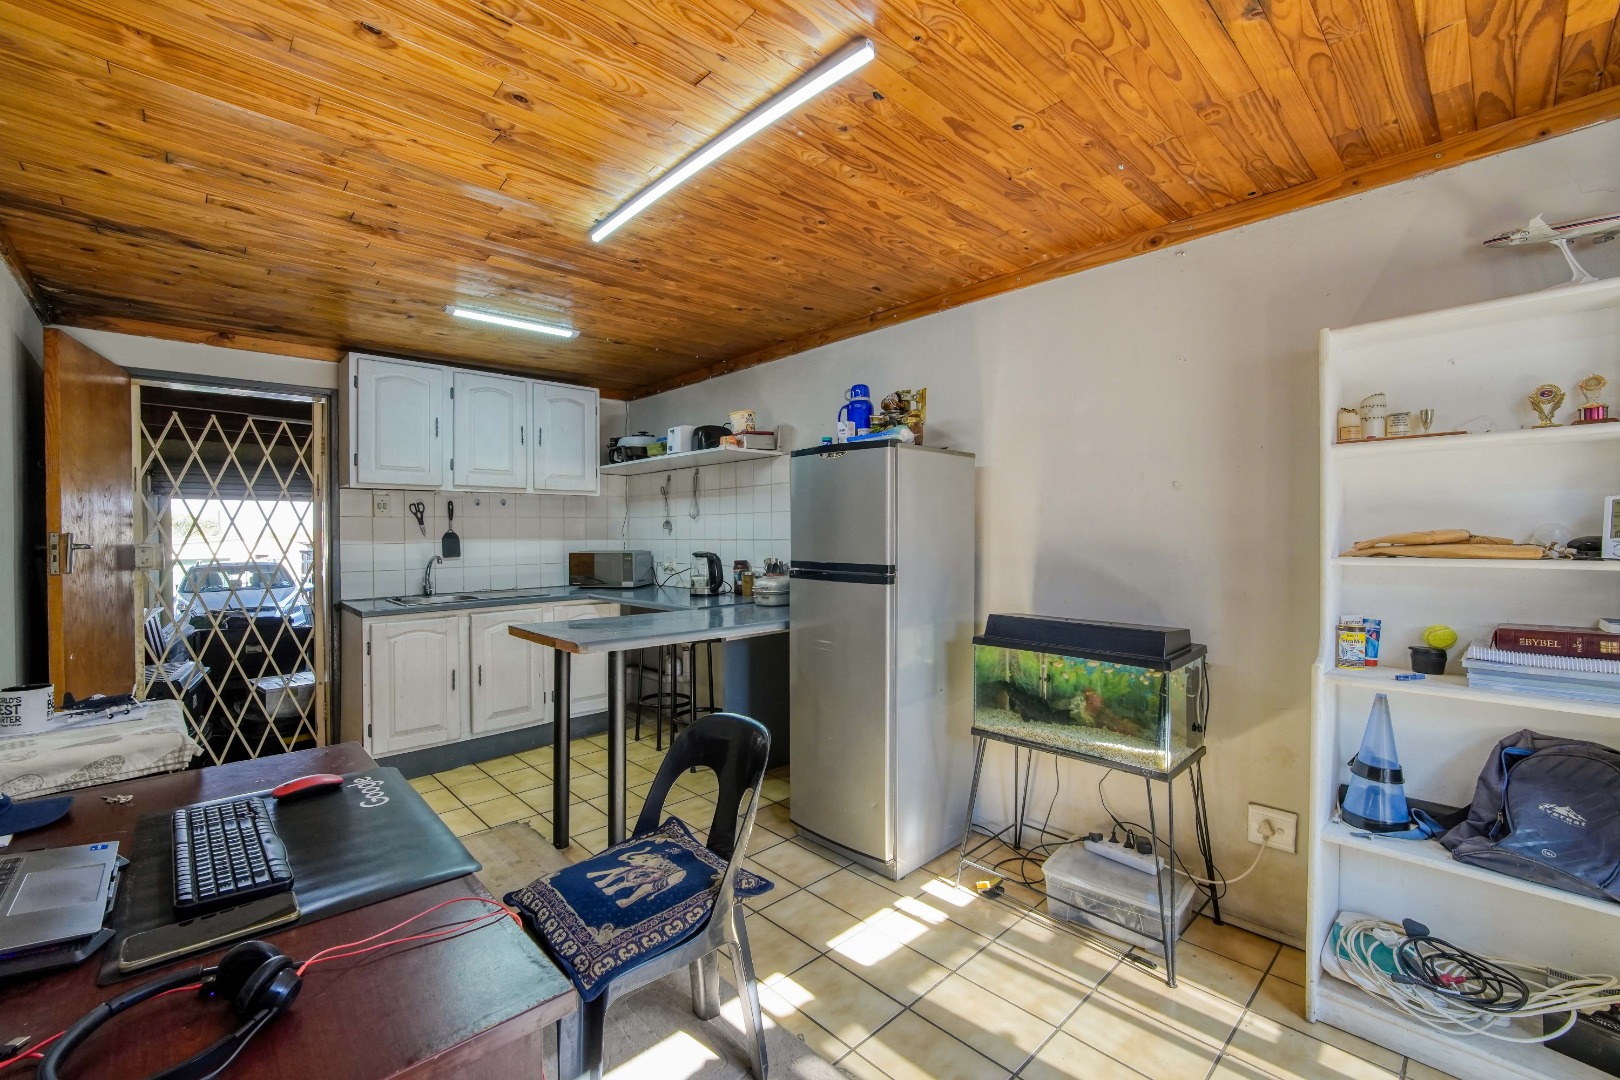
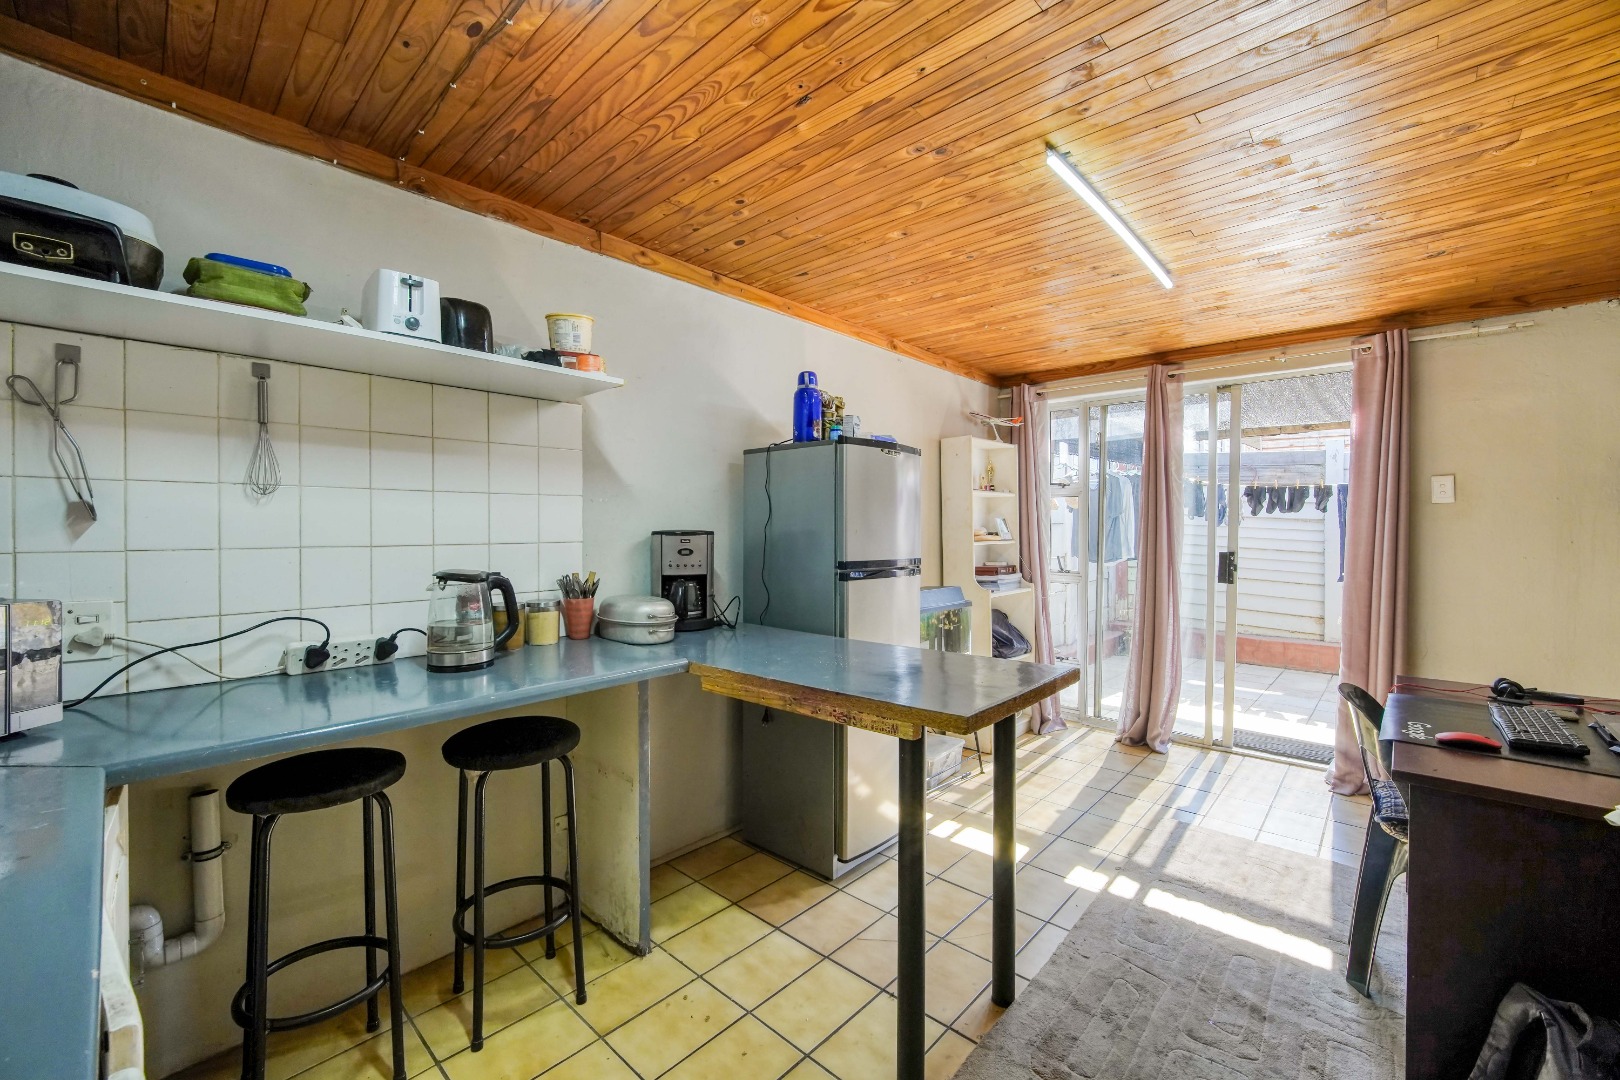
Adding further value is a self contained one bedroom flatlet with a lounge, kitchen, and bathroom. The flatlet shares the main entrance with the house and currently offers a rental income potential of approximately R6,000 per month.
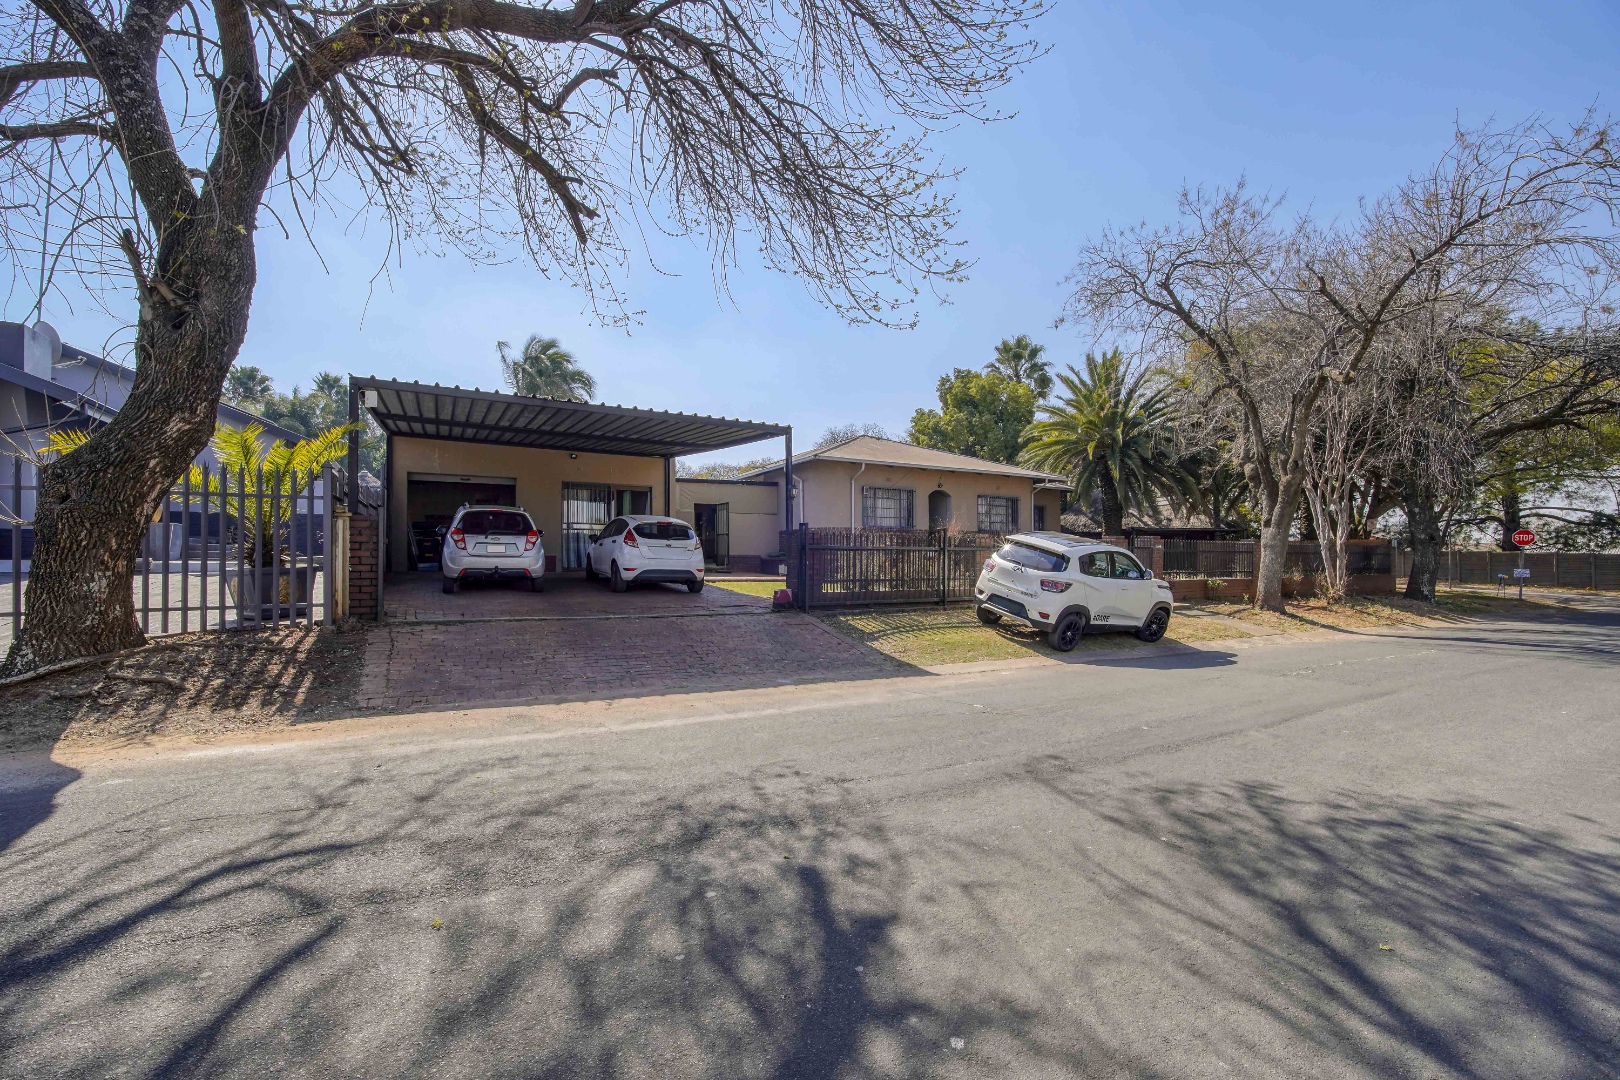
Parking is provided by a single garage and a double carport.
Additional features include two solar geysers, prepaid electricity, a water tank, and the advantage of being situated in a no loadshedding area.
Conveniently located, the property is close to schools, shopping centres, and major transport routes, ensuring easy access to everyday amenities.
Property Details
- 4 Bedrooms
- 3.5 Bathrooms
- 1 Garages
- 2 Lounges
- 1 Dining Area
Property Features
- Patio
- Pets Allowed
- Kitchen
- Lapa
- Built In Braai
- Fire Place
- Pantry
- Guest Toilet
- Garden
- Family TV Room
Video
| Bedrooms | 4 |
| Bathrooms | 3.5 |
| Garages | 1 |
| Floor Area | 367 m2 |
| Erf Size | 800.0 m2 |
Contact the Agent

Corne Nienaber
Candidate Property Practitioner