- 5
- 3
- 323 m2
- 1 470.0 m2
Monthly Costs
Monthly Bond Repayment ZAR .
Calculated over years at % with no deposit. Change Assumptions
Affordability Calculator | Bond Costs Calculator | Bond Repayment Calculator | Apply for a BondBond Calculator

Disclaimer: The estimates contained on this webpage are provided for general information purposes and should be used as a guide only. While every effort is made to ensure the accuracy of the calculator, RE/MAX of Southern Africa cannot be held liable for any loss or damage arising directly or indirectly from the use of this calculator, including any incorrect information generated by this calculator, and/or arising pursuant to your reliance on such information.
Mun. Rates & Taxes: ZAR 900.00
Property description
Versatile Valhalla Home with Income-Generating Flatlet Potential
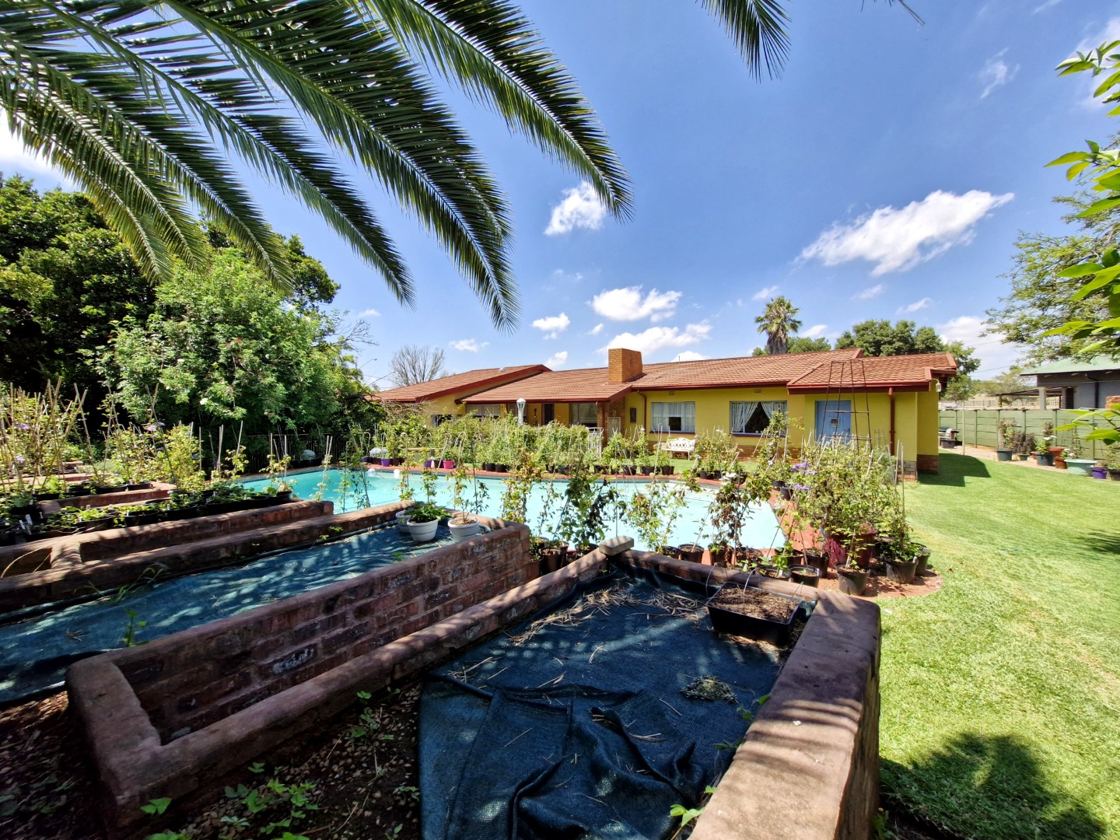
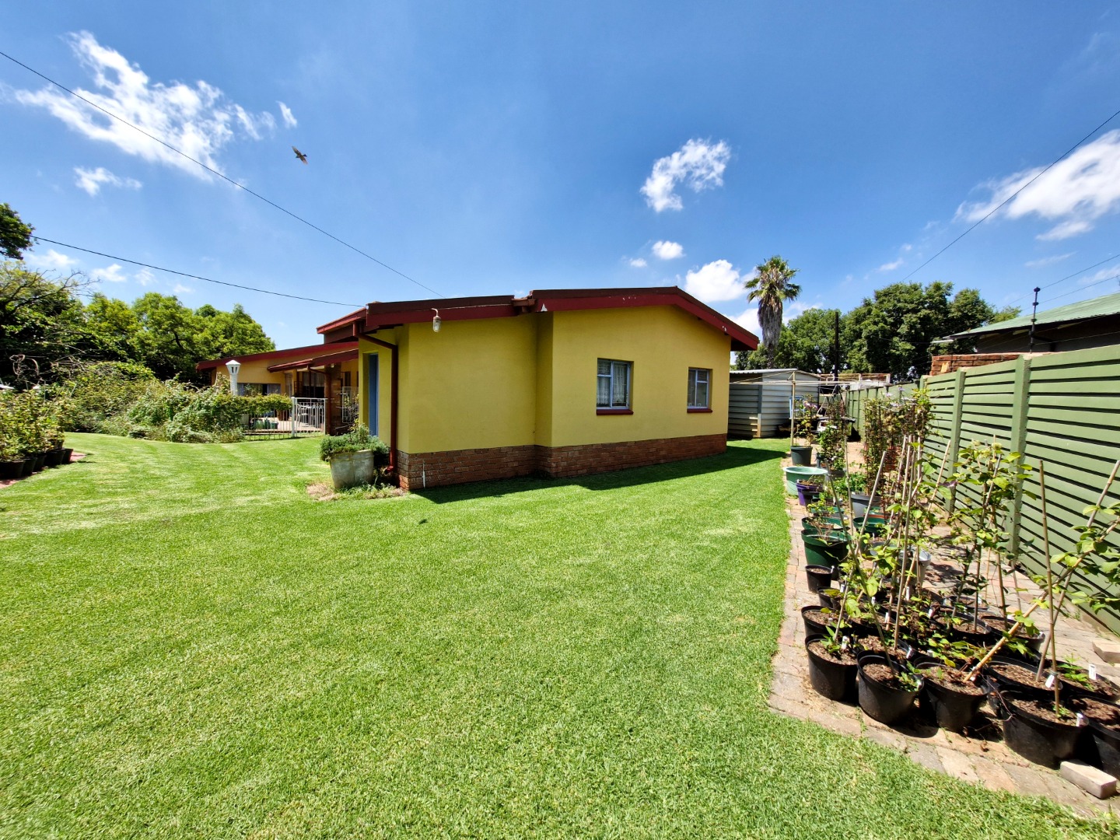
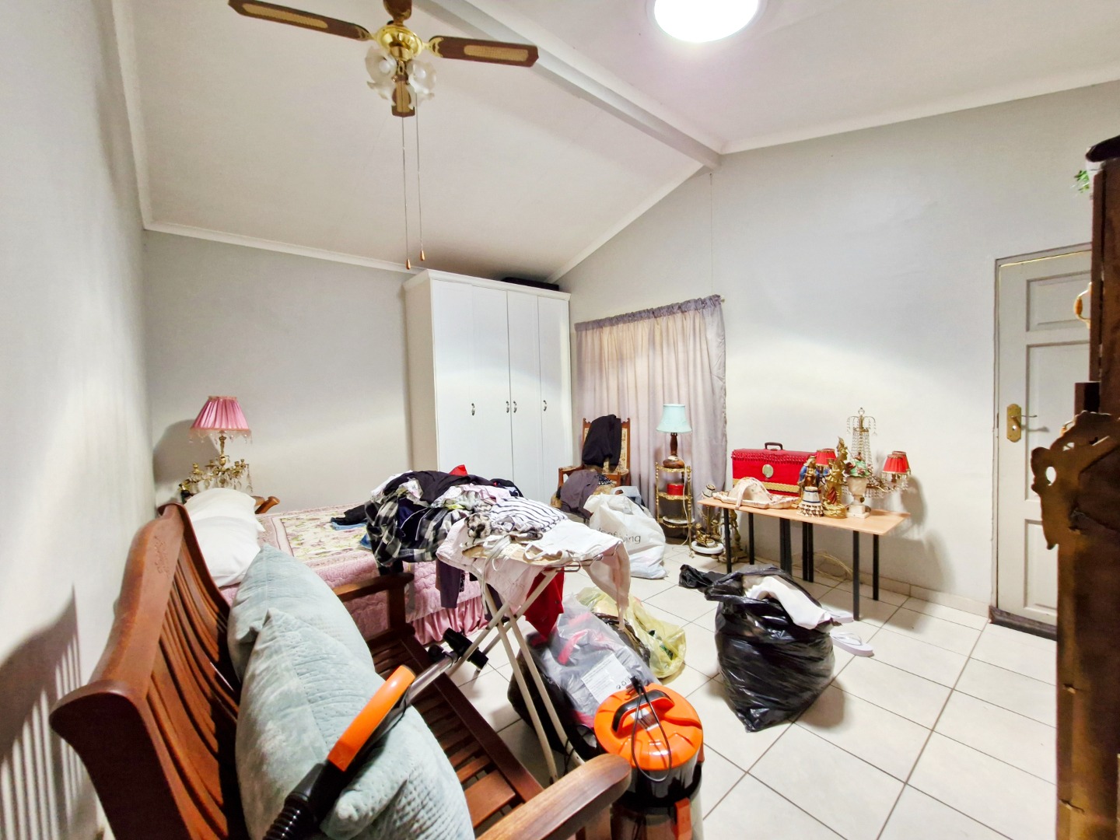
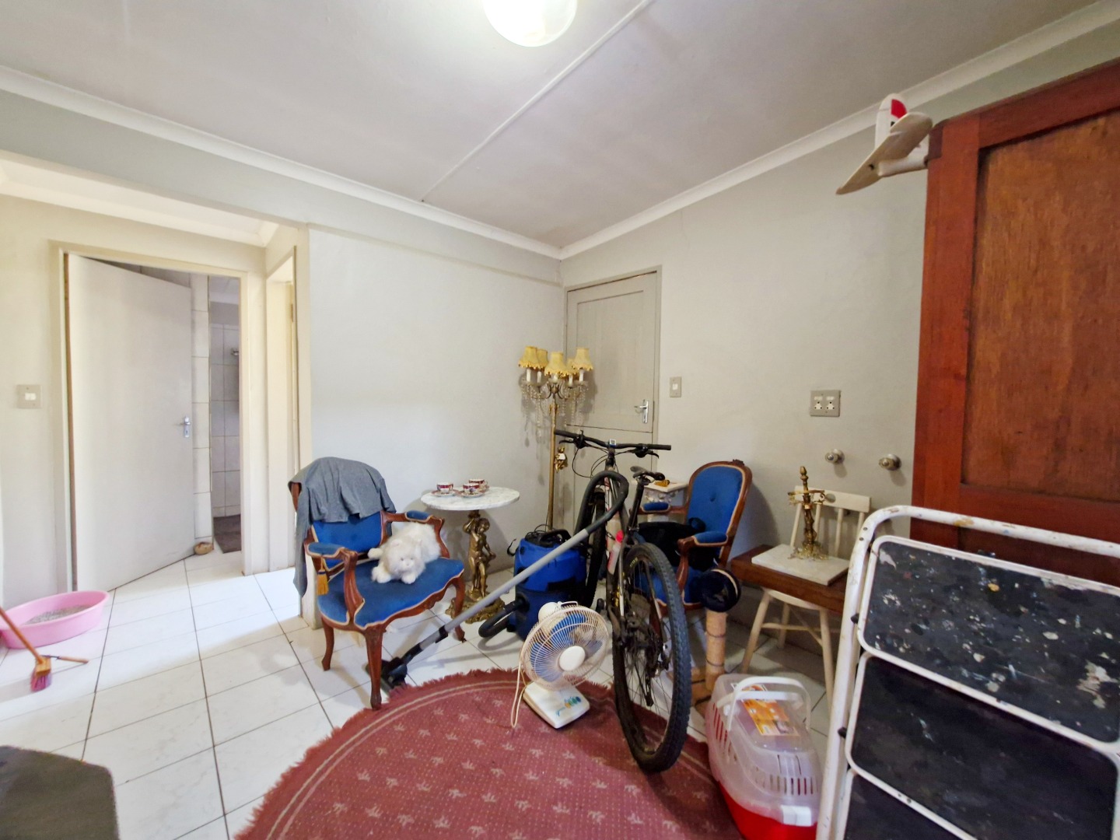
Presenting a spacious five-bedroom family home in the desirable suburban area of Valhalla, Centurion, offering exceptional versatility and significant income-generating potential. This property features a fully self-servicing attached flatlet, currently semi-private, which can be effortlessly converted into a fully private one- or two-bedroom unit. This flexible space is ideal for accommodating extended family, hosting guests, or providing a valuable rental income stream.
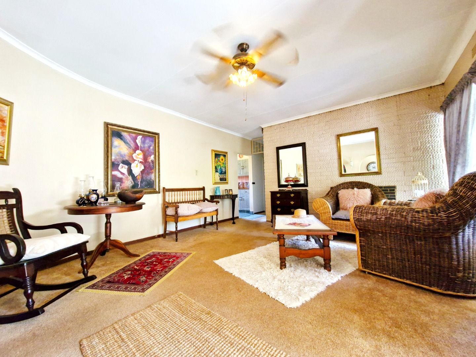
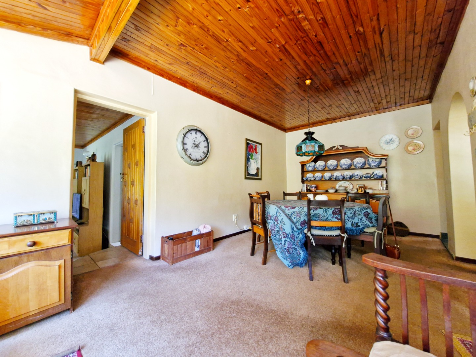
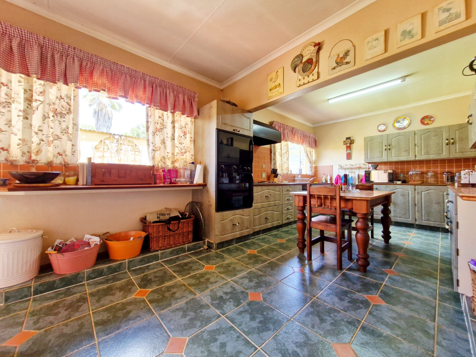
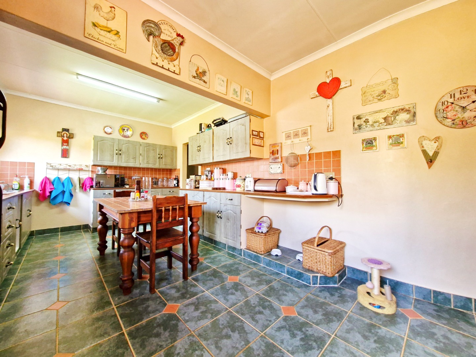
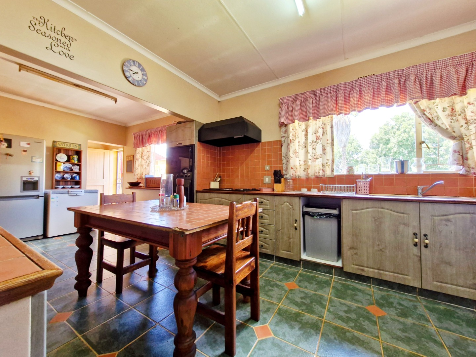
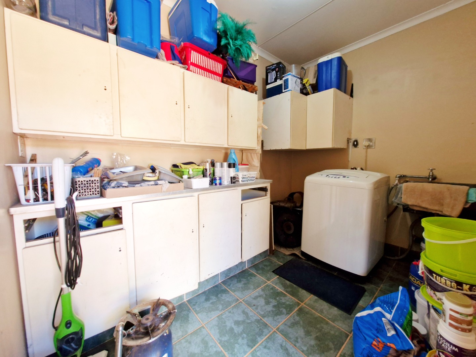
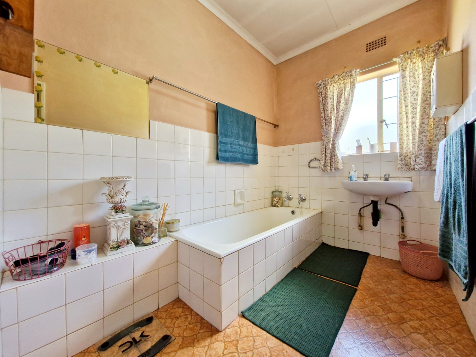
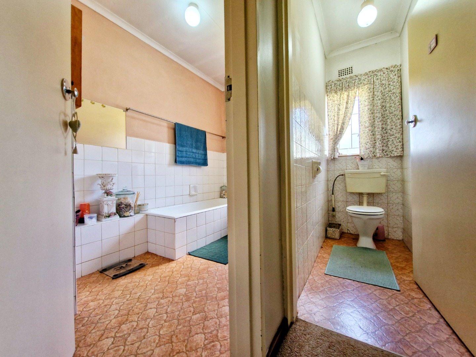
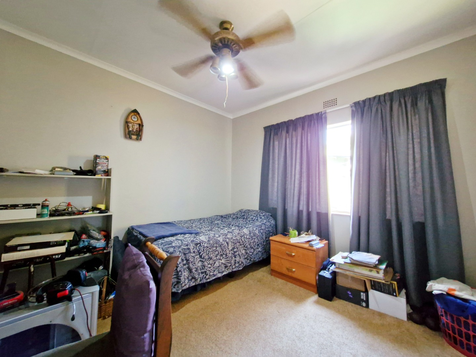
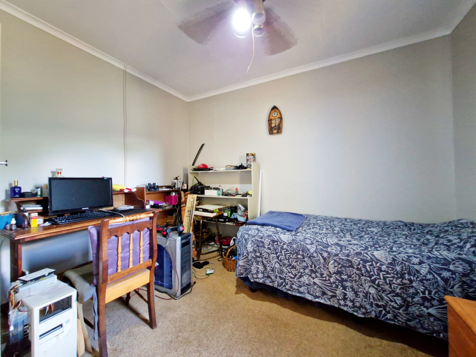
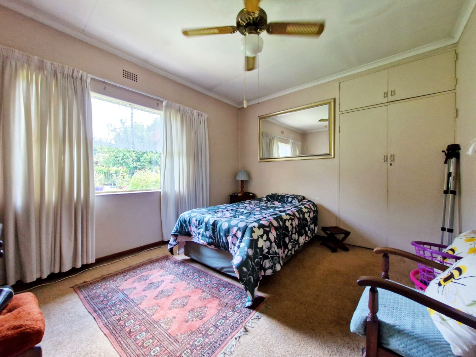
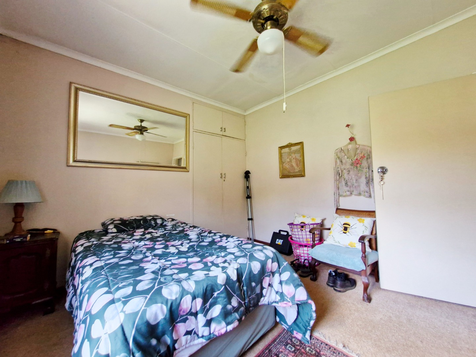
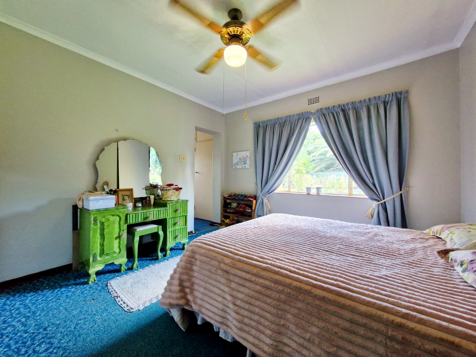
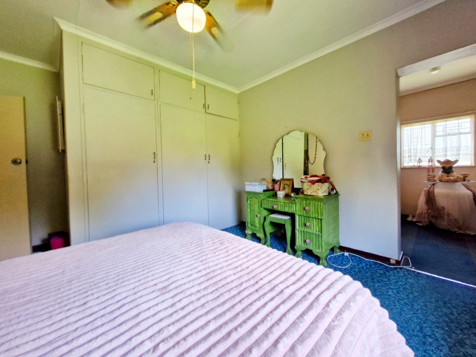
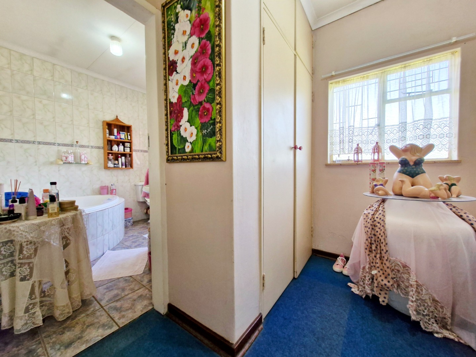
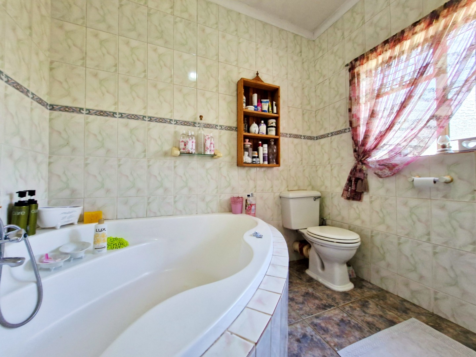
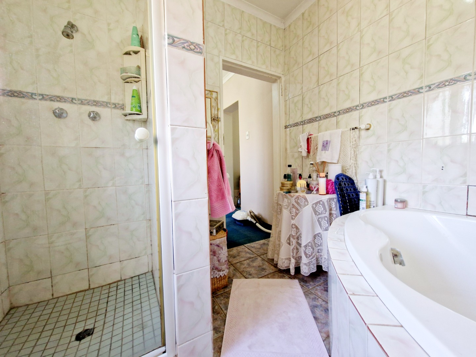
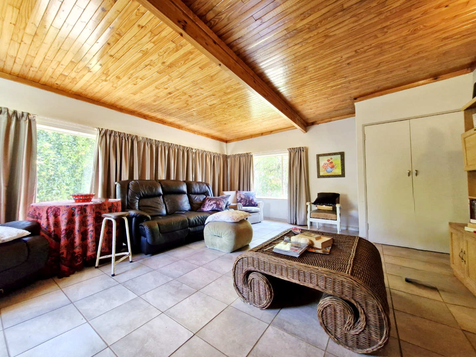
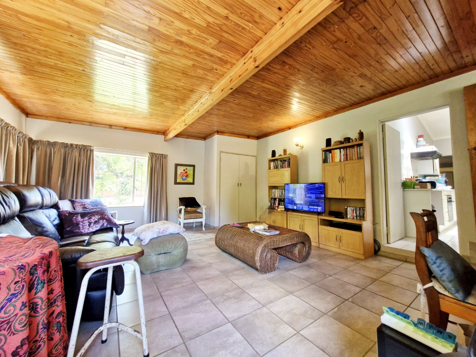
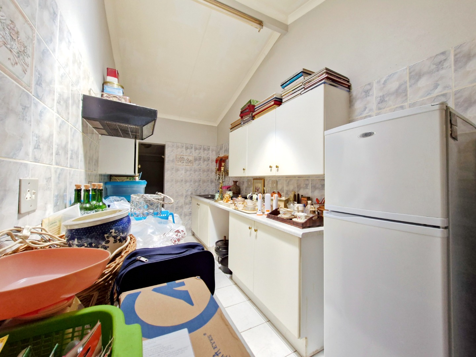
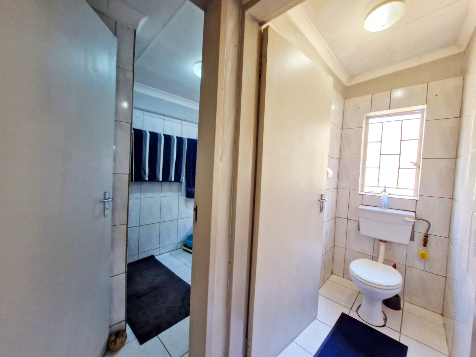
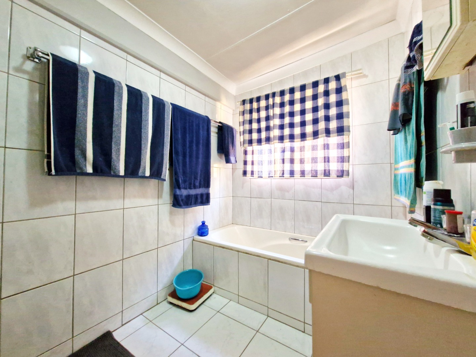
The main residence comprises three comfortable bedrooms, with the principal bedroom benefiting from a full en-suite bathroom, complemented by two additional bathrooms. The large kitchen, complete with a separate wash-up area, caters to practical family living. Two spacious lounges provide ample room for relaxation and entertainment, featuring carpets in living areas and bedrooms, and tiling in the kitchen and bathrooms.
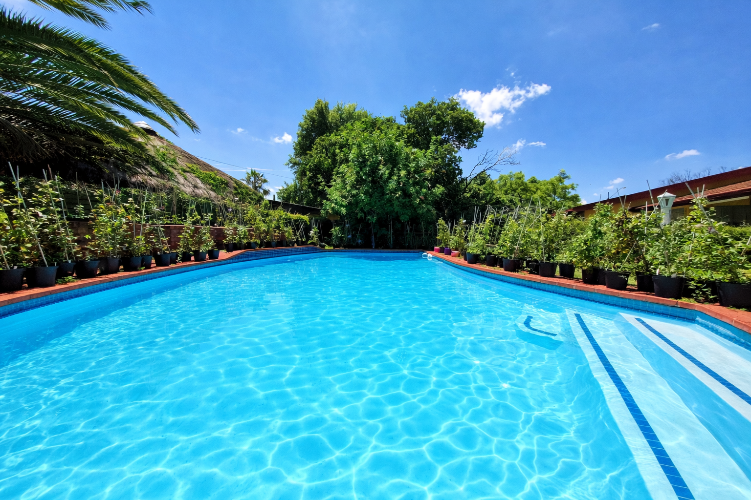
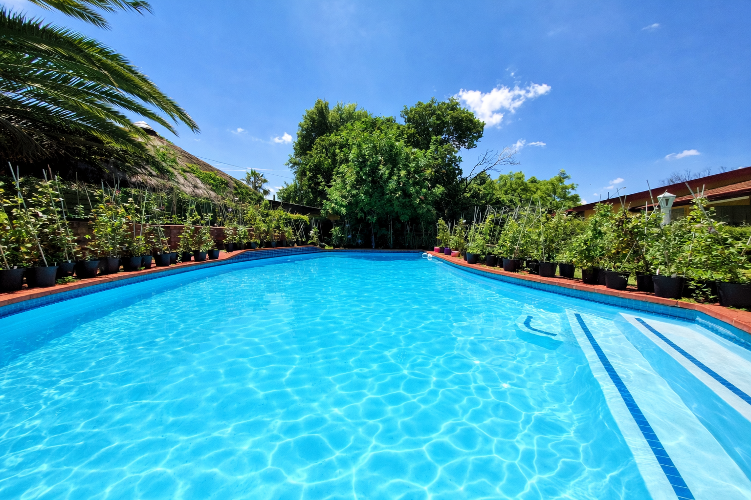
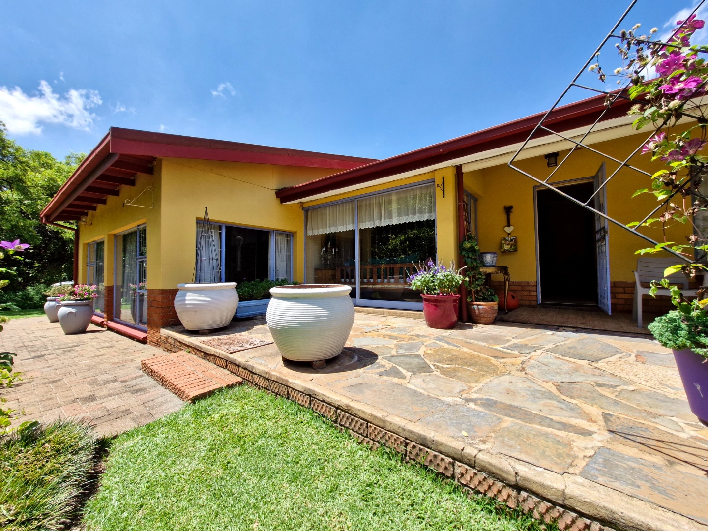
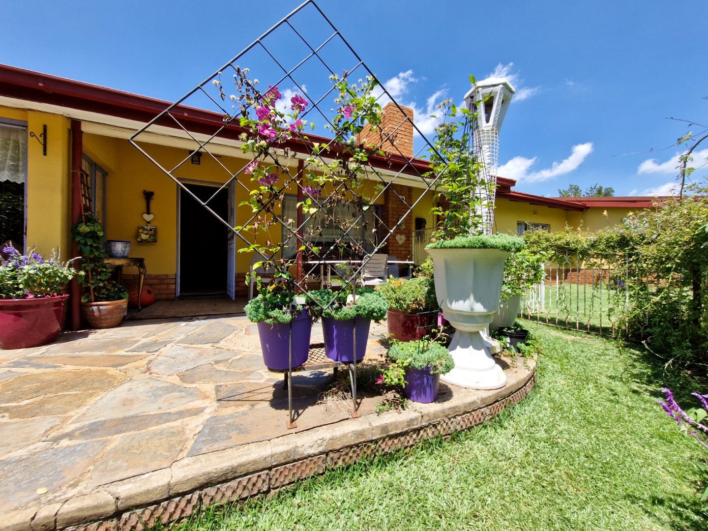
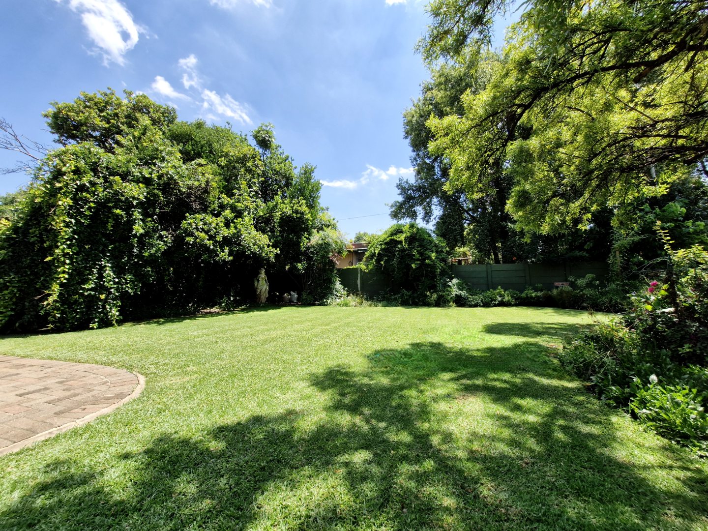
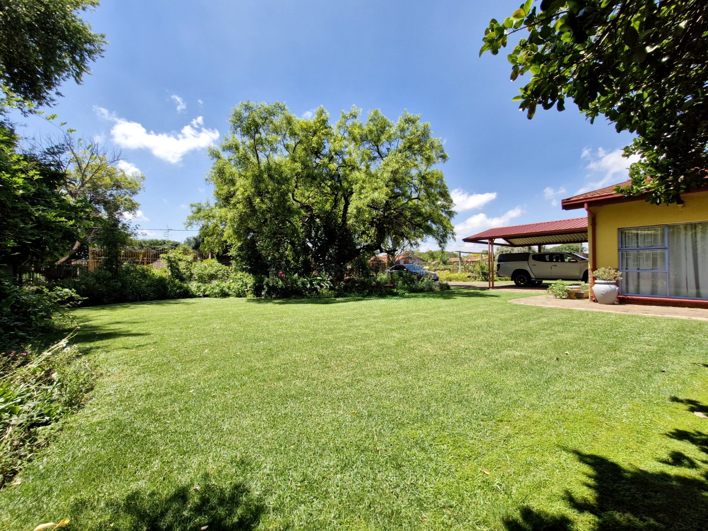
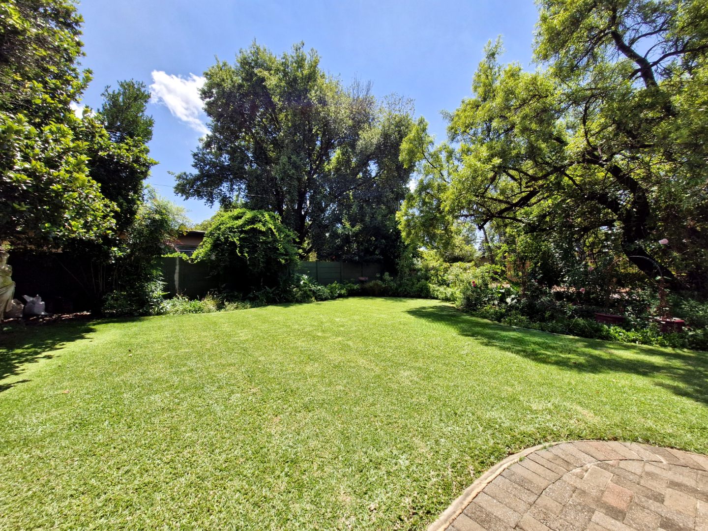
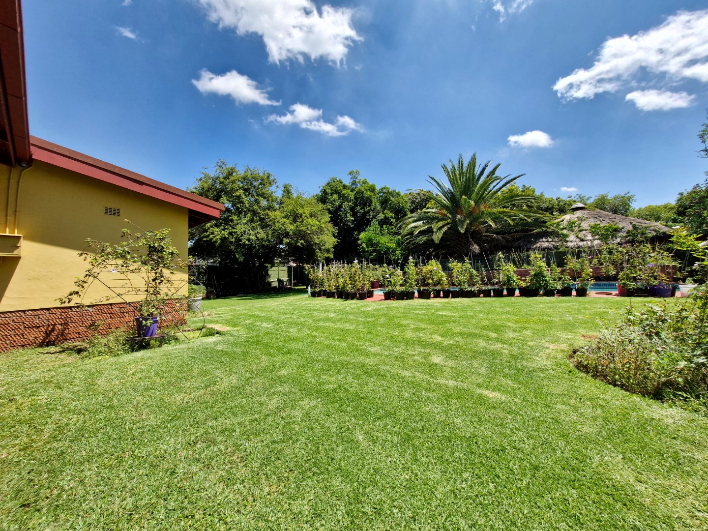
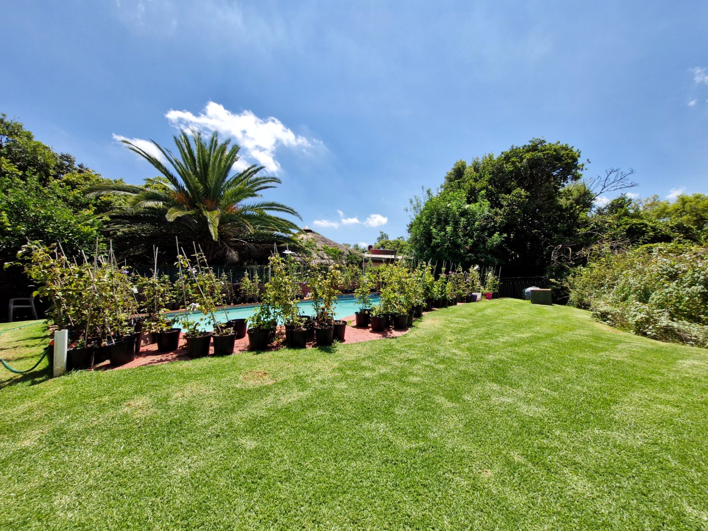
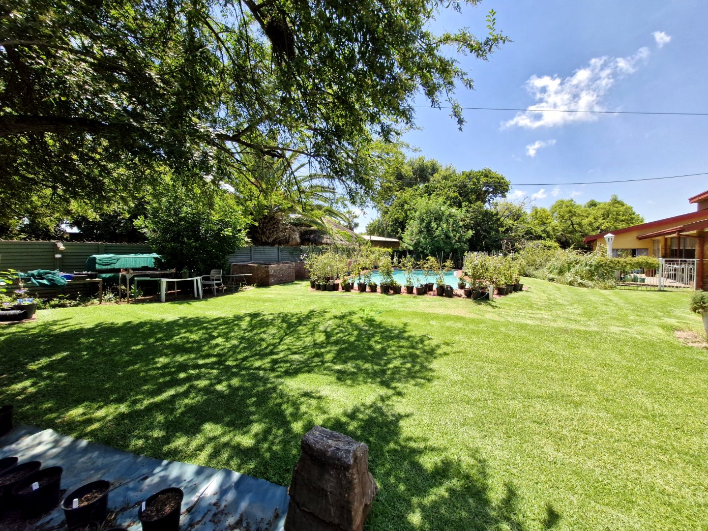
Step outside to discover a welcoming covered stoep, perfect for al fresco dining, overlooking a private garden and a refreshing swimming pool. This outdoor oasis is ideal for family enjoyment and social gatherings. Further enhancing the property are practical features such as a borehole for water efficiency, fibre connectivity, a convenient driveway with two parking spaces, and wheelchair accessibility. Pets are also allowed.
With a generous Erf size of 1470 sqm and a floor area of 323 sqm, this property combines comfortable family living with a flexible income opportunity. We regret that due to a technical issue, photo analysis could not be performed for this listing.
Key Features
- Spacious 5-Bedroom Home with 3 Bathrooms
- Income-Generating 2 Bedroom Flatlet Potential
- Large Kitchen with Separate Wash-Up Area
- Two Lounges and Covered Outdoor Stoep
- Private Garden and Swimming Pool
- Borehole, Fibre Connectivity, and Wheelchair Friendly
- Pets Allowed and Two Parking Spaces
Property Details
- 5 Bedrooms
- 3 Bathrooms
- 1 Ensuite
- 2 Lounges
Property Features
- Pool
- Wheelchair Friendly
- Pets Allowed
- Paving
- Garden
| Bedrooms | 5 |
| Bathrooms | 3 |
| Floor Area | 323 m2 |
| Erf Size | 1 470.0 m2 |