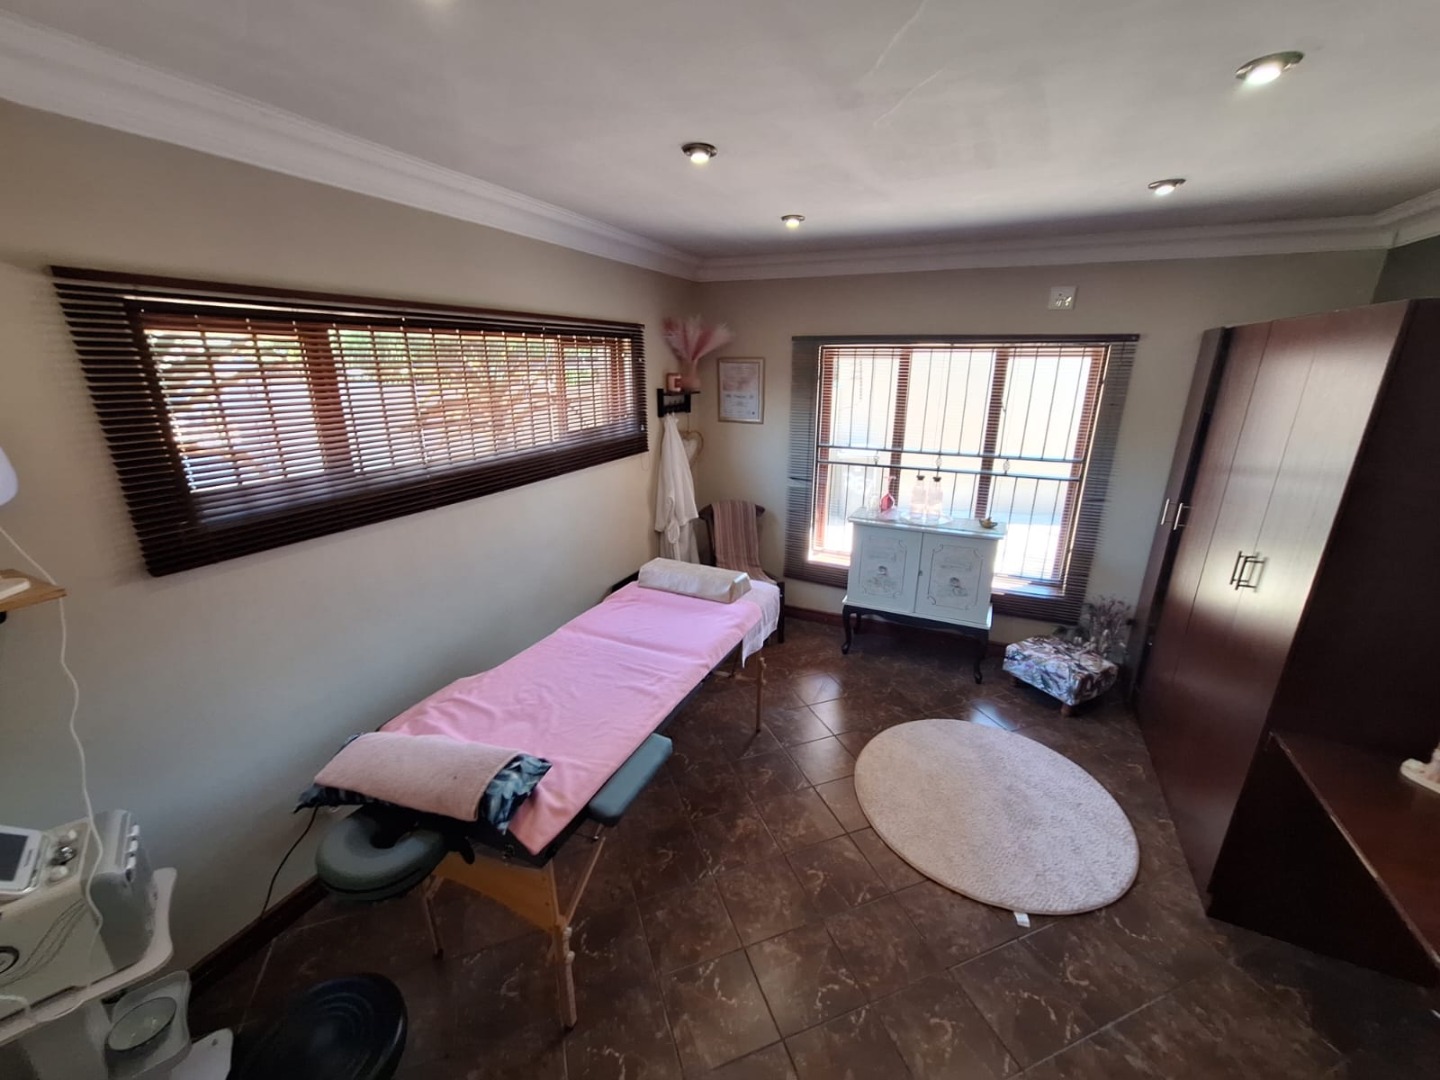
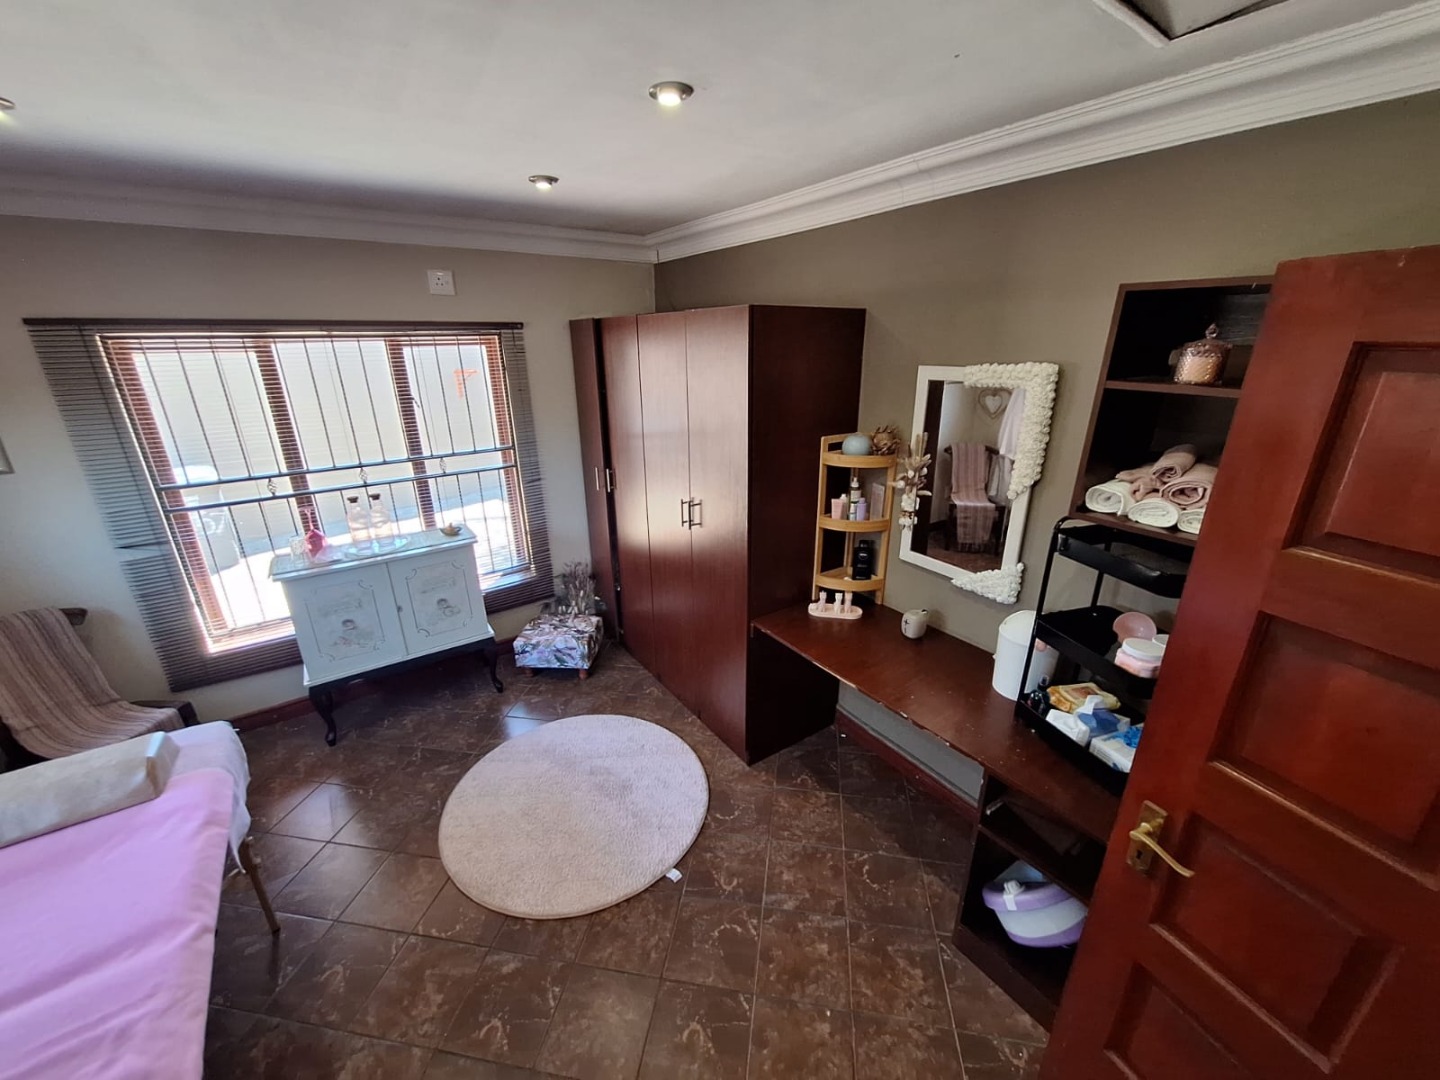
- 4
- 2
- 2
- 1 038 m2
- 368.0 m2
Monthly Costs
Monthly Bond Repayment ZAR .
Calculated over years at % with no deposit. Change Assumptions
Affordability Calculator | Bond Costs Calculator | Bond Repayment Calculator | Apply for a BondBond Calculator

Disclaimer: The estimates contained on this webpage are provided for general information purposes and should be used as a guide only. While every effort is made to ensure the accuracy of the calculator, RE/MAX of Southern Africa cannot be held liable for any loss or damage arising directly or indirectly from the use of this calculator, including any incorrect information generated by this calculator, and/or arising pursuant to your reliance on such information.
Mun. Rates & Taxes: ZAR 1600.00
Property description
Spacious 4-Bedroom Family Home with Pool in Wierda Park
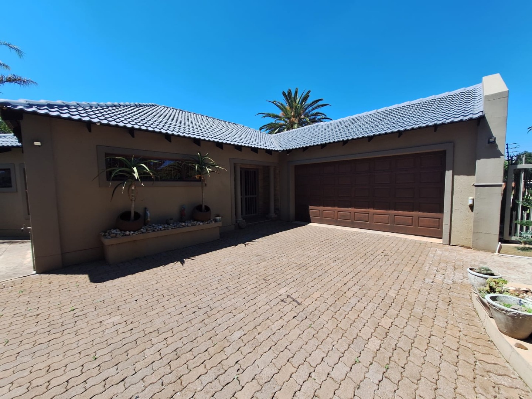
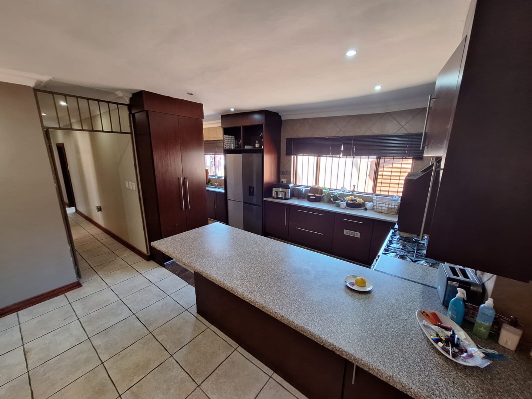
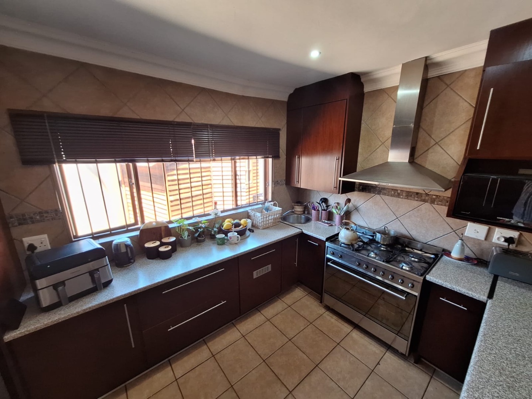
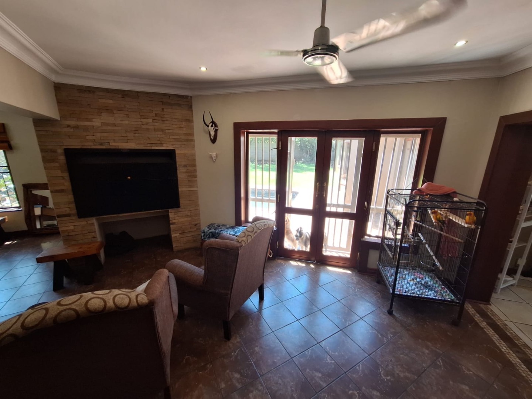
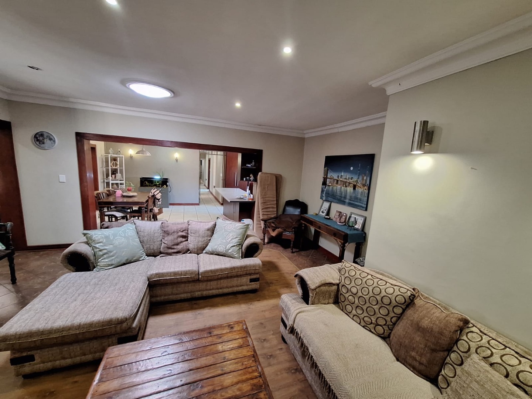
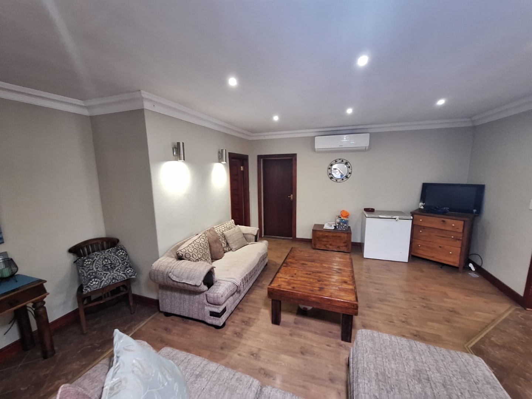
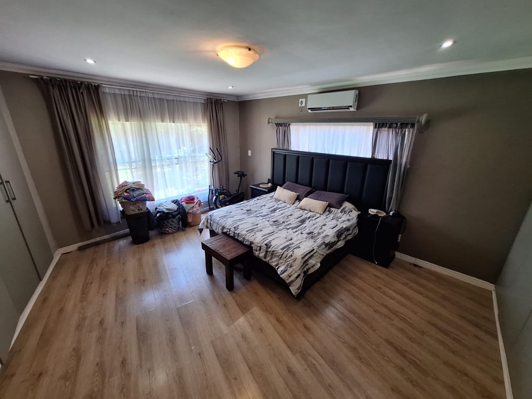
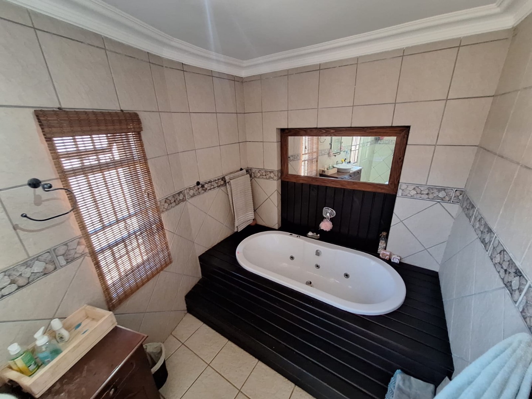
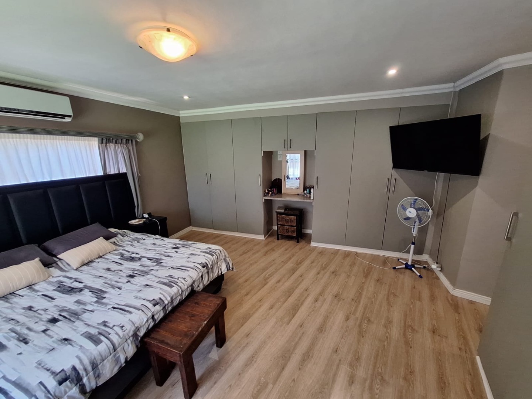
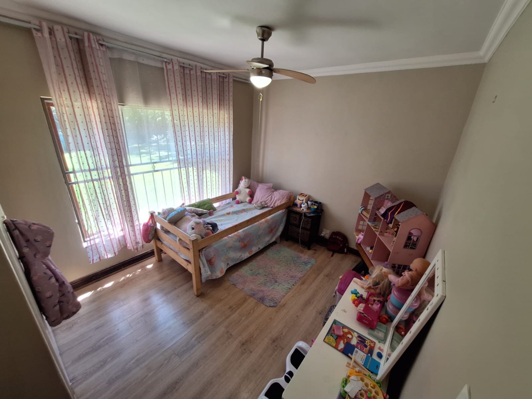
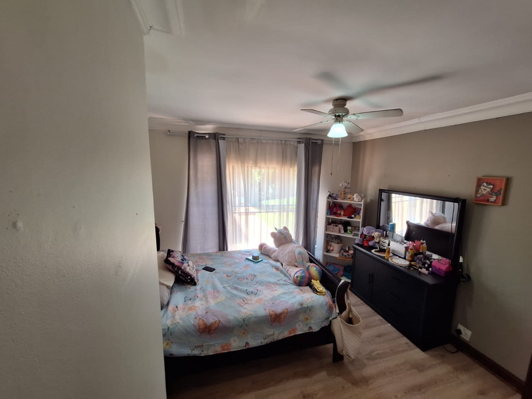
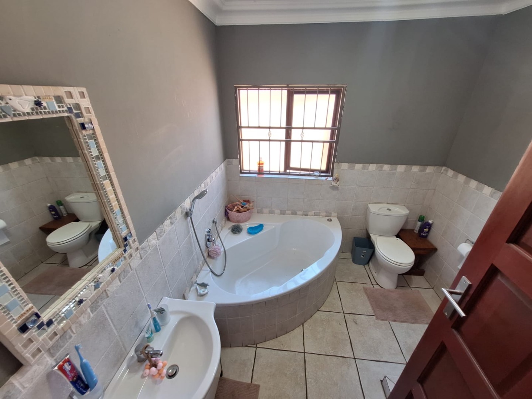
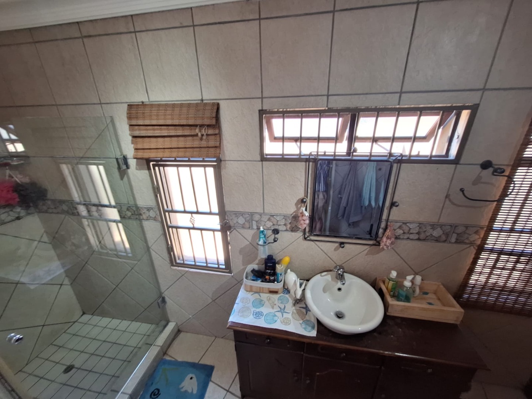
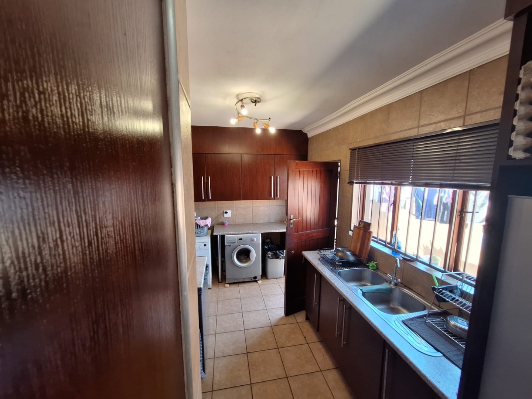
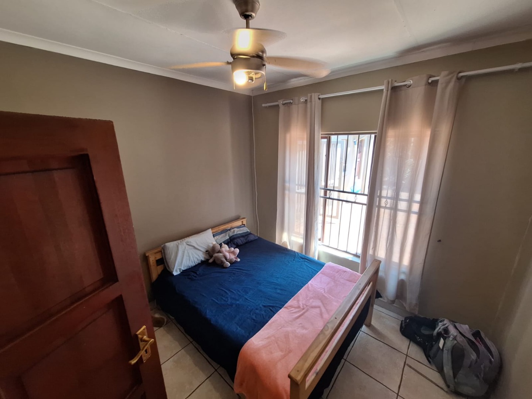
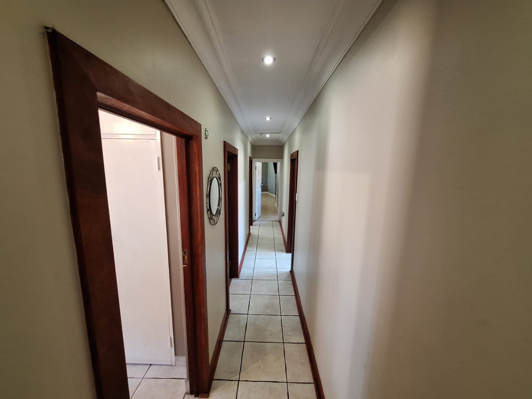
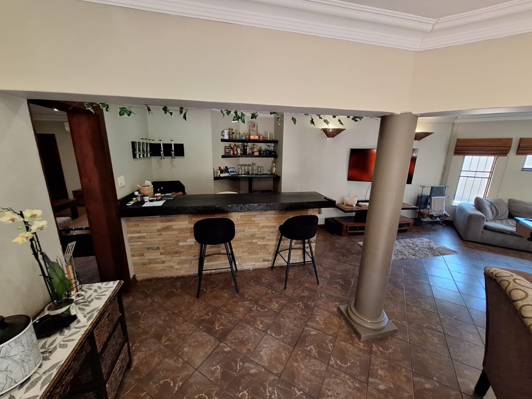
Welcome home to this relaxed family haven in suburban Wierda Park. You'll love the generous 1,038 square metre layout spread across four bedrooms and two bathrooms, giving everyone their own space to unwind. The open-plan kitchen flows beautifully with dark cabinetry and granite countertops, connecting seamlessly to the lounge and dining areas. Warm wooden and tiled flooring throughout creates that inviting feel you want when you walk through the door.
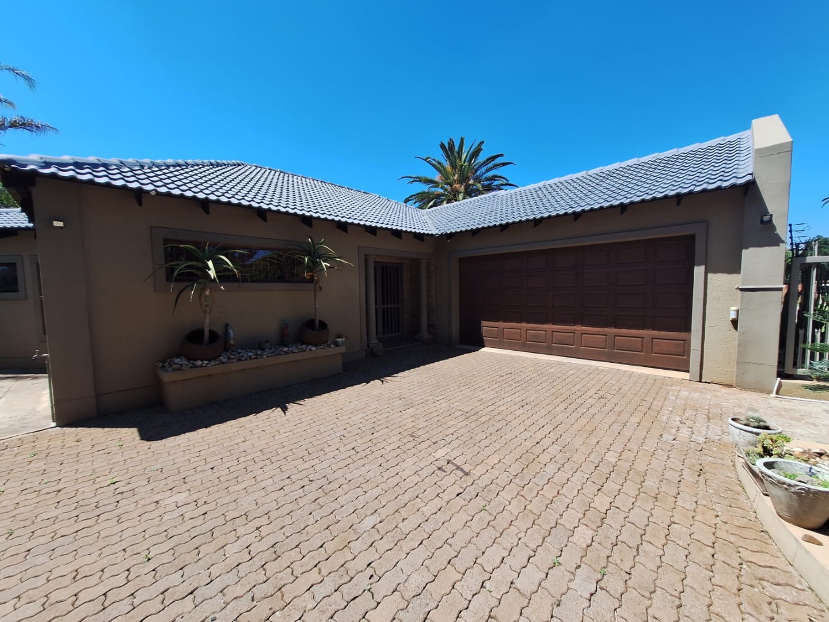
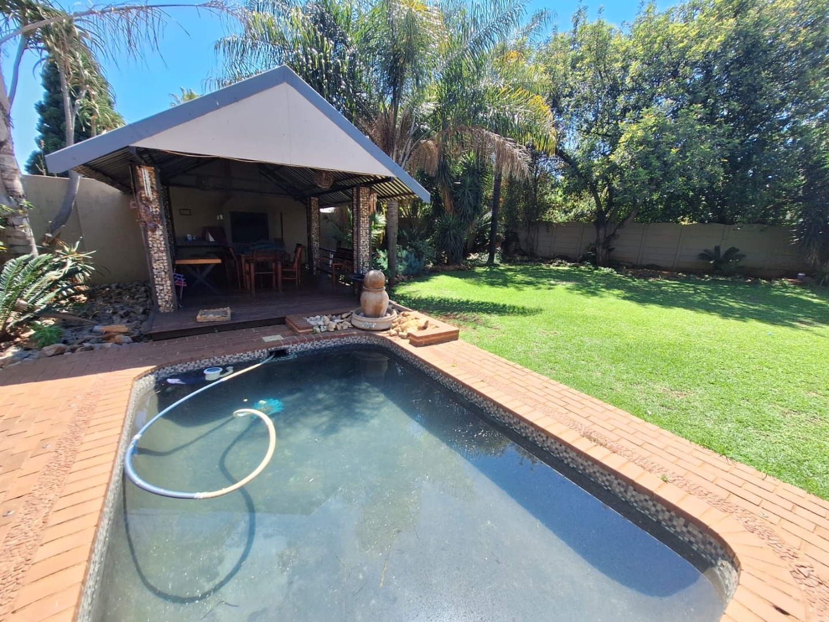
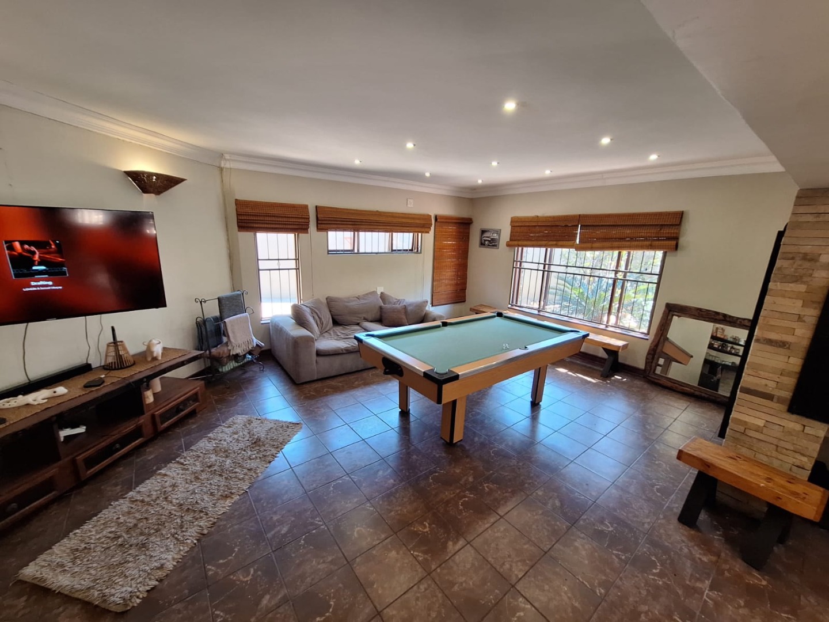
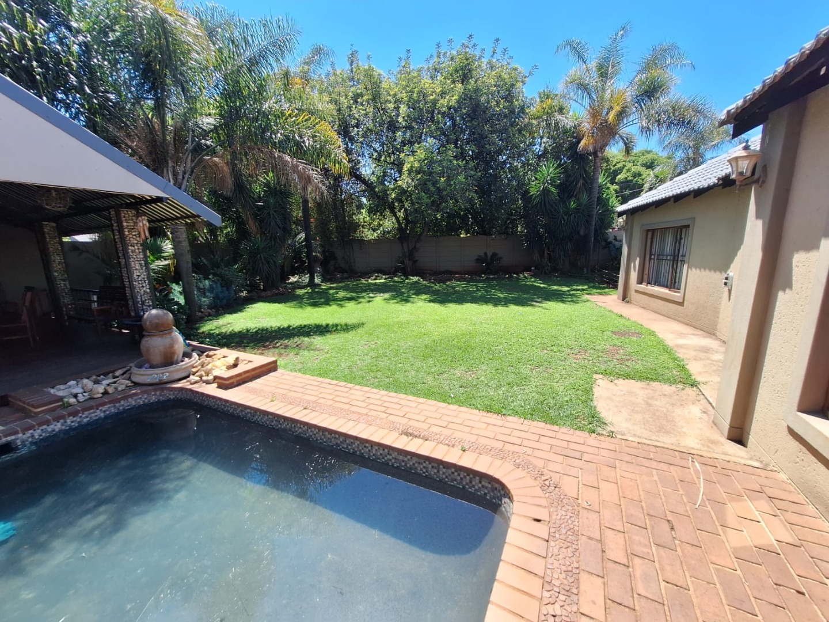
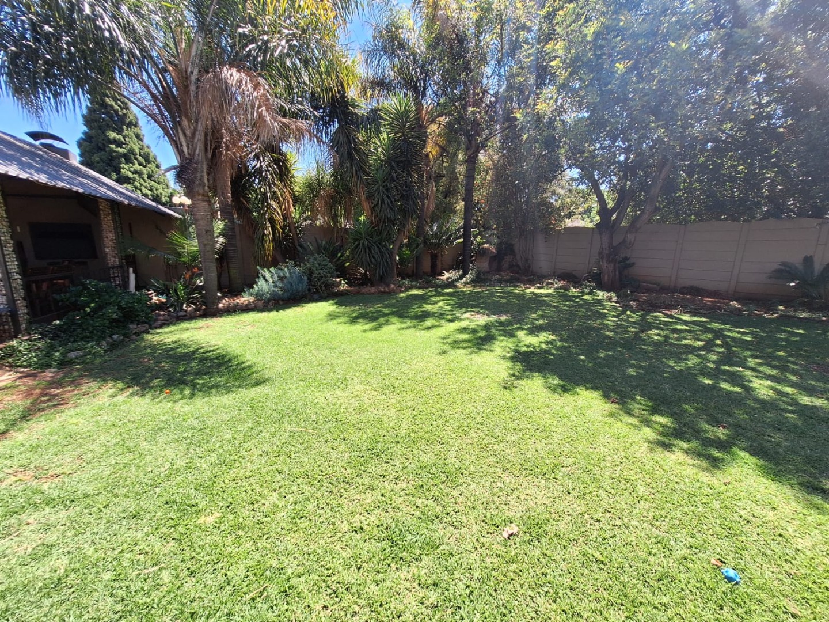
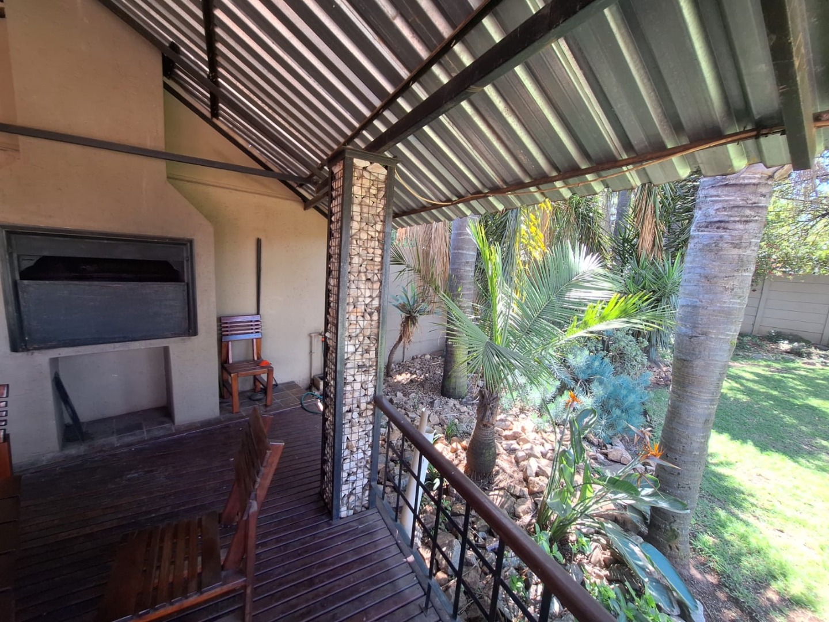
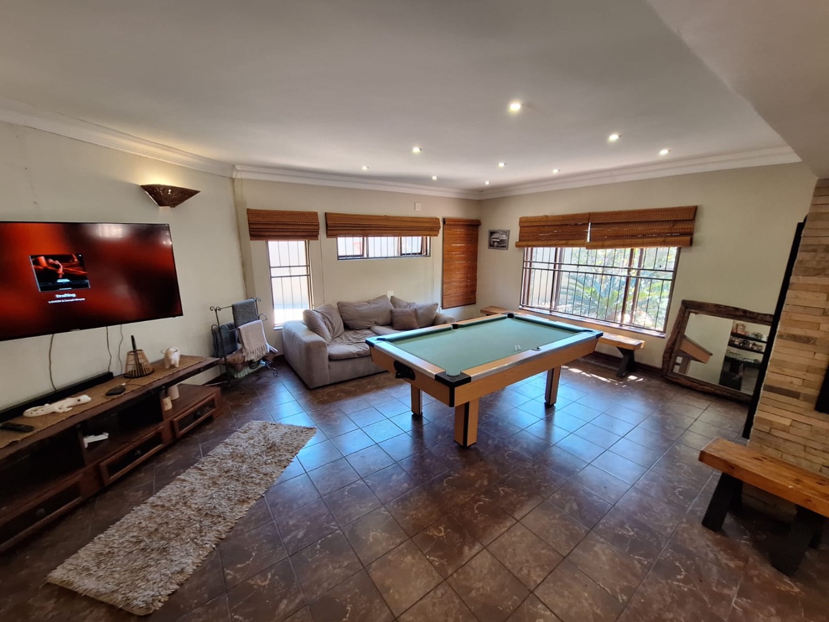
Entertainment is a breeze here. Step outside to your sparkling swimming pool and shaded patio-perfect for weekend braais and lazy afternoons with family and friends. The double garage plus additional parking means you've got room for everyone's cars. Multiple living spaces give you flexibility to relax, entertain, or just enjoy some quiet time. It's the kind of home where memories happen naturally.
Key Features
Swimming pool and entertainment patio
Double garage plus additional parking
Open-plan kitchen with granite countertops
Multiple lounges and dining areas
Get in touch to find out more about making this your family's next home.
Property Details
- 4 Bedrooms
- 2 Bathrooms
- 2 Garages
- 1 Ensuite
- 1 Lounges
- 1 Dining Area
Property Features
| Bedrooms | 4 |
| Bathrooms | 2 |
| Garages | 2 |
| Floor Area | 1 038 m2 |
| Erf Size | 368.0 m2 |