- 9
- 5
- 645 m2
- 1 490.0 m2
Monthly Costs
Monthly Bond Repayment ZAR .
Calculated over years at % with no deposit. Change Assumptions
Affordability Calculator | Bond Costs Calculator | Bond Repayment Calculator | Apply for a BondBond Calculator

Disclaimer: The estimates contained on this webpage are provided for general information purposes and should be used as a guide only. While every effort is made to ensure the accuracy of the calculator, RE/MAX of Southern Africa cannot be held liable for any loss or damage arising directly or indirectly from the use of this calculator, including any incorrect information generated by this calculator, and/or arising pursuant to your reliance on such information.
Mun. Rates & Taxes: ZAR 1590.00
Property description
Forget load shedding. Forget municipal accounts. Forget everything you thought you knew about owning property in Centurion - because this Wierda Park masterpiece answers to no one but you.
Set on a sprawling 1 487m² stand, this completely off-grid home runs on a full solar system paired with its own borehole and water system, meaning zero utilities accounts and an average monthly saving of R8 500. That's not a marketing gimmick - that's real money back in your pocket, every single month, for life.
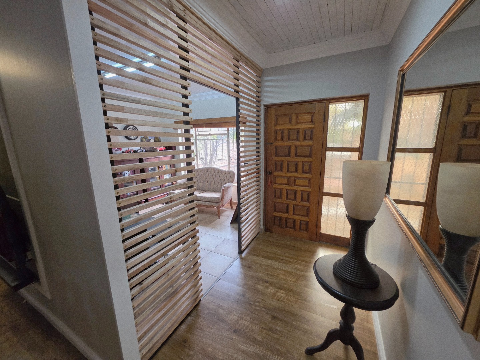
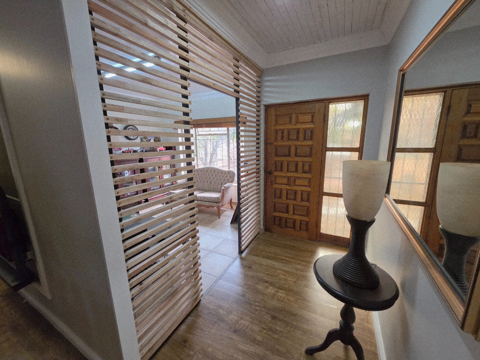
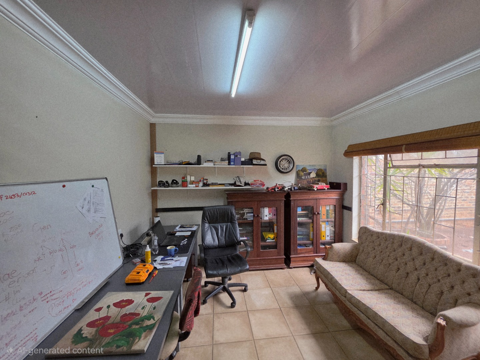
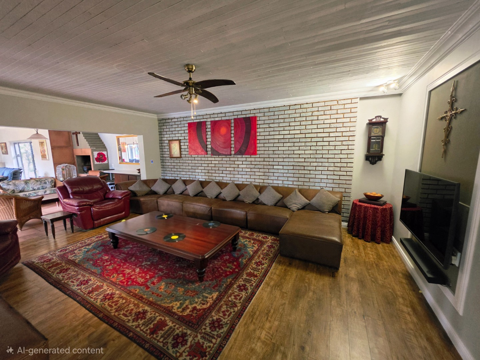
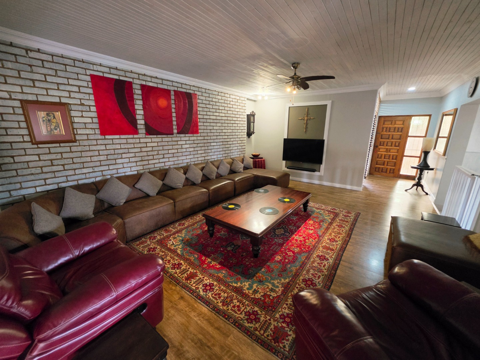
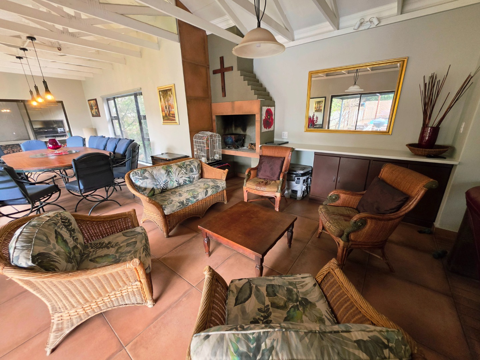
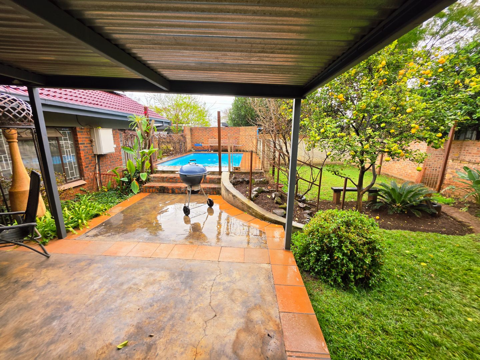
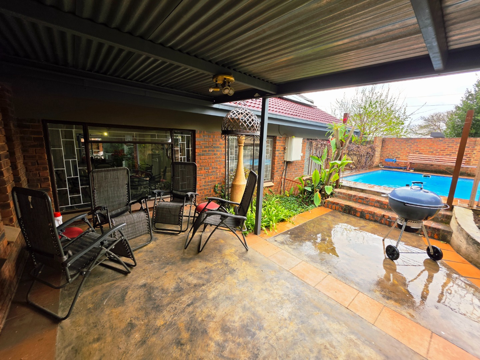
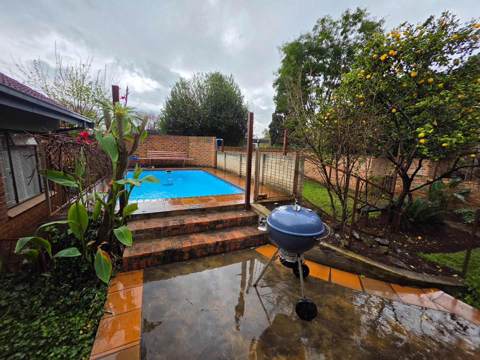
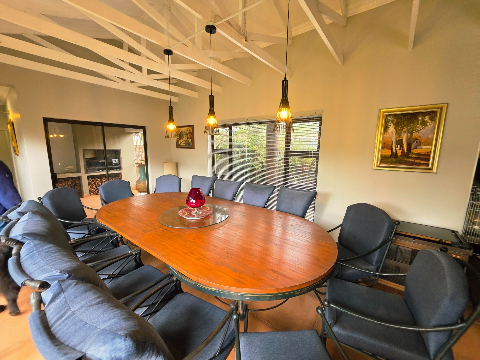
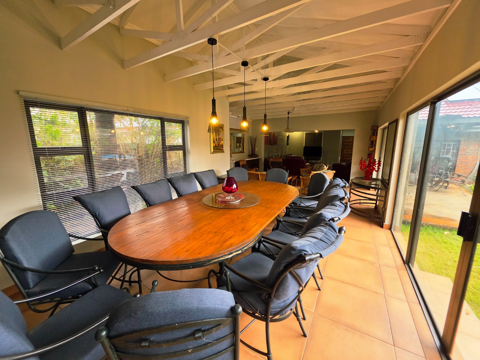
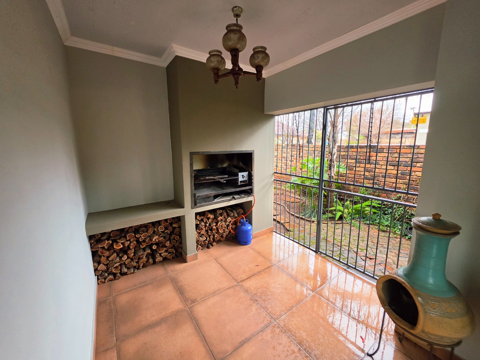
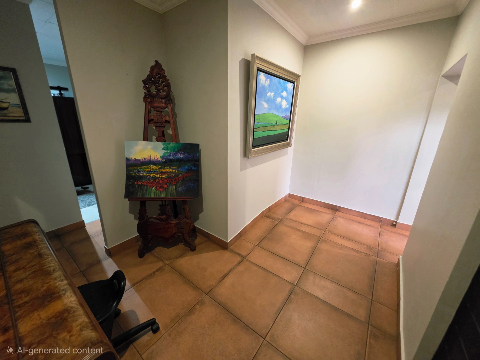
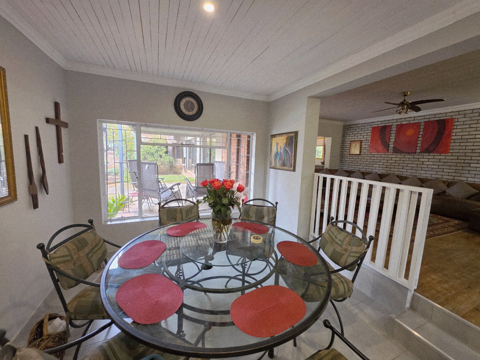
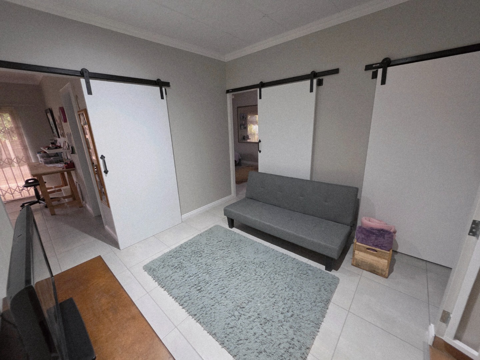
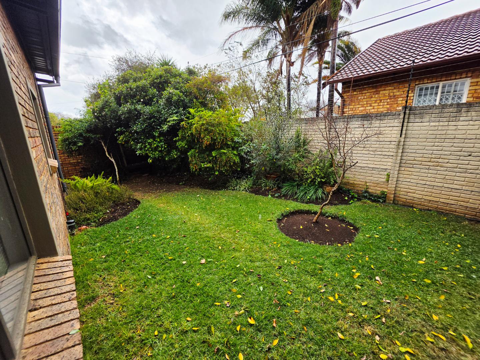
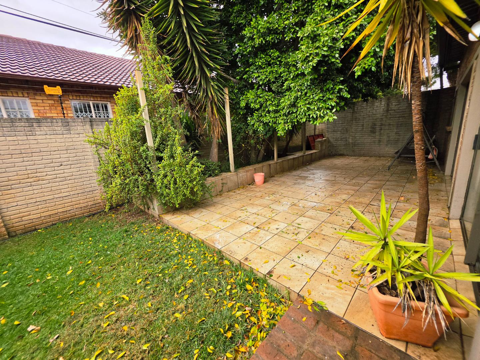
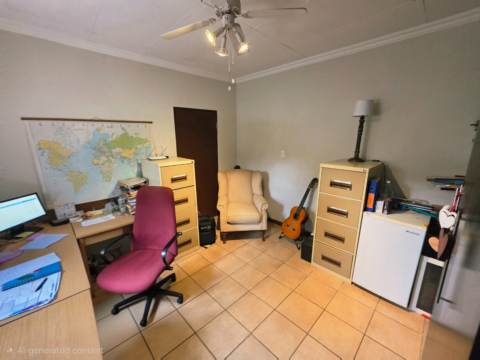
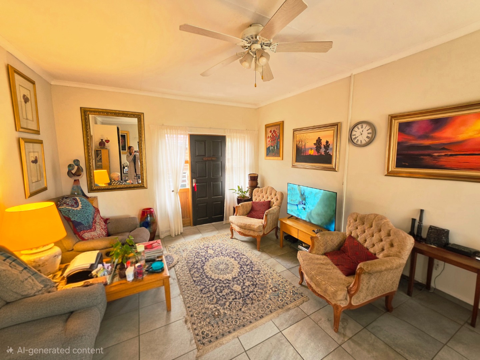
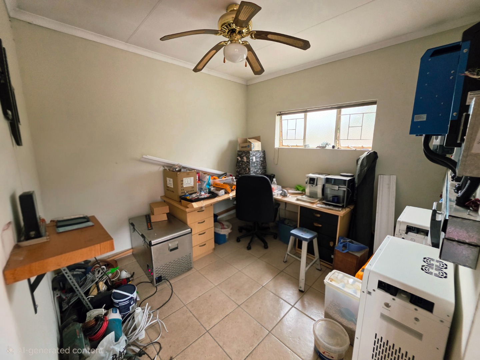
The main house is where the magic happens. Step through the front door and a study greets you on the right, before the home opens into a spacious open-plan TV room with a second seating area around the fireplace - perfect for those crisp Highveld evenings. From there, a dining room with an exposed beam ceiling draws the eye upward before spilling out onto the patio, garden, and swimming pool beyond. A separate door off the dining room leads to your very own indoor braai, and just before you reach the bedroom wing, a PJ lounge (or second TV room) gives the family even more space to spread out.
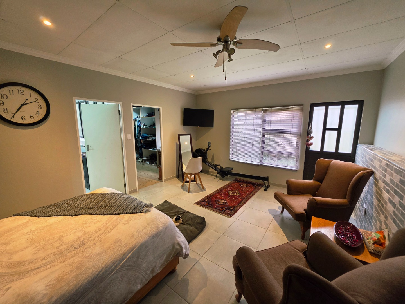
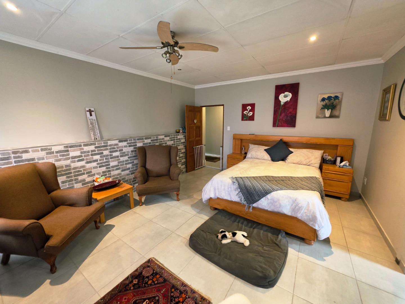
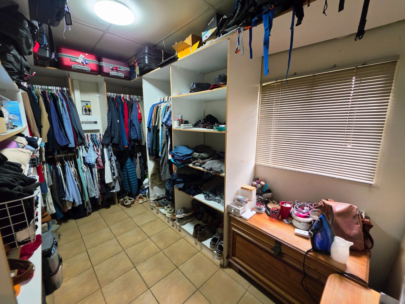
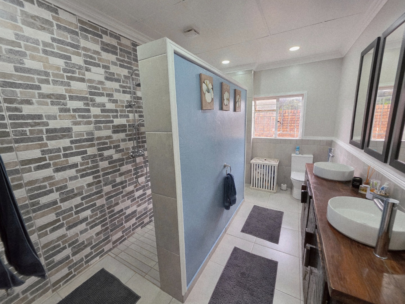
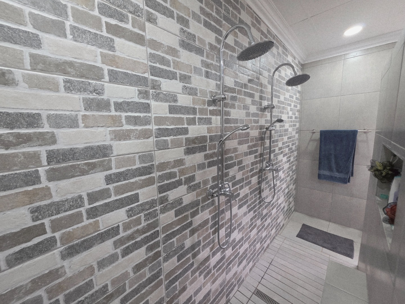
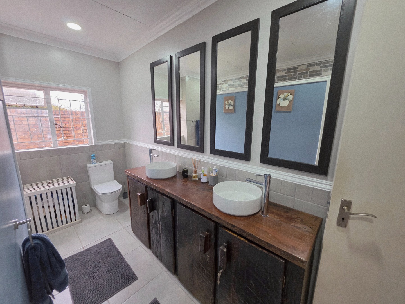
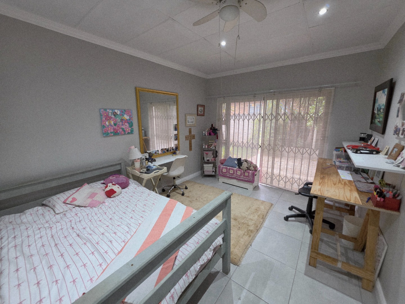
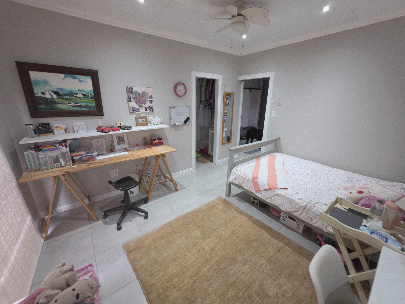
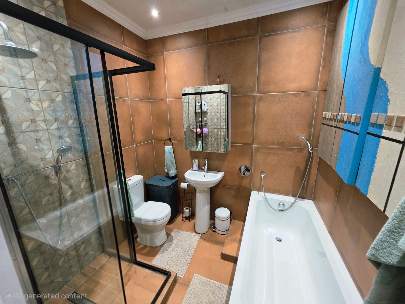
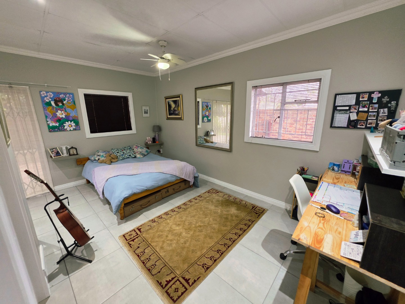
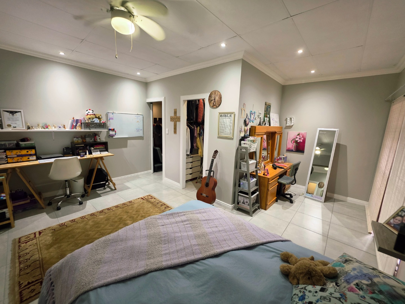
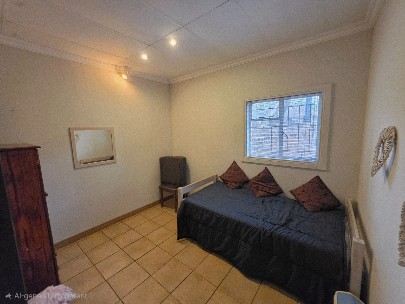
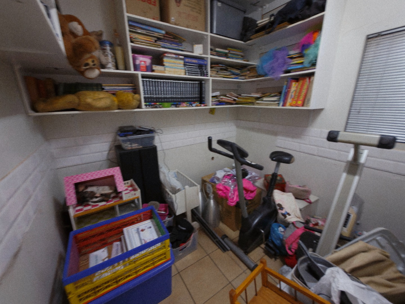
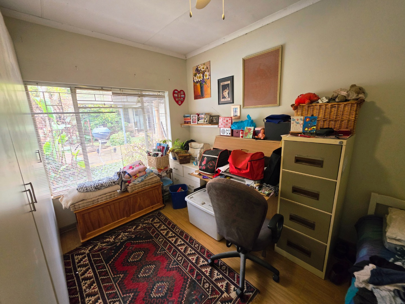
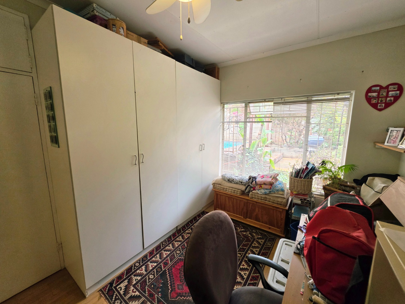
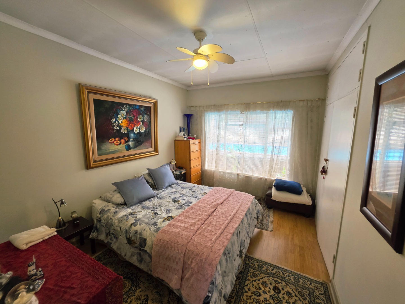
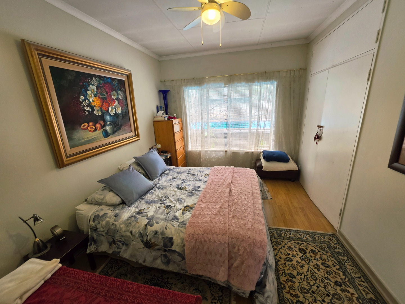
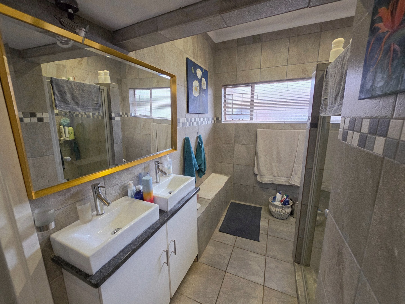
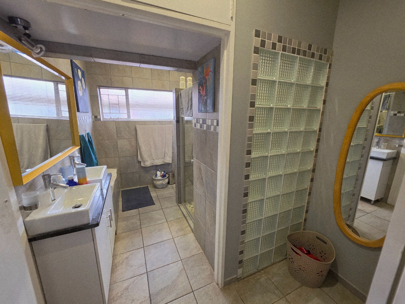
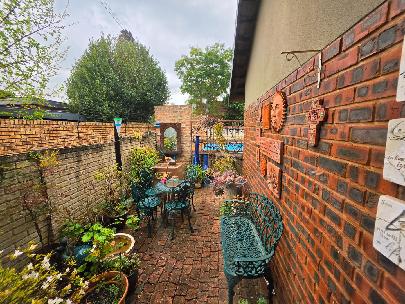
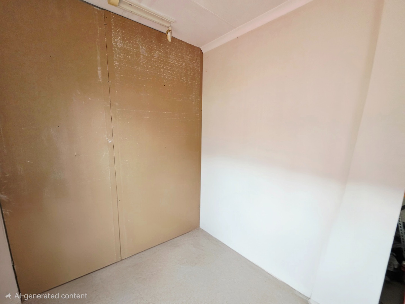
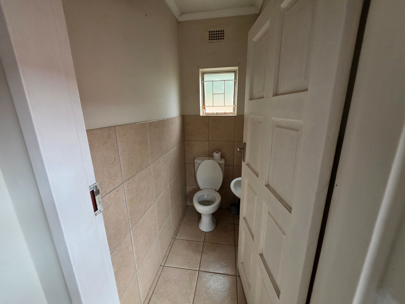
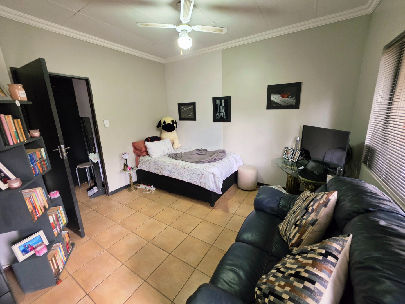
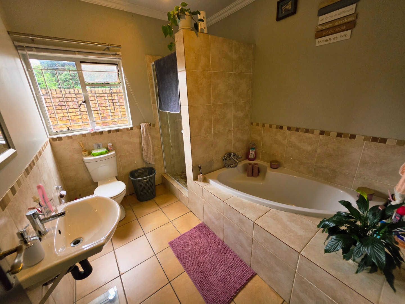
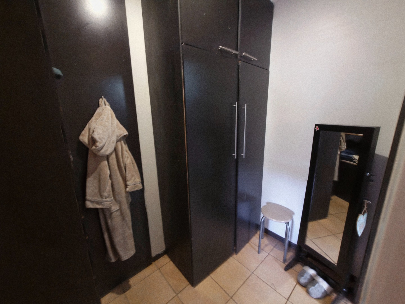
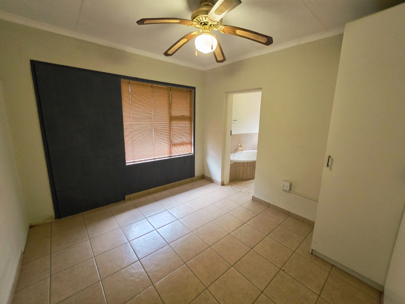
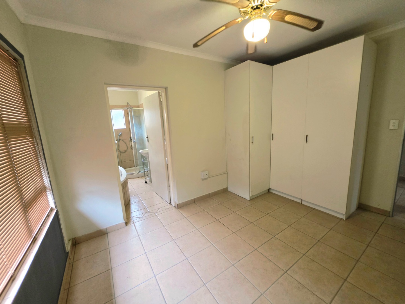
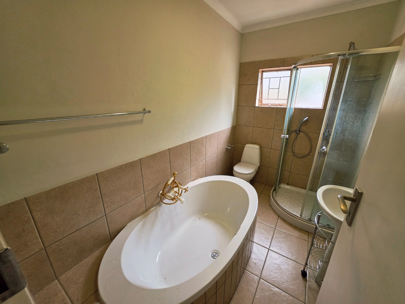
The bedroom wing doesn't disappoint either. The master and two further bedrooms open directly onto a private garden. The main bedroom itself is generous, with a walk-in closet and a big, modern bathroom featuring double showers and his-and-hers basins. The kids' bathroom, recently redone, services the remaining three bedrooms - and yes, this home genuinely offers five bedrooms in total, with the fifth flexible enough to serve as a second study. A laundry cupboard and a storeroom (which doubles beautifully as a prayer room) round out the practical spaces.
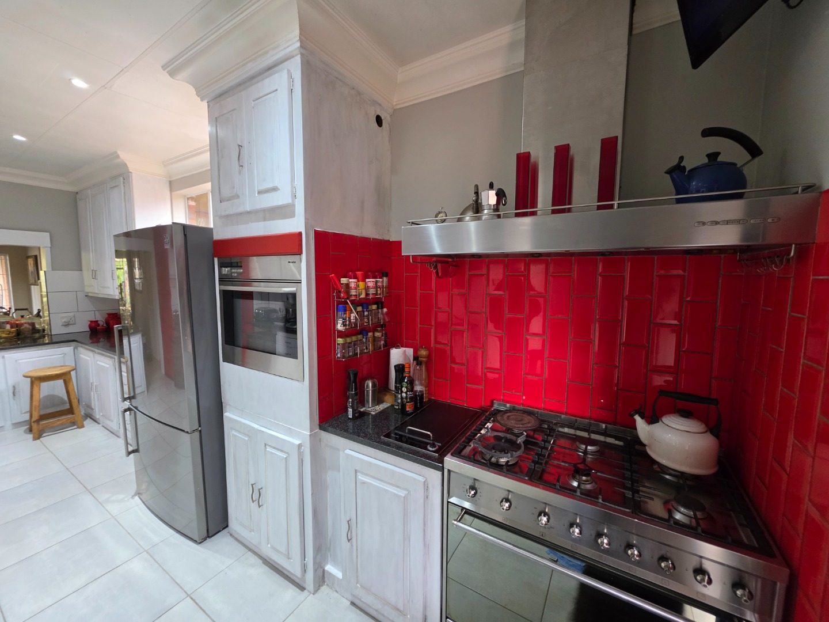
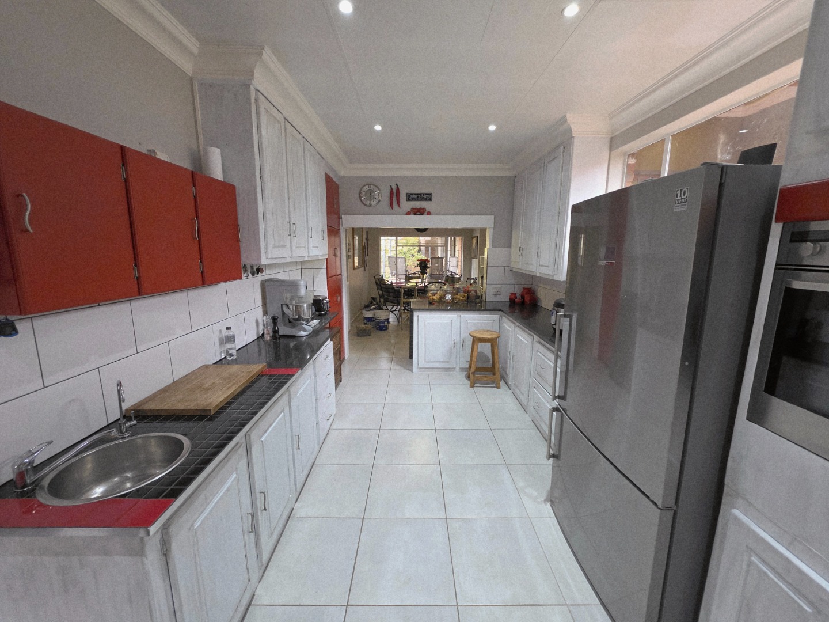
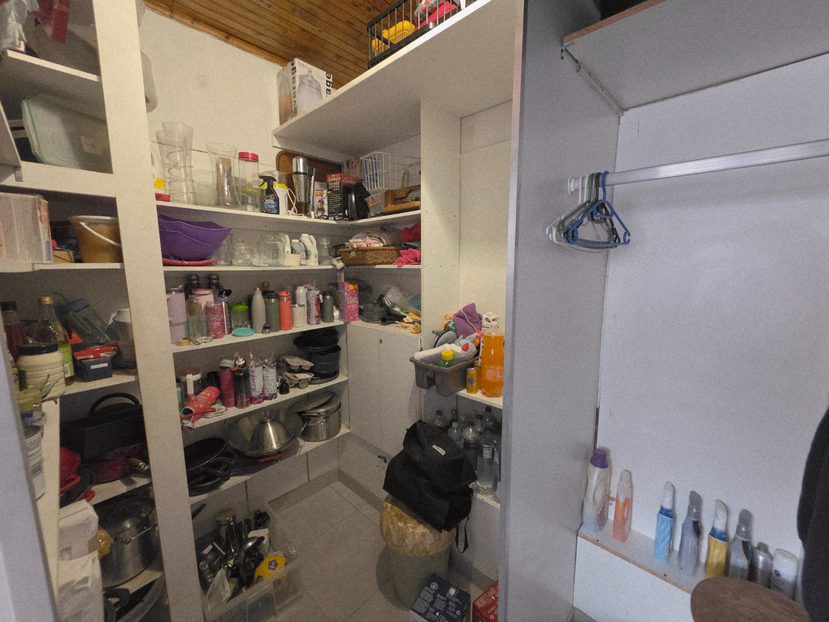
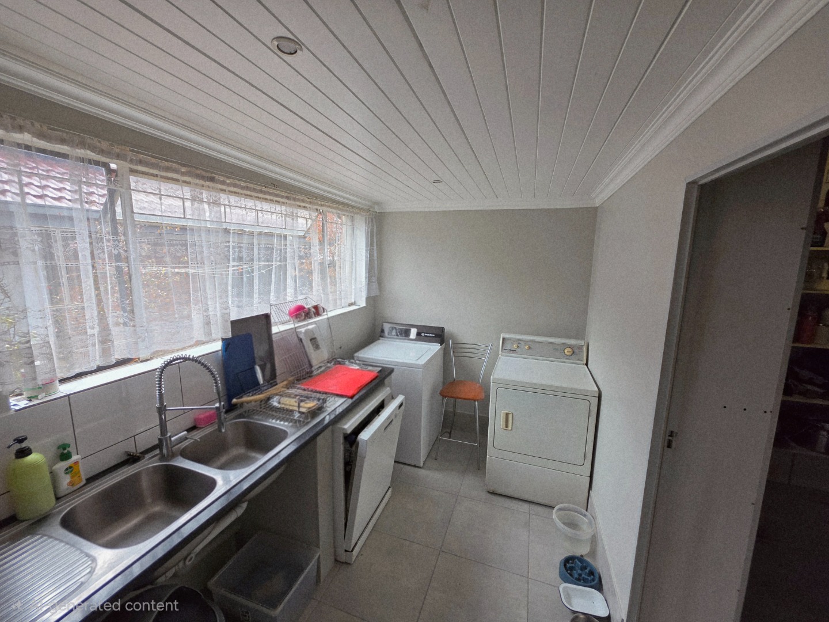
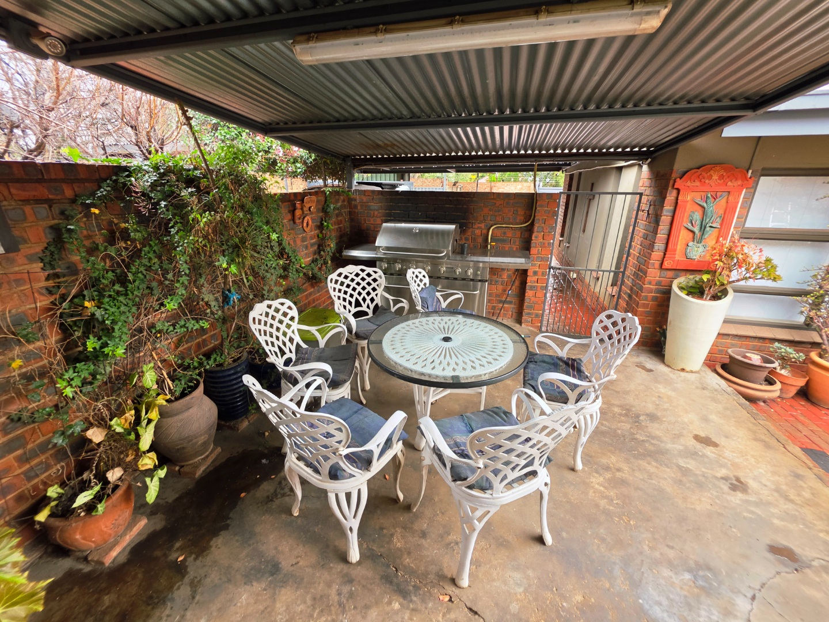
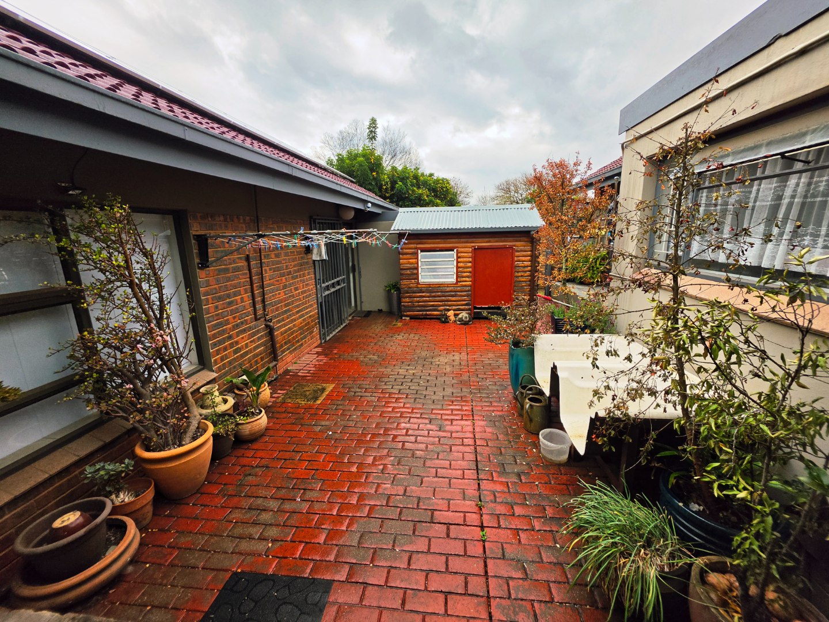
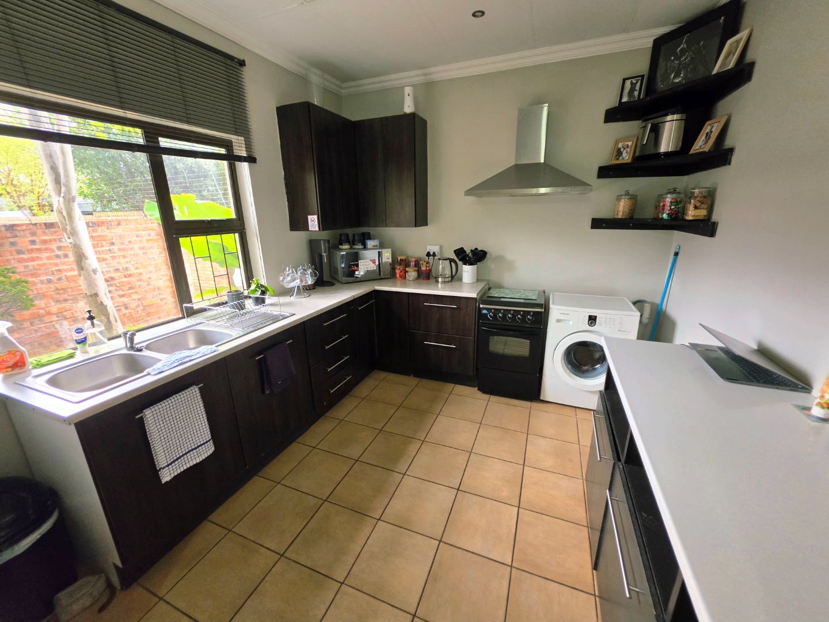
The kitchen is a cook's dream - gas hob, electric oven, separate scullery, walk-in pantry, and a breakfast nook where the family can gather over coffee. A second braai area sits just outside, ready for weekend entertaining. Domestic quarters with a private bathroom complete the main house, along with a handy Wendy house for extra storage.
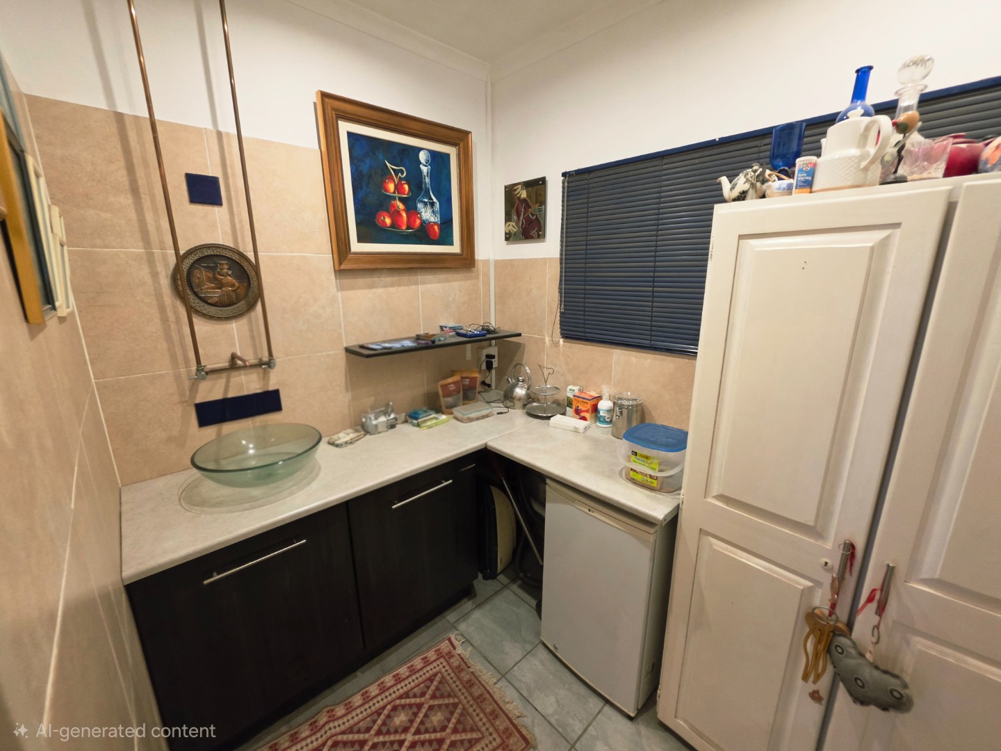
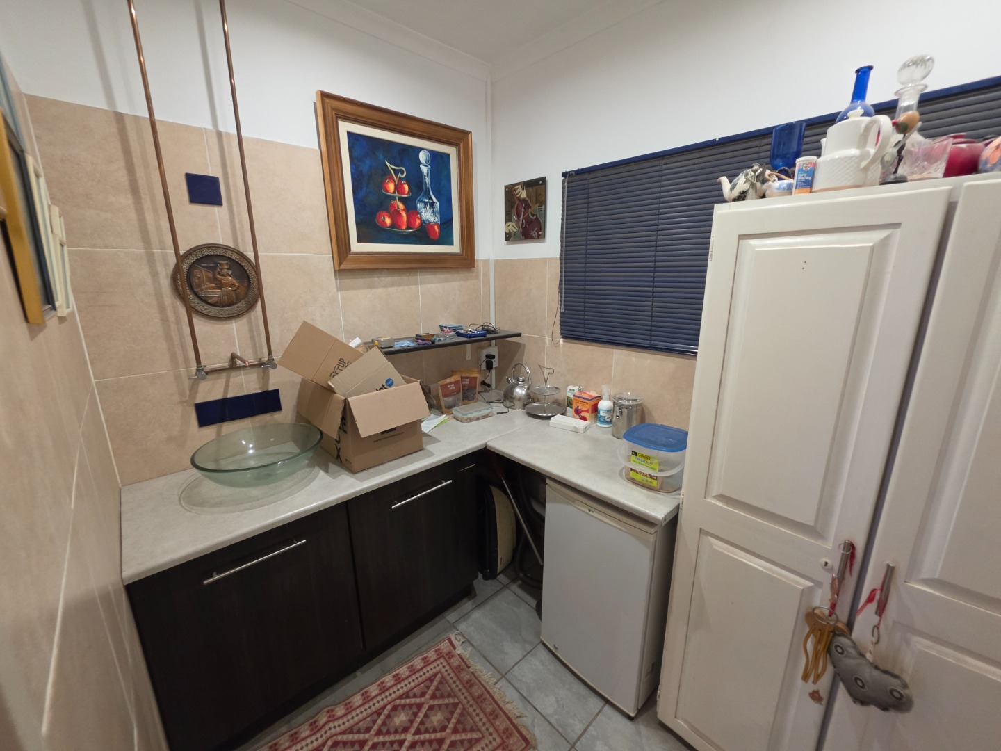
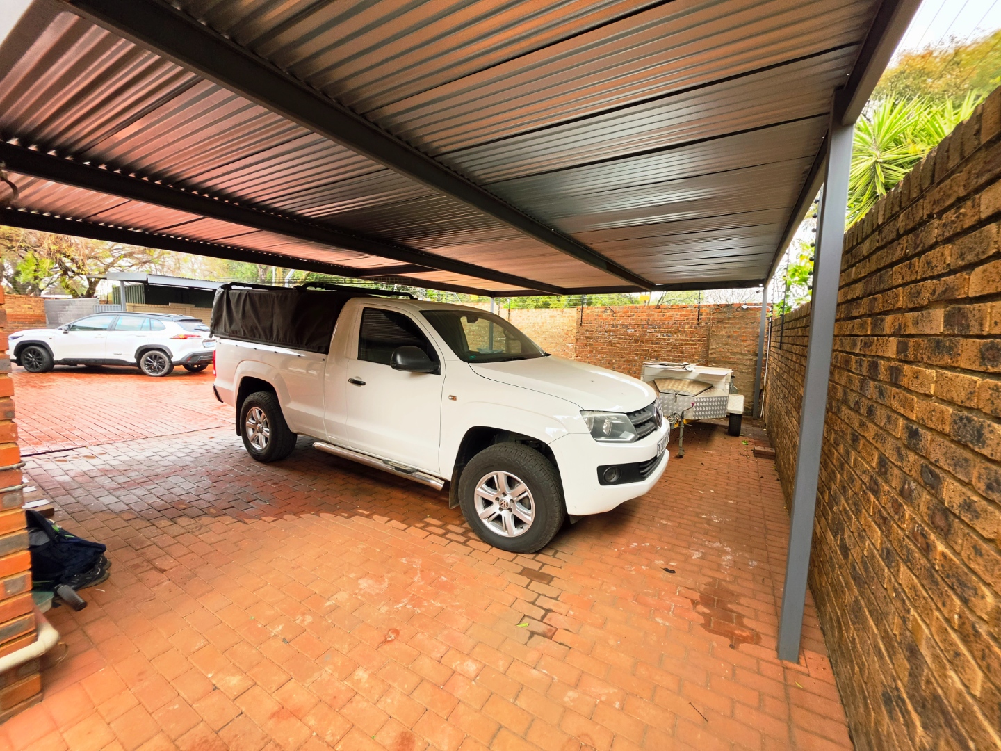
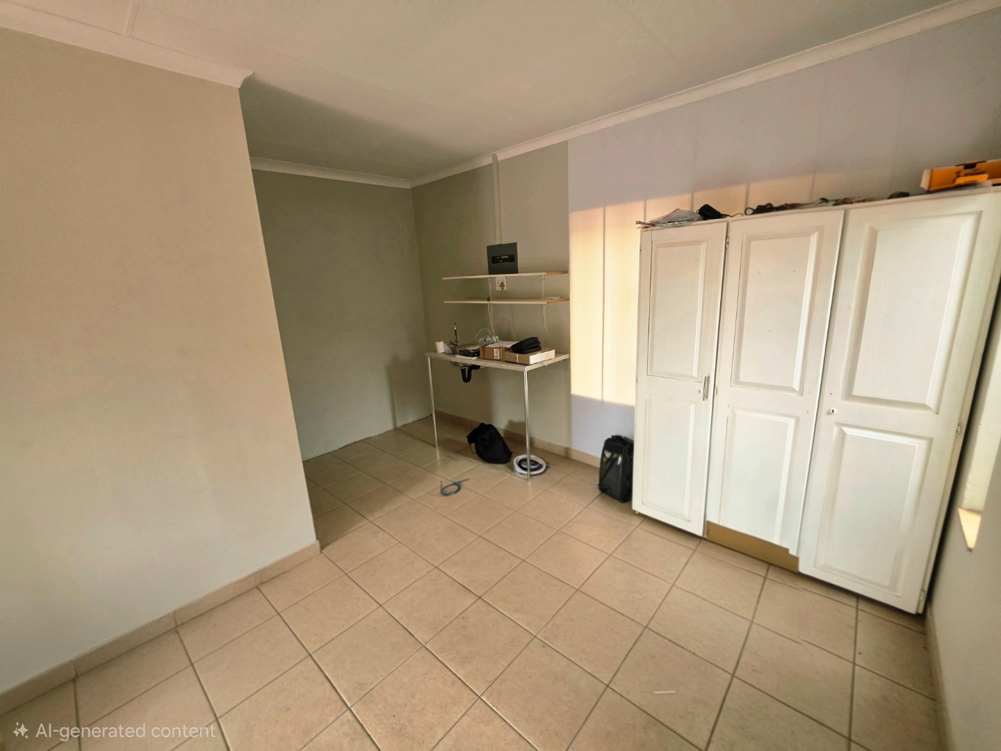
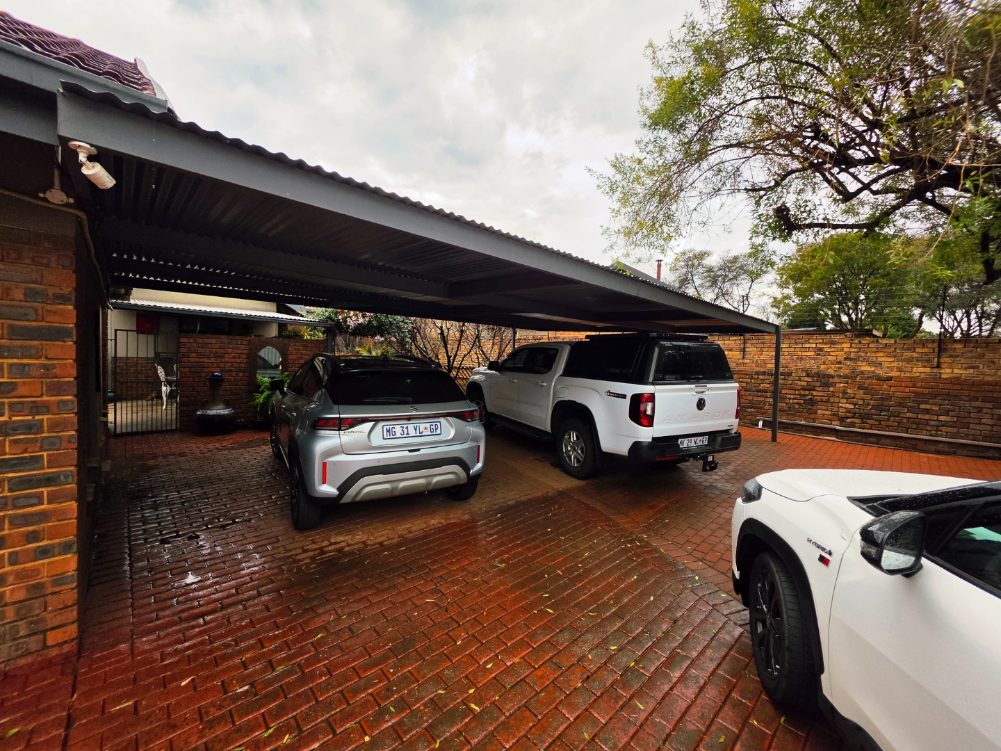
And then there are the flats - three of them, each income-generating from day one. The first flat offers two bedrooms, a kitchenette, a large double-basin bathroom, and its own living area. The second is an open-plan kitchen, bedroom, and living space with a full bathroom, dressing room, and a small private garden. The third offers one bedroom and one living space with an en-suite bathroom and kitchenette. Every flat comes with covered parking for its own vehicle, while the main house offers three additional covered bays.
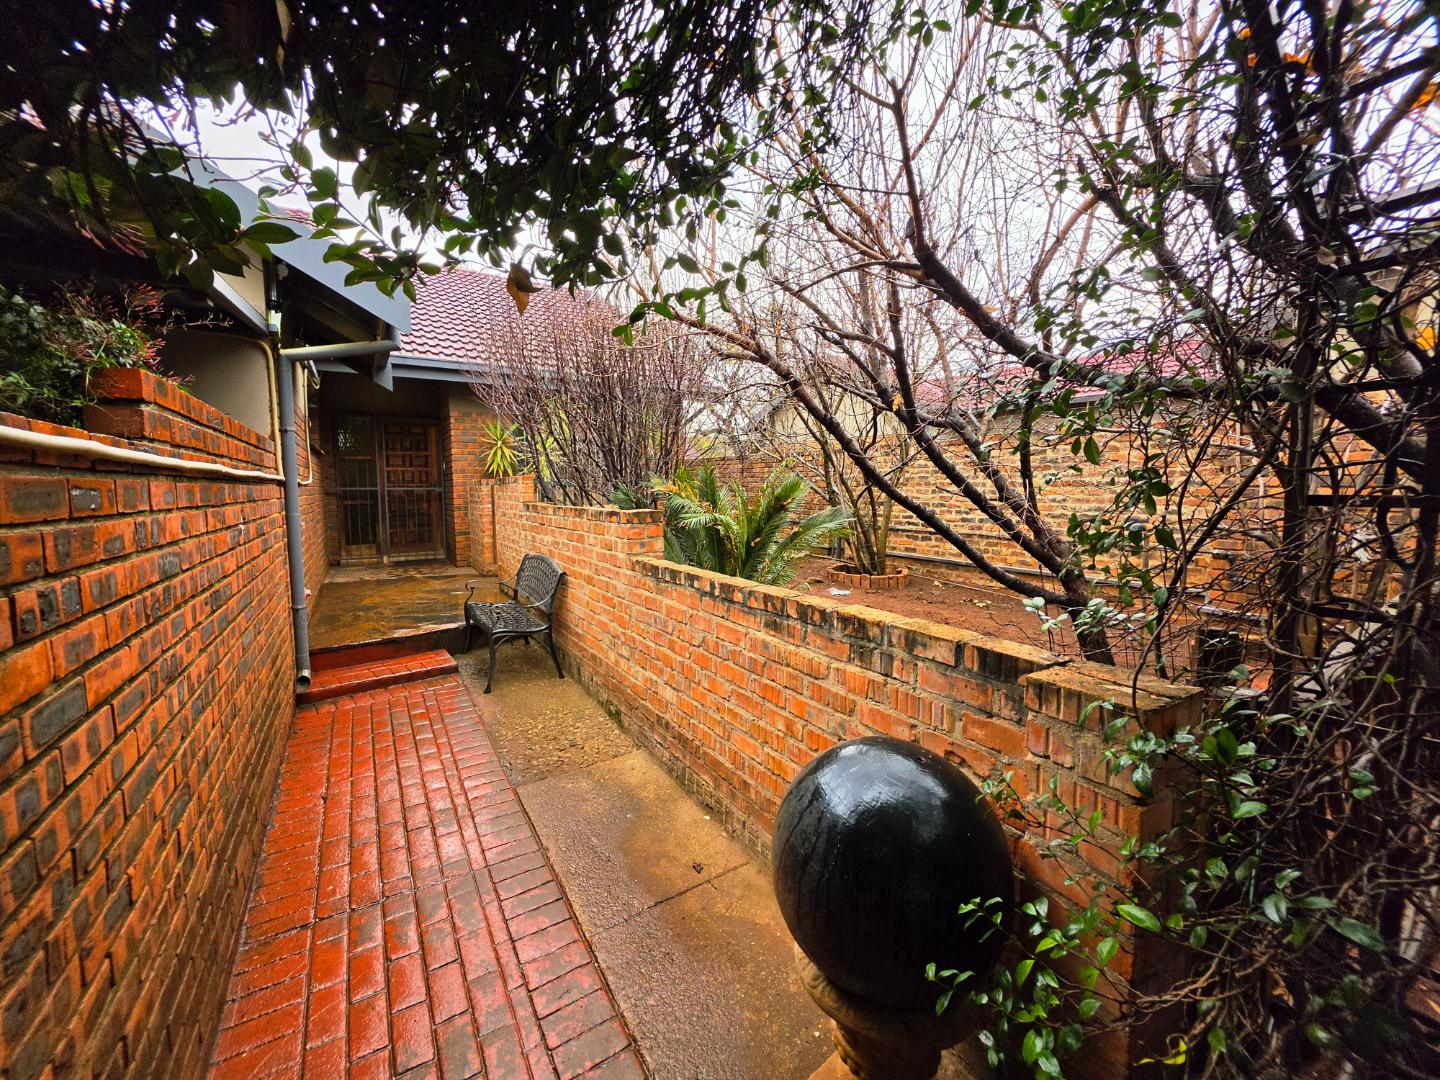
Security is non-negotiable here - electrified fencing, an automated main gate, and high walls keep the whole property locked down tight.
Recently revamped from top to bottom, this is the kind of property investors dream about: a beautifully appointed family home that pays for itself, with three flats capable of bringing in around R25 000 per month in rental income on top of the utility savings.
Homes like this don't sit on the market. Call today to view your investment before someone else claims it.
Property Details
- 9 Bedrooms
- 5 Bathrooms
- 1 Ensuite
- 4 Lounges
- 1 Dining Area
Property Features
- Study
- Patio
- Pool
- Storage
- Pets Allowed
- Alarm
- Kitchen
- Built In Braai
- Fire Place
- Pantry
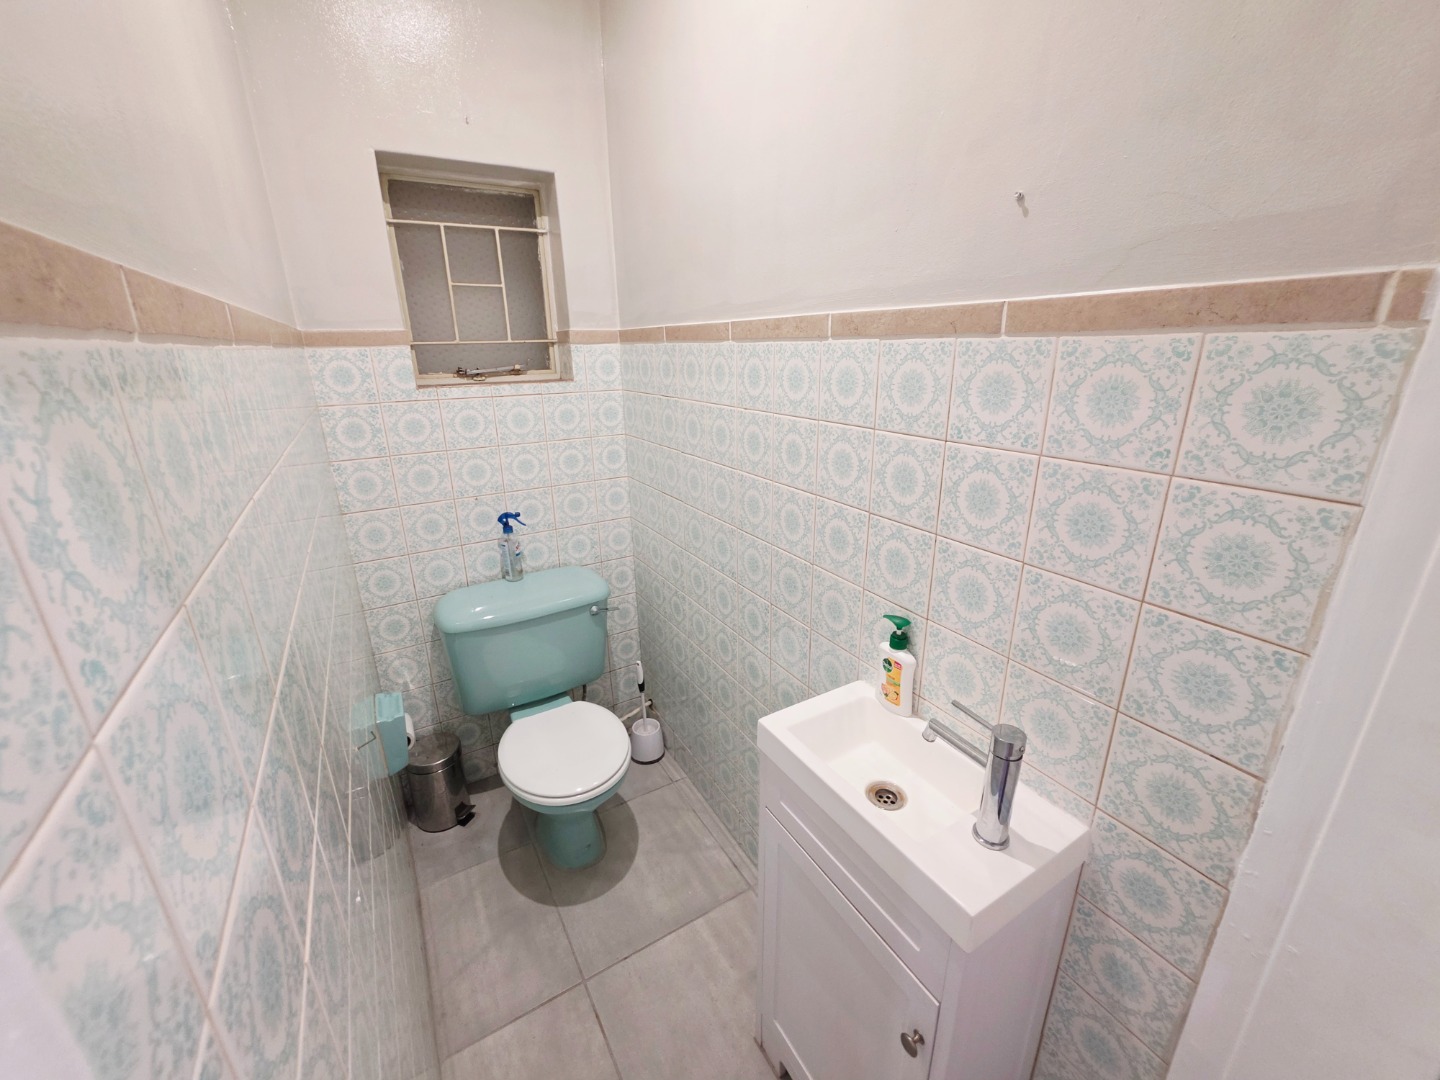
- Guest Toilet
- Paving
- Garden
- Family TV Room
| Bedrooms | 9 |
| Bathrooms | 5 |
| Floor Area | 645 m2 |
| Erf Size | 1 490.0 m2 |