- 2
- 1
- 1
- 156 m2
- 473.0 m2
Monthly Costs
Monthly Bond Repayment ZAR .
Calculated over years at % with no deposit. Change Assumptions
Affordability Calculator | Bond Costs Calculator | Bond Repayment Calculator | Apply for a BondBond Calculator

Disclaimer: The estimates contained on this webpage are provided for general information purposes and should be used as a guide only. While every effort is made to ensure the accuracy of the calculator, RE/MAX of Southern Africa cannot be held liable for any loss or damage arising directly or indirectly from the use of this calculator, including any incorrect information generated by this calculator, and/or arising pursuant to your reliance on such information.
Mun. Rates & Taxes: ZAR 831.00
Monthly Levy: ZAR 1163.00
Property description
Distinguished Two-Bedroom Residence in Zwartkop For Sale
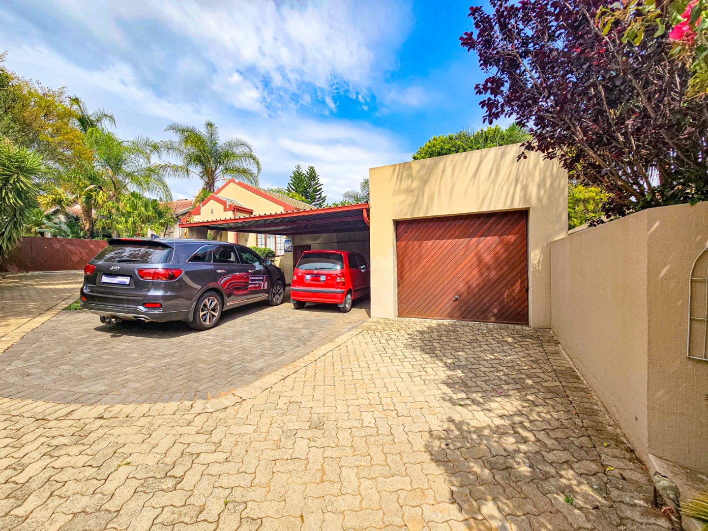
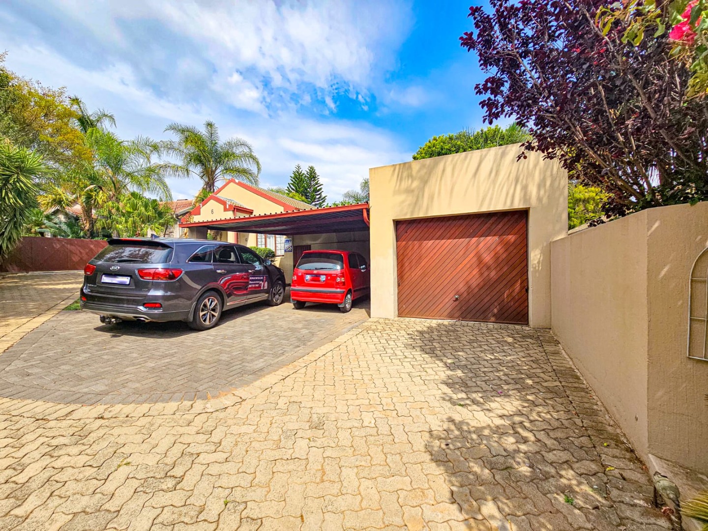
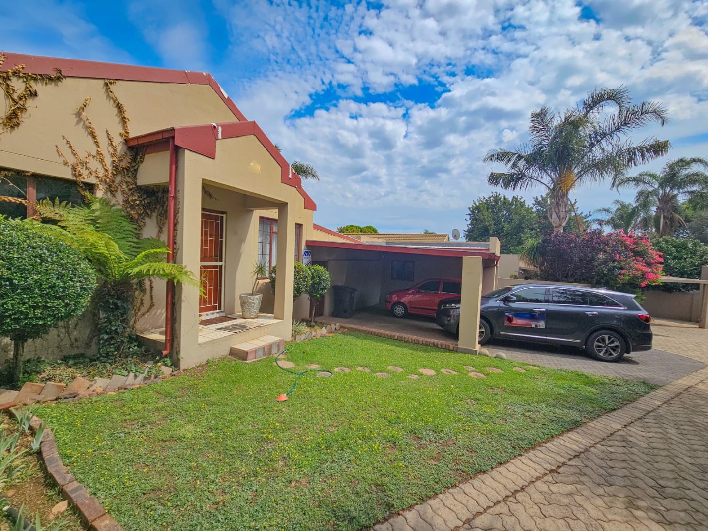
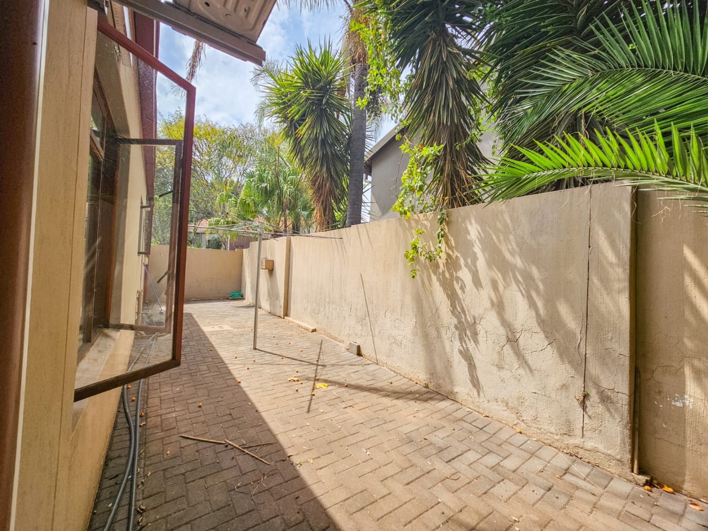
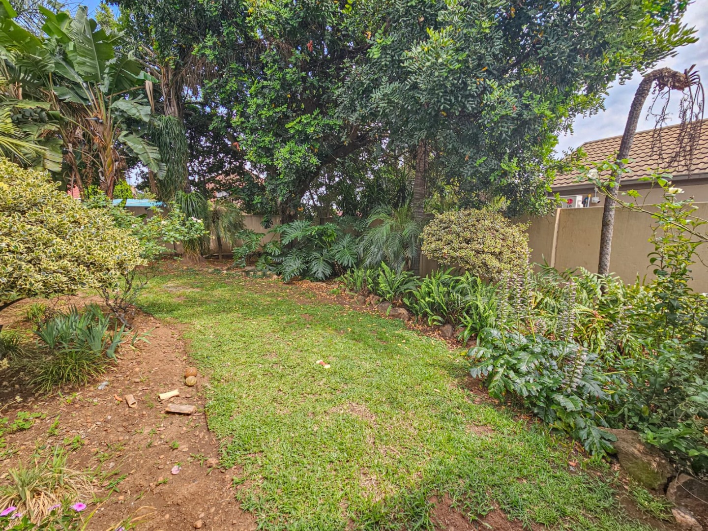
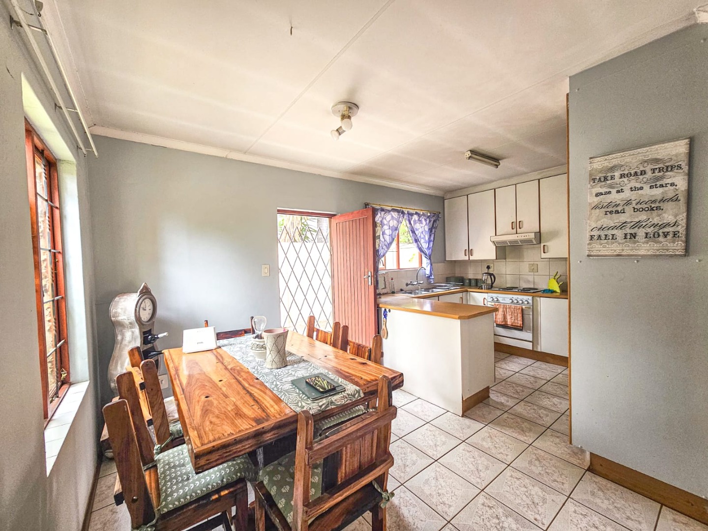
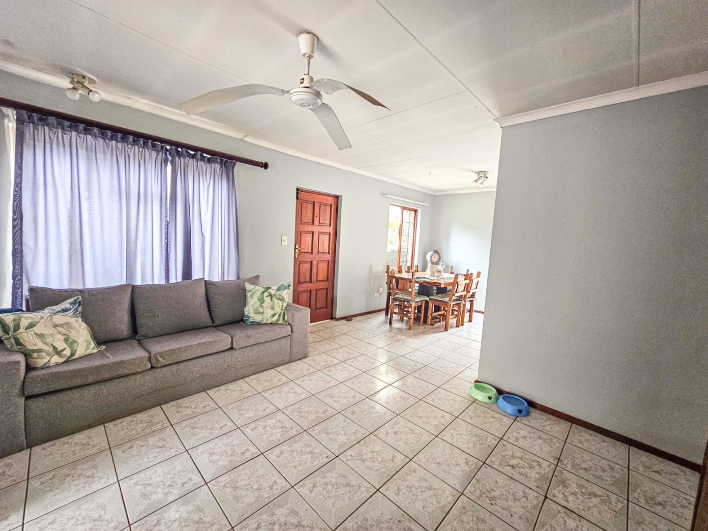
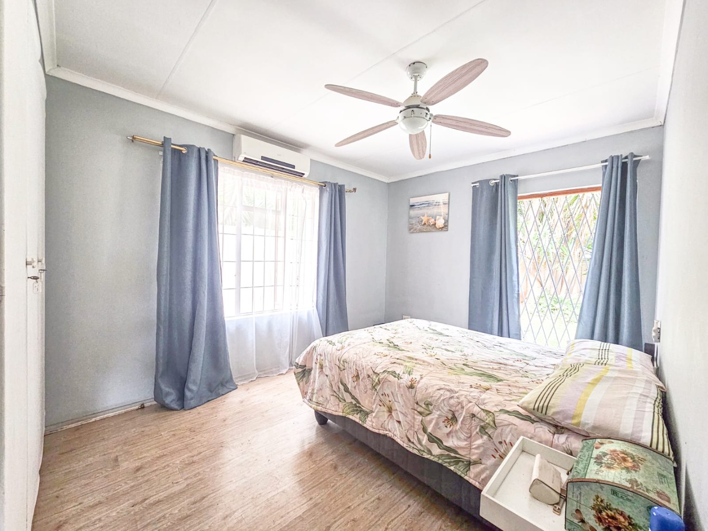
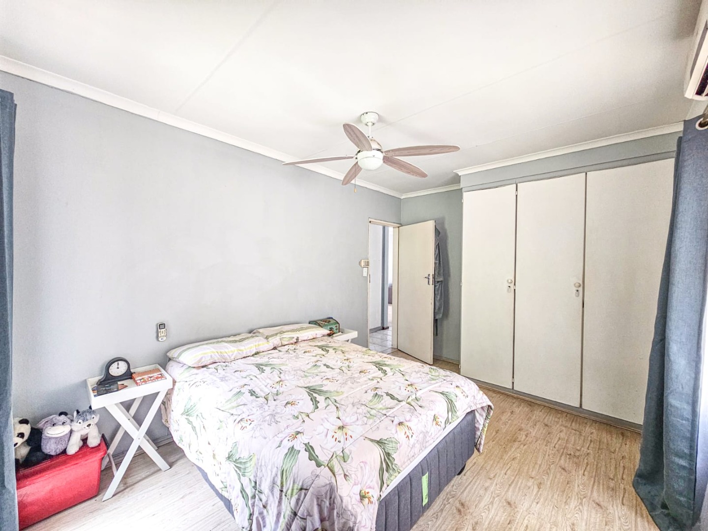
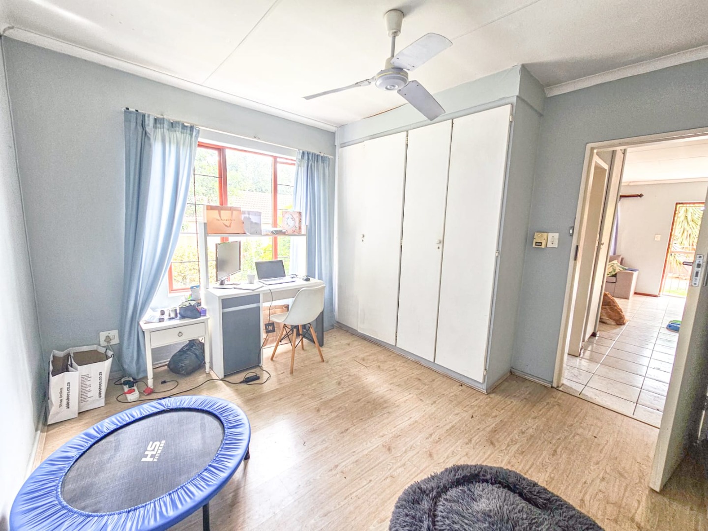
This distinguished two-bedroom residence, offered as a sole mandate, presents an exceptional opportunity within the secure Zwartkop community of Centurion. The property comprises thoughtfully designed living spaces that harmonise comfort with contemporary convenience, situated on a generously proportioned estimated 473 square metre erf with 156 square metres (Estimated) of built area.
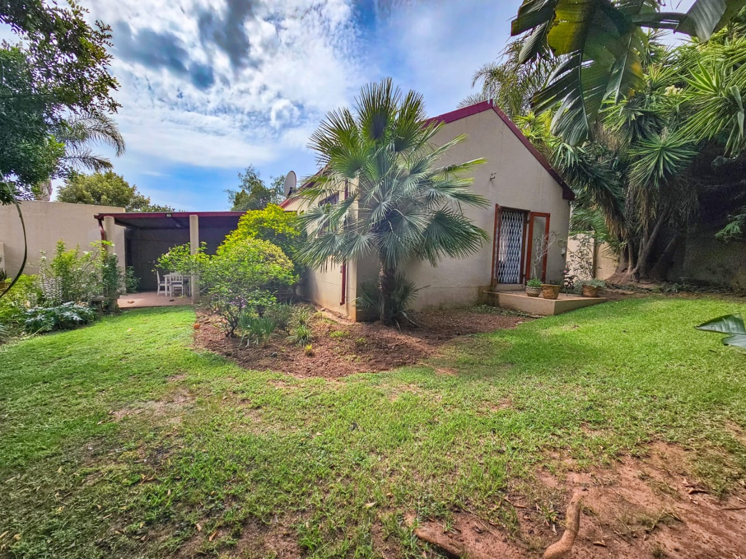
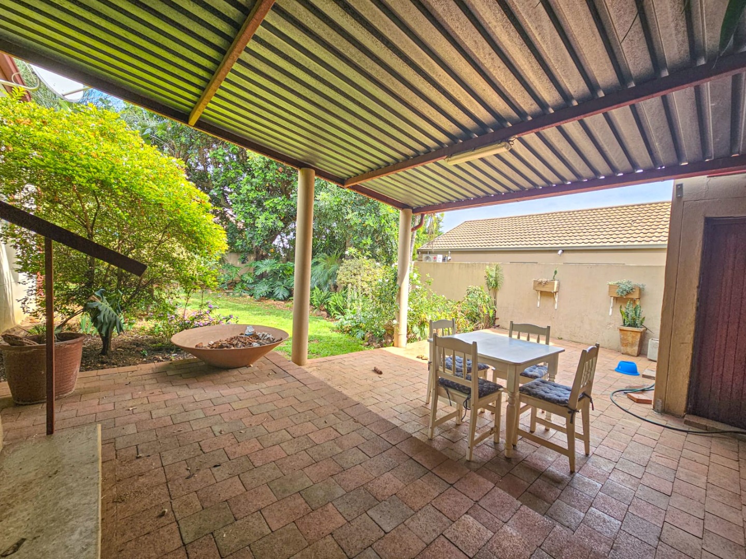
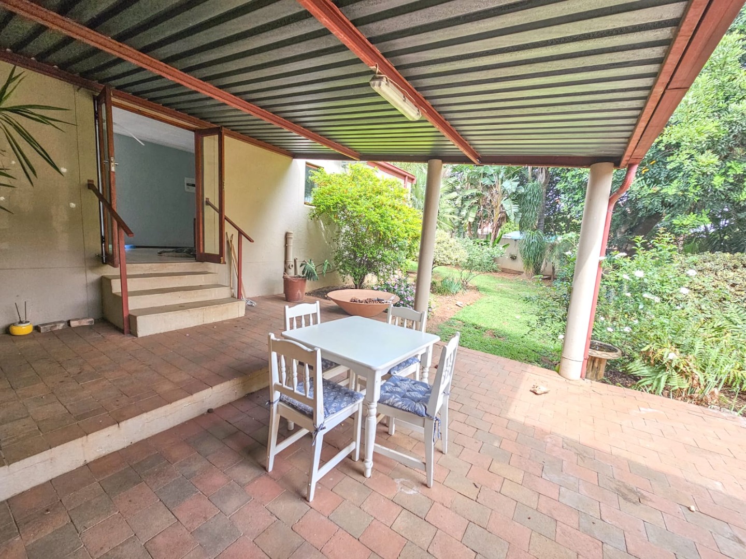
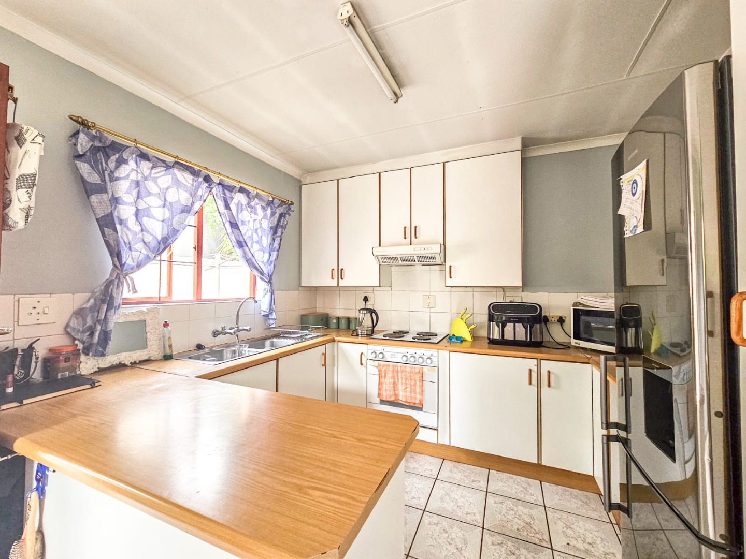
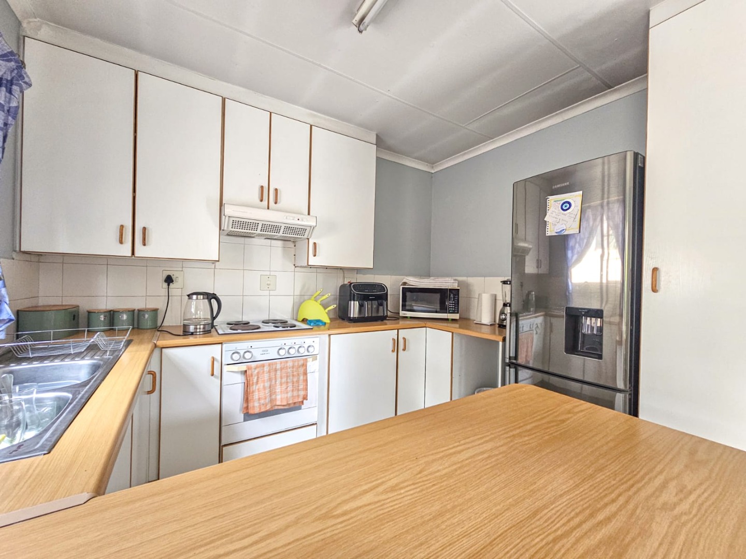
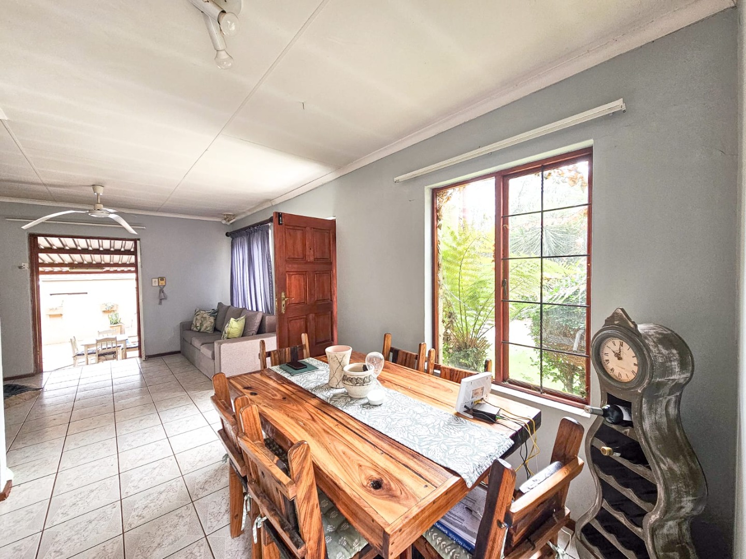
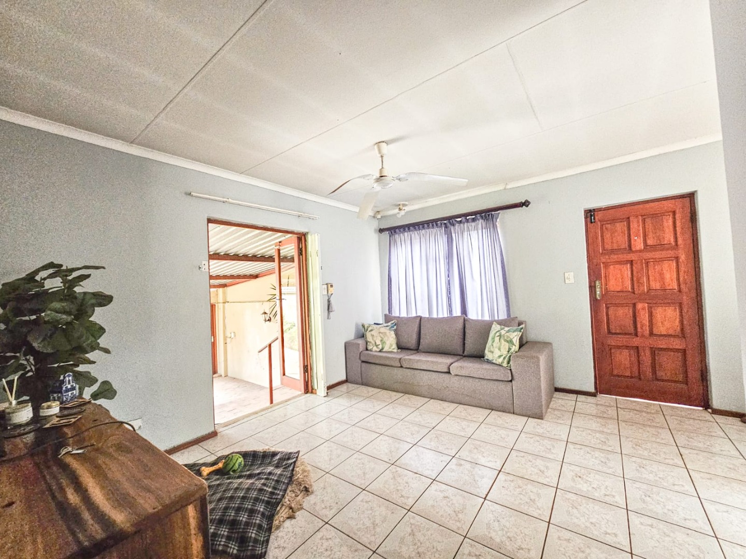
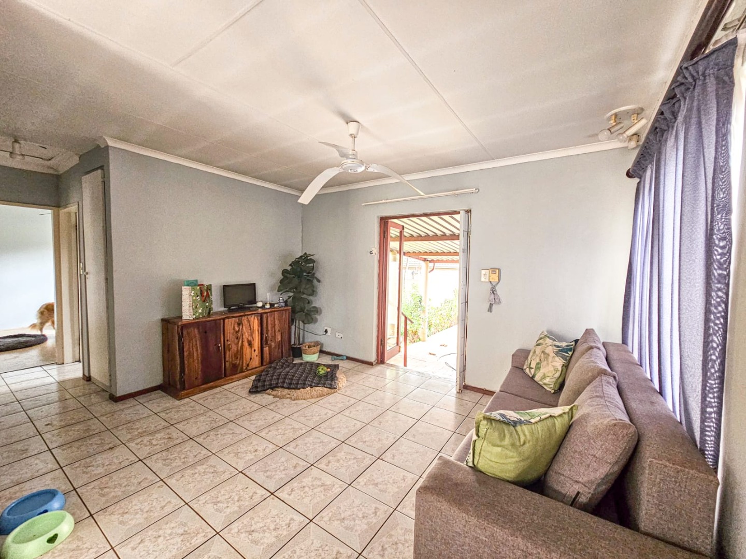
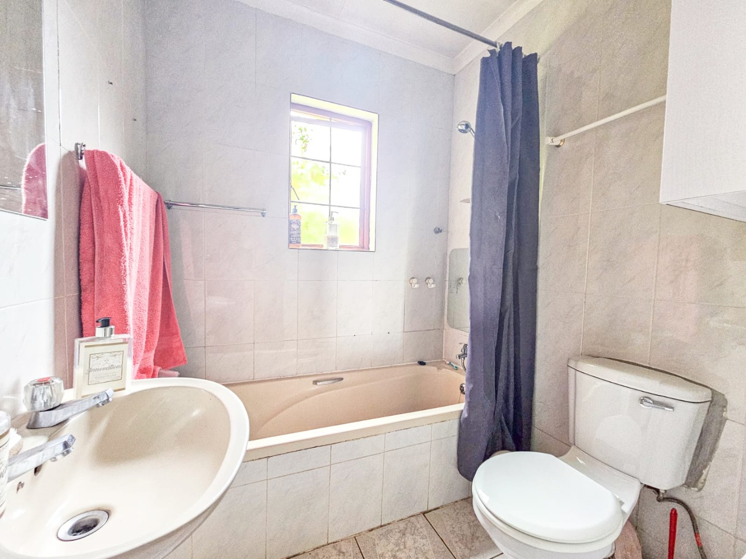
The residence features two well-appointed bedrooms, with air conditioning installed in the principal bedroom for enhanced comfort throughout warmer months. The single bathroom serves the accommodation efficiently. The open-plan configuration seamlessly integrates the lounge, dining area, and kitchen, facilitating an interconnected living environment ideal for both daily living and entertaining purposes. A patio area at the rear provides an inviting outdoor sanctuary for social gatherings and leisure activities.
Key Features
Two bedrooms with air conditioning in master bedroom.
One bathroom with practical layout.
Open-plan lounge, dining, and kitchen arrangement.
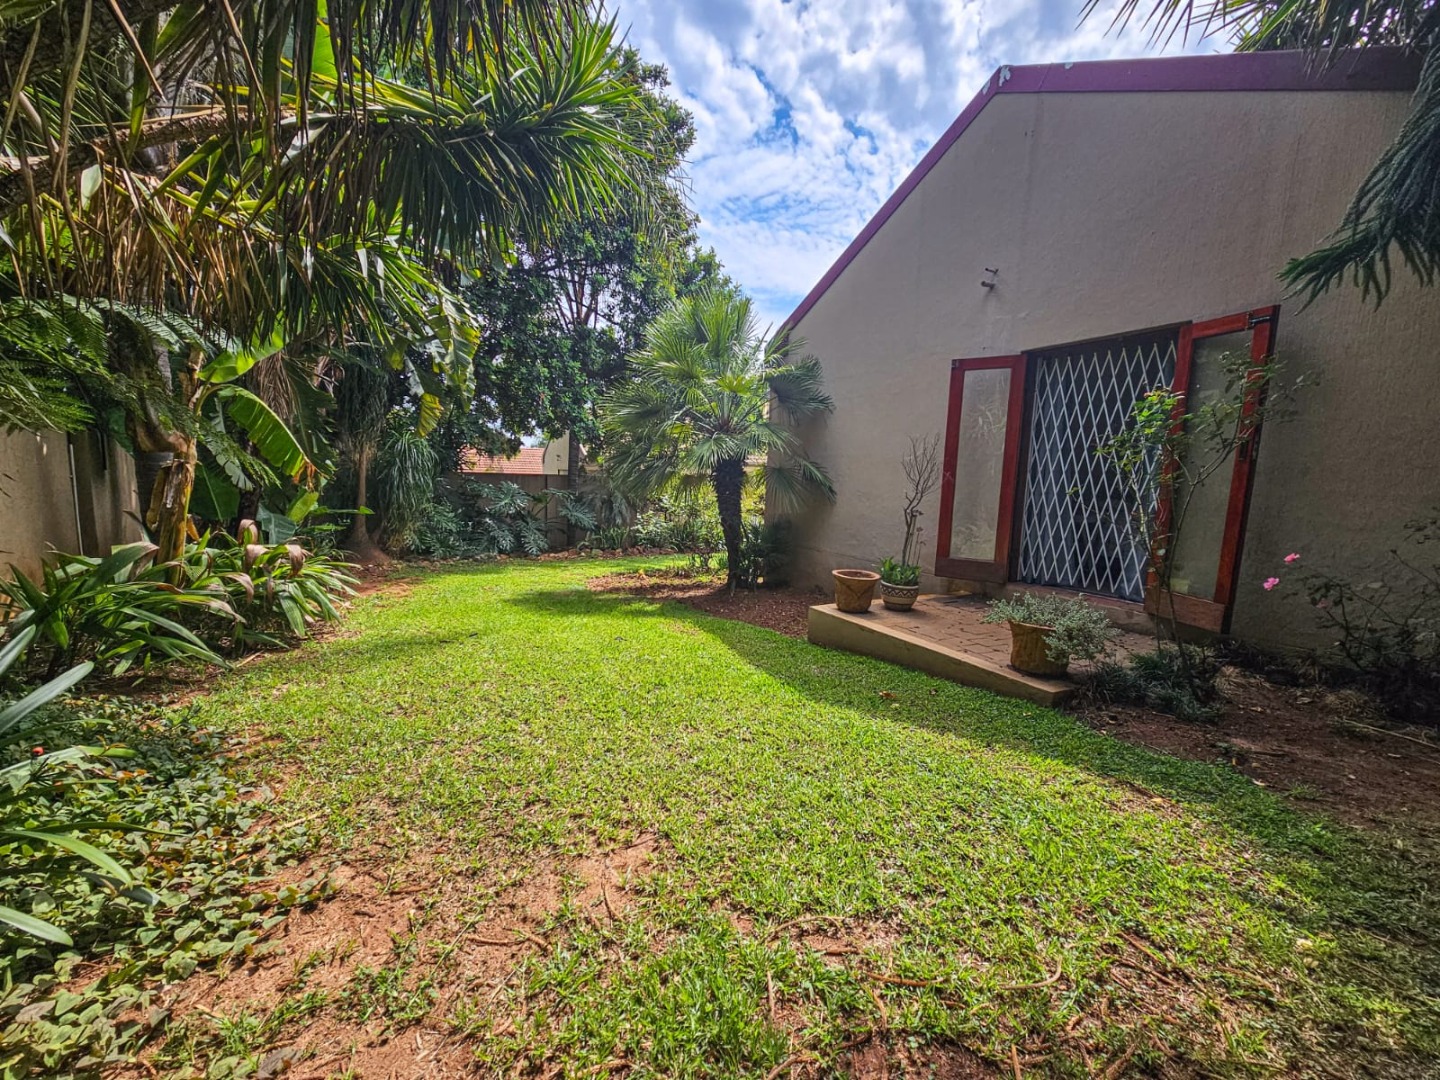
Mature, well-maintained garden.
Rear patio for entertaining.
One garage and two Carports.
Pet-friendly (subject to managing agent approval).
Burglar bars for enhanced security.
The property benefits from amenities, including controlled access gating and burglar bar protection. Utilities are billed directly through the service provider, ensuring transparent cost management. This residence represents a compelling acquisition for discerning purchasers seeking established suburban living within a secure environment. We cordially invite you to arrange a private viewing appointment to experience this property's distinctive qualities firsthand.
Property Details
- 2 Bedrooms
- 1 Bathrooms
- 1 Garages
- 1 Lounges
- 1 Dining Area
Property Features
- Patio
- Aircon
- Pets Allowed
- Access Gate
- Kitchen
- Garden
| Bedrooms | 2 |
| Bathrooms | 1 |
| Garages | 1 |
| Floor Area | 156 m2 |
| Erf Size | 473.0 m2 |
Contact the Agent

Pierre de Kock
Full Status Property Practitioner