- 4
- 3
- 2
- 309 m2
- 1 150.0 m2
Monthly Costs
Monthly Bond Repayment ZAR .
Calculated over years at % with no deposit. Change Assumptions
Affordability Calculator | Bond Costs Calculator | Bond Repayment Calculator | Apply for a BondBond Calculator

Disclaimer: The estimates contained on this webpage are provided for general information purposes and should be used as a guide only. While every effort is made to ensure the accuracy of the calculator, RE/MAX of Southern Africa cannot be held liable for any loss or damage arising directly or indirectly from the use of this calculator, including any incorrect information generated by this calculator, and/or arising pursuant to your reliance on such information.
Monthly Levy: ZAR 910.00
Property description
SOLE MANDATE
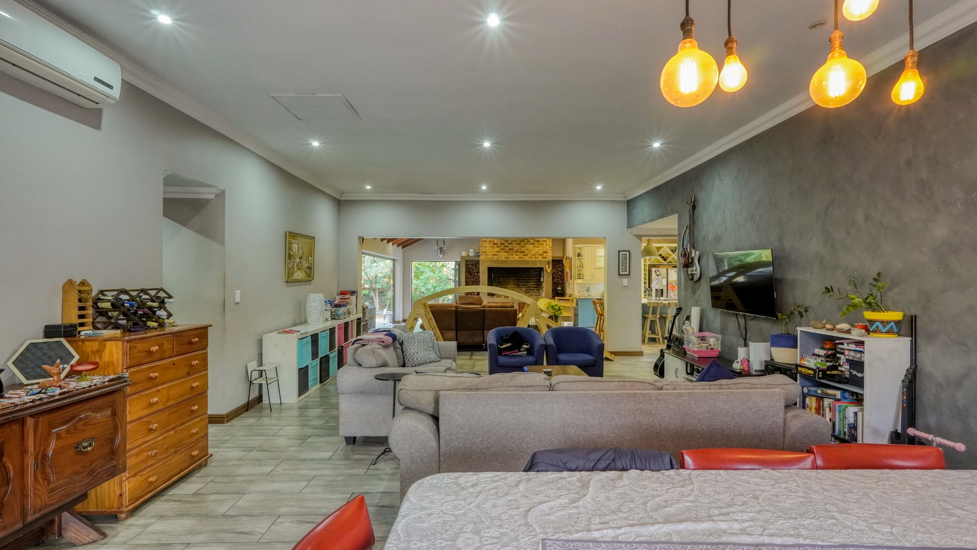
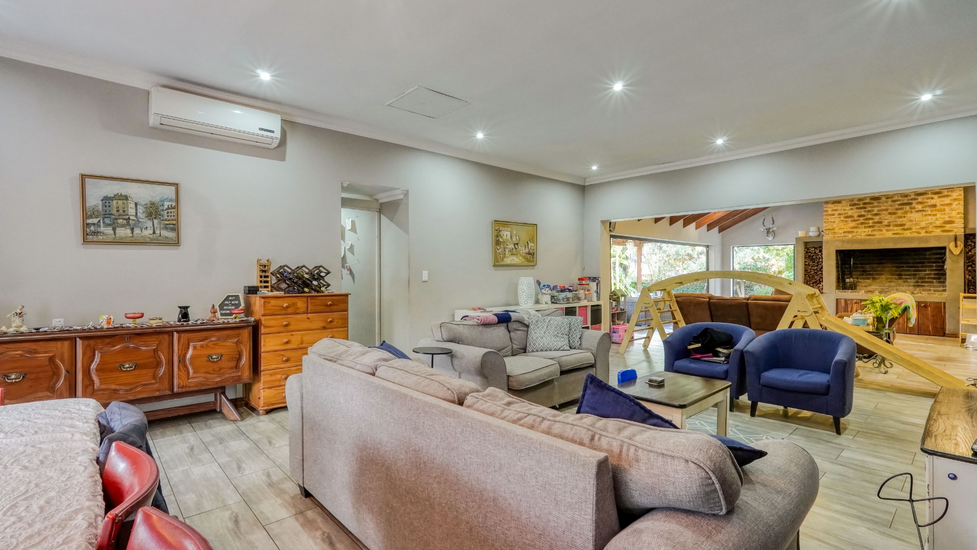
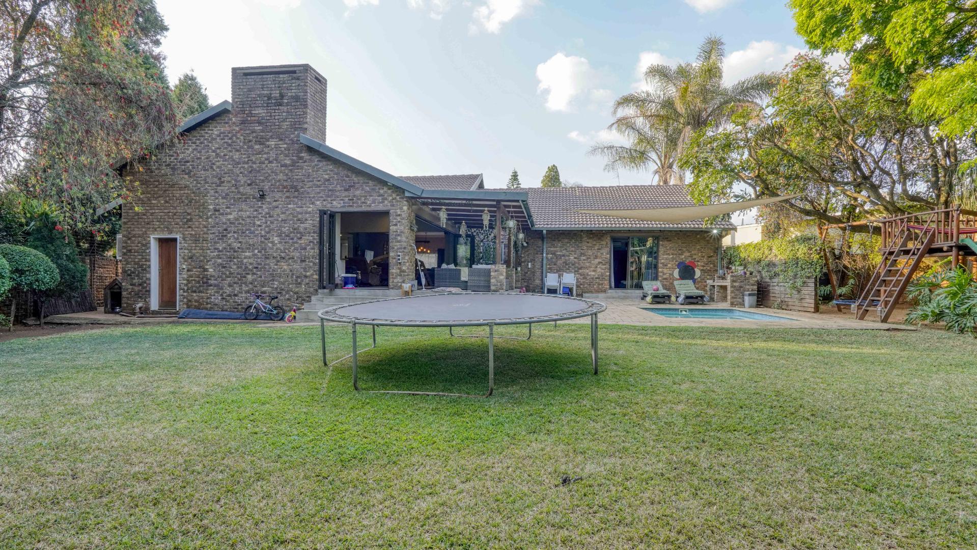
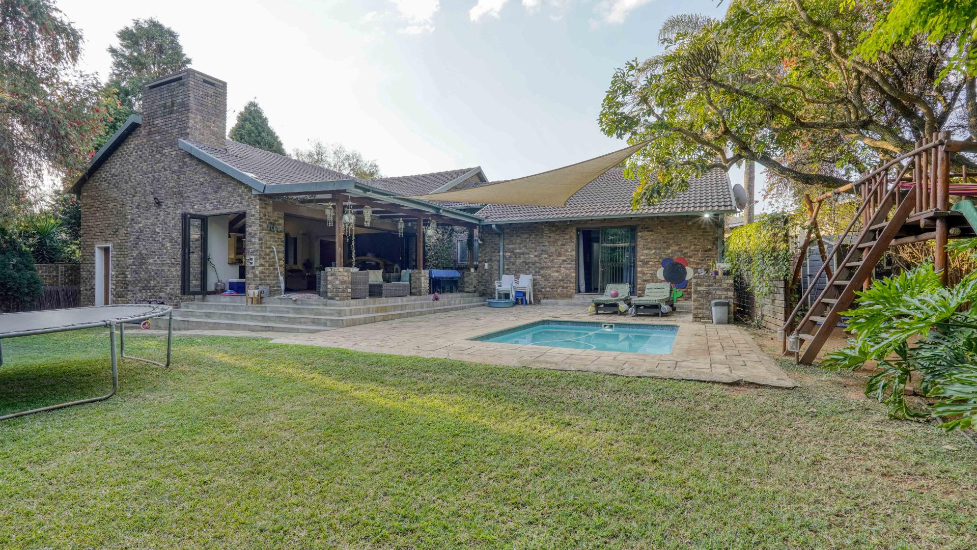
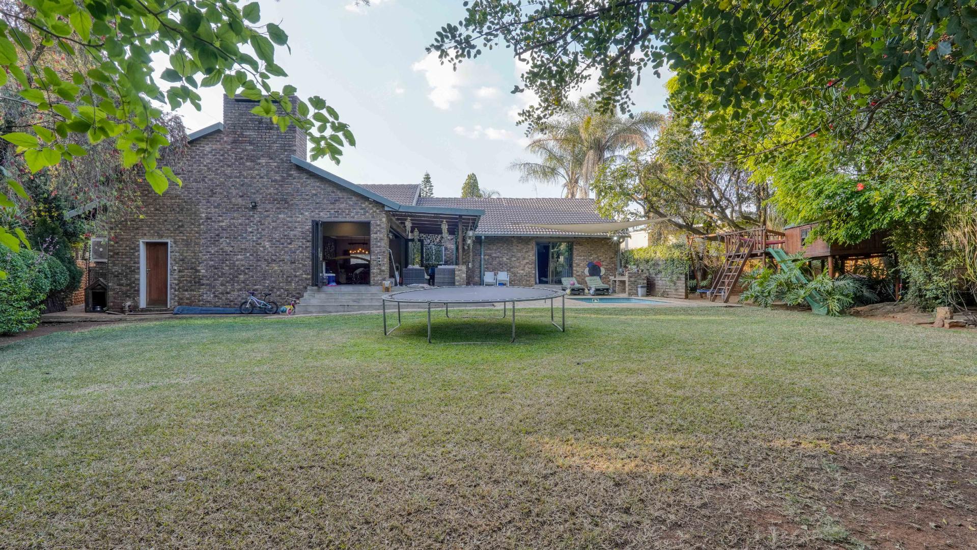
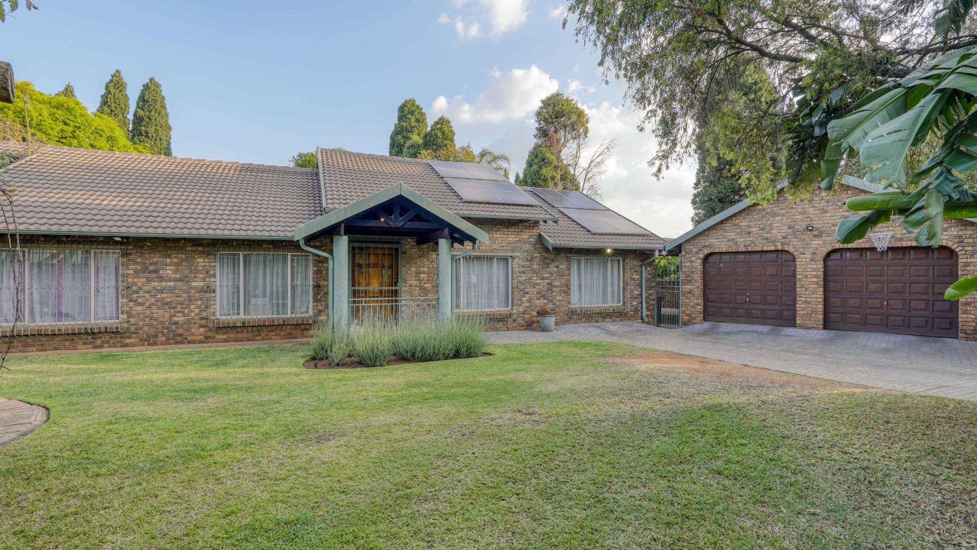
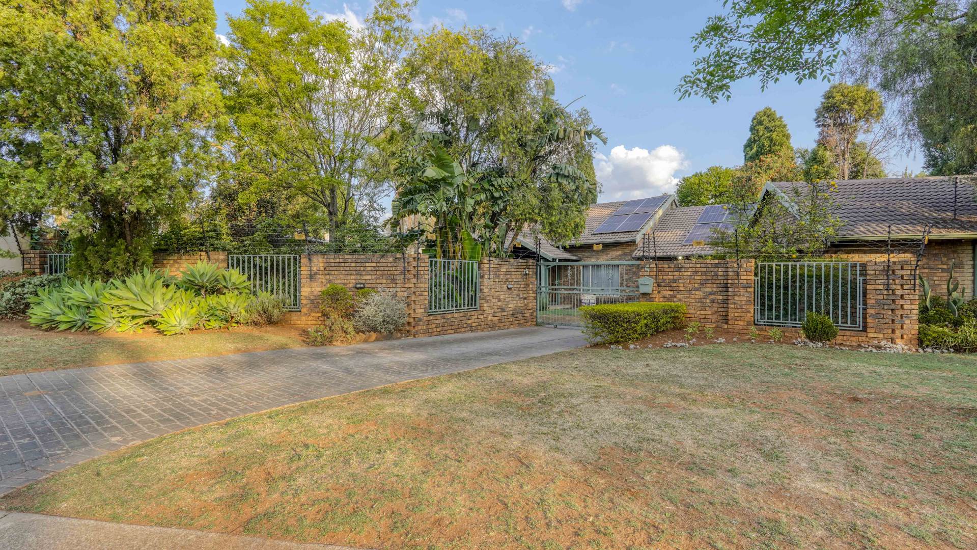
Tucked away in a boomed off area of Zwartkop, this inviting four bedroom home blends comfortable family living with generous entertainment spaces, a beautiful garden, and a host of practical modern features.
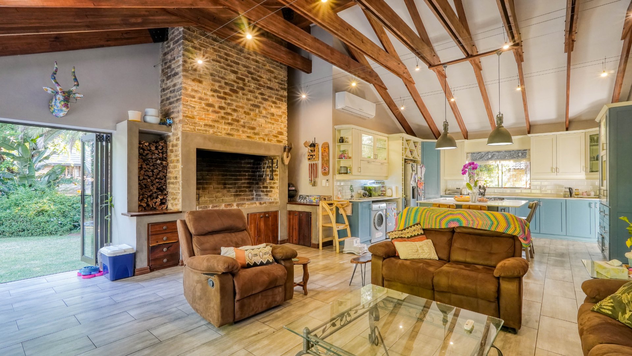
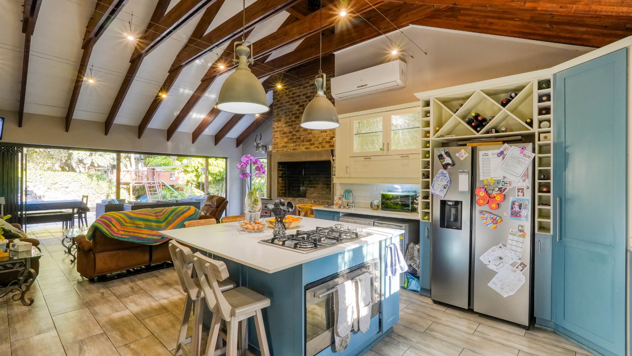
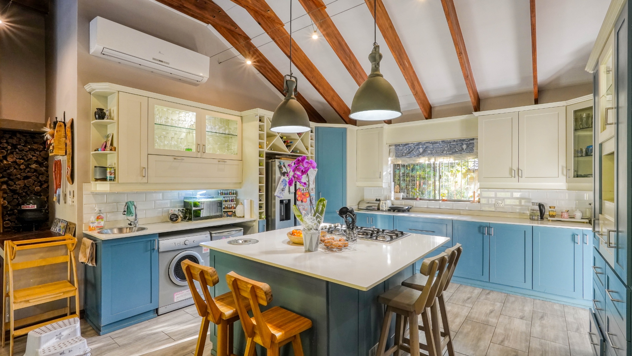
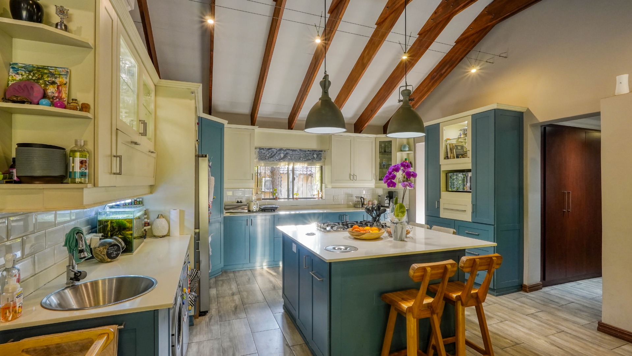
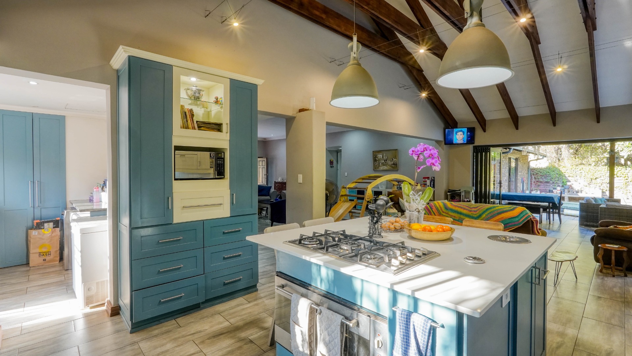
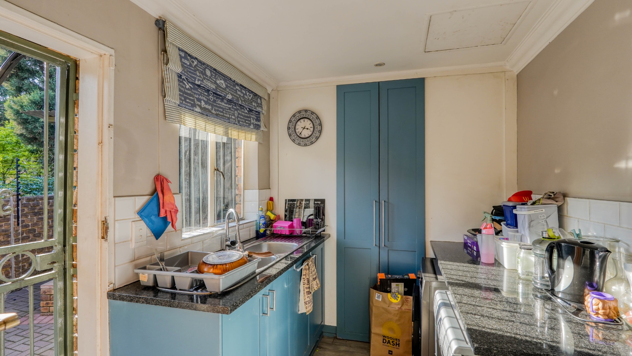
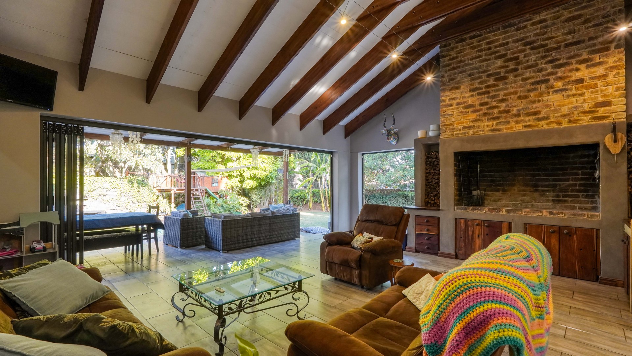
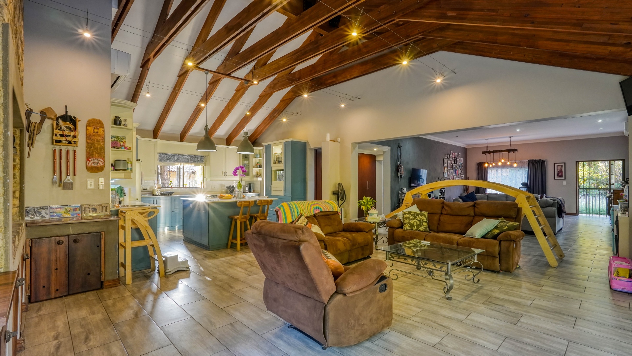
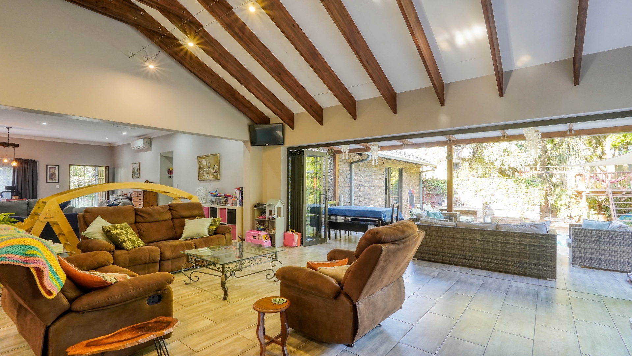
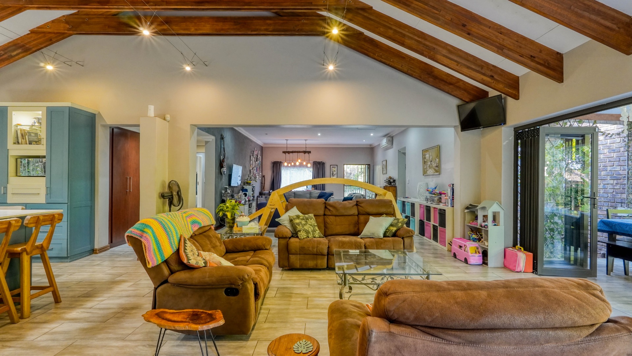
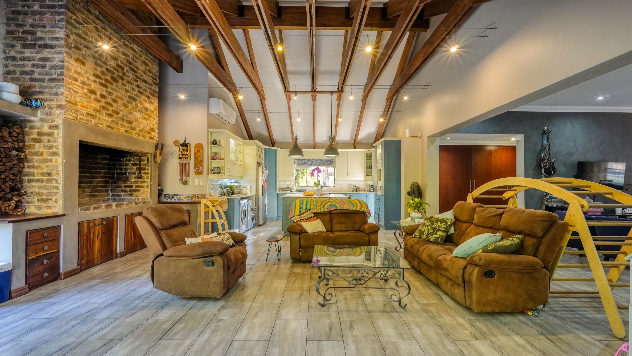
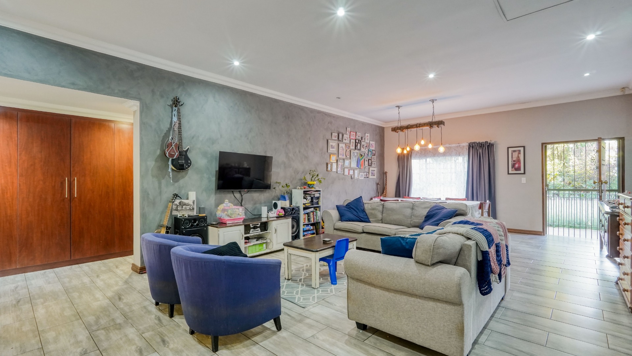
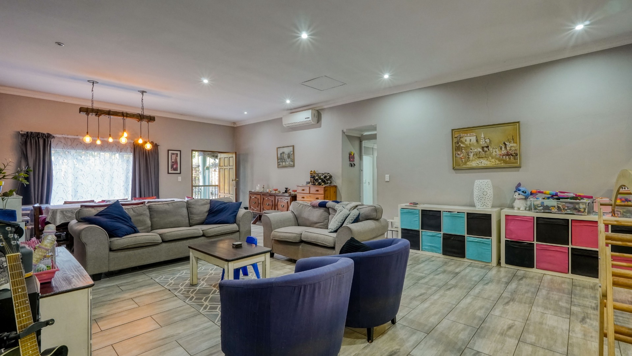
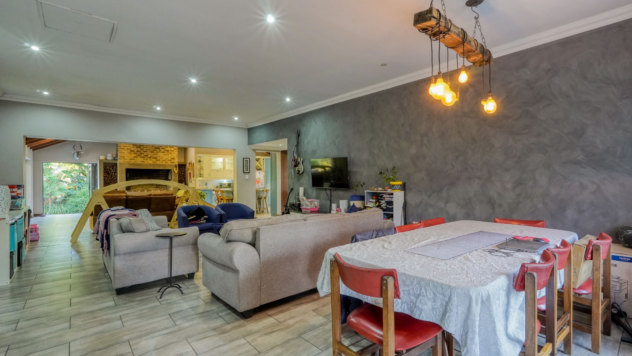
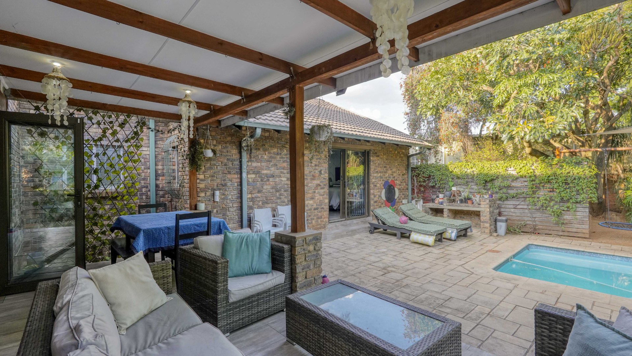
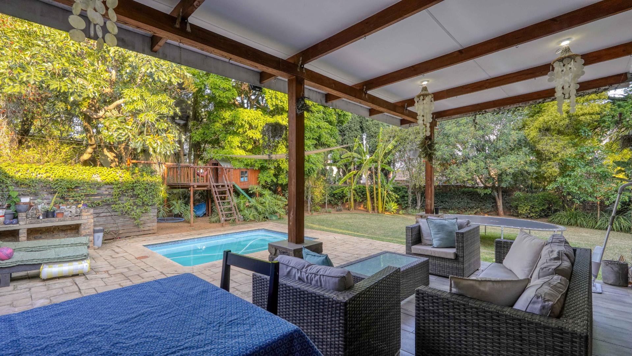
The home welcomes you into an open plan dining area that flows towards the spacious lounge. The lounge connects to both the kitchen and covered patio, while a large built in braai makes it an ideal space for relaxed family gatherings and entertaining. The kitchen features a centre island with breakfast nook, gas stove, electric oven, and separate scullery.
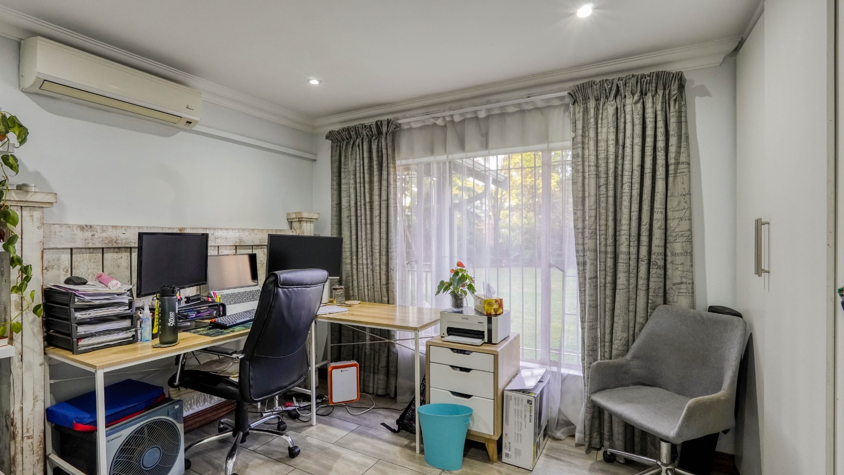
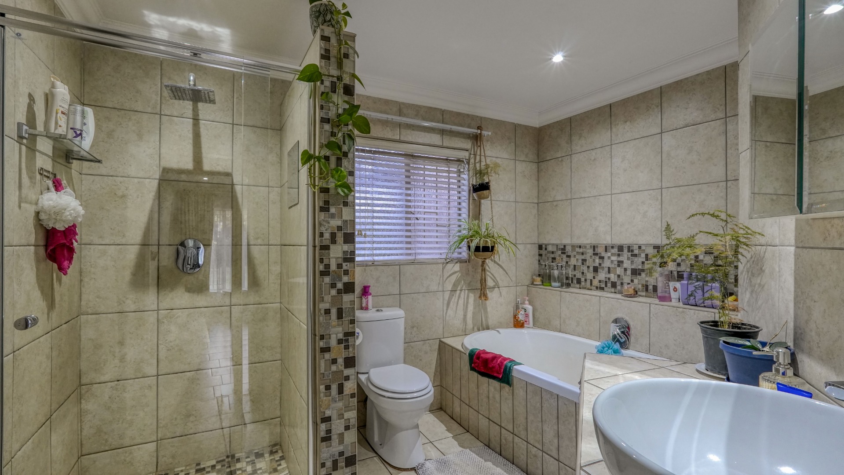
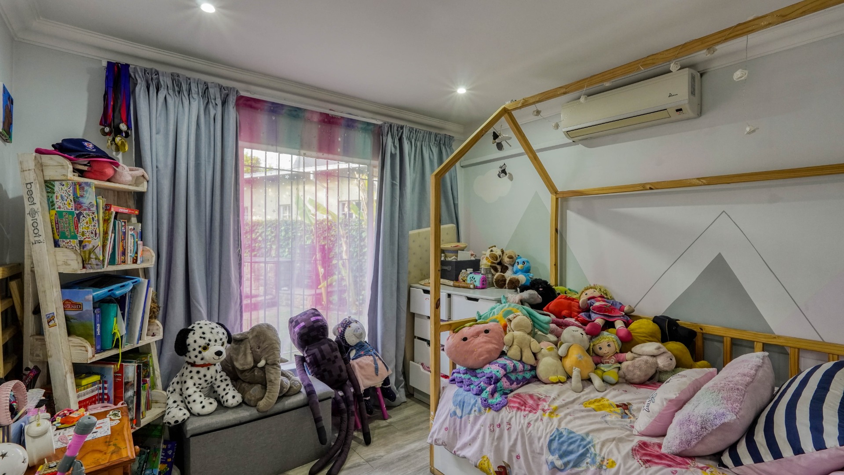
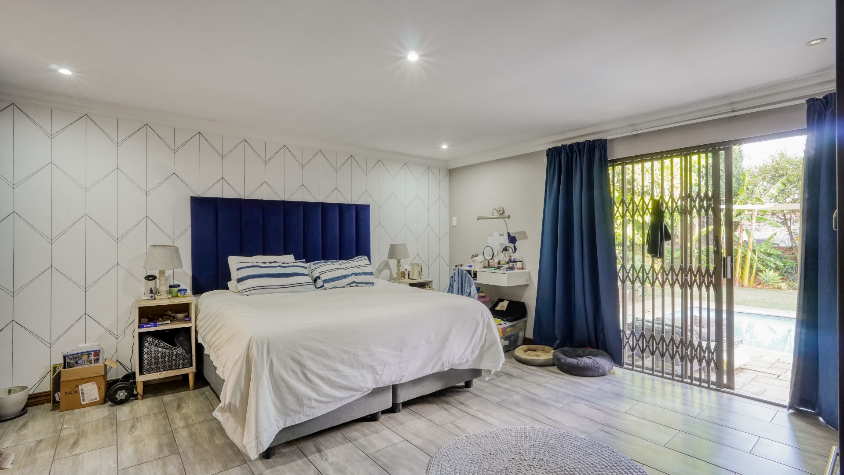
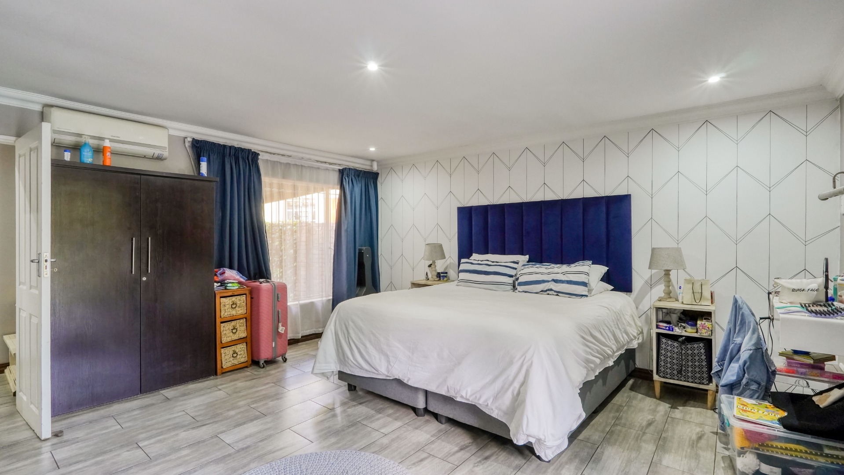
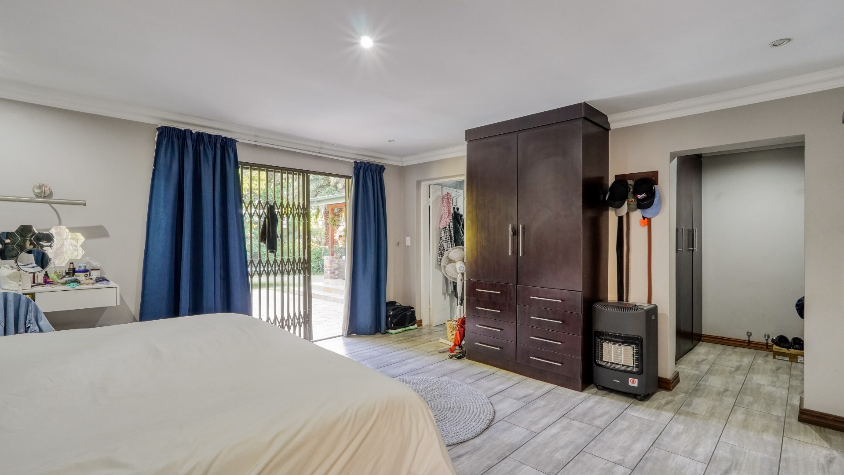
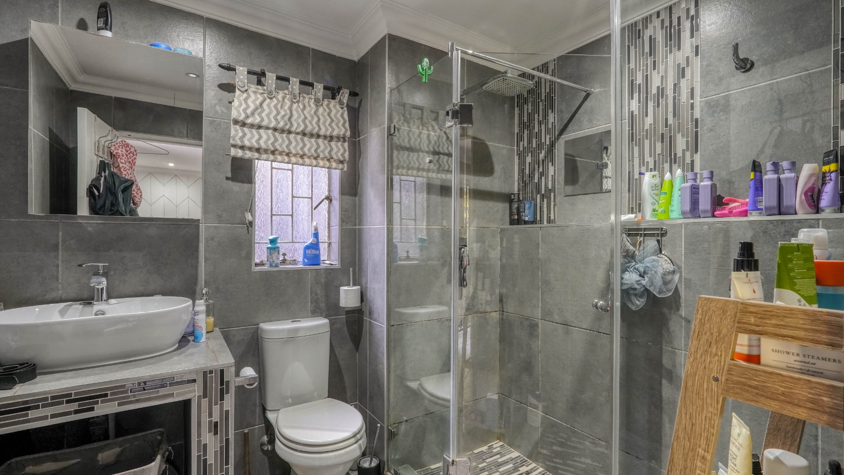
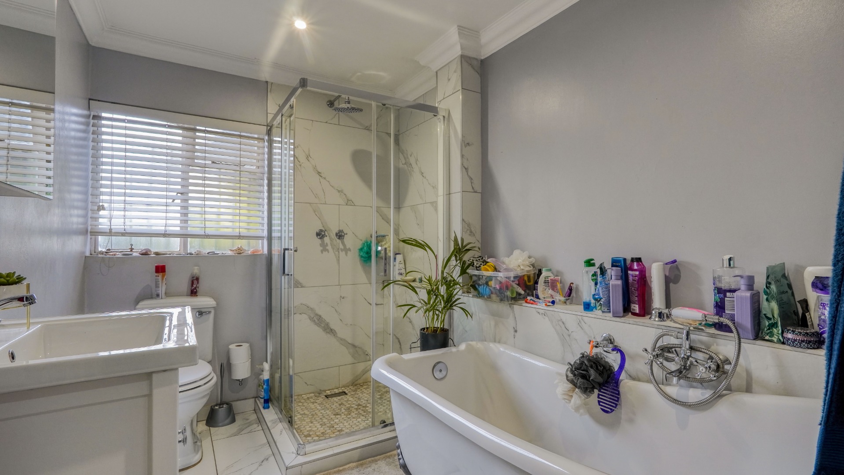
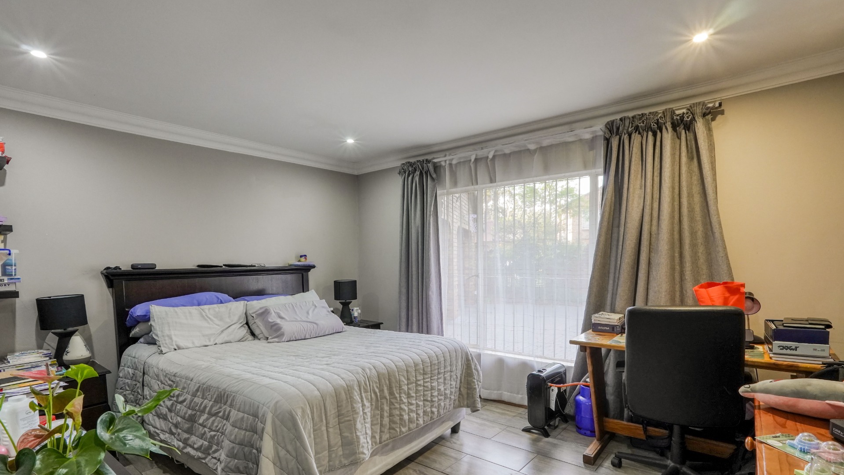
A small hallway near the kitchen leads to one bedroom and a bathroom, while a second hallway on the opposite side of the home provides access to the remaining bedrooms and another standalone bathroom. At the end of this hallway, the master bedroom creates a private retreat with a walk in closet, en suite bathroom, and access to the back patio. All four bedrooms, as well as the lounge, are fitted with air conditioning.
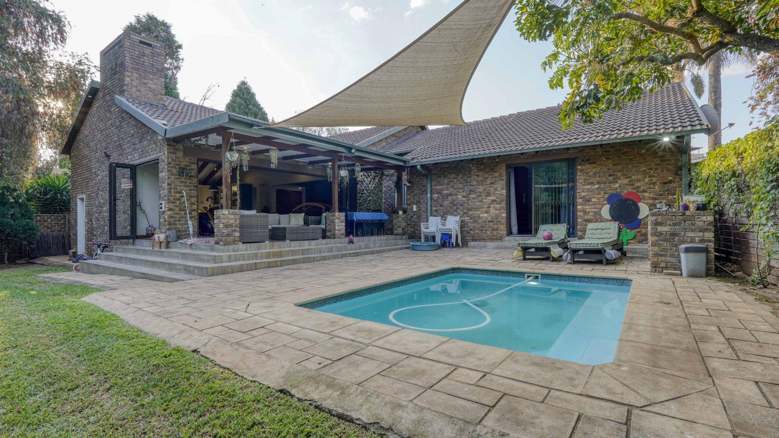
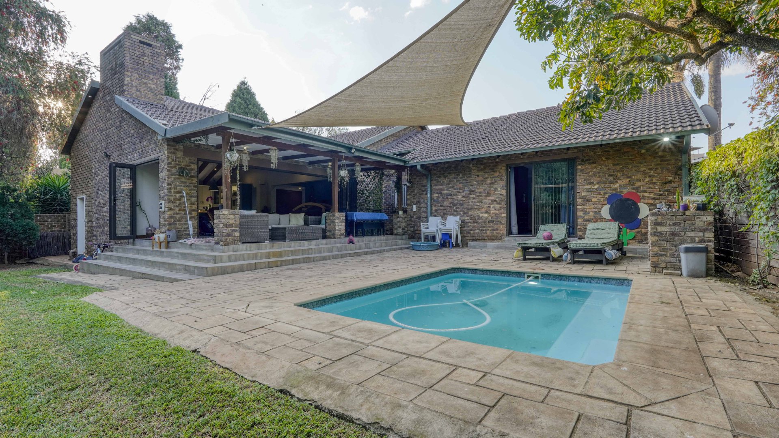
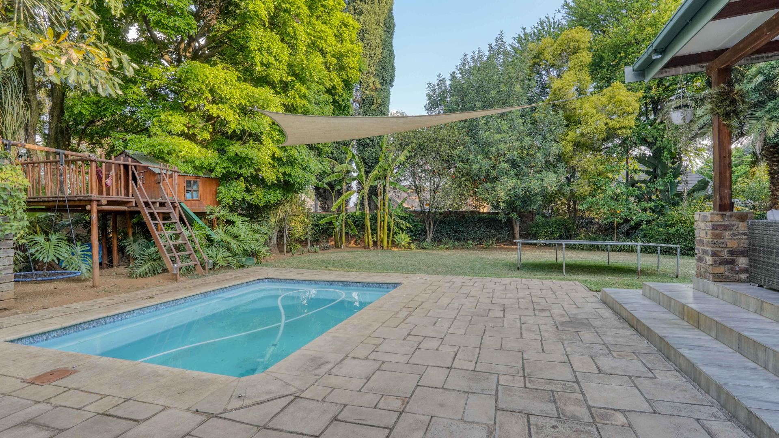
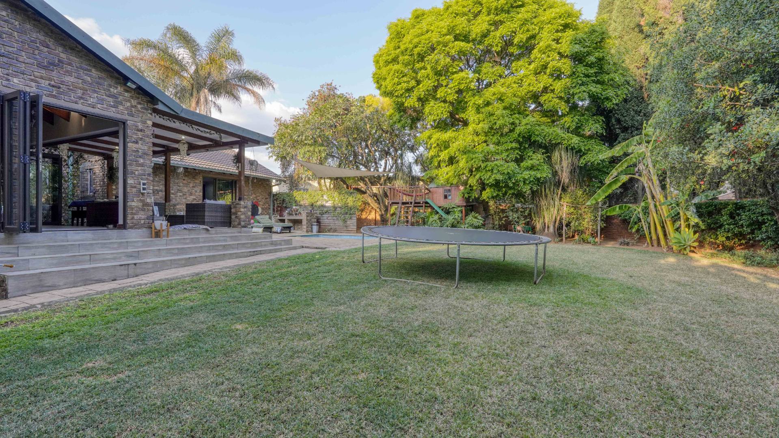
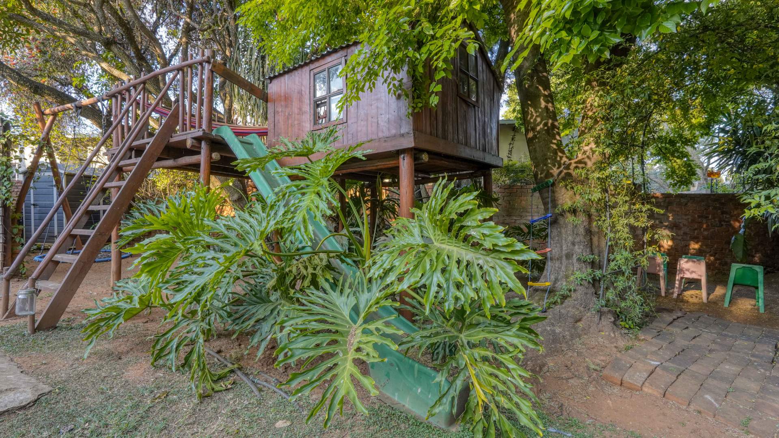
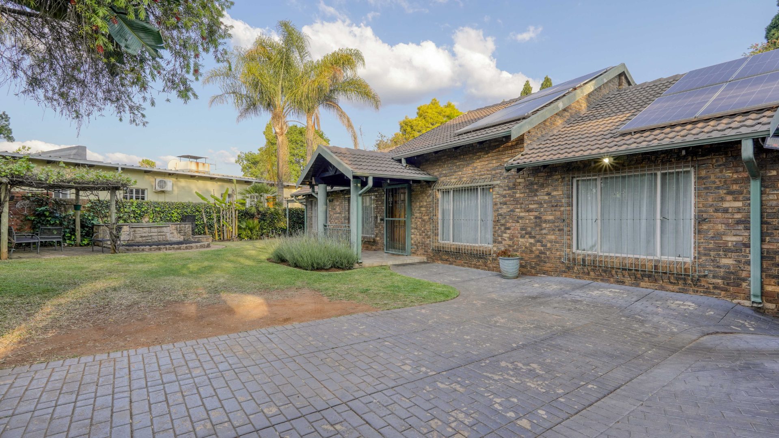
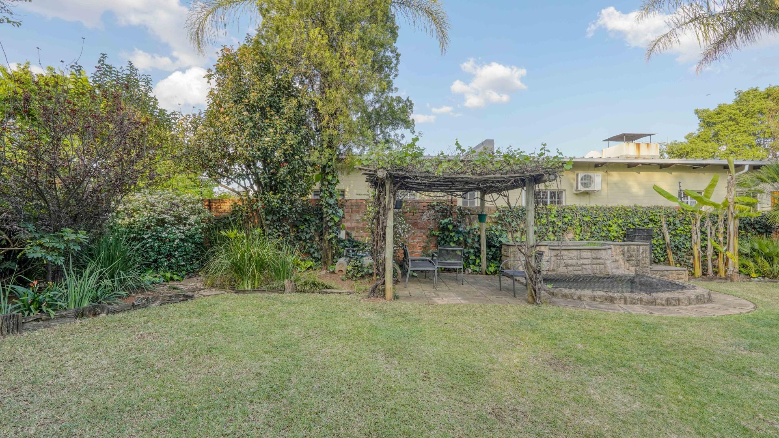
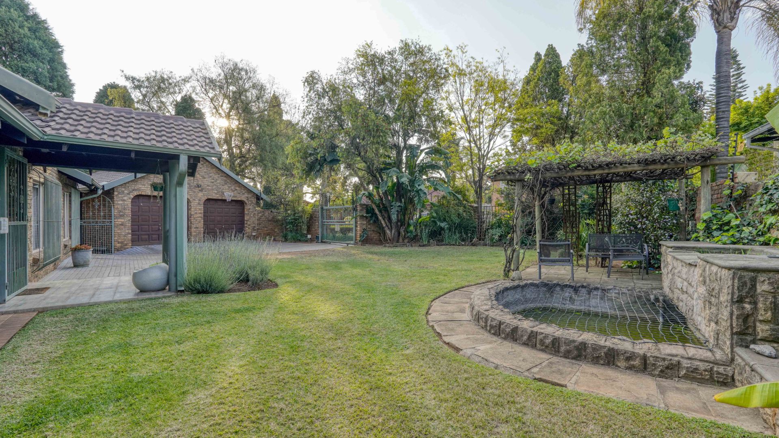
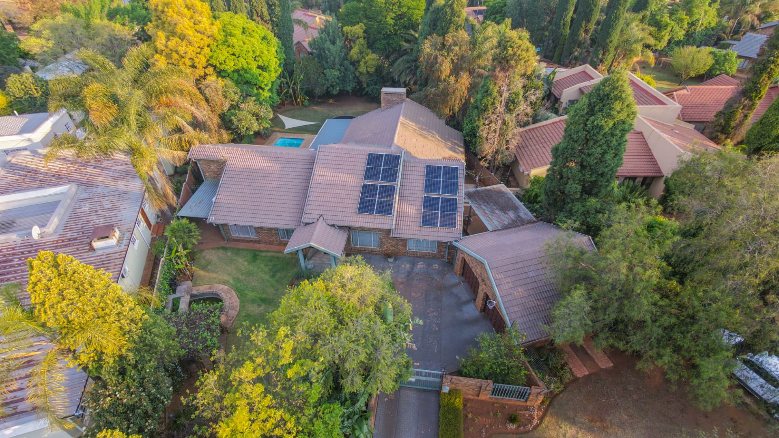
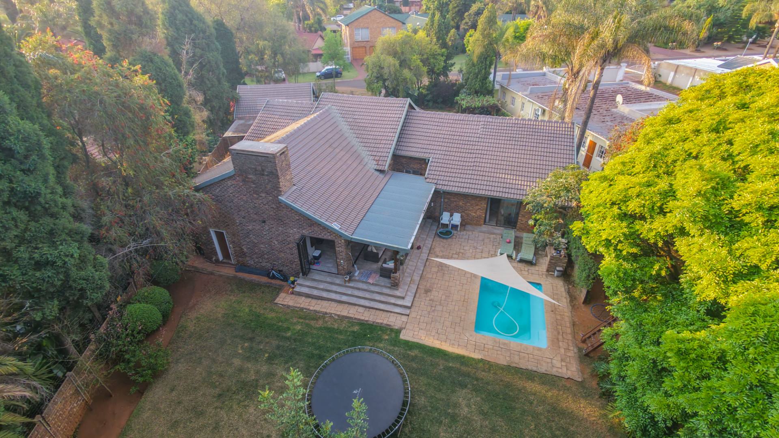
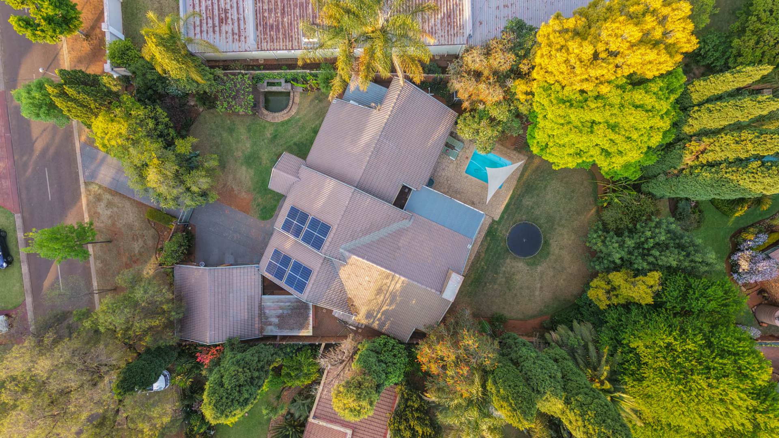
The covered patio opens onto the swimming pool, complete with a 5.6kW heat pump. The spacious garden features a small jungle gym and an established selection of fruit trees, including lemon, mulberry, grape vine, and banana. A koi pond adds character to the front garden.
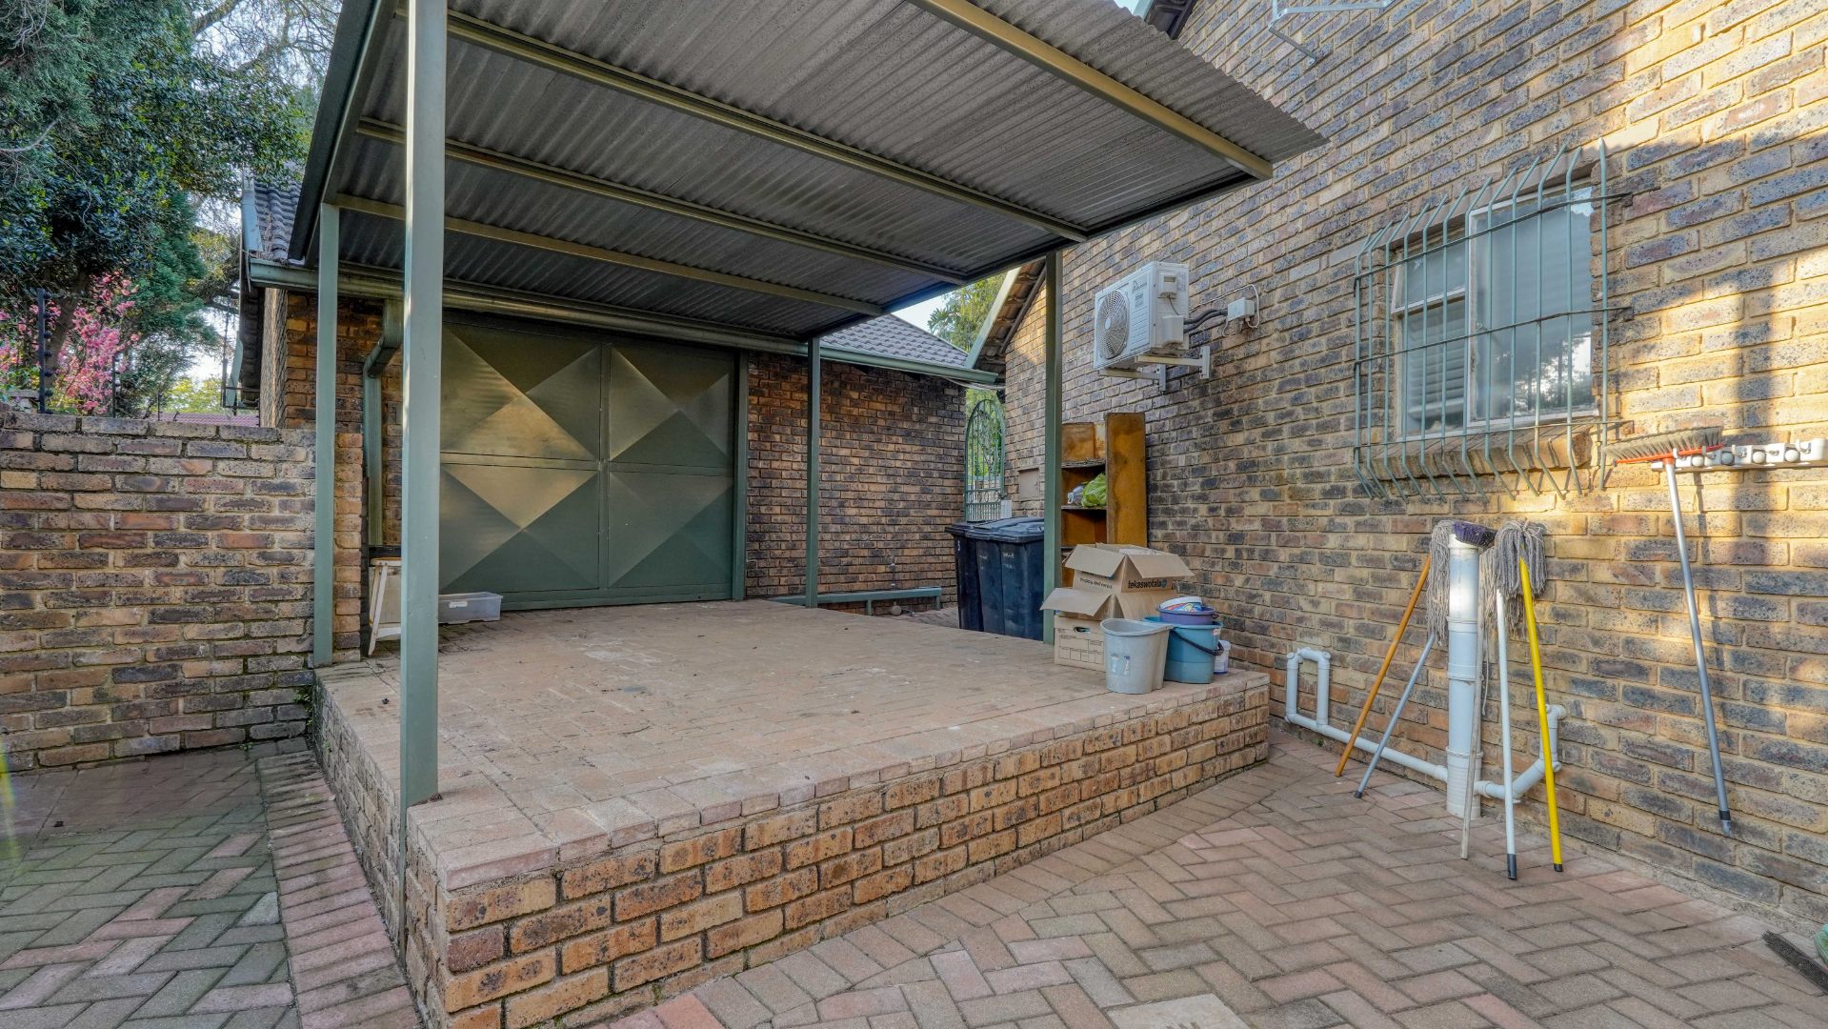
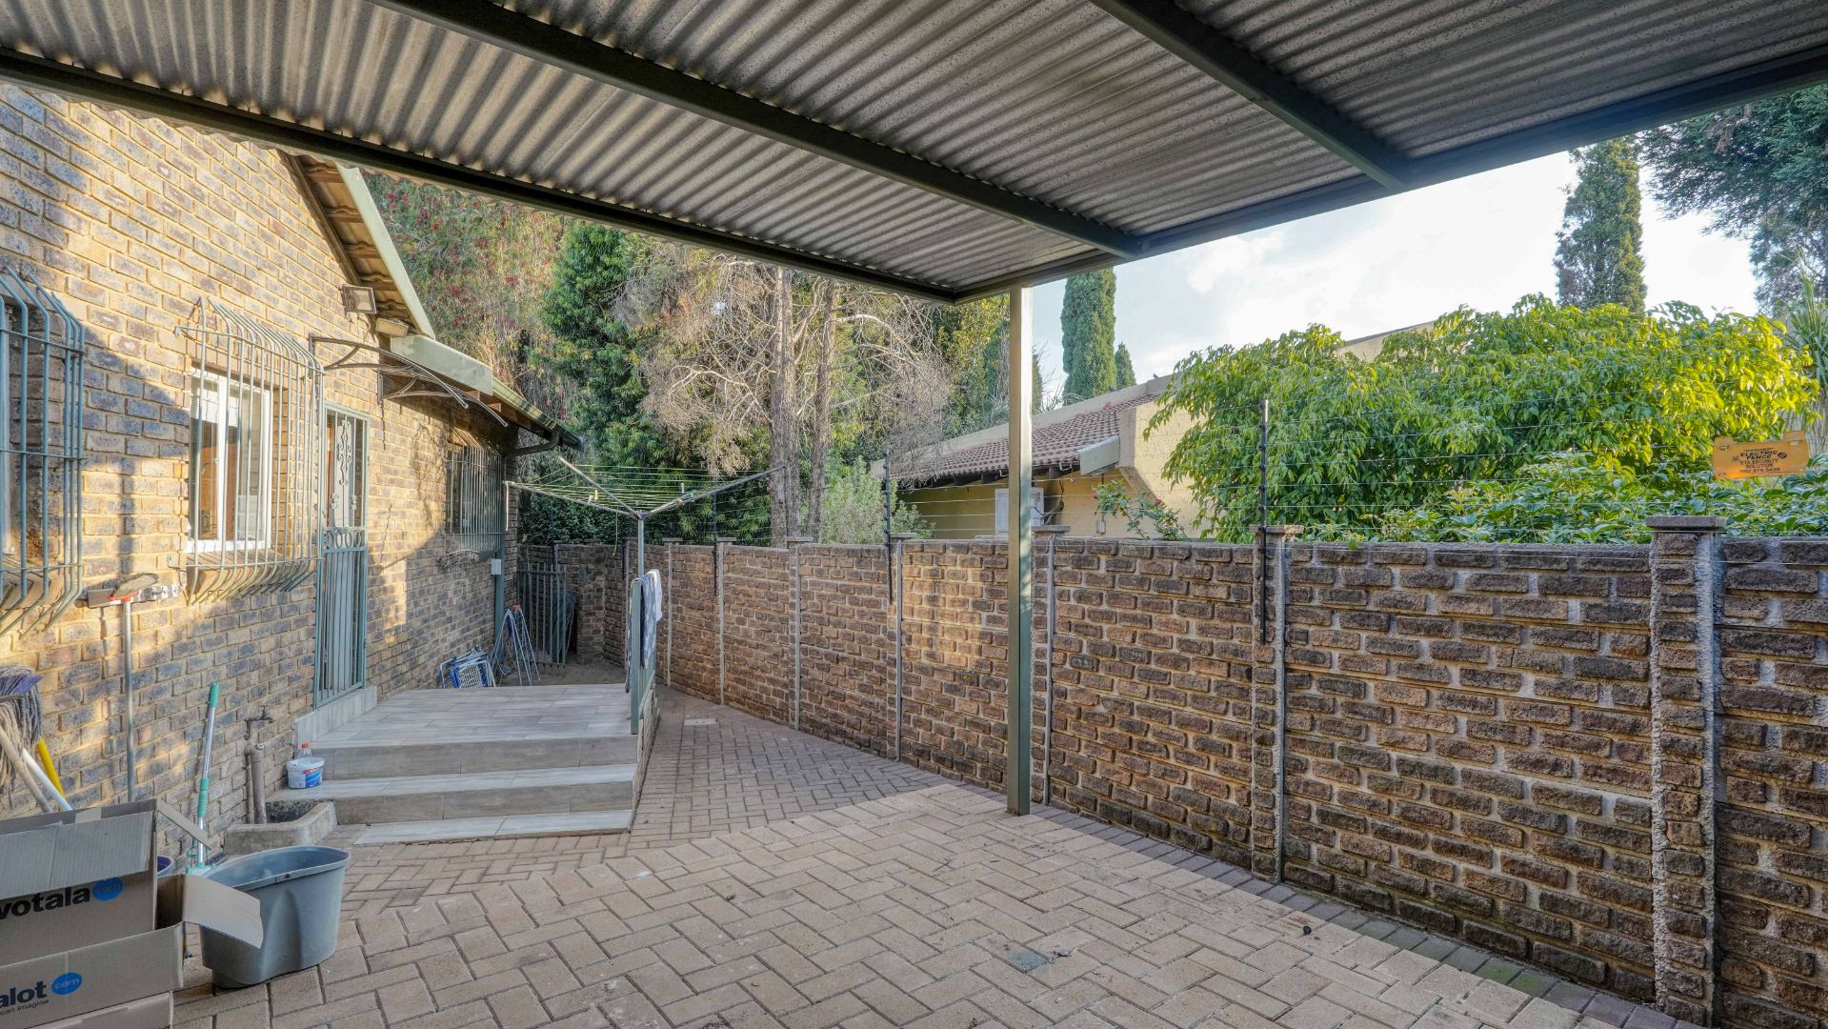
The property also offers a double garage with an additional entrance leading through the garage to a rear carport suitable for a caravan.
Modern convenience is well catered for with a solar system comprising eight panels, a 5.12kW battery, and 5.12kW inverter, together with a geyser timer, prepaid electricity, Monitor Net security system, and full irrigation to both front and back gardens. Approved plans for a second floor provide further potential to expand the home.
Property Details
- 4 Bedrooms
- 3 Bathrooms
- 2 Garages
- 1 Ensuite
- 1 Lounges
- 1 Dining Area
Property Features
- Patio
- Pool
- Pets Allowed
- Security Post
- Alarm
- Kitchen
- Built In Braai
- Pantry
- Irrigation System
- Garden
Video
| Bedrooms | 4 |
| Bathrooms | 3 |
| Garages | 2 |
| Floor Area | 309 m2 |
| Erf Size | 1 150.0 m2 |