- 4
- 3.5
- 2
- 292 m2
- 1 000.0 m2
Monthly Costs
Monthly Bond Repayment ZAR .
Calculated over years at % with no deposit. Change Assumptions
Affordability Calculator | Bond Costs Calculator | Bond Repayment Calculator | Apply for a BondBond Calculator

Disclaimer: The estimates contained on this webpage are provided for general information purposes and should be used as a guide only. While every effort is made to ensure the accuracy of the calculator, RE/MAX of Southern Africa cannot be held liable for any loss or damage arising directly or indirectly from the use of this calculator, including any incorrect information generated by this calculator, and/or arising pursuant to your reliance on such information.
Mun. Rates & Taxes: ZAR 3011.00
Property description
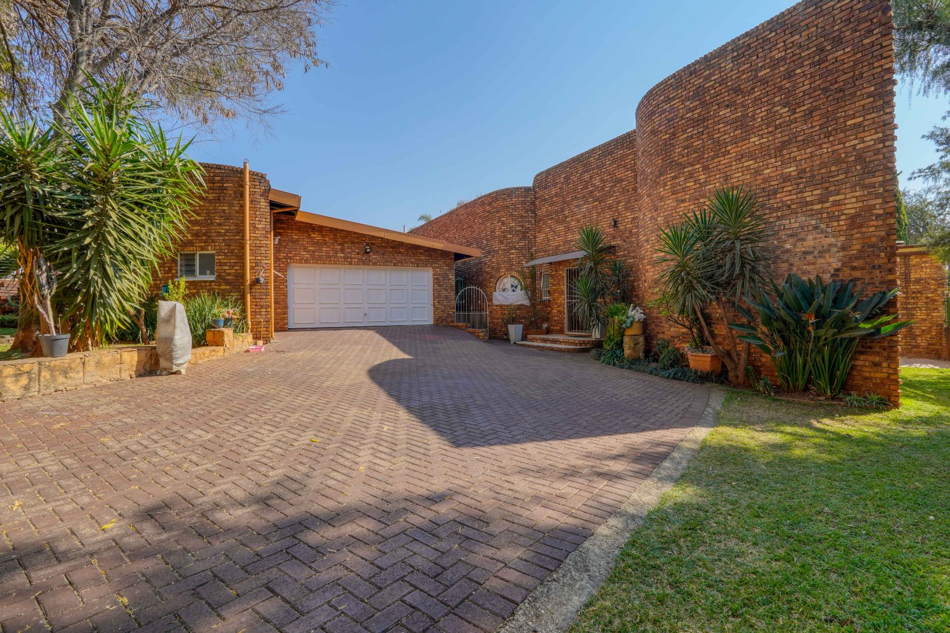
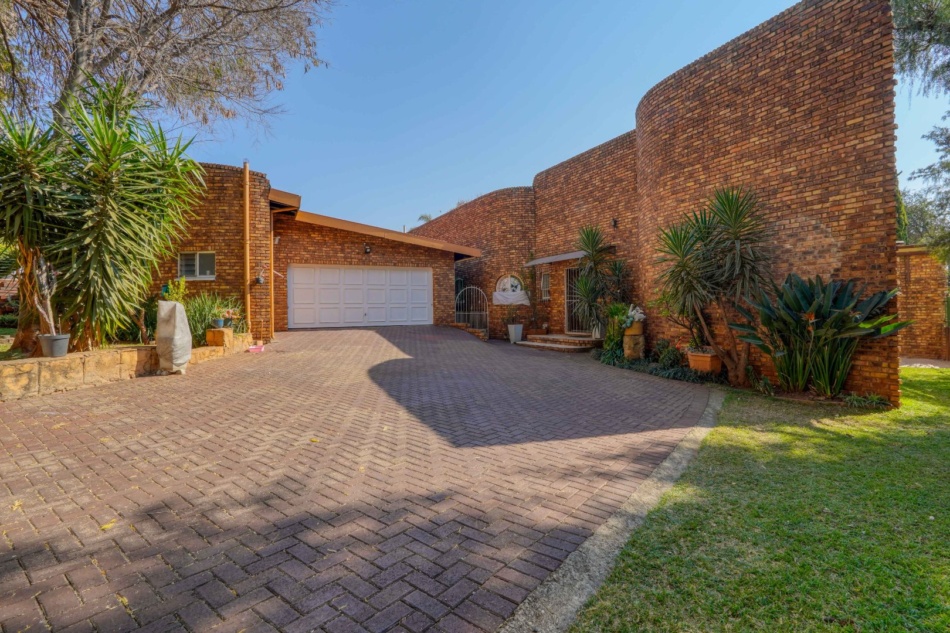
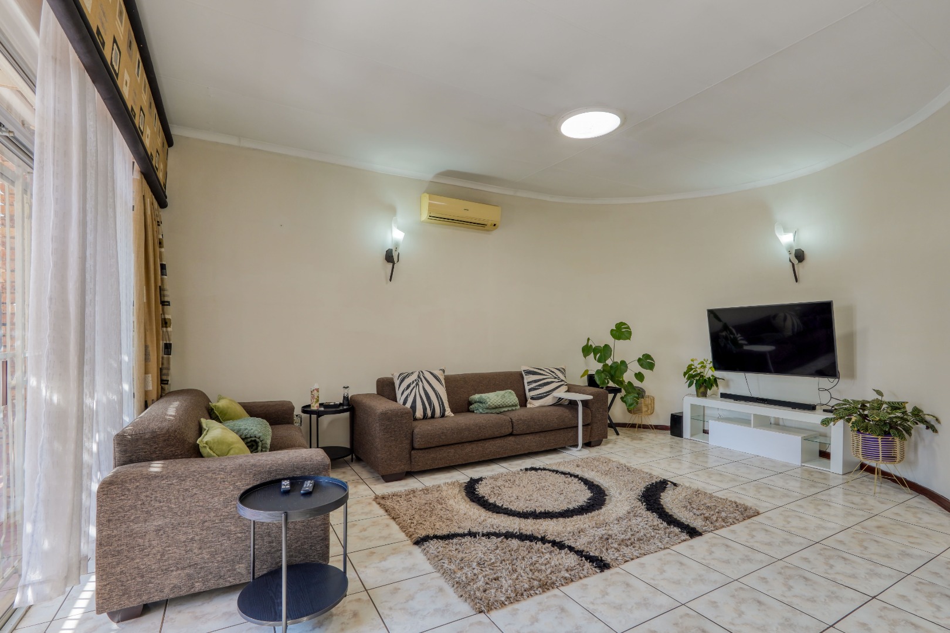
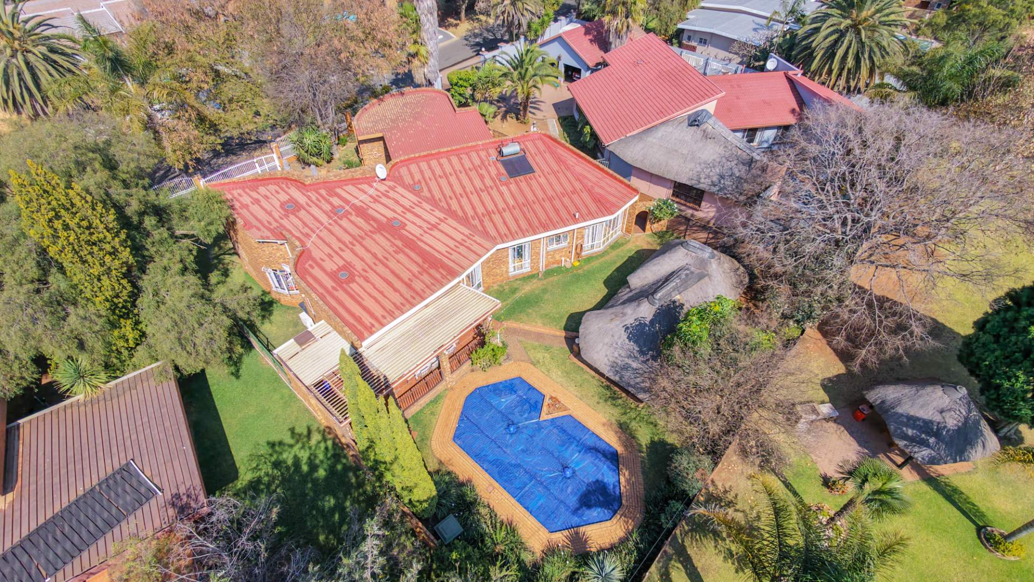
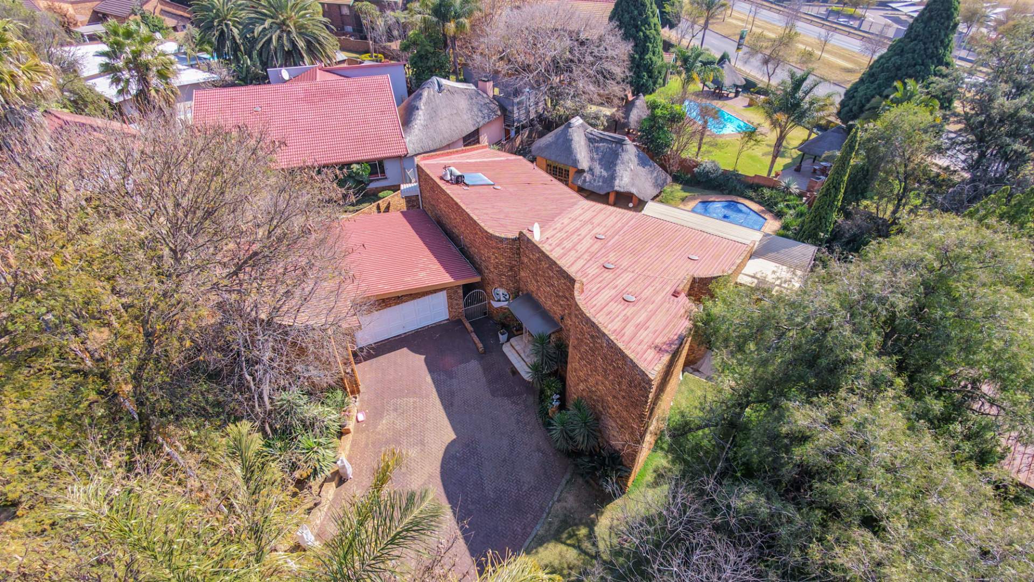
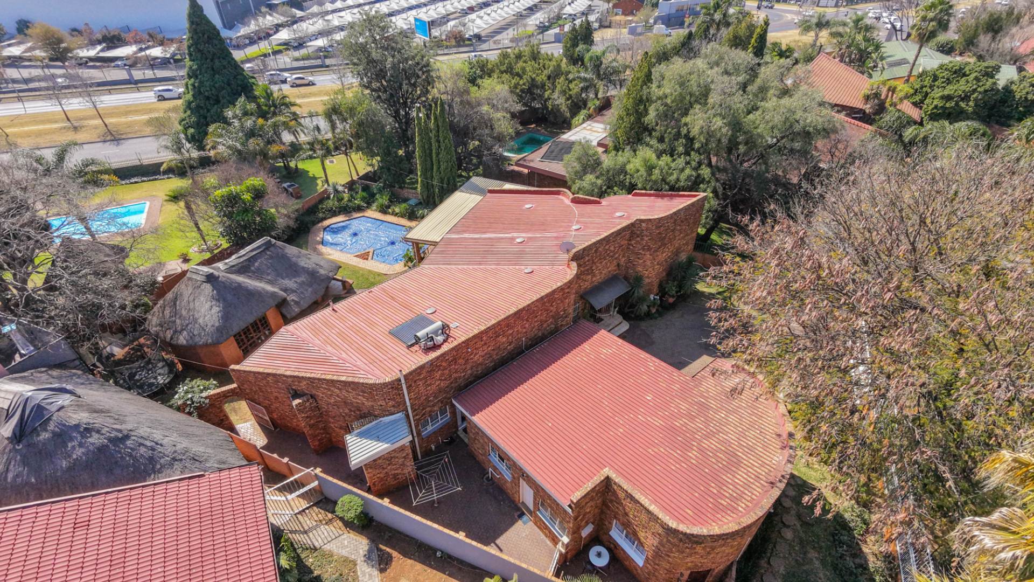
Situated within a secure boomed off area in Zwartkop, this well designed three bedroom home offers spacious living areas, unique architectural features, and excellent indoor and outdoor entertainment spaces for comfortable family living.
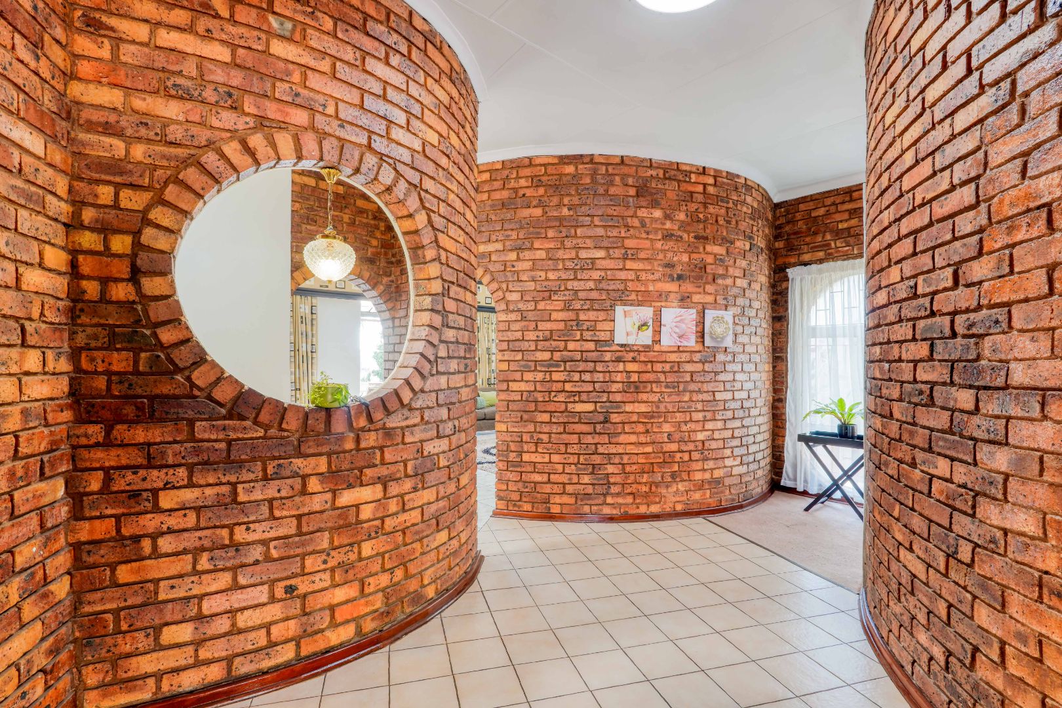
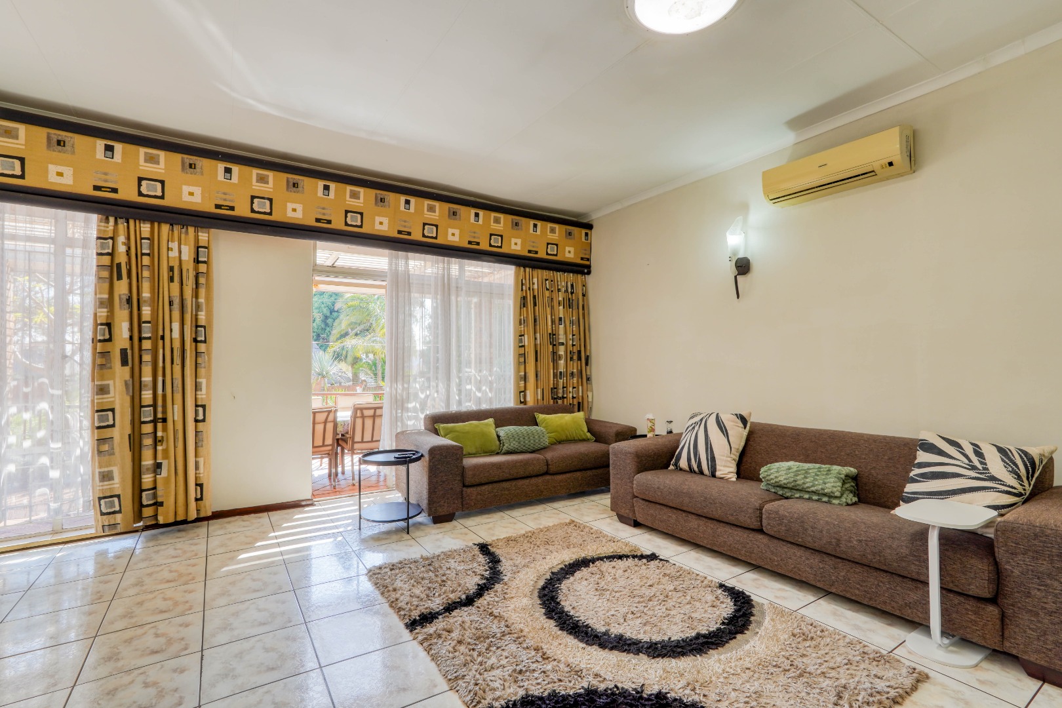
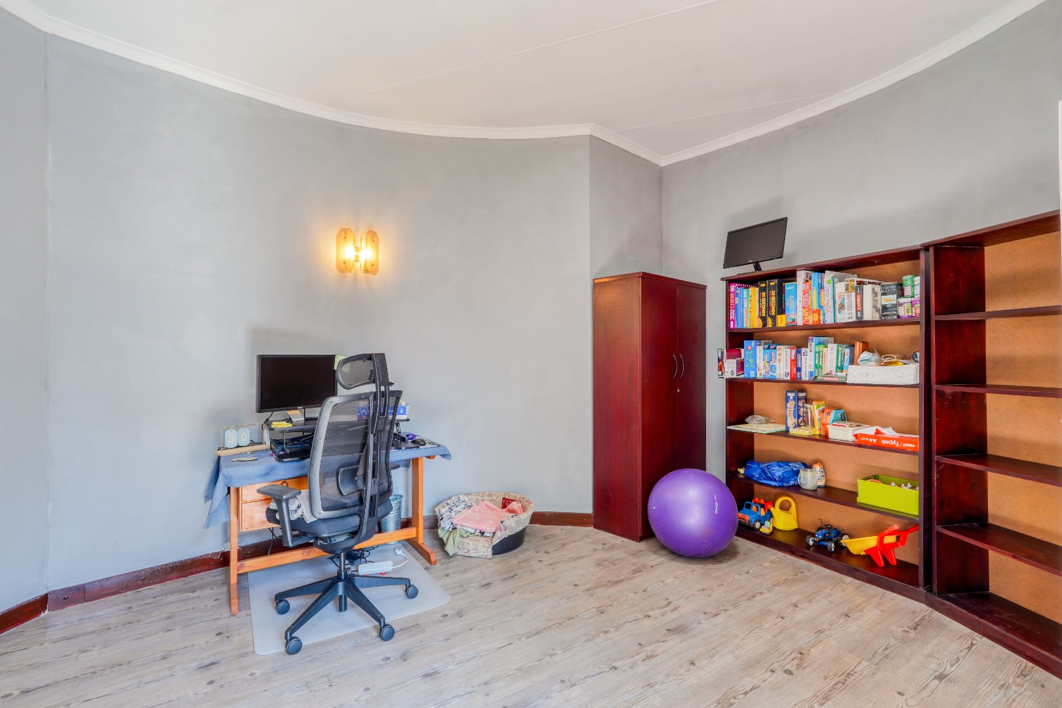
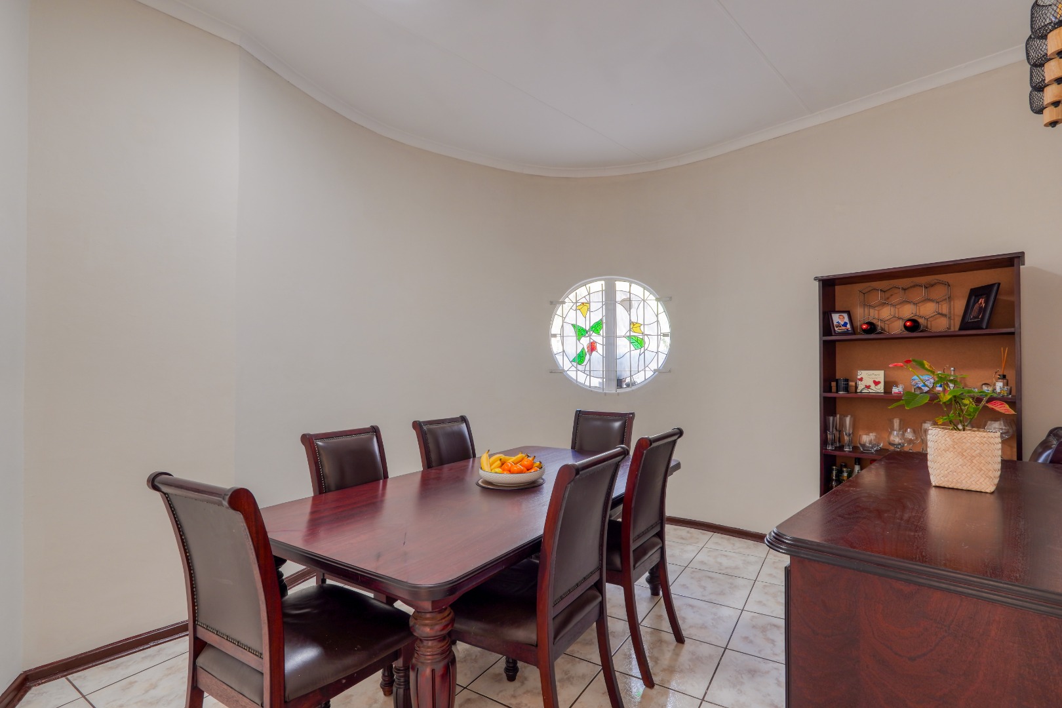
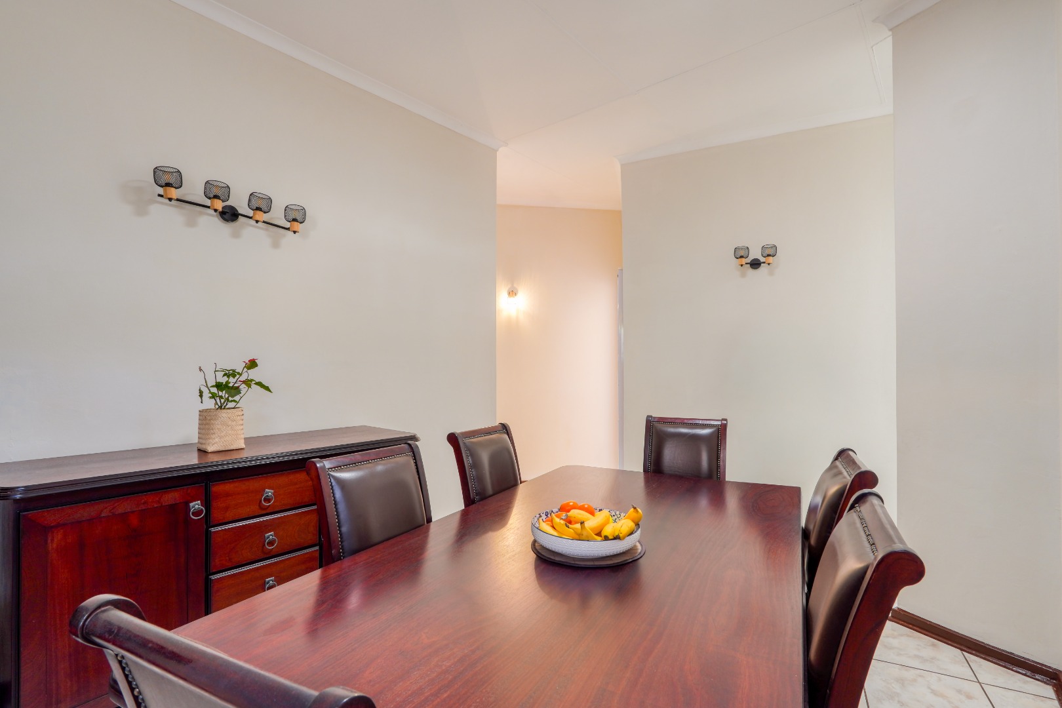
Upon entering, you are welcomed by a distinctive entrance design featuring a portal through the wall that overlooks the lounge, creating an immediate sense of space and character. The lounge serves as the heart of the home and opens onto a covered patio, allowing for an effortless flow between indoor and outdoor living. To the right of the entrance is a large circular study, while a hallway to the left leads to the dining room, kitchen, and bedroom wing.
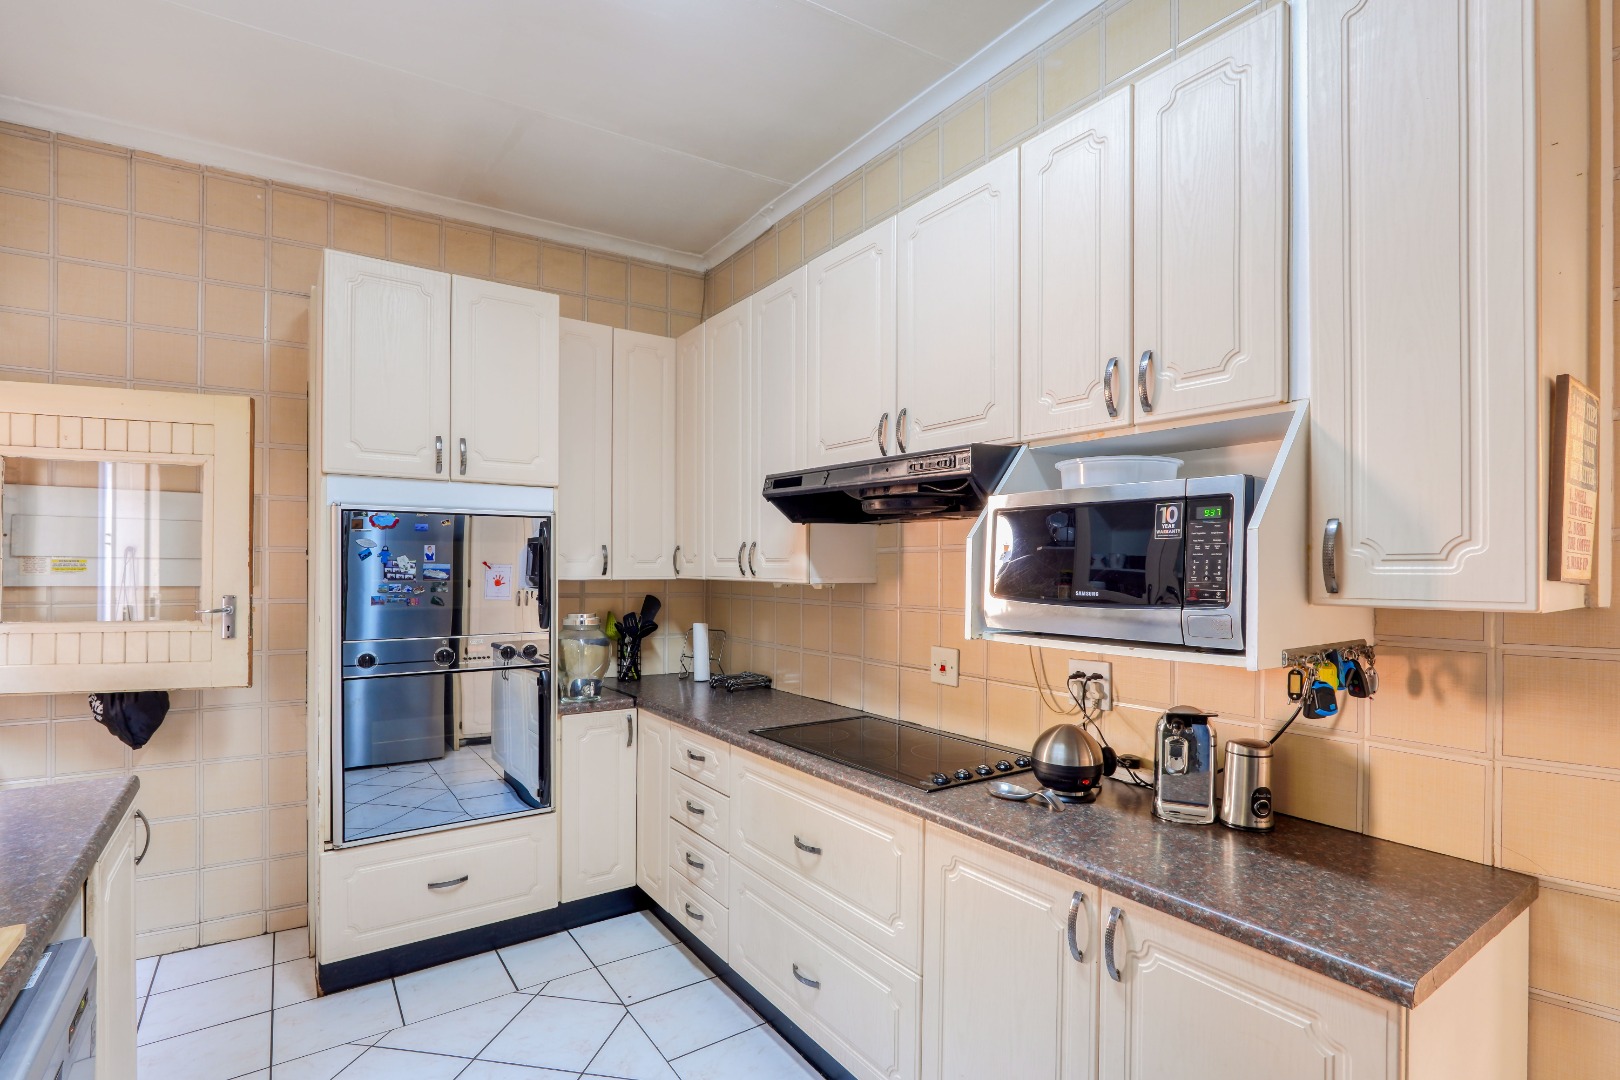
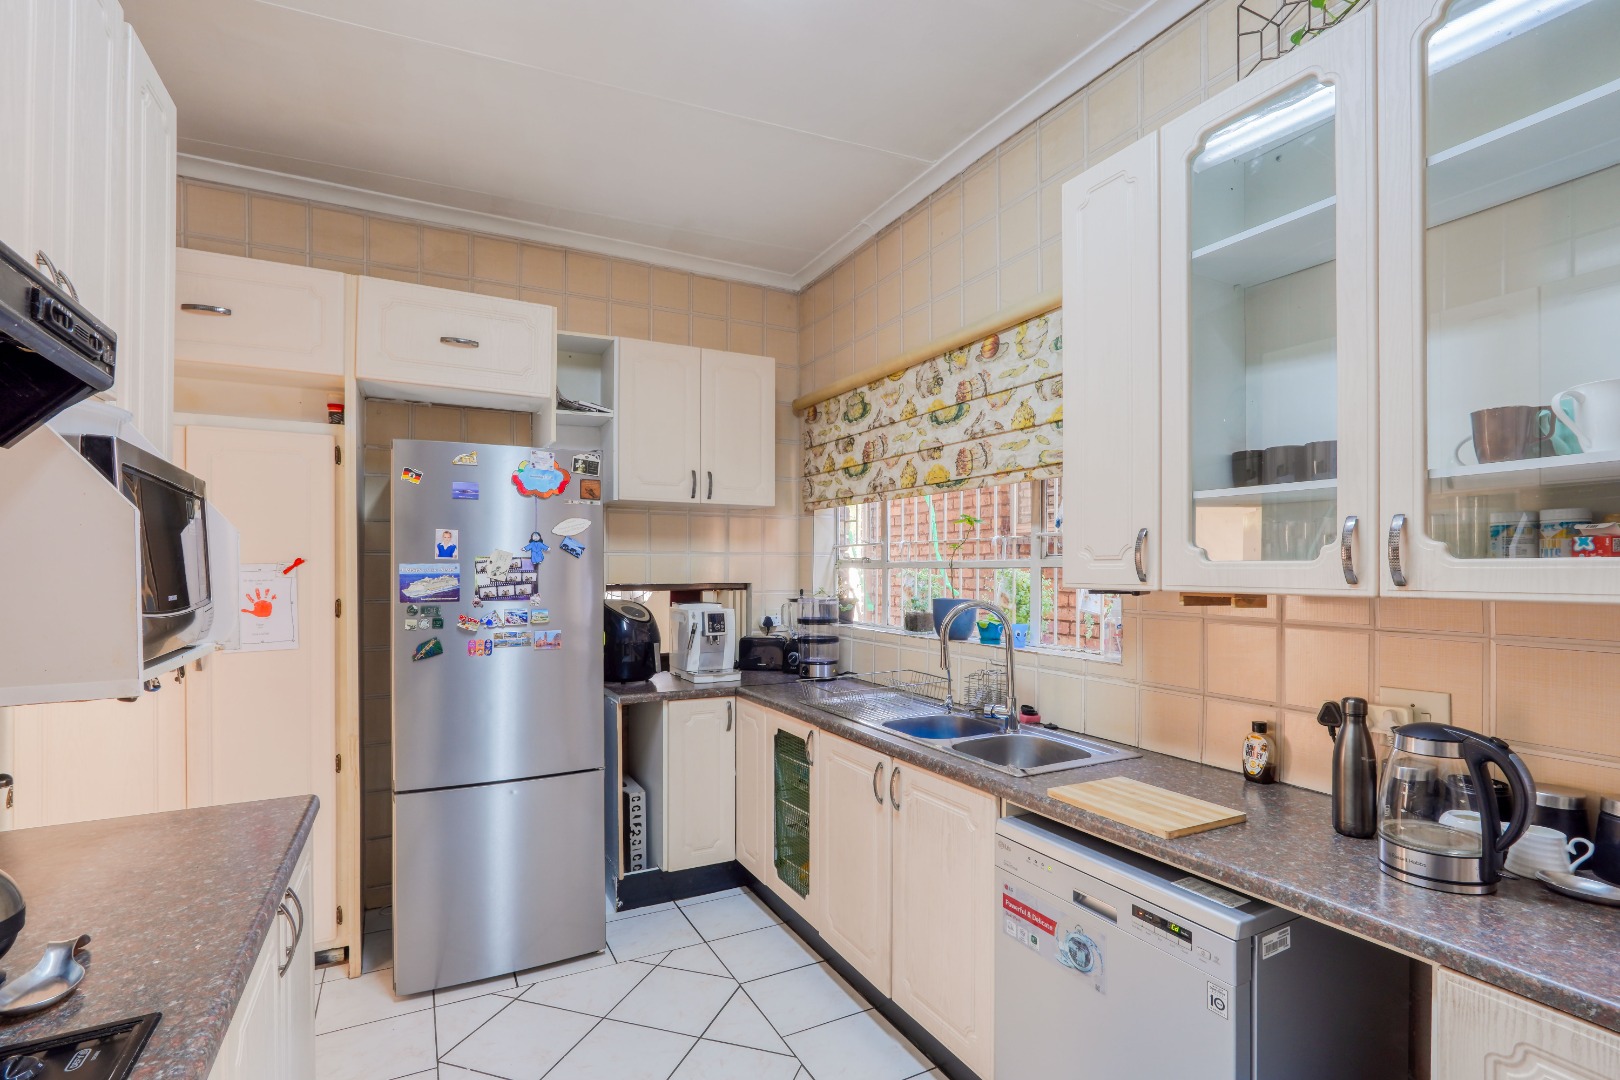
The kitchen is fitted with an eye level oven, extractor fan, and ample workspace for everyday cooking. It also provides direct access to a paved outdoor area where the double garage and the adjoining outbuilding are conveniently located.
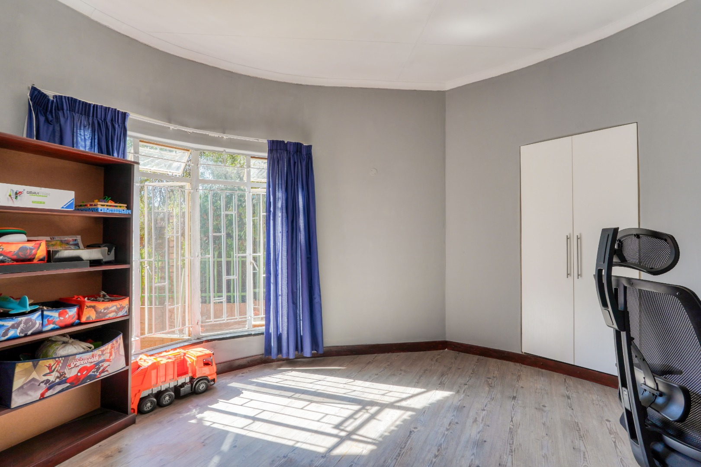
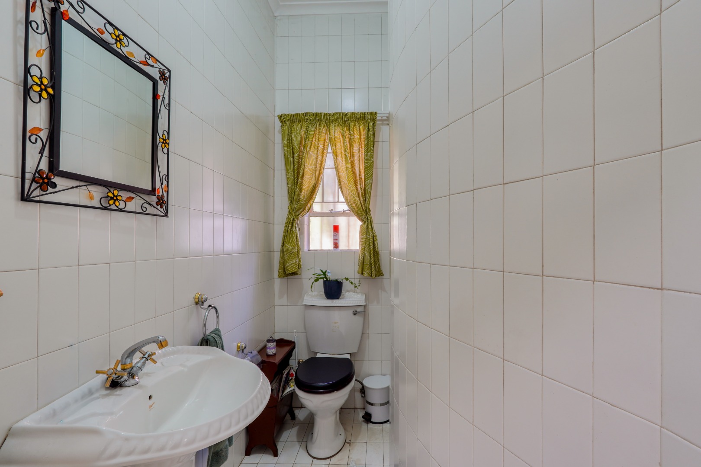
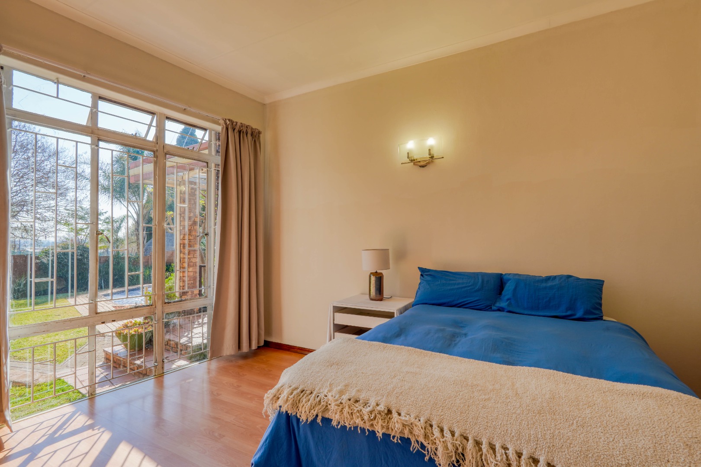
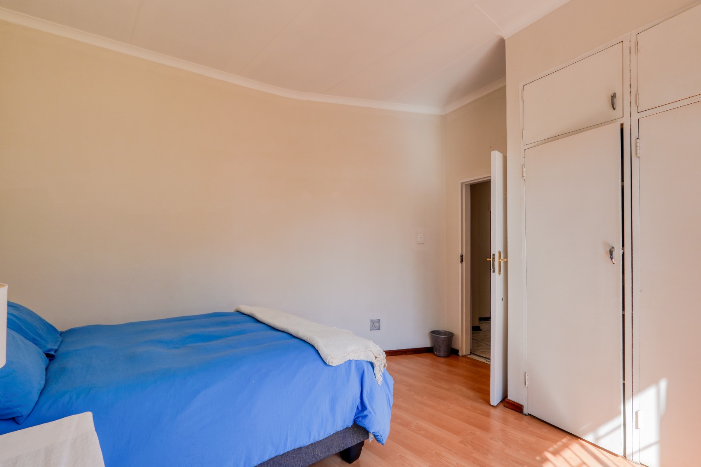
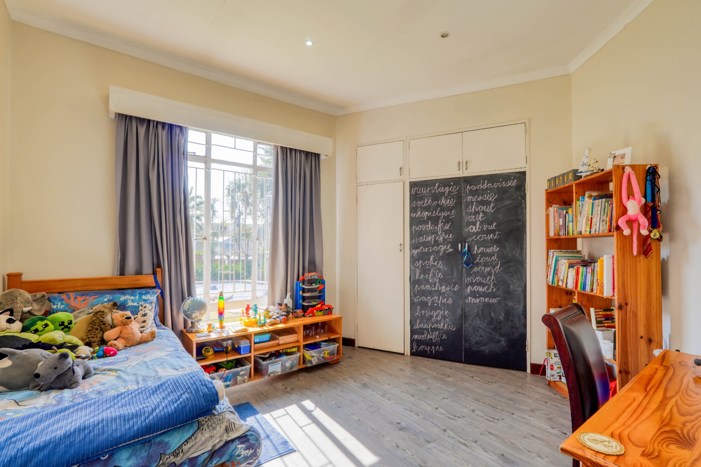
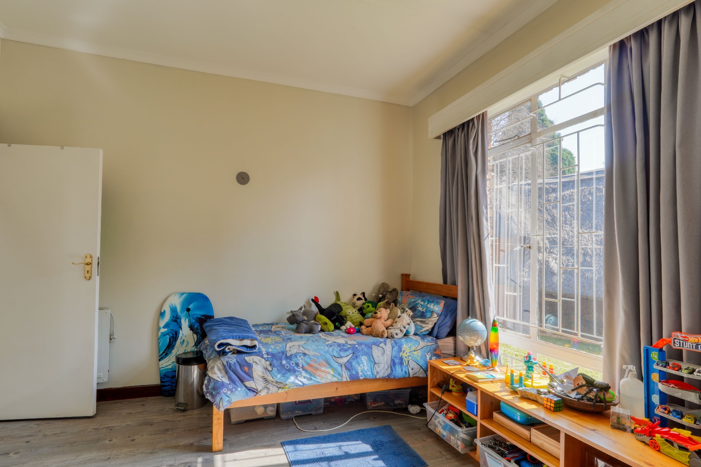
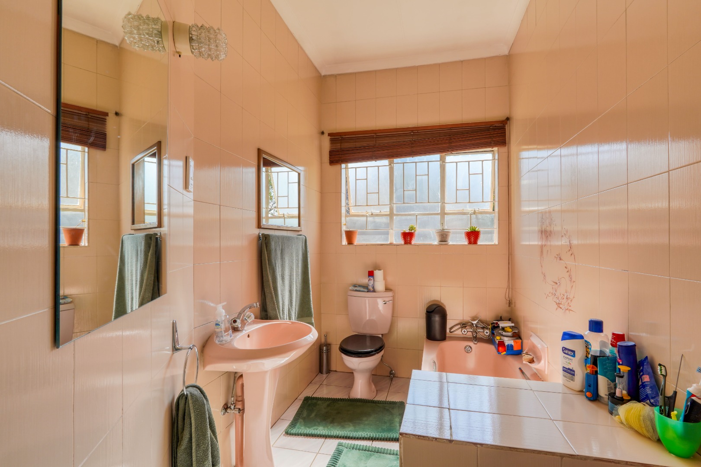
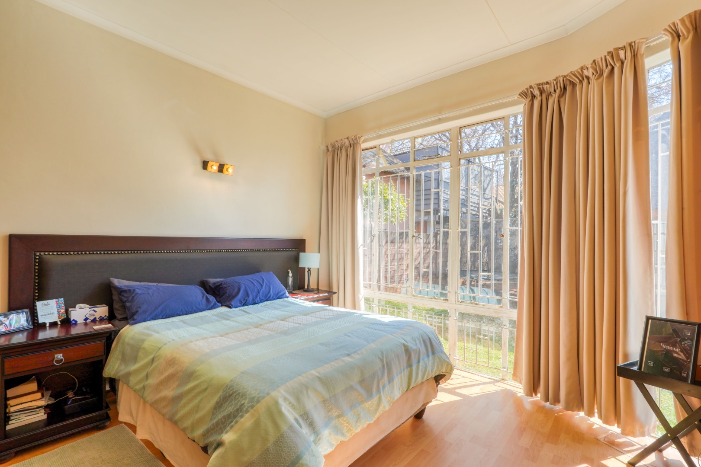
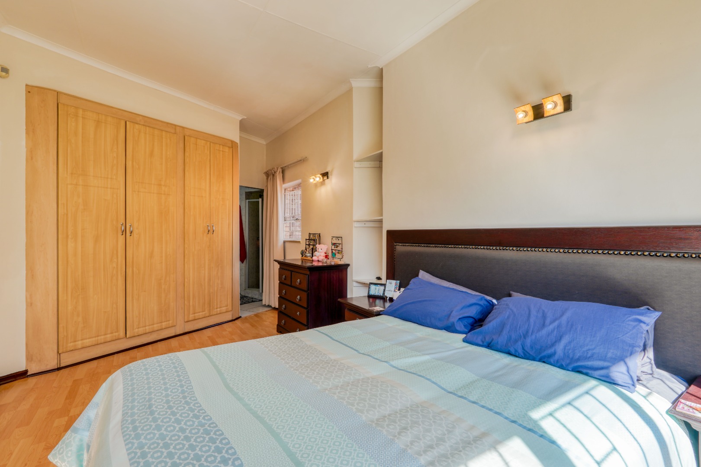
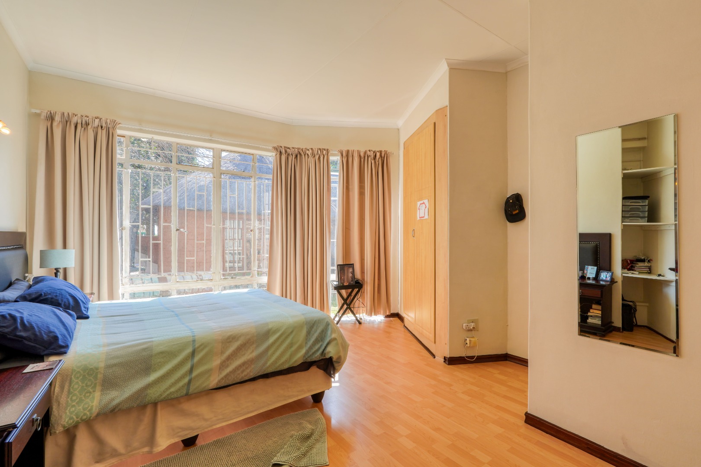
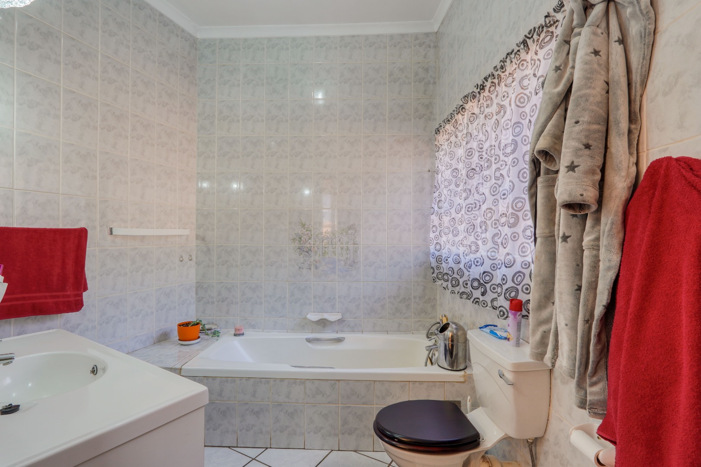
The bedroom wing comprises three well sized bedrooms. A standalone bathroom and separate guest toilet serve the secondary bedrooms, while the main bedroom is privately positioned at the end of the hallway and enjoys its own en suite bathroom.
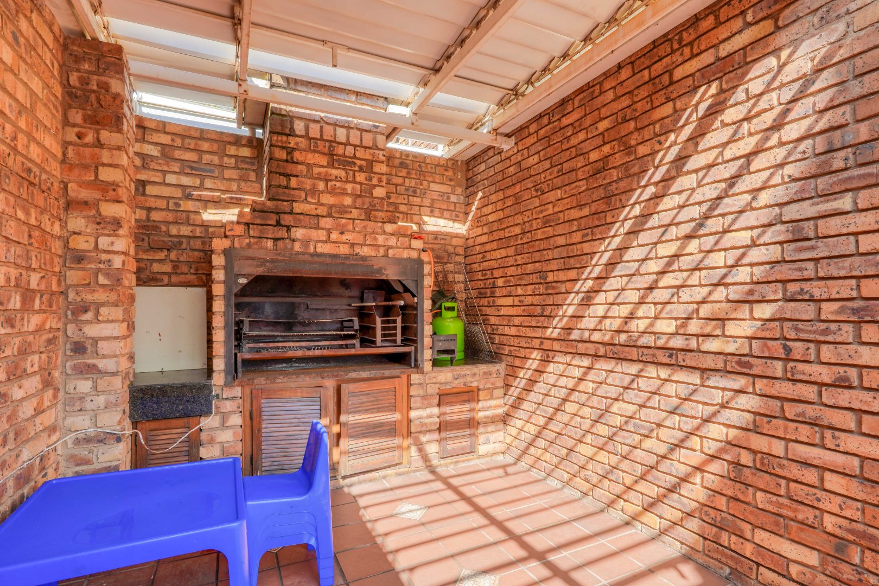
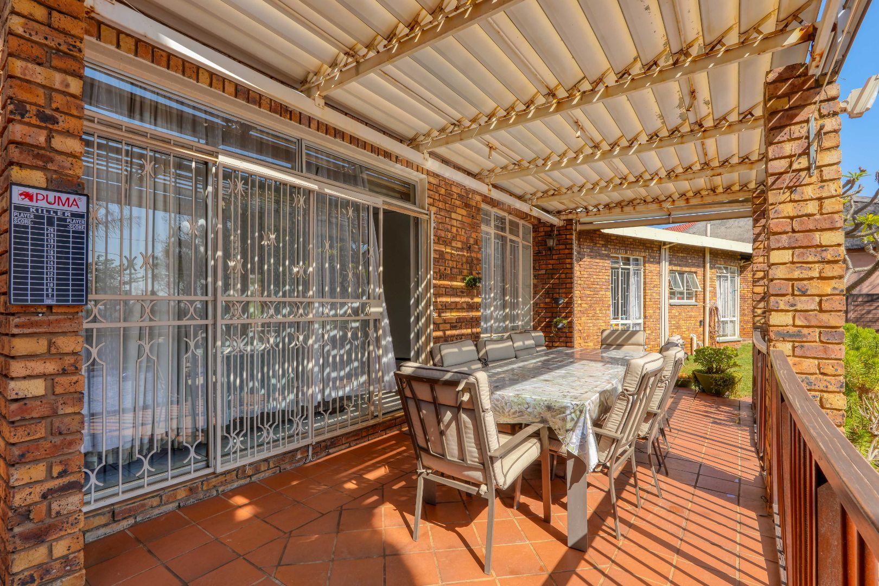
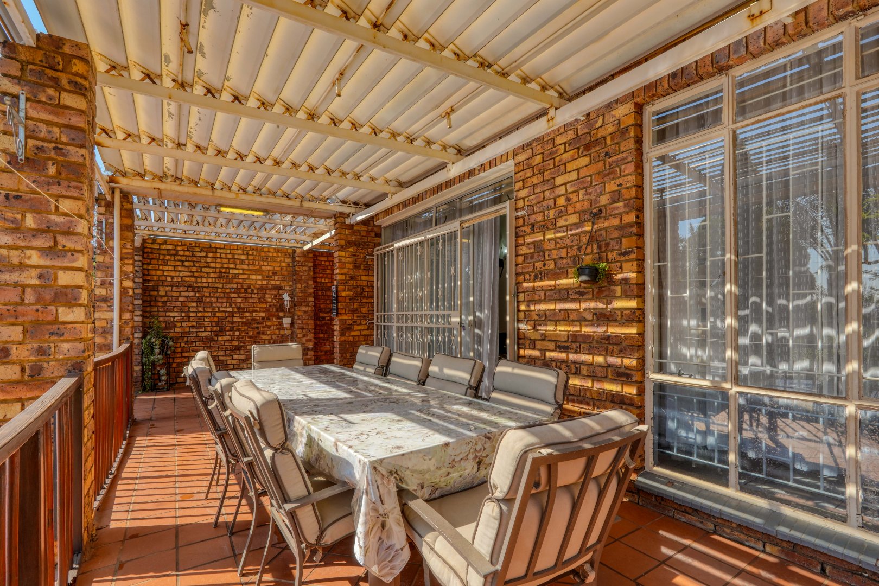
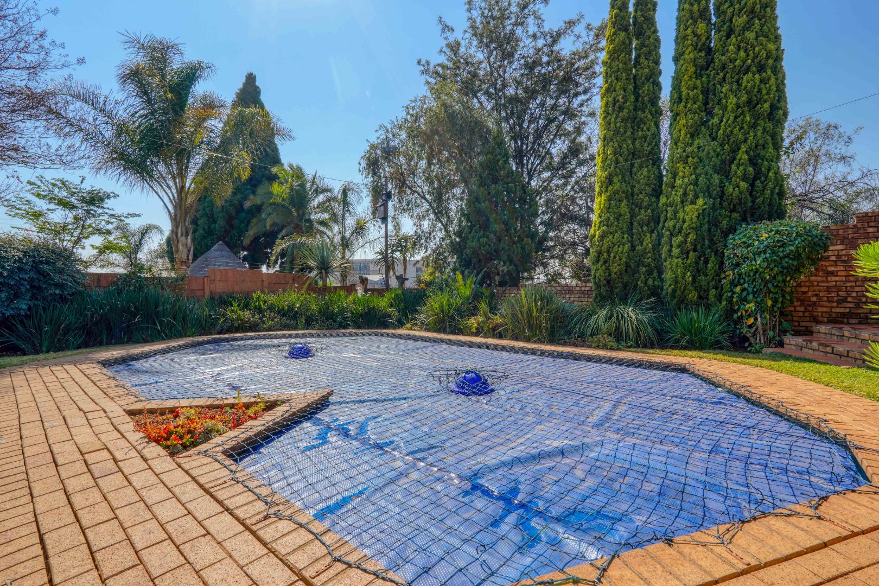
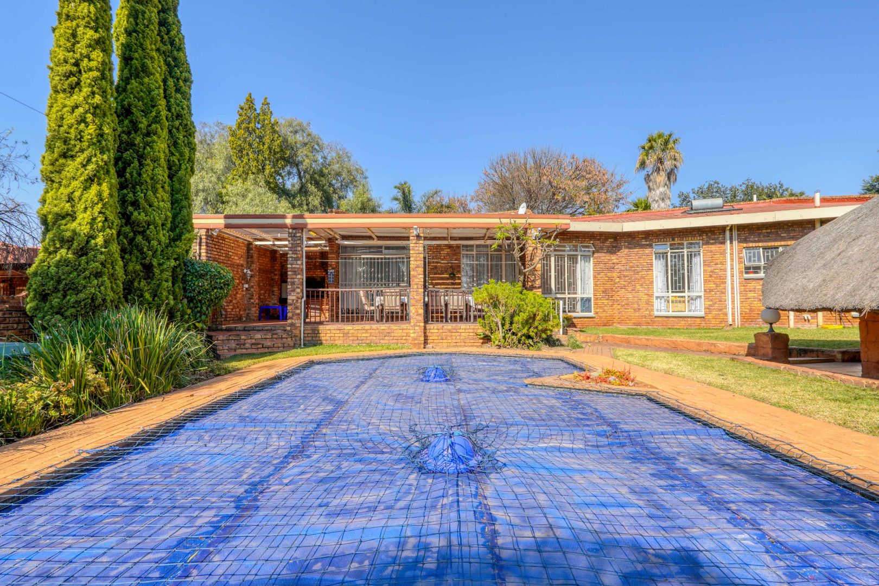
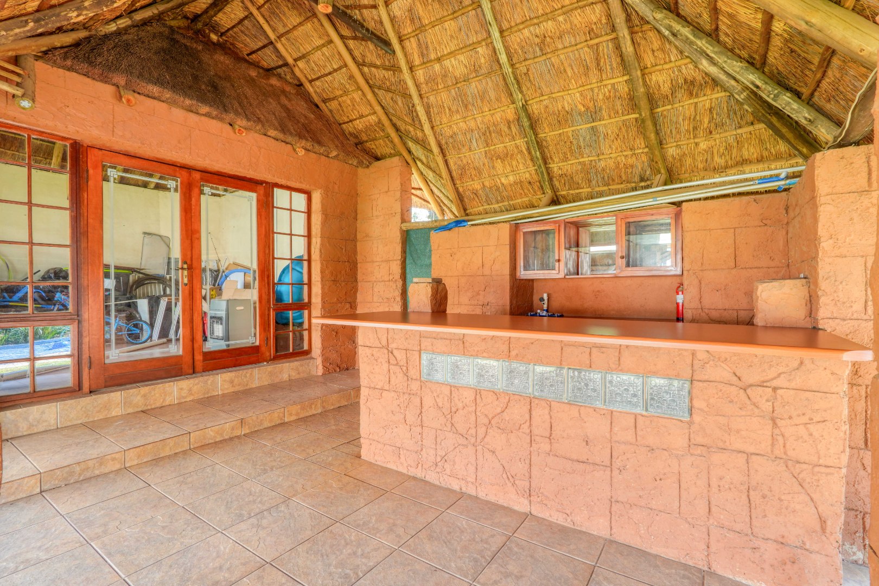
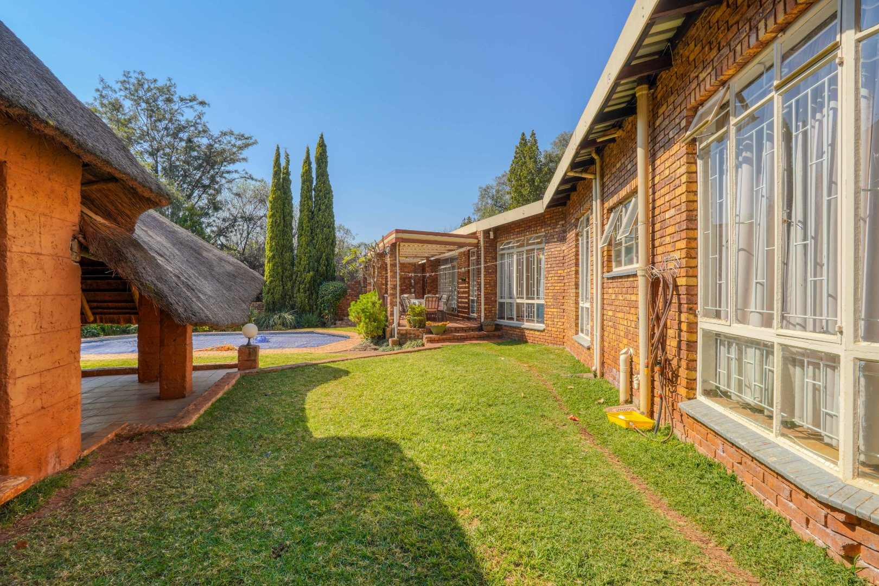
Outside, the covered patio overlooks the swimming pool and features a built in braai tucked neatly into one corner, creating an ideal setting for entertaining. Adjacent to the pool is a spacious lapa that incorporates an entertainment room with a built in bar, providing the perfect venue for hosting family and friends throughout the year.
Connected to the double garage is an additional bedroom with its own bathroom, offering flexible accommodation for guests, extended family, or a private work from home space.
Additional features include a solar geyser and the peace of mind that comes with living in a secure boomed off neighbourhood.
Property Details
- 4 Bedrooms
- 3.5 Bathrooms
- 2 Garages
- 1 Ensuite
- 1 Lounges
- 1 Dining Area
Property Features
- Patio
- Pool
- Aircon
- Pets Allowed
- Access Gate
- Kitchen
- Lapa
- Built In Braai
- Guest Toilet
- Entrance Hall
- Garden
- Family TV Room
Video
| Bedrooms | 4 |
| Bathrooms | 3.5 |
| Garages | 2 |
| Floor Area | 292 m2 |
| Erf Size | 1 000.0 m2 |