- 4
- 3.5
- 3
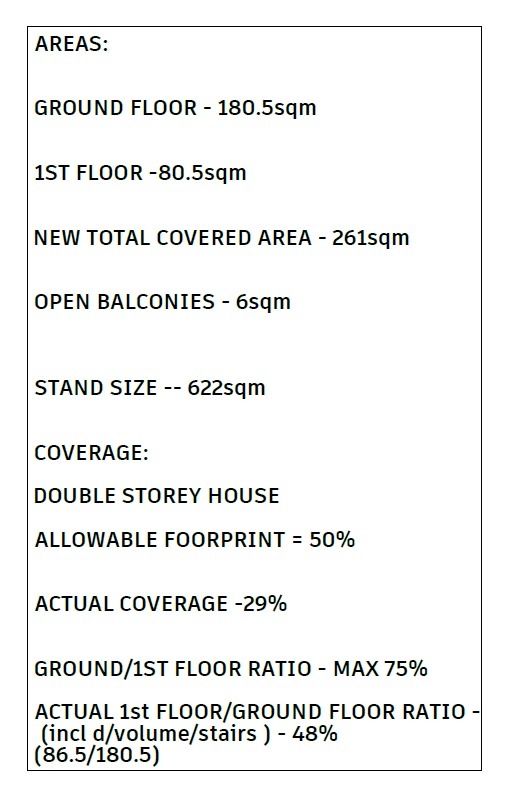
- 267 m2
- 622.0 m2
Monthly Costs
Monthly Bond Repayment ZAR .
Calculated over years at % with no deposit. Change Assumptions
Affordability Calculator | Bond Costs Calculator | Bond Repayment Calculator | Apply for a BondBond Calculator

Disclaimer: The estimates contained on this webpage are provided for general information purposes and should be used as a guide only. While every effort is made to ensure the accuracy of the calculator, RE/MAX of Southern Africa cannot be held liable for any loss or damage arising directly or indirectly from the use of this calculator, including any incorrect information generated by this calculator, and/or arising pursuant to your reliance on such information.
Mun. Rates & Taxes: ZAR 5450.00
Monthly Levy: ZAR 1950.00
Property description
**Building Package available in a Secure Fountainbrook Estate**
Images are artistic impressions only.
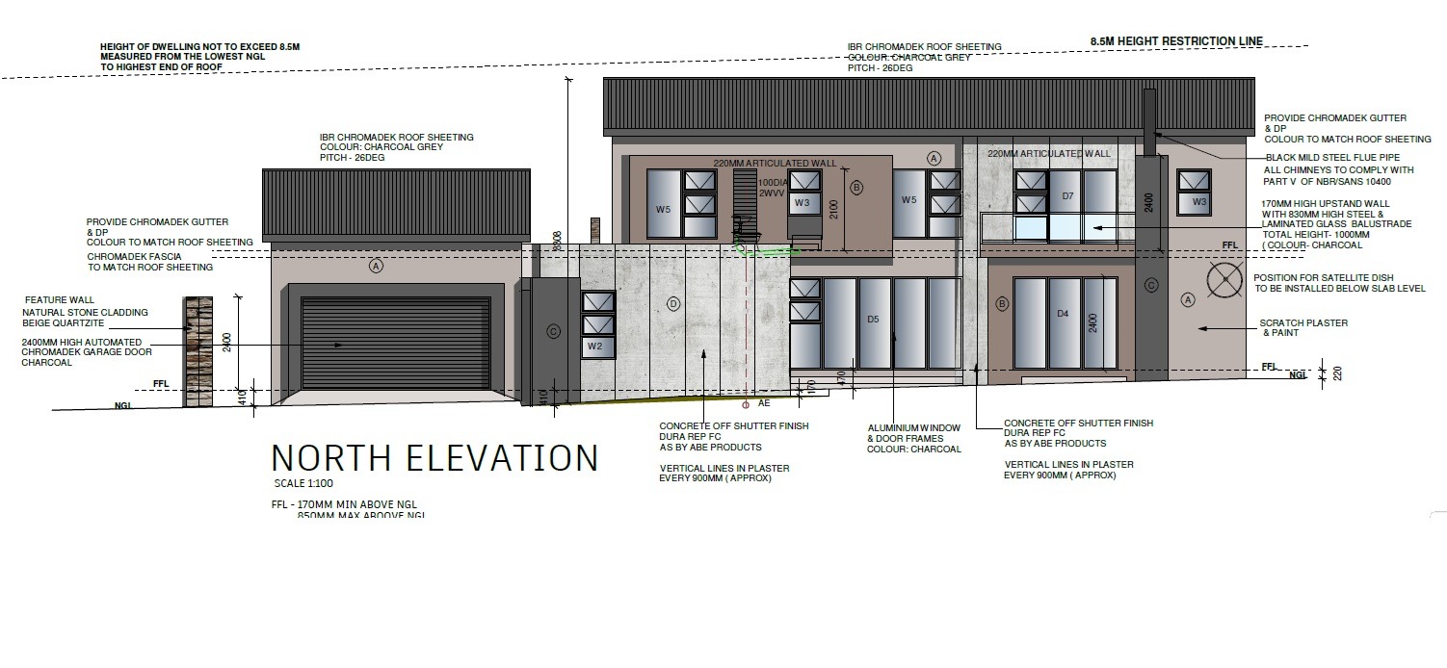
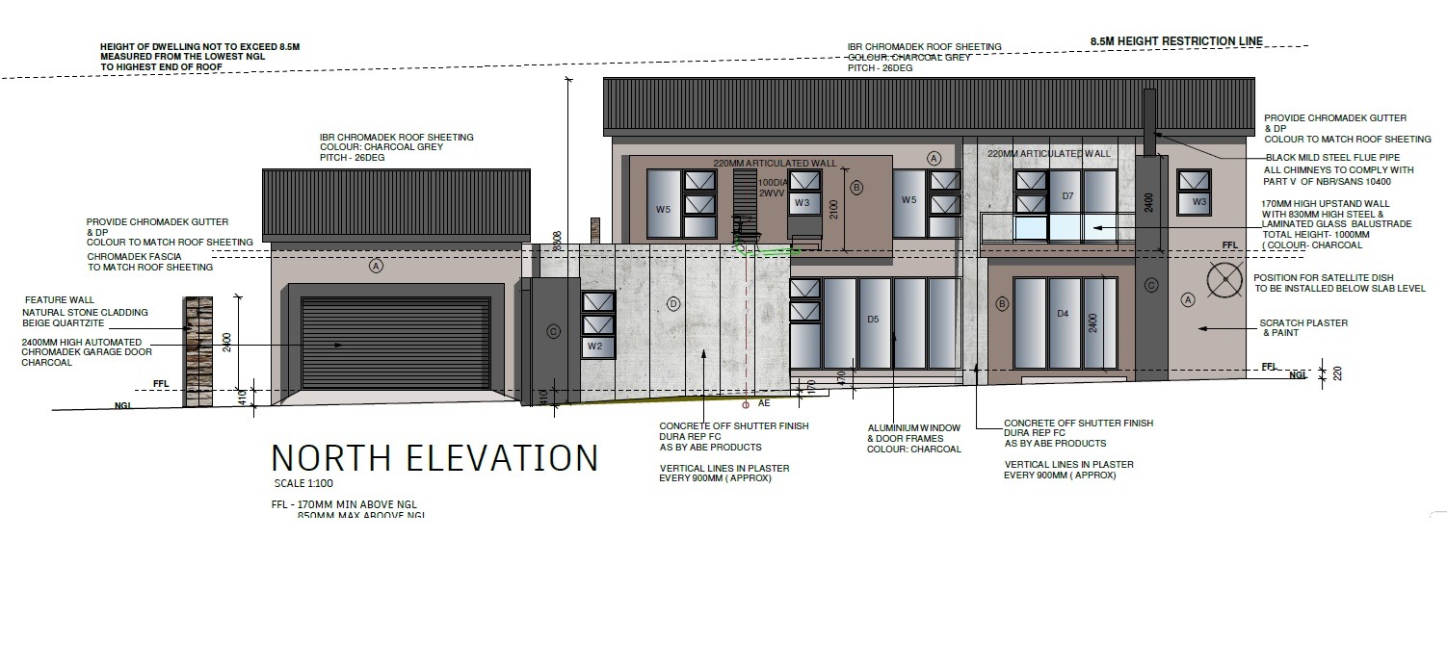
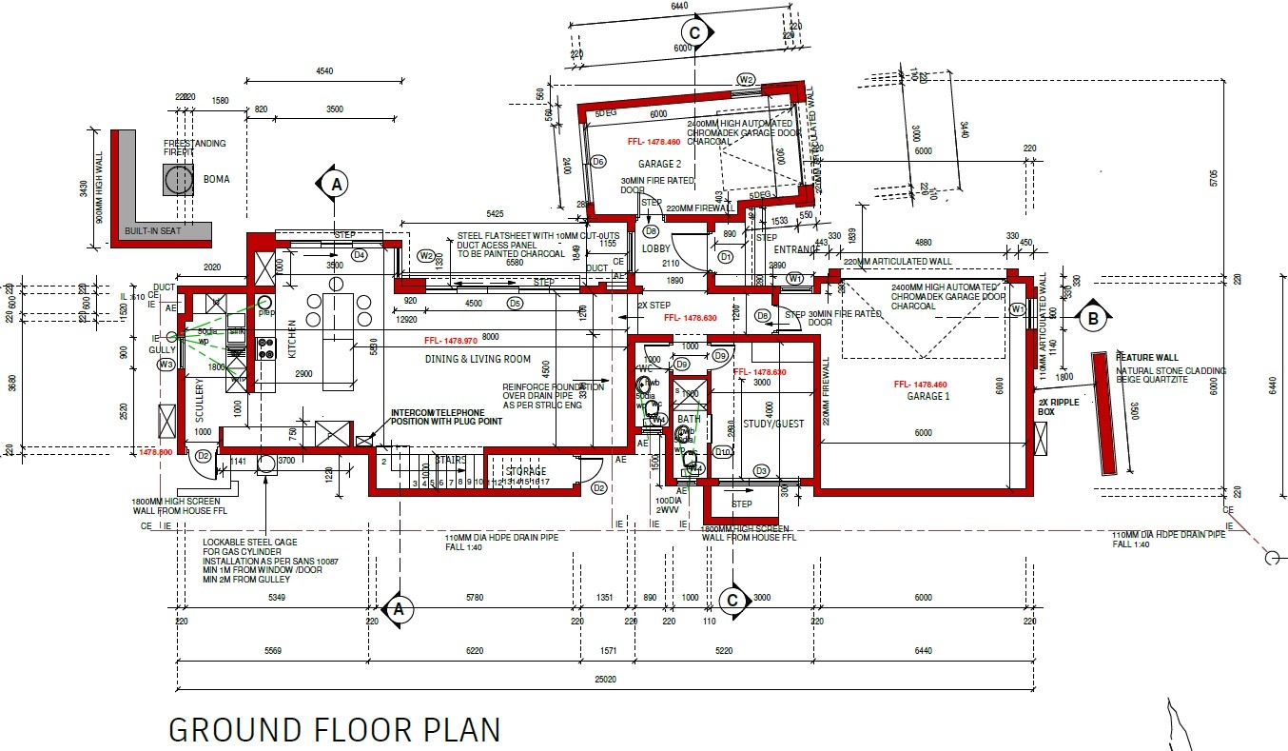
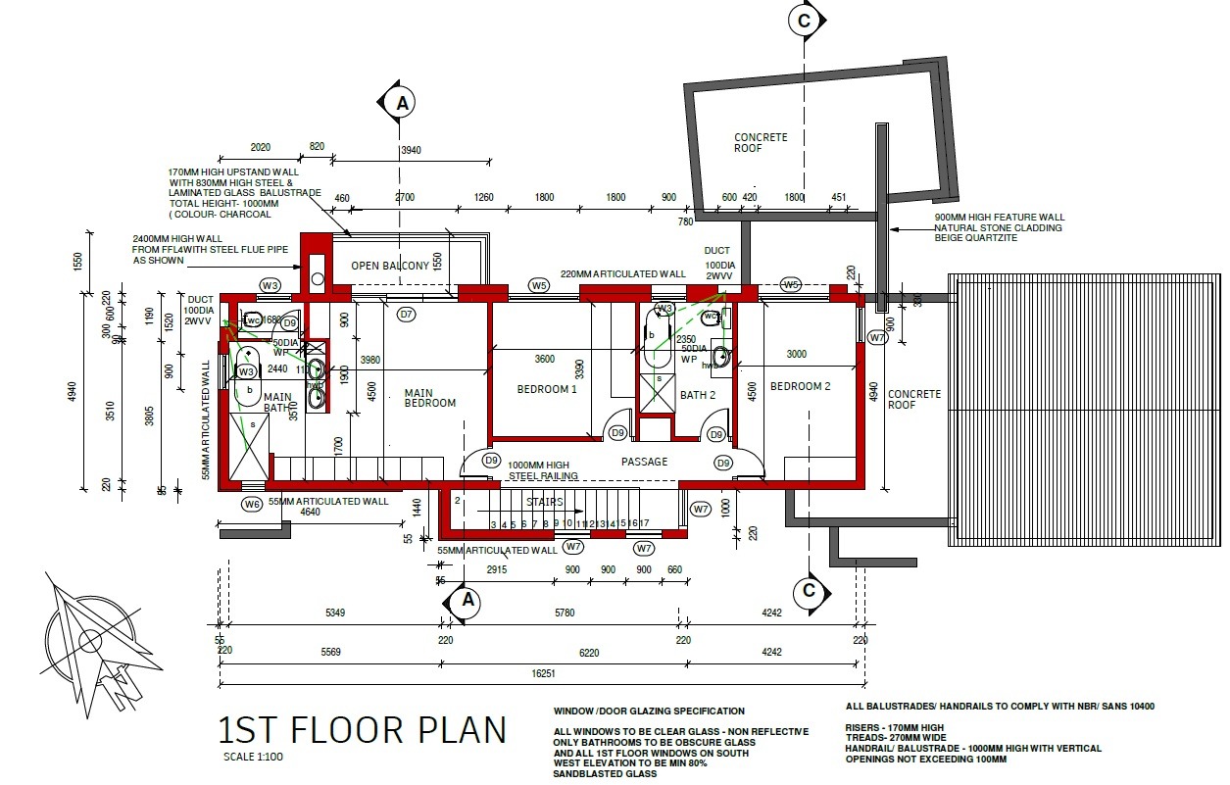
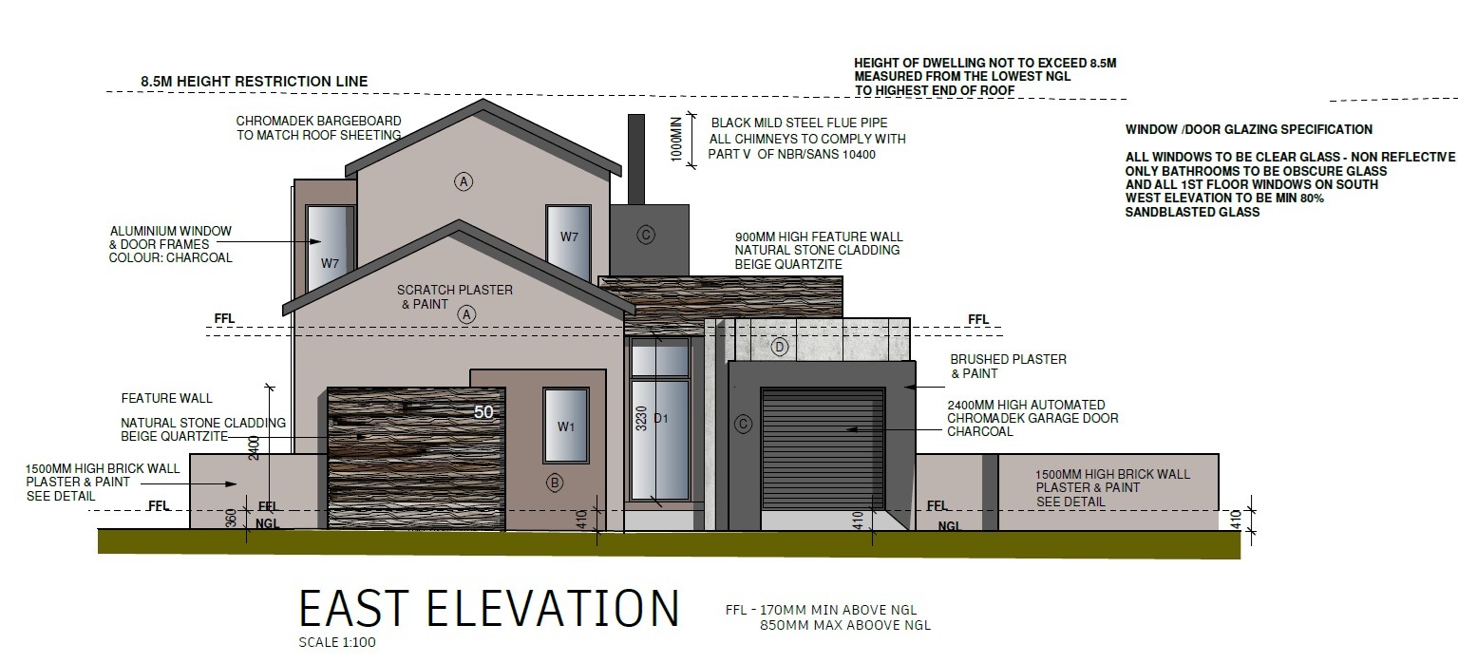
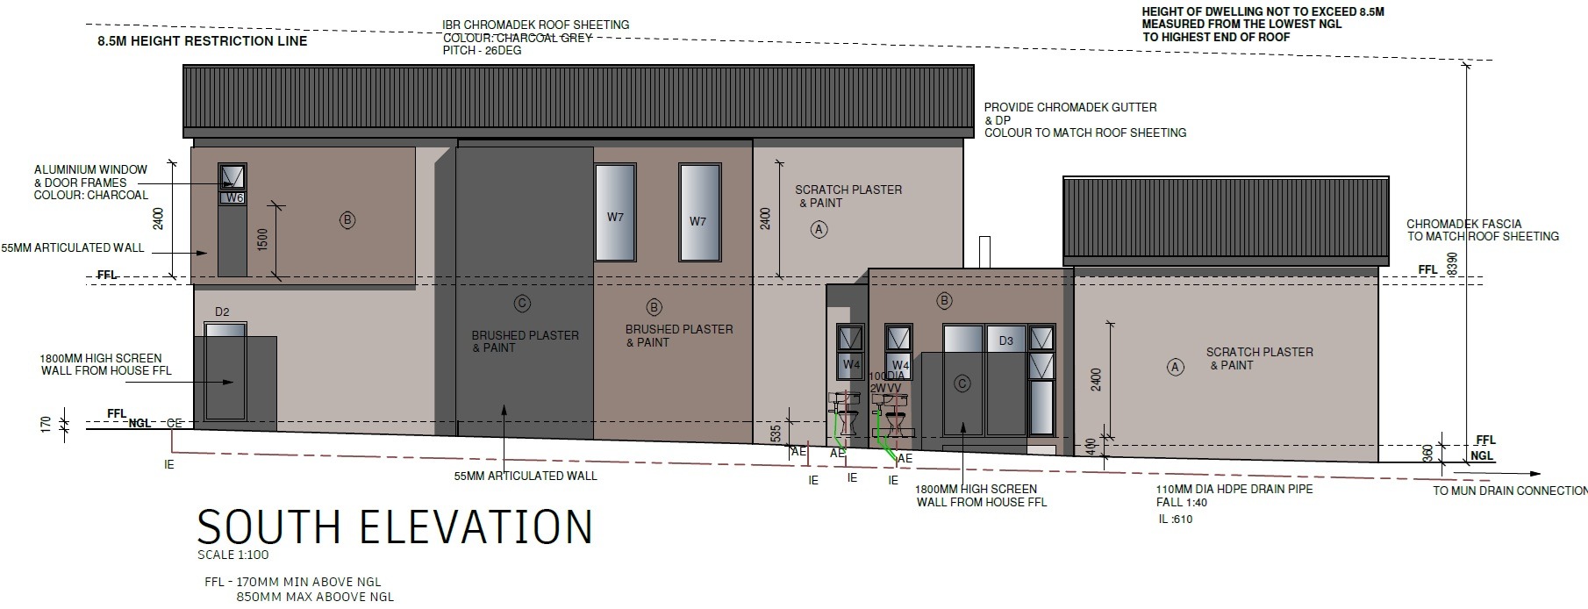
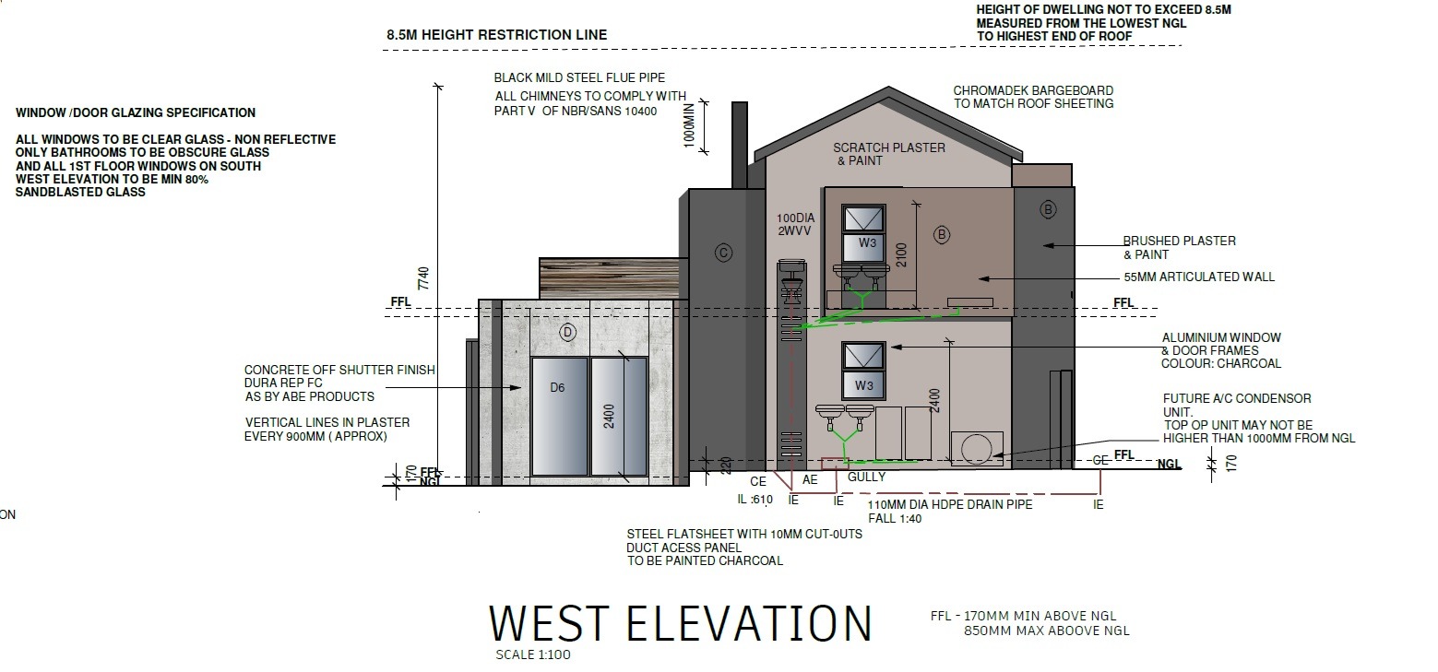
This double storey house offers four bedrooms and three and a half bathrooms across a generous floor area of 267 sqm. The layout is open plan, with a dedicated dining area and lounge that flow easily together. Two of the bedrooms have en-suite bathrooms, giving the household added comfort and privacy. A guest toilet and entrance hall add convenience for visitors. The erf measures 622 sqm, providing room for a garden and outdoor living.
Outdoors, the home includes a balcony, a paved area and a garden. A built-in braai makes it easy to entertain friends and family. Sliding doors connect the living spaces to the outside, letting natural light in throughout the day. There are three garages and a driveway for parking. Fibre connectivity is available, supporting work from home and streaming. The property suits families who want a practical, comfortable home with space to relax.
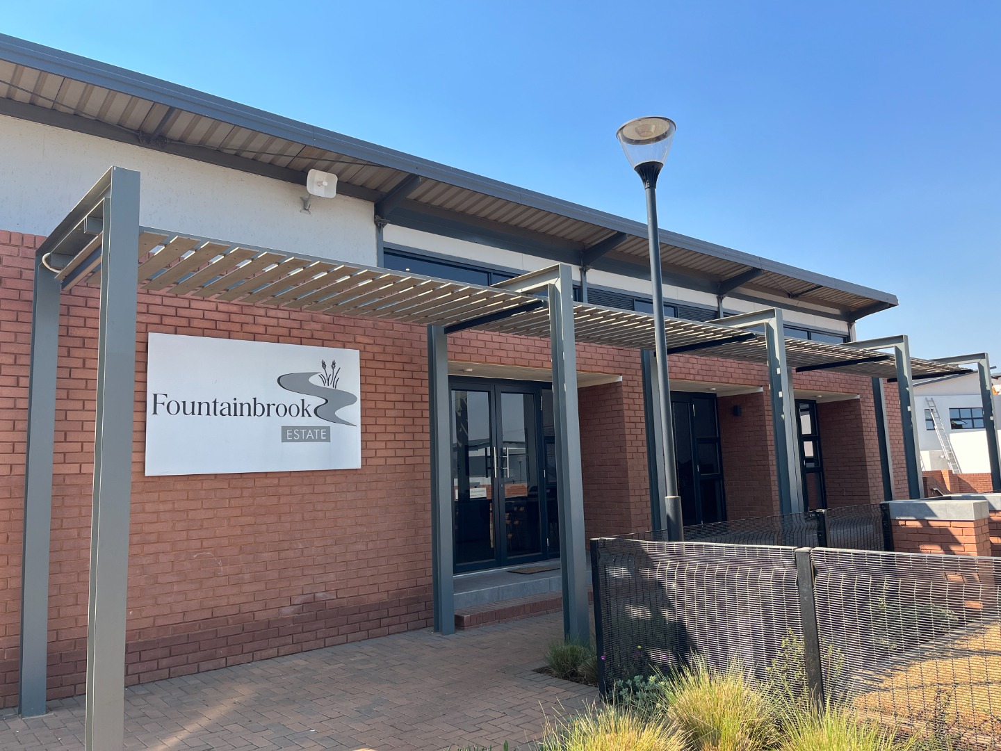
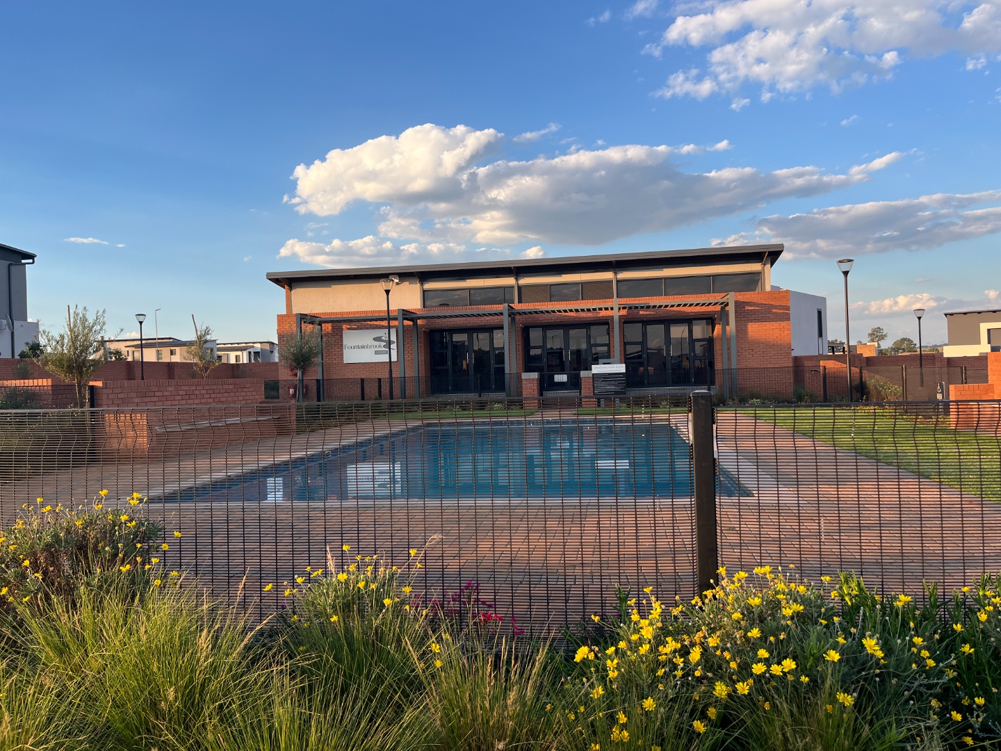
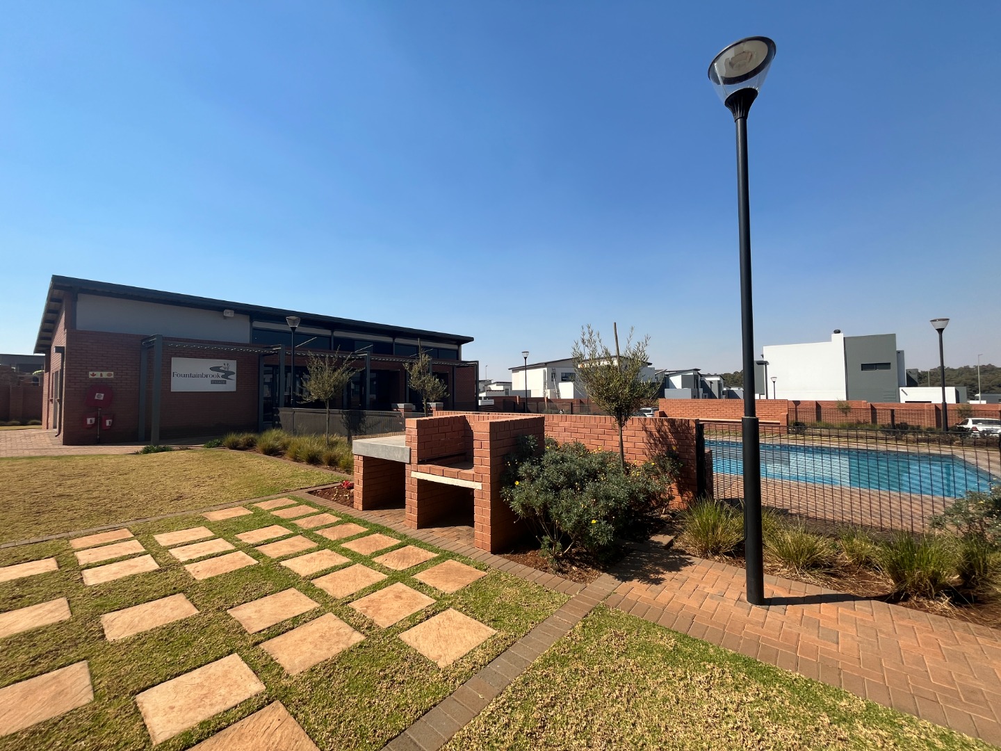
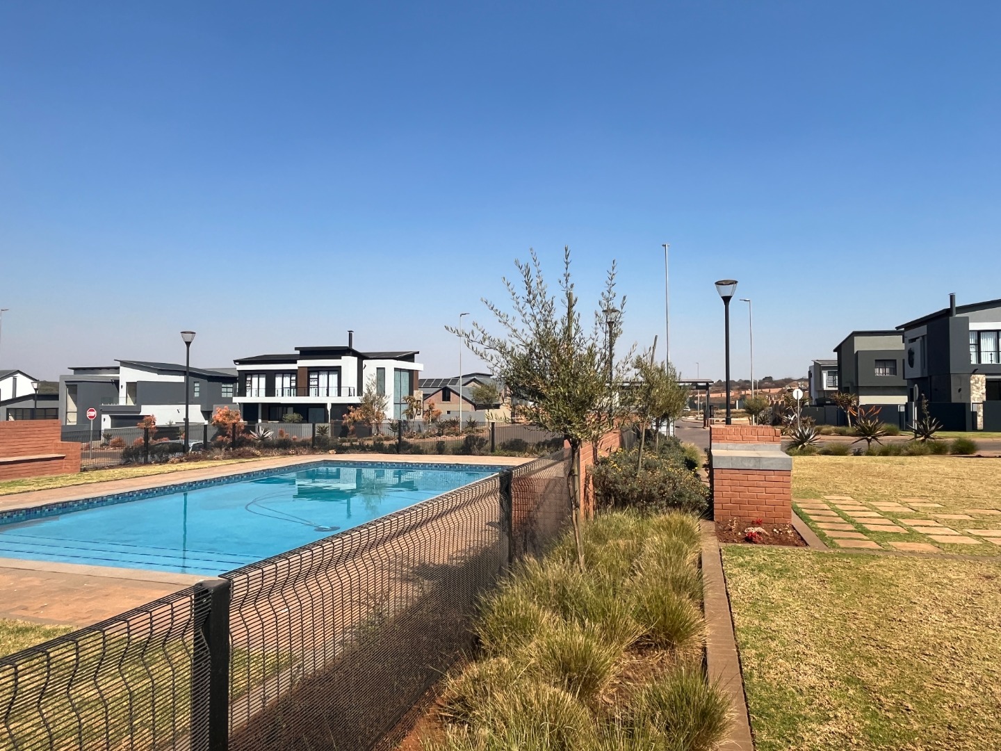
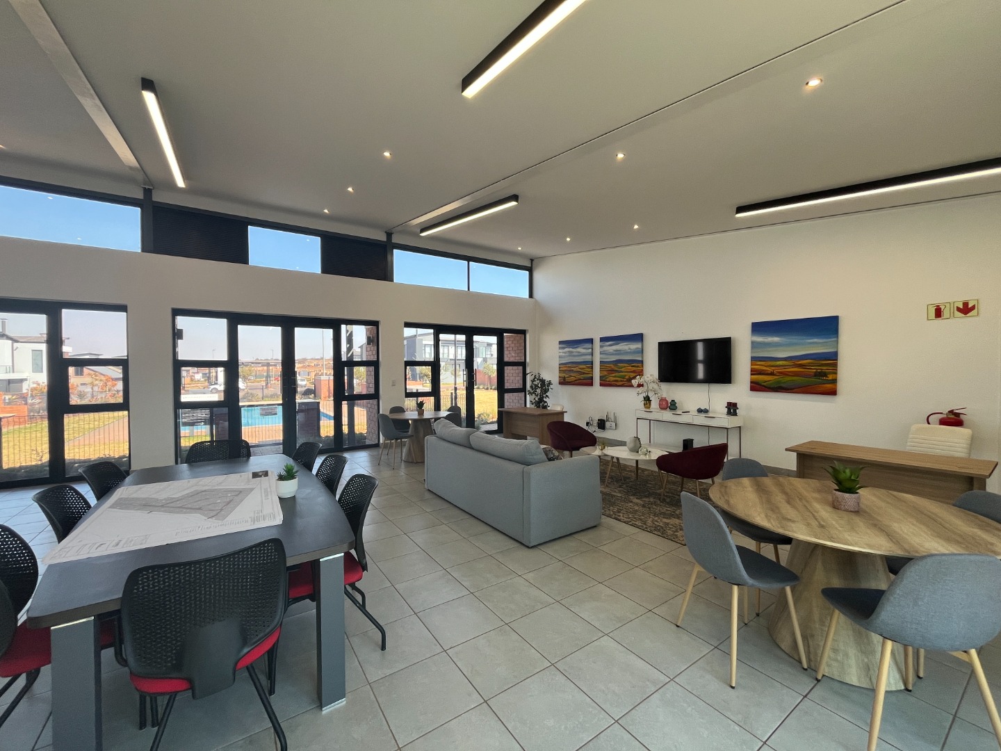
Living in Fountainbrook Estate means enjoying a gated community with 24-hour security and a security post. The estate features electric fencing, controlled access and a clubhouse. Residents can make use of the shared facilities, and pets are welcome. The estate offers a calm setting that feels private yet connected to the wider area. It is a practical choice for buyers seeking a well-planned environment with a sense of community. Contact us today to arrange a meeting with the developer.
Key Features:
* Three bedrooms upstairs
* Two Bathrooms upstairs (Main En Suite)
* Fourth Guest Bedroom or Study, downstairs
* Shower only en suite to guest bedroom
* Guest Toilet
* Open plan living and dining area
* The entertainment area with a built in braai forms part of the living spaces
* Modern Kitchen with a Scullery
* Three Garages and Driveway
* Open boma area
Note: Rates and Levies are estimated.
Only 2 dogs per stand, as per HOA rules
Property Details
- 4 Bedrooms
- 3.5 Bathrooms
- 3 Garages
- 2 Ensuite
- 1 Lounges
- 1 Dining Area
Property Features
- Balcony
- Club House
- Pets Allowed
- Security Post
- Access Gate
- Kitchen
- Built In Braai
- Guest Toilet
- Entrance Hall
- Paving
- Garden
| Bedrooms | 4 |
| Bathrooms | 3.5 |
| Garages | 3 |
| Floor Area | 267 m2 |
| Erf Size | 622.0 m2 |
Contact the Agent


Rika Le Roux
Candidate Property Practitioner