- 4
- 3.5
- 2
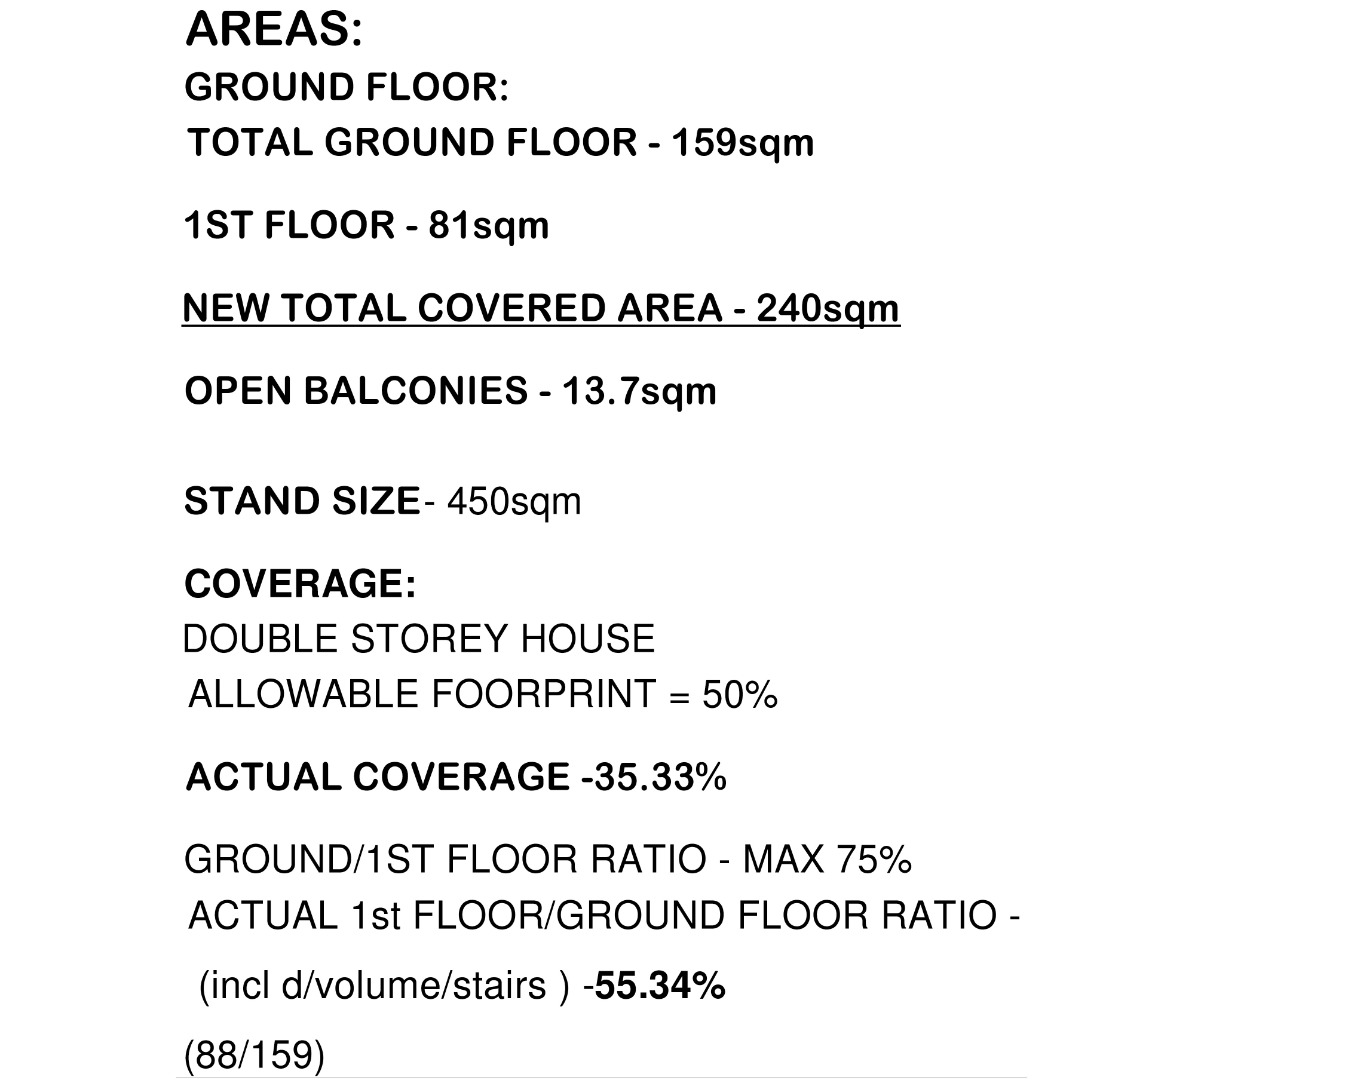
- 254 m2
- 450.0 m2
Monthly Costs
Monthly Bond Repayment ZAR .
Calculated over years at % with no deposit. Change Assumptions
Affordability Calculator | Bond Costs Calculator | Bond Repayment Calculator | Apply for a BondBond Calculator

Disclaimer: The estimates contained on this webpage are provided for general information purposes and should be used as a guide only. While every effort is made to ensure the accuracy of the calculator, RE/MAX of Southern Africa cannot be held liable for any loss or damage arising directly or indirectly from the use of this calculator, including any incorrect information generated by this calculator, and/or arising pursuant to your reliance on such information.
Mun. Rates & Taxes: ZAR 4800.00
Monthly Levy: ZAR 1950.00
Property description
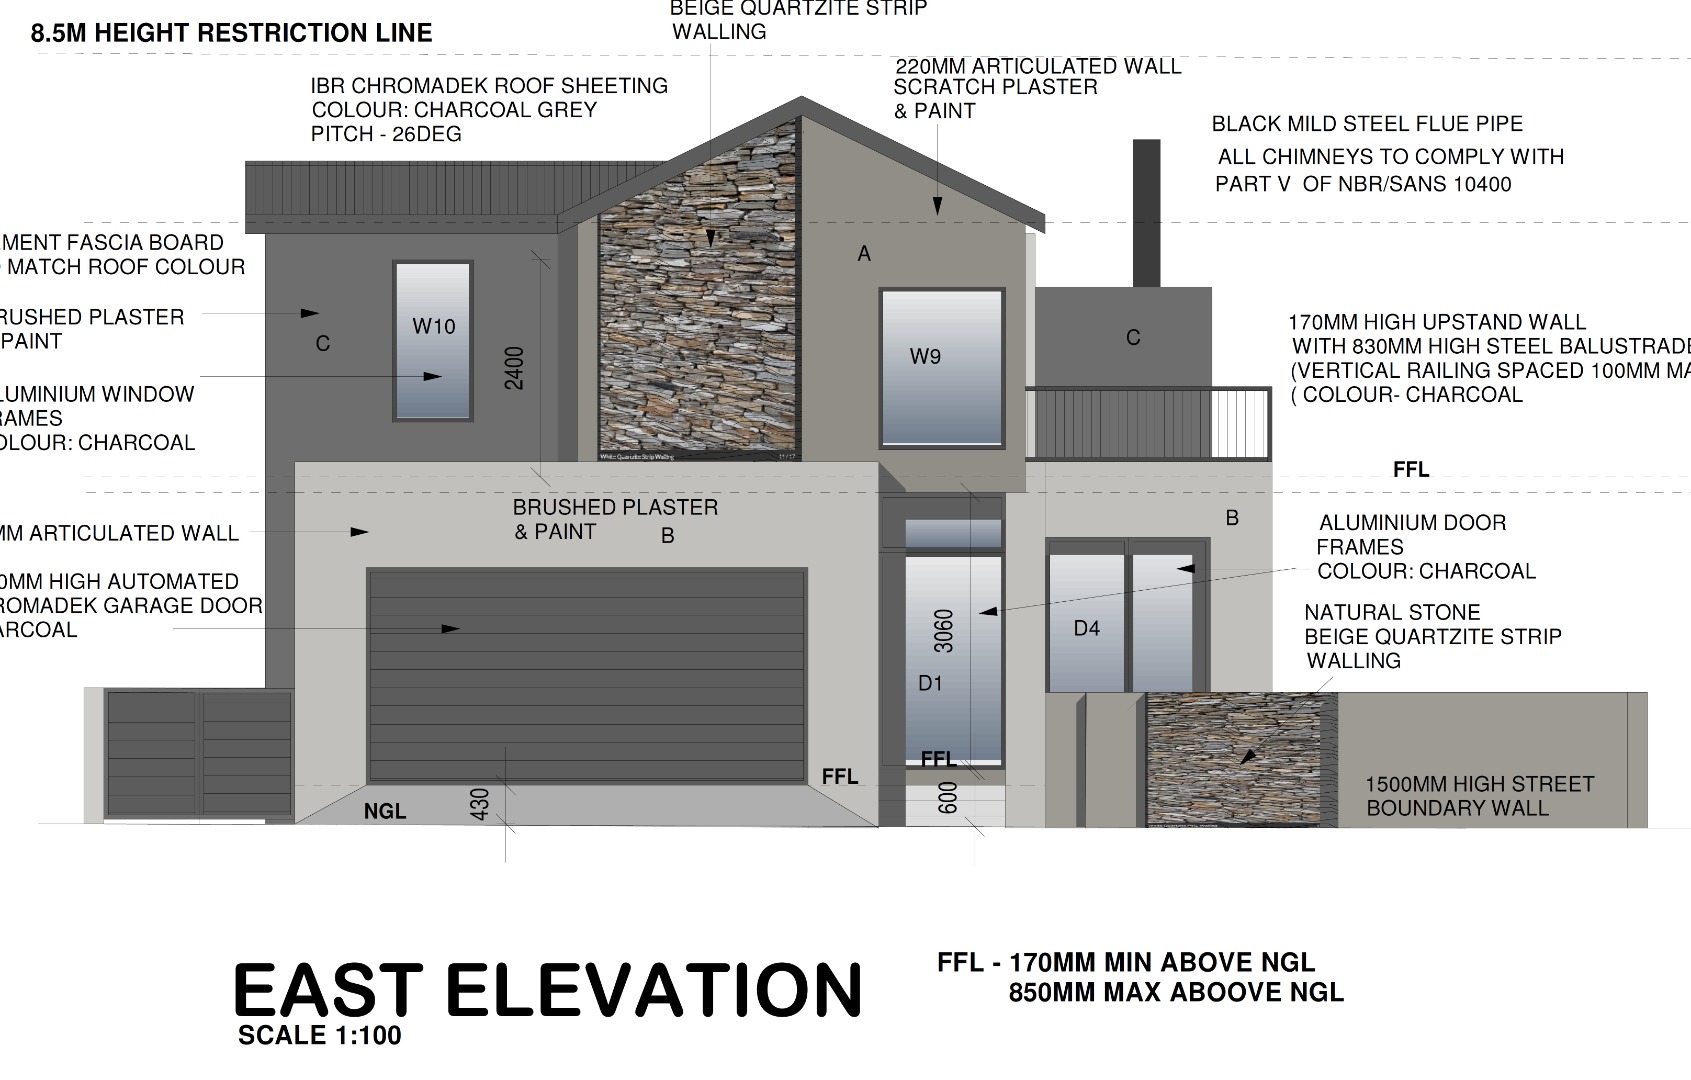
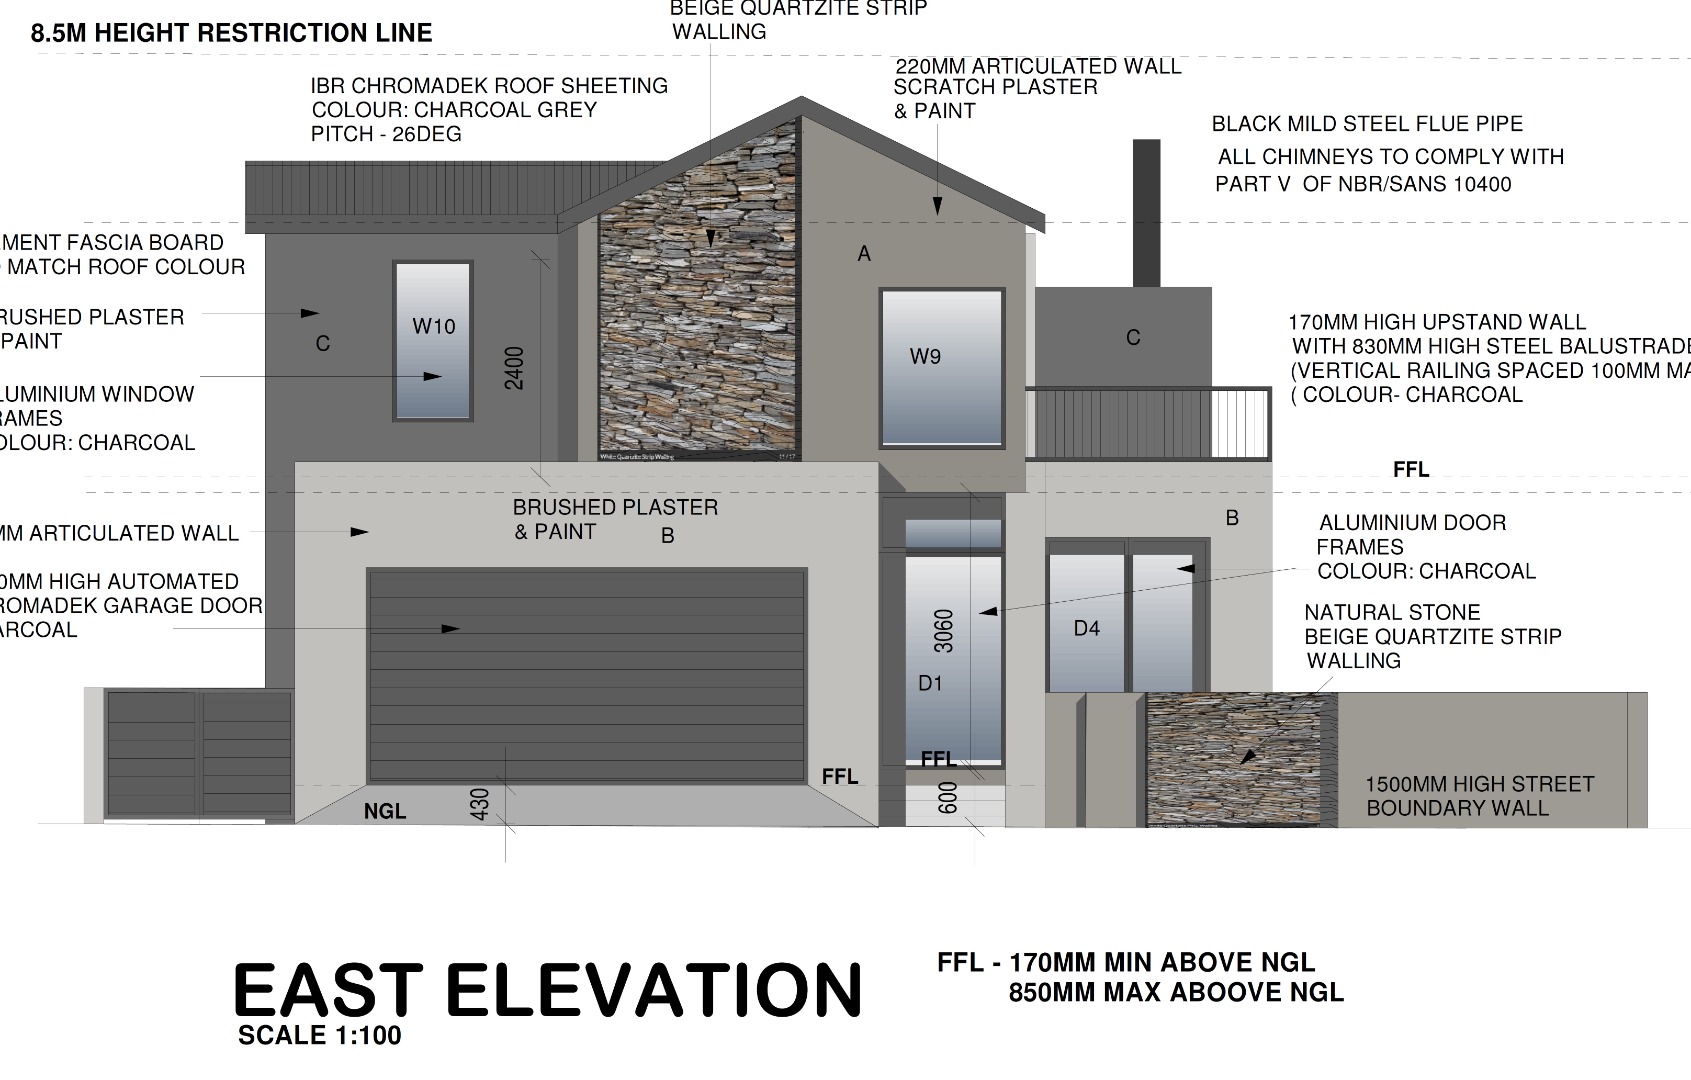
Double Storey Family Home on a 450 sqm Erf in Fountainbrook Estate
** No Transfer Duty **
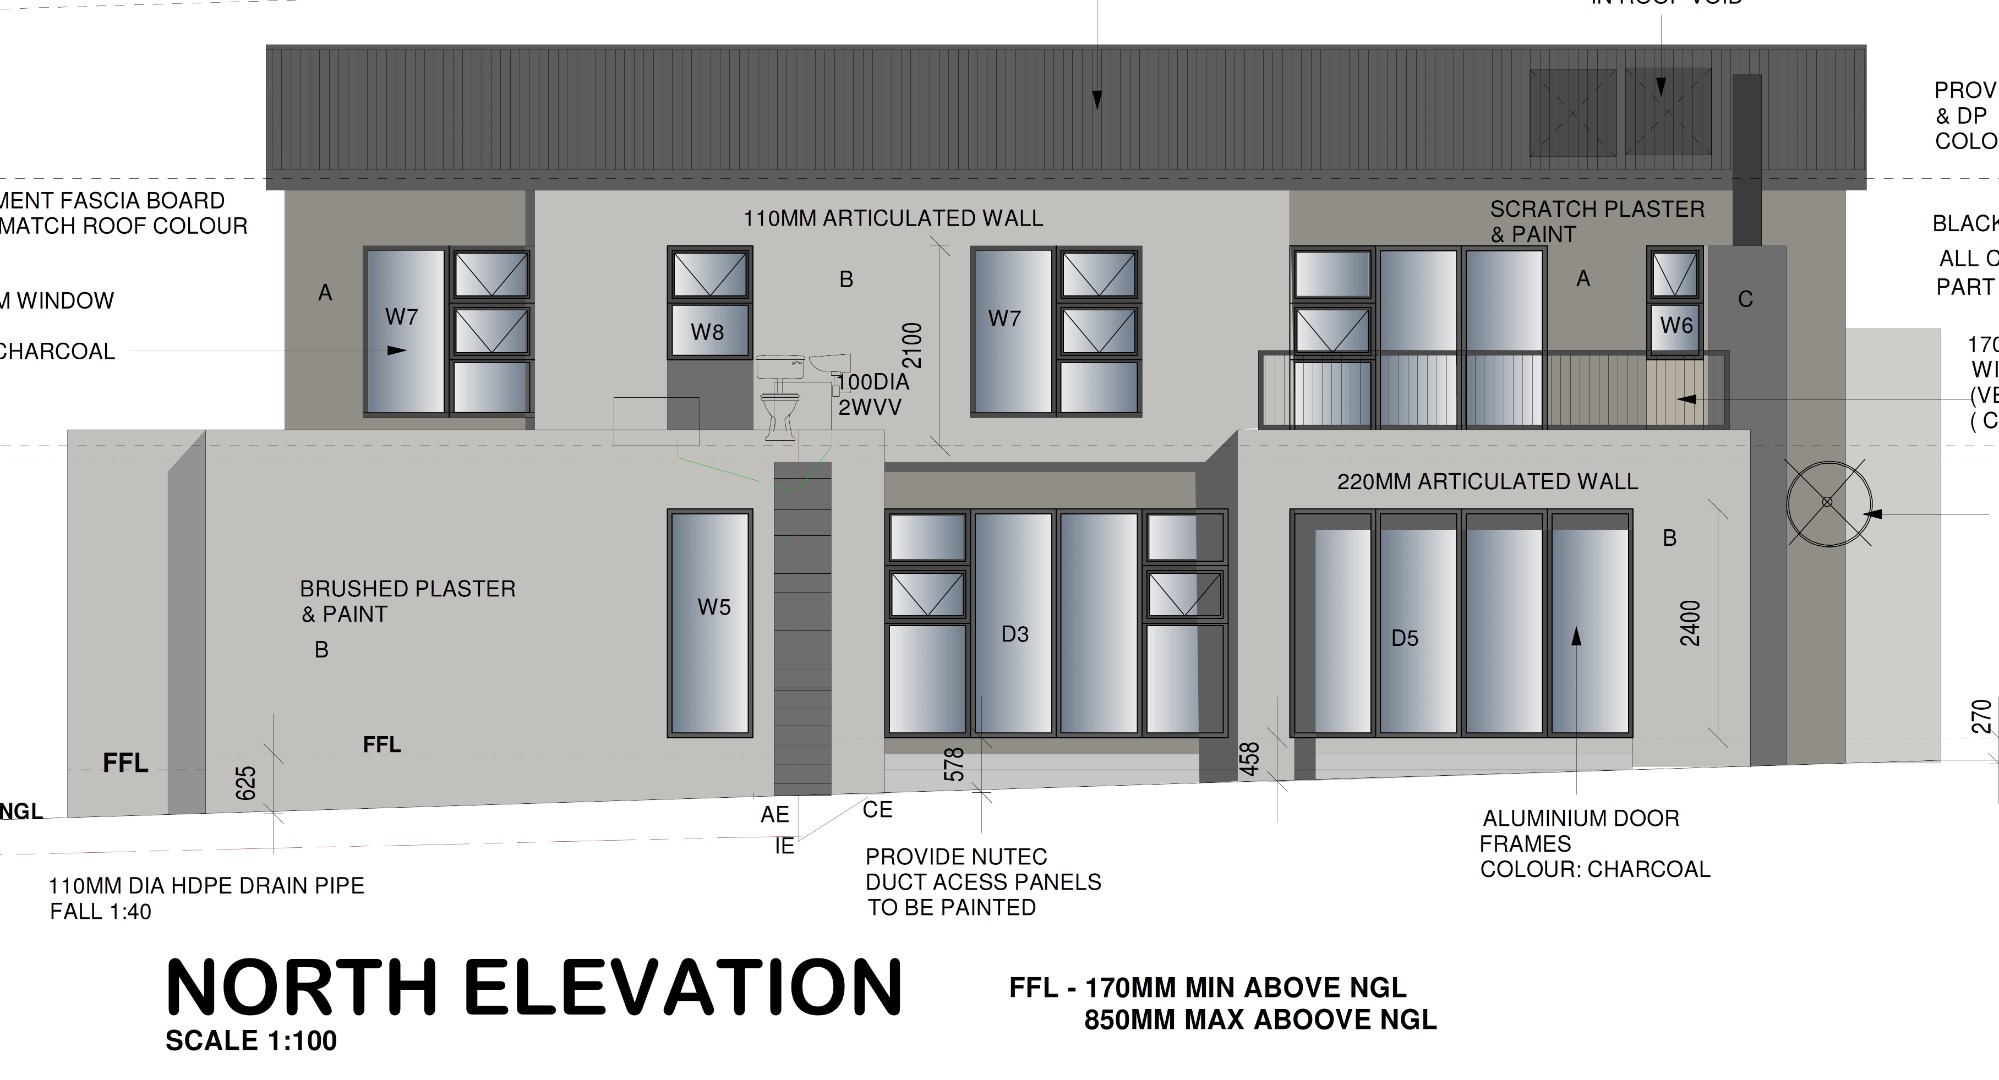
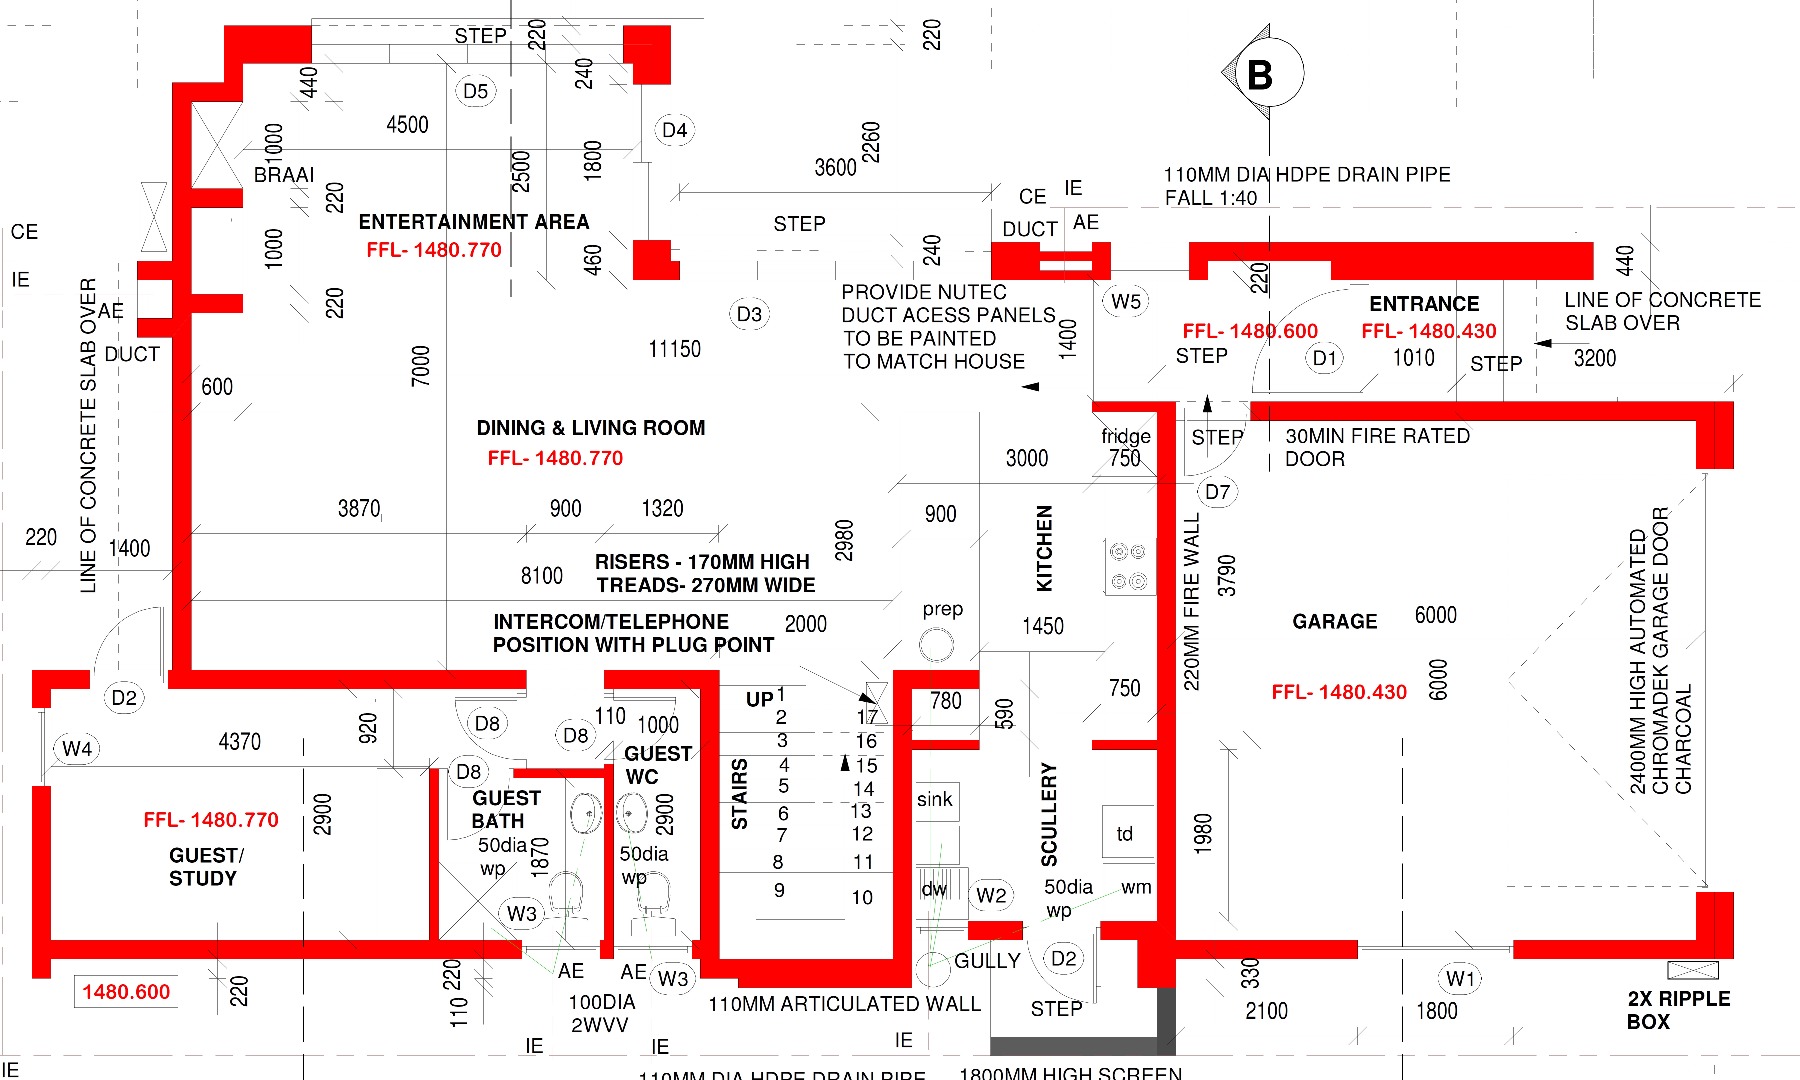
This double storey house offers four bedrooms and three and a half bathrooms across a 254 sqm floor area. The ground floor features an open plan living and dining space with a separate kitchen and scullery. Your entertainment area is included in the living area and features a built in braai. Also downstairs is you guest bedroom or private study, with a shower en suite bathroom next door. A guest toilet and entrance hall add everyday convenience at the front of the home. Natural light flows through generous windows and large sliding doors, creating bright and welcoming interiors.
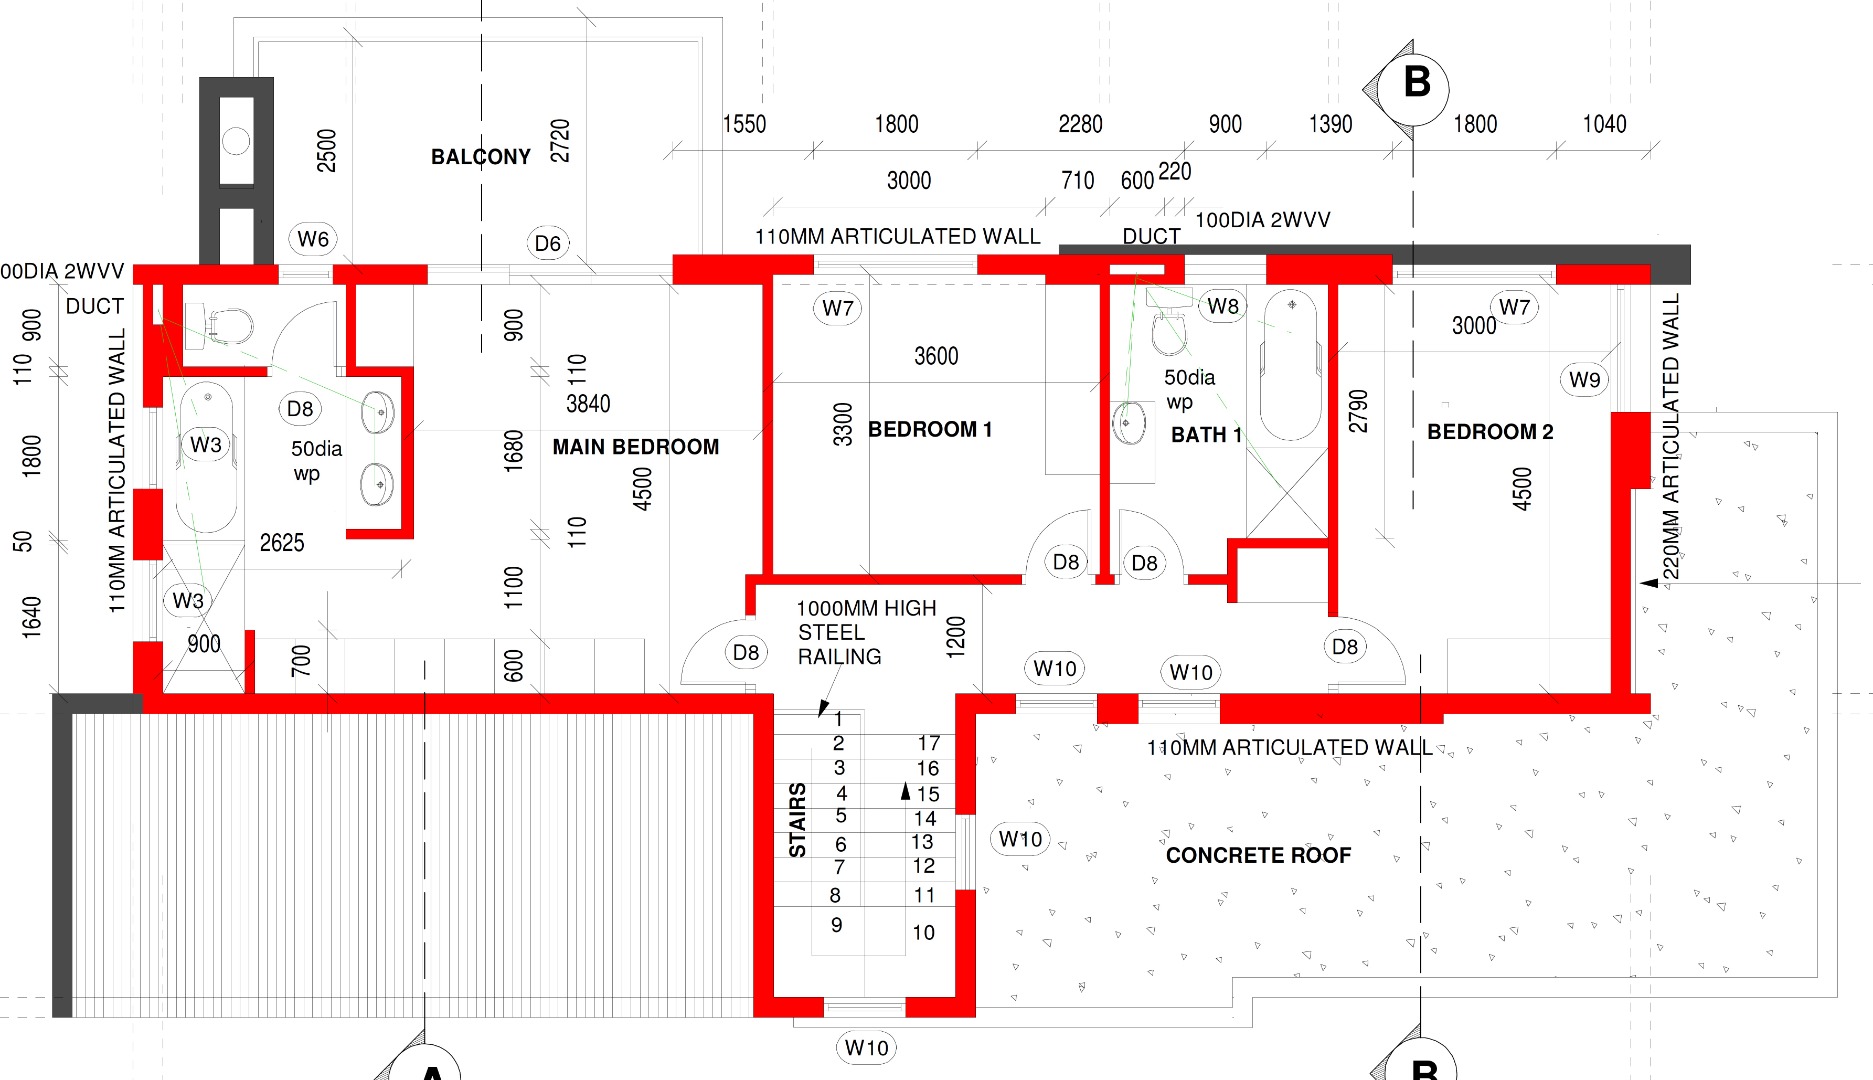
Upstairs you will find 3 bedrooms with 2 bathrooms. The main bedroom has ample cupboard space and a balcony.
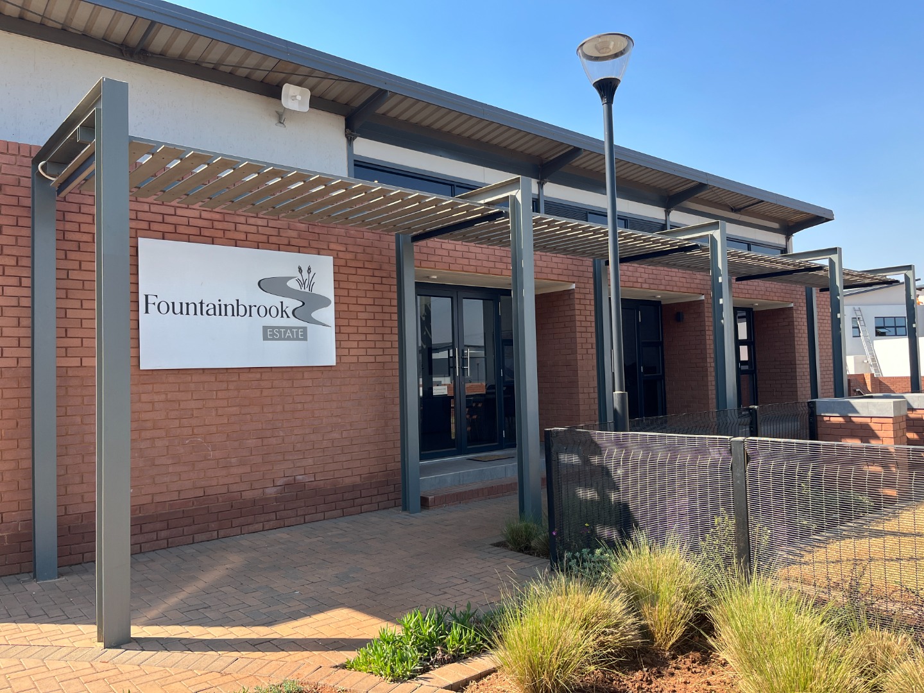
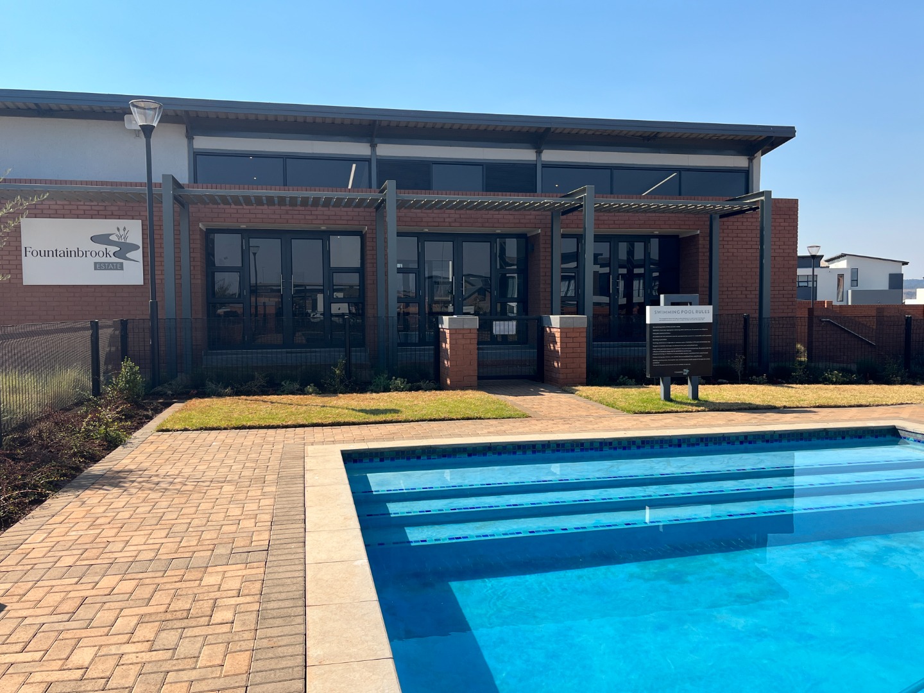
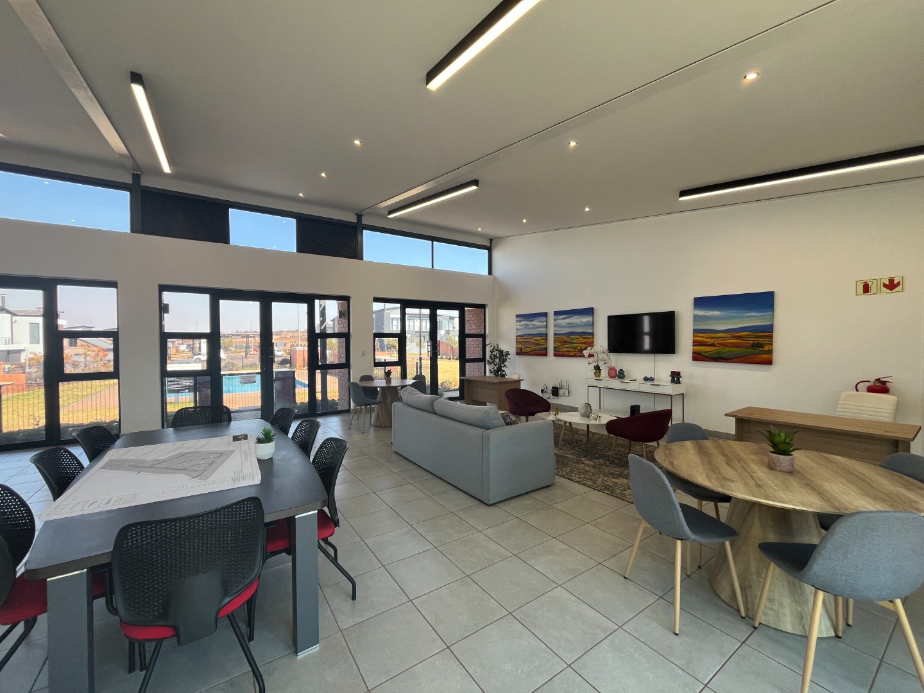
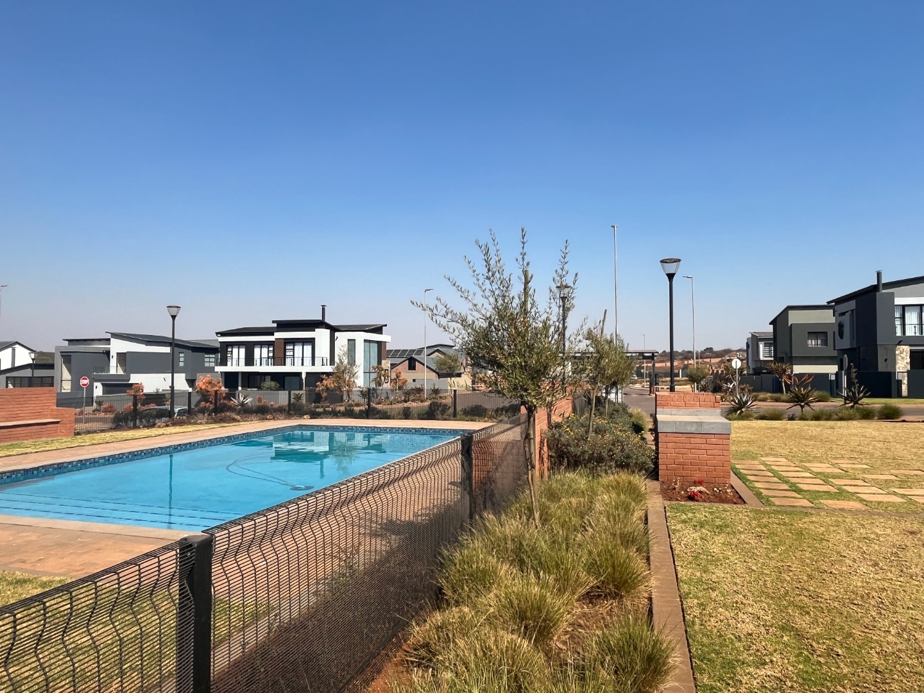
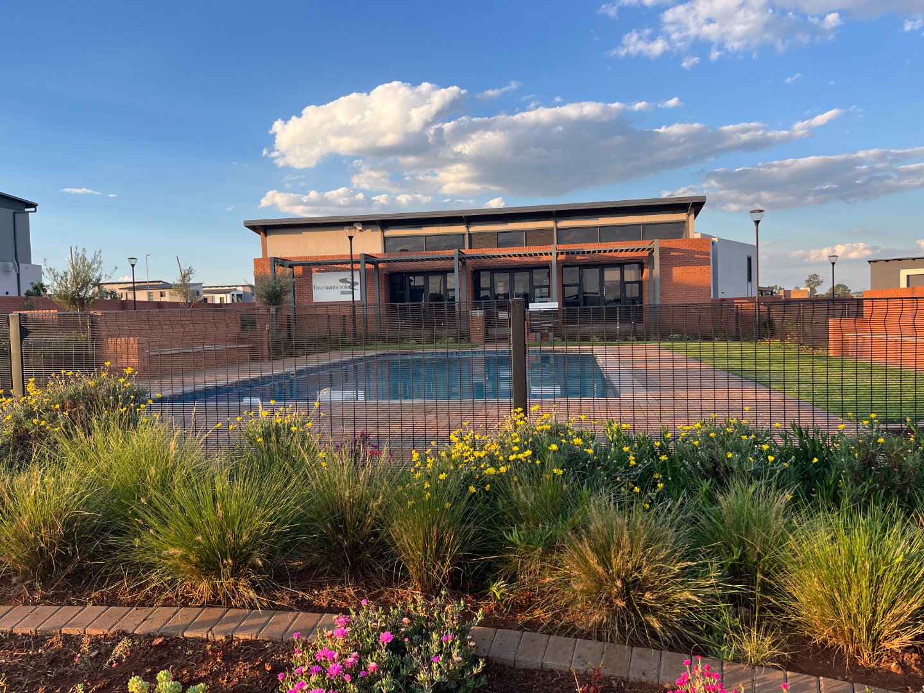
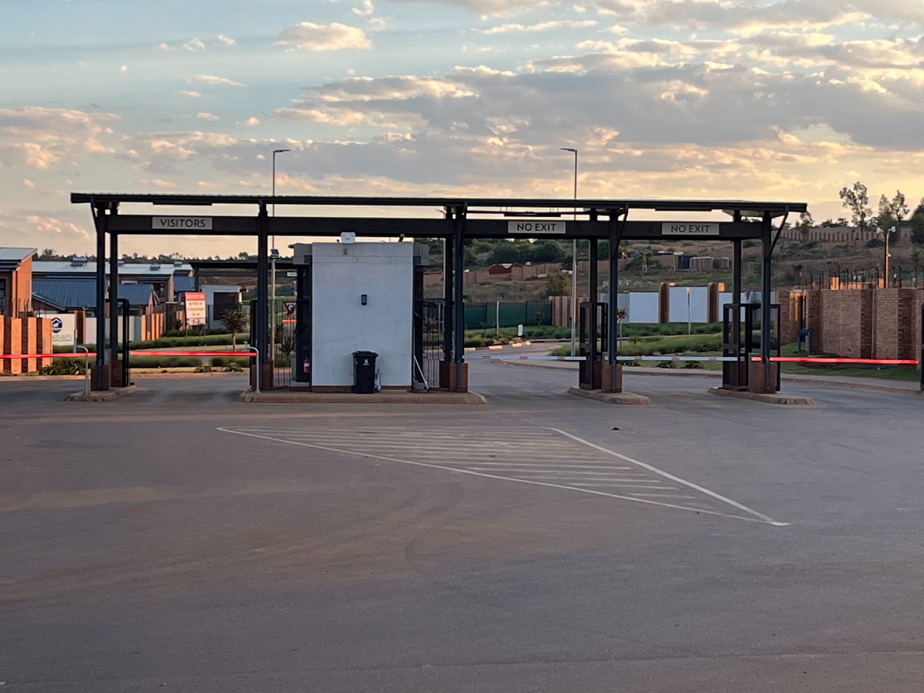
Fountainbrook Estate is an eco-conscious, gated community with access control and a security post at the entrance. Residents benefit from a shared clubhouse and a communal swimming pool. Fibre connectivity is available, supporting modern working and streaming needs. Electric fencing adds an extra layer of protection around the property. Pets are welcome, which suits many households.
Key Features
* Three bedrooms upstairs.
* Two bathroom (Main En Suite)
* Fourth Guest bedroom downstairs
* Shower only bathroom next to the fourth bedroom.
* Guest Toilet
* Open plan living and dining area
* Entertainment area included in the living area with a Built-in braai
* Modern Kitchen with a Scullery
* Double garage
* Gated estate with security post
* Fibre connectivity and electric fencing
Contact us today to arrange a meeting with the developer!
Property Details
- 4 Bedrooms
- 3.5 Bathrooms
- 2 Garages
- 2 Ensuite
- 1 Lounges
- 1 Dining Area
Property Features
- Balcony
- Club House
- Pets Allowed
- Security Post
- Access Gate
- Kitchen
- Built In Braai
- Guest Toilet
- Entrance Hall
- Paving
- Garden
| Bedrooms | 4 |
| Bathrooms | 3.5 |
| Garages | 2 |
| Floor Area | 254 m2 |
| Erf Size | 450.0 m2 |
Contact the Agent


Rika Le Roux
Candidate Property Practitioner