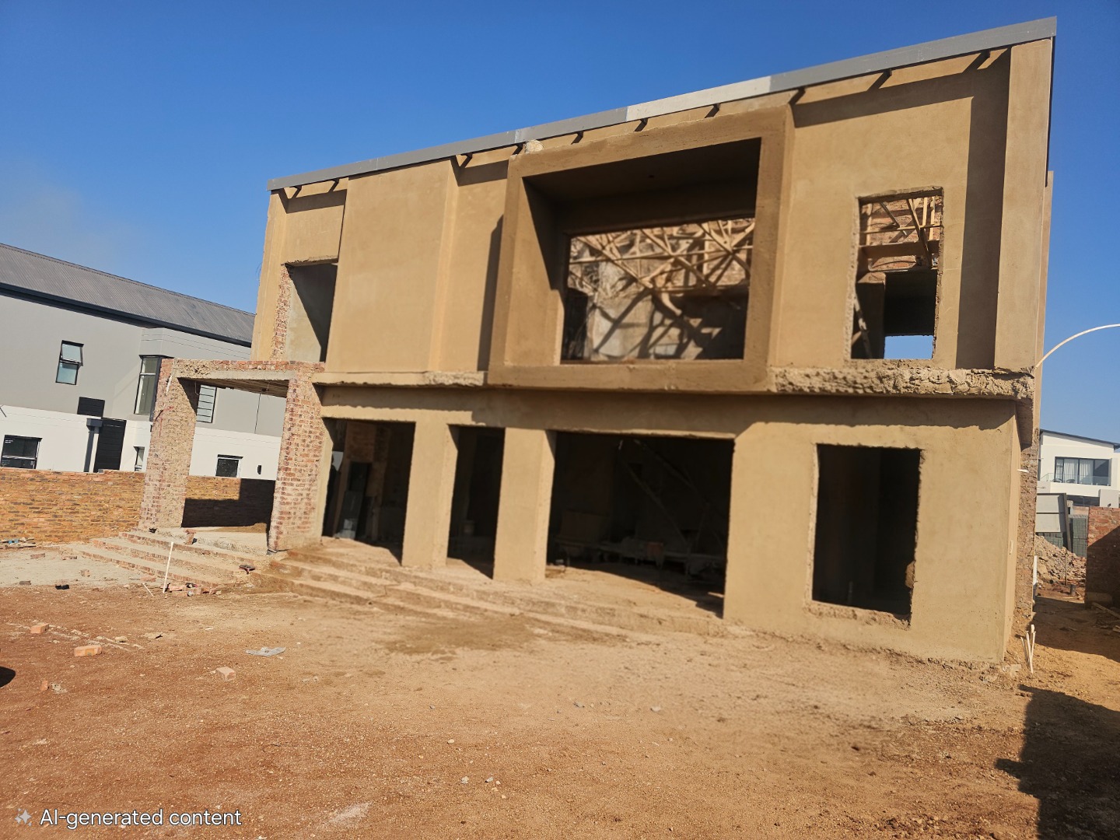
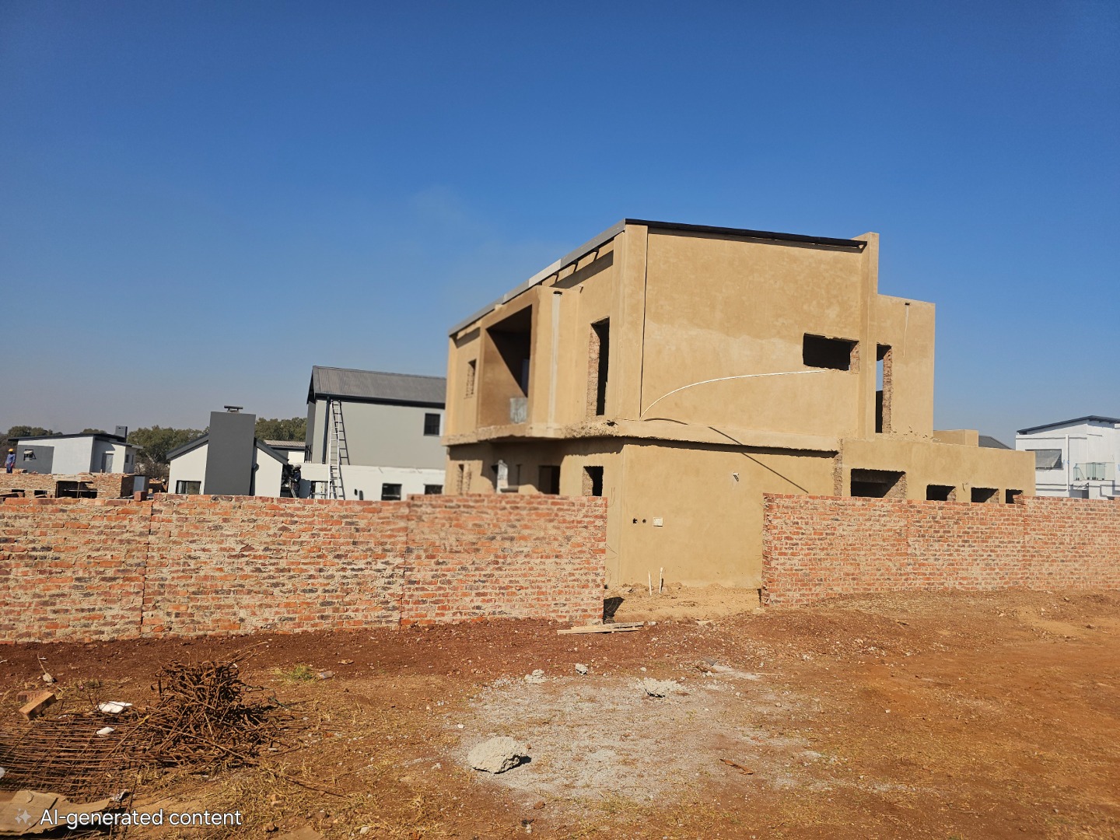
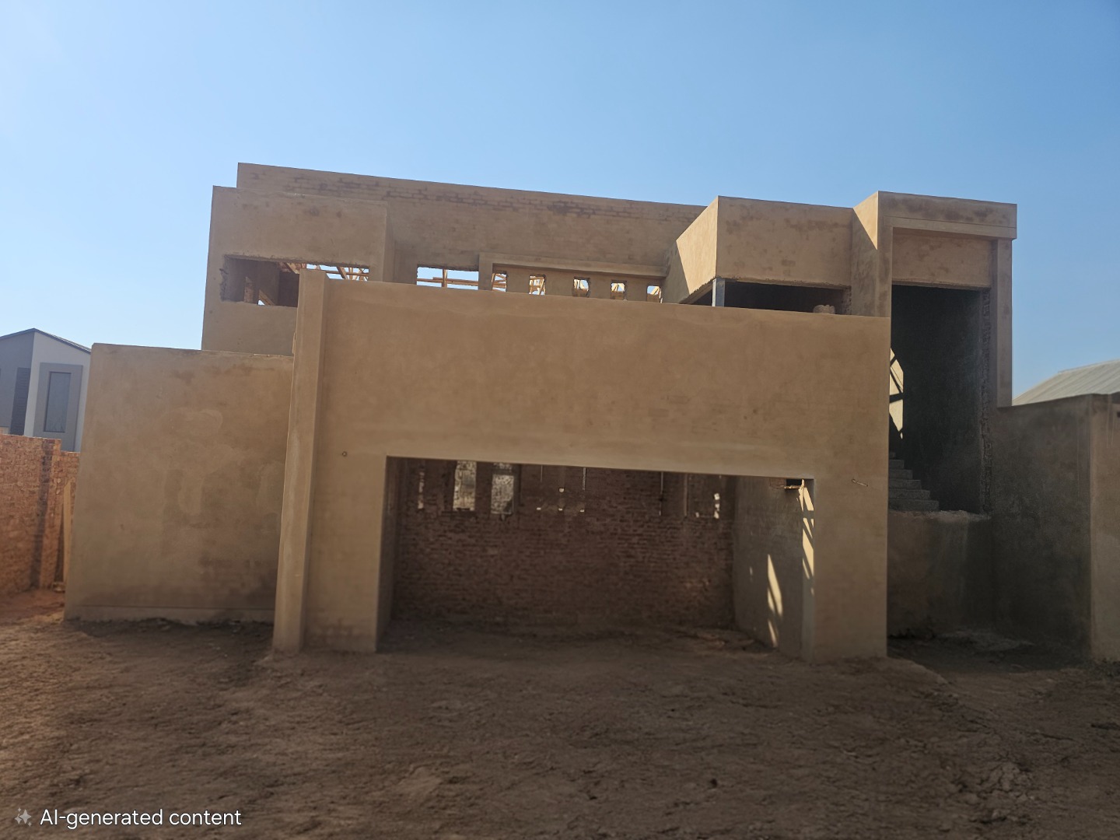
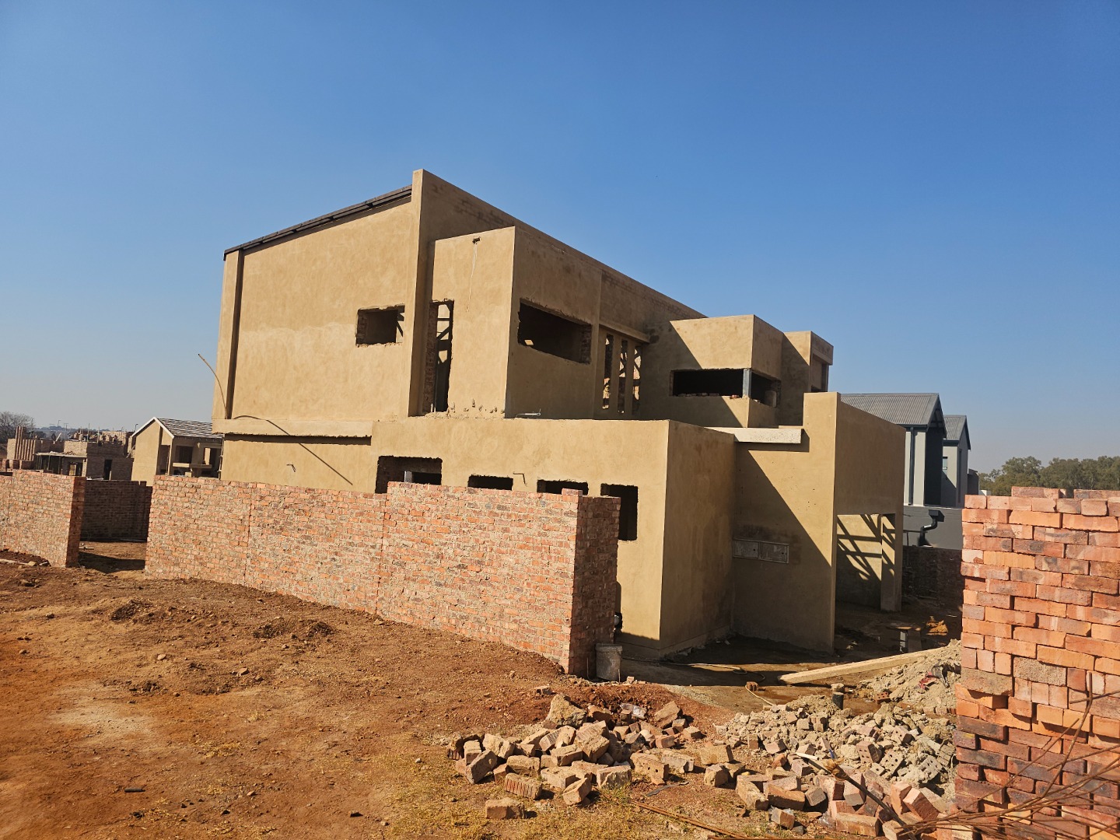
- 4
- 3
- 2
- 258 m2
- 549.0 m2
Monthly Costs
Monthly Bond Repayment ZAR .
Calculated over years at % with no deposit. Change Assumptions
Affordability Calculator | Bond Costs Calculator | Bond Repayment Calculator | Apply for a BondBond Calculator

Disclaimer: The estimates contained on this webpage are provided for general information purposes and should be used as a guide only. While every effort is made to ensure the accuracy of the calculator, RE/MAX of Southern Africa cannot be held liable for any loss or damage arising directly or indirectly from the use of this calculator, including any incorrect information generated by this calculator, and/or arising pursuant to your reliance on such information.
Mun. Rates & Taxes: ZAR 5000.00
Monthly Levy: ZAR 2000.00
Property description
Purchase direct from developer and save on transfer duties!
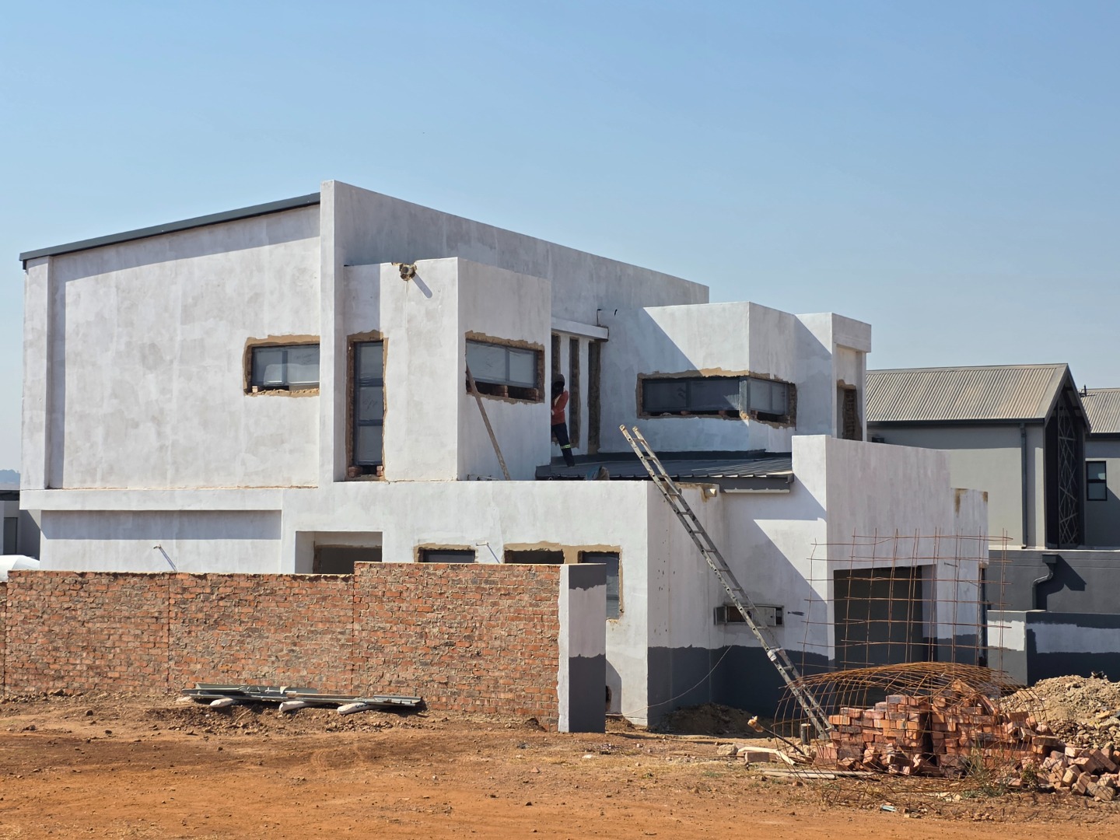
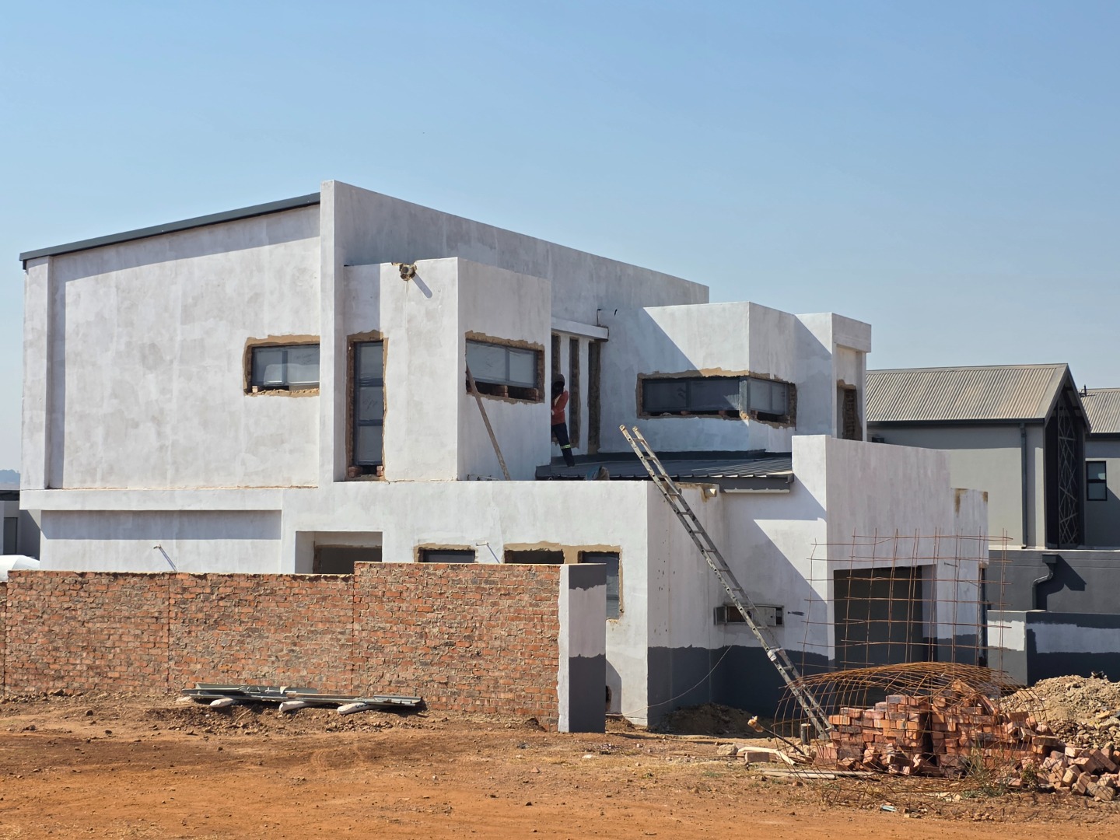
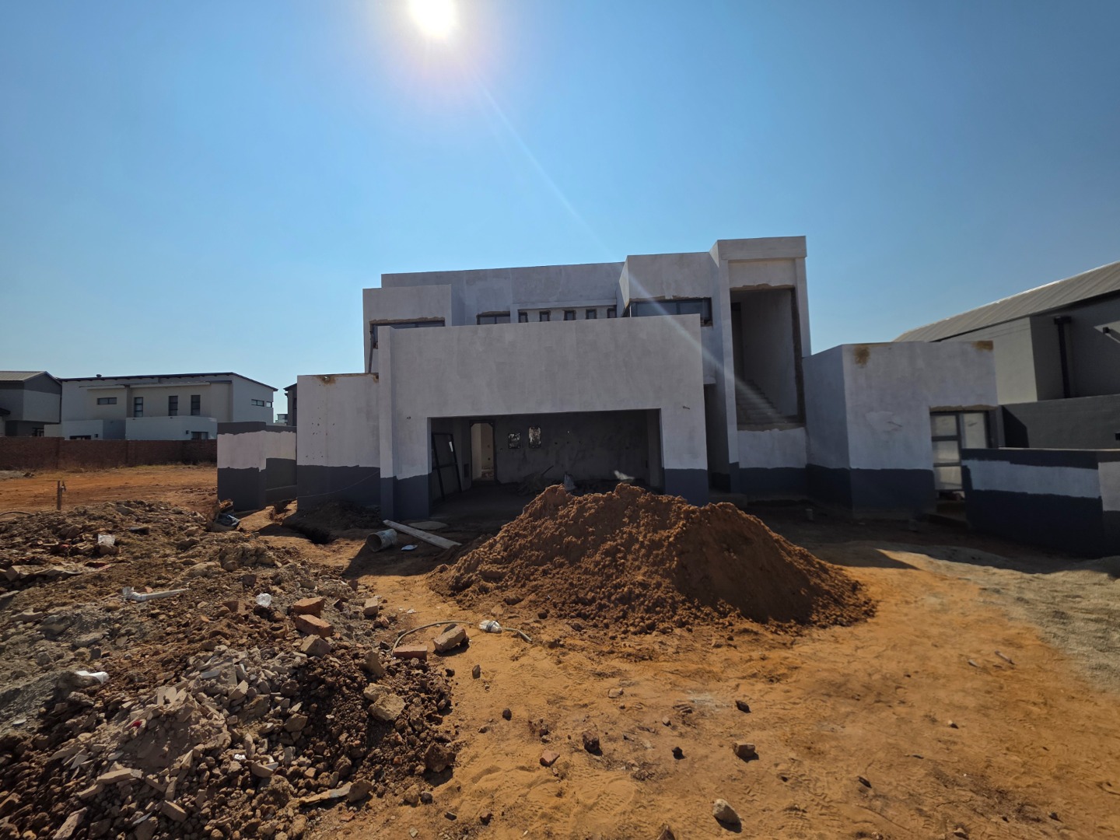
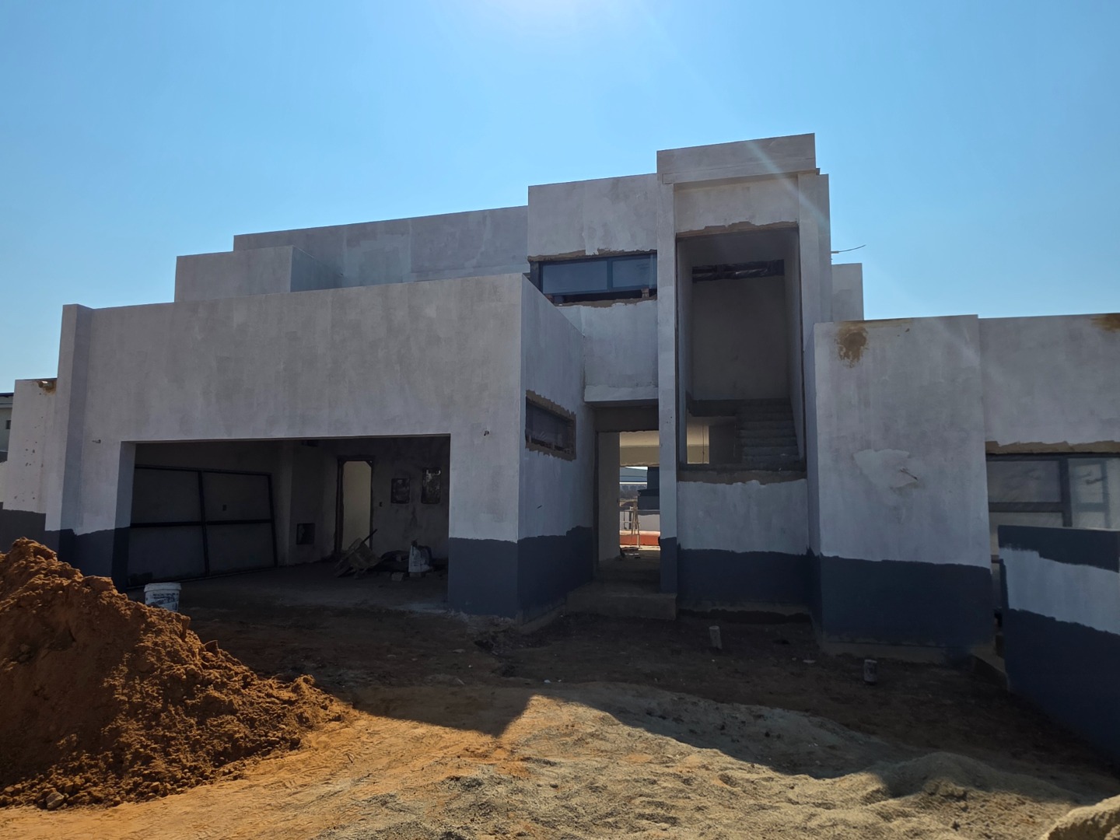
Turn key project in Fountainbrook Estate bordering Midstream Estate with completion anticipated for October 2026. This well-appointed four-bedroom residence features thoughtfully designed living spaces with contemporary finishes.
The home comprises four generously proportioned bedrooms, including an ensuite, and three full bathrooms, providing ample accommodation for families. The modern kitchen is well-equipped and opens onto the dining and lounge areas, facilitating seamless entertaining. Additional features include a dedicated staff quarters, adding flexibility for household management or guest accommodation.
Key Features
Four bedrooms with one ensuite
Three full bathrooms
Open-plan living and dining areas
Modern fitted kitchen
Two garages and secure parking
Balcony in main bedroom
Covered patio with built in braai
Staff quarters
Fully walled and fenced garden
24-hour security and access gate
Electric fencing for enhanced security
Fibre connectivity
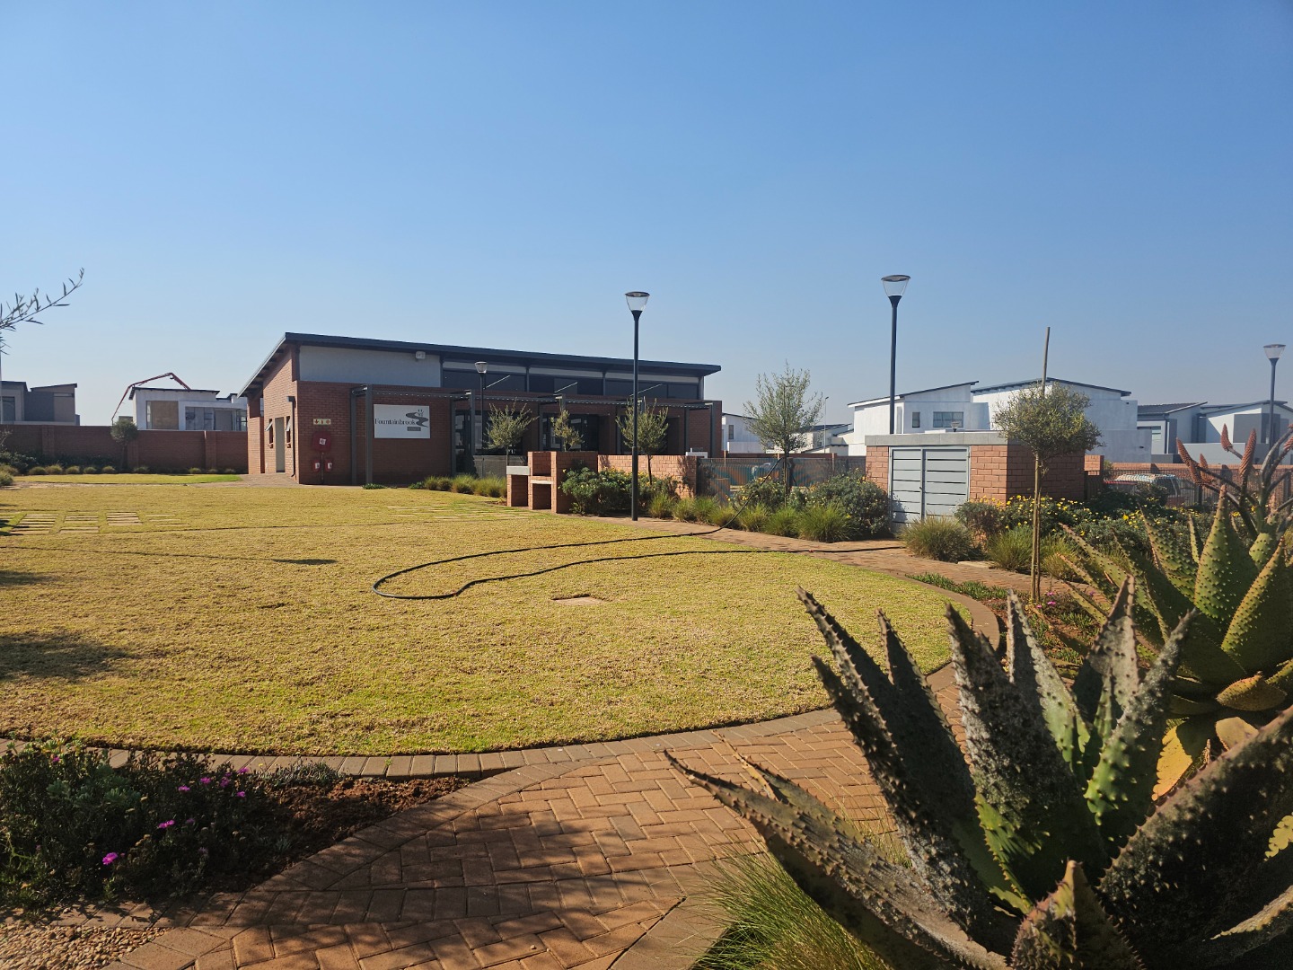
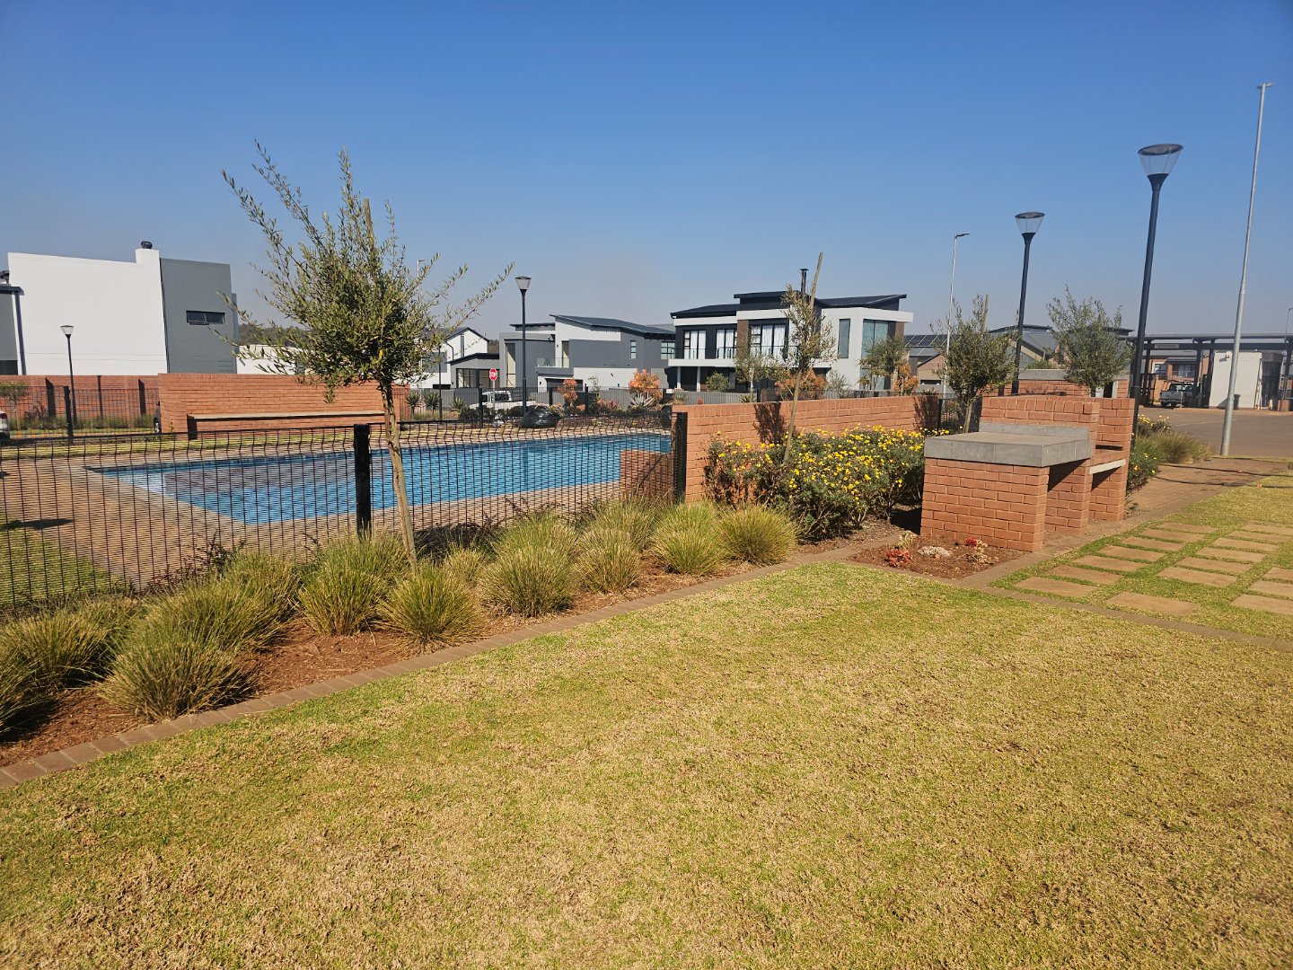
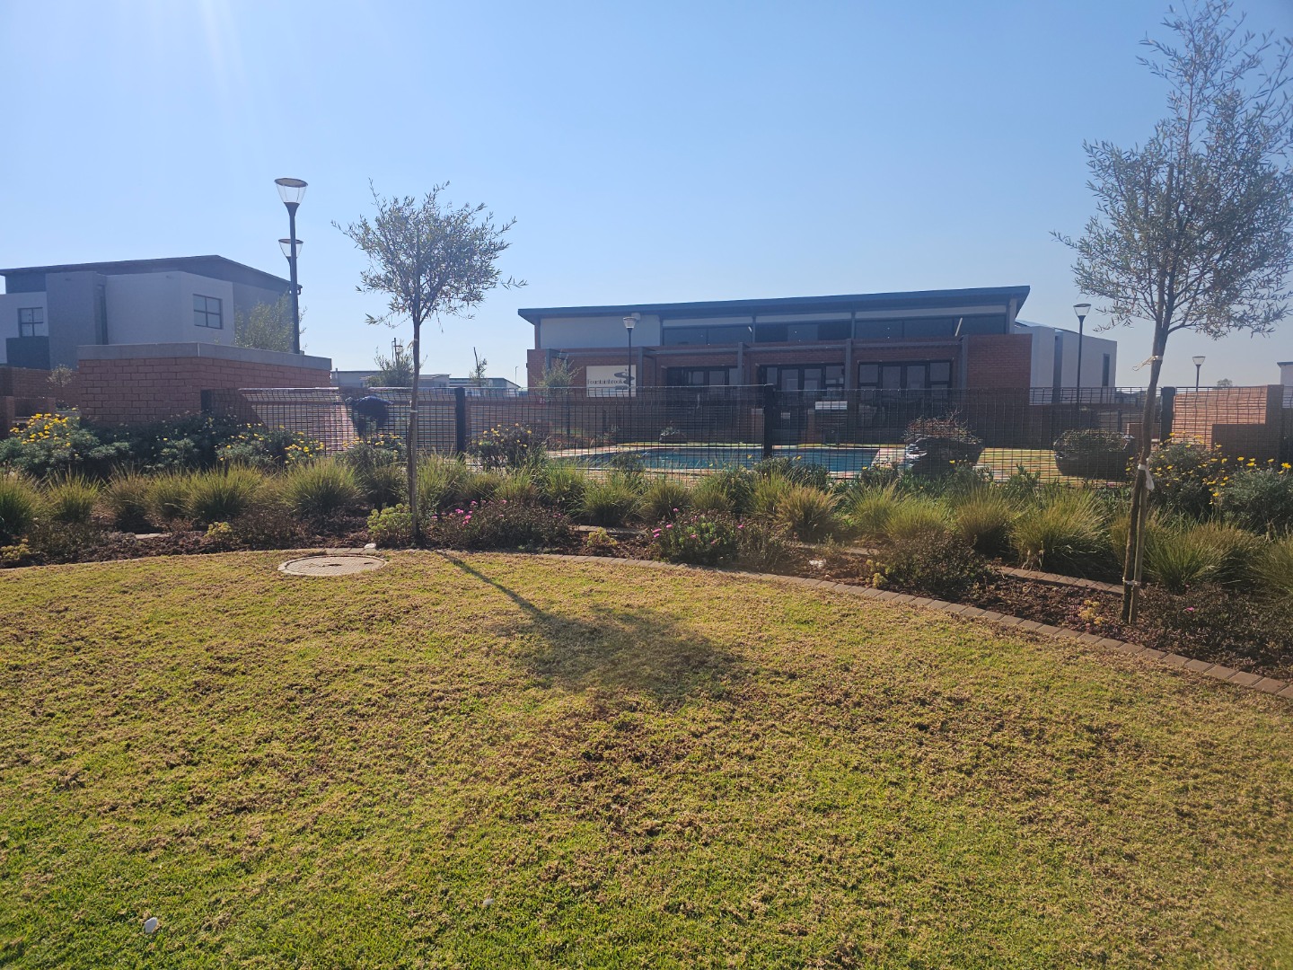
Communal swimming pool and clubhouse
Contact us to arrange a viewing of this quality family home.
Property Details
- 4 Bedrooms
- 3 Bathrooms
- 2 Garages
- 1 Ensuite
- 1 Lounges
- 1 Dining Area
Property Features
- Balcony
- Patio
- Club House
- Staff Quarters
- Pets Allowed
- Security Post
- Access Gate
- Kitchen
- Built In Braai
- Paving
- Garden
| Bedrooms | 4 |
| Bathrooms | 3 |
| Garages | 2 |
| Floor Area | 258 m2 |
| Erf Size | 549.0 m2 |
Contact the Agent

Gustav Gericke
Full Status Property Practitioner