- 4
- 3.5
- 3
- 327 m2
- 468.0 m2
Monthly Costs
Monthly Bond Repayment ZAR .
Calculated over years at % with no deposit. Change Assumptions
Affordability Calculator | Bond Costs Calculator | Bond Repayment Calculator | Apply for a BondBond Calculator

Disclaimer: The estimates contained on this webpage are provided for general information purposes and should be used as a guide only. While every effort is made to ensure the accuracy of the calculator, RE/MAX of Southern Africa cannot be held liable for any loss or damage arising directly or indirectly from the use of this calculator, including any incorrect information generated by this calculator, and/or arising pursuant to your reliance on such information.
Mun. Rates & Taxes: ZAR 2200.00
Monthly Levy: ZAR 1950.00
Property description
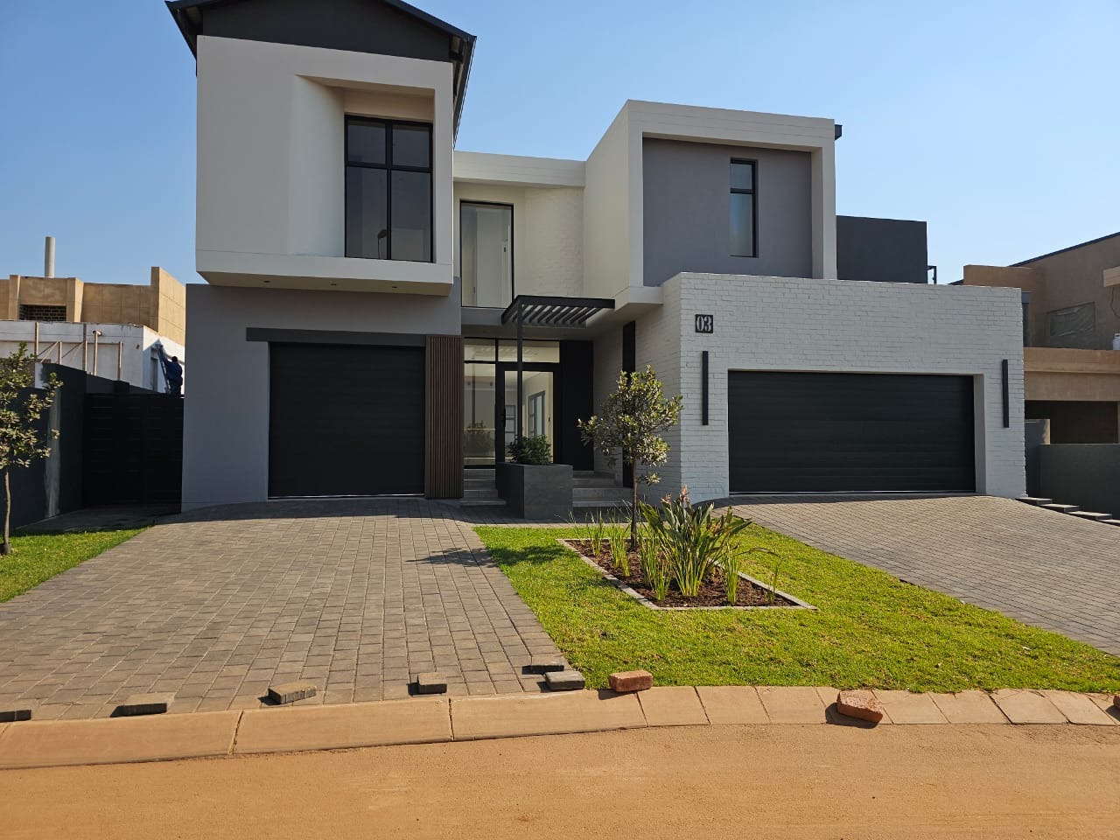
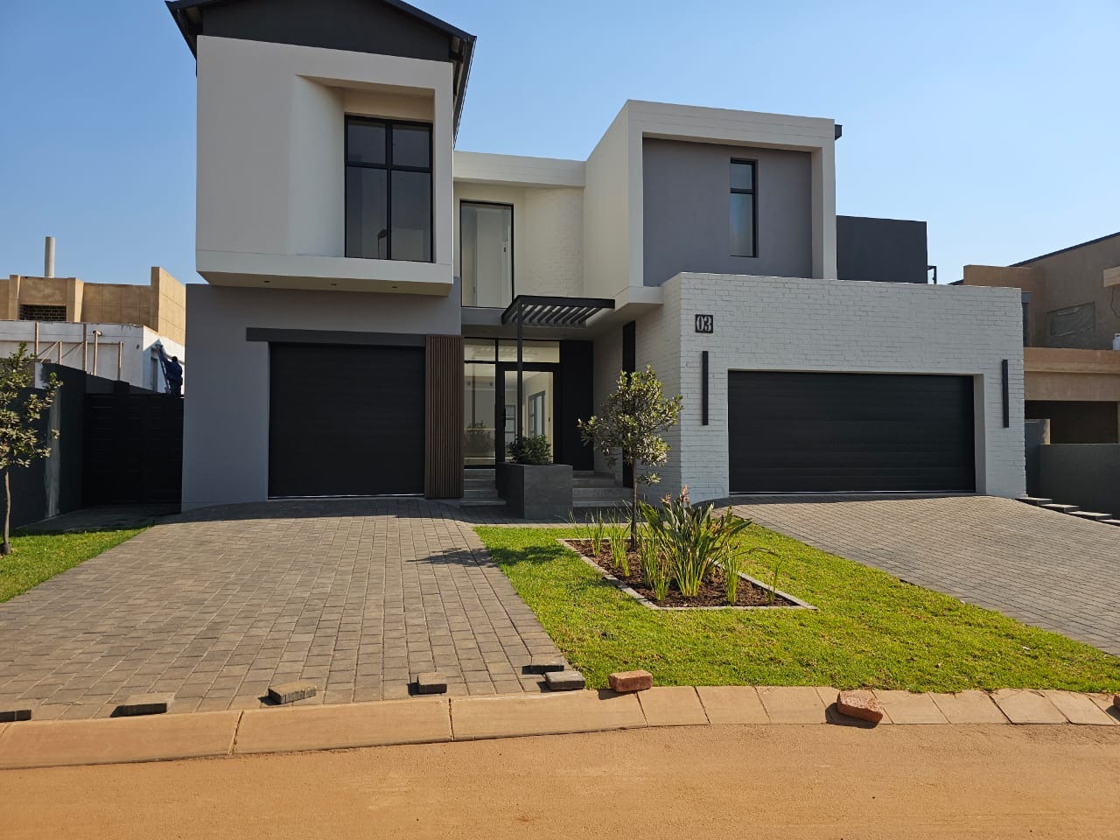
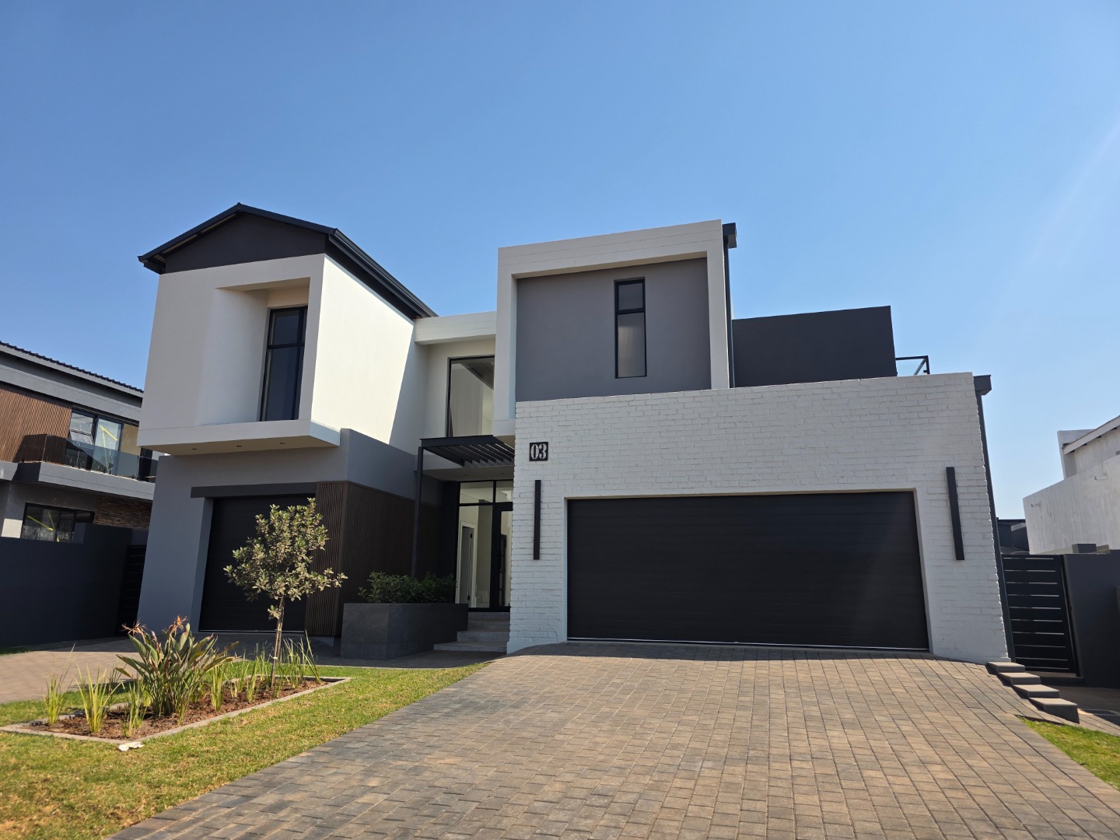
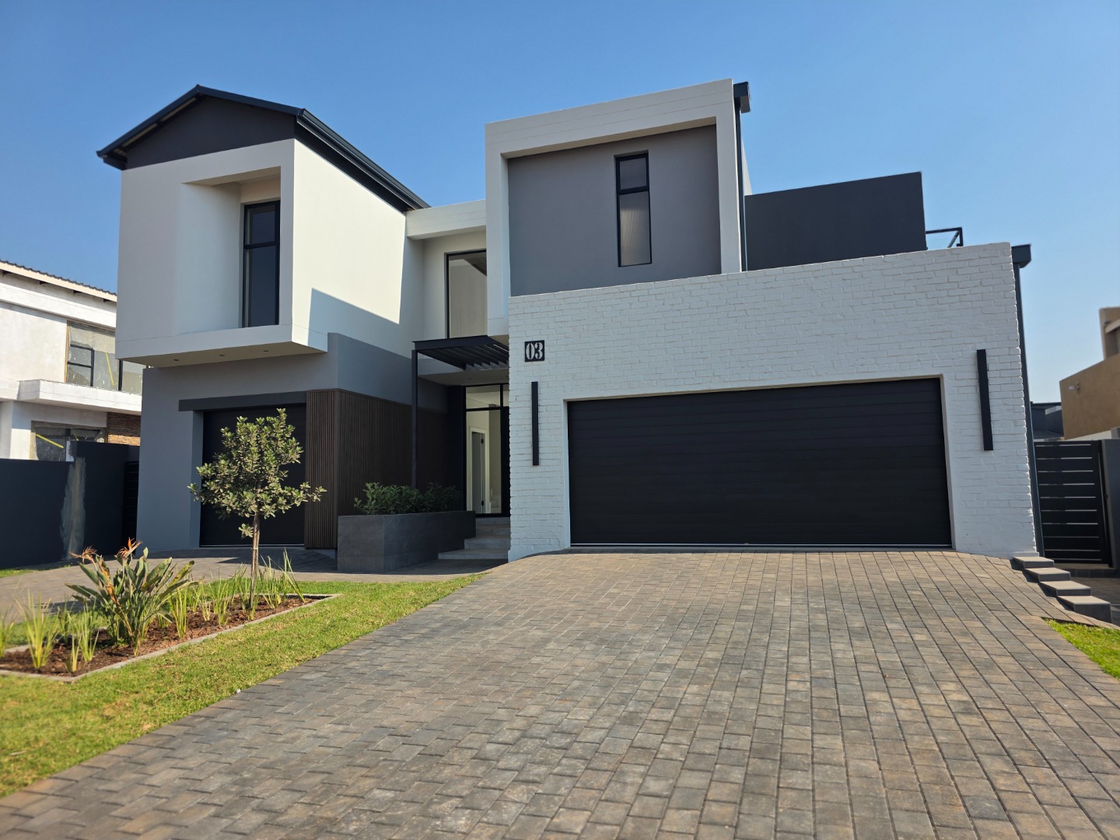
Brand-New Home in Fountainbrook Estate bordering Midstream estate.
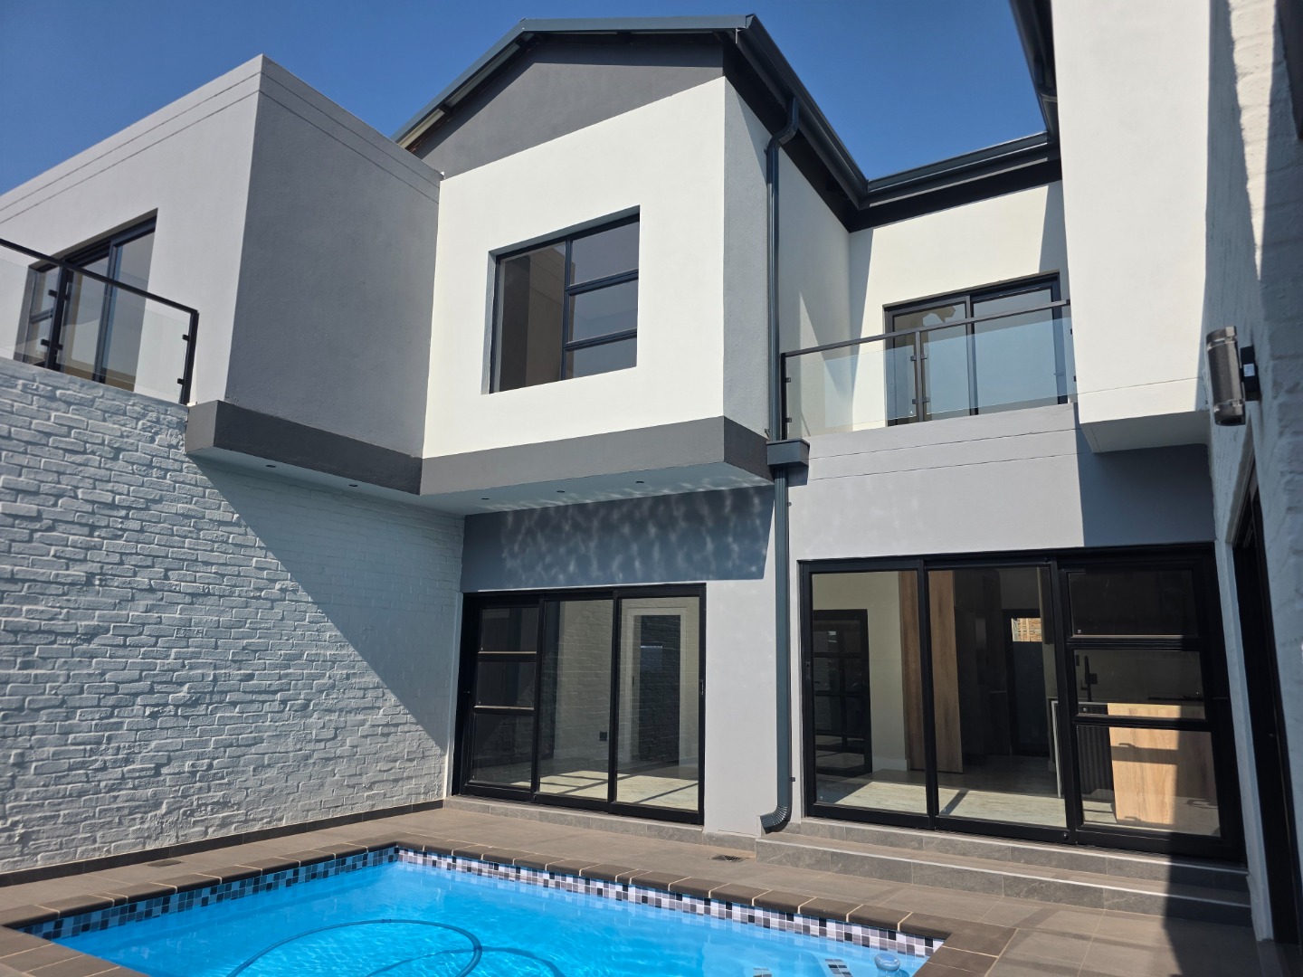
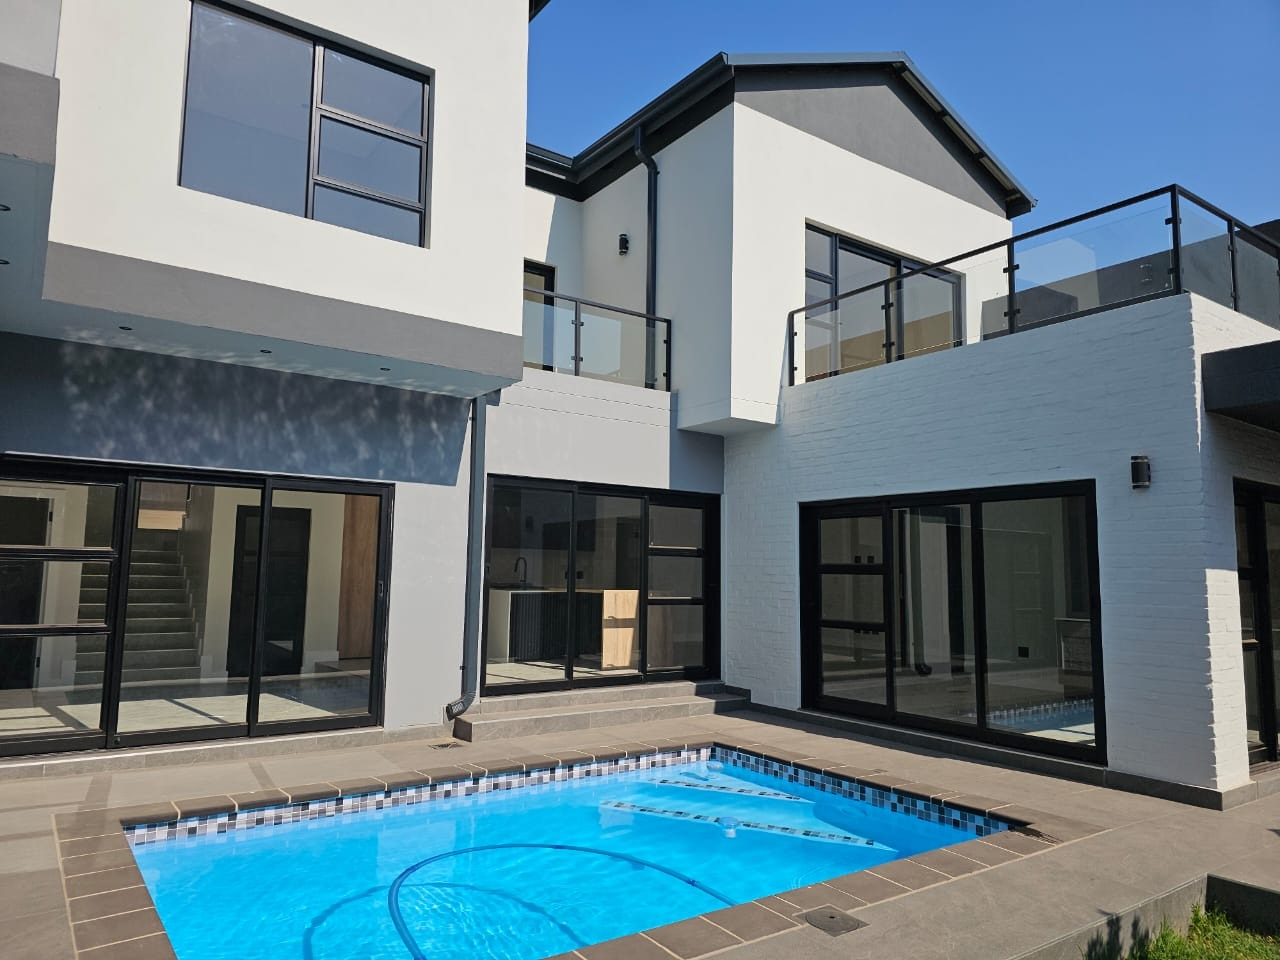
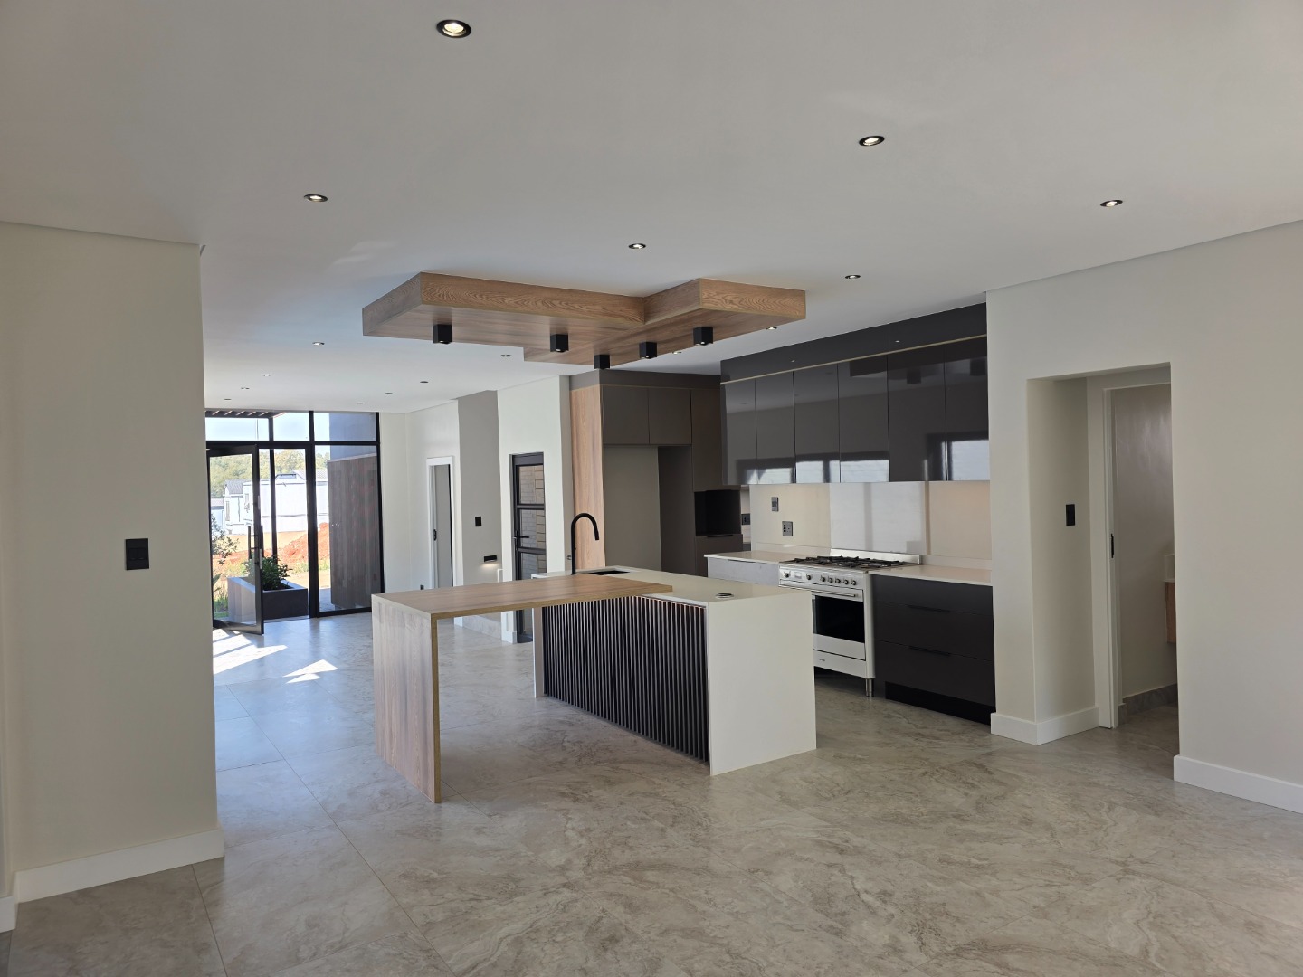
This exceptional brand-new residence, available directly from the developer, offers modern luxury and exceptional value with no transfer duty payable. Located in the prestigious Fountainbrook Estate next to Midstream node, this home combines contemporary design with practical family living in a secure, well-established community. Conveniently located next to the new Shopping centre @ Eastway.
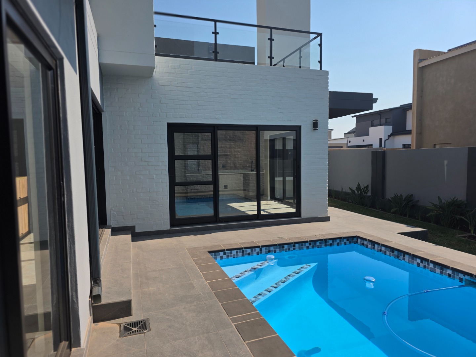
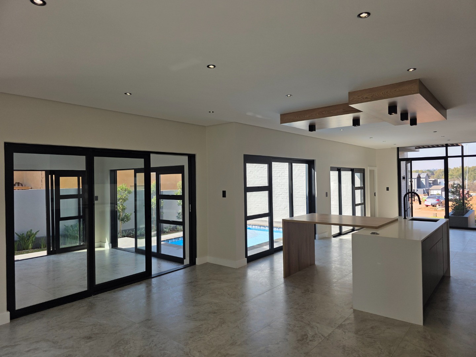
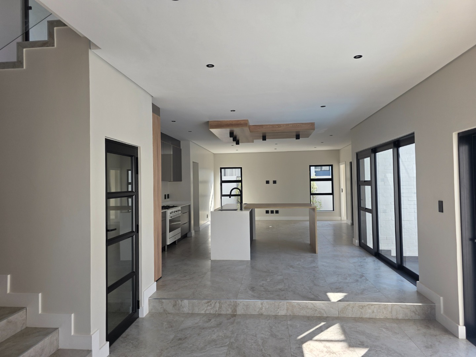
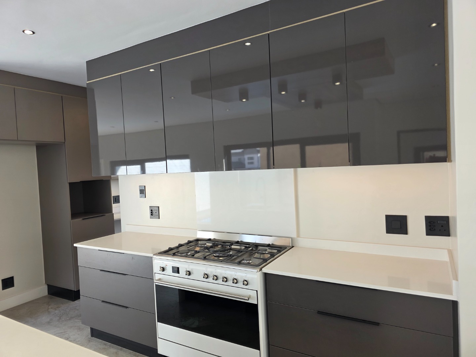
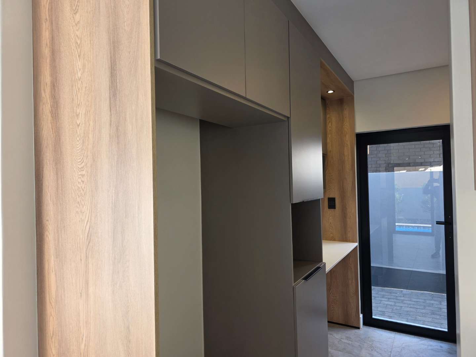
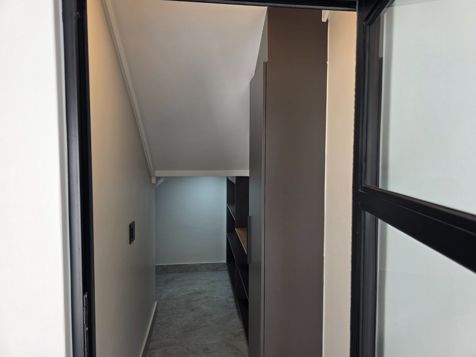
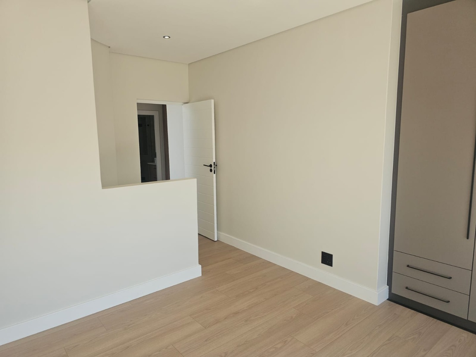
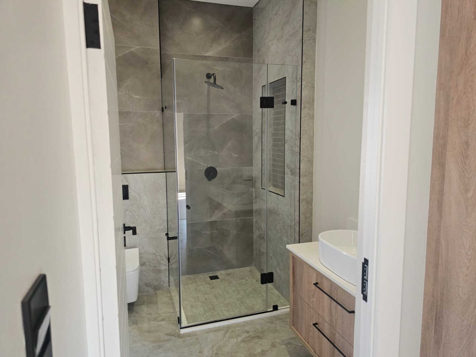
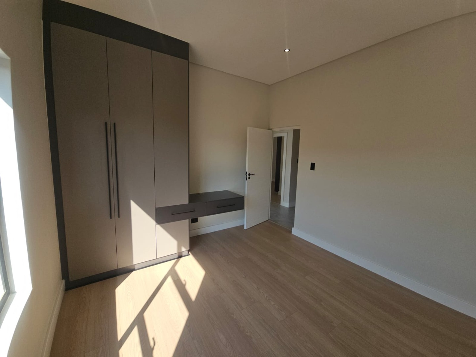
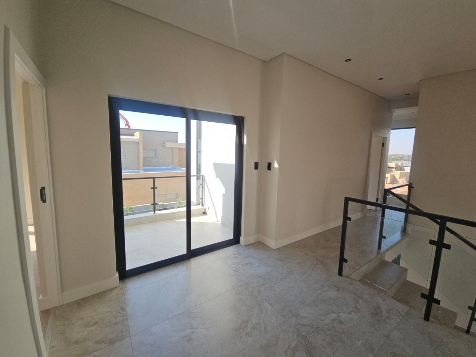
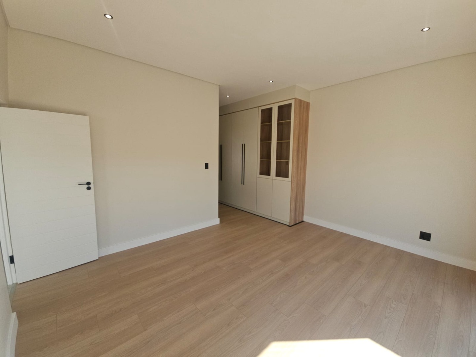
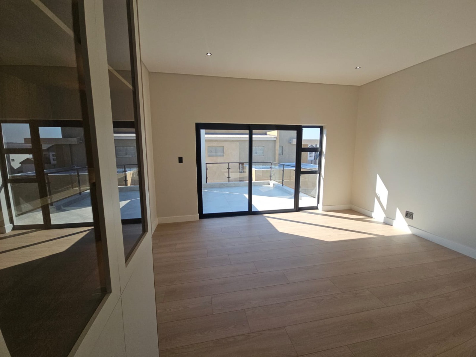
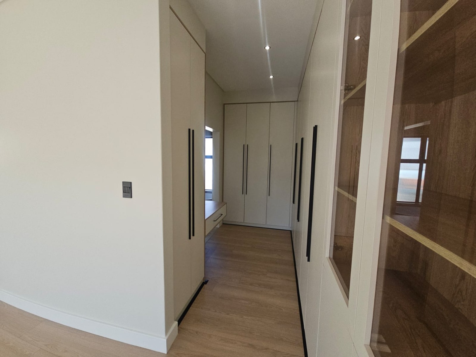
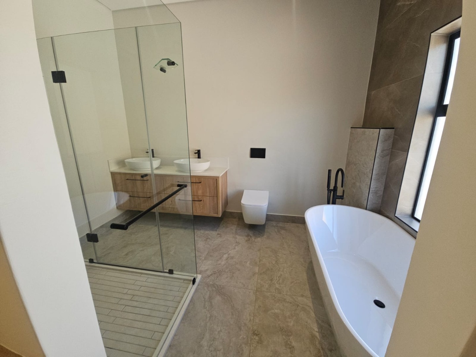
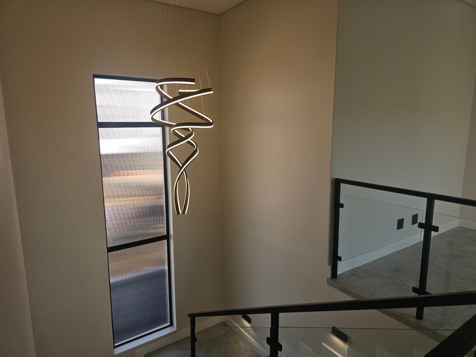
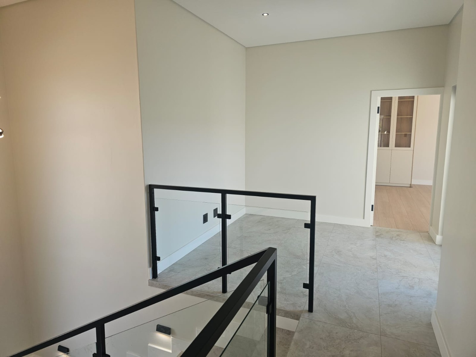
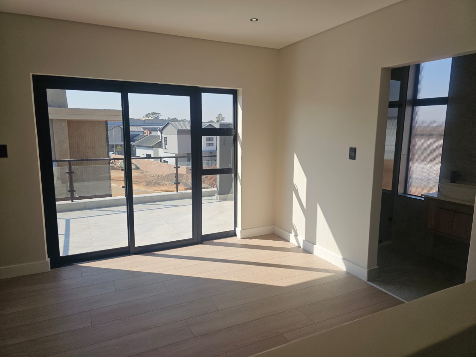
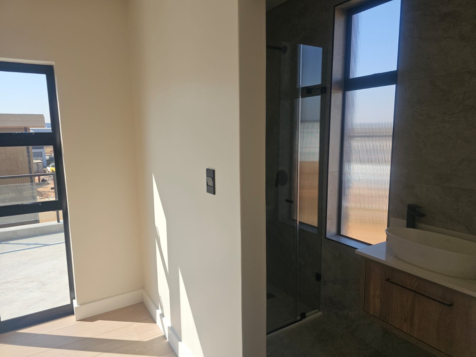
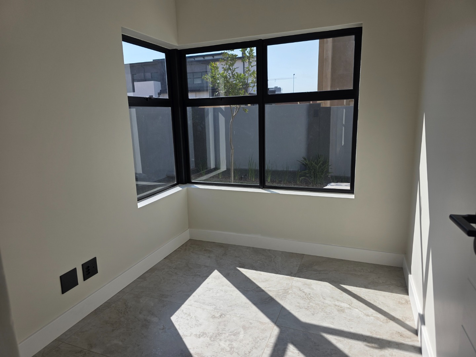
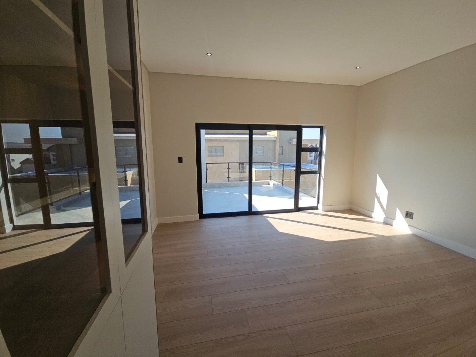
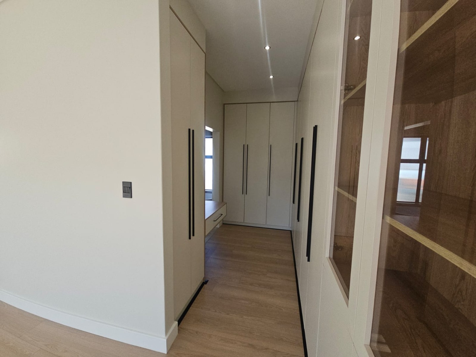
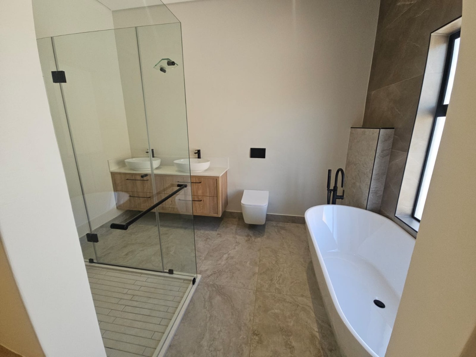
The property features four spacious bedrooms, including a generous main bedroom with a private balcony offering peaceful retreat space. Three and a half bathrooms provide convenience for the entire household, whilst the dedicated study or home office caters to modern working requirements. High-quality finishes throughout reflect careful attention to detail and contemporary aesthetics.
Key Features
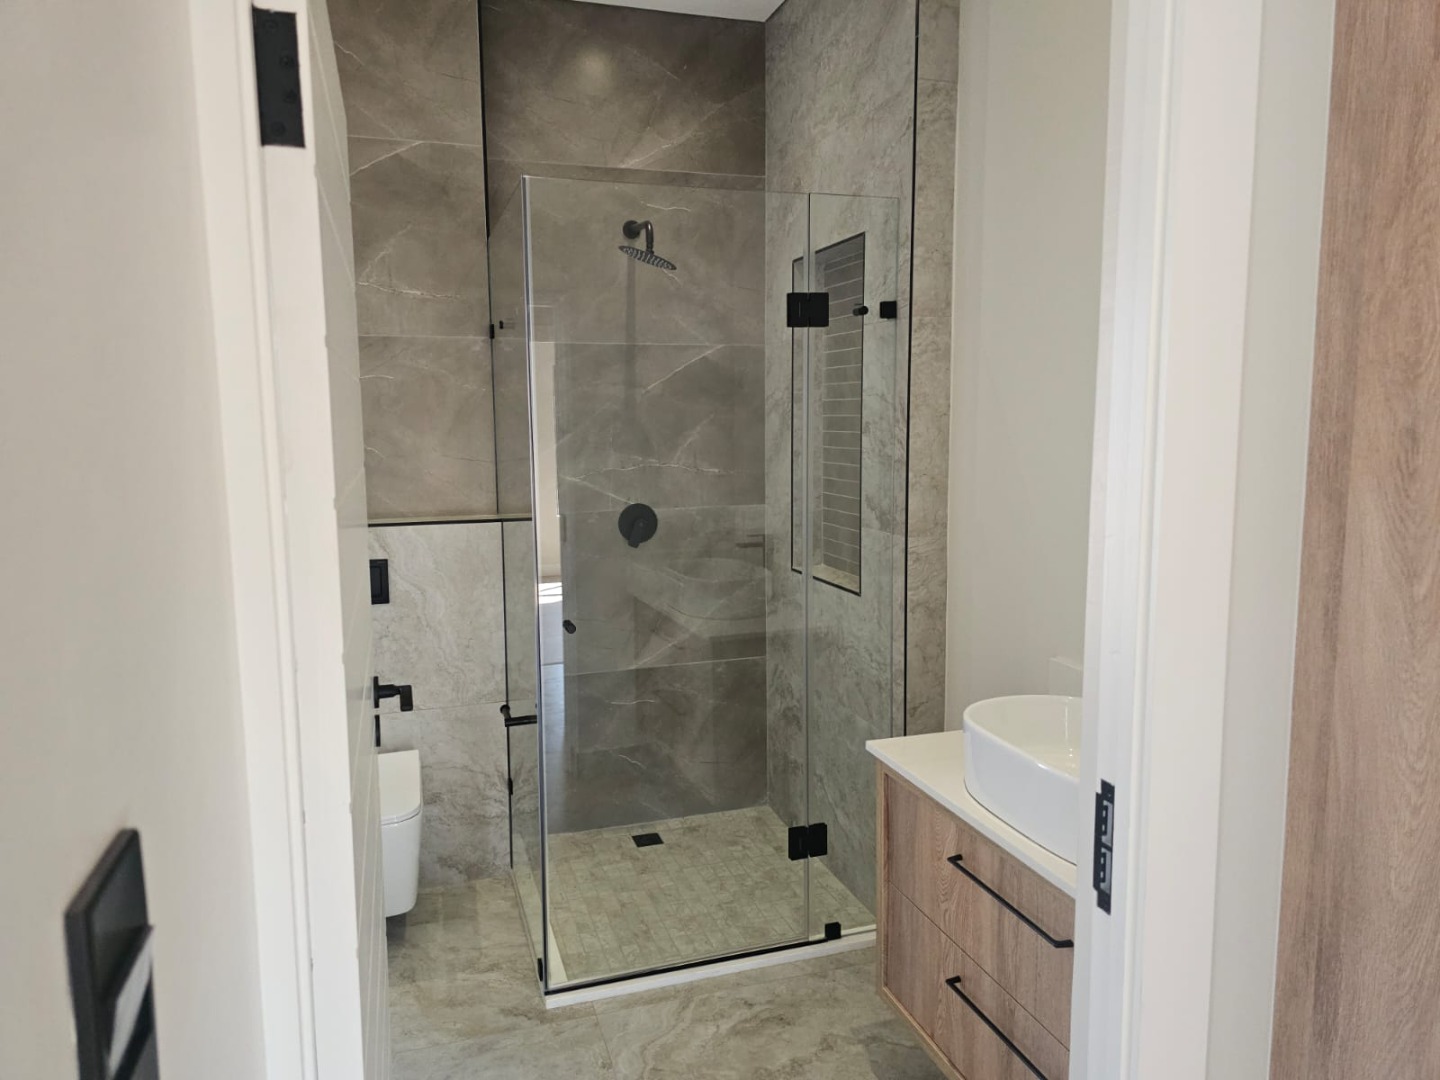
Four spacious bedrooms with two ensuites
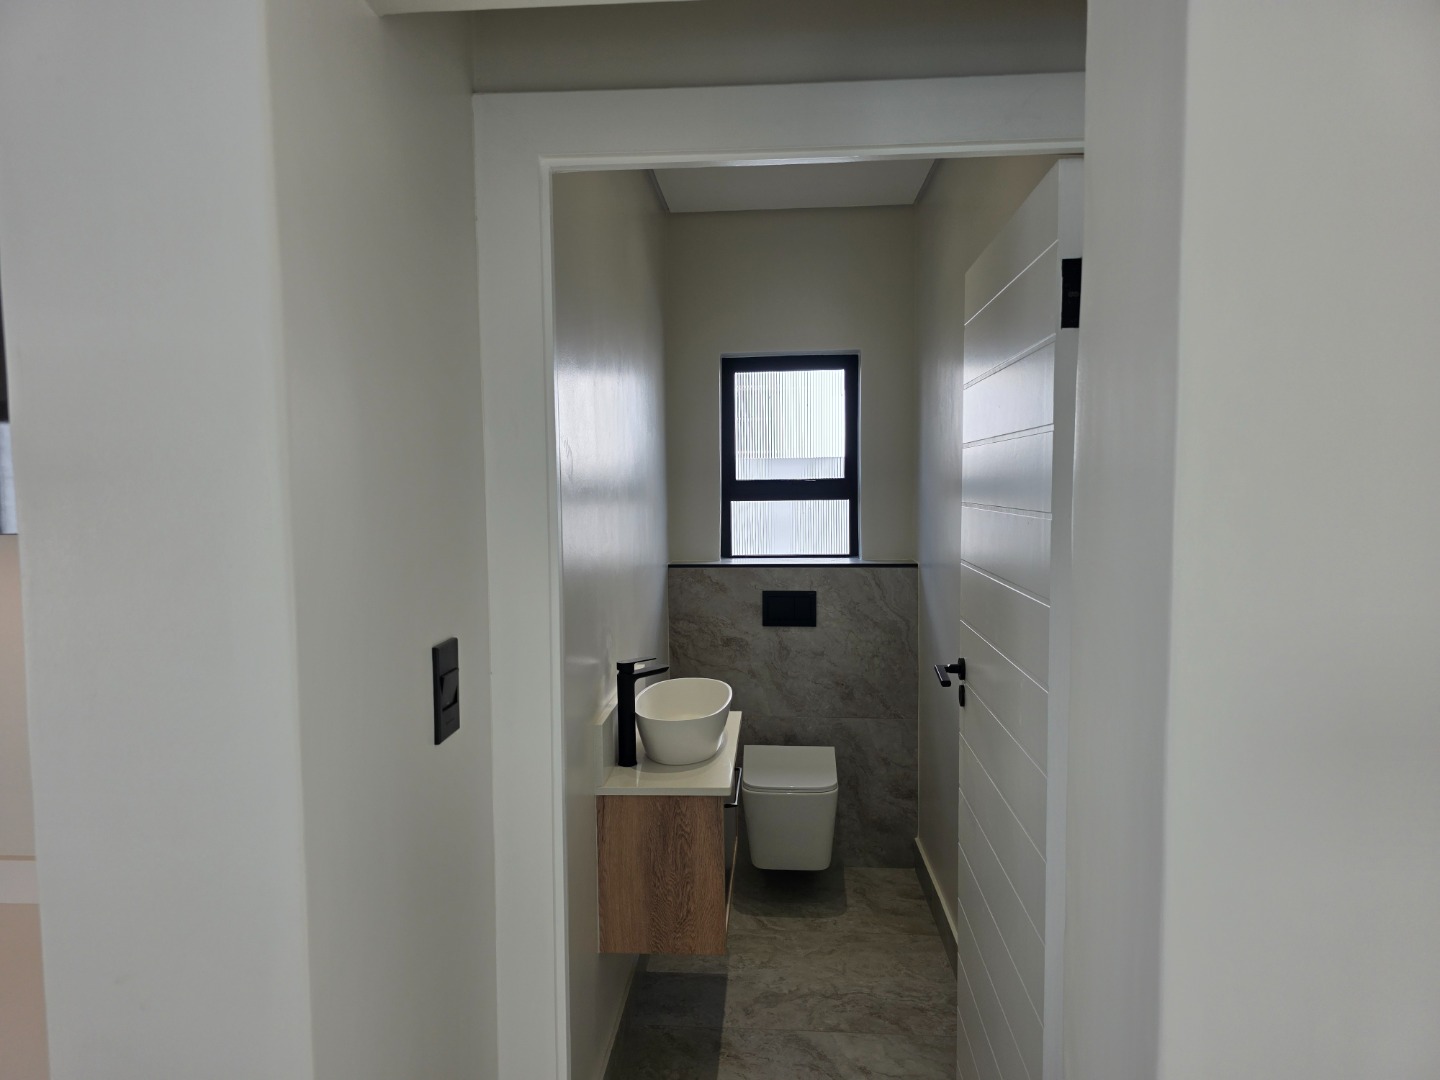
Three and a half bathrooms
Dedicated study or home office
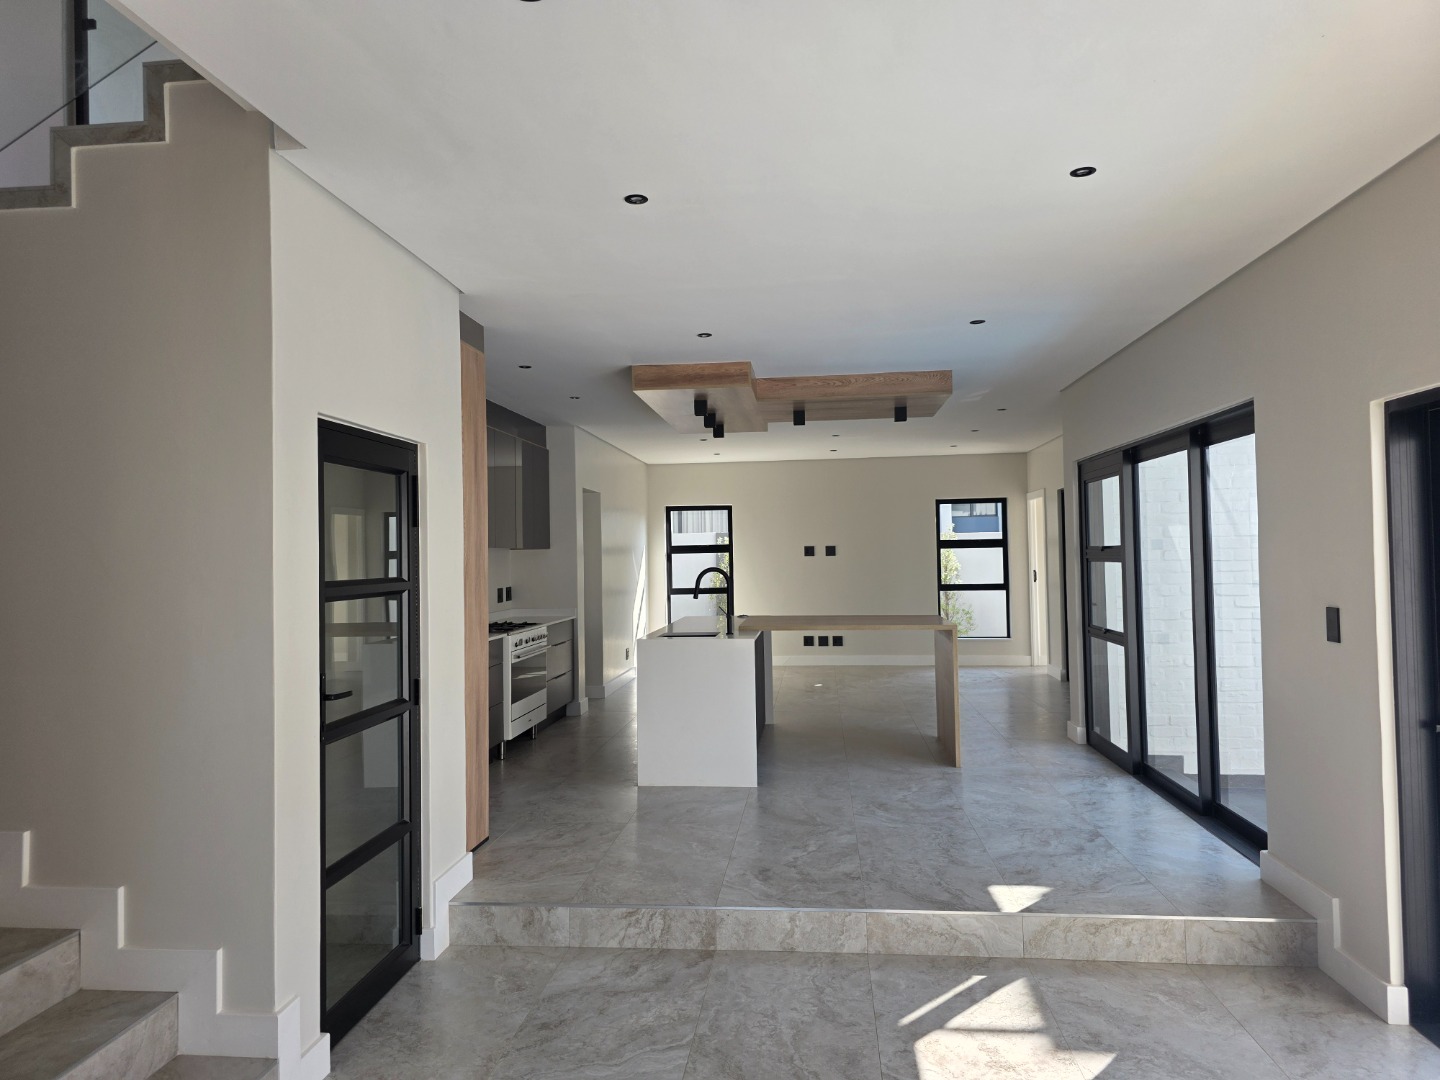
Open-plan living areas with family lounge and dining room
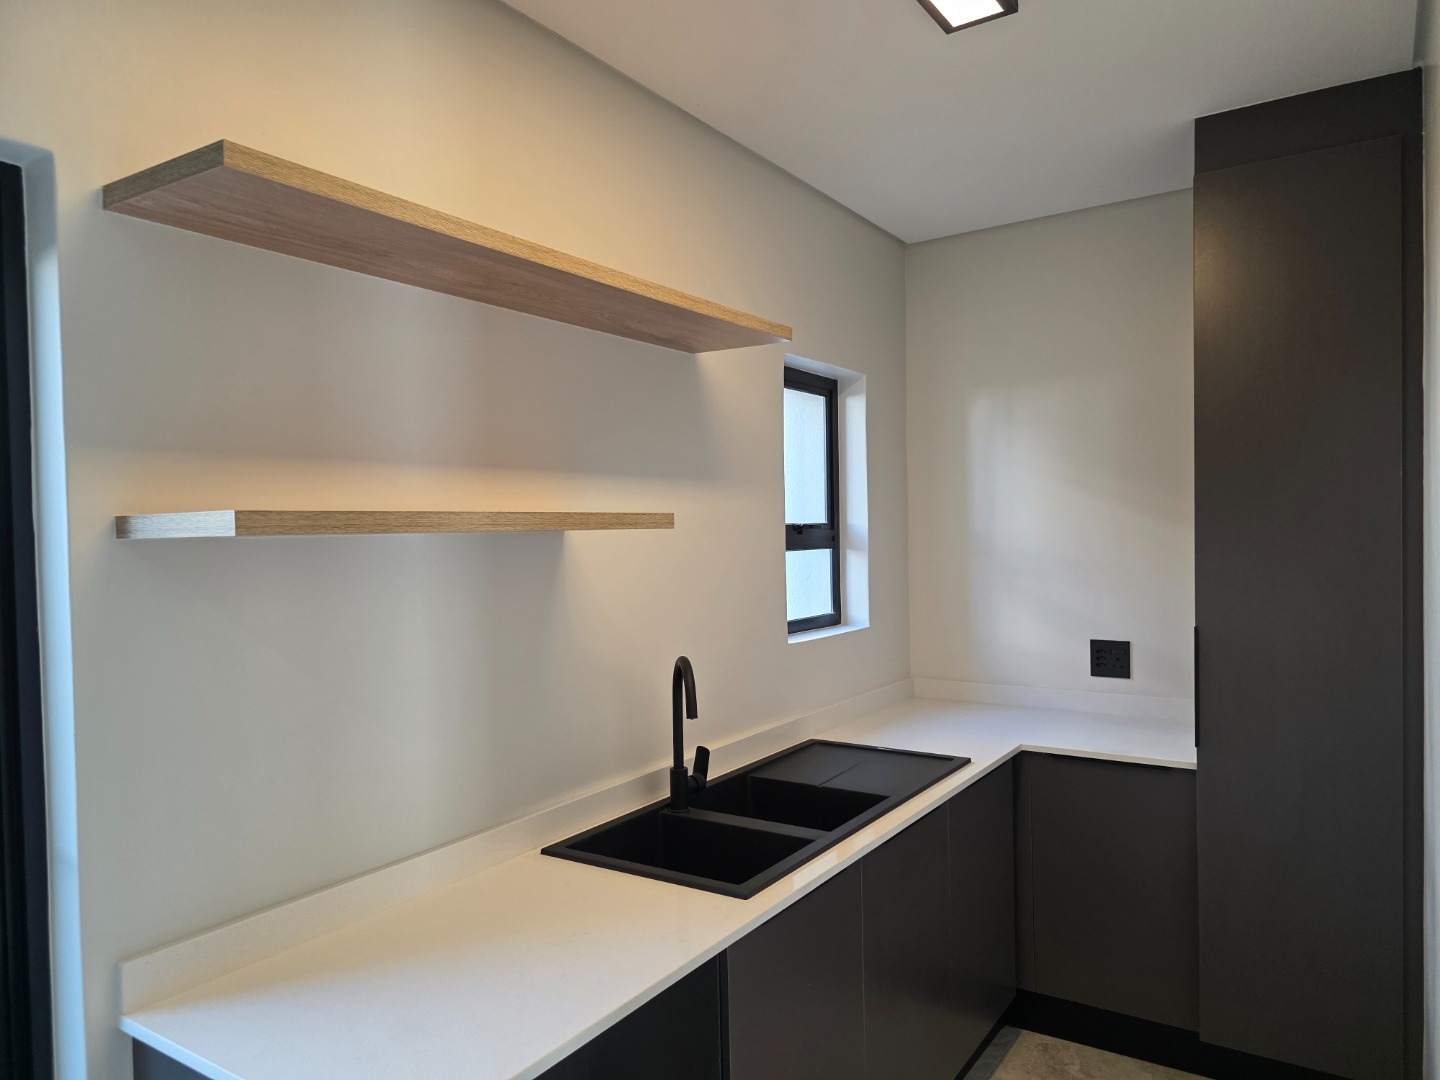
Modern kitchen with pantry
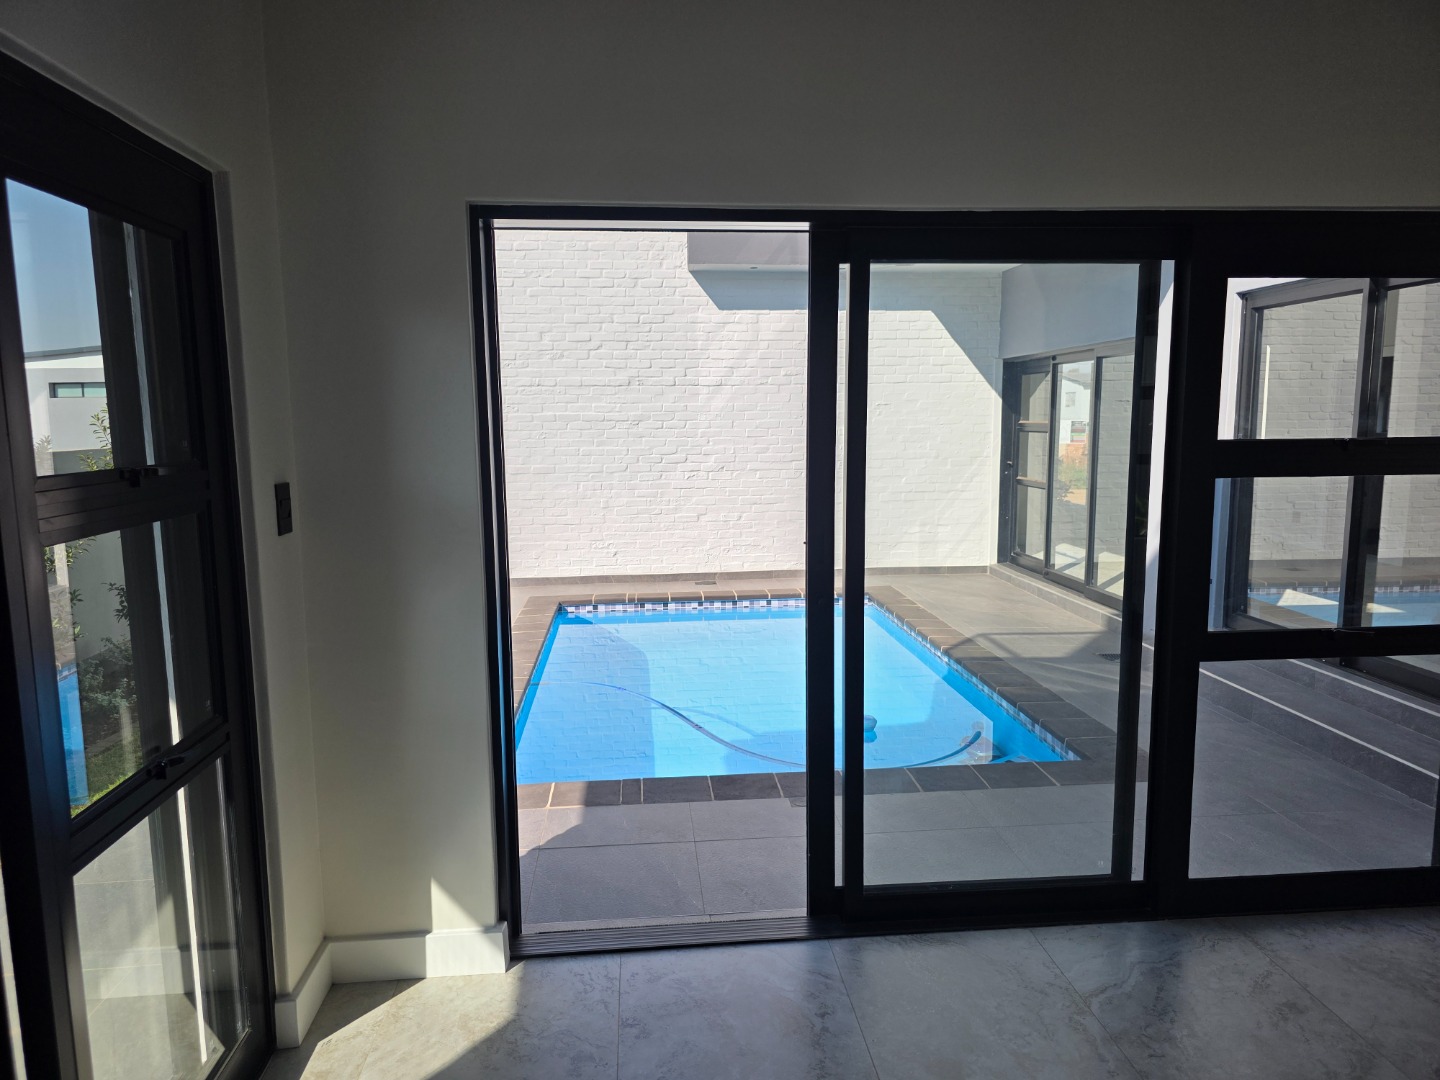
Private swimming pool
Beautifully landscaped garden with patio
Staff quarters for domestic help
Three automated garages
24-hour security and access gate
Club house and estate amenities
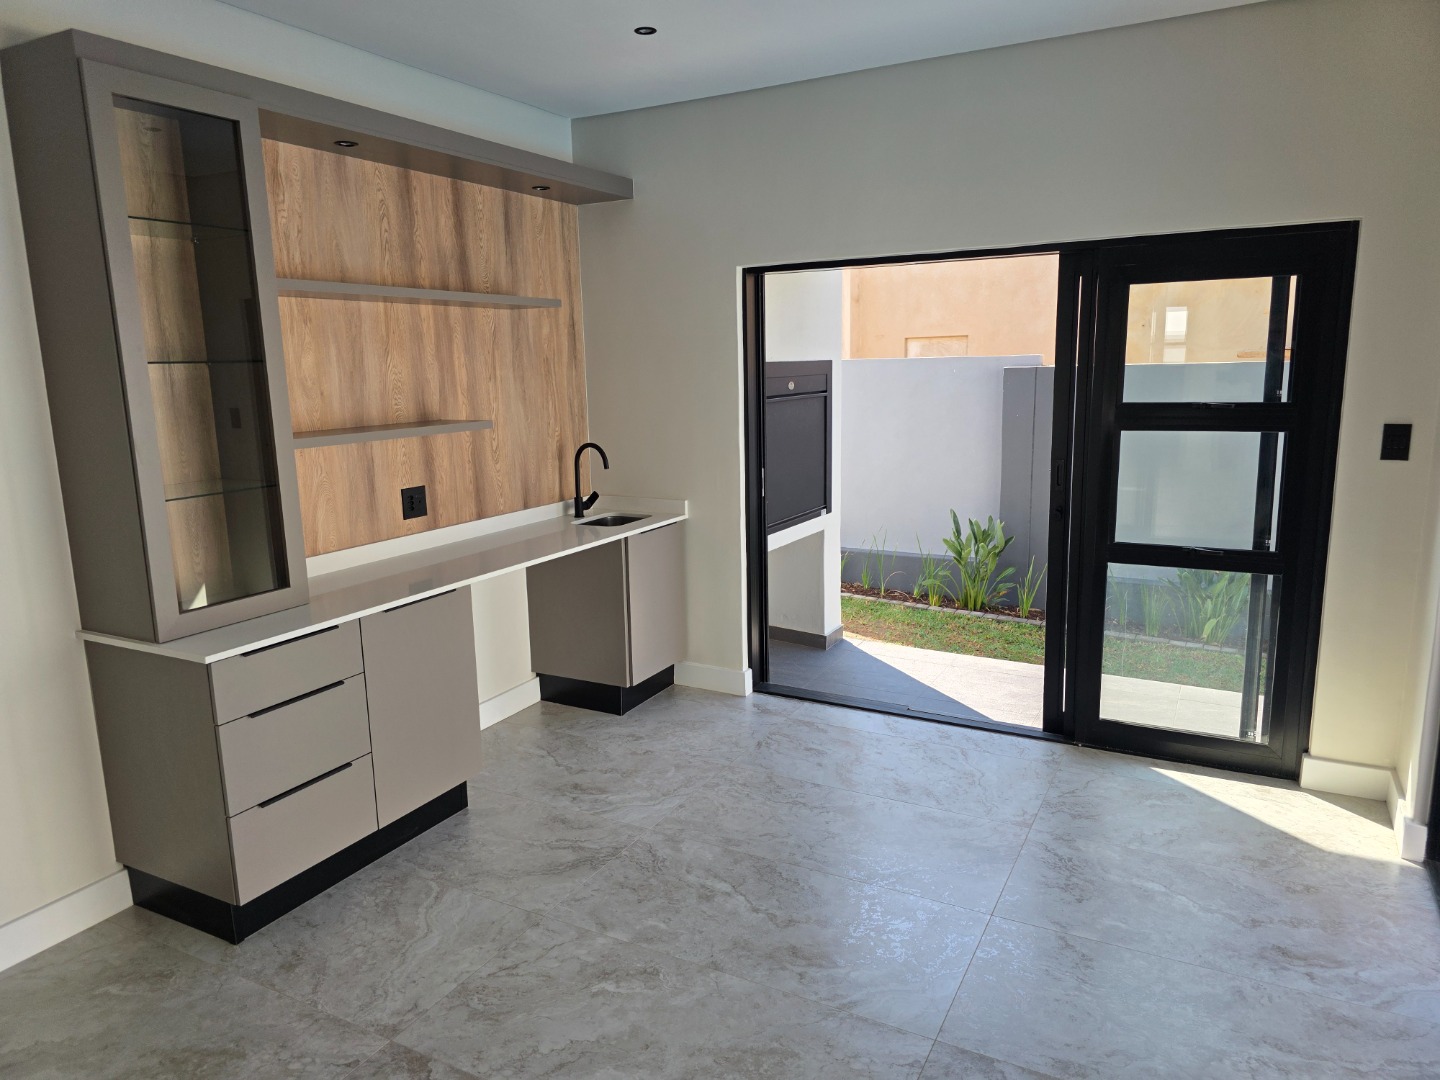
Built-in braai room for entertaining
The 327 sqm home sits on a 468 sqm erf within a secure estate environment. This property represents an outstanding opportunity to acquire a brand-new home with developer benefits and modern conveniences. Contact us today to arrange your viewing of this impressive residence.
Property Details
- 4 Bedrooms
- 3.5 Bathrooms
- 3 Garages
- 2 Ensuite
- 1 Lounges
- 1 Dining Area
Property Features
- Study
- Balcony
- Patio
- Pool
- Club House
- Staff Quarters
- Storage
- Pets Allowed
- Security Post
- Access Gate
- Kitchen
- Built In Braai
- Pantry
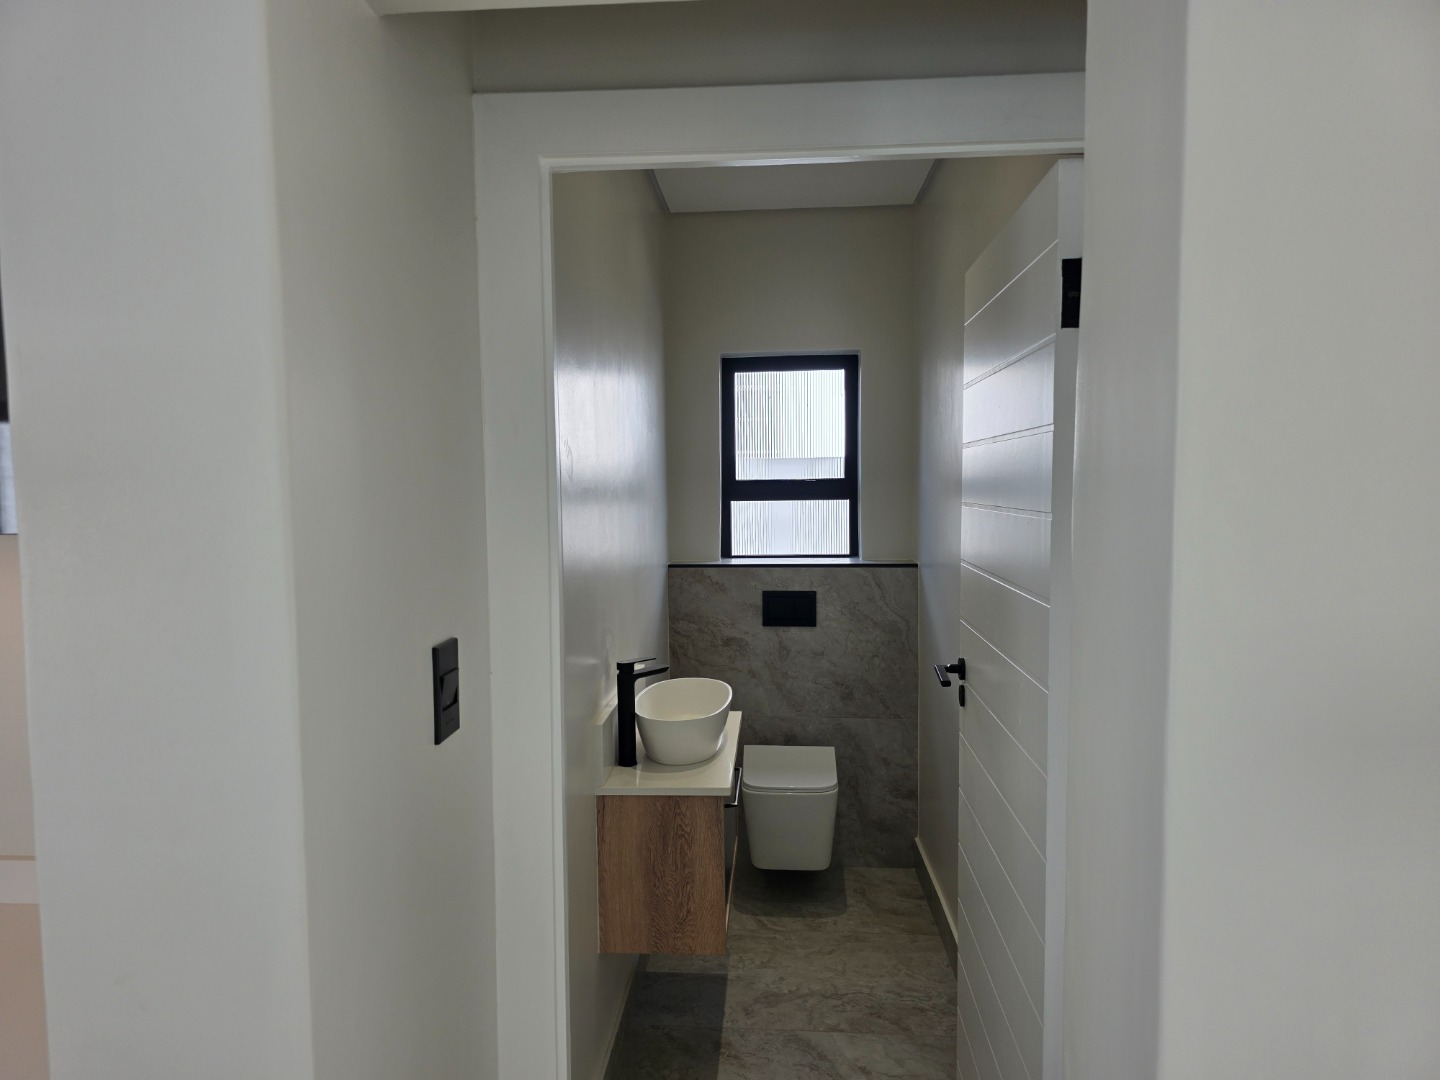
- Guest Toilet
- Entrance Hall
- Paving
- Garden
- Family TV Room
| Bedrooms | 4 |
| Bathrooms | 3.5 |
| Garages | 3 |
| Floor Area | 327 m2 |
| Erf Size | 468.0 m2 |
Contact the Agent

Gustav Gericke
Full Status Property Practitioner