- 7
- 8
- 2
- 657 m2
- 1 756.0 m2
Monthly Costs
Monthly Bond Repayment ZAR .
Calculated over years at % with no deposit. Change Assumptions
Affordability Calculator | Bond Costs Calculator | Bond Repayment Calculator | Apply for a BondBond Calculator

Disclaimer: The estimates contained on this webpage are provided for general information purposes and should be used as a guide only. While every effort is made to ensure the accuracy of the calculator, RE/MAX of Southern Africa cannot be held liable for any loss or damage arising directly or indirectly from the use of this calculator, including any incorrect information generated by this calculator, and/or arising pursuant to your reliance on such information.
Mun. Rates & Taxes: ZAR 12000.00
Property description
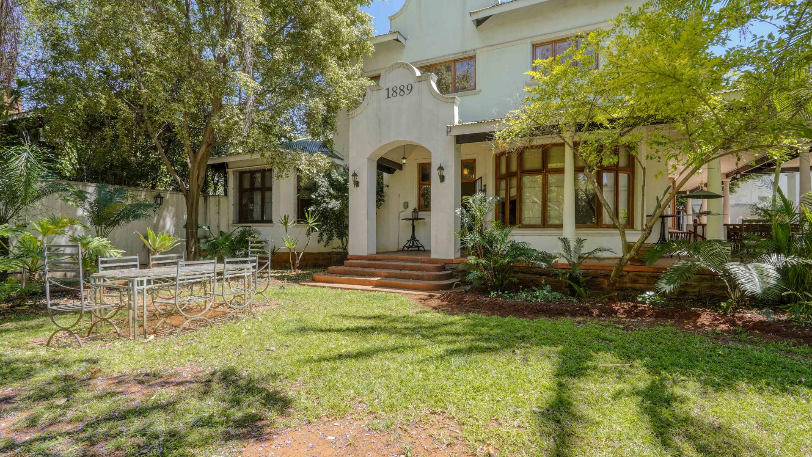
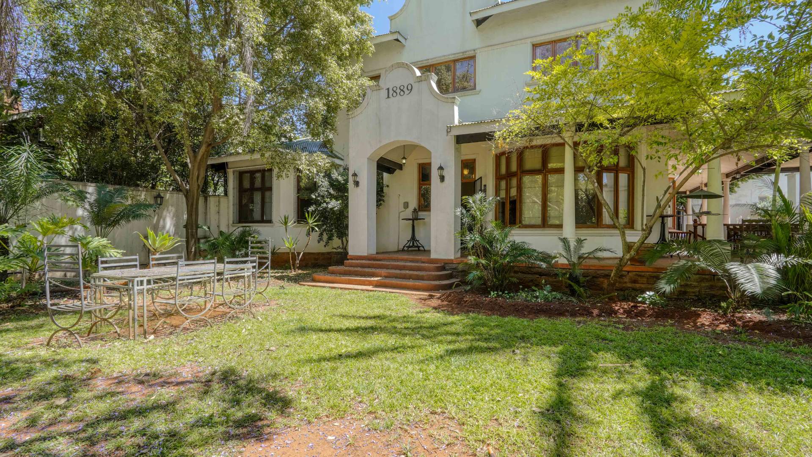
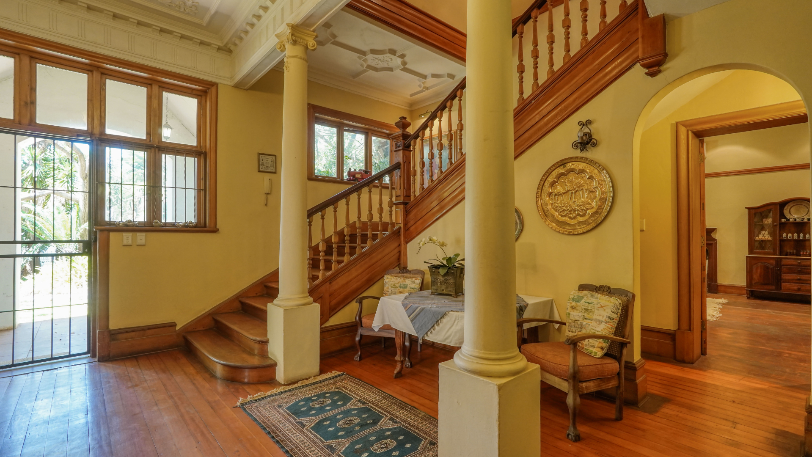
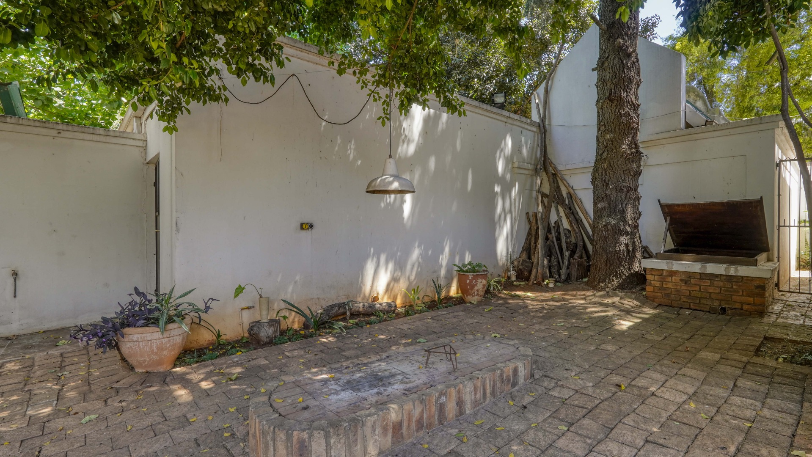
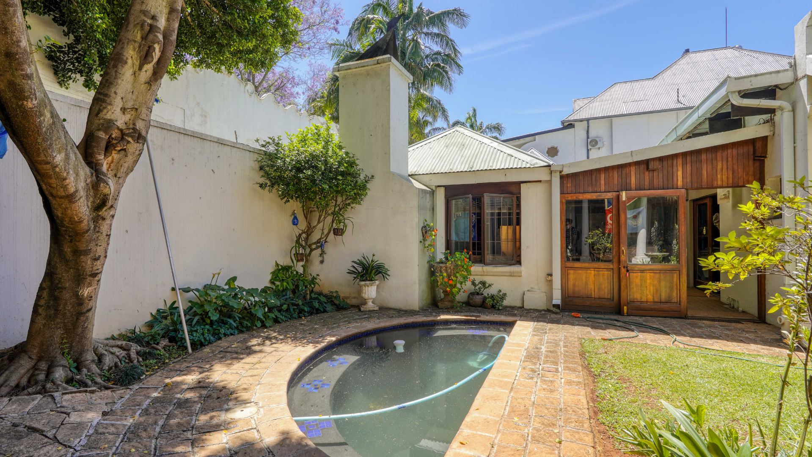
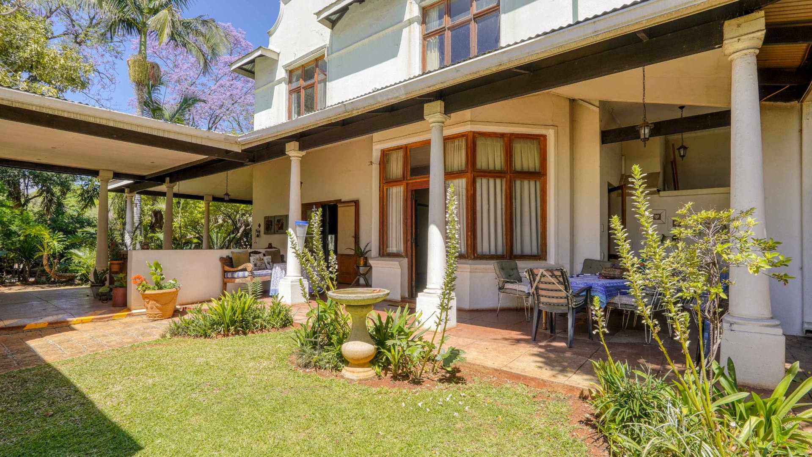
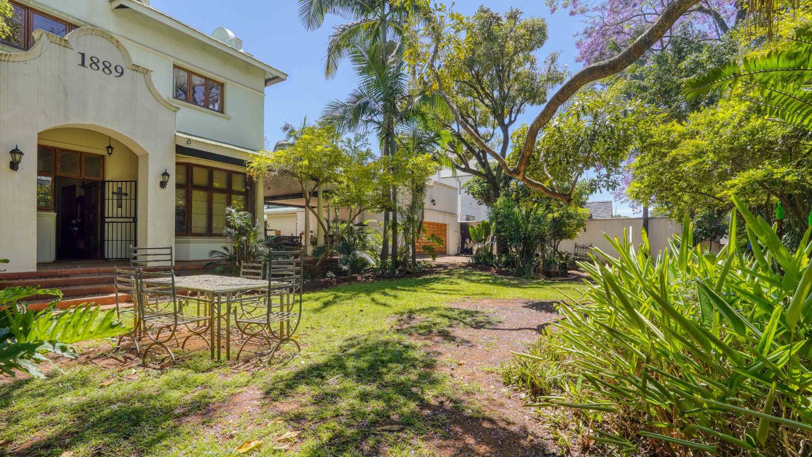
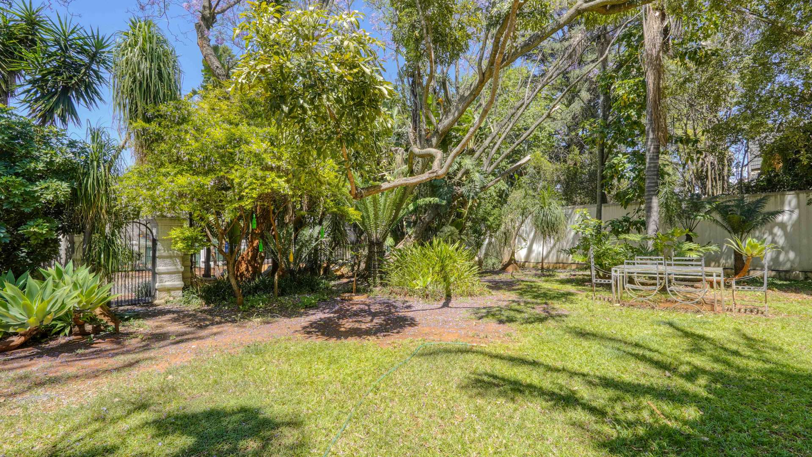
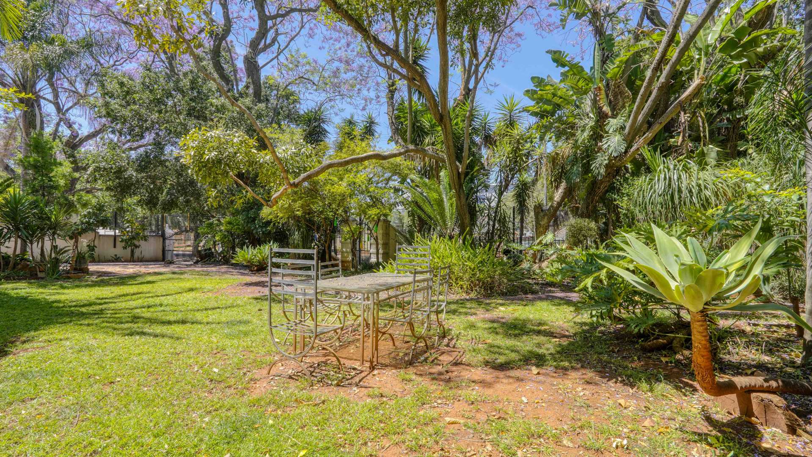
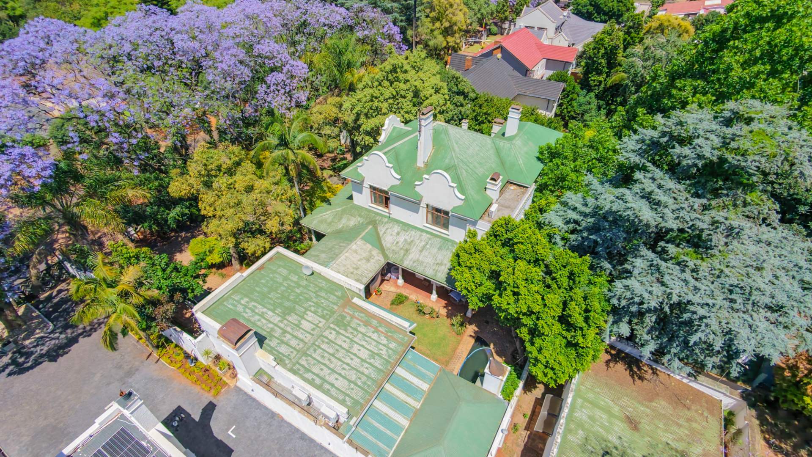
Welcomed by a beautiful established garden with mature trees, including one believed to be over 100 years old, this remarkable property carries a history of its own. Built in 1889 by Sir Herbert Baker, the 137-year-old residence combines historic character, generous living spaces, and versatile accommodation.
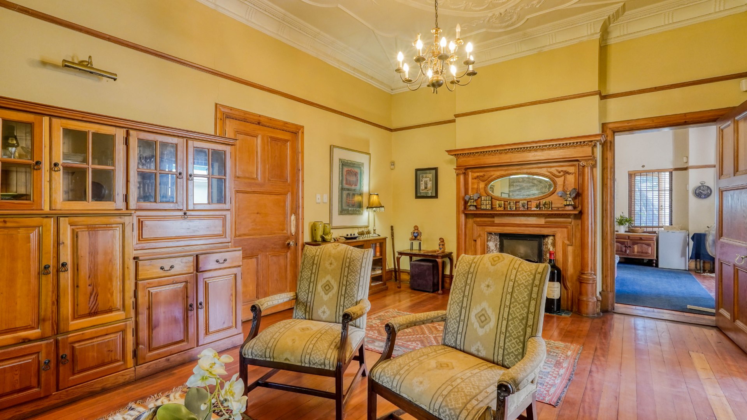
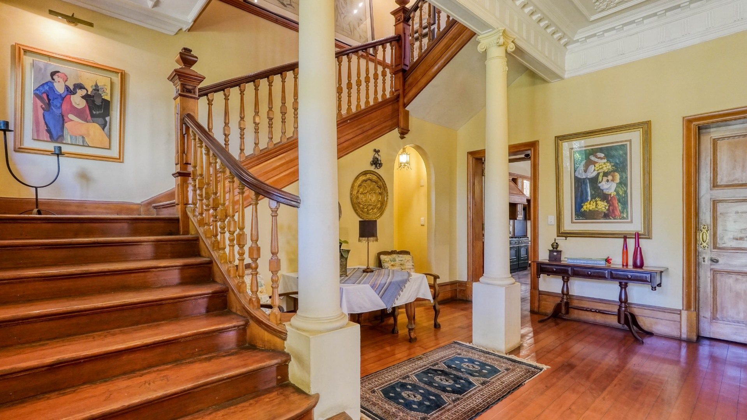
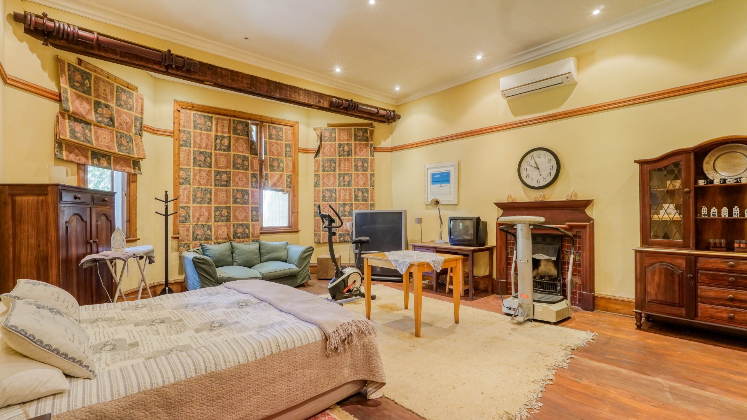
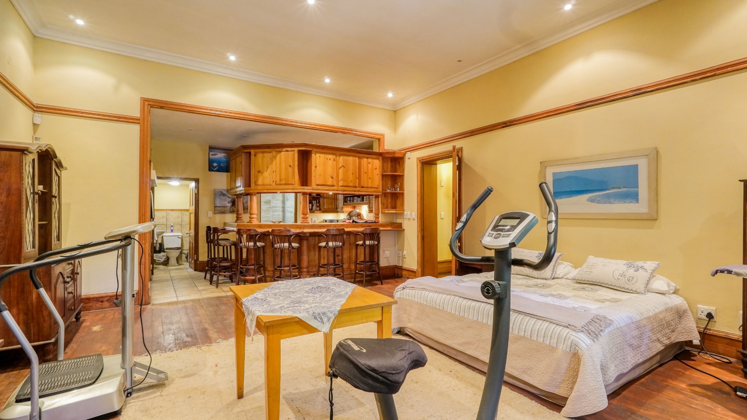
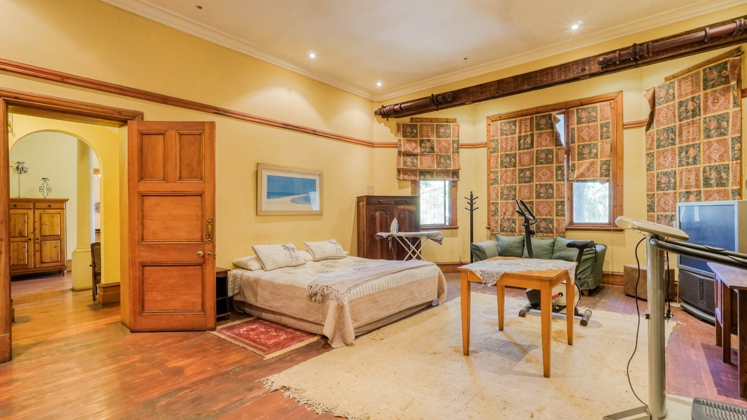
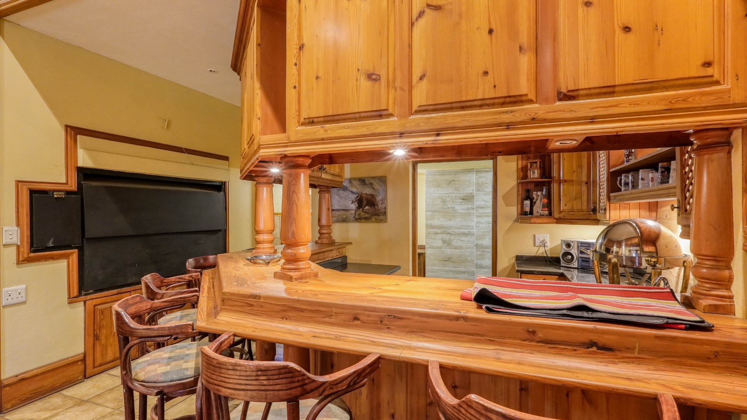
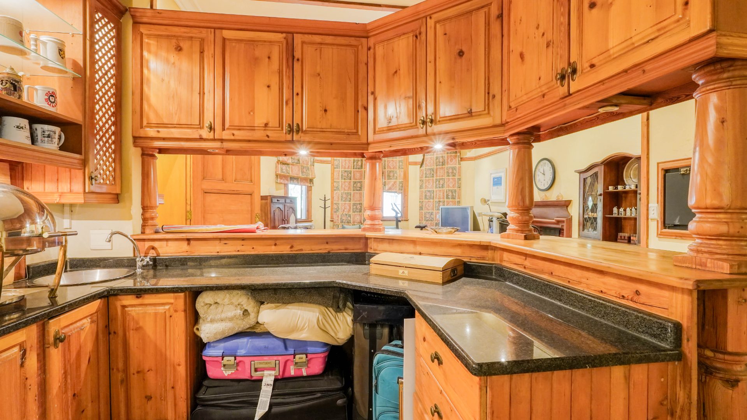
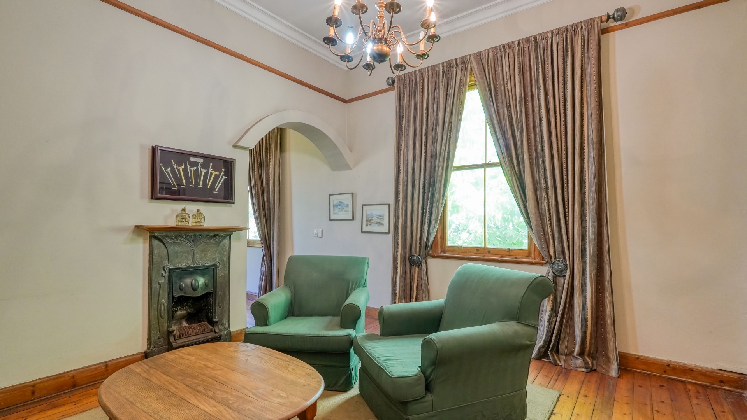
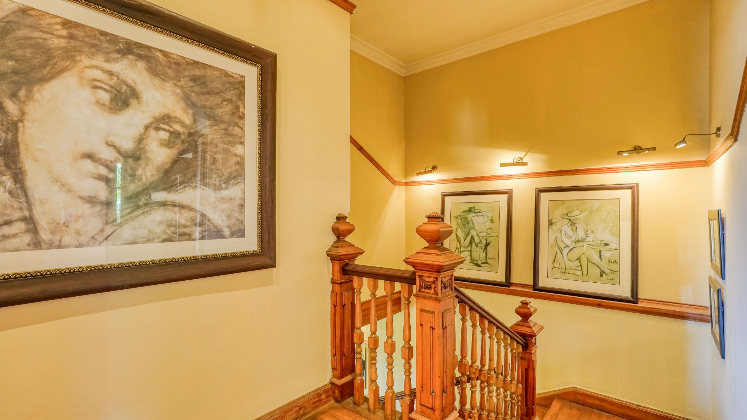
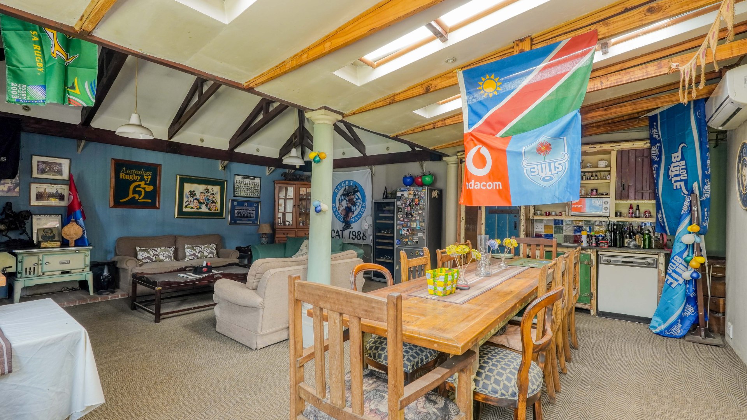
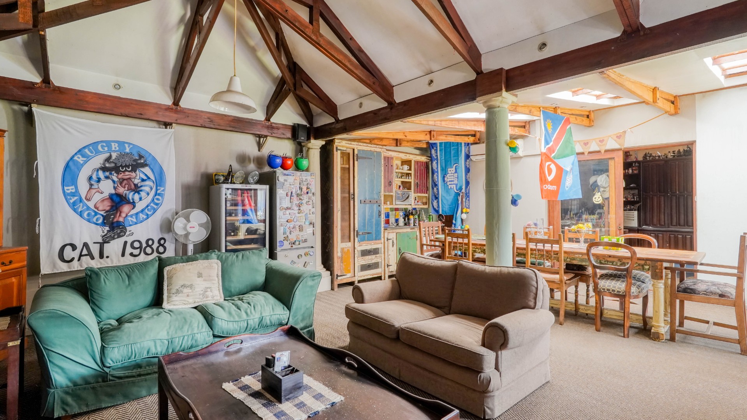
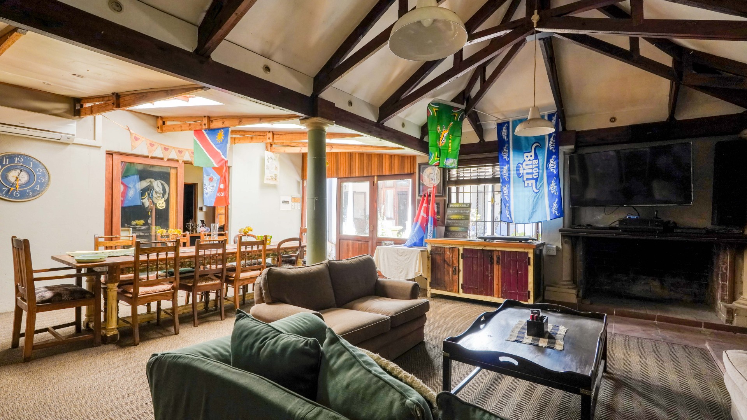
The entrance hall features an impressive wooden staircase and provides access to the home's various living areas. To the left, a spacious entertainment lounge offers a fireplace, built-in bar, and built-in braai, together with a guest toilet and shower discreetly positioned behind the bar.
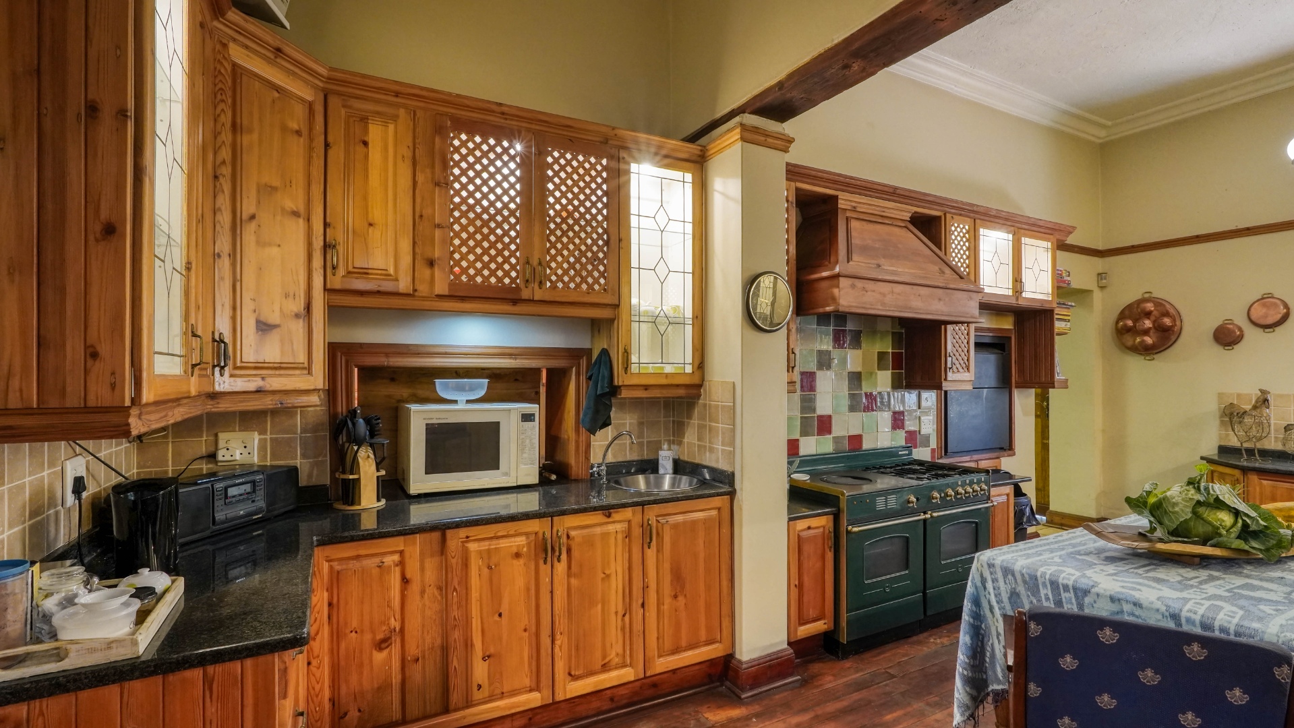
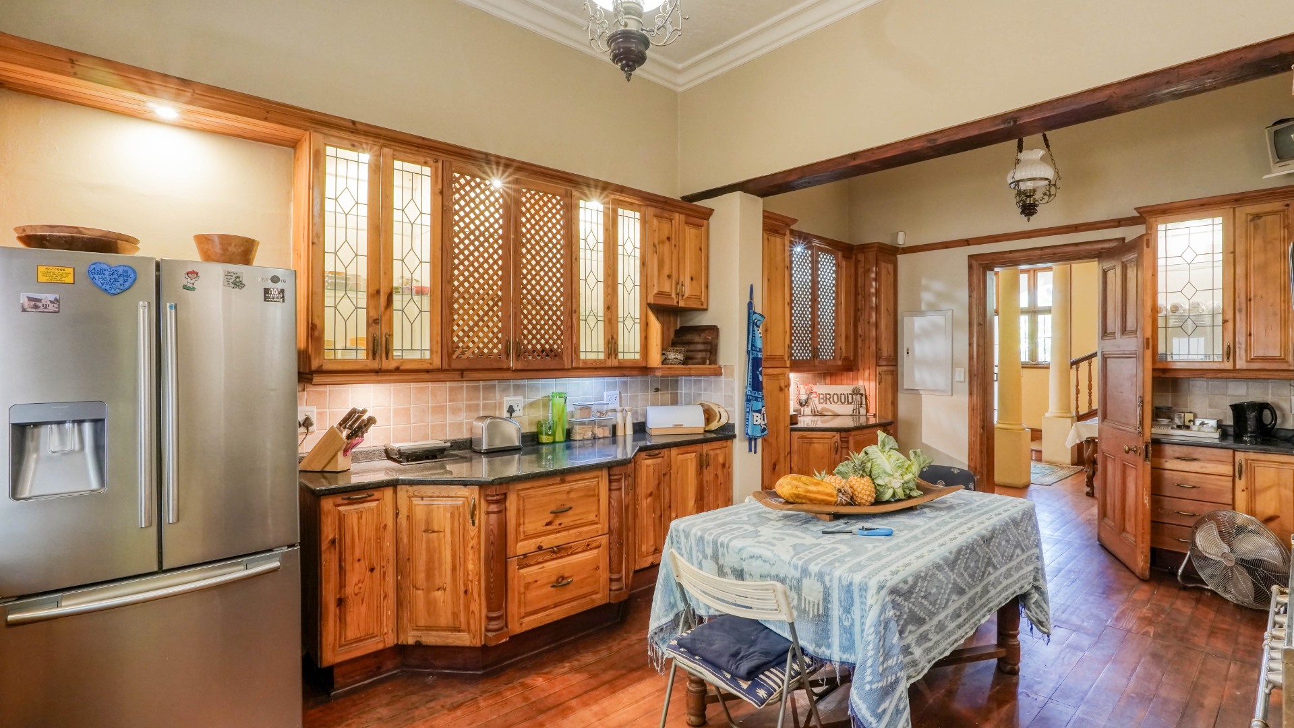
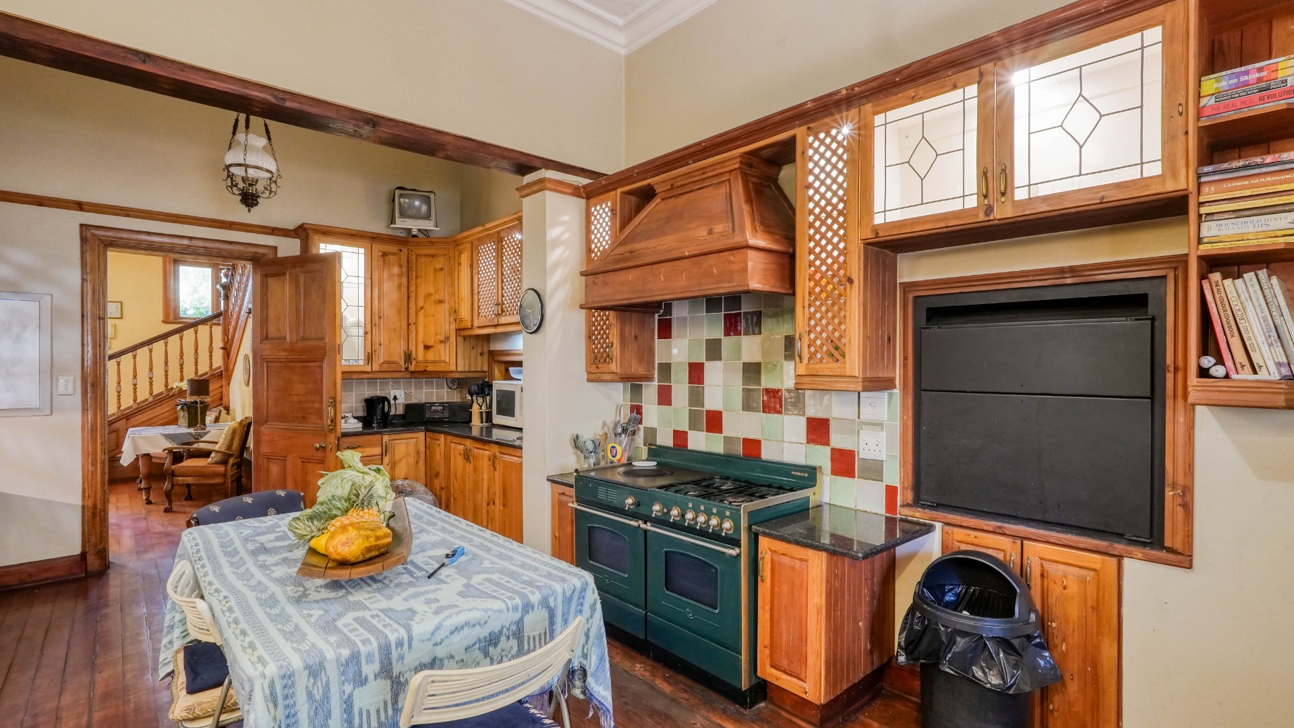
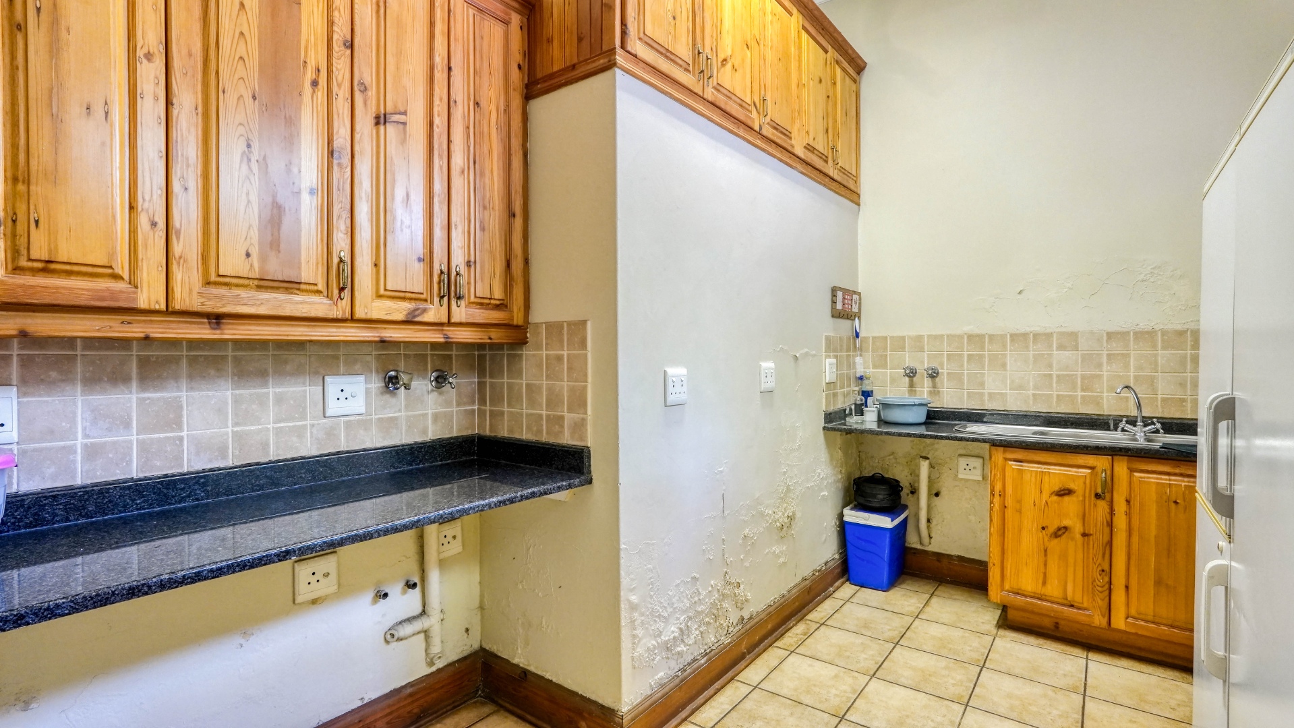
Straight ahead, the large kitchen features a double gas oven and hob, extractor fan, and built-in braai. A separate scullery leads to a small courtyard with access to the laundry room and domestic accommodation.
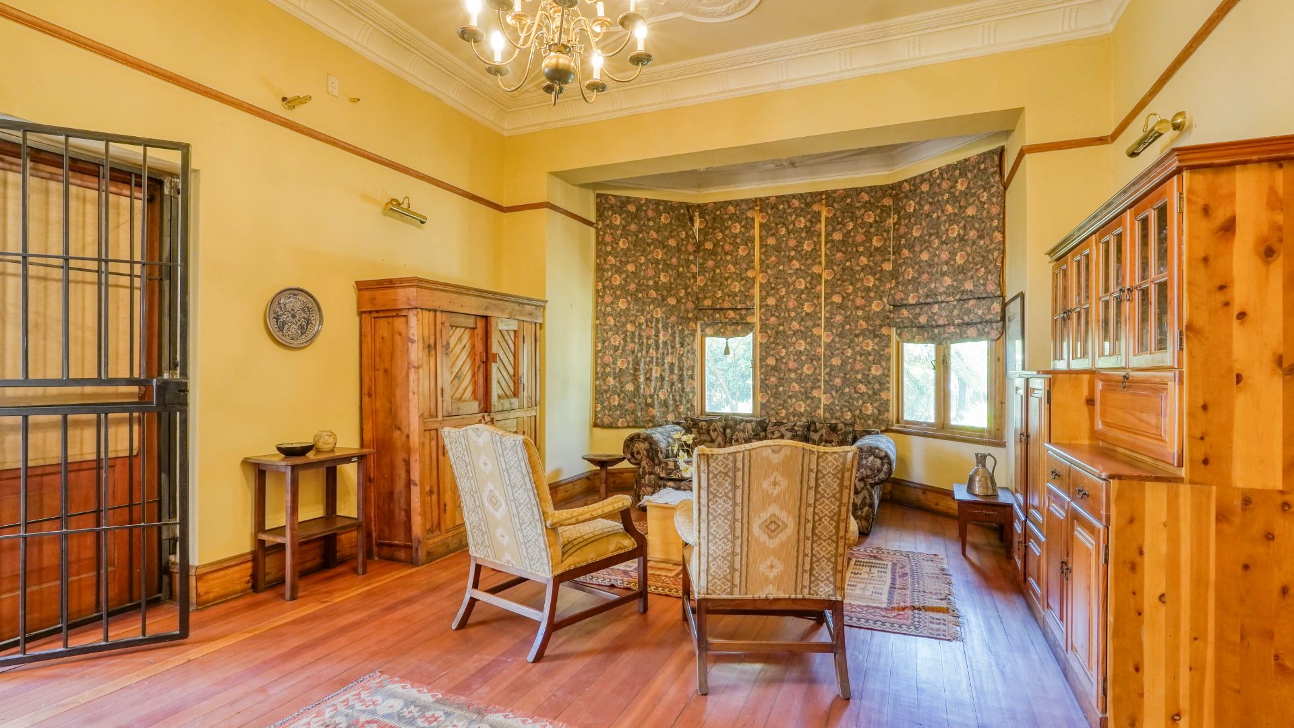
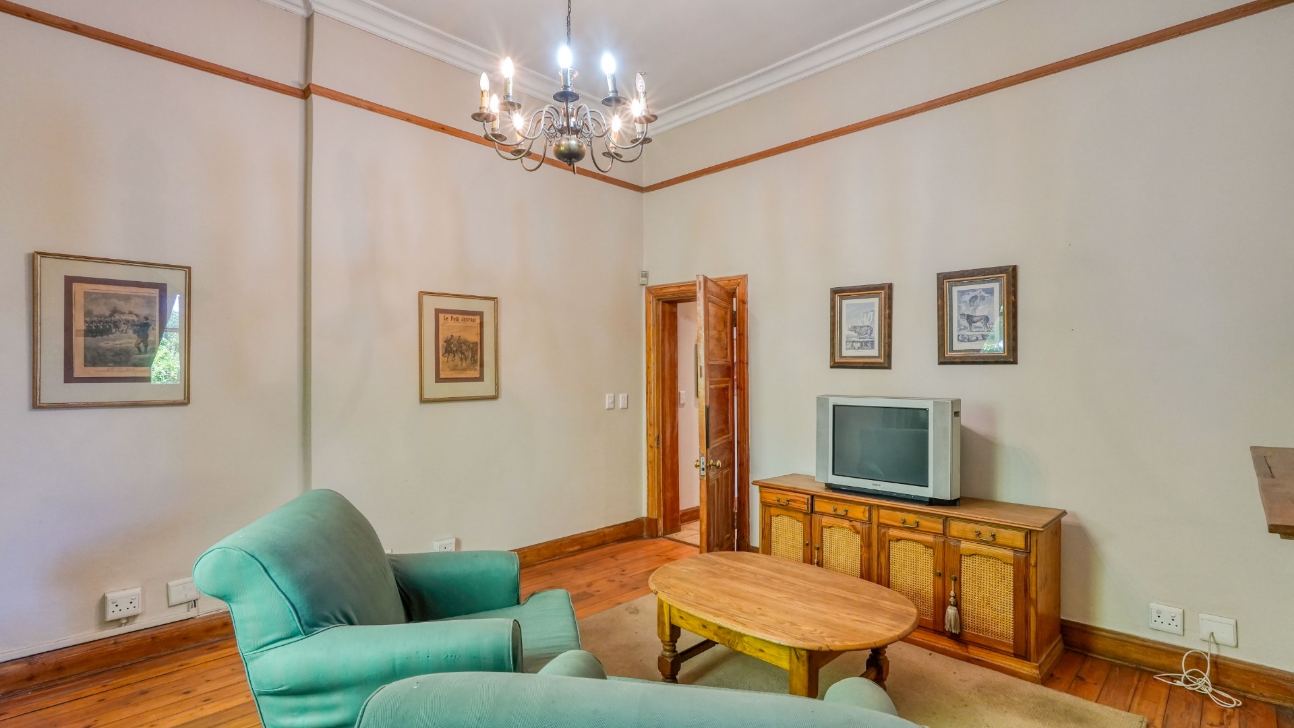
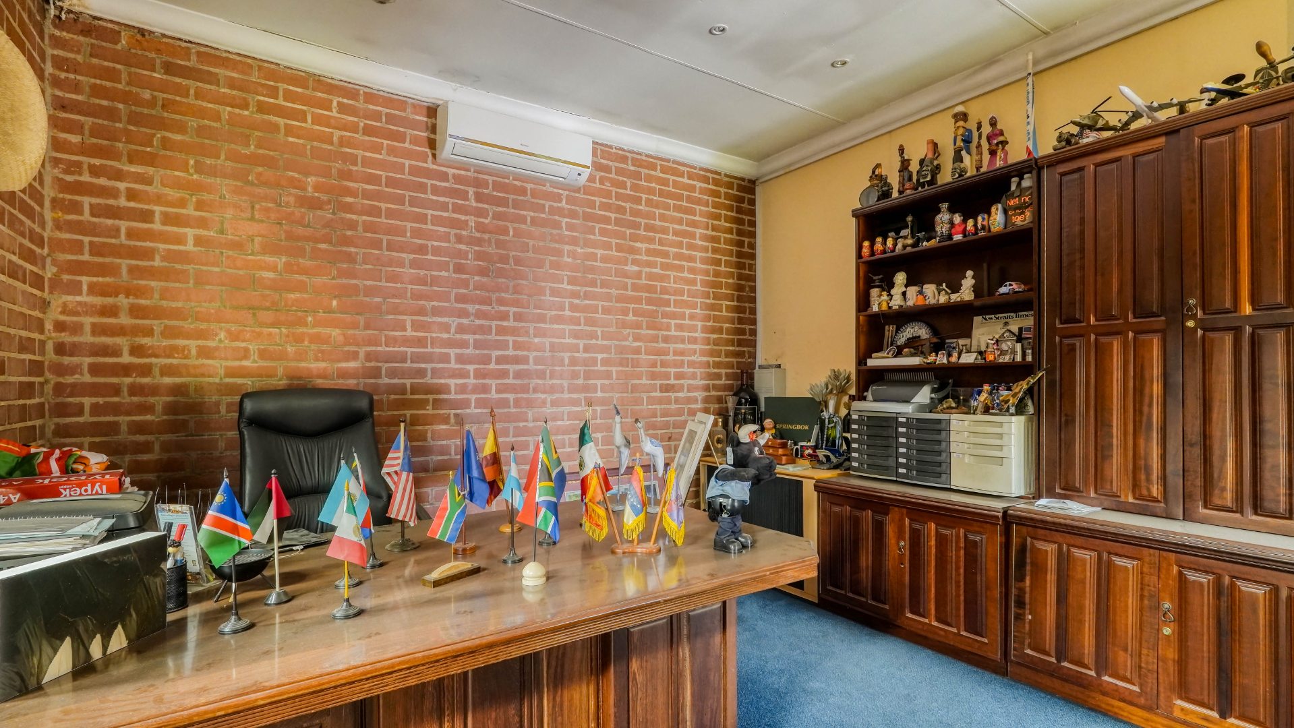
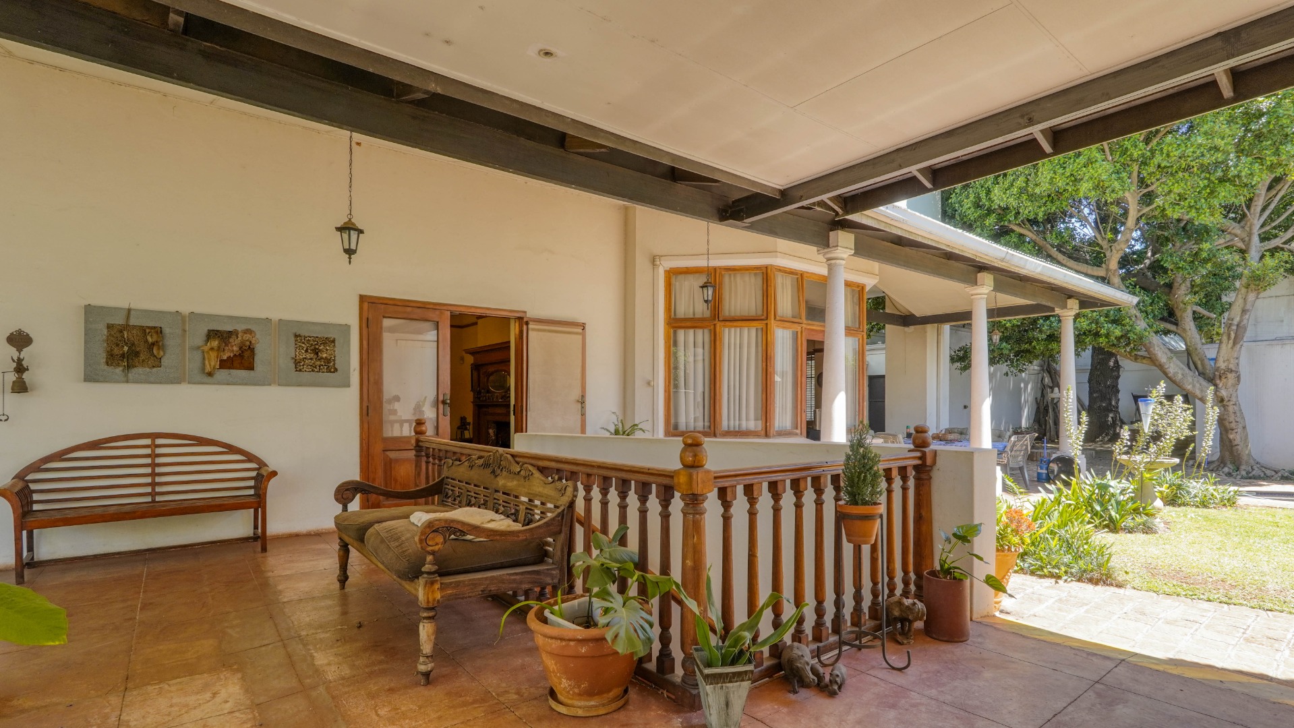
To the right of the entrance hall, a second living room offers flexibility as either a lounge or dining room. It opens onto a covered patio extending towards a separate building with a double garage at the front, an entertainment room at the back, and a separate study. A staircase between this building and the main house leads down to a wine cellar.
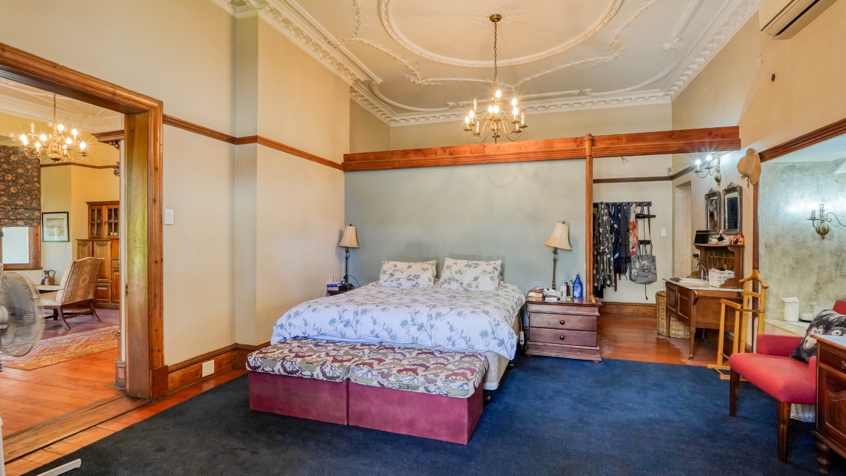
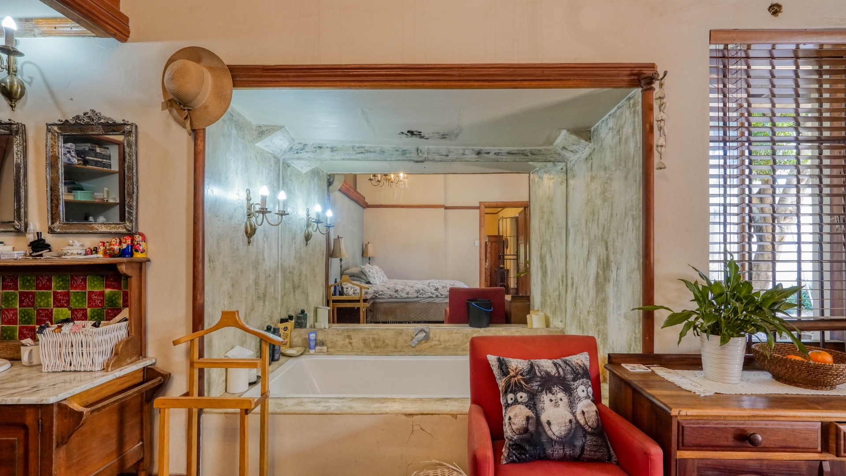
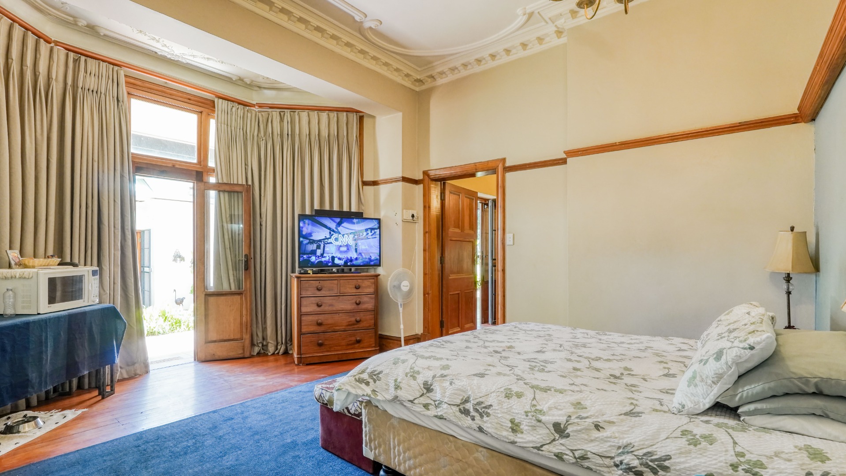
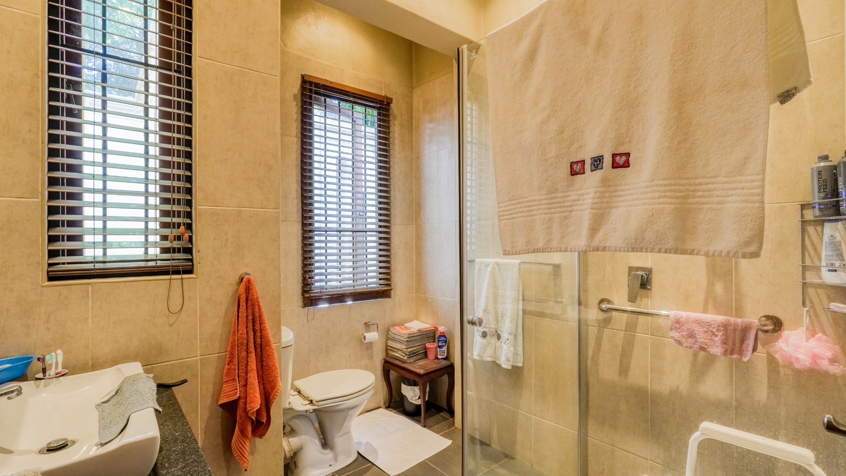
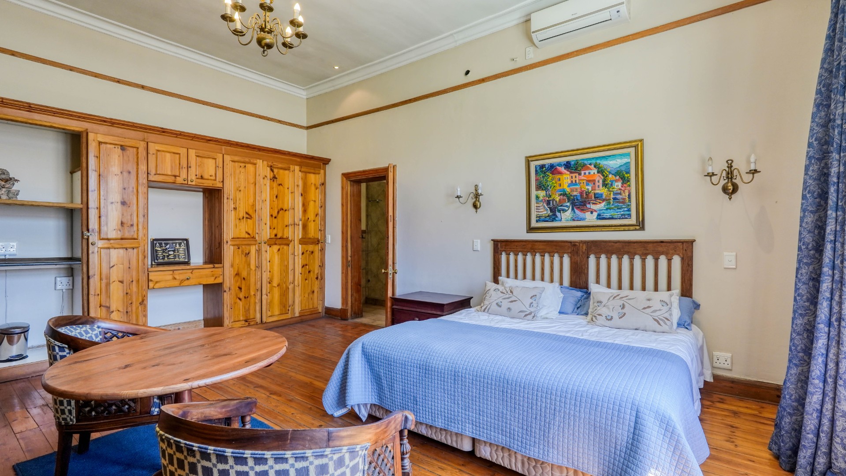
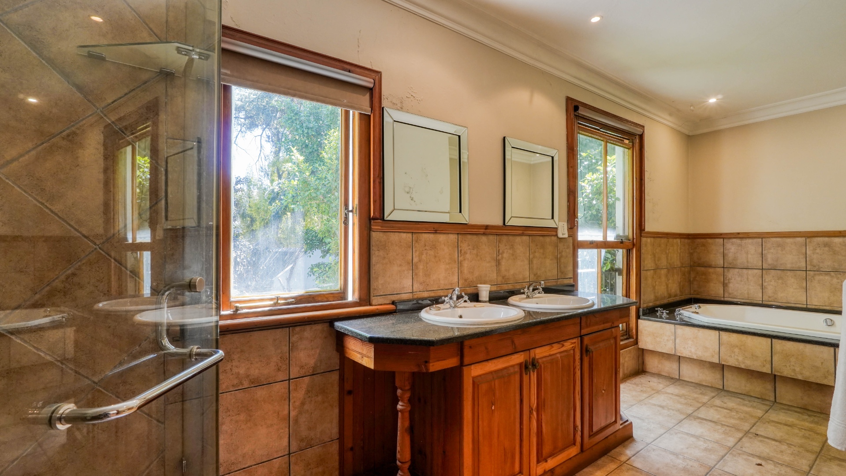
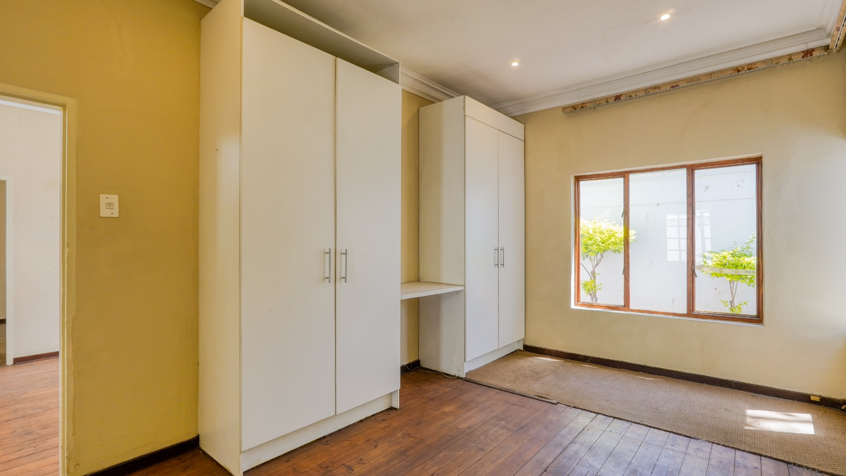
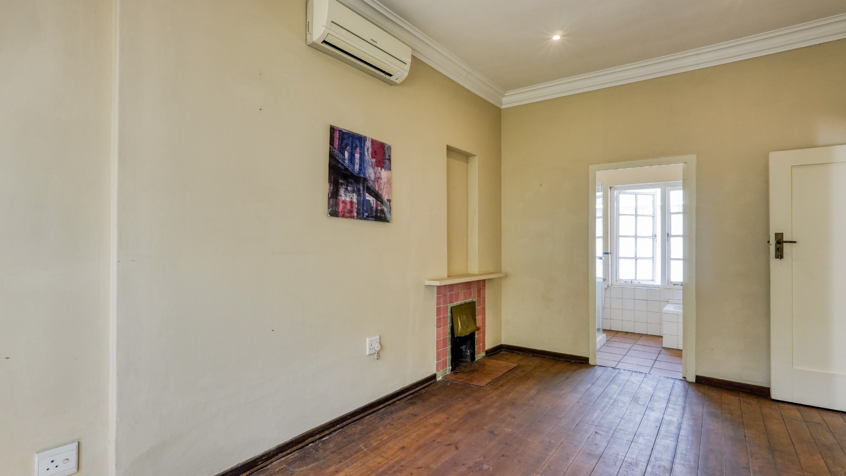
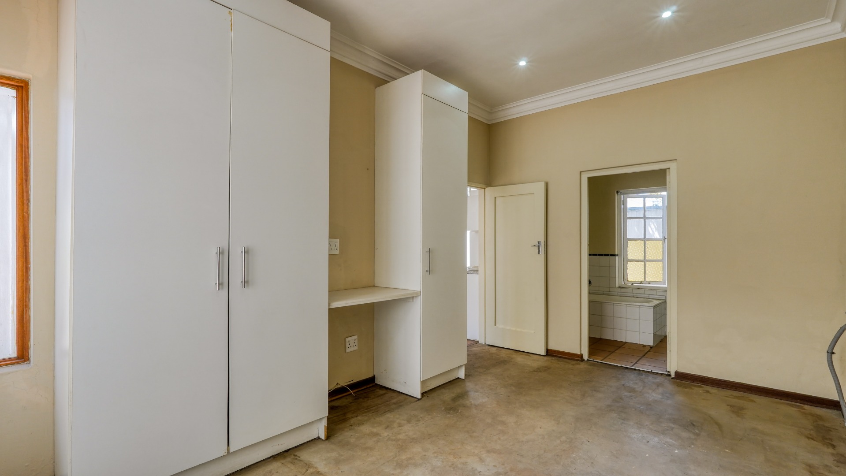
The living room also connects to an en-suite bedroom with an open-plan bathtub, as well as a separate toilet and shower. A cupboard-lined passage creates a walk-in closet area and leads back to the entrance hall. The bedroom also opens onto another covered patio overlooking the splash pool.
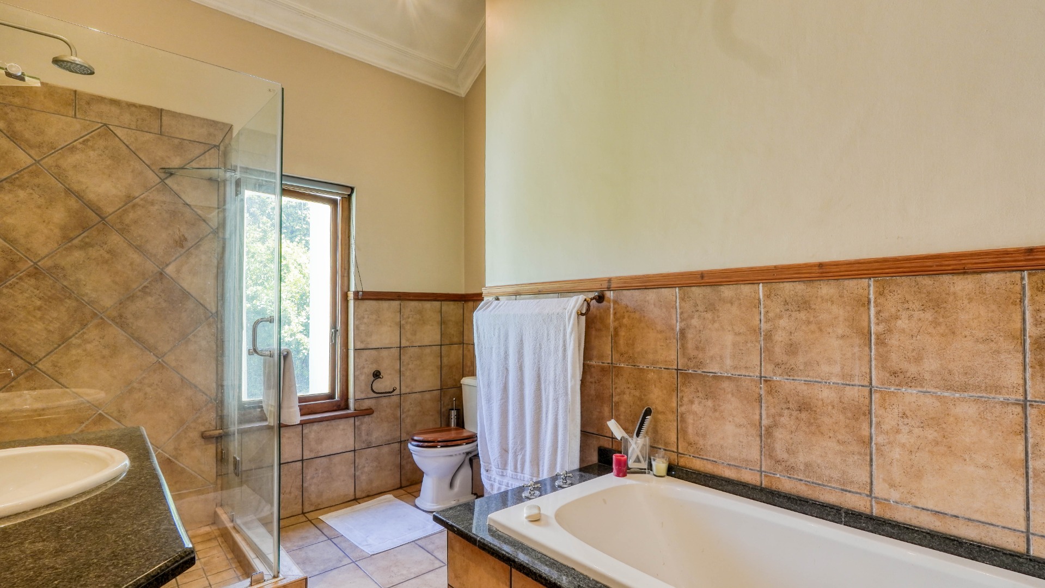
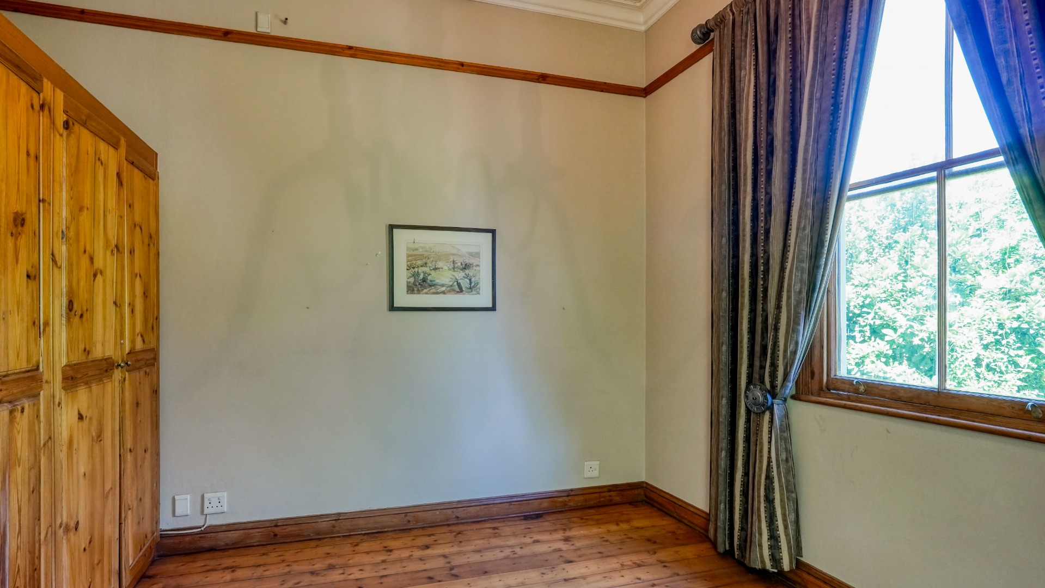
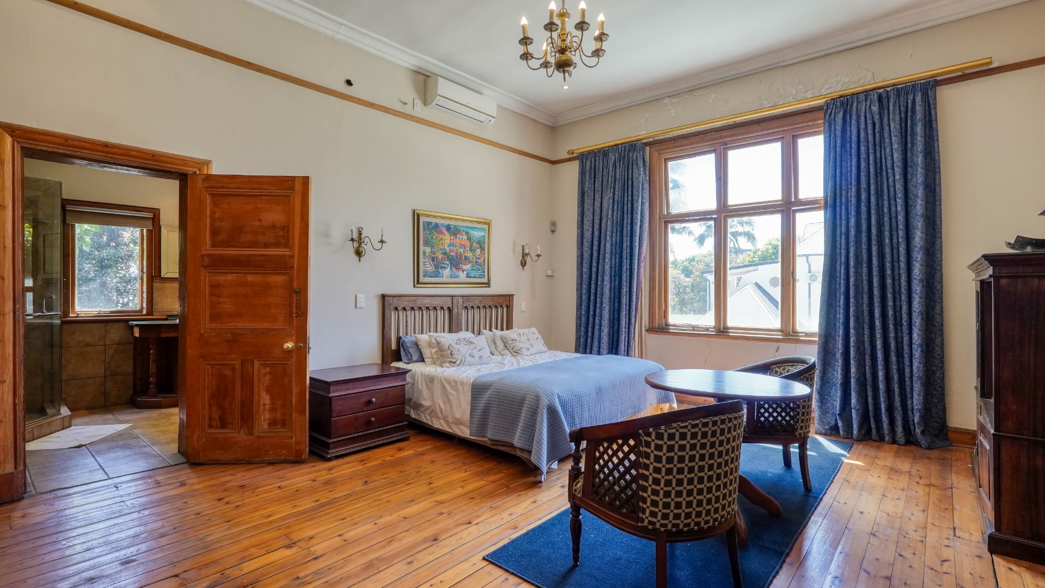
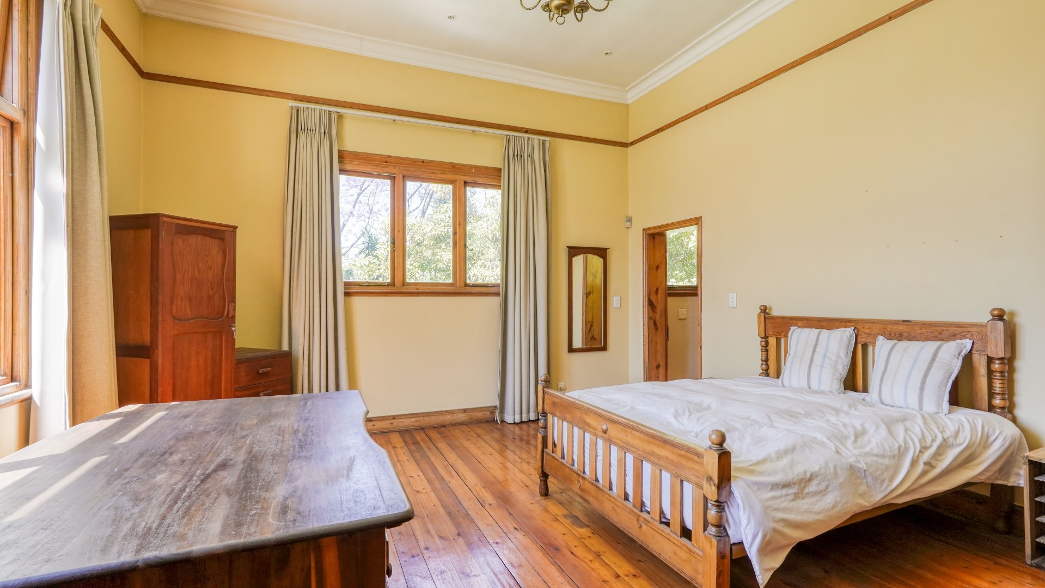
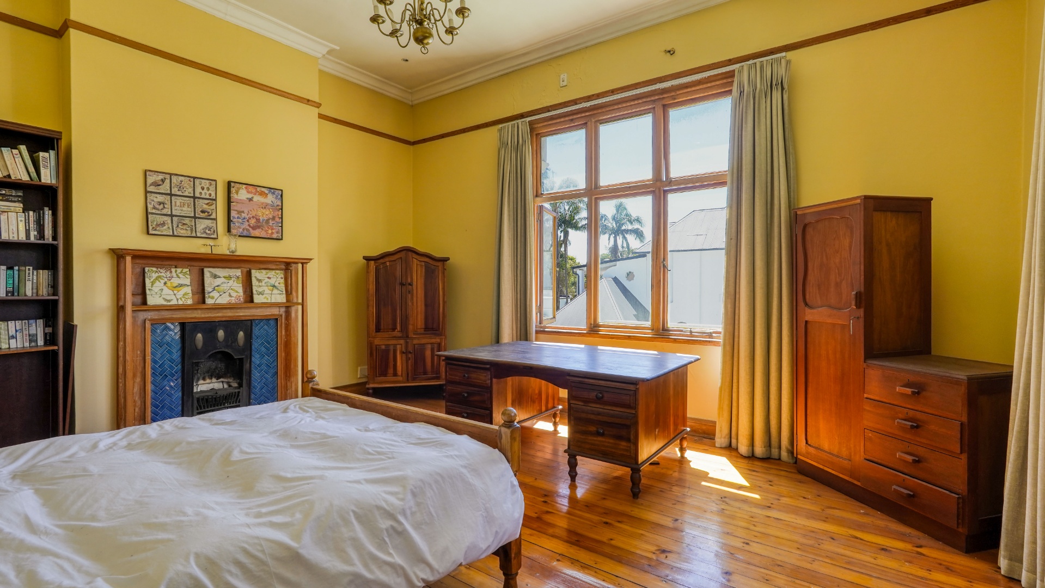
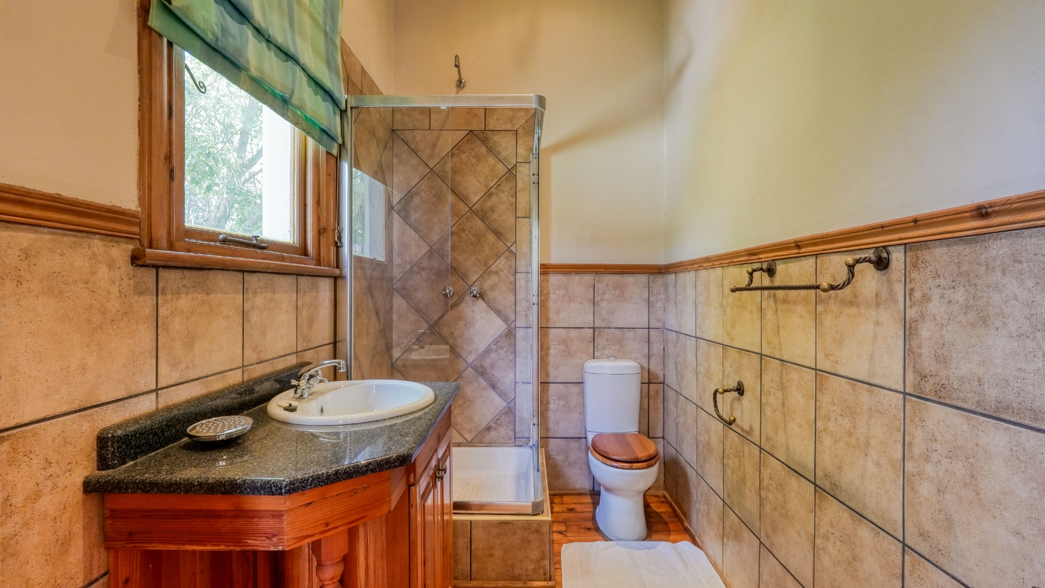
Upstairs, four additional bedrooms each feature an en-suite bathroom and built-in gas fireplace. The bedroom immediately to the left at the top of the staircase also includes a small, partially separate study area.
The ground-floor bedroom, two upstairs bedrooms, and the entertainment room are fitted with air conditioning.
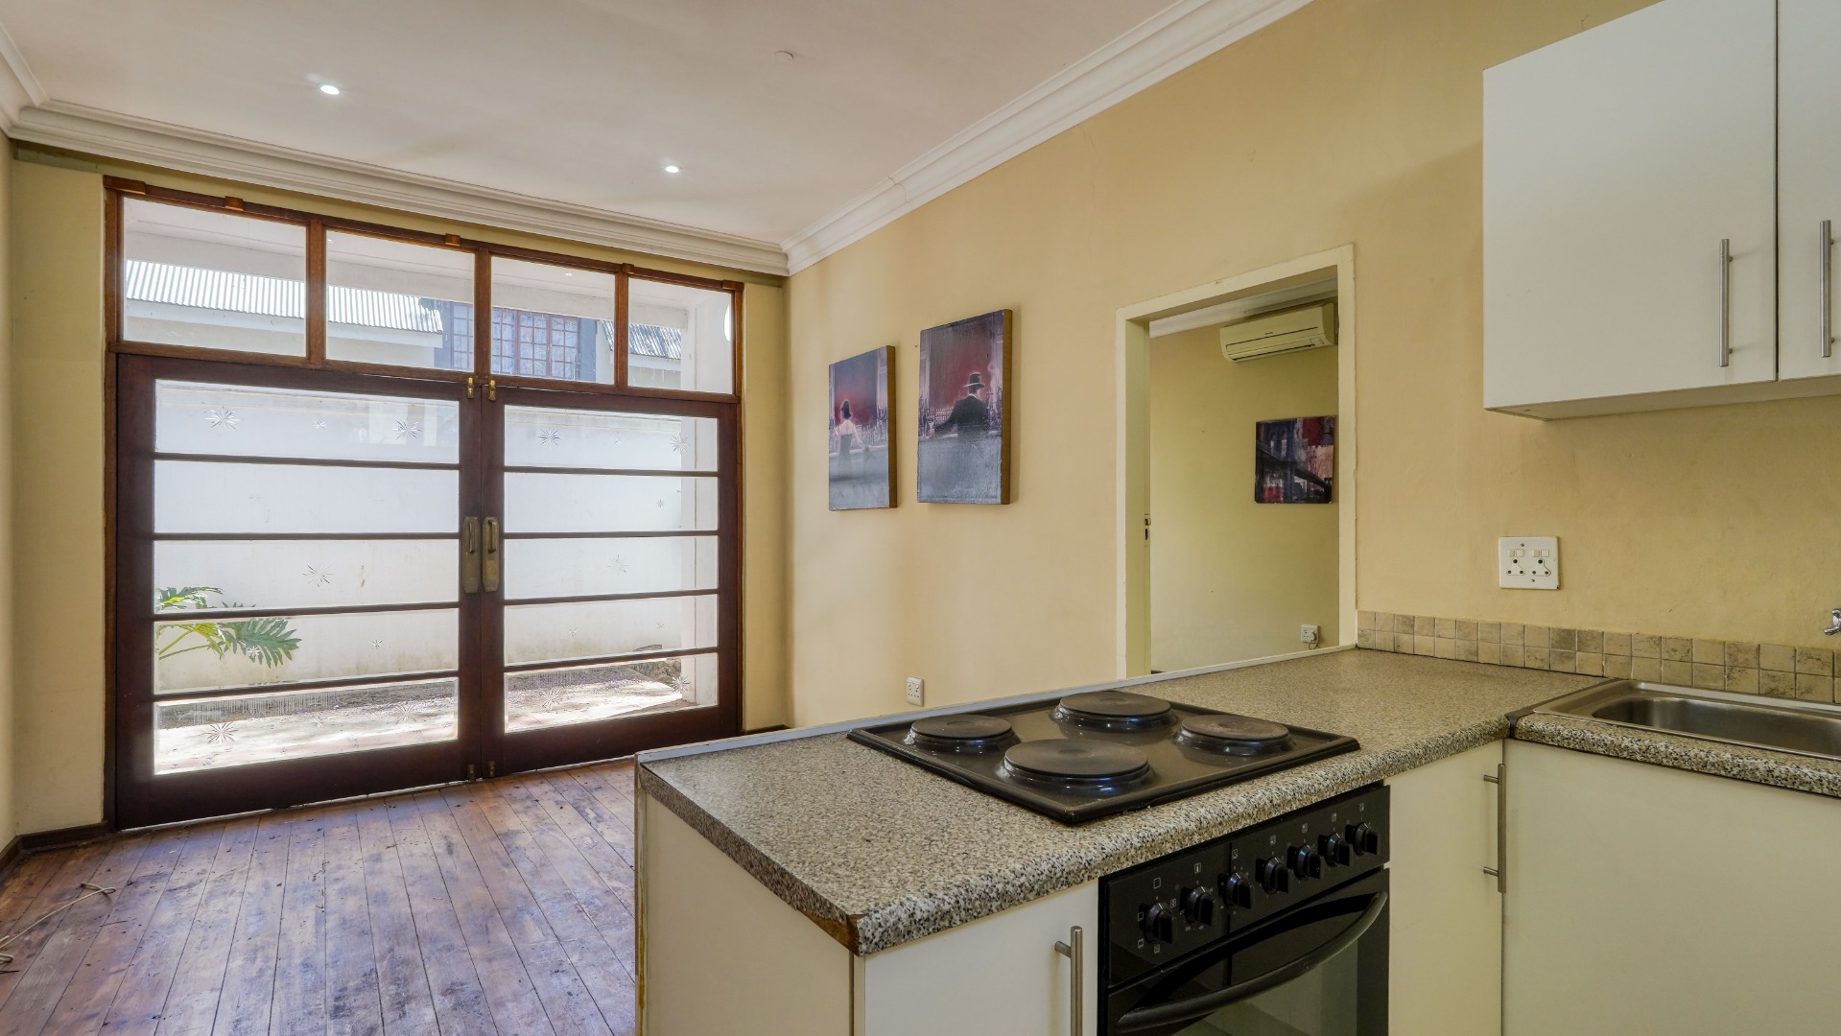
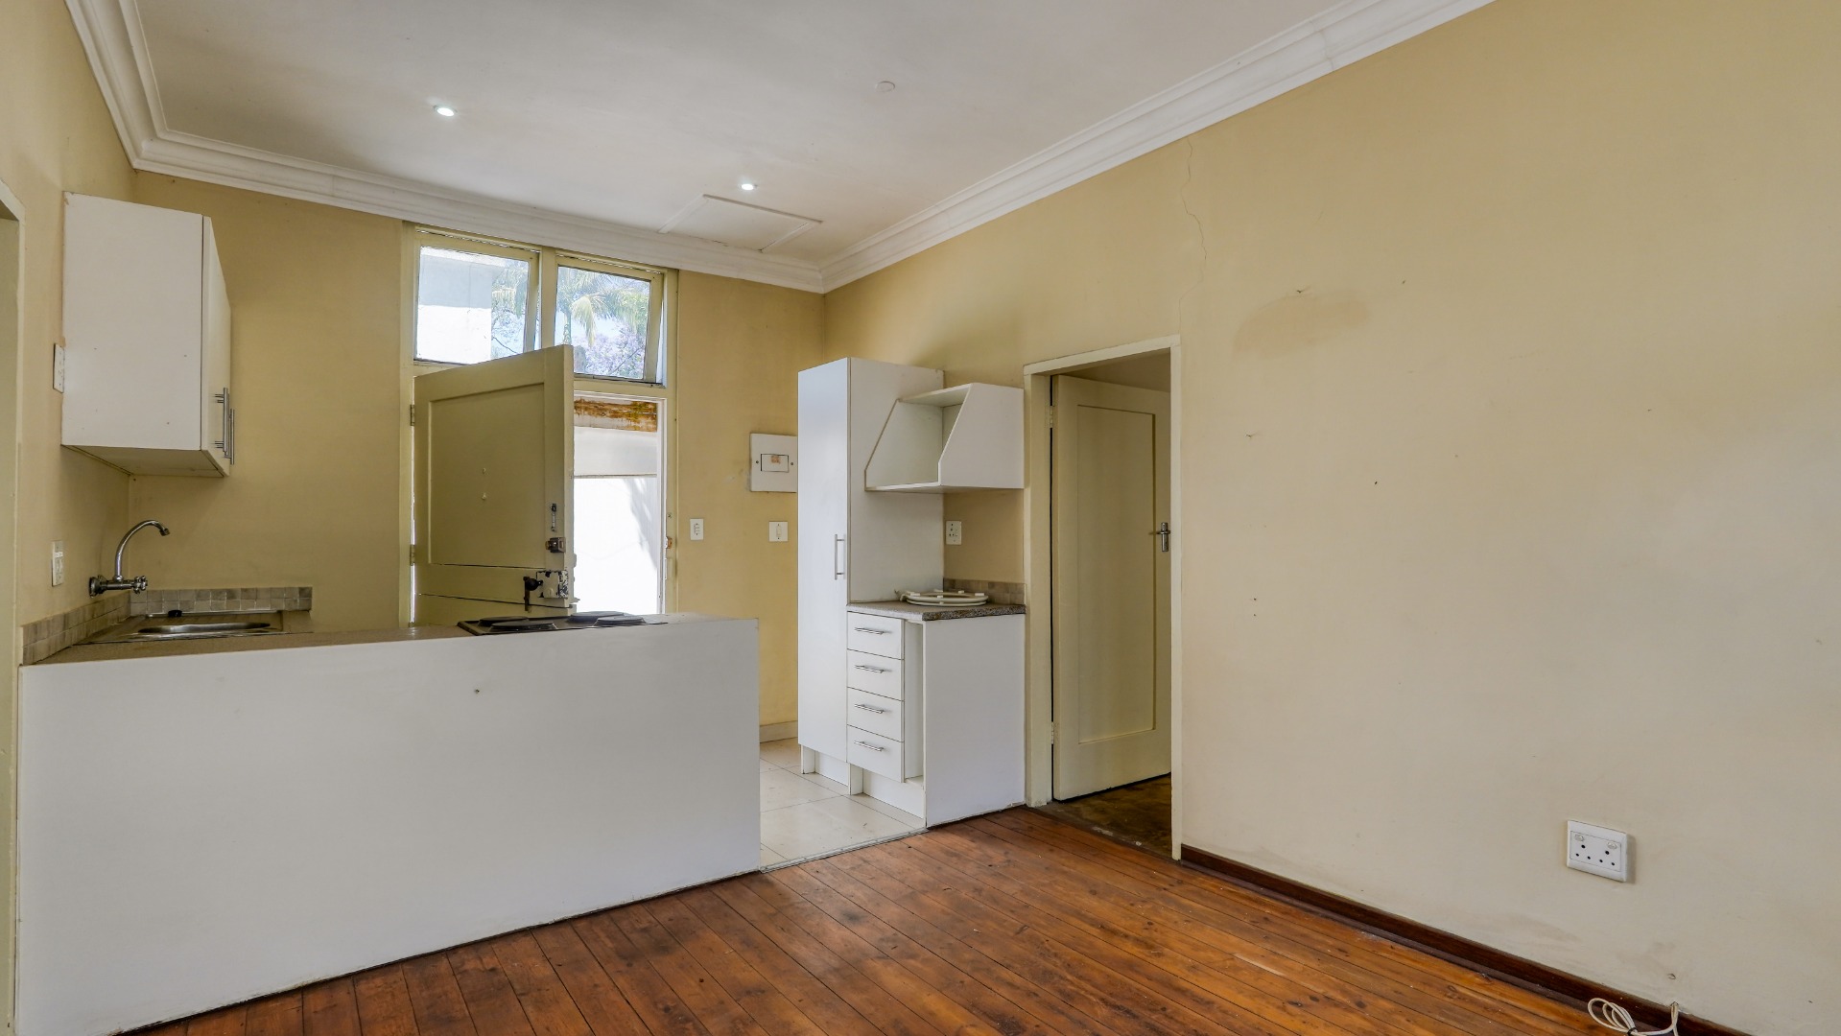
At the back of the property, a two-bedroom flatlet offers a kitchen, central living area, and two en-suite bedrooms. The domestic accommodation includes three bedrooms, each with its own shower and toilet, sharing a kitchen. This space could alternatively be rented out as a three-bedroom apartment.
Additional features include a borehole, an alarm system with security beams, and an electric fence.
The property is designated as a historical heritage home. Renovations are permitted, but no structures on the property may be demolished, preserving its historic significance.
Property Details
- 7 Bedrooms
- 8 Bathrooms
- 2 Garages
- 7 Ensuite
- 2 Lounges
- 2 Dining Area
Property Features
- Study
- Patio
- Pool
- Staff Quarters
- Storage
- Aircon
- Pets Allowed
- Alarm
- Kitchen
- Built In Braai
- Fire Place
- Pantry
- Guest Toilet
- Entrance Hall
- Garden
- Family TV Room
Video
| Bedrooms | 7 |
| Bathrooms | 8 |
| Garages | 2 |
| Floor Area | 657 m2 |
| Erf Size | 1 756.0 m2 |
Contact the Agent

Corne Nienaber
Candidate Property Practitioner