- 4
- 4.5
- 4
- 887 m2
- 1 124.0 m2
Monthly Costs
Monthly Bond Repayment ZAR .
Calculated over years at % with no deposit. Change Assumptions
Affordability Calculator | Bond Costs Calculator | Bond Repayment Calculator | Apply for a BondBond Calculator

Disclaimer: The estimates contained on this webpage are provided for general information purposes and should be used as a guide only. While every effort is made to ensure the accuracy of the calculator, RE/MAX of Southern Africa cannot be held liable for any loss or damage arising directly or indirectly from the use of this calculator, including any incorrect information generated by this calculator, and/or arising pursuant to your reliance on such information.
Mun. Rates & Taxes: ZAR 3200.00
Monthly Levy: ZAR 2300.00
Property description
Exclusive Greenbelt Living in Boardwalk Meander Estate
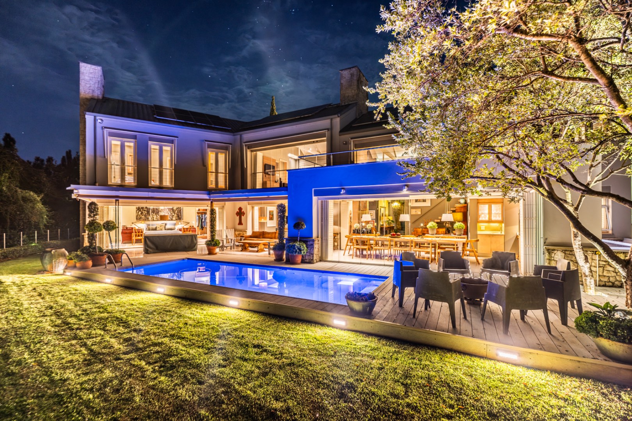
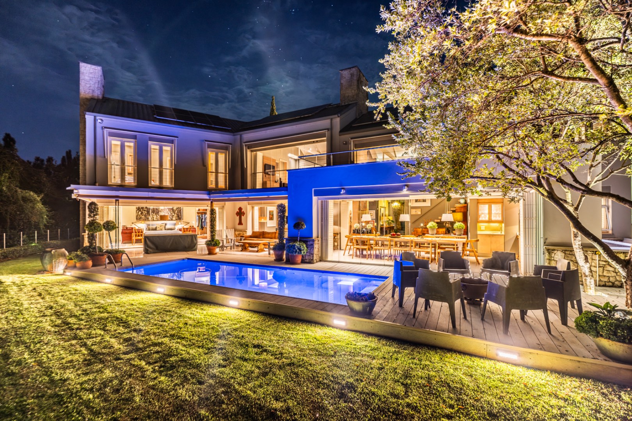
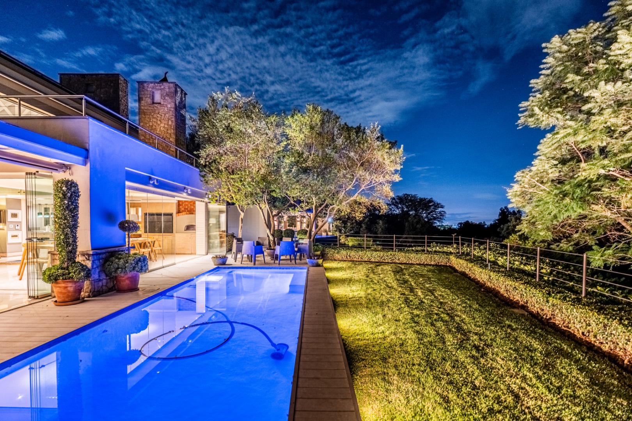
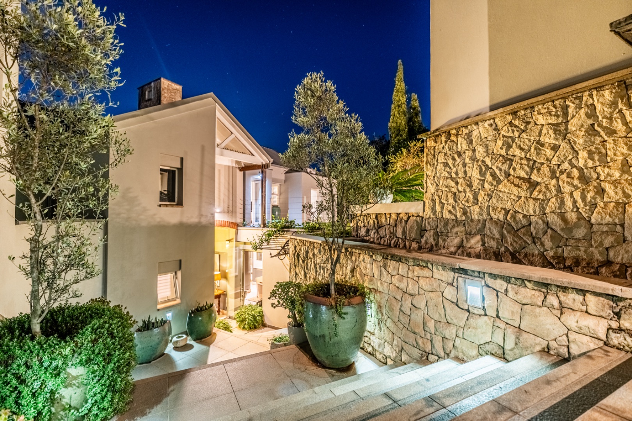
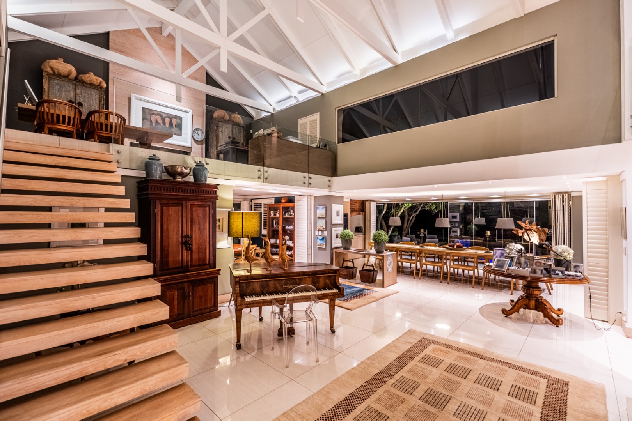
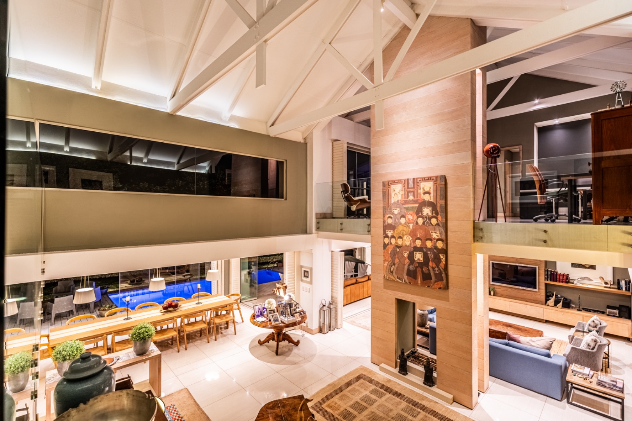
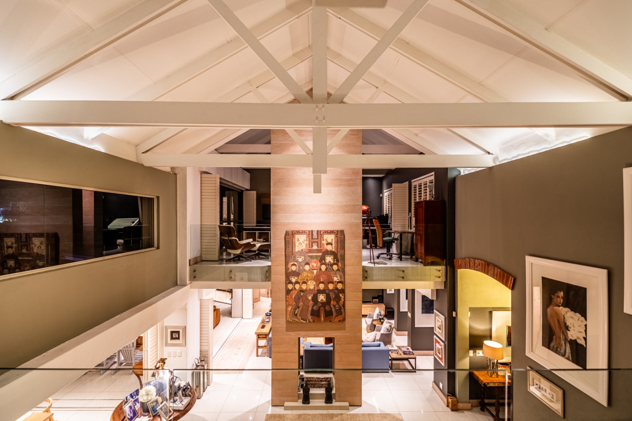
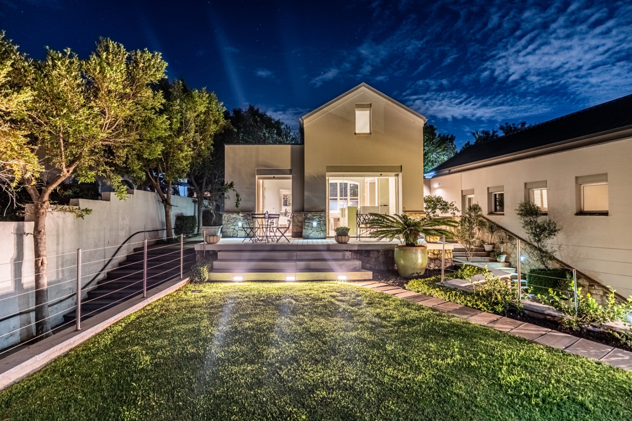
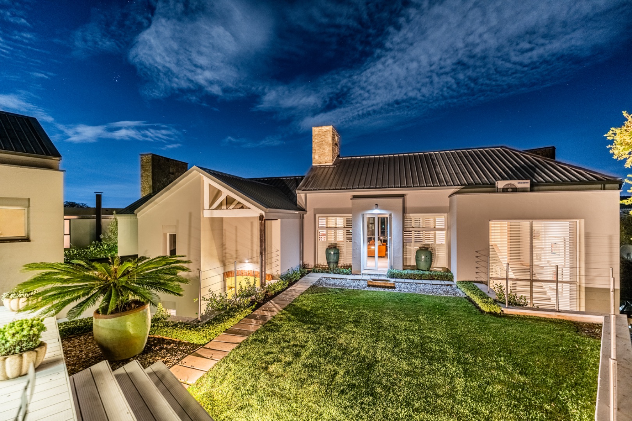
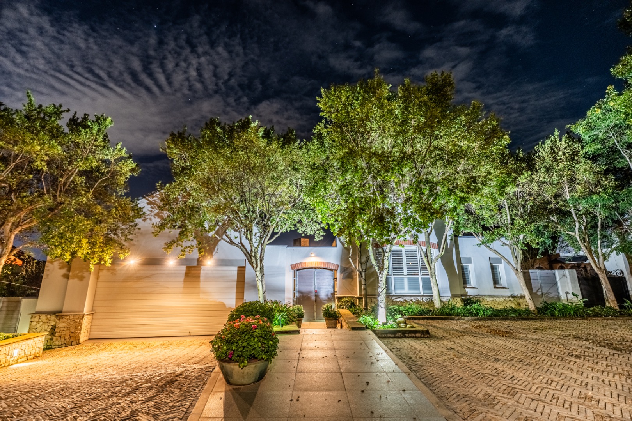
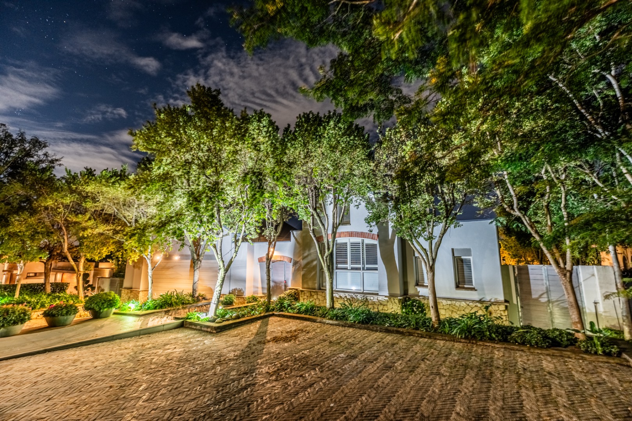
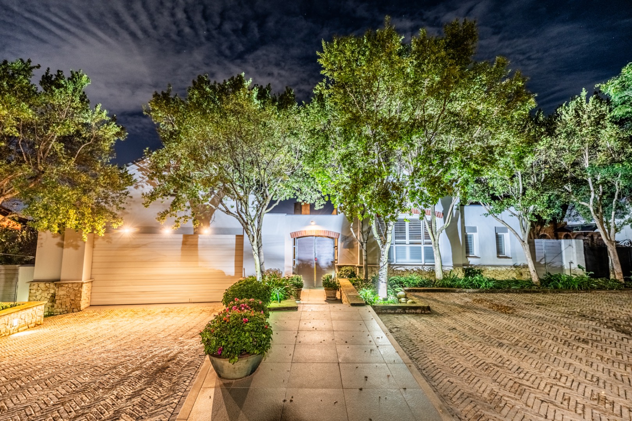
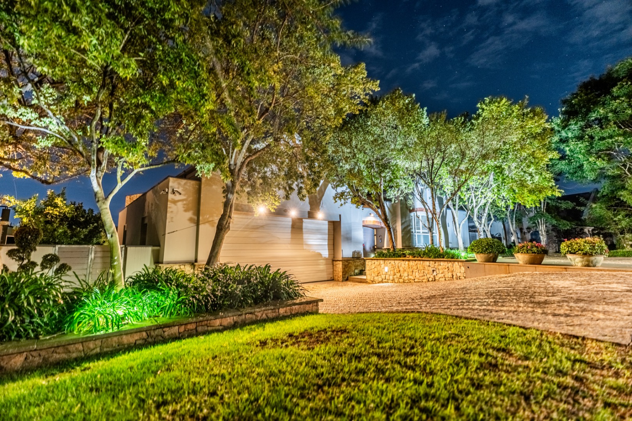
Set in one of the most sought-after positions in Boardwalk Meander Estate, this beautiful three-level home offers exceptional space, privacy and peaceful greenbelt views. Surrounded by established trees and greenery, it is a home designed for comfortable family living and effortless entertaining.
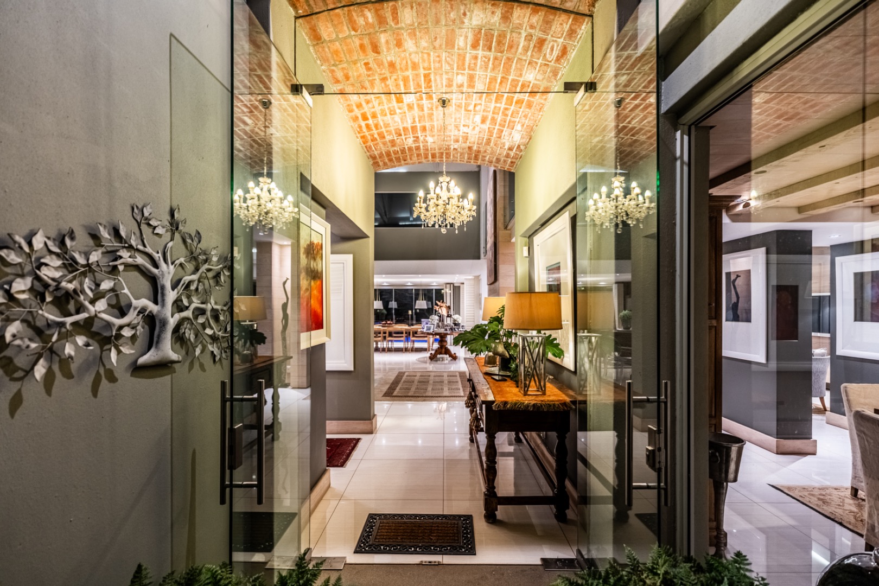
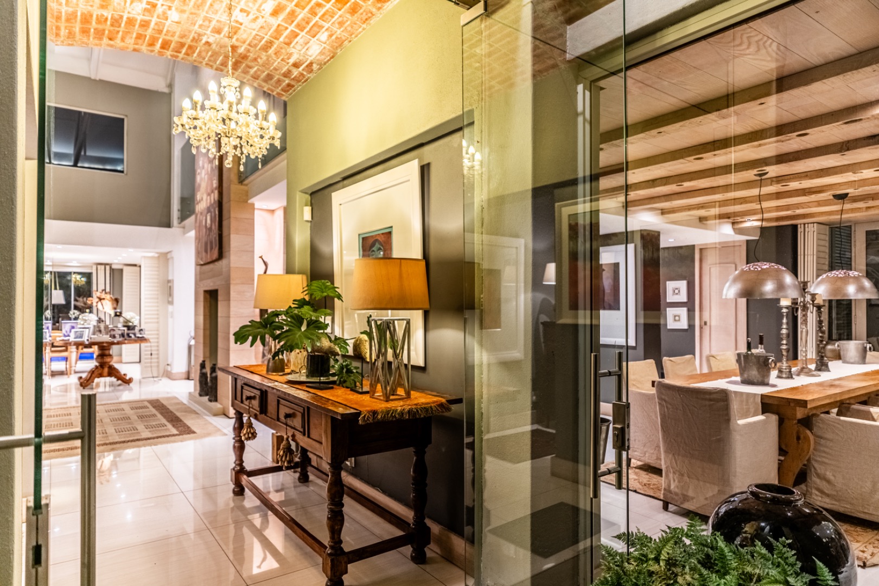
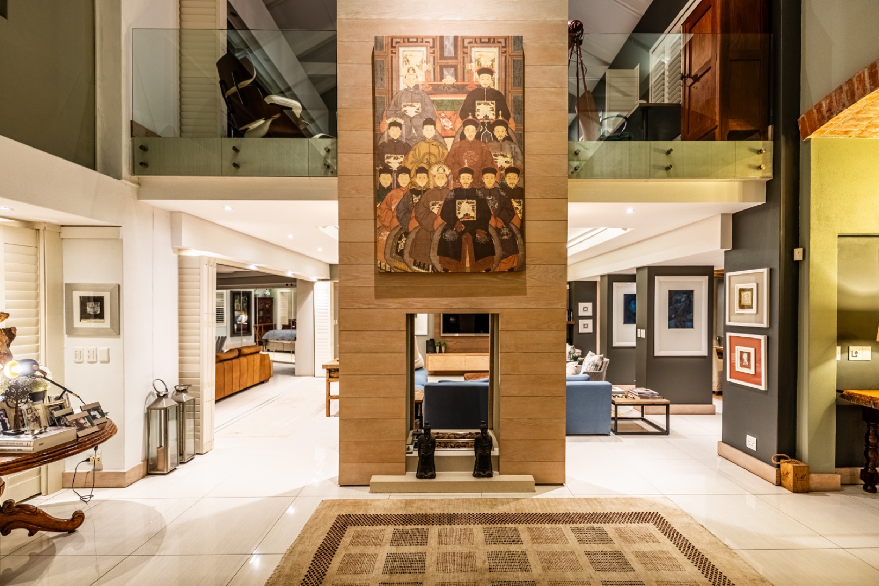
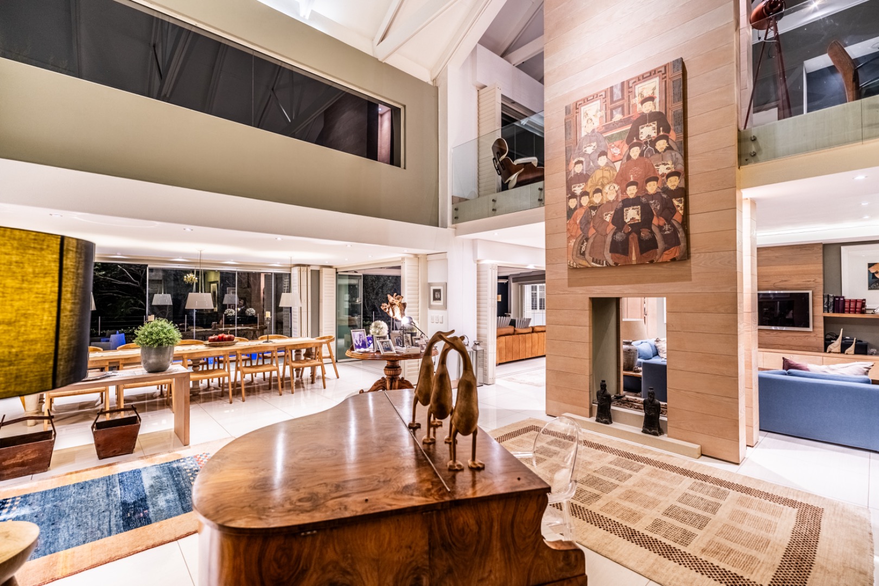
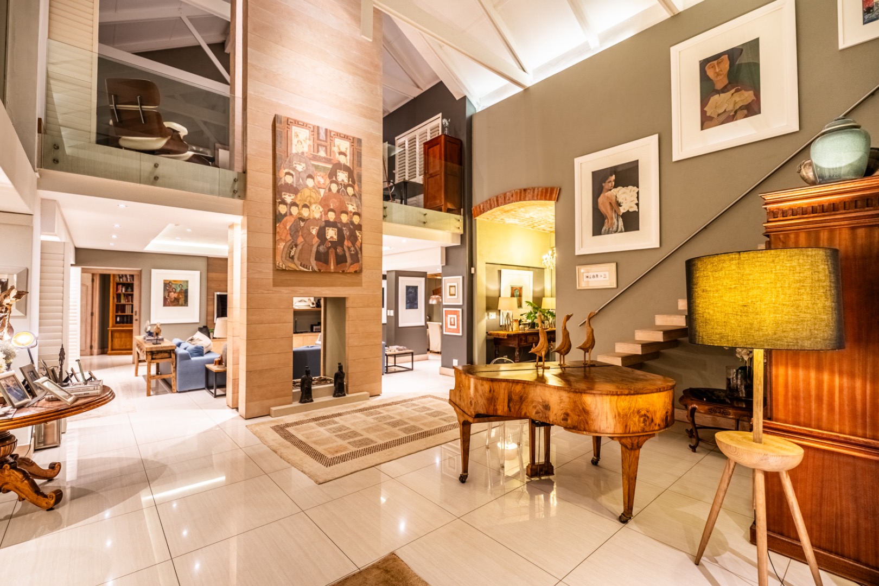
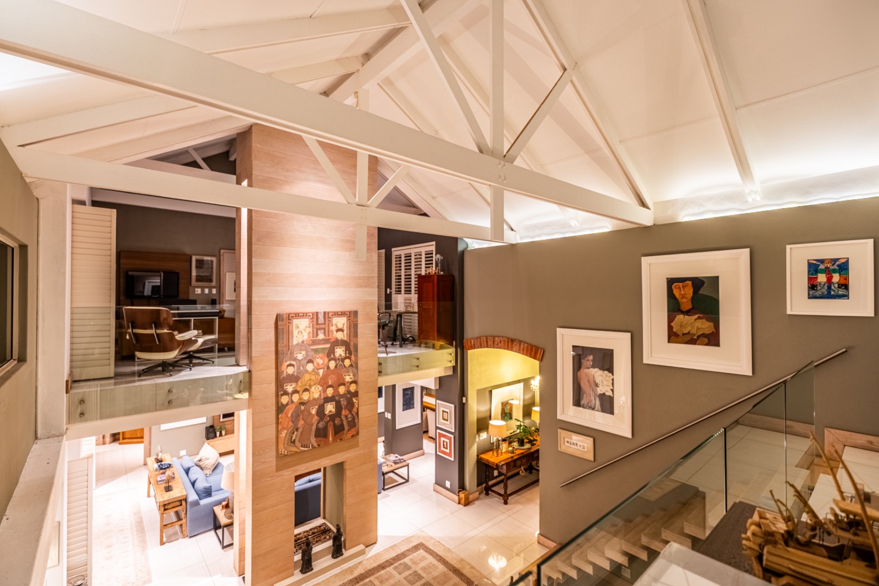
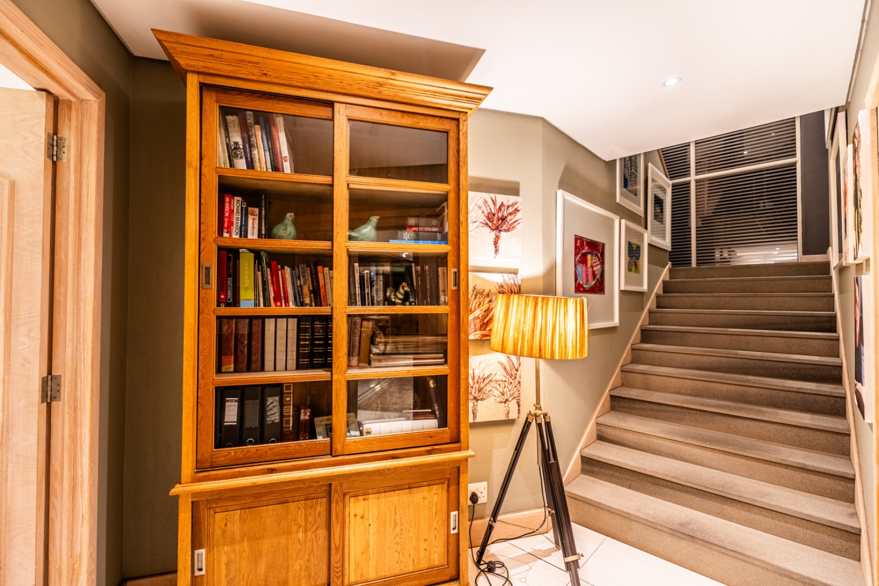
A double-volume entrance welcomes you into the home, with plenty of natural light and a wonderful sense of space.
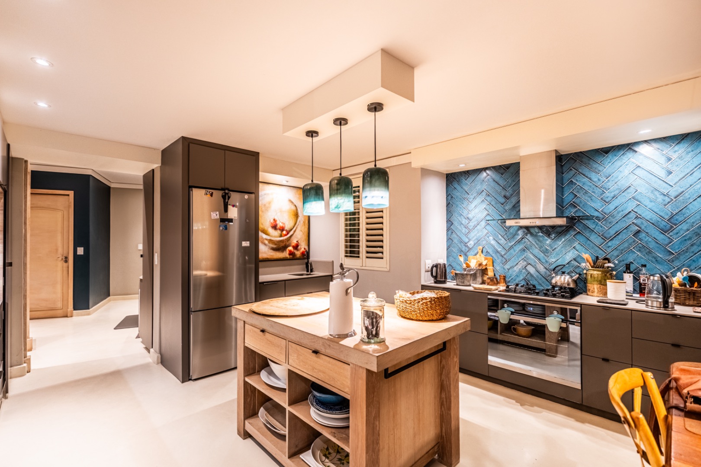
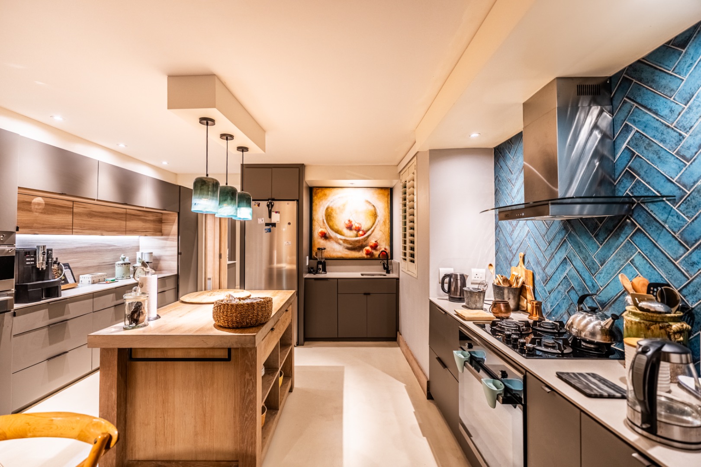
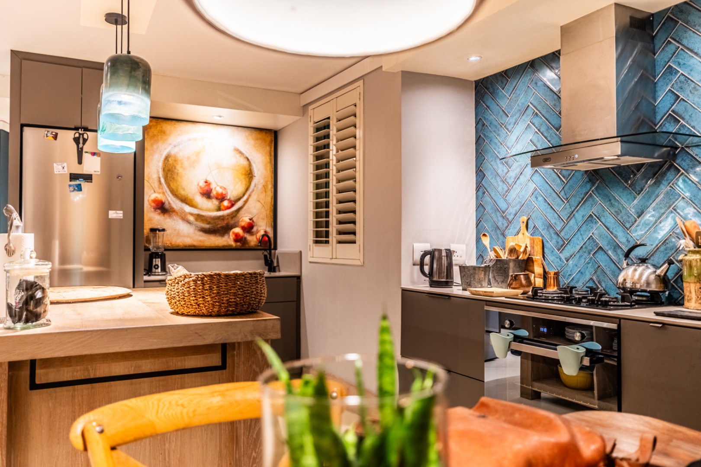
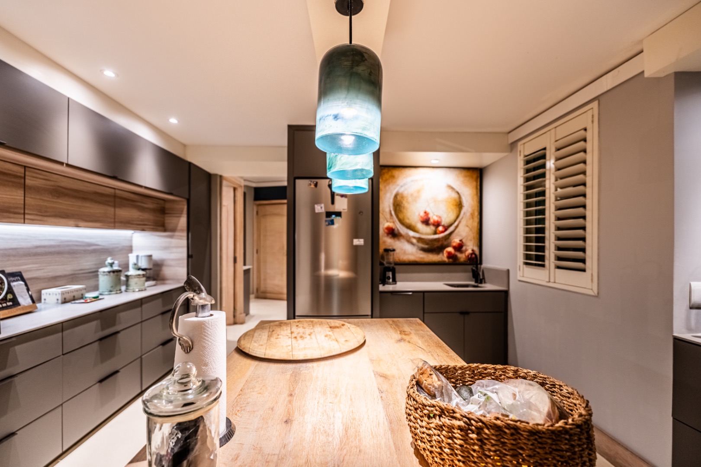
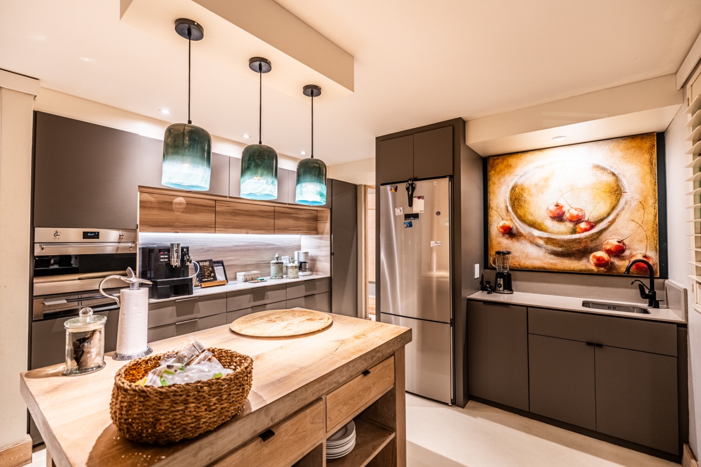
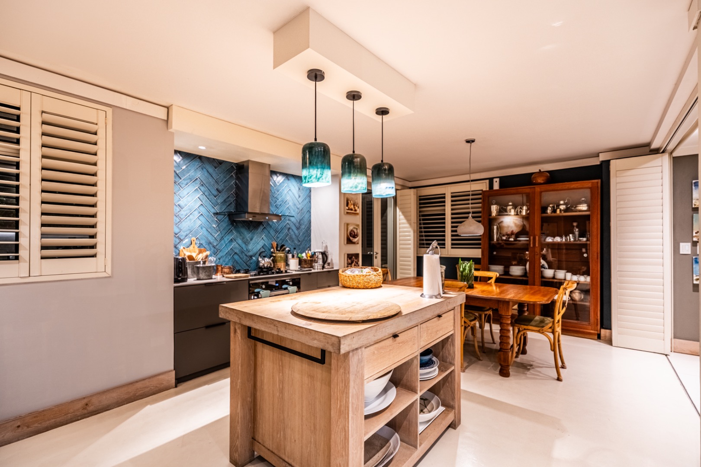
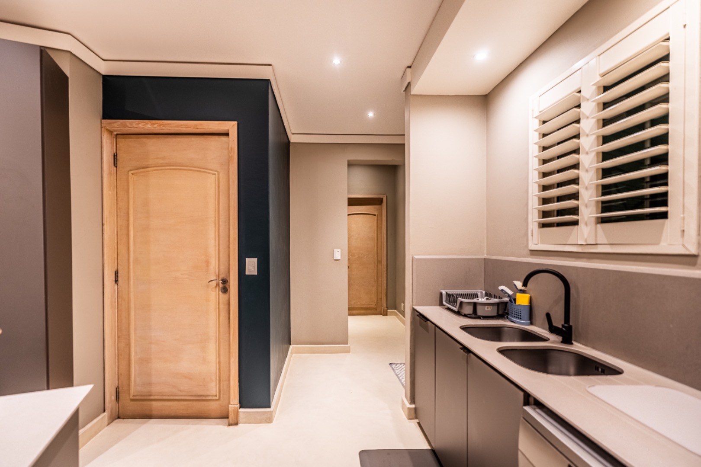
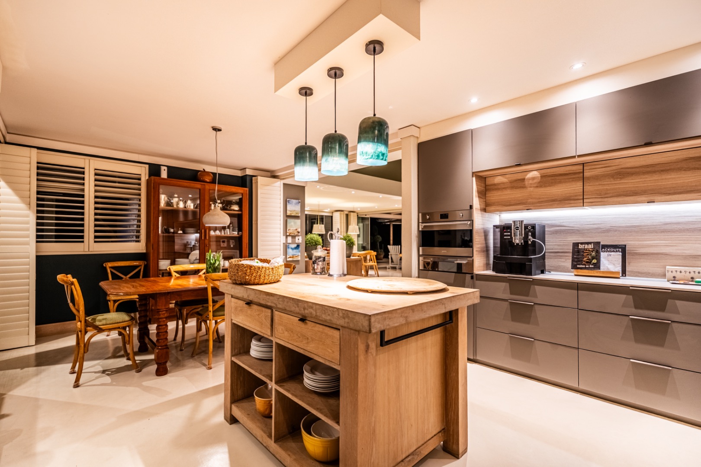
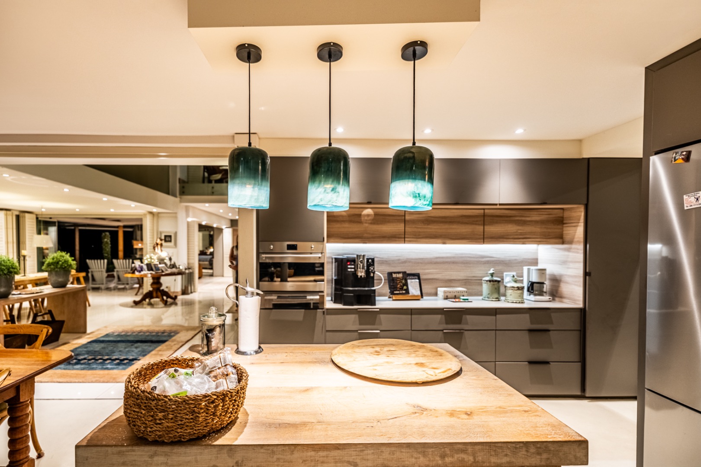
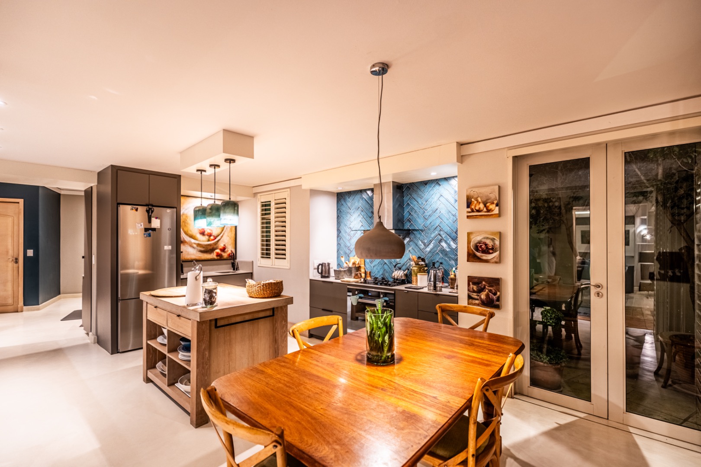
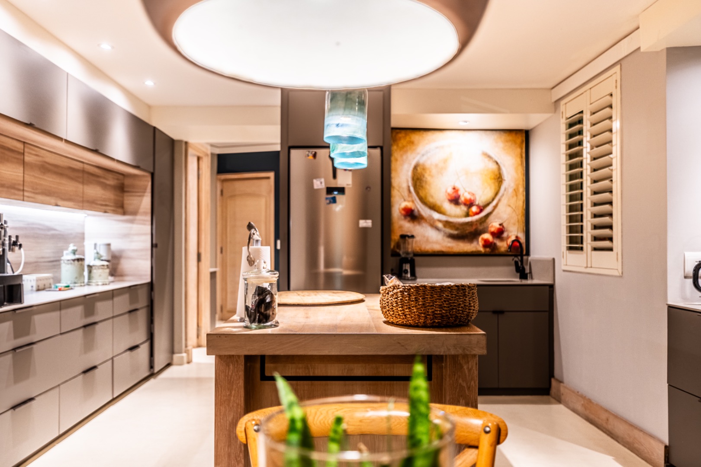
The kitchen is beautifully finished and well equipped with a gas hob, electric oven, convection microwave, warming drawer and large oak island. There is also a walk-in pantry, separate scullery and laundry area, with plenty of additional storage.
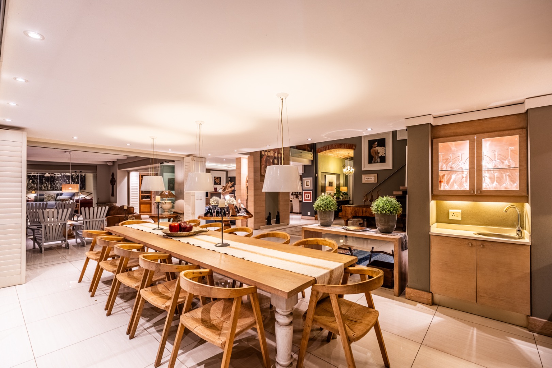
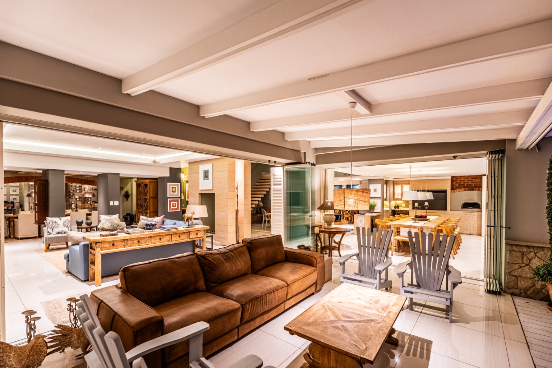
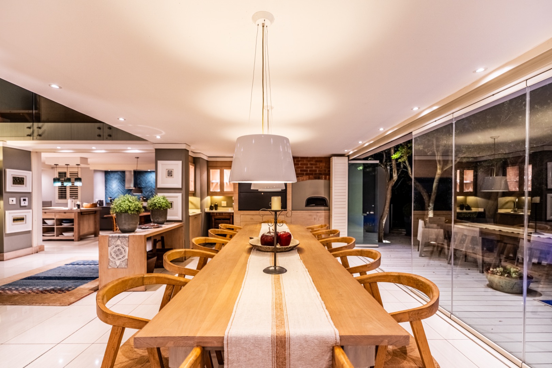
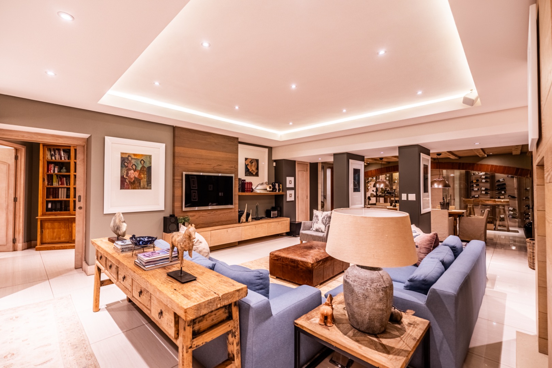
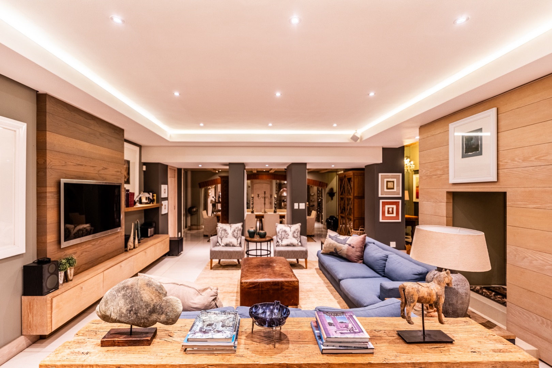
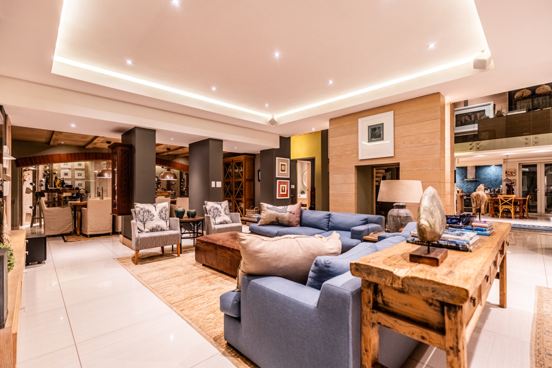
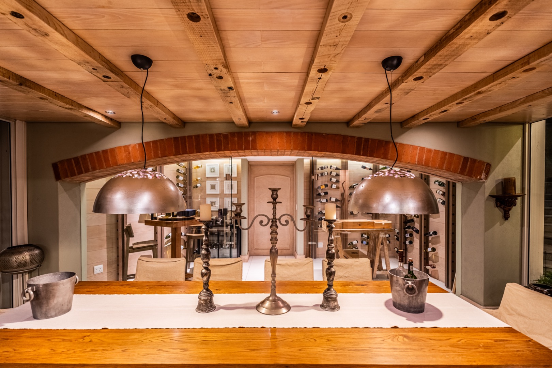
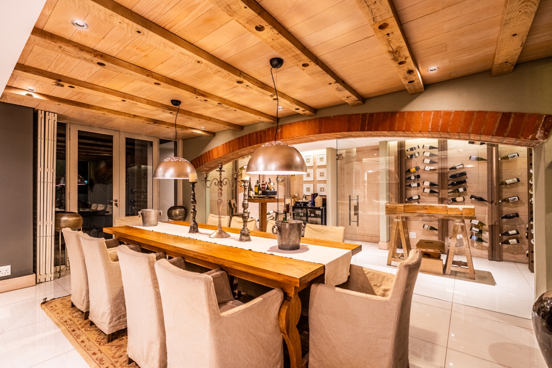
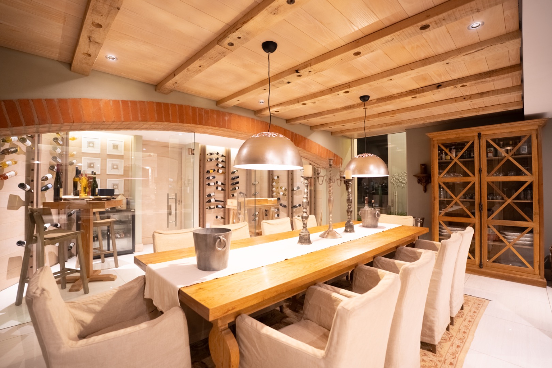
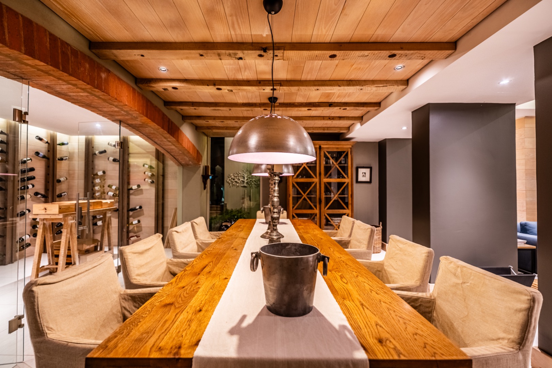
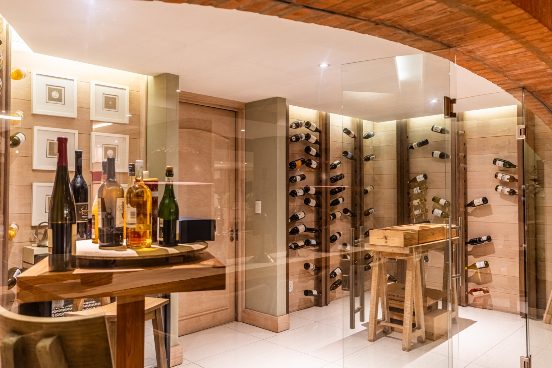
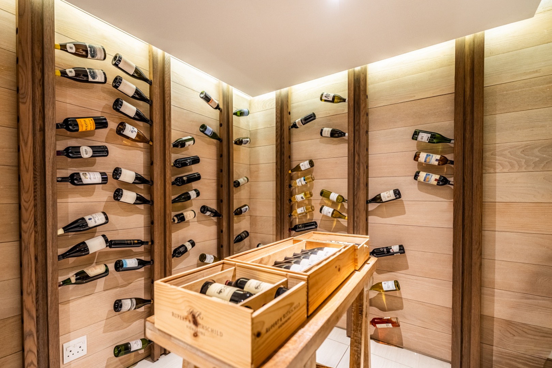
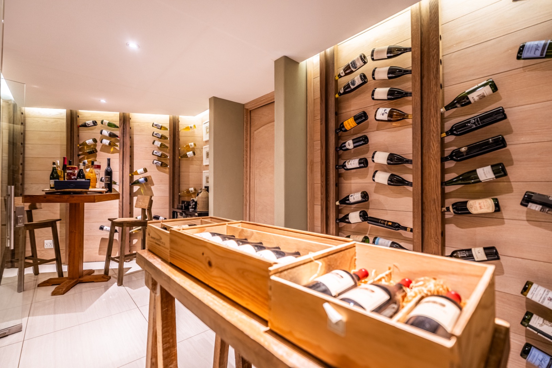
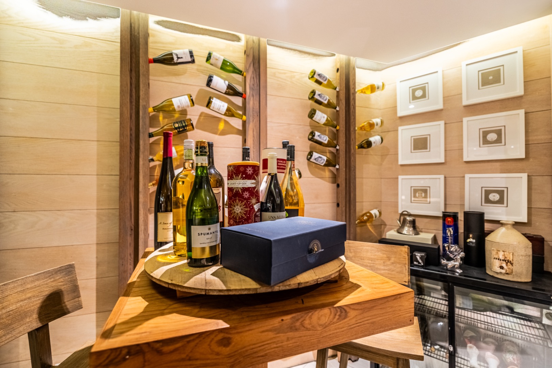
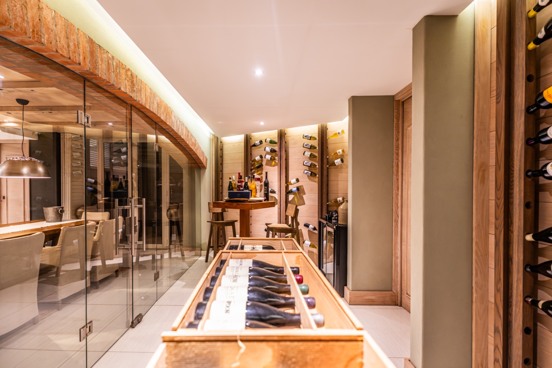
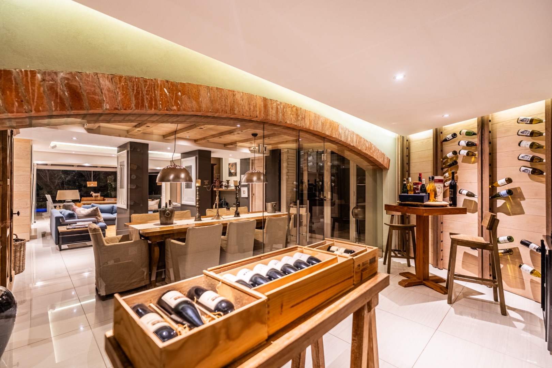
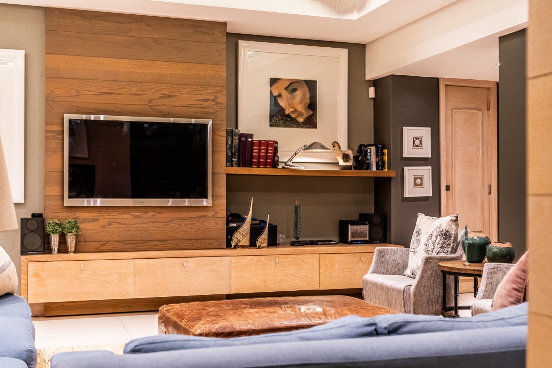
The home offers three open-plan reception areas and a spacious dining room. A striking glass-enclosed wine cellaradds something special to the living area, while three fireplaces create warmth throughout the home.
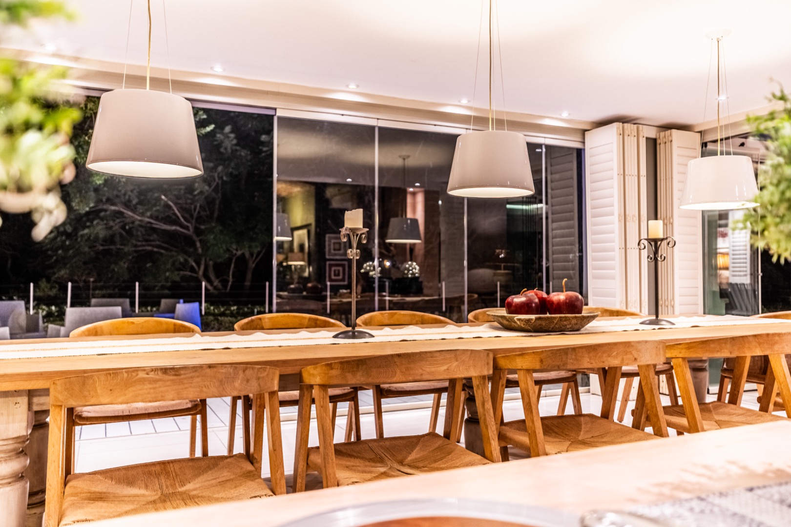
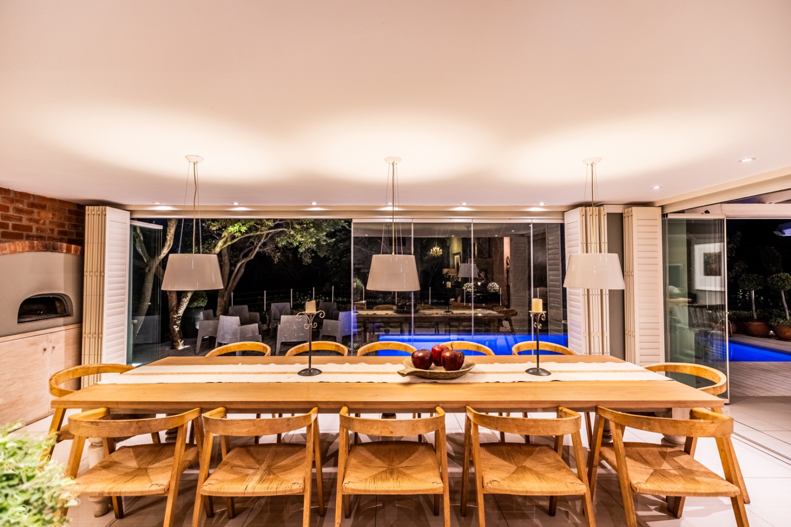
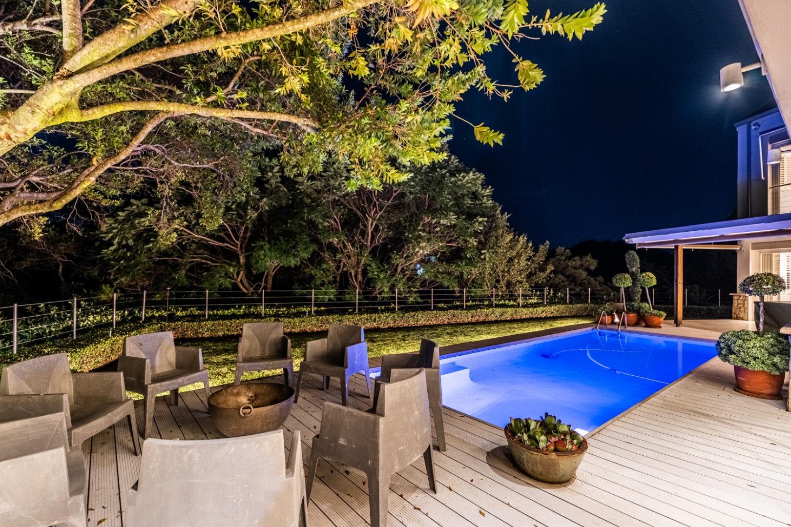
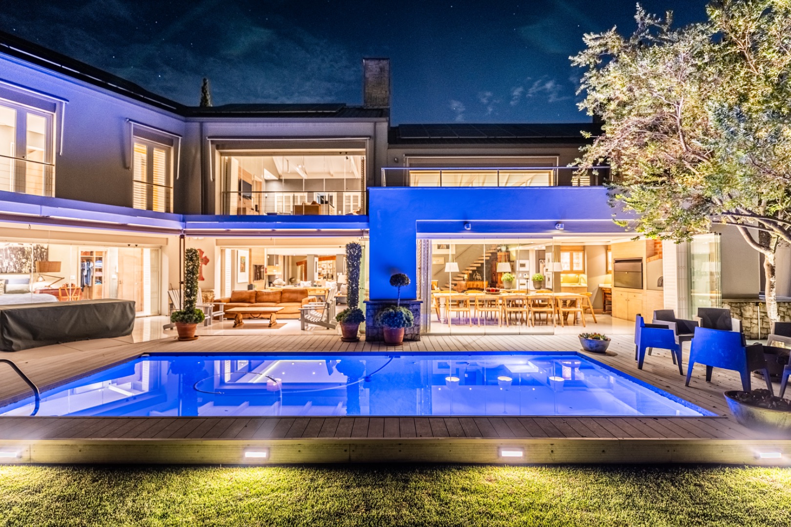
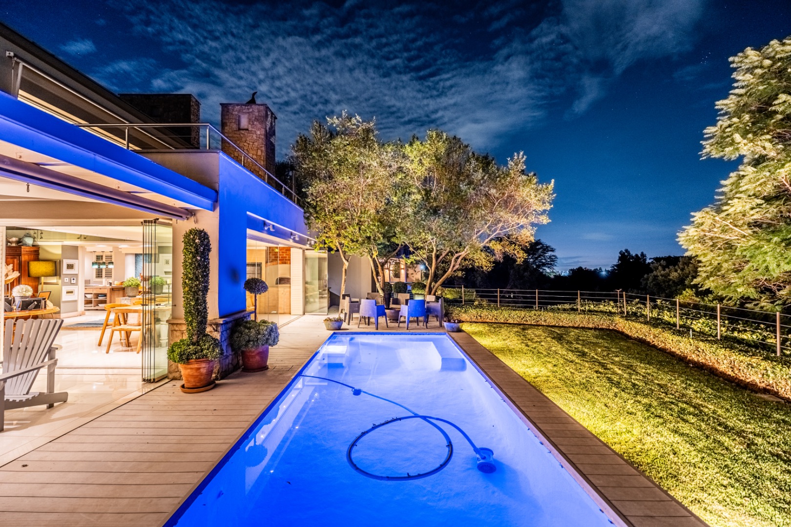
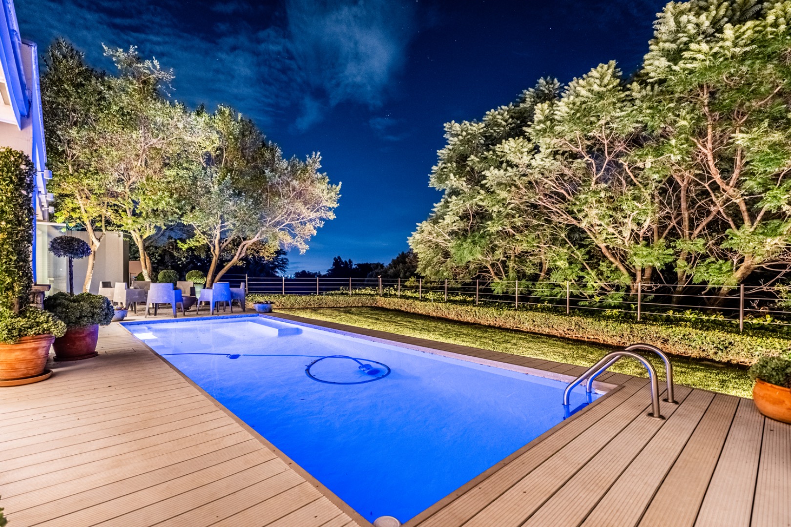
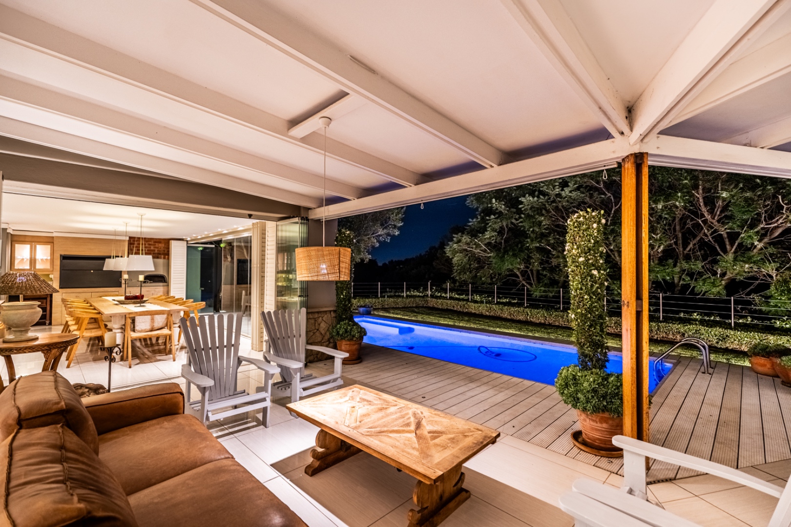
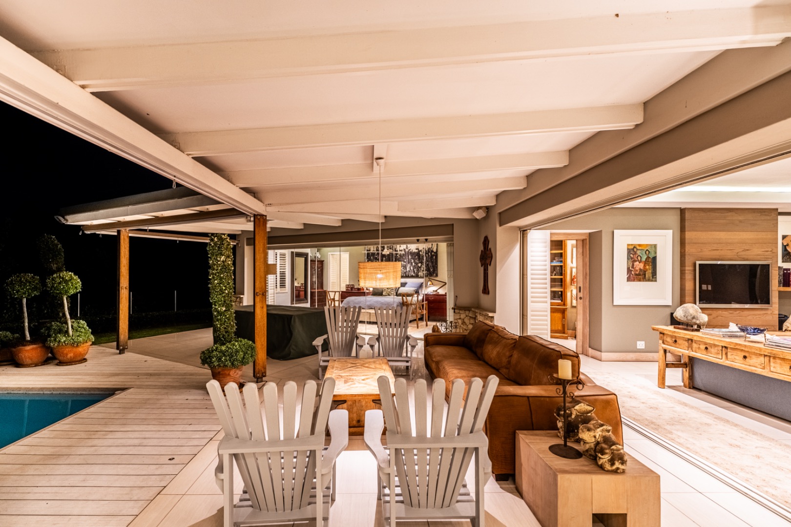
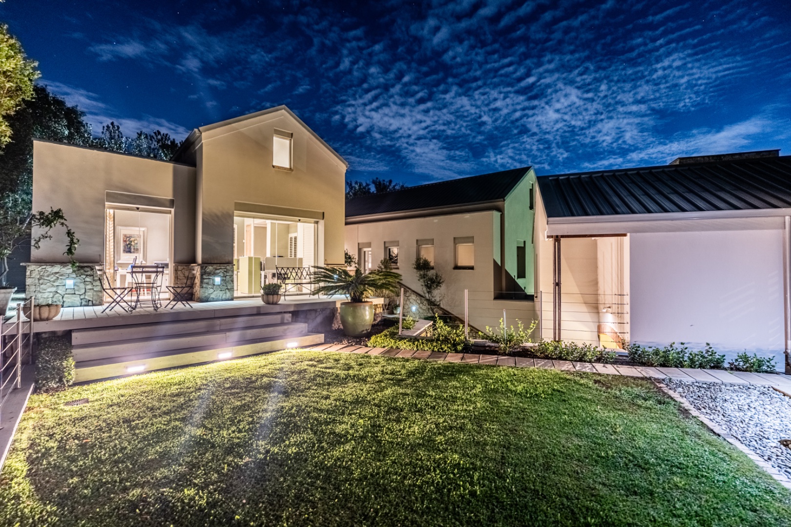
Large sliding doors open onto a generous covered patio with a built-in braai and pizza oven. Glass stacking doors make this an ideal entertainment space throughout the year, opening onto the landscaped garden and sparkling swimming pool. An adjoining boma area beneath the trees is perfect for relaxed evenings with family and friends.
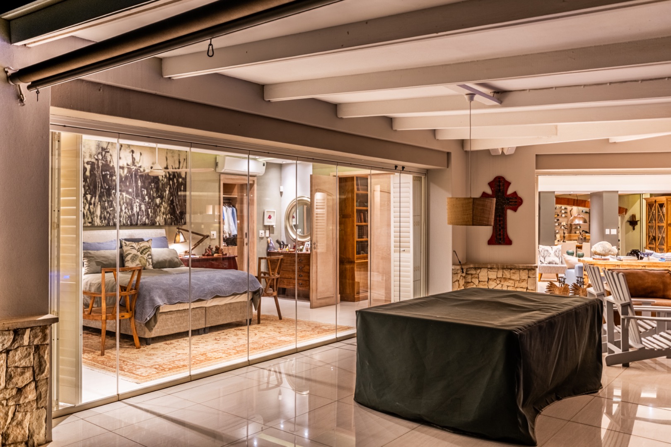
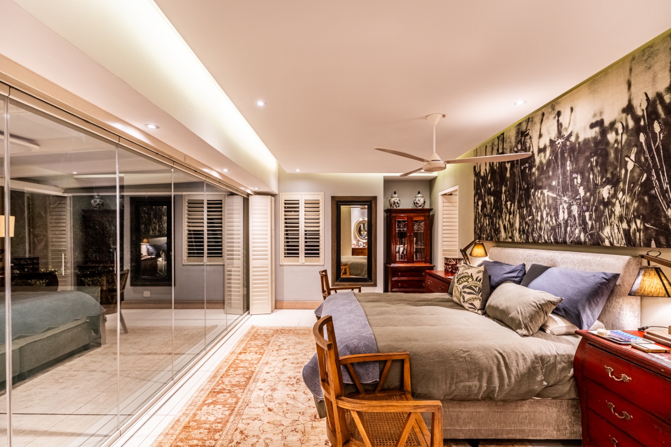
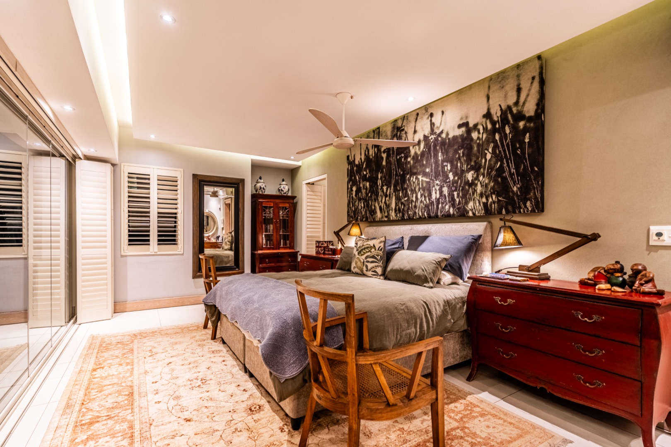
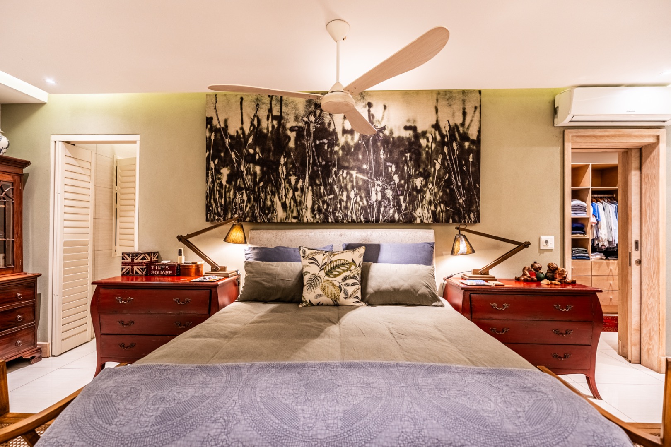
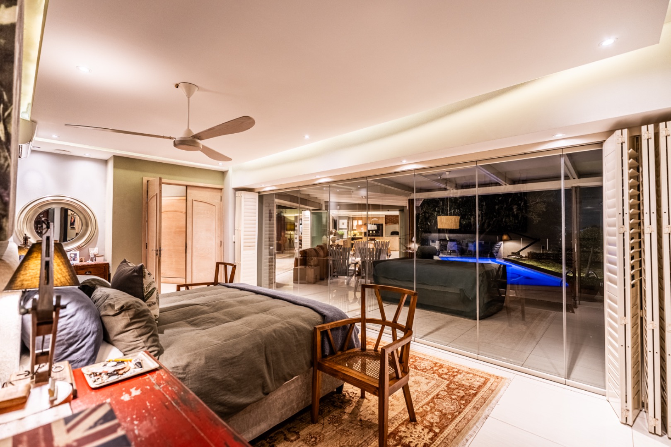
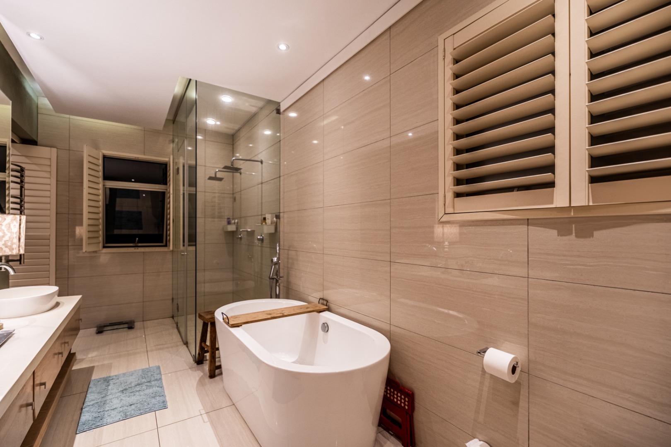
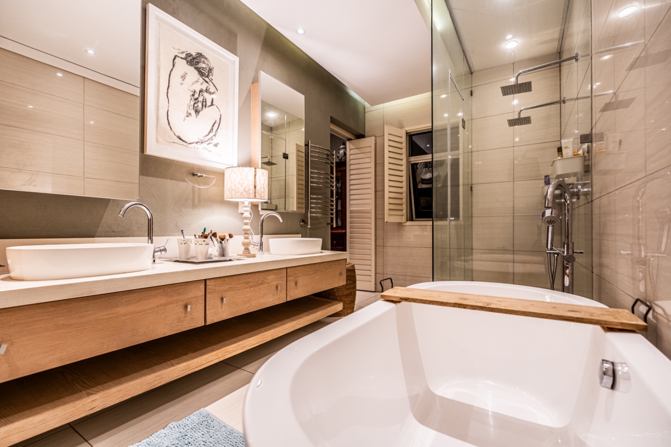
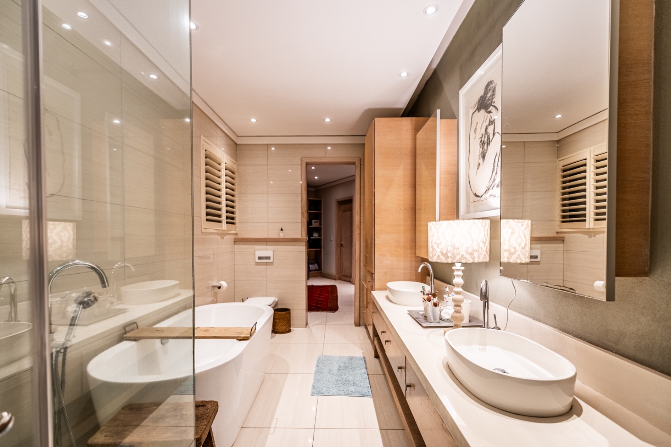
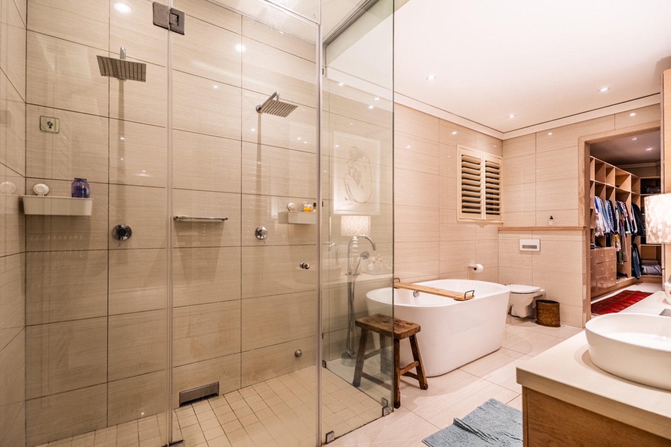
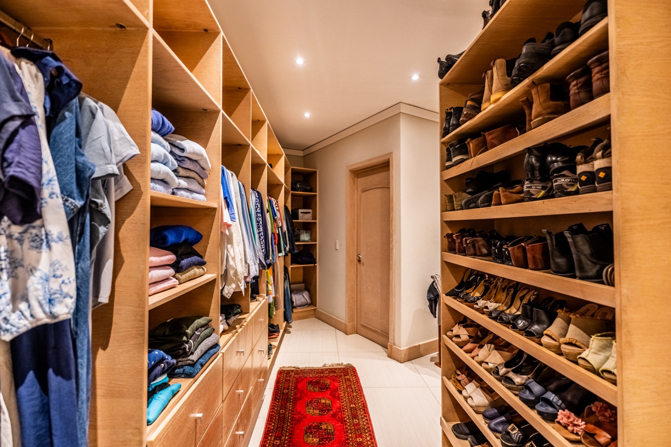
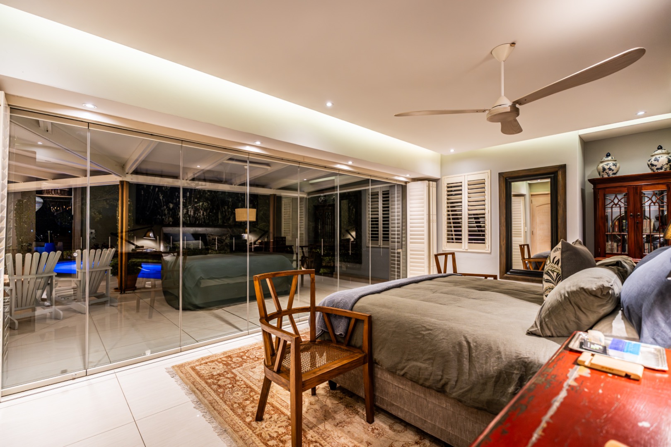
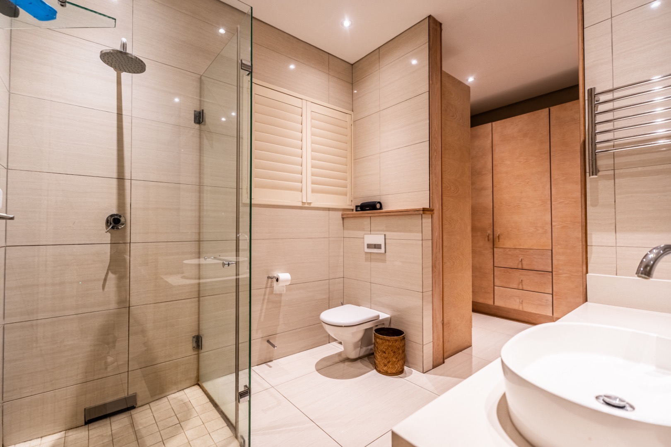
The main bedroom suite is situated on the ground floor and enjoys beautiful views of the greenery. A full glass wall opens onto its own private patio. The suite also features a generous walk-in dressing room, elegant bathroom with steam shower, additional storage and seasonal wardrobe space.
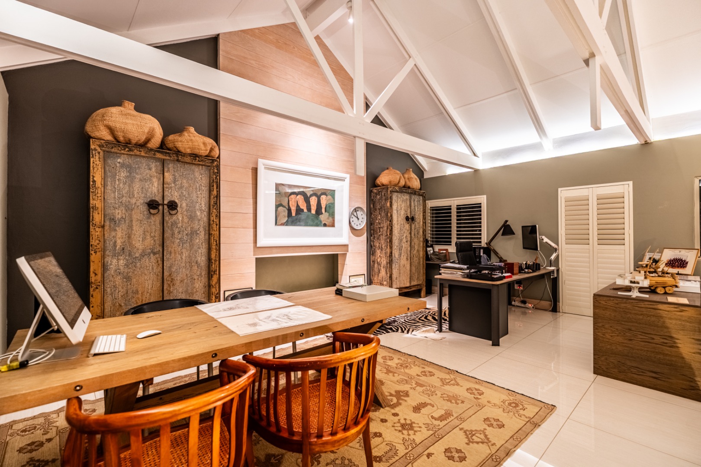
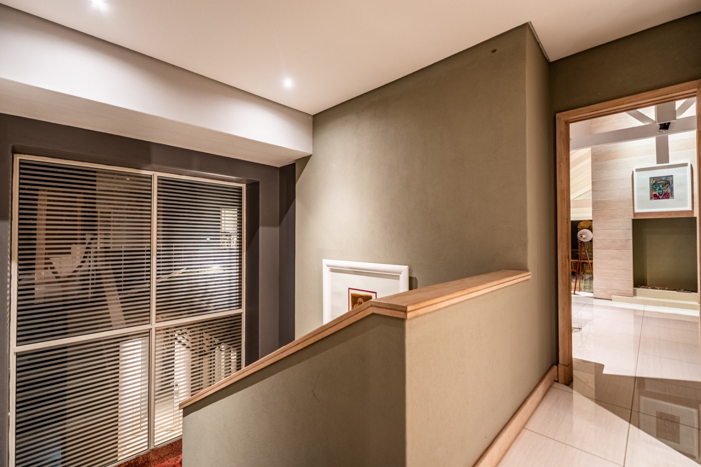
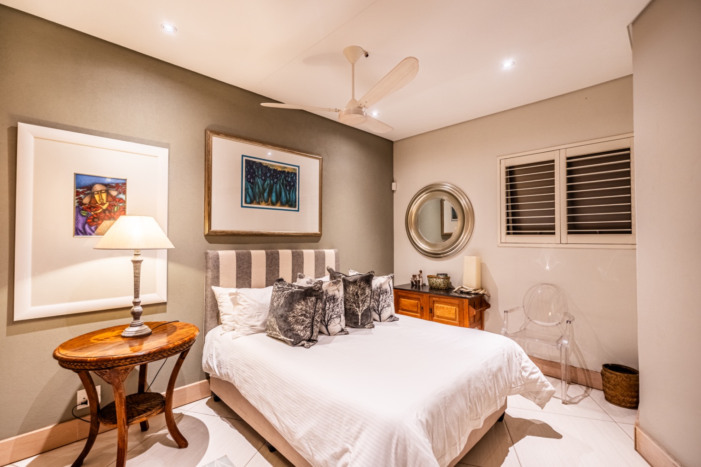
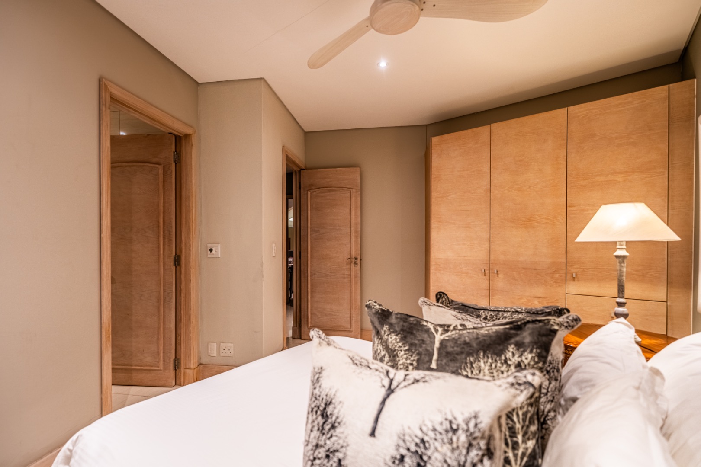
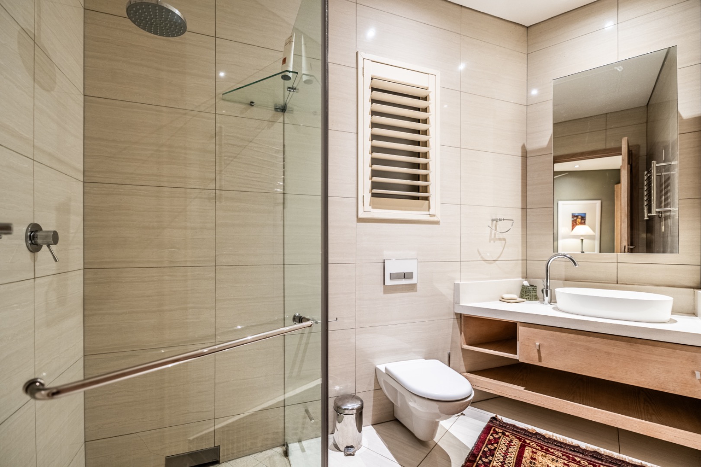
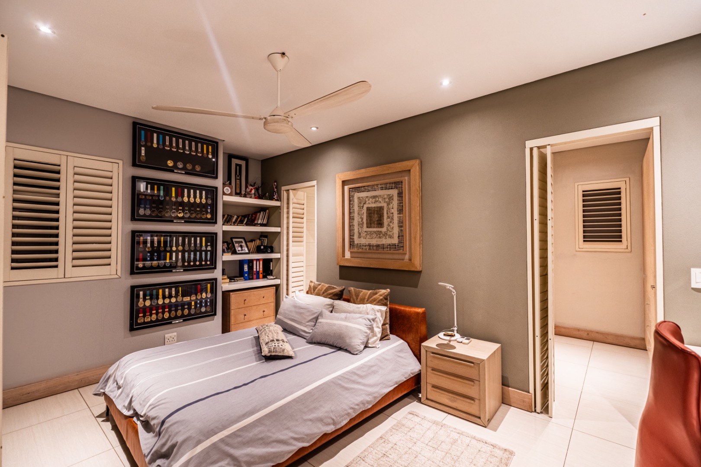
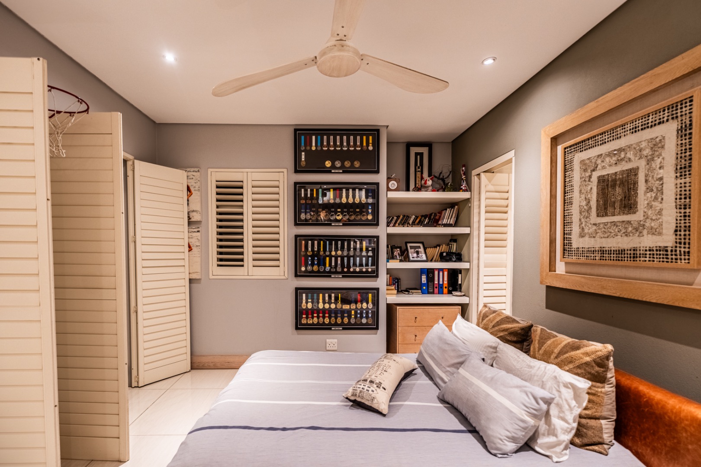
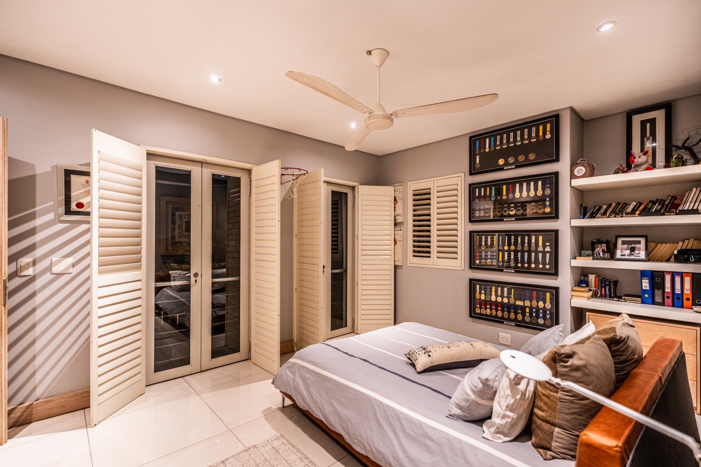
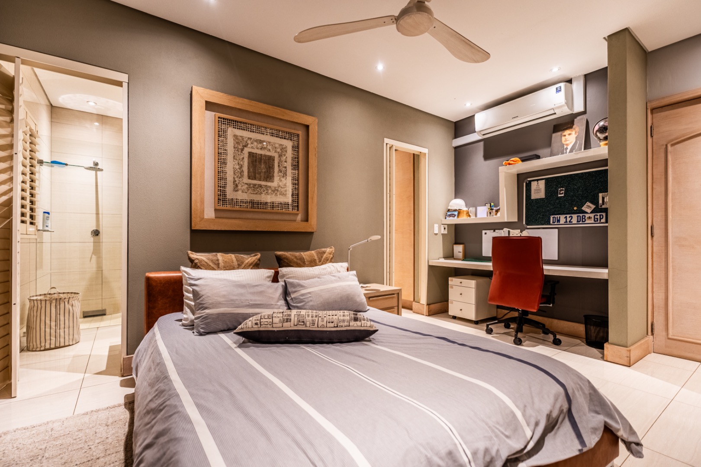
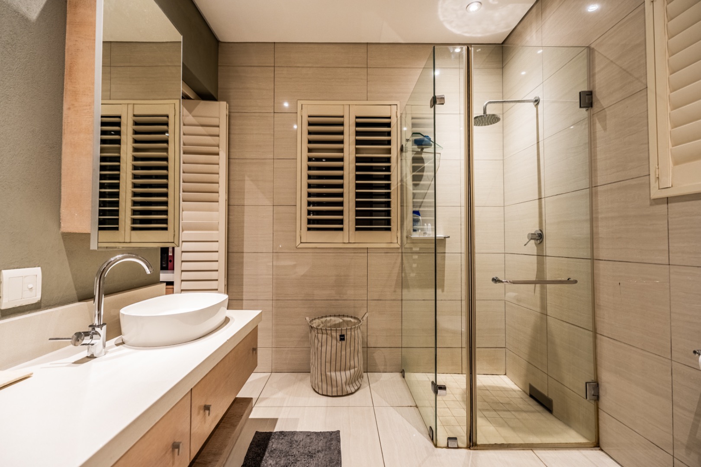
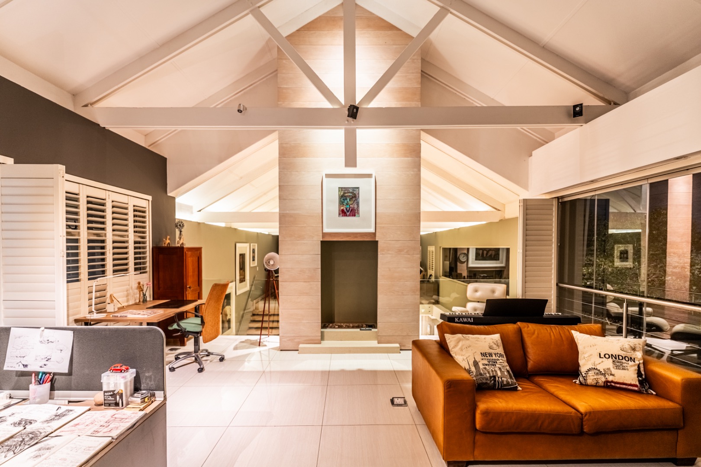
Upstairs are two spacious en-suite bedrooms and a comfortable TV lounge. A separate glass-balustraded section offers a large study with its own fireplace and private balcony.
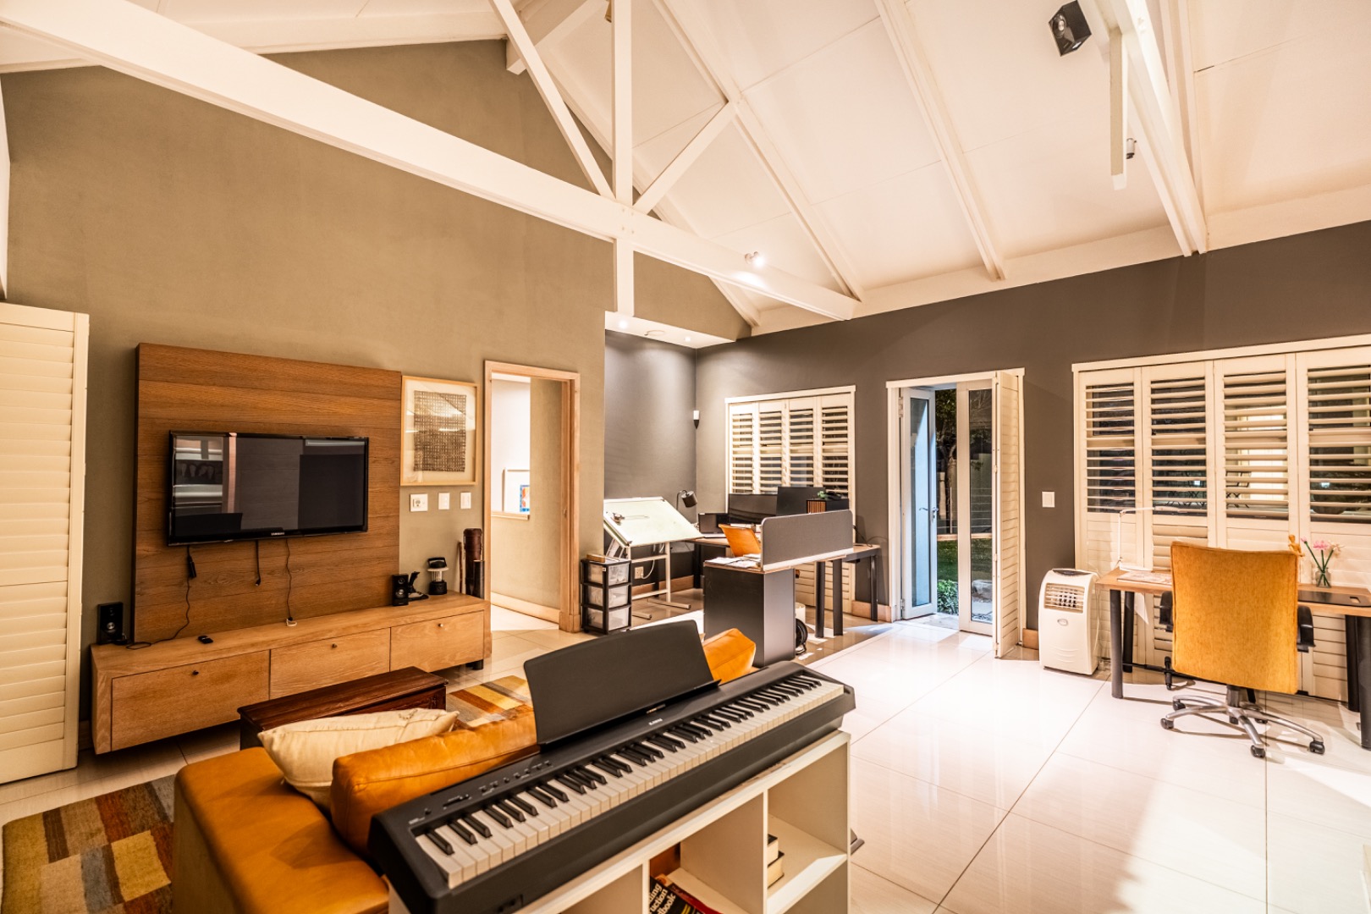
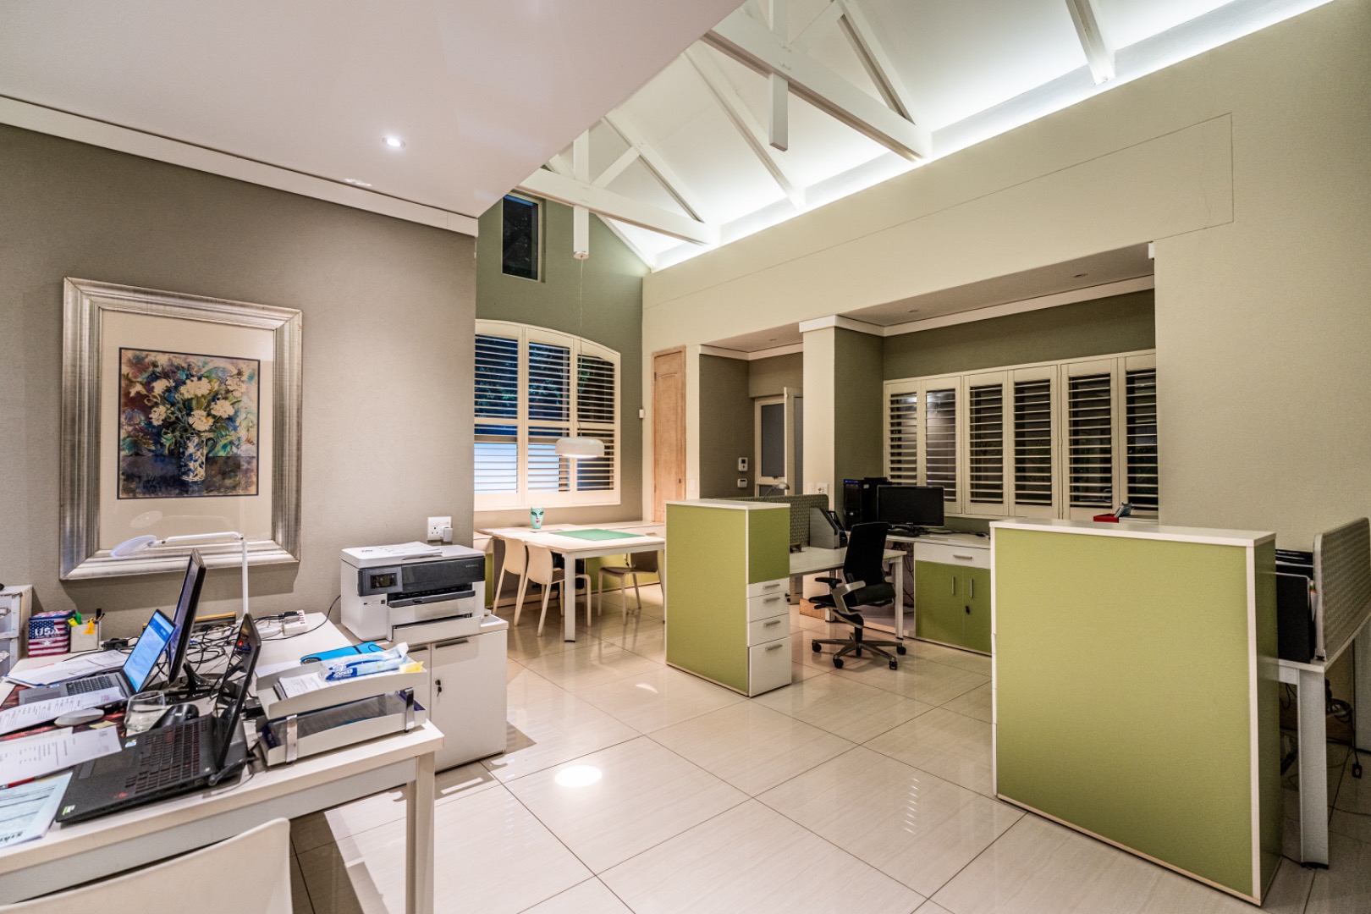
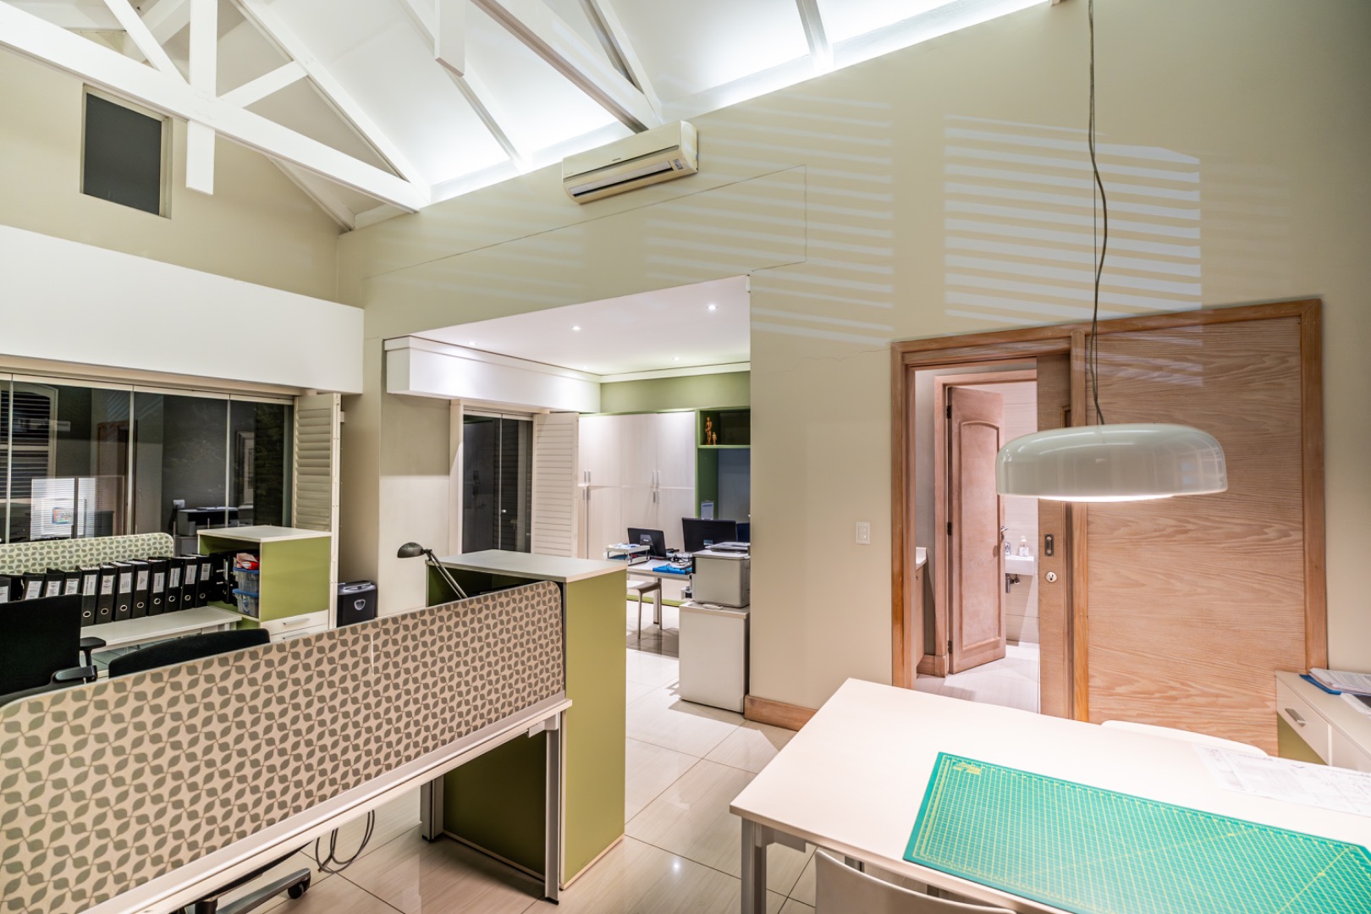
Leading from the upstairs TV lounge and across a charming grass courtyard is an additional space with its own bathroom and kitchenette. This versatile area could be used as a private office, guest suite or fully self-contained flatlet.
The lower level includes staff accommodation with a bathroom and kitchenette, together with two storerooms.
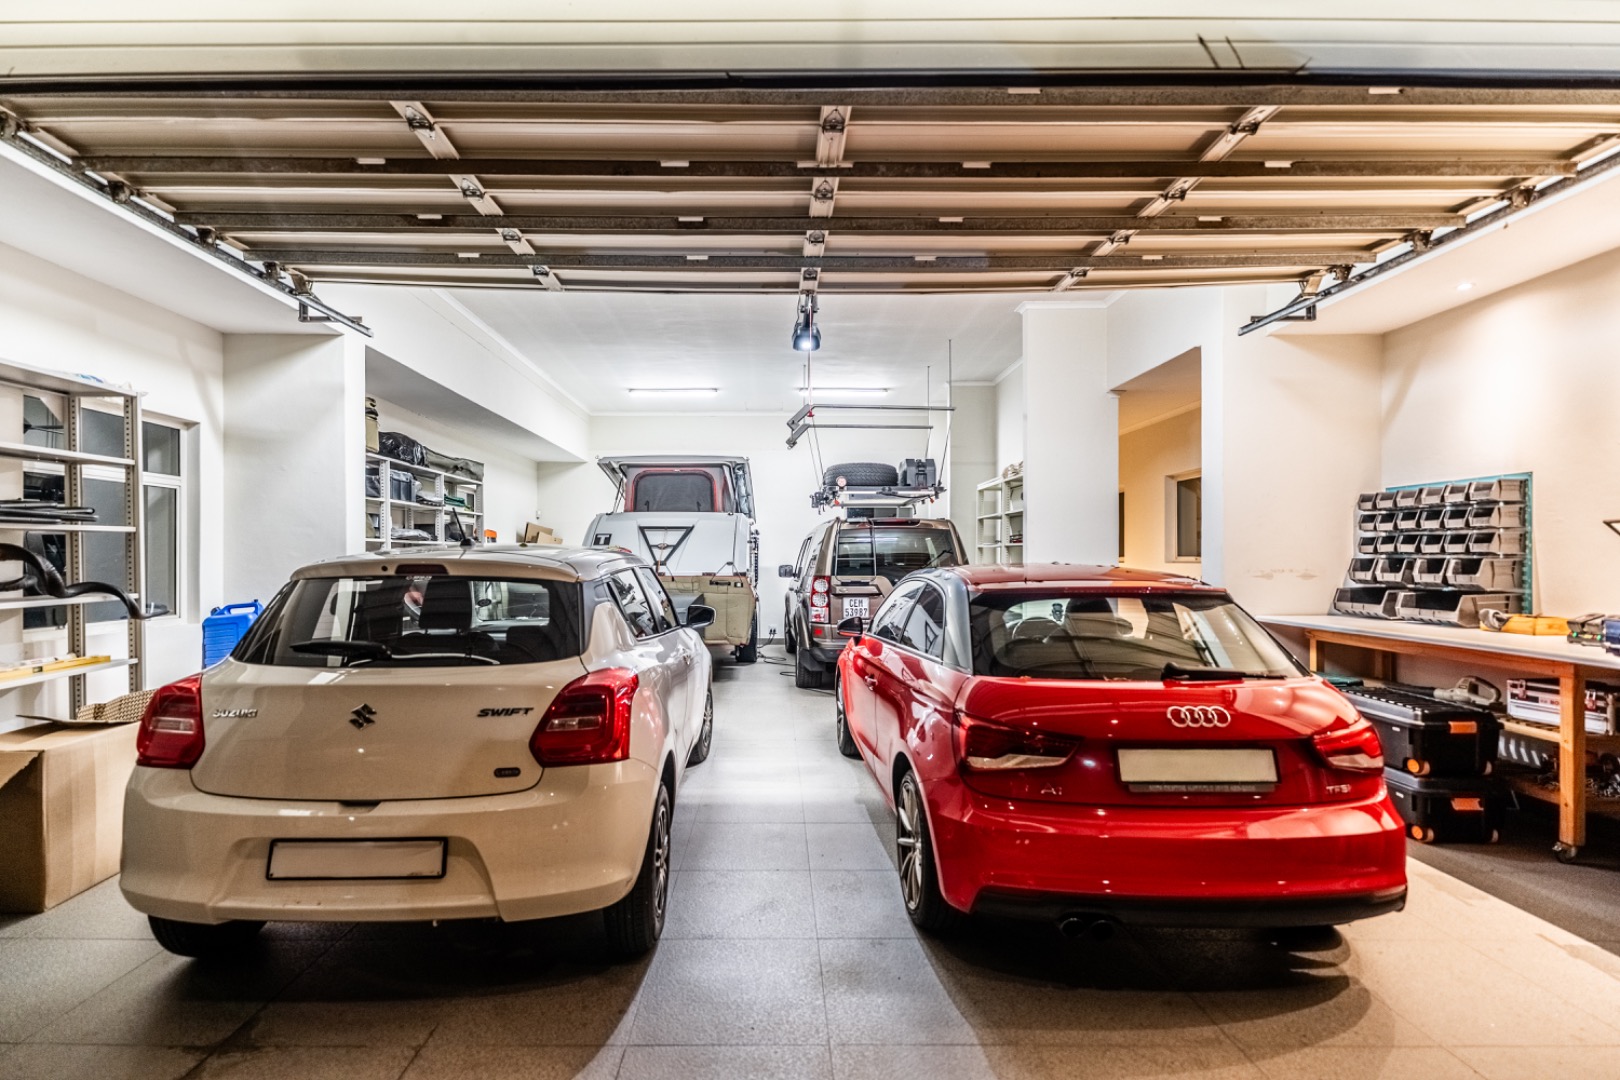
Additional features include four garages, extensive storage, four 5,000-litre rainwater harvesting tanks, a comprehensive solar power system and a generator.
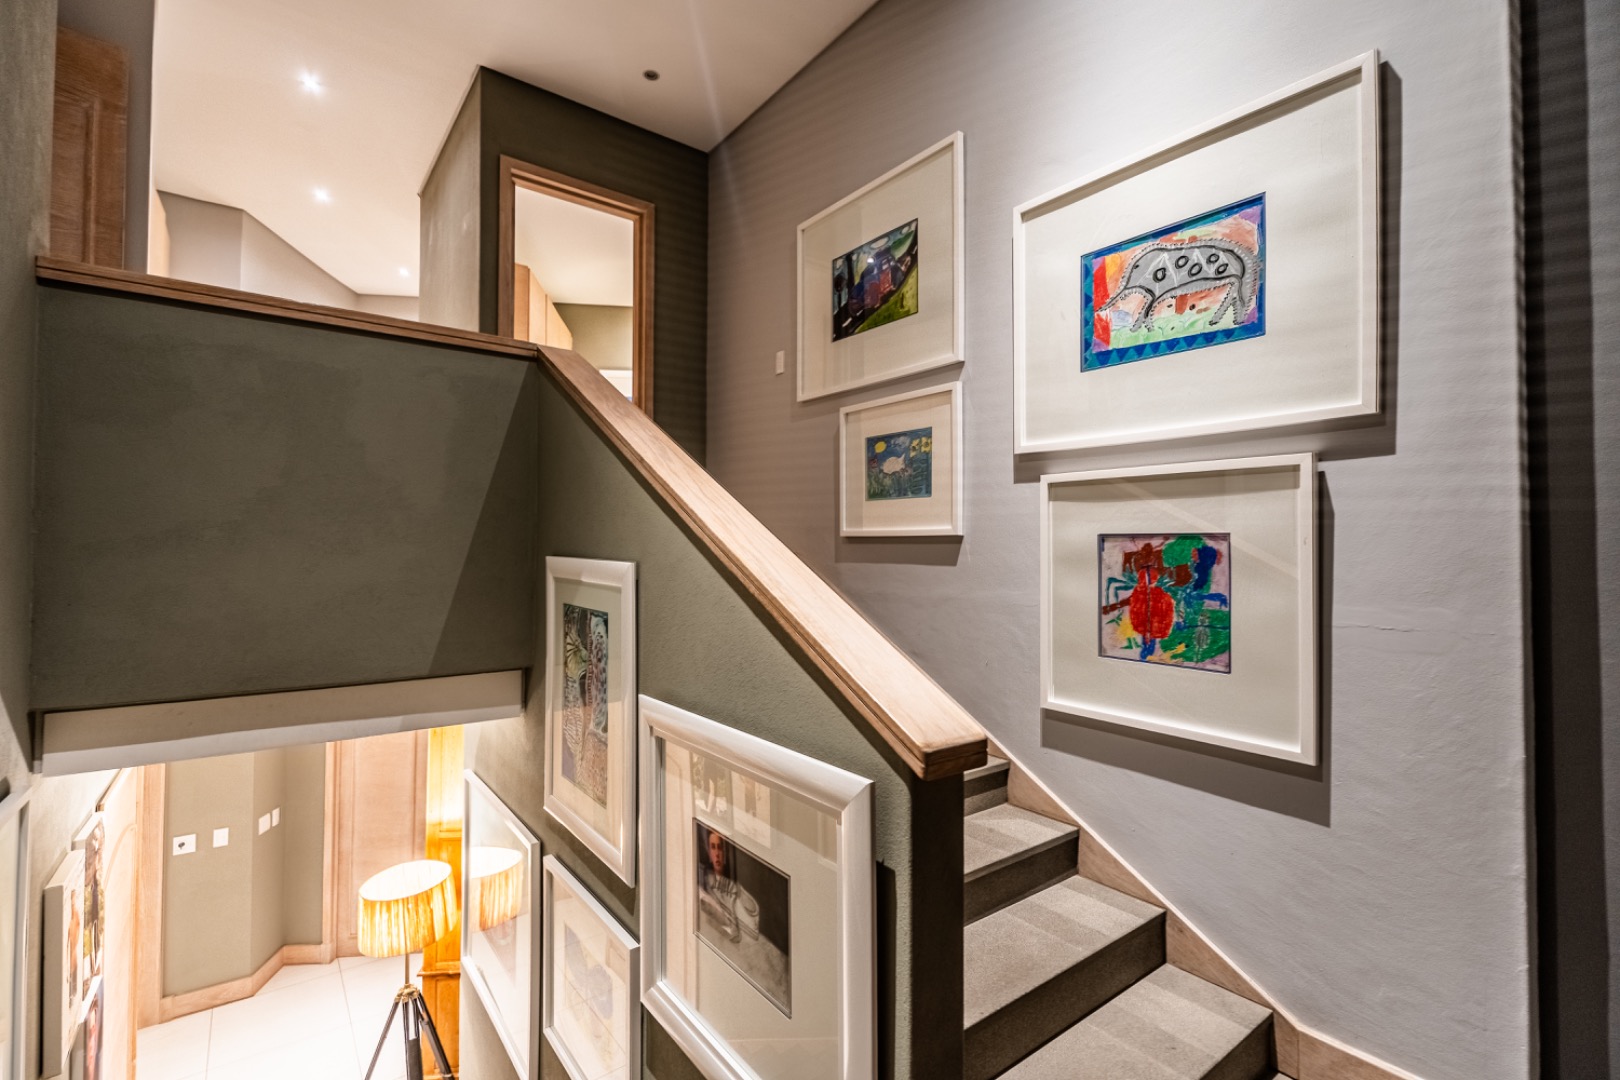
Quality finishes run throughout the home, including refined tiling, polished cast-in-stone kitchen flooring, an unpolished granite staircase and beautiful oak details.
Boardwalk Meander Estate offers approximately 7 km of scenic walkways across 20 hectares of green space, as well as lakes with catch-and-release fishing, two clubhouses, tennis and squash courts, three swimming pools, children's playgrounds and communal braai areas.
With state-of-the-art 24-hour security and easy access to leading schools, shopping centres, medical facilities, gyms and major routes, this is a truly special family home in a beautiful estate setting.
Property Details
- 4 Bedrooms
- 4.5 Bathrooms
- 4 Garages
- 4 Ensuite
- 2 Lounges
- 2 Dining Area
Property Features
- Study
- Balcony
- Pool
- Deck
- Club House
- Staff Quarters
- Laundry
- Storage
- Pets Allowed
- Access Gate
- Scenic View
- Kitchen
- Built In Braai
- Fire Place
- Pantry
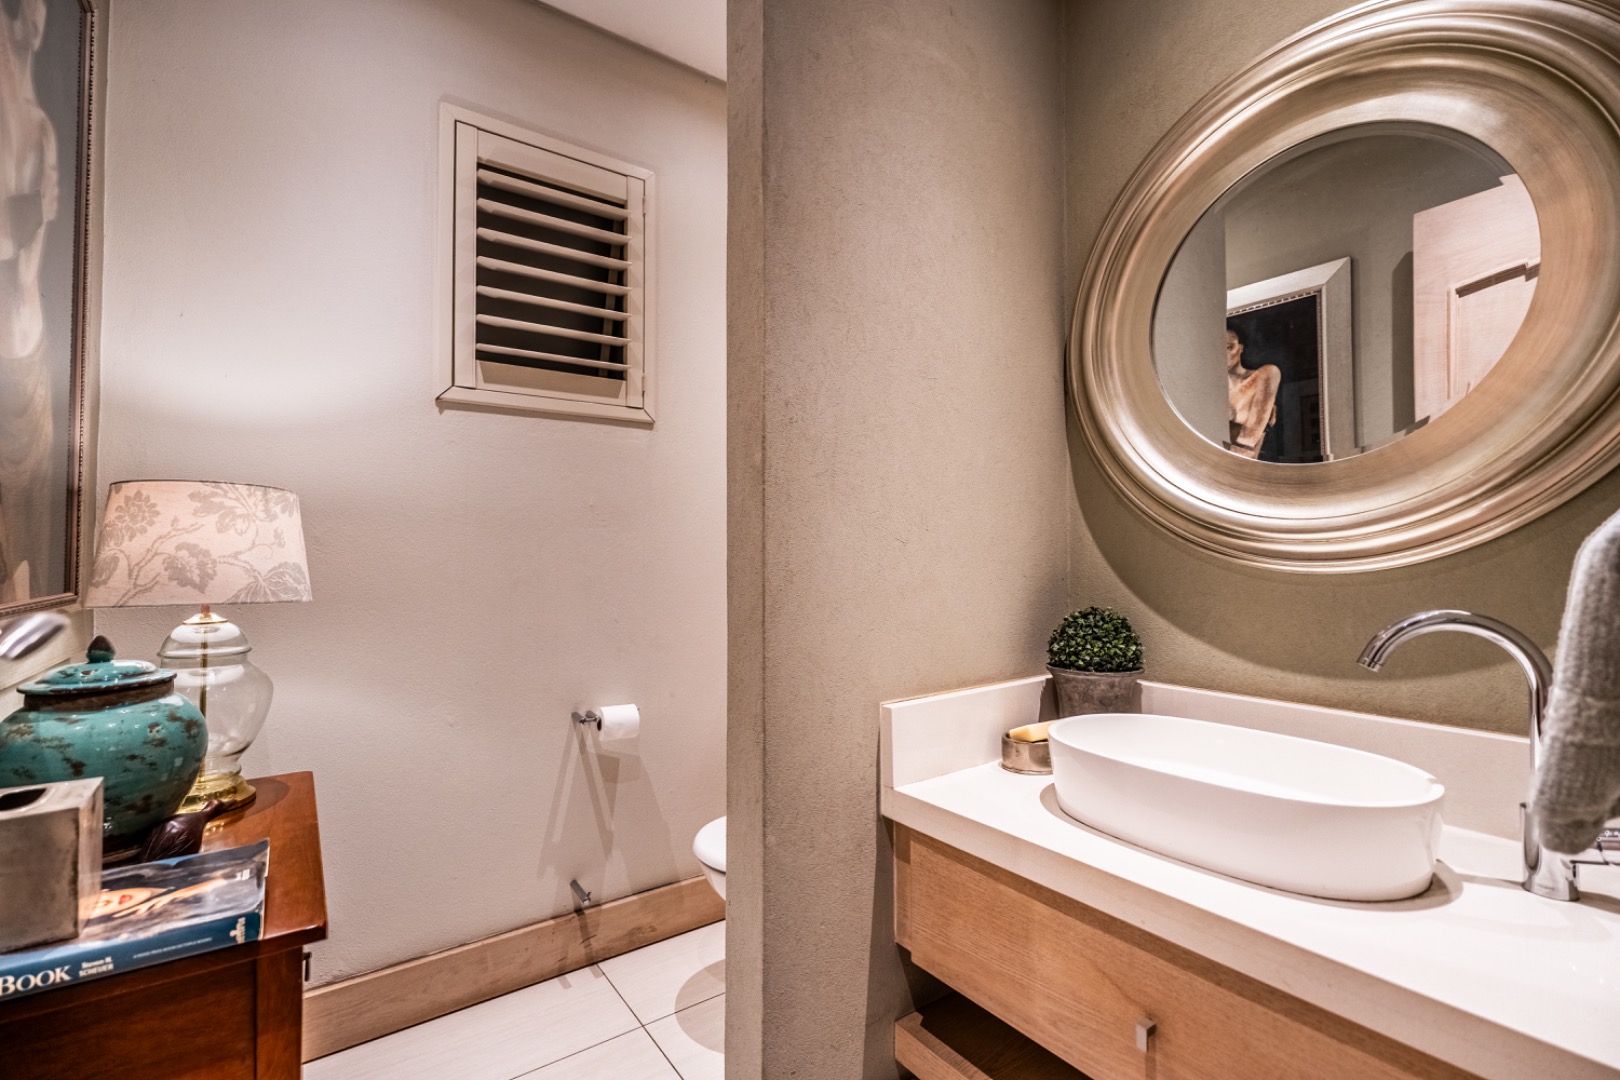
- Guest Toilet
- Irrigation System
- Paving
- Garden
- Family TV Room
| Bedrooms | 4 |
| Bathrooms | 4.5 |
| Garages | 4 |
| Floor Area | 887 m2 |
| Erf Size | 1 124.0 m2 |
Contact the Agent

Sarah-Jayne da Silva
Candidate Property Practitioner