- 2
- 1
- 1
- 117 m2
- 117.0 m2
Monthly Costs
Monthly Bond Repayment ZAR .
Calculated over years at % with no deposit. Change Assumptions
Affordability Calculator | Bond Costs Calculator | Bond Repayment Calculator | Apply for a BondBond Calculator

Disclaimer: The estimates contained on this webpage are provided for general information purposes and should be used as a guide only. While every effort is made to ensure the accuracy of the calculator, RE/MAX of Southern Africa cannot be held liable for any loss or damage arising directly or indirectly from the use of this calculator, including any incorrect information generated by this calculator, and/or arising pursuant to your reliance on such information.
Mun. Rates & Taxes: ZAR 570.00
Monthly Levy: ZAR 2080.00
Property description
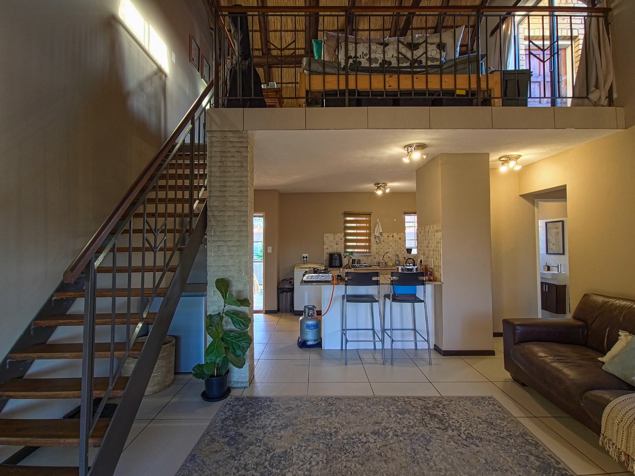
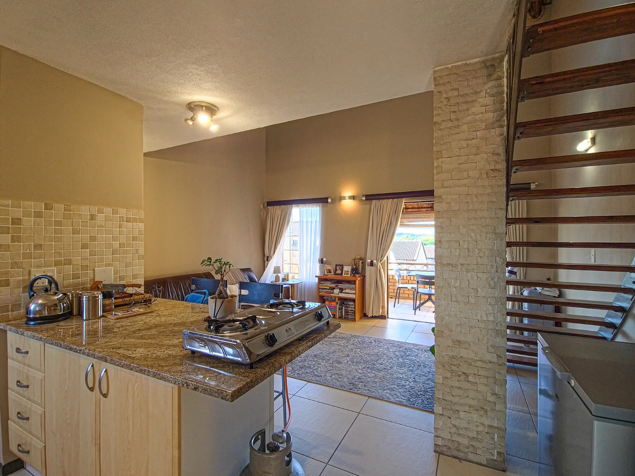
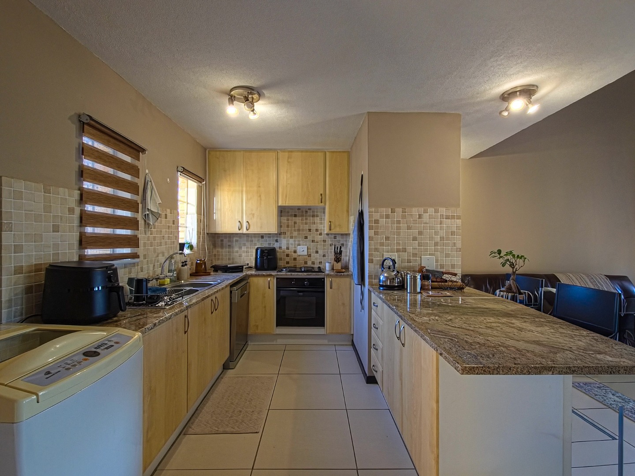
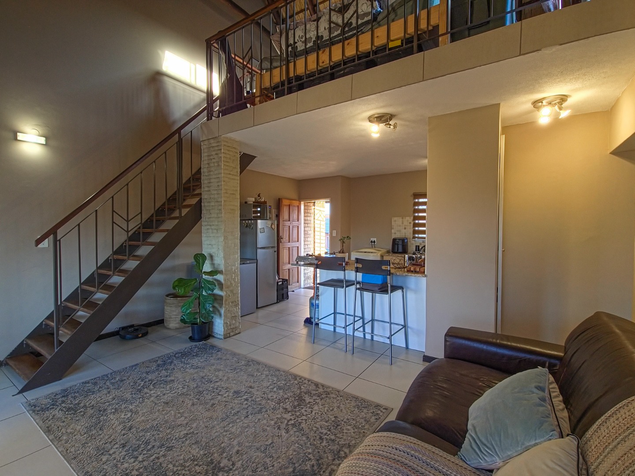
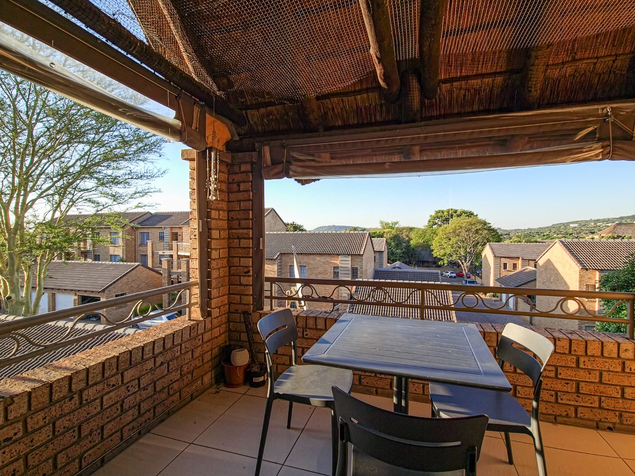
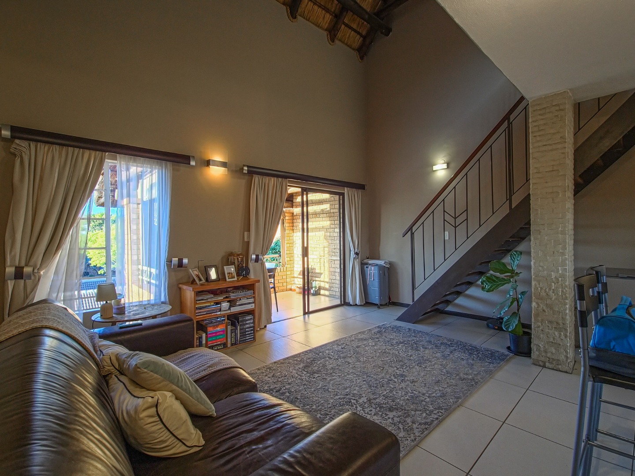
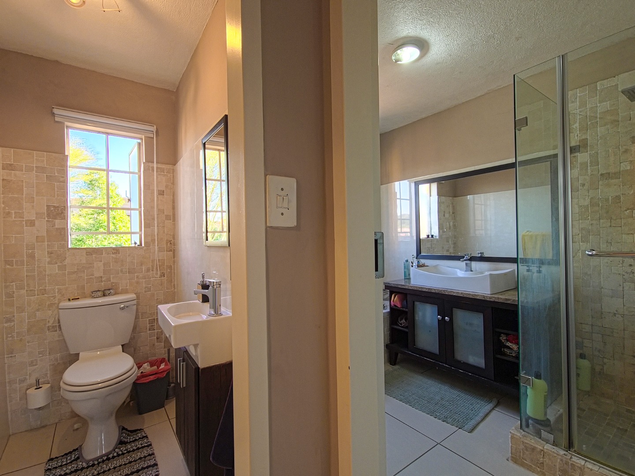
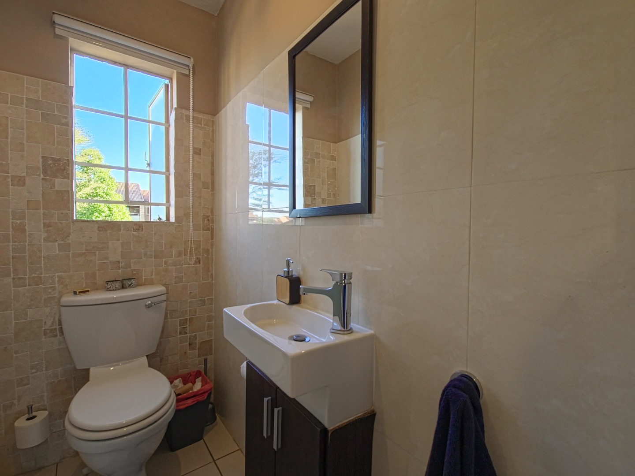
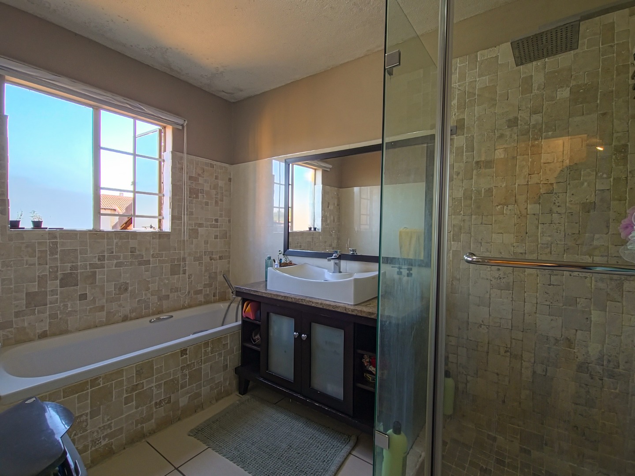
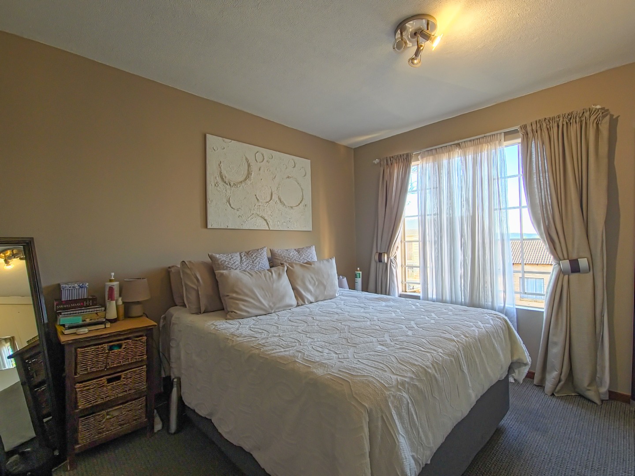
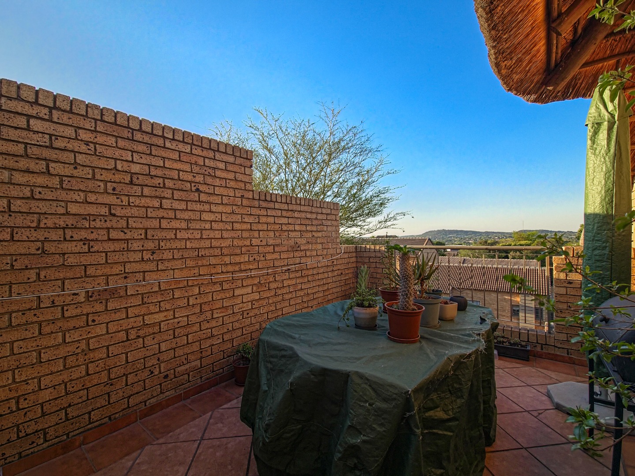
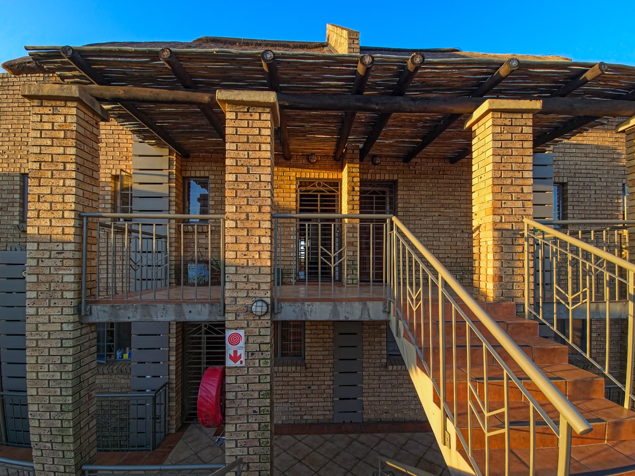
Enjoy two levels of living space, a versatile loft and a spacious upstairs balcony, perfect for morning coffee, sundowners or entertaining friends. The open-plan kitchen features granite countertops and flows into the living area, which opens onto an enclosed balcony. A bedroom with built-in cupboards and a full bathroom complete the entrance level.
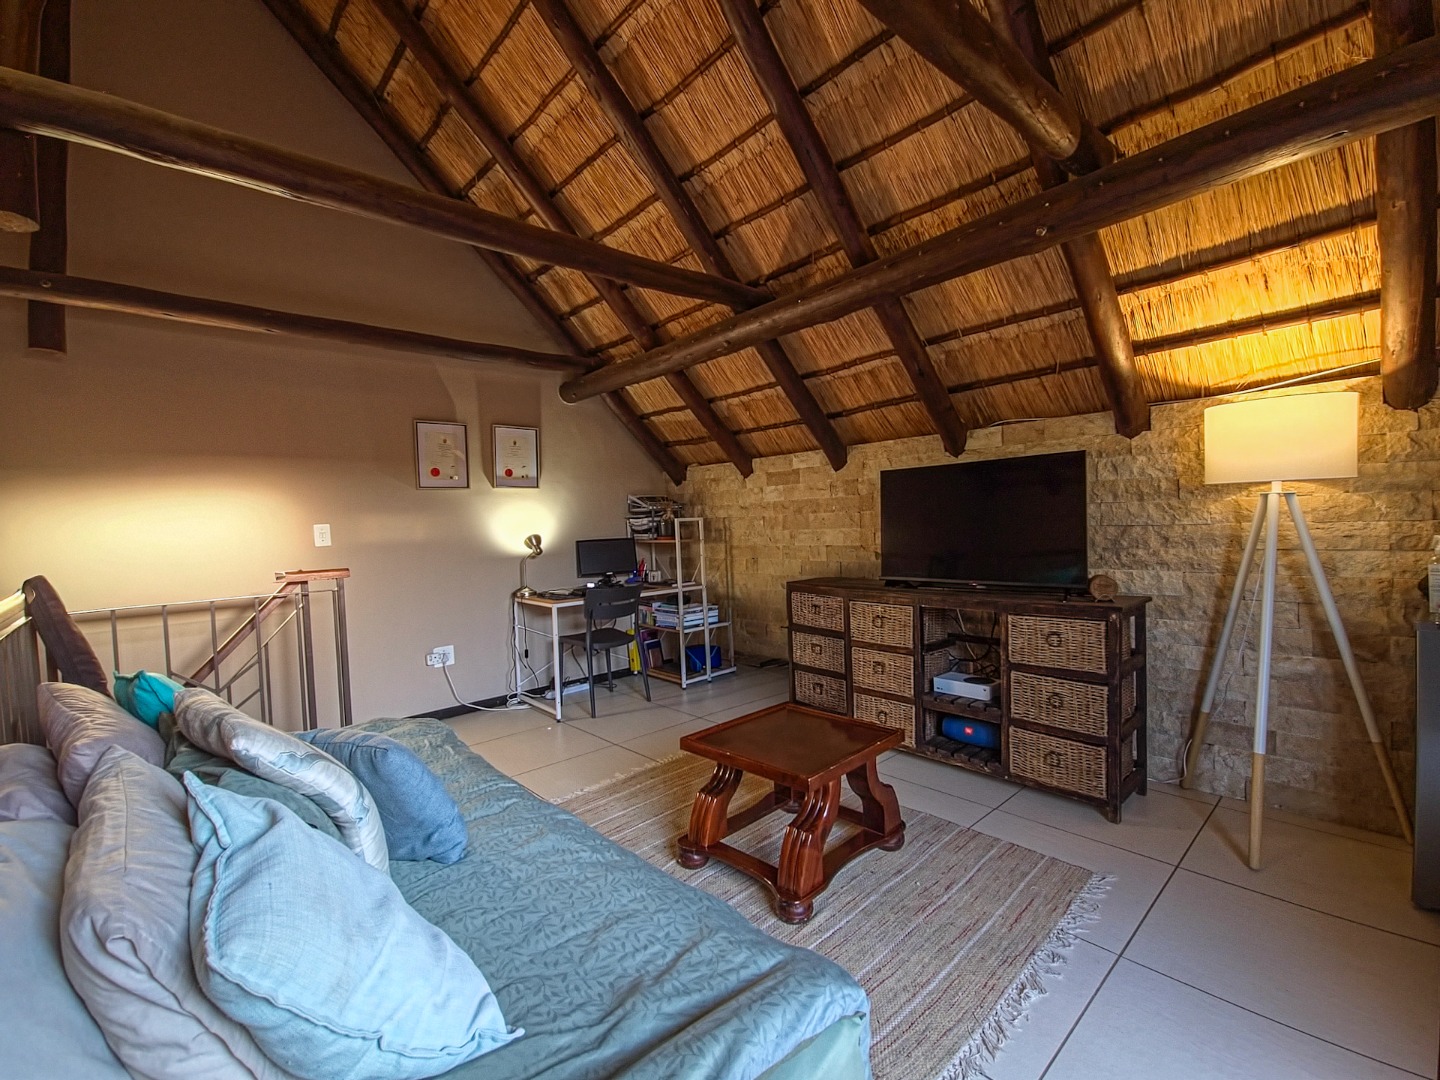
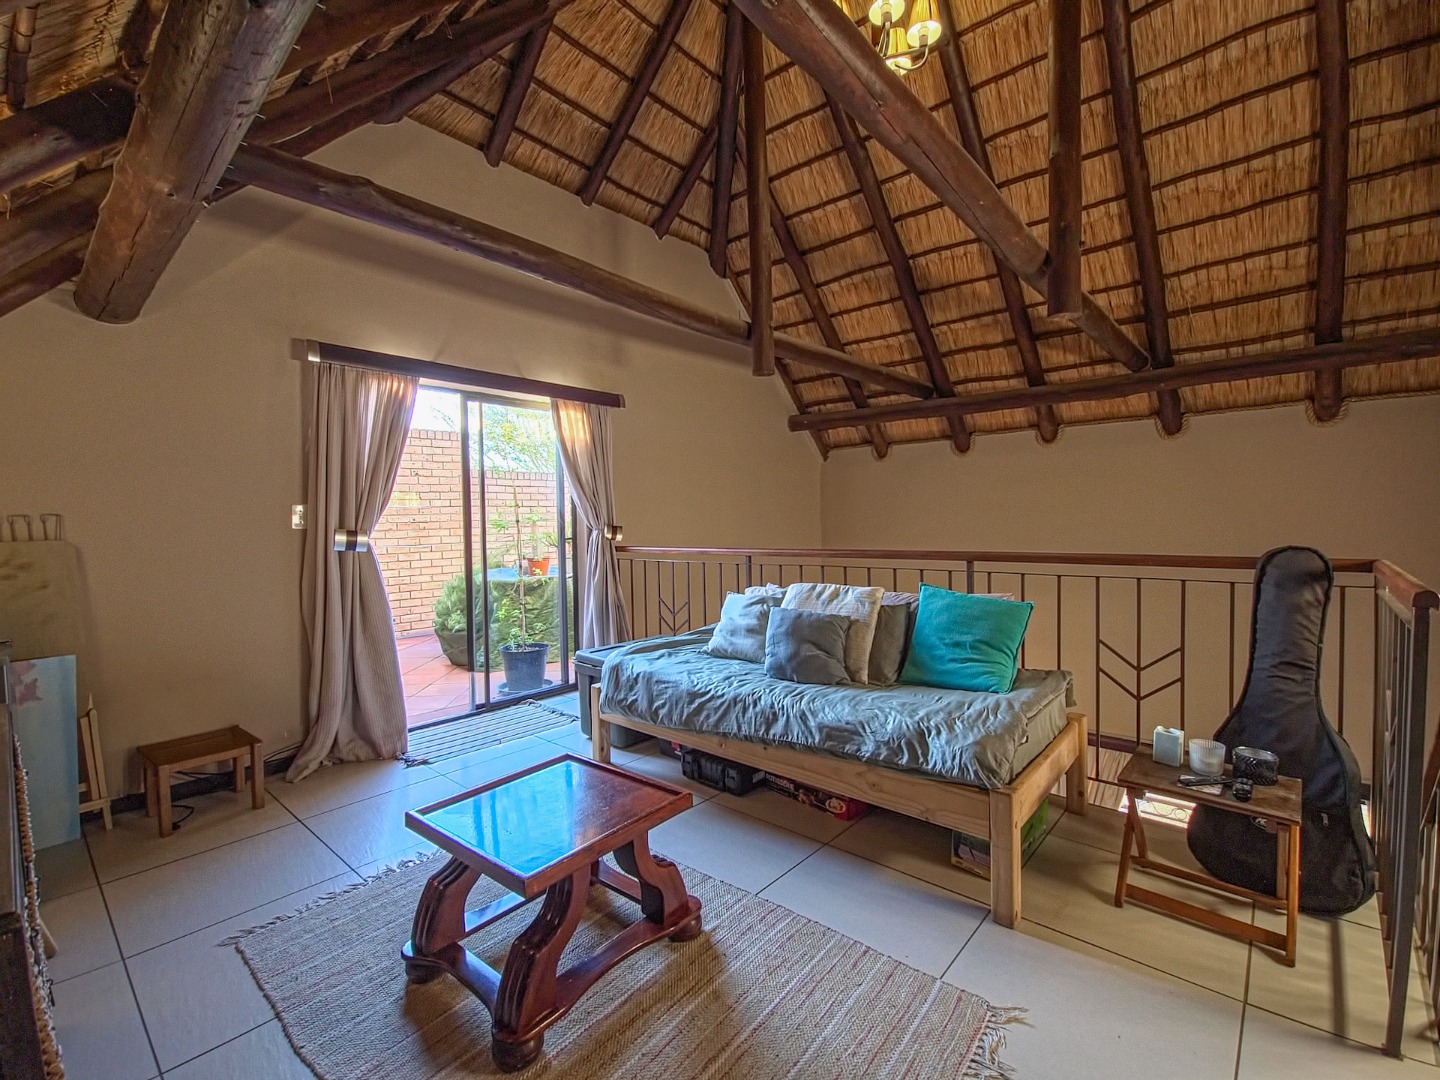
Up the wooden staircase, the loft gives you options: use it as a second bedroom, a separate lounge or a work-from-home space. It opens directly onto the large balcony, where beautiful views create an inviting setting to relax.
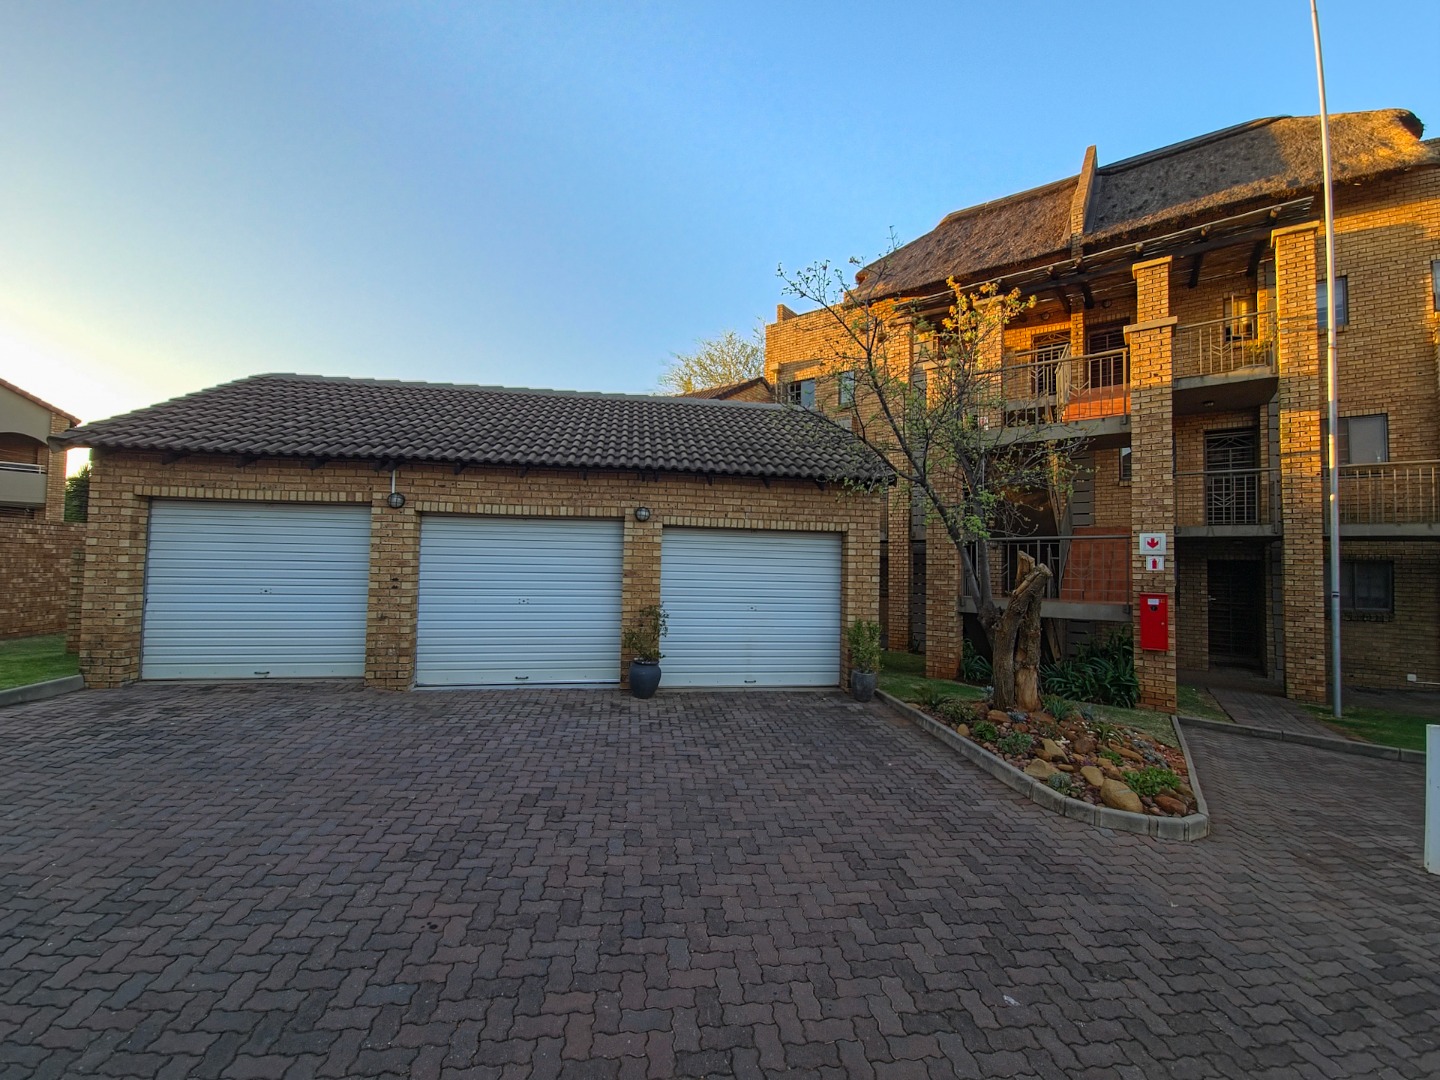
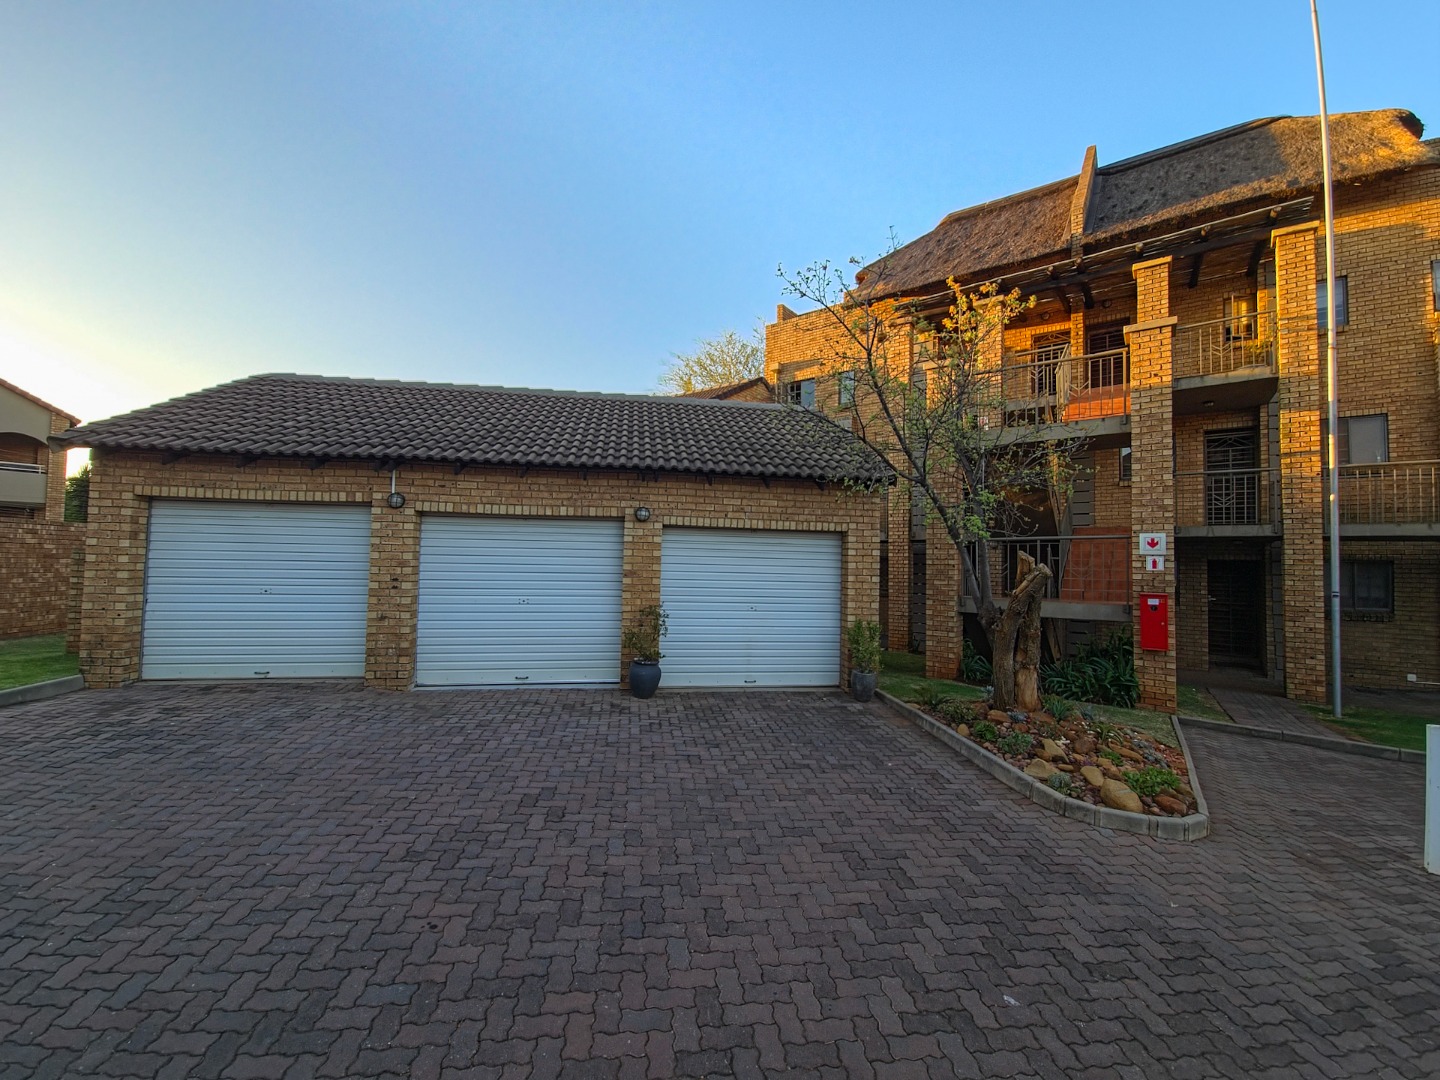
The complex offers a communal swimming pool, along with 24-hour security and access control for added peace of mind.
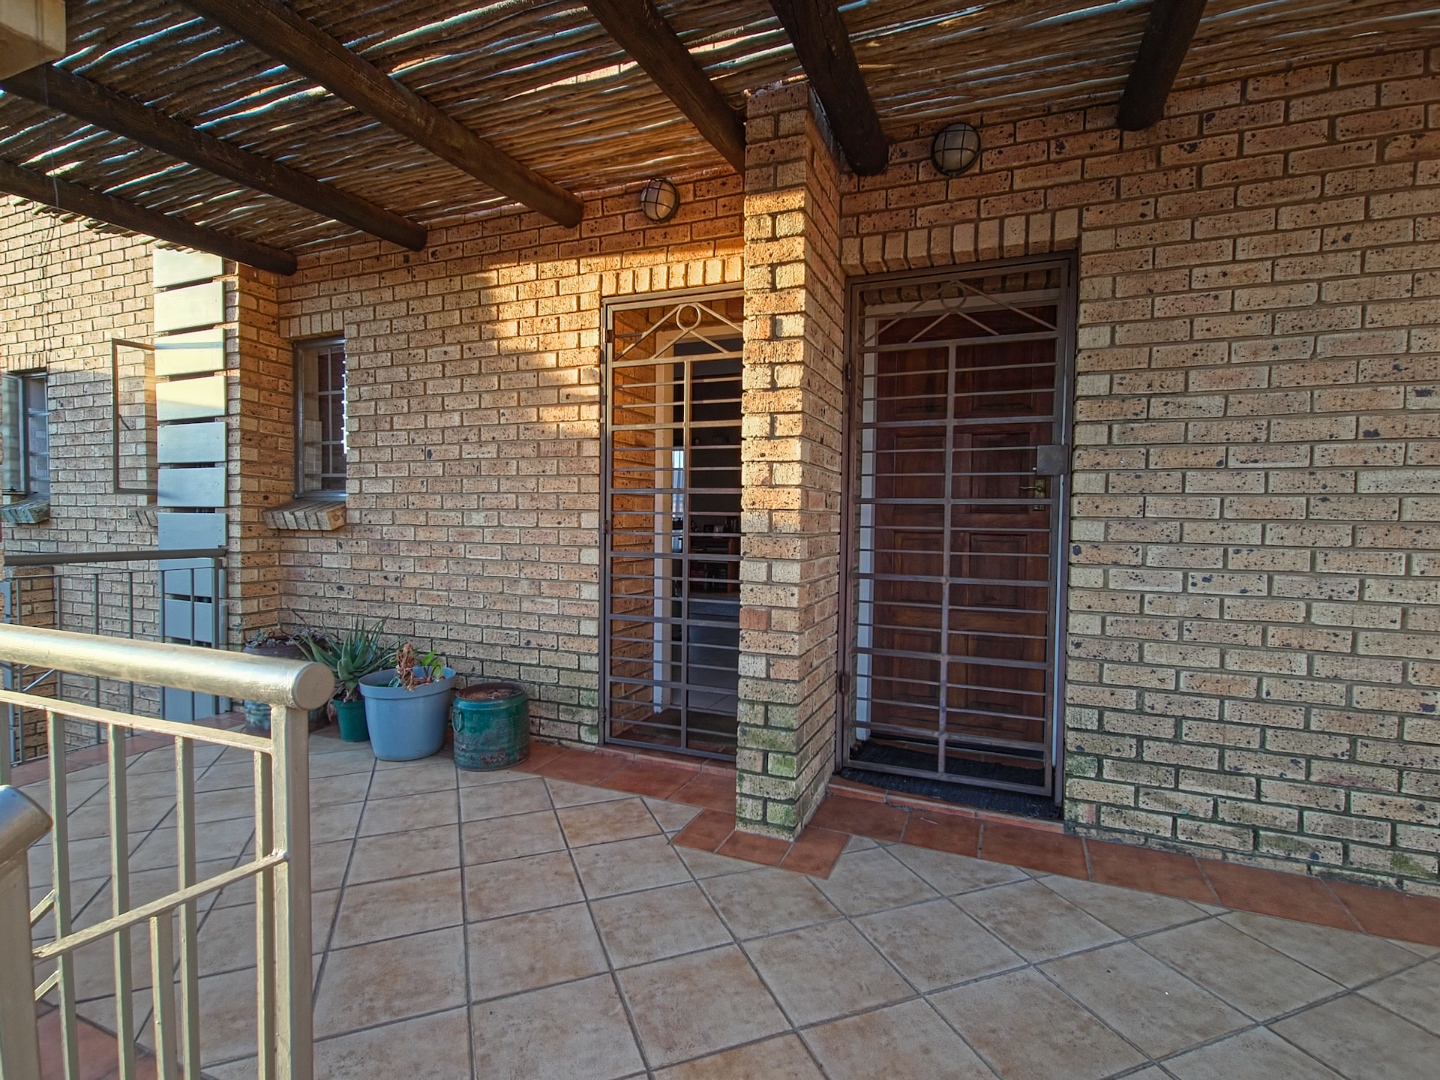
With its third-floor entrance and distinctive layout, this townhouse combines comfortable indoor living with space to enjoy the outdoors.
Contact Francois today to arrange your viewing.
Property Details
- 2 Bedrooms
- 1 Bathrooms
- 1 Garages
- 1 Lounges
- 1 Dining Area
Property Features
- Balcony
- Pool
- Security Post
- Access Gate
- Kitchen
- Paving
Virtual Tour
| Bedrooms | 2 |
| Bathrooms | 1 |
| Garages | 1 |
| Floor Area | 117 m2 |
| Erf Size | 117.0 m2 |