- 6
- 6
- 4
- 415 m2
- 1 200.0 m2
Monthly Costs
Monthly Bond Repayment ZAR .
Calculated over years at % with no deposit. Change Assumptions
Affordability Calculator | Bond Costs Calculator | Bond Repayment Calculator | Apply for a BondBond Calculator

Disclaimer: The estimates contained on this webpage are provided for general information purposes and should be used as a guide only. While every effort is made to ensure the accuracy of the calculator, RE/MAX of Southern Africa cannot be held liable for any loss or damage arising directly or indirectly from the use of this calculator, including any incorrect information generated by this calculator, and/or arising pursuant to your reliance on such information.
Mun. Rates & Taxes: ZAR 2200.00
Property description
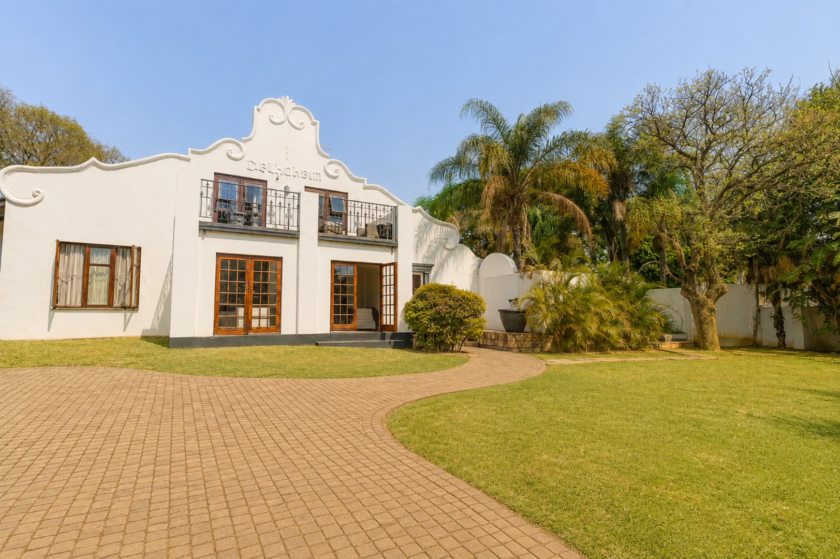
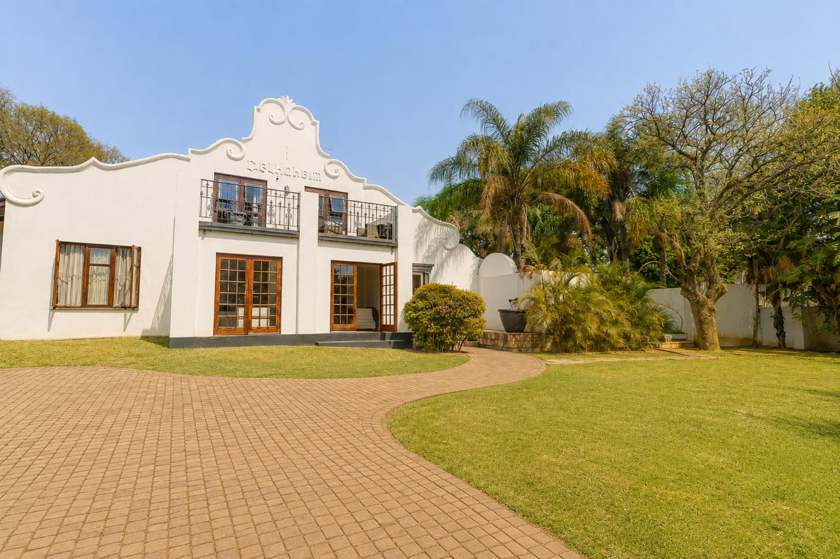
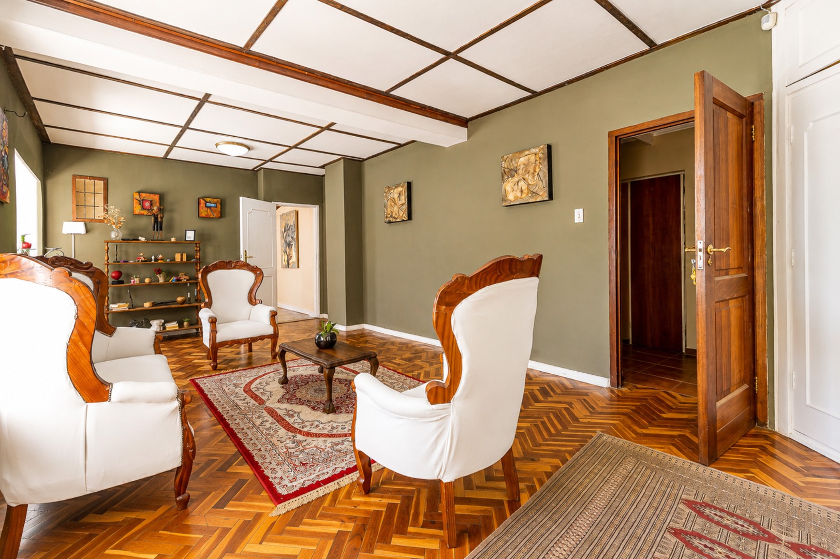
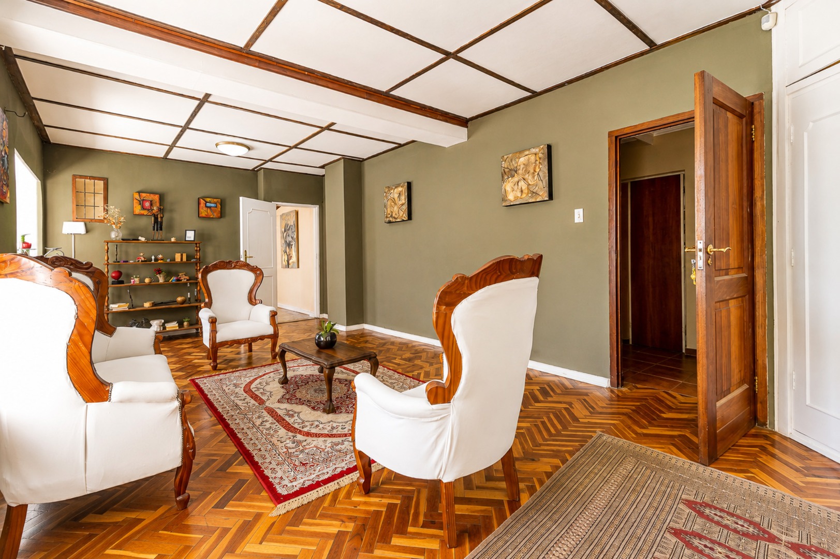
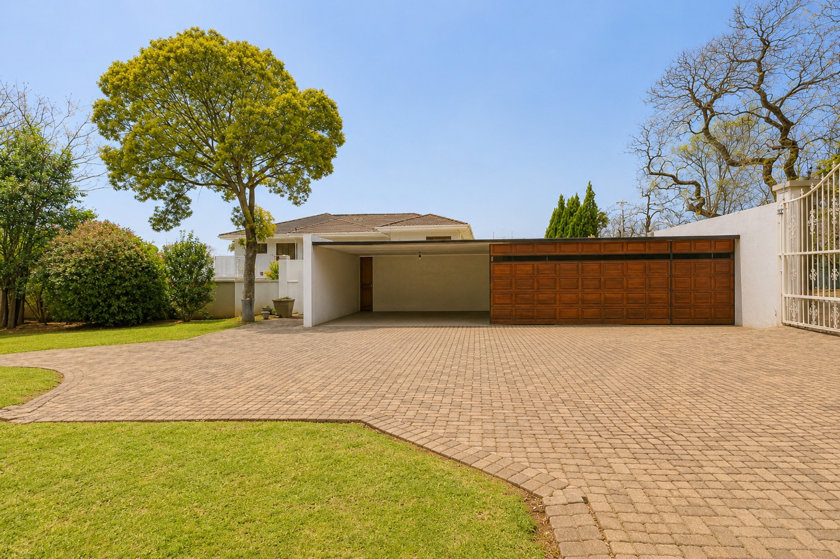
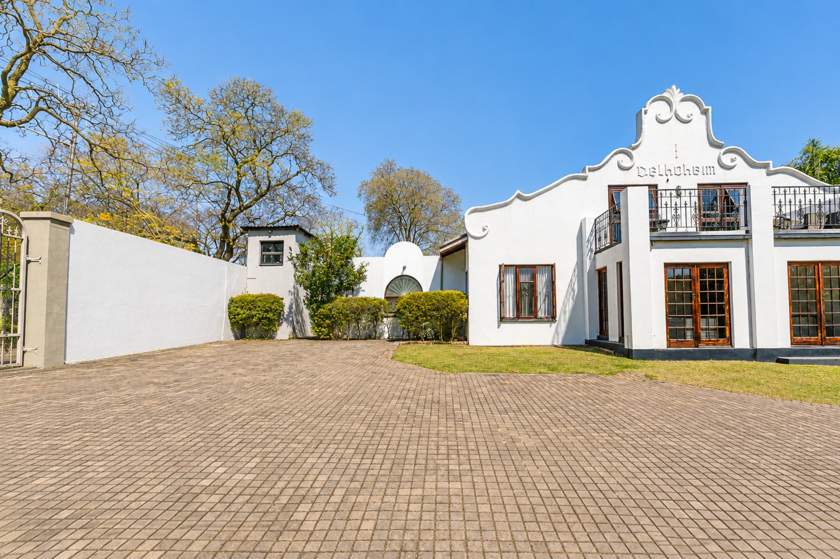
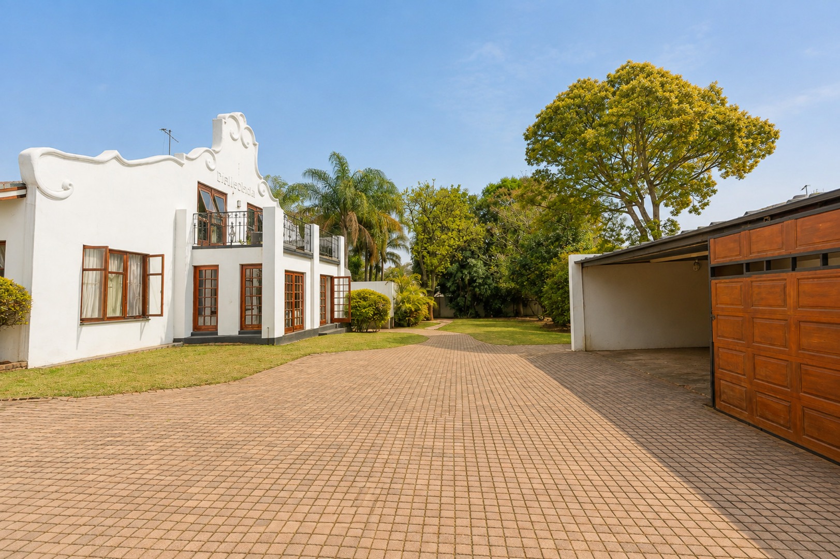
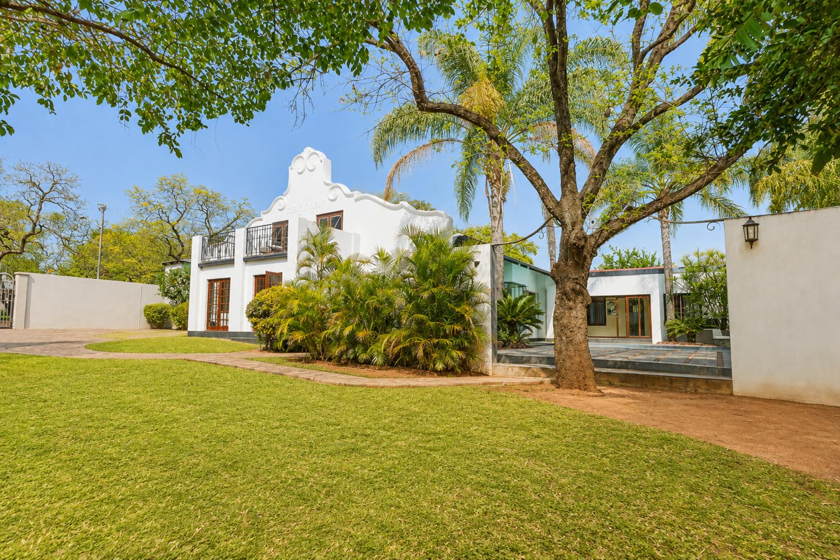
A home with presence, character and a wonderful sense of space, this distinctive Cape Dutch Revival-inspired residence combines timeless architectural charm with generous proportions and versatile accommodation.
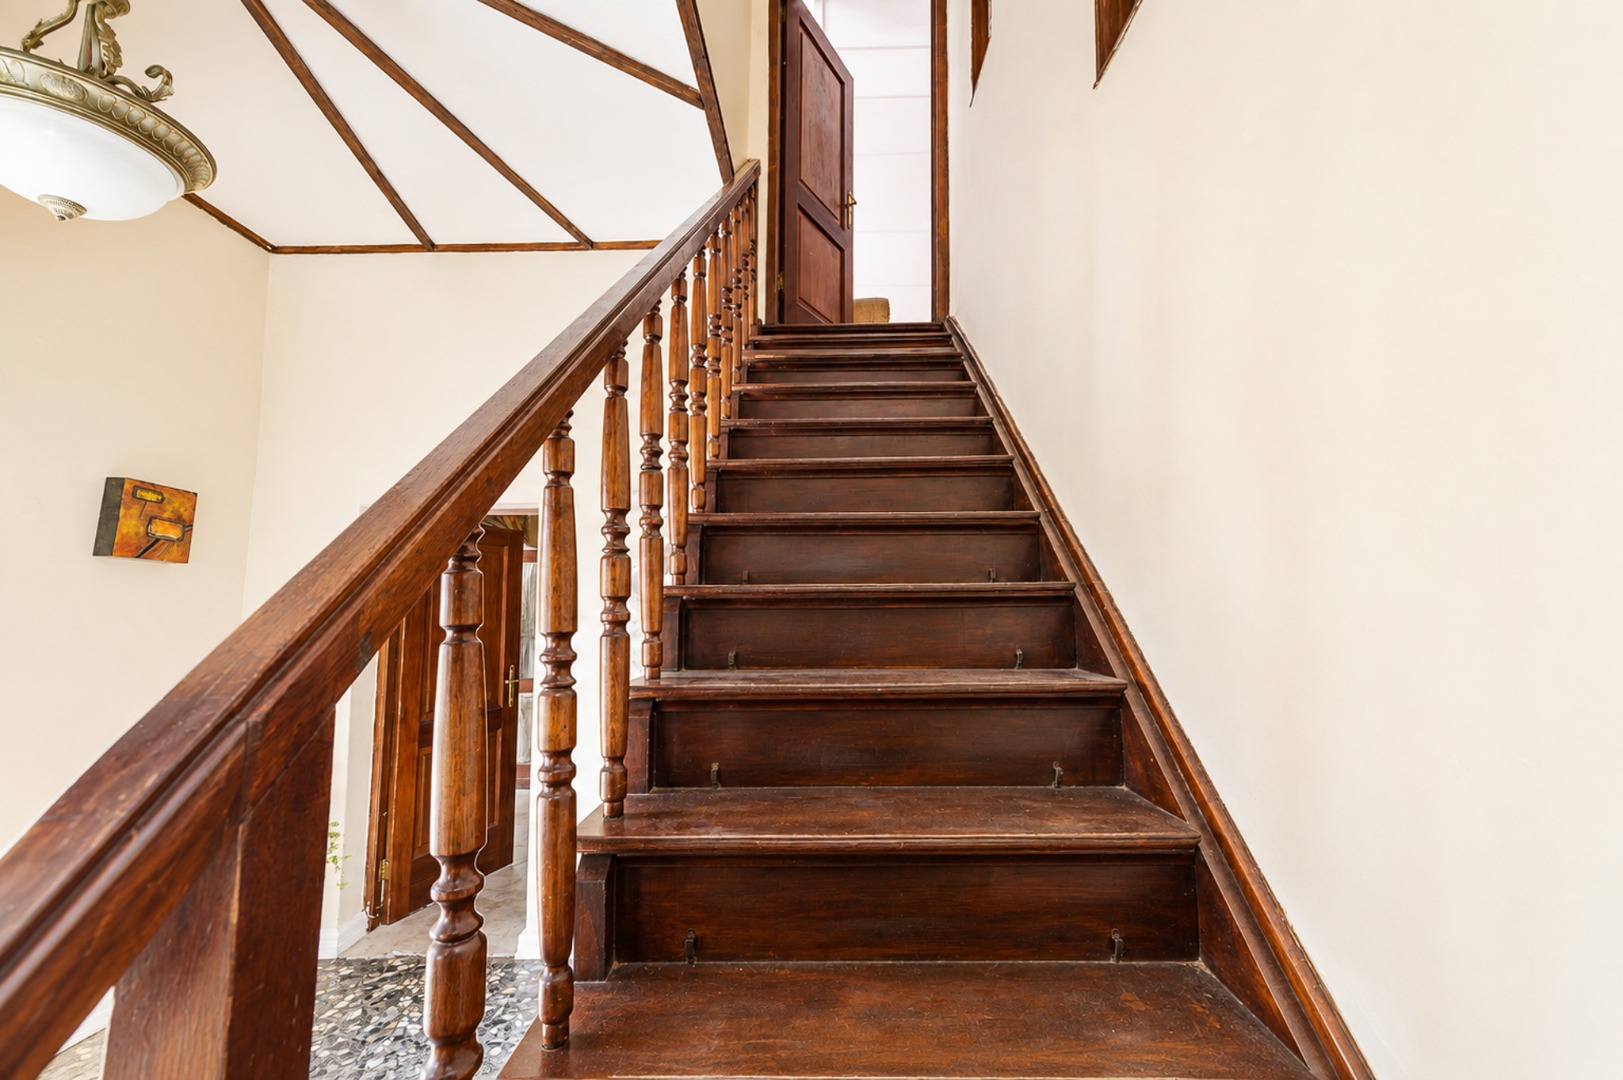
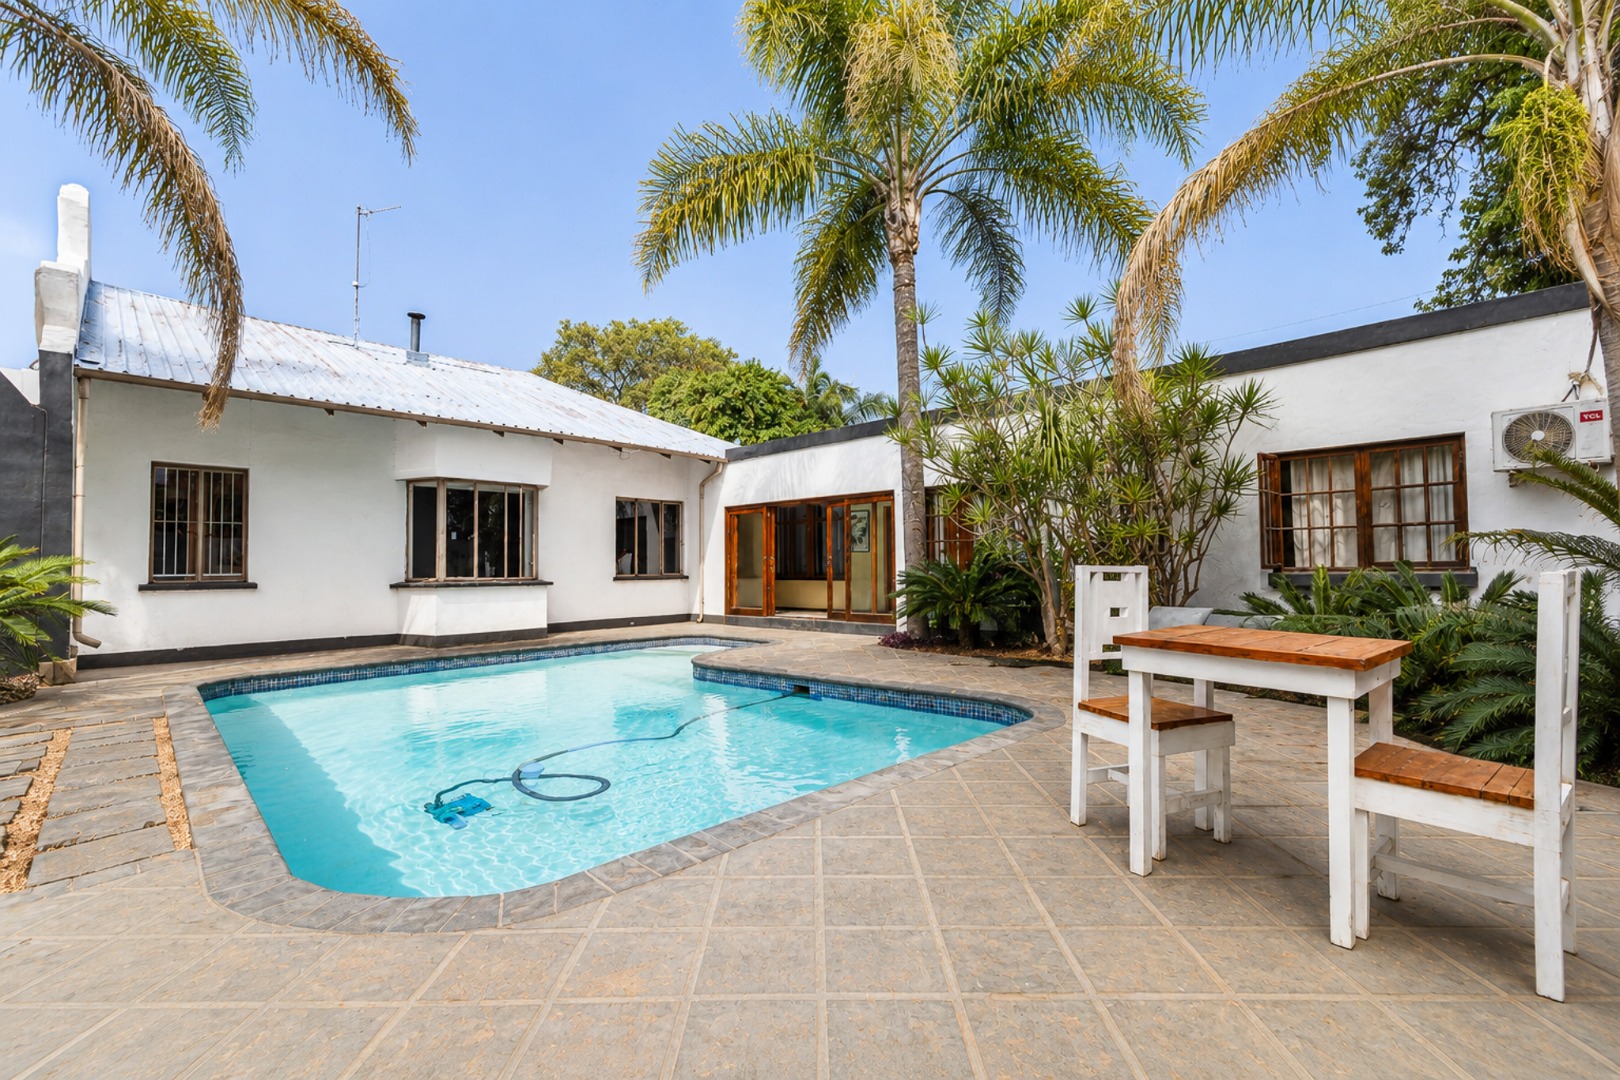
Set on an expansive 1,200m² erf and offering approximately 415m² under roof, the property is immediately recognisable by its striking sculpted gables, white rendered façade, warm solid-wood detailing and established garden setting.
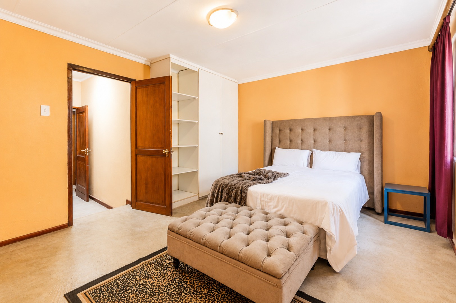
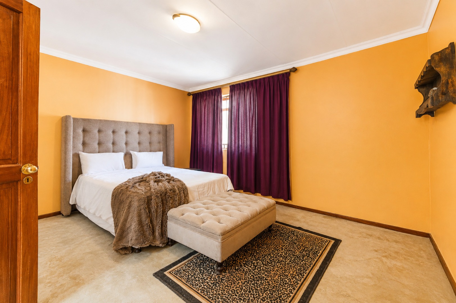
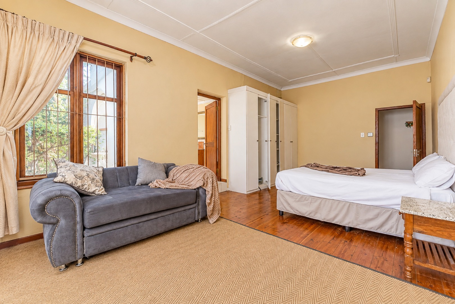
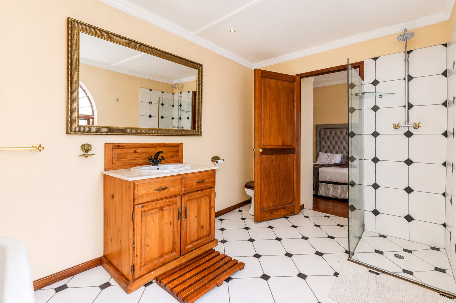
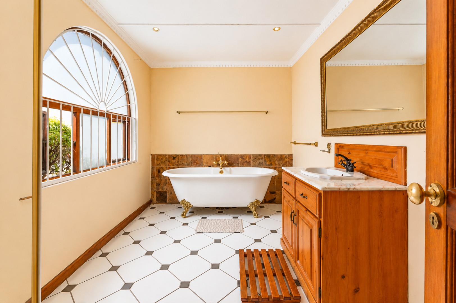
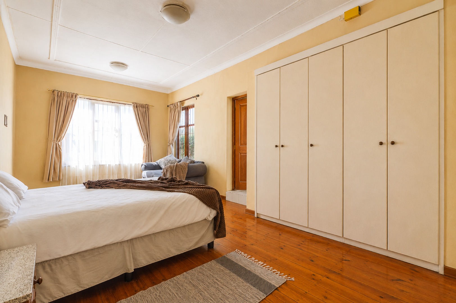
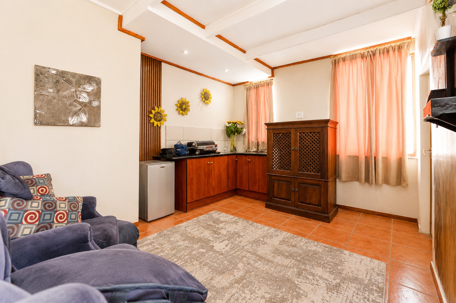
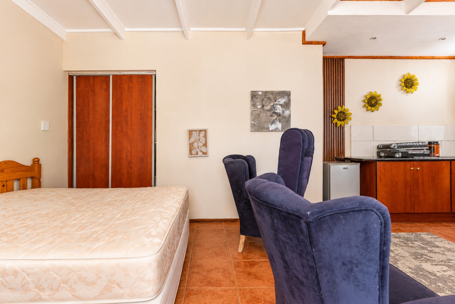
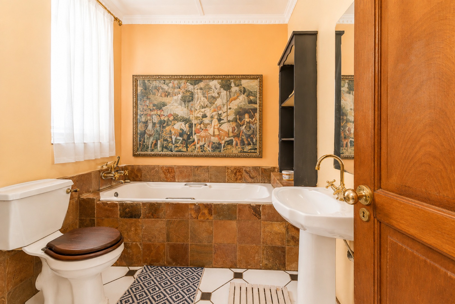
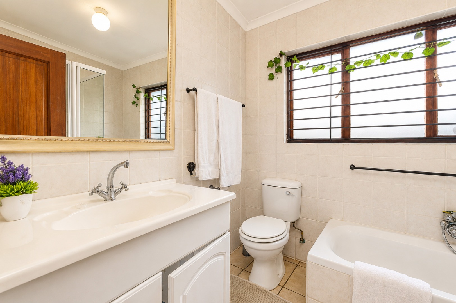
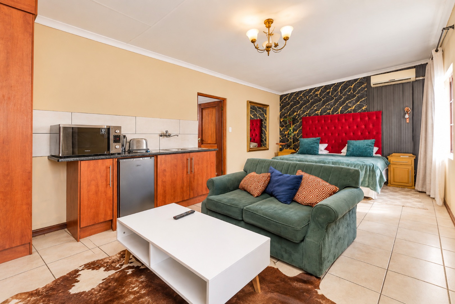
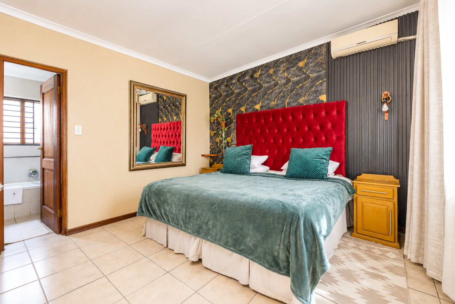
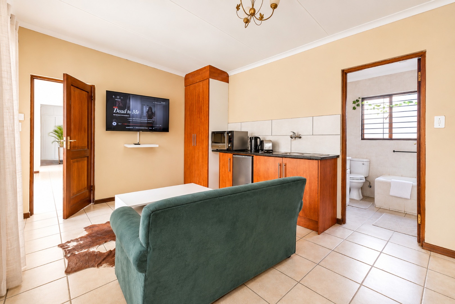
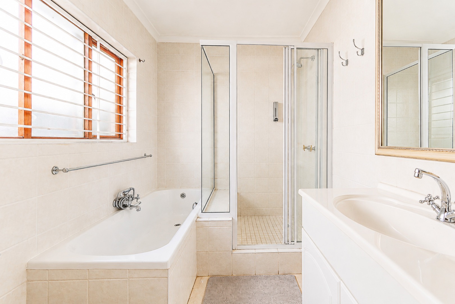
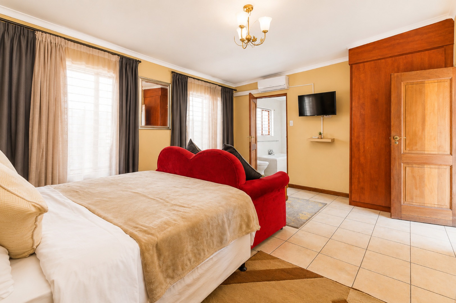
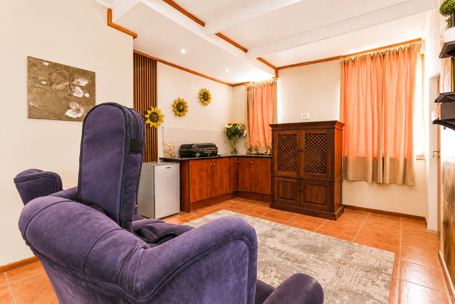
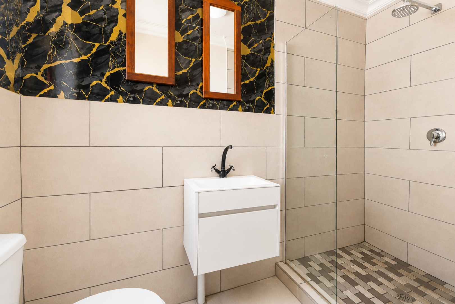
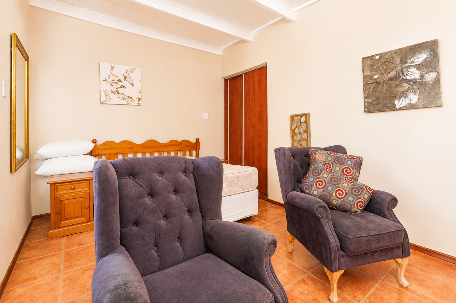
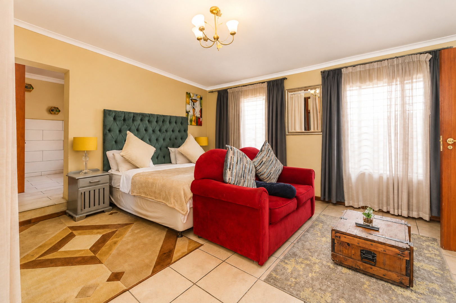
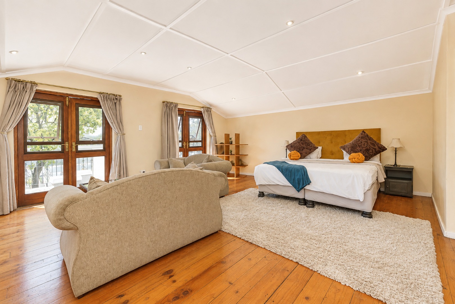
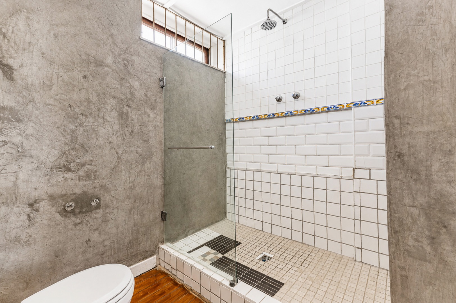
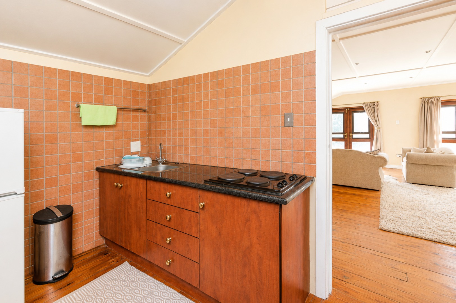
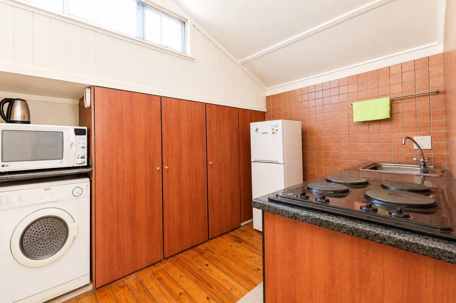
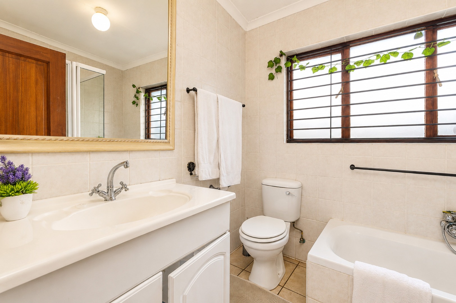
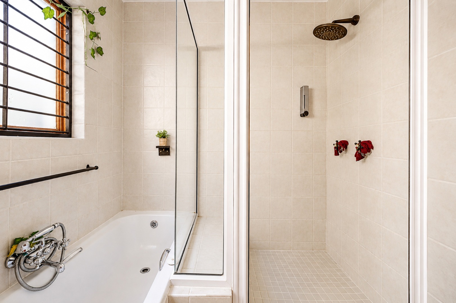
The home offers an impressive six bedrooms, complemented by en-suite bathrooms, providing excellent accommodation for a large or extended family. The layout lends itself beautifully to modern family living, while selected bedroom suites with private kitchenette facilities add an extra level of independence and versatility-ideal for guests, older children or extended family.
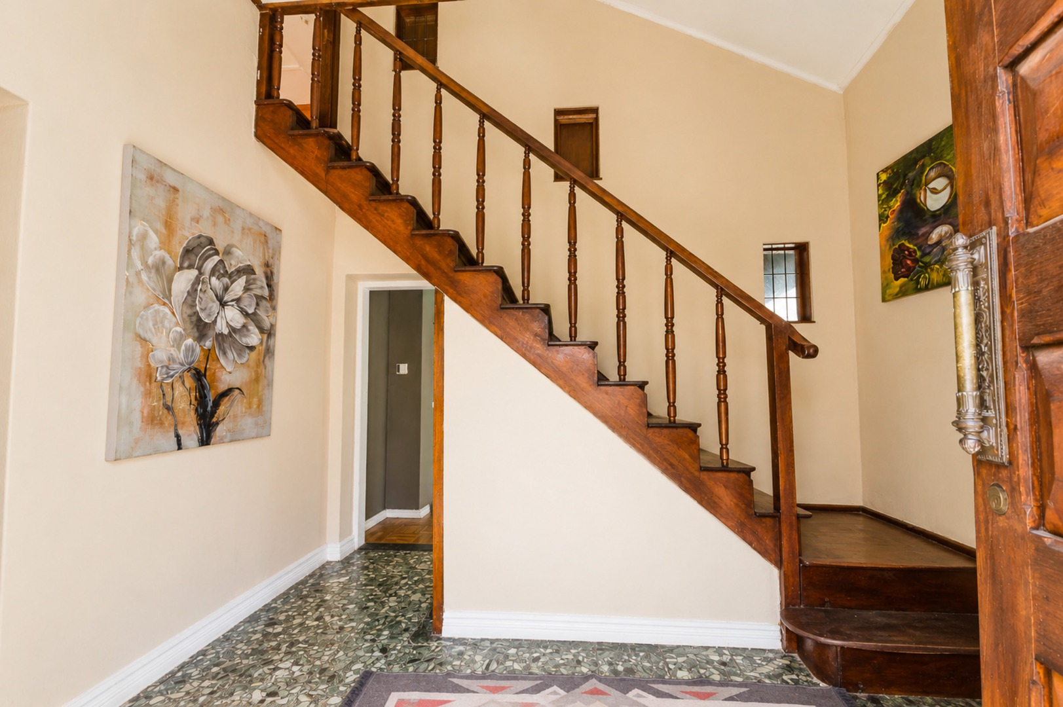
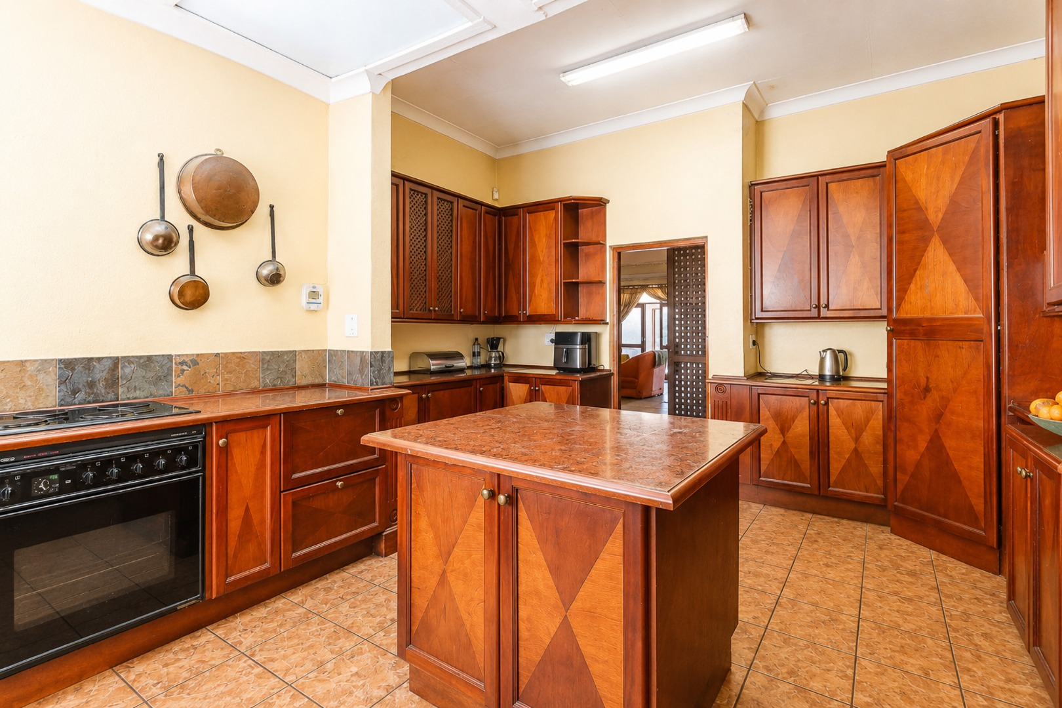
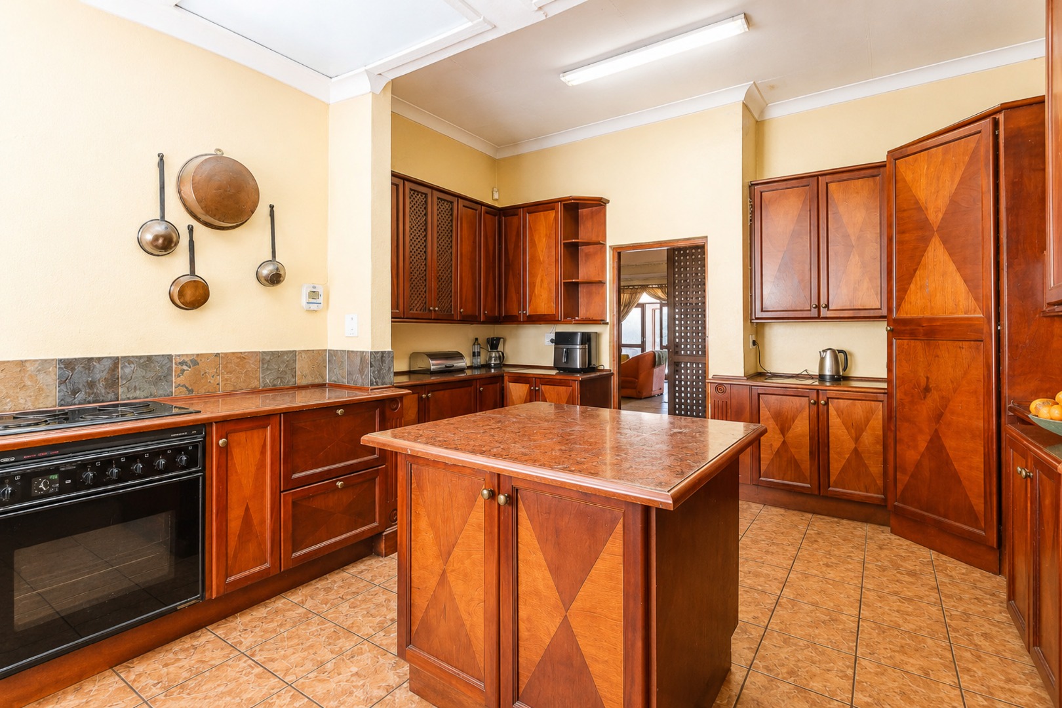
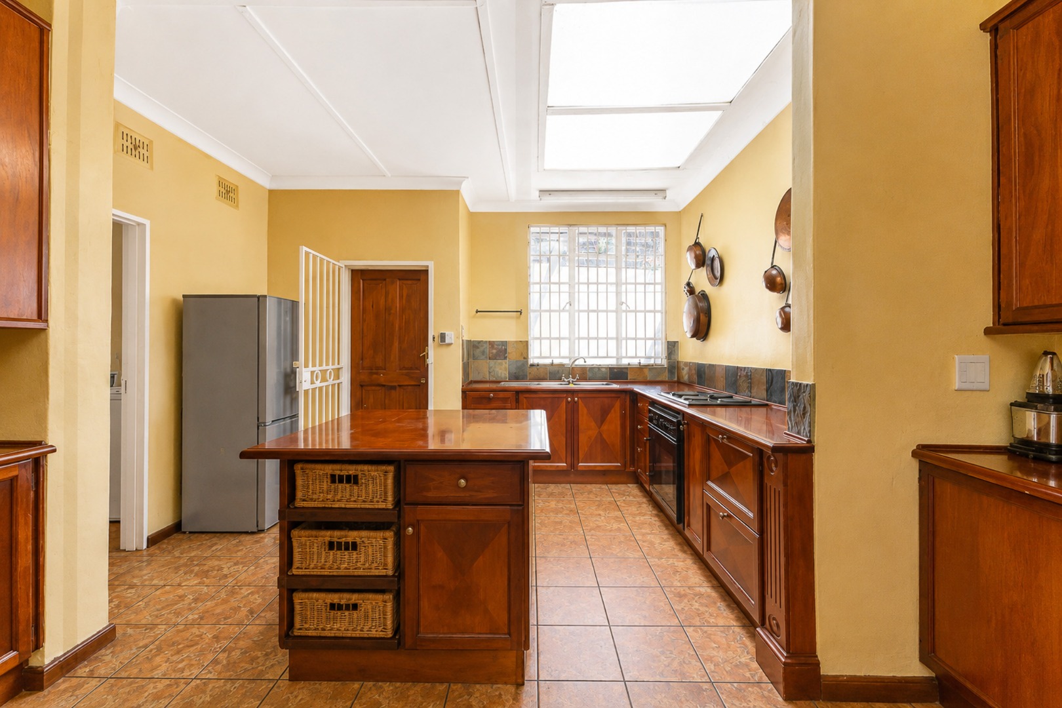
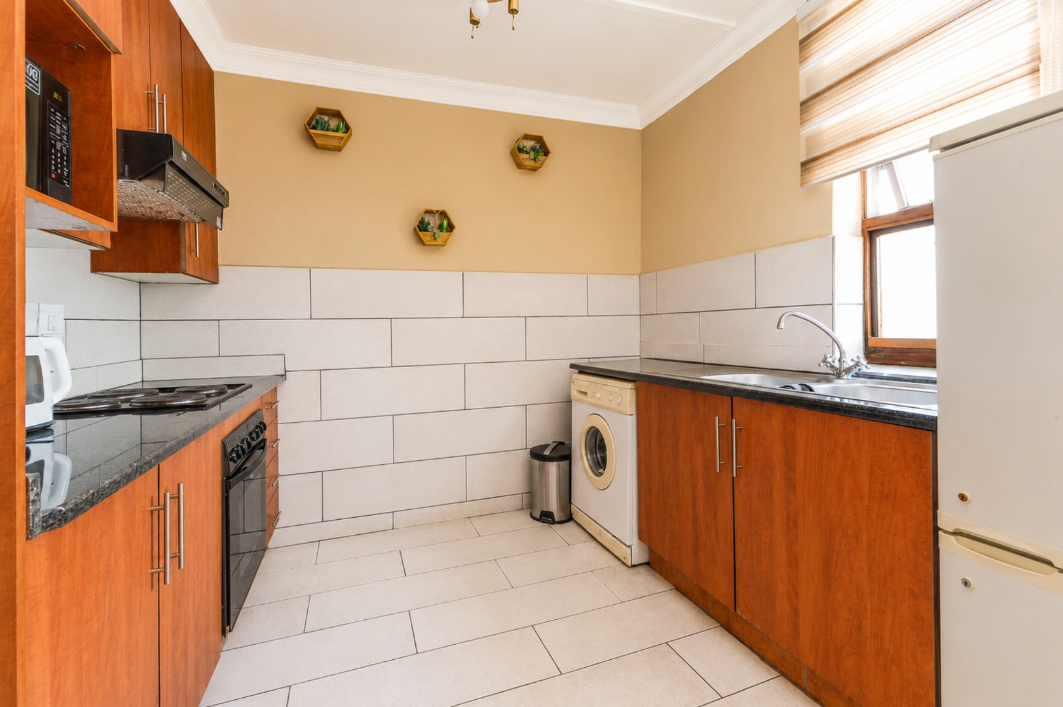
At the heart of the home is a beautifully spacious kitchen, rich in character with solid-wood cabinetry, generous work surfaces and ample storage. The warm natural timber continues throughout various areas of the home, adding to its traditional charm and creating a welcoming atmosphere.
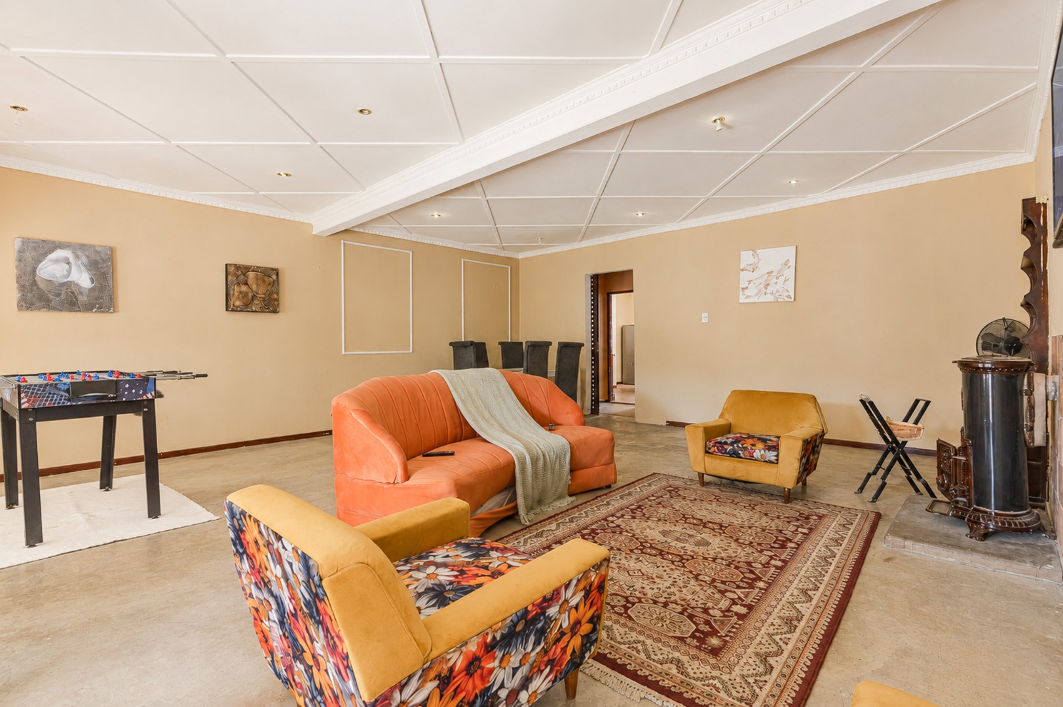
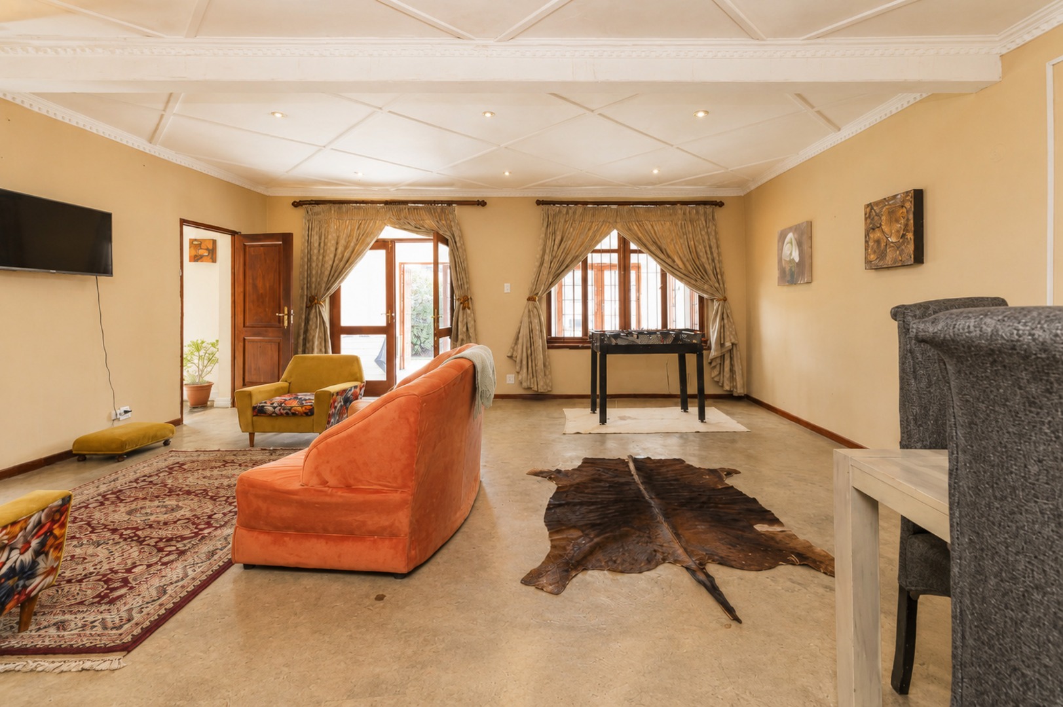
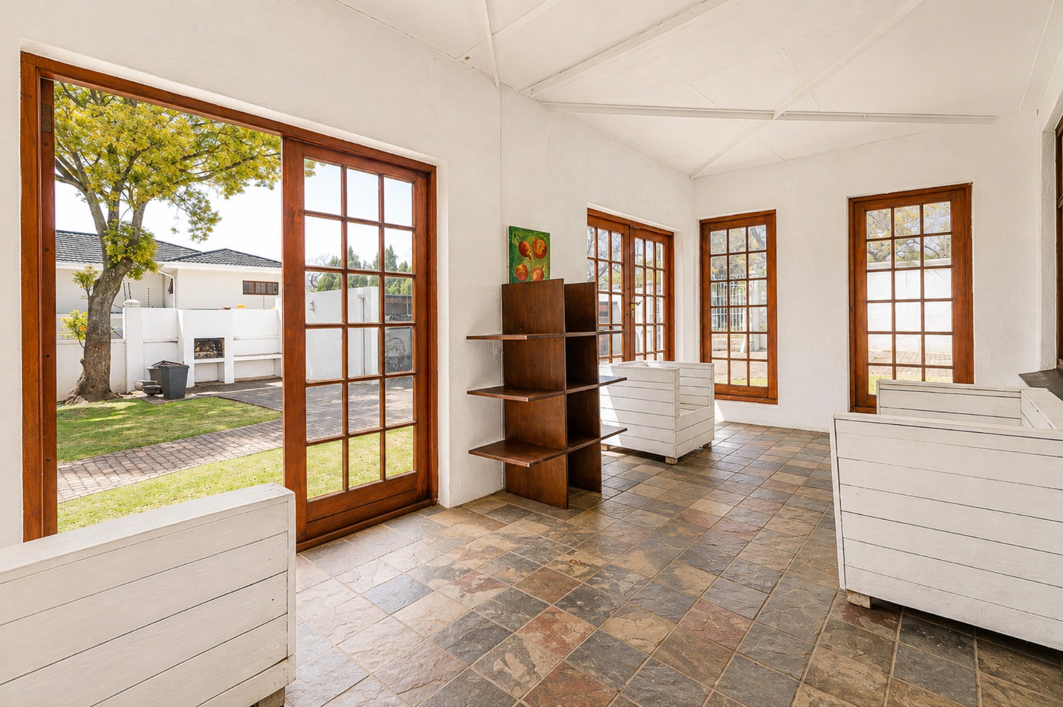
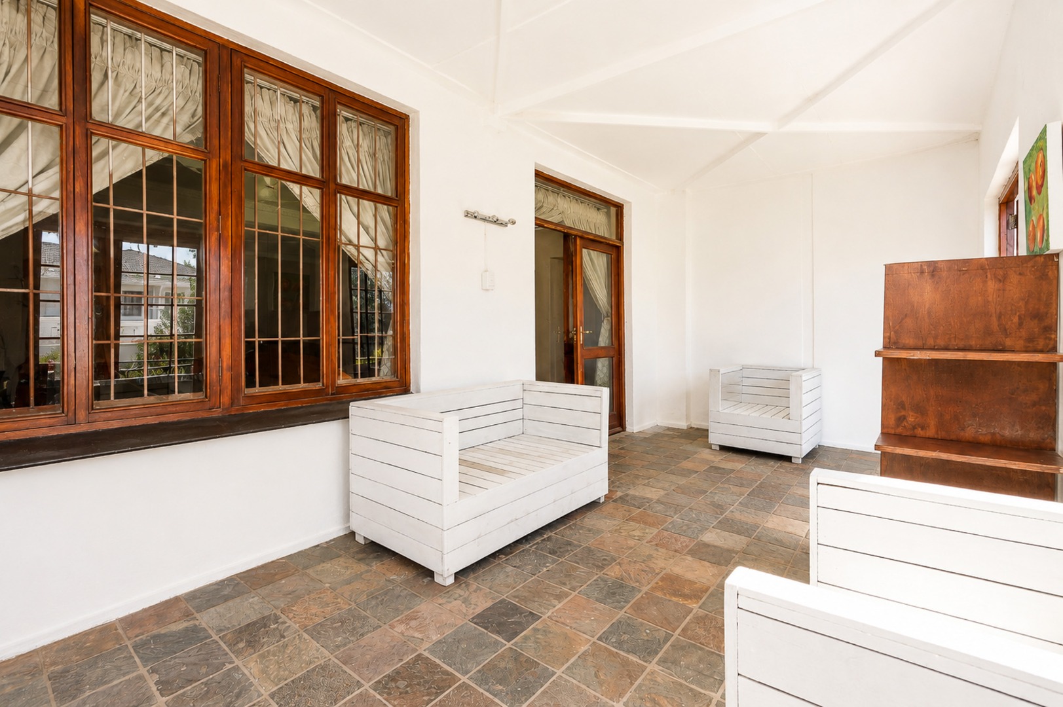
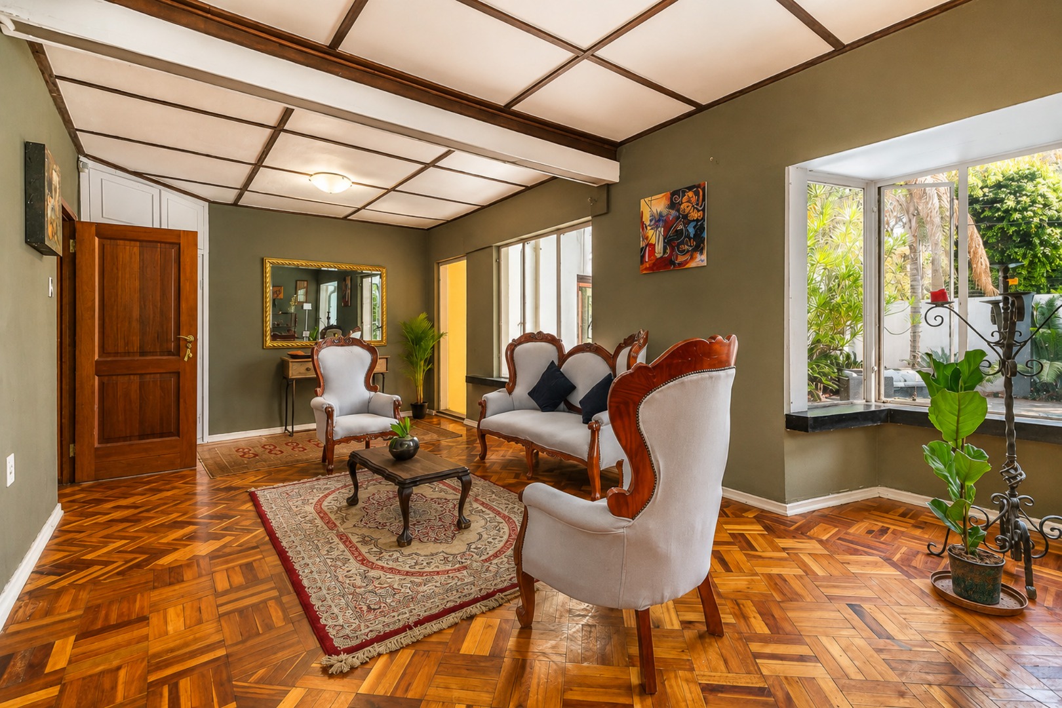
Multiple living and entertainment spaces provide plenty of room to gather, relax and entertain. Large windows and doors invite natural light into the home while connecting the interiors with the garden and outdoor areas.
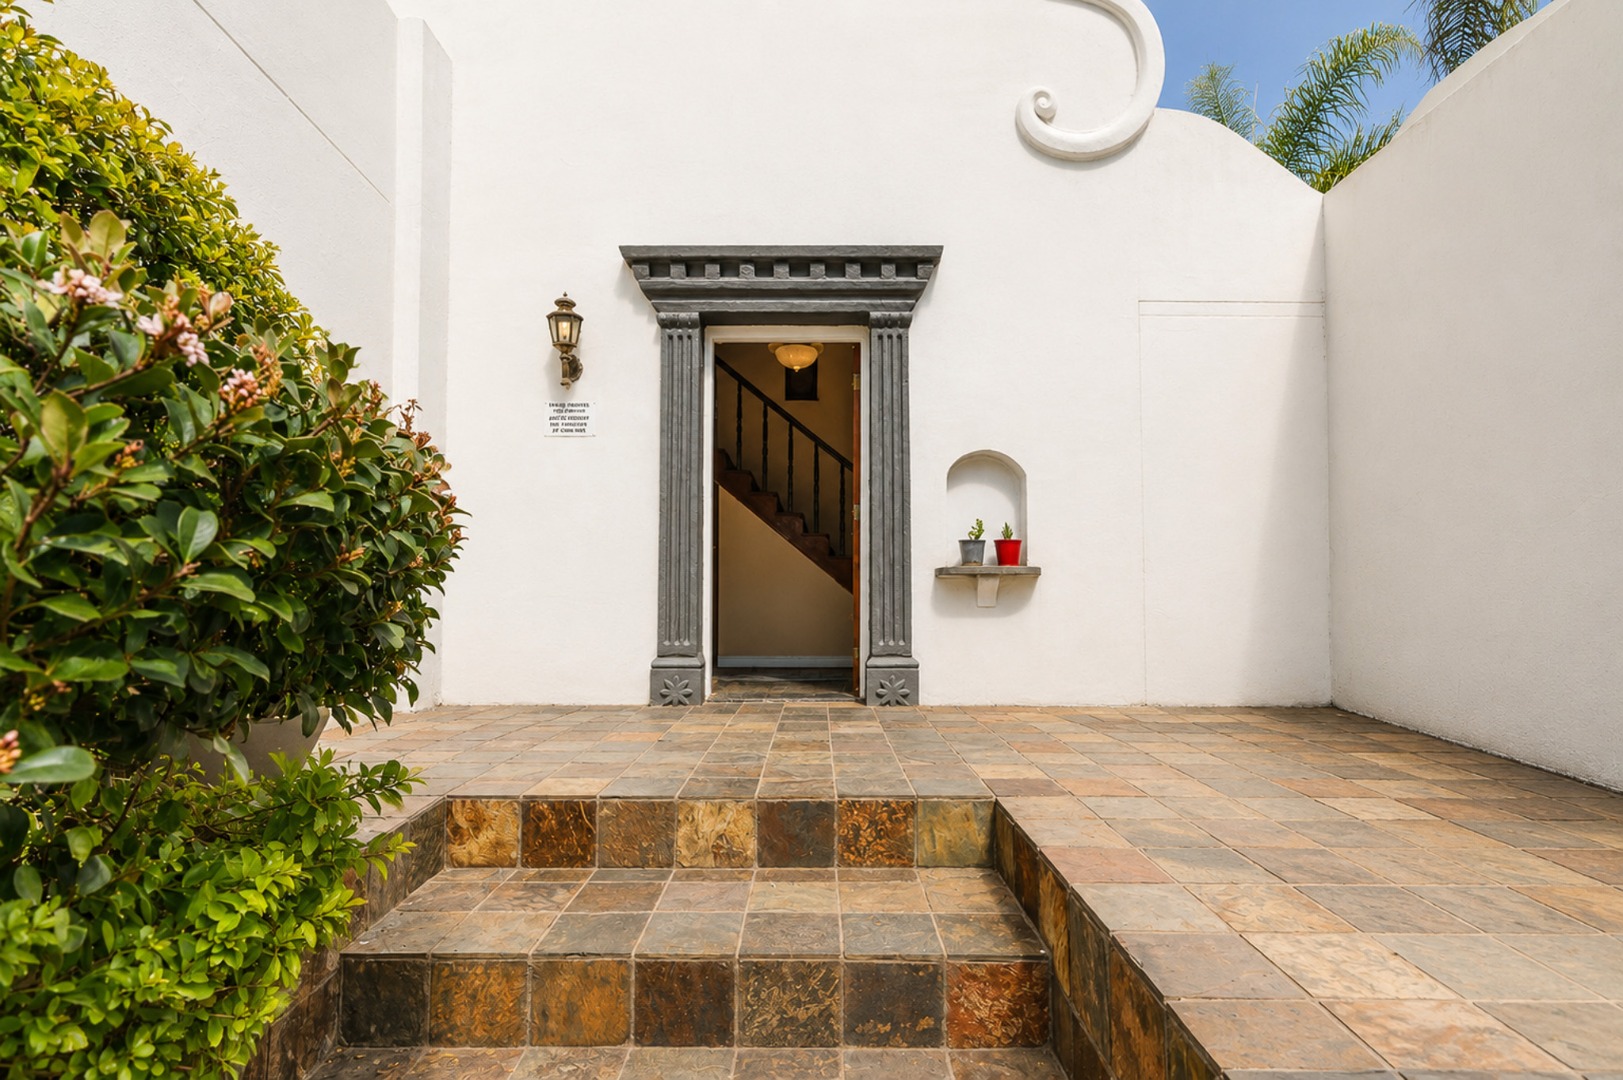
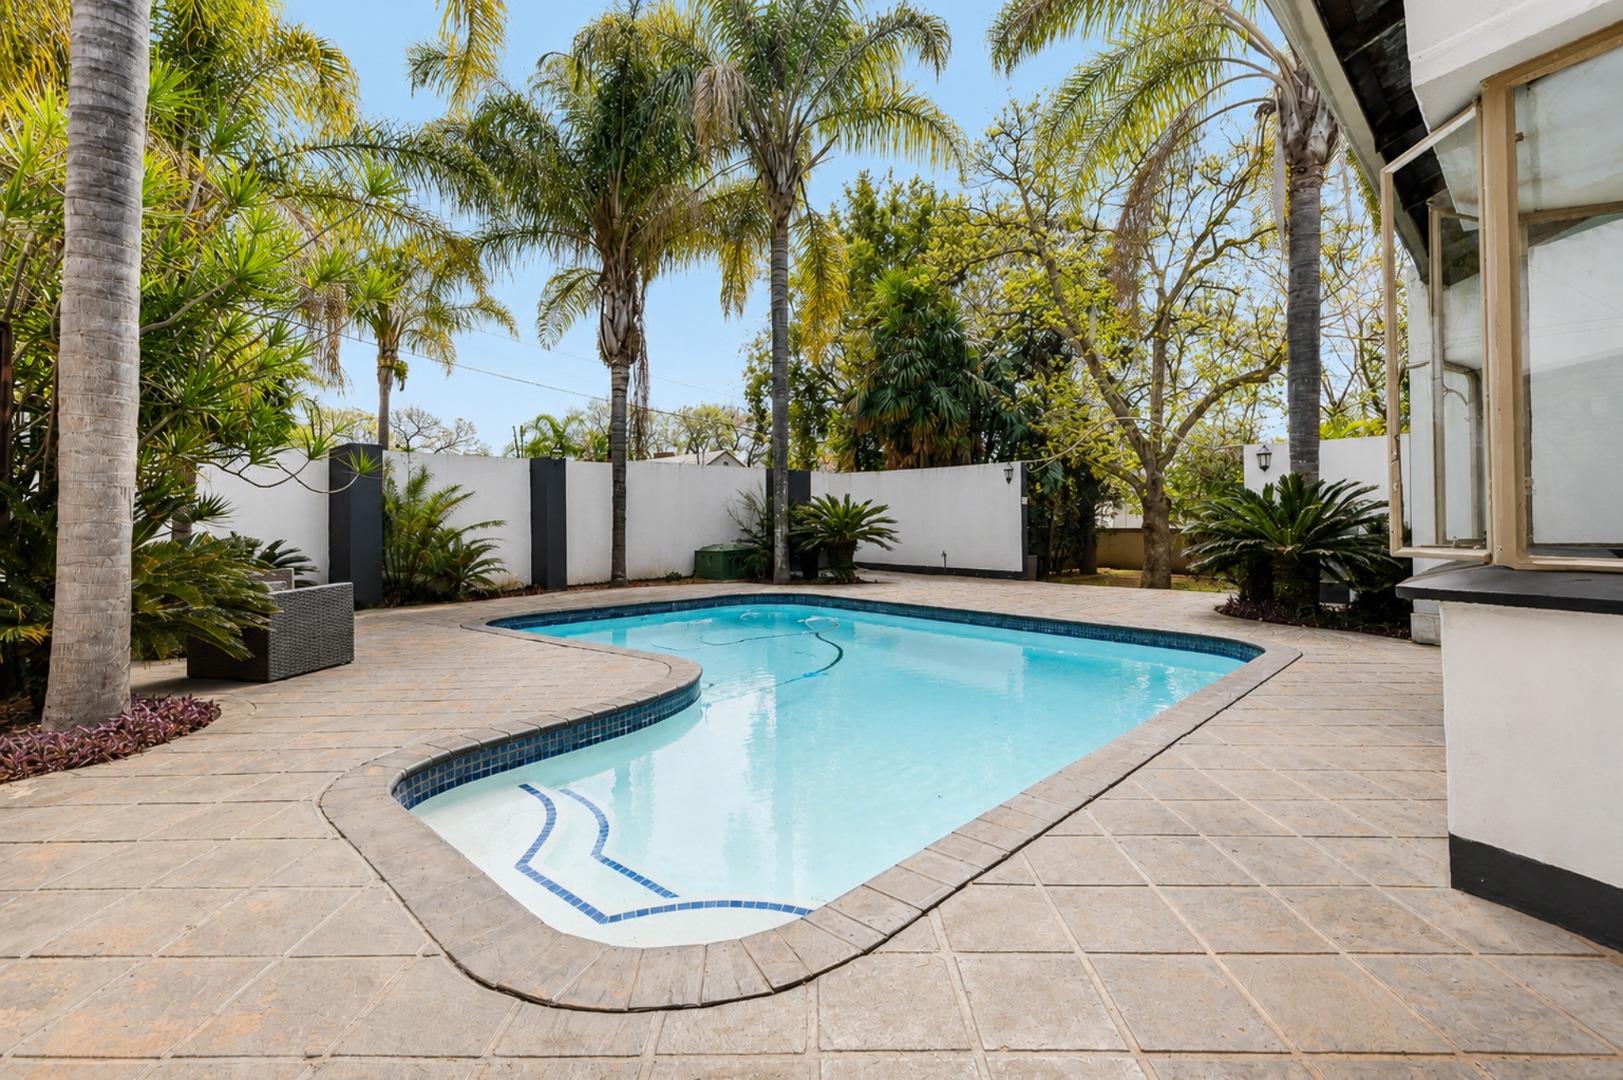
Outside, the property continues to impress. A large swimming pool forms the centrepiece of the entertainment area, surrounded by mature trees and established greenery that create a wonderfully private setting. A secluded courtyard offers another intimate outdoor space-perfect for relaxed breakfasts, evening drinks or quiet afternoons away from the main entertainment areas.
The combination of its Cape Dutch Revival-inspired architecture, 415m² footprint, six-bedroom accommodation and substantial 1,200m² stand gives this property a character that is increasingly difficult to find.
This is not a conventional modern home-it is a character-filled residence with history, individuality and tremendous potential, offering the space and flexibility to create something truly special.
Property Details
- 6 Bedrooms
- 6 Bathrooms
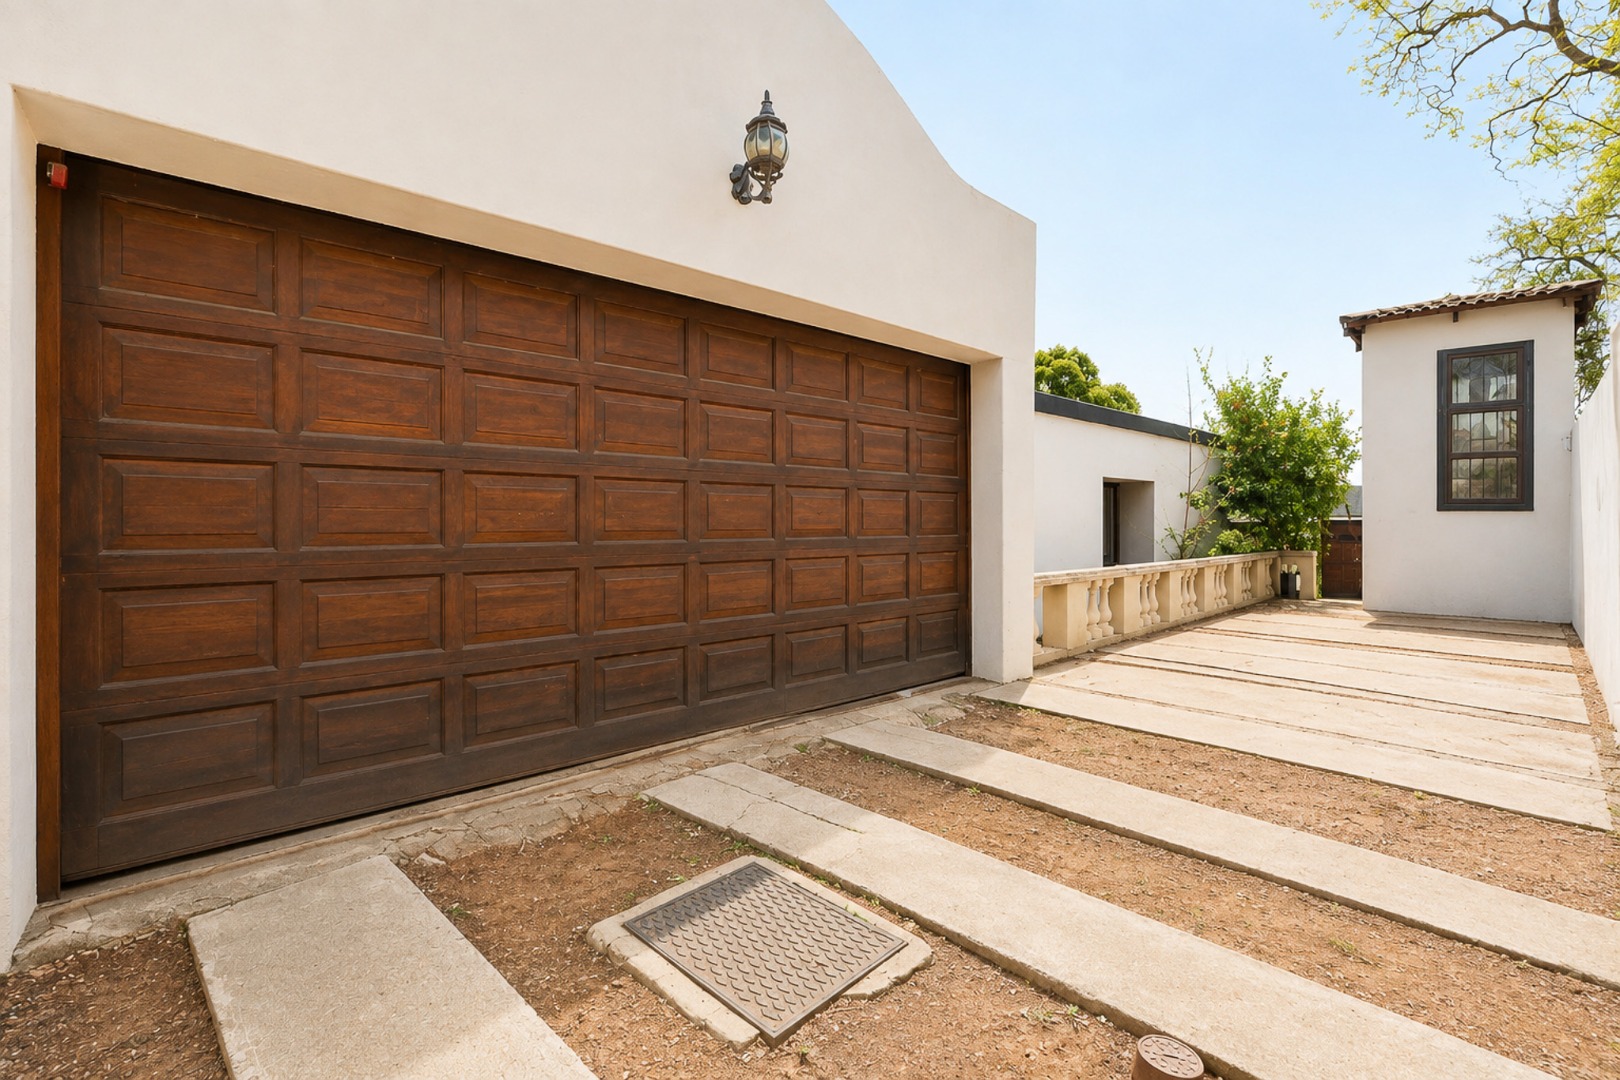
- 4 Garages
- 1 Lounges
- 1 Dining Area
Property Features
- Balcony
- Pool
- Kitchen
- Pantry
- Entrance Hall
- Family TV Room
| Bedrooms | 6 |
| Bathrooms | 6 |
| Garages | 4 |
| Floor Area | 415 m2 |
| Erf Size | 1 200.0 m2 |
Contact the Agent


Angelique Treadwell
Candidate Property Practitioner