- 3
- 2
- 1
- 500 m2
- 1 488.0 m2
Monthly Costs
Monthly Bond Repayment ZAR .
Calculated over years at % with no deposit. Change Assumptions
Affordability Calculator | Bond Costs Calculator | Bond Repayment Calculator | Apply for a BondBond Calculator

Disclaimer: The estimates contained on this webpage are provided for general information purposes and should be used as a guide only. While every effort is made to ensure the accuracy of the calculator, RE/MAX of Southern Africa cannot be held liable for any loss or damage arising directly or indirectly from the use of this calculator, including any incorrect information generated by this calculator, and/or arising pursuant to your reliance on such information.
Property description
Three-Bedroom Family Home on a Quiet Cul-de-Sac in Die Wilgers
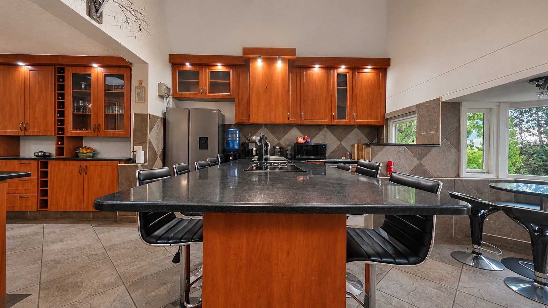
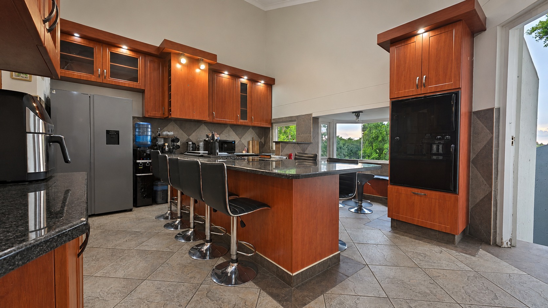
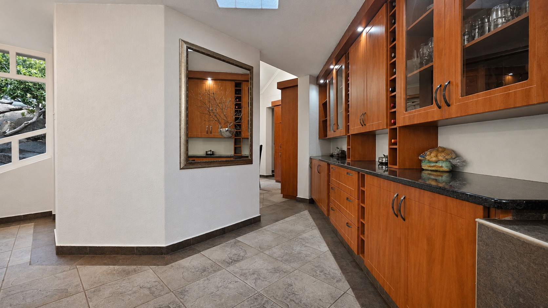
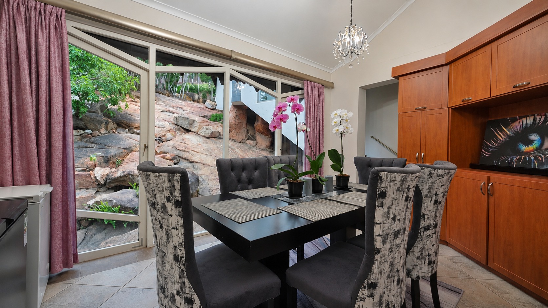
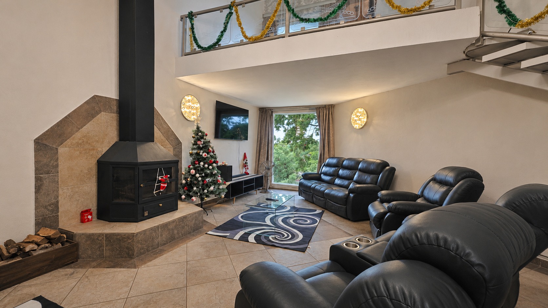
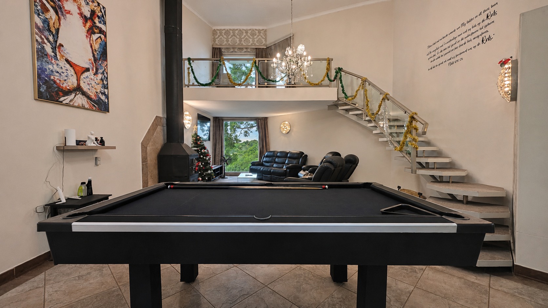
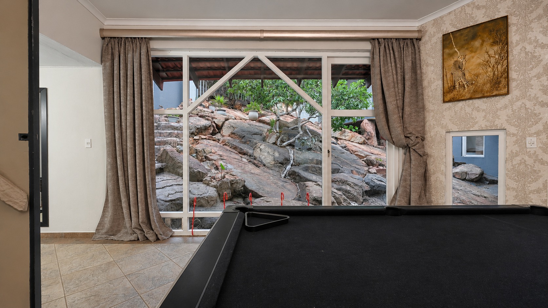
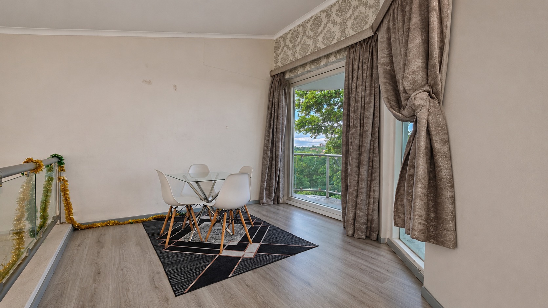
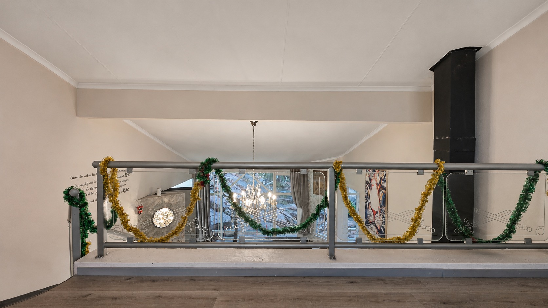
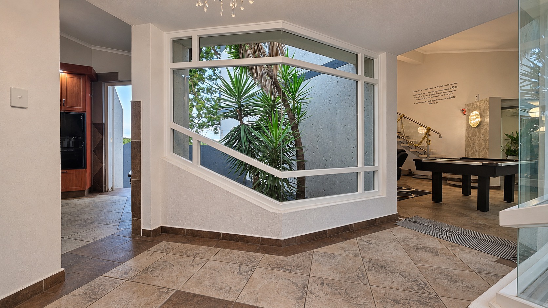
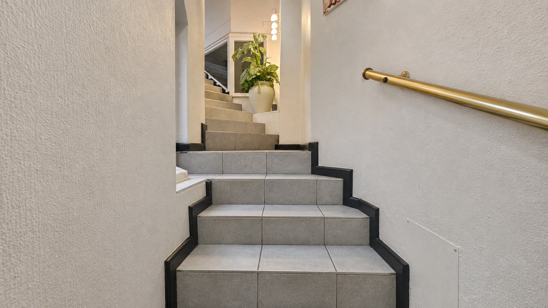
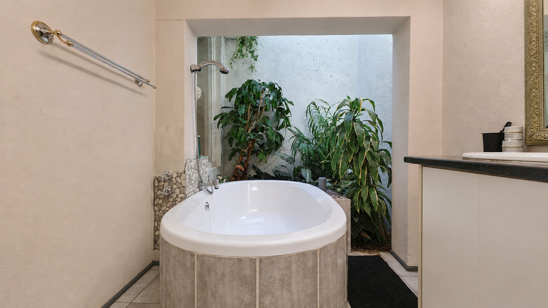
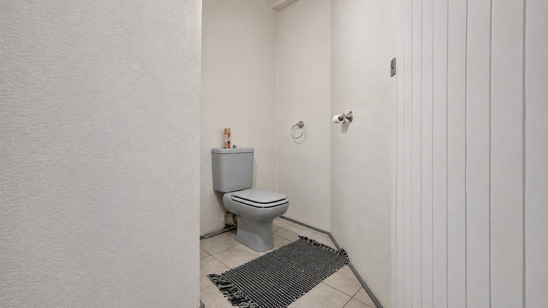
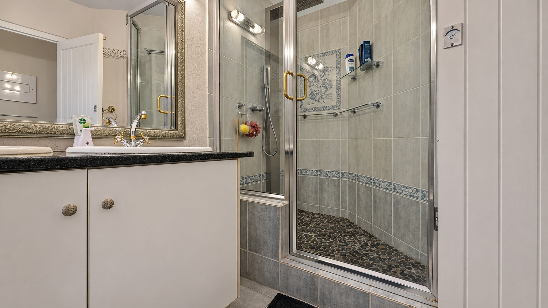
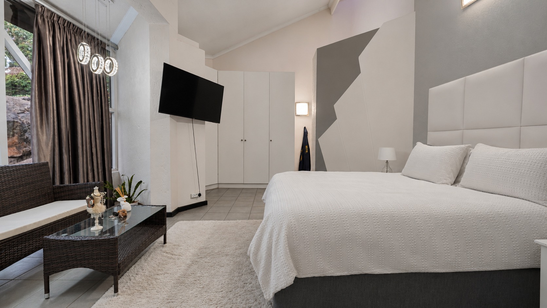
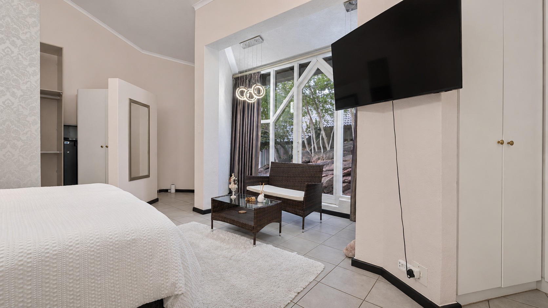
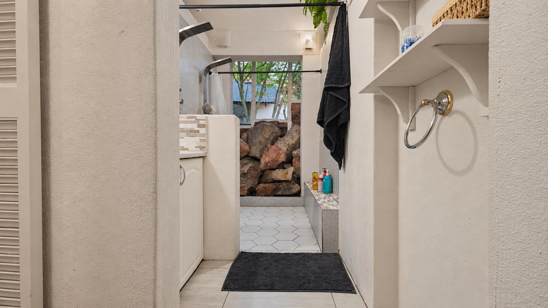
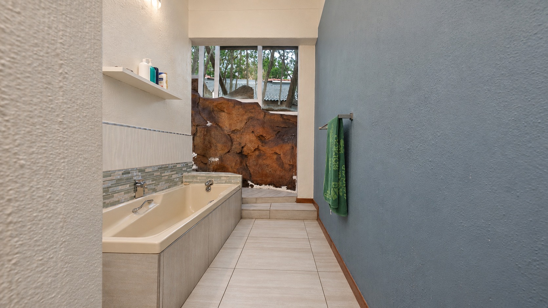
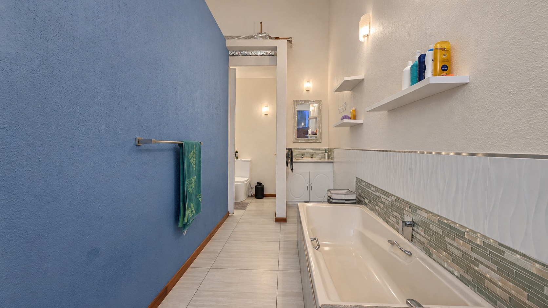
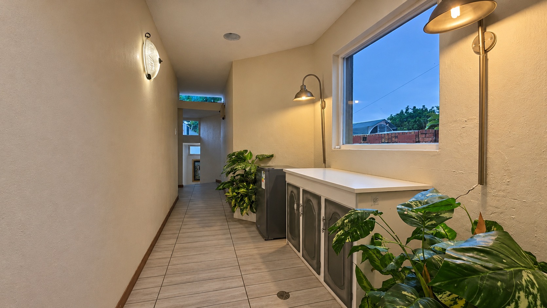
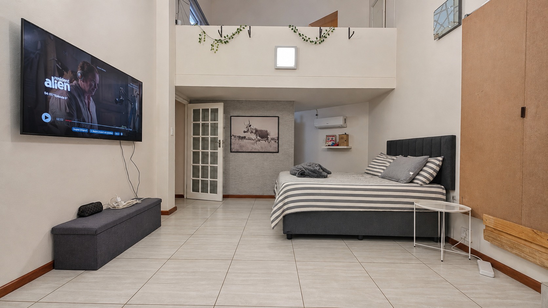
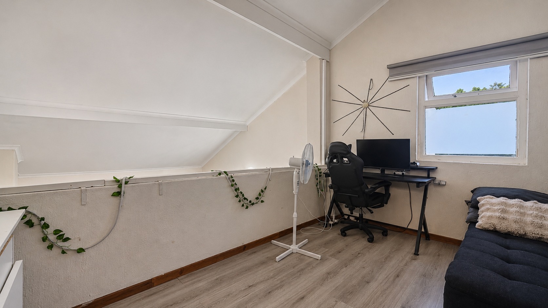
This three-bedroom house in Die Wilgers, Pretoria, offers a practical layout across two levels. The double-volume kitchen features warm wooden cabinetry, a granite-topped island with bar seating, and tiled flooring that runs through the open-plan living areas. A feature fireplace anchors the lounge, which opens onto a mezzanine level and a sunlit dining room. Two bathrooms, including an en-suite, complete the home.
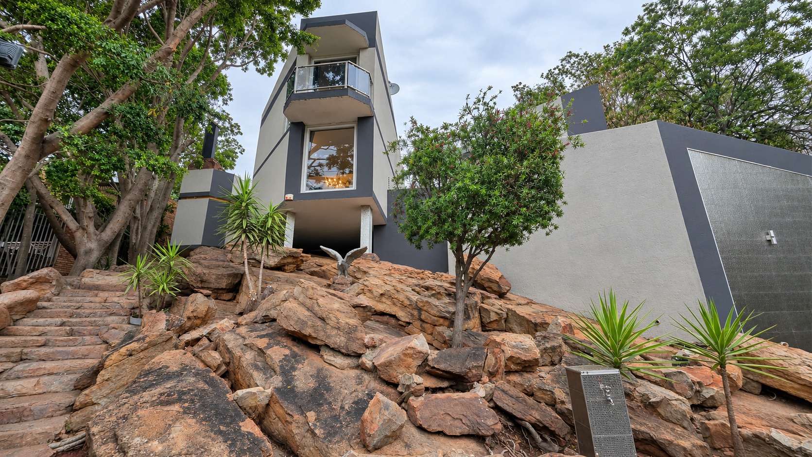
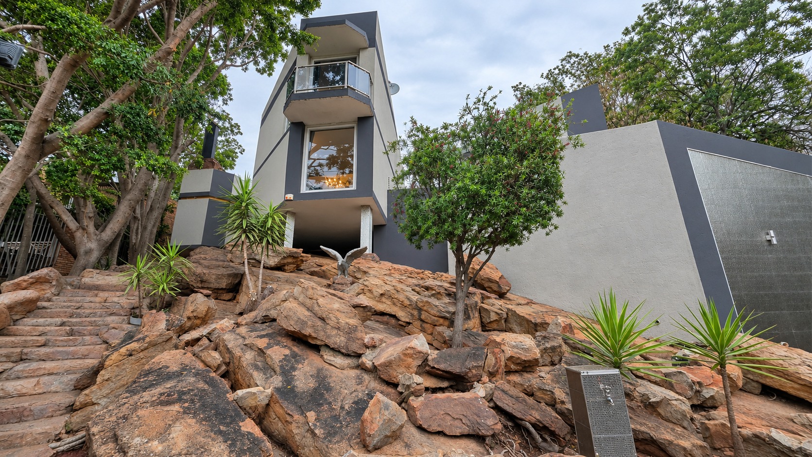
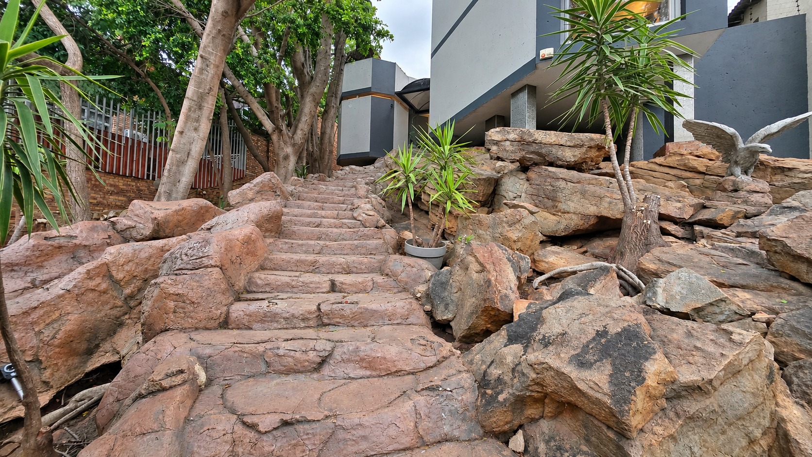
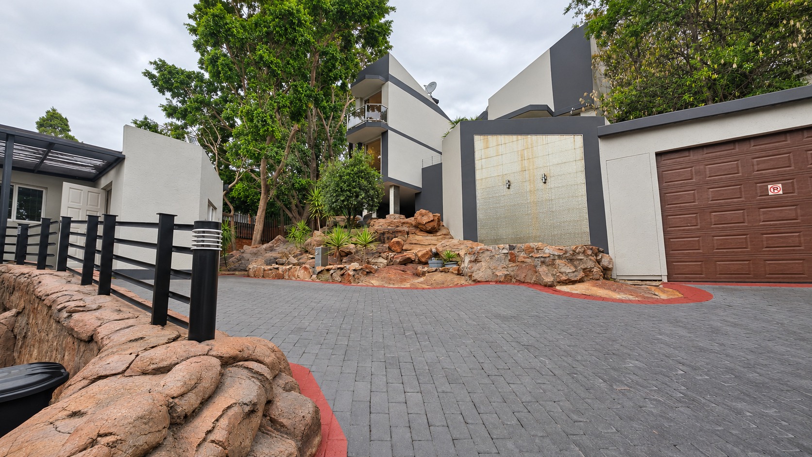
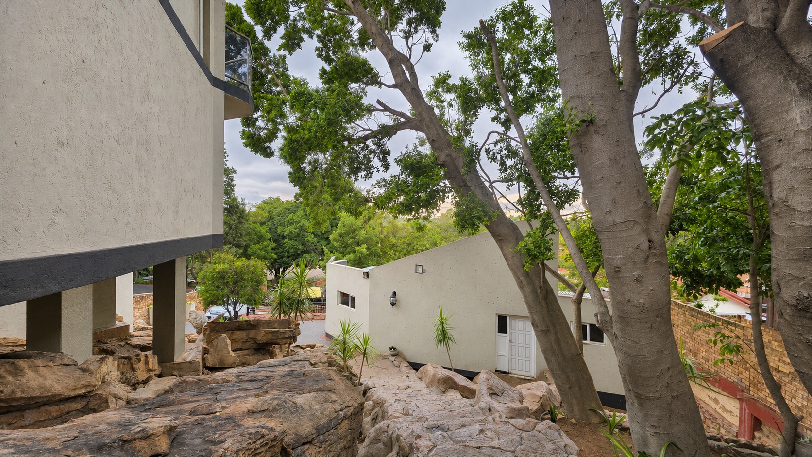
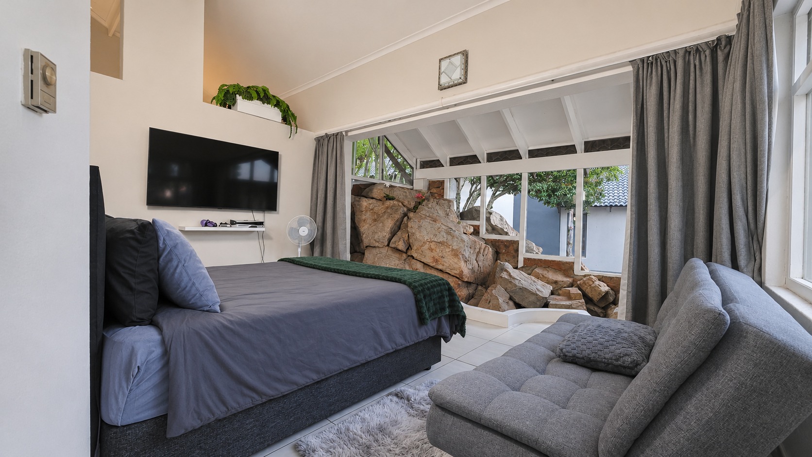
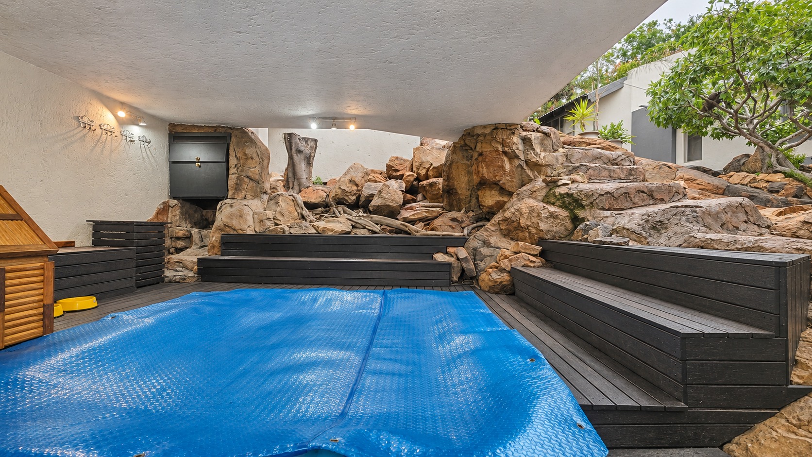
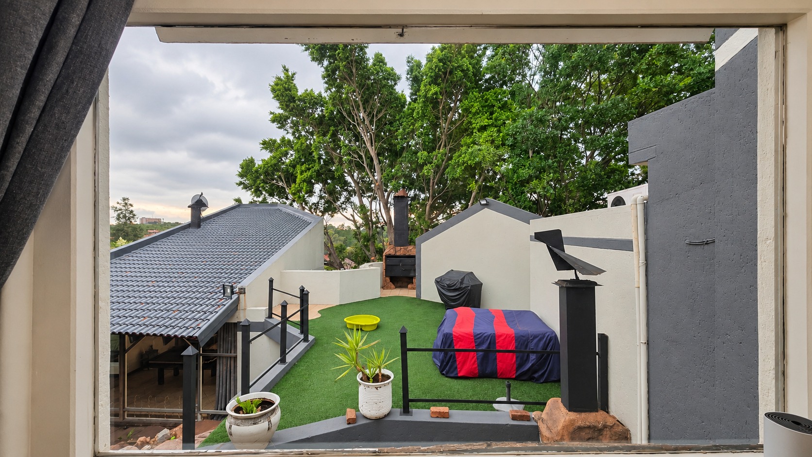
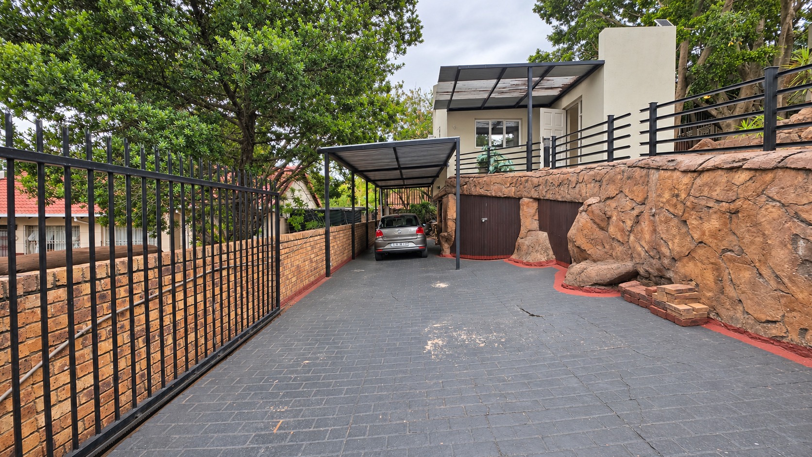
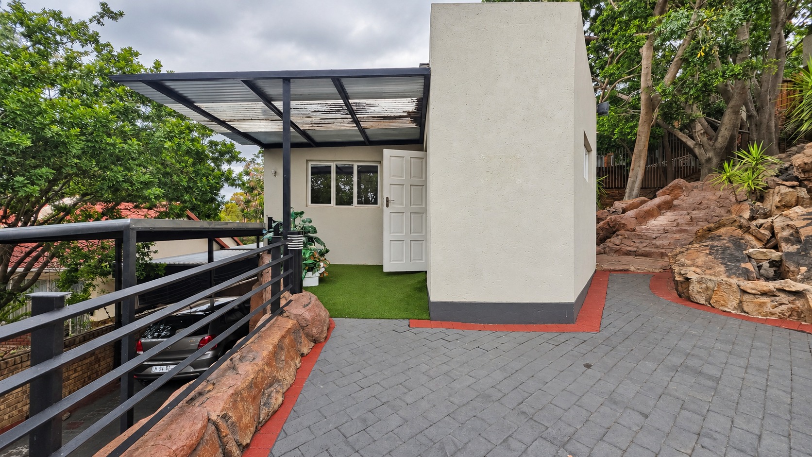
The property sits on a generous erf of 1488 square metres, with a floor size of 500 square metres. Outdoor living is central to the home, with landscaped rock gardens, a deck and a jacuzzi. A paved driveway provides covered parking and a single garage. The home is fully fenced, and the cul-de-sac position keeps traffic to a minimum.
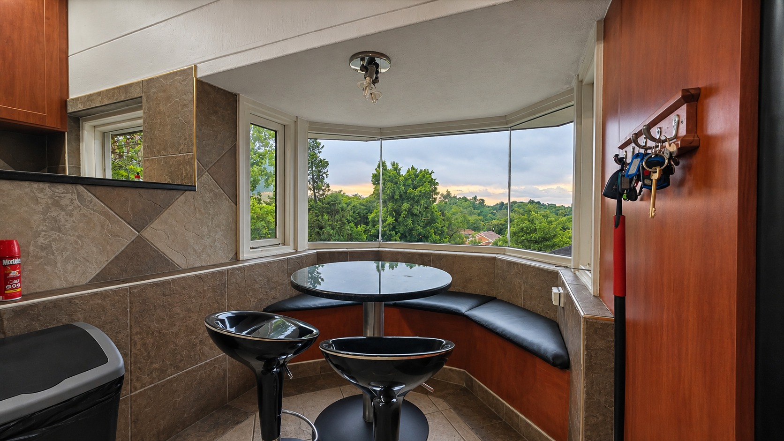
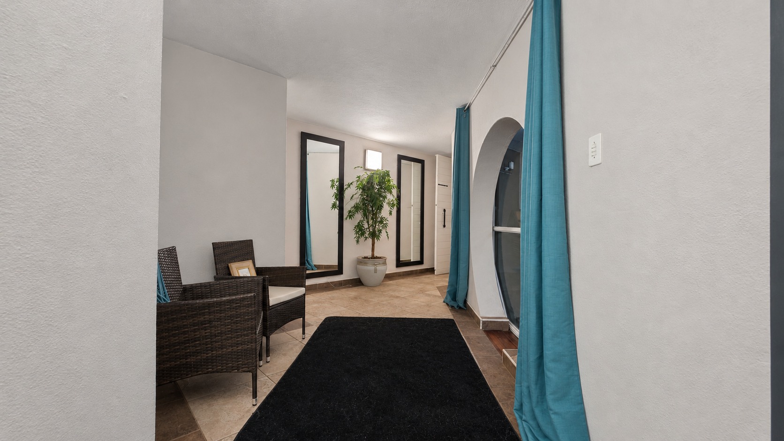
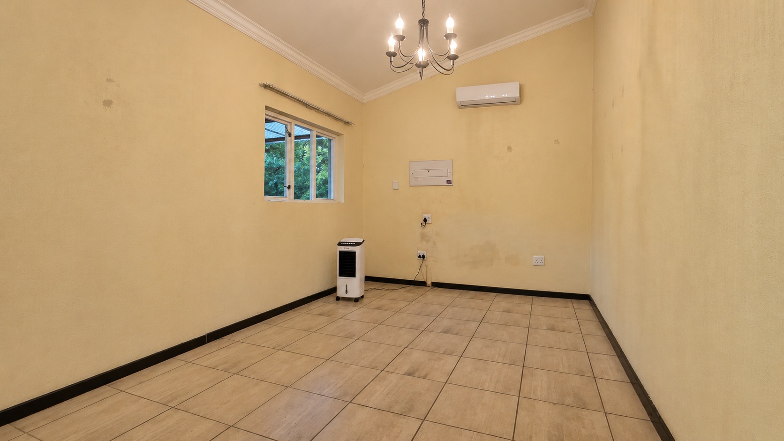
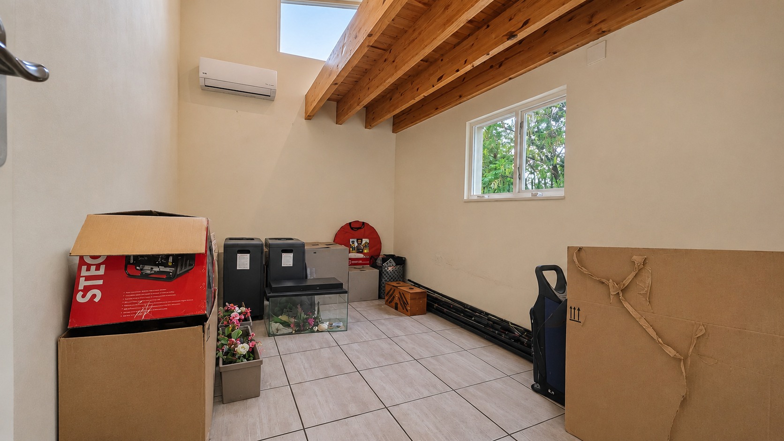
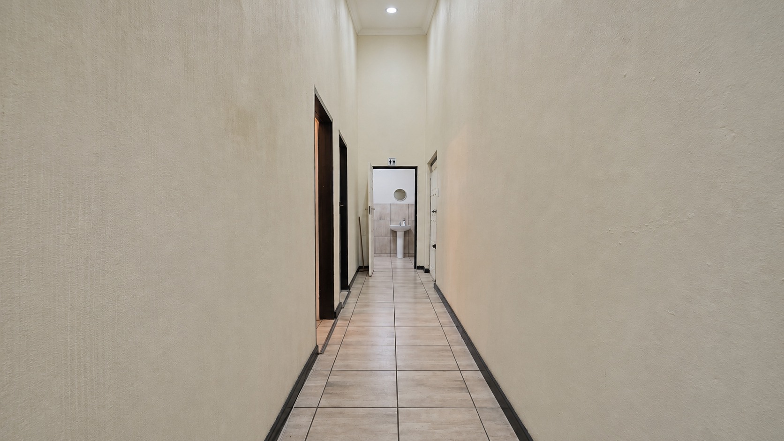
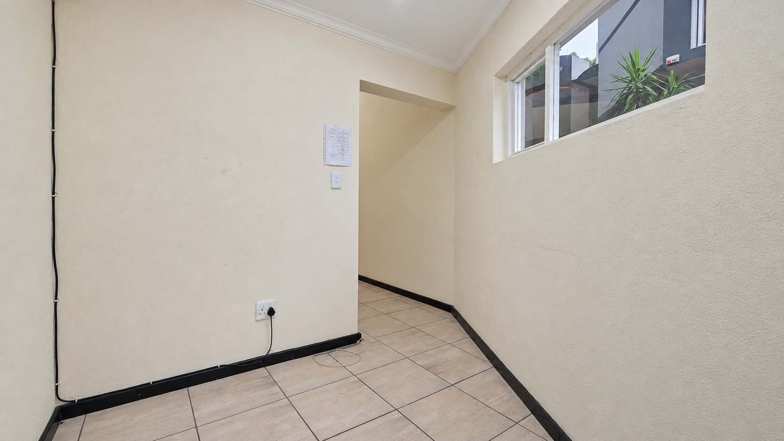
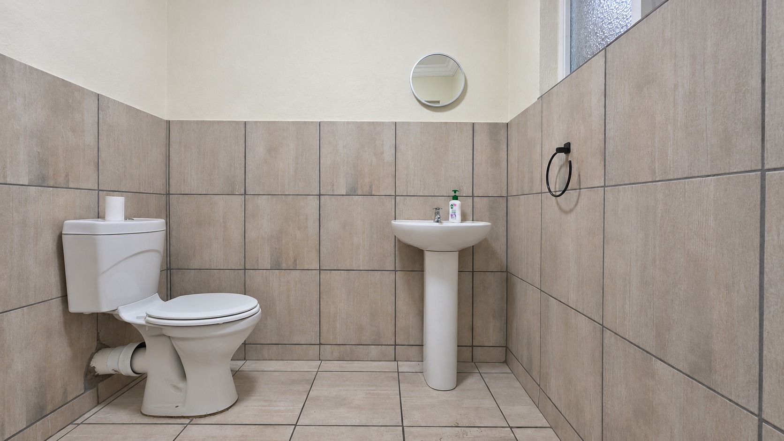
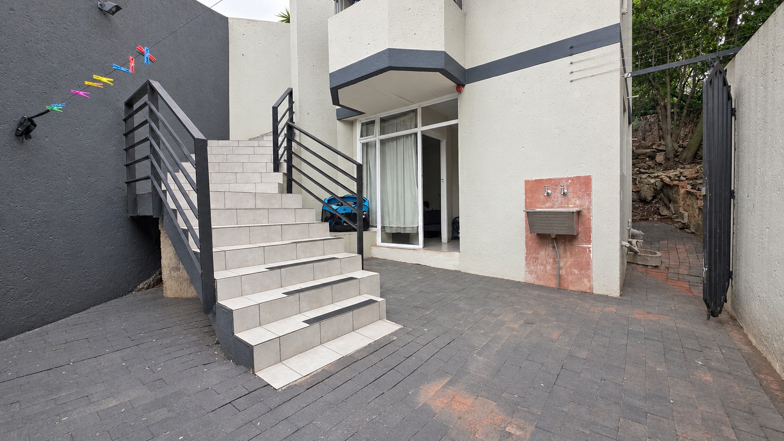
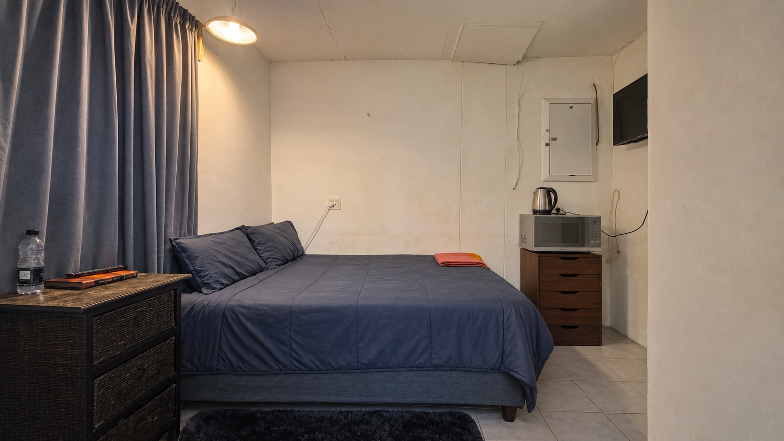
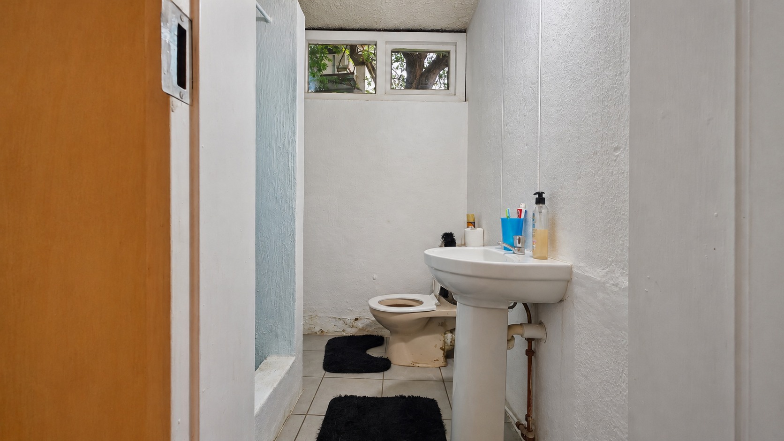
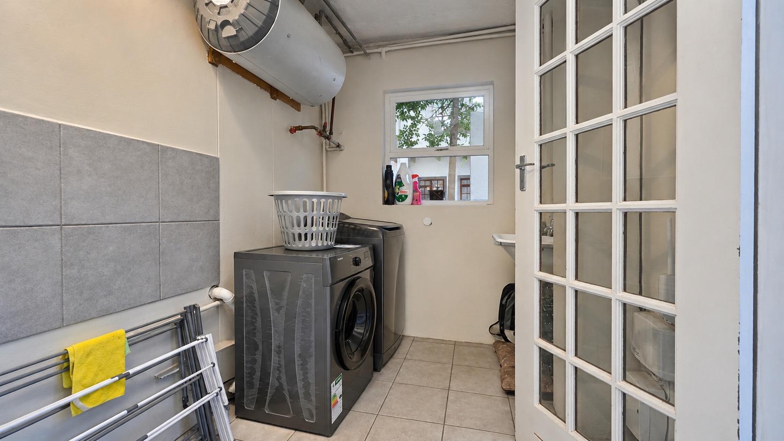
Additional features include a laundry, storage, staff quarters and outside toilets. Fibre connectivity is available, and the home has an alarm and electric fencing. The property features a seperate outbuilding suitable for office or business use, and comprises two rooms, one toilet and a covered parking. Pets are welcome, and the layout suits families and those who enjoy entertaining. The rock-garden outlook from the dining area adds a natural touch to daily life.
Key Features
Three bedrooms, two bathrooms
Double-volume kitchen with island
Jacuzzi and deck
Single garage and covered parking
Fully fenced with electric fencing
Contact us today to arrange a viewing.
Property Details
- 3 Bedrooms
- 2 Bathrooms
- 1 Garages
- 1 Ensuite
- 1 Lounges
- 1 Dining Area
Property Features
- Deck
- Staff Quarters
- Laundry
- Pets Allowed
- Alarm
- Scenic View
- Kitchen
- Entrance Hall
- Garden
| Bedrooms | 3 |
| Bathrooms | 2 |
| Garages | 1 |
| Floor Area | 500 m2 |
| Erf Size | 1 488.0 m2 |