- 5
- 5.5
- 3
- 1 271.0 m2
Monthly Costs
Monthly Bond Repayment ZAR .
Calculated over years at % with no deposit. Change Assumptions
Affordability Calculator | Bond Costs Calculator | Bond Repayment Calculator | Apply for a BondBond Calculator

Disclaimer: The estimates contained on this webpage are provided for general information purposes and should be used as a guide only. While every effort is made to ensure the accuracy of the calculator, RE/MAX of Southern Africa cannot be held liable for any loss or damage arising directly or indirectly from the use of this calculator, including any incorrect information generated by this calculator, and/or arising pursuant to your reliance on such information.
Mun. Rates & Taxes: ZAR 5000.00
Property description
EXCLUSIVE MANDATE Represented by REMAX INFOGLOBE
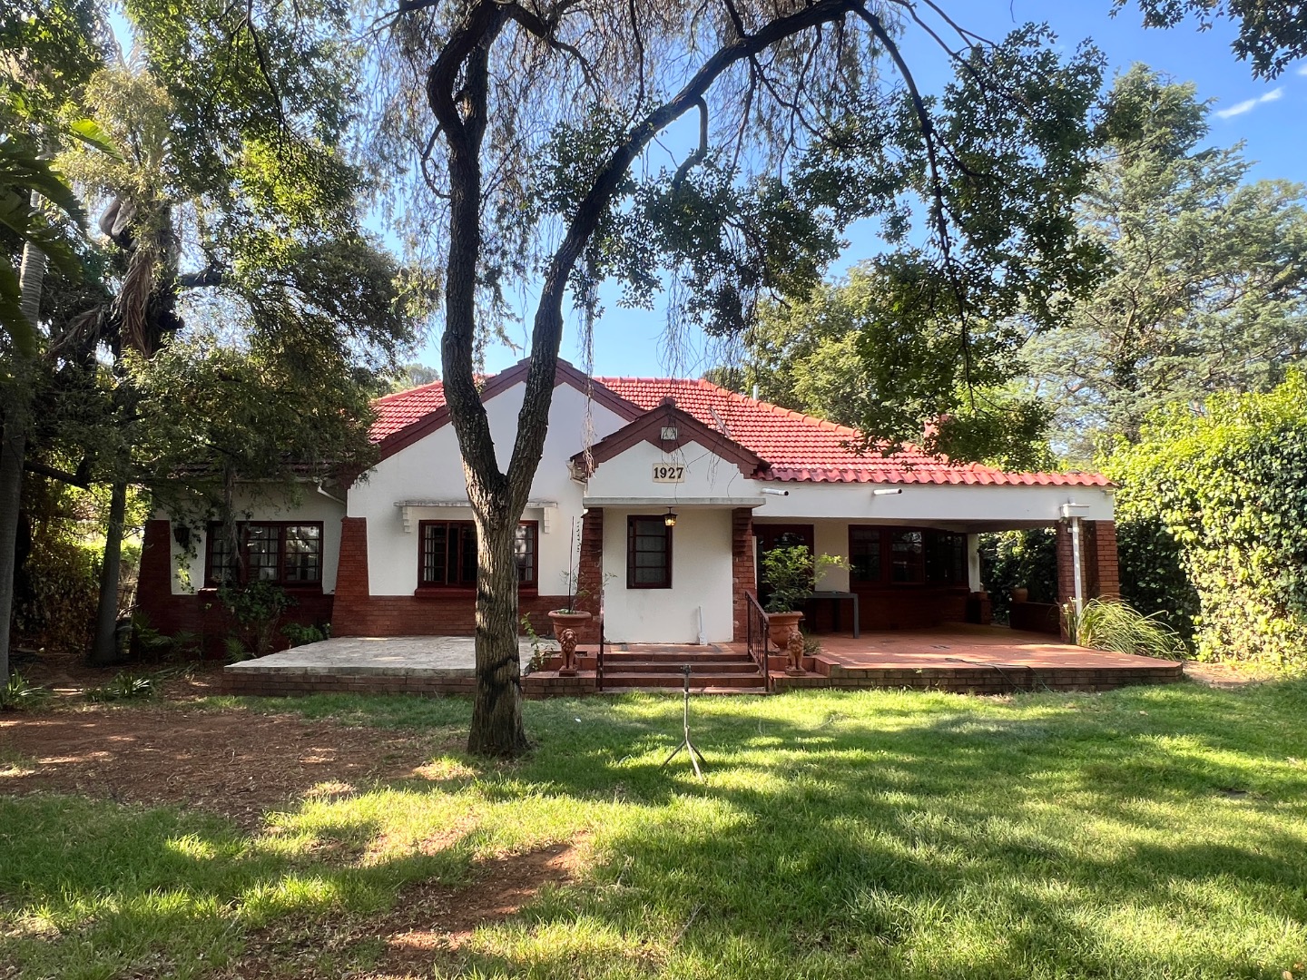
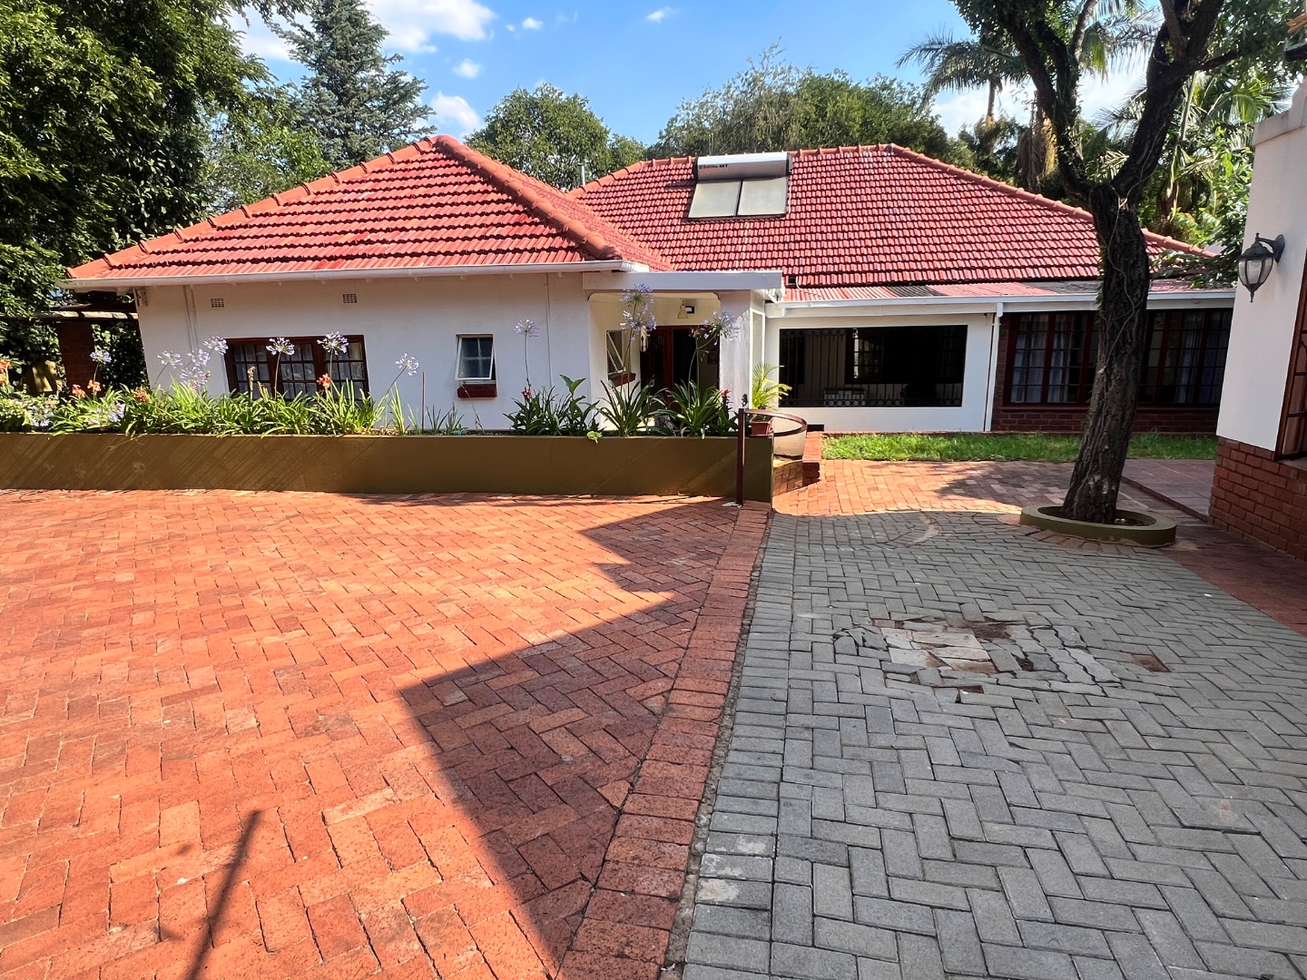
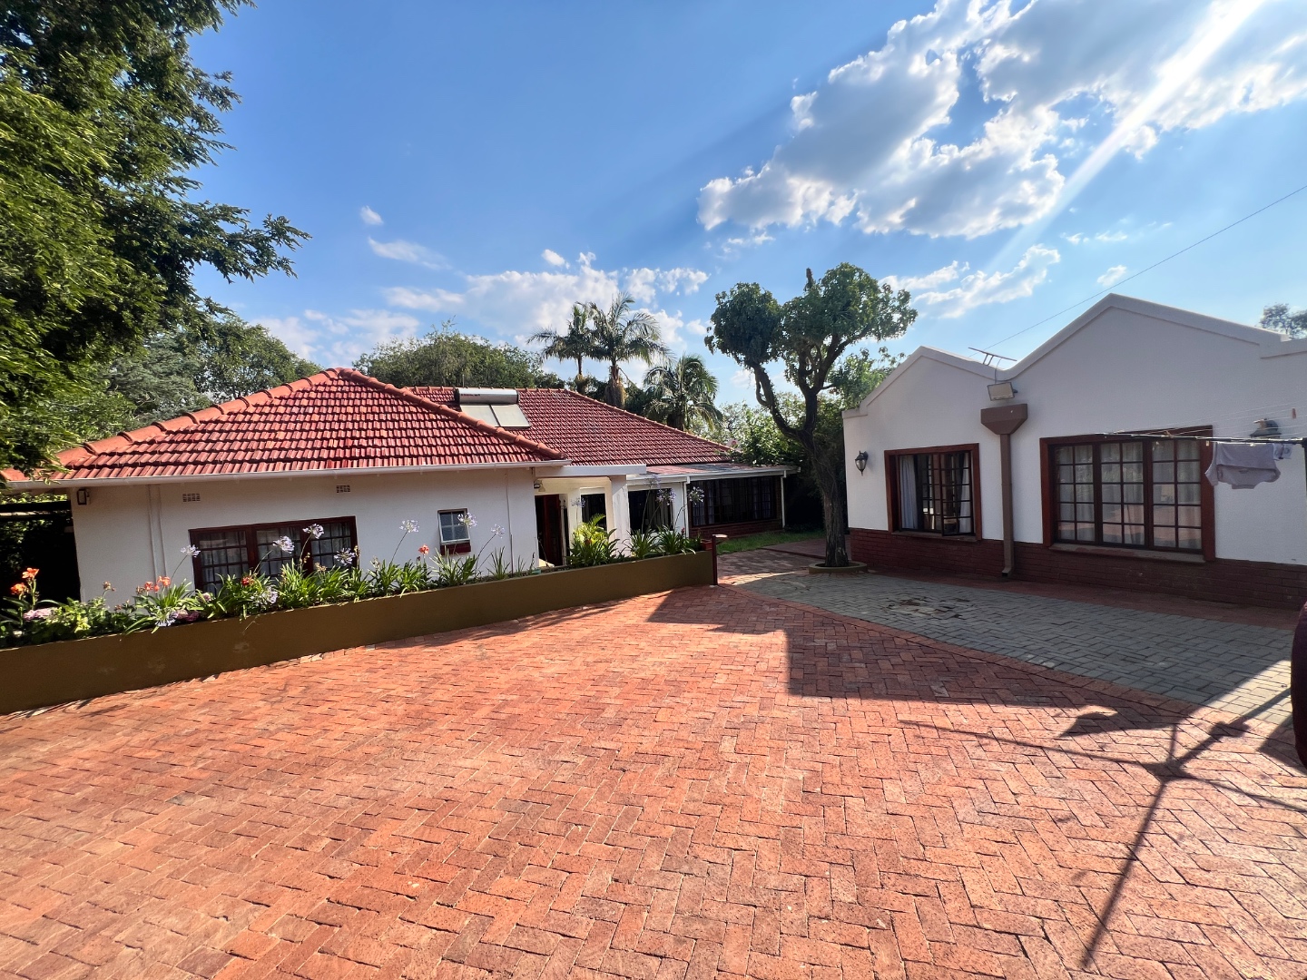
A PIECE OF PRETORIA HISTORY - TIMELESS CHARACTER MEETS MODERN COMFORT
An exceptional residence dating back to 1927, beautifully combining old-world charm with modern convenience.
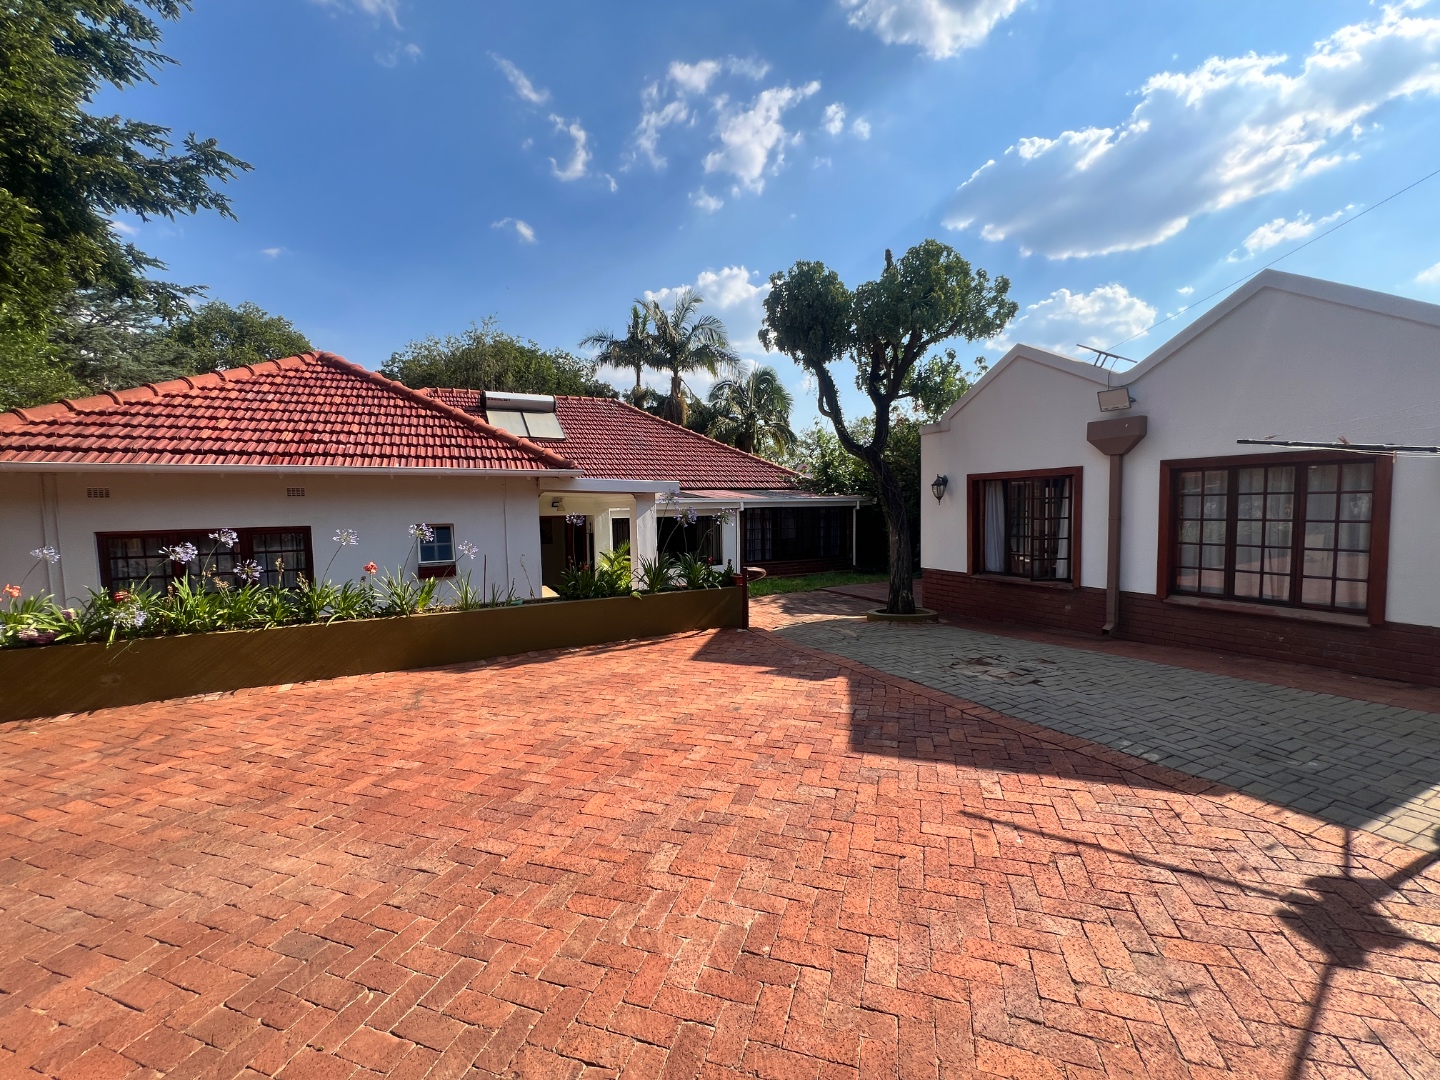
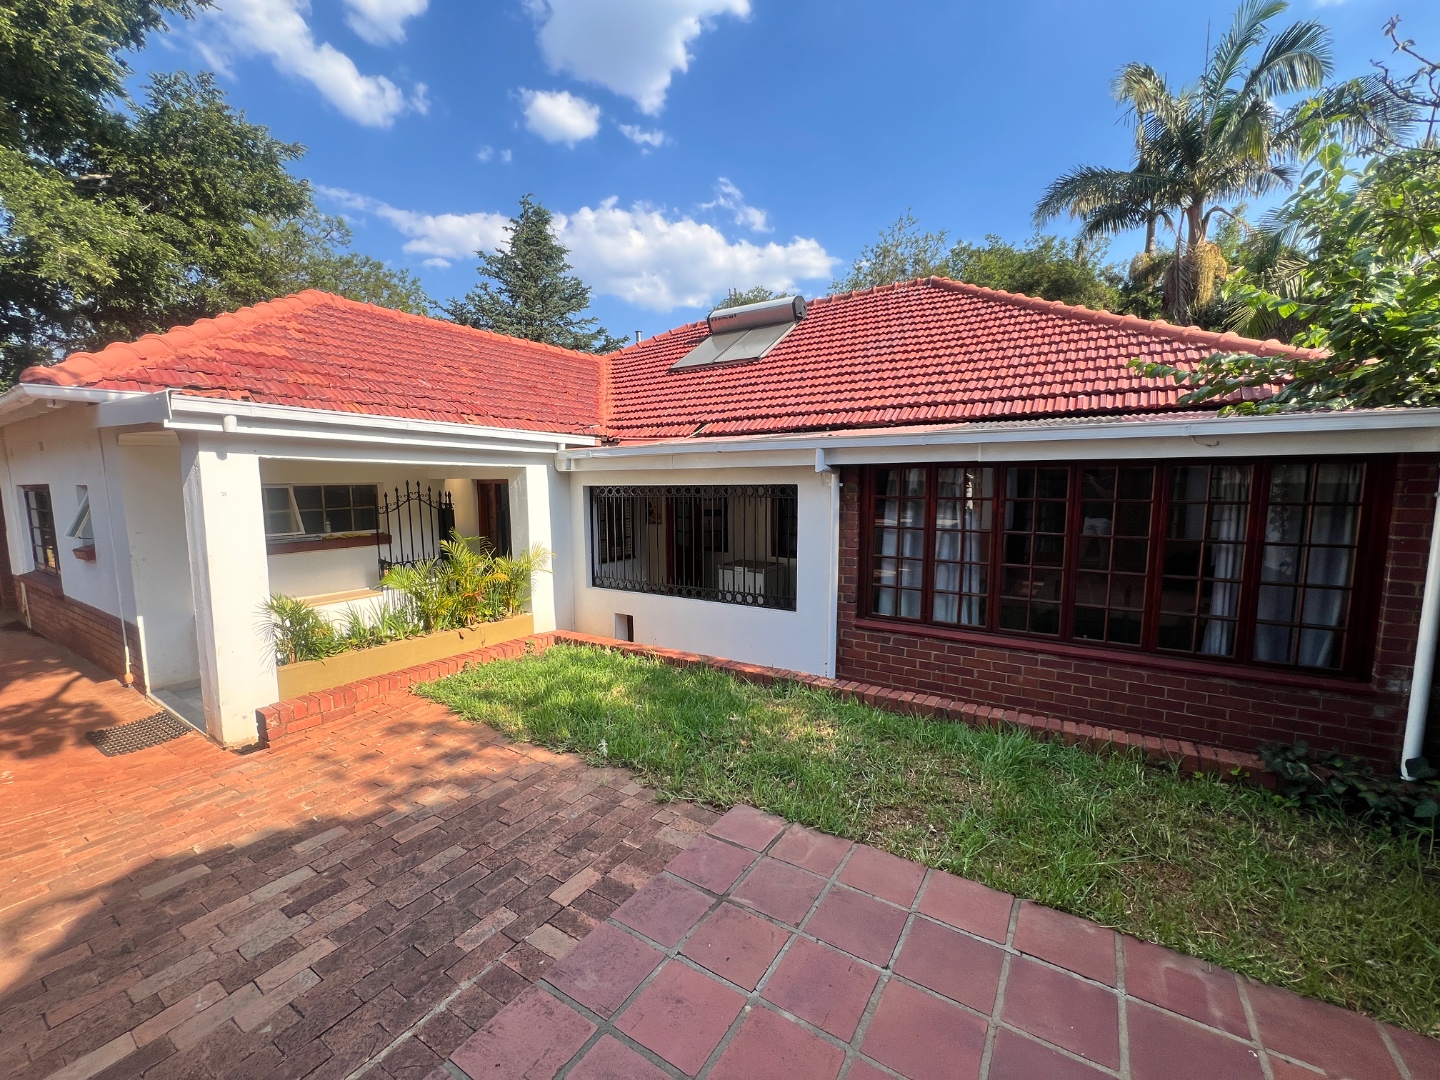
Step into a piece of Pretoria's architectural history with this remarkable Eastwood residence. Built in 1927, this distinctive home offers a character and individuality that are increasingly difficult to find.
The moment you enter, you are welcomed by beautiful polished wooden floors, striking timber-framed windows and distinctive architectural details that reflect the craftsmanship of a bygone era.
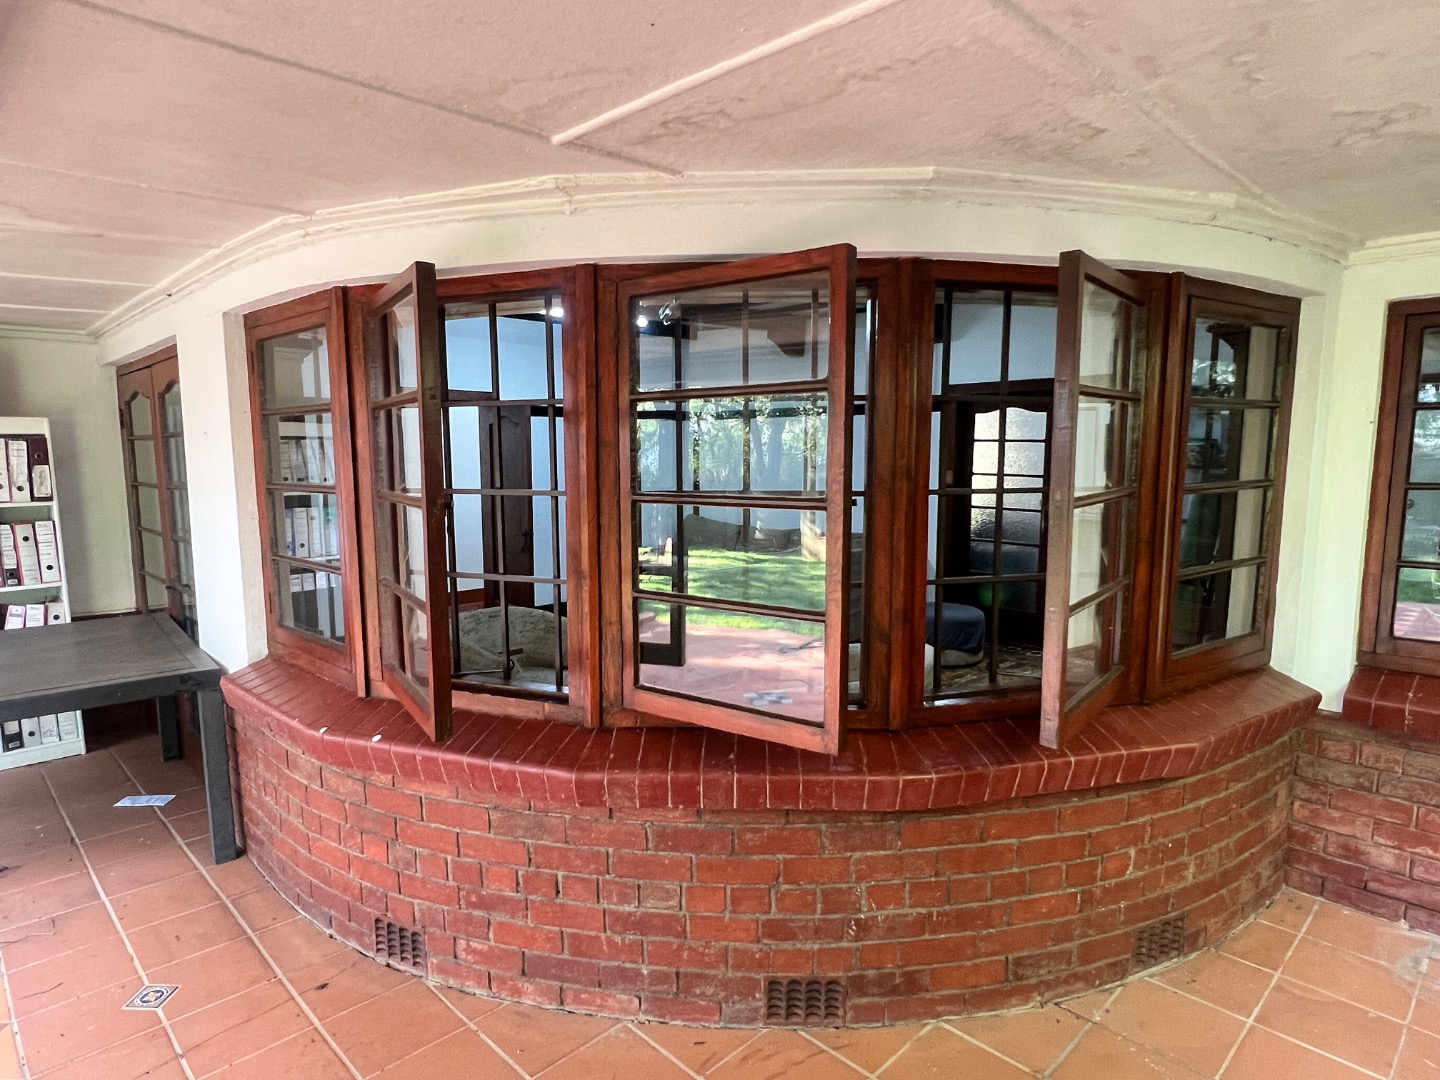
The impressive wooden windows, featuring multiple glass panes and beautifully detailed timber frames, create a wonderful connection between the interior and the surrounding garden while allowing natural light to filter into the living spaces. The rich timber finishes, decorative ceiling beams and charming architectural details create a warm and welcoming atmosphere, preserving the character of this remarkable 1927 home.
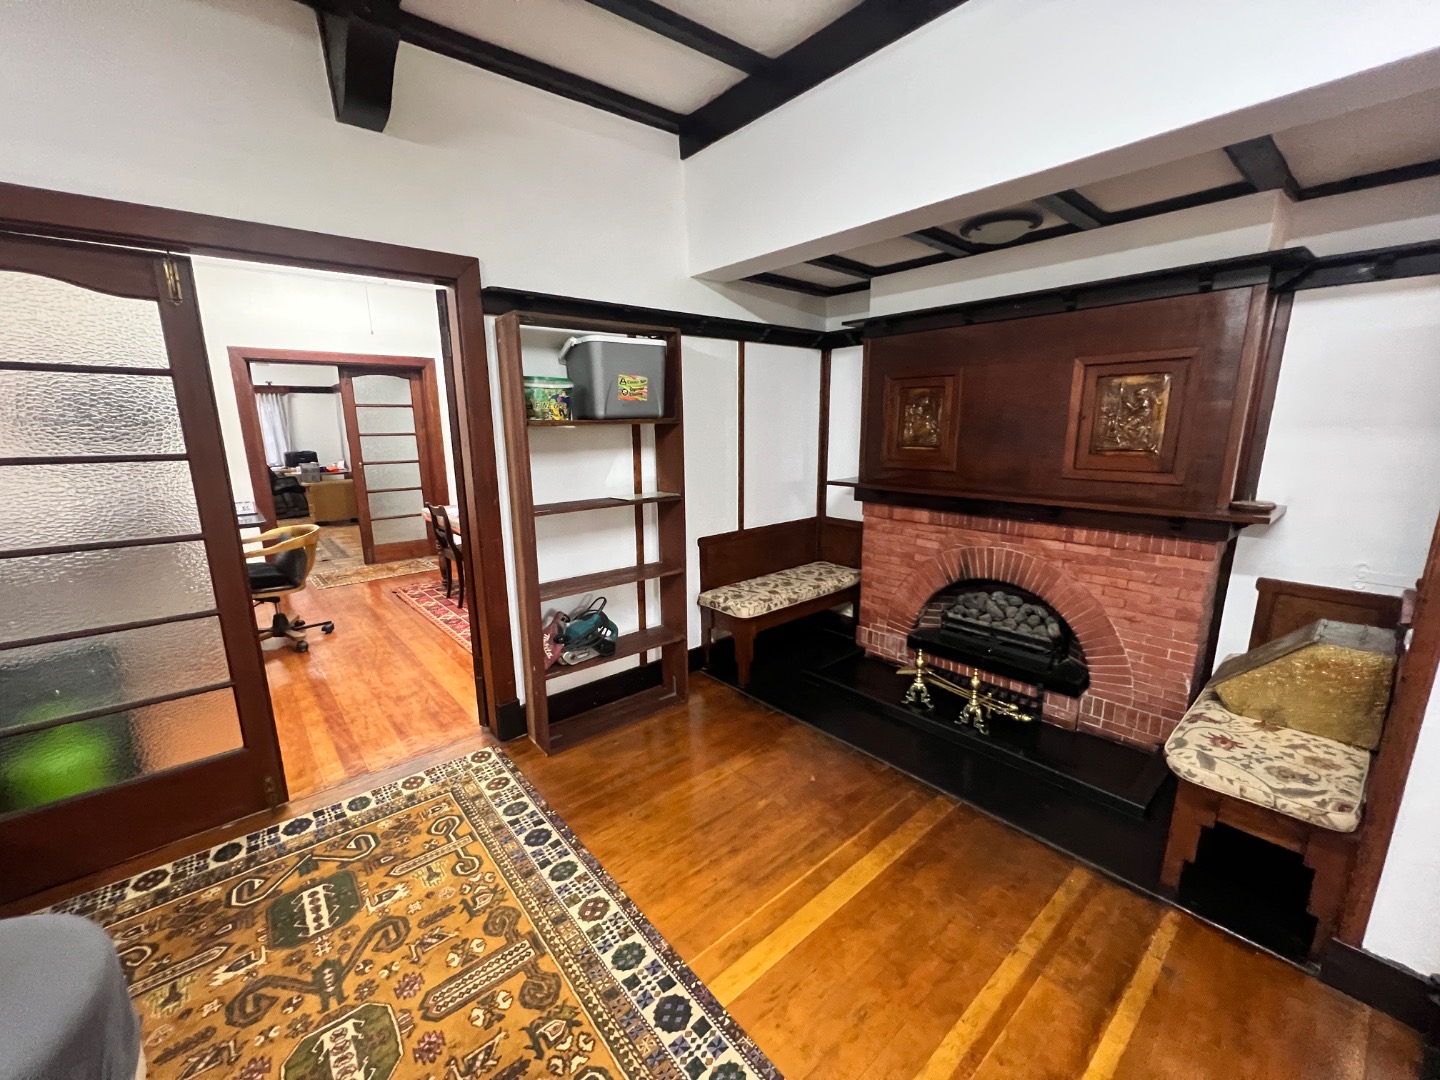
Adding to the home's charm are its warm timber finishes, character-filled living areas and an inviting fireplace that creates a cosy focal point for relaxed evenings and family gatherings.
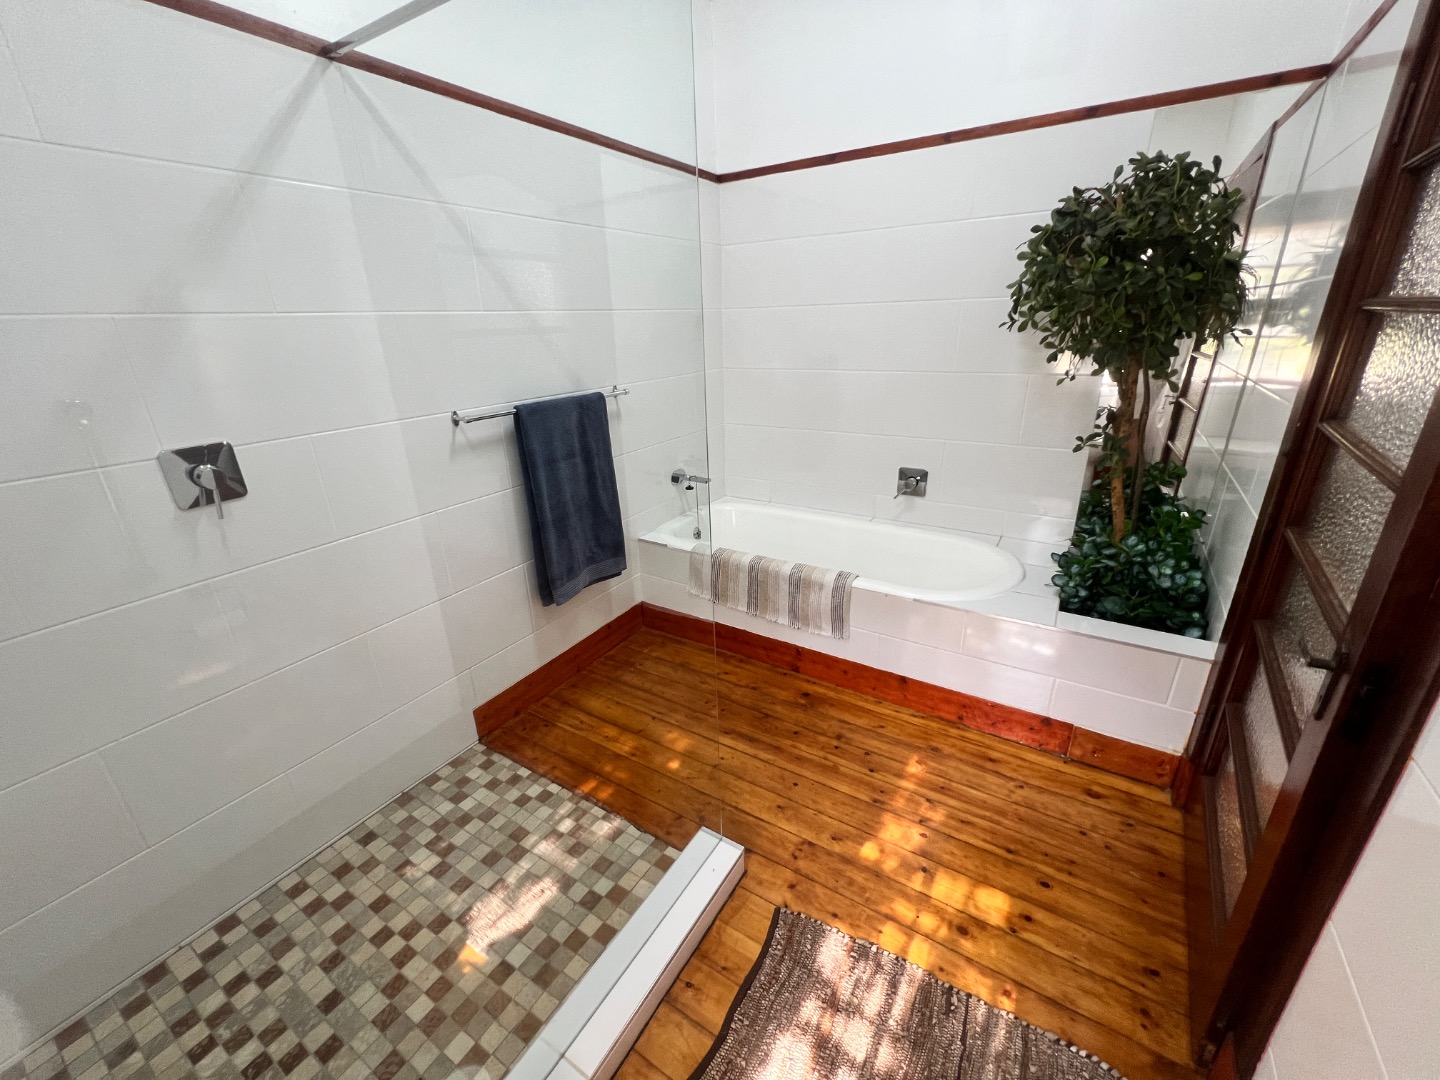
While retaining its historic appeal, the property underwent renovations in 2024, bringing modern comfort and convenience to everyday living. The kitchen has been renovated with contemporary cabinetry and finishes, complemented by a practical central island. All bathrooms have also been renovated, offering fresh, modern spaces.
This is a rare opportunity to own a home where history, architectural character and modern-day living come together.
Situated in the established suburb of Eastwood, Pretoria, this remarkable property offers more than just a place to live - it offers a sense of heritage, warmth and individuality.
A home with a history. A character of its own. A future waiting to be written.
WELCOME HOME
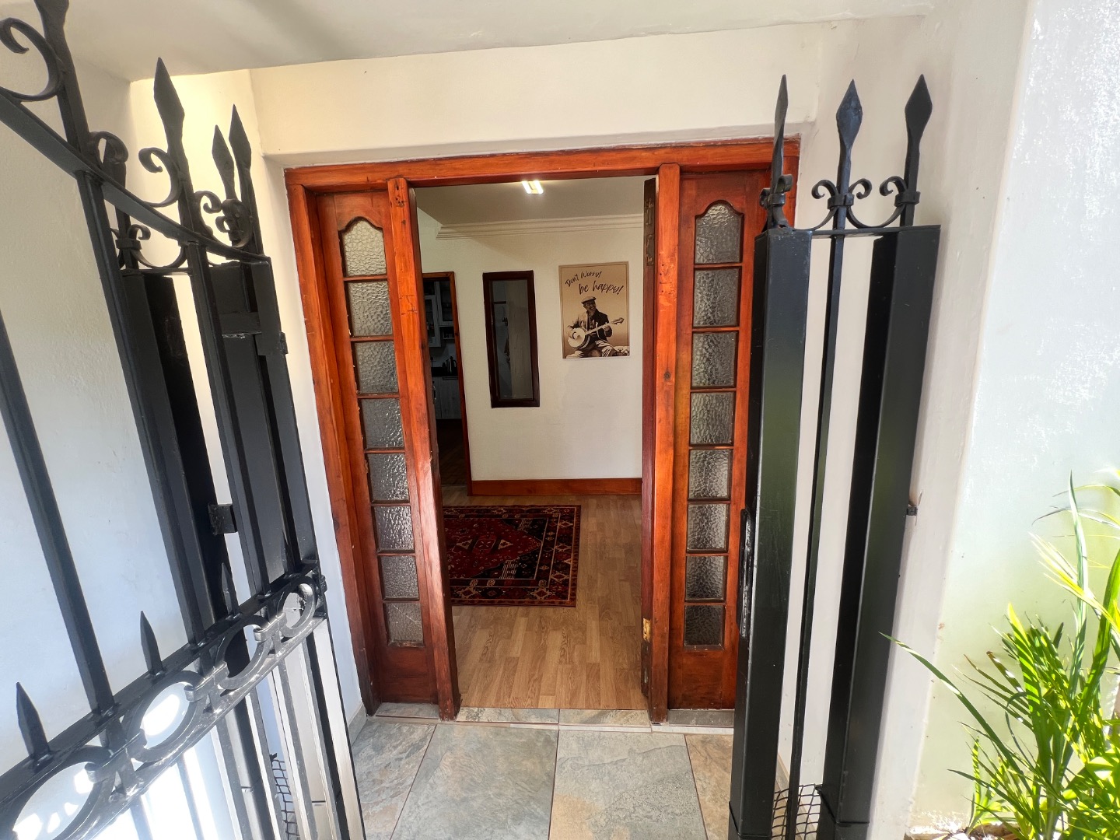
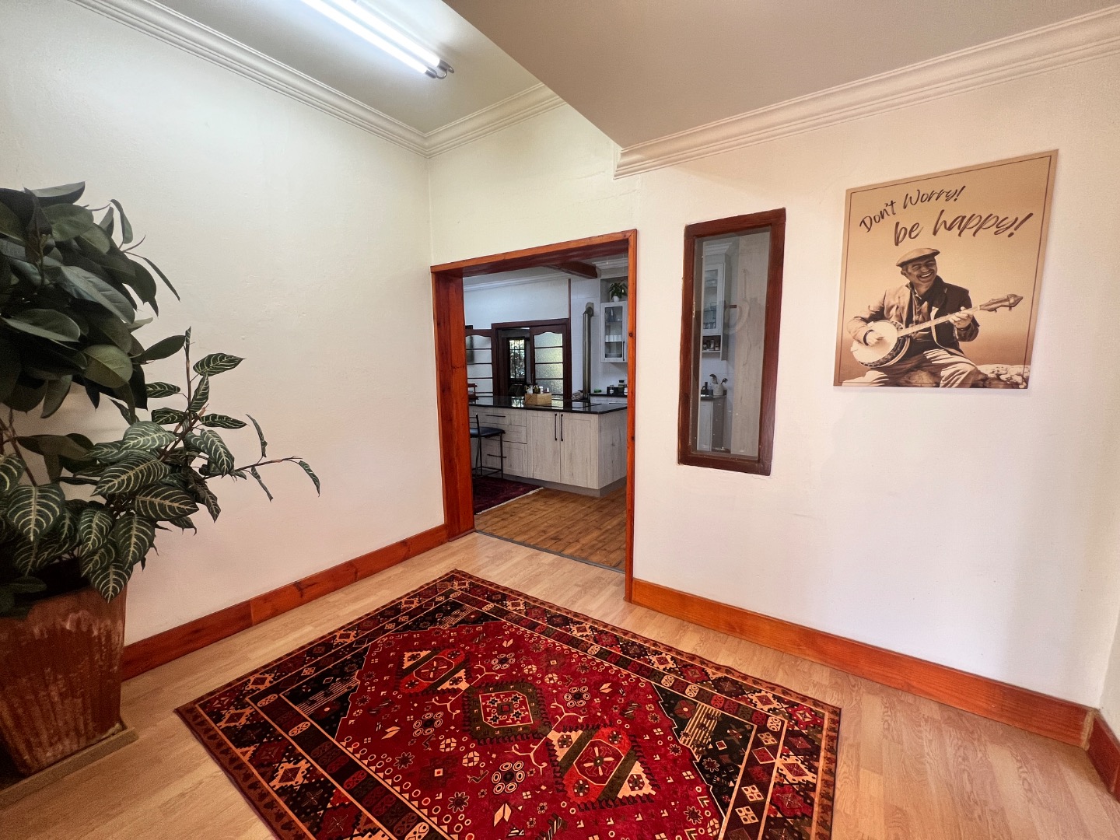
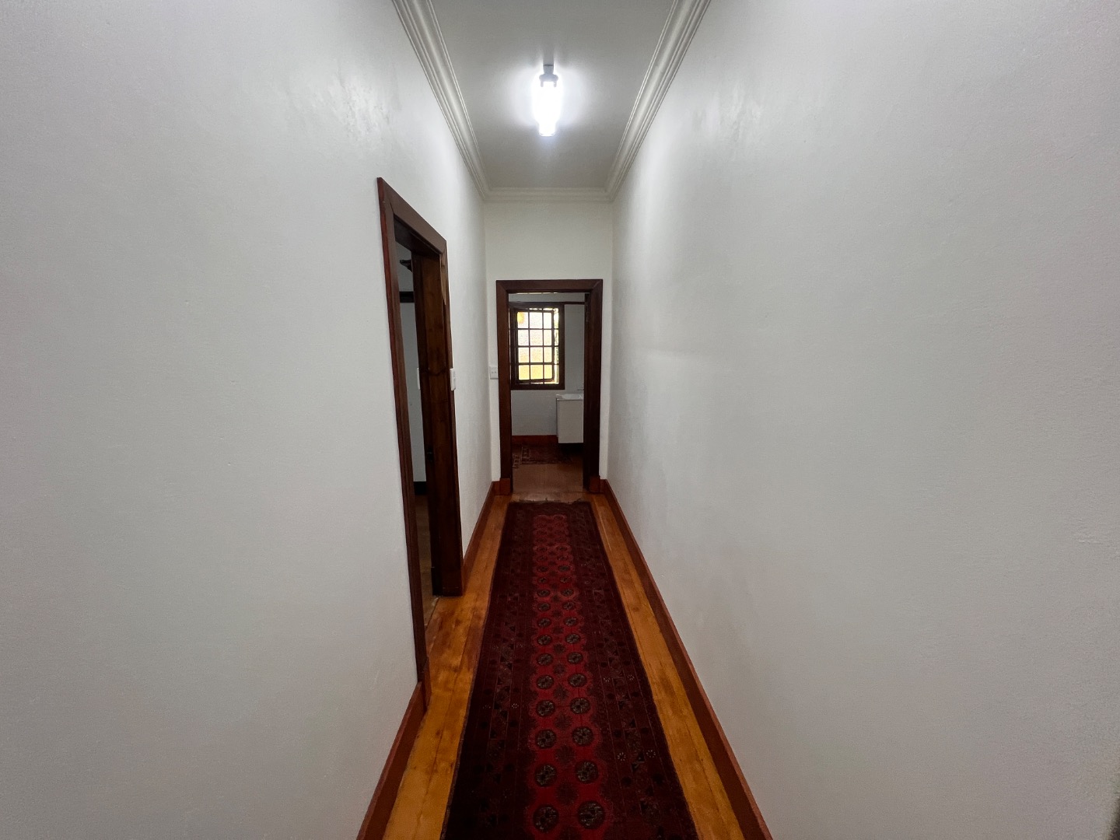
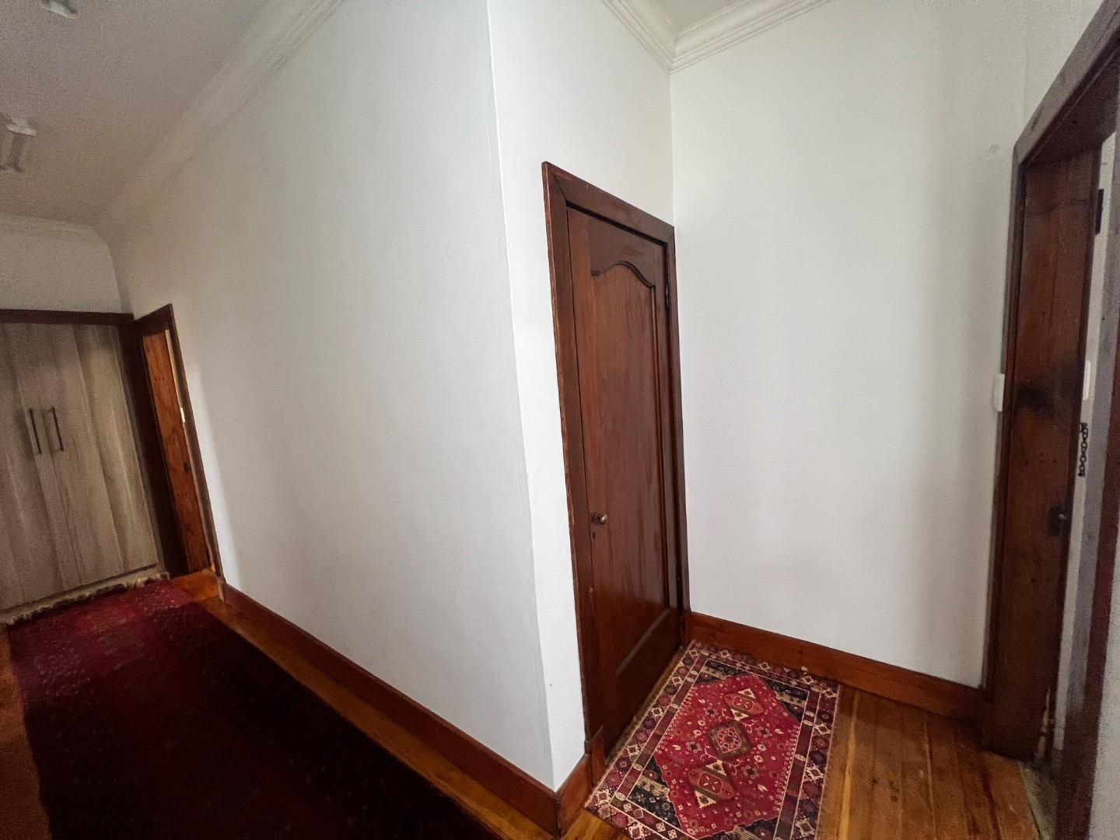
A warm and inviting Entrance hall
Step inside through the elegant wooden double doors, complemented by decorative wrought-iron security gates. The welcoming entrance hall features beautiful wooden finishes, warm flooring and classic detailing, creating a homely atmosphere with character and charm.
A lovely first impression that sets the tone for the rest of this home.
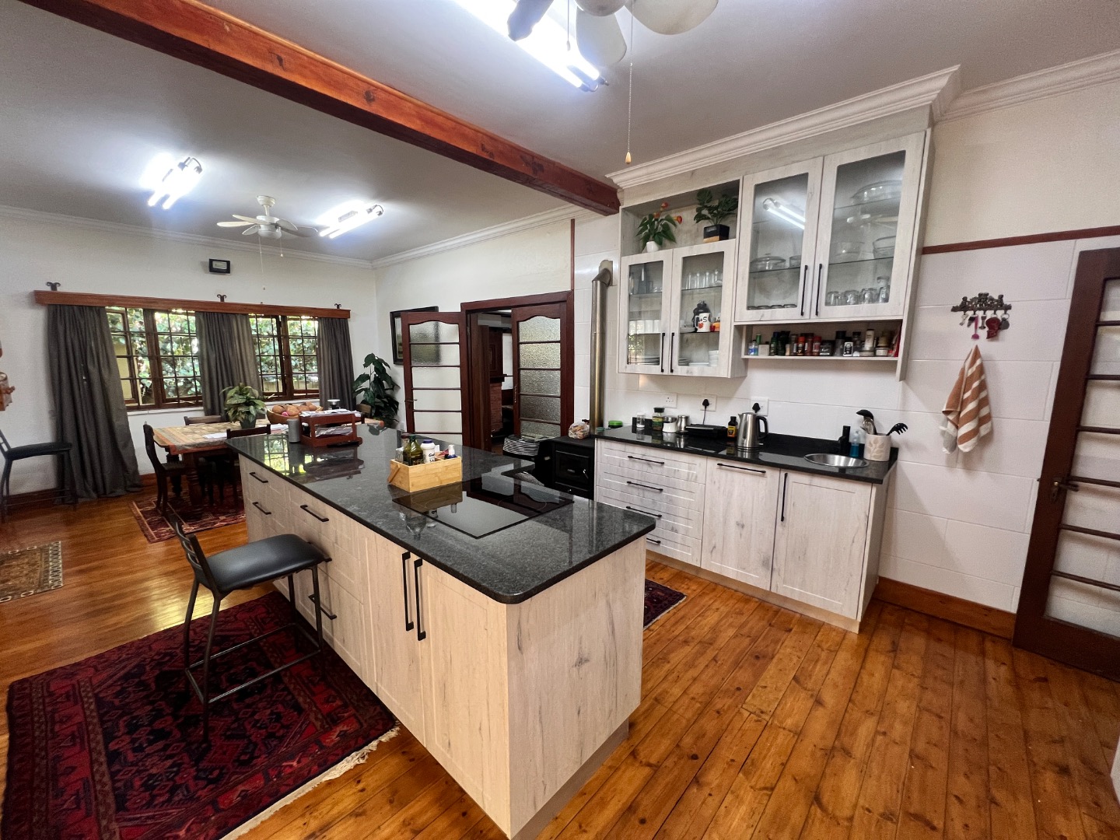
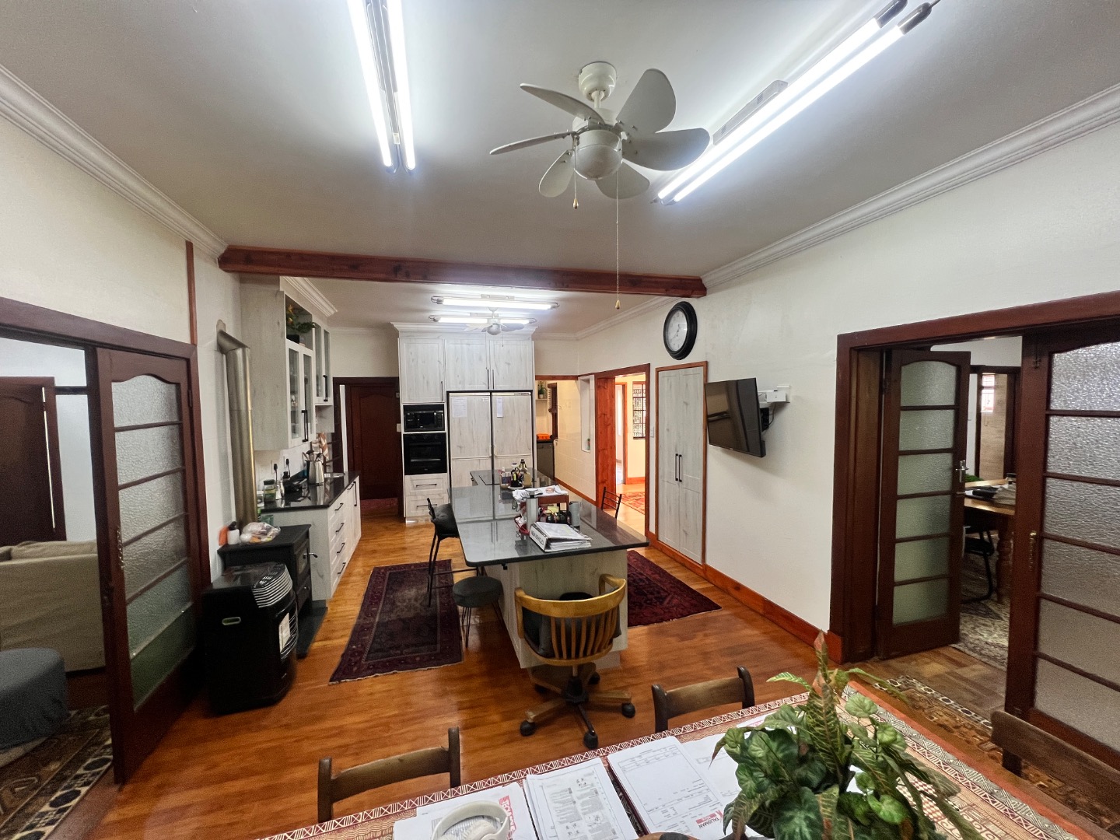
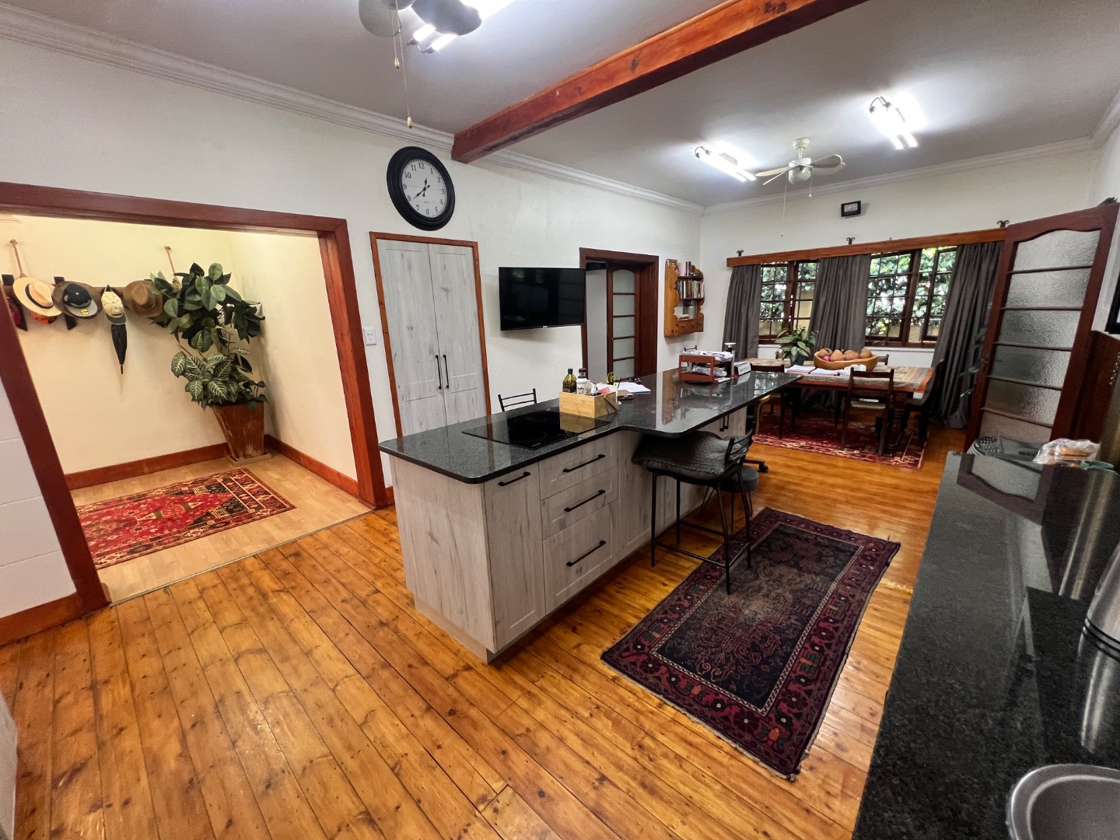
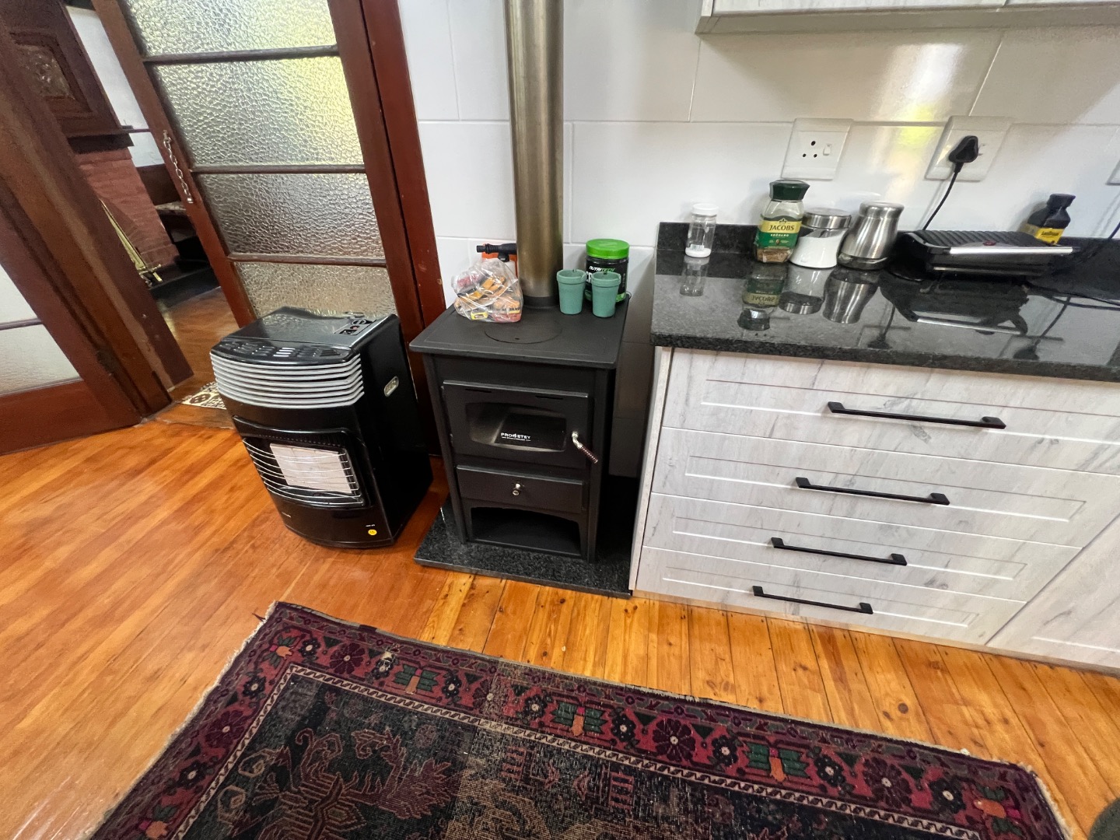
Kitchen - Modern with Granite Tops, build in Fireplace, space for 2 door Fridge/Freezer, pantry, Prep Bowl, Island with stove plate and preparing area, ceiling fan, open plan to dining Area.
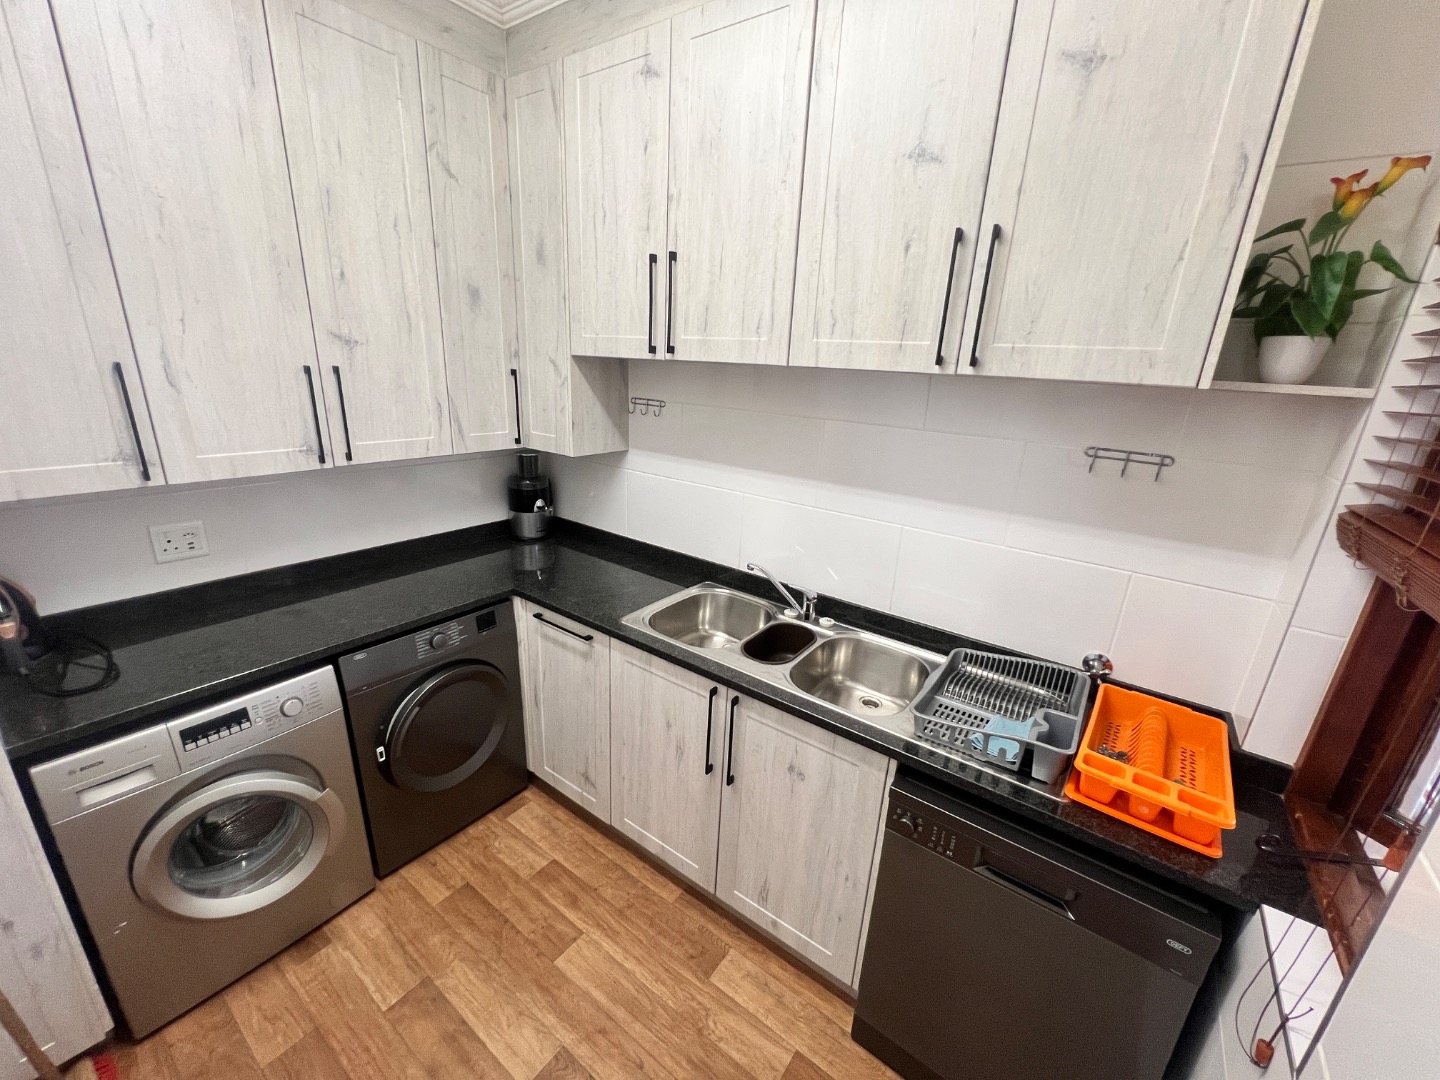
- Scullery - Space for 3 appliances and ample cupboards
Dining Room - Open plan to kitchen with double wooden doors leading to Bedroom/Office and to Lounge area.
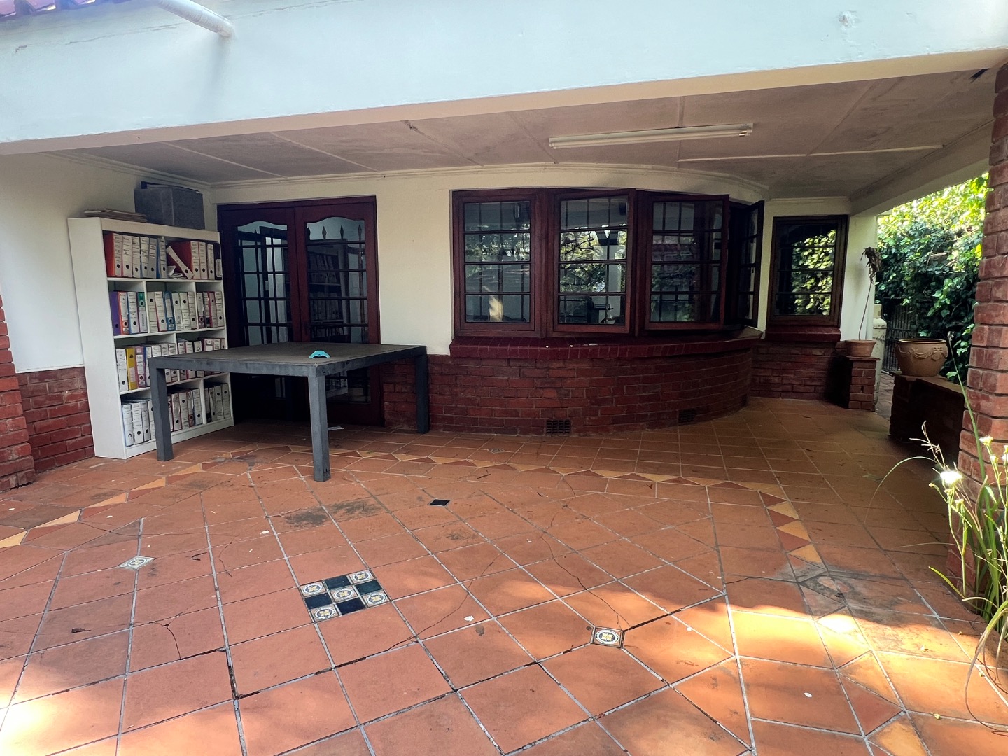
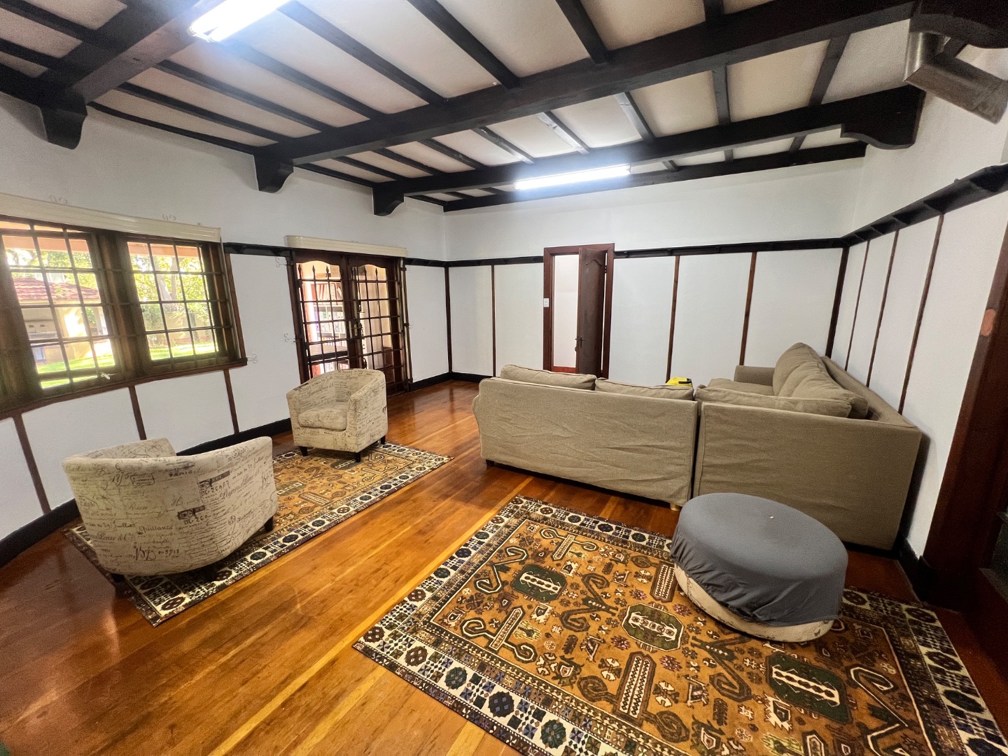
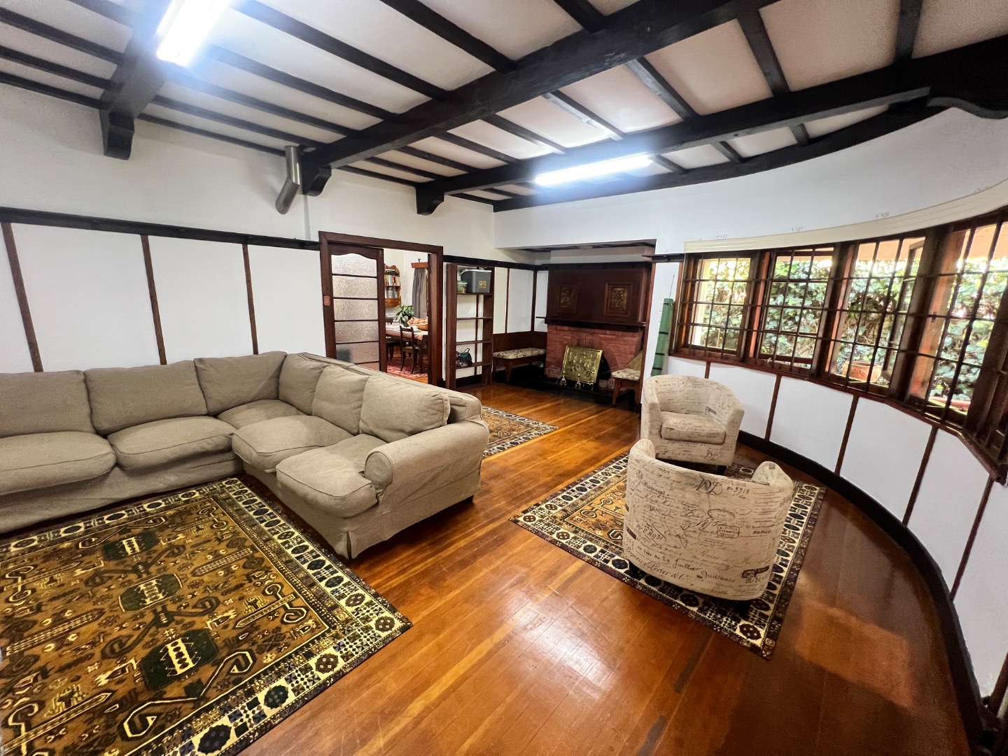
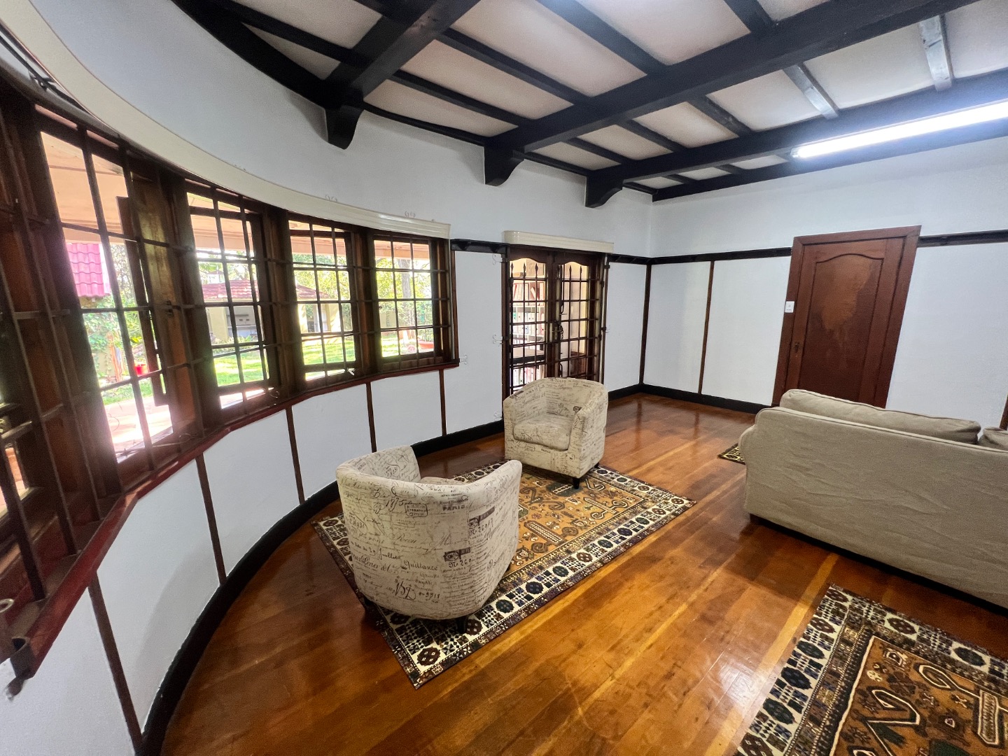
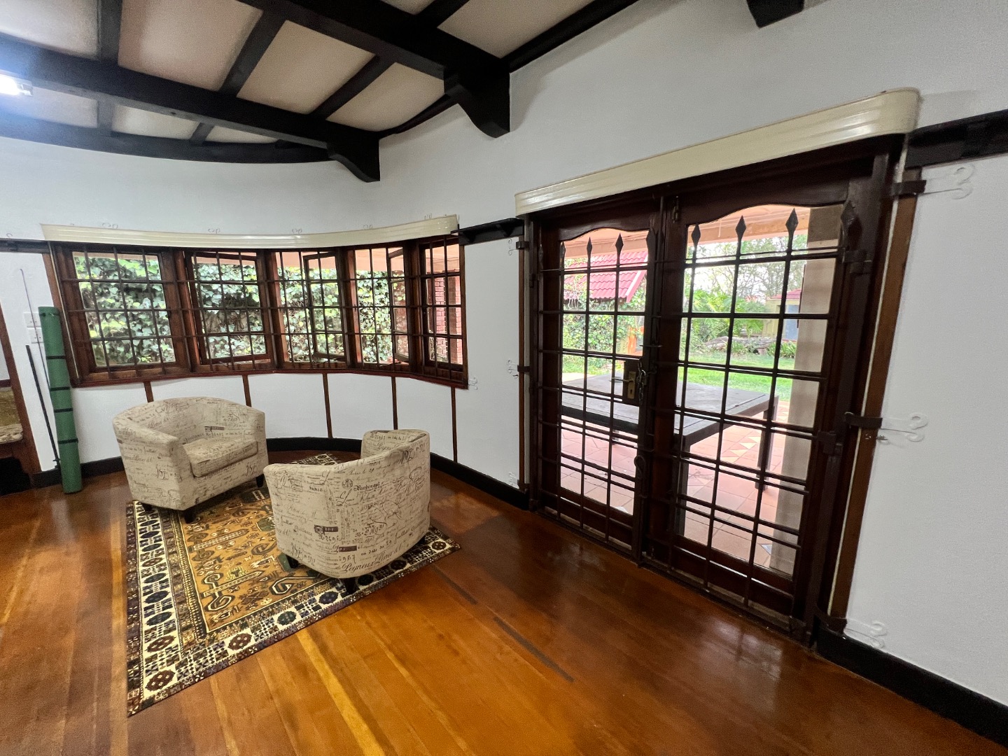
Lounge, Inviting and filled with character, features beautiful polished wooden floors and distinctive curved timber-framed windows that wrap around the room, allowing natural light to flow in while creating a lovely connection with the garden. Elegant wooden double doors open directly onto the outside patio, extending the living space and providing the perfect setting for relaxed afternoons or entertaining guests. The rich timber finishes, decorative ceiling beams and charming architectural details create a warm and welcoming atmosphere, preserving the character of this remarkable 1927 home.
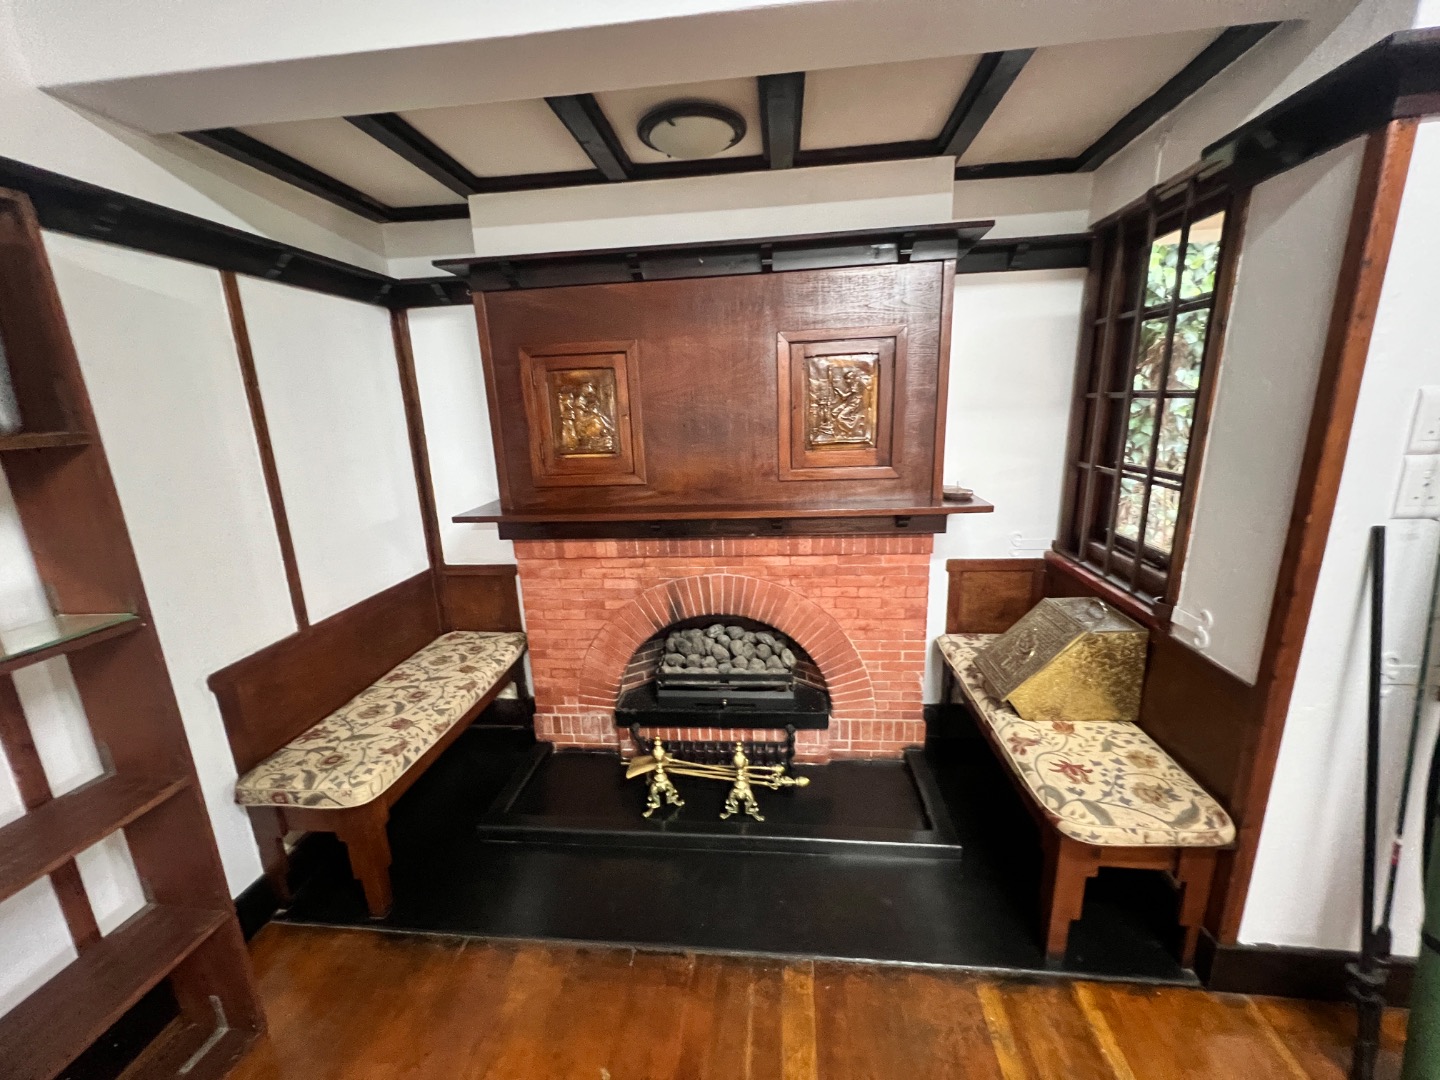
Fireplace - One of the home's most distinctive features is its beautiful traditional inglenook fireplace, complete with exposed brickwork, a decorative timber overmantel and built-in seating on either side. Framed by rich timber detailing and complemented by decorative ceiling beams, this inviting fireside nook reflects the warmth and craftsmanship of traditional 1920s architecture. A wonderful reminder of an era when the fireplace was the heart of the home.
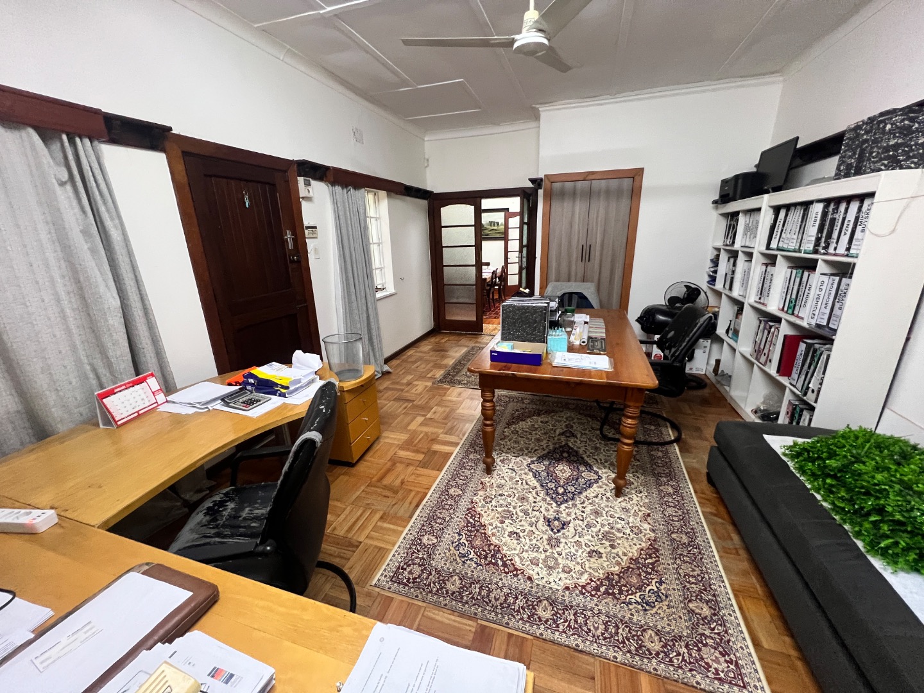
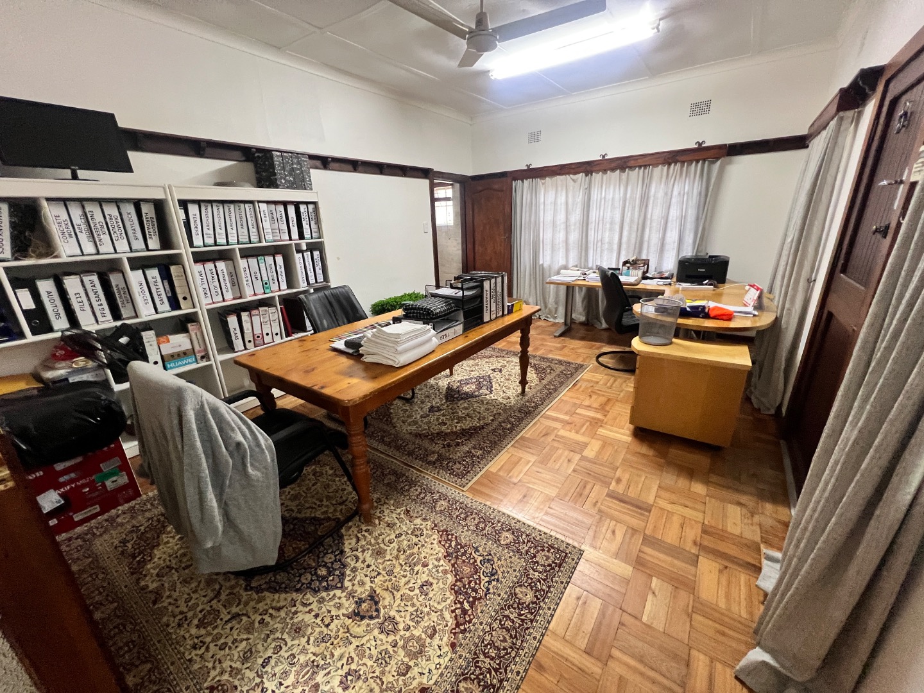
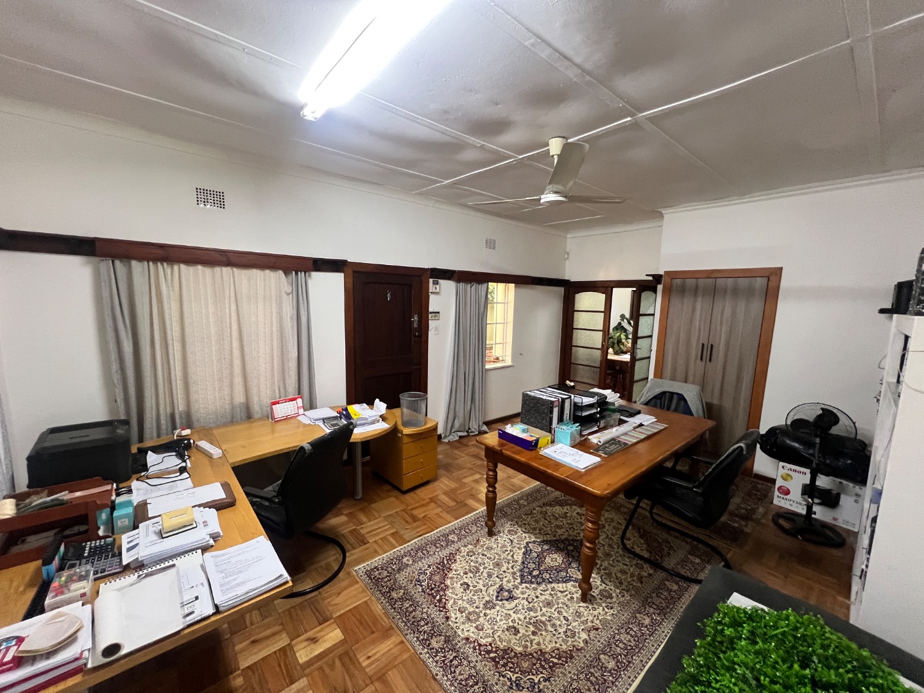
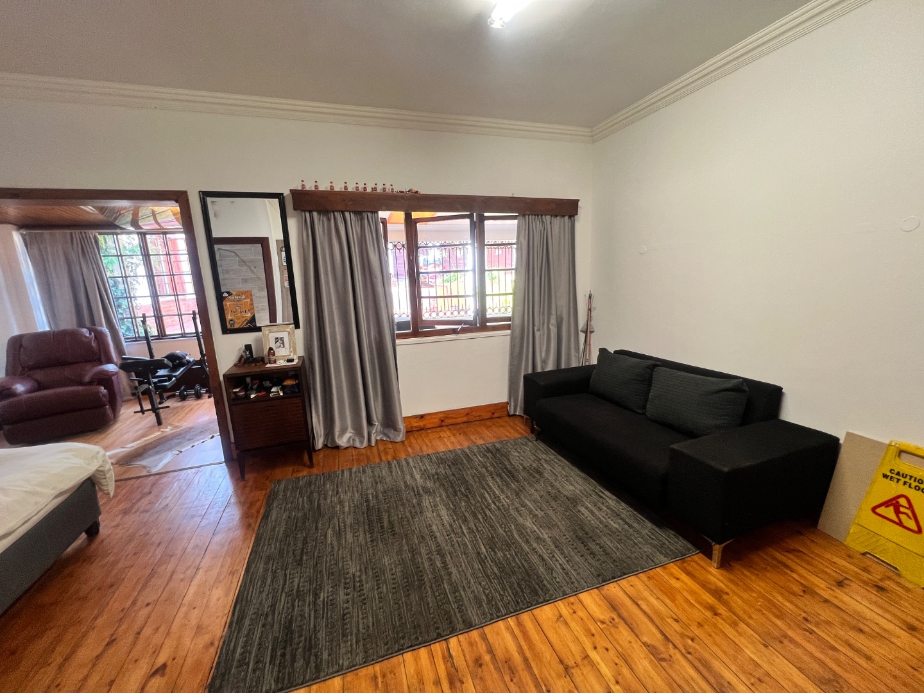
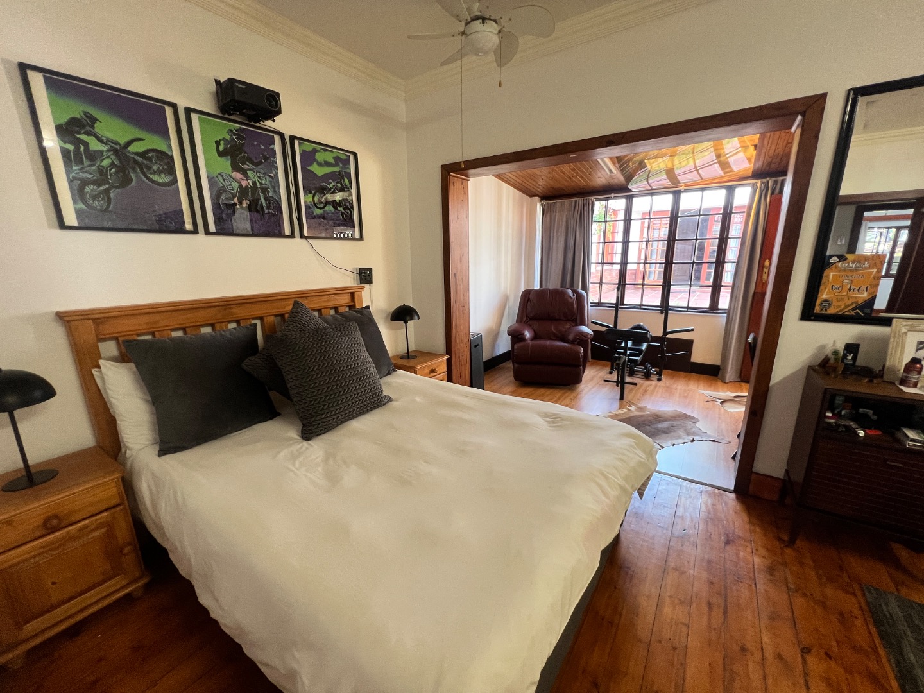
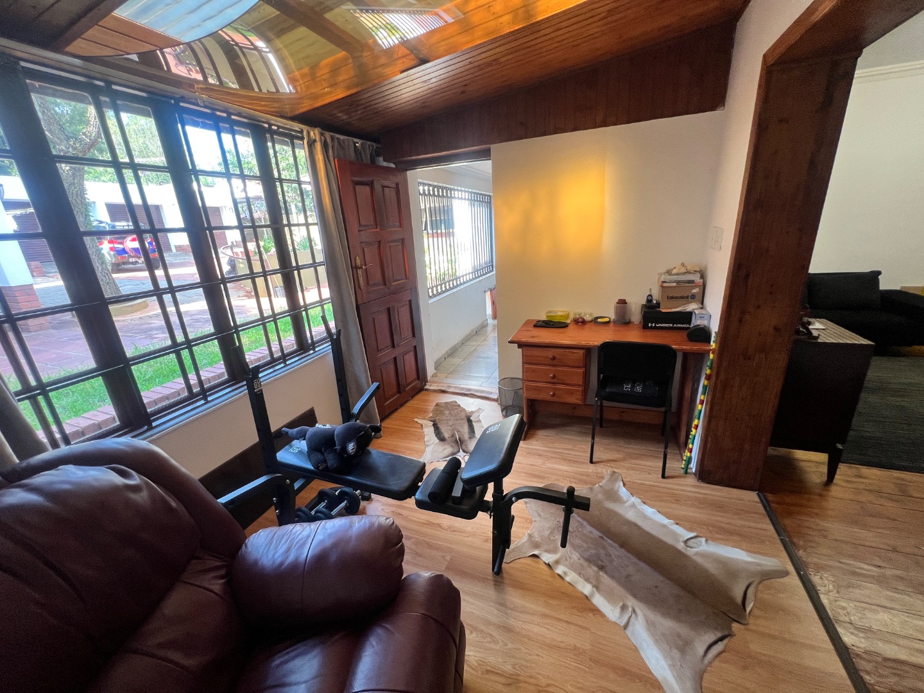
Study/Bedroom - he first bedroom, conveniently situated off the open-plan living area, offers excellent versatility. It can serve as a comfortable guest suite or be utilised as a private study or home office.The room features its own en-suite bathroom and a separate door providing direct access to the outside, making it particularly practical for guests or those working from home while enjoying a degree of privacy.
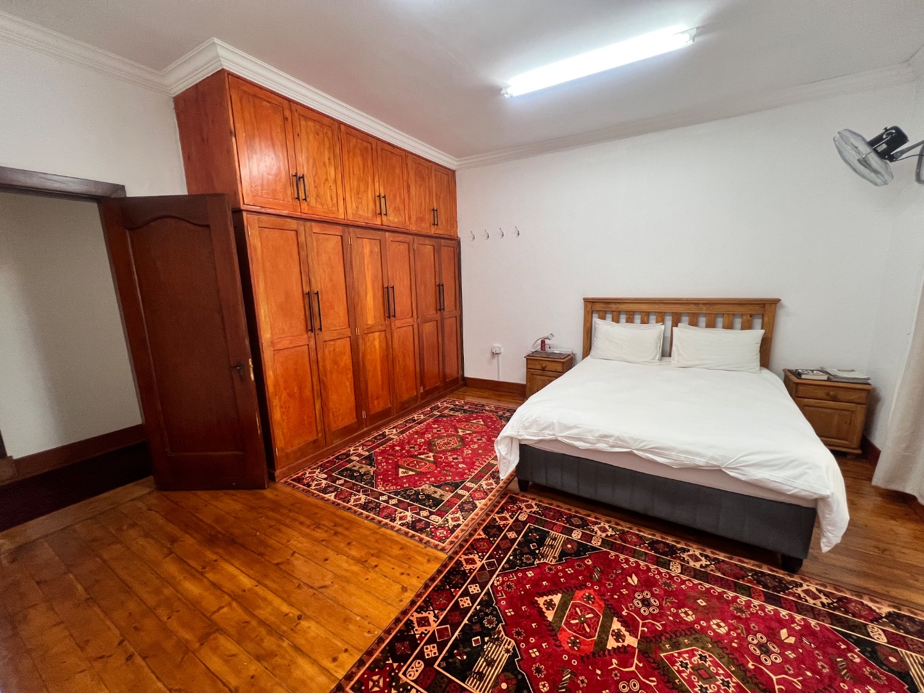
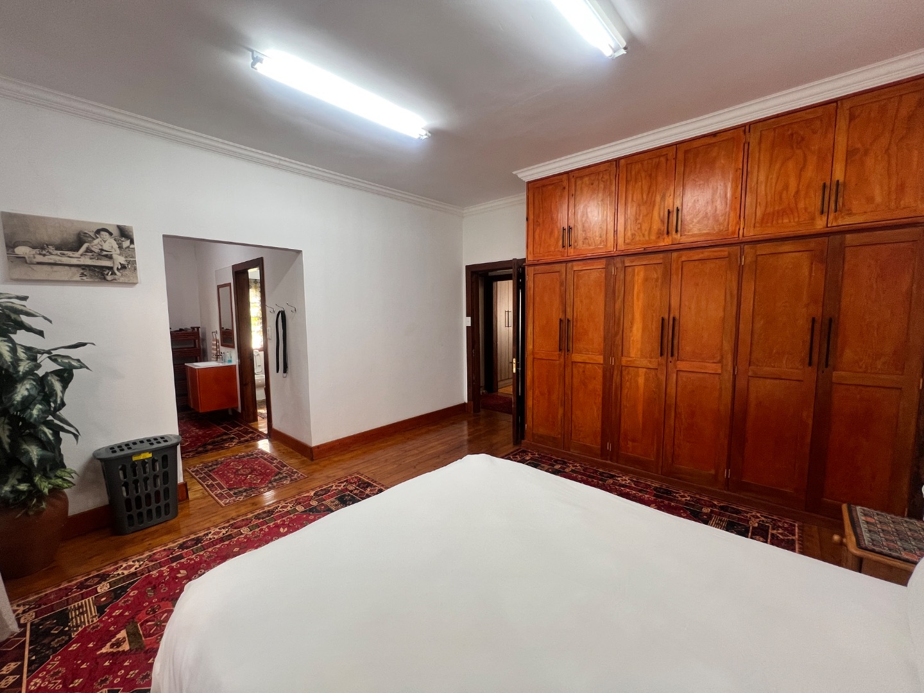
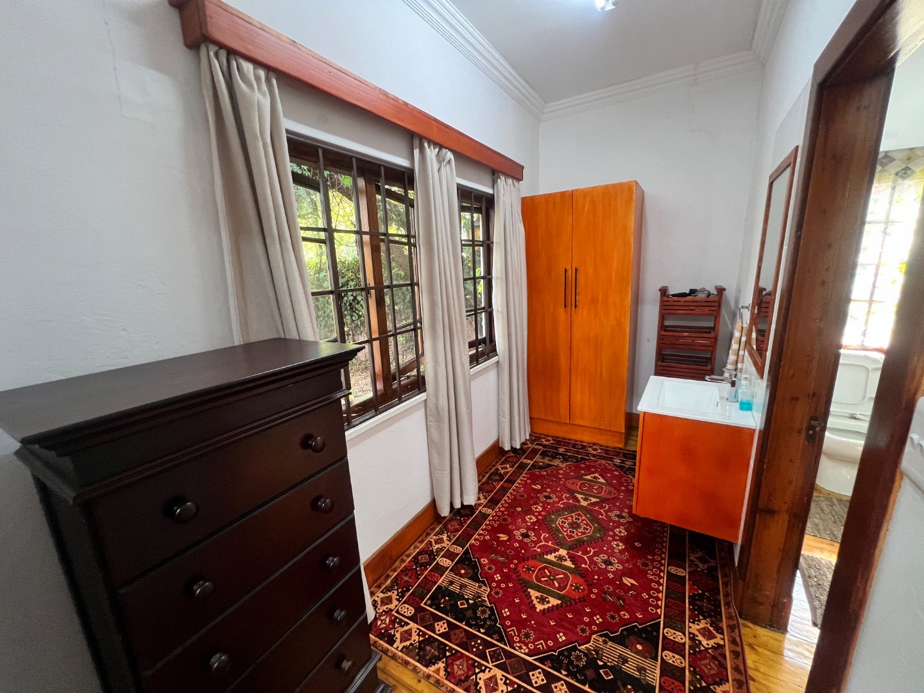
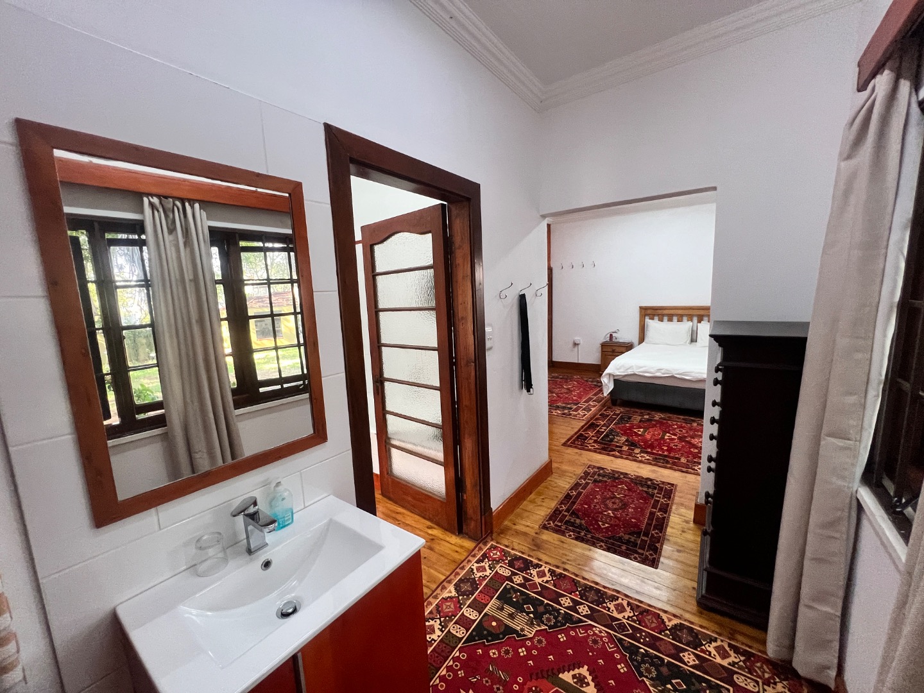
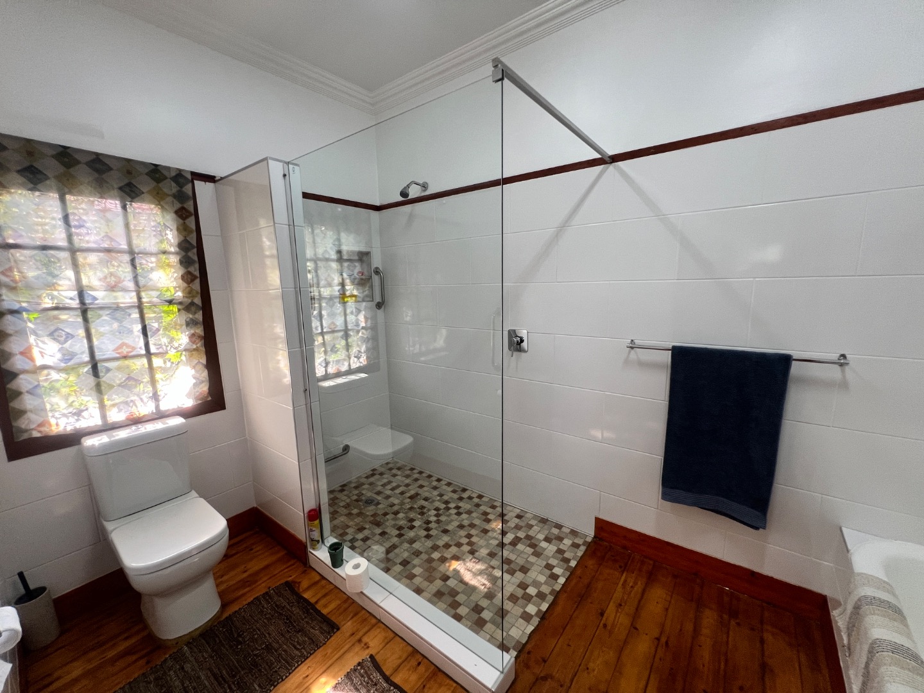
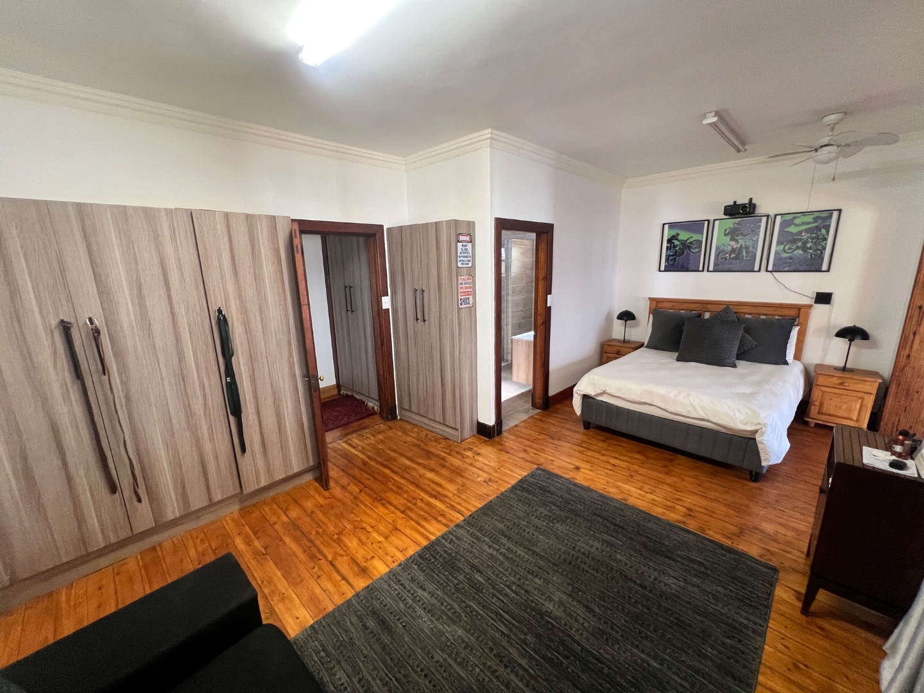
Private Main Suite The generously sized main bedroom offers a comfortable and private retreat, featuring beautiful polished wooden floors and ample built-in cupboards providing excellent storage space. An adjoining dressing area, complete with its own washbasin, adds an extra touch of convenience and creates a practical transition between the bedroom and the full en-suite bathroom. The en-suite bathroom offers both a bathtub and a separate shower, complemented by modern finishes following the 2024 renovations. A spacious and well-appointed main suite that combines comfort, functionality and timeless character.
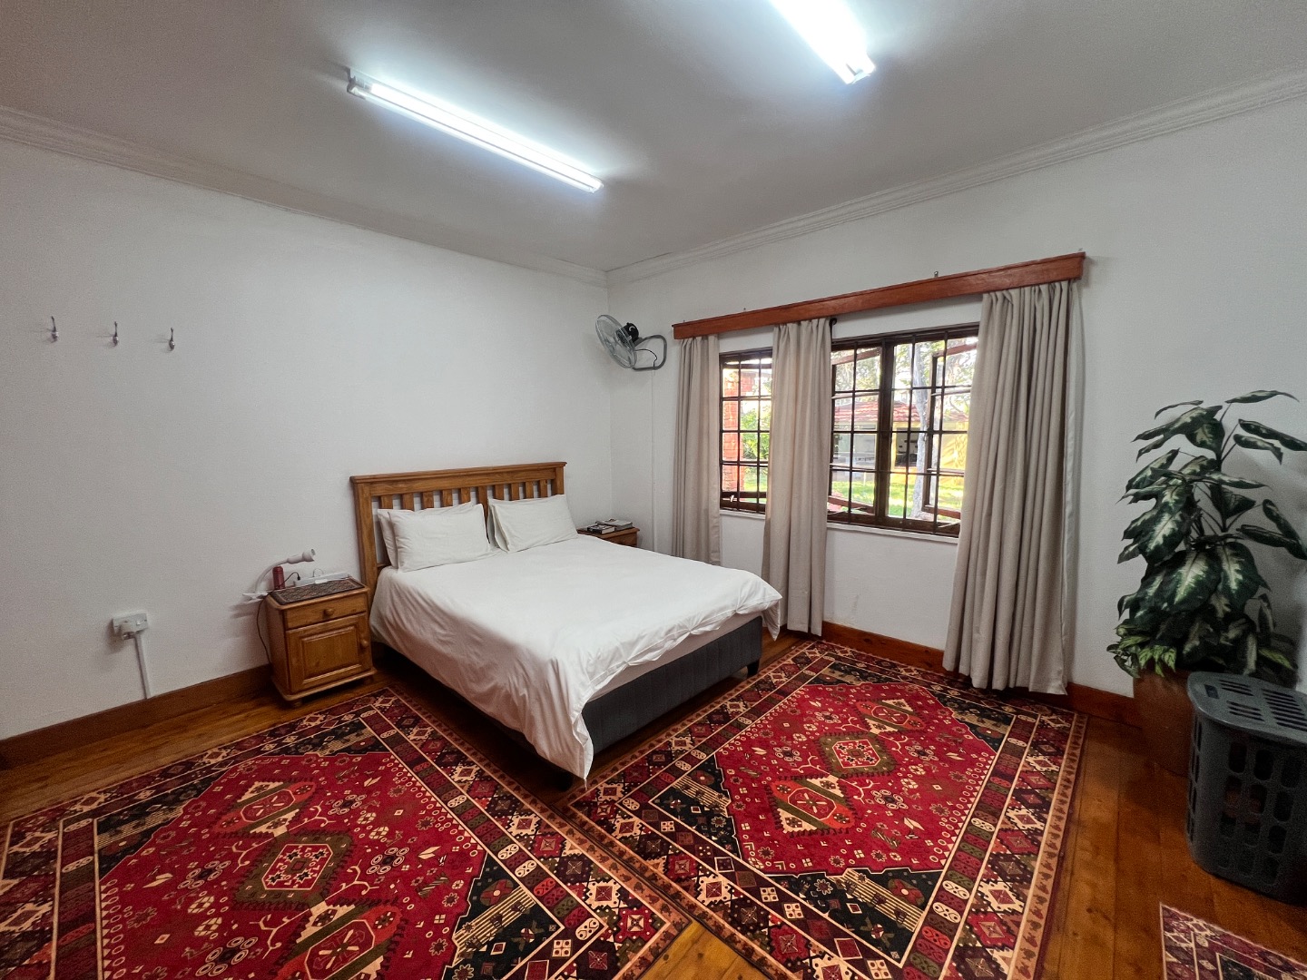
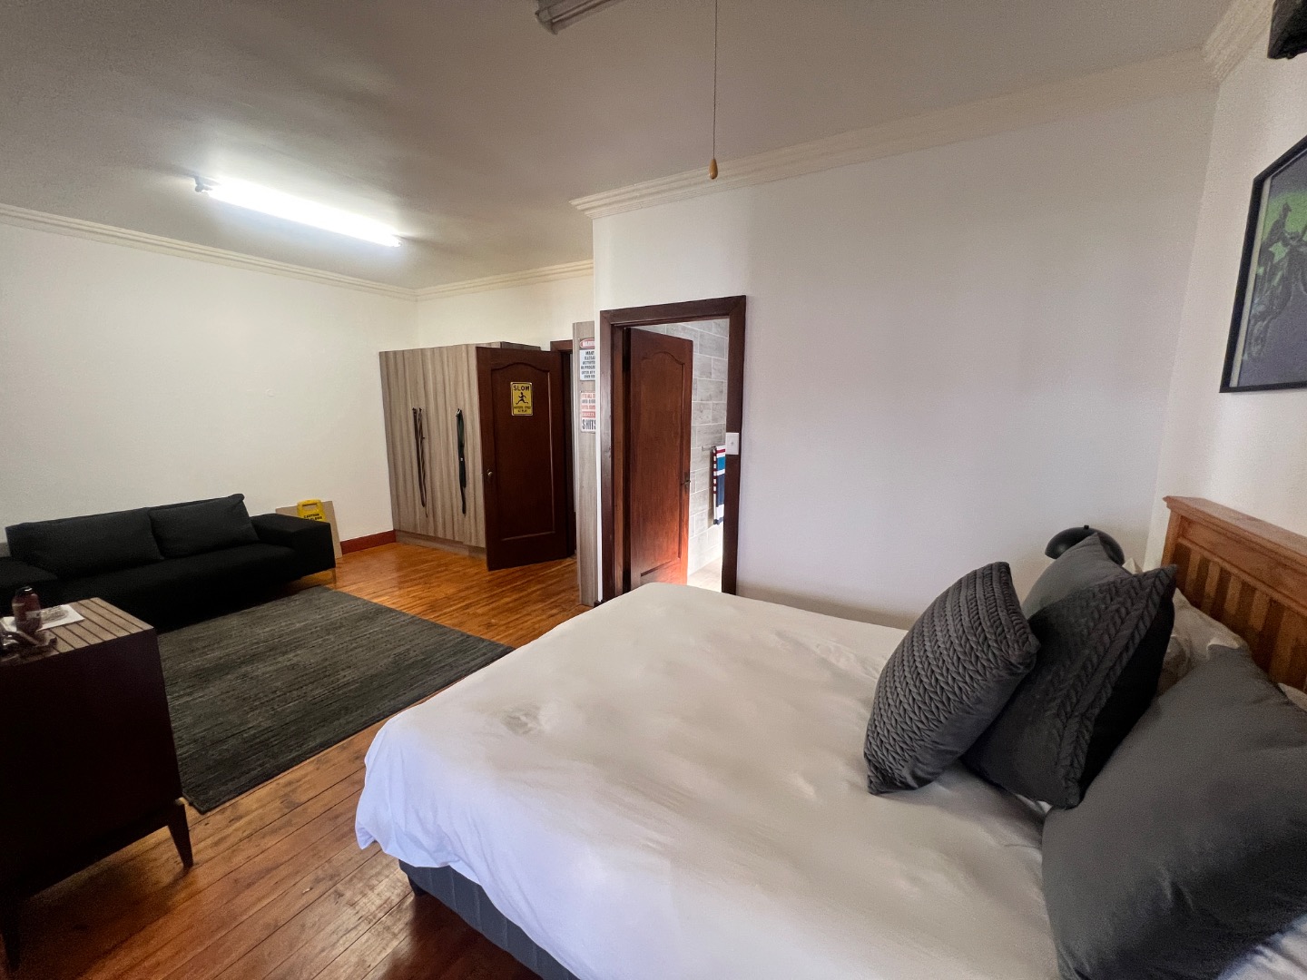
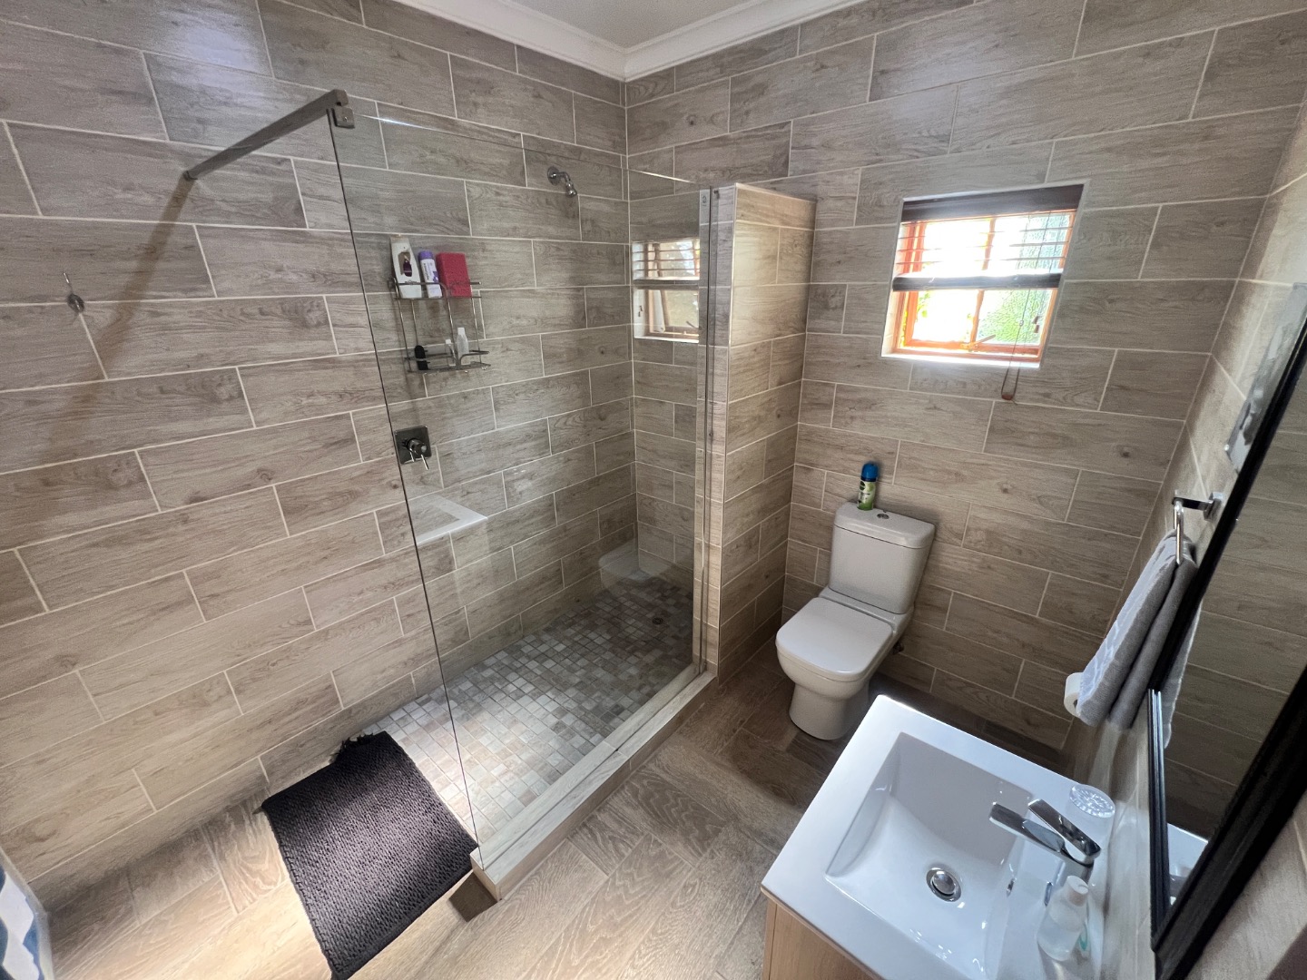
Second Bedroom -generously sized second bedroom featuring ample built-in cupboards and beautiful wooden flooring. The room offers additional space for a private lounge or relaxation area, creating a comfortable and versatile retreat. The bedroom is complemented by a modern en-suite bathroom fitted with a spacious walk-in shower, basin and toilet. A lovely combination of space, comfort and practicality. And a door leading to an enclosed patio.
SPACIOUS BACHELOR FLATLET - COMFORTABLE AND PRIVATE LIVING
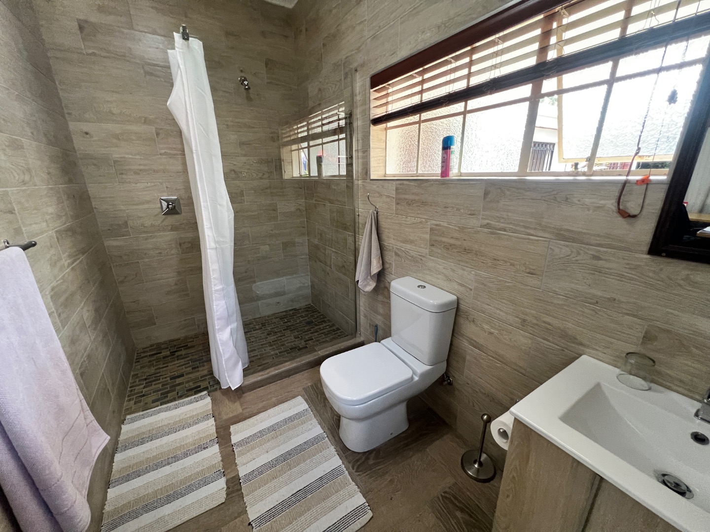
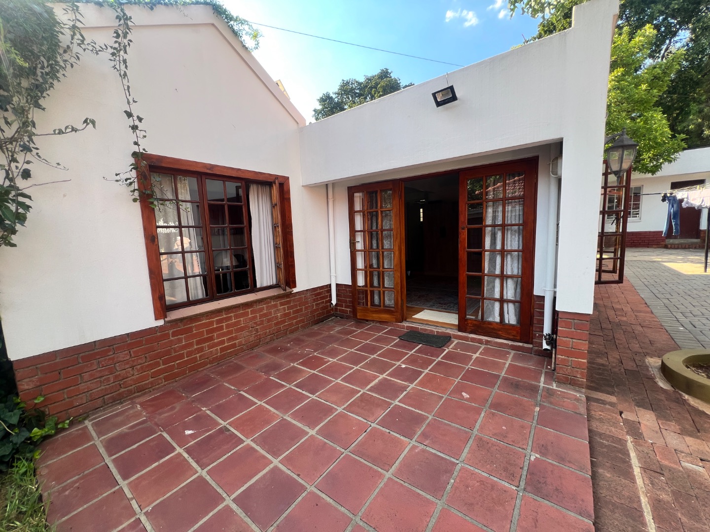
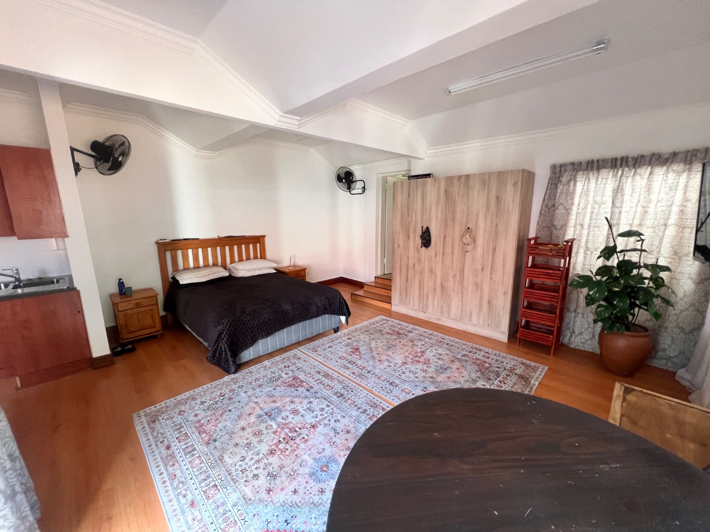
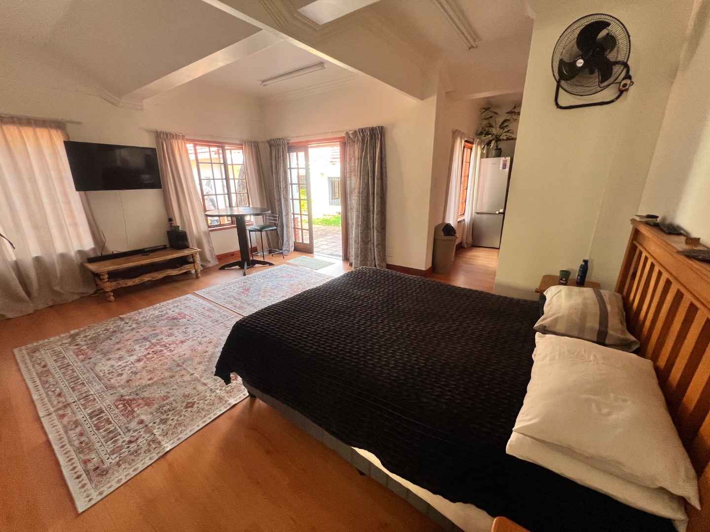
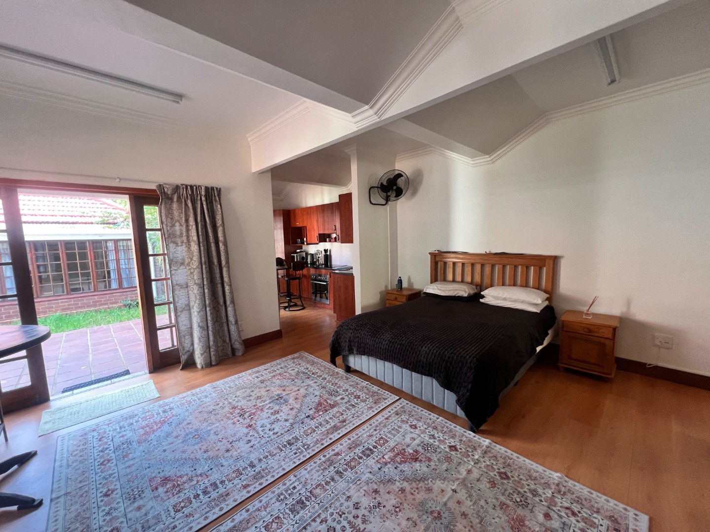
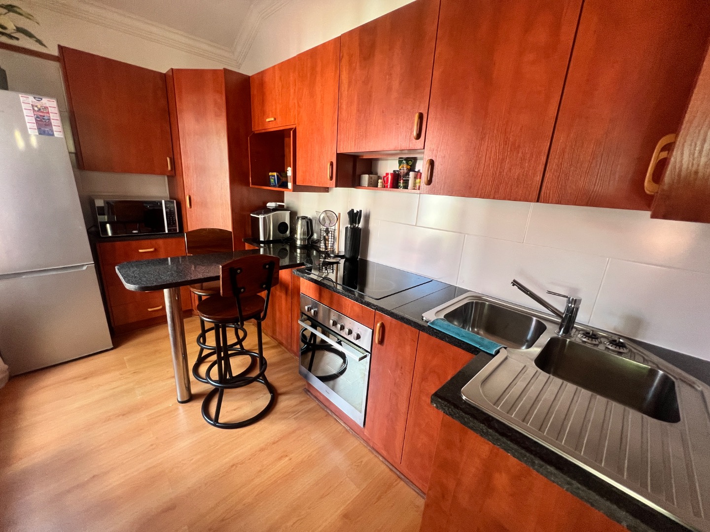
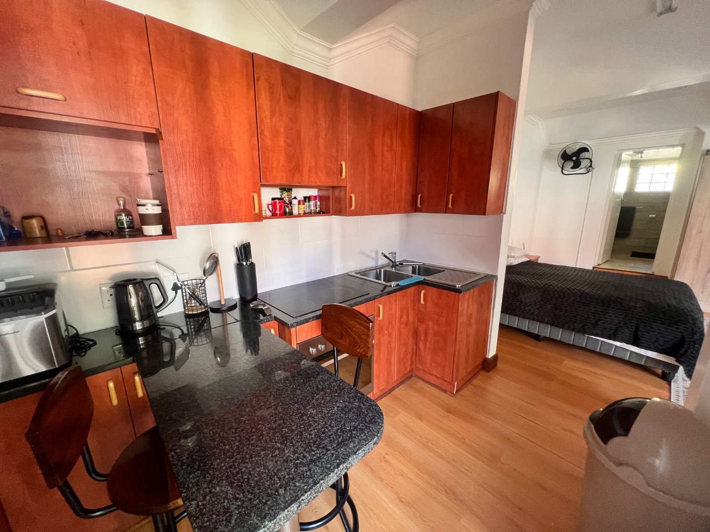
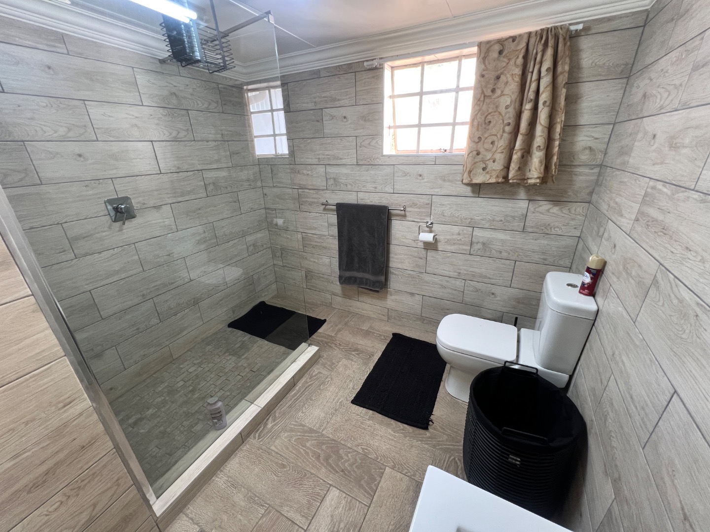
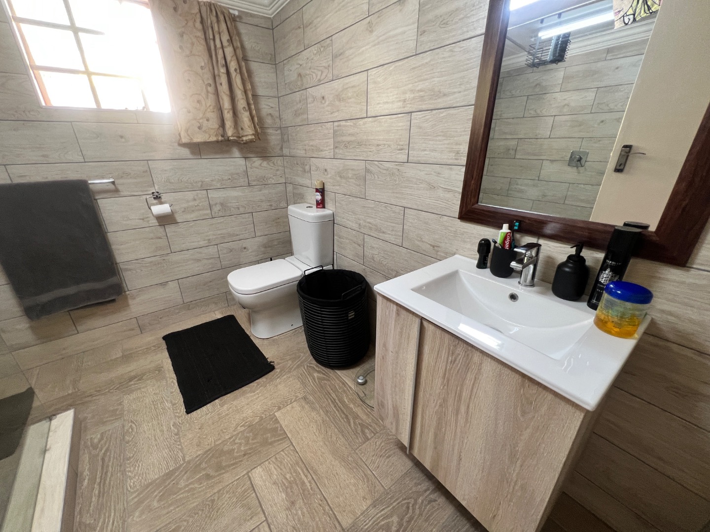
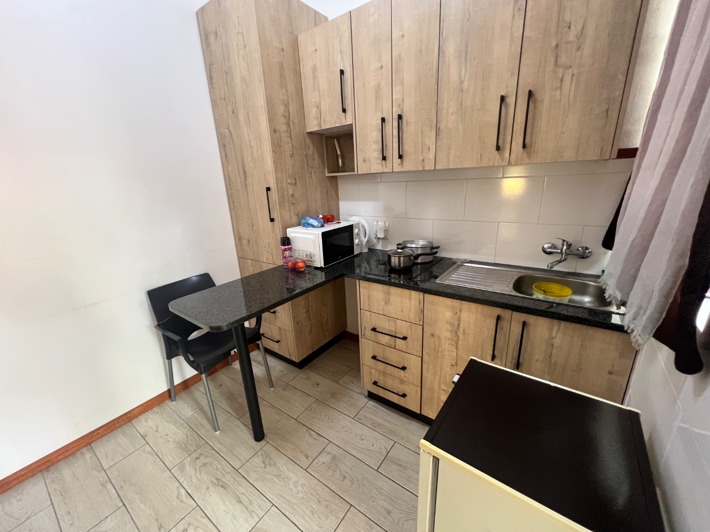
This neat and spacious bachelor flatlet offers comfortable, practical living with a welcoming open-plan design. The living and sleeping area is generously sized, featuring warm wood-look flooring, attractive ceiling finishes and ample natural light. French doors open onto a paved outdoor patio area, creating a pleasant connection between indoor and outdoor living. The fitted kitchenette offers ample cupboard space, countertops, an oven, hob and stainless-steel sink, making everyday living convenient and functional. The modern bathroom is fully tiled and features a spacious walk-in shower, toilet and vanity basin.
Flatlet Features:
· Spacious open-plan bedroom and living area
· Fitted kitchenette with ample cupboards
· Oven and hob
· Modern bathroom with walk-in shower
· Attractive wood-look flooring
· French doors opening onto a paved outdoor area
· Neat and well-maintained finishes
- An ideal lock-up-and-go option for a single professional or someone looking for comfortable, independent accommodation.
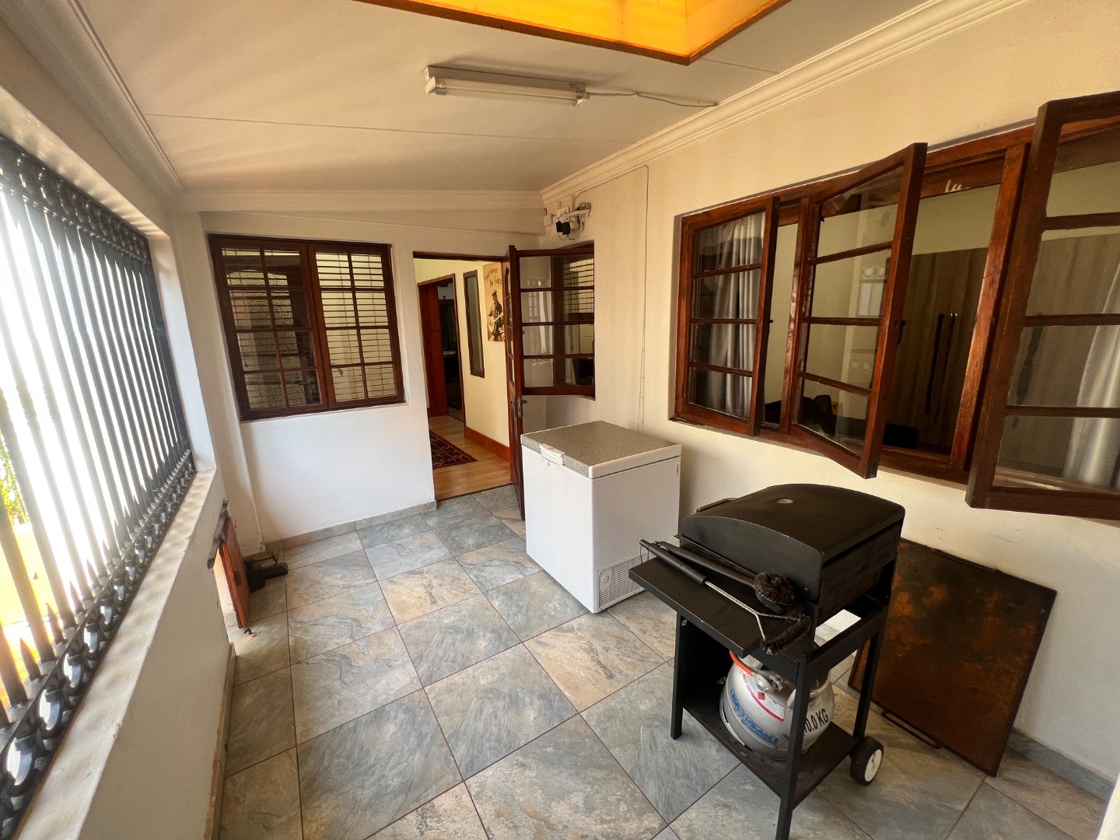
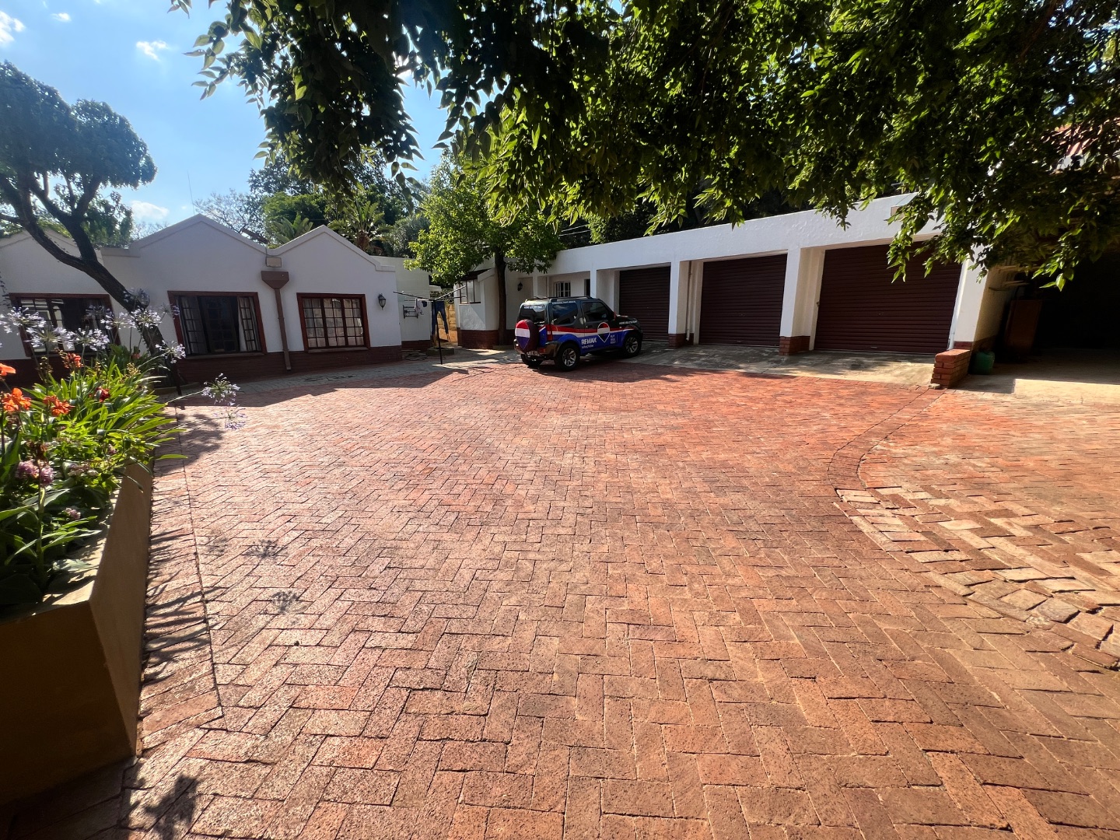
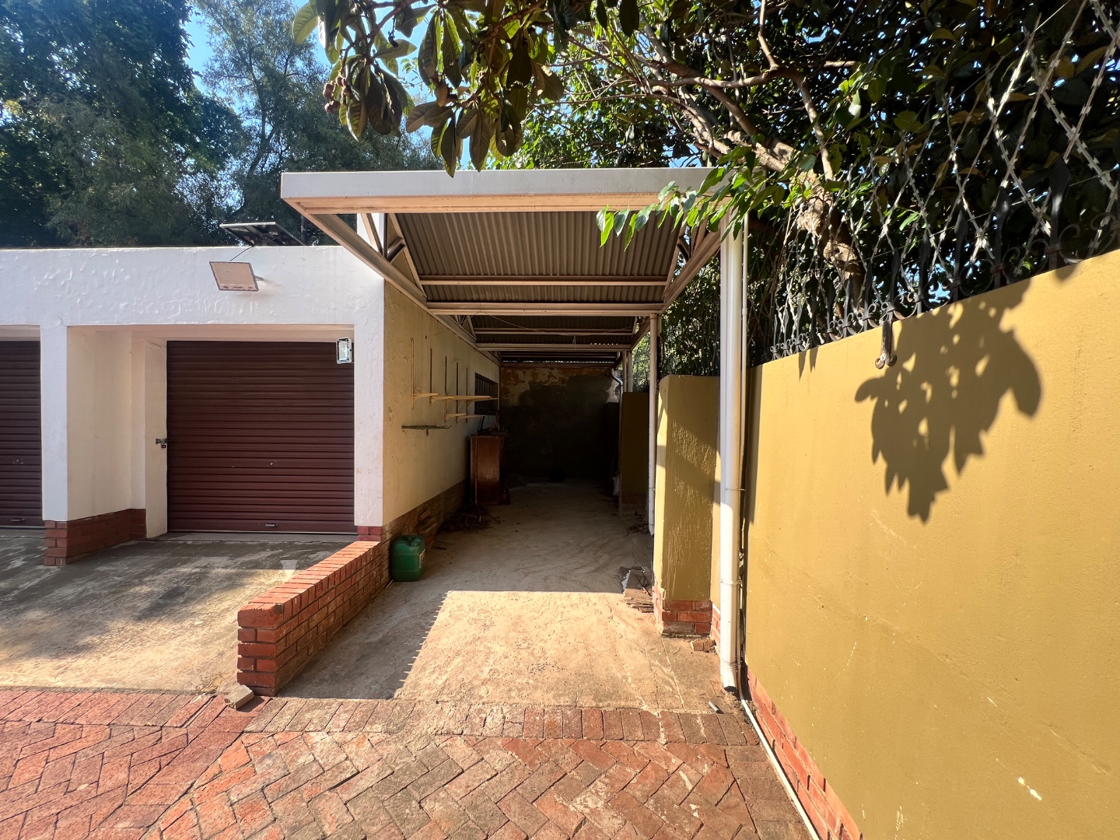
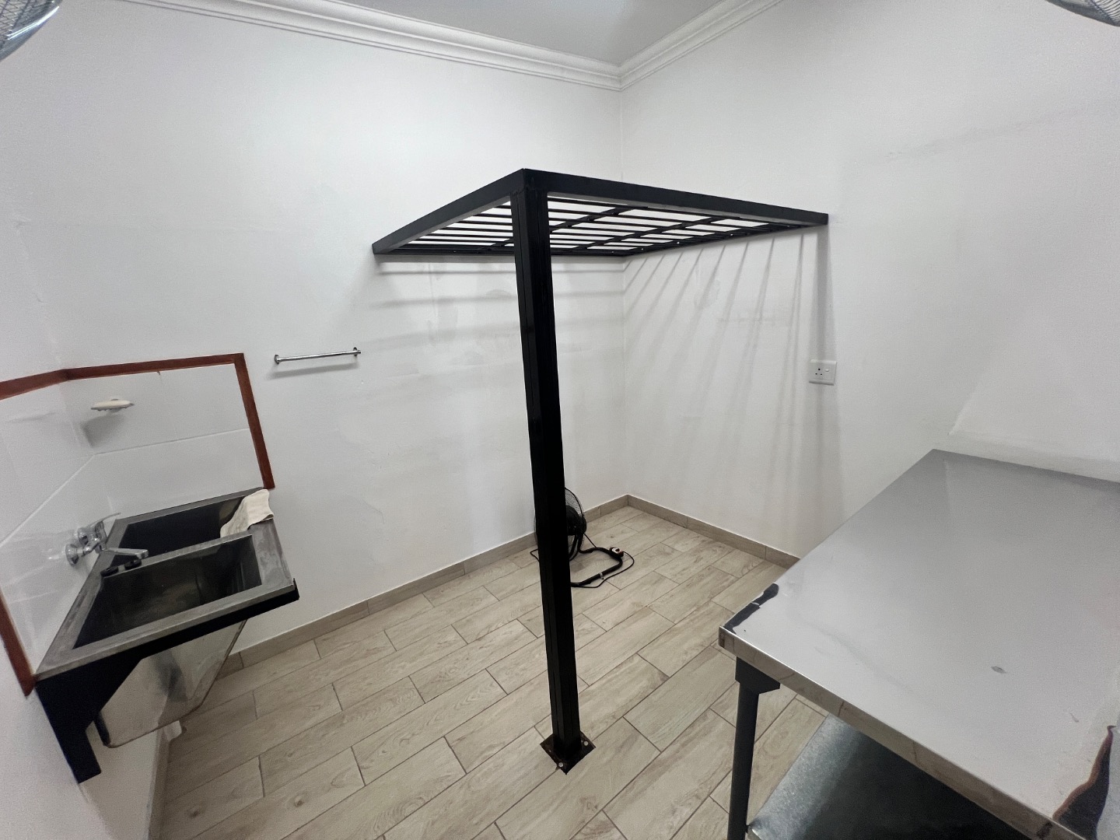
Garages - A substantial garage with three individual garage doors, offering ample space for vehicles, hobbies and additional storage, with convenient access into the property. An added bonus is a separate storeroom - perfect for the biltong enthusiast looking for a dedicated space to pursue their hobby. A carport next to the garage give more under cover parking.
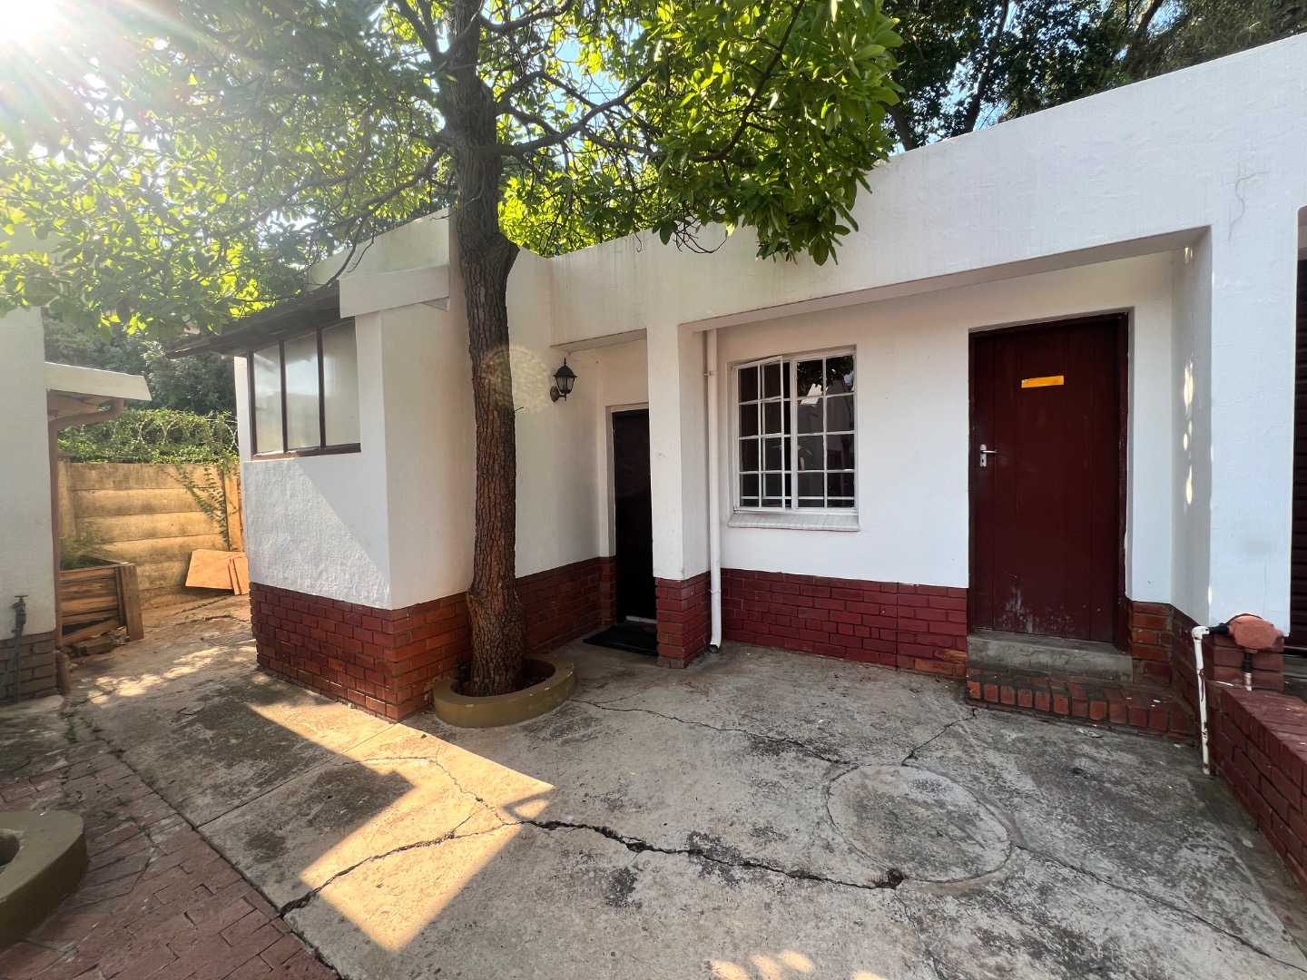
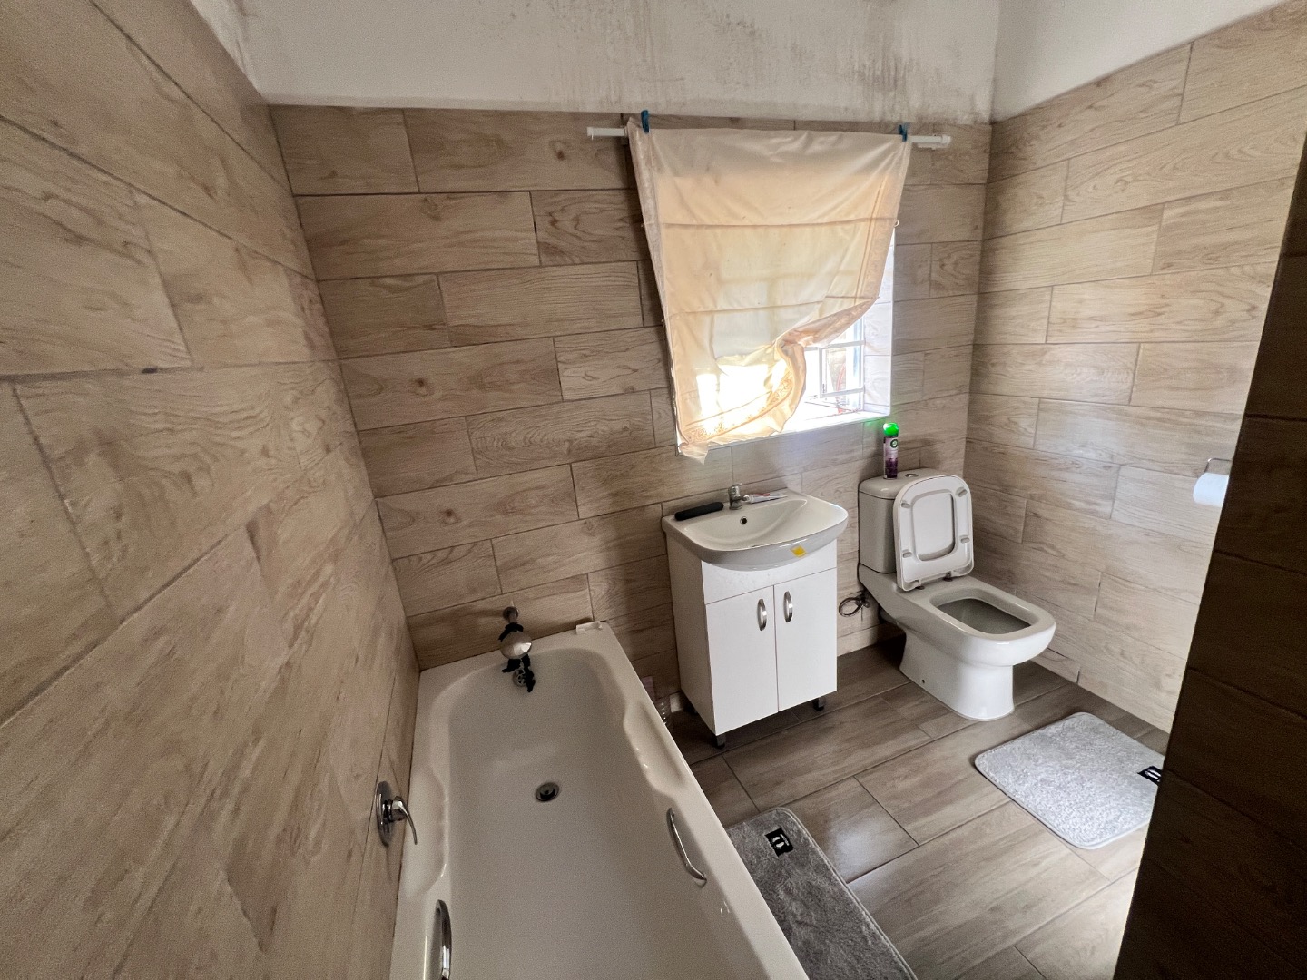
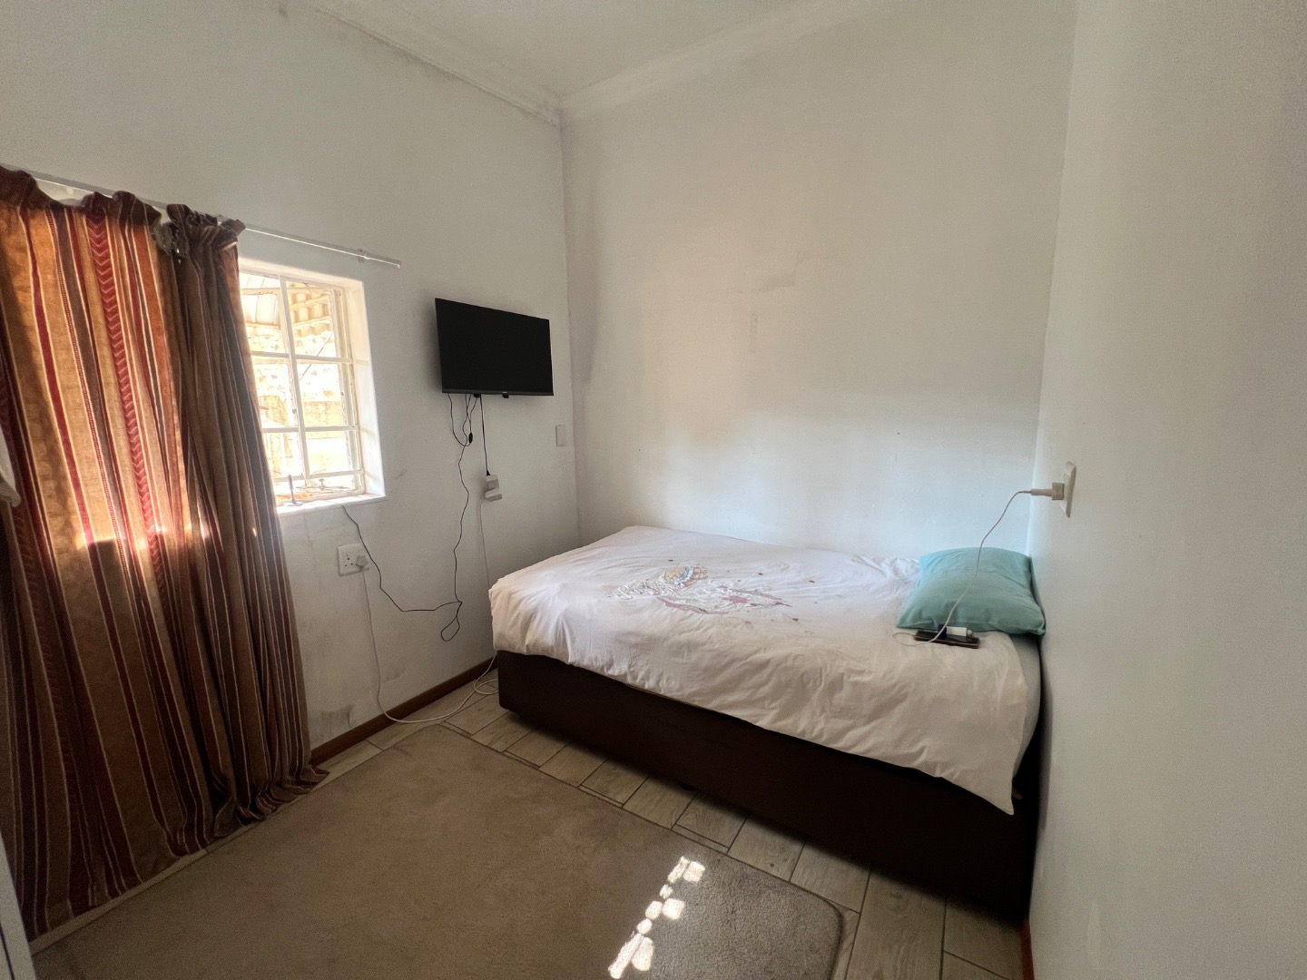
Staff Accommodation - Ideal for Live-in Staff. The property offers separate staff accommodation, comprising a bedroom, private bathroom and a kitchenette with built-in cupboards and working surfaces. This practical, self-contained space provides comfortable accommodation for domestic staff or could serve as additional accommodation for extended family, subject to the property's approved use.
Gardeners - Outside WC & Basin
Geysers - The property is equipped with a combination of solar and conventional electric geysers, providing an additional energy-efficient hot-water solution with electrical backup when required.
OUTDOOR ENTERTAINMENT - A GARDEN PARADISE
Enjoy relaxed outdoor living in the beautiful, established garden, featuring a spacious covered entertainment area with a built-in serving counter and ample seating space. Perfect for hosting family and friends, whatever the occasion.
The garden offers a wonderful sense of tranquillity, with mature trees, lush greenery and a dedicated outdoor braai area complete with a built-in fireplace. A lovely setting for weekend gatherings, entertaining or simply enjoying the peaceful surroundings.
A home where indoor comfort meets outdoor living.
Property Details
- 5 Bedrooms
- 5.5 Bathrooms
- 3 Garages
- 5 Ensuite
- 1 Lounges
- 1 Dining Area
Property Features
- Study
- Patio
- Staff Quarters
- Laundry
- Storage
- Pets Allowed
- Access Gate
- Alarm
- Kitchen
- Fire Place
- Pantry
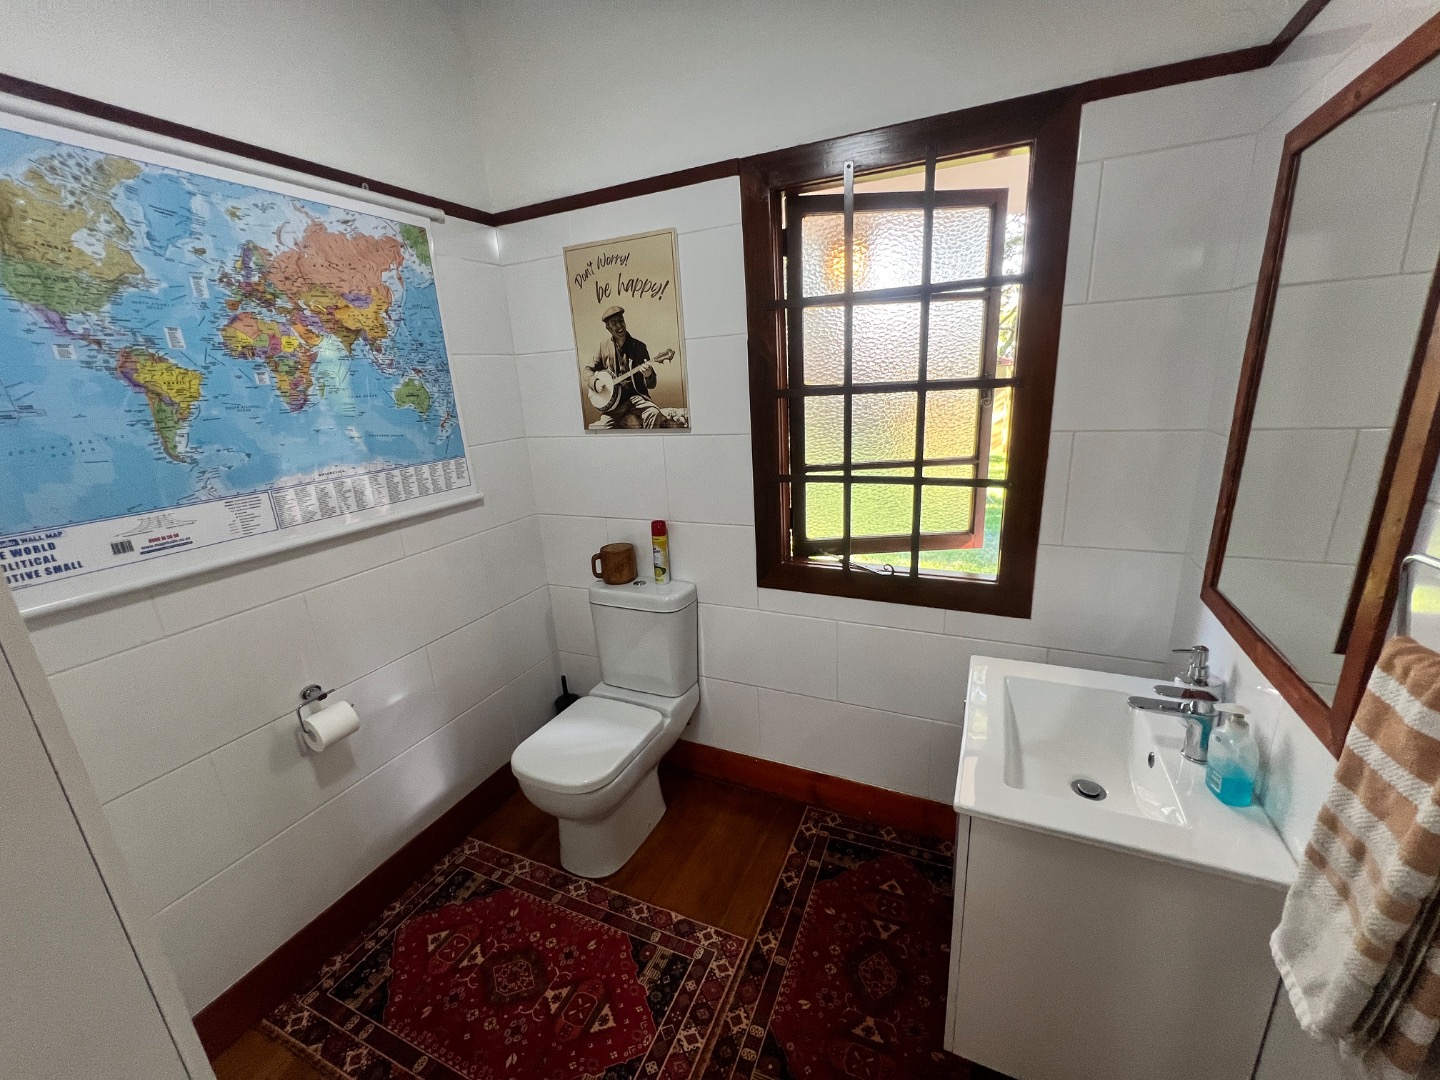
- Guest Toilet
- Entrance Hall
- Paving
- Garden
| Bedrooms | 5 |
| Bathrooms | 5.5 |
| Garages | 3 |
| Erf Size | 1 271.0 m2 |
Contact the Agent

Henk Humphries
Full Status Property Practitioner

Pauline Cloete
Candidate Property Practitioner