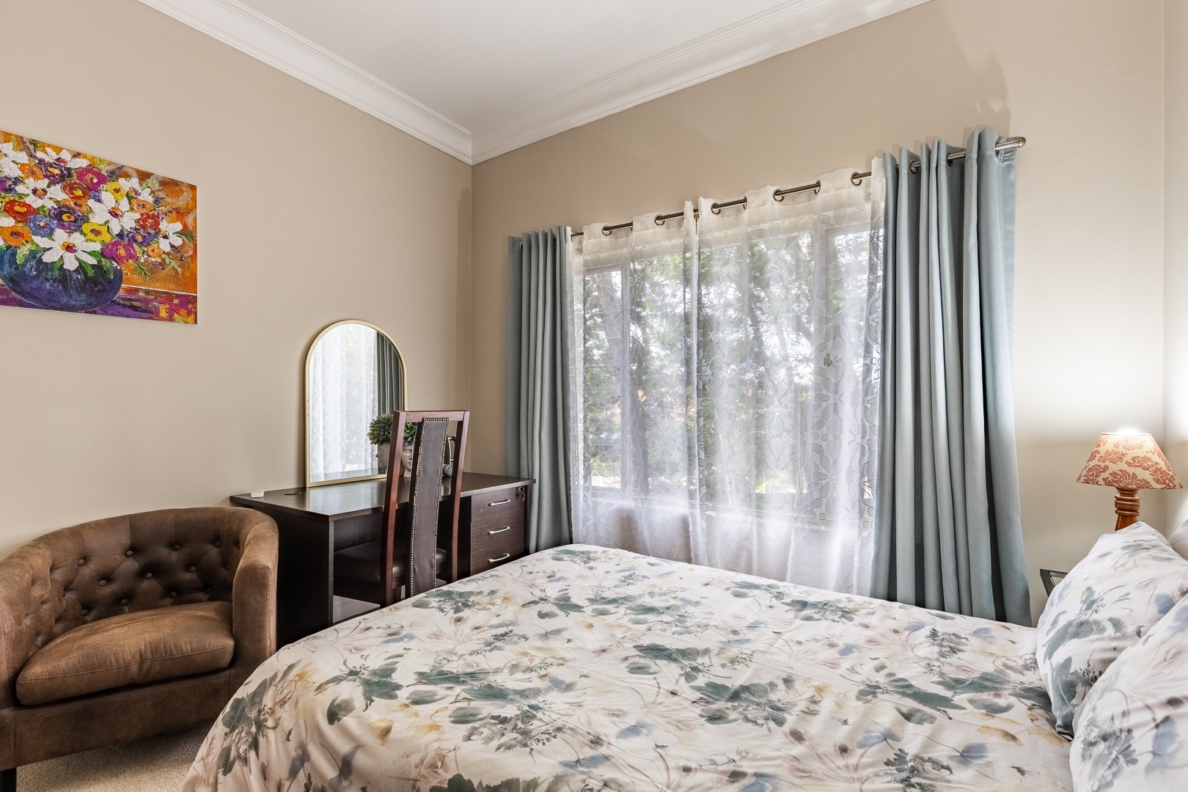
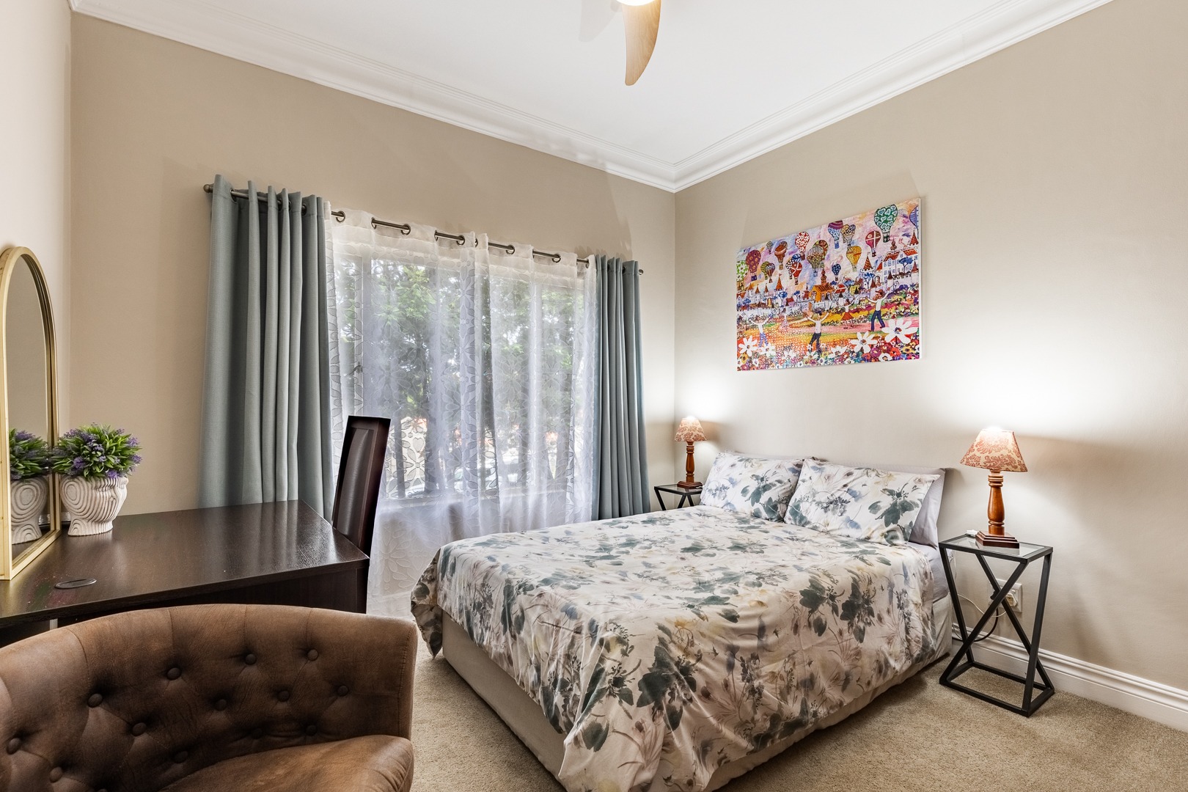
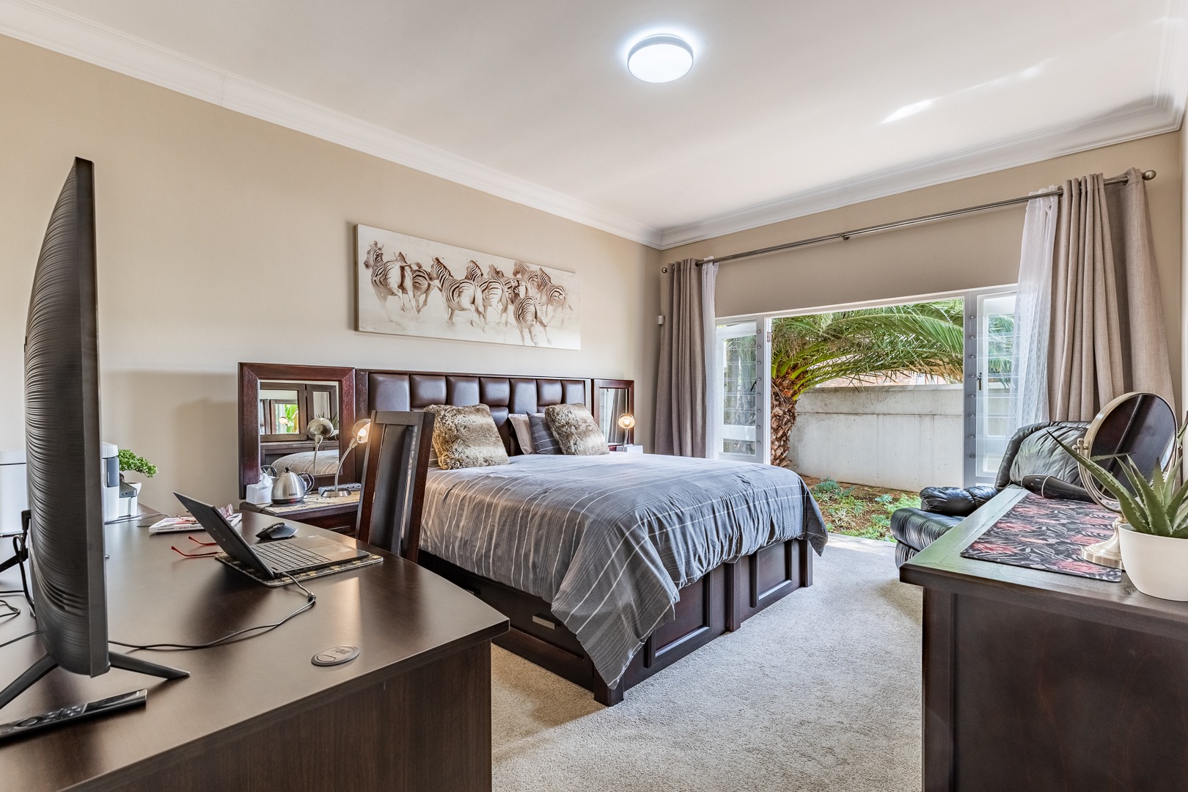
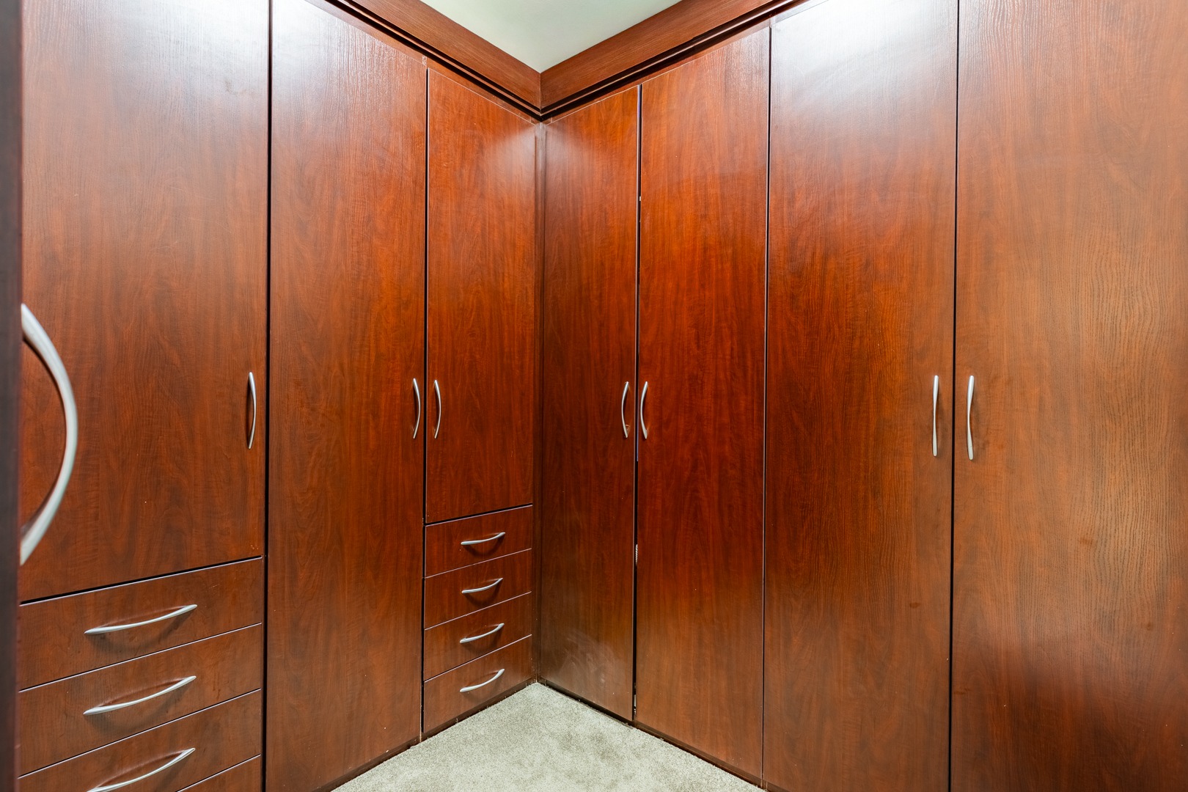
- 4
- 3.5
- 2
- 395 m2
- 714.0 m2
Monthly Costs
Monthly Bond Repayment ZAR .
Calculated over years at % with no deposit. Change Assumptions
Affordability Calculator | Bond Costs Calculator | Bond Repayment Calculator | Apply for a BondBond Calculator

Disclaimer: The estimates contained on this webpage are provided for general information purposes and should be used as a guide only. While every effort is made to ensure the accuracy of the calculator, RE/MAX of Southern Africa cannot be held liable for any loss or damage arising directly or indirectly from the use of this calculator, including any incorrect information generated by this calculator, and/or arising pursuant to your reliance on such information.
Mun. Rates & Taxes: ZAR 2500.00
Monthly Levy: ZAR 0.00
Property description
Panoramic Views & Exquisite Outdoor Living in Waterkloof Heights
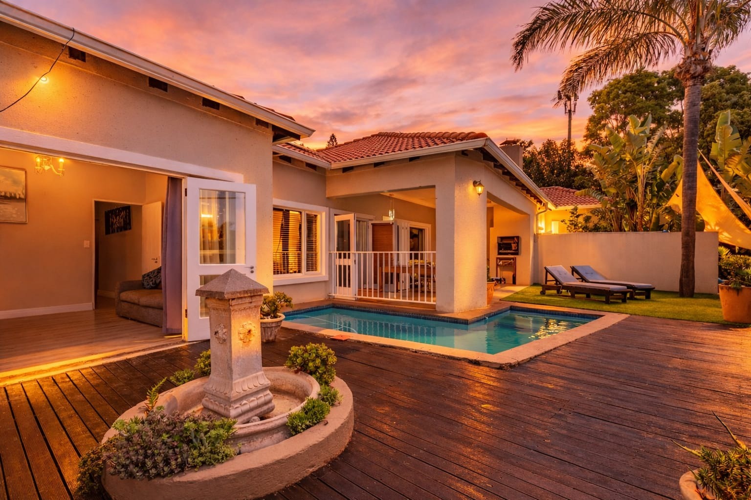

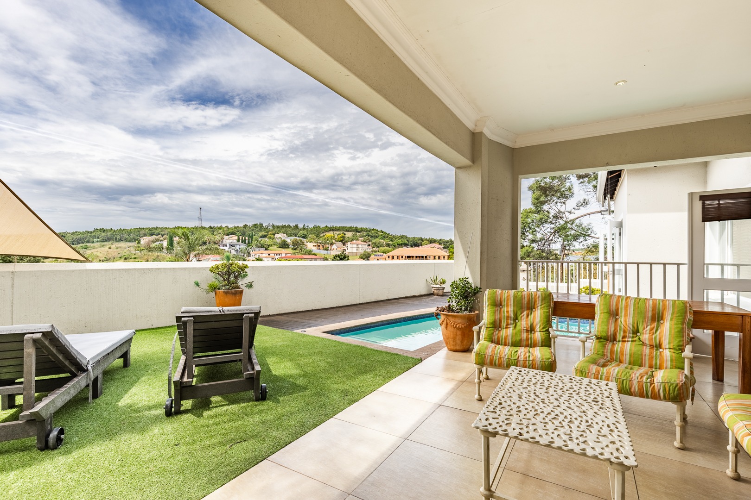
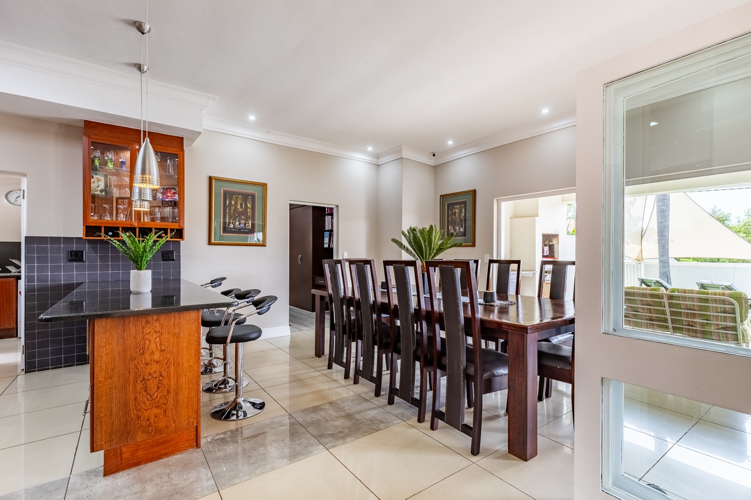
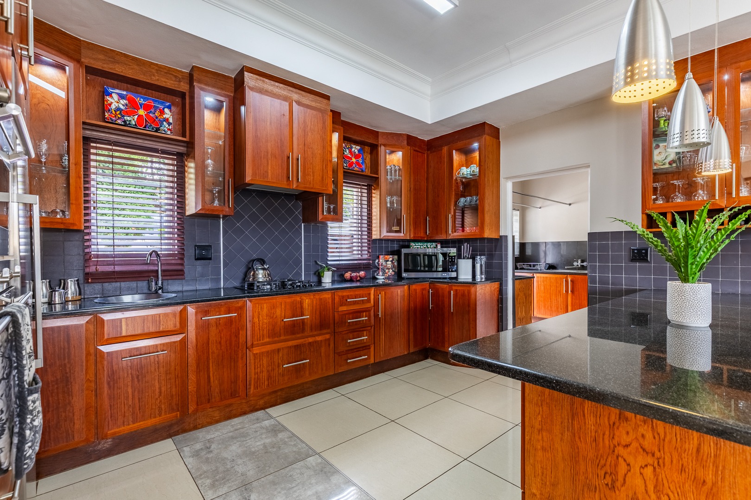

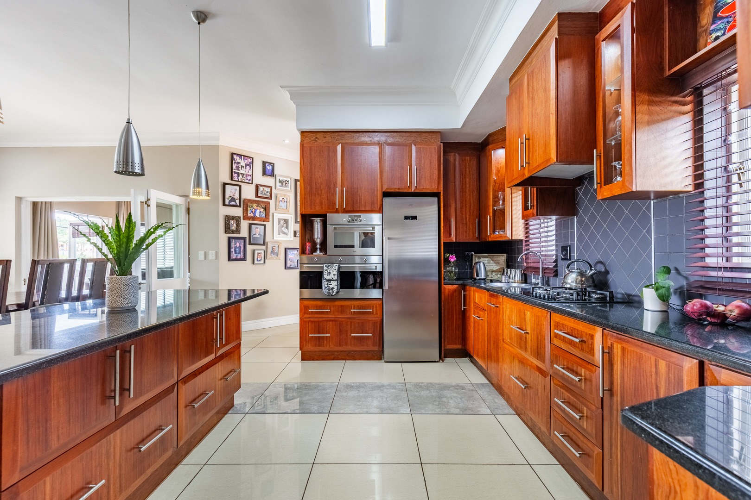
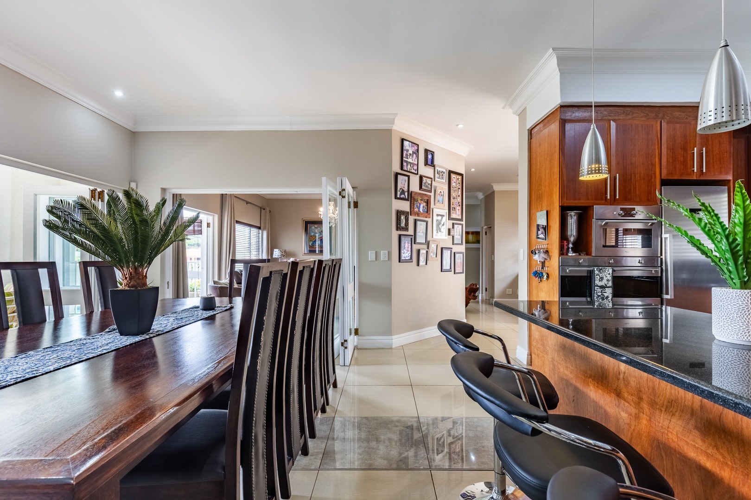
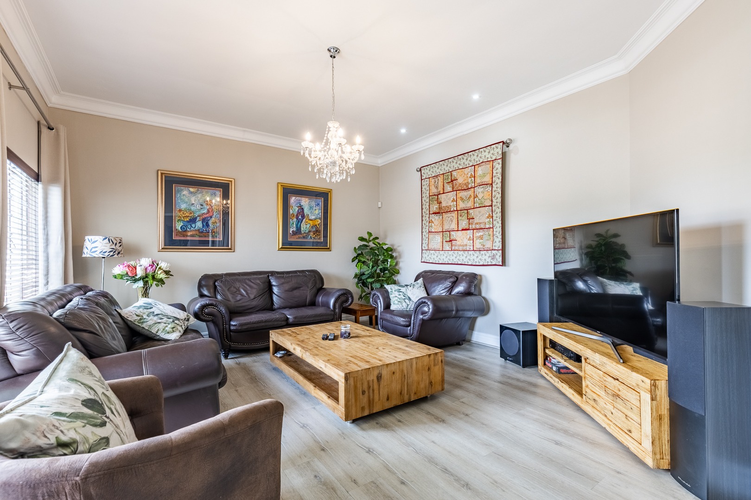
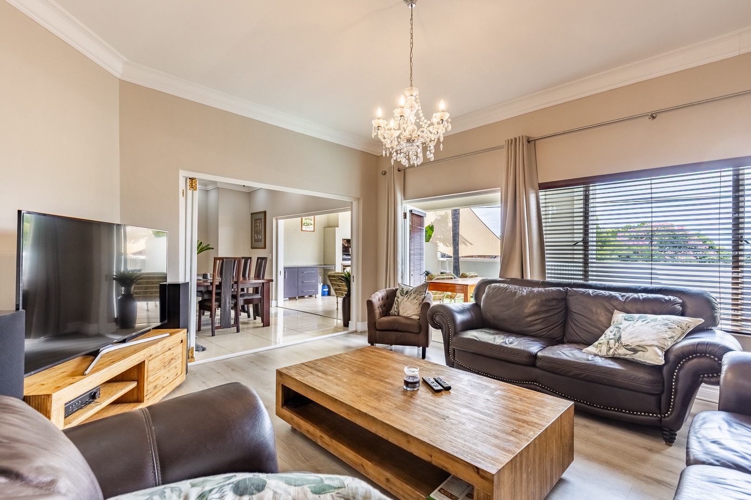
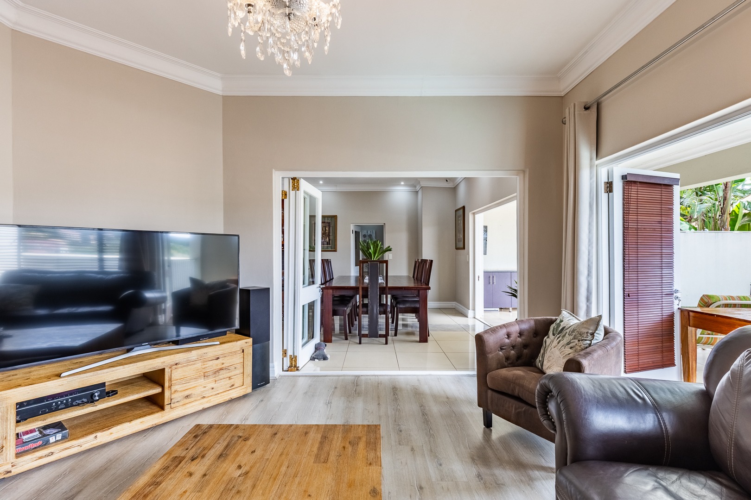
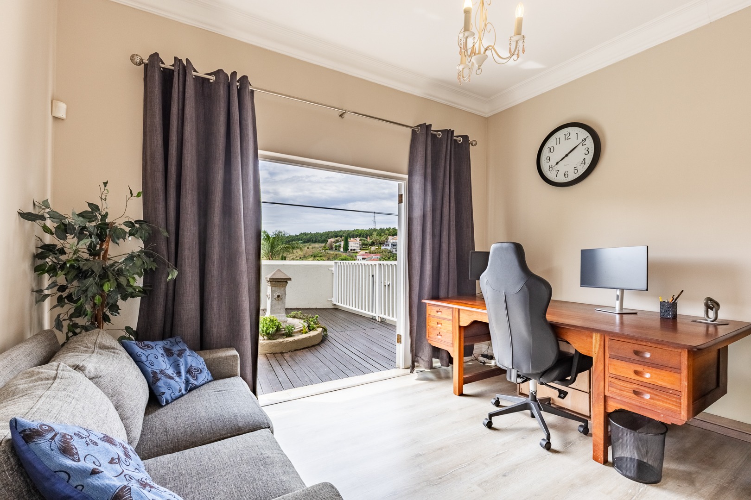
Nestled within an exclusive complex in prestigious Erasmusrand, this sumptuous residence epitomizes refined living. Commanding panoramic scenic vistas create an unparalleled backdrop, whilst the meticulously curated 395 sqm interior harmonizes contemporary elegance with timeless sophistication. The open-plan living spaces seamlessly unite an exquisite lounge, dining sanctuary, and gourmet kitchen adorned with granite countertops and bespoke cabinetry.
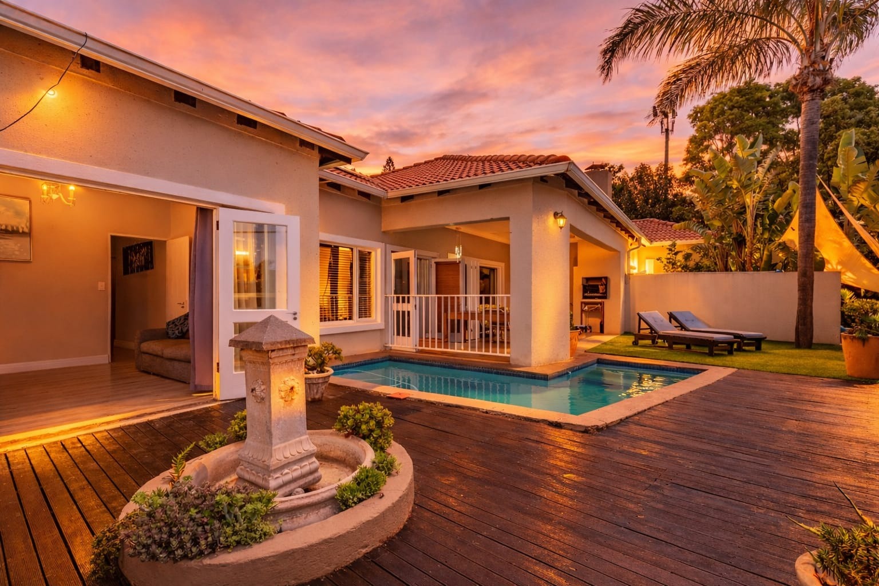
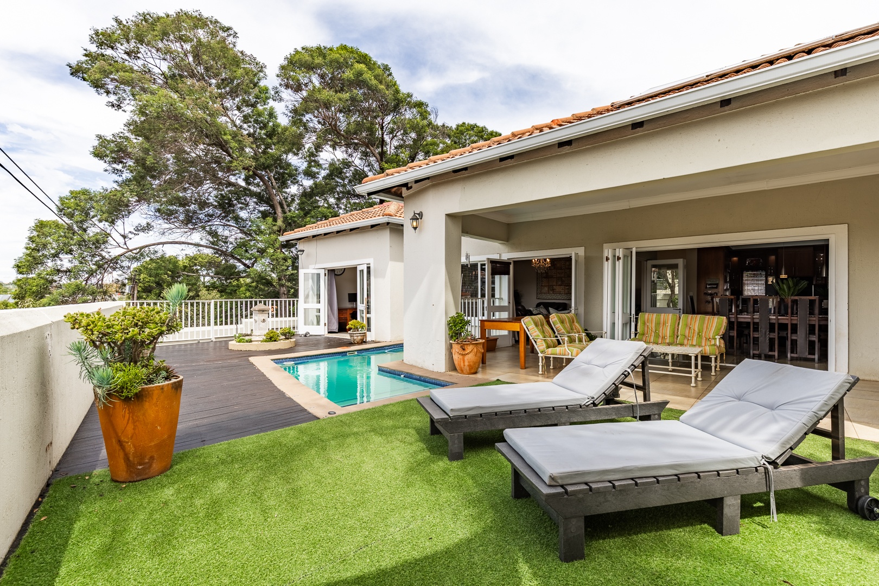
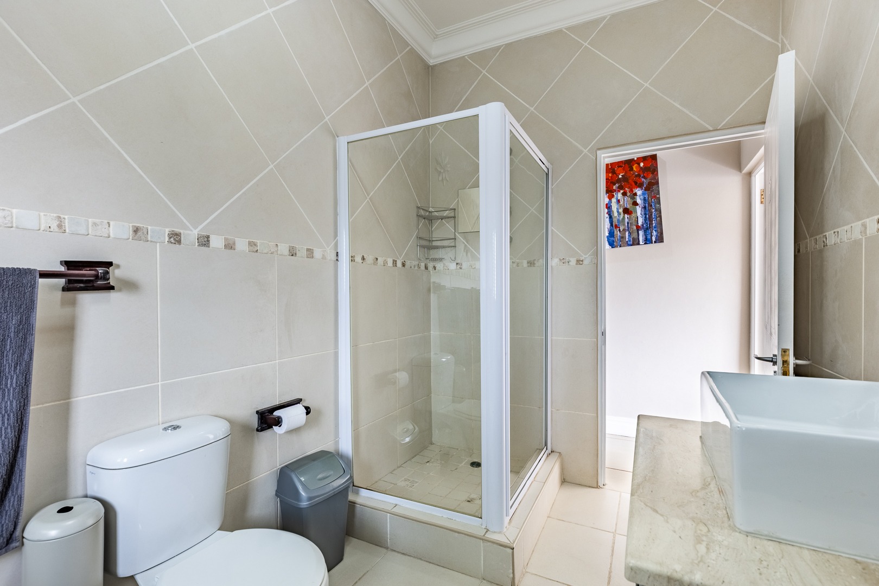
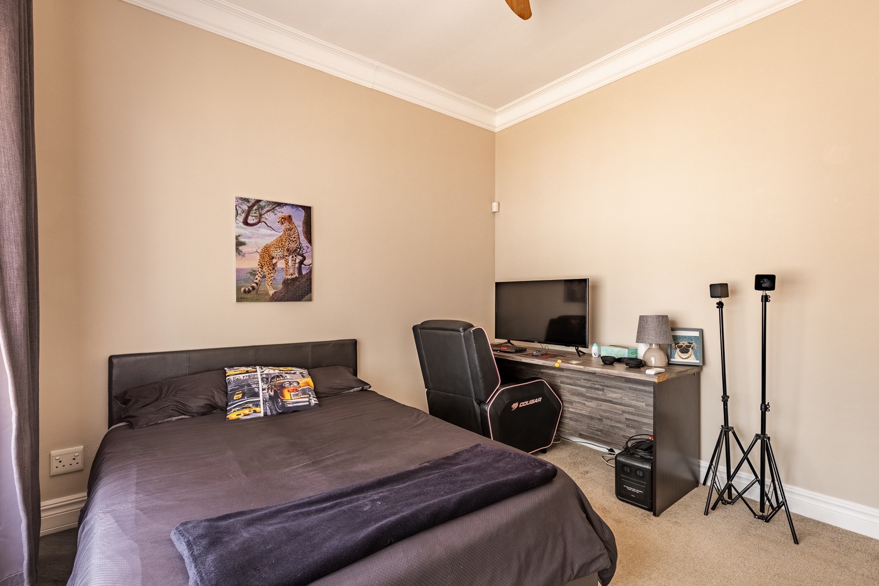
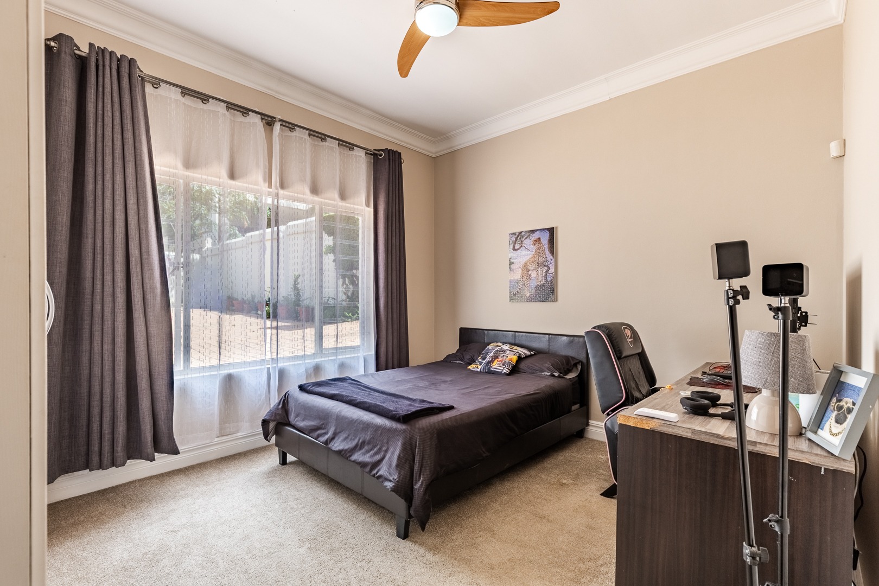
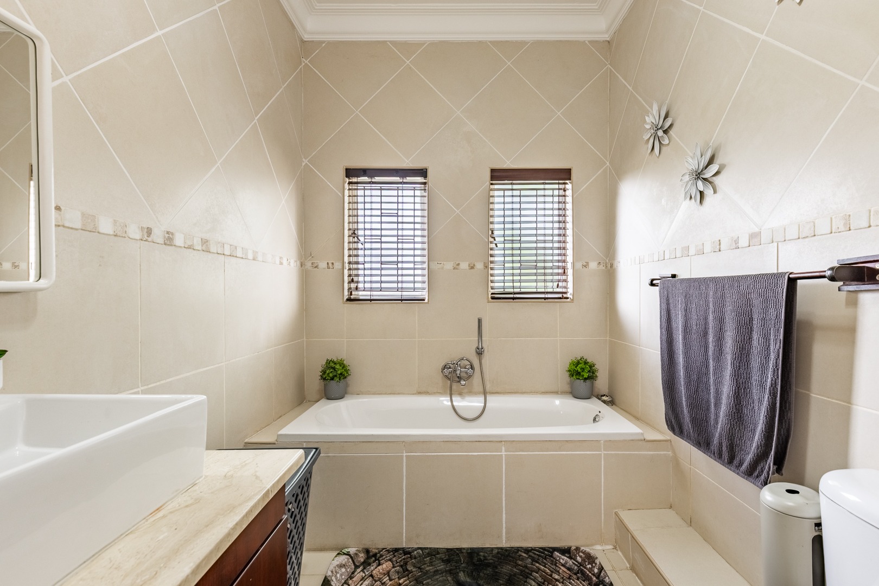
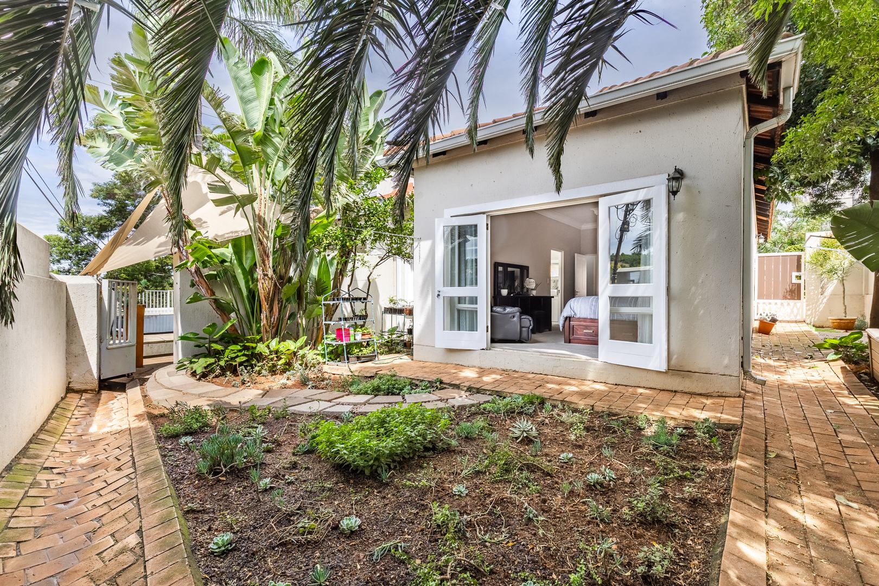
Four generously proportioned bedrooms, including two luxurious ensuites, provide ultimate sanctuary. The sophisticated outdoor oasis features a private heated plunge pool, expansive patio, and lush gardens-perfect for discerning entertaining. Advanced sustainability features including solar panels, battery inverter, and fibre connectivity ensure modern comfort. Comprehensive security with electric fencing, alarm systems, and access gates provides absolute peace of mind. Double garage and four parking spaces complete this exceptional offering.
Key Features
Four bedrooms with two ensuites and dedicated study
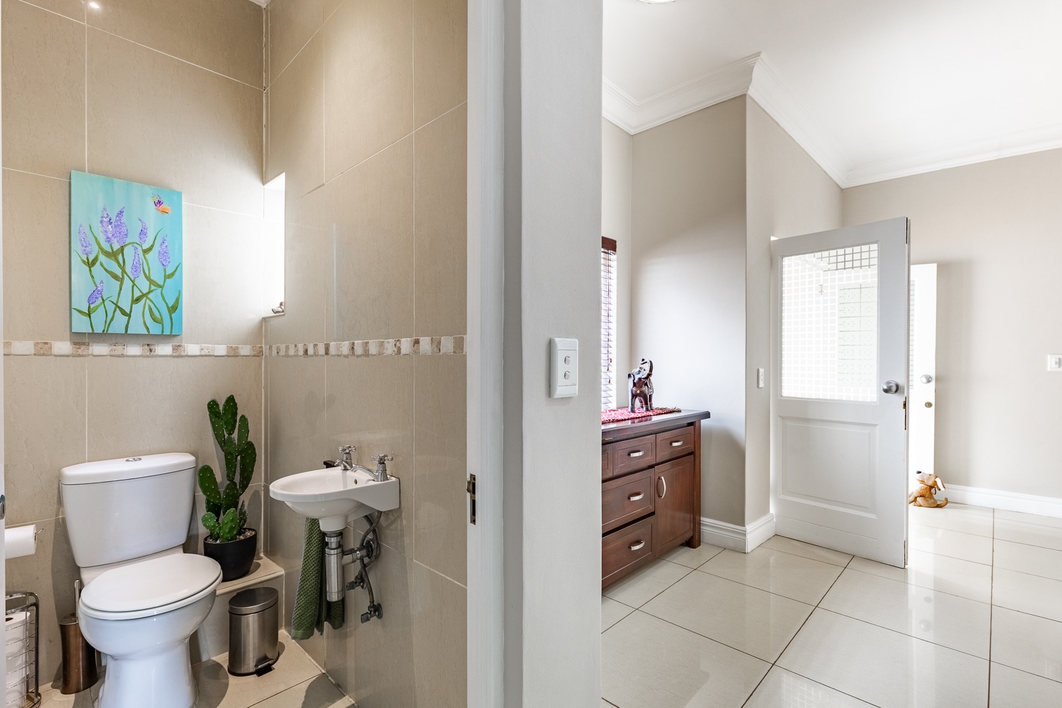
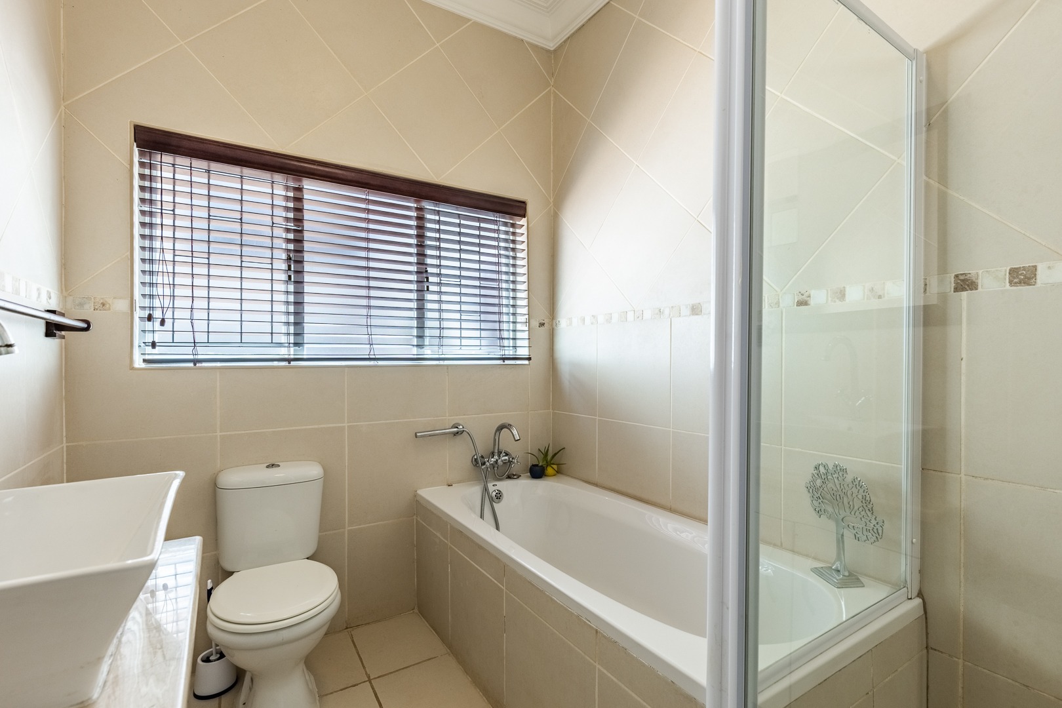
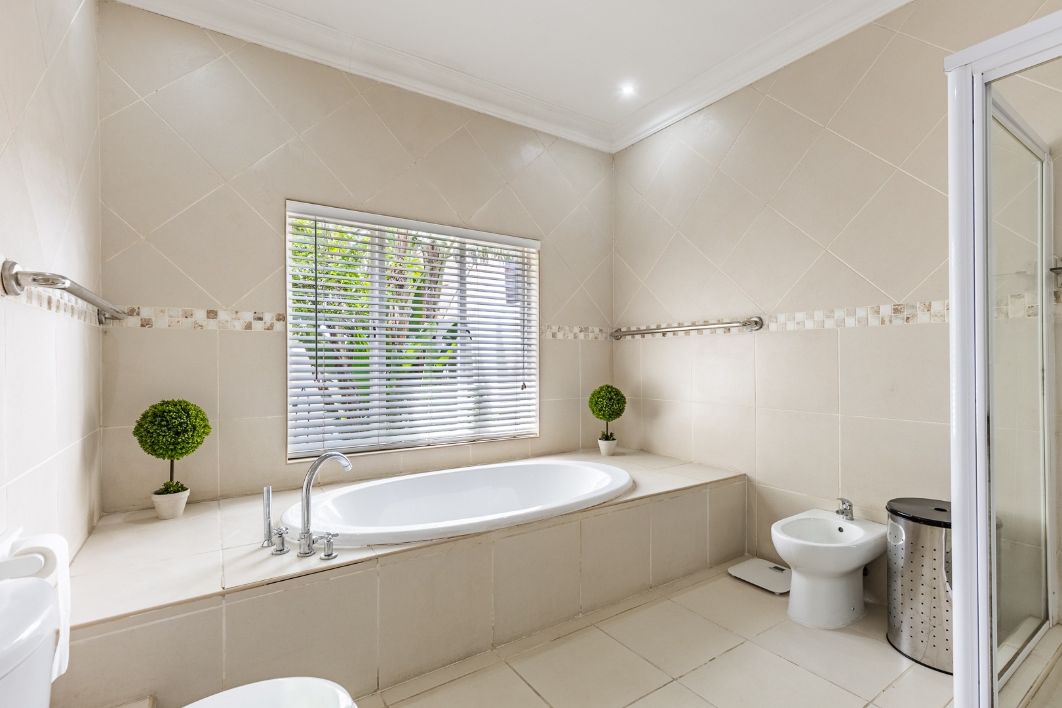
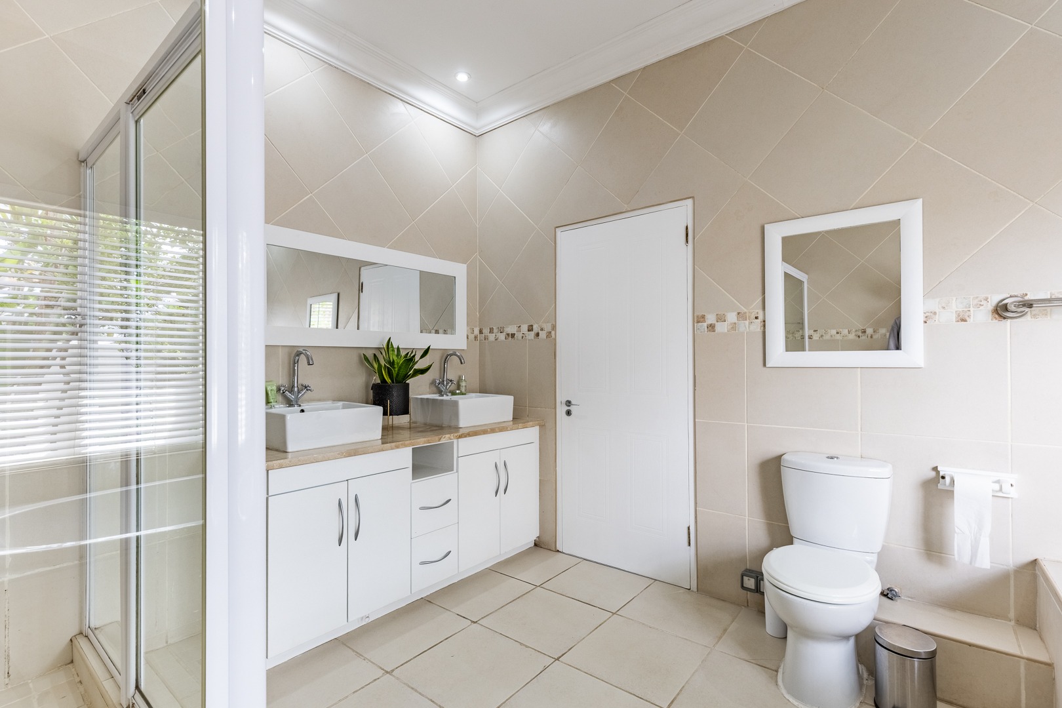
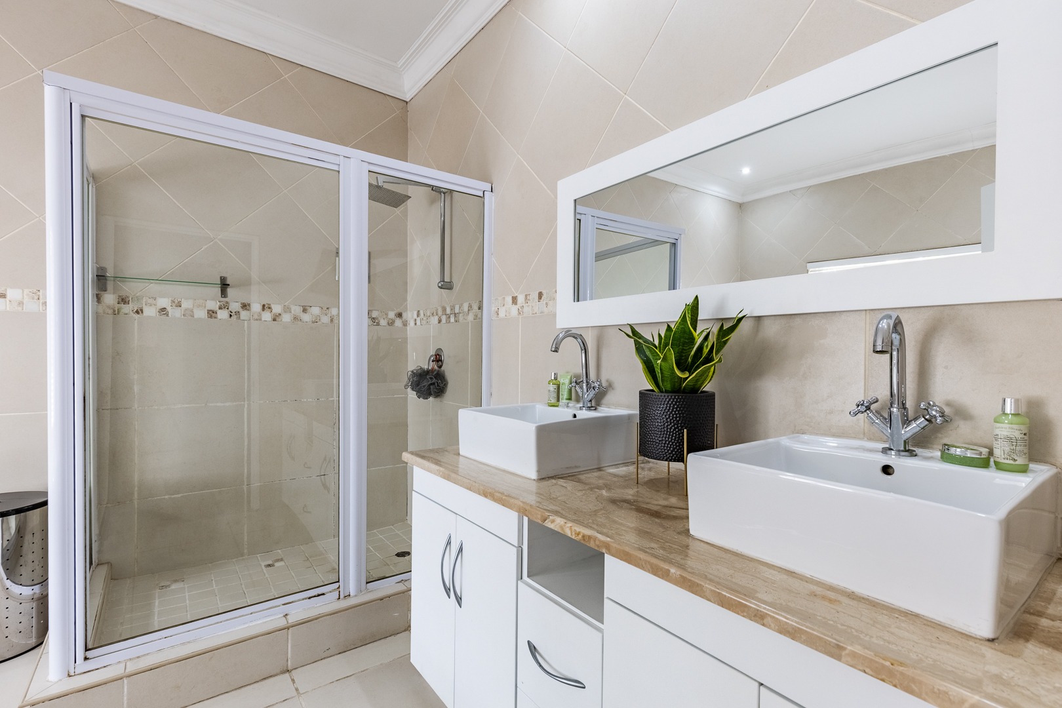
3.5 bathrooms with guest toilet
Private heated plunge pool and expansive patio
Panoramic scenic views throughout
Gourmet kitchen with granite countertops
Solar panels and battery inverter system
Double garage and four parking spaces
Staff quarters and secure complex living
Discover this extraordinary sanctuary where luxury, sustainability, and panoramic beauty converge. Contact us to arrange your exclusive viewing today.
Property Details
- 4 Bedrooms
- 3.5 Bathrooms
- 2 Garages
- 2 Ensuite
- 1 Lounges
- 1 Dining Area
Property Features
- Study
- Patio
- Pool
- Staff Quarters
- Storage
- Pets Allowed
- Access Gate
- Alarm
- Scenic View
- Kitchen
- Pantry
- Guest Toilet
- Entrance Hall
- Paving
- Garden
- Family TV Room
| Bedrooms | 4 |
| Bathrooms | 3.5 |
| Garages | 2 |
| Floor Area | 395 m2 |
| Erf Size | 714.0 m2 |