- 3
- 2
- 2
- 191 m2
Monthly Costs
Monthly Bond Repayment ZAR .
Calculated over years at % with no deposit. Change Assumptions
Affordability Calculator | Bond Costs Calculator | Bond Repayment Calculator | Apply for a BondBond Calculator

Disclaimer: The estimates contained on this webpage are provided for general information purposes and should be used as a guide only. While every effort is made to ensure the accuracy of the calculator, RE/MAX of Southern Africa cannot be held liable for any loss or damage arising directly or indirectly from the use of this calculator, including any incorrect information generated by this calculator, and/or arising pursuant to your reliance on such information.
Mun. Rates & Taxes: ZAR 1487.00
Property description
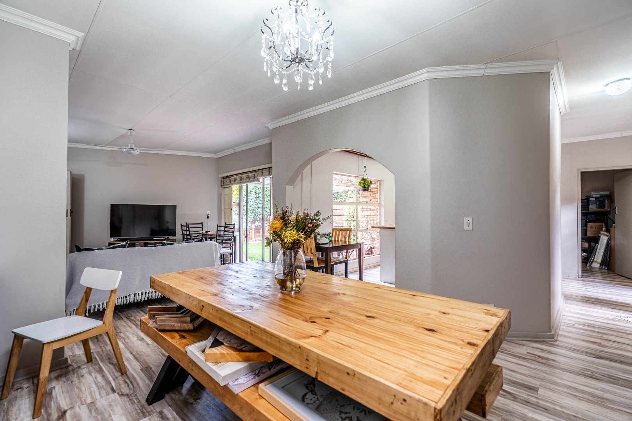
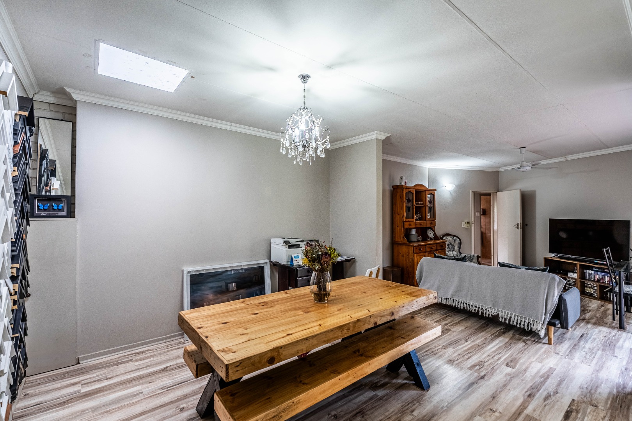
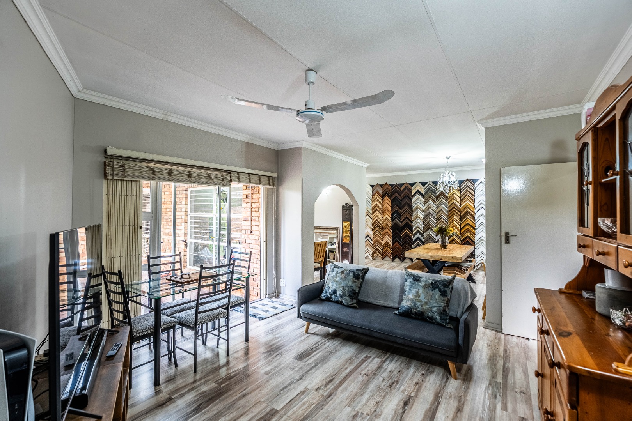
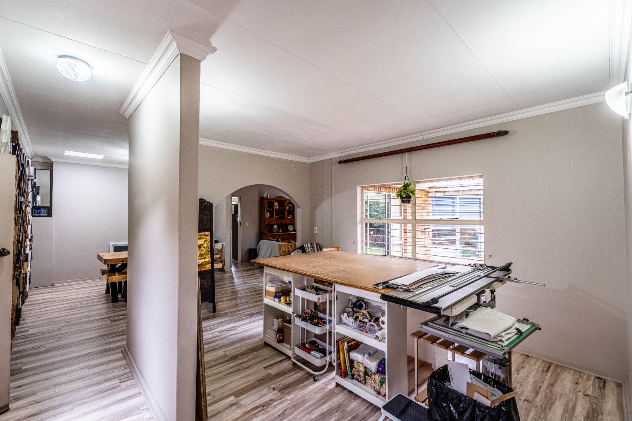
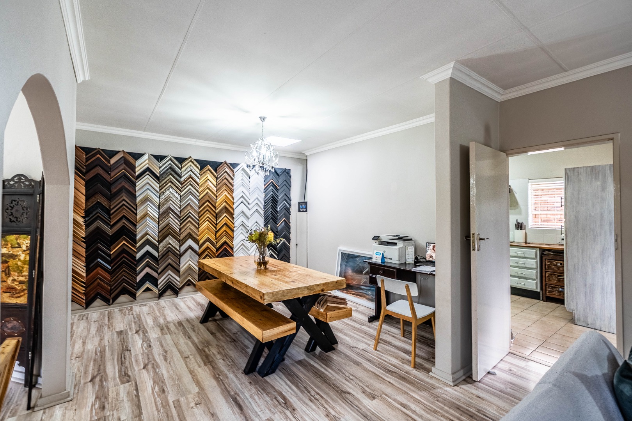
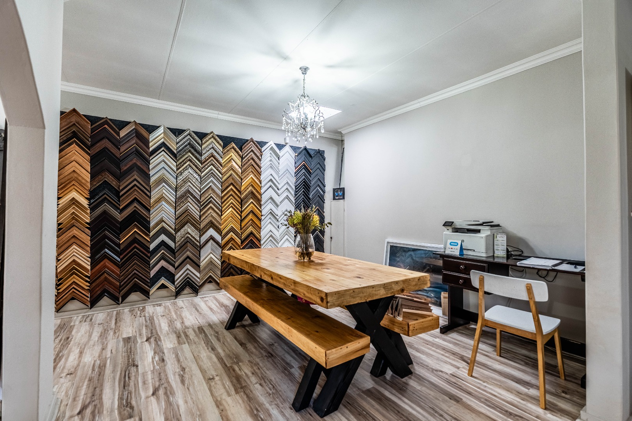
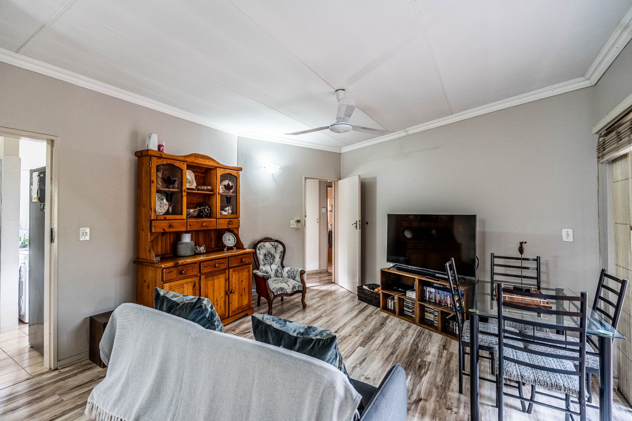
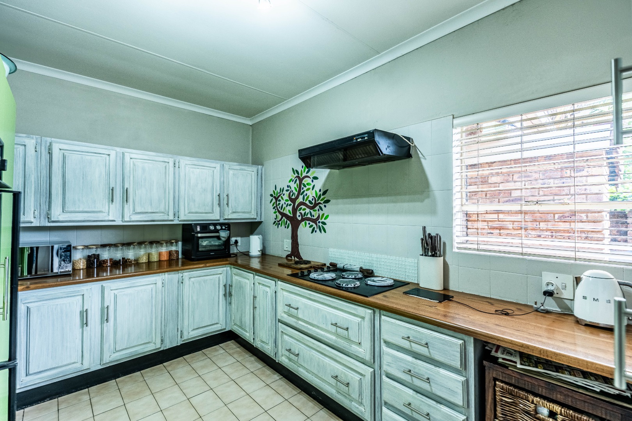
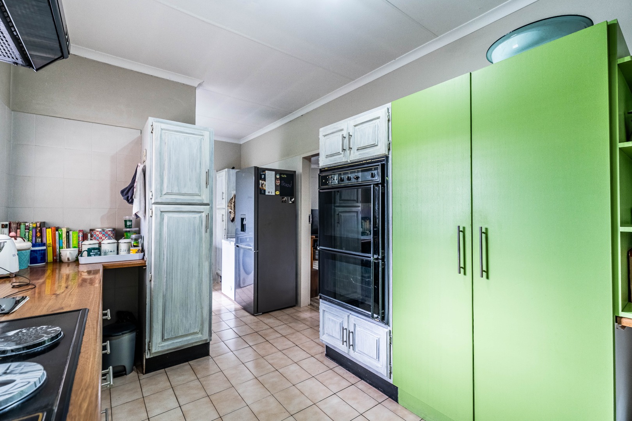
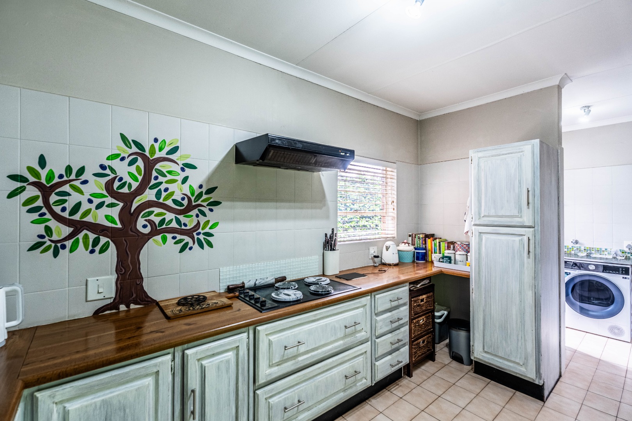
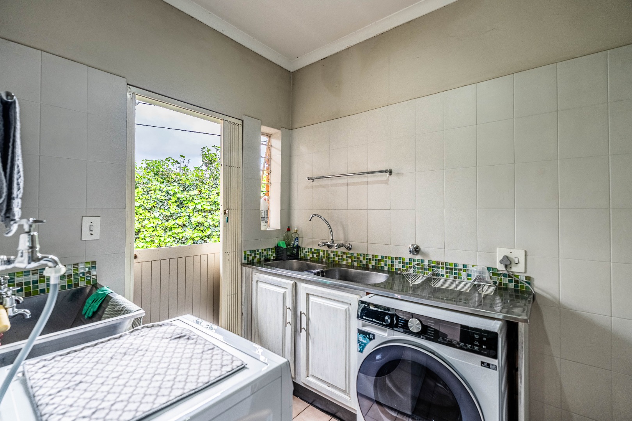
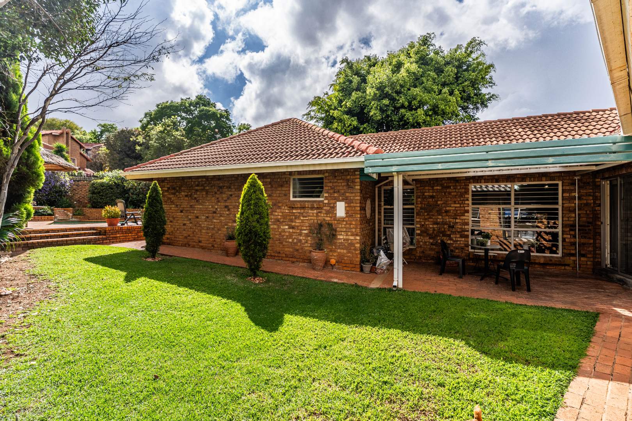
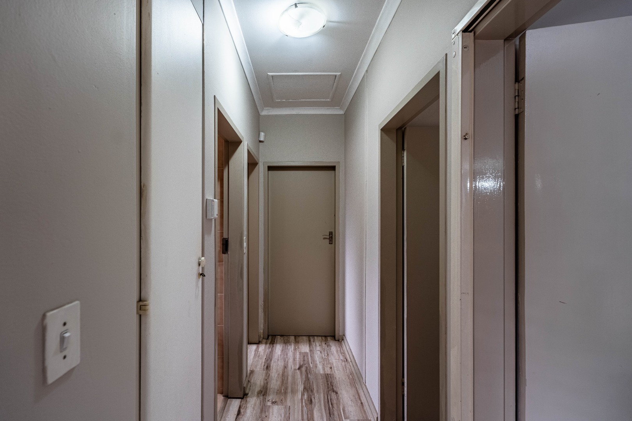
Light and Airy Duet Home with a Sparkling Pool available for sale in Faerie Glen. You'll love coming home to this bright, low-maintenance duet in Faerie Glen, Pretoria. The open plan living and dining area flows out to the garden, so light pours in from every angle. Laminate flooring runs throughout, and the crisp, neutral walls make it easy to add your own personal touches. There's a sunny kitchen plus a handy scullery area tucked just off it.
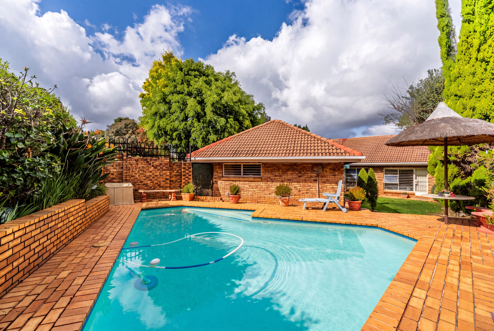
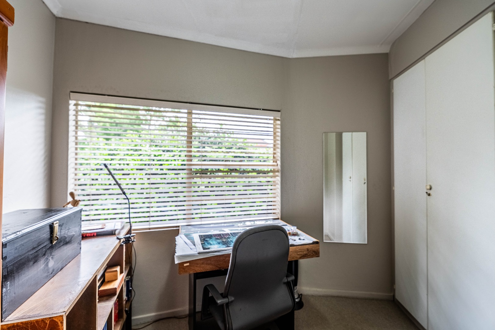
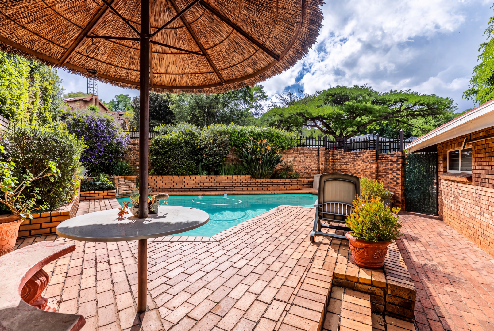
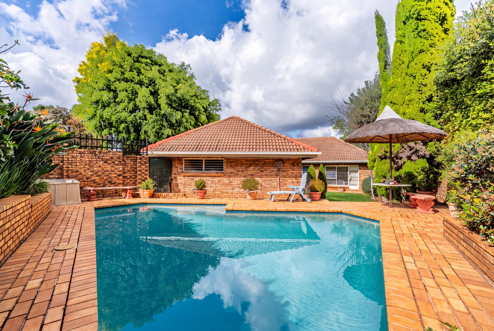
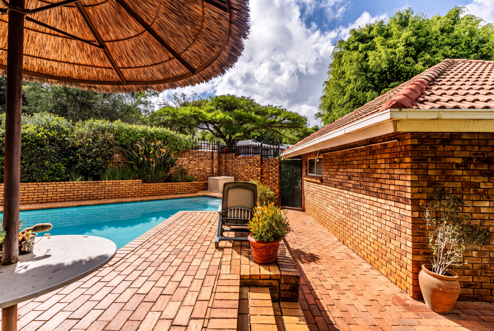
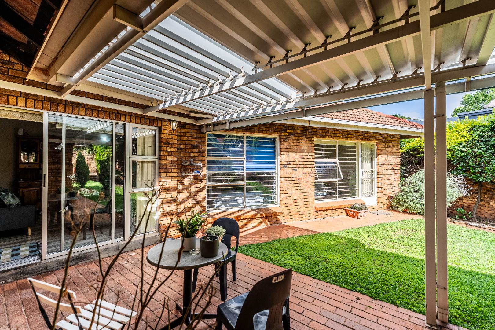
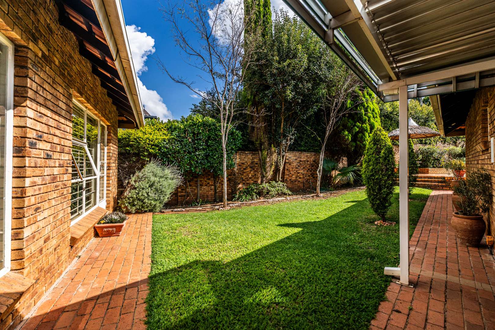
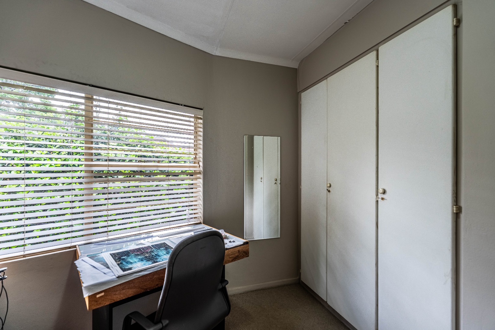
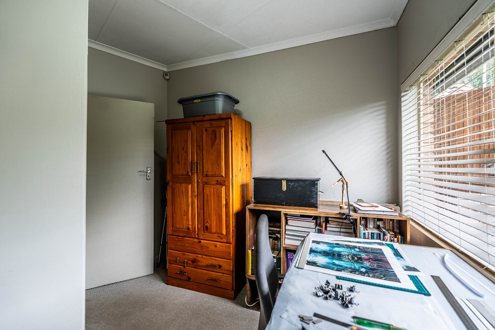
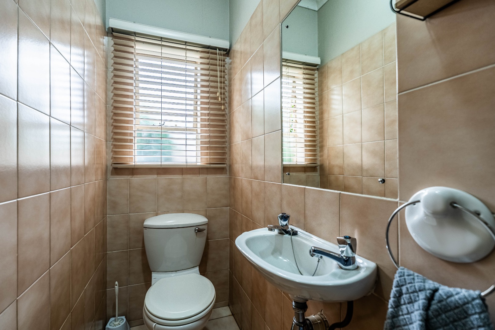
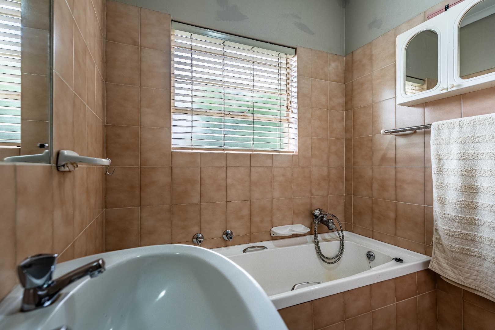
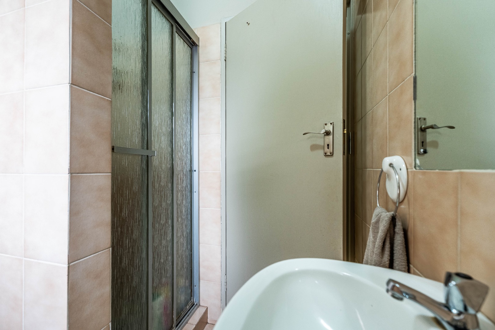
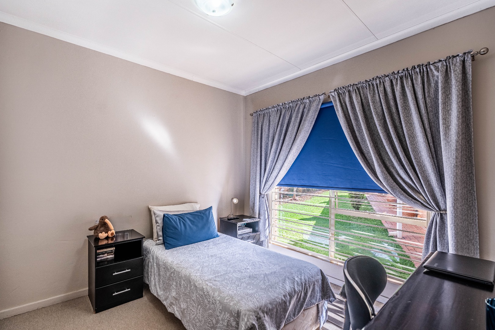
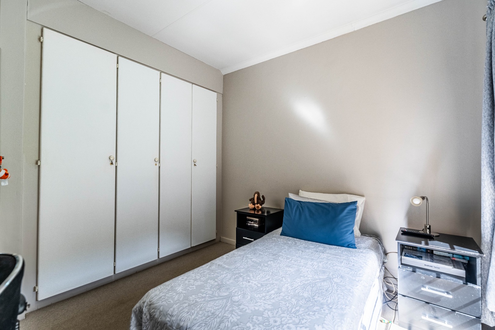
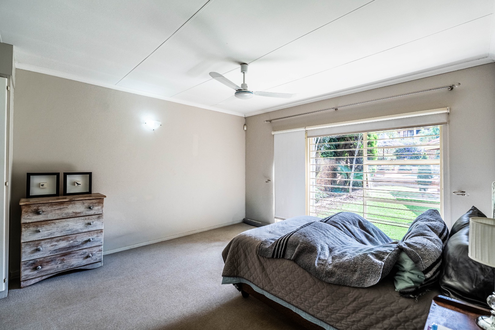
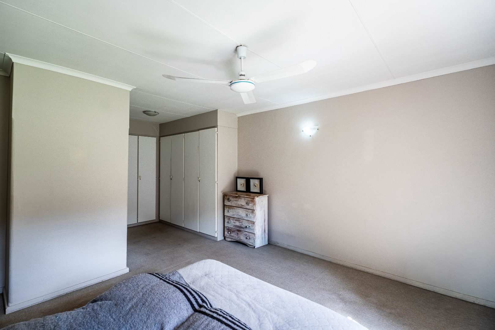
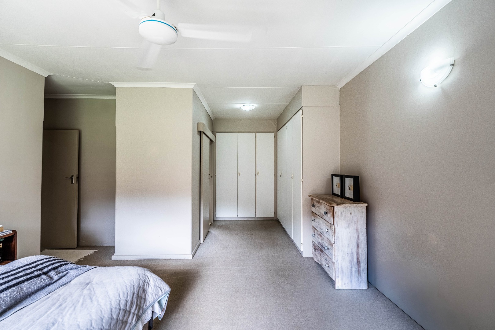
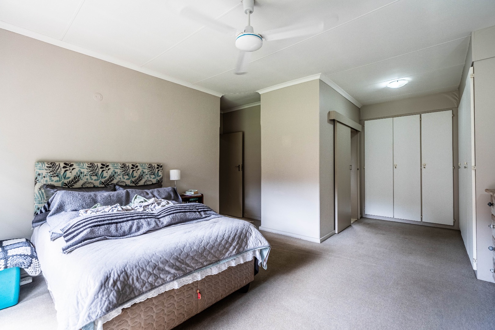
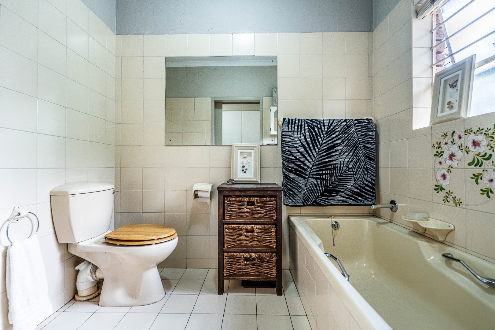
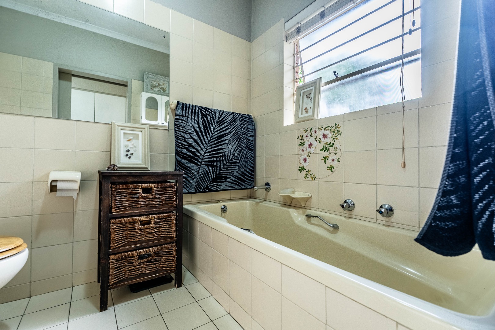
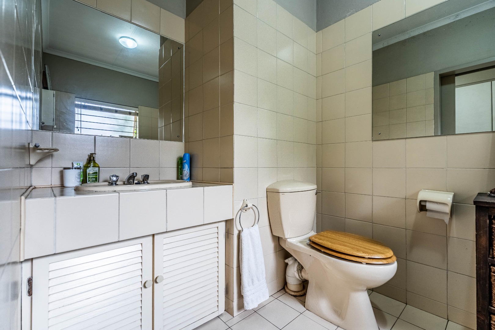
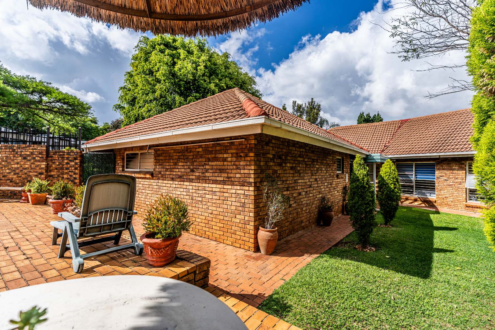
Three bedrooms and two bathrooms, including an ensuite, give the family room to spread out without feeling cramped. The bedrooms are a comfortable size and easy to keep tidy. Step outside and you'll find a paved patio and a lovely pool, perfect for cooling off on warm Highveld afternoons. The garden is green and leafy, with roses and neat hedging, so there's plenty of space for lazy Sunday braais and kids playing outdoors.
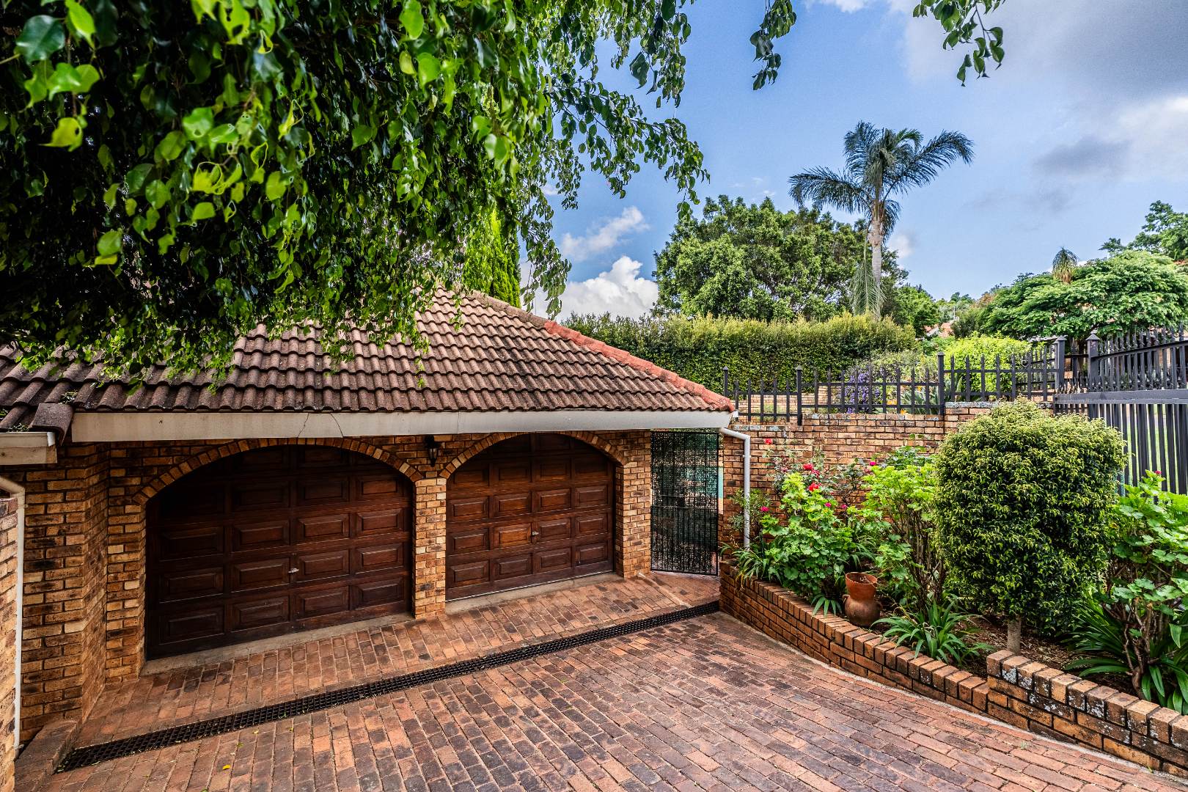
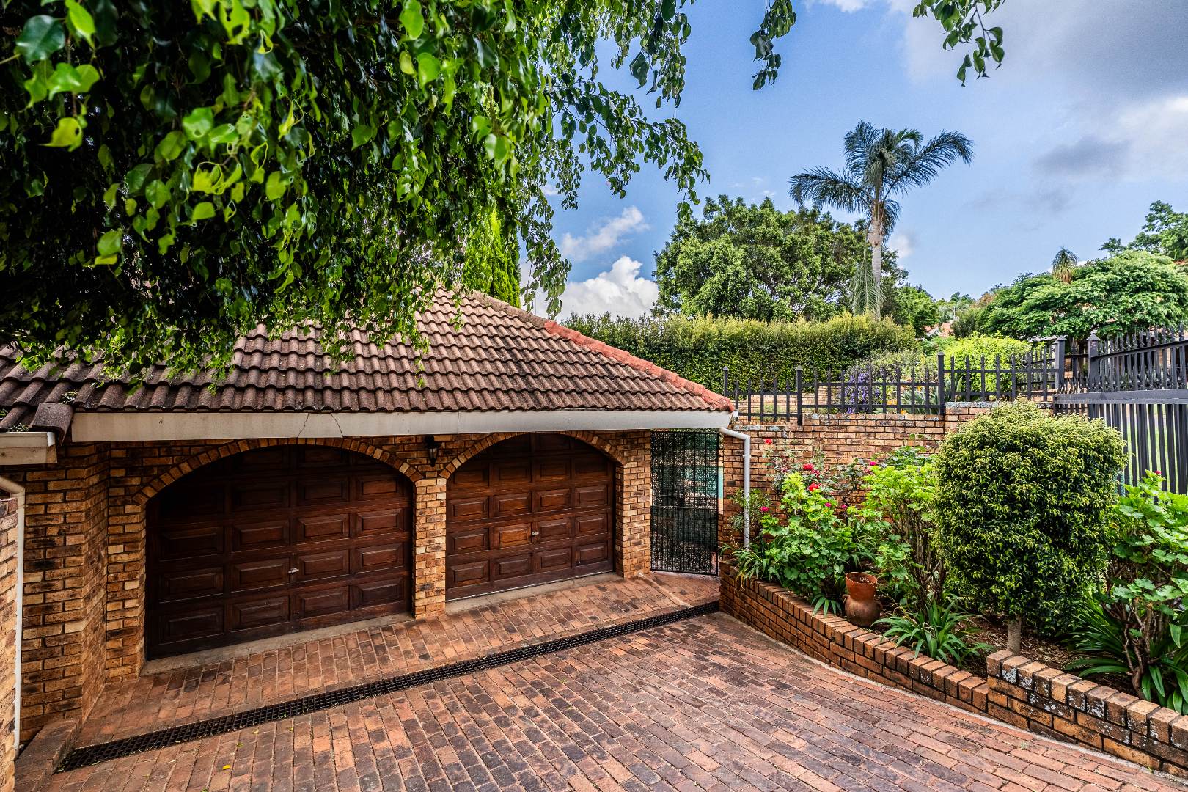
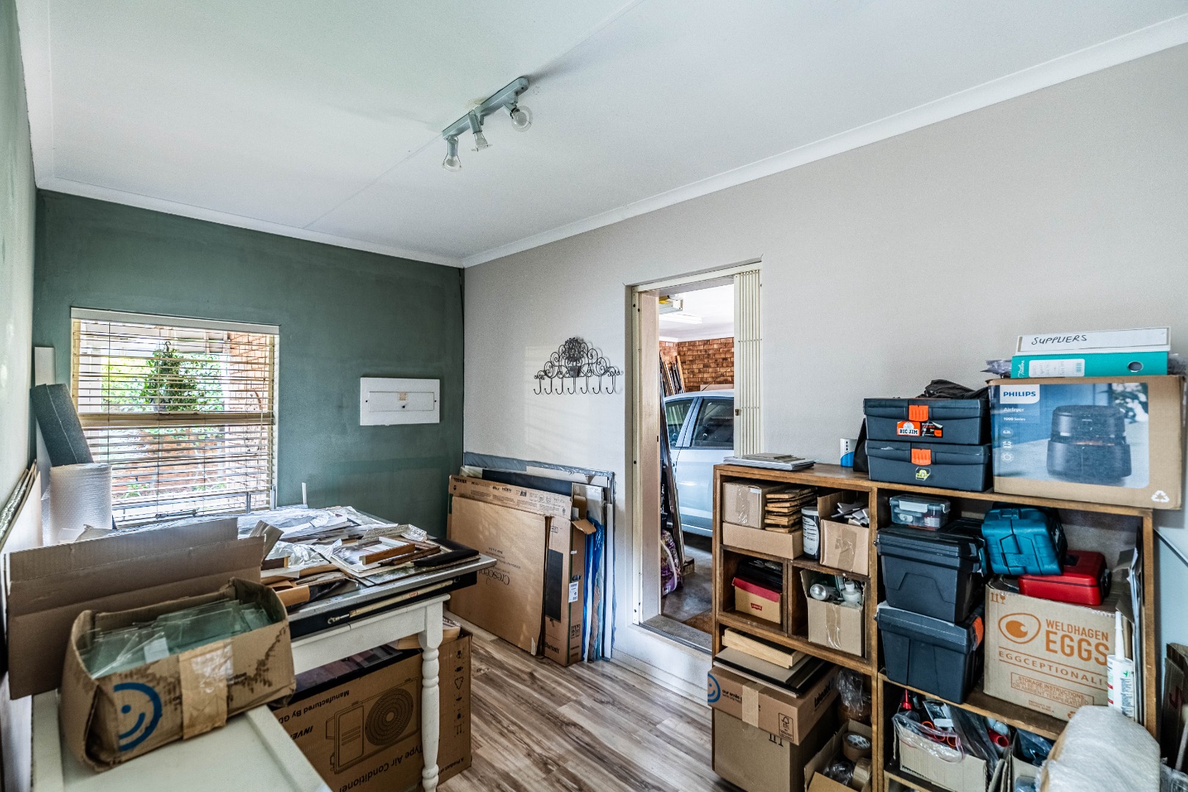
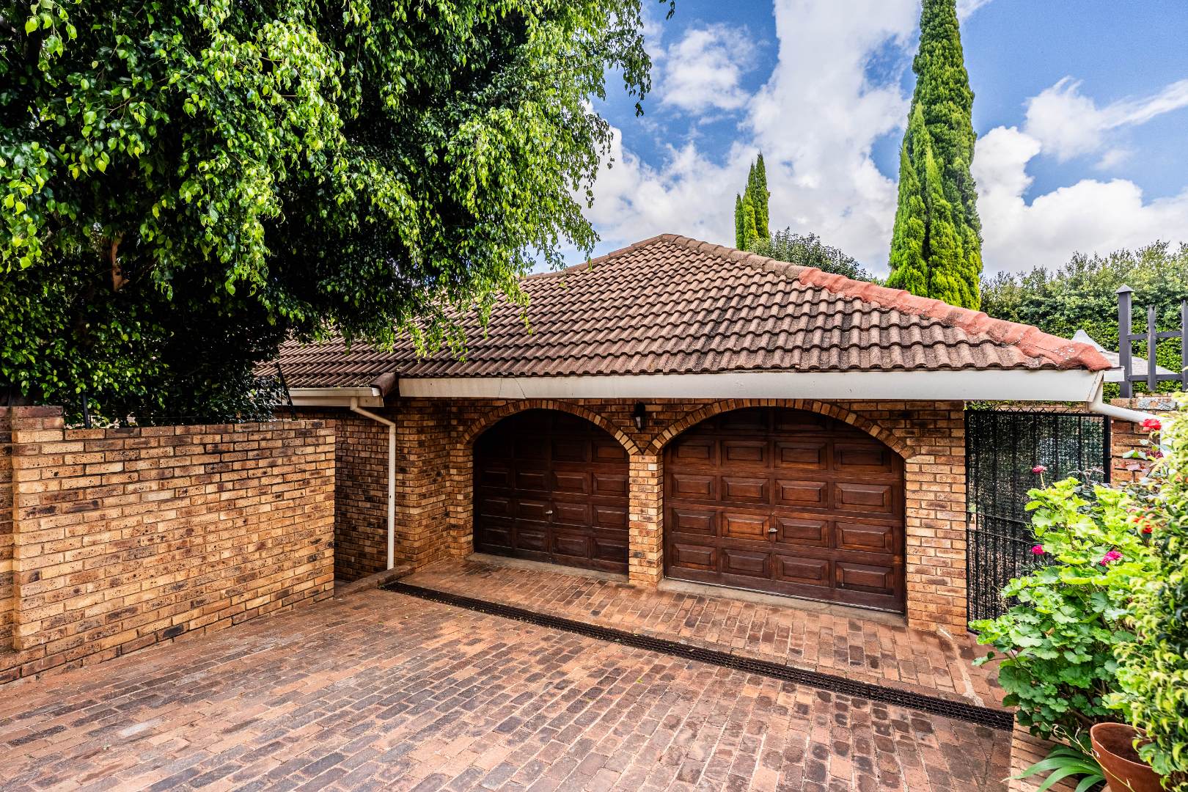
Parking is no a hassle here, with a double garage and two extra parking spaces. The property also has electric fencing and paved driveways, so you can get on with your day with a bit more peace of mind. Pets are welcome too, so the whole family is sorted. The kerb appeal is warm and welcoming, with a lush tree shading the front of the house. It's a laid-back spot that suits anyone wanting a relaxed suburban lifestyle.
Property Details
- 3 Bedrooms
- 2 Bathrooms
- 2 Garages
- 1 Ensuite
- 1 Lounges
- 1 Dining Area
Property Features
- Patio
- Pool
- Pets Allowed
- Kitchen
- Paving
- Garden
- Family TV Room
| Bedrooms | 3 |
| Bathrooms | 2 |
| Garages | 2 |
| Floor Area | 191 m2 |