- 3
- 2.5
- 2
- 421 m2
- 501.0 m2
Monthly Costs
Monthly Bond Repayment ZAR .
Calculated over years at % with no deposit. Change Assumptions
Affordability Calculator | Bond Costs Calculator | Bond Repayment Calculator | Apply for a BondBond Calculator

Disclaimer: The estimates contained on this webpage are provided for general information purposes and should be used as a guide only. While every effort is made to ensure the accuracy of the calculator, RE/MAX of Southern Africa cannot be held liable for any loss or damage arising directly or indirectly from the use of this calculator, including any incorrect information generated by this calculator, and/or arising pursuant to your reliance on such information.
Mun. Rates & Taxes: ZAR 2881.00
Monthly Levy: ZAR 1862.00
Property description
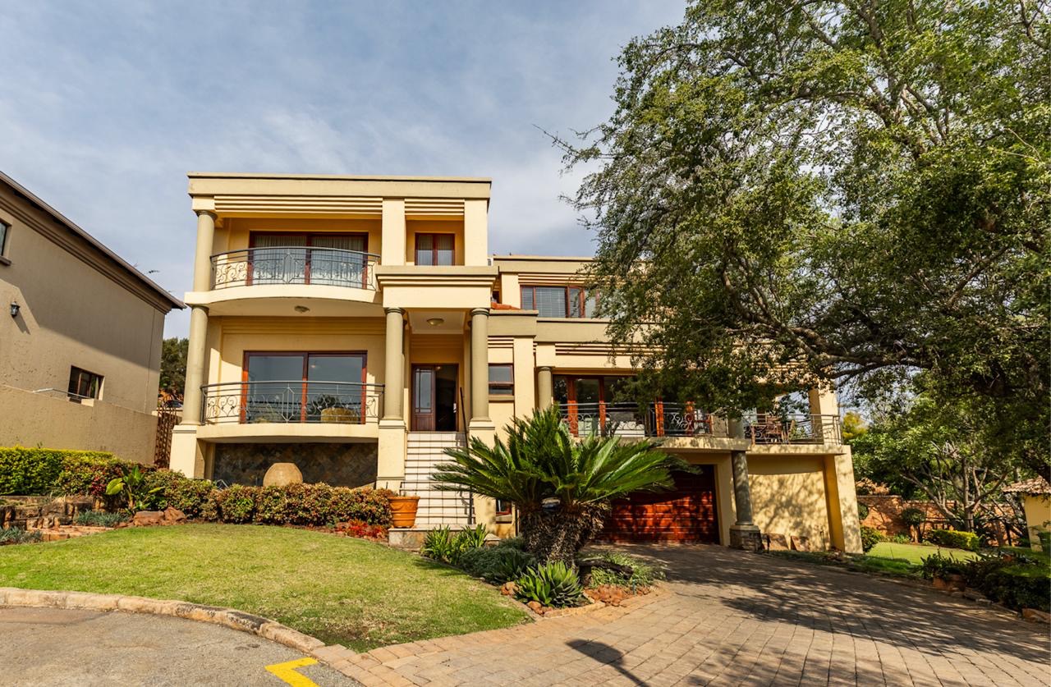
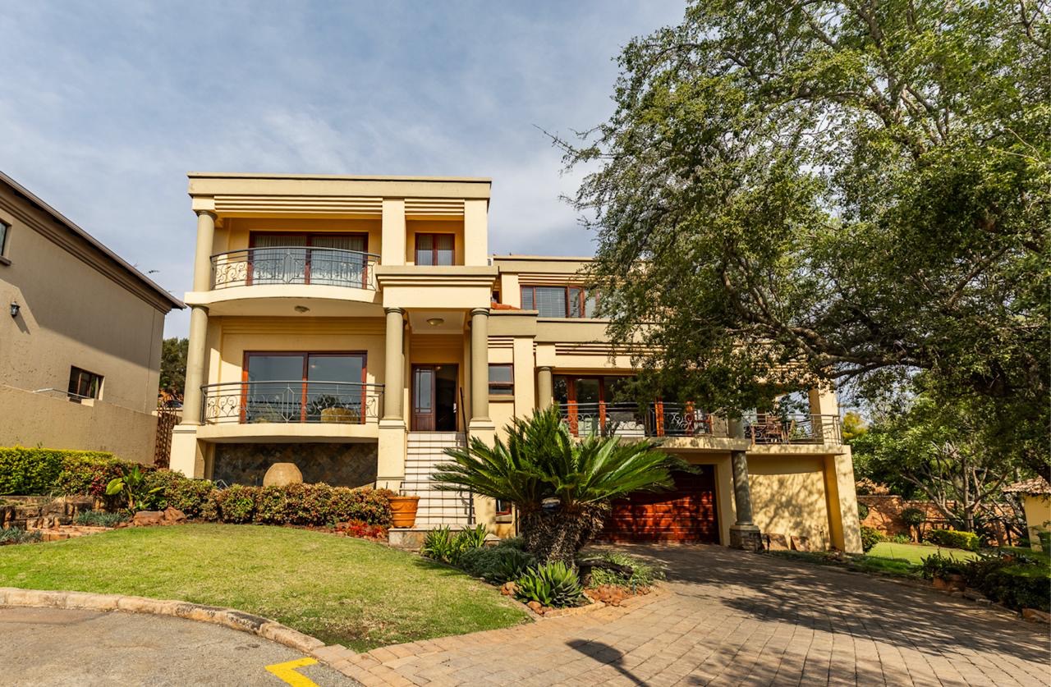
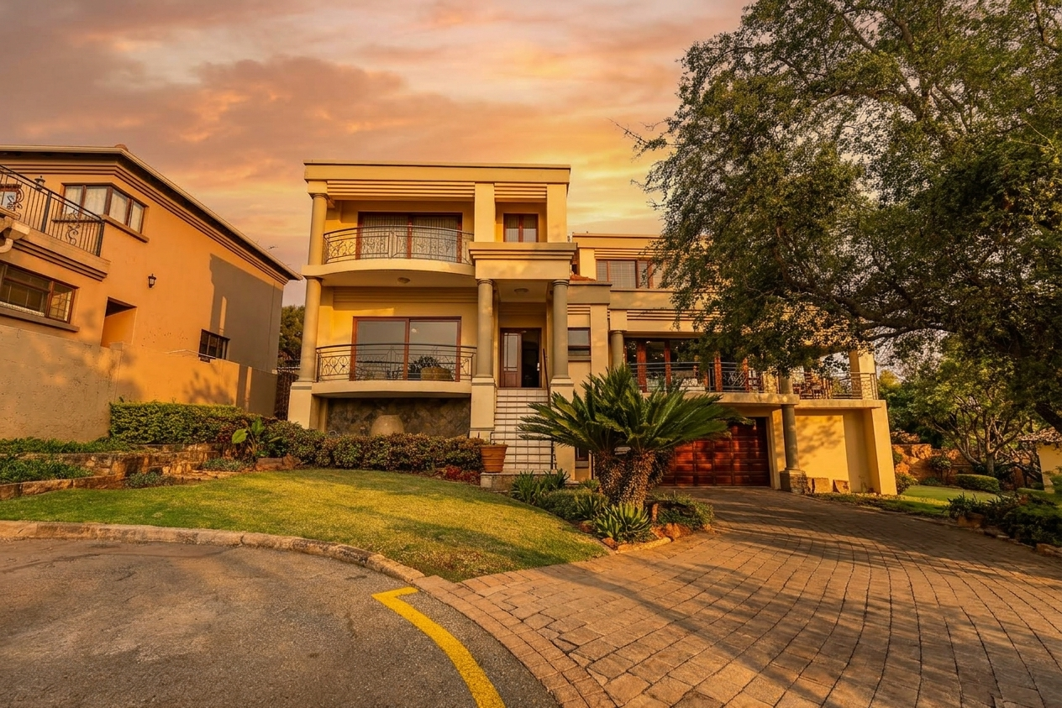
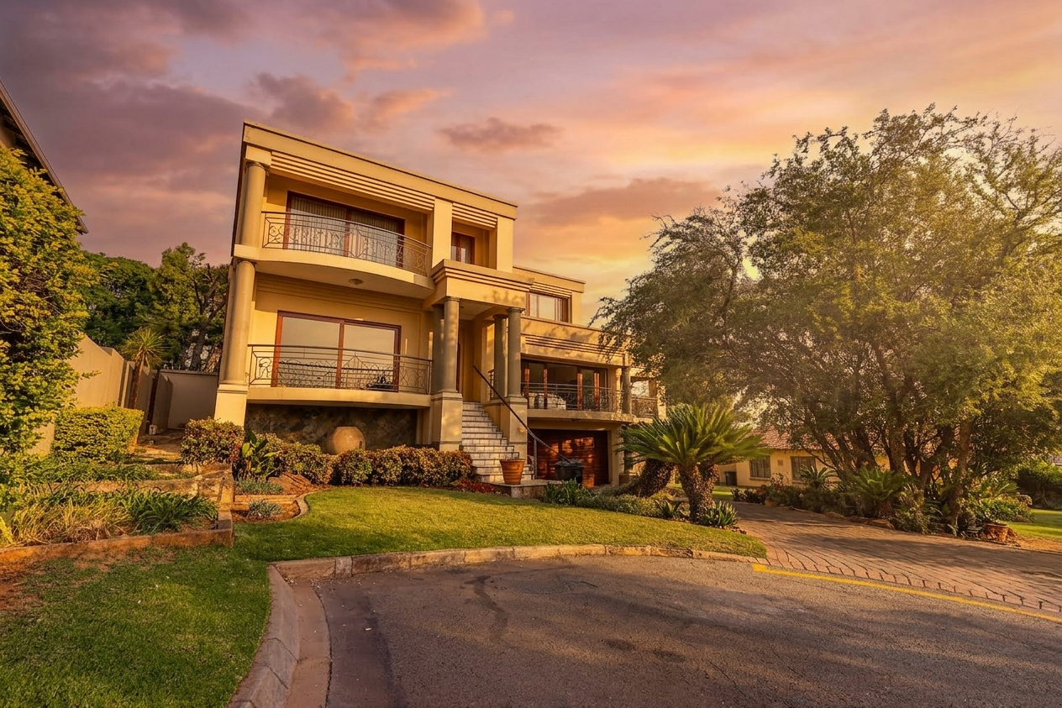
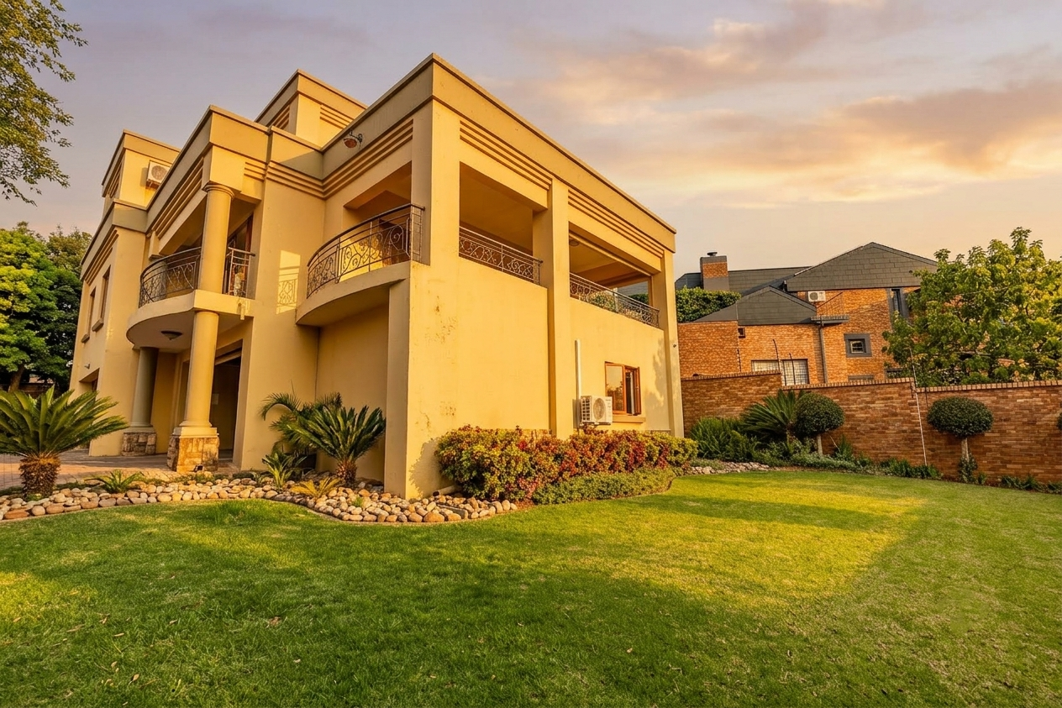
Step inside this beautifully spacious home and experience the perfect combination of comfort, functionality and generous living space. Designed with family living and effortless entertaining in mind, this property offers an abundance of room both indoors and out.
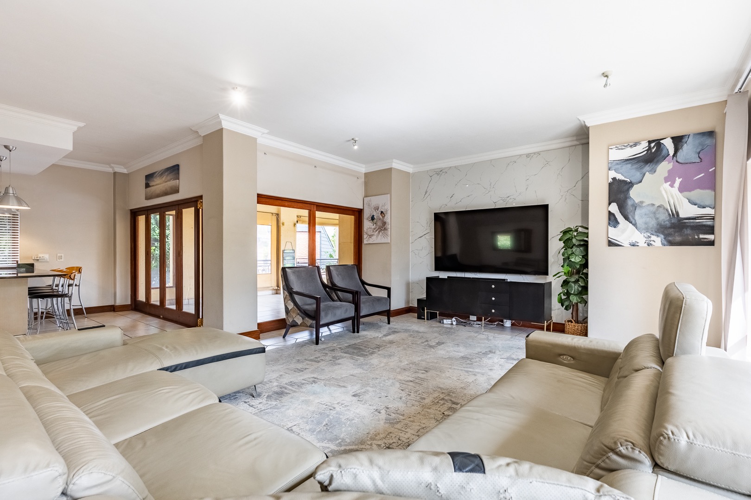
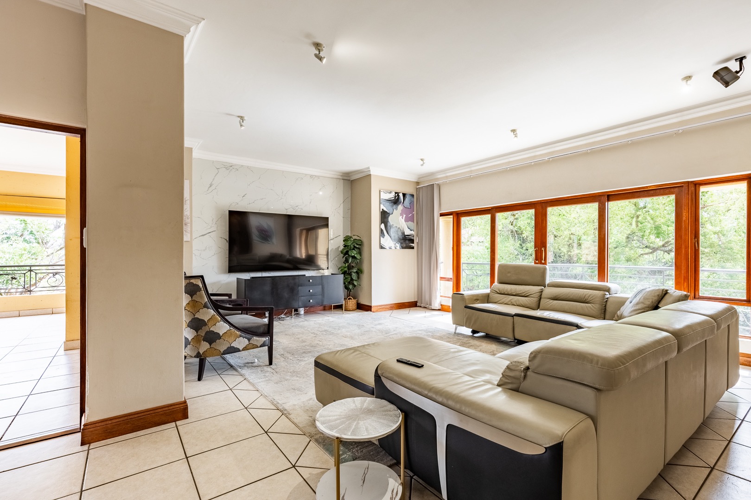
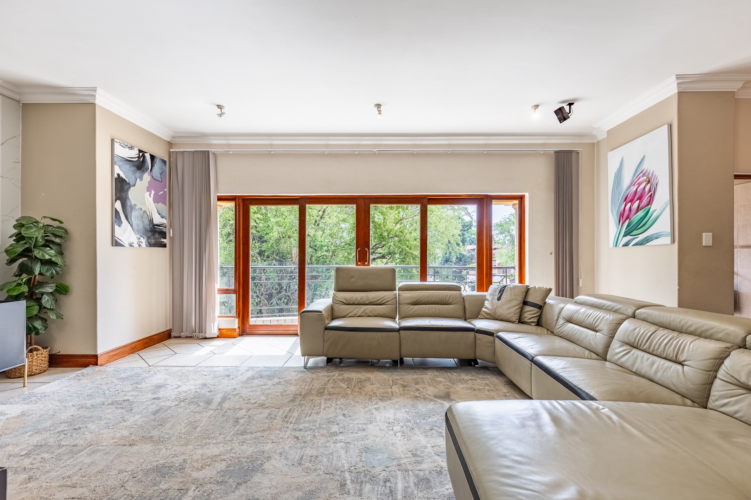
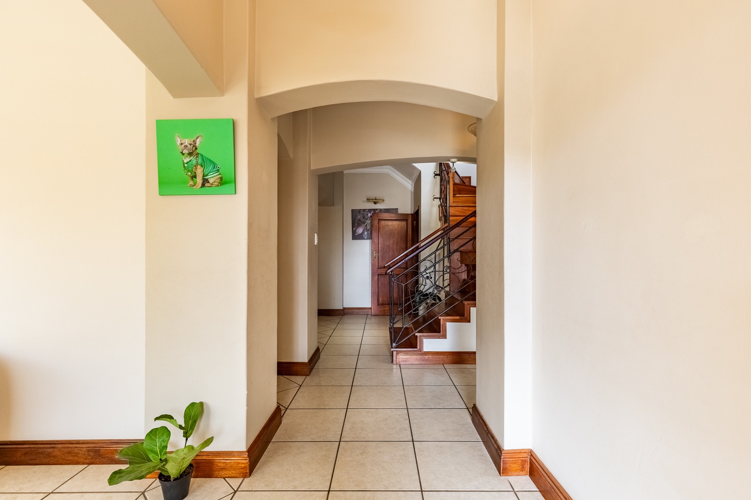
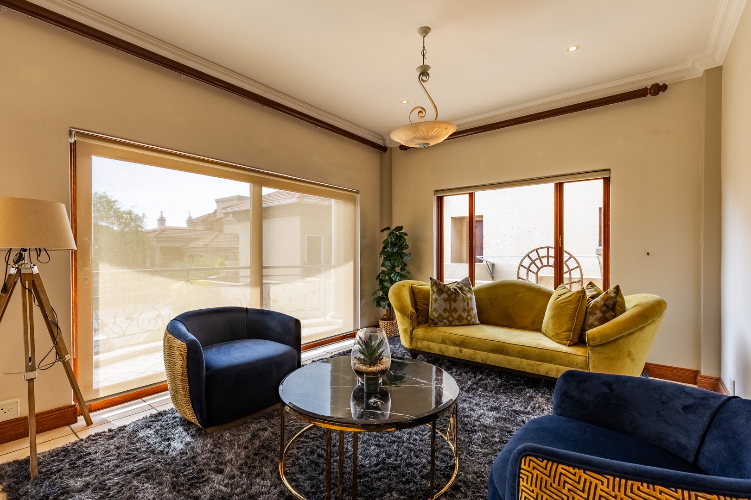
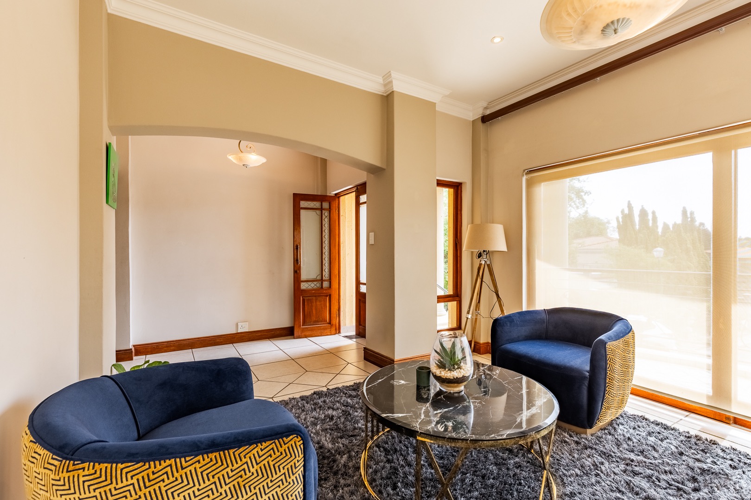
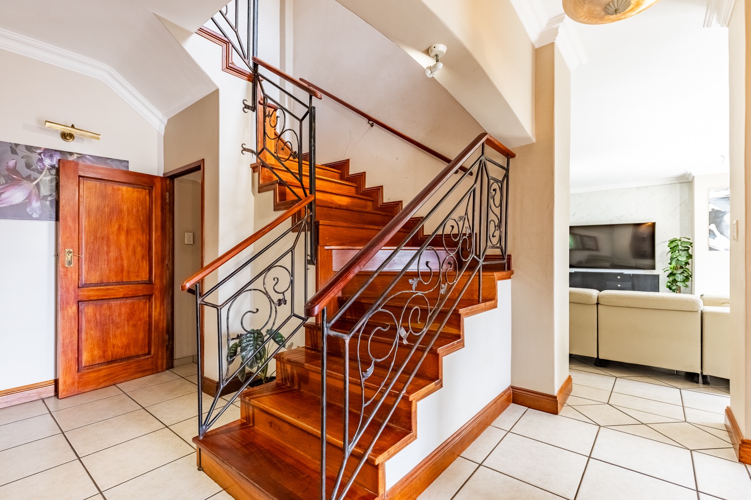
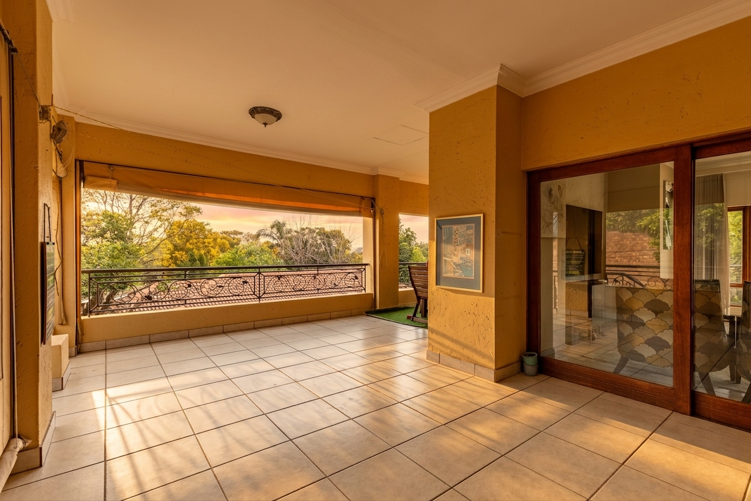
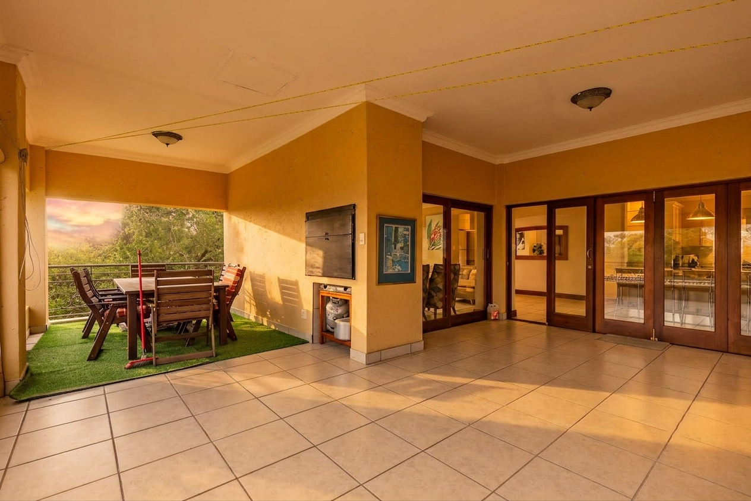
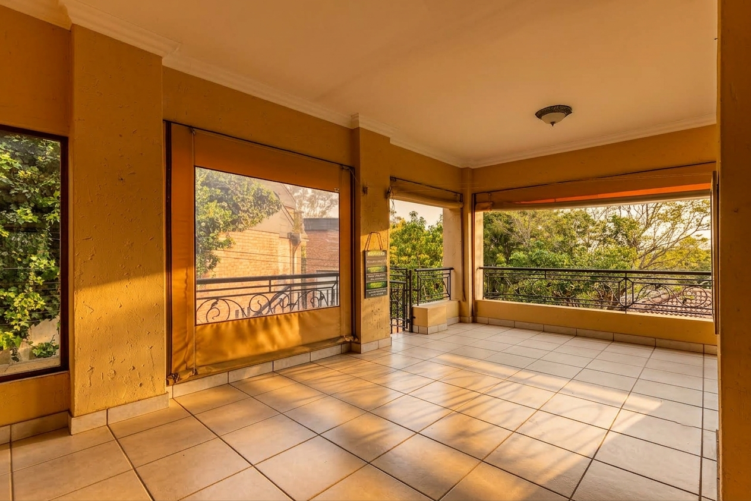
The inviting entrance hall leads into two generously sized living areas, creating plenty of space for both relaxed family time and entertaining. One of the living rooms is particularly spacious and both enjoy beautiful North-facing windows, filling the rooms with natural light. Main living area opens onto a balcony and patio, creating a seamless flow between the indoor and outdoor spaces.
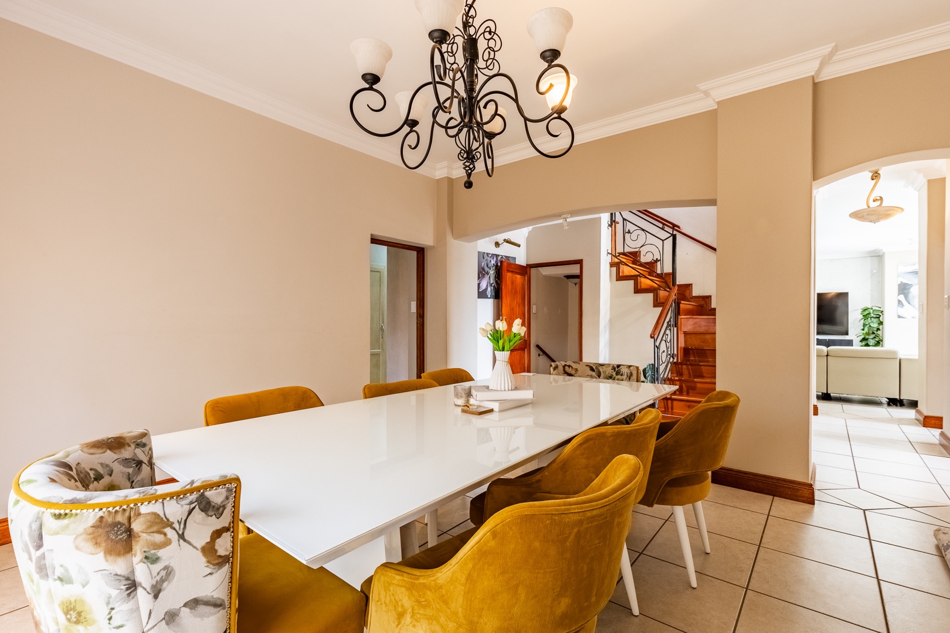
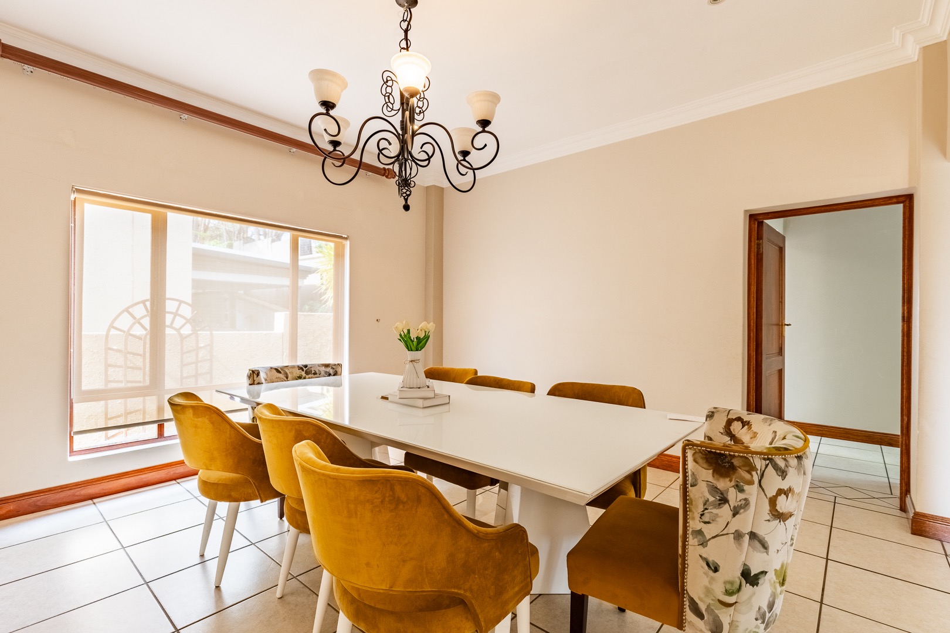
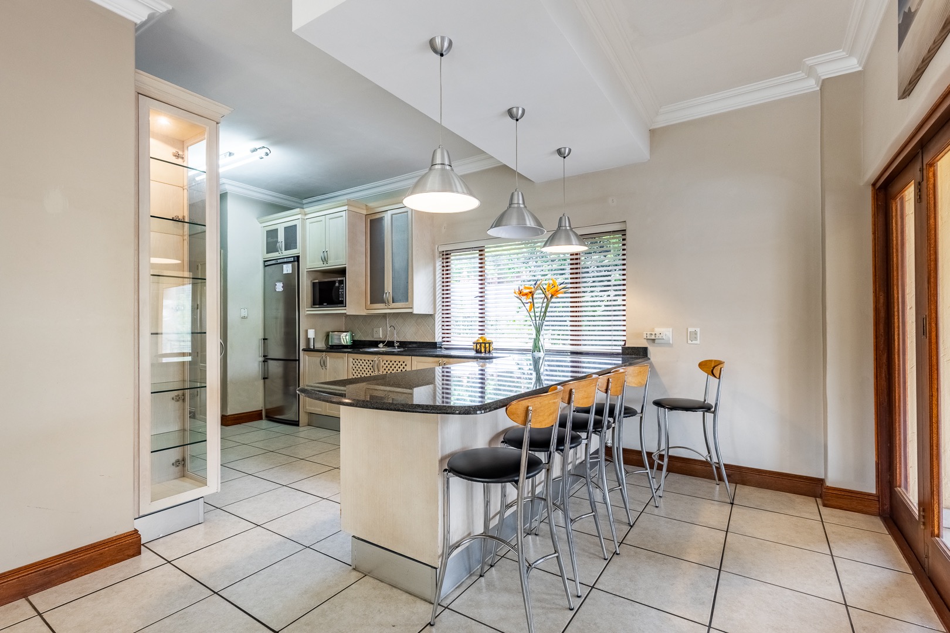
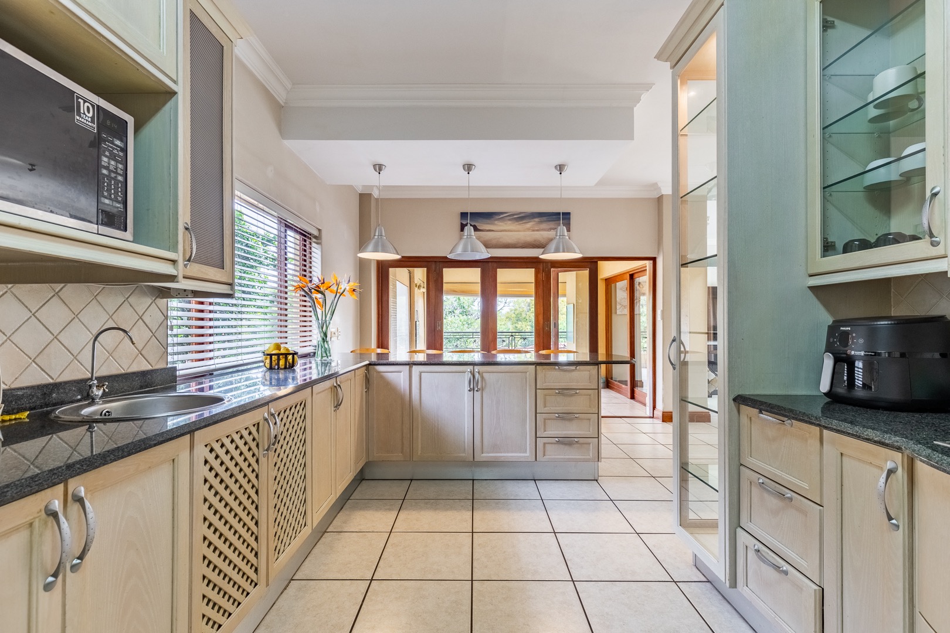
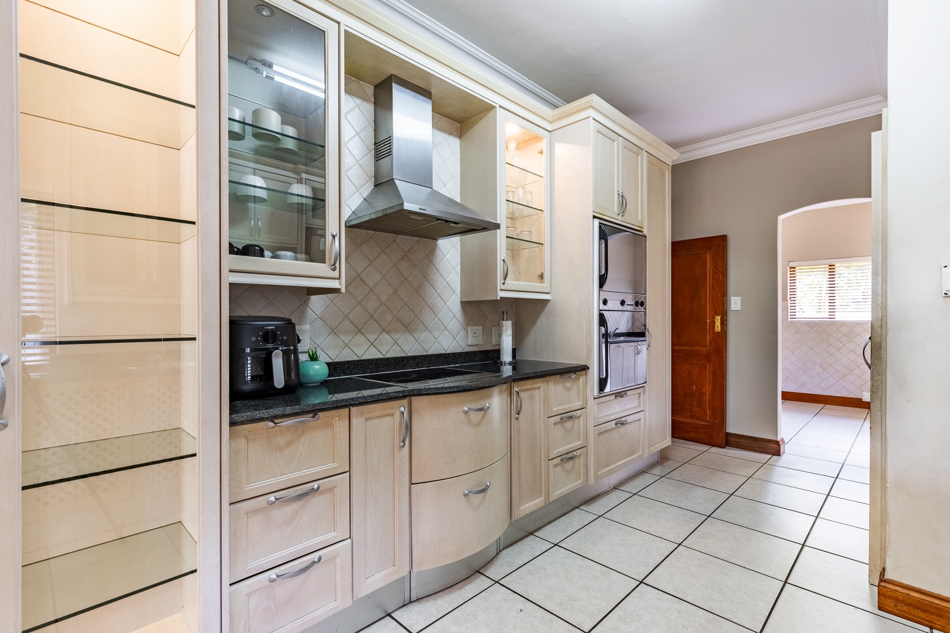
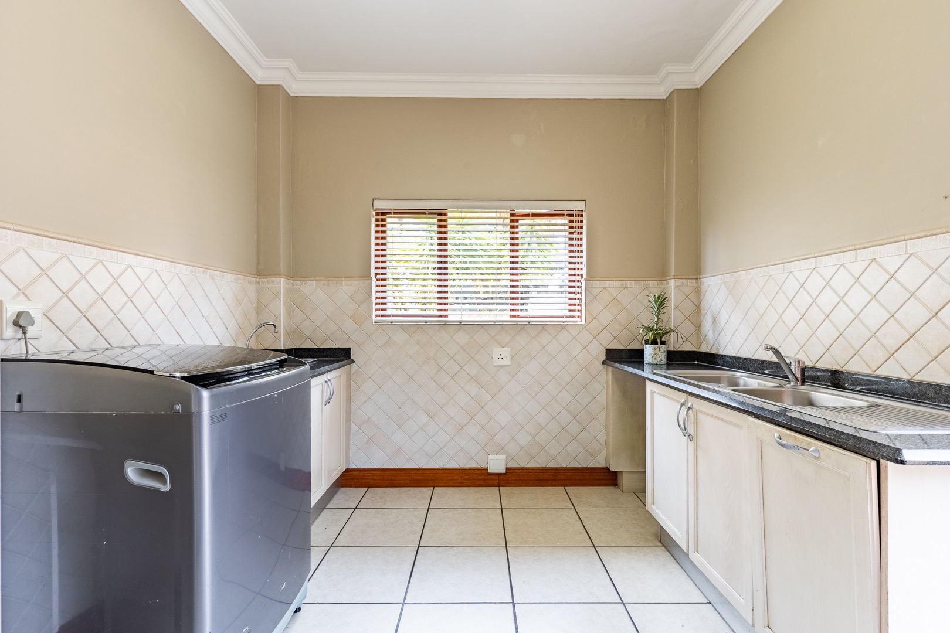
The elegant dining room is perfectly positioned for family meals and entertaining, while the spacious kitchen is designed for convenience. Featuring granite countertops, a breakfast nook, pantry and ample space for appliances, the kitchen also has a separate scullery, keeping the main kitchen area neat and making entertaining effortless.
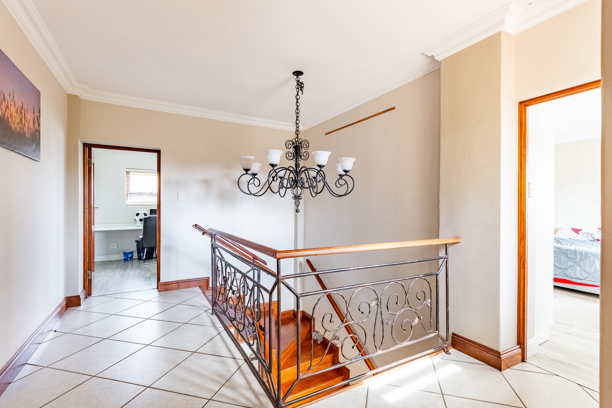
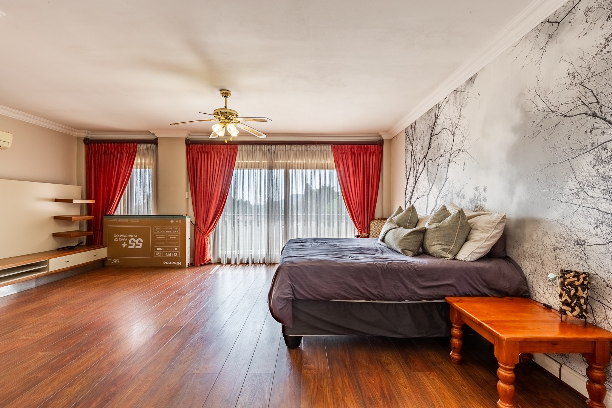
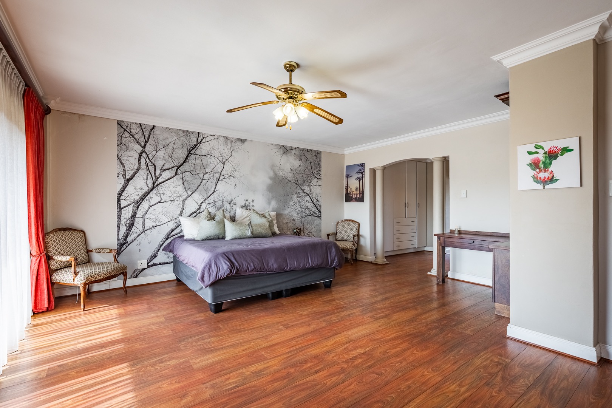
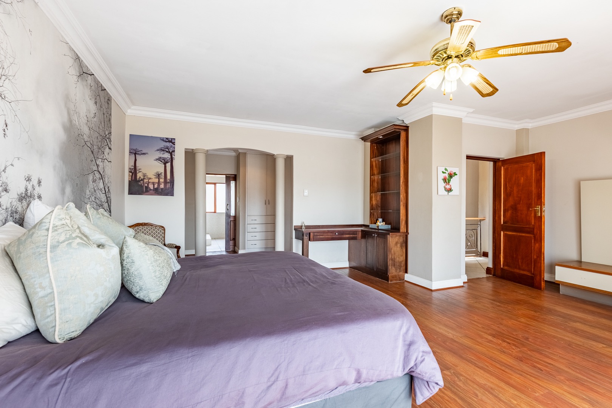
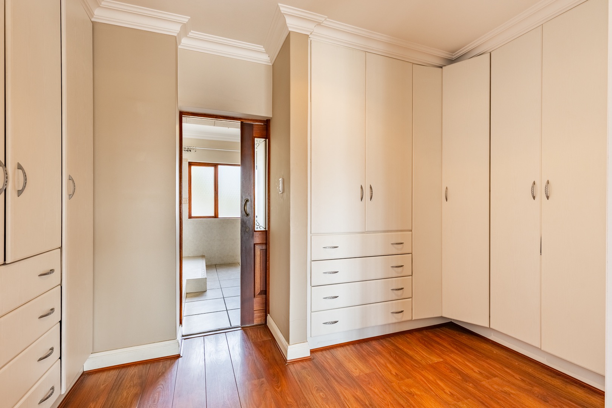
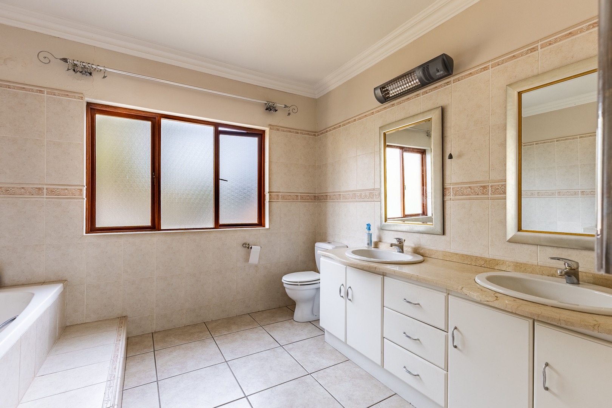
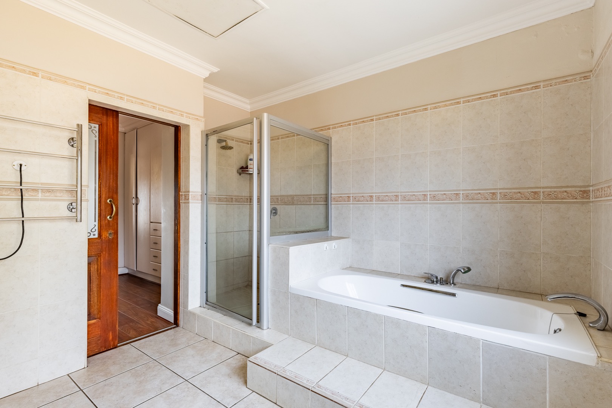
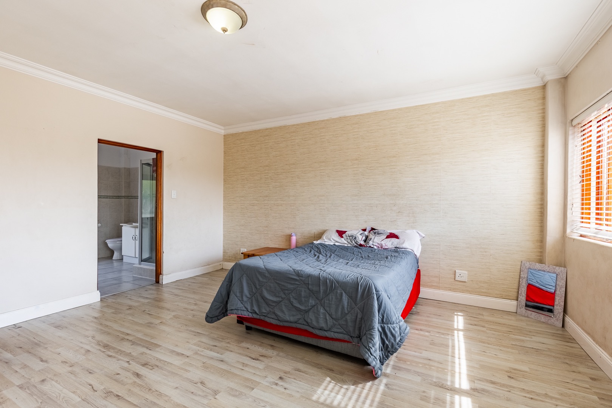
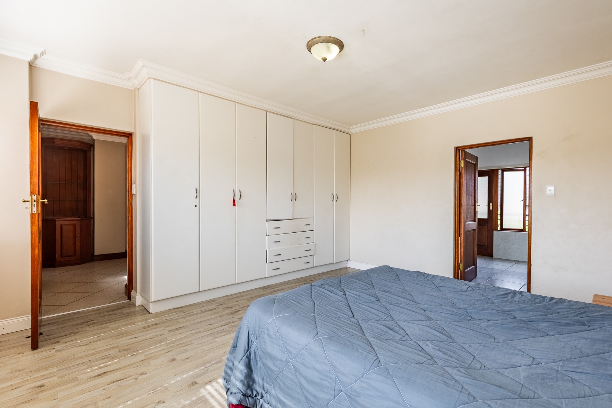
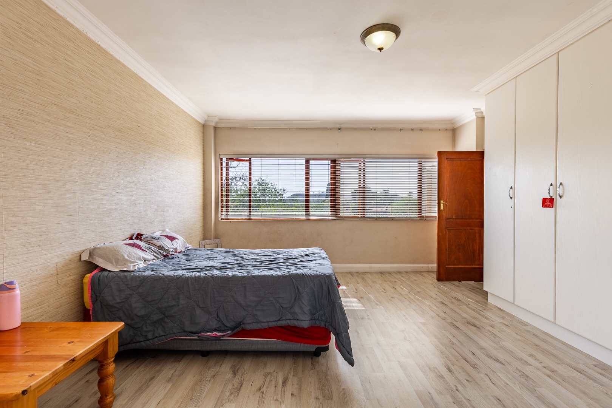
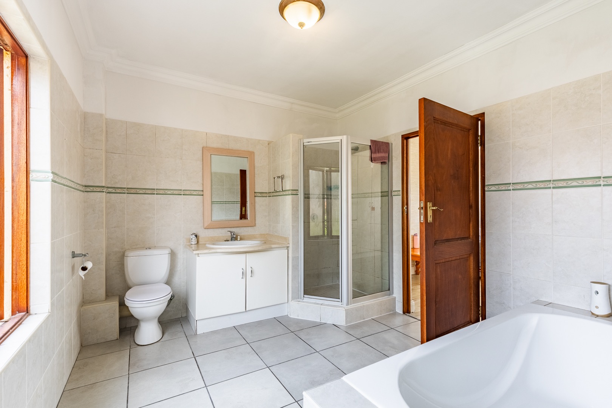
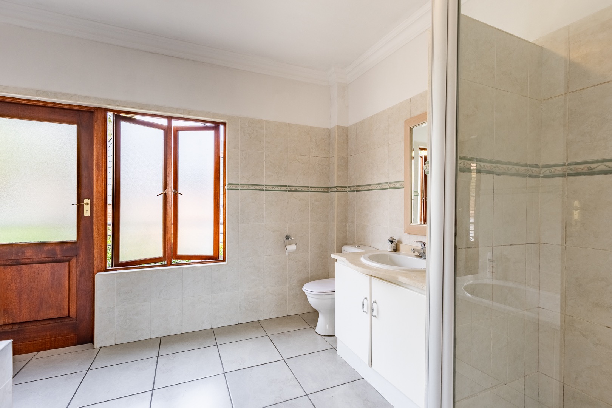
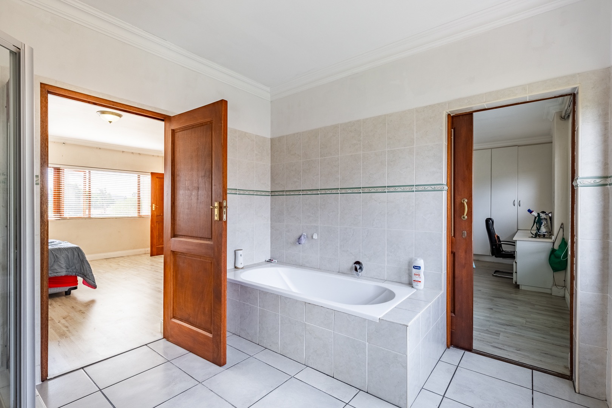
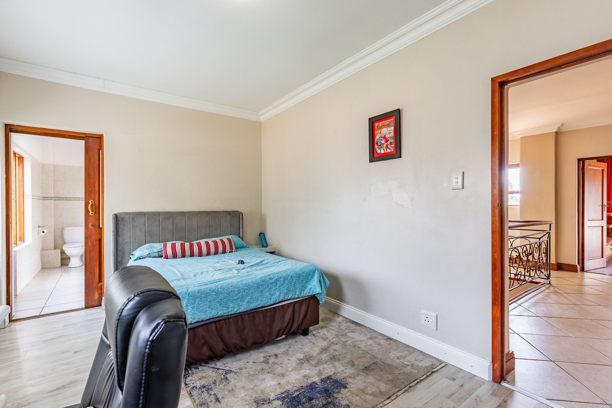
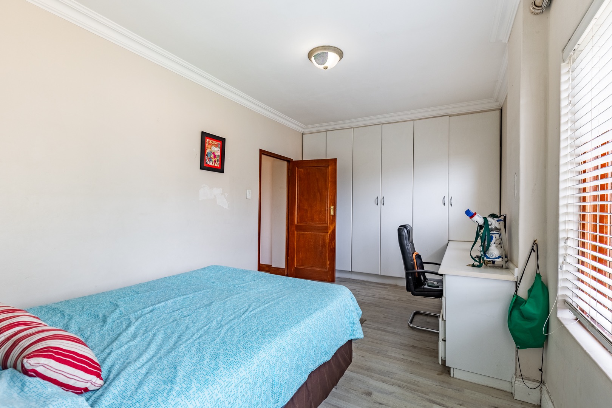
Upstairs, the home offers three well-sized bedrooms with laminated flooring. The main bedroom is a private retreat with its own balcony and a full en-suite bathroom featuring a double vanity. Bedrooms two and three are serviced by a second full bathroom, with bathroom also leading to a balcony.
A conveniently positioned guest cloak downstairs adds an extra touch of practicality.
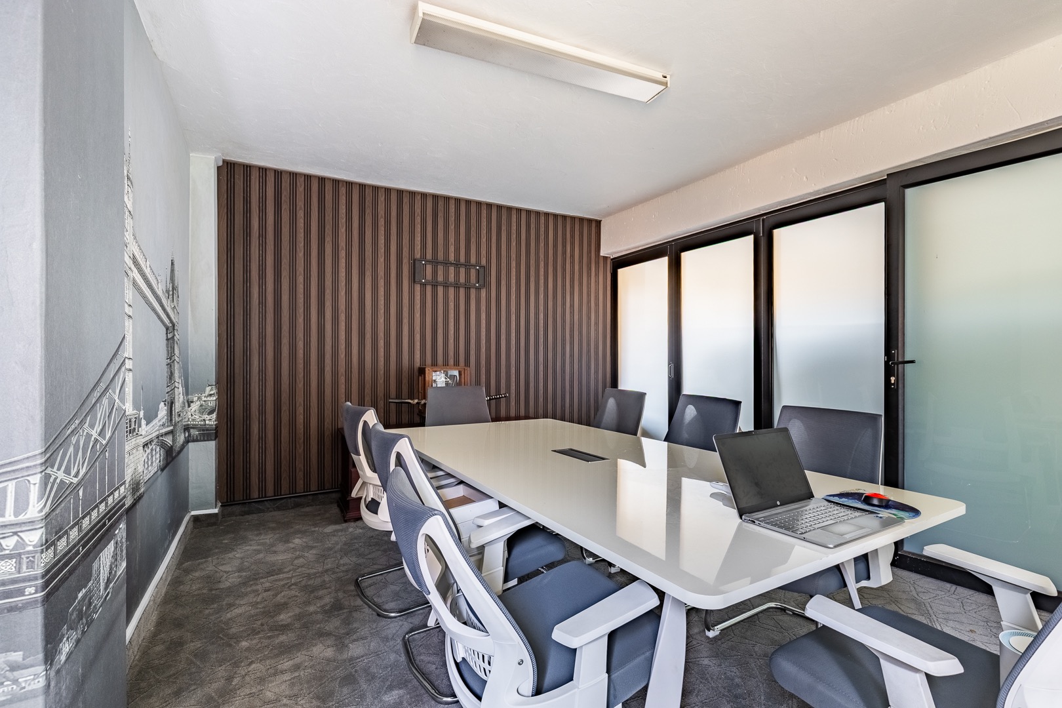
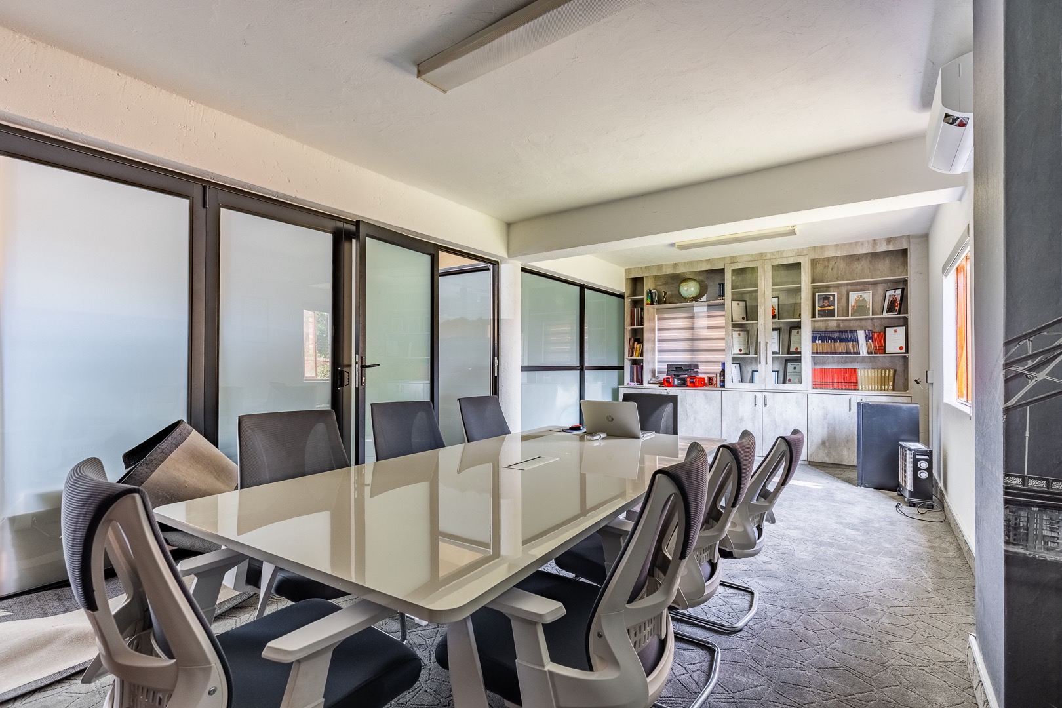
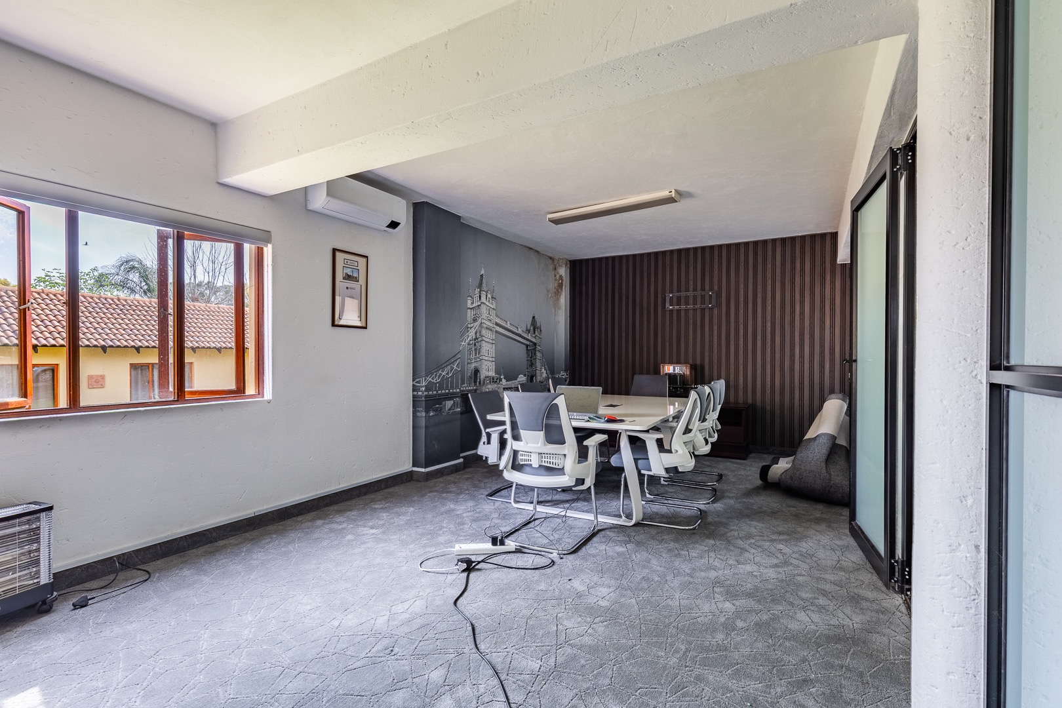
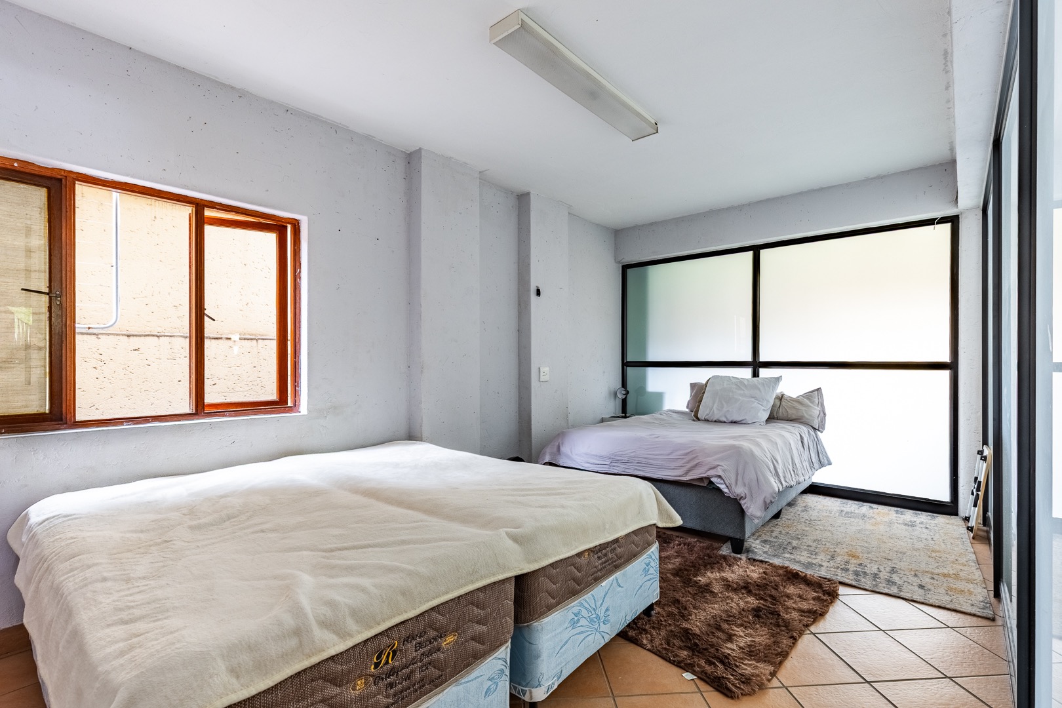
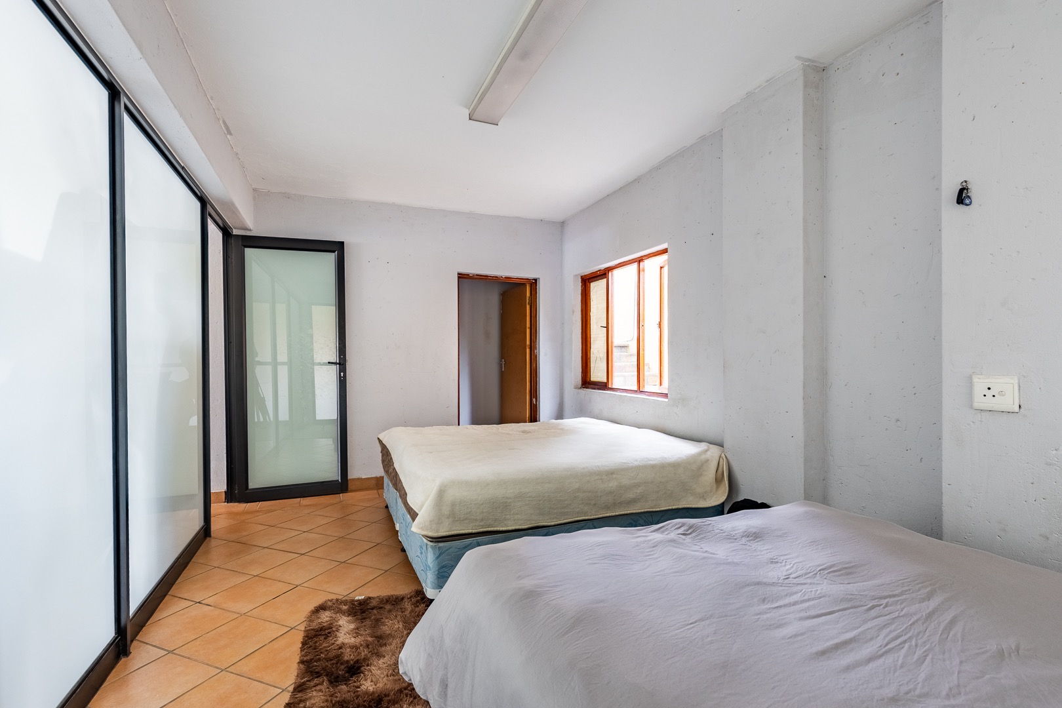
For those working or studying from home, the property offers a dedicated study as well as a versatile studio space, providing ample options for a home office, creative workspace or hobby area.
Outside, the garden provides a lovely space to enjoy the outdoors, while the double garage and three additional visitor parking spaces ensure plenty of parking for residents and guests.
Situated in an estate close to top-tier schools and Atterbury Value Mart, this home offers generous floor space, practical living and a convenient lifestyle in one exceptional package.
Property features:
3 Bedrooms | 2 Full Bathrooms | Guest Cloakroom | 2 Living Areas | Dining Room | Spacious Kitchen | Separate Scullery | Pantry | Breakfast Nook | Study | Studio | Balconies | Patio | Garden | Double Garage | 3 Visitor Parking Spaces
A spacious family home offering the room, versatility and lifestyle that discerning buyers are looking for.
Property Details
- 3 Bedrooms
- 2.5 Bathrooms
- 2 Garages
- 2 Lounges
- 1 Dining Area
Property Features
- Study
- Balcony
- Patio
- Staff Quarters
- Storage
- Aircon
- Pets Allowed
- Access Gate
- Kitchen
- Built In Braai
- Pantry
- Guest Toilet
- Entrance Hall
- Family TV Room
| Bedrooms | 3 |
| Bathrooms | 2.5 |
| Garages | 2 |
| Floor Area | 421 m2 |
| Erf Size | 501.0 m2 |
Contact the Agent

Makayla Style
Candidate Property Practitioner