- 4
- 4
- 2
- 333 m2
Monthly Costs
Monthly Bond Repayment ZAR .
Calculated over years at % with no deposit. Change Assumptions
Affordability Calculator | Bond Costs Calculator | Bond Repayment Calculator | Apply for a BondBond Calculator

Disclaimer: The estimates contained on this webpage are provided for general information purposes and should be used as a guide only. While every effort is made to ensure the accuracy of the calculator, RE/MAX of Southern Africa cannot be held liable for any loss or damage arising directly or indirectly from the use of this calculator, including any incorrect information generated by this calculator, and/or arising pursuant to your reliance on such information.
Mun. Rates & Taxes: ZAR 3026.00
Monthly Levy: ZAR 1863.00
Property description
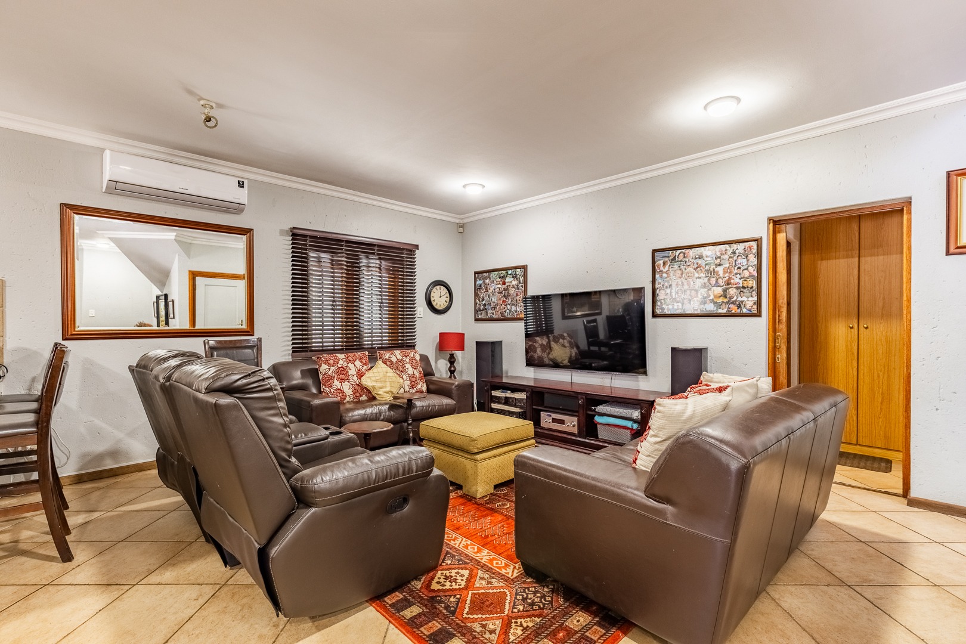
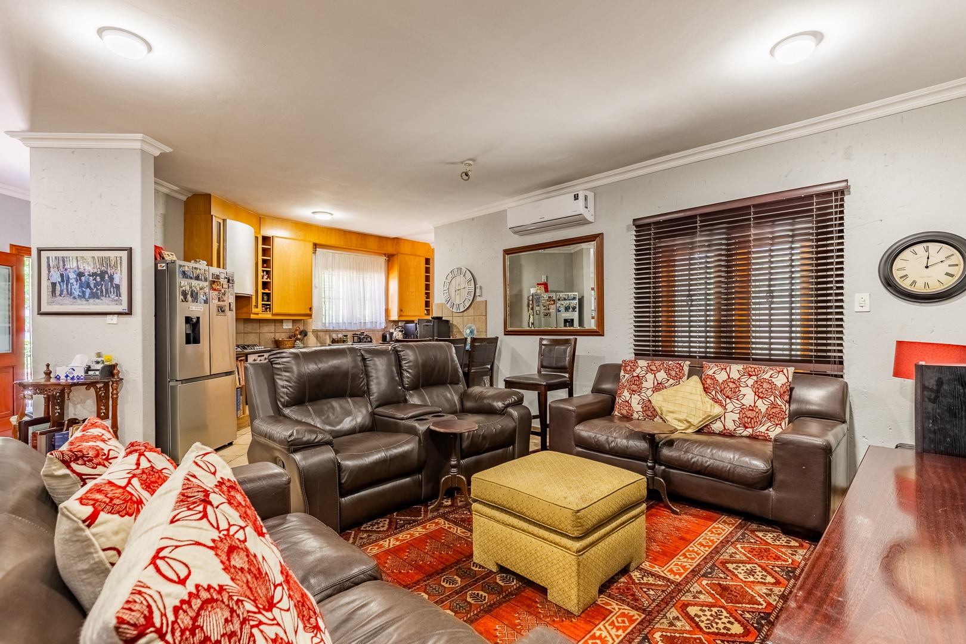
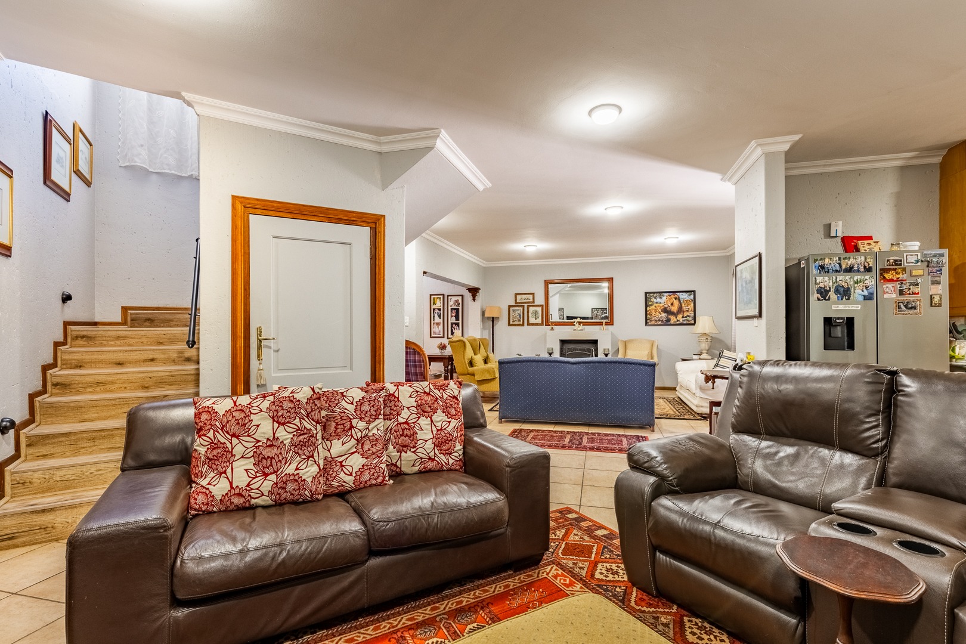
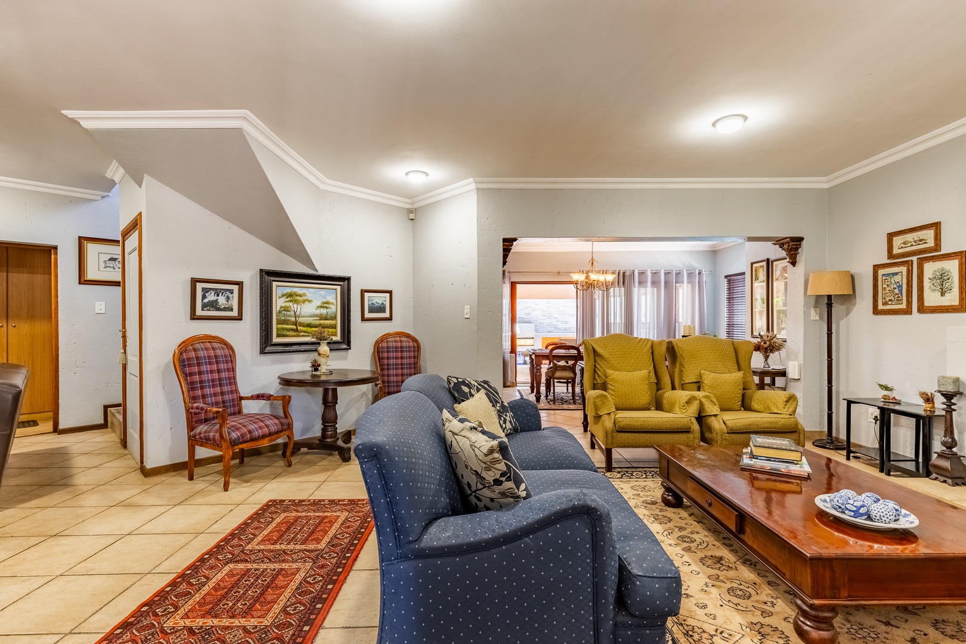
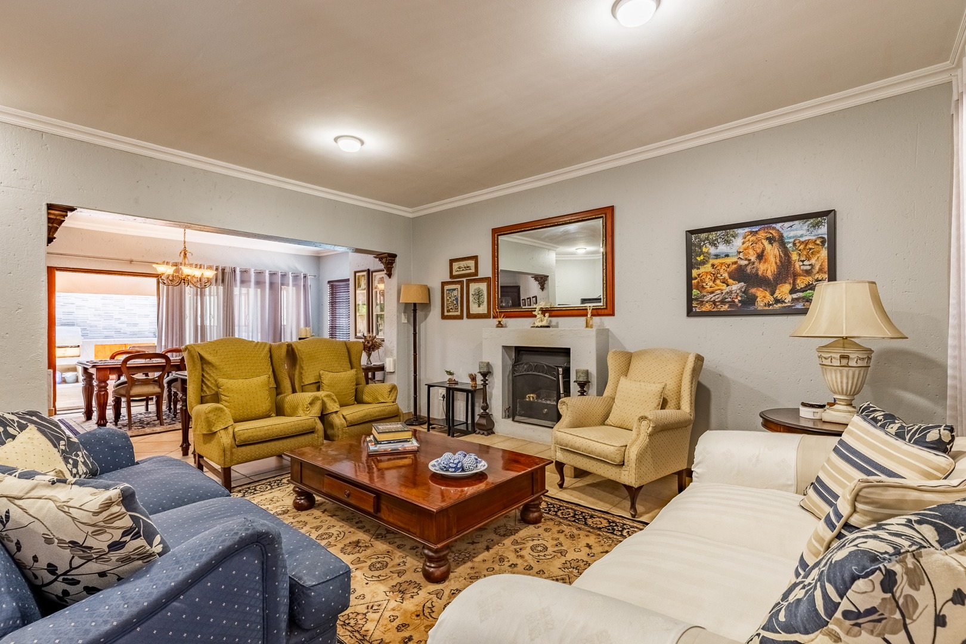
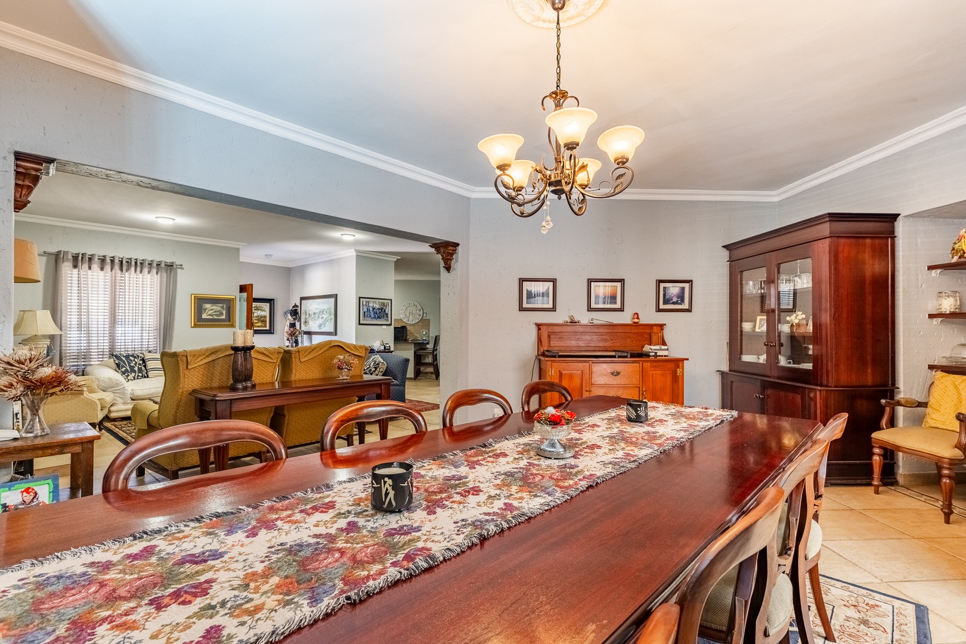
Stepping into this home the welcoming lounge areas are bathed in rich natural light, offering generous tiled living space for the whole family to relax, unwind or host guests.
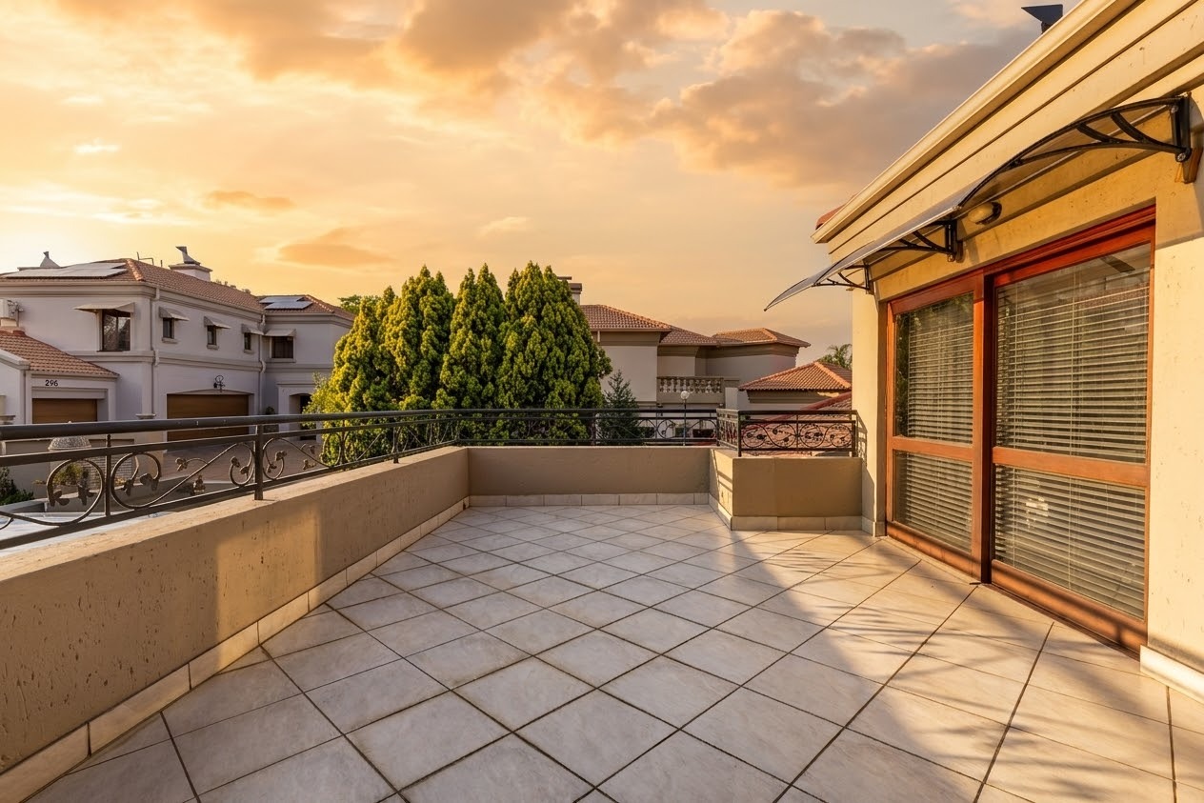
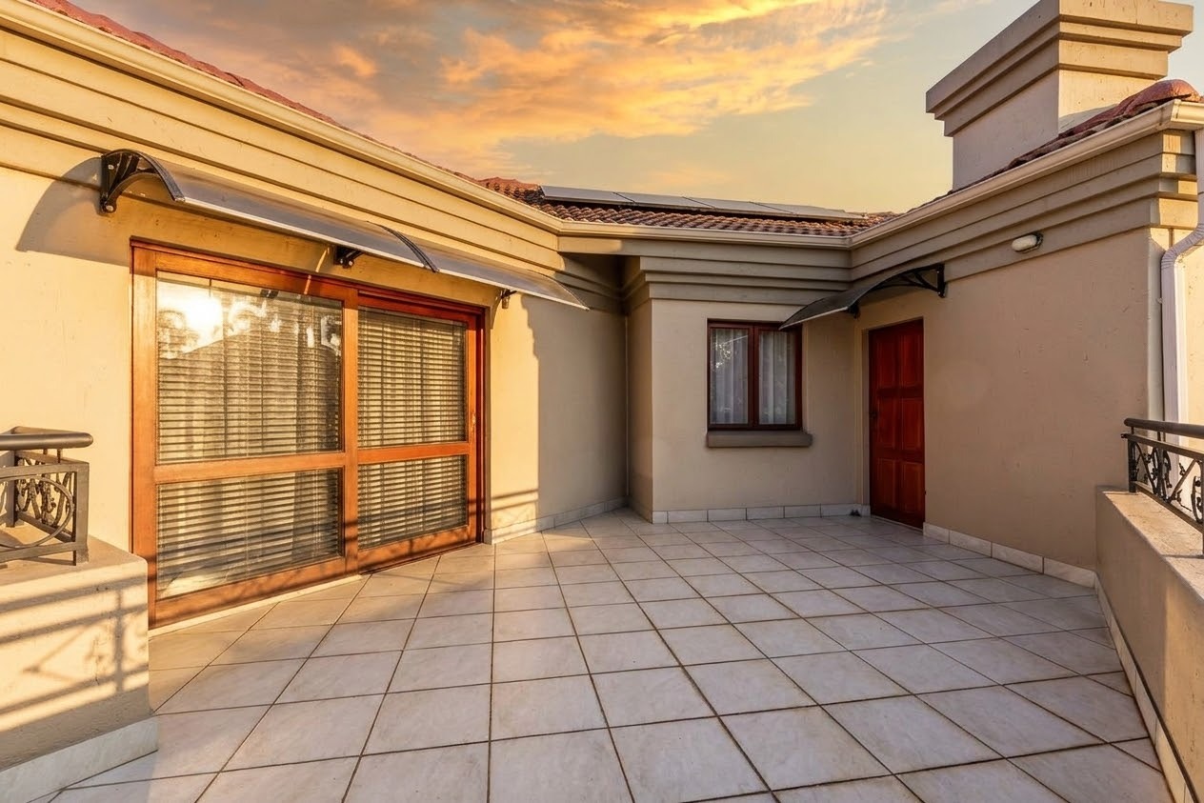
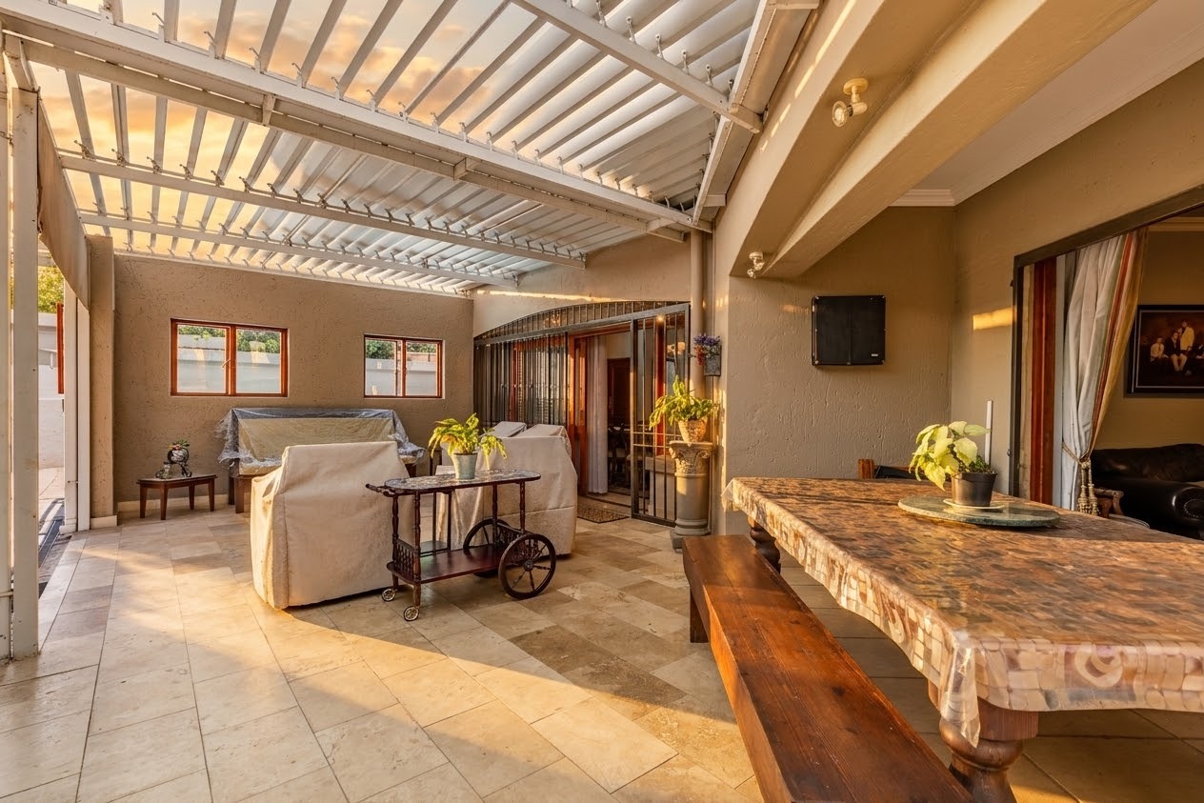
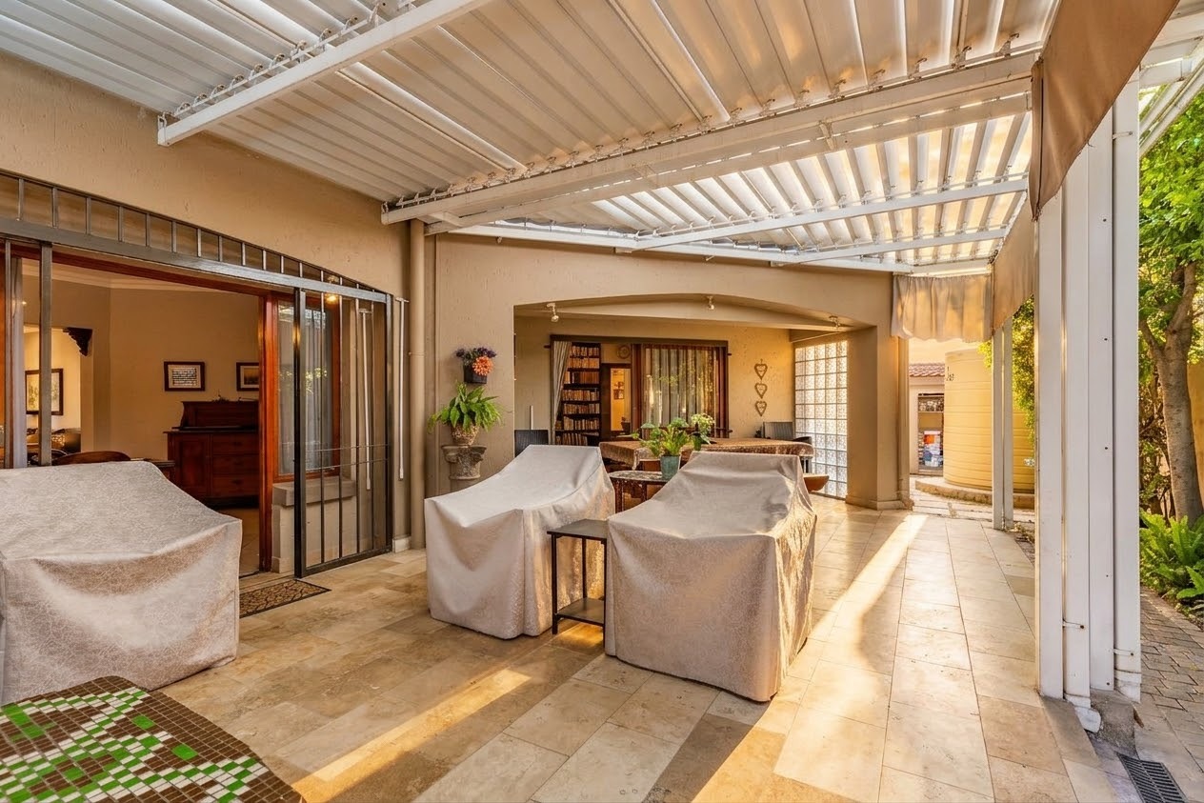
A glass door opens directly onto the patio, seamlessly connecting the indoor living space to the outdoors.
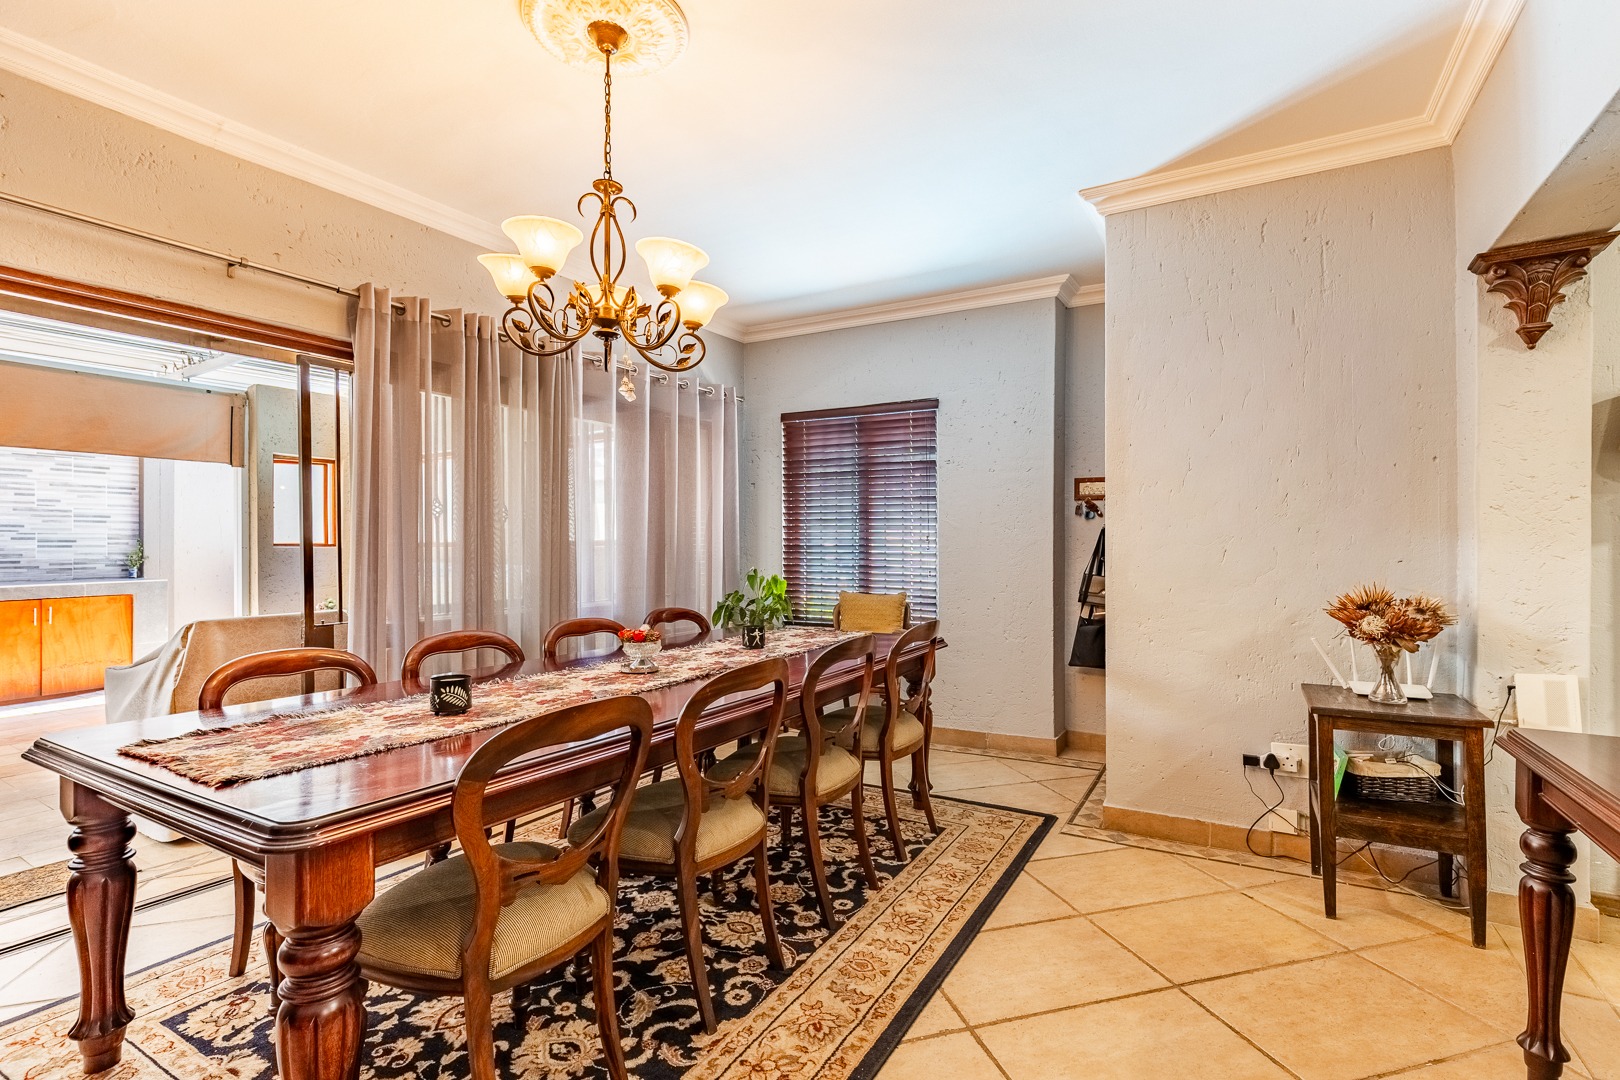
Adjacent to the living areas, the dining space flows effortlessly into the rest of the home, making everyday family meals and formal dinner hosting effortless and enjoyable.
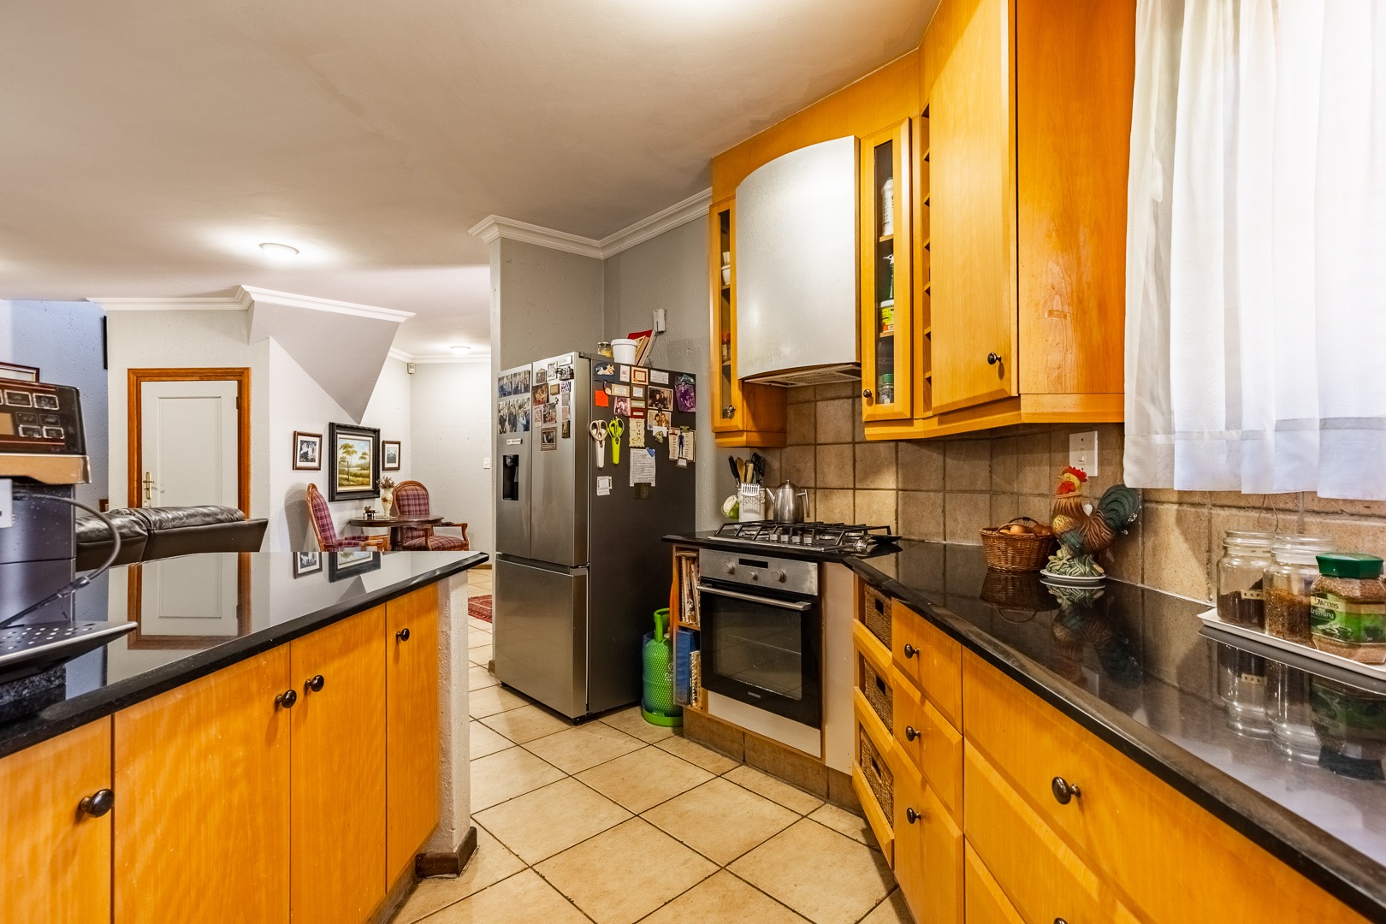
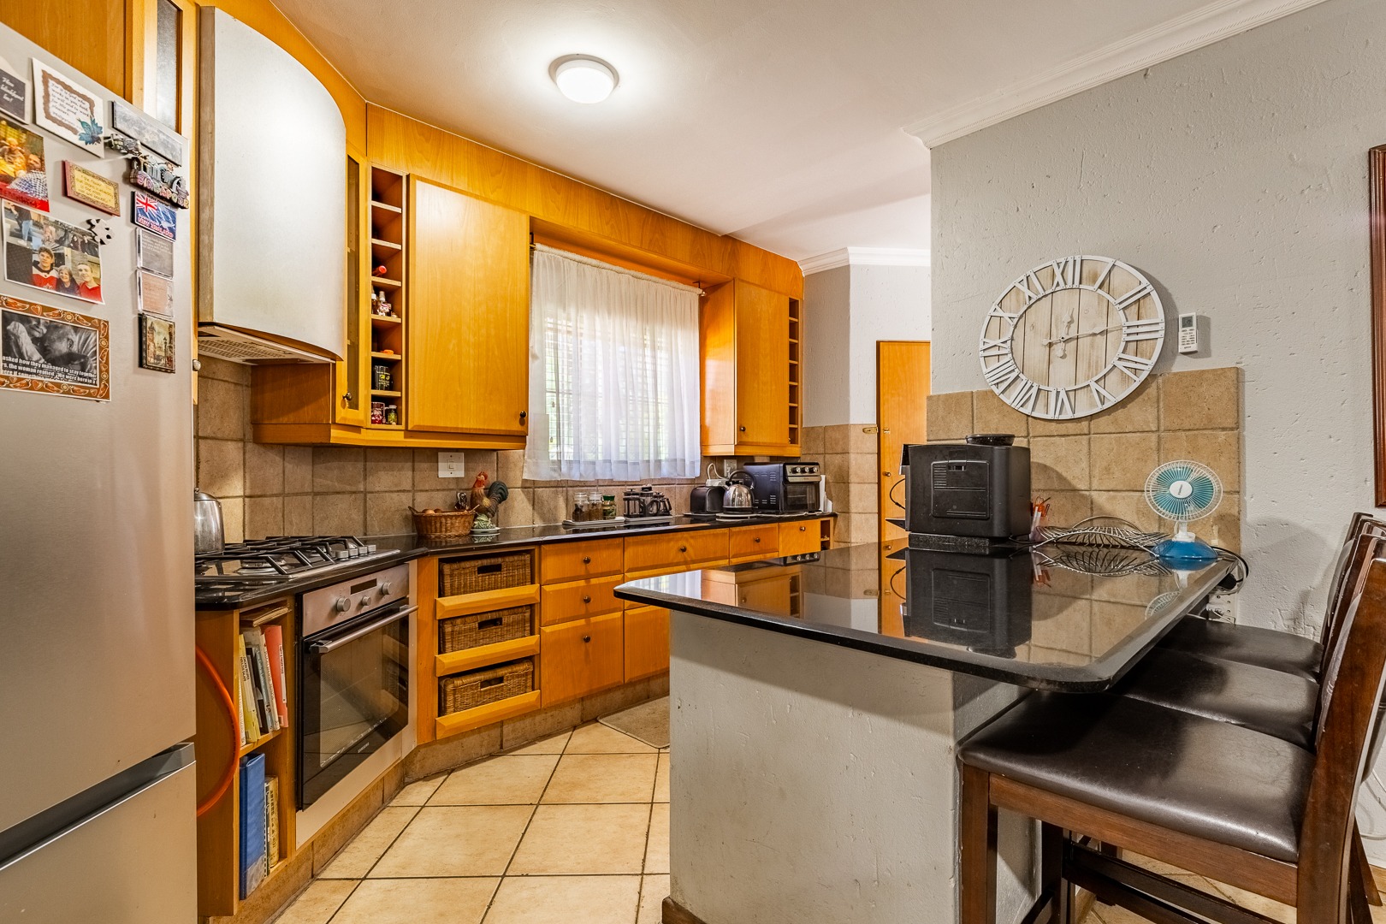
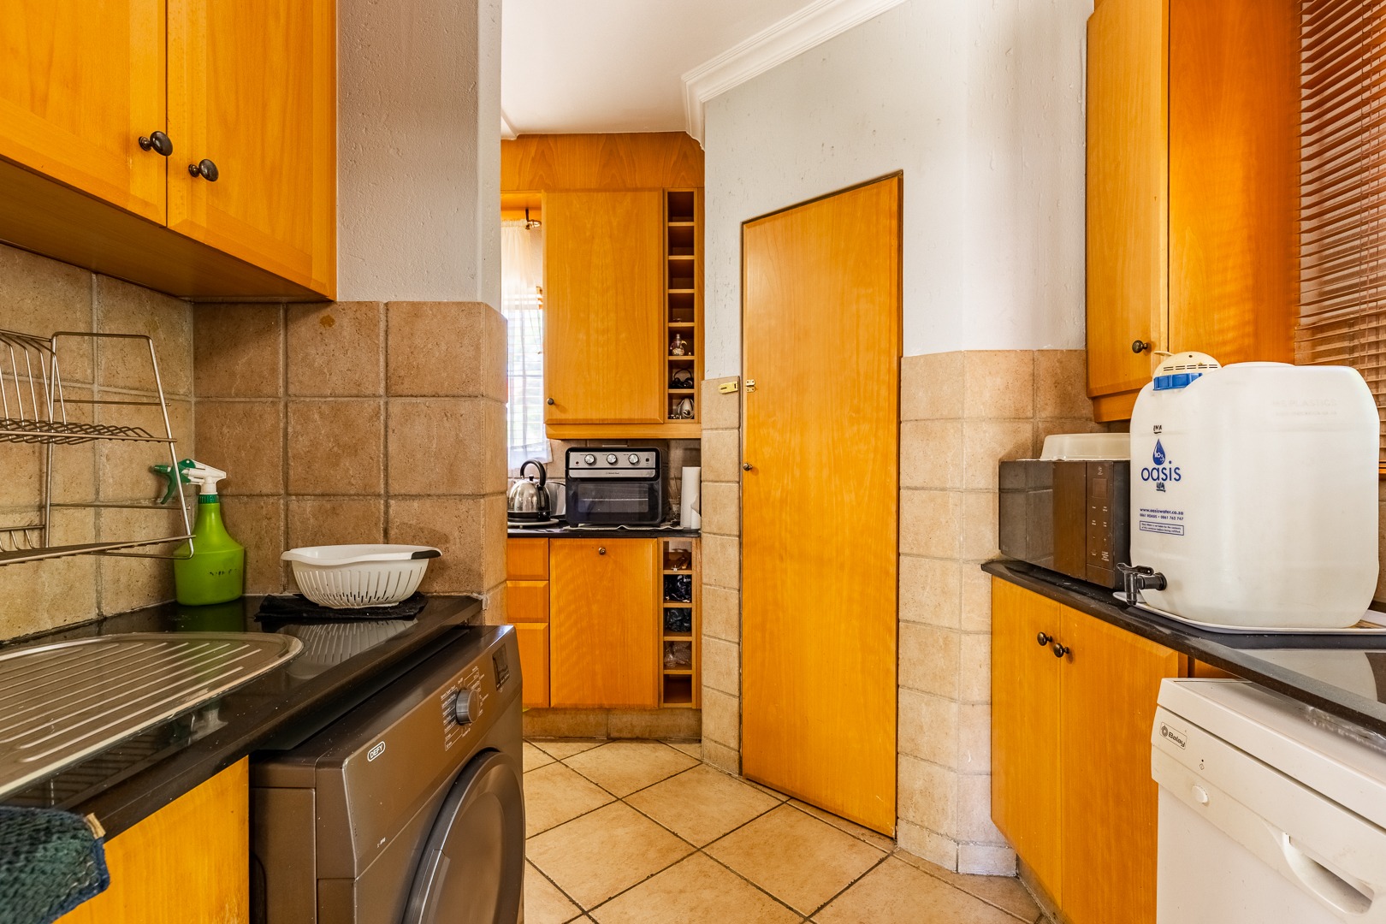
The well-appointed kitchen features timber cabinetry, complete with a practical breakfast area for casual meals.
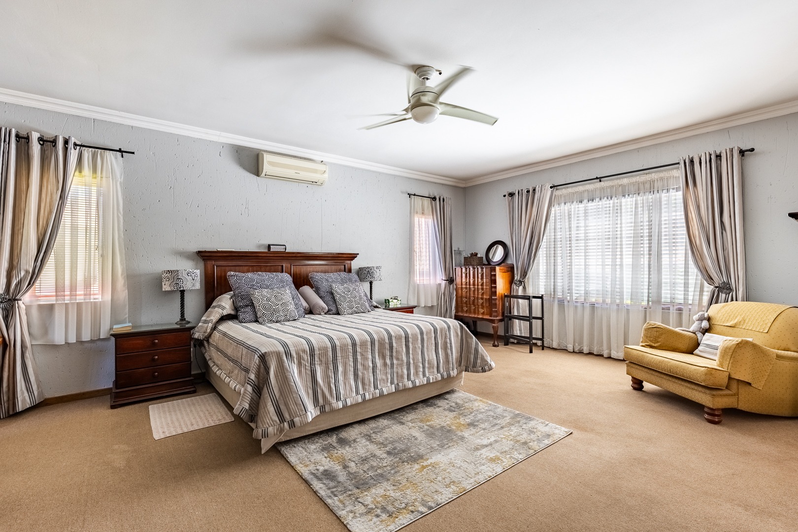
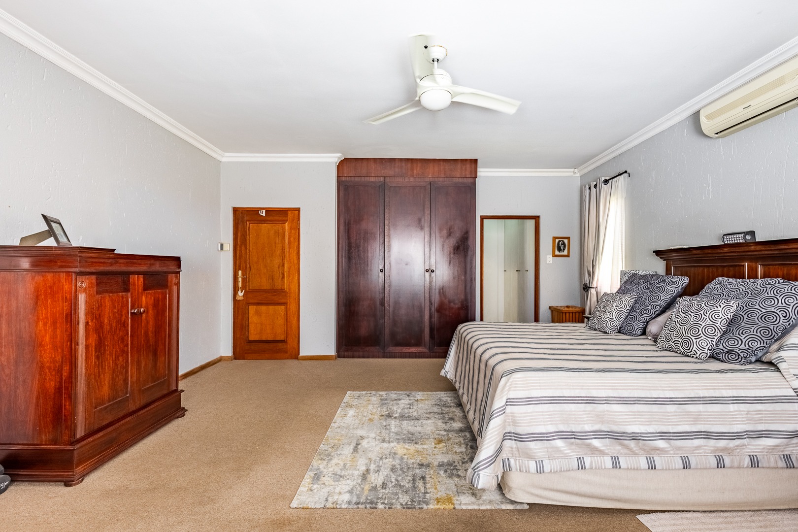
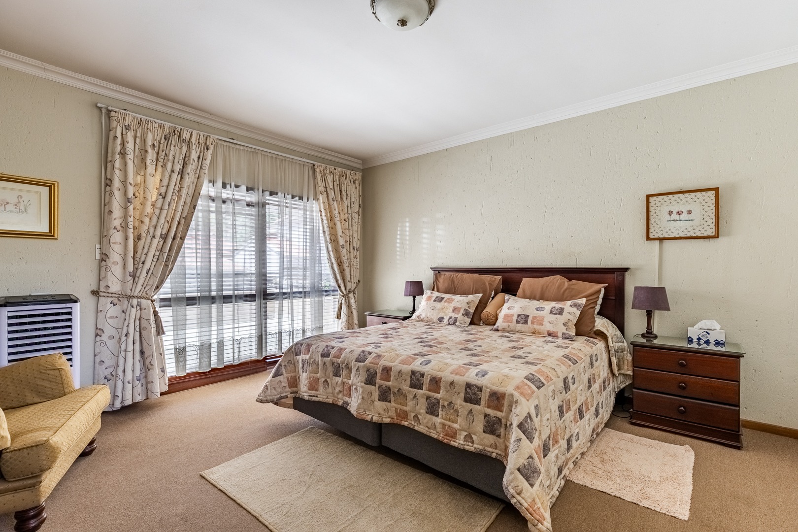
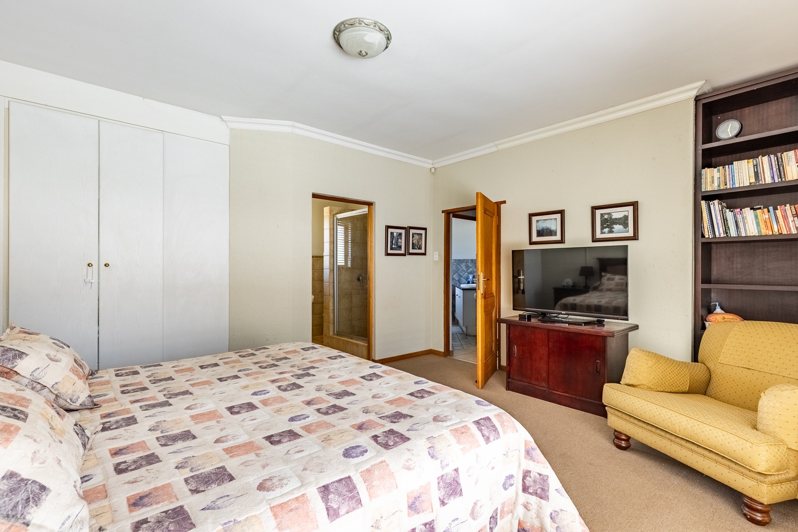
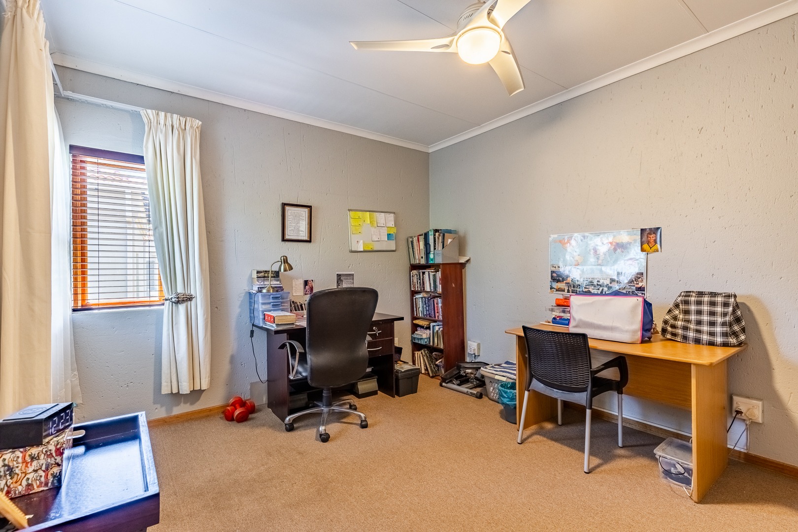
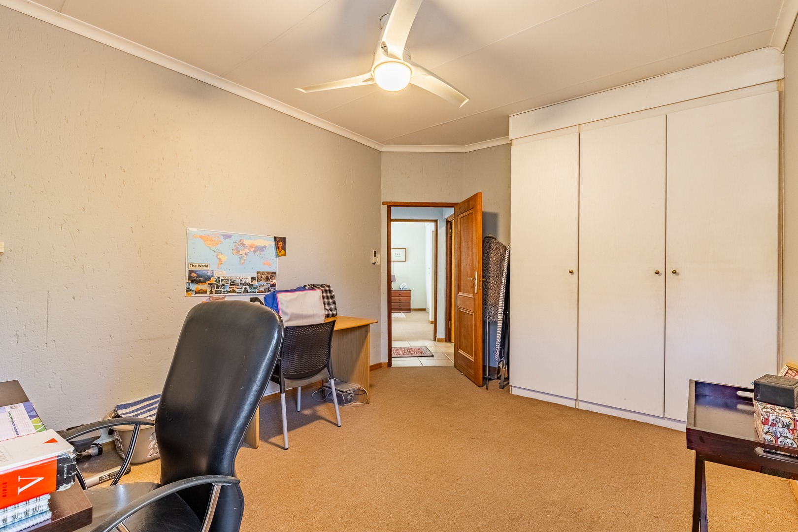
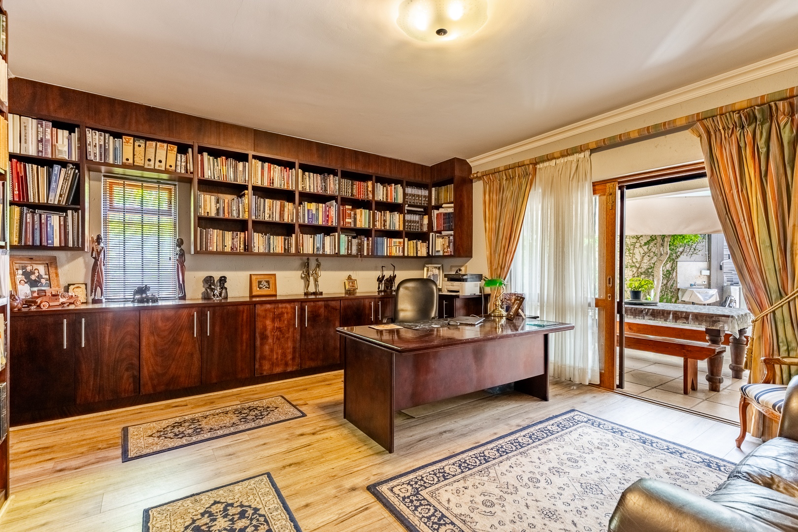
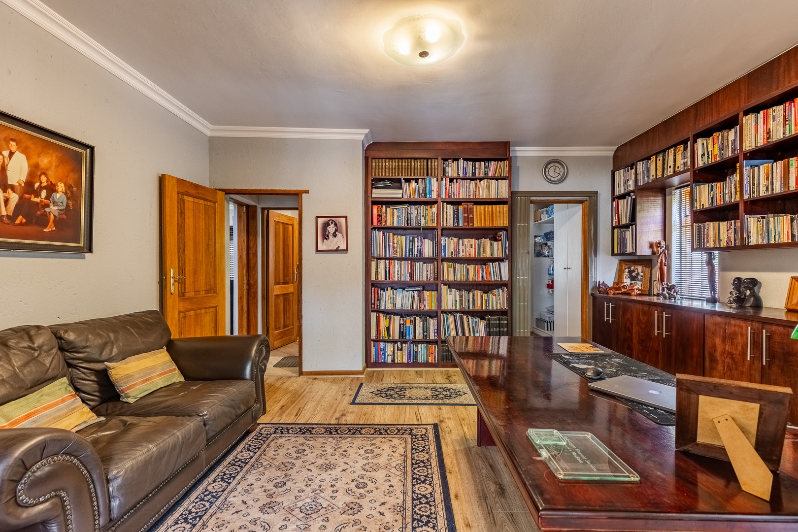
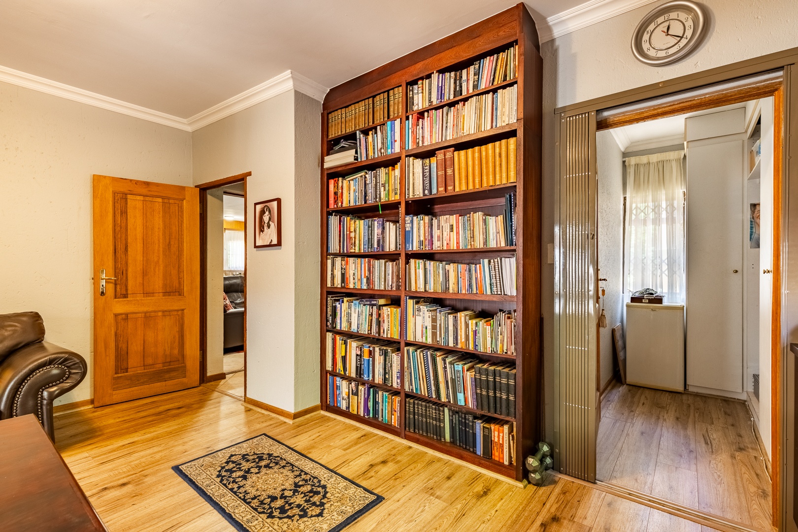
The residence features four generously proportioned bedrooms equipped with ample space.
Three bedrooms provide comfortable private retreats, while the main bedroom includes air conditioning for year-round comfort.
A flexible downstairs en-suite bedroom offers an ideal setup for guests.
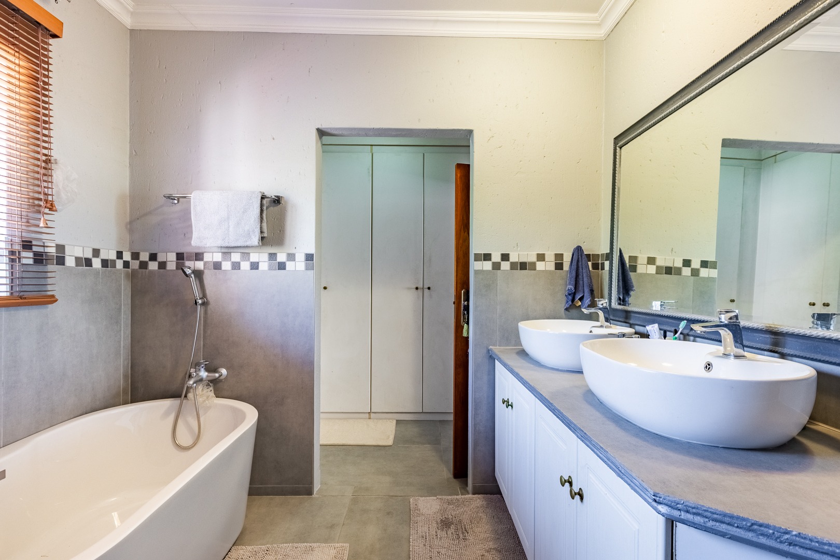
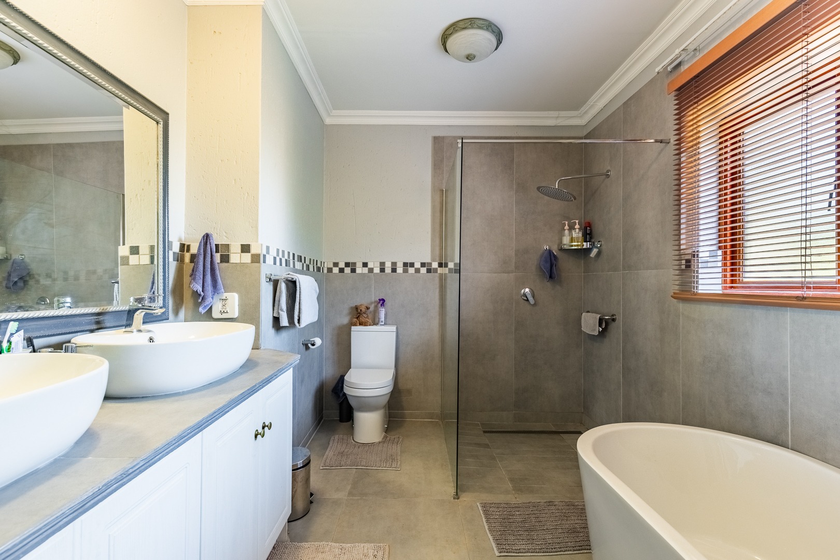
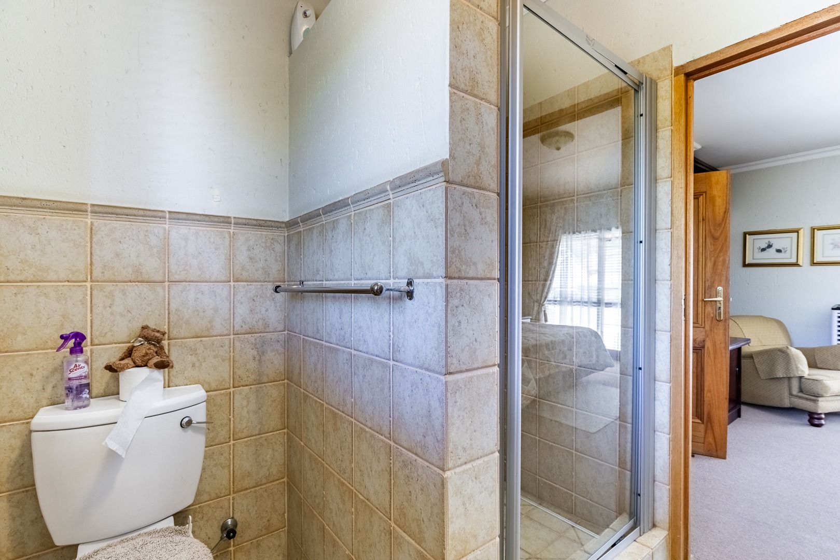
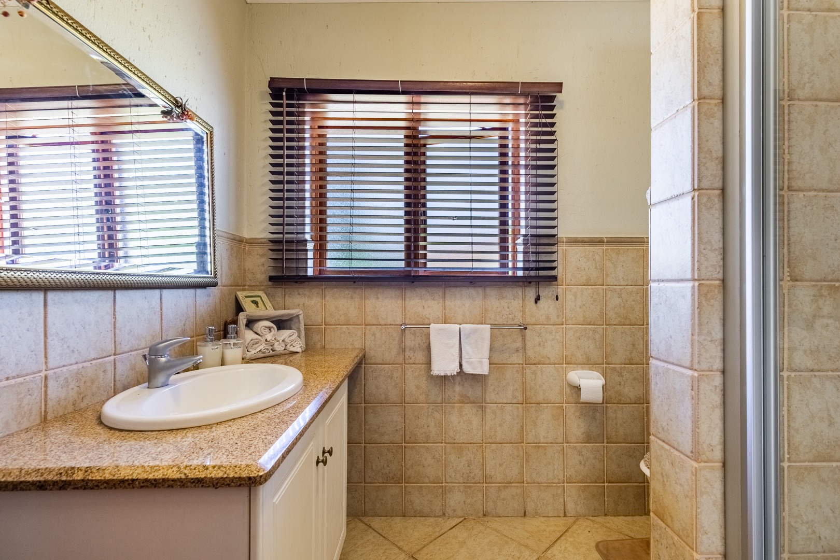
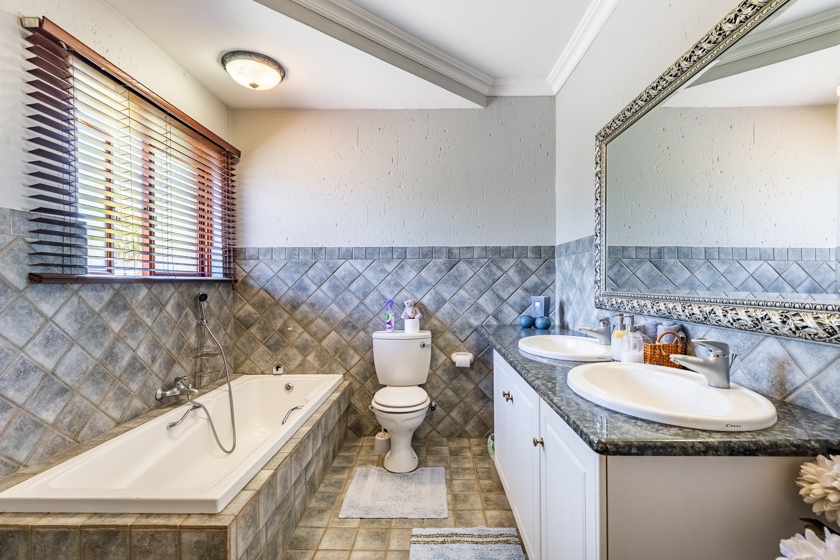
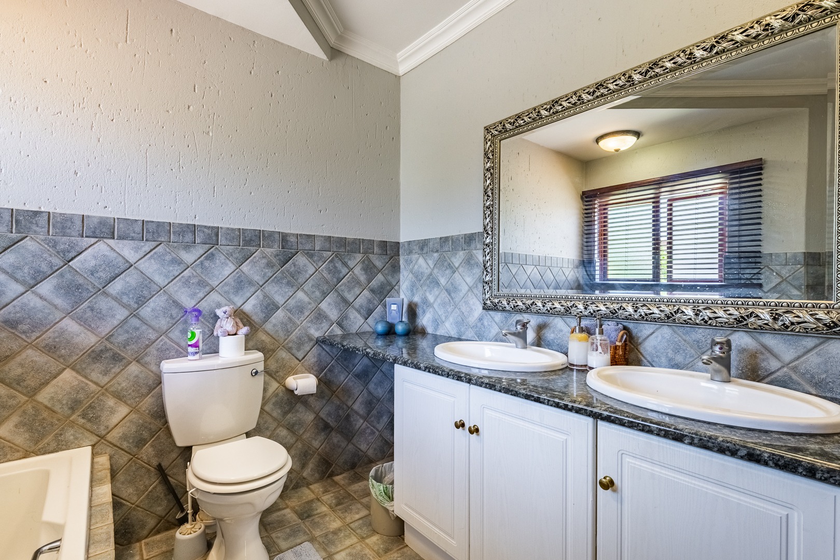
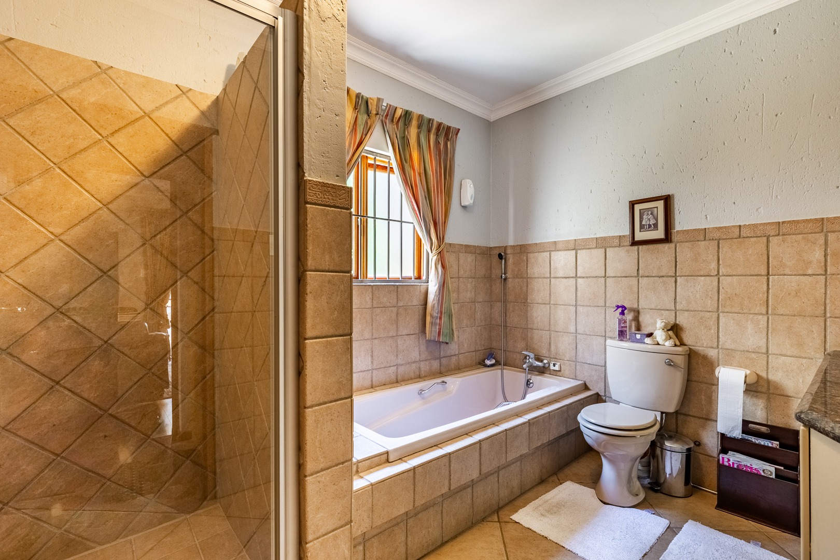
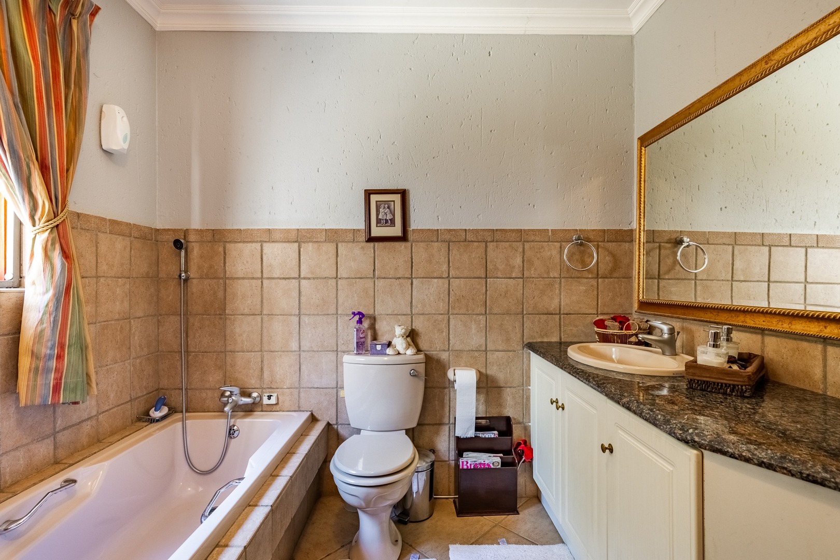
Four bathrooms serve the home, including three full bathrooms and two en-suite configurations.
Both the main en-suite and another bathroom feature convenient double vanities, adding extra comfort and privacy for the family.
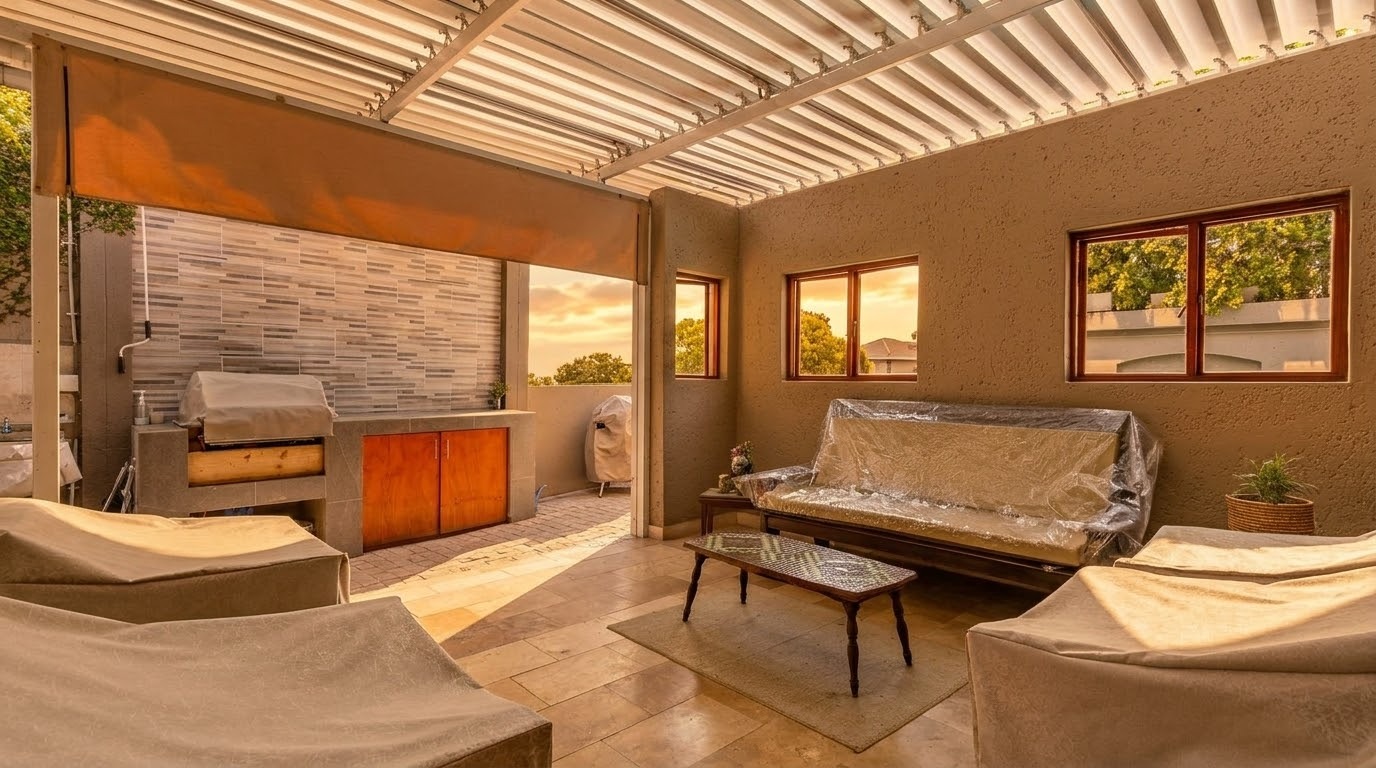
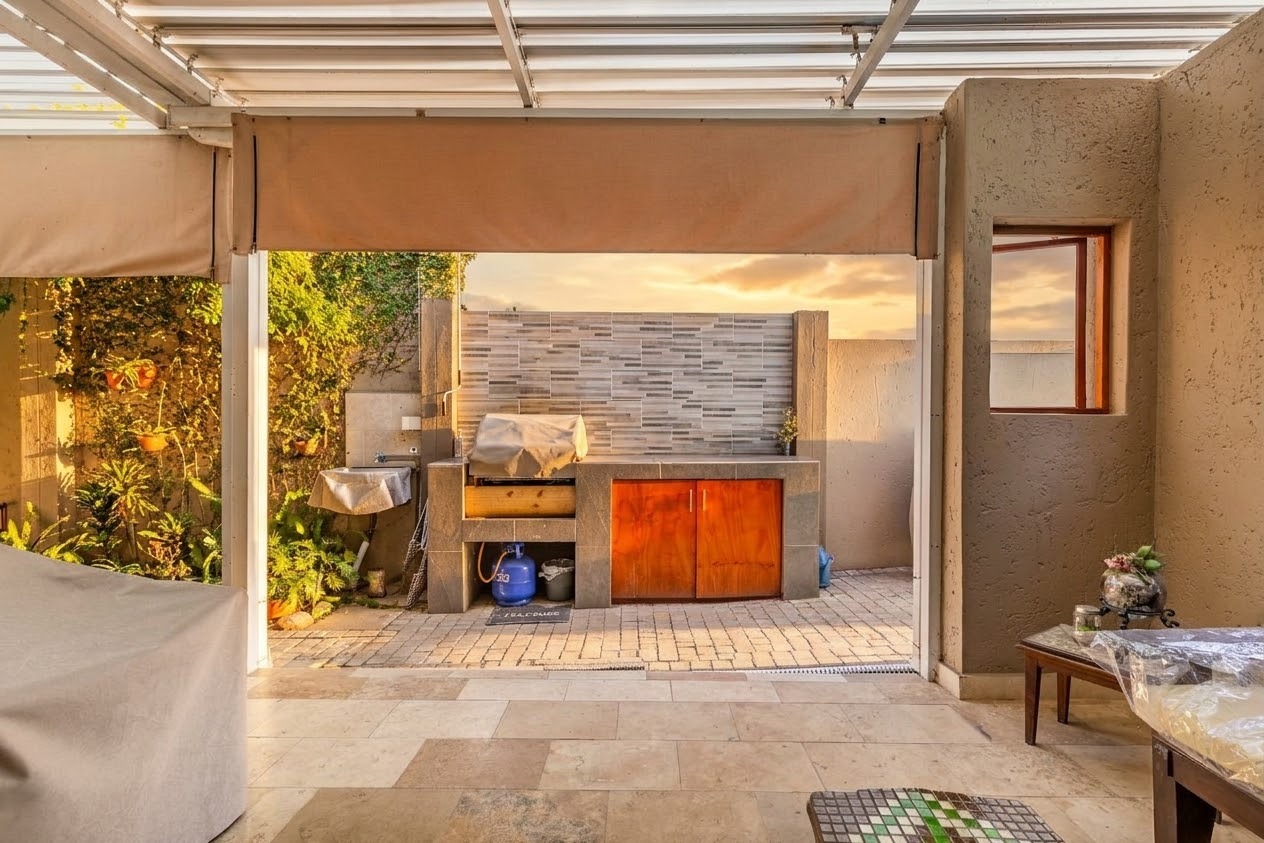
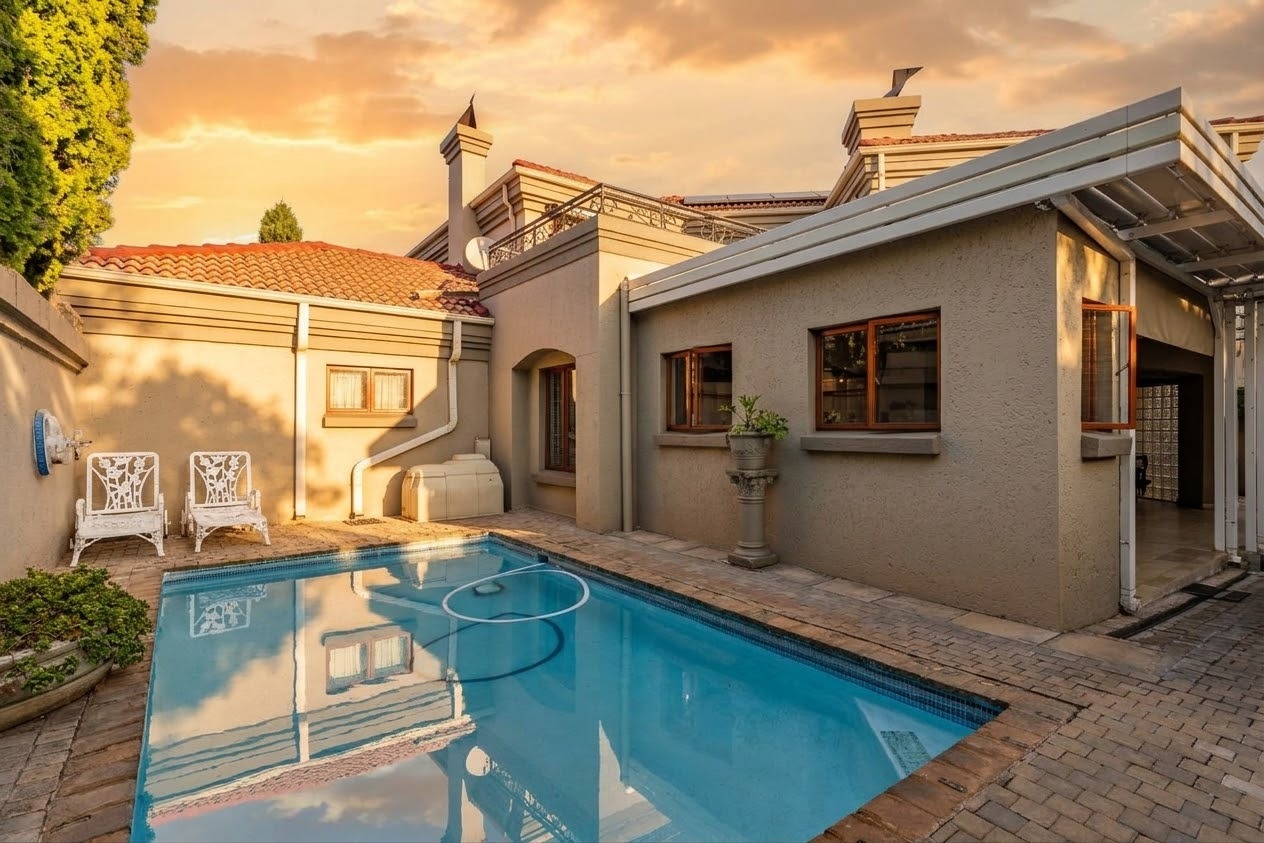
The outdoors are designed for entertaining and relaxation, featuring a sheltered patio with an adjustable louvre-deck roof and a built-in braai area.
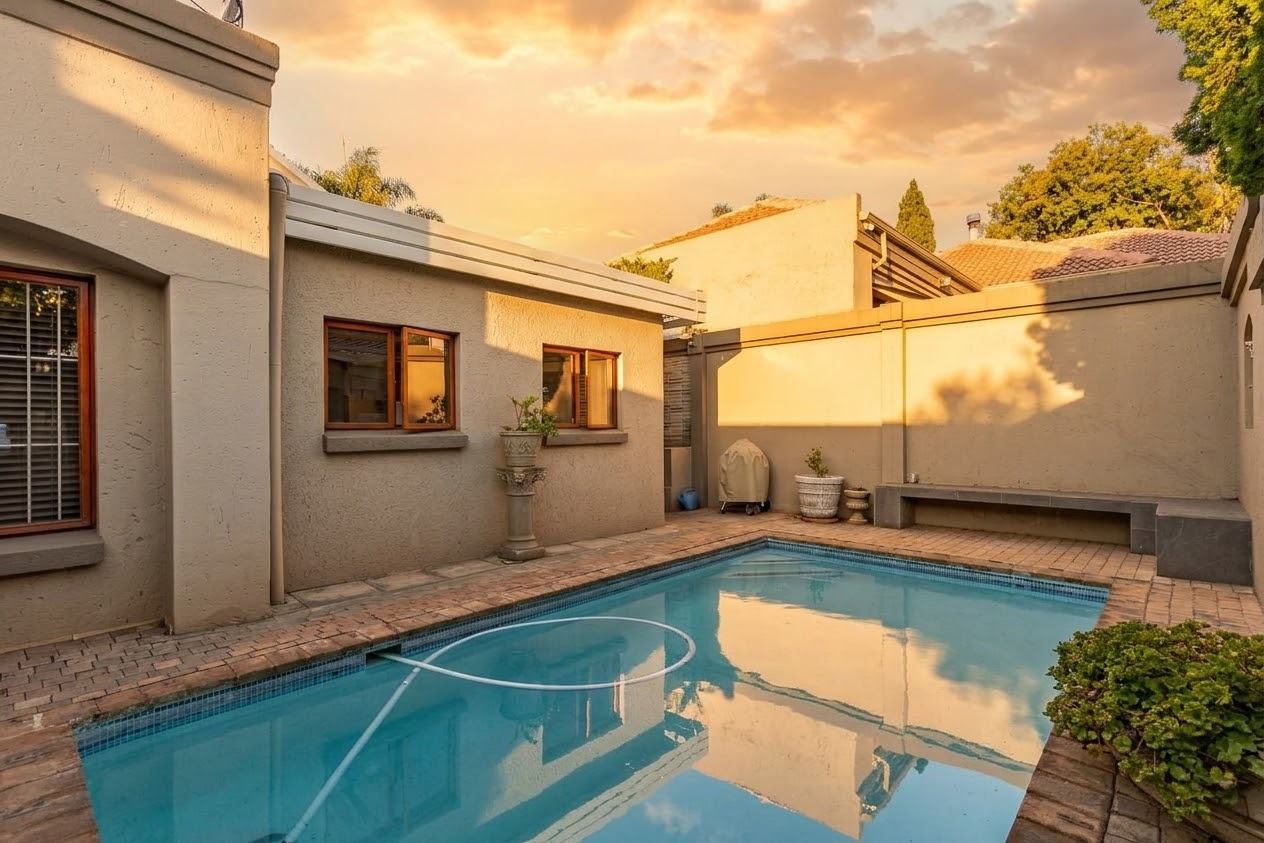
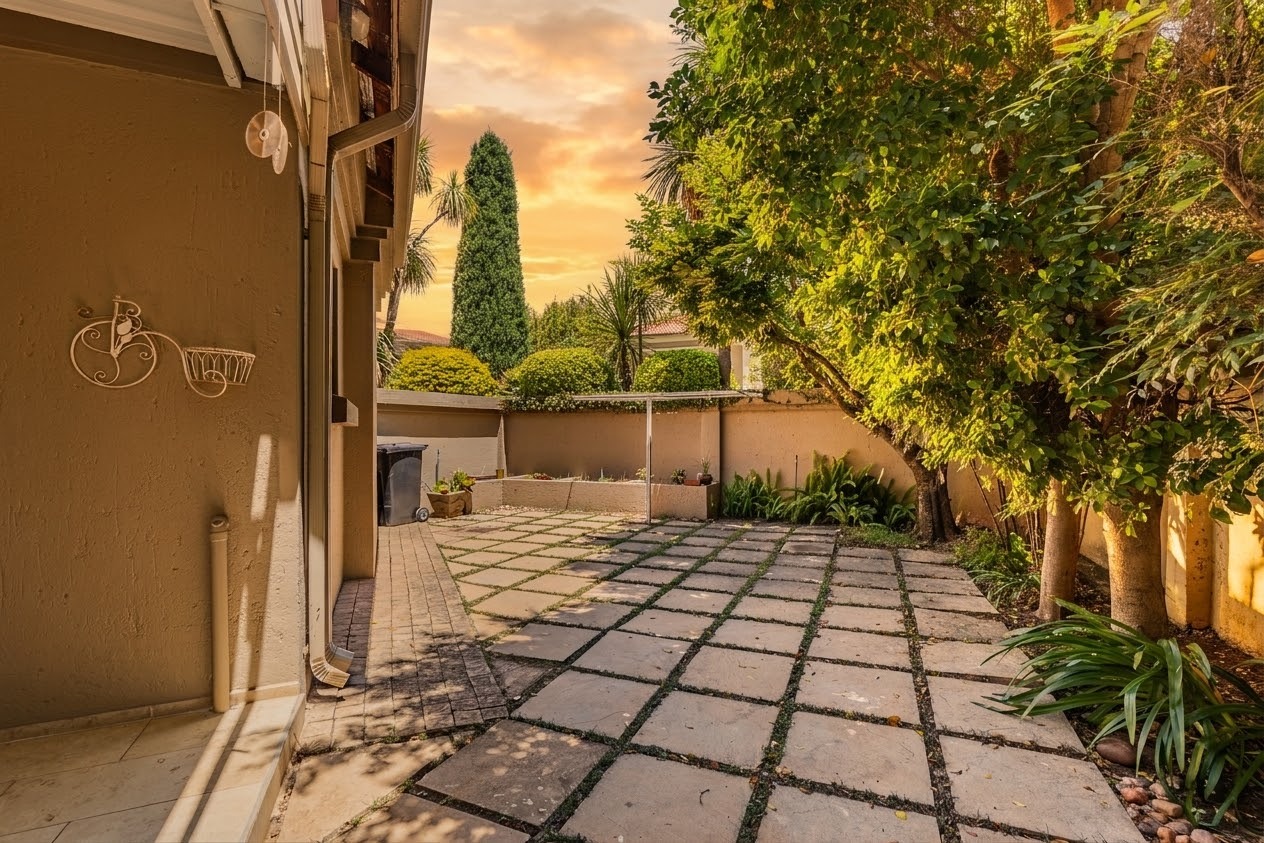
This entertainment zone overlooks a refreshing splash pool and a neat, low-maintenance garden.
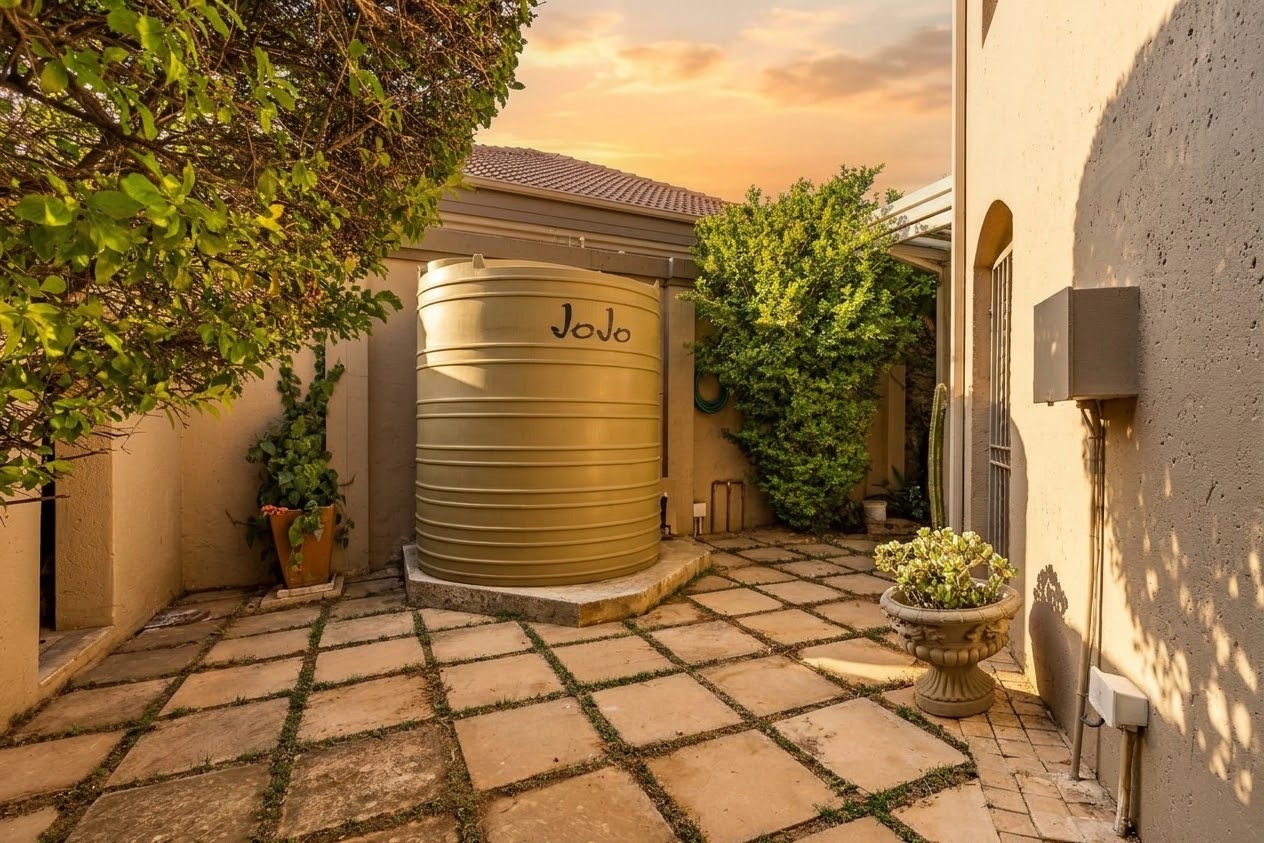
Adding immense practical value, the home includes a full solar panel system with battery inverter backup as well as a backup water storage tank for complete peace of mind.
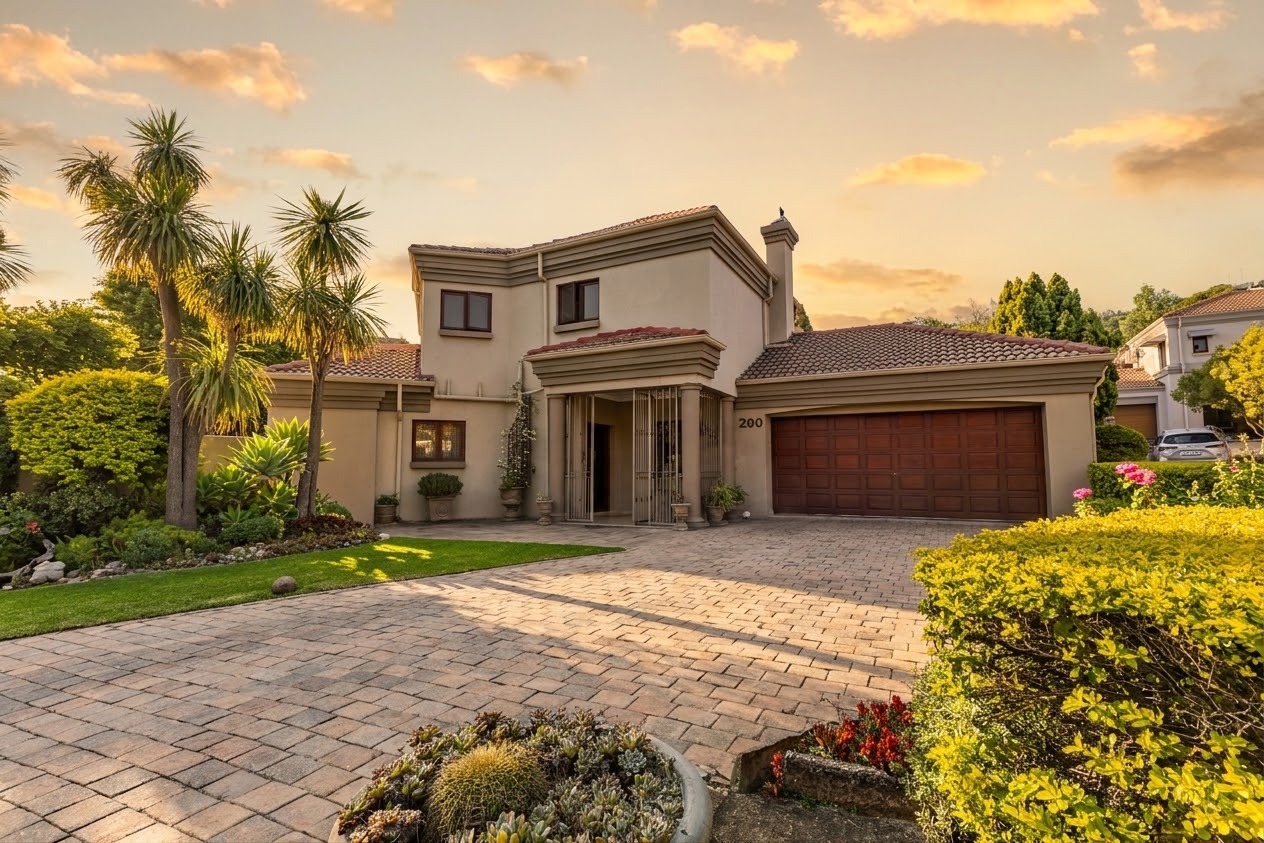
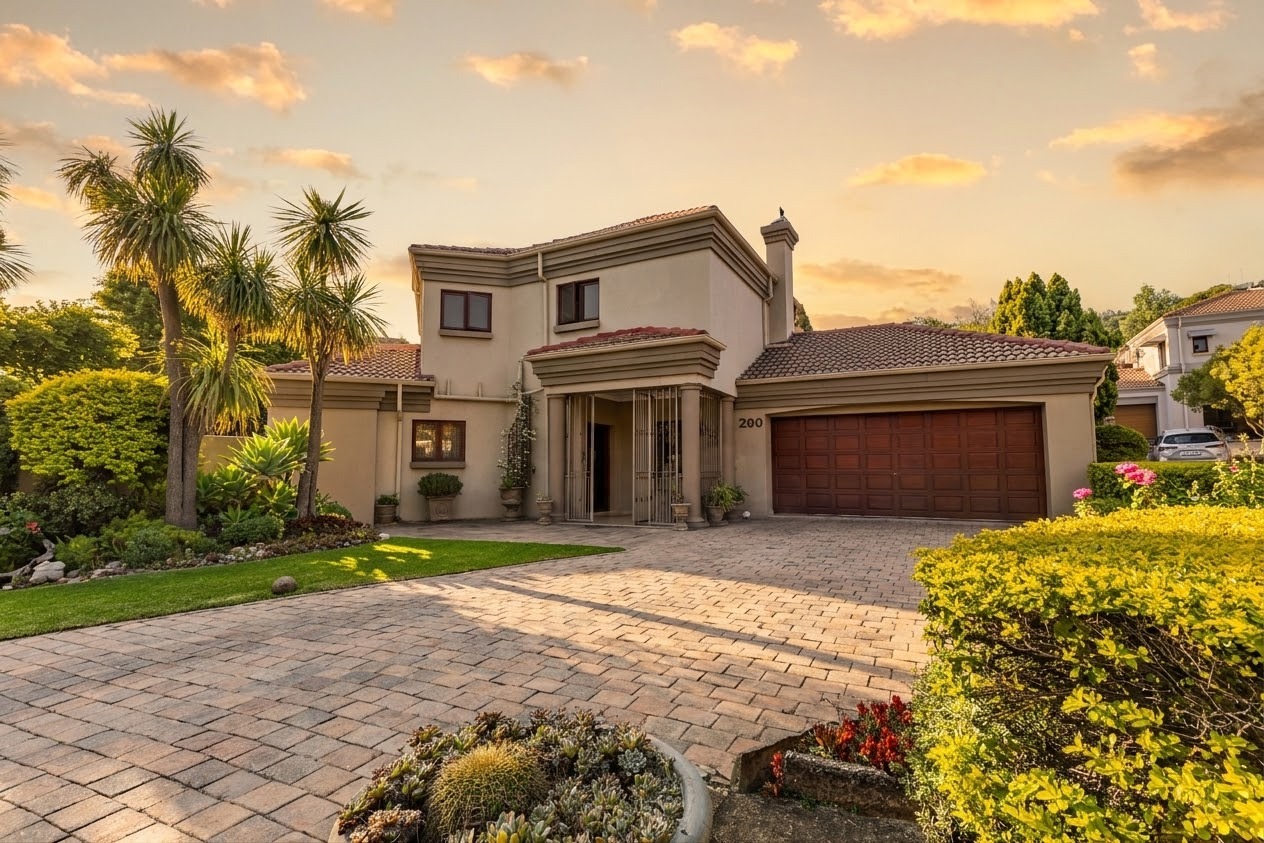
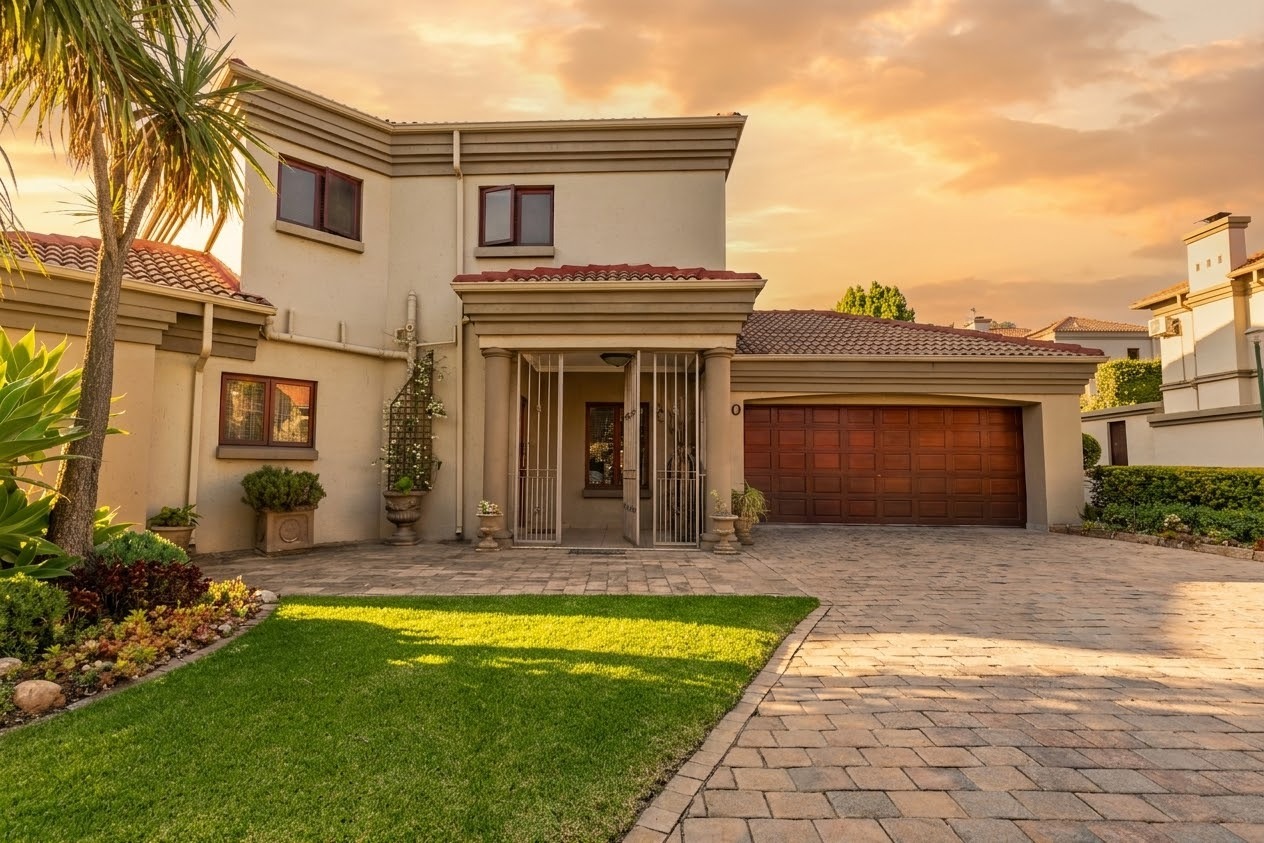
Additional features include a double garage, extra driveway parking, and a pet-friendly policy in a secure estate.
The property is conveniently situated close to main routes, top-tier schools, and shopping centers.
Contact us today to arrange your private viewing of this exceptional family home!
Property Details
- 4 Bedrooms
- 4 Bathrooms
- 2 Garages
- 2 Ensuite
- 2 Lounges
- 1 Dining Area
Property Features
- Balcony
- Patio
- Pool
- Aircon
- Pets Allowed
- Access Gate
- Kitchen
- Built In Braai
- Garden
| Bedrooms | 4 |
| Bathrooms | 4 |
| Garages | 2 |
| Floor Area | 333 m2 |
Contact the Agent

Makayla Style
Candidate Property Practitioner