- 4
- 2
- 2
- 189 m2
Monthly Costs
Monthly Bond Repayment ZAR .
Calculated over years at % with no deposit. Change Assumptions
Affordability Calculator | Bond Costs Calculator | Bond Repayment Calculator | Apply for a BondBond Calculator

Disclaimer: The estimates contained on this webpage are provided for general information purposes and should be used as a guide only. While every effort is made to ensure the accuracy of the calculator, RE/MAX of Southern Africa cannot be held liable for any loss or damage arising directly or indirectly from the use of this calculator, including any incorrect information generated by this calculator, and/or arising pursuant to your reliance on such information.
Mun. Rates & Taxes: ZAR 1207.00
Monthly Levy: ZAR 3078.00
Property description
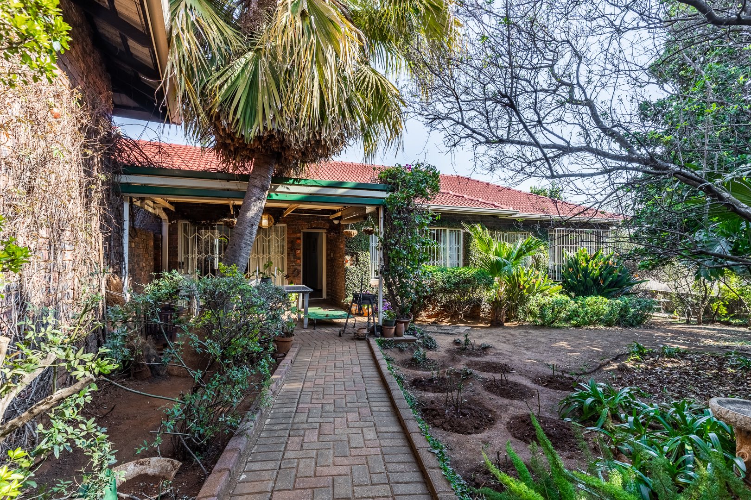
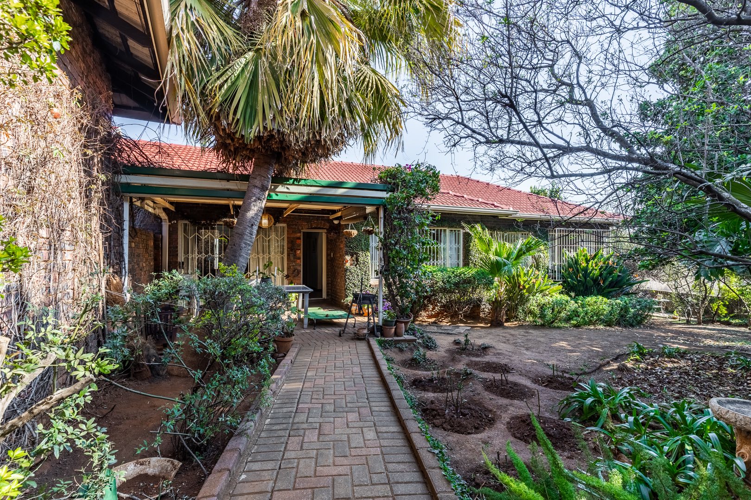
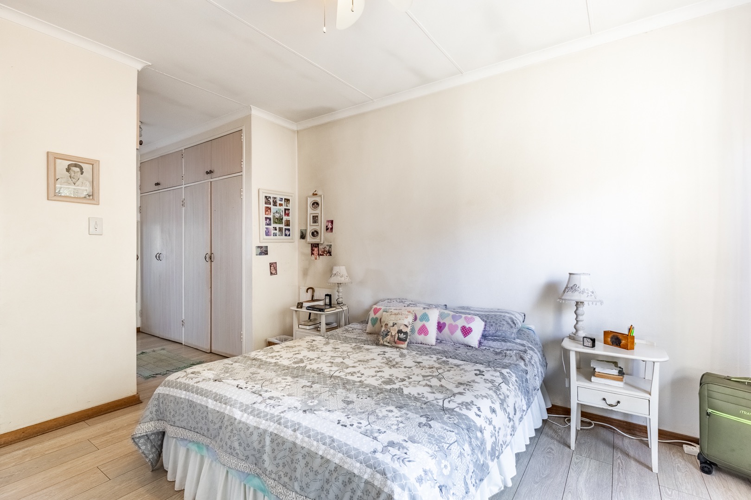
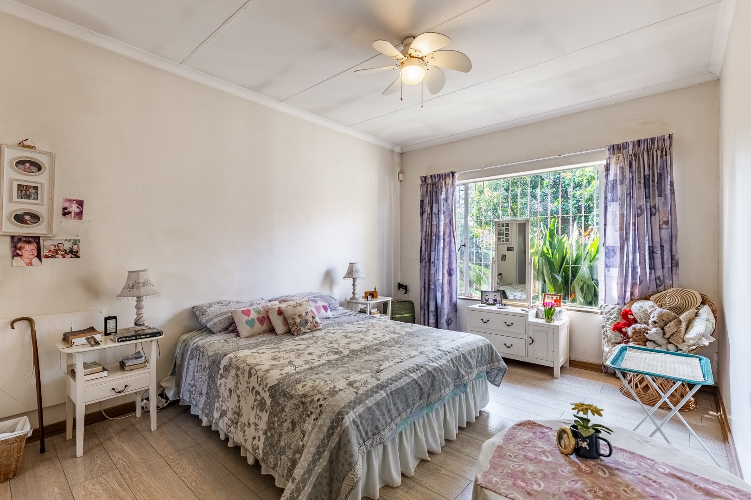
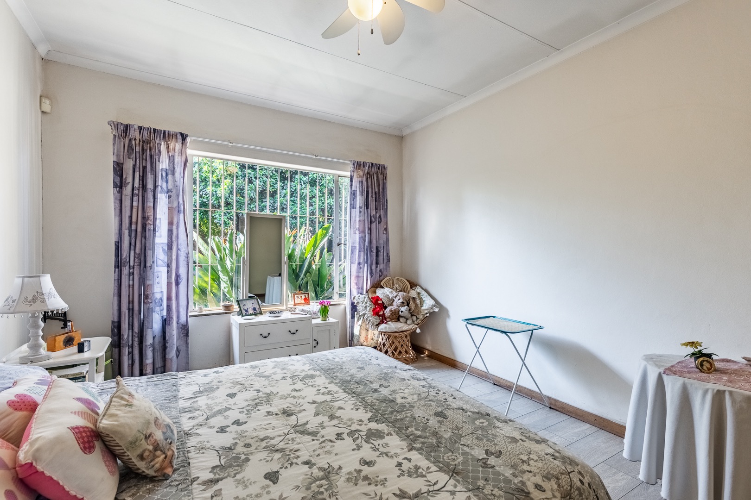
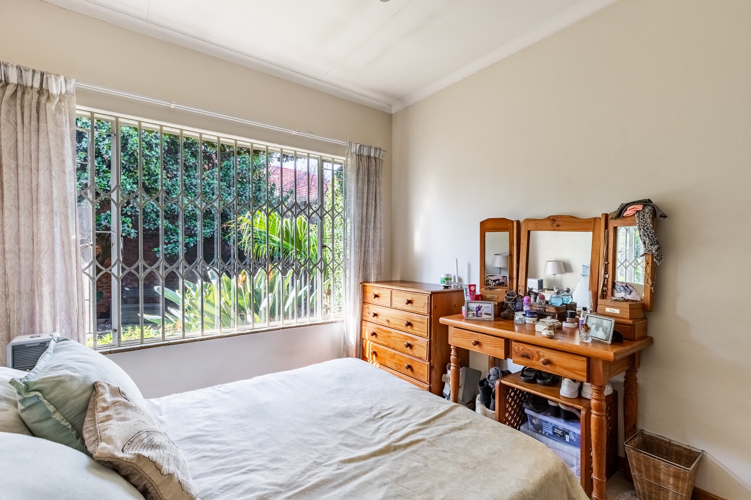
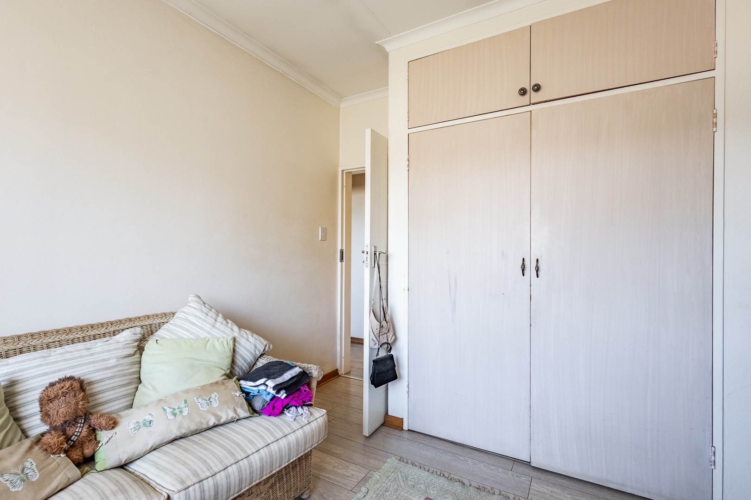
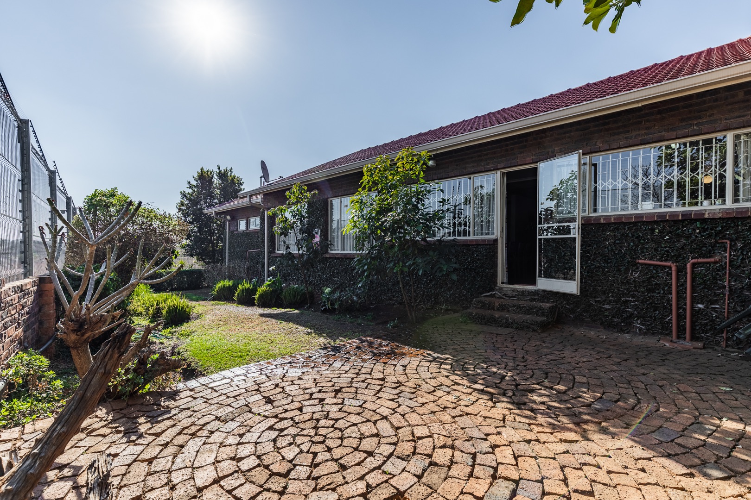
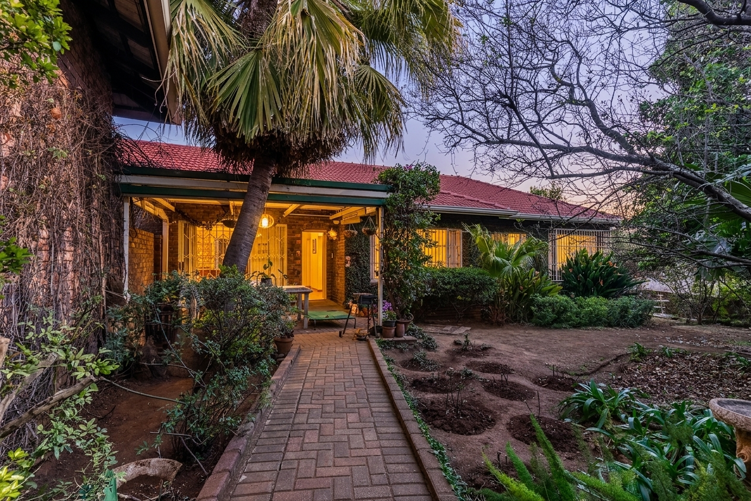
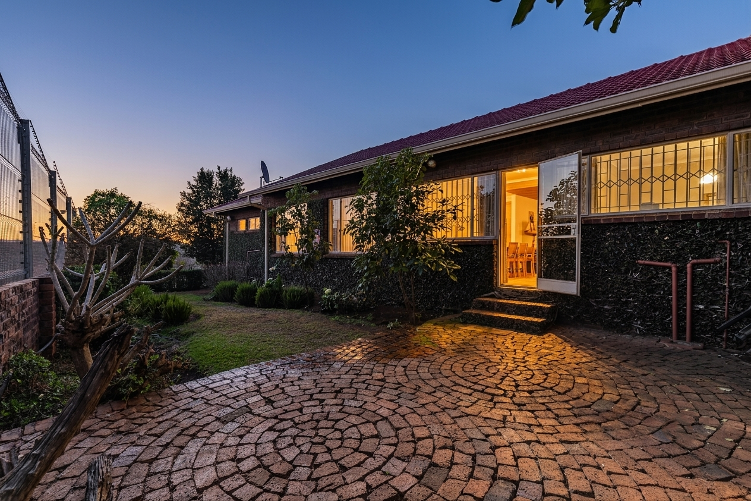
Welcome to this spacious 4-bedroom townhouse, perfectly positioned in the sought-after suburb of Faerie Glen.
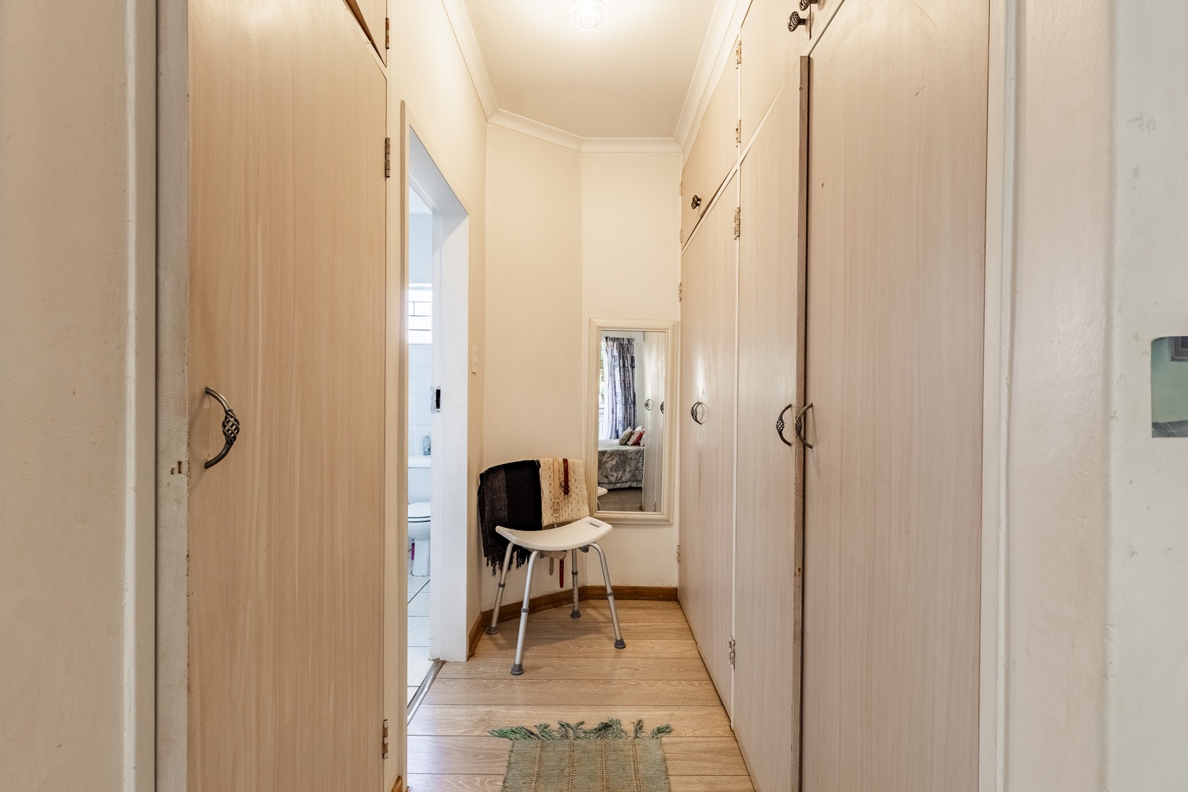
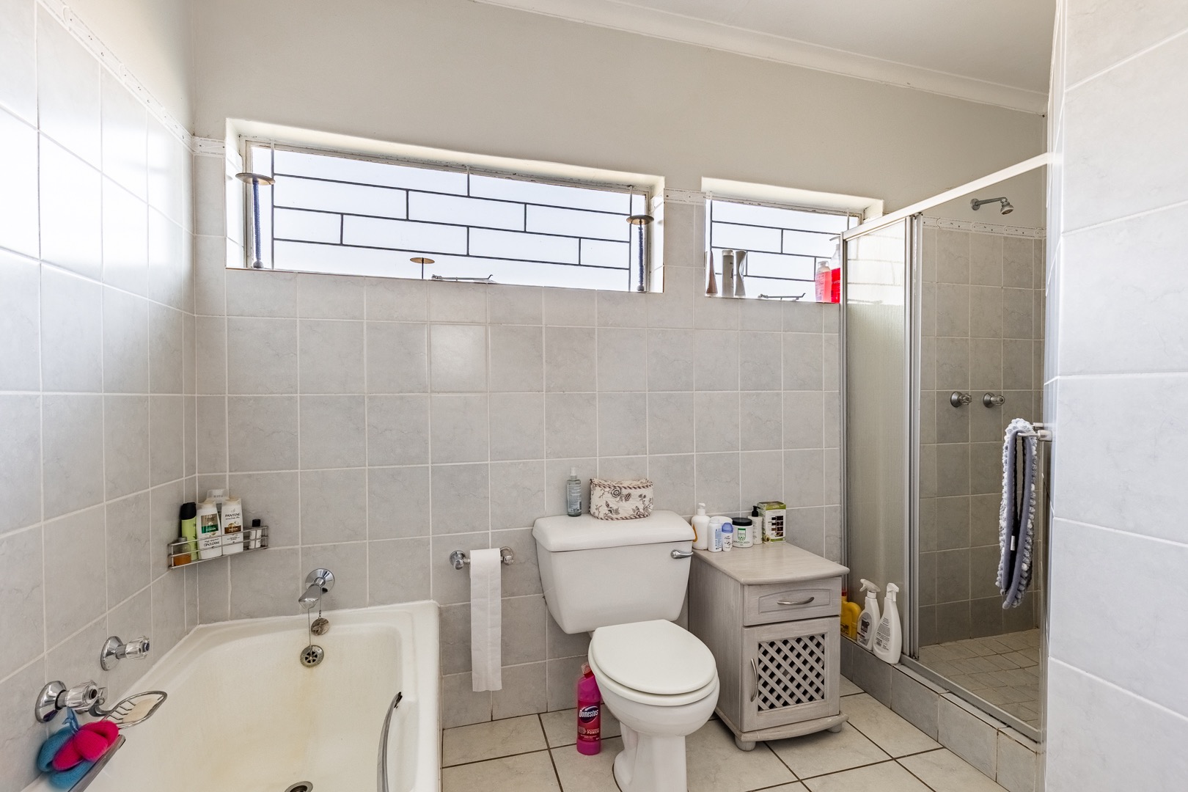
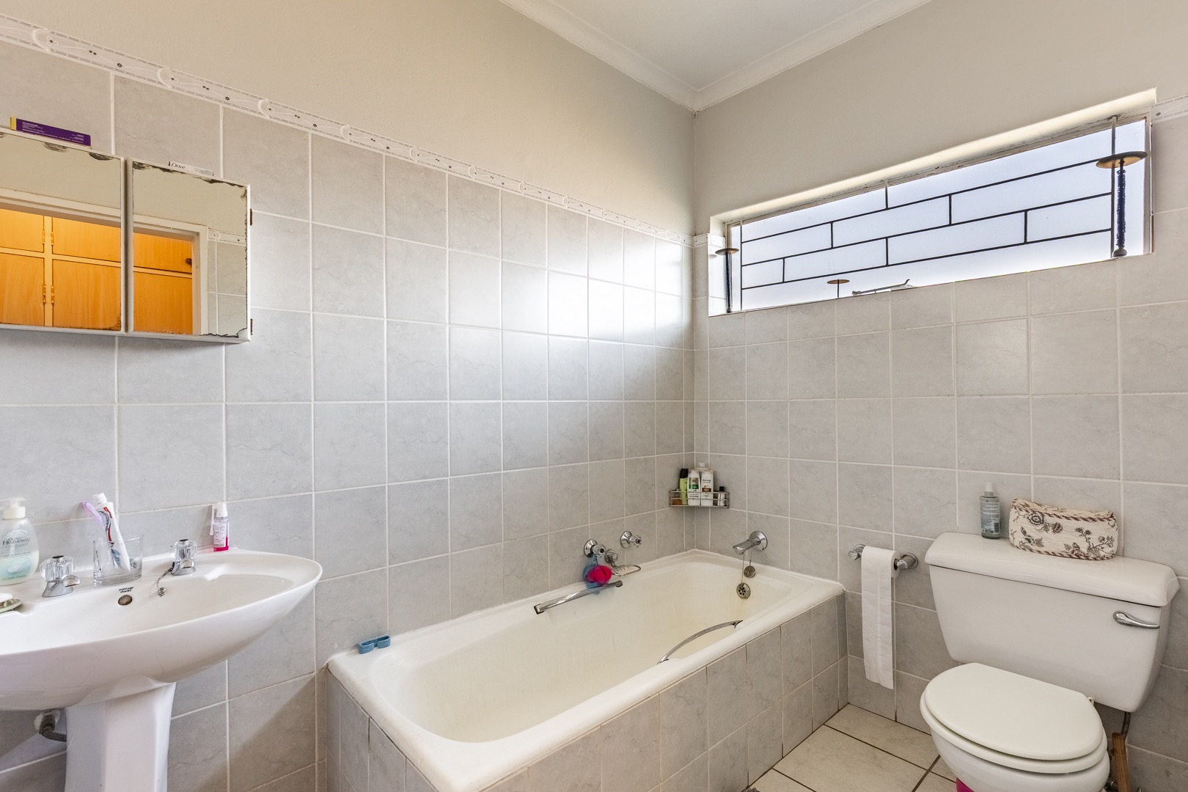
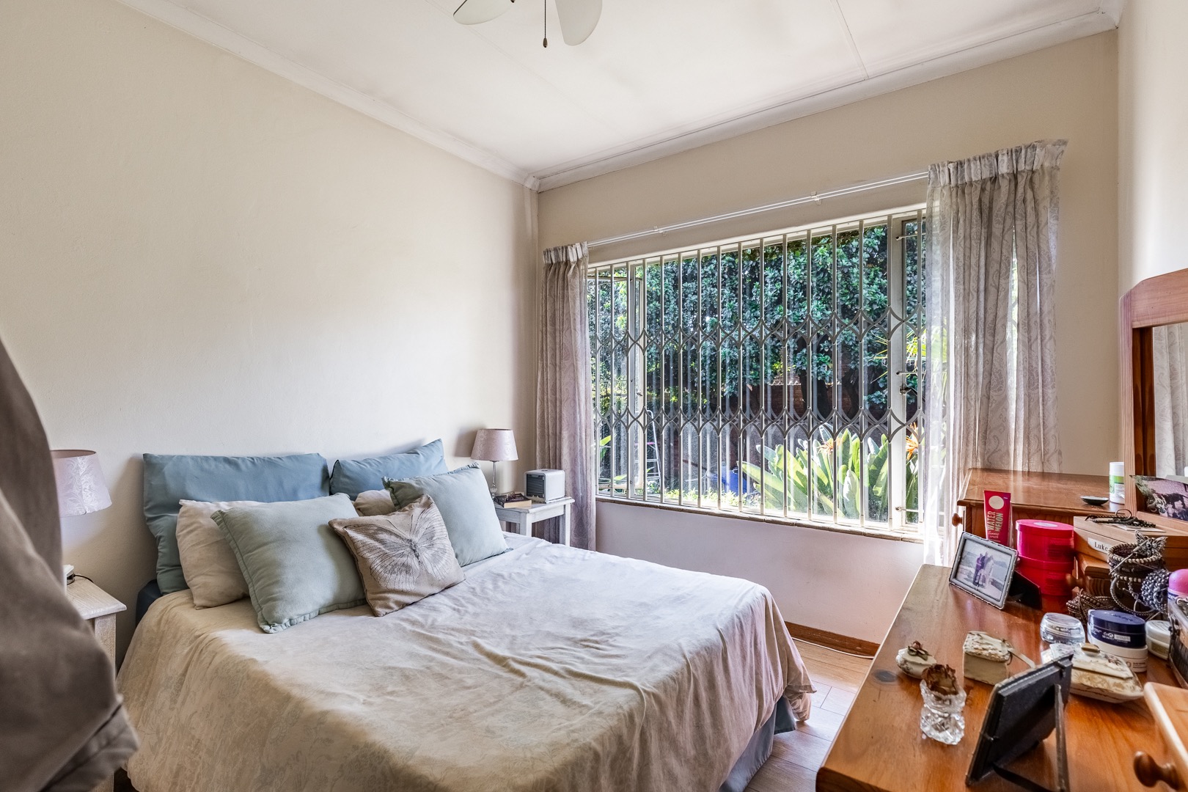
Designed for comfortable family living, this inviting home offers four well-sized bedrooms and two bathrooms.
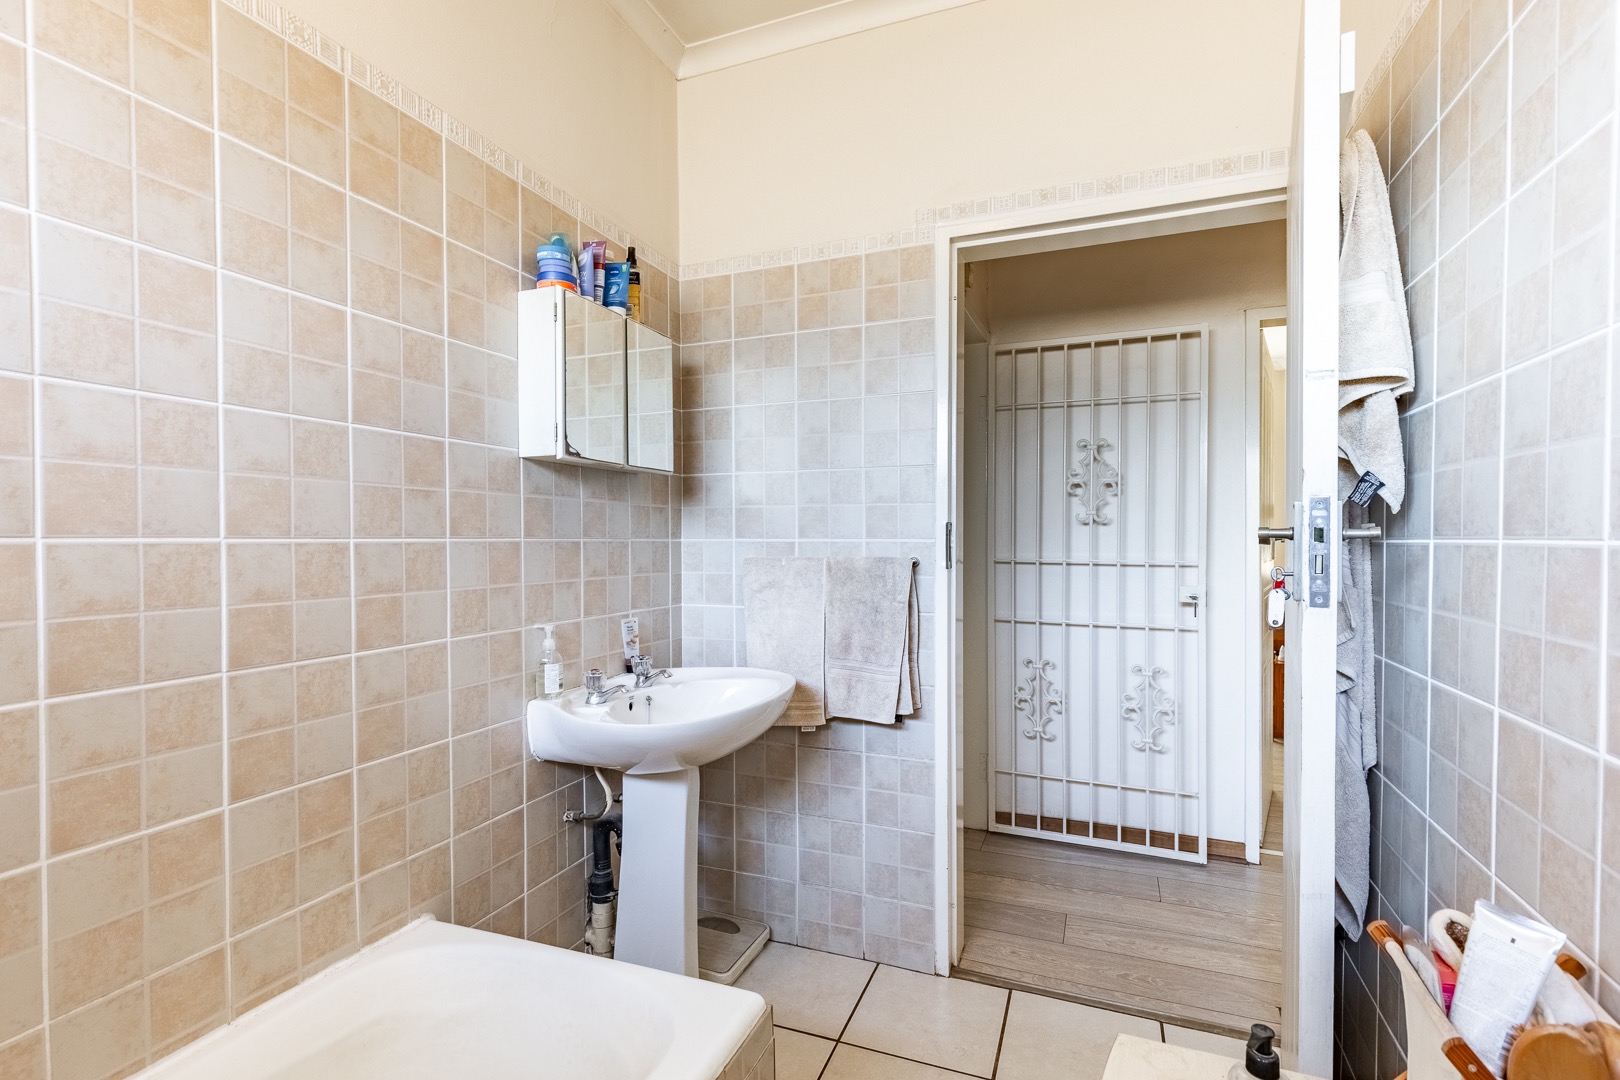
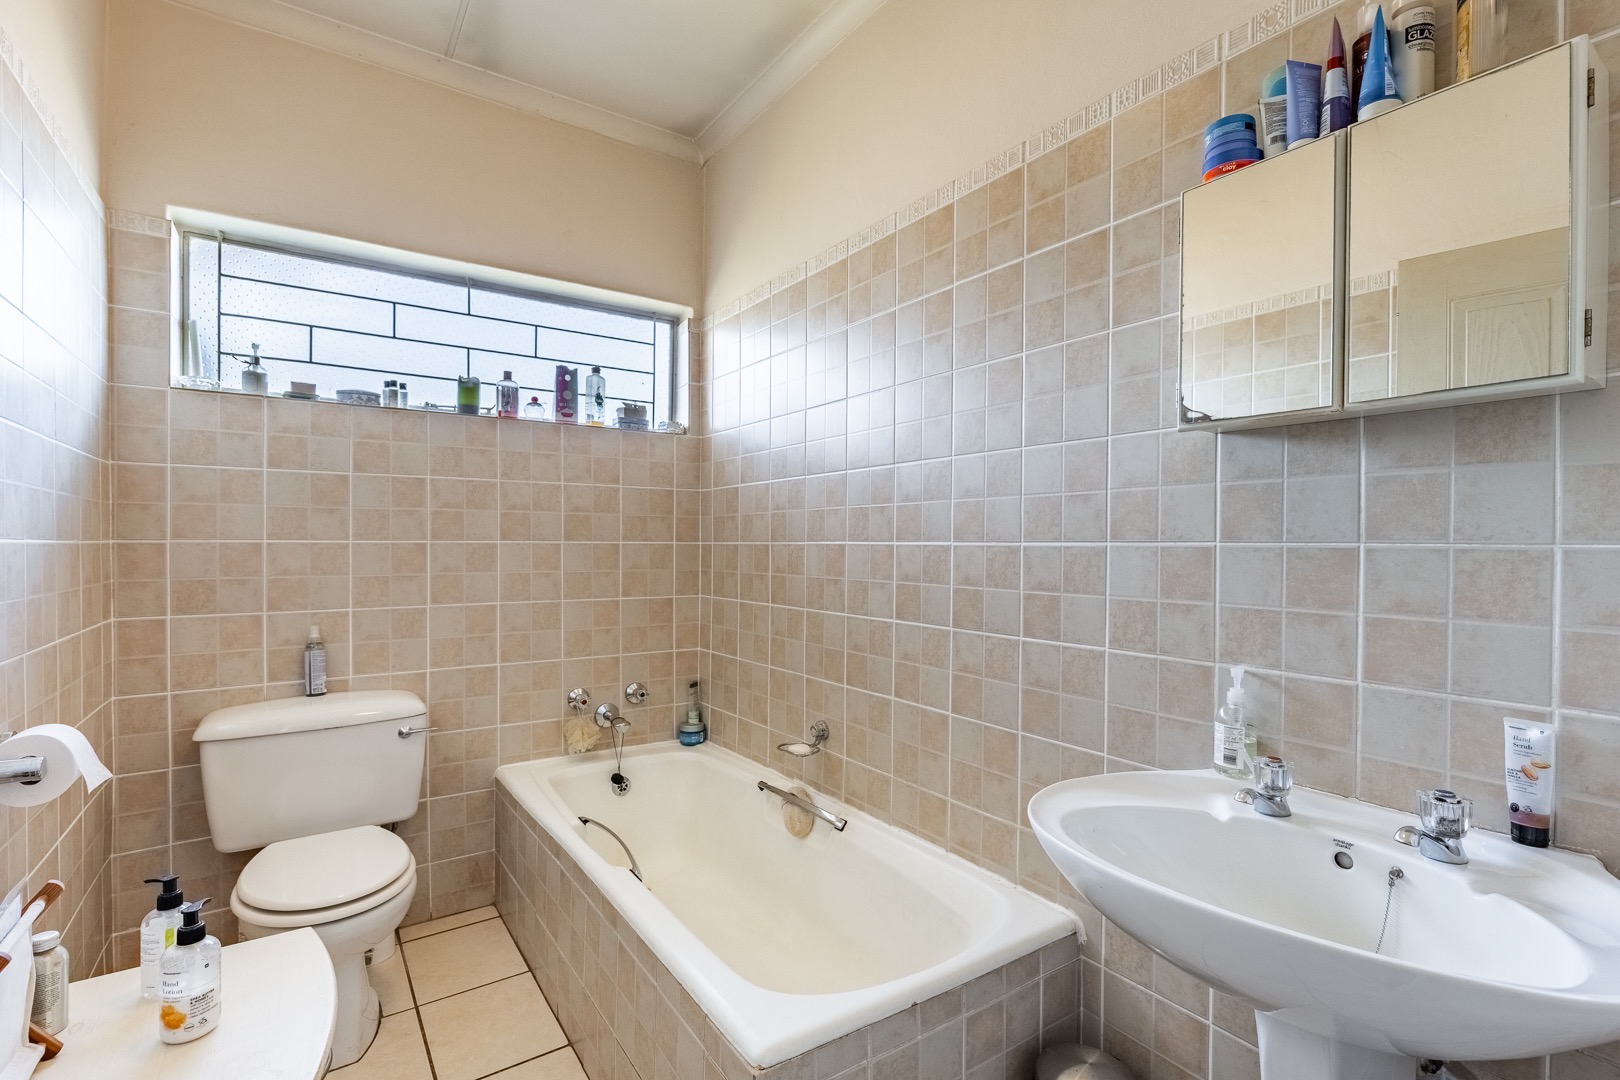
The main bedroom boasts a full en-suite bathroom, while the second bathroom features a relaxing bath.
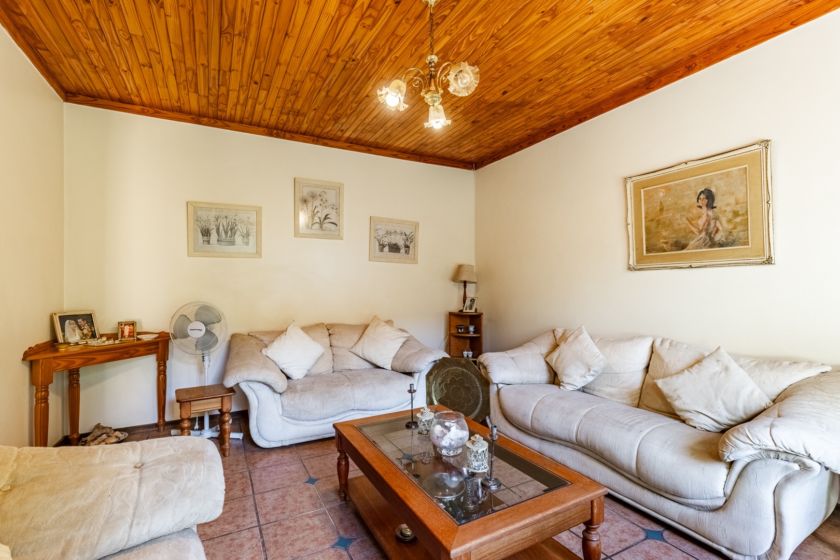
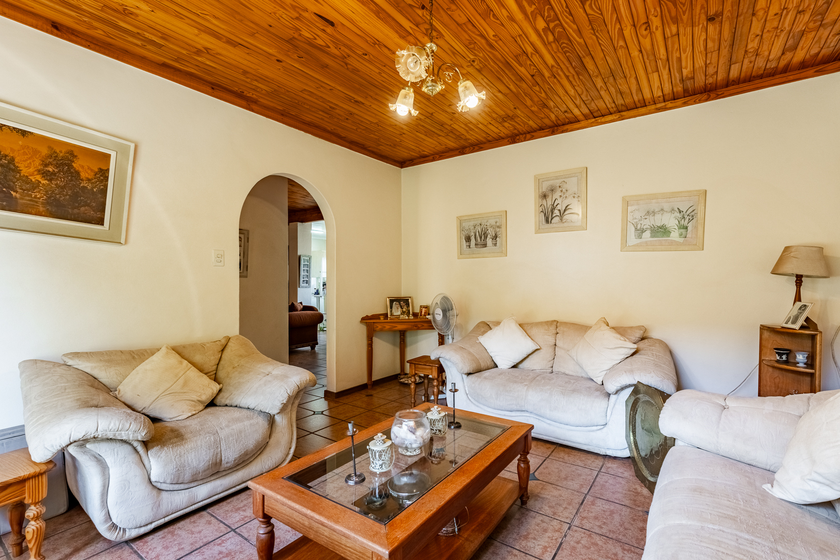
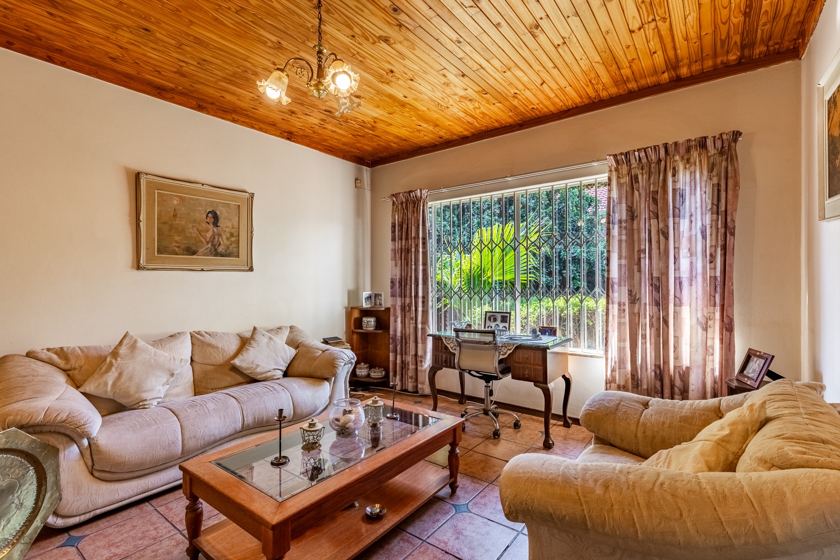
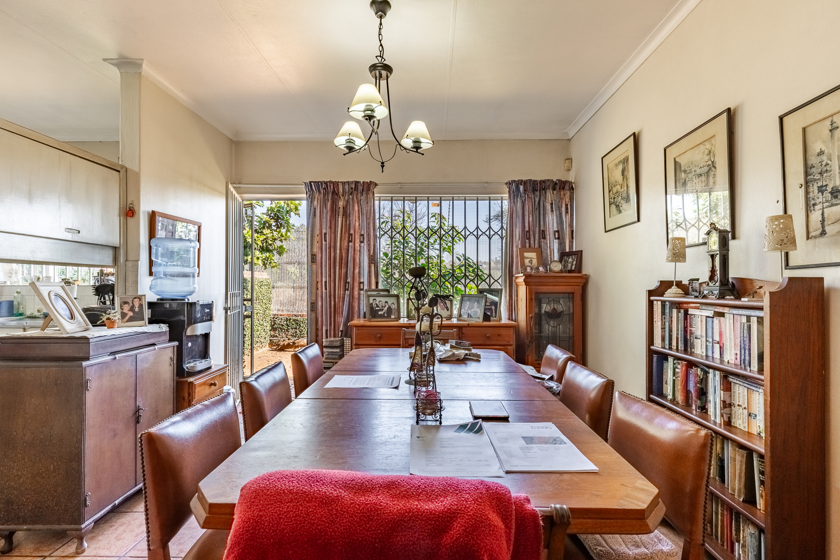
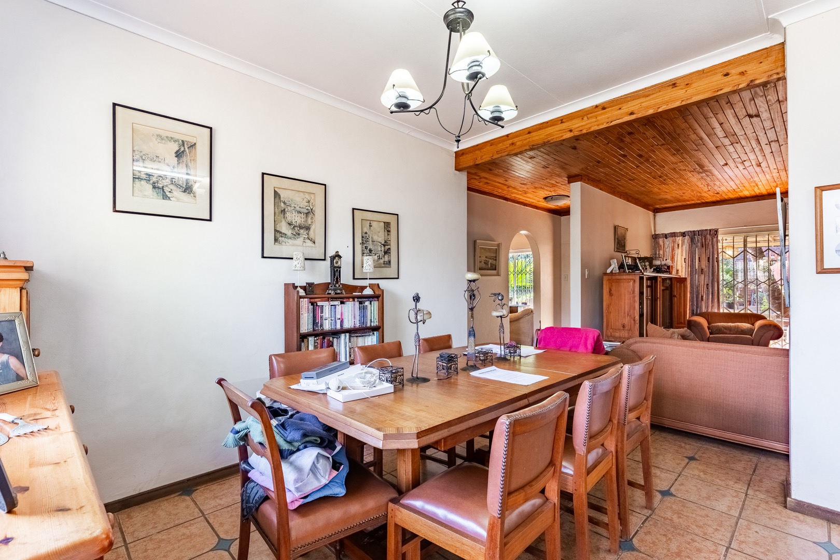
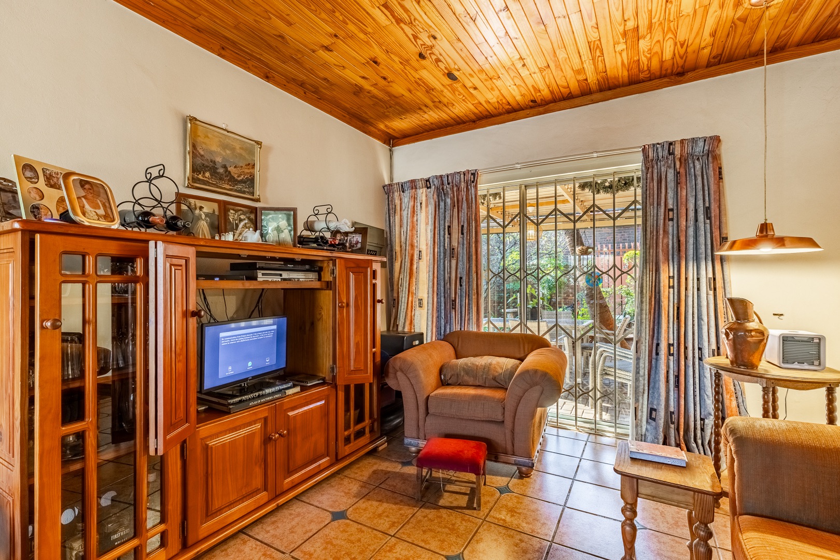
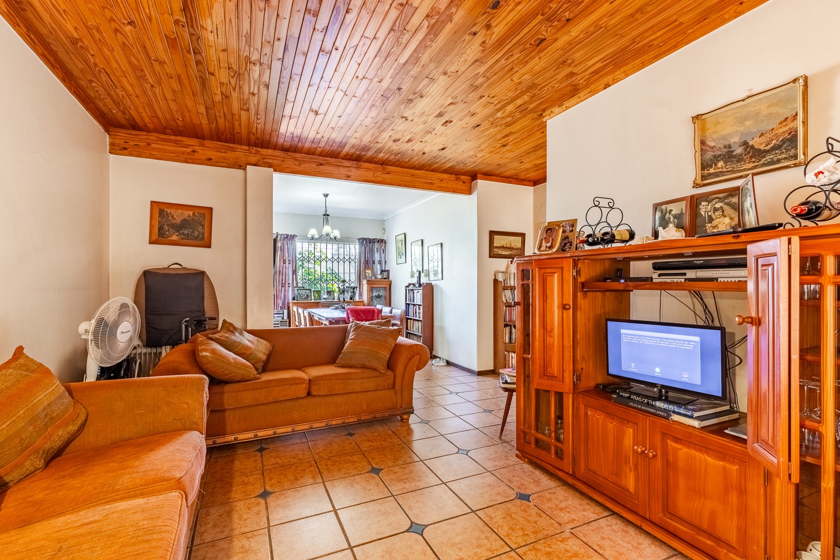
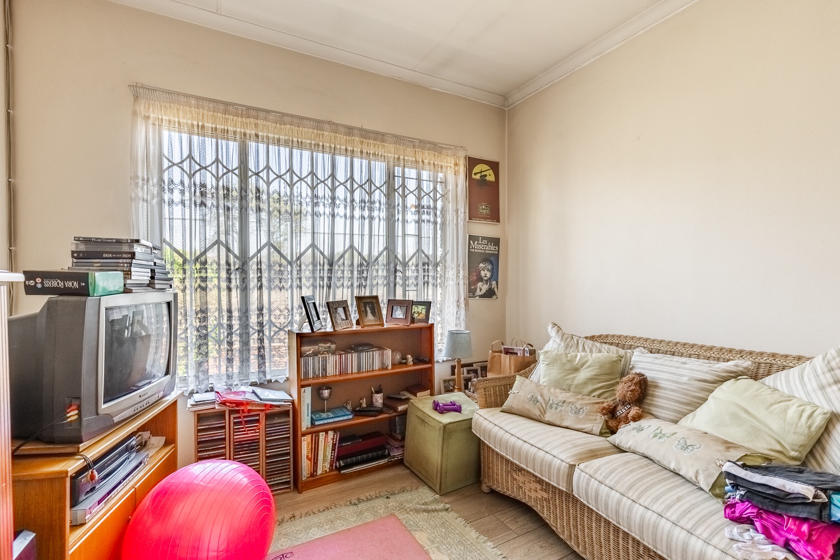
The home offers a generous 2 living area and dining room, creating the perfect space for both everyday living and entertaining.
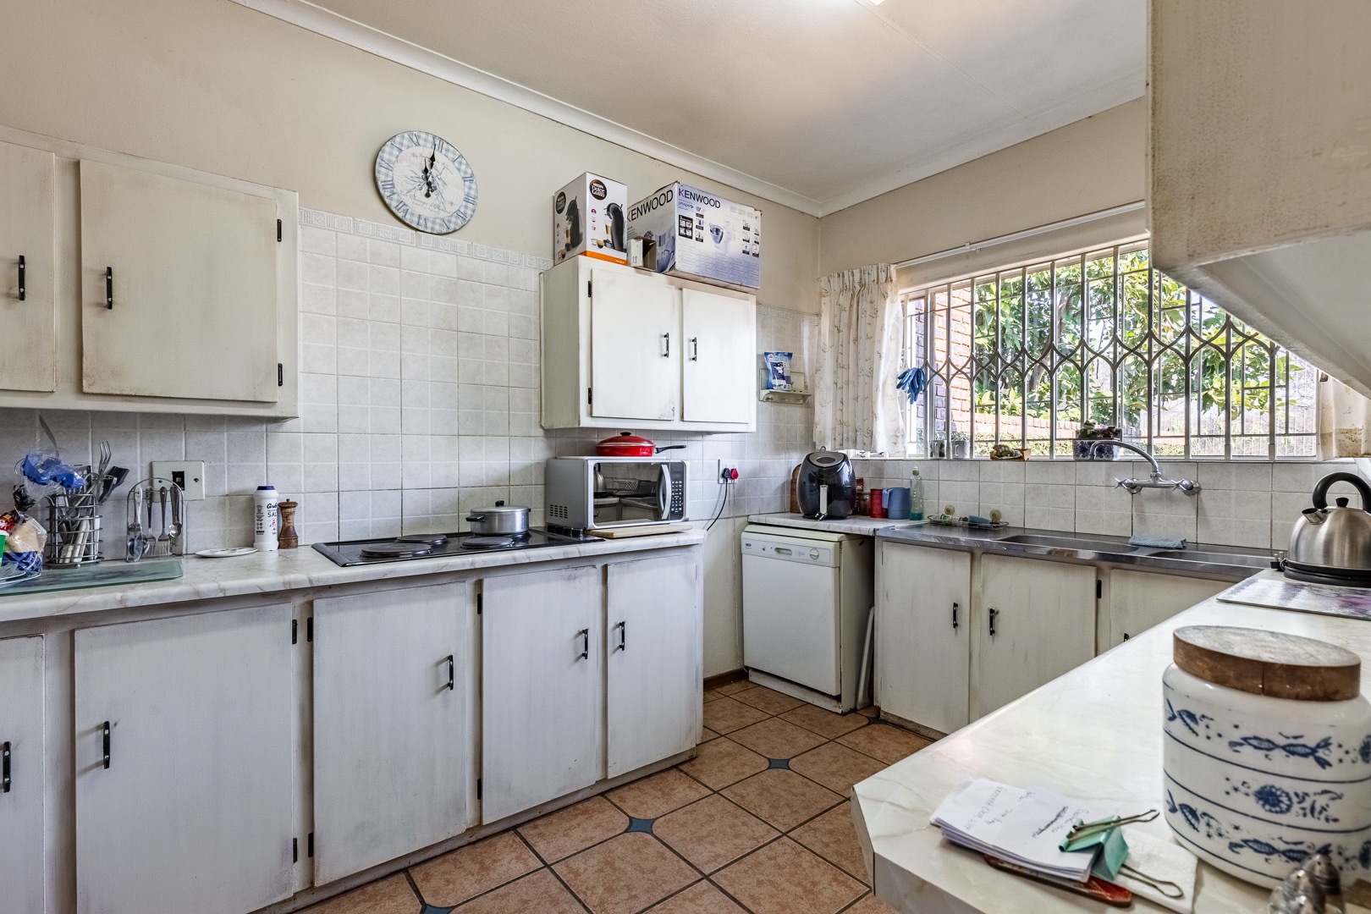
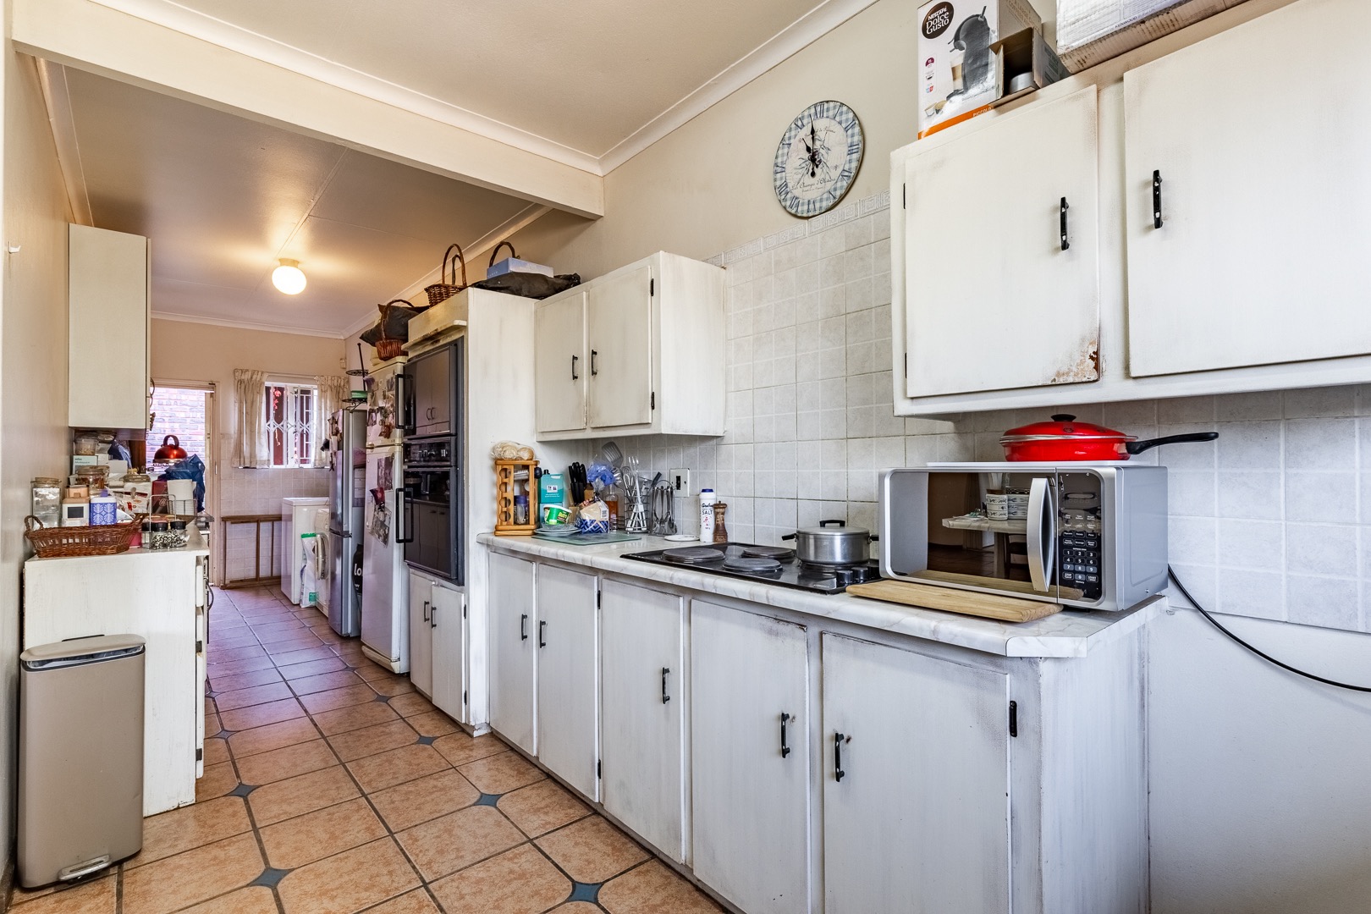
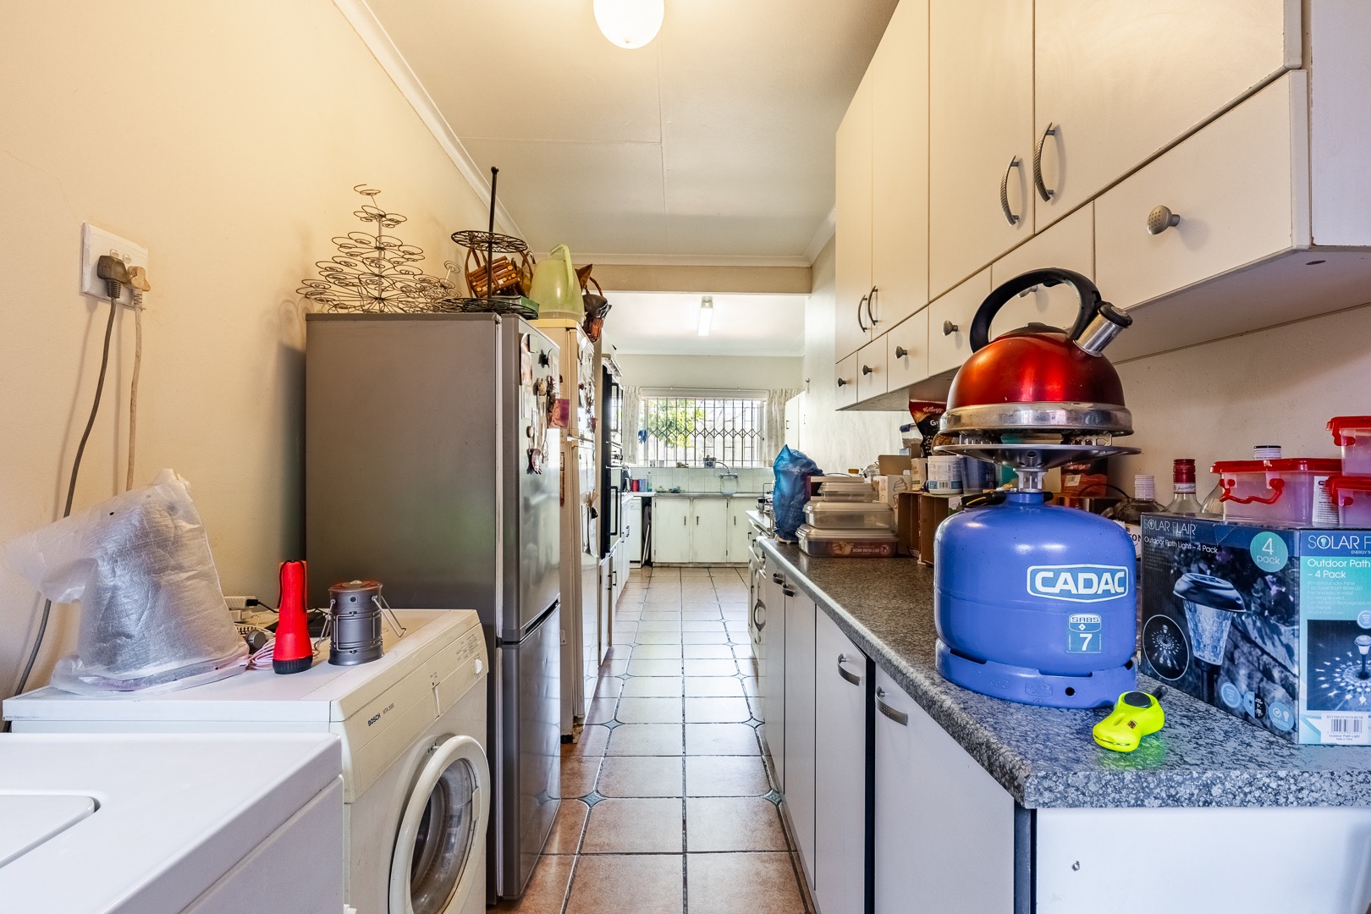
The kitchen features formica countertops and ample space for all your appliances.
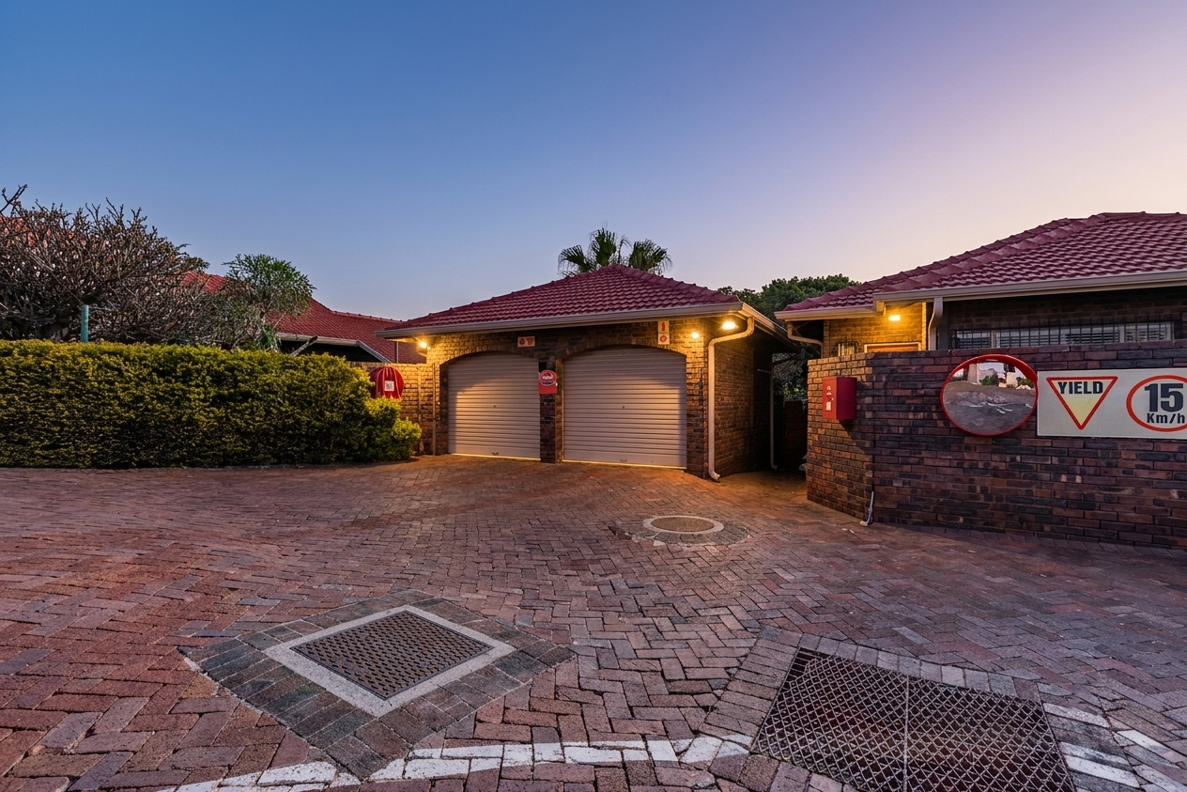
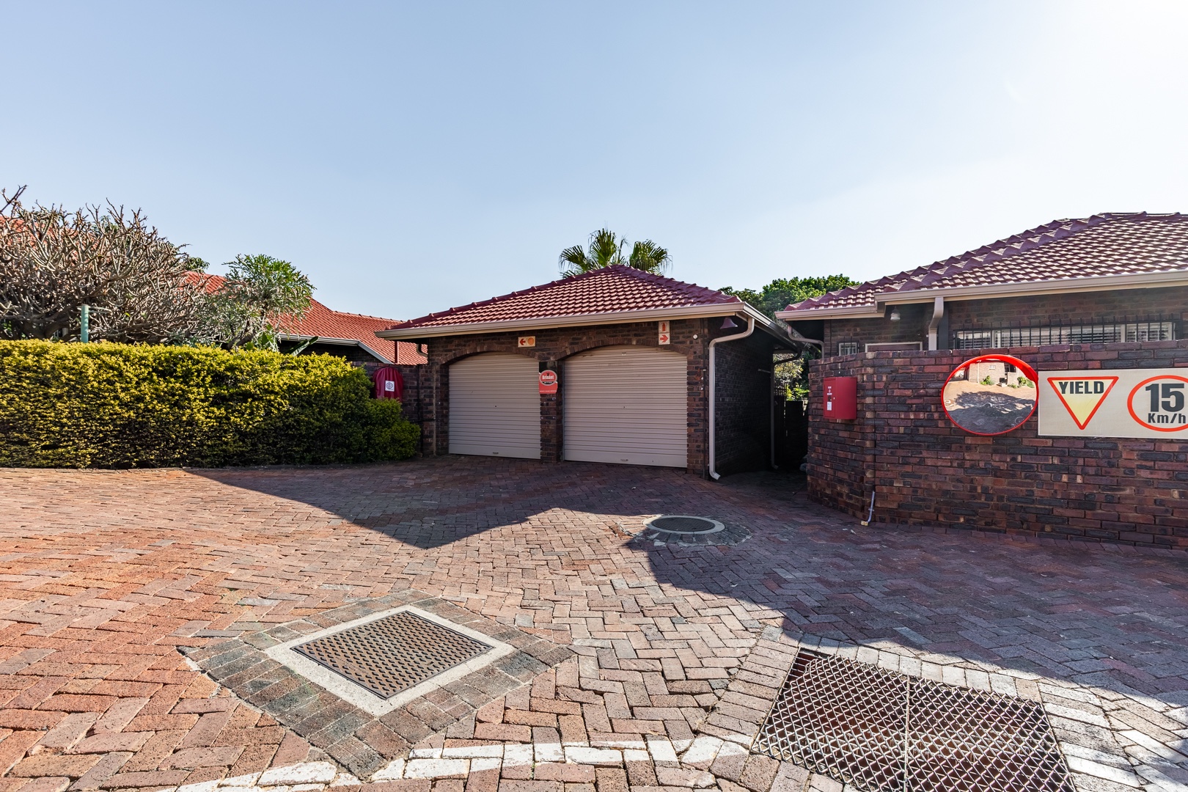
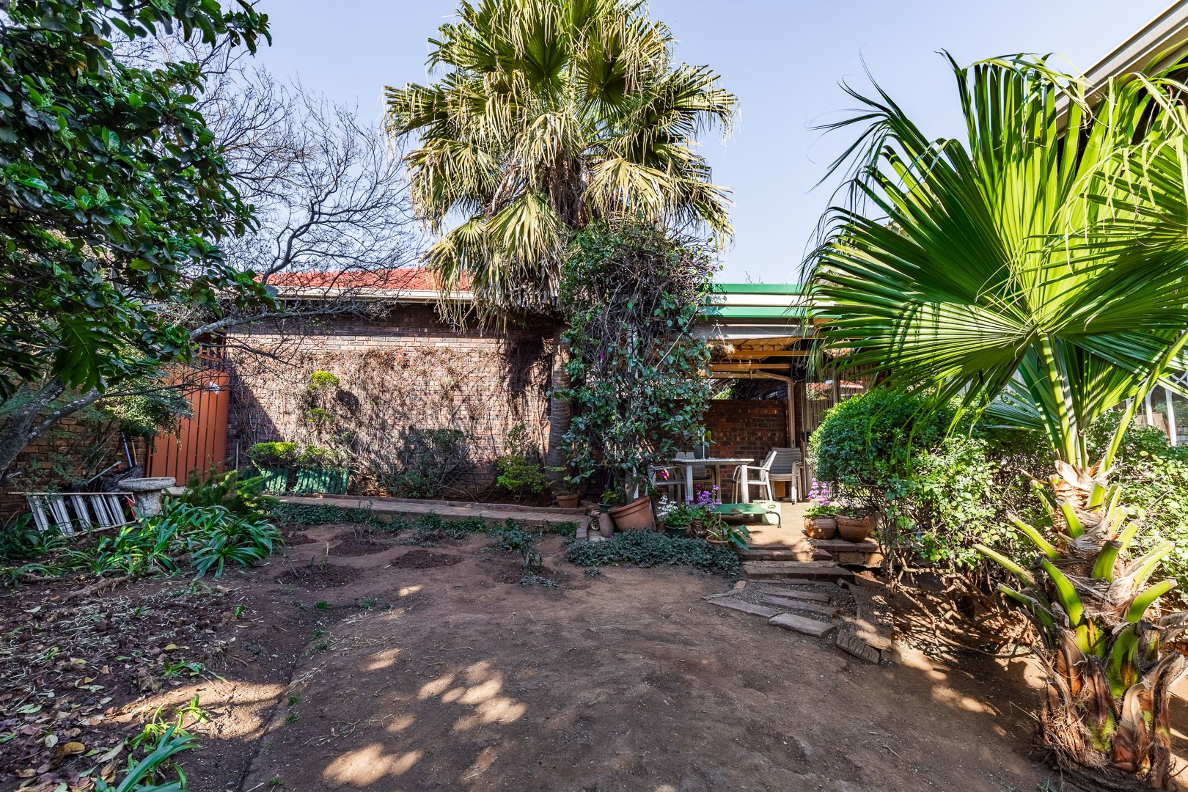
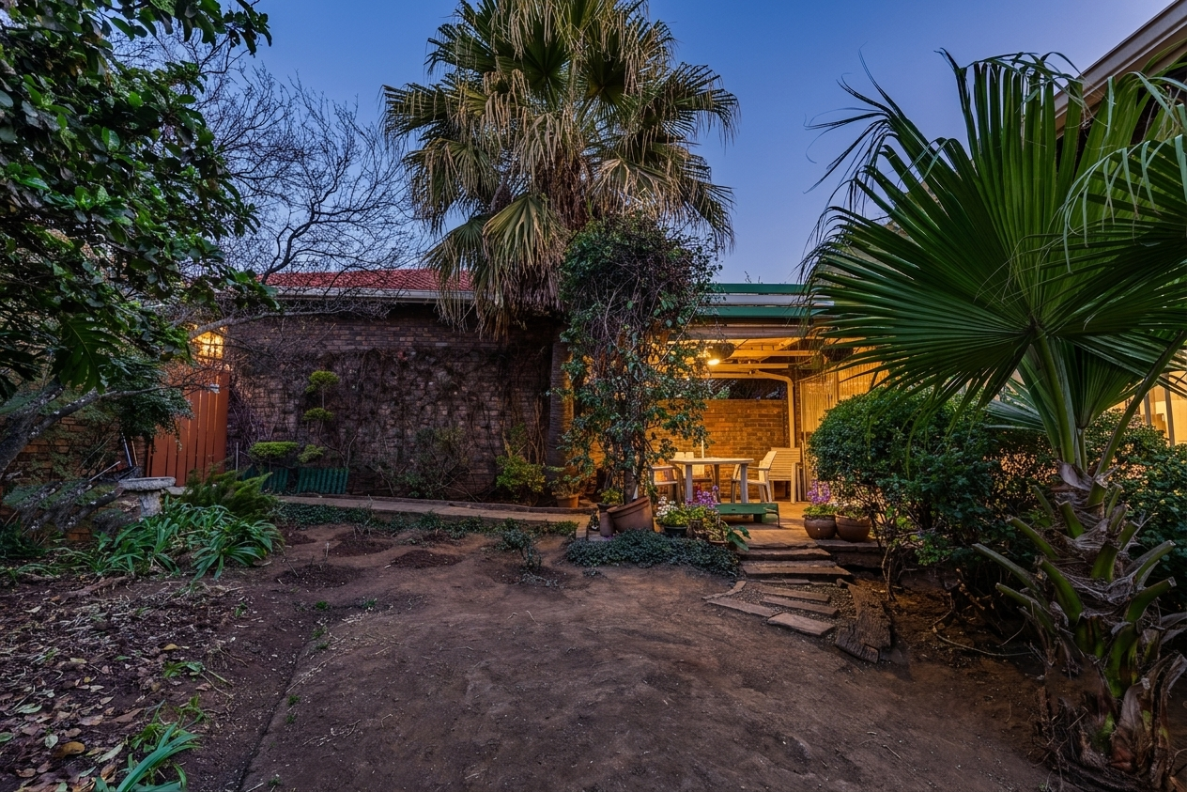
Enjoy your morning coffee or relaxed afternoons on the patio, while the double lock-up garage provides secure parking and added convenience.
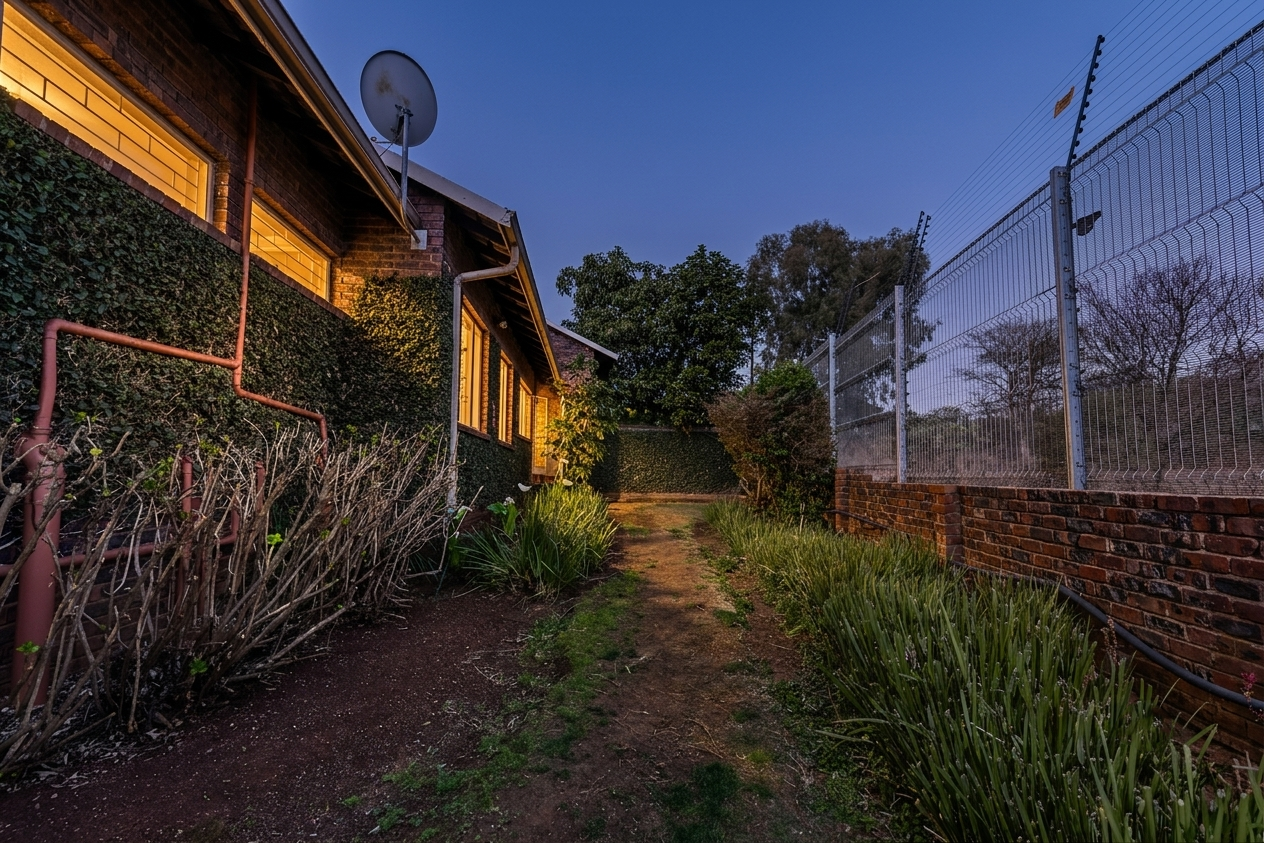
Situated in a well-maintained complex and ideally located close to major routes, top-tier schools and popular shopping centres, this home offers the perfect combination of space, comfort and convenience.
A wonderful opportunity to enjoy family living in one of Faerie Glen's most popular areas!
Property Details
- 4 Bedrooms
- 2 Bathrooms
- 2 Garages
- 2 Lounges
- 1 Dining Area
Property Features
- Patio
- Pets Allowed
- Access Gate
- Kitchen
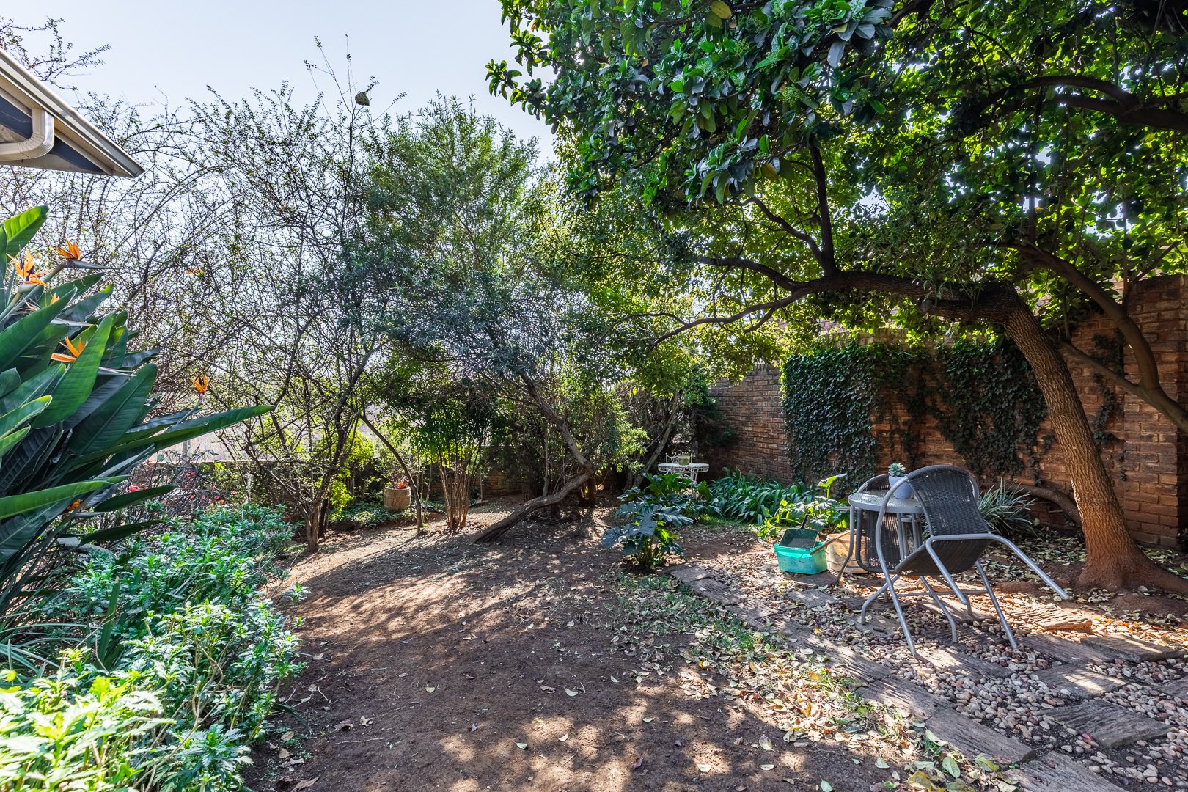
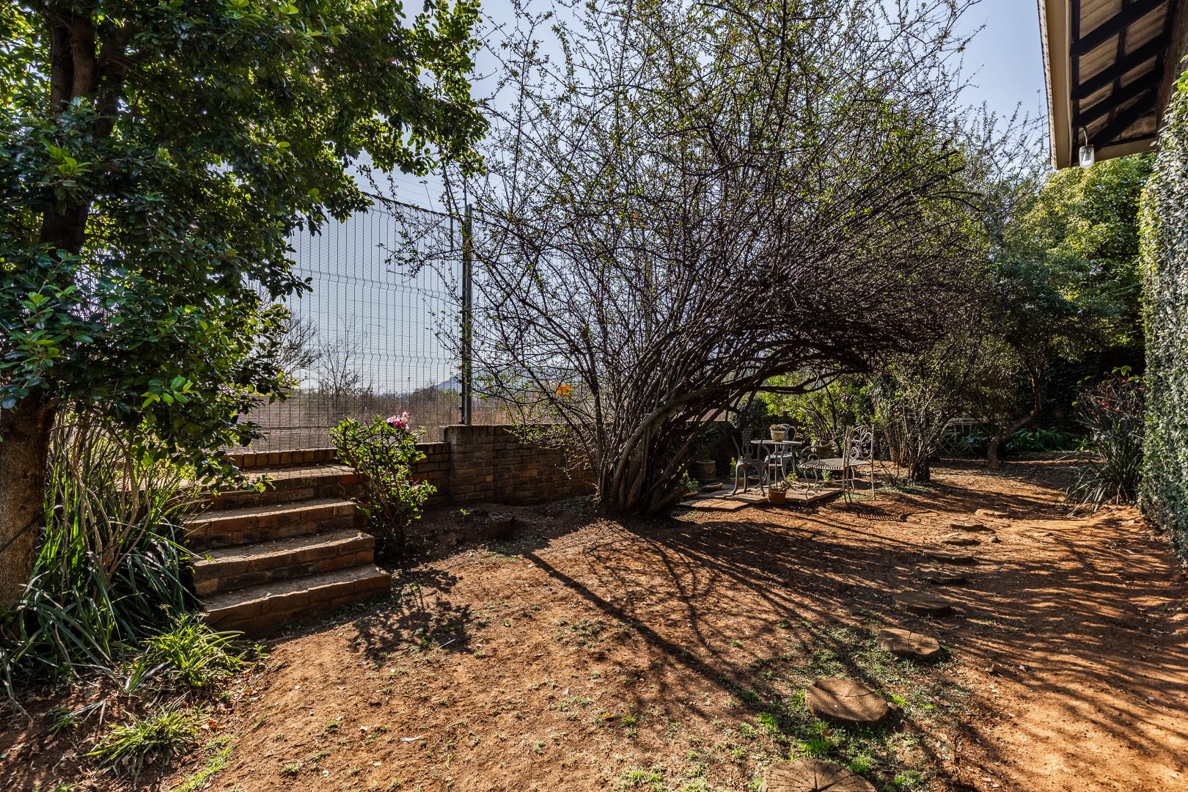
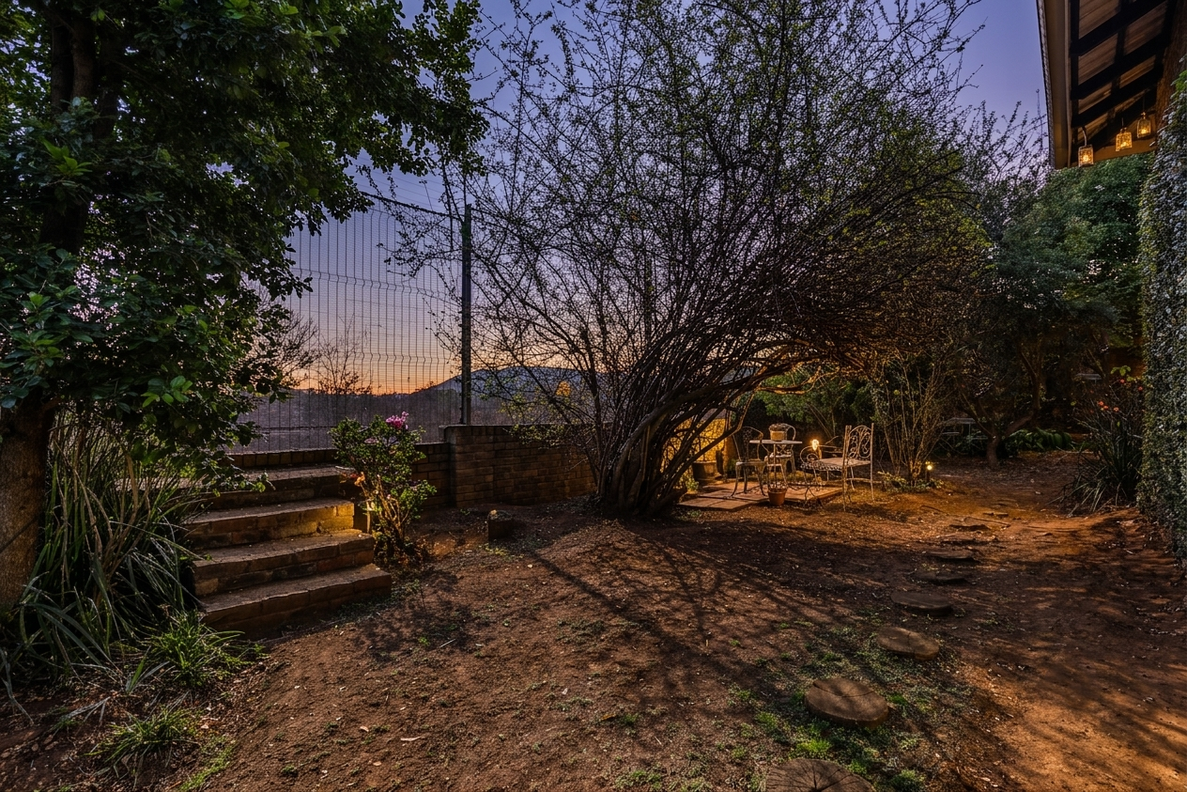
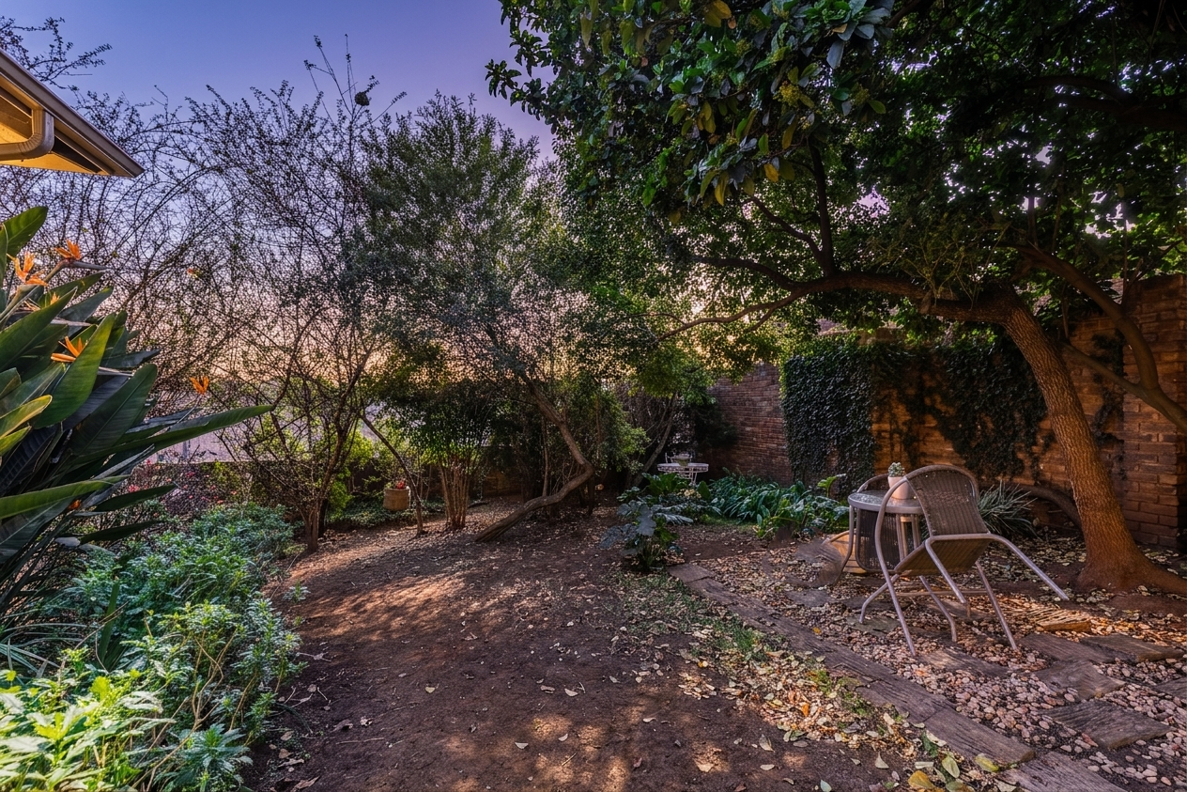
- Garden
| Bedrooms | 4 |
| Bathrooms | 2 |
| Garages | 2 |
| Floor Area | 189 m2 |