- 4
- 4
- 3
- 1.0 ha
Monthly Costs
Monthly Bond Repayment ZAR .
Calculated over years at % with no deposit. Change Assumptions
Affordability Calculator | Bond Costs Calculator | Bond Repayment Calculator | Apply for a BondBond Calculator

Disclaimer: The estimates contained on this webpage are provided for general information purposes and should be used as a guide only. While every effort is made to ensure the accuracy of the calculator, RE/MAX of Southern Africa cannot be held liable for any loss or damage arising directly or indirectly from the use of this calculator, including any incorrect information generated by this calculator, and/or arising pursuant to your reliance on such information.
Mun. Rates & Taxes: ZAR 2511.31
Property description
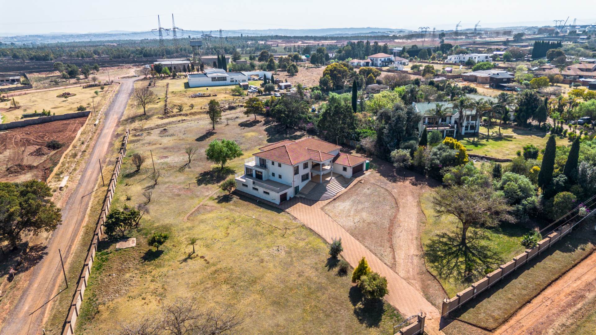
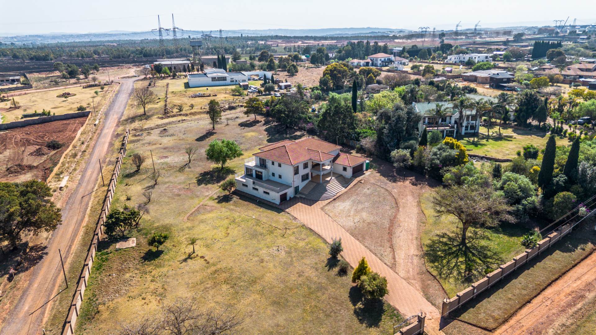
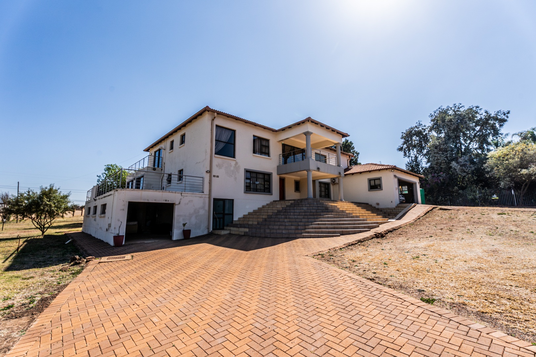
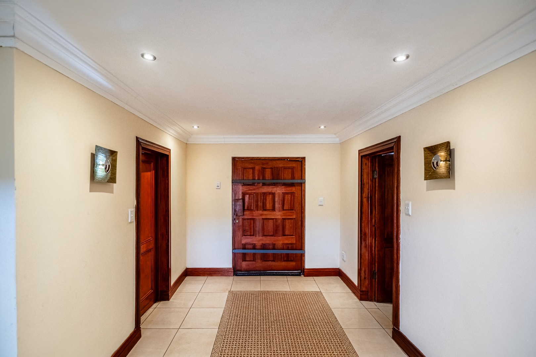
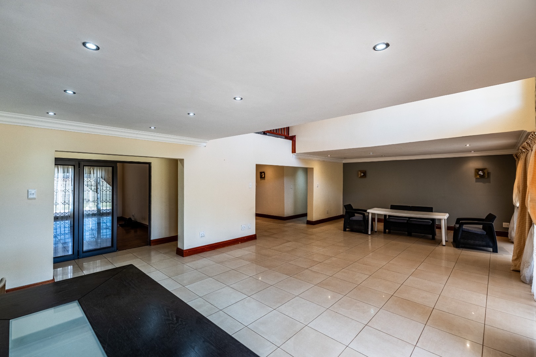
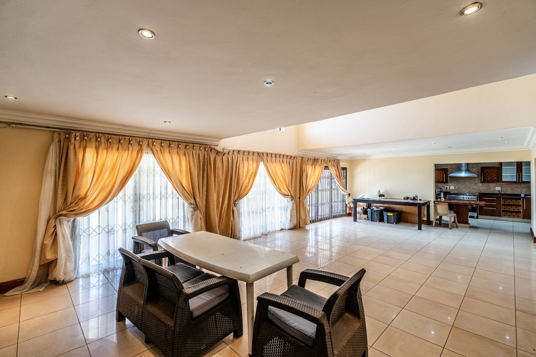
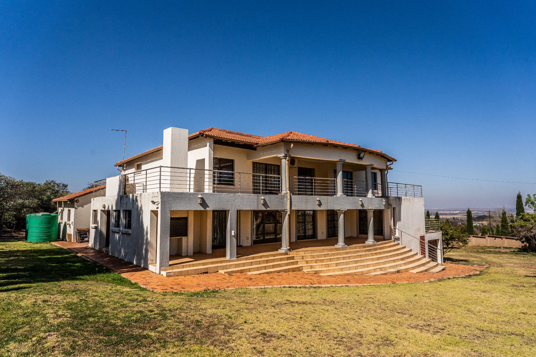
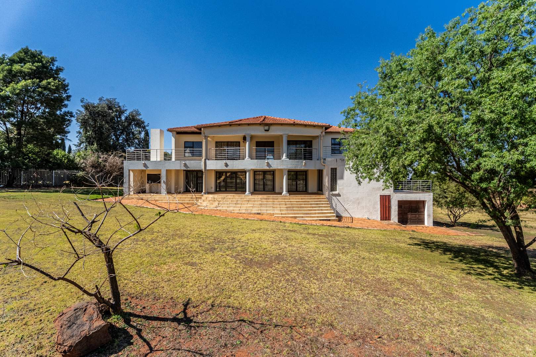
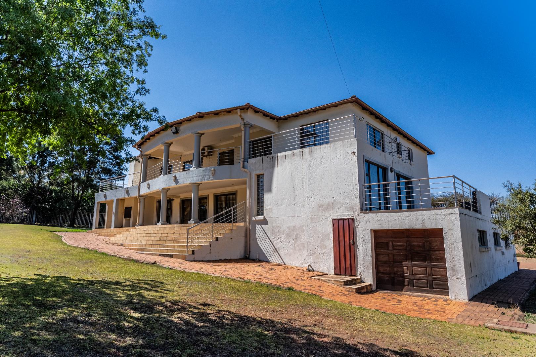
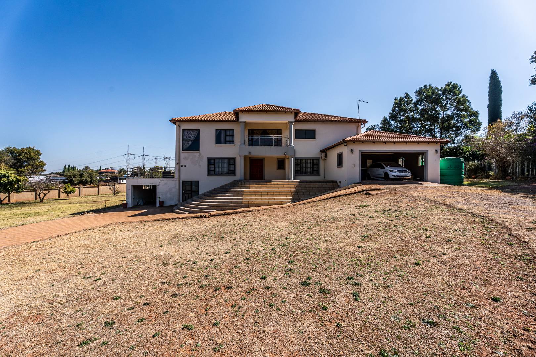
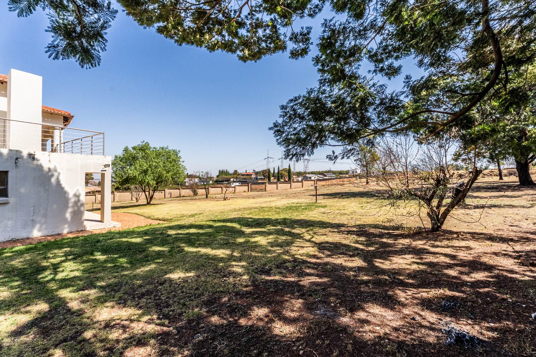
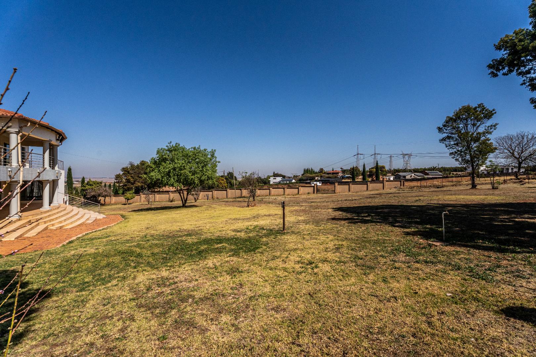
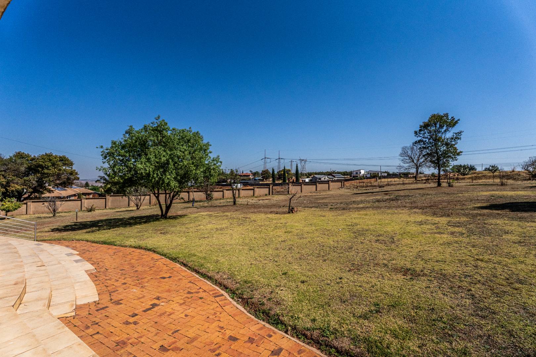
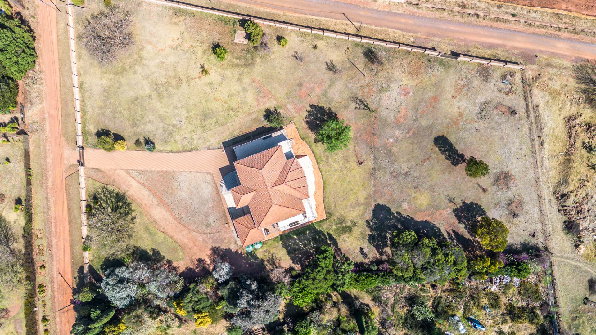
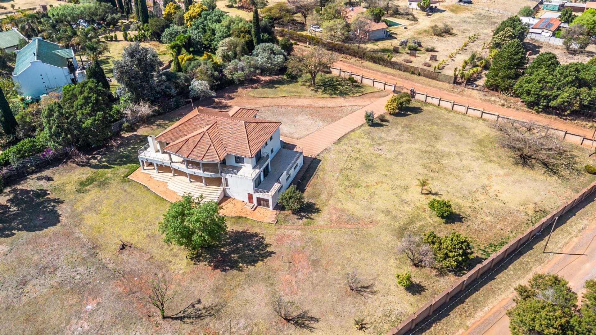
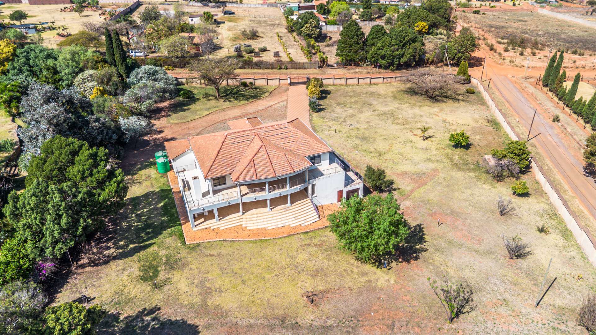
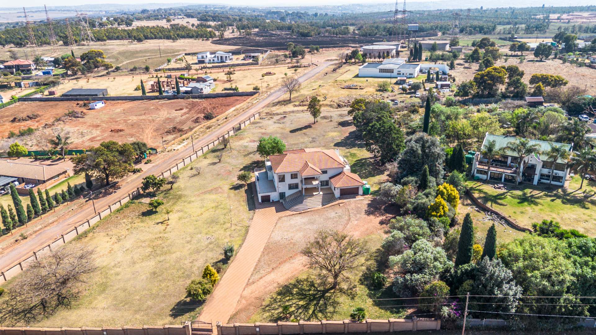
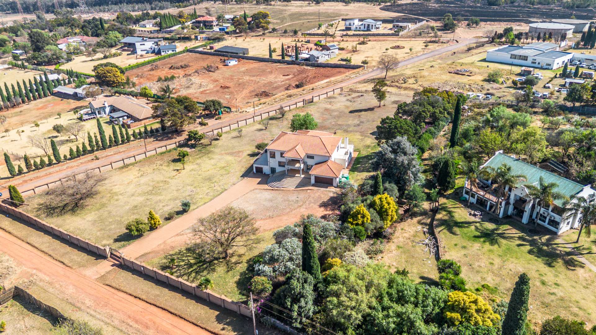
Welcome to this expansive family home situated in Grootfontein Country View Estates, offering generous living spaces, versatile accommodation, abundant space for a growing family with excellent multi-generational or work-from-home potential.
Ground Floor:
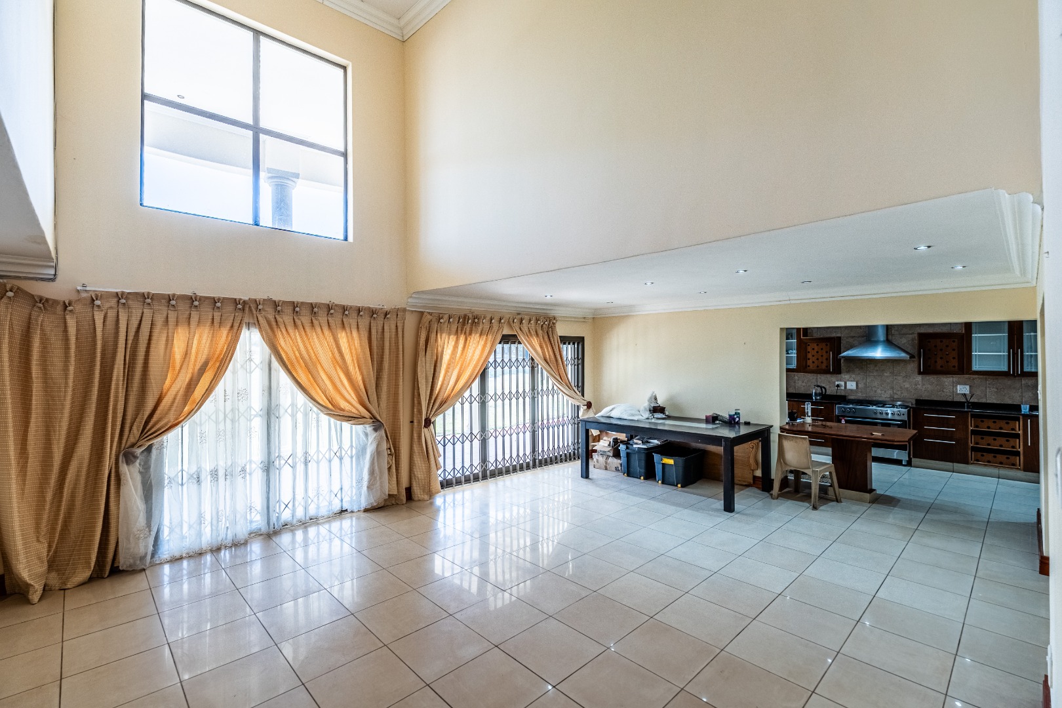
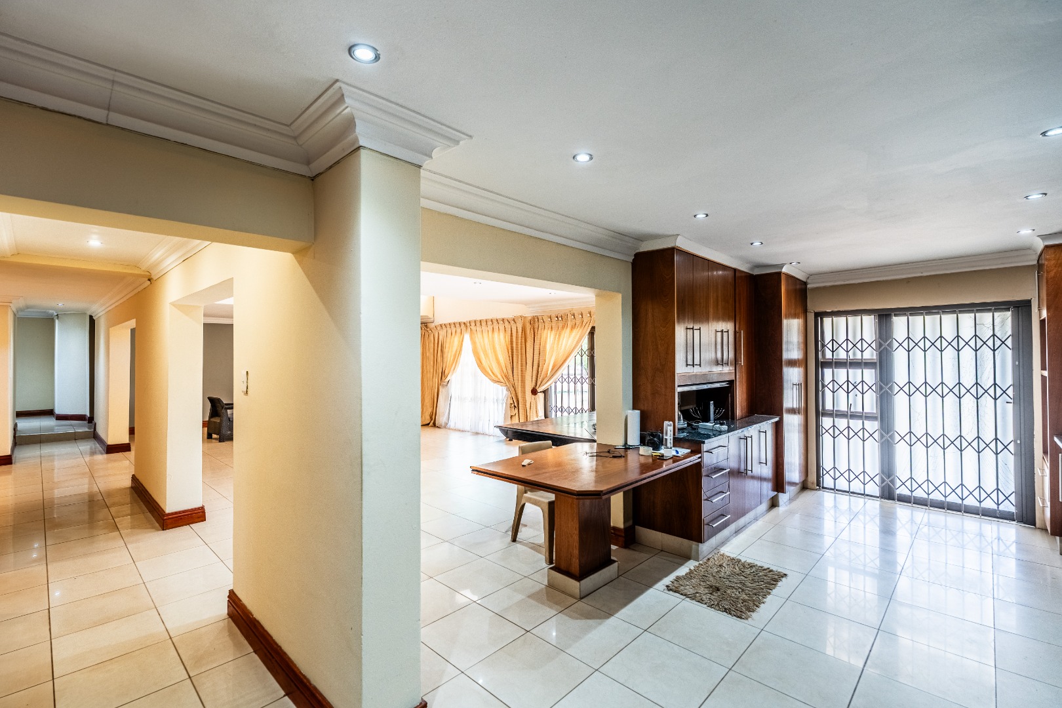
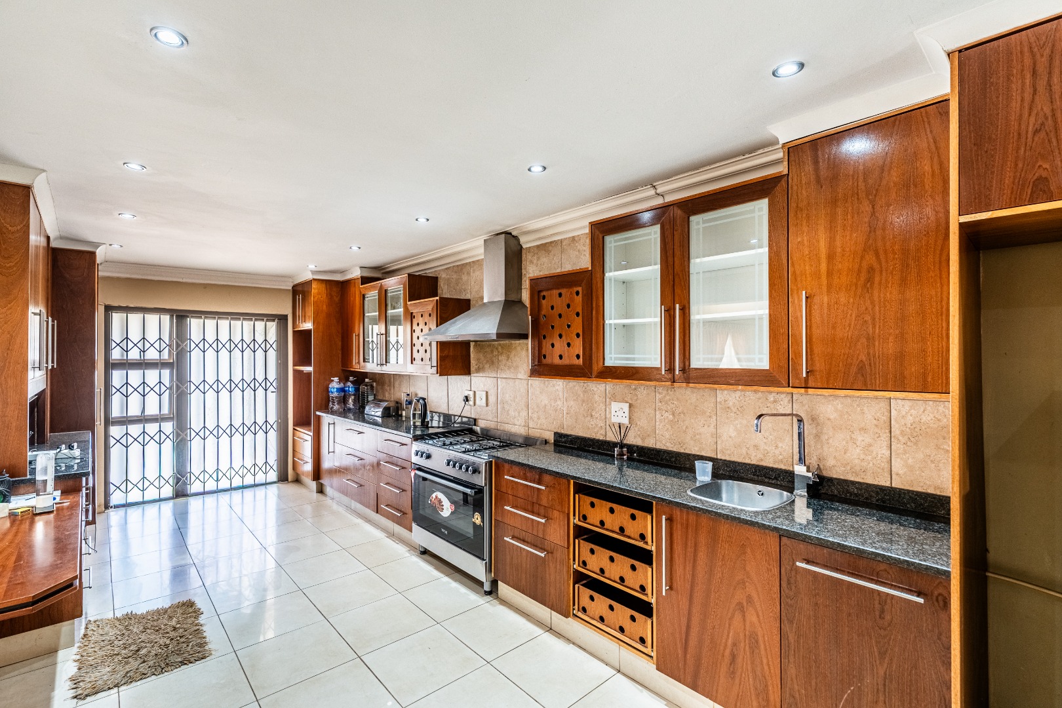
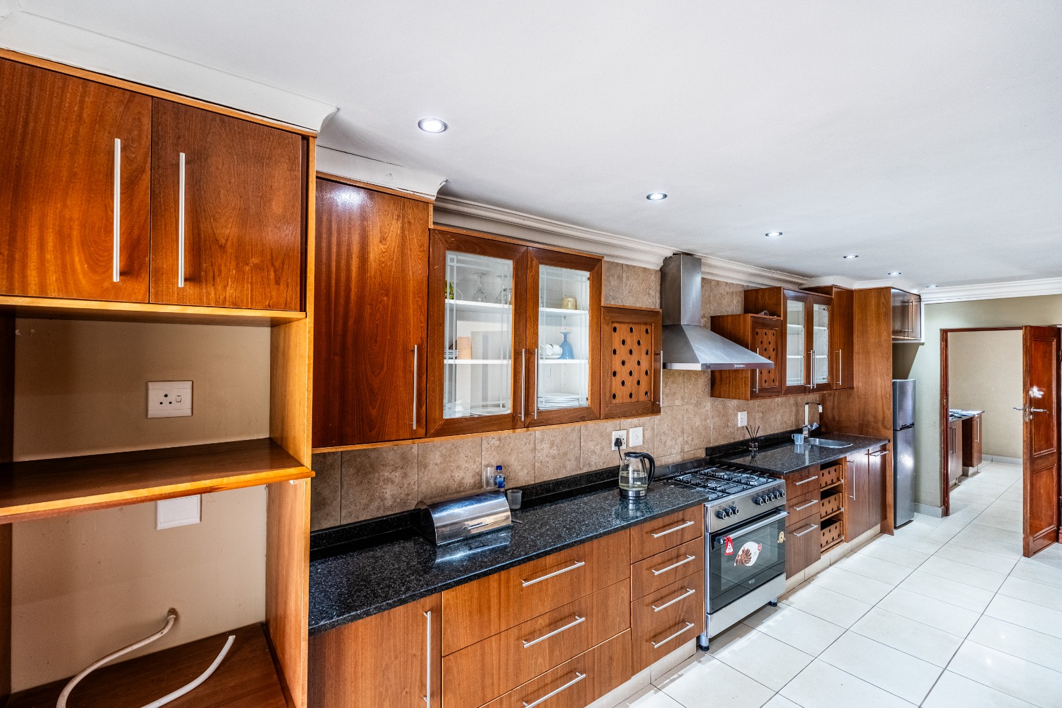
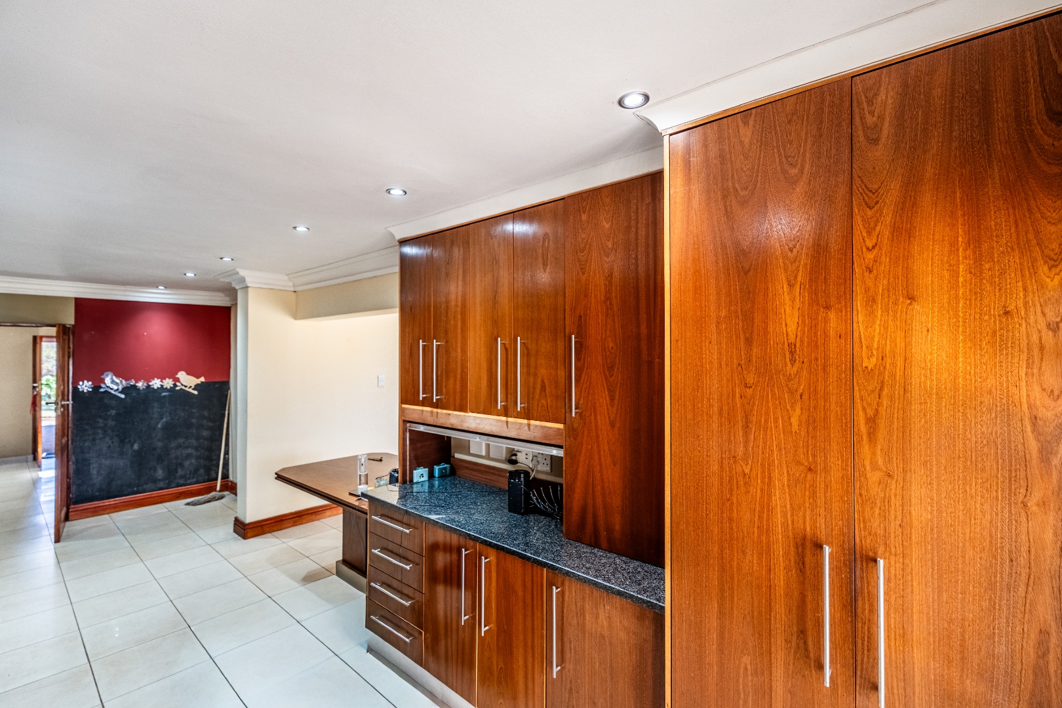
- The kitchen comes equipped with a gas stove and oven, space for a double fridge, ample storage, and direct garden access.
- The Scullery offers 2 water point connections, a pantry, and additional storage space.
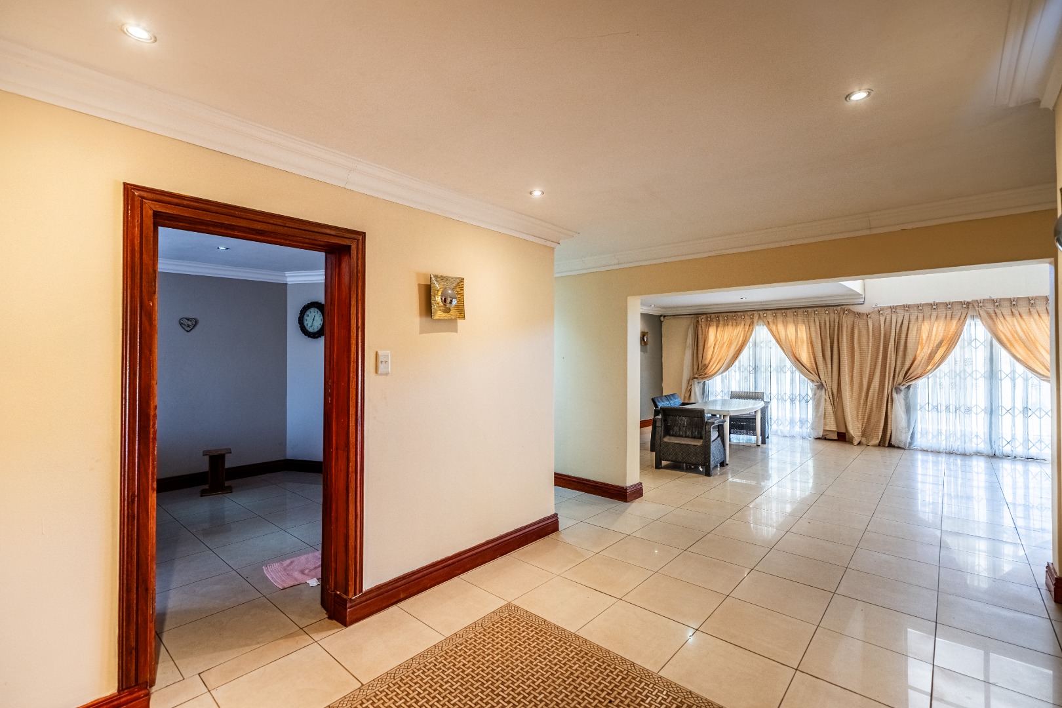
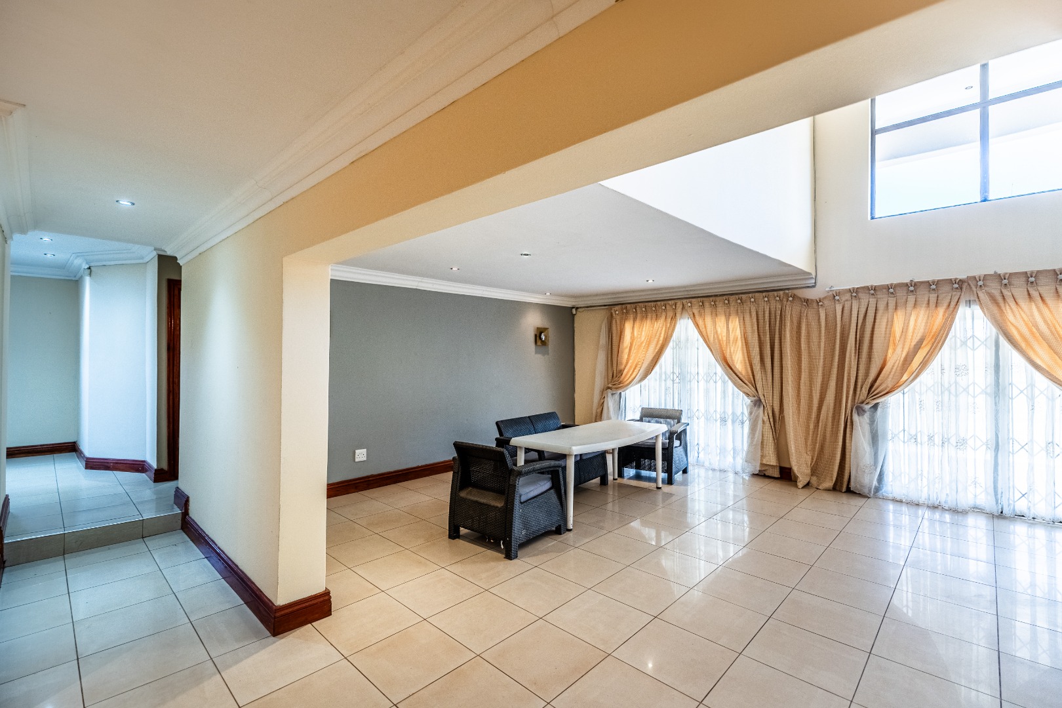
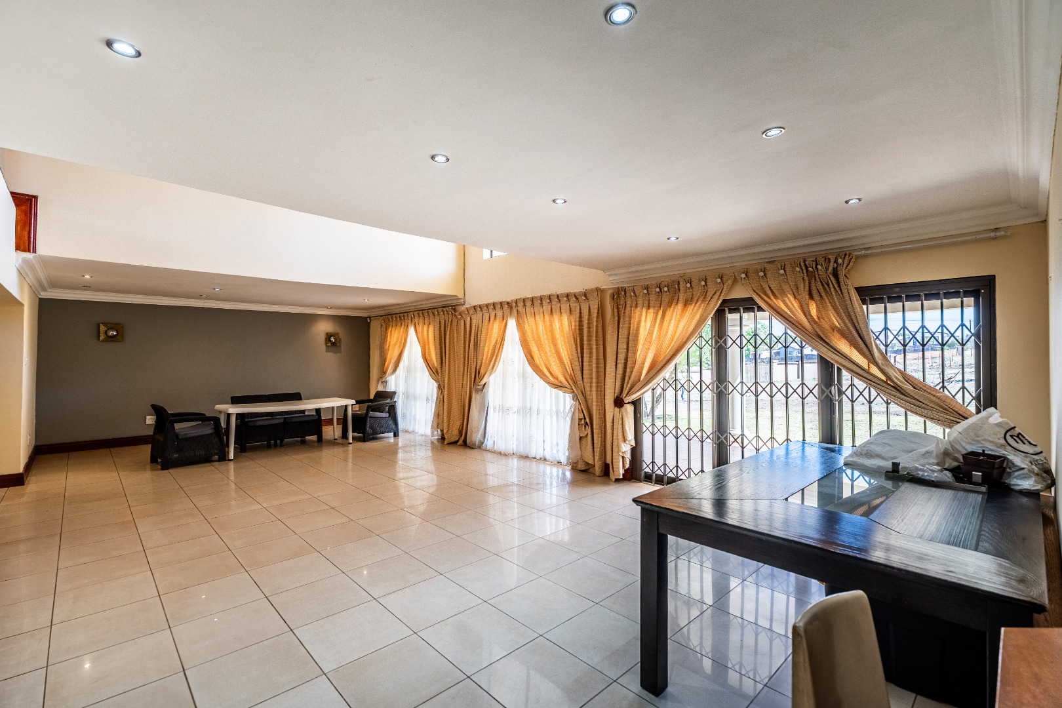
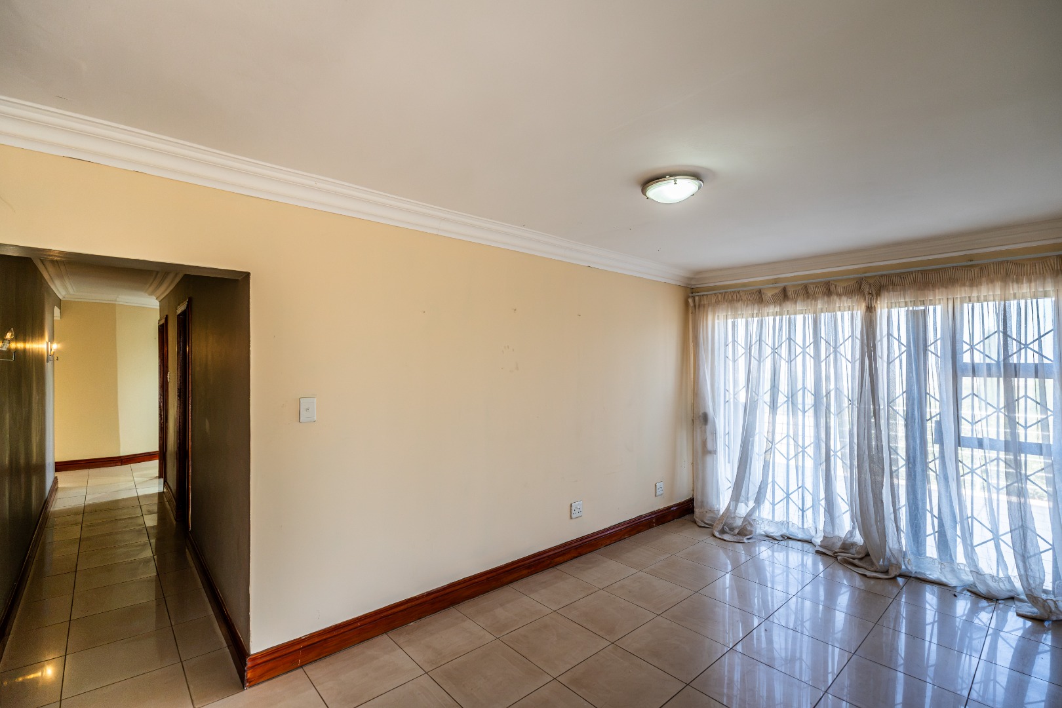
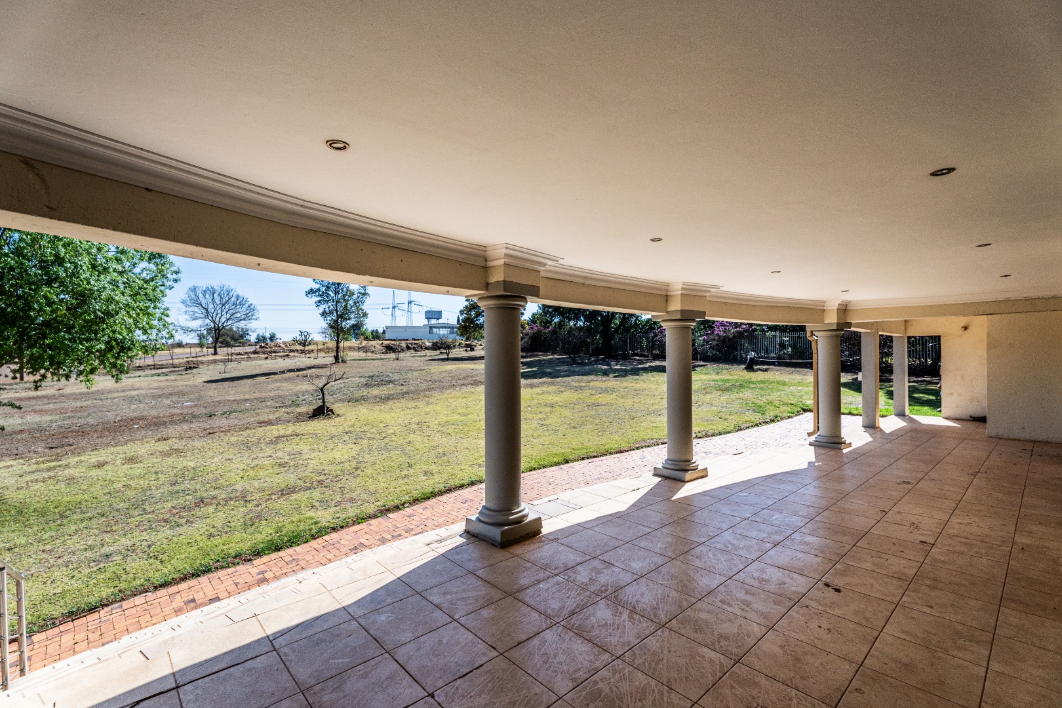
- Open plan living and dining room with a view of the patio and back garden.
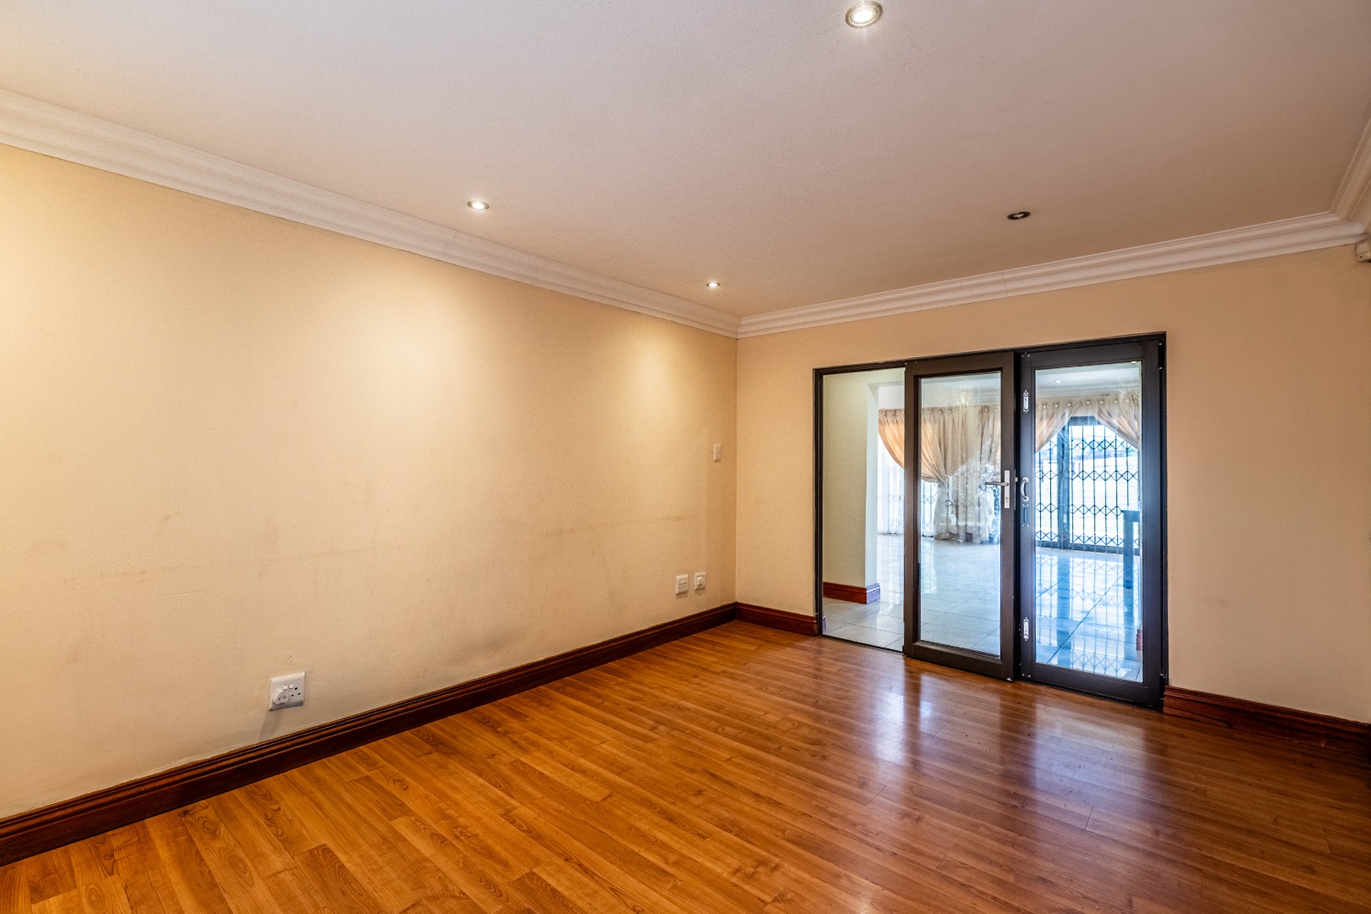
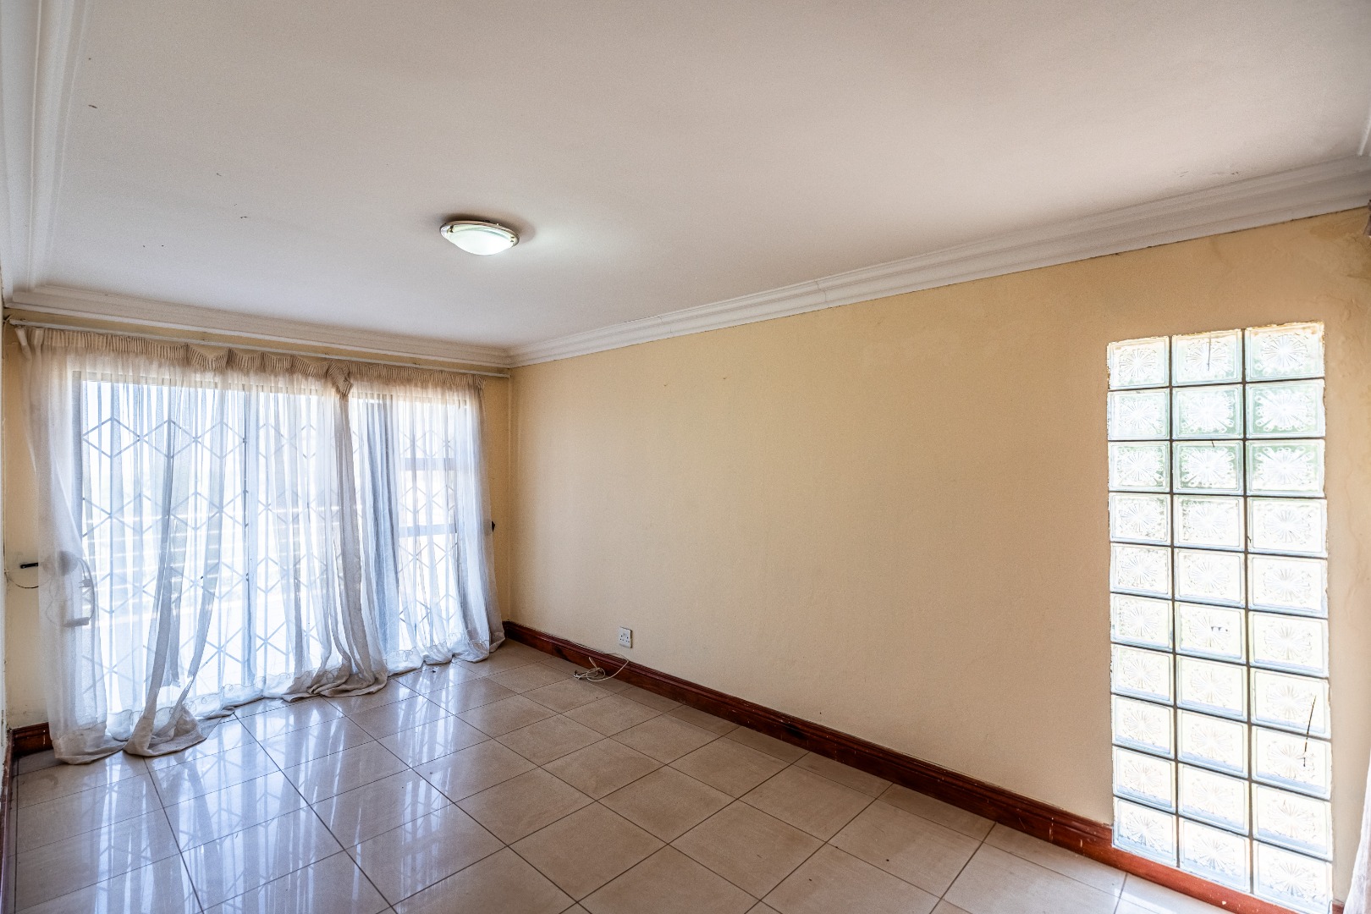
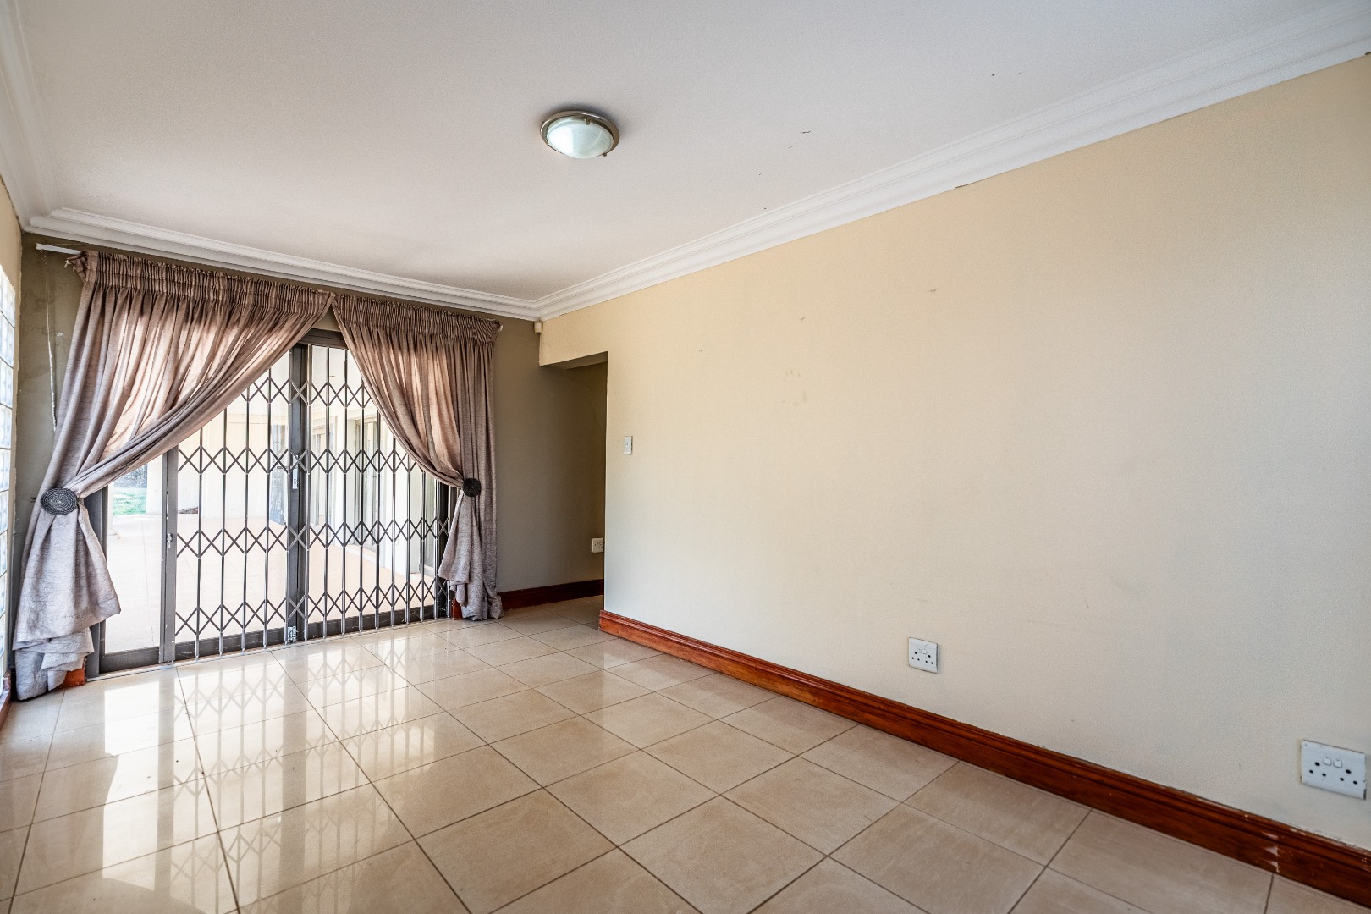
- Second living room with aluminium scatter doors for added noise reduction.
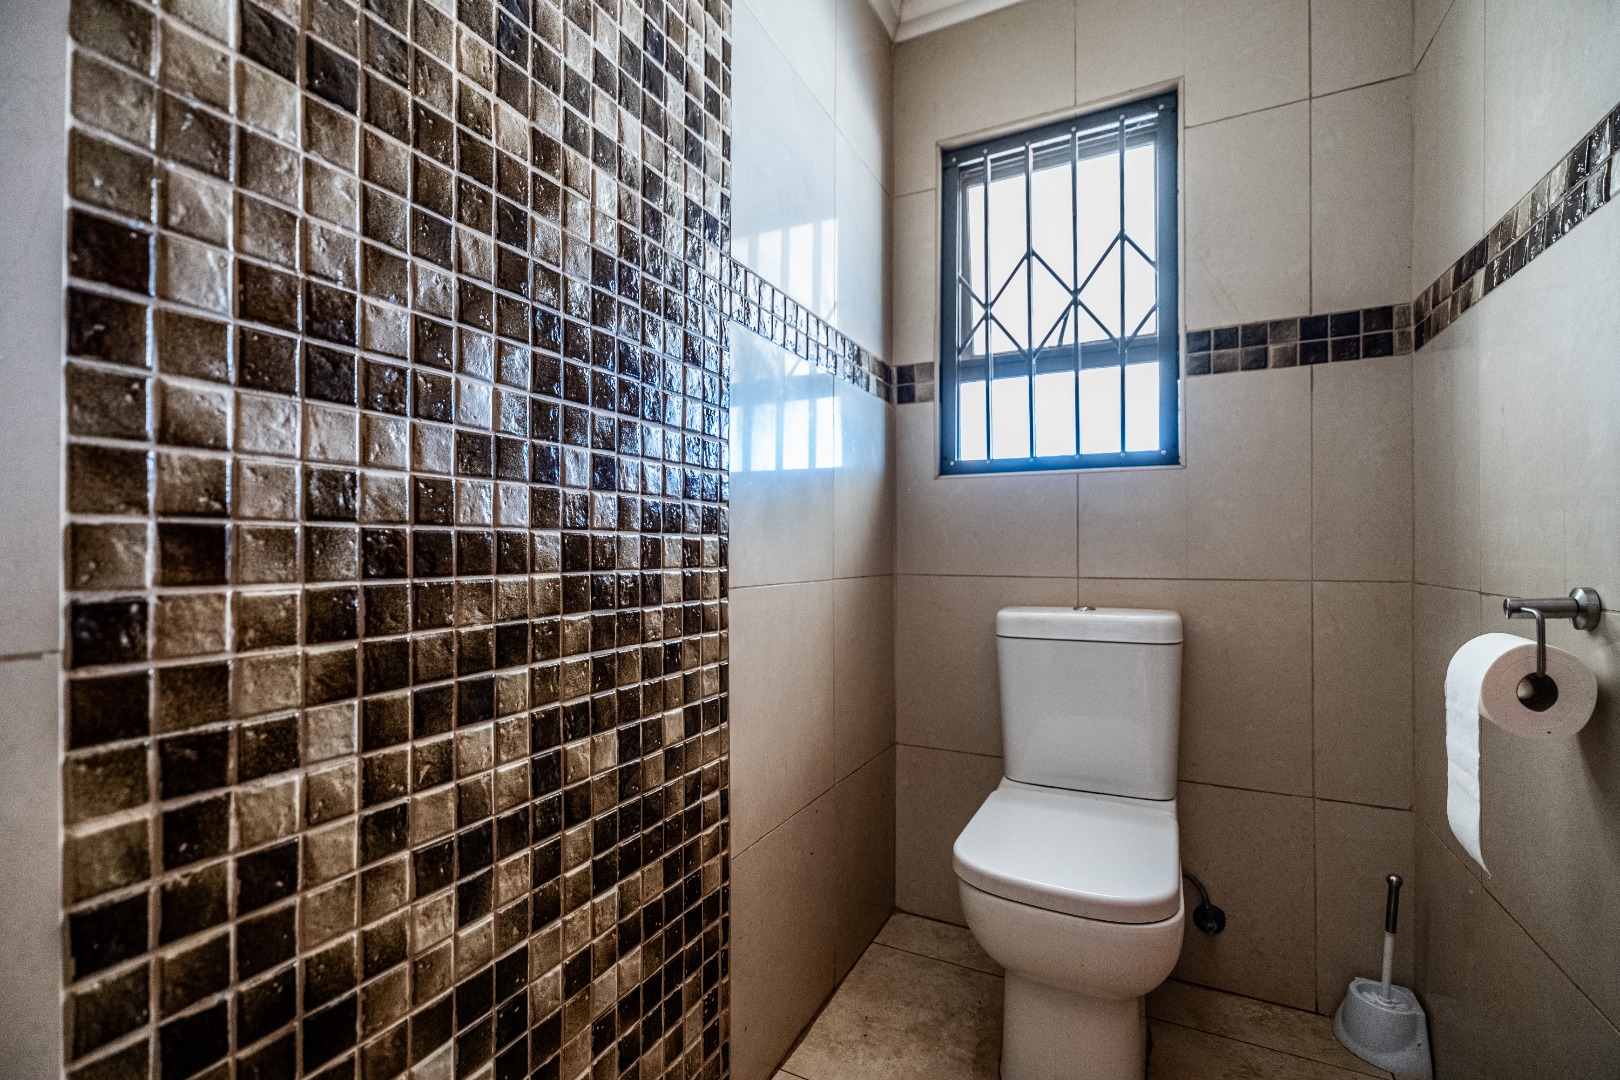
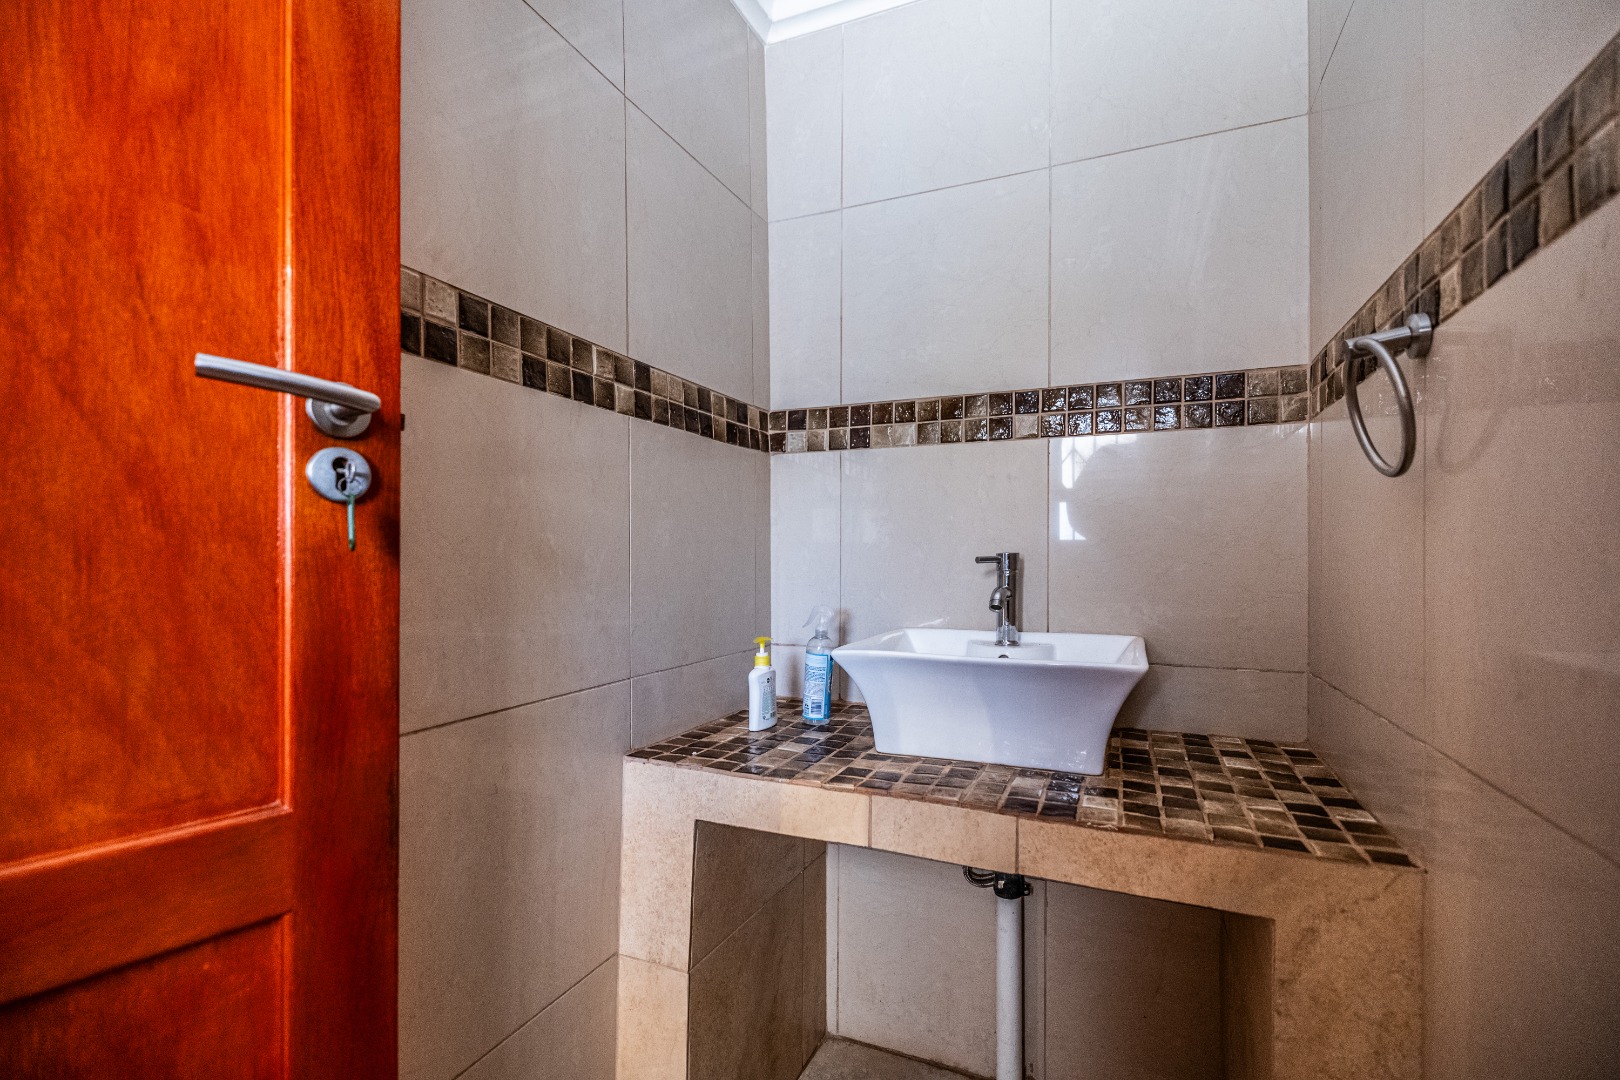
- Guest Toilet
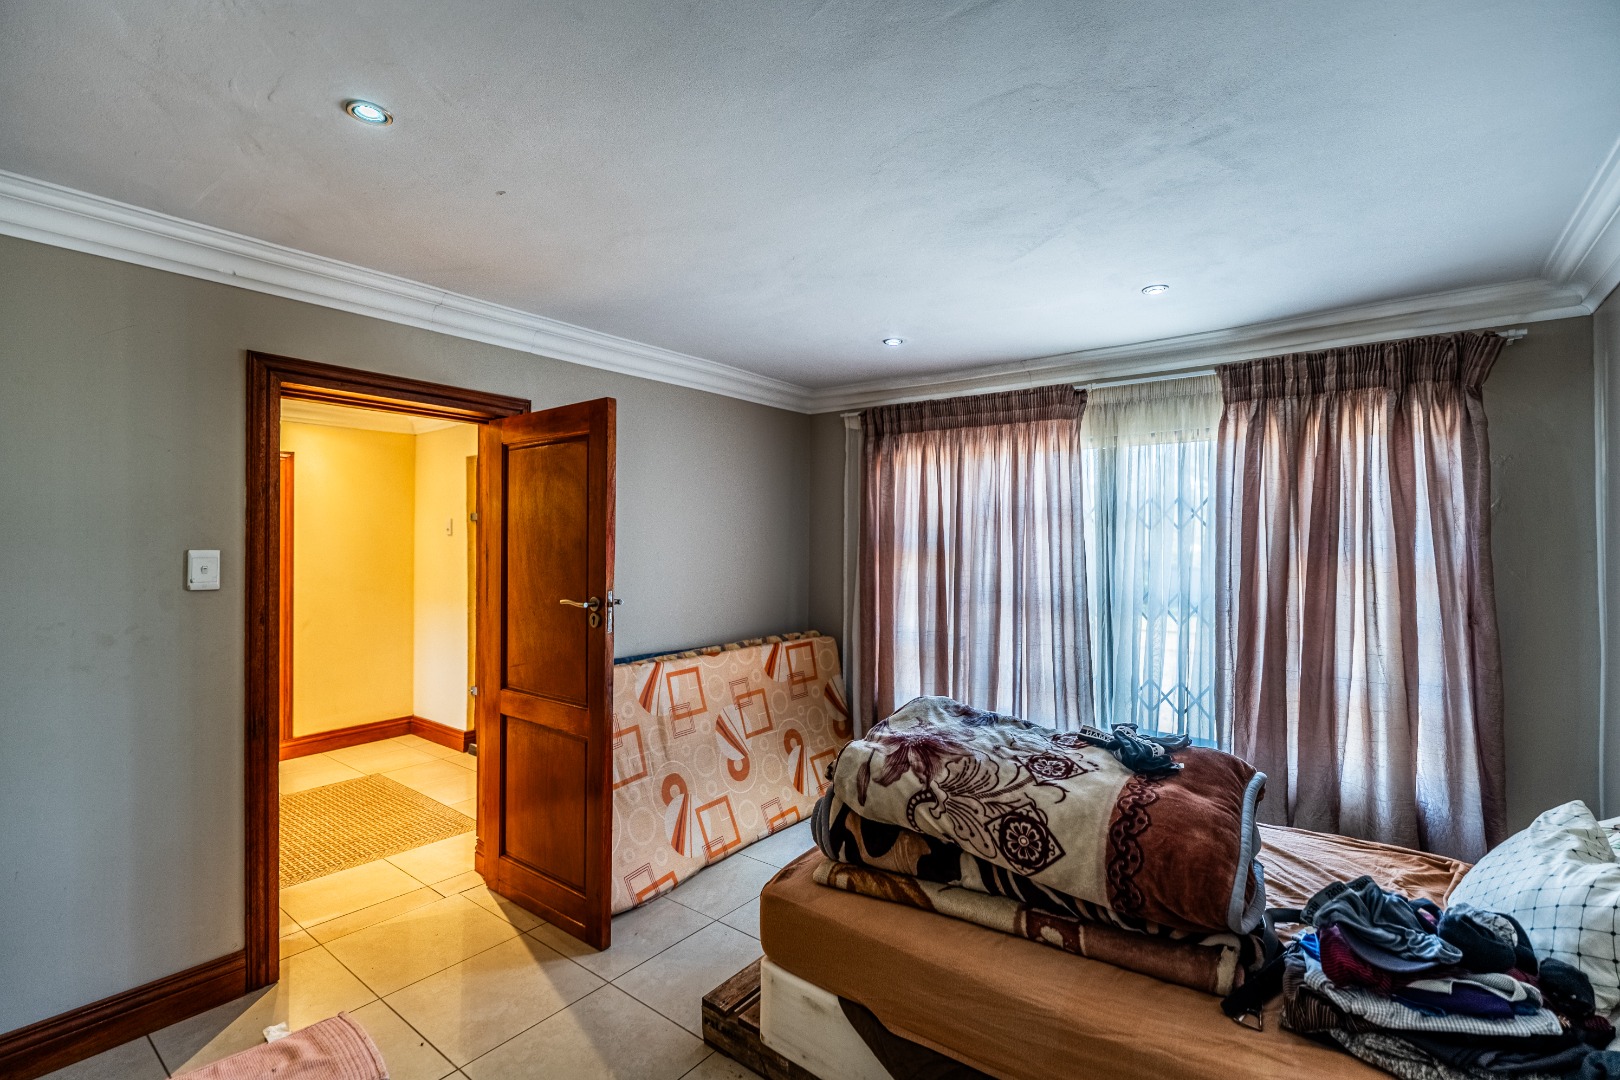
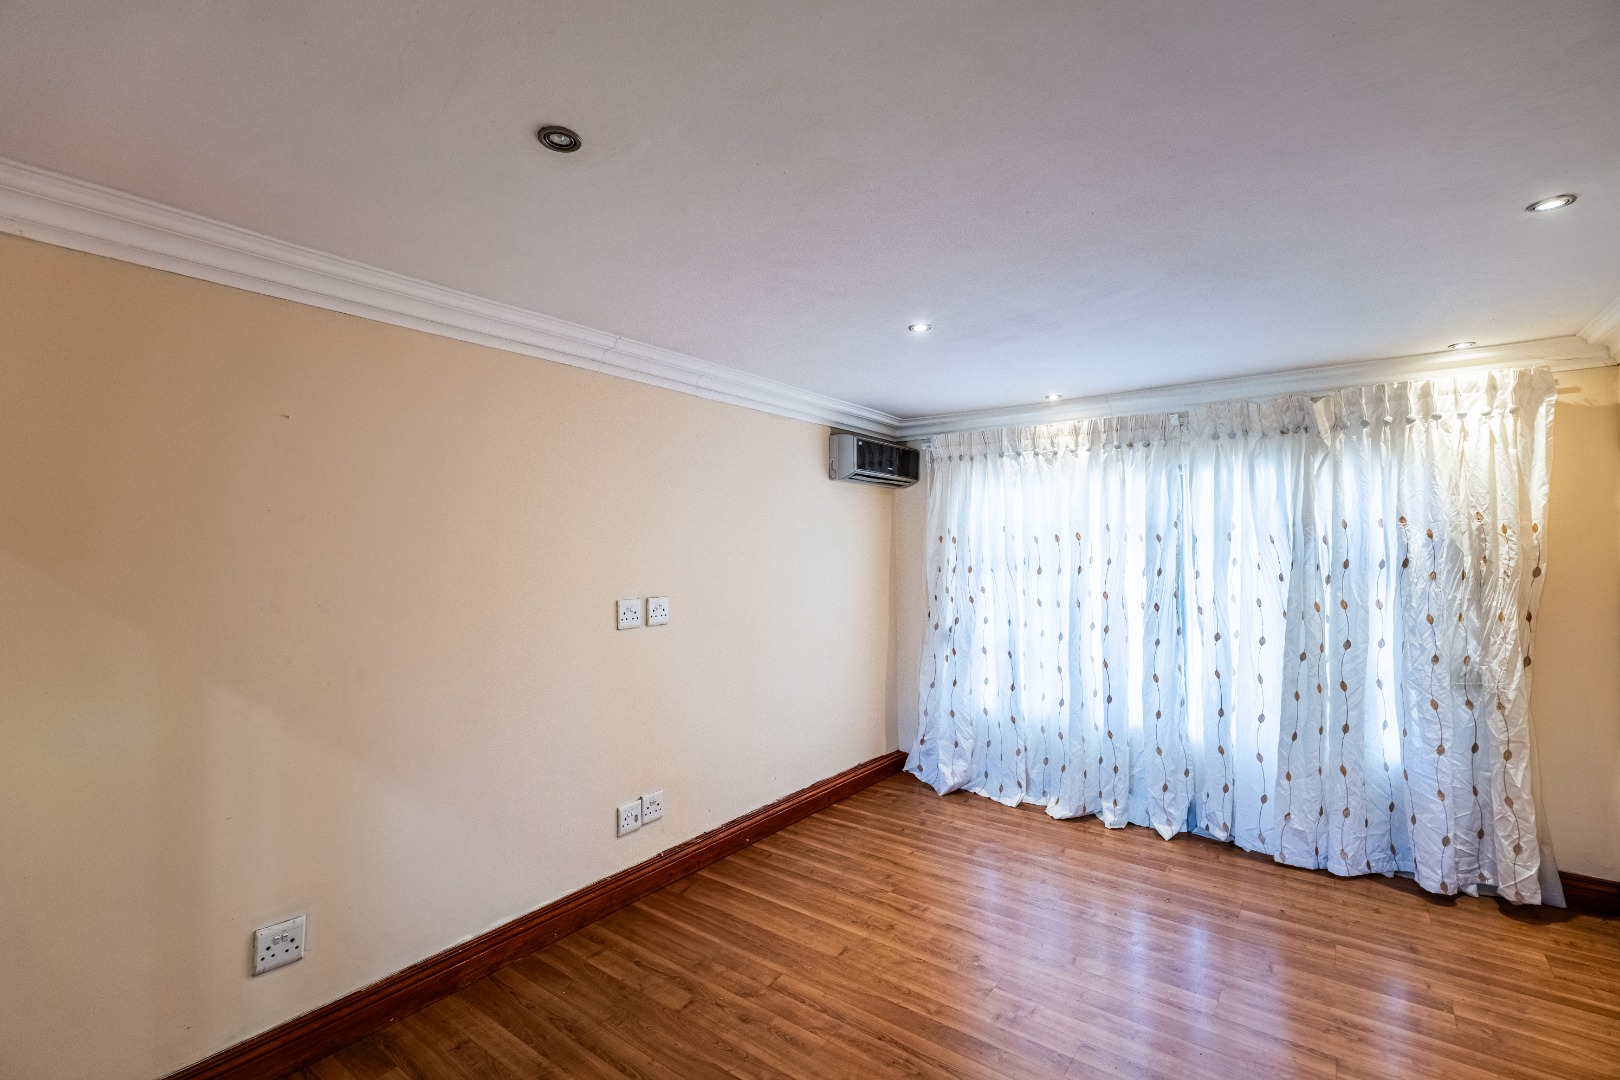
- Large study space which could also serve as an additional bedroom.
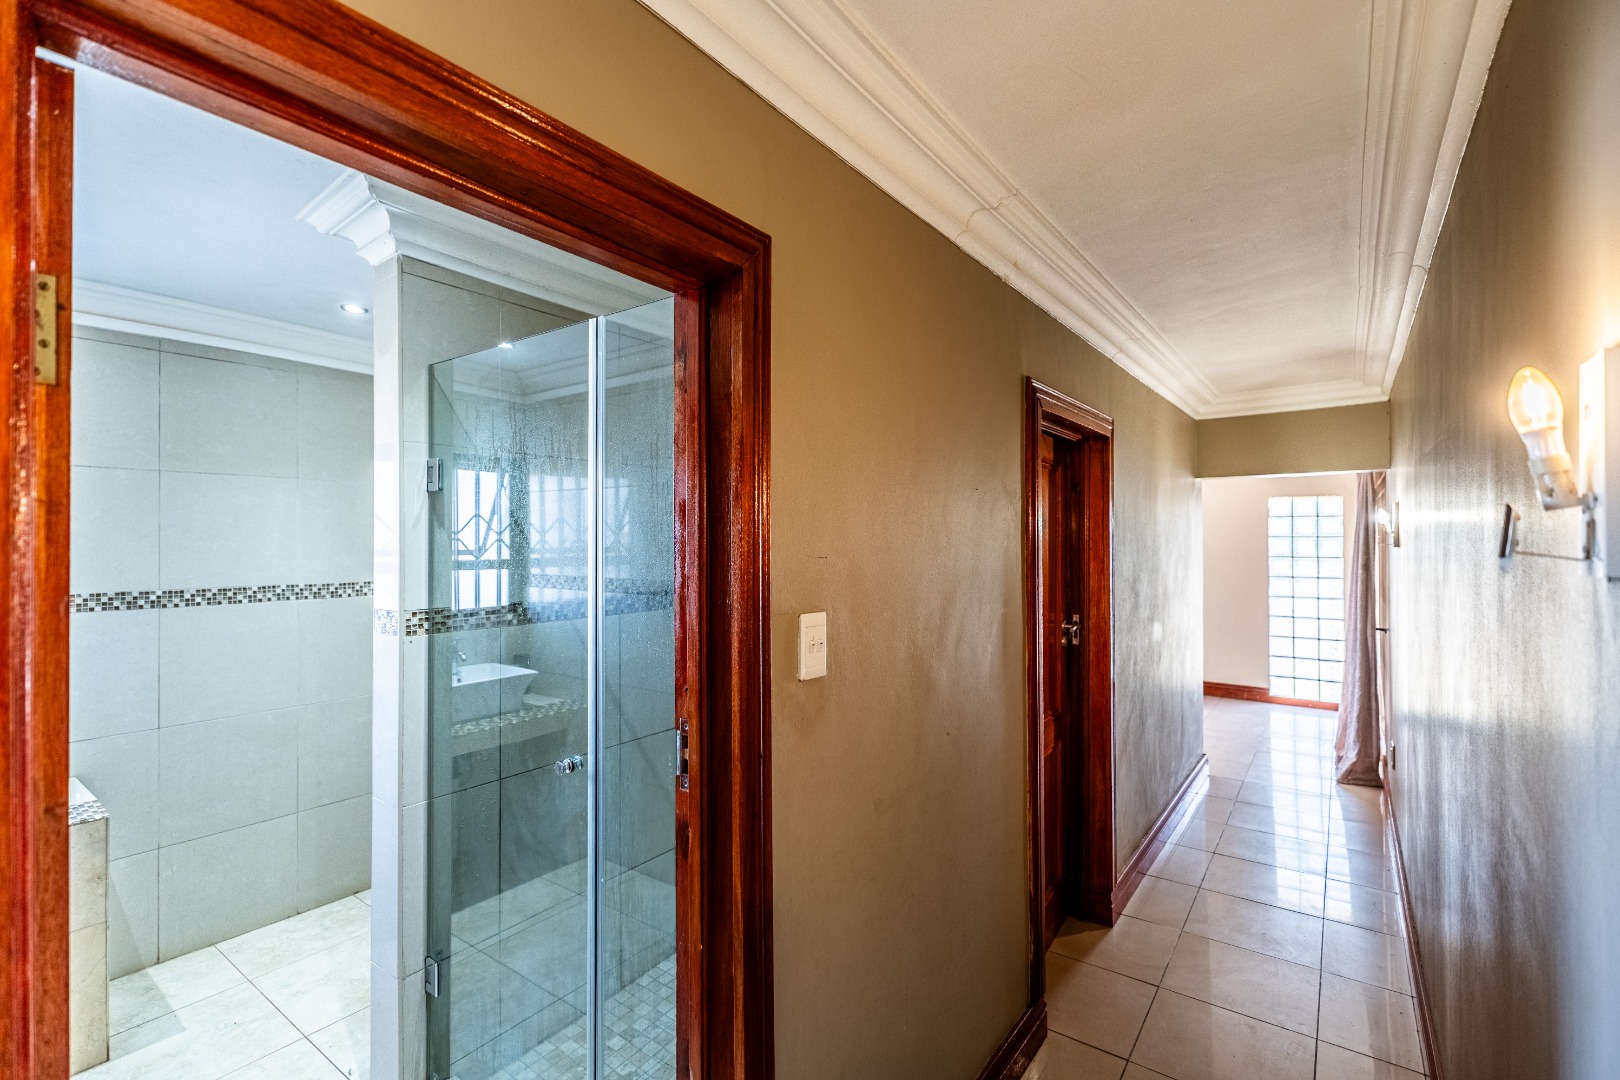
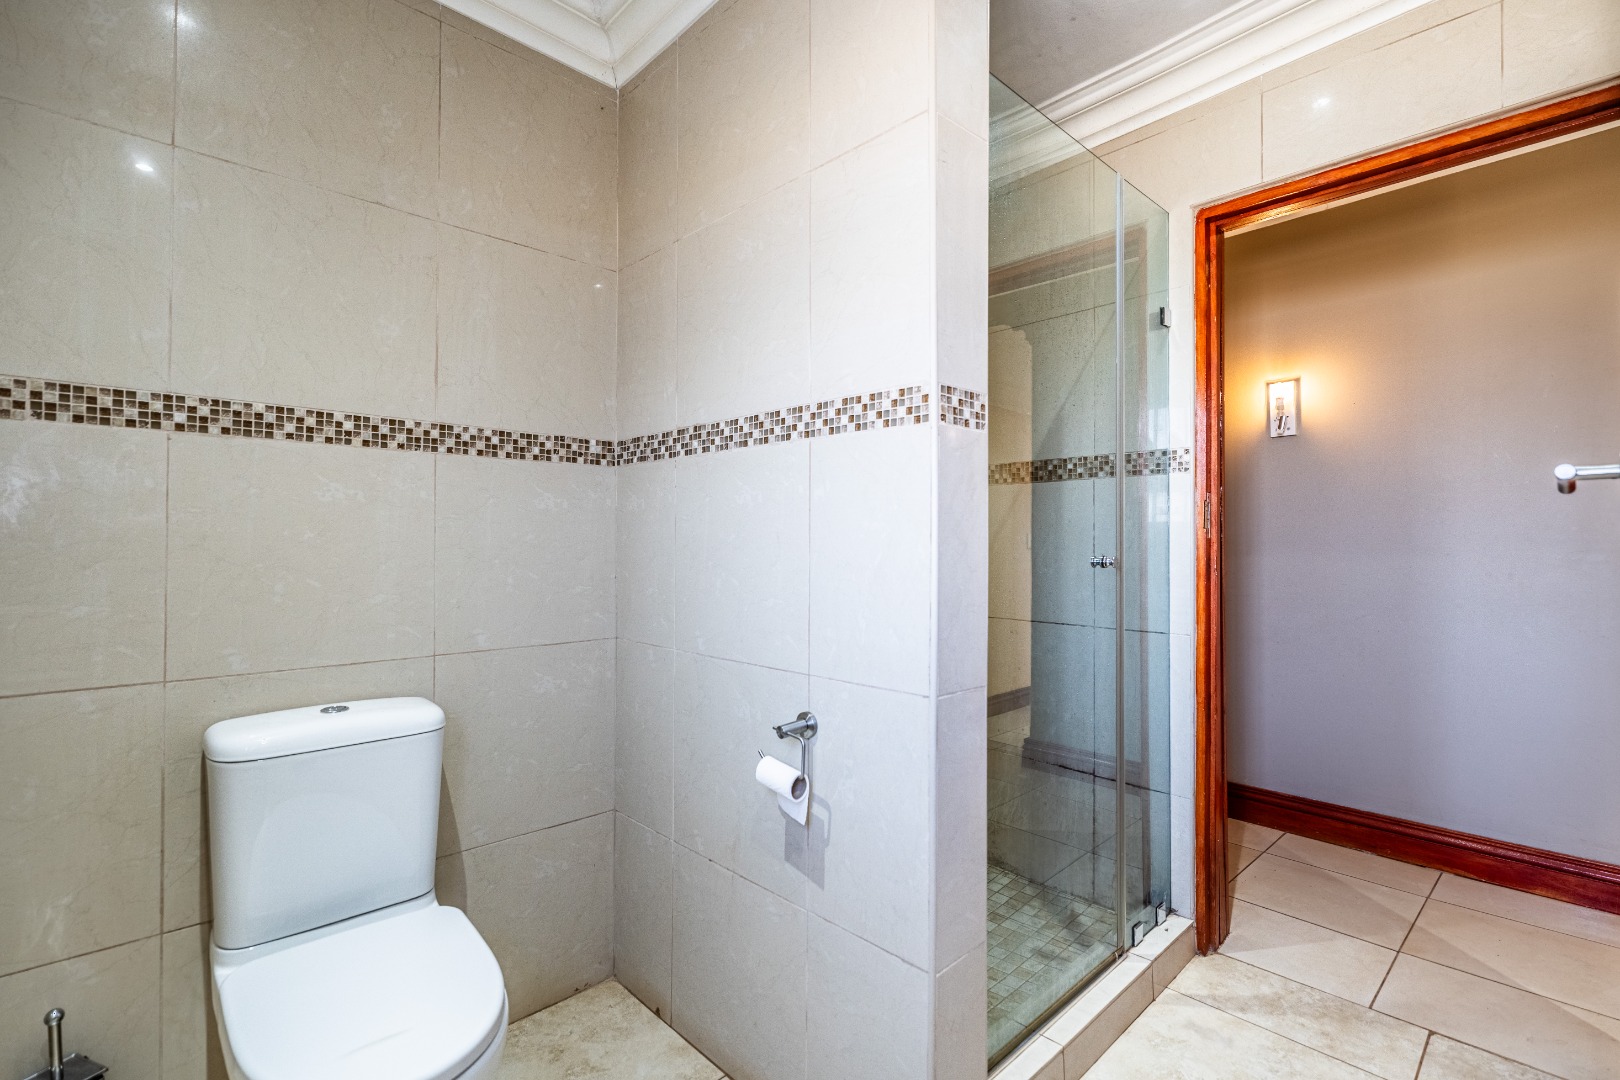
- Bathroom 1 complete with a shower, basin, and toilet.
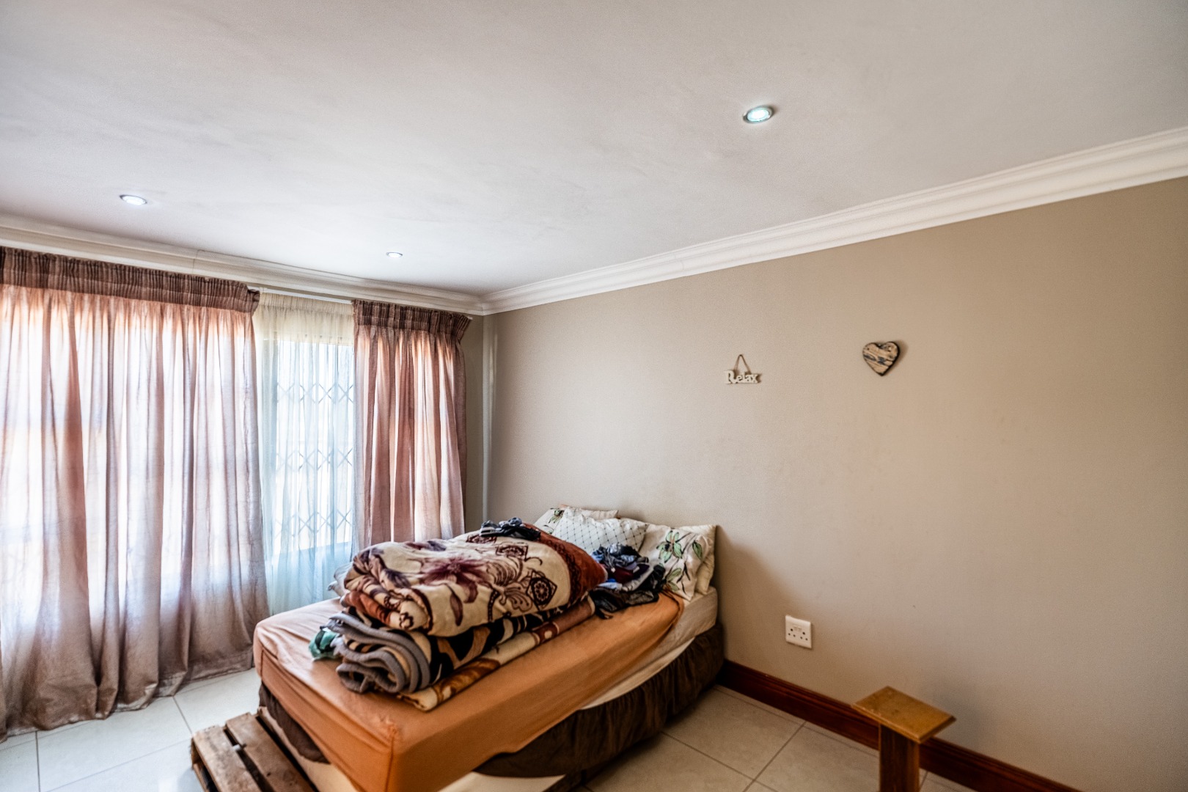
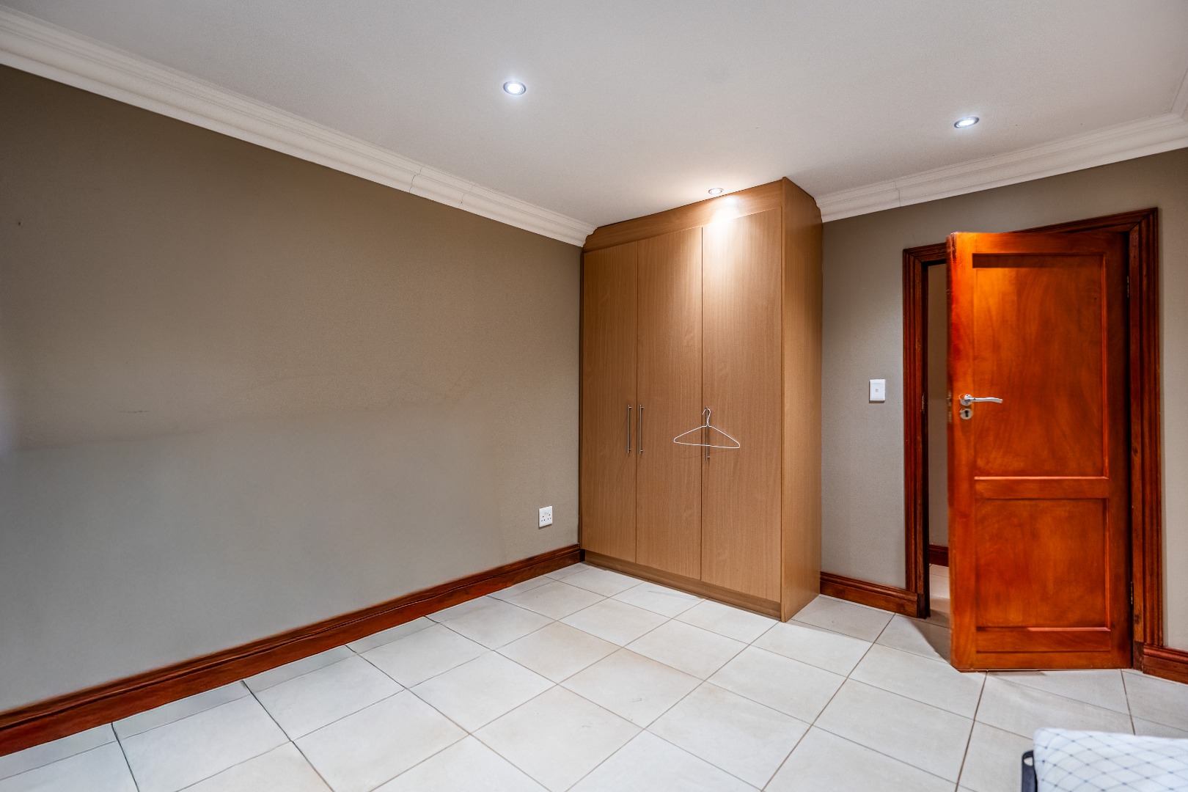
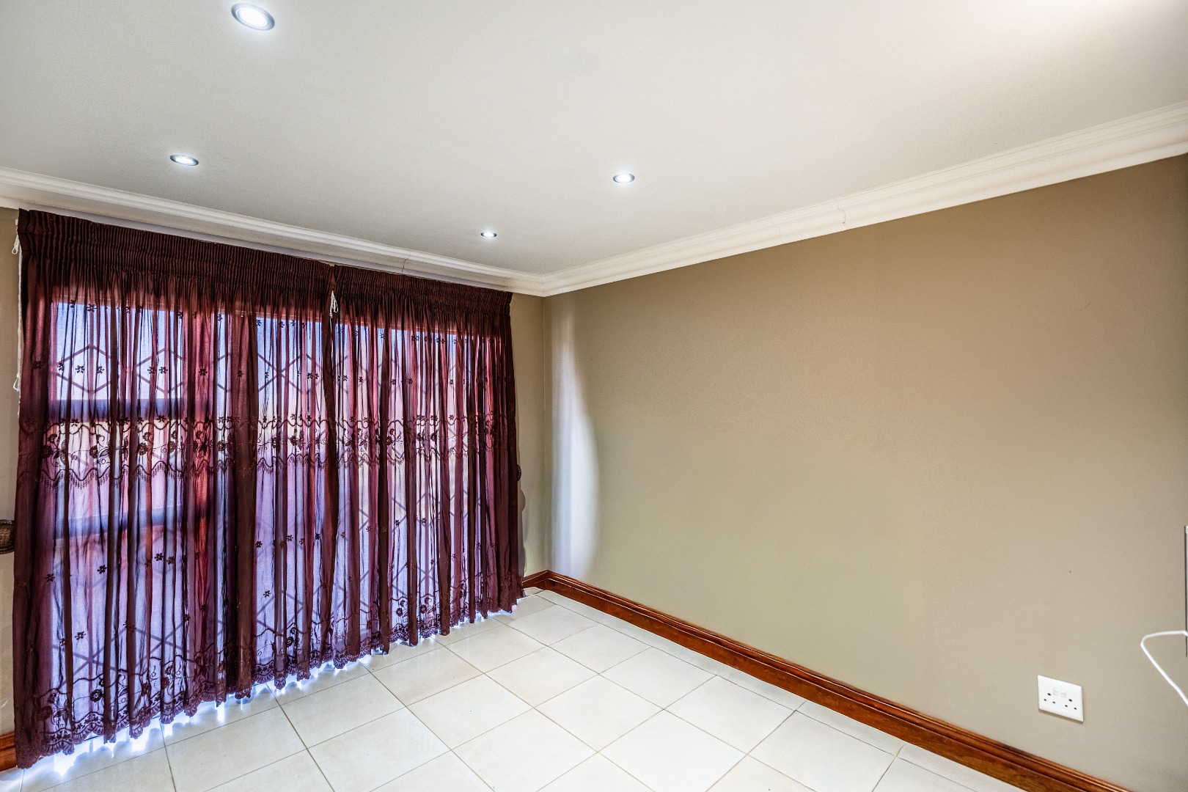
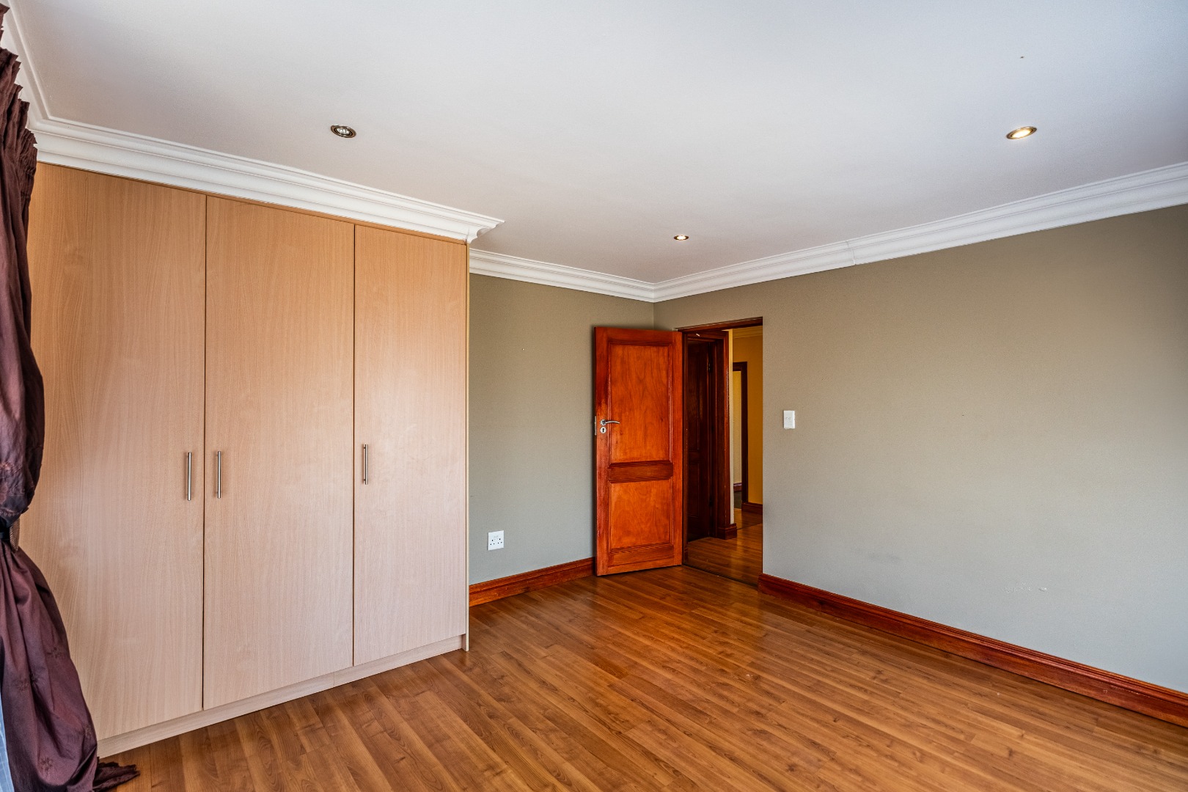
- Bedroom 1 with a balcony receiving an abundance of natural light.
- Recreational space with a balcony and leads onto the patio and back garden.
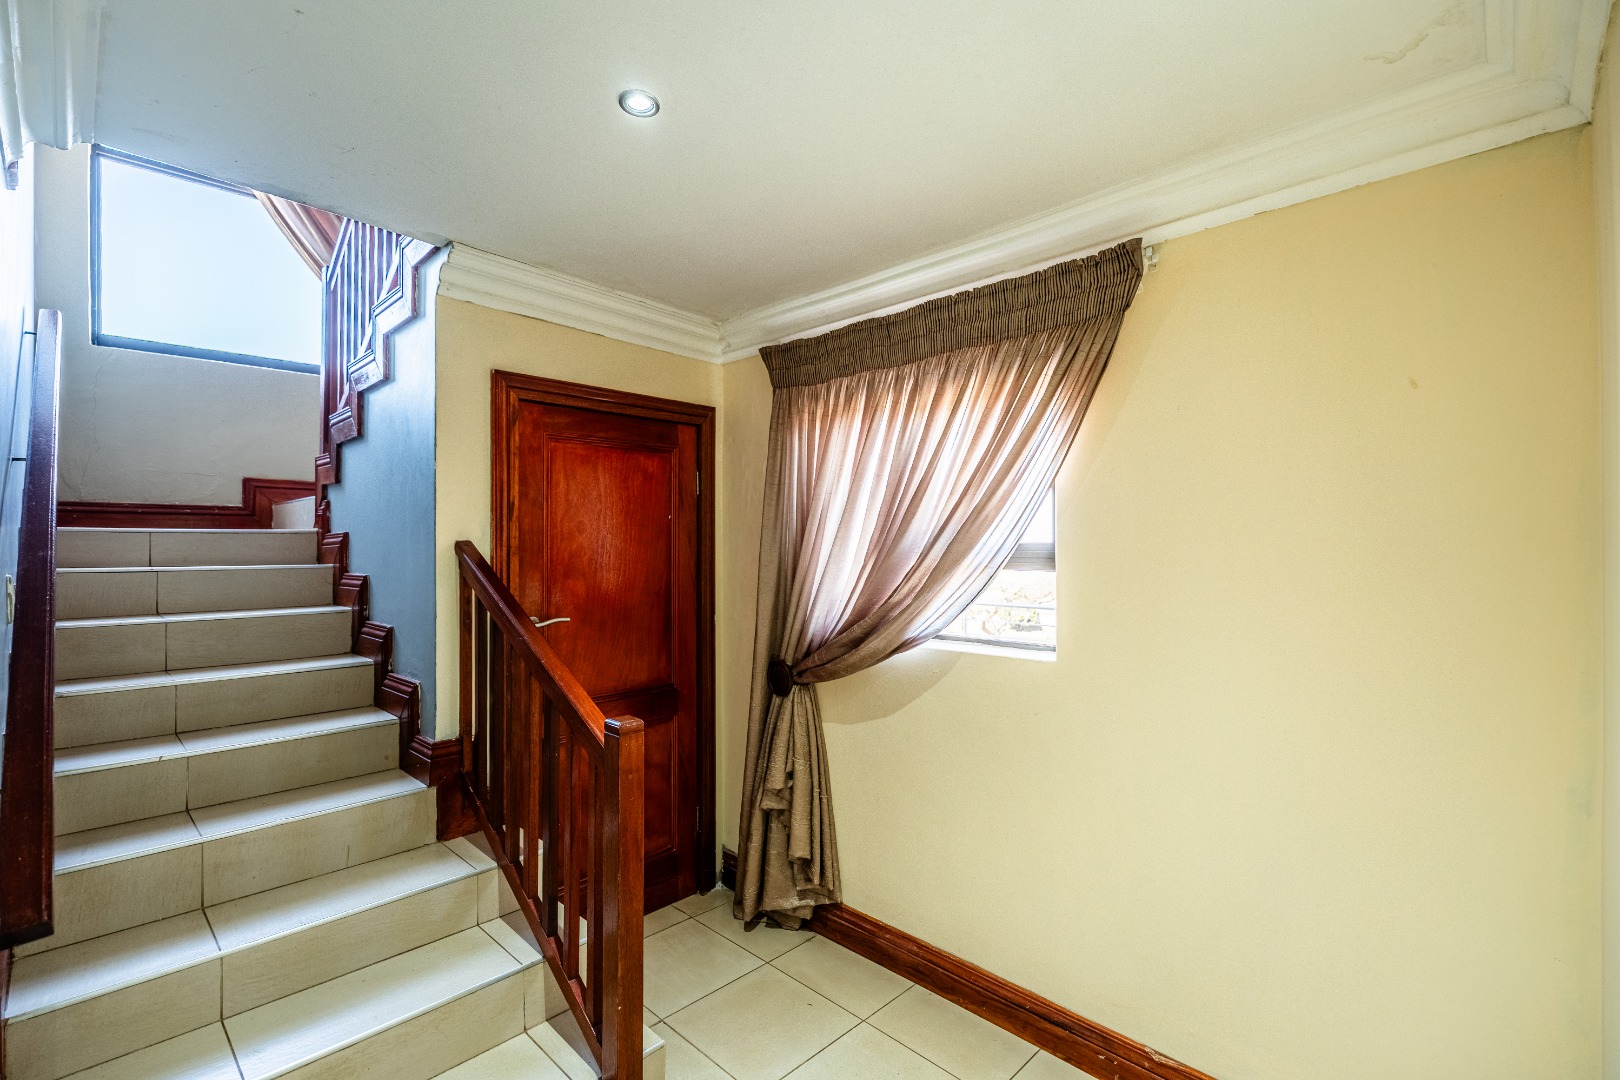
- Storage space underneath the staircase.
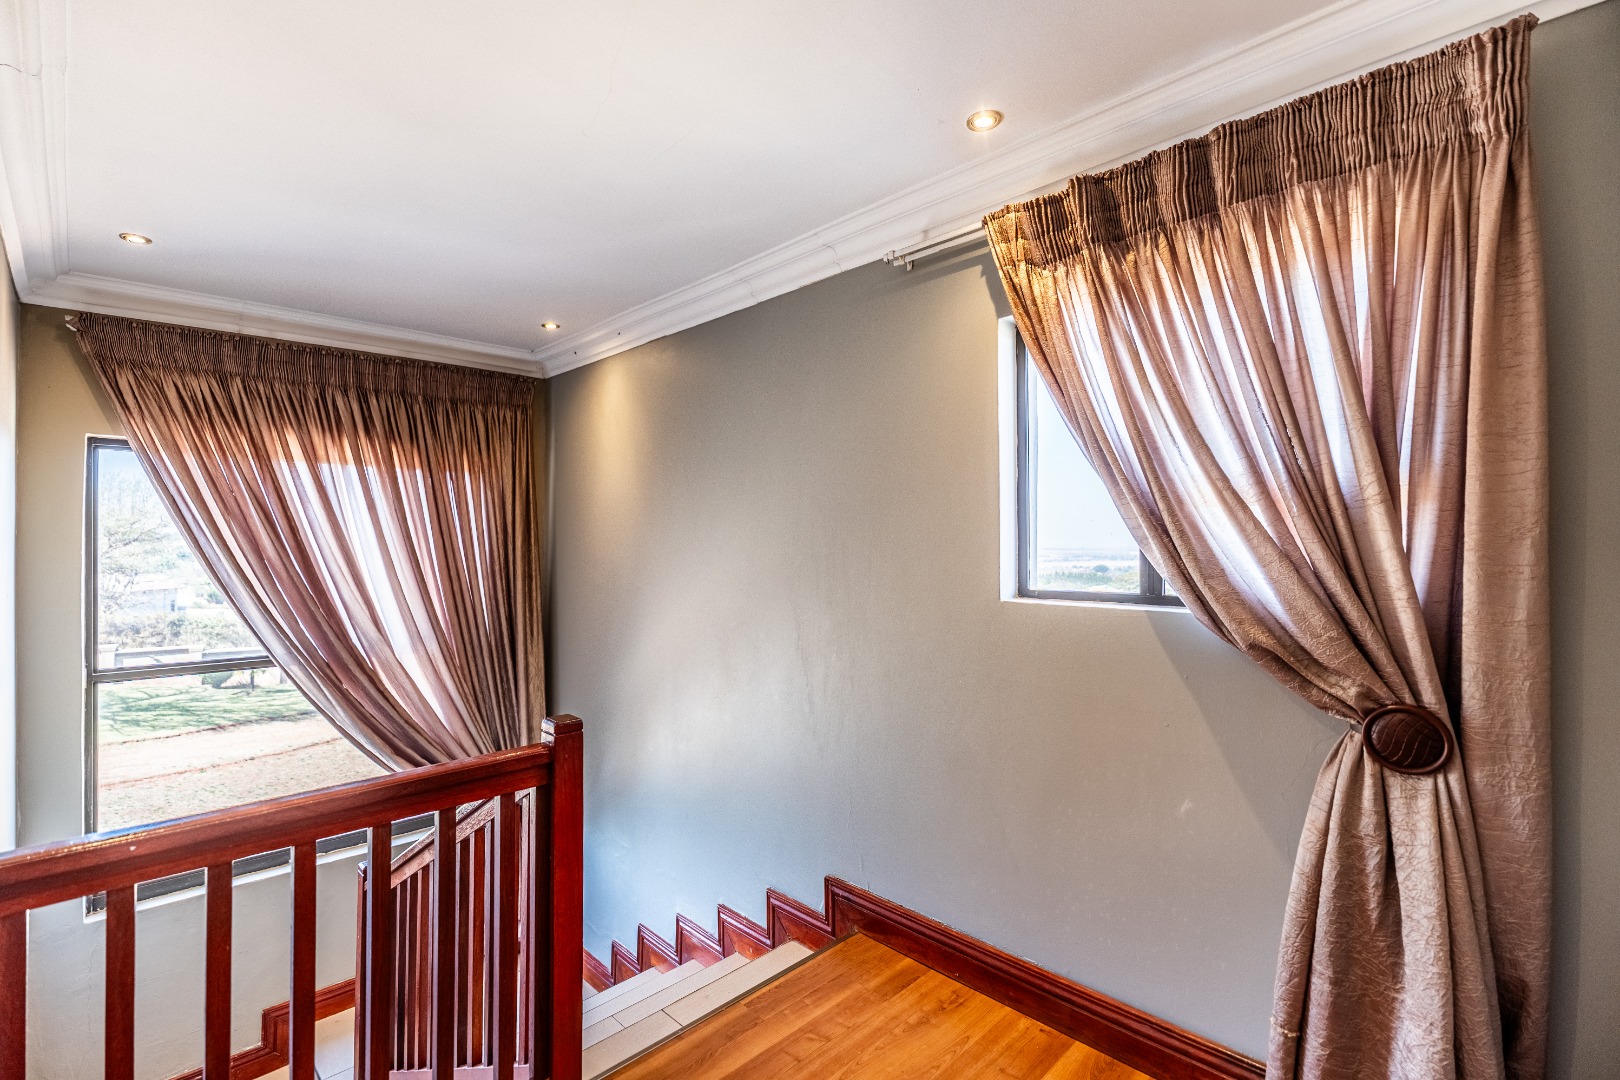
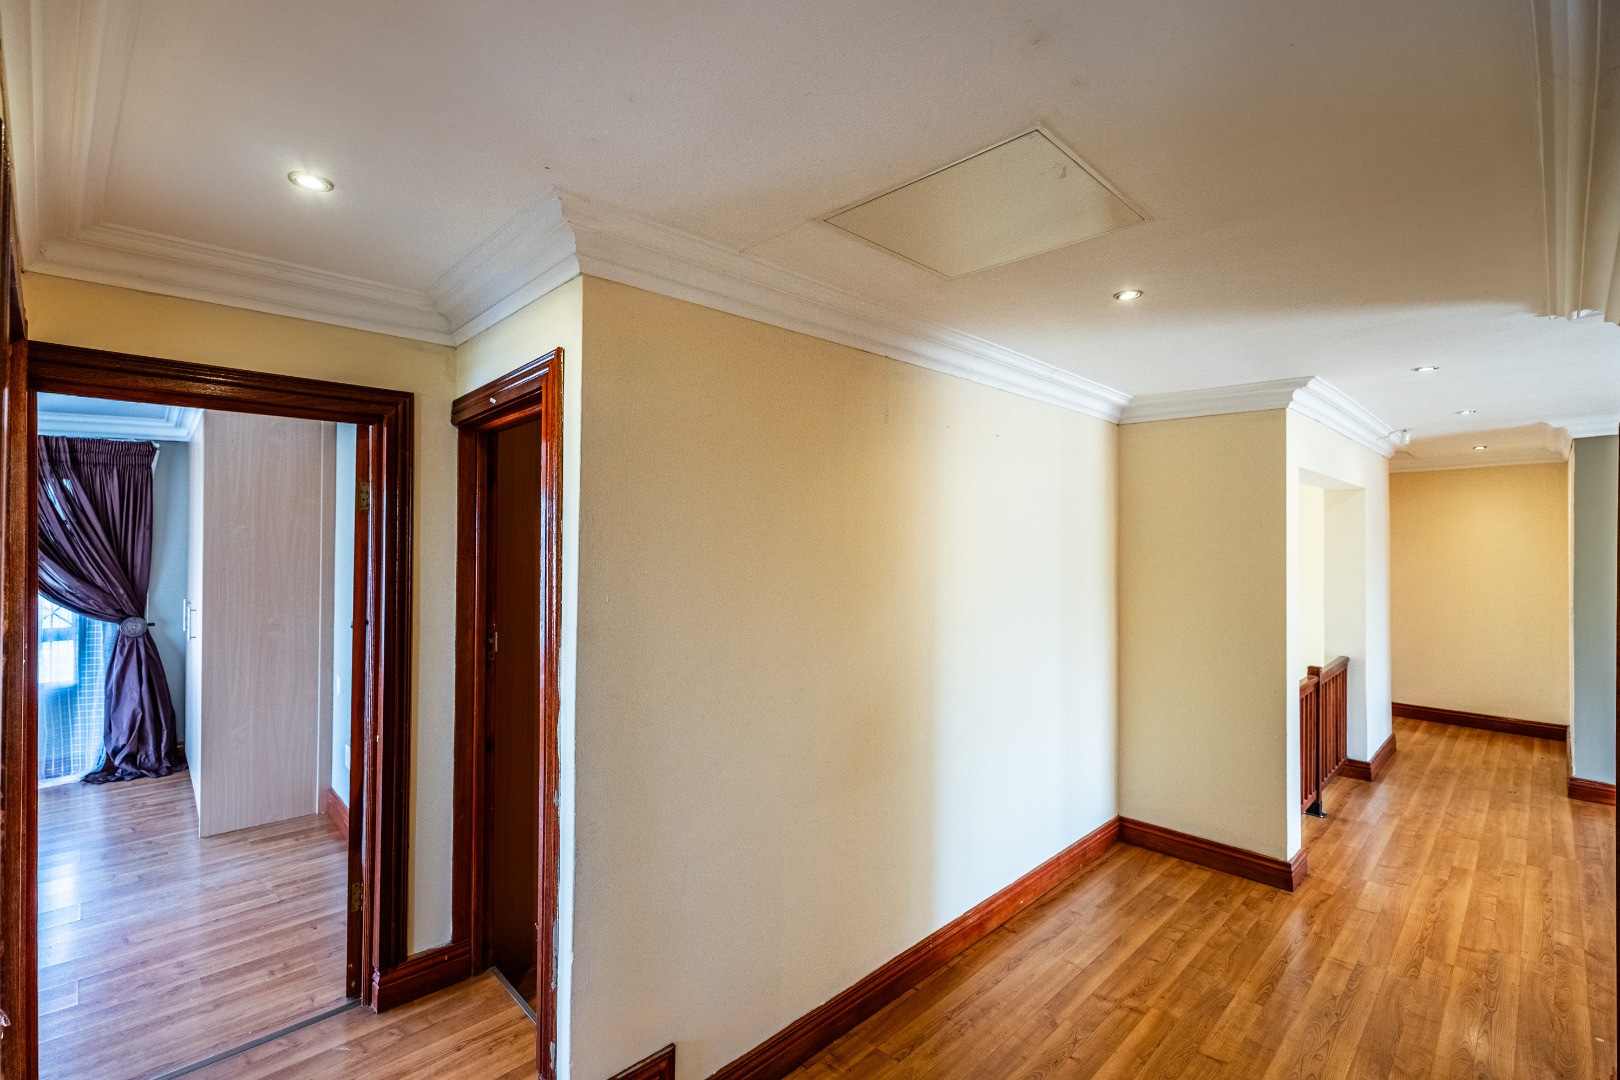
Second Storey:
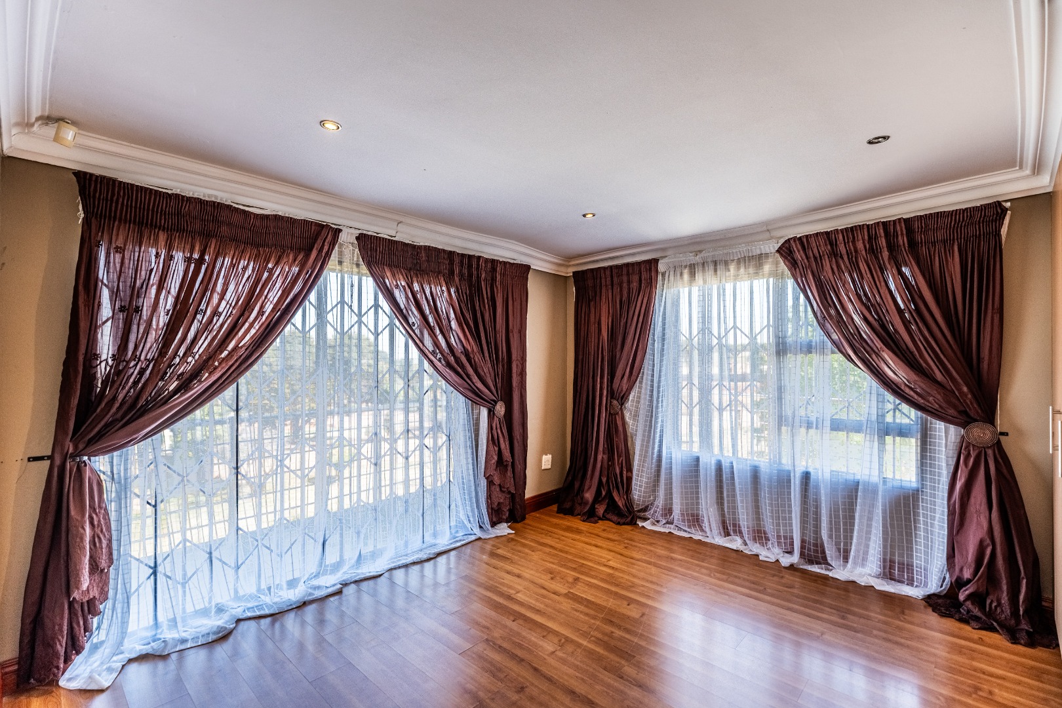
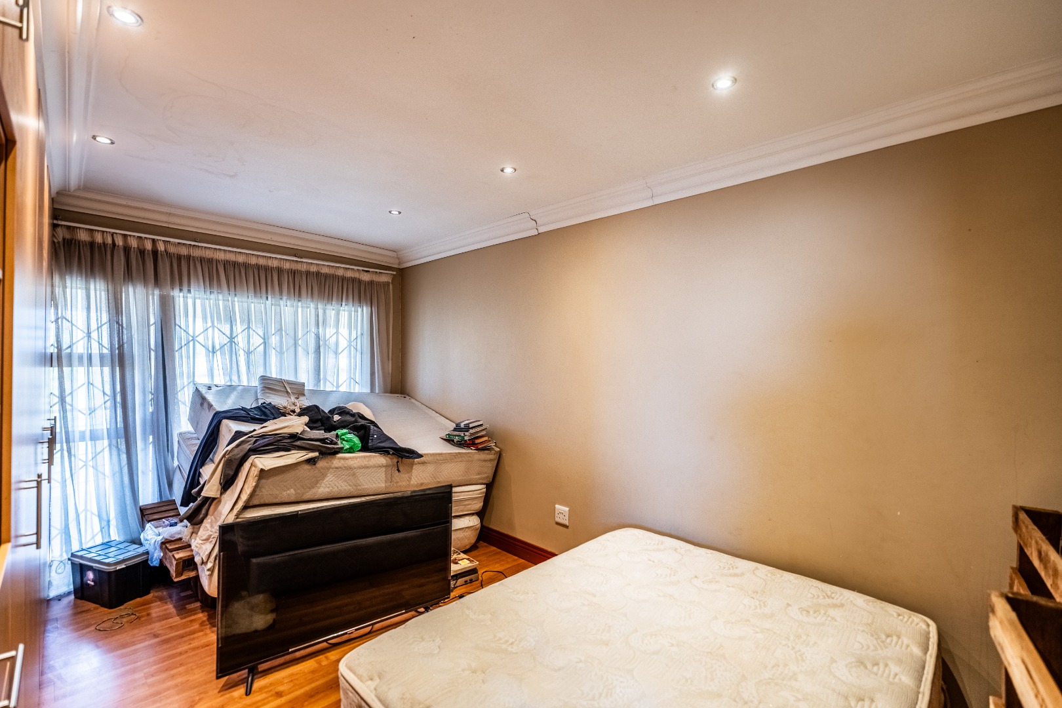
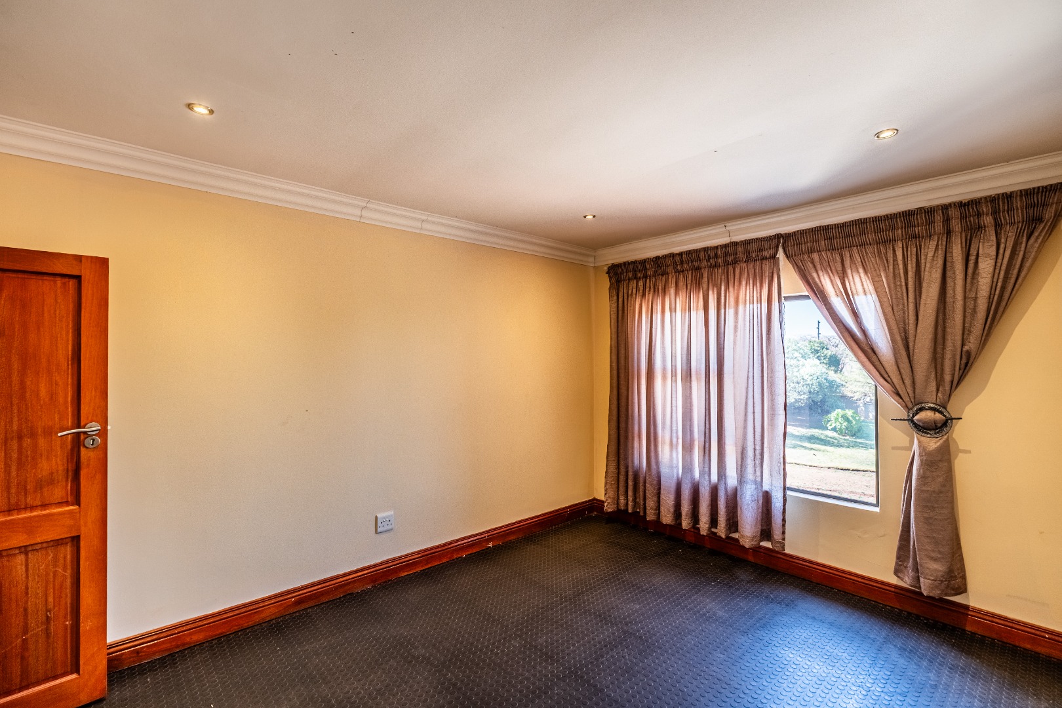
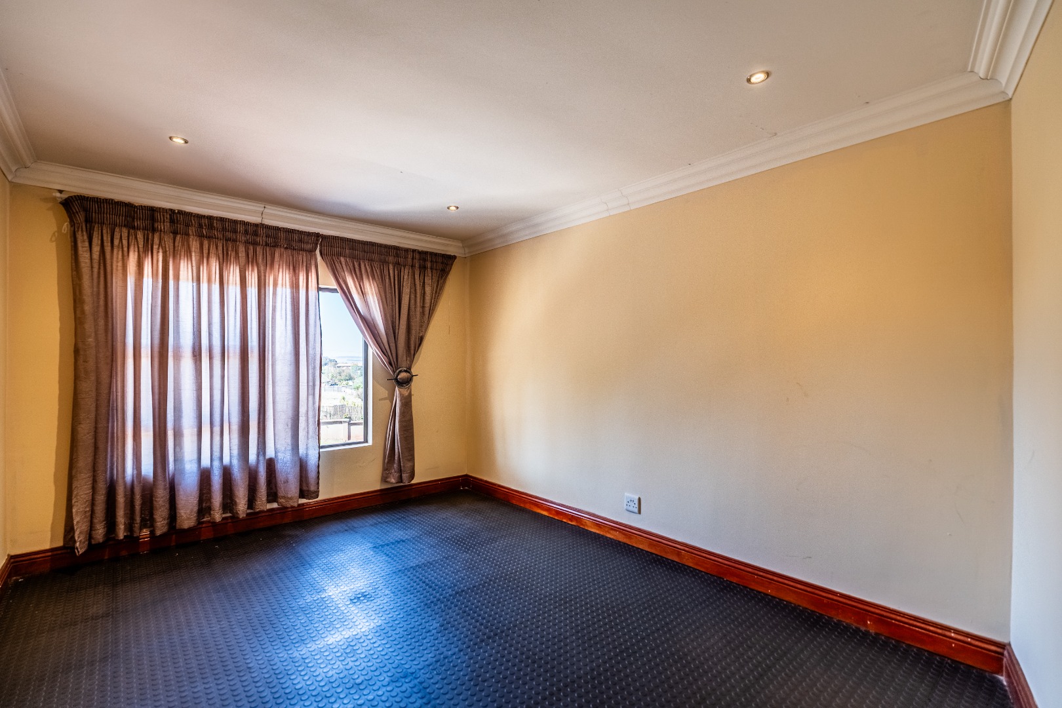
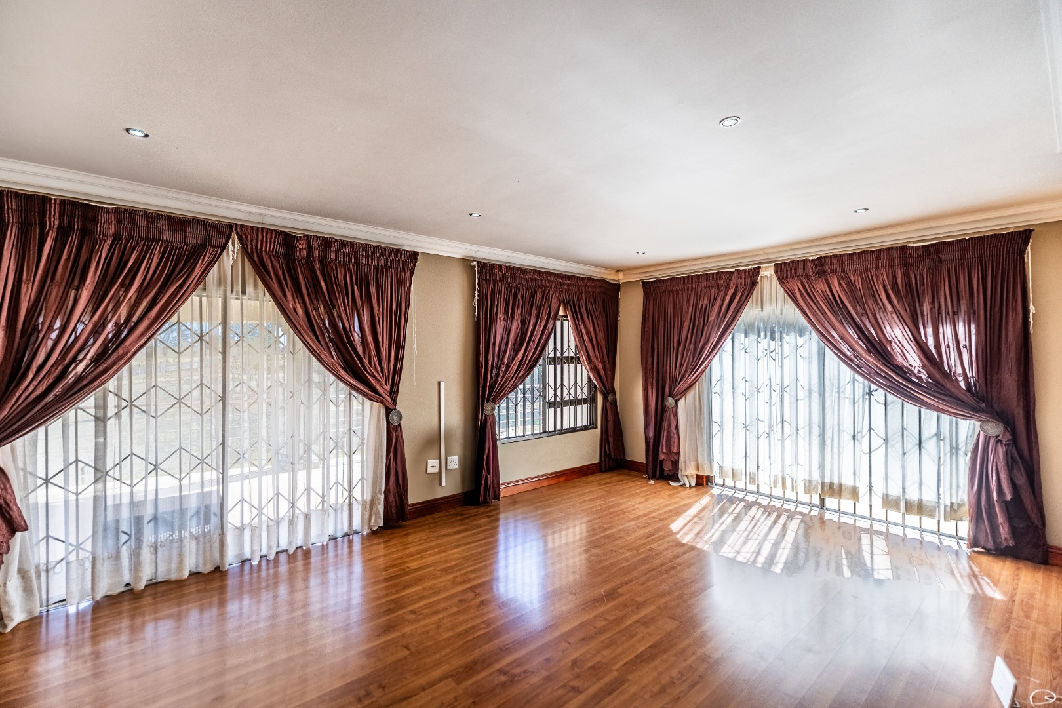
- The second and third bedrooms are both spacious and share a balcony.
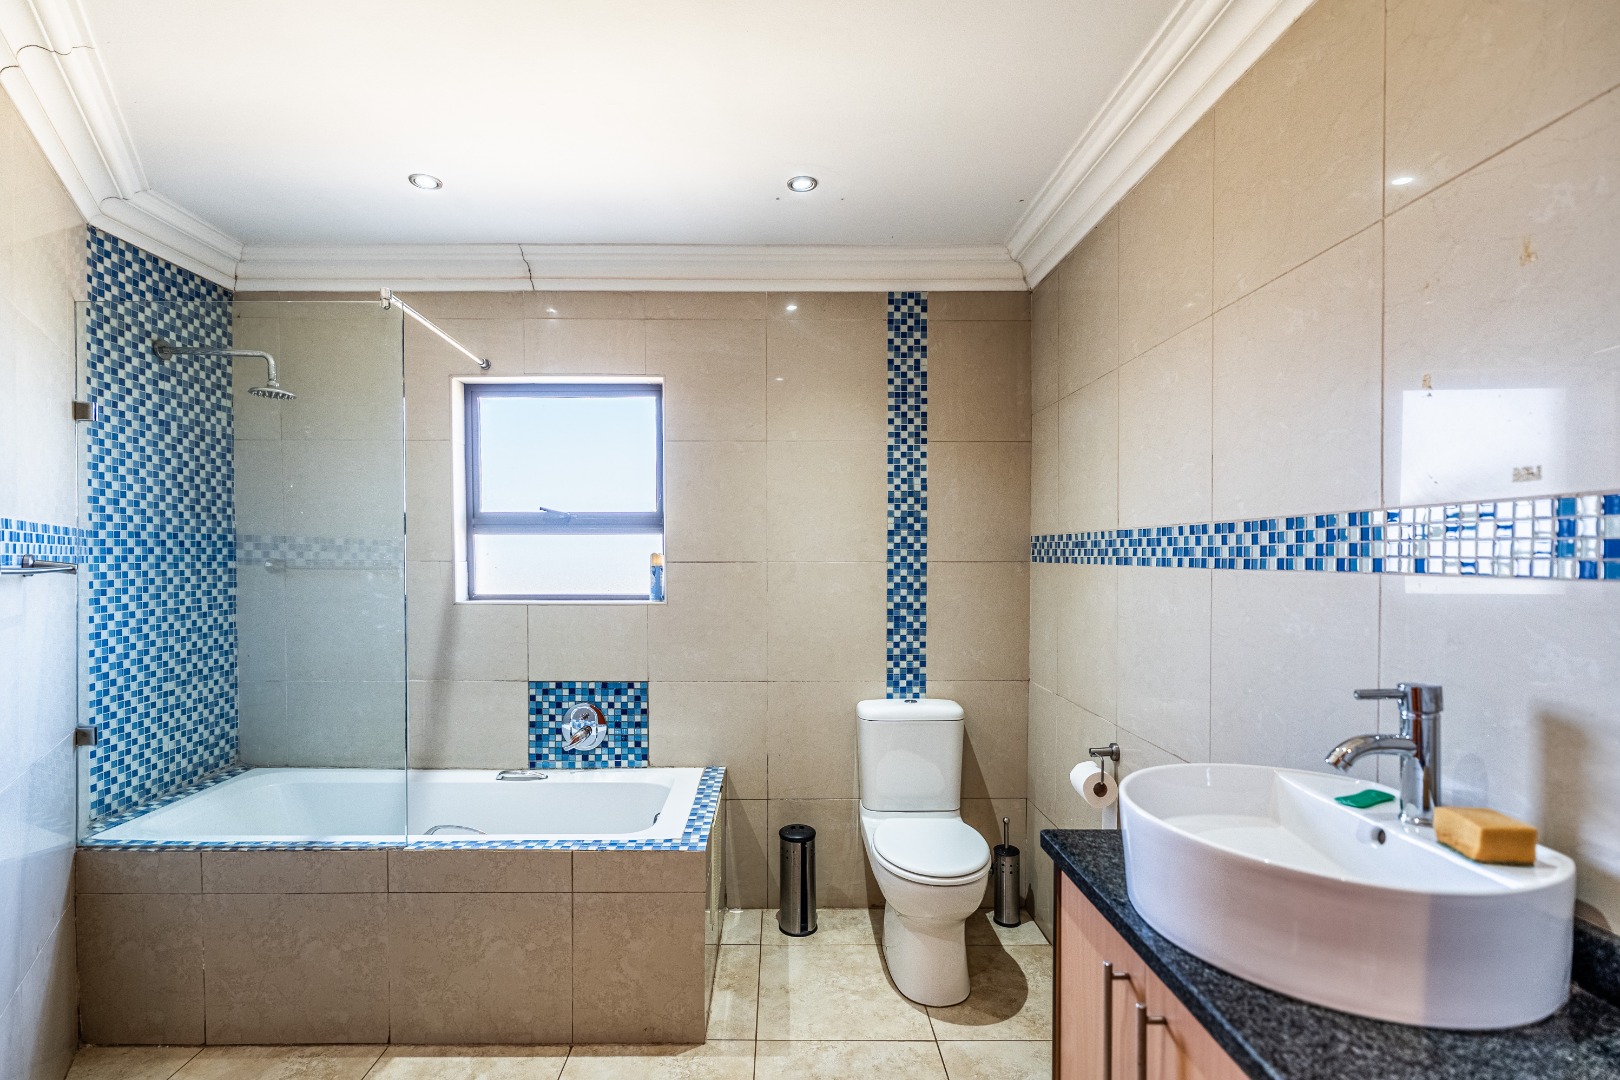
- The second bathroom is complete a toilet, basin, and bath with a shower attachment.
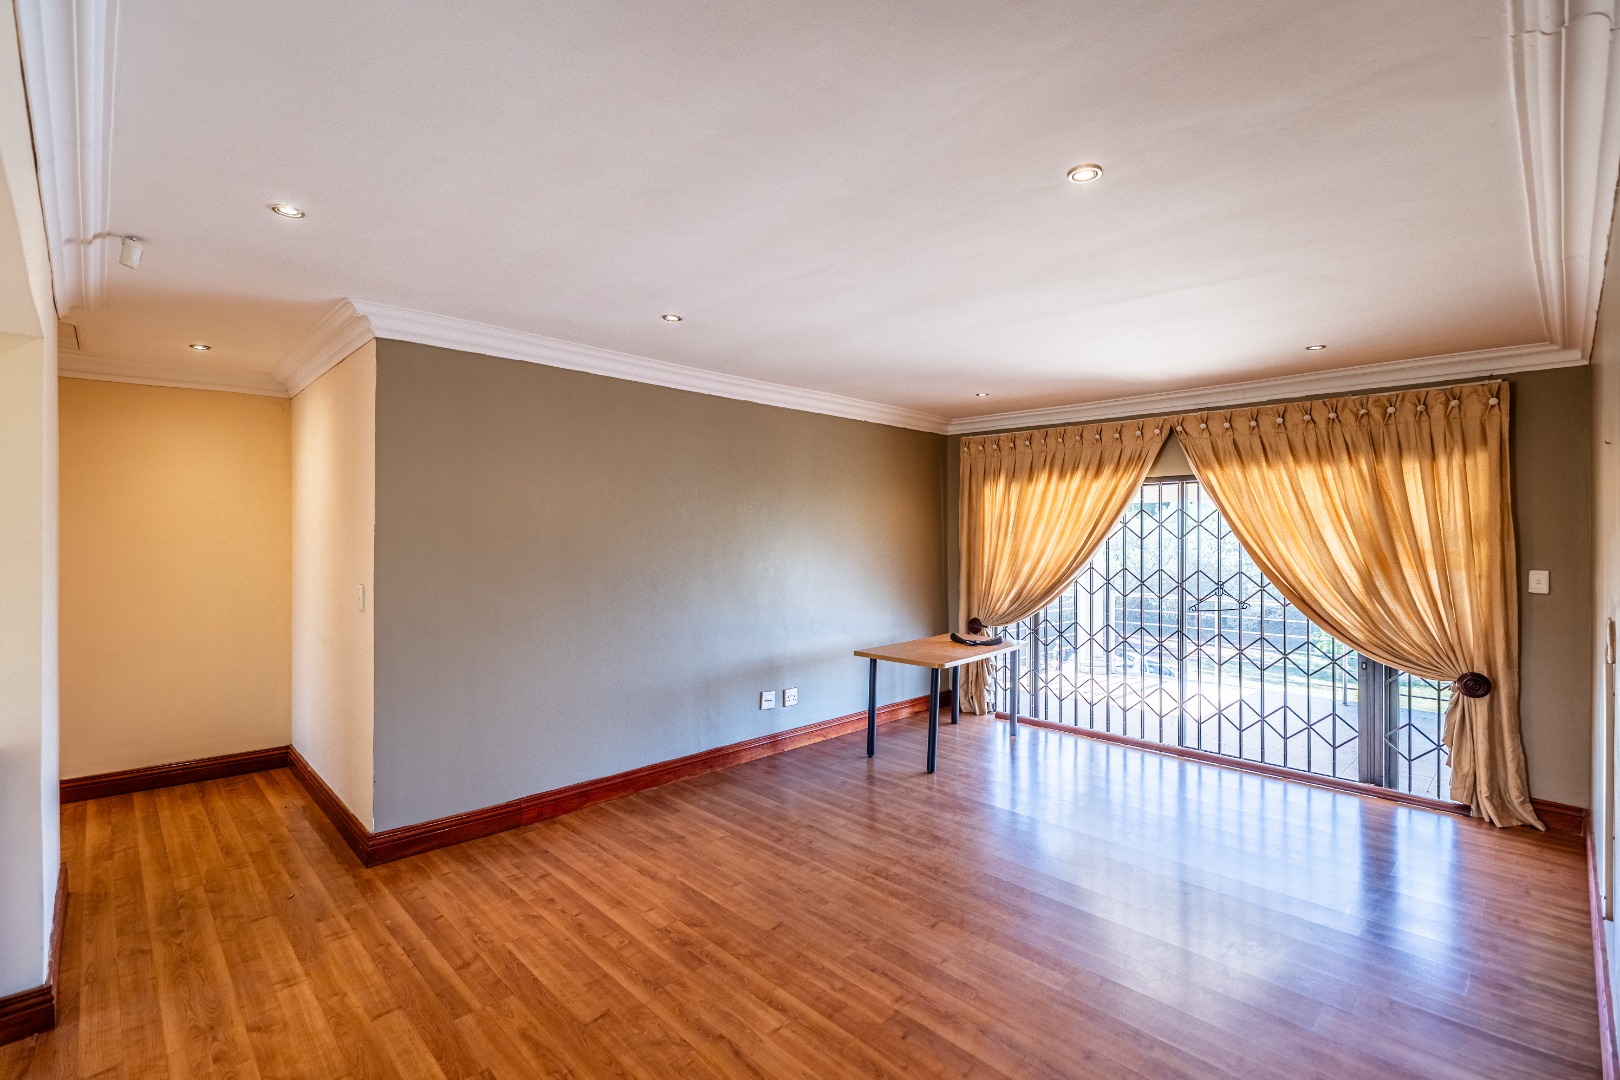
- Recreational room which could serve as another bedroom or study space.
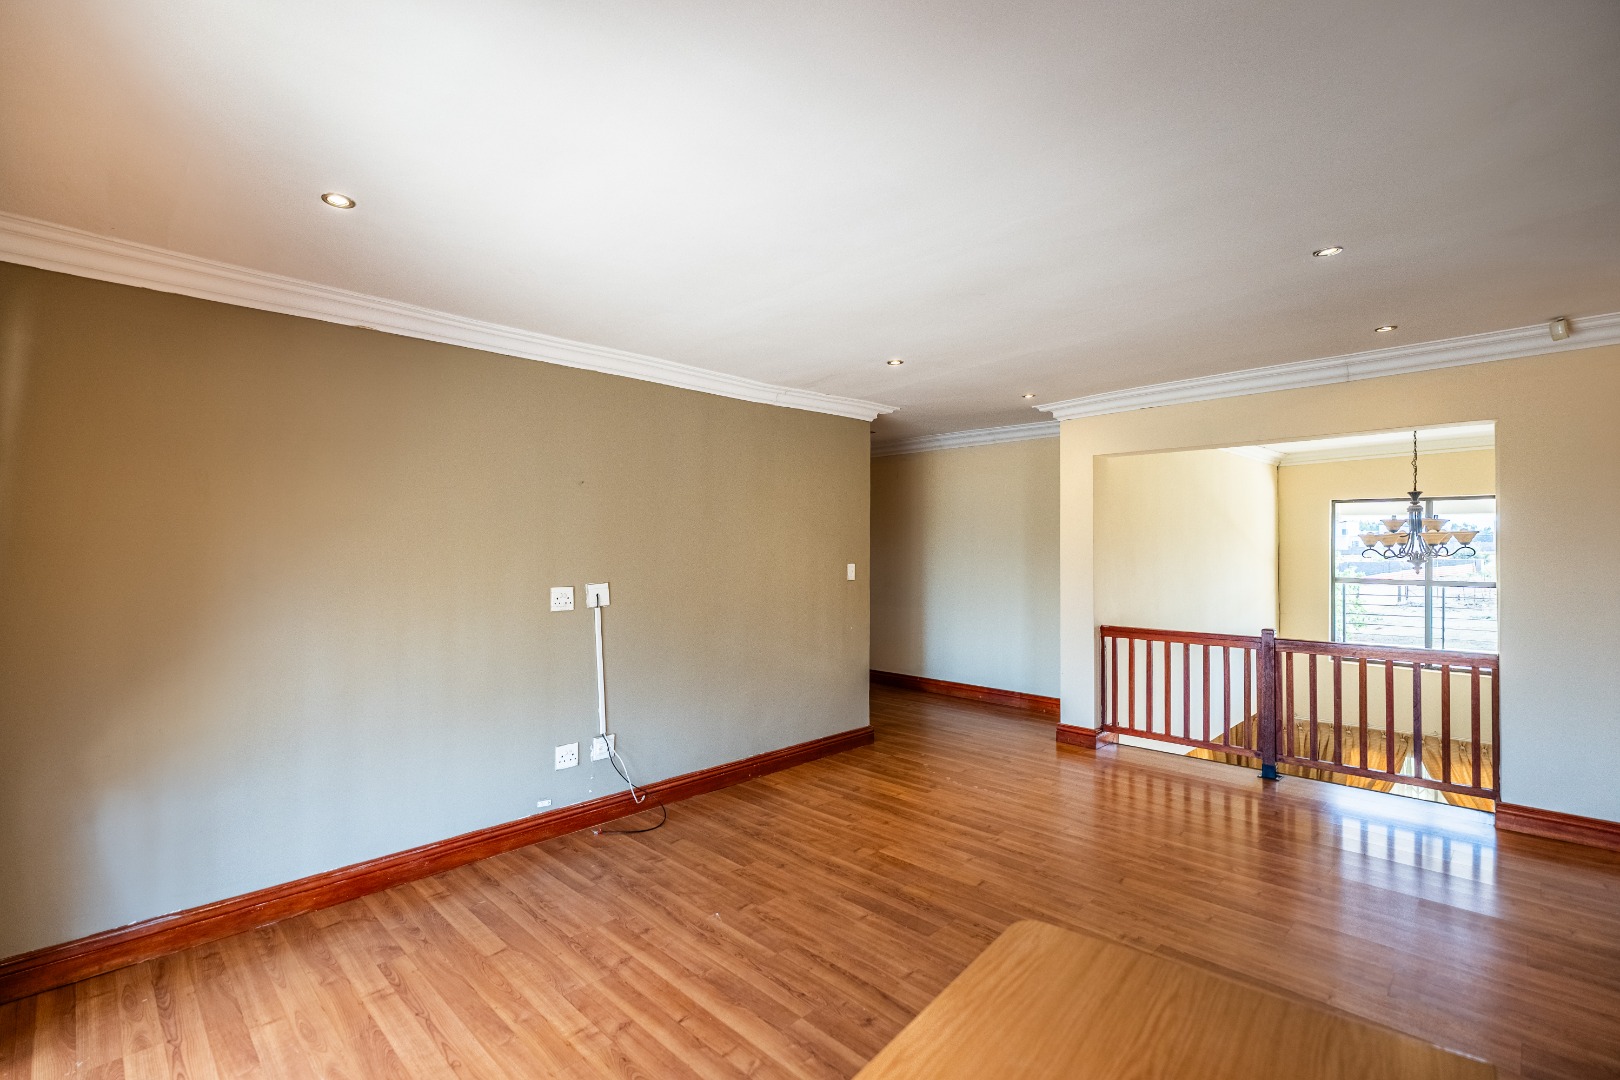
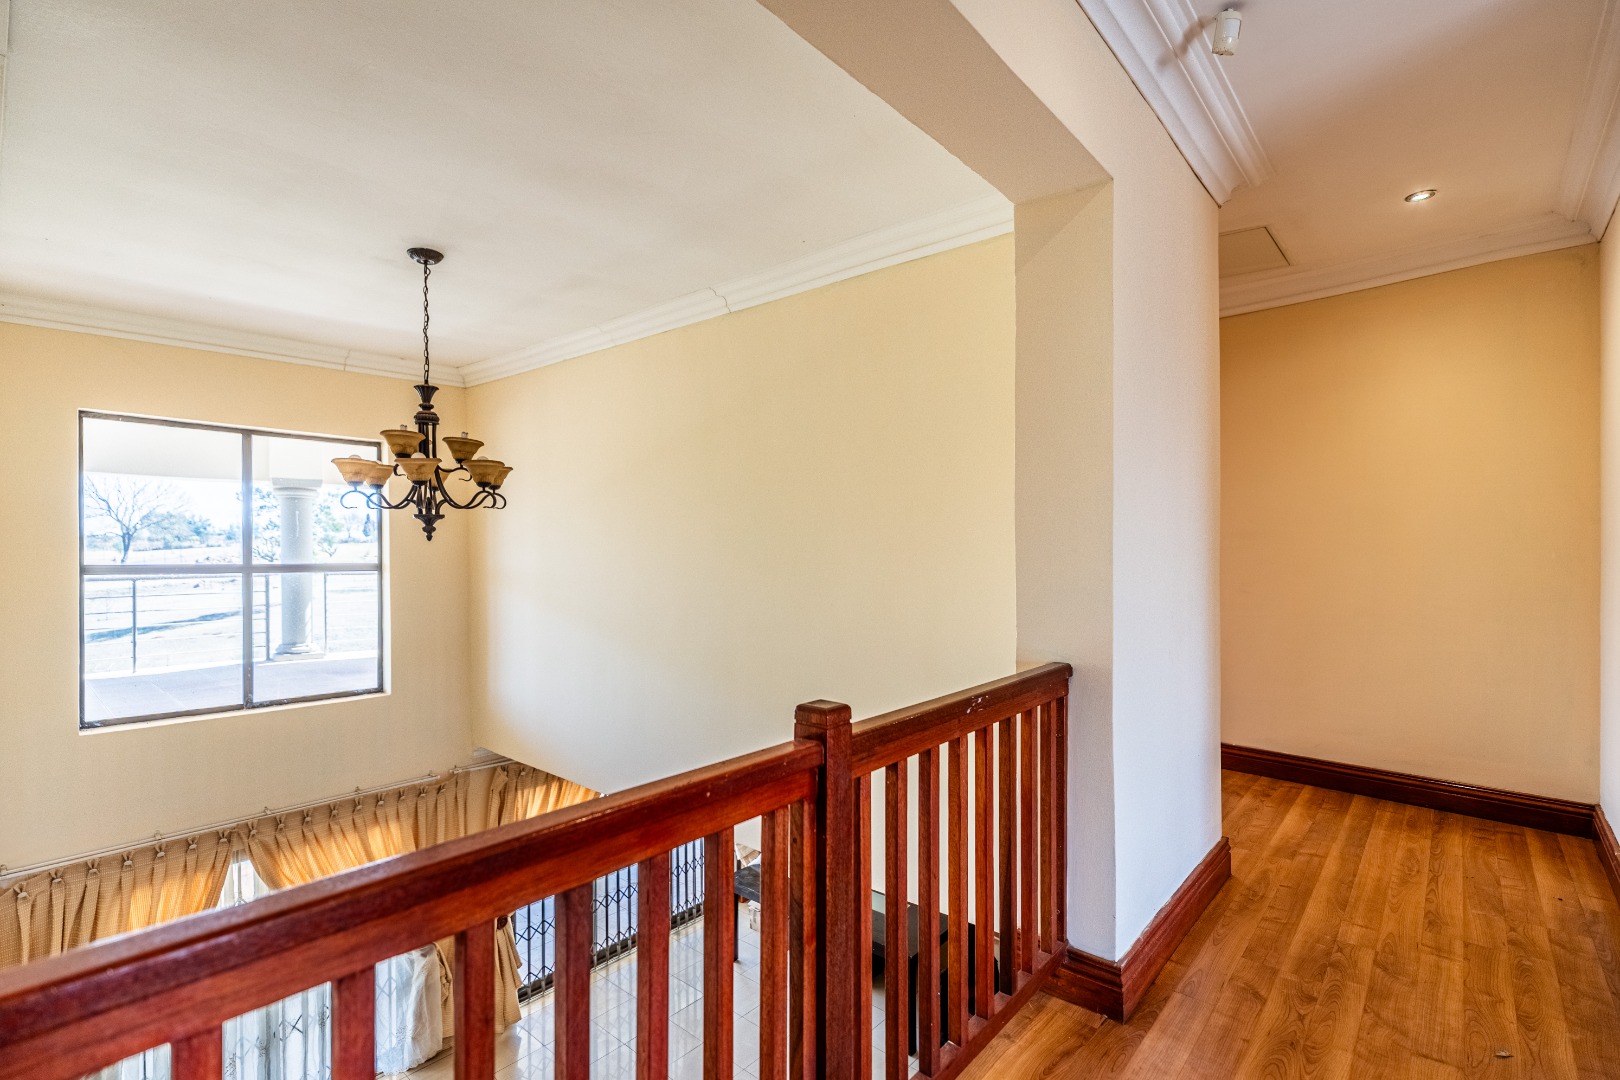
- Pyjama Lounge in the centre of the second storey with a balcony overlooking the front garden.
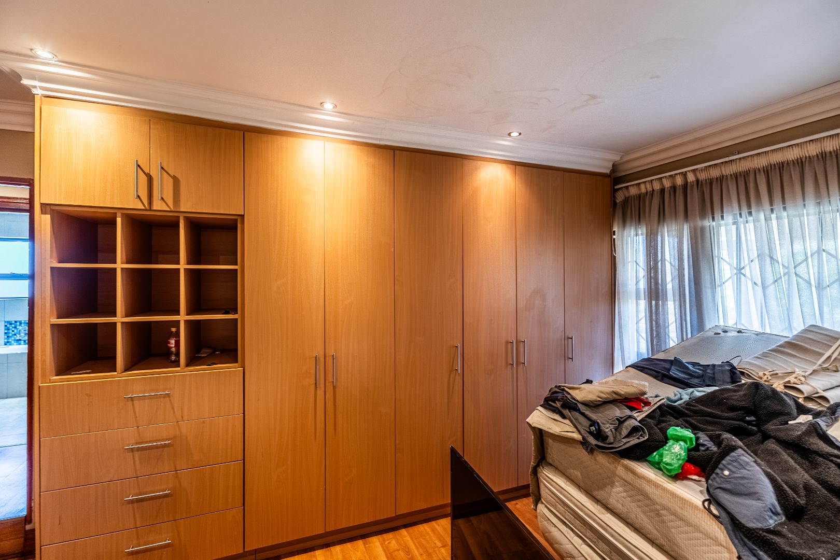
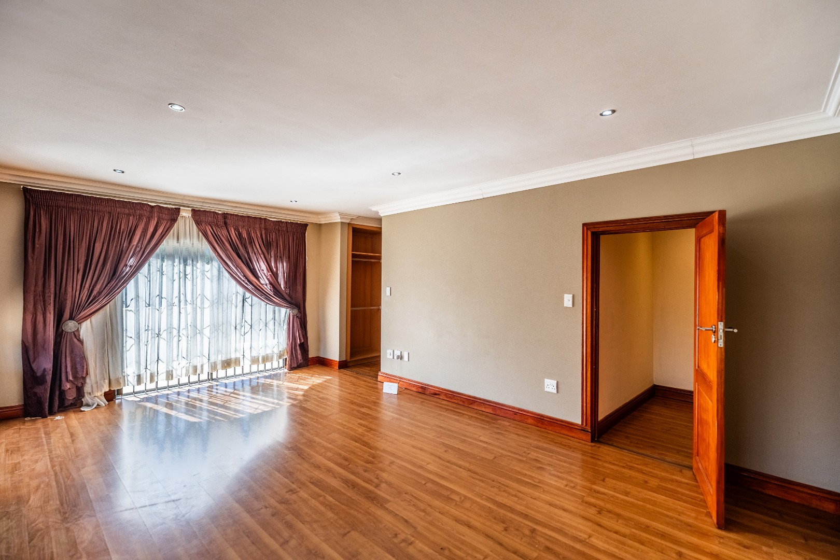
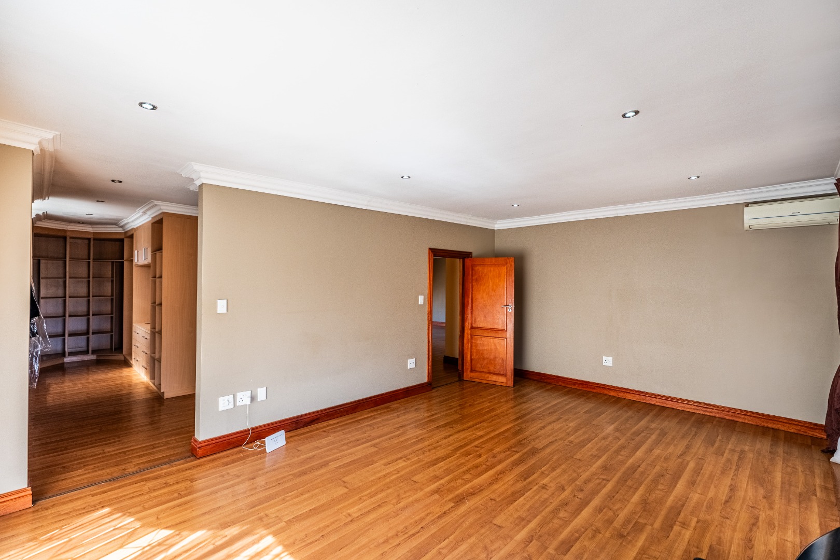
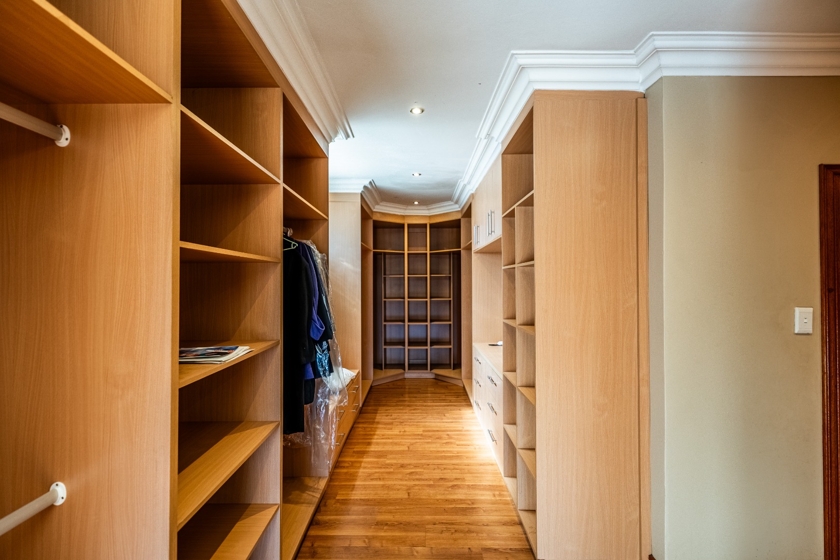
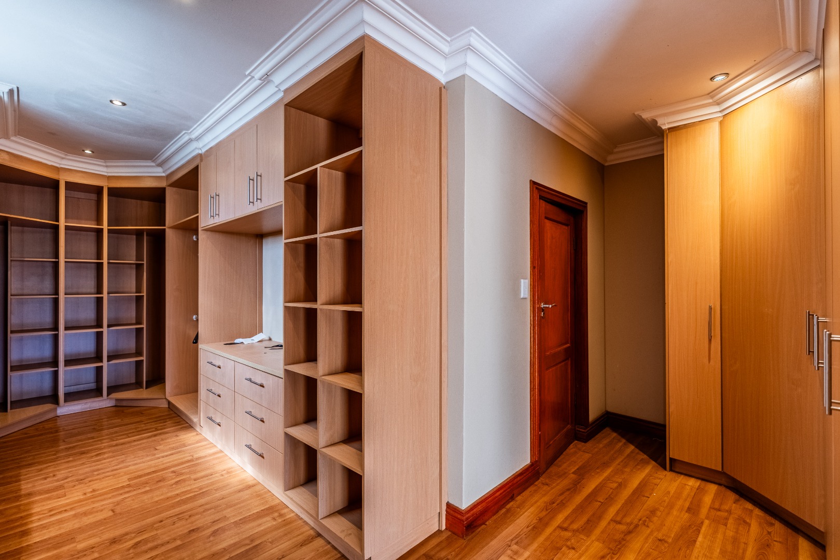
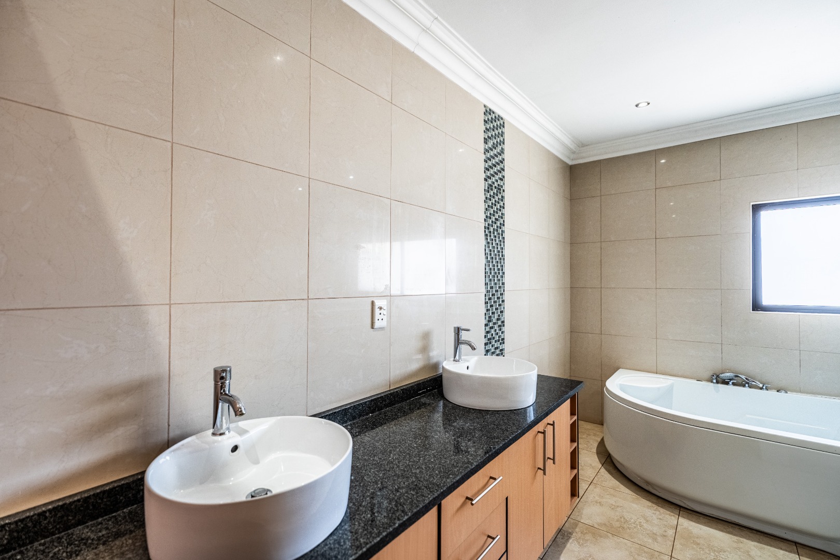
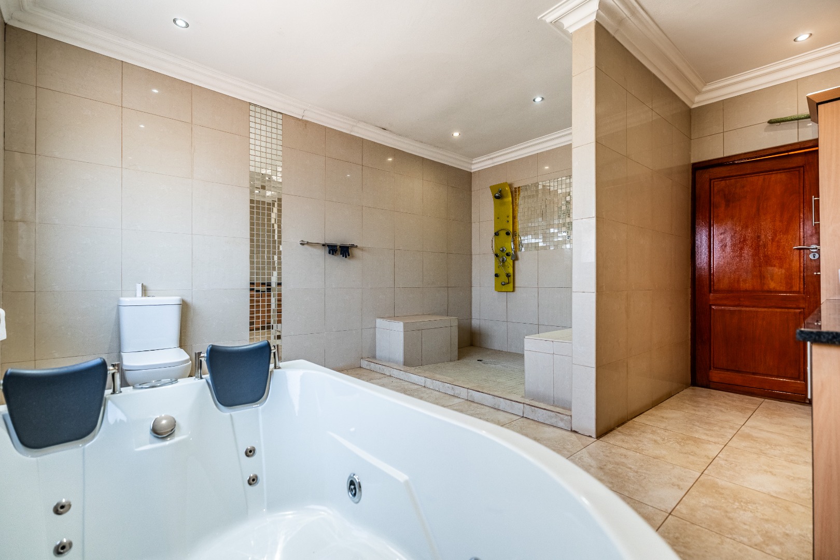
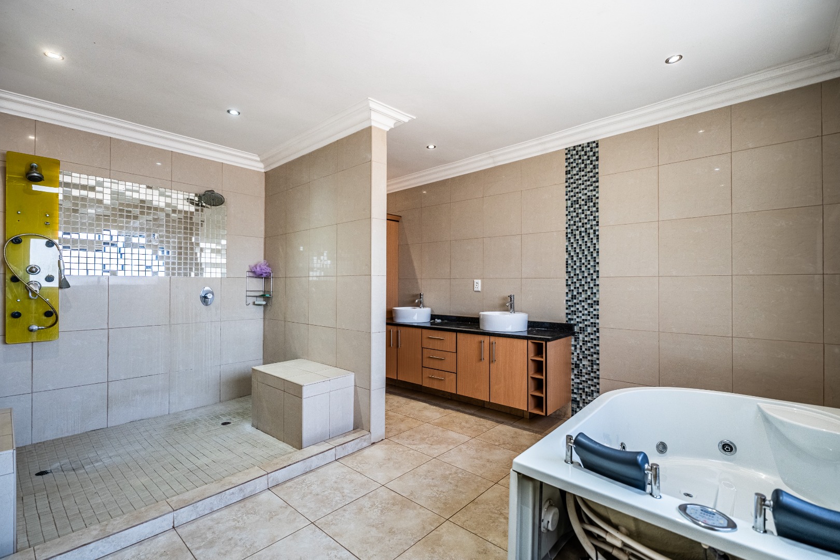
- The spacious main bedroom has a balcony, walk-in closet, and en-suite bathroom complete with a jet bath, a shower, and two basins.
Additional Features:
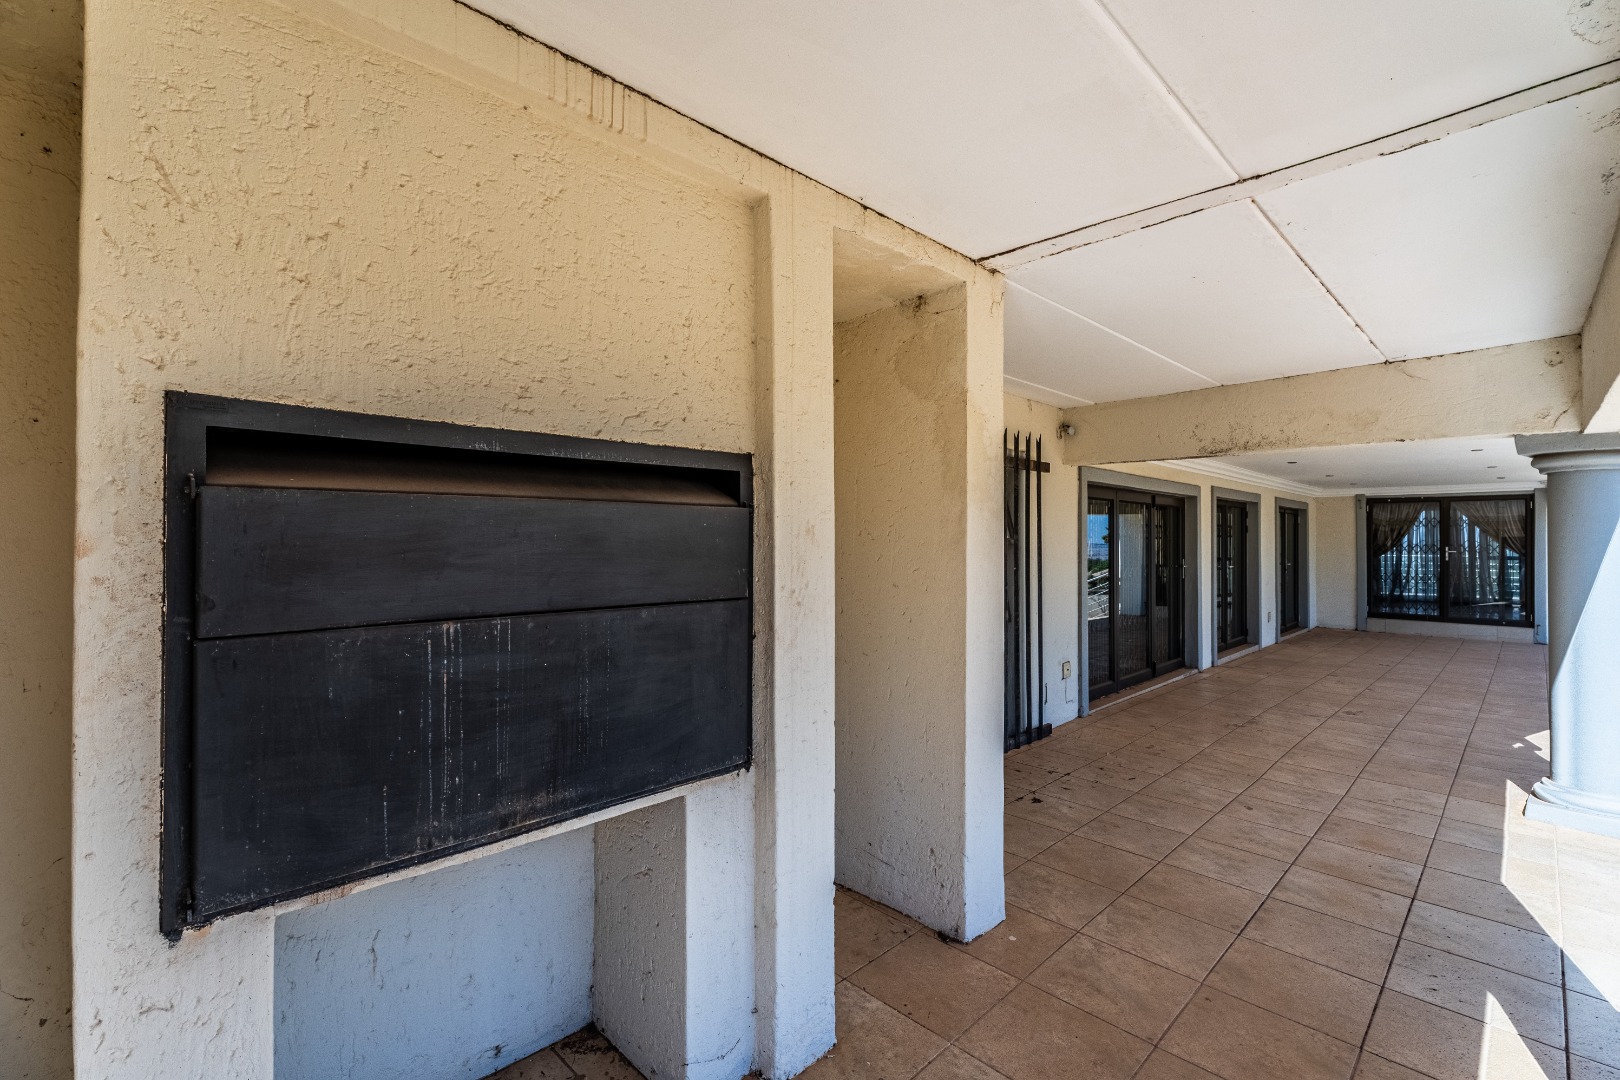
- Patio with built-in braai
- Double automated garage
- Tandem automated garage which is connected to another recreational room which could serve as an additional storage room with a bathroom complete with a shower, toilet, and basin.
- 2 access gates
- Staff accommodation with a separate bathroom complete with a shower and toilet.
- Back up water supply x2 5000L JoJo Tanks
Schedule your private viewing appointment with me today. Sell You Soon!
Property Details
- 4 Bedrooms
- 4 Bathrooms
- 3 Garages
- 1 Ensuite
- 3 Lounges
- 1 Dining Area
Property Features
- Study
- Patio
- Staff Quarters
- Laundry
- Storage
- Aircon
- Pets Allowed
- Alarm
- Scenic View
- Kitchen
- Built In Braai
- Pantry
- Guest Toilet
- Paving
- Garden
- Family TV Room
Video
| Bedrooms | 4 |
| Bathrooms | 4 |
| Garages | 3 |
| Erf Size | 1.0 ha |
Contact the Agent

Cinzia Martiradonna
Full Status Property Practitioner

Ilze Cawood
Full Status Property Practitioner