- 4
- 3.5
- 2
- 412 m2
- 844.0 m2
Monthly Costs
Monthly Bond Repayment ZAR .
Calculated over years at % with no deposit. Change Assumptions
Affordability Calculator | Bond Costs Calculator | Bond Repayment Calculator | Apply for a BondBond Calculator

Disclaimer: The estimates contained on this webpage are provided for general information purposes and should be used as a guide only. While every effort is made to ensure the accuracy of the calculator, RE/MAX of Southern Africa cannot be held liable for any loss or damage arising directly or indirectly from the use of this calculator, including any incorrect information generated by this calculator, and/or arising pursuant to your reliance on such information.
Mun. Rates & Taxes: ZAR 1600.00
Monthly Levy: ZAR 780.00
Property description
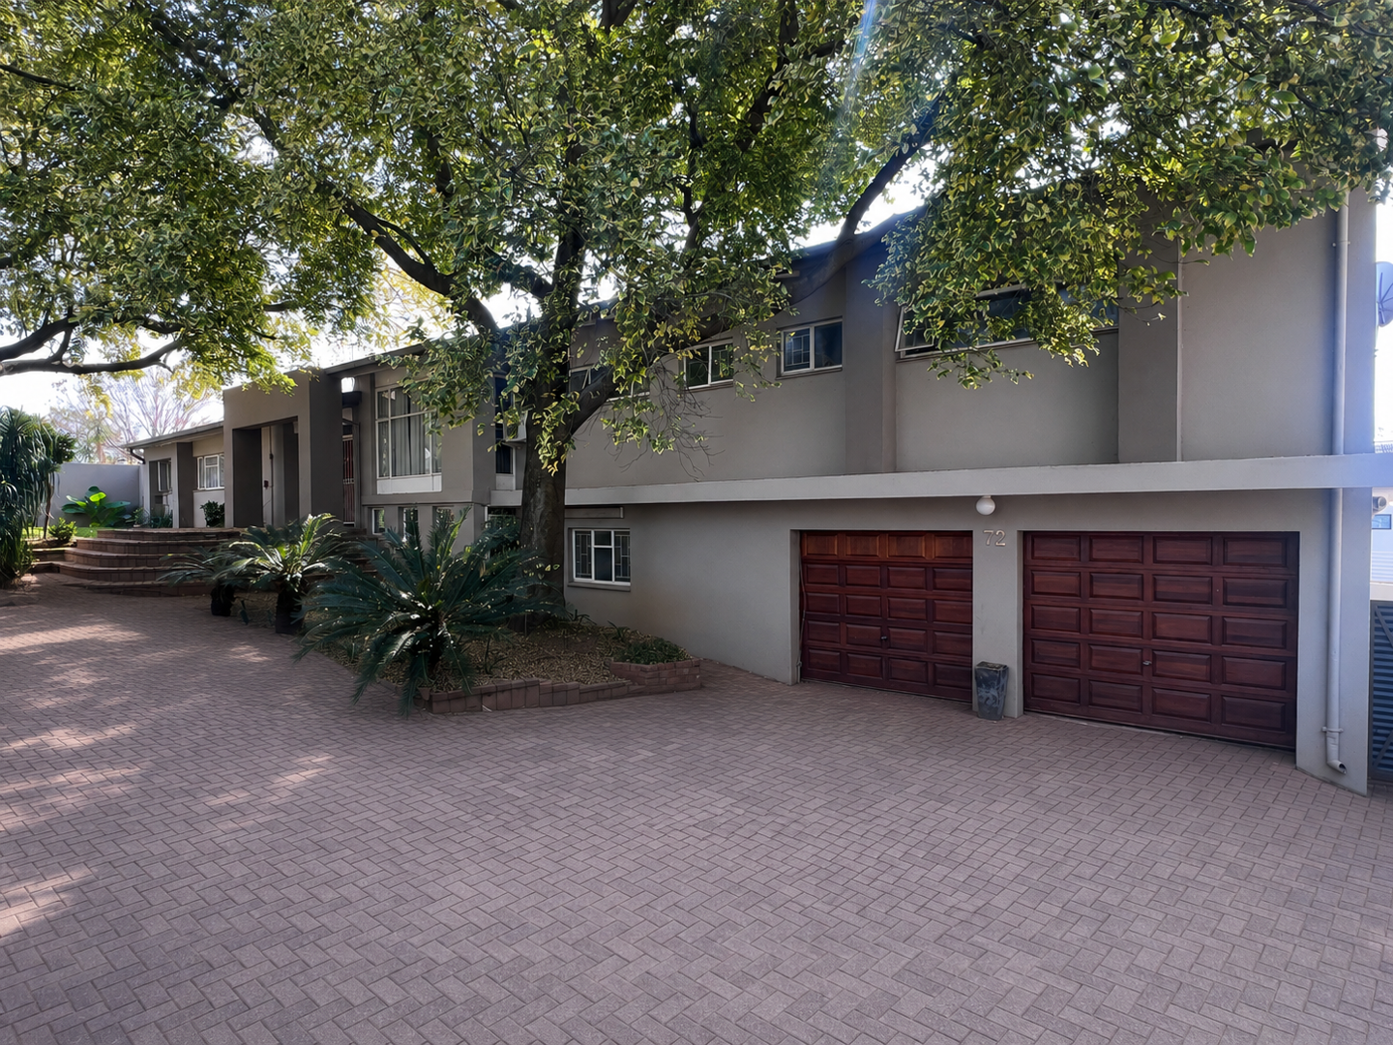
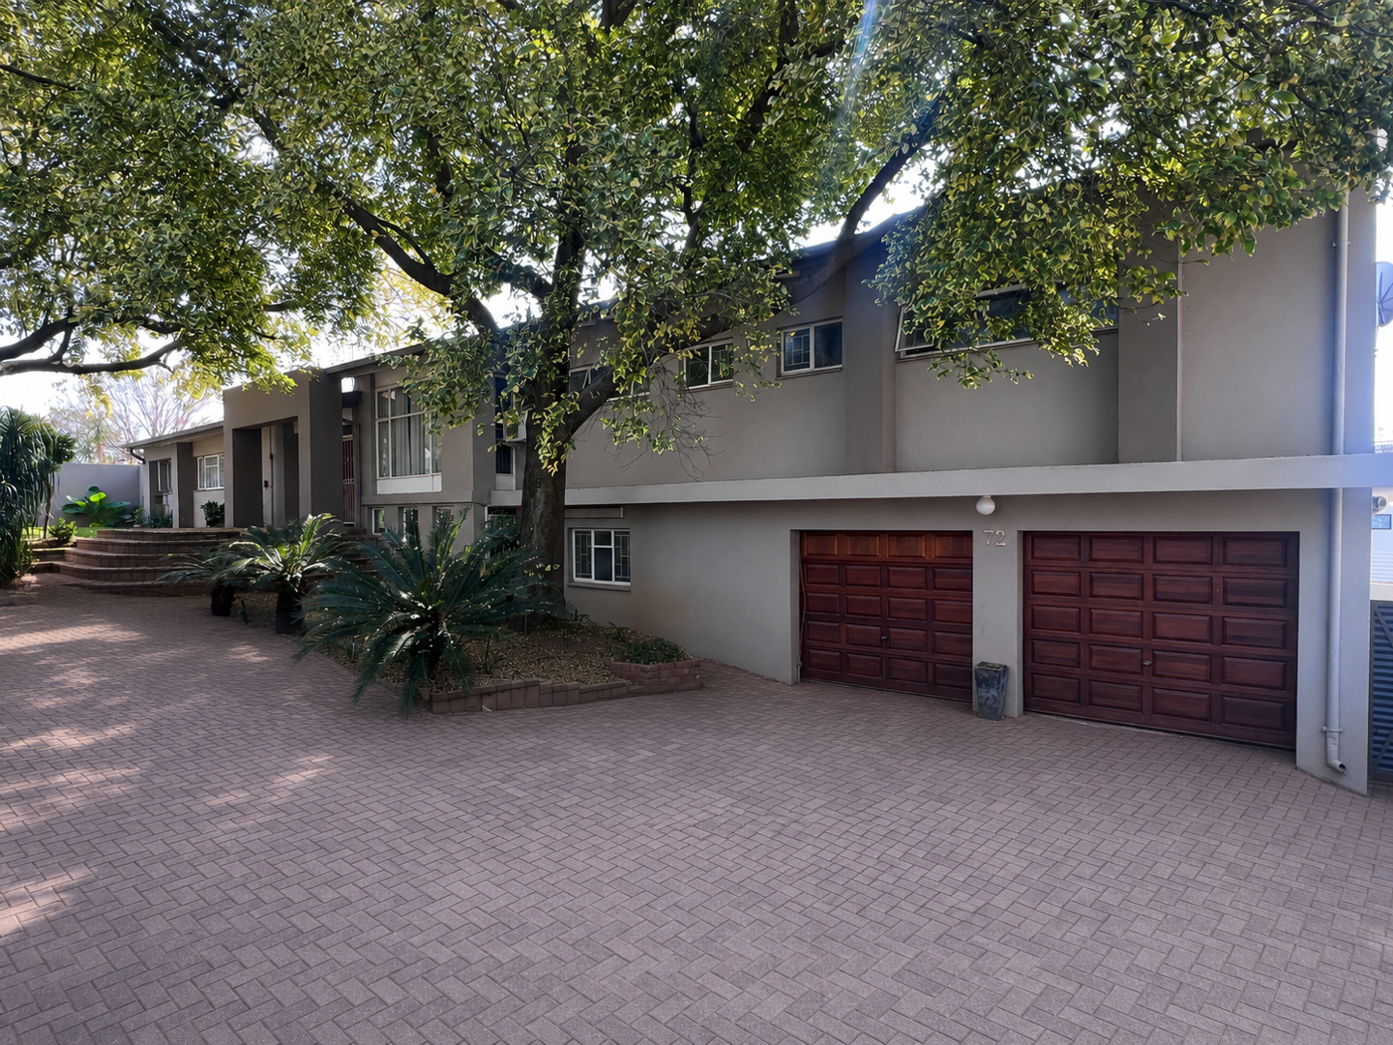
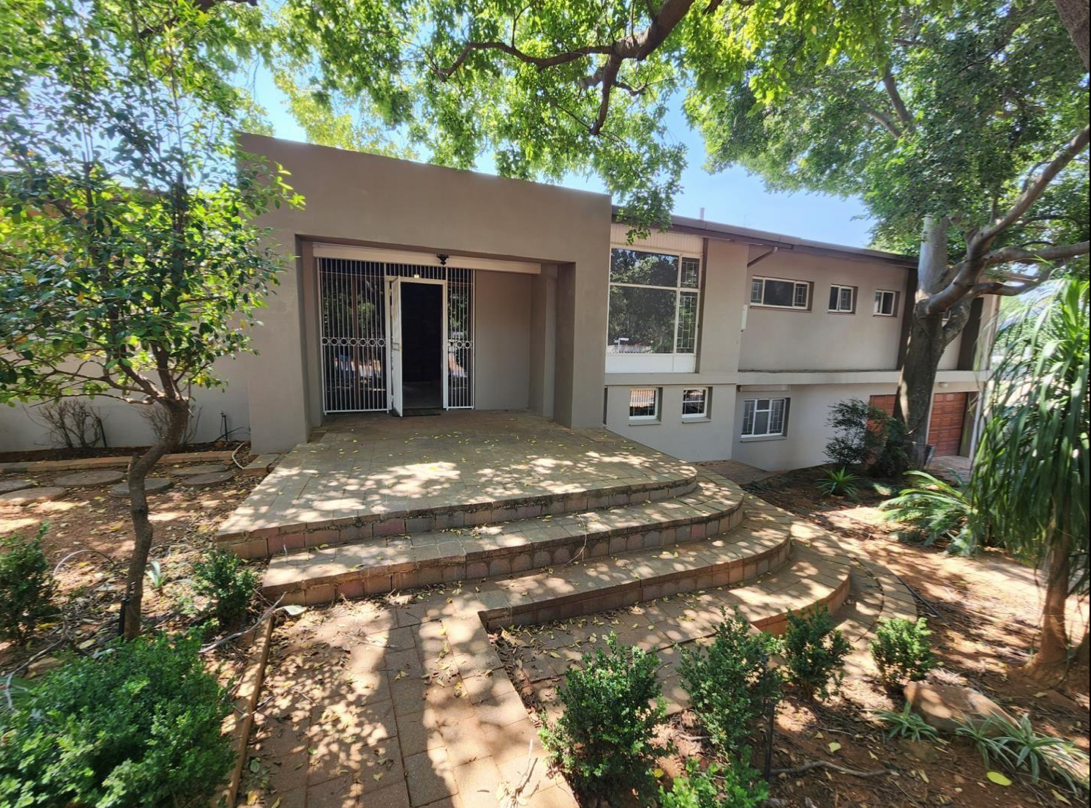
Located in the ever-popular gated Lynnwood Glen Estate, this beautifully maintained family home offers space, comfort, and versatile living in a secure boomed-off environment with 24-hour access control.
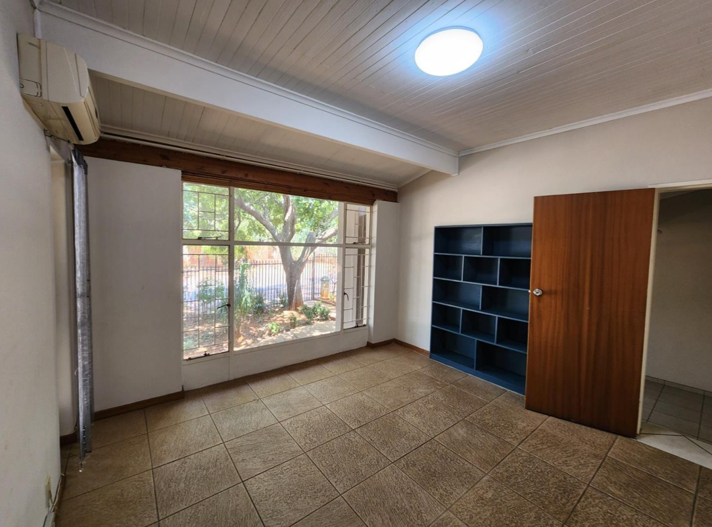
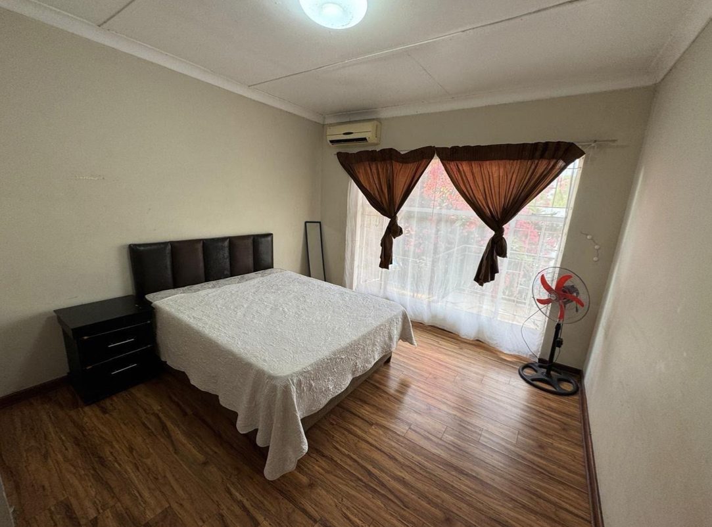
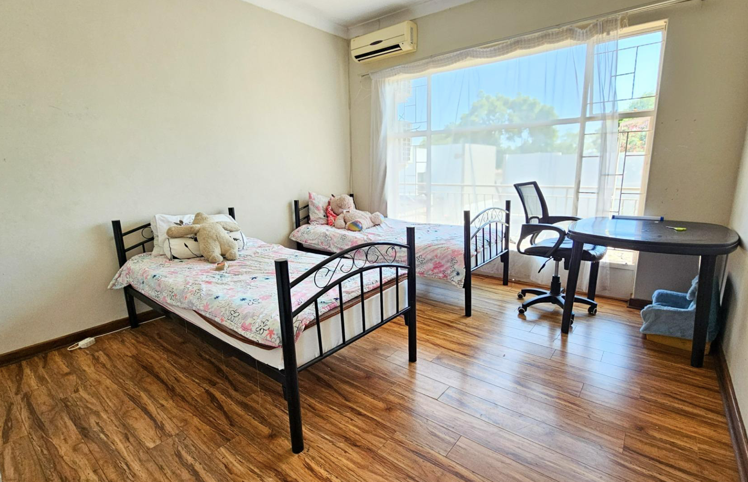
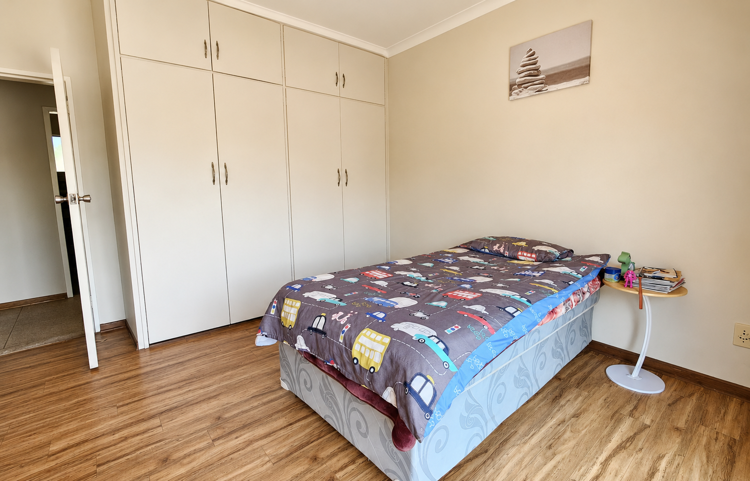
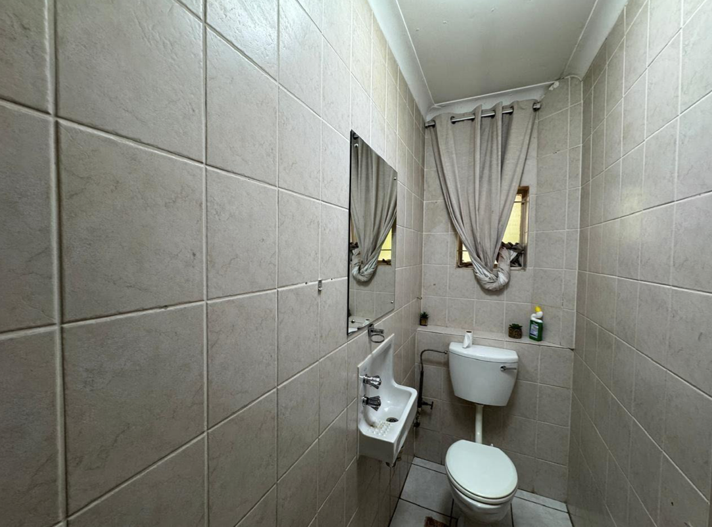
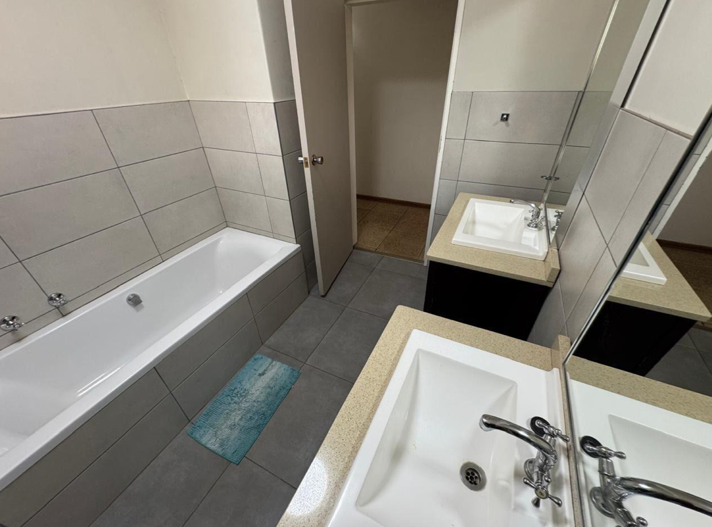
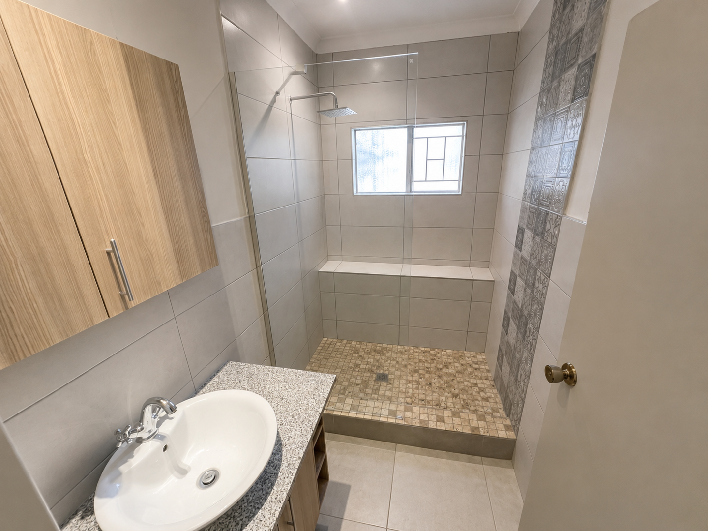
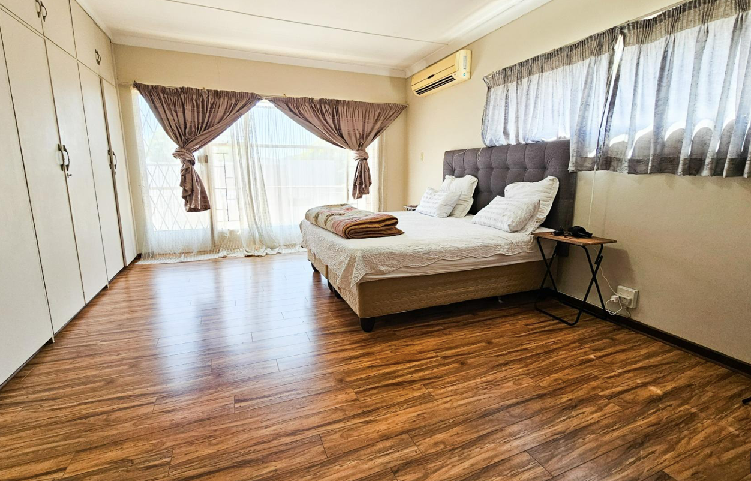
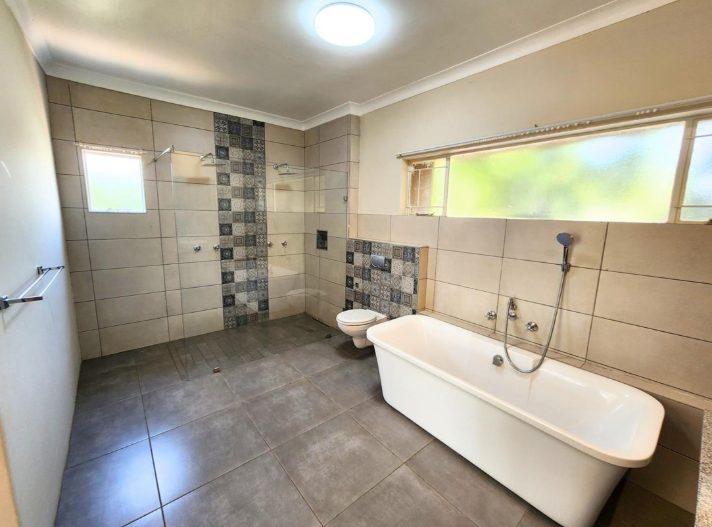
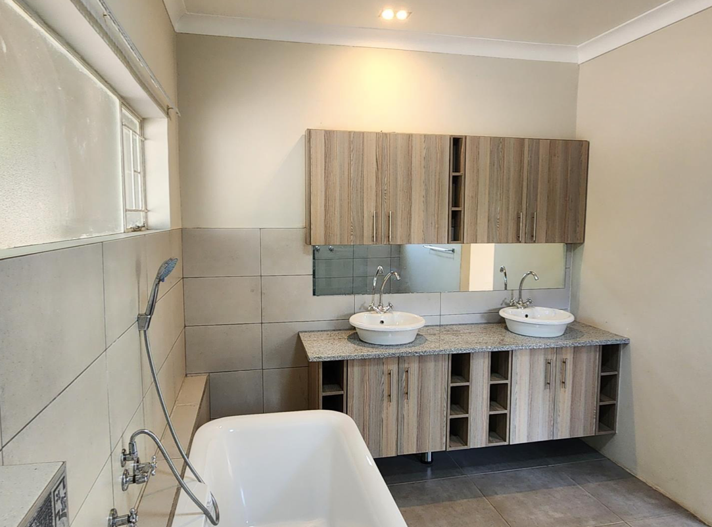
Designed for modern family living, the home features 4 spacious bedrooms with built-in cupboards and air conditioning, as well as 3.5 bathrooms, one of which is a main en-suite. A separate guest toilet adds extra convenience for guests and entertaining.
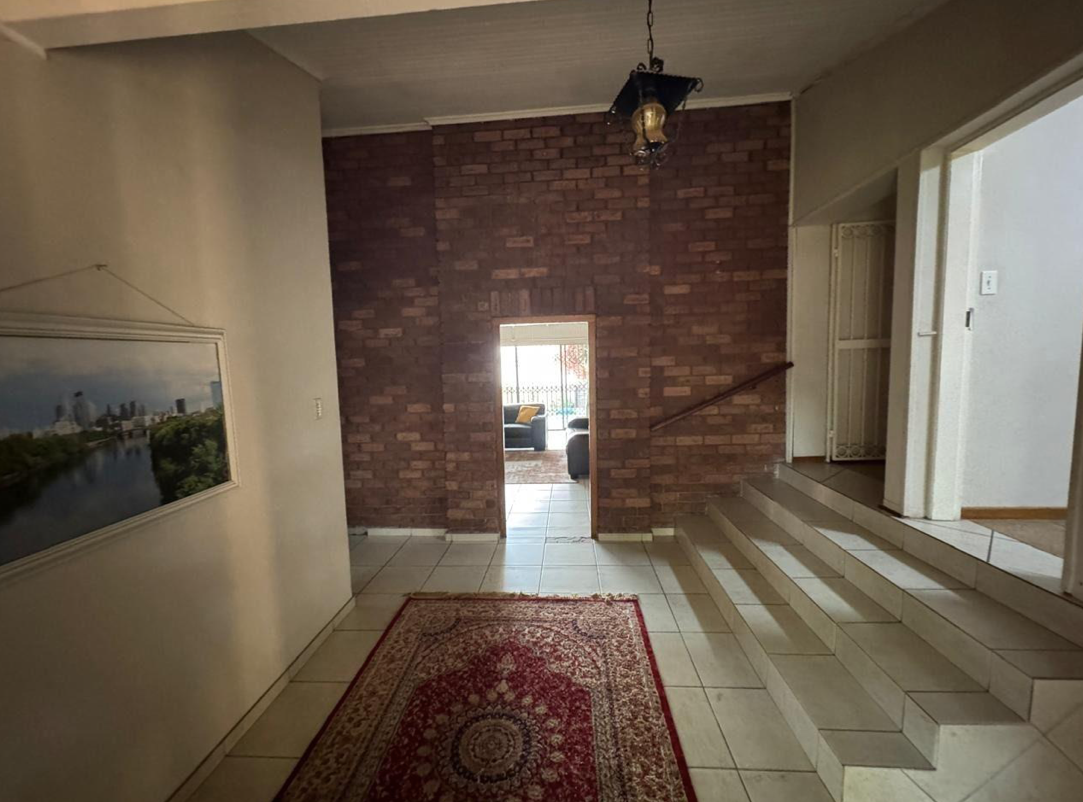
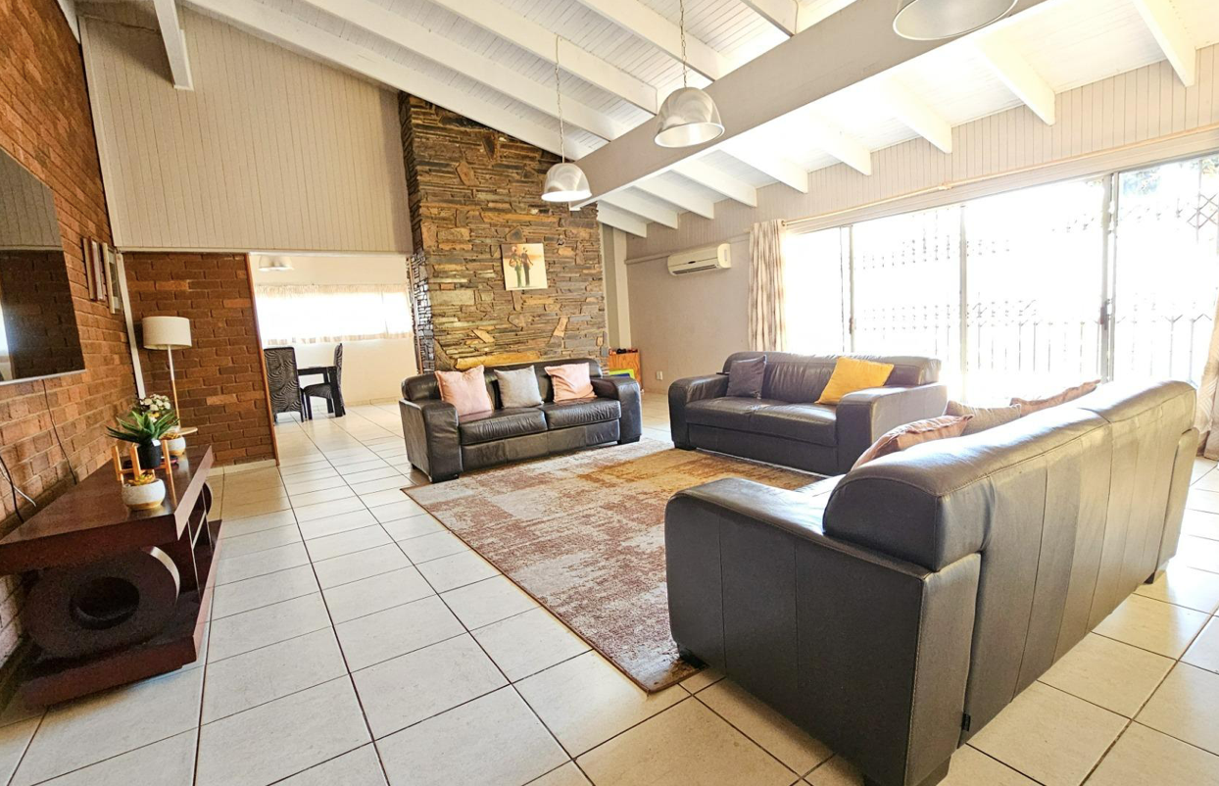
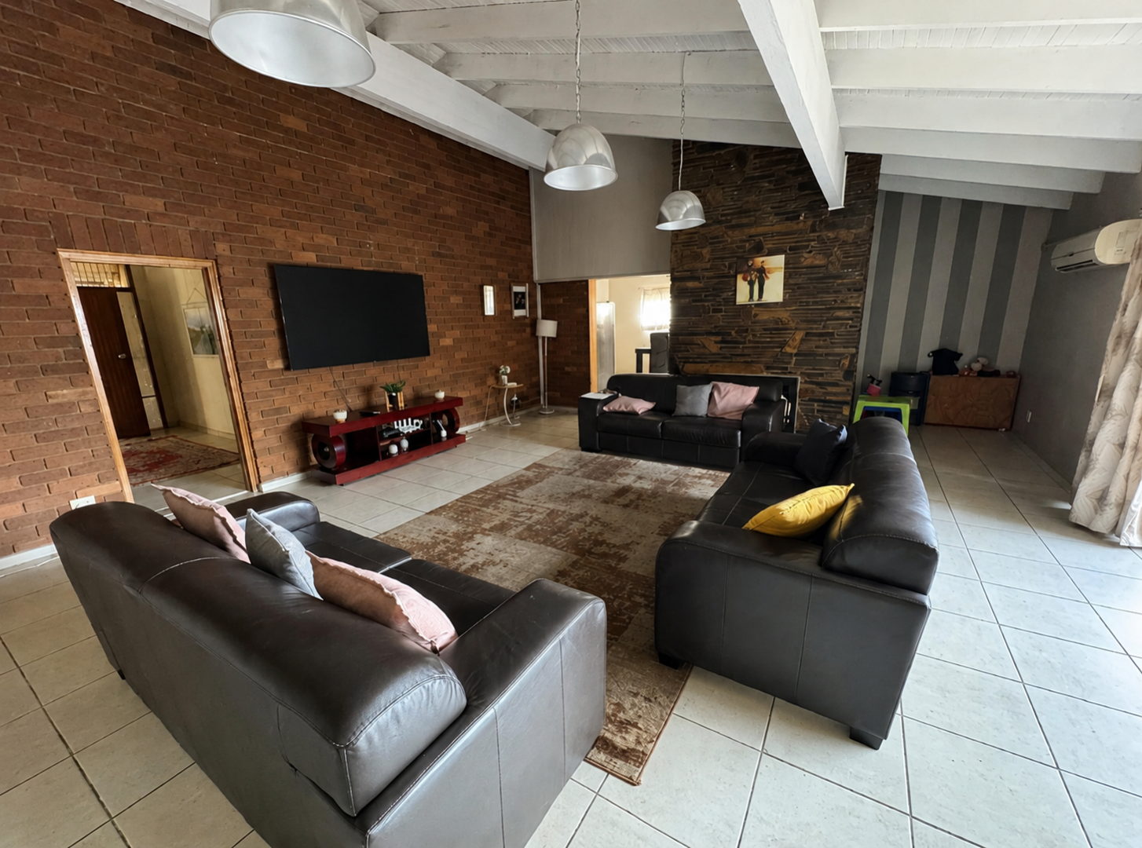
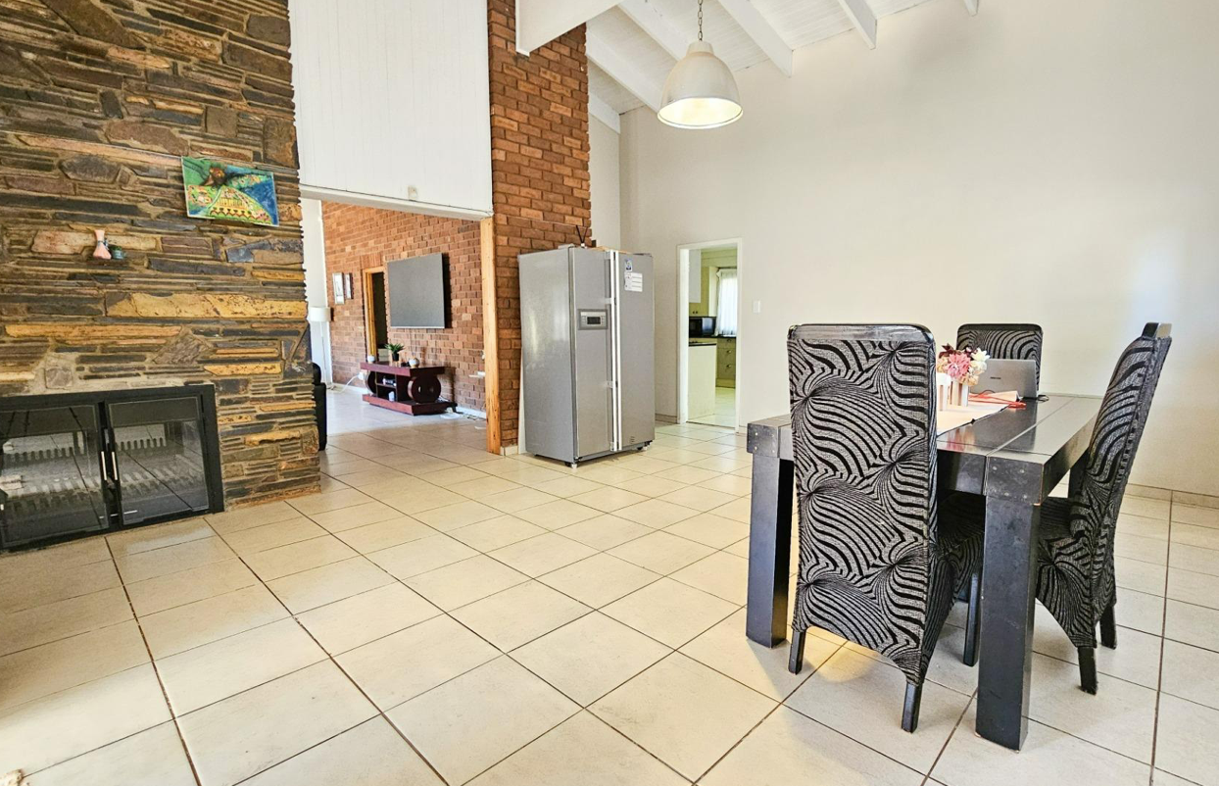
The welcoming entrance hall leads to a private study and generous living areas, including a large lounge with a dual fireplace shared with the dining area.
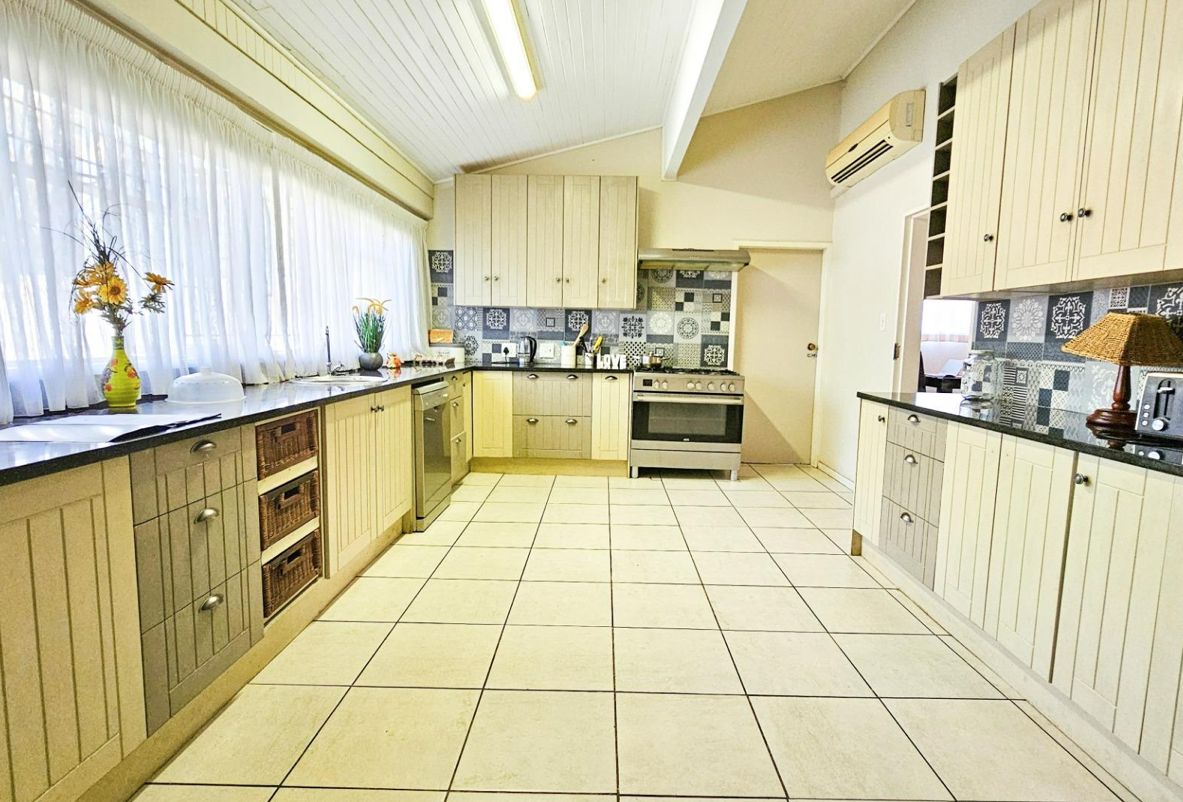
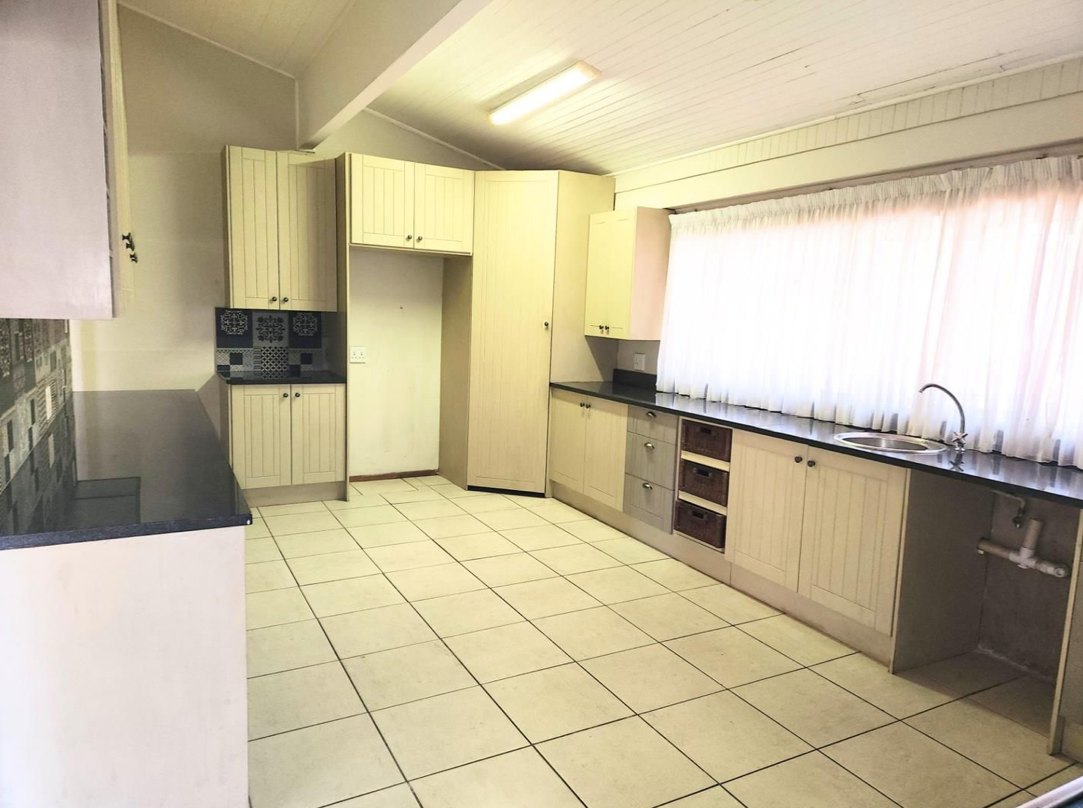
The modern kitchen is both stylish and practical, offering granite countertops, ample cupboard space, a gas hob, electric oven, and a separate scullery with room for multiple appliances.
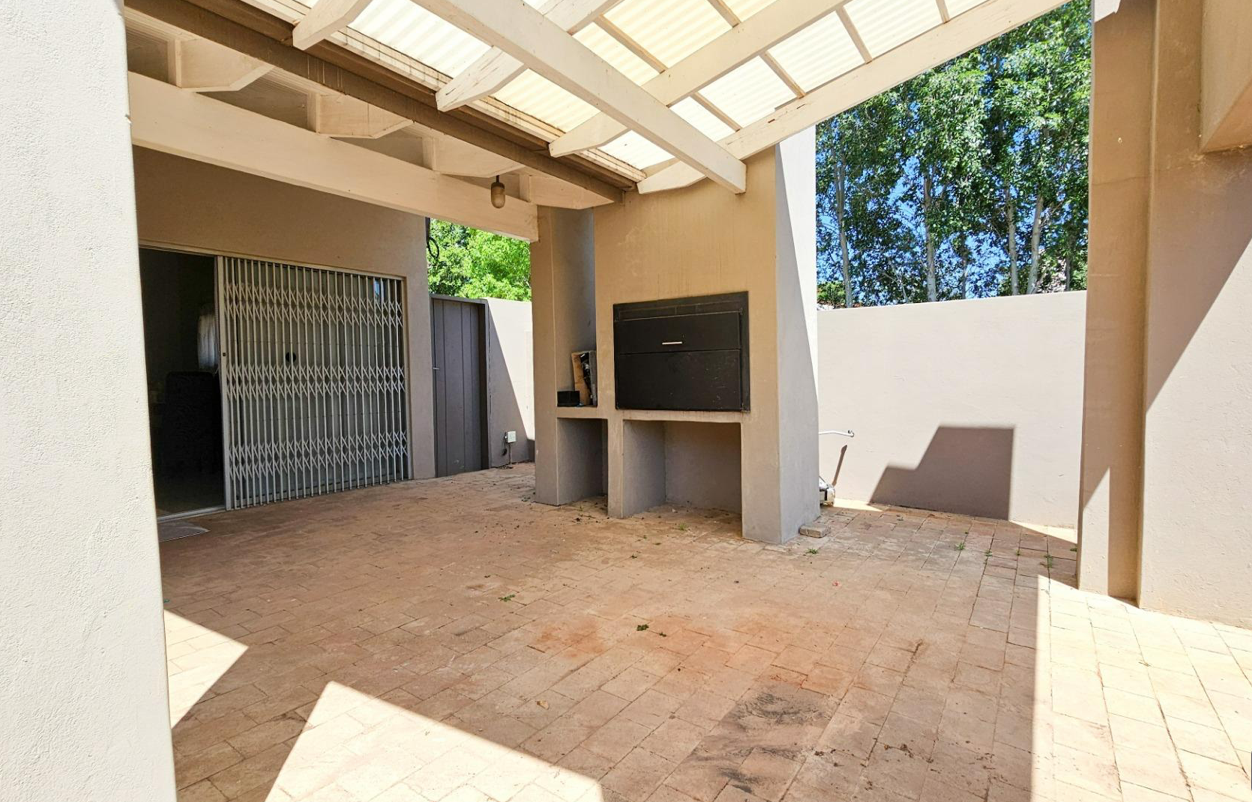
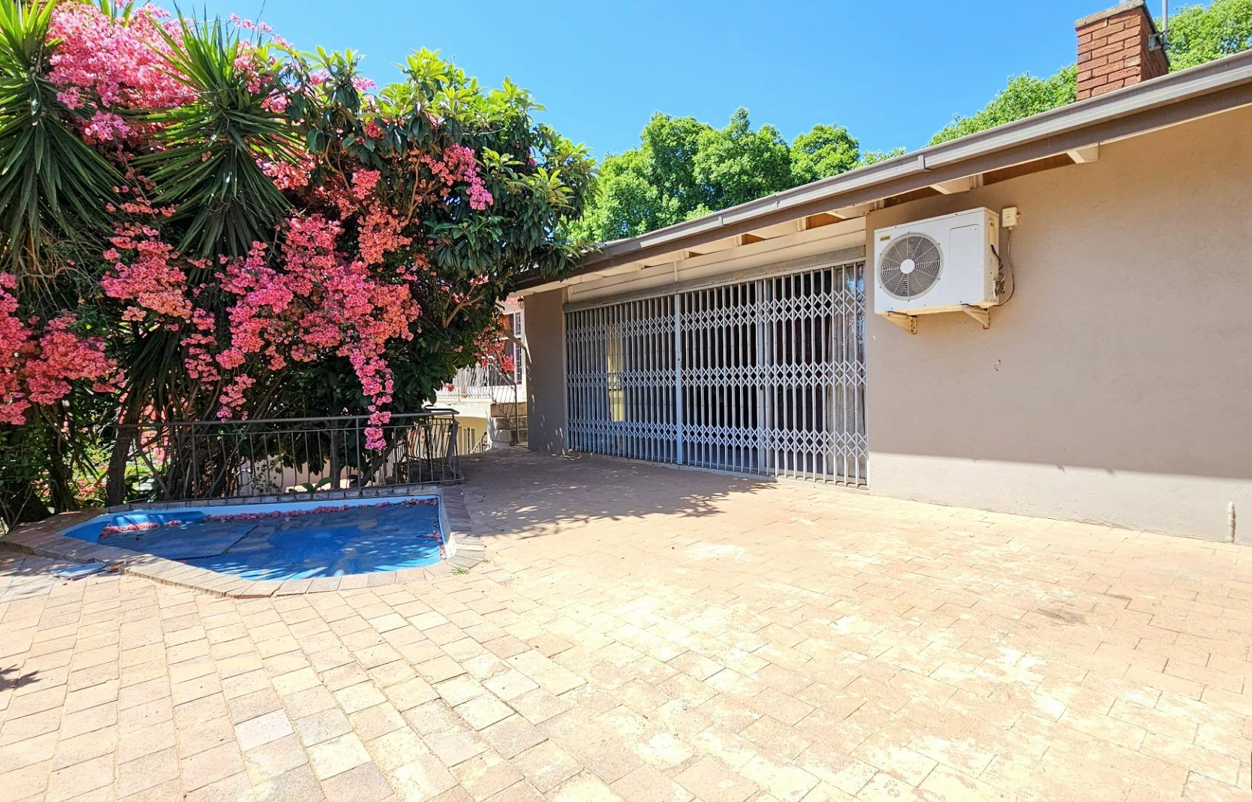
The living areas flow effortlessly onto a covered patio with a built-in braai, overlooking a neat garden and splash pool - perfect for relaxed family living and entertaining.
Main House
- 4 Bedrooms
- 3.5 Bathrooms, including a main en-suite
- Private study
- Spacious lounge
- Dining room
- Kitchen with separate scullery
- Air conditioning
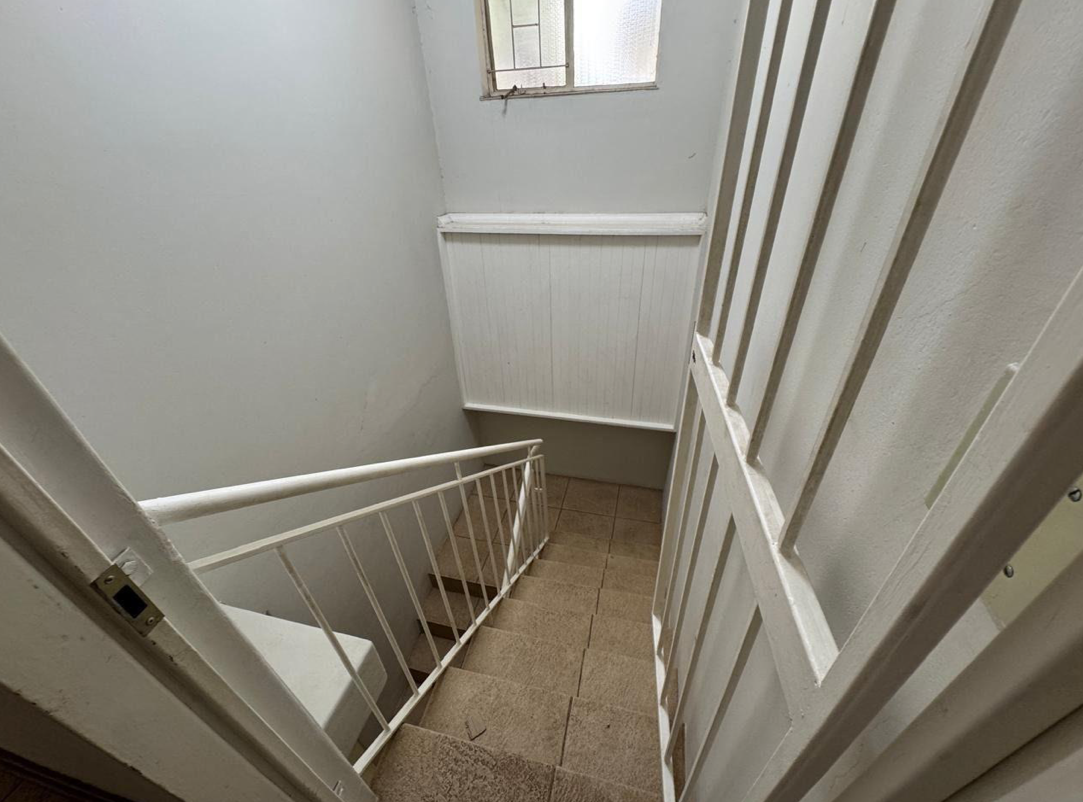
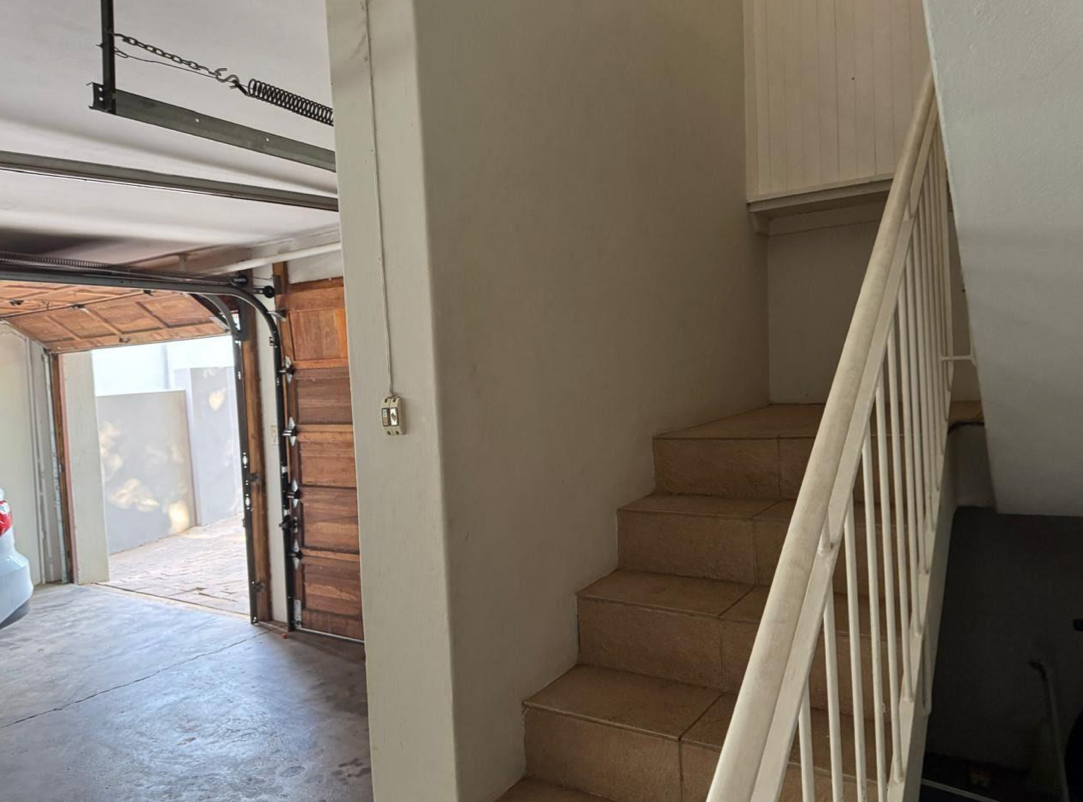
- Staircase leading from the garage
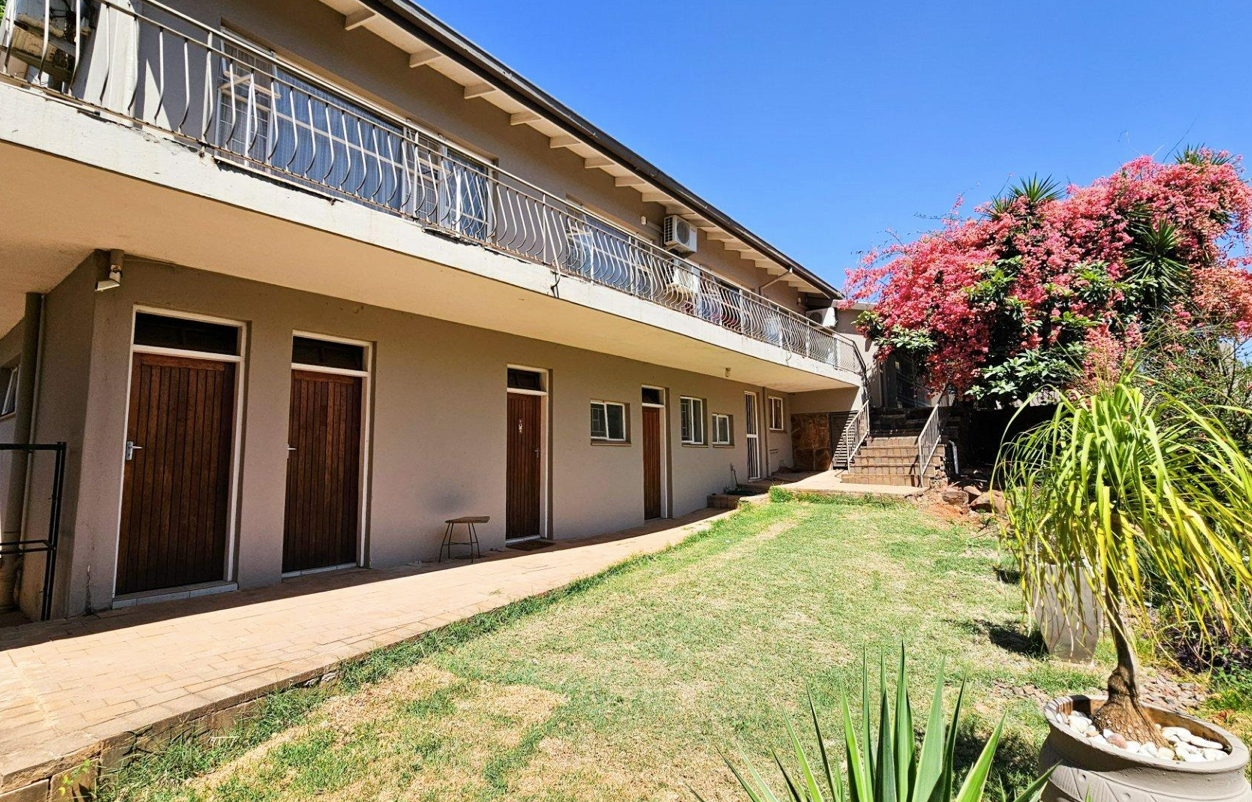
Private Flatlet
The flatlet includes a lounge area, kitchen/dining room, bedroom with en-suite bathroom.
The separate flatlet provides excellent flexibility and can easily be used for:
- The flatlet includes a lounge area, kitchen/dining room, bedroom with en-suite bathroom.
- Extended family
- Guest accommodation
- Student living
- Rental income
- A home office
Additional Features
- Double automated garage
- Extra storeroom space
- Domestic quarters with separate facilities
- Walking distance to Struben Dam and nature areas
- Easy access to top schools, shopping centres, hospitals, and major routes
This home offers the perfect combination of secure estate living, generous space, and excellent versatility in one of Pretoria East's most sought-after locations.
Contact us today to arrange your private viewing.
Property Details
- 4 Bedrooms
- 3.5 Bathrooms
- 2 Garages
- 1 Ensuite
- 1 Lounges
- 1 Dining Area
Property Features
- Study
- Balcony
- Patio
- Pool
- Staff Quarters
- Laundry
- Storage
- Aircon
- Pets Allowed
- Fence
- Access Gate
- Kitchen
- Built In Braai
- Fire Place
- Pantry
- Guest Toilet
- Entrance Hall
- Paving
- Garden
- Family TV Room
| Bedrooms | 4 |
| Bathrooms | 3.5 |
| Garages | 2 |
| Floor Area | 412 m2 |
| Erf Size | 844.0 m2 |
Contact the Agent

Pauline Cloete
Candidate Property Practitioner

Henk Humphries
Full Status Property Practitioner