- 4
- 3
- 2
- 780 m2
- 1 001.0 m2
Monthly Costs
Monthly Bond Repayment ZAR .
Calculated over years at % with no deposit. Change Assumptions
Affordability Calculator | Bond Costs Calculator | Bond Repayment Calculator | Apply for a BondBond Calculator

Disclaimer: The estimates contained on this webpage are provided for general information purposes and should be used as a guide only. While every effort is made to ensure the accuracy of the calculator, RE/MAX of Southern Africa cannot be held liable for any loss or damage arising directly or indirectly from the use of this calculator, including any incorrect information generated by this calculator, and/or arising pursuant to your reliance on such information.
Mun. Rates & Taxes: ZAR 2400.00
Property description
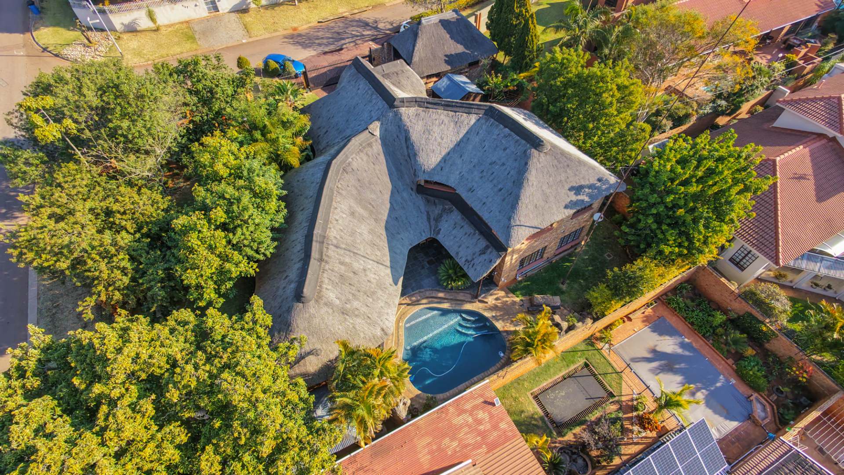
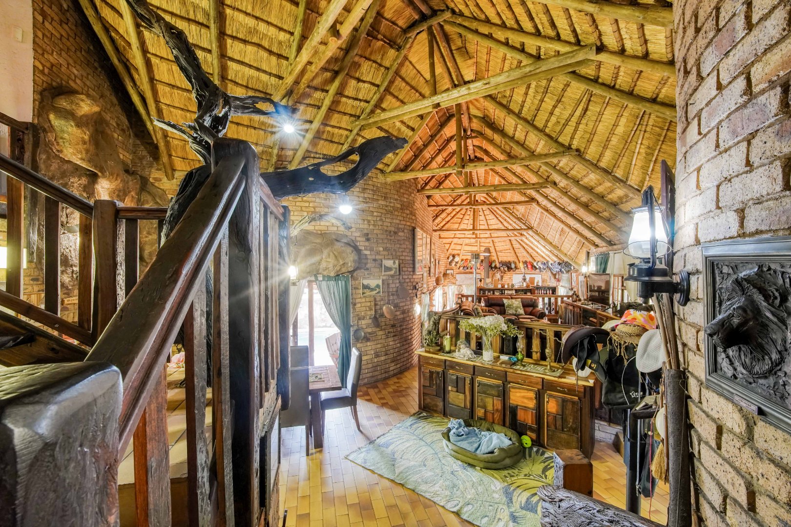
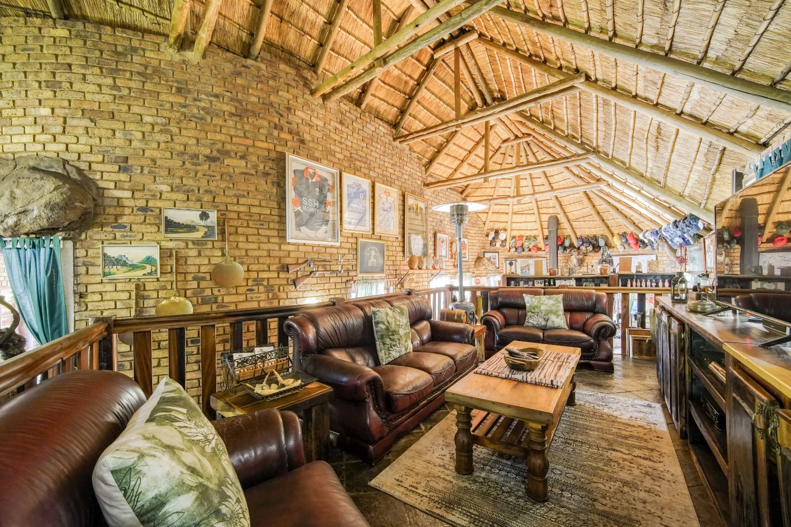
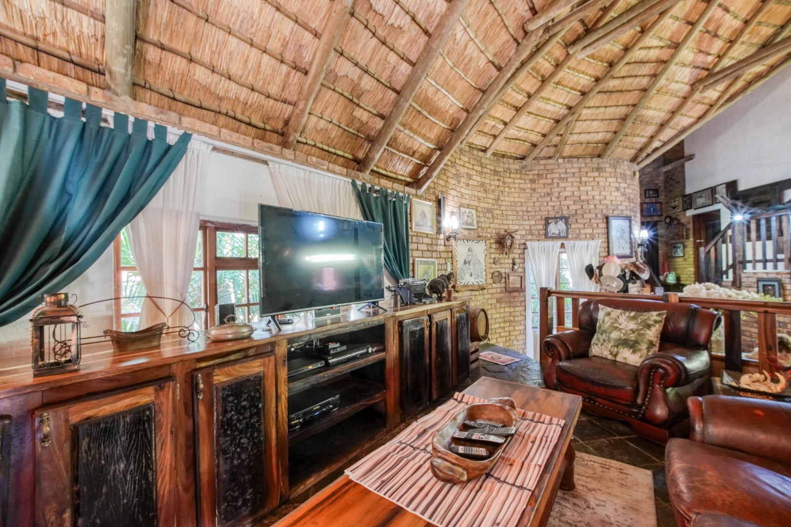
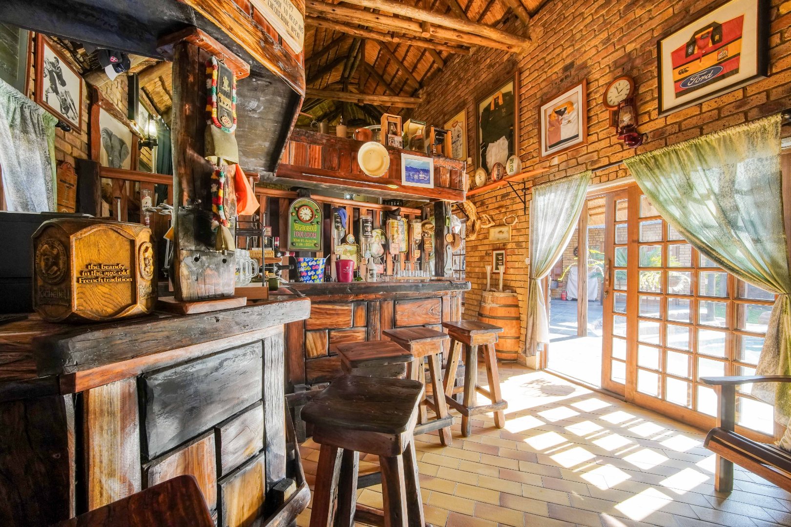
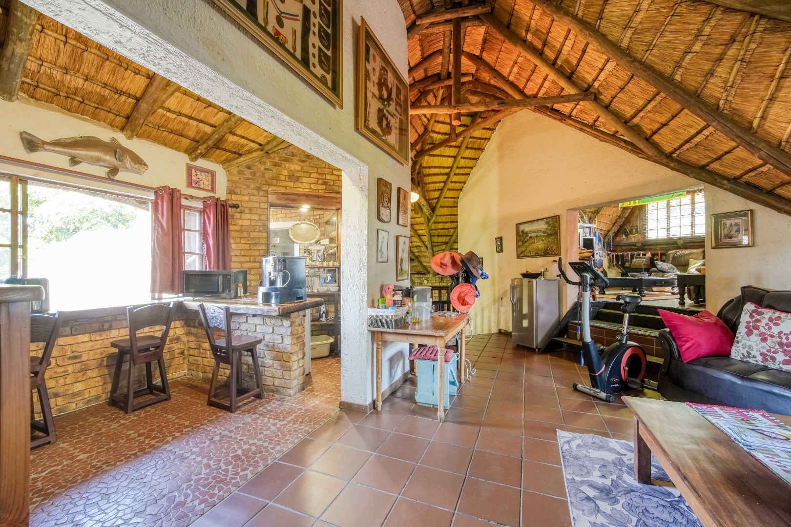
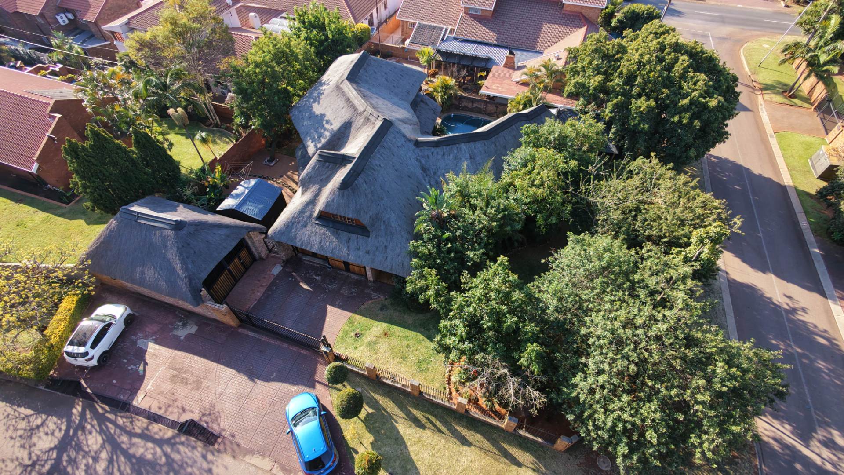
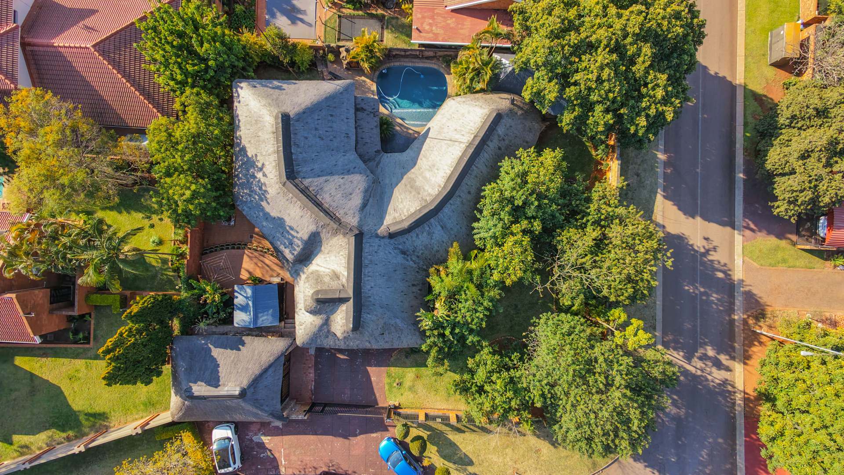
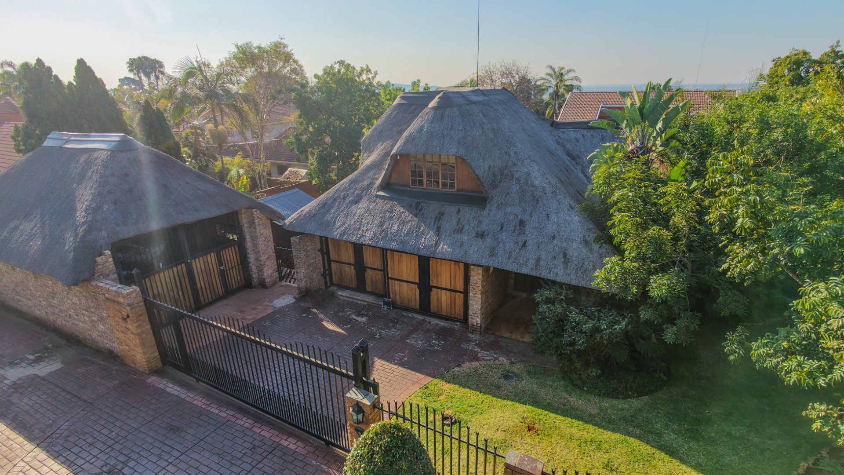
Designed with entertaining in mind, this impressive family home offers multiple lounges, elevated living spaces, a built in pub, and extensive outdoor entertainment areas, creating an ideal setting for hosting family and friends.
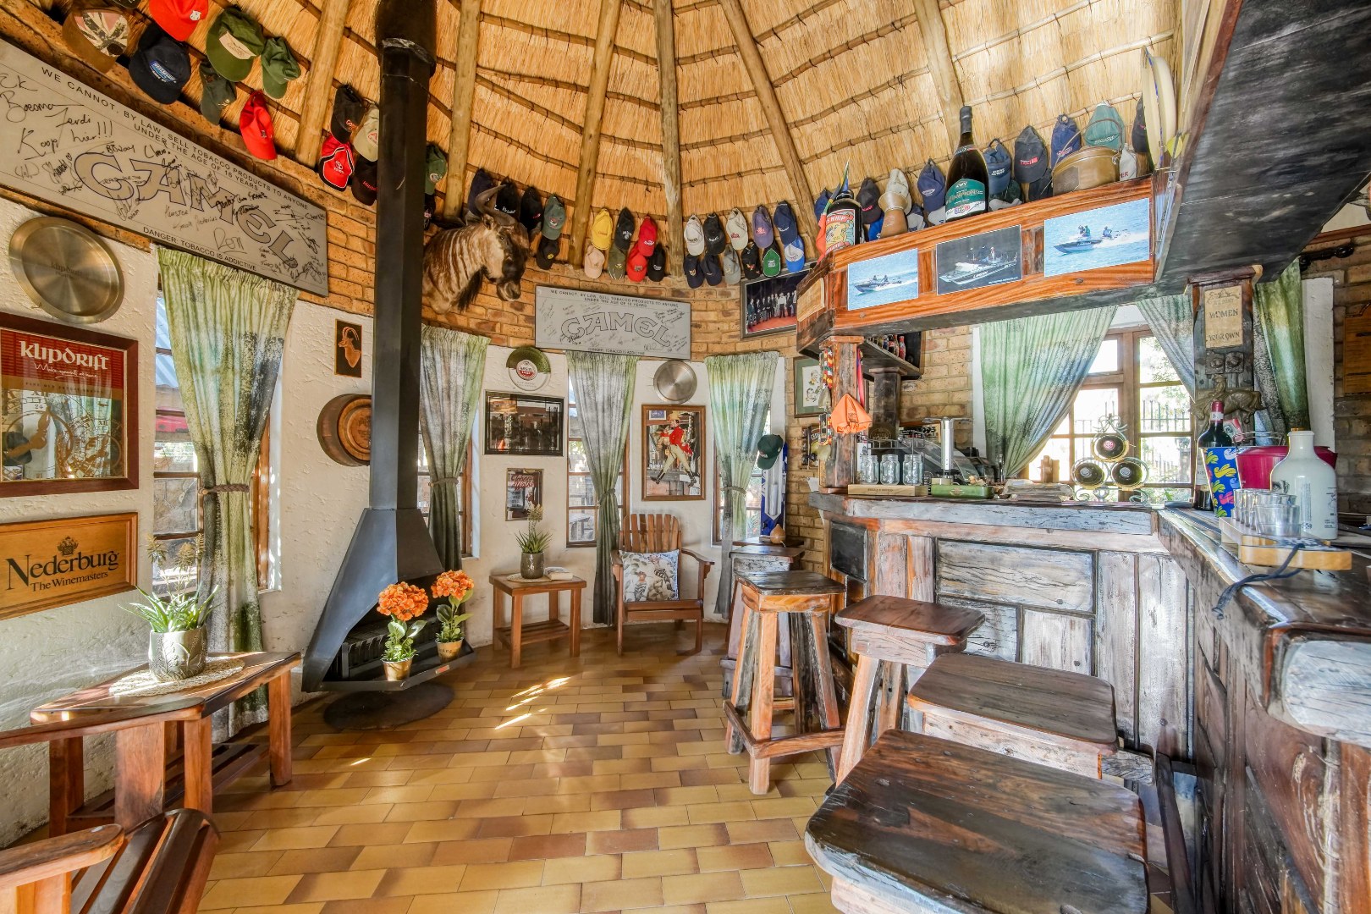
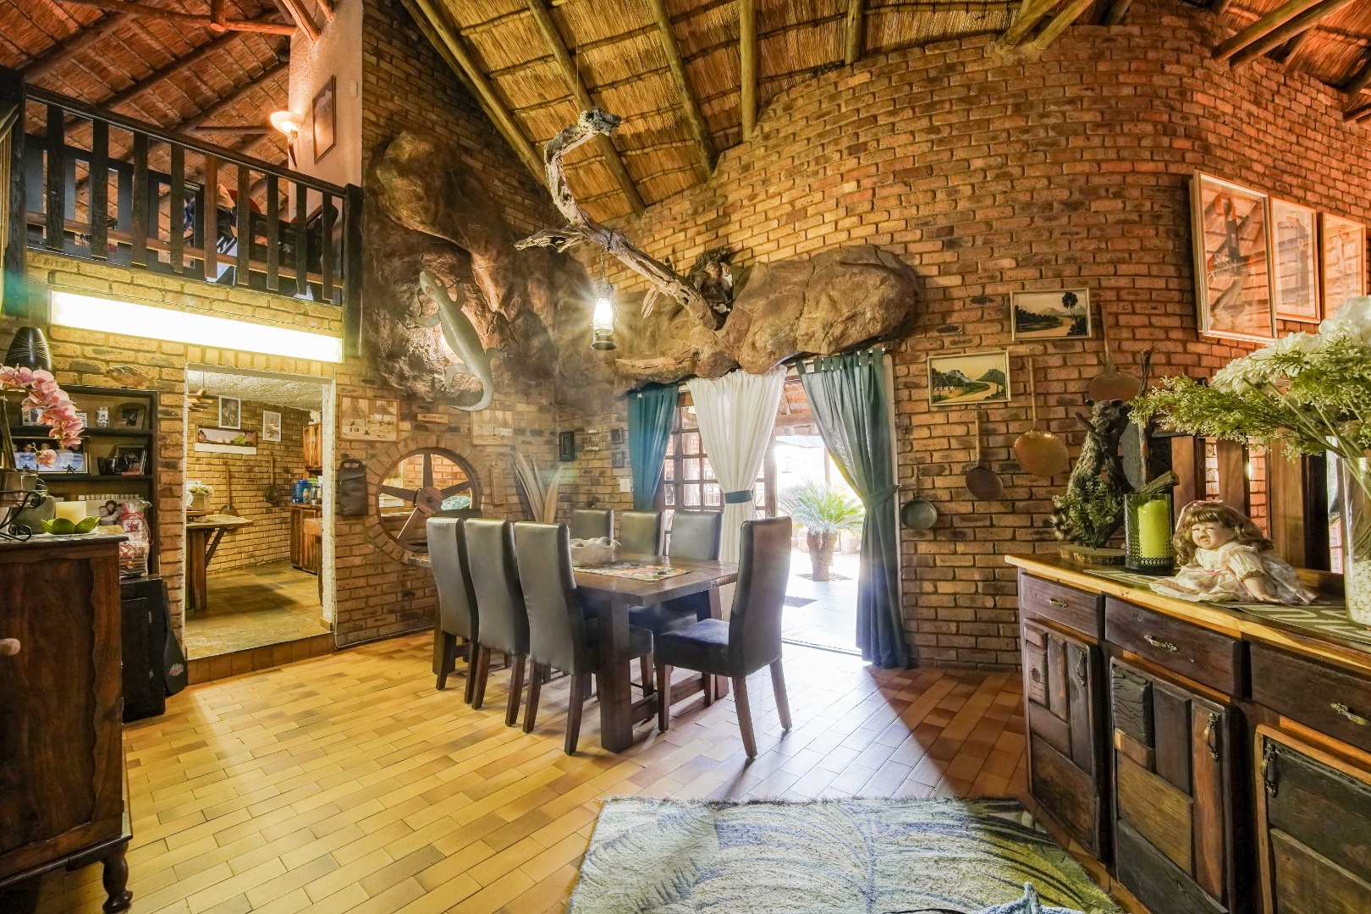
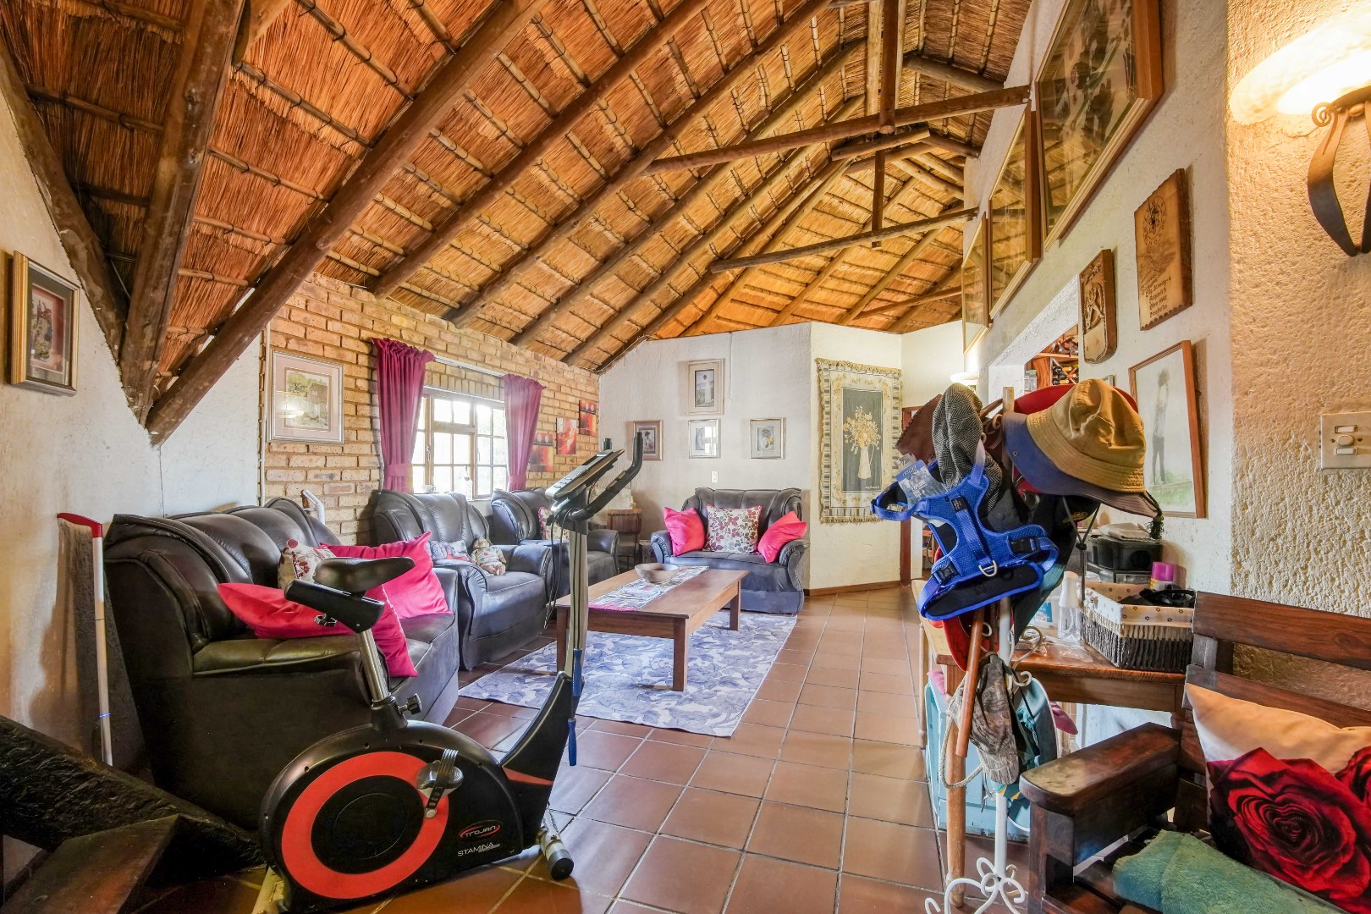
Upon entering, the dining area is directly ahead and provides access to the patio. A few steps to the right lead up to an elevated lounge enclosed by a wooden railing. A separate set of steps wraps around the elevated lounge, leading to the built in pub and bar at the end, which also has access to the patio.
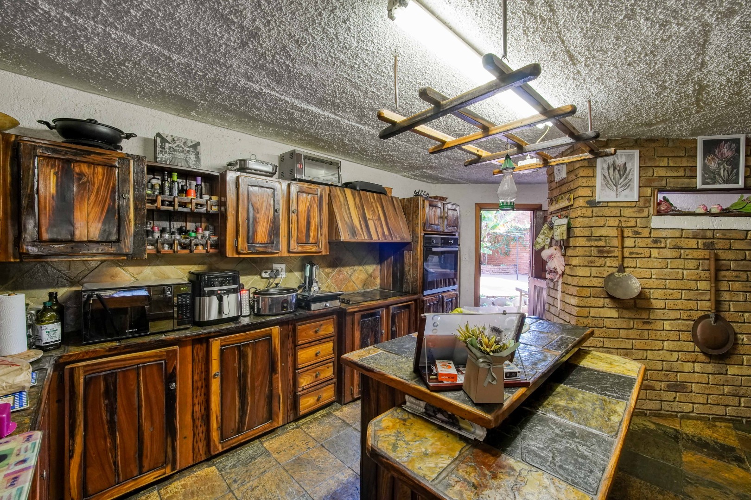
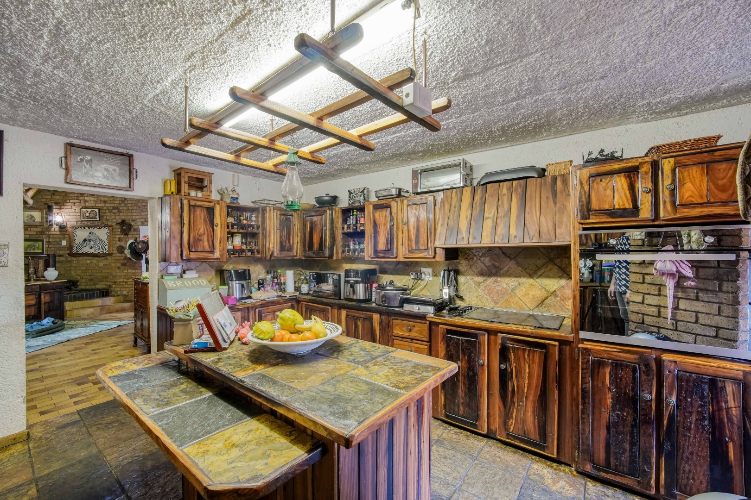
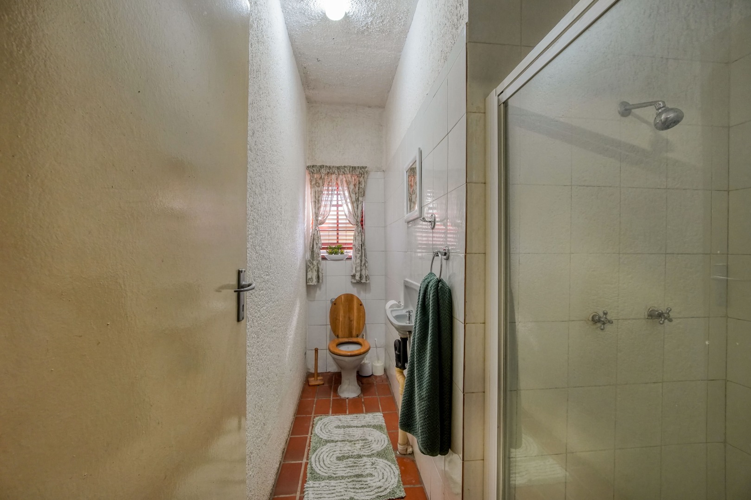
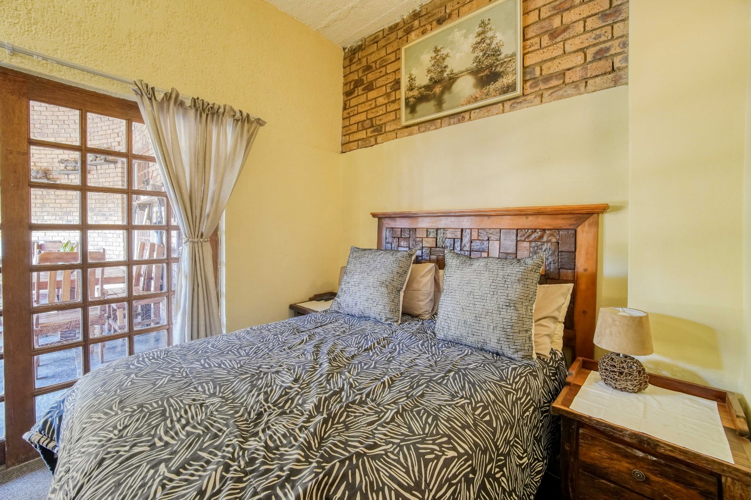
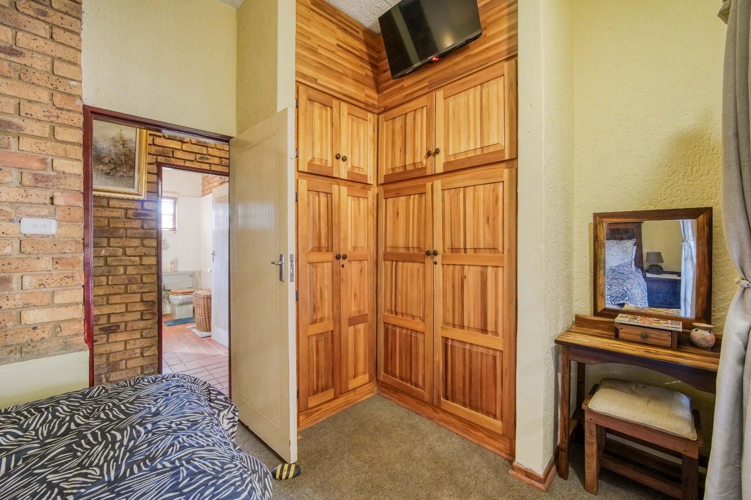
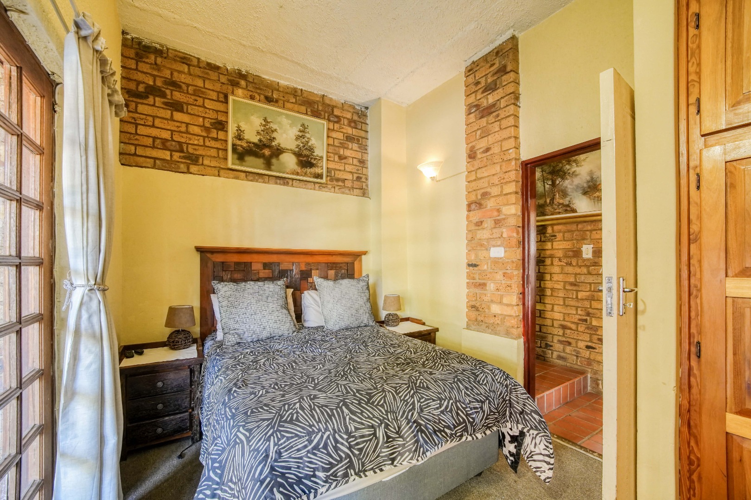
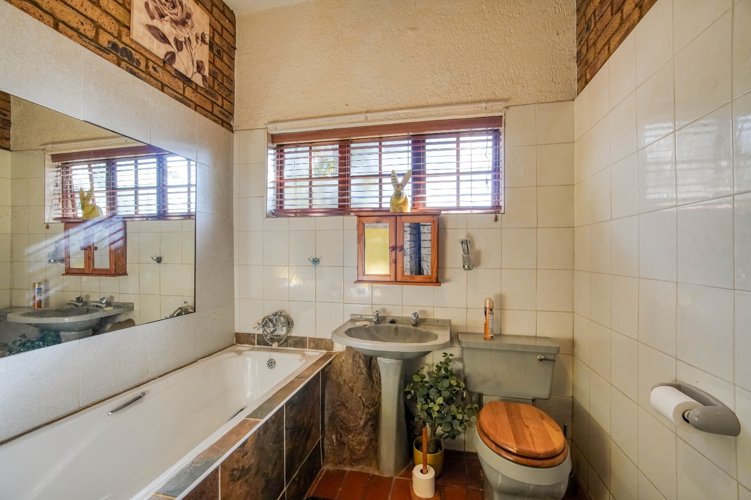
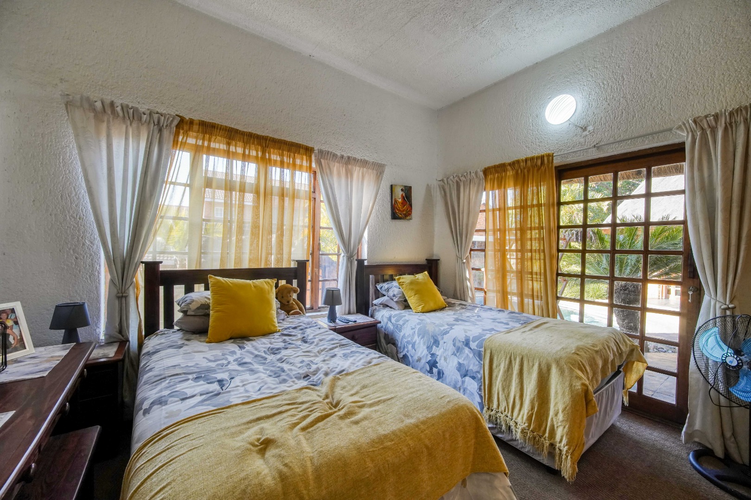
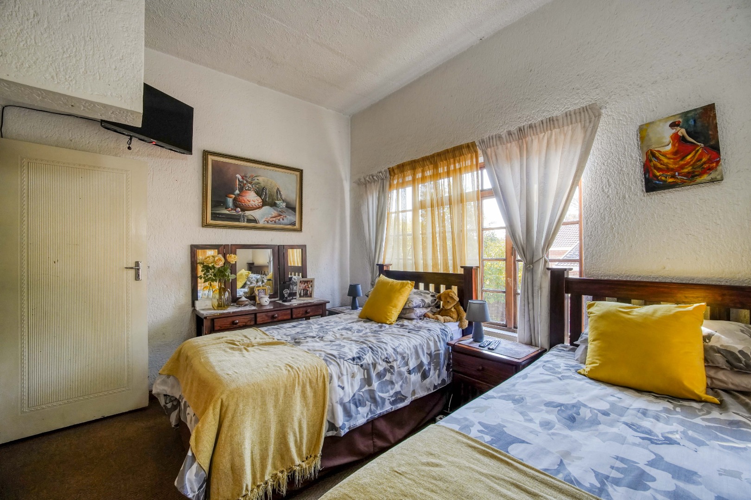
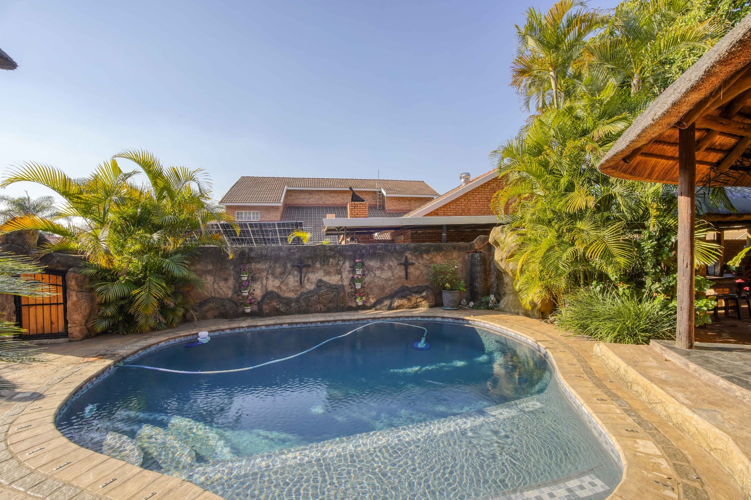
To the left of the entrance, a wooden staircase leads to the upper level. The kitchen is positioned beside the staircase and features a centre island with a breakfast nook, eye level oven, and stove top. It also provides access to the side yard, where the domestic quarters are located. A hallway leads from this area to three bedrooms and two standalone bathrooms, one fitted with a shower and the other with a bath. Two of the bedrooms have direct access to the large patio surrounding the swimming pool.
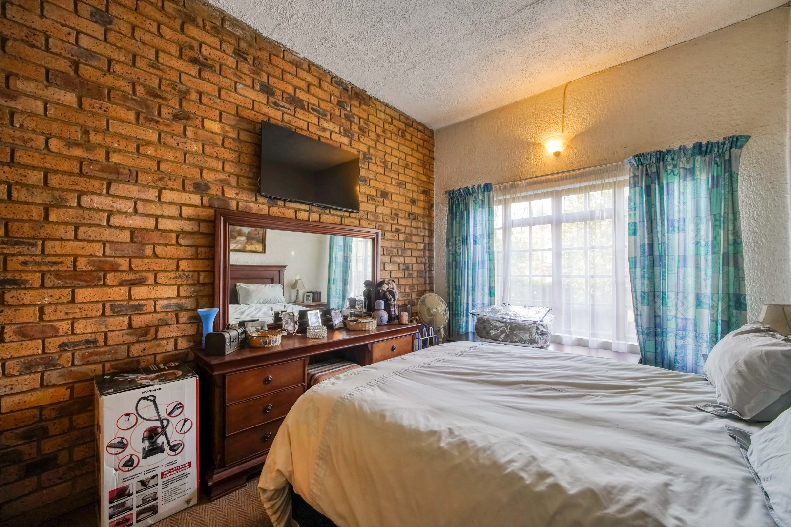
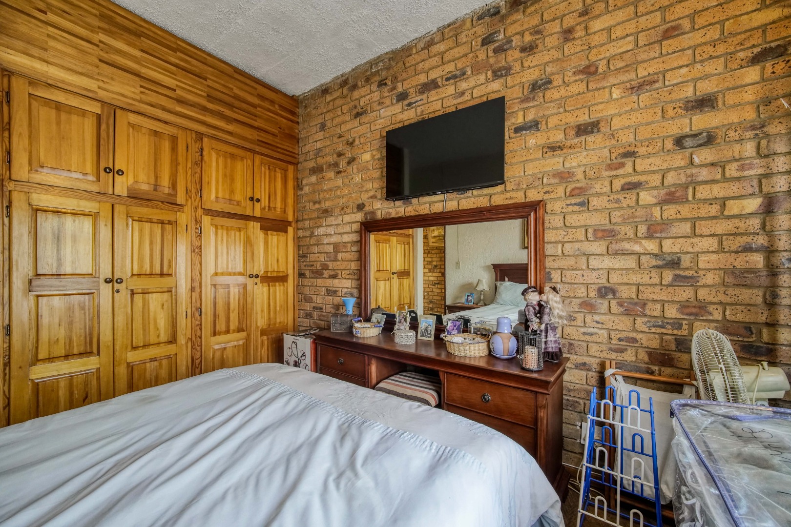
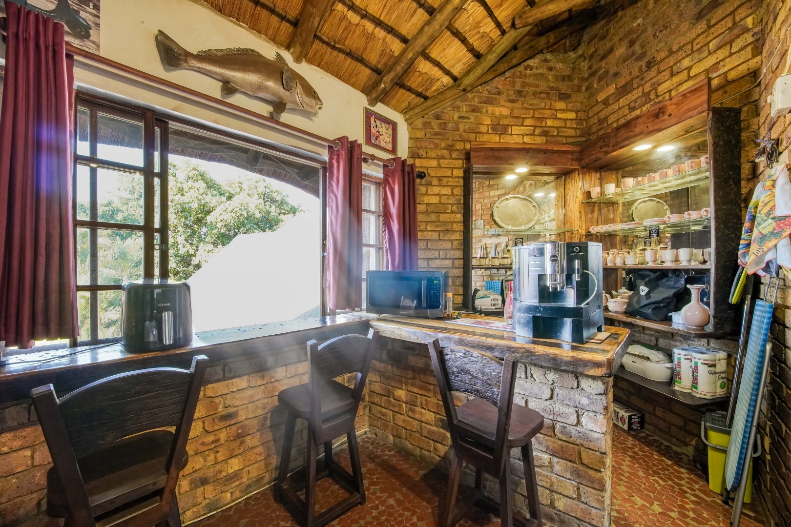

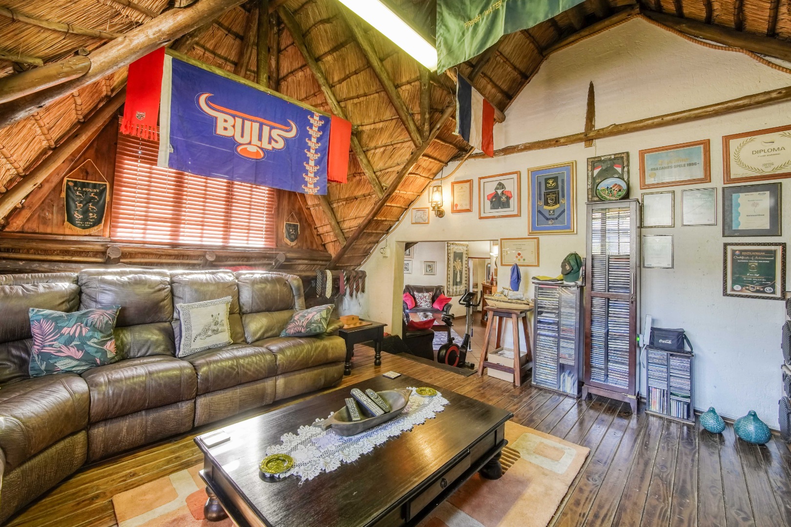
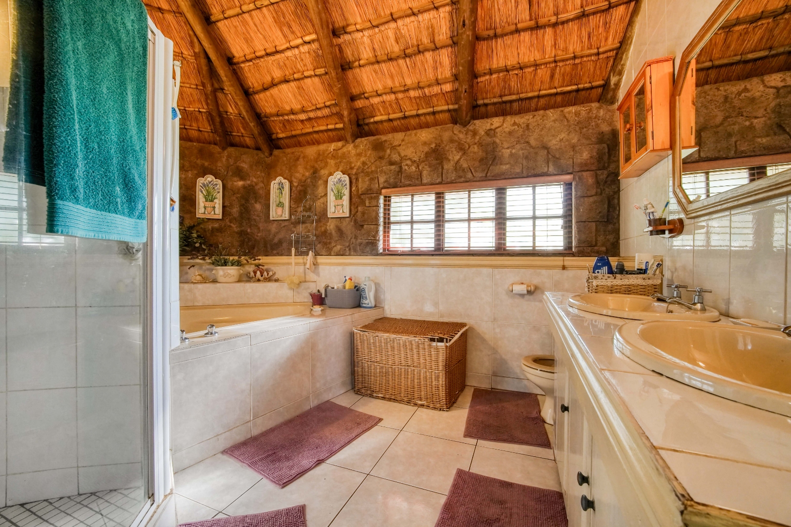
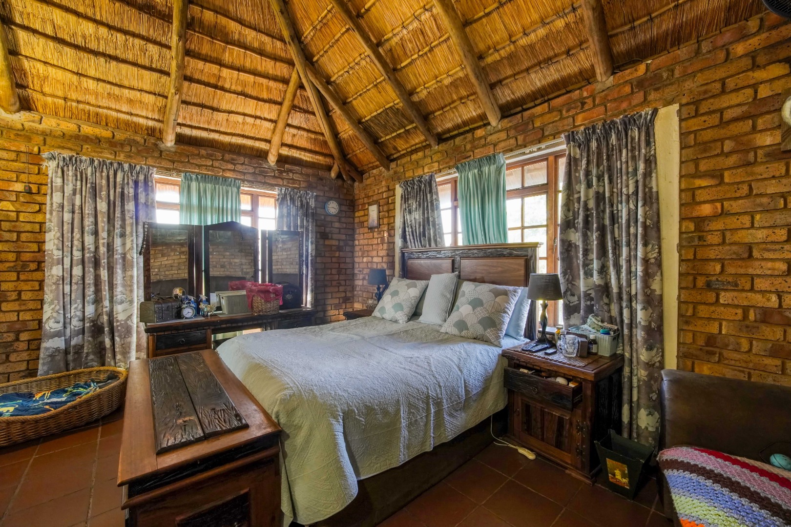
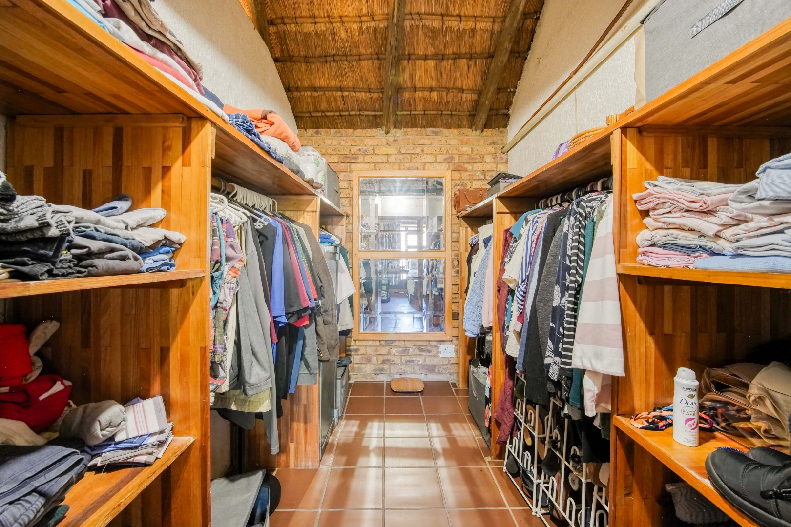
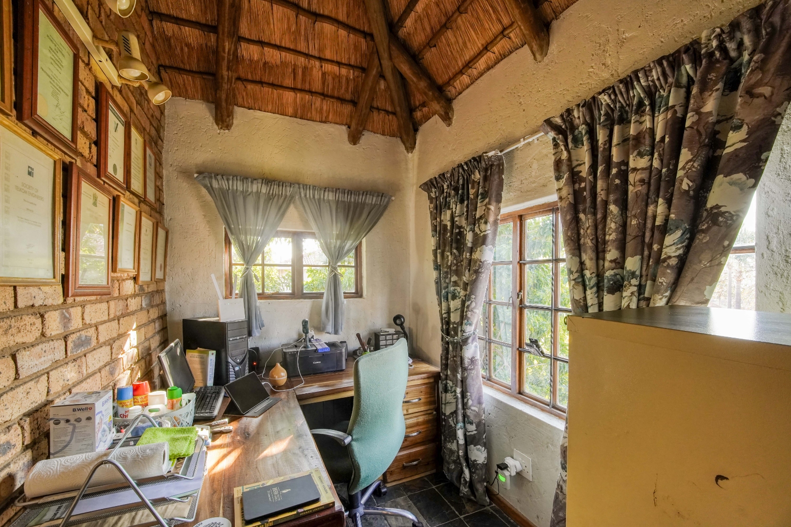
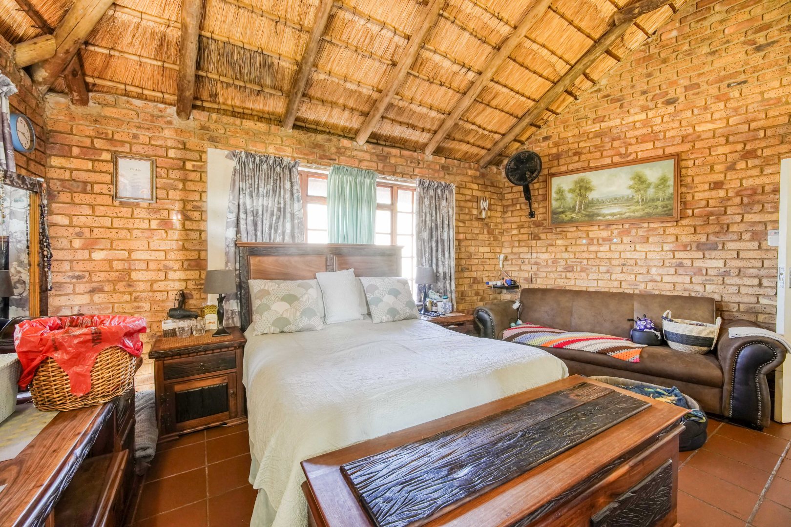
Upstairs, the staircase opens into another lounge, with an additional elevated lounge to the left and a built in coffee bar to the right. The main bedroom is positioned straight ahead and features a full en suite bathroom, walk in closet, and private study.
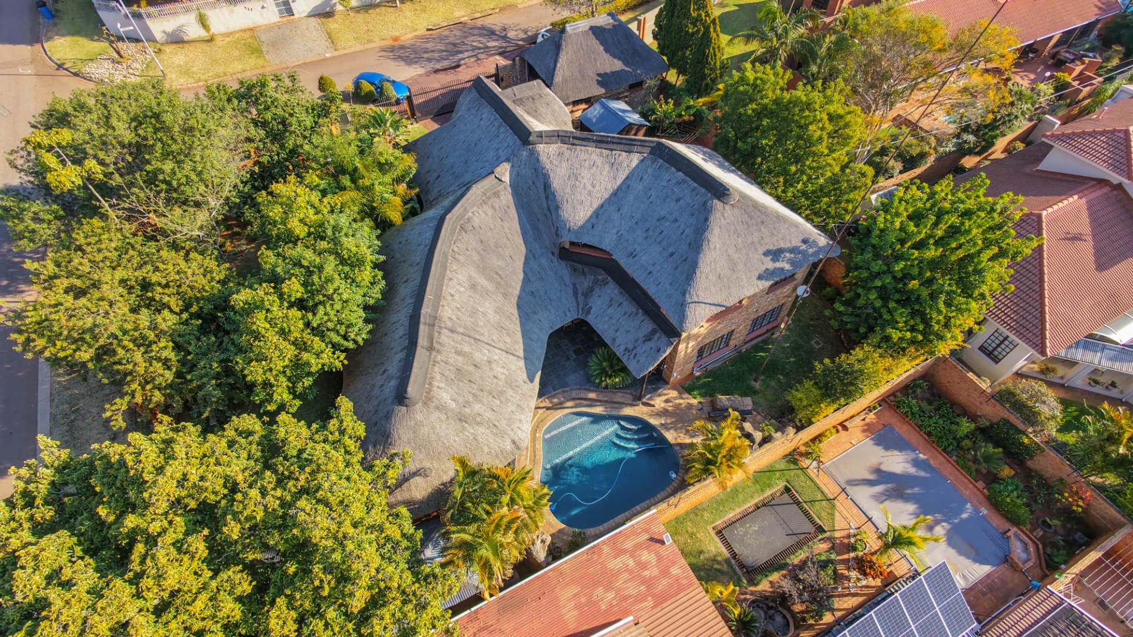
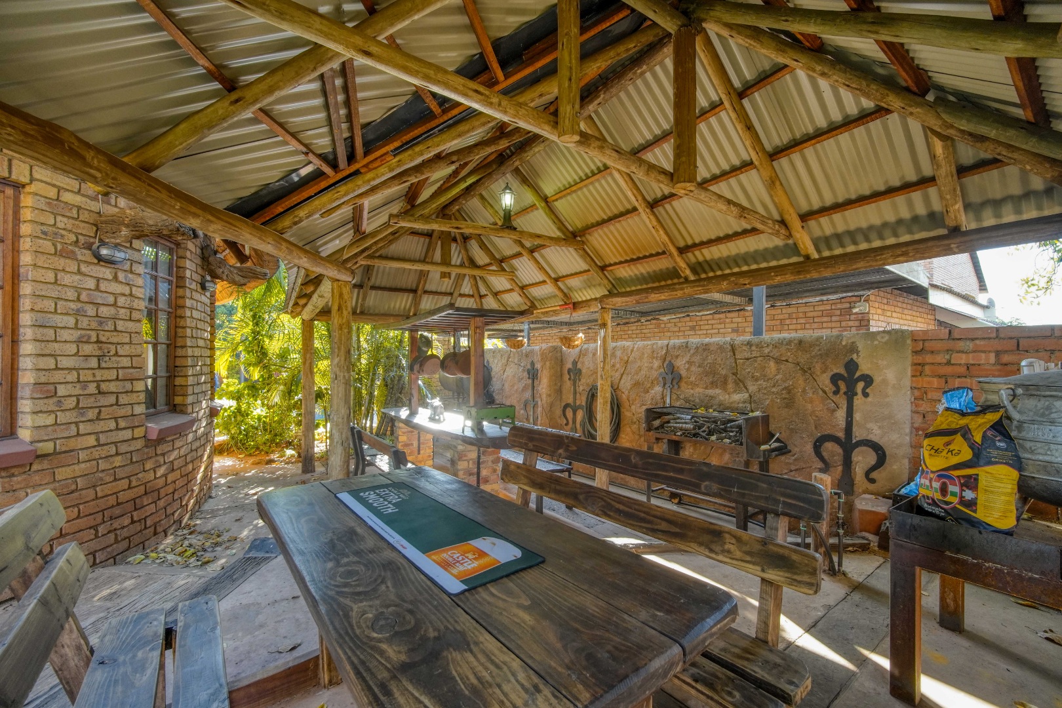
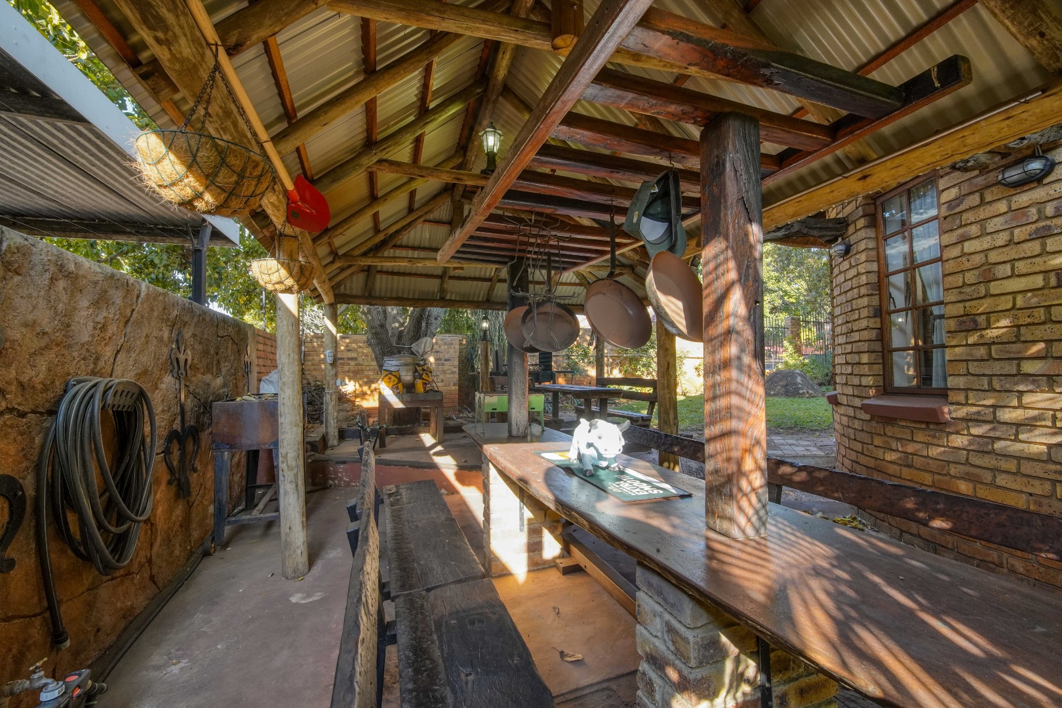
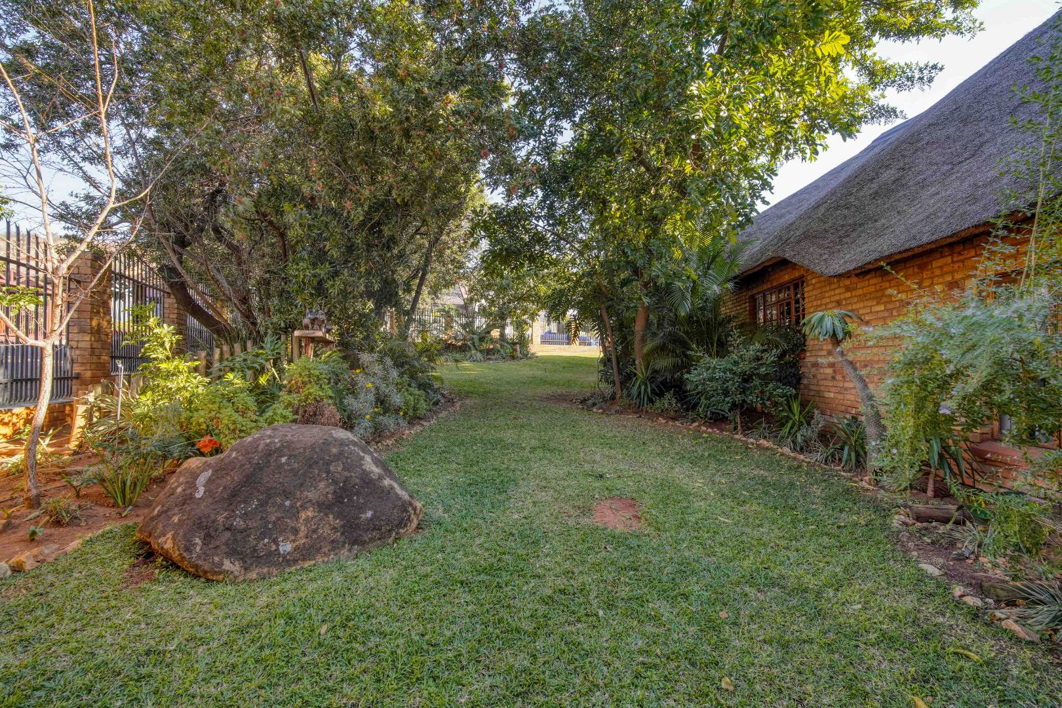
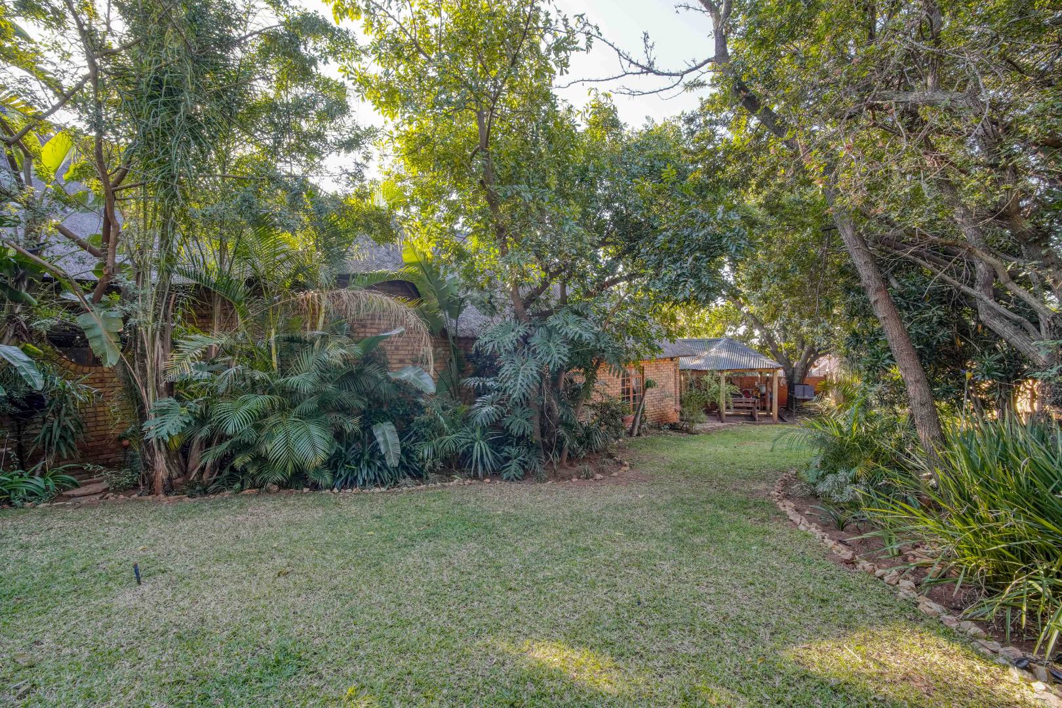
The outdoor areas are equally suited to entertaining, with a large patio surrounding the swimming pool and a spacious lapa positioned at the corner of the garden. The lush garden is filled with established plant life, including sugar and banana trees, while a braai area provides another space for outdoor gatherings.
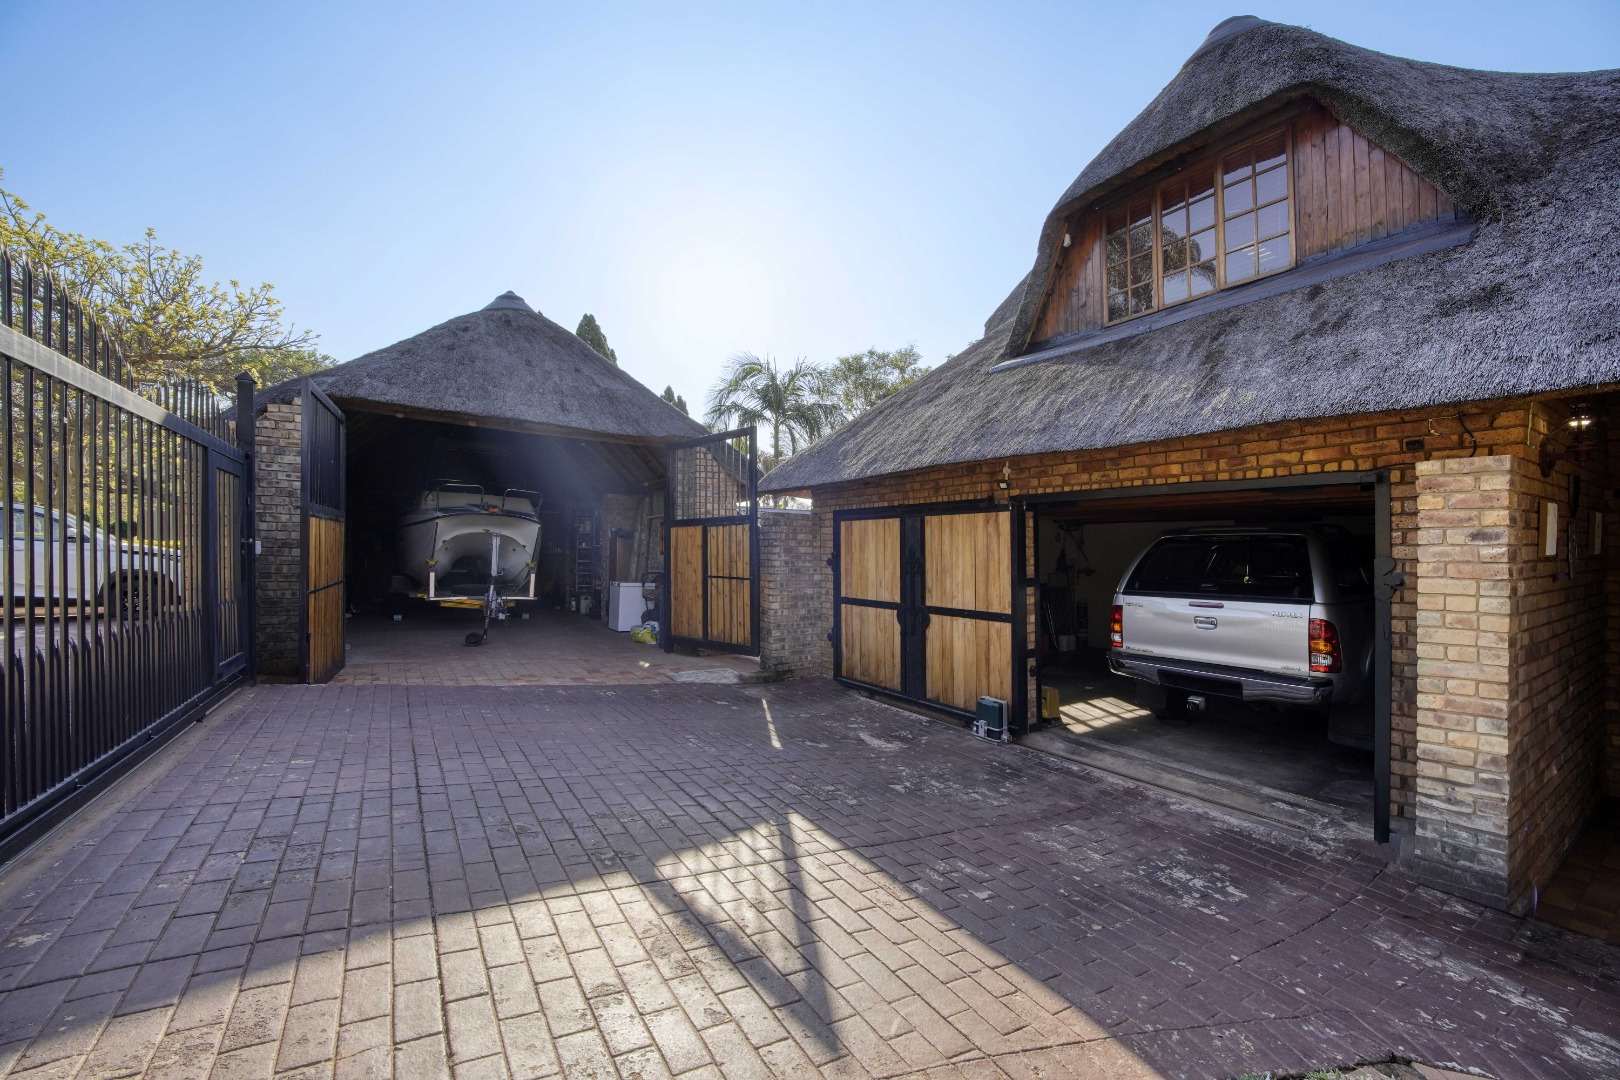
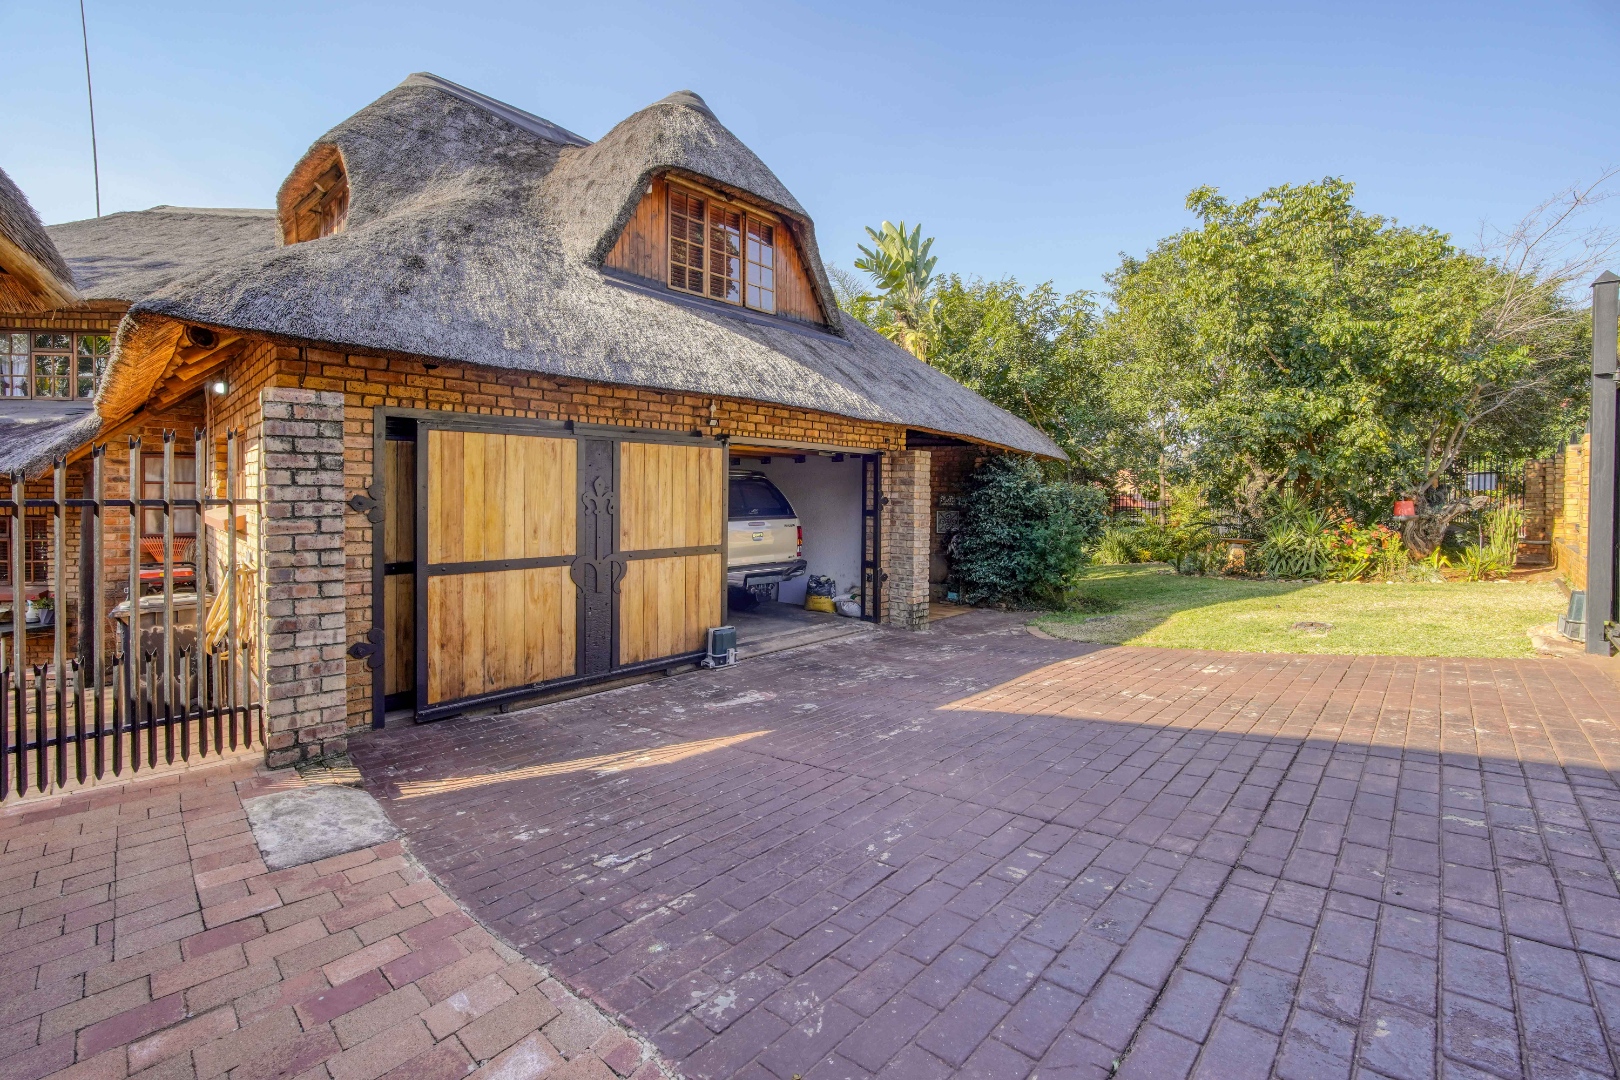
The property also includes additional storage, an outdoor bathroom with a shower and toilet, cameras, a sprinkler system, lightning surge protection, a 7.5 kVA generator, alarm system, and perimeter beams.
Property Details
- 4 Bedrooms
- 3 Bathrooms
- 2 Garages
- 1 Ensuite
- 3 Lounges
- 1 Dining Area
Property Features
- Study
- Patio
- Pool
- Laundry
- Storage
- Pets Allowed
- Alarm
- Kitchen
- Lapa
- Fire Place
- Entrance Hall
- Irrigation System
- Garden
- Family TV Room
Video
| Bedrooms | 4 |
| Bathrooms | 3 |
| Garages | 2 |
| Floor Area | 780 m2 |
| Erf Size | 1 001.0 m2 |