- 4
- 3
- 2
- 386 m2
- 550.0 m2
Monthly Costs
Monthly Bond Repayment ZAR .
Calculated over years at % with no deposit. Change Assumptions
Affordability Calculator | Bond Costs Calculator | Bond Repayment Calculator | Apply for a BondBond Calculator

Disclaimer: The estimates contained on this webpage are provided for general information purposes and should be used as a guide only. While every effort is made to ensure the accuracy of the calculator, RE/MAX of Southern Africa cannot be held liable for any loss or damage arising directly or indirectly from the use of this calculator, including any incorrect information generated by this calculator, and/or arising pursuant to your reliance on such information.
Mun. Rates & Taxes: ZAR 1150.00
Property description
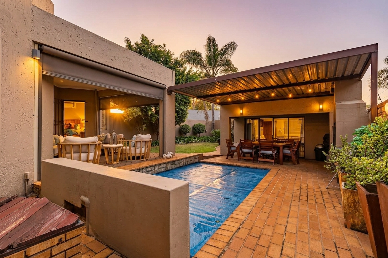
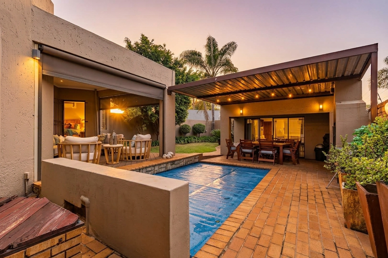
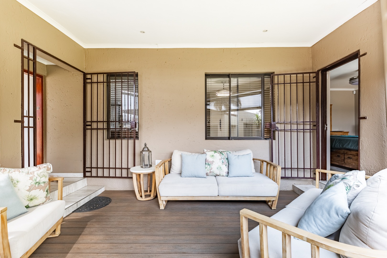
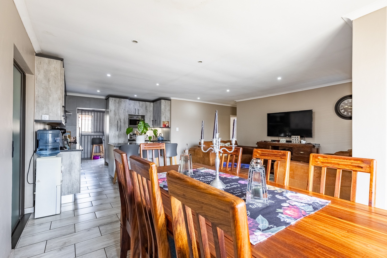
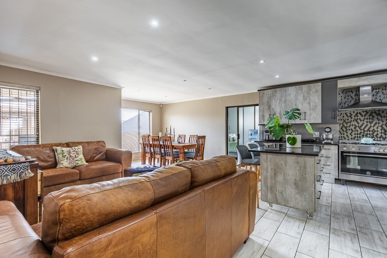
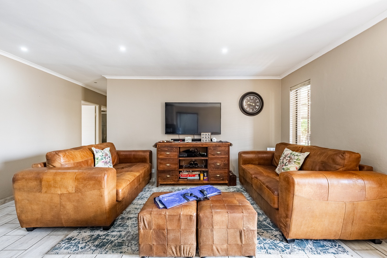
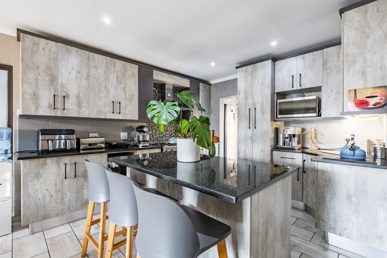
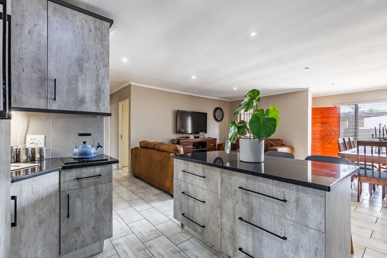
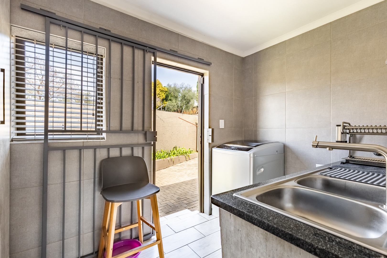
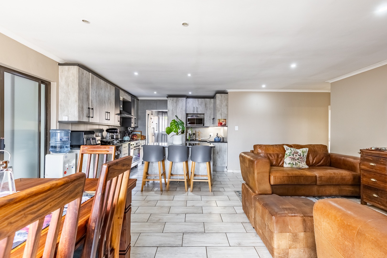
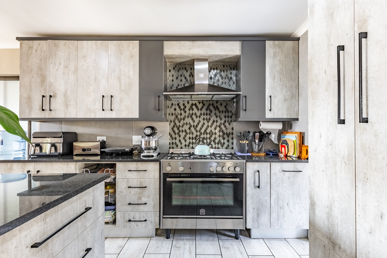
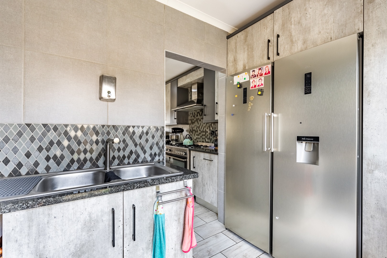
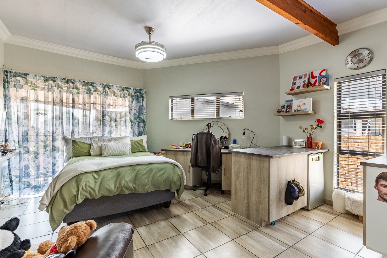
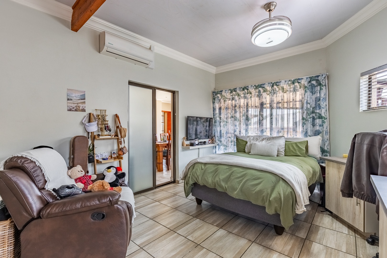
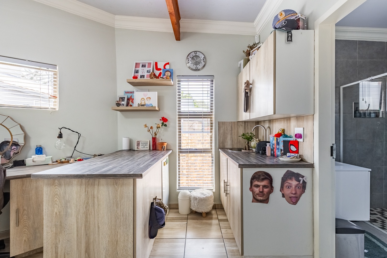
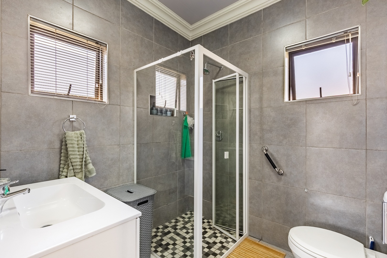
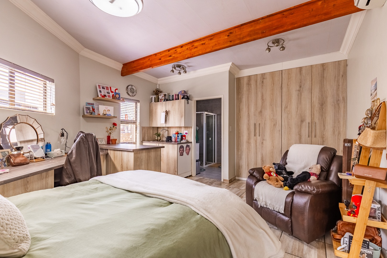
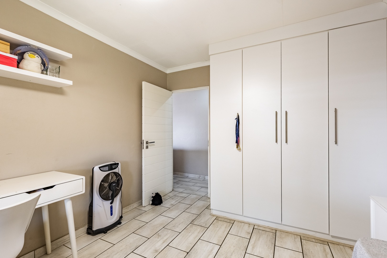
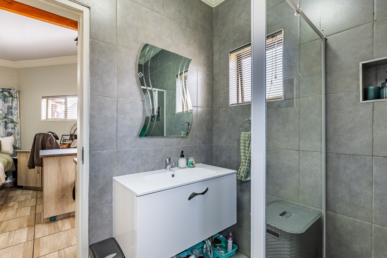
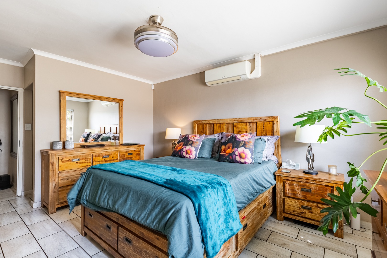
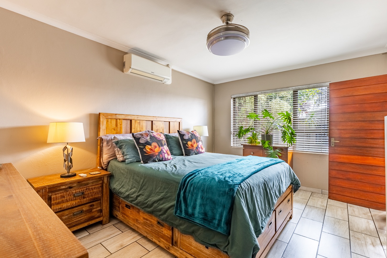
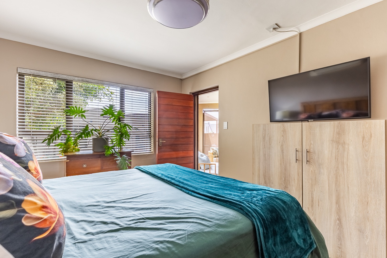
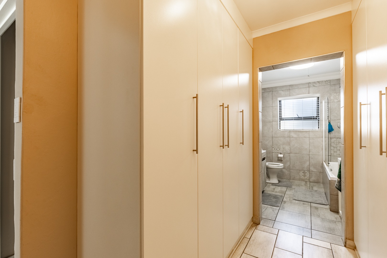
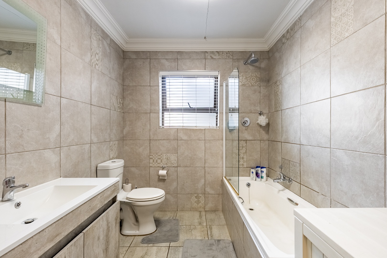
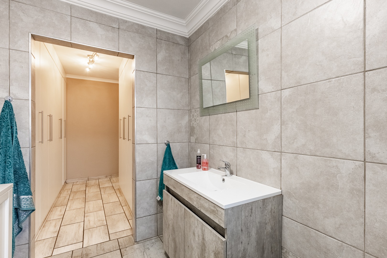
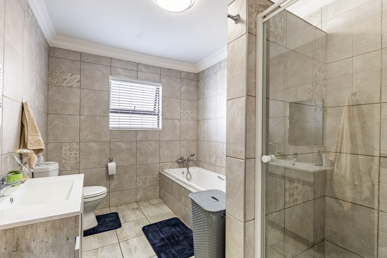
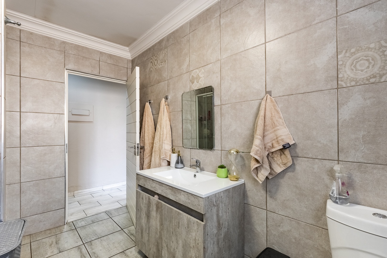
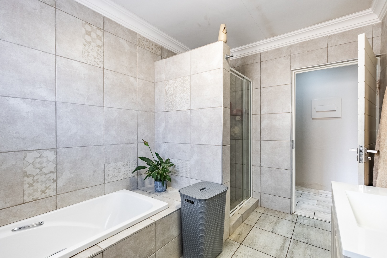
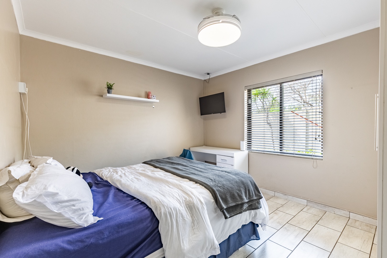
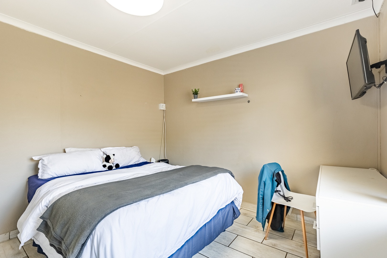
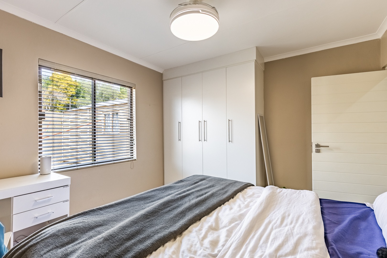
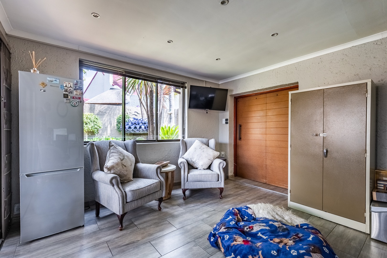
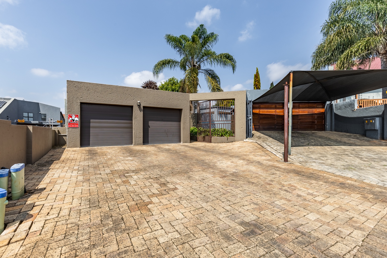
From quiet mornings on your bedroom deck to weekends spent entertaining beside the pool, this Moreleta Park home brings together the spaces that make family life special. The renovated kitchen sits at the heart of the home, featuring a gas stove and movable island that lets you shape the space to suit the occasion. Its open-plan connection to the dining room and lounge keeps everyone part of the conversation. Four bedrooms and three bathrooms offer flexibility, with en-suite bathrooms in both the main and fourth bedrooms. The main bedroom opens onto a wooden deck, while the fourth bedroom's kitchenette makes it a welcoming option for guests or extended family, with potential for flatlet use.
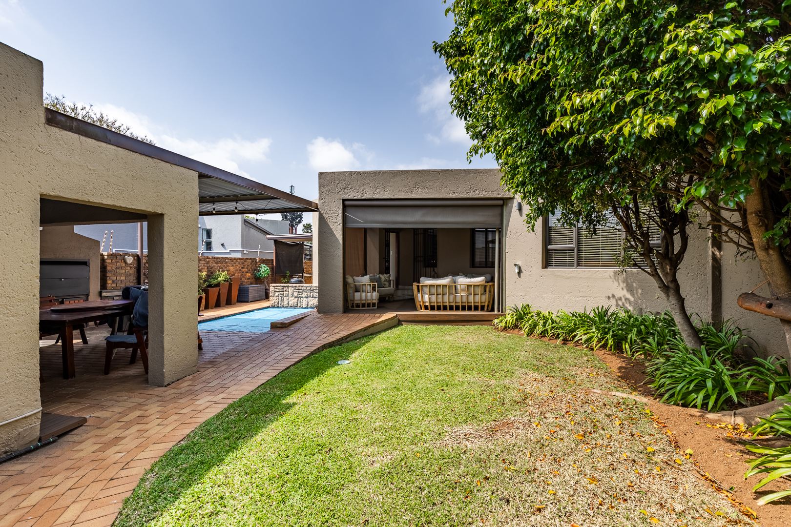
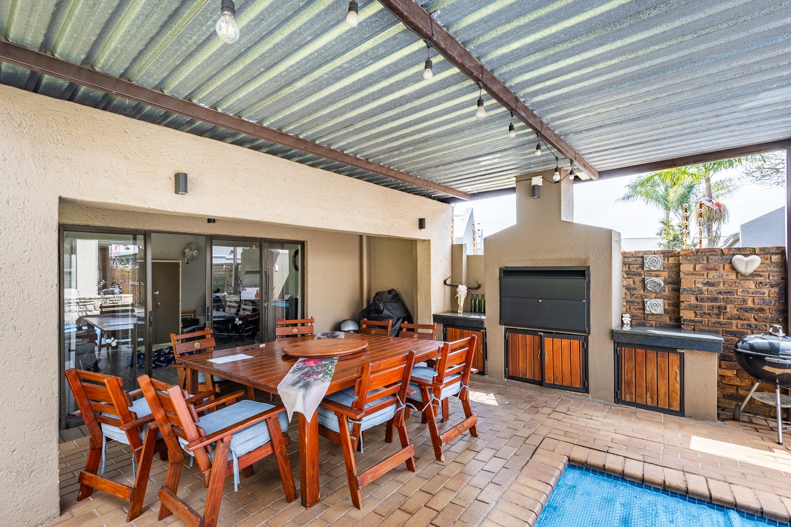
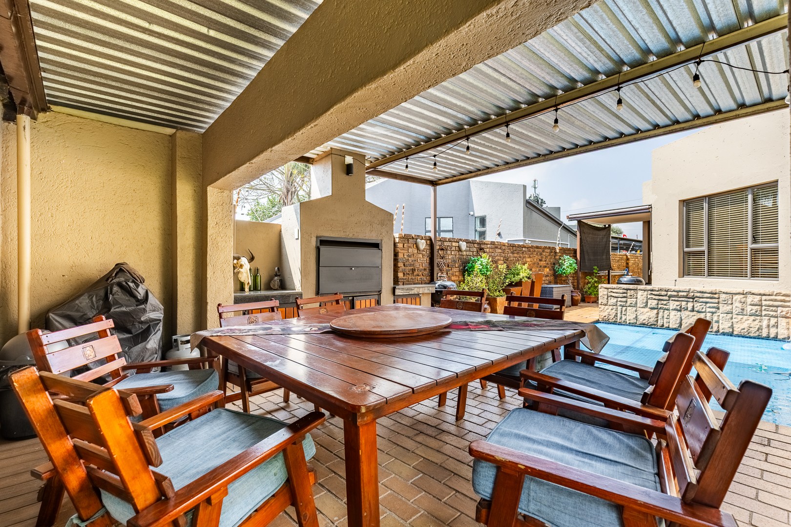
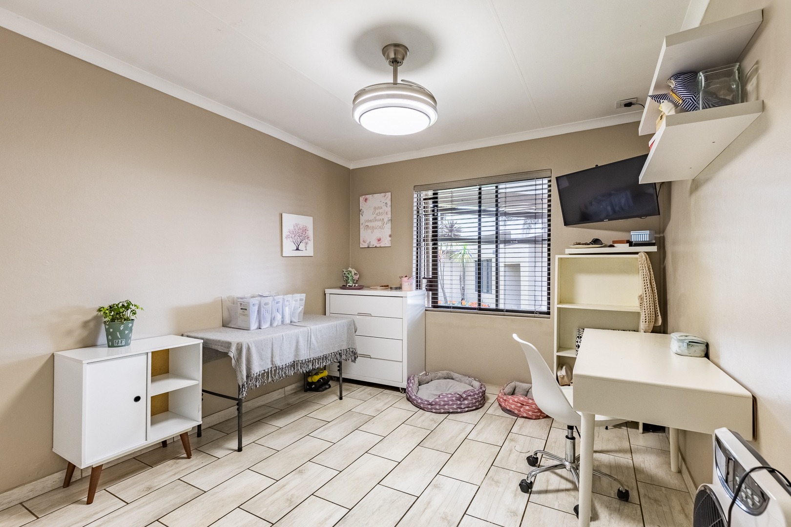
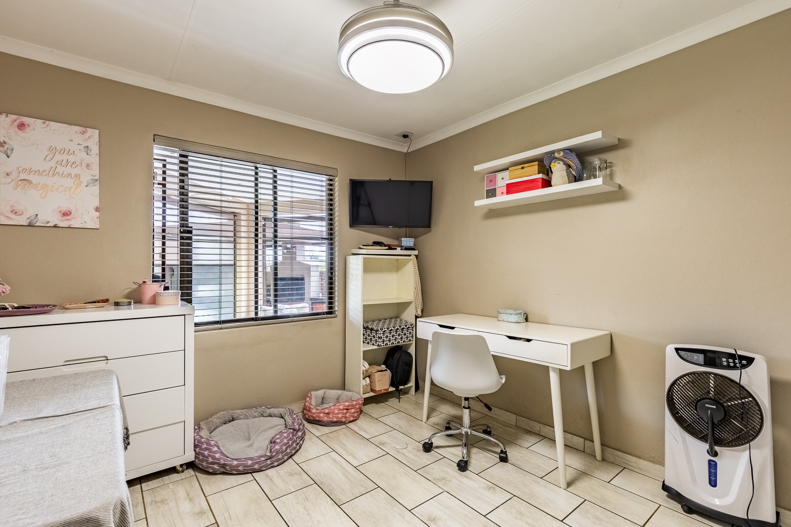
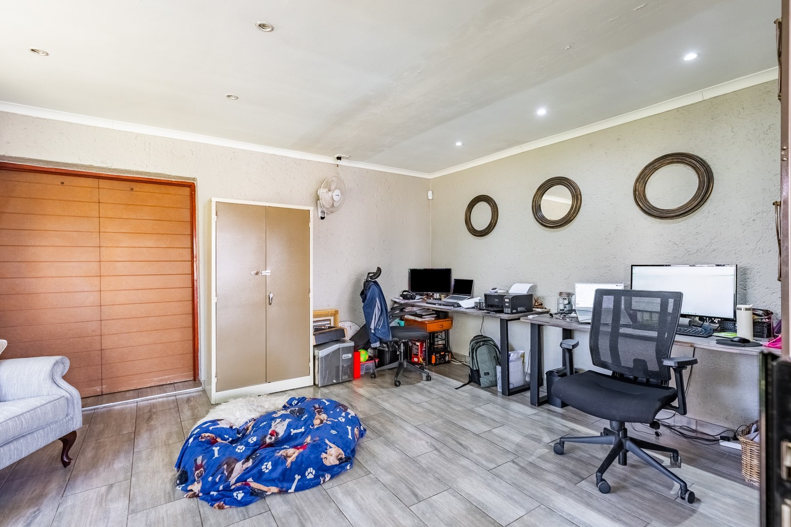
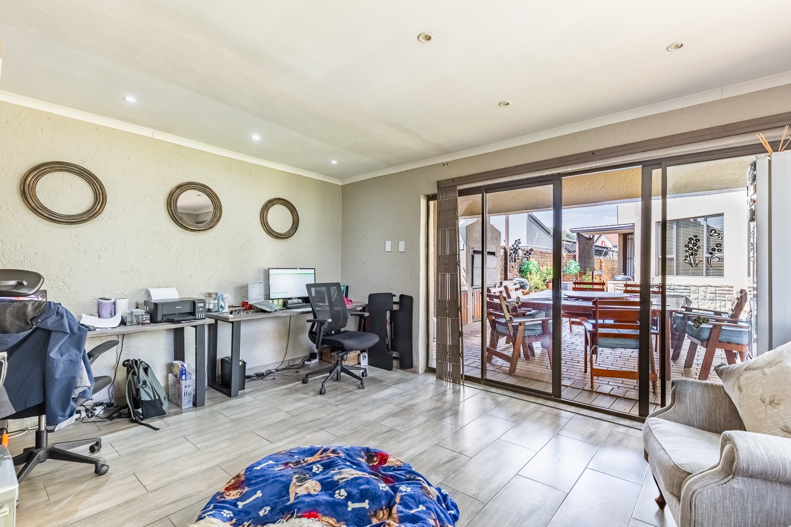
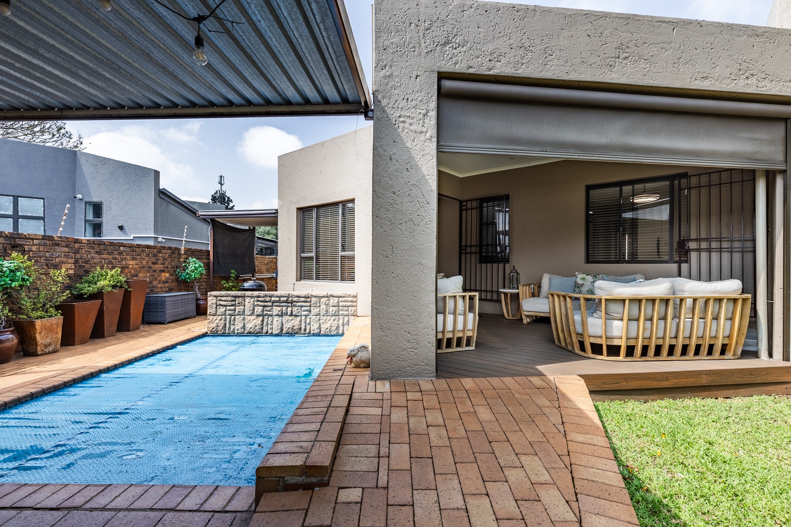
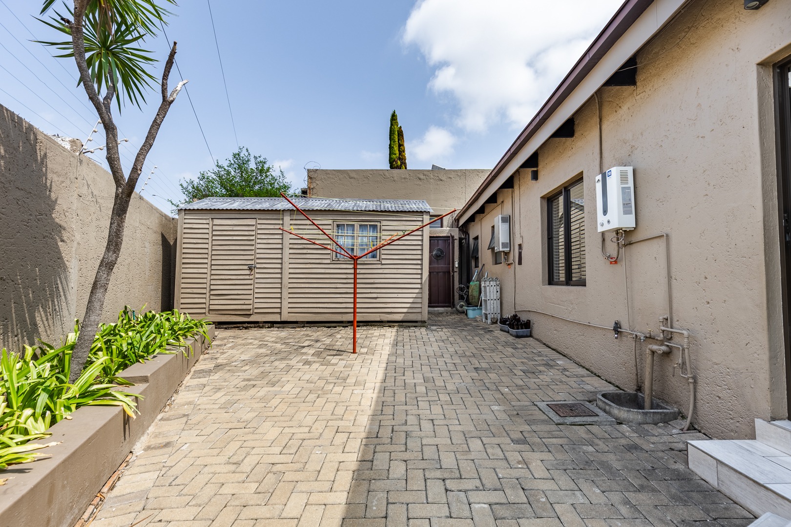
The poolside entertainment area is where this home truly comes into its own. A covered patio with a built-in braai sets the scene for long lunches and relaxed evenings with friends, overlooking the garden and swimming pool, which features solar heating panels. An additional living room or study also enjoys pool views, opens onto the braai area and provides direct access to the tiled double garage. Four solar panels with a 5kW inverter, three gas geysers, prepaid electricity and a Wendy house complete the offering. Come and discover a home designed for everyday comfort and memorable get-togethers, contact us to arrange your private viewing.
Property Details
- 4 Bedrooms
- 3 Bathrooms
- 2 Garages
- 2 Ensuite
- 1 Lounges
- 1 Dining Area
Property Features
- Study
- Patio
- Pool
- Laundry
- Storage
- Pets Allowed
- Kitchen
- Built In Braai
- Pantry
- Paving
- Garden
- Family TV Room
Virtual Tour
| Bedrooms | 4 |
| Bathrooms | 3 |
| Garages | 2 |
| Floor Area | 386 m2 |
| Erf Size | 550.0 m2 |