- 5
- 4
- 2
- 380 m2
- 888.0 m2
Monthly Costs
Monthly Bond Repayment ZAR .
Calculated over years at % with no deposit. Change Assumptions
Affordability Calculator | Bond Costs Calculator | Bond Repayment Calculator | Apply for a BondBond Calculator

Disclaimer: The estimates contained on this webpage are provided for general information purposes and should be used as a guide only. While every effort is made to ensure the accuracy of the calculator, RE/MAX of Southern Africa cannot be held liable for any loss or damage arising directly or indirectly from the use of this calculator, including any incorrect information generated by this calculator, and/or arising pursuant to your reliance on such information.
Mun. Rates & Taxes: ZAR 3542.00
Property description
ON SHOW - By Appoinmenmt Only - Contact Henk or Pauline for appointment.
YOU'VE FOUND YOUR FOREVER HOME !
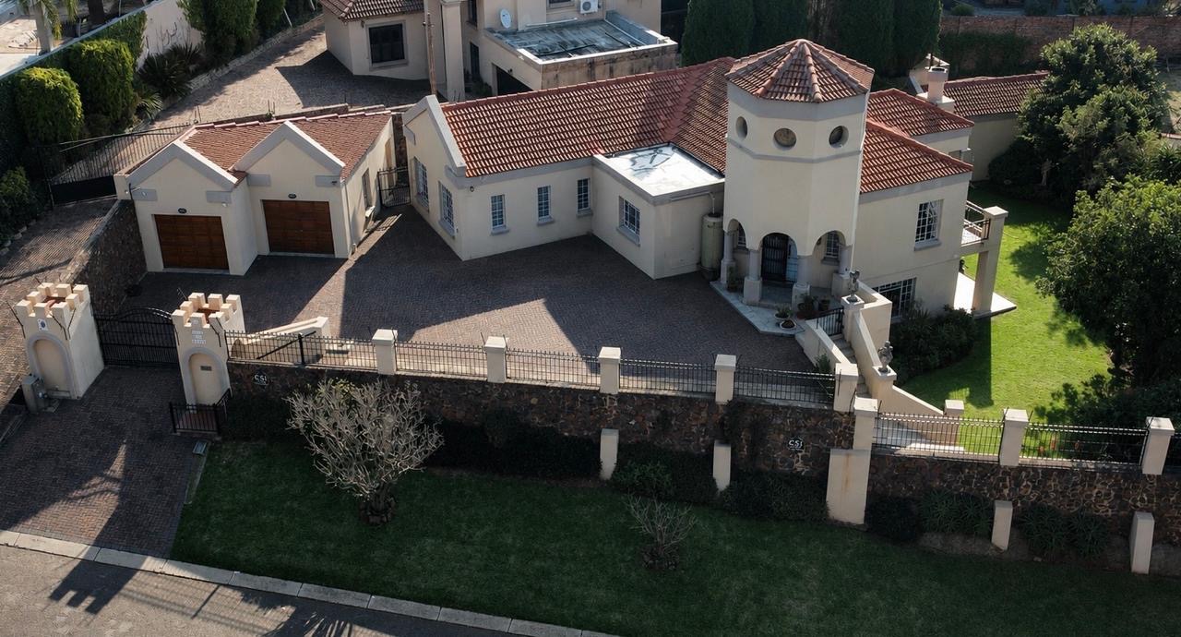
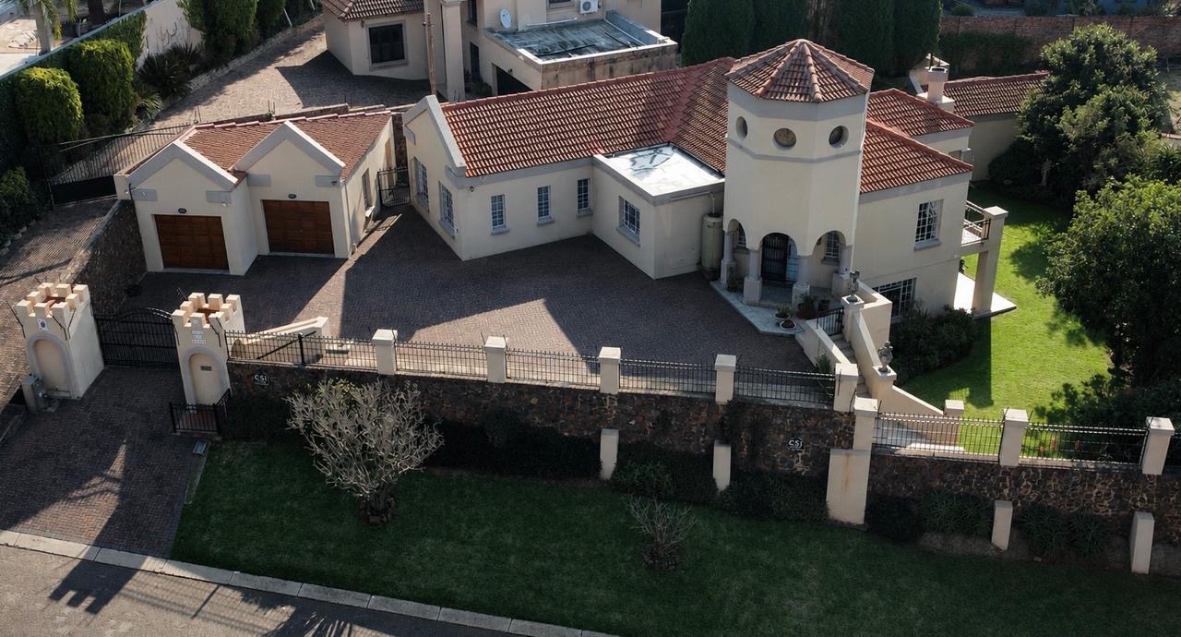
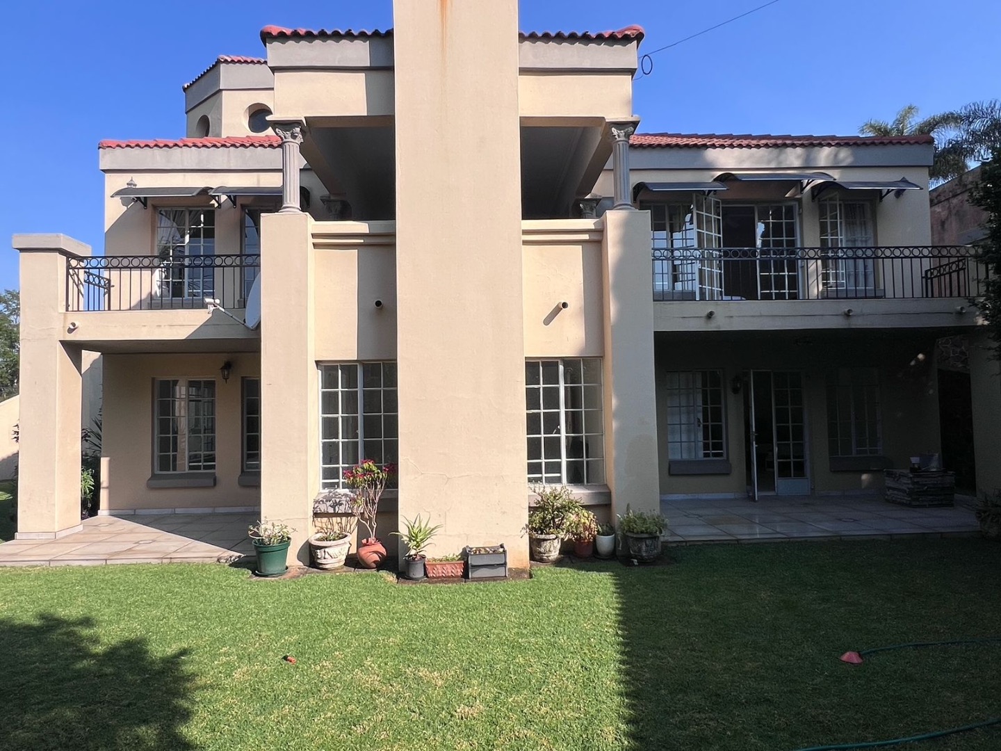
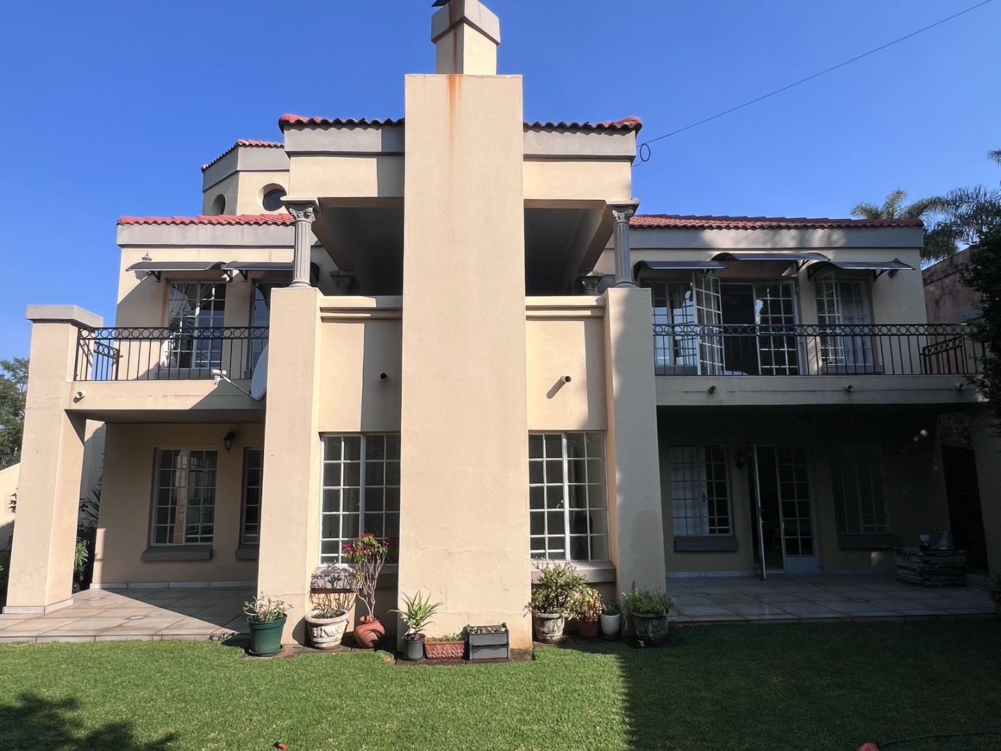
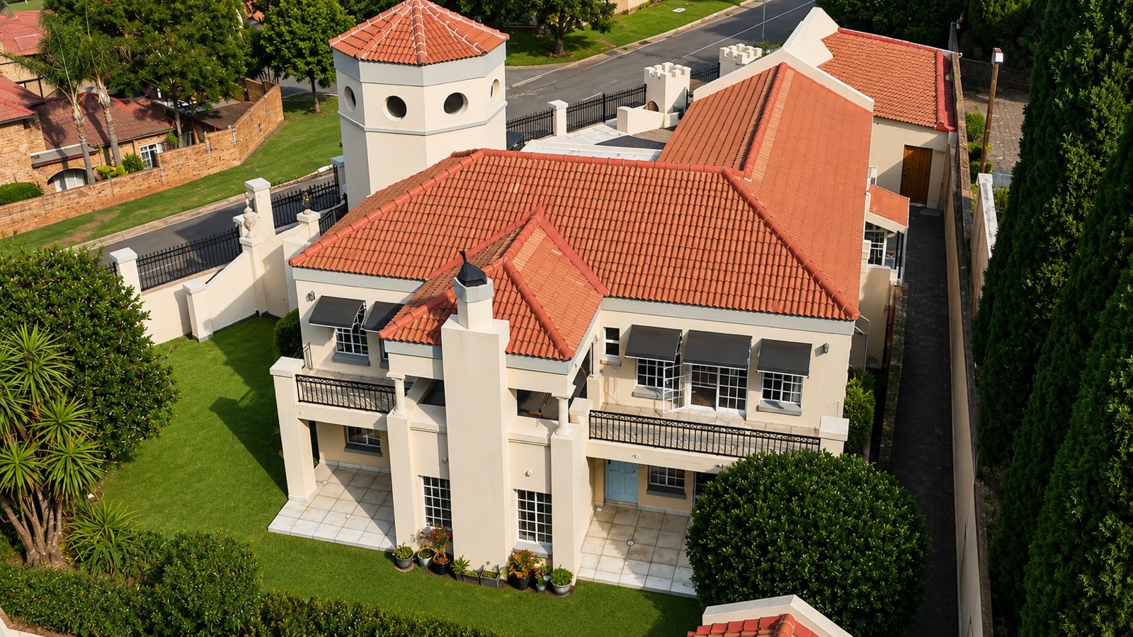
Modern, Spacious Double-Storey Family Home with Stylish Finishes, Versatile Living & Exceptional Entertainment AreasSet within the sought-after suburb of Newlands, Pretoria, this beautifully maintained double-storey residence offers a rare combination of generous proportions, elegant modern finishes, versatile accommodation options, and exceptional entertainment flow.
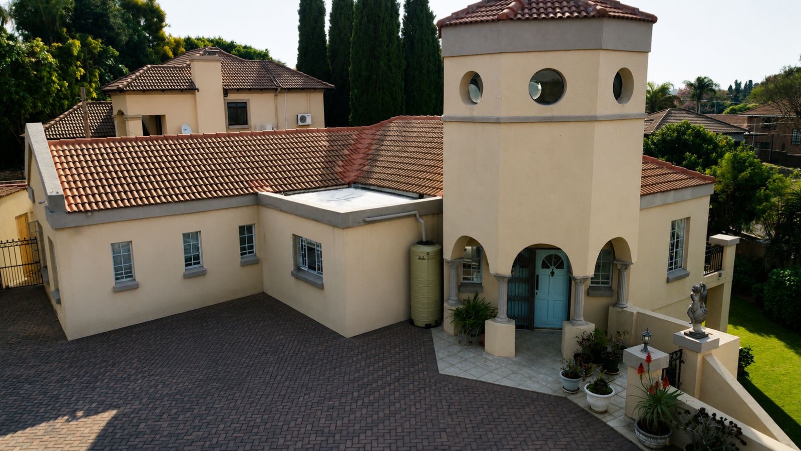
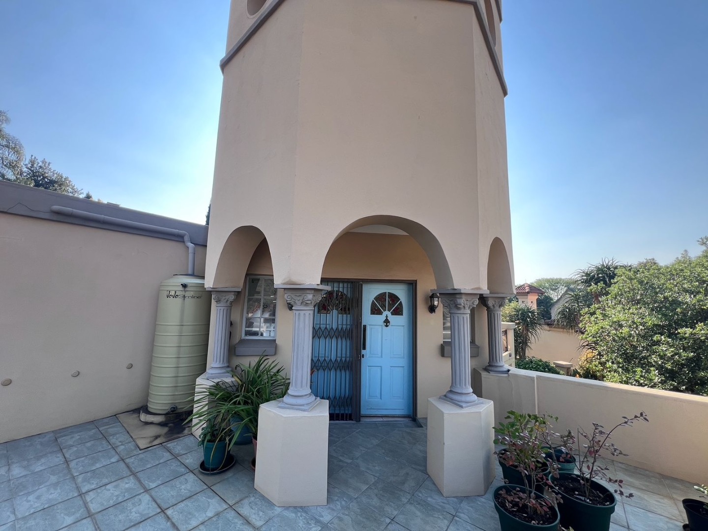
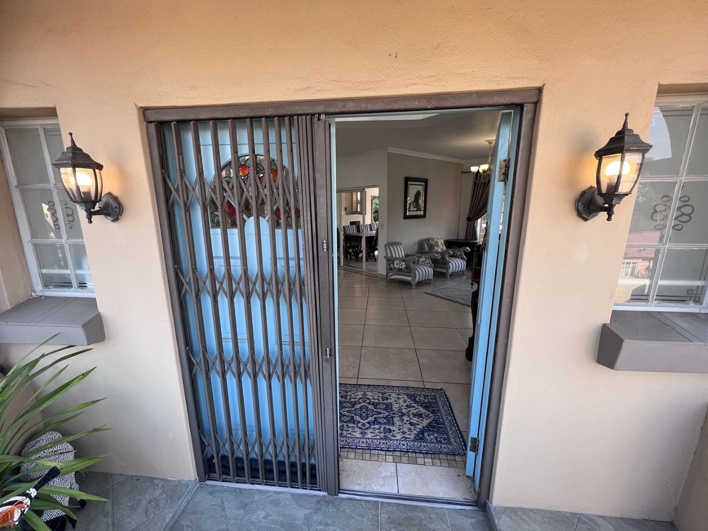
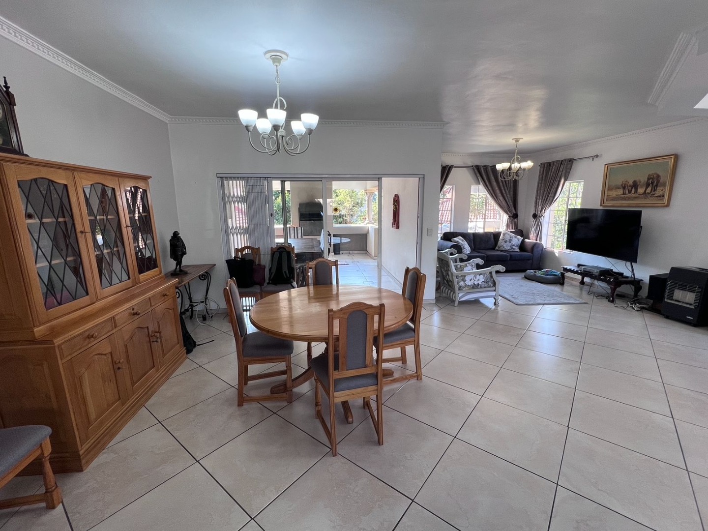
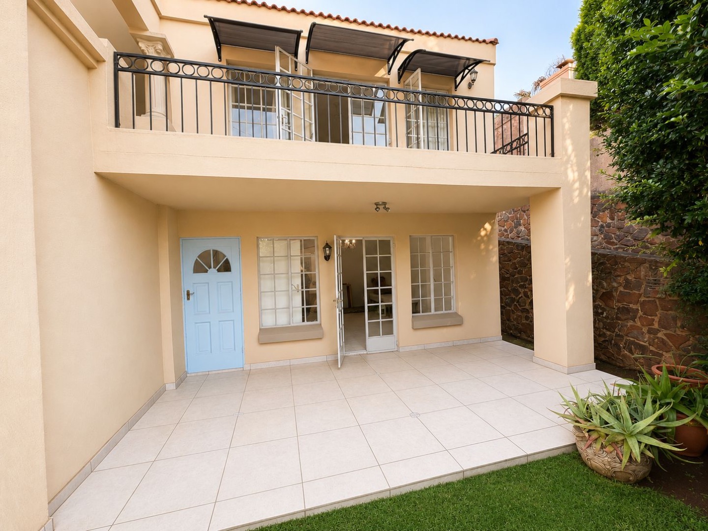
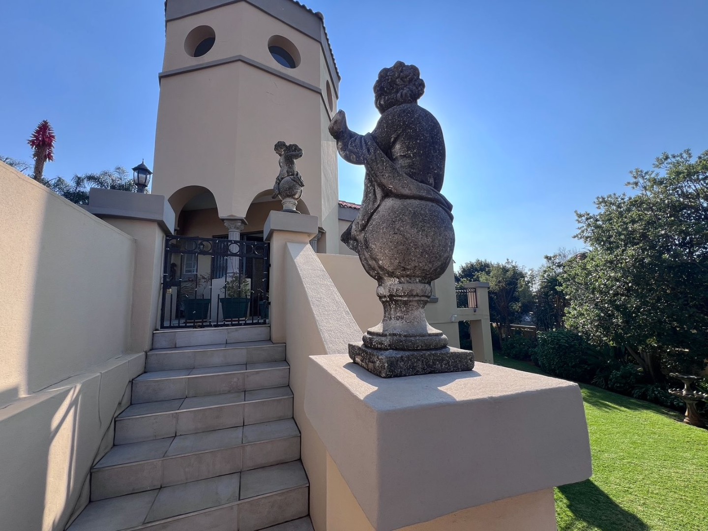
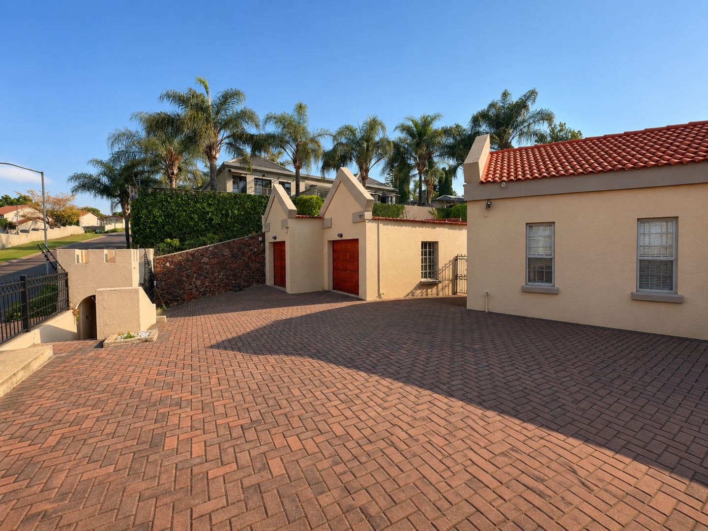
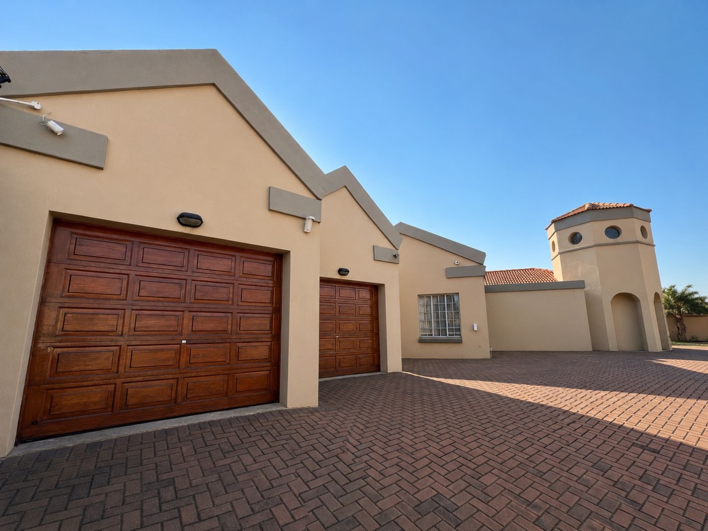
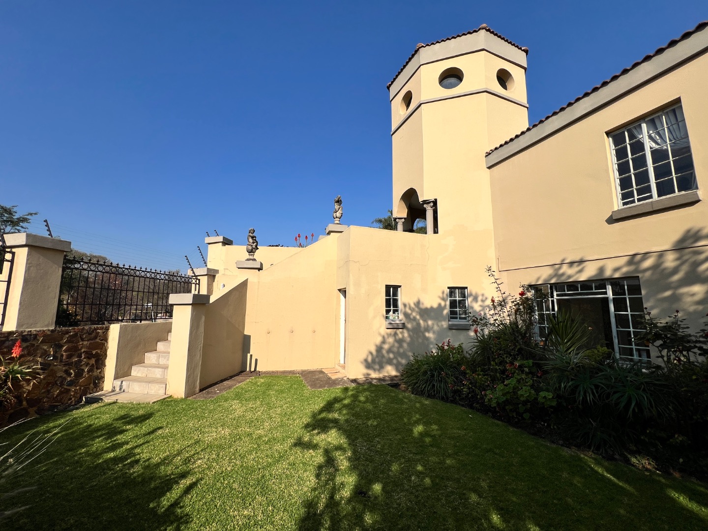
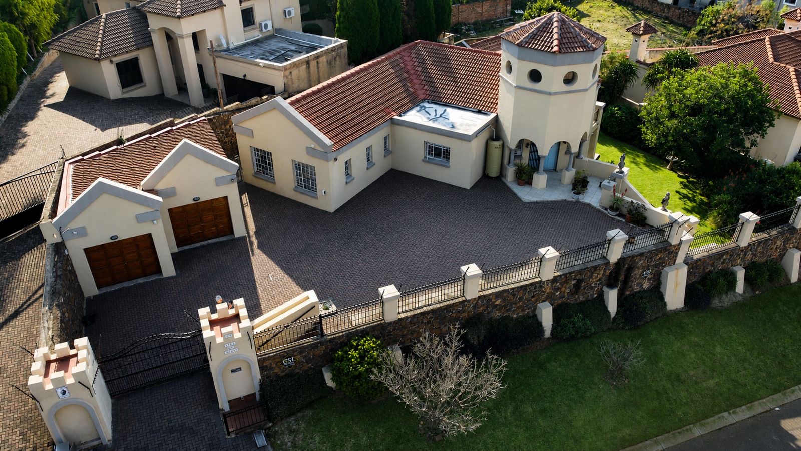
From the moment you arrive, the home immediately captures attention with its striking street appeal, tiled roofing, neat paved driveway, and welcoming architectural character. Inside, expansive open-plan living areas, abundant natural light, and thoughtfully designed spaces create an atmosphere of warmth, sophistication, and effortless family living.
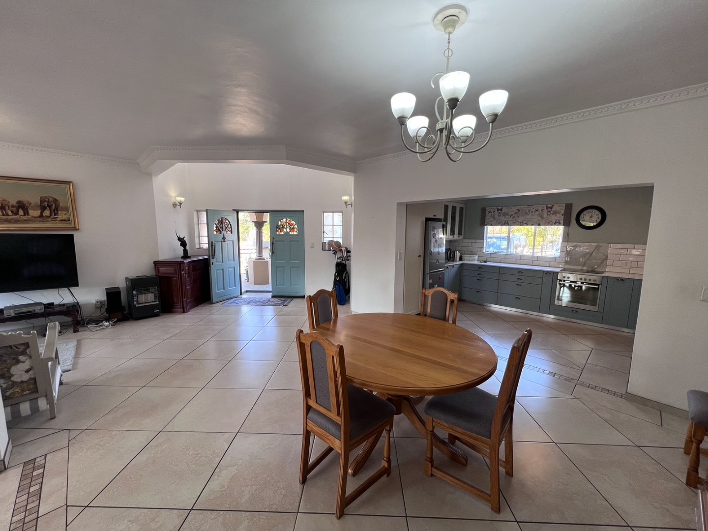
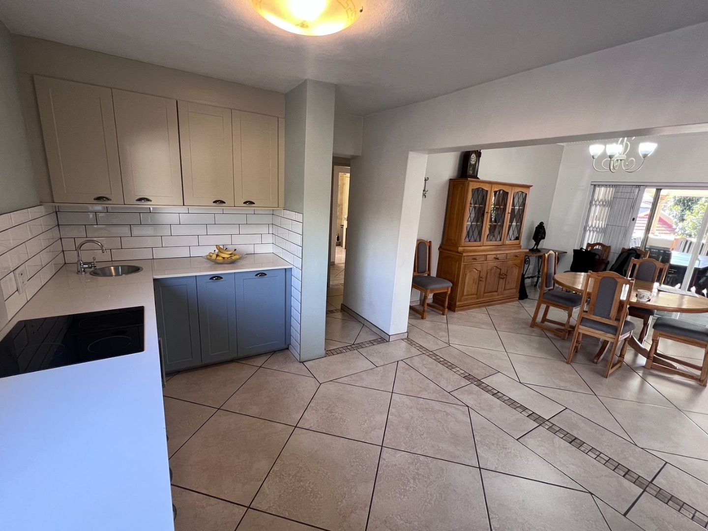
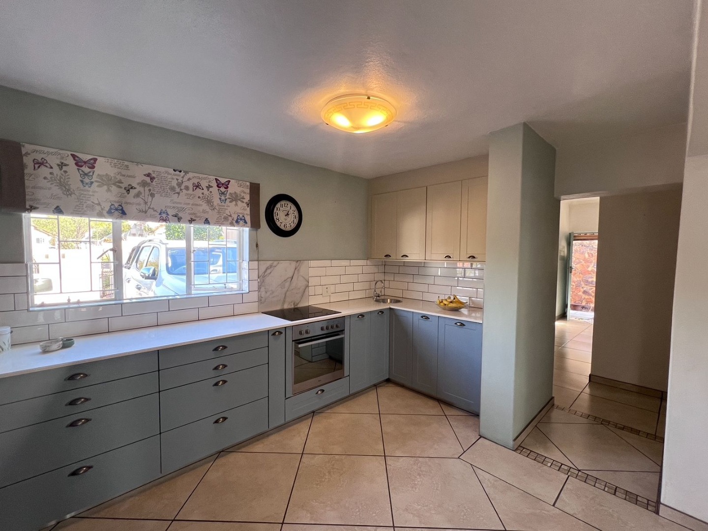
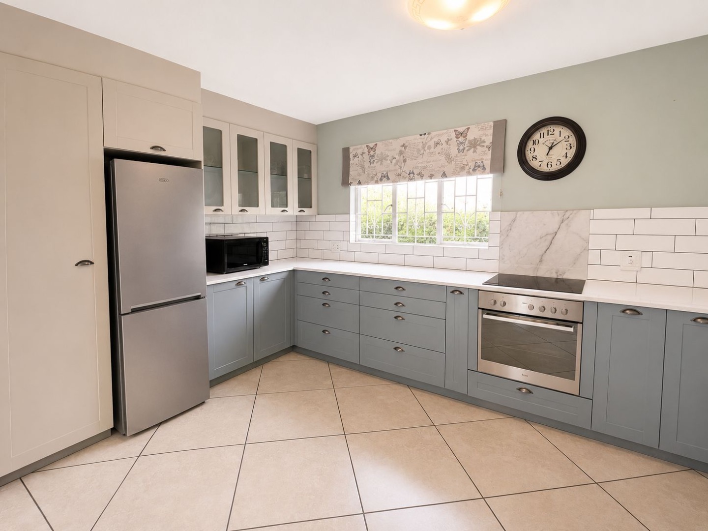
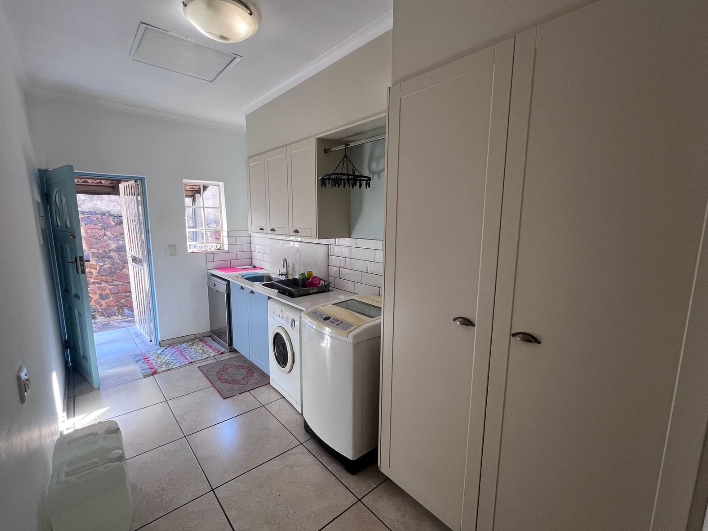
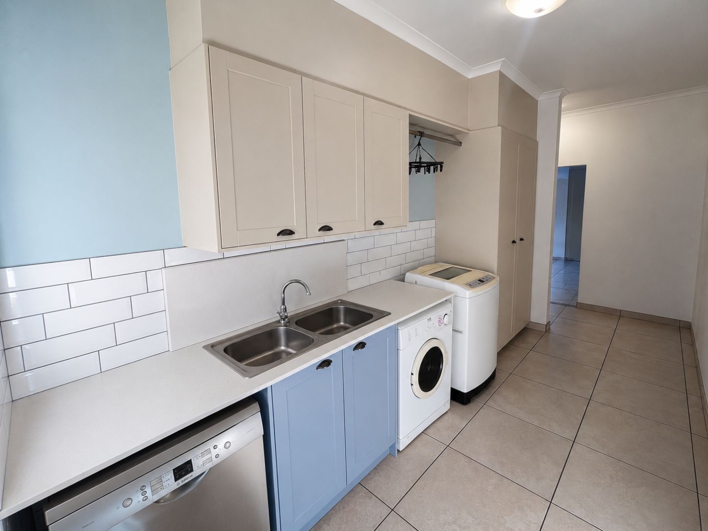
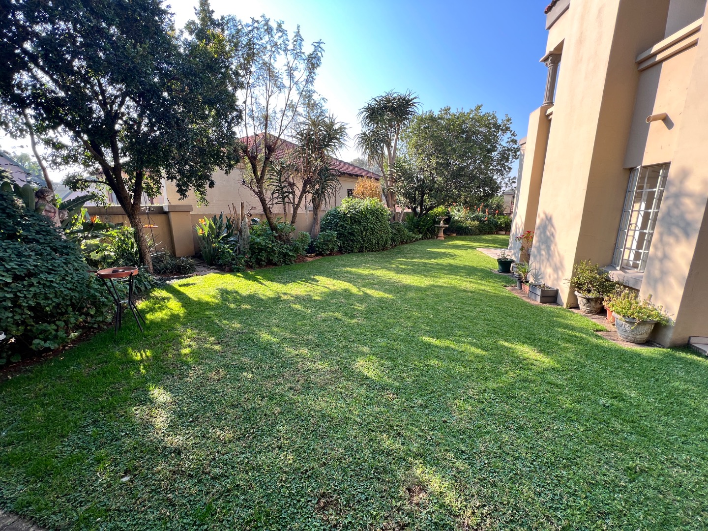
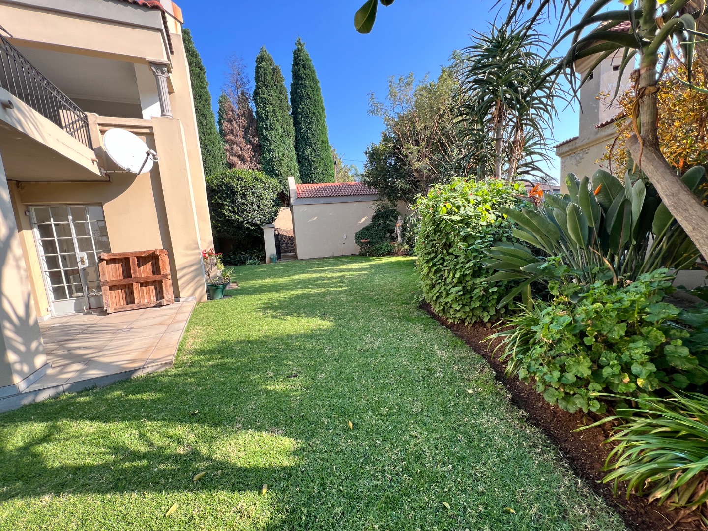
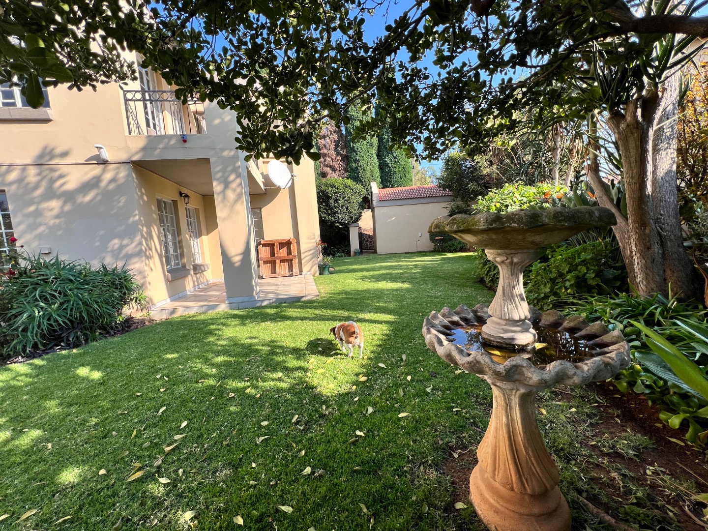
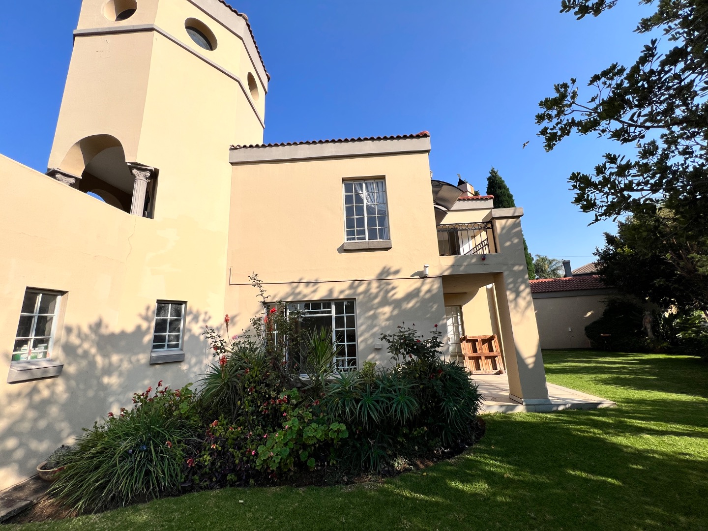
The stylish renovated kitchen forms the true heart of the home - perfectly positioned to serve the open-plan lounge, dining, and entertainment areas. Featuring sleek countertops, subway-tile splashbacks, ample cabinetry, quality finishes, modern appliances, and a separate scullery, the kitchen blends practicality with contemporary elegance. Large windows and French doors enhance the seamless connection between indoor and outdoor living spaces, patios, balconies, and landscaped garden areas.
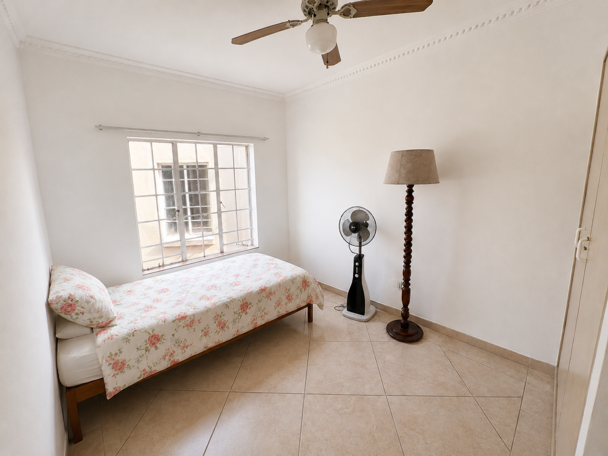
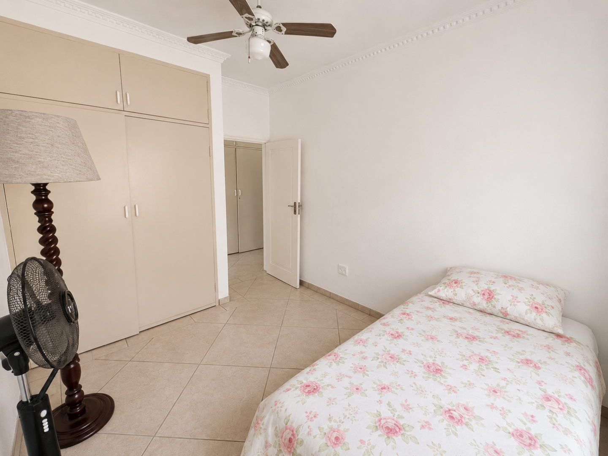
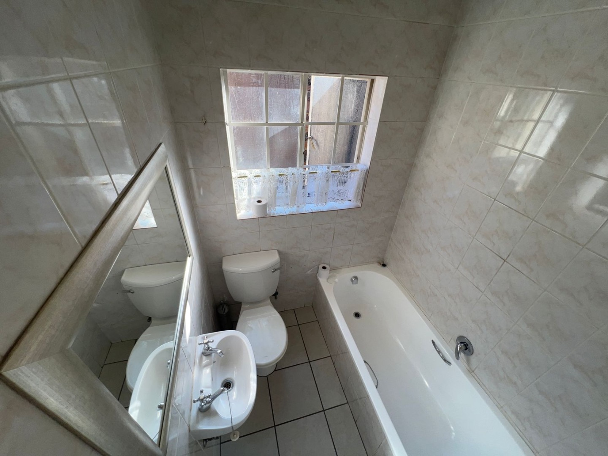
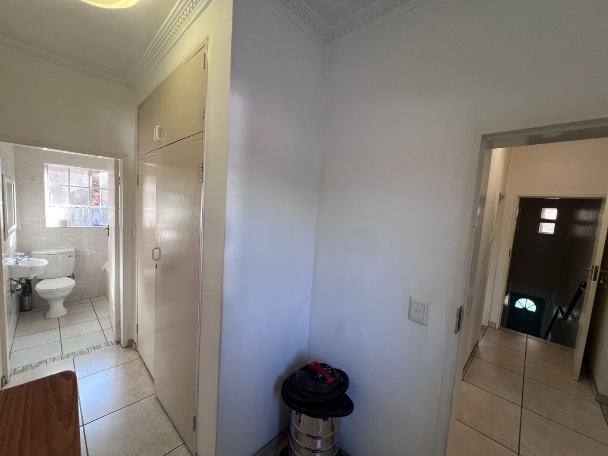
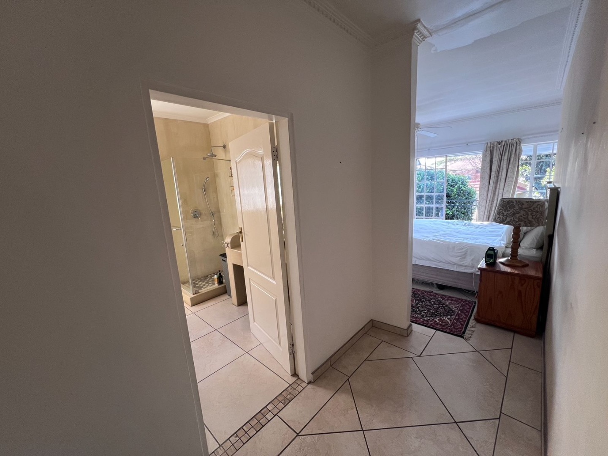
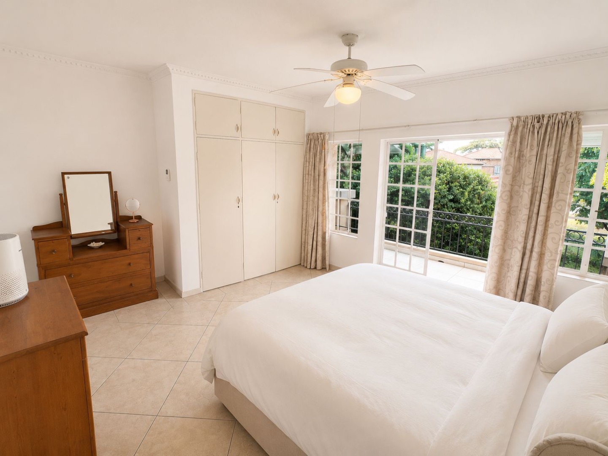
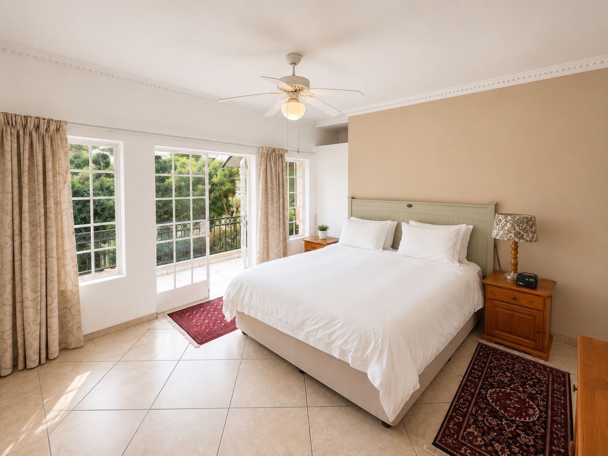
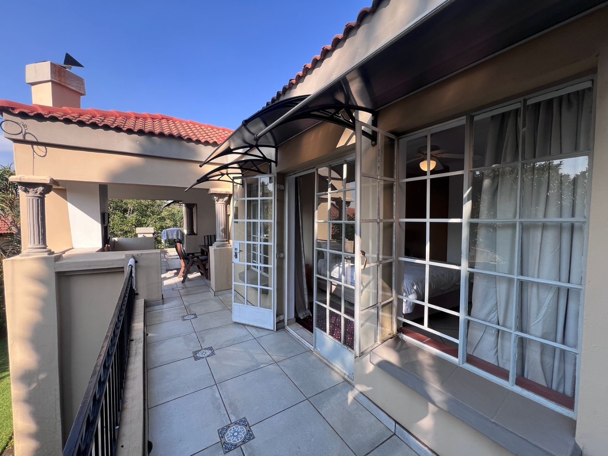
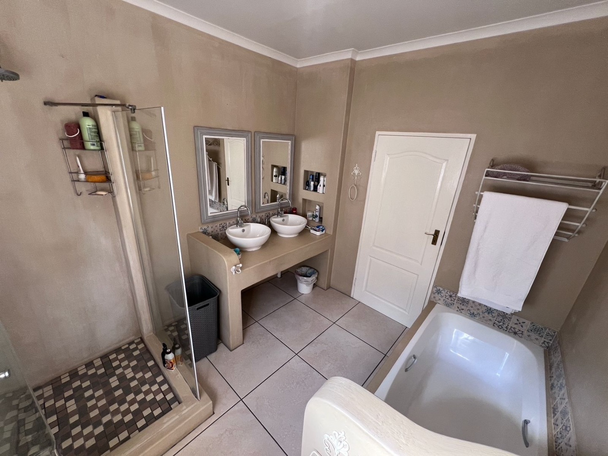
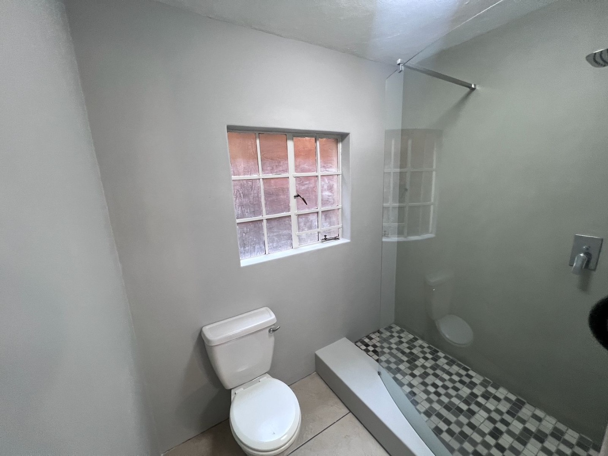
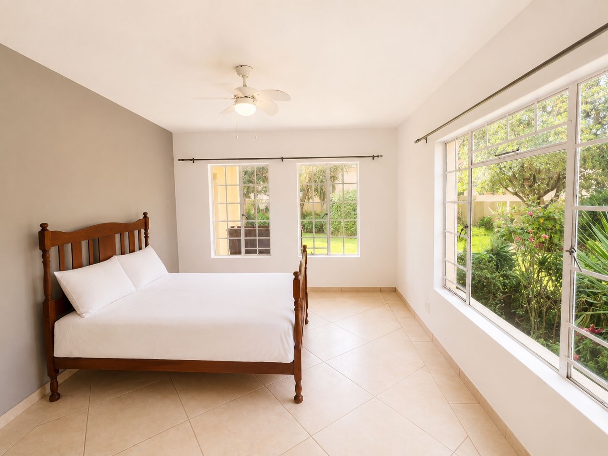
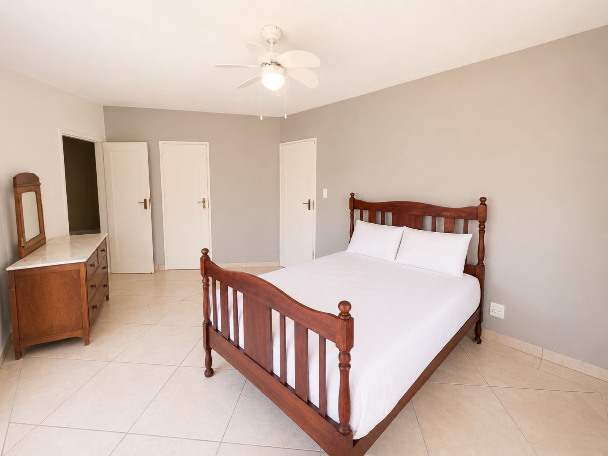
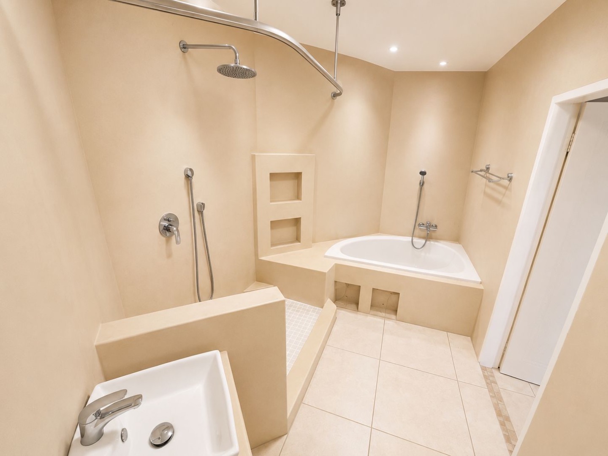
Upstairs, the home offers three spacious bedrooms with built-in cupboards and modern bathrooms finished with both baths and walk-in showers. The main suite enjoys the luxury of a private balcony overlooking the garden, together with a modern en-suite bathroom, creating a peaceful retreat within the home.
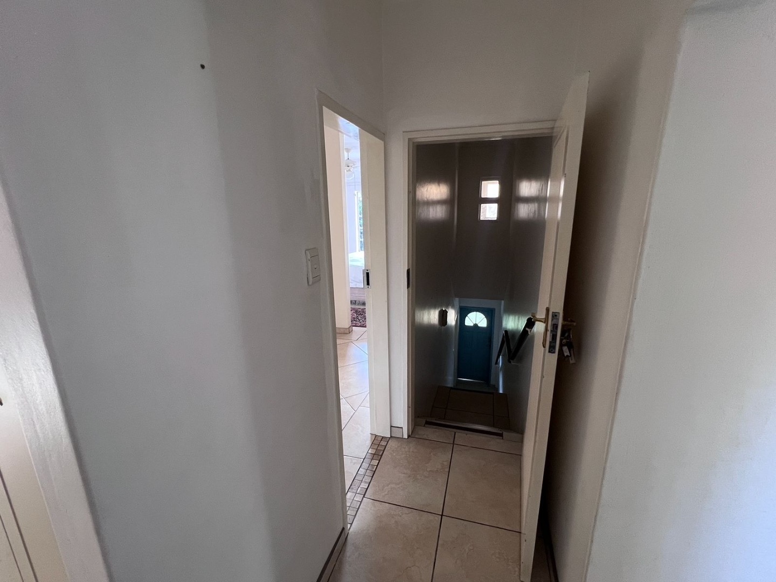
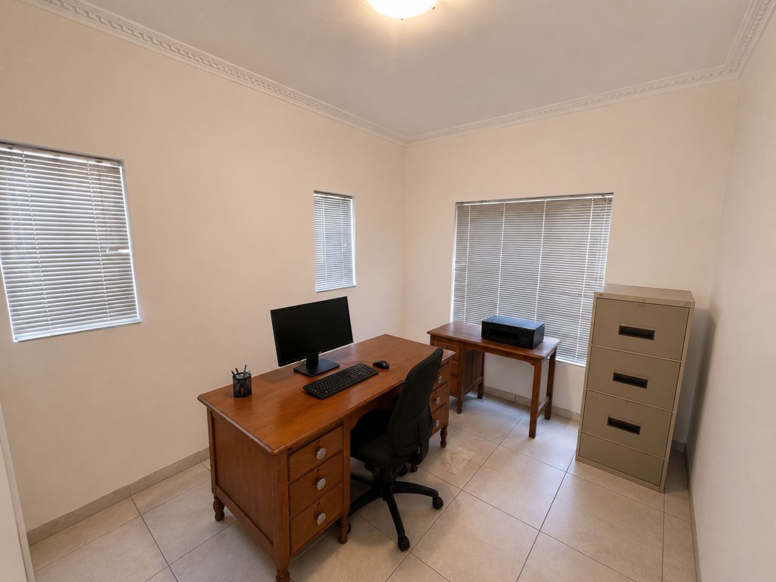
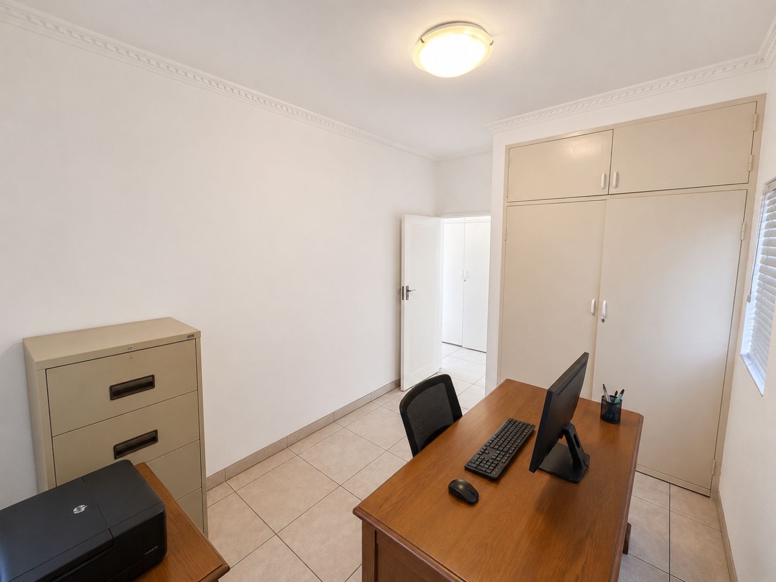
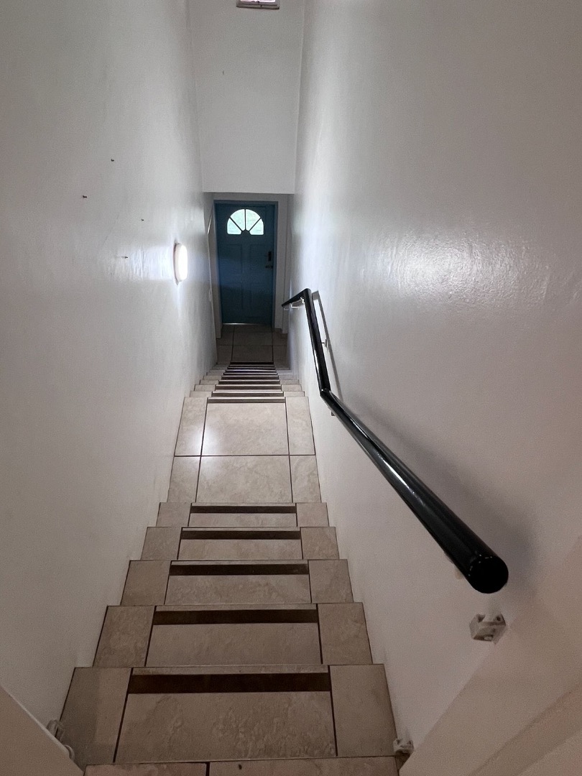
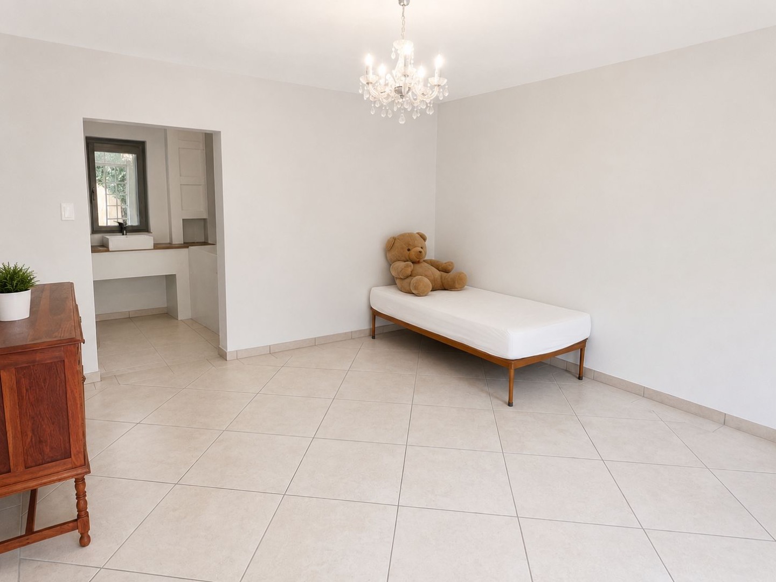
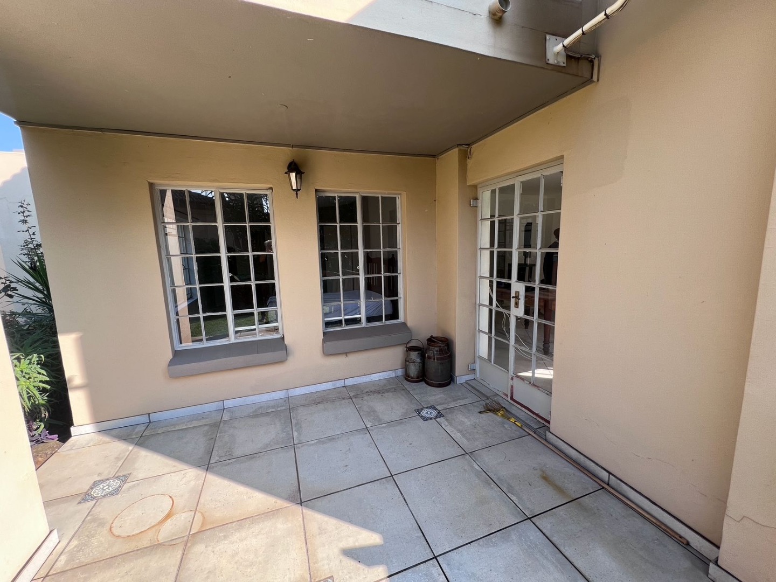
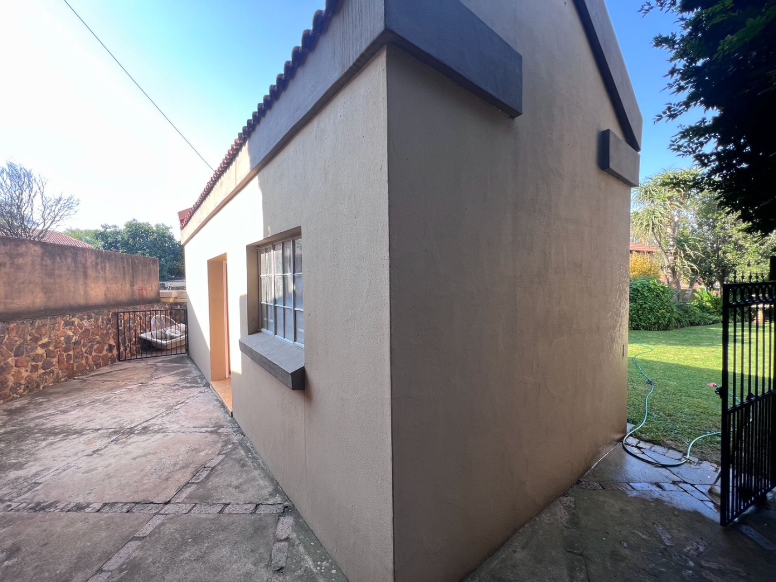
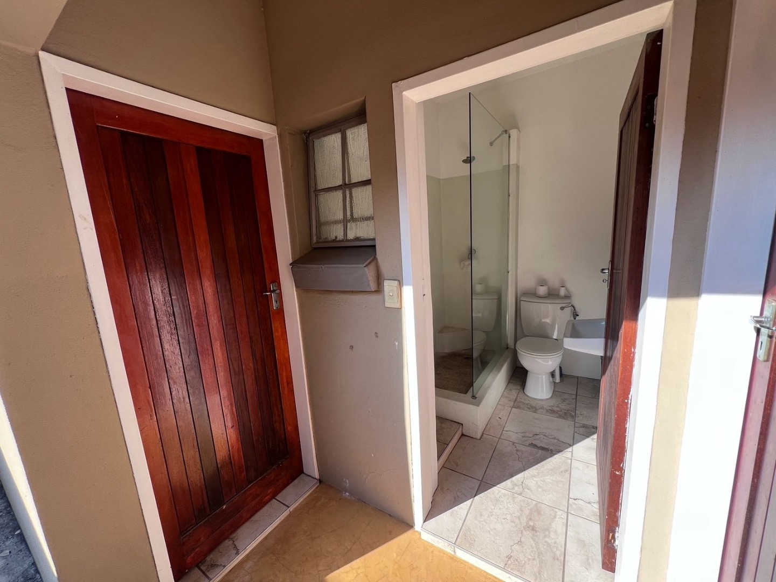
A staircase leads to the lower garden level, where the property reveals outstanding versatility for extended family living, guest accommodation, work-from-home opportunities, or additional rental income. Multiple rooms open directly onto patios and garden spaces, while separate entrances allow for flexible private accommodation options, including bachelor-style or one-bedroom flatlet possibilities.
Property Features Upstairs:
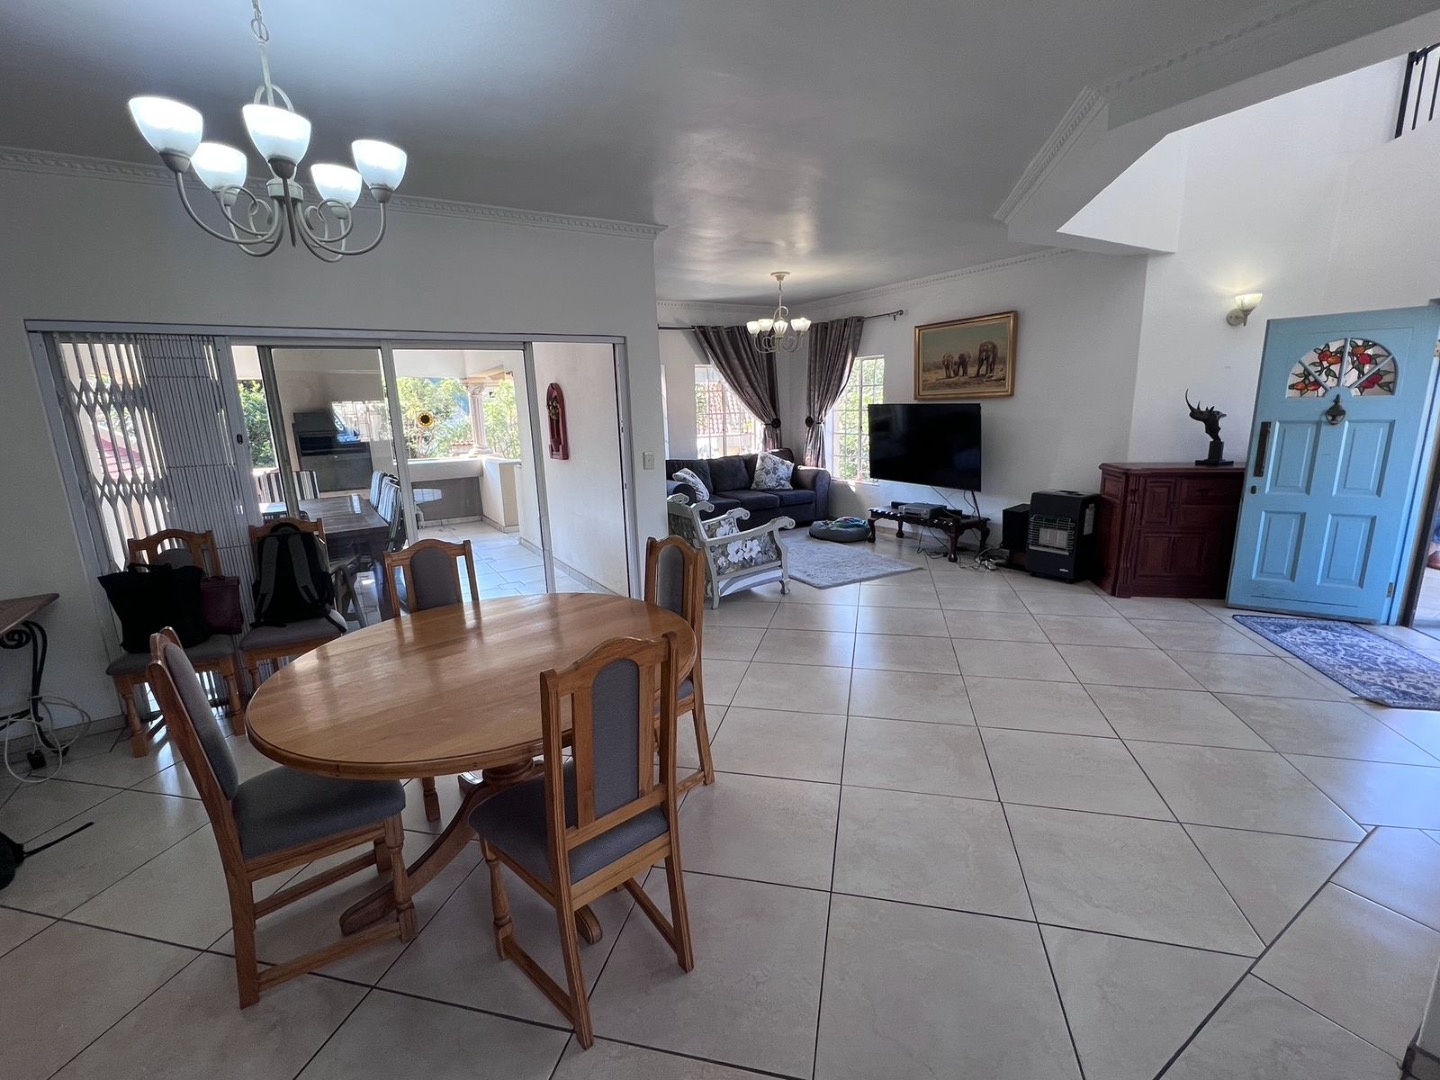
• Spacious entrance hall with double-storey design
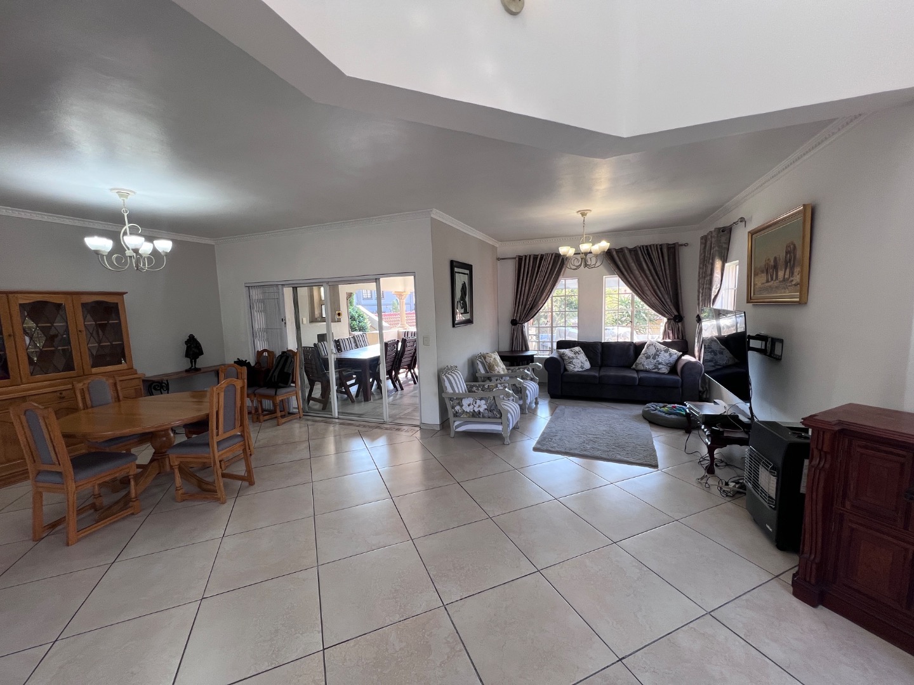
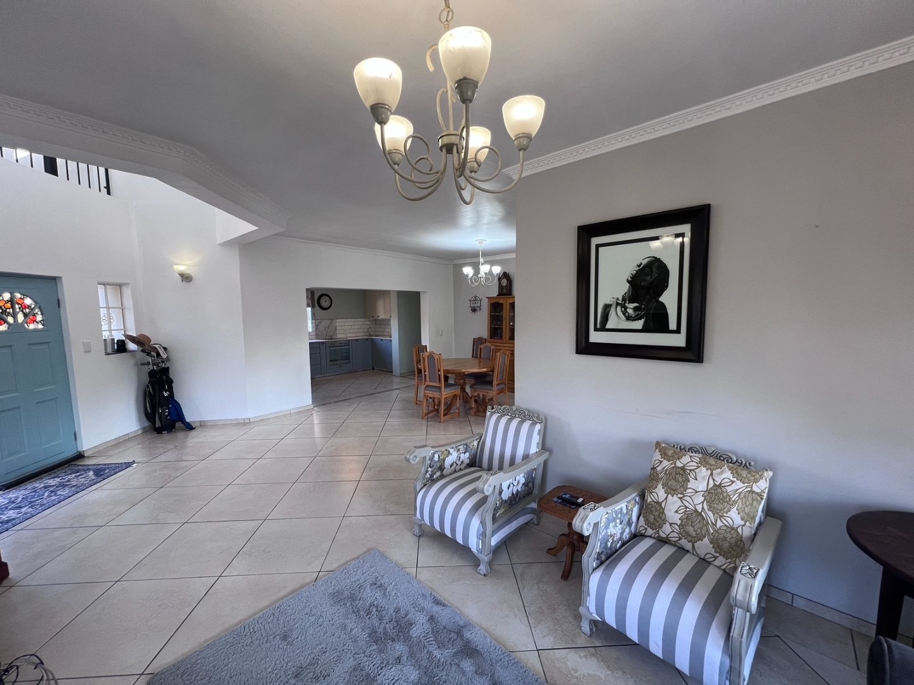
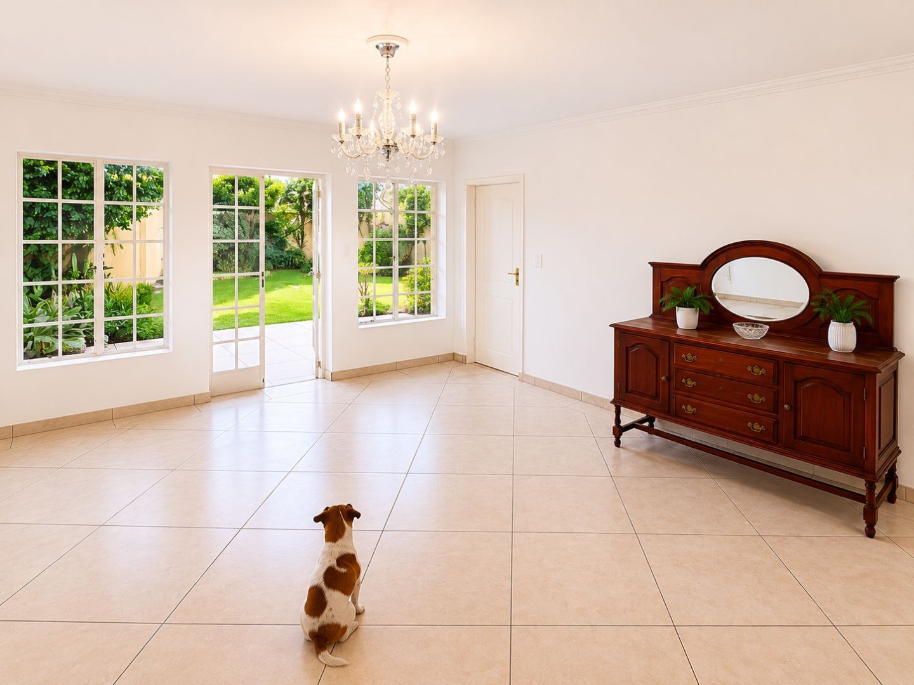
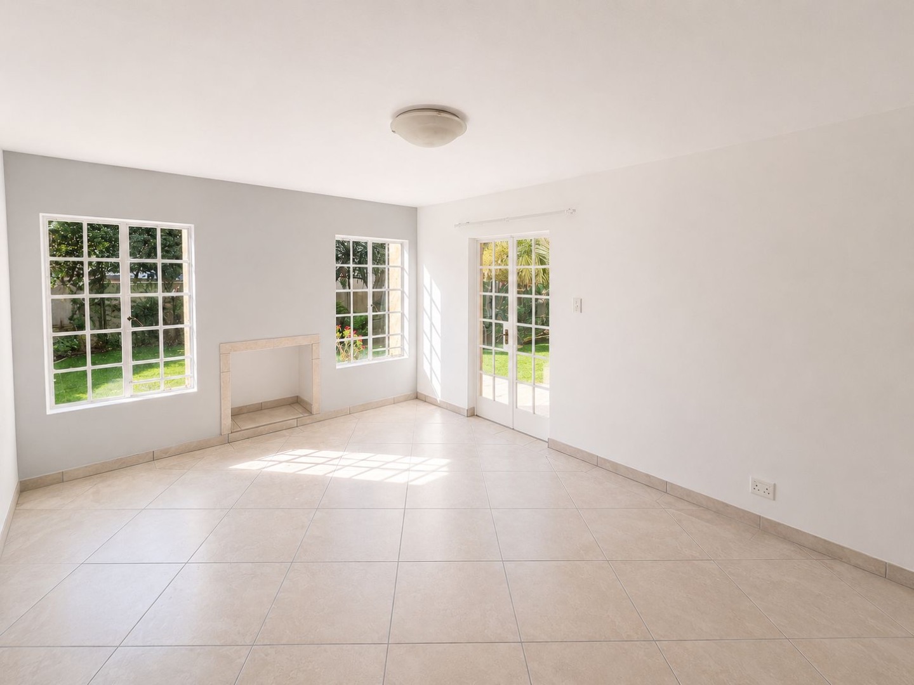
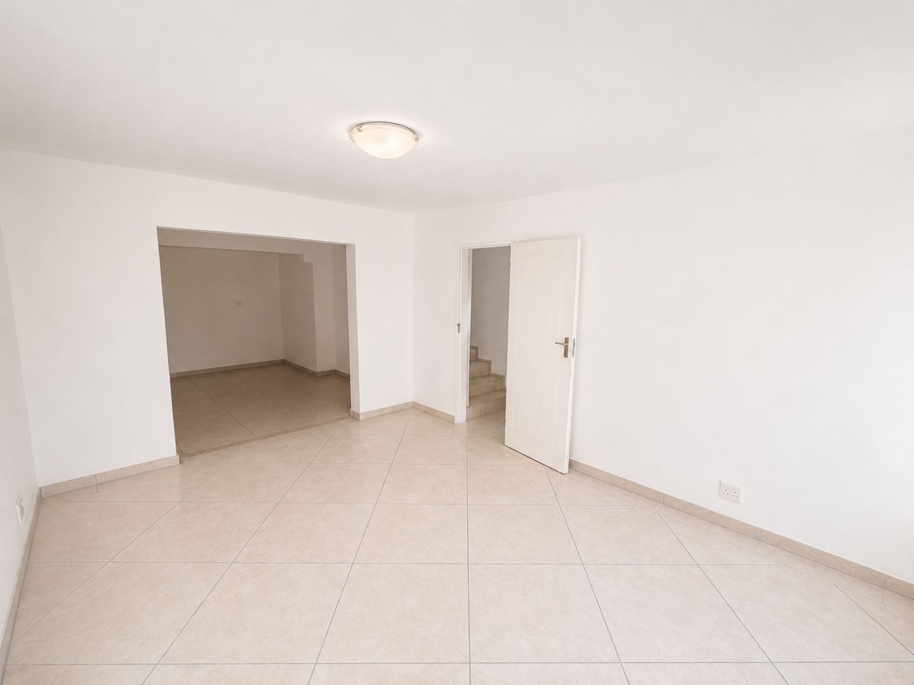
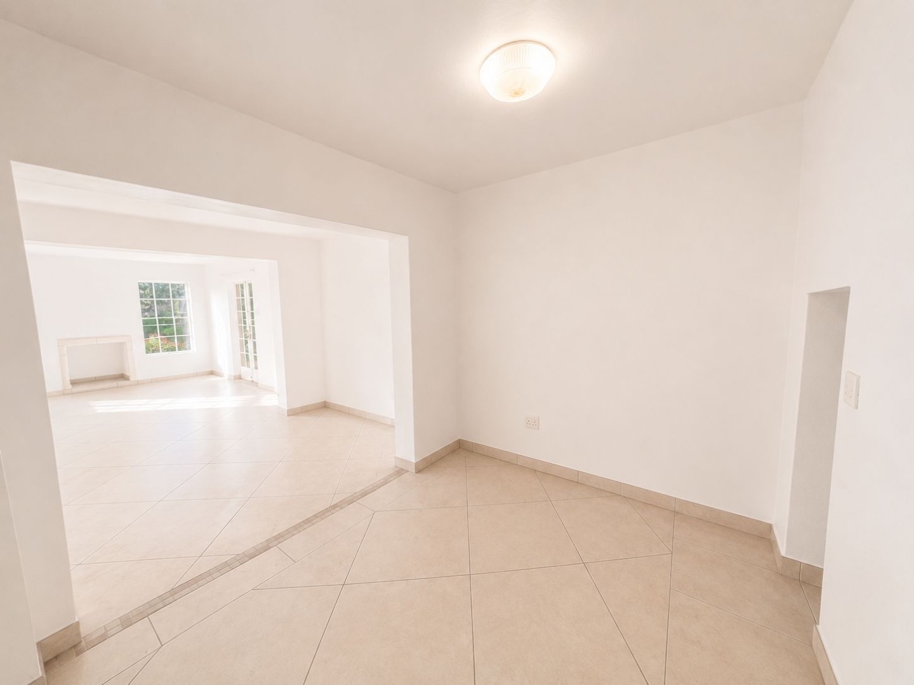
• Large and bright open-plan living and entertainment areas
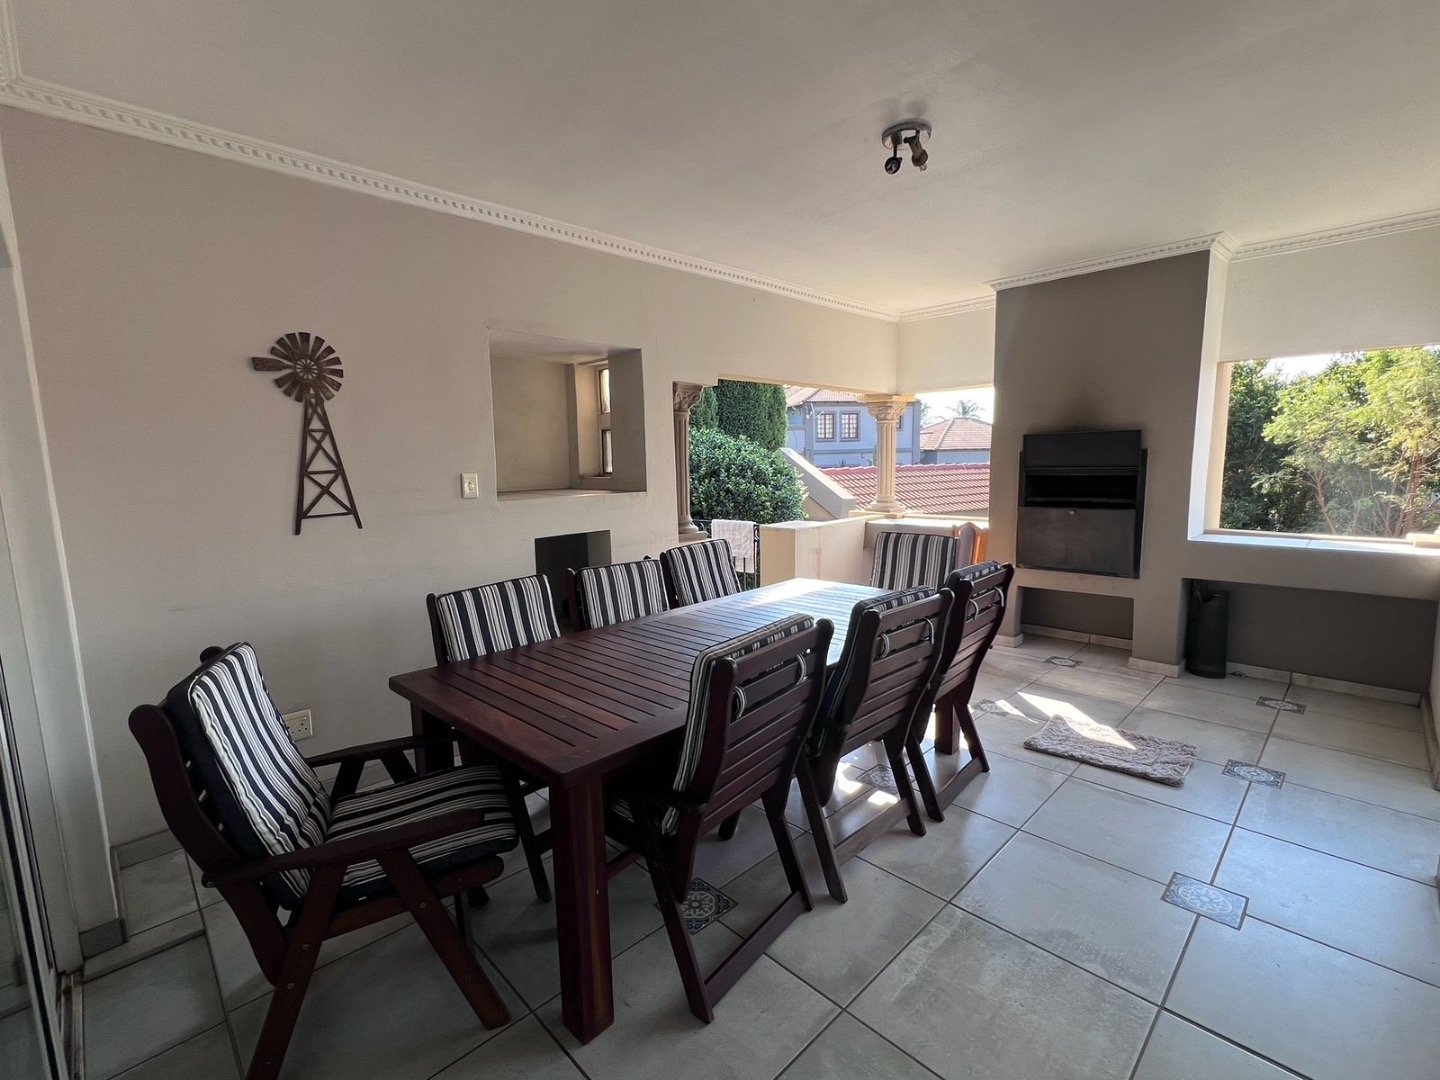
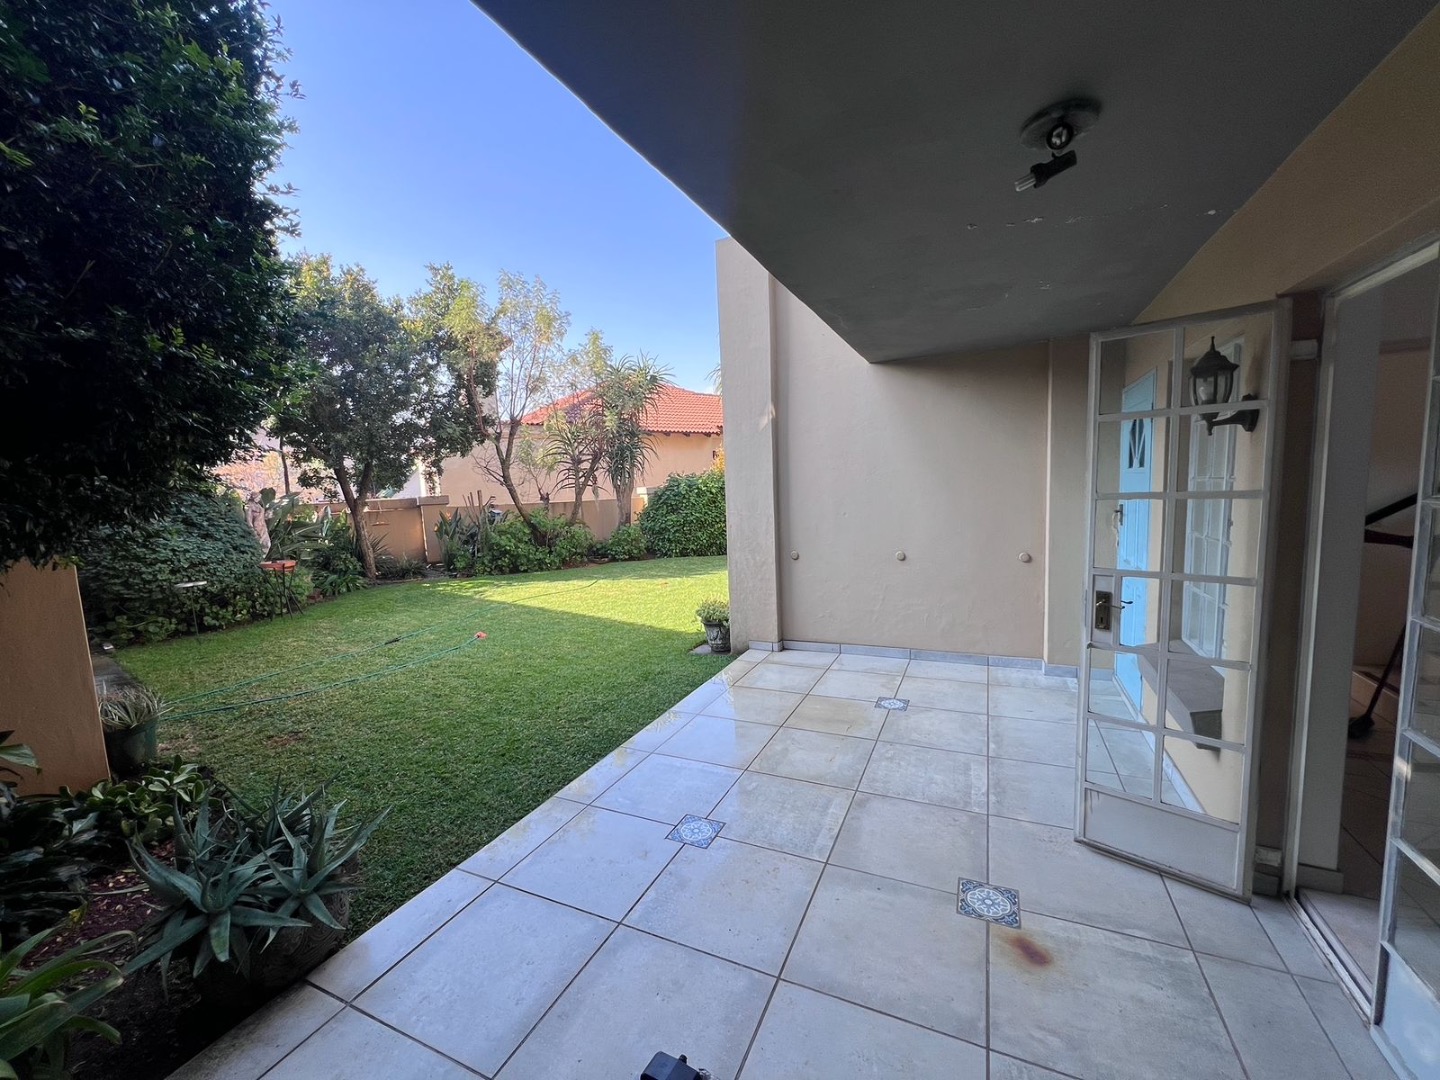
• Open-plan lounge and dining room leading directly to the covered patio / entertainment area overlooking the private garden
• Stylish kitchen with ample cabinetry and separate scullery
• Beautiful natural light throughout
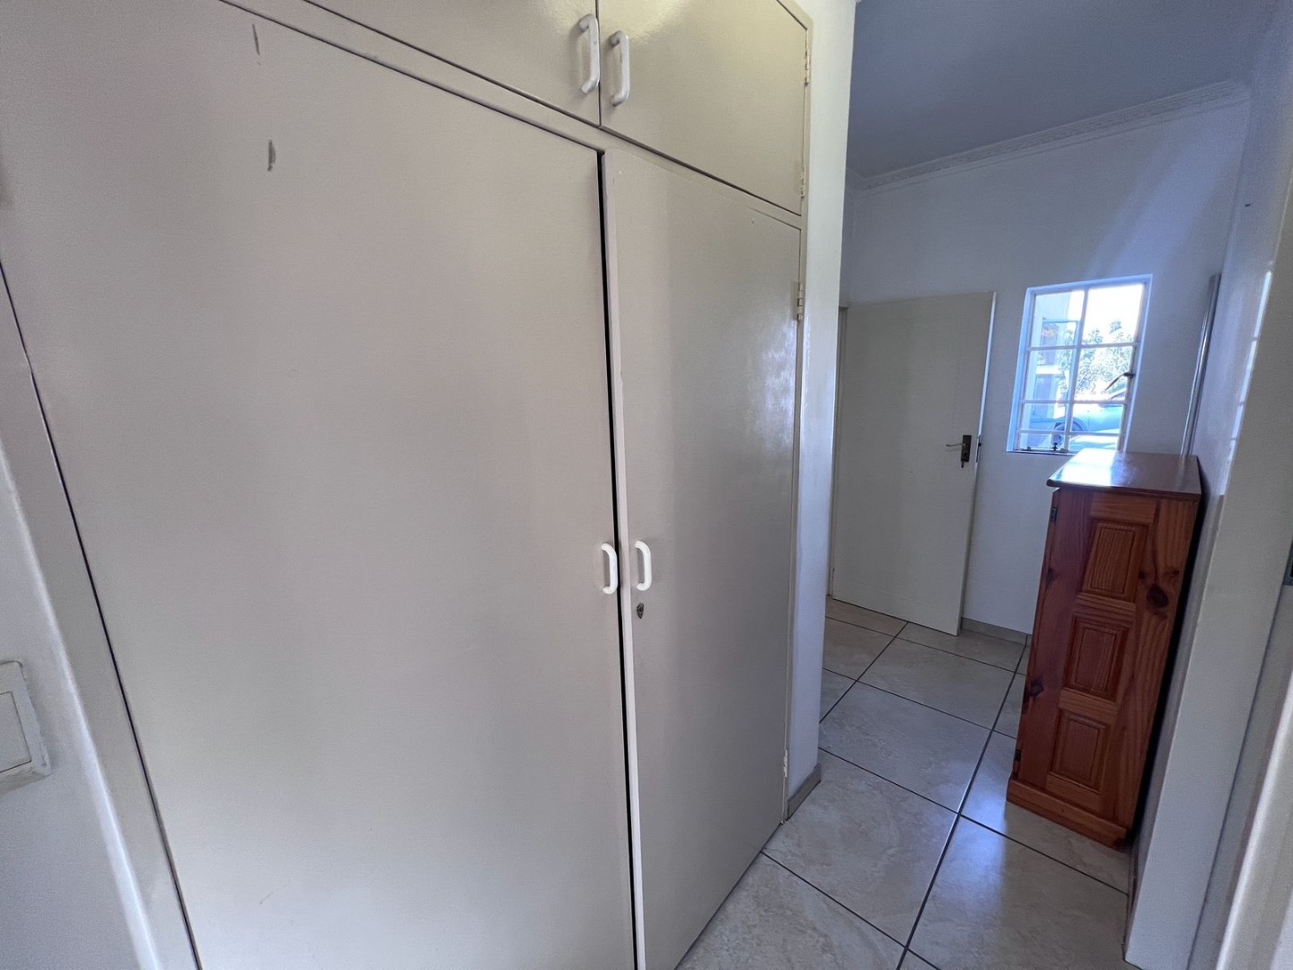
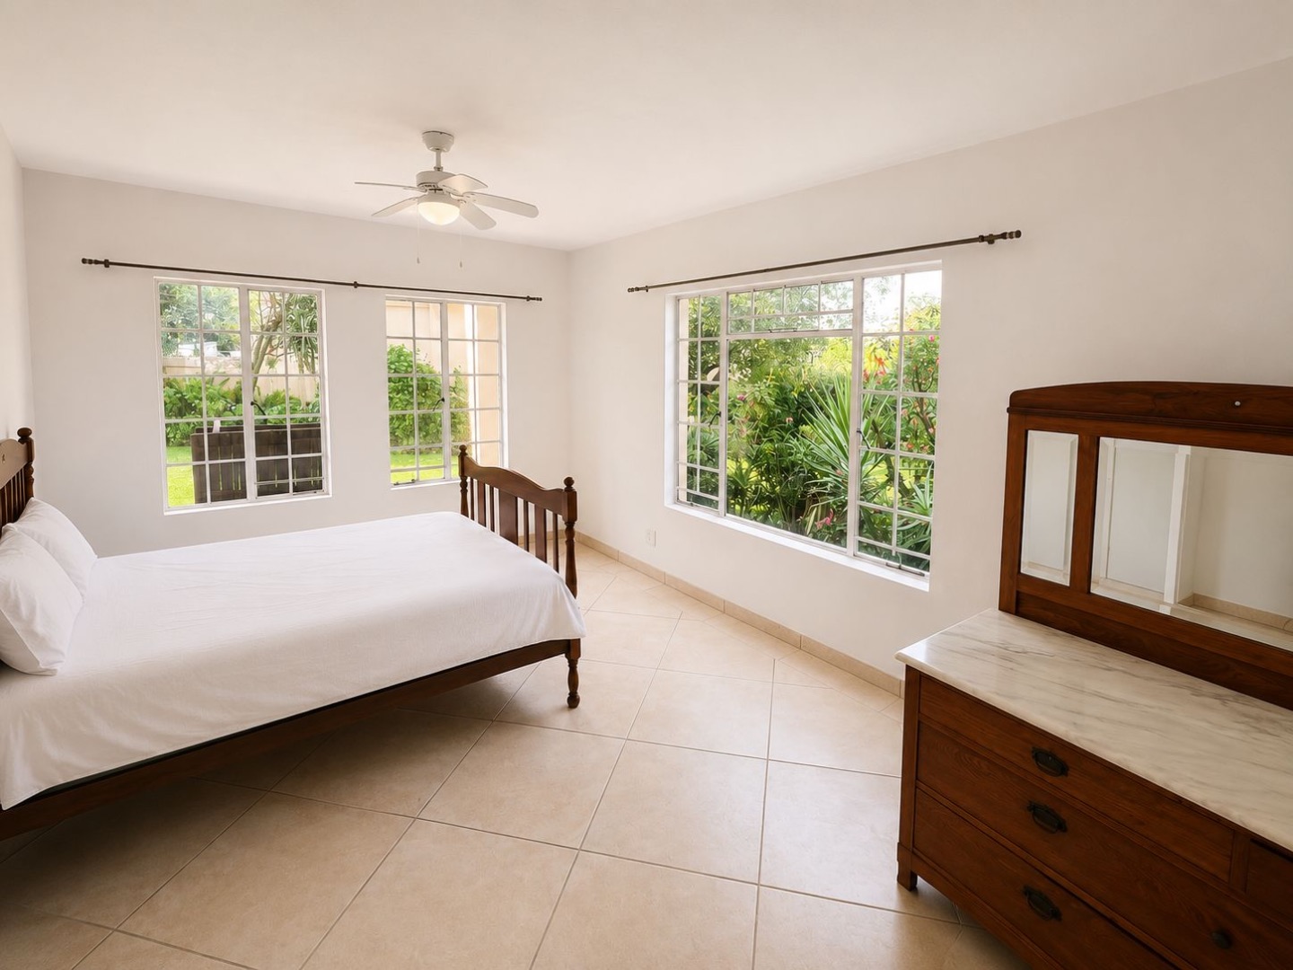
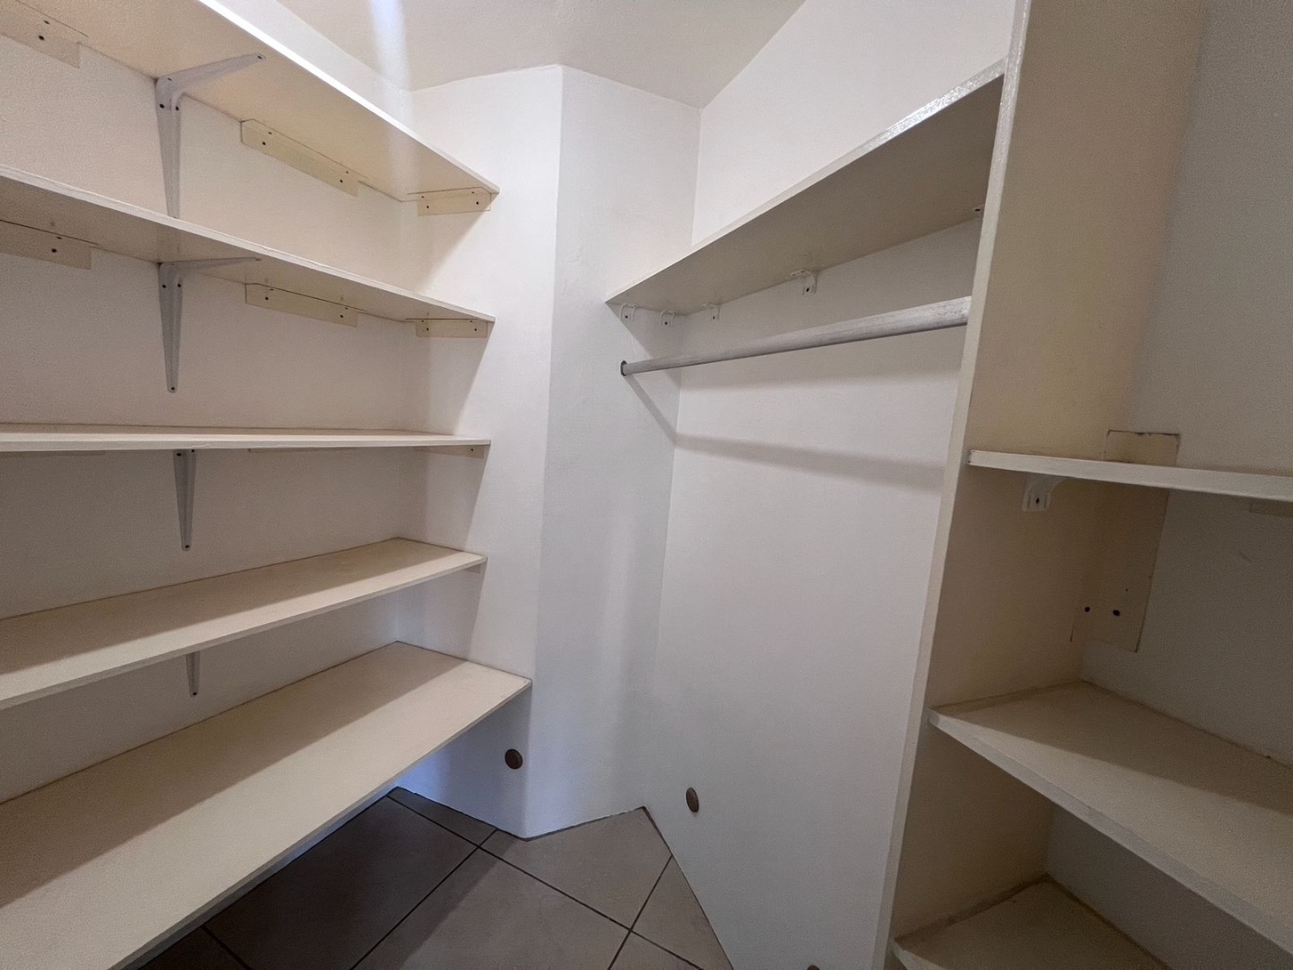
• 3 spacious bedrooms with built-in cupboards
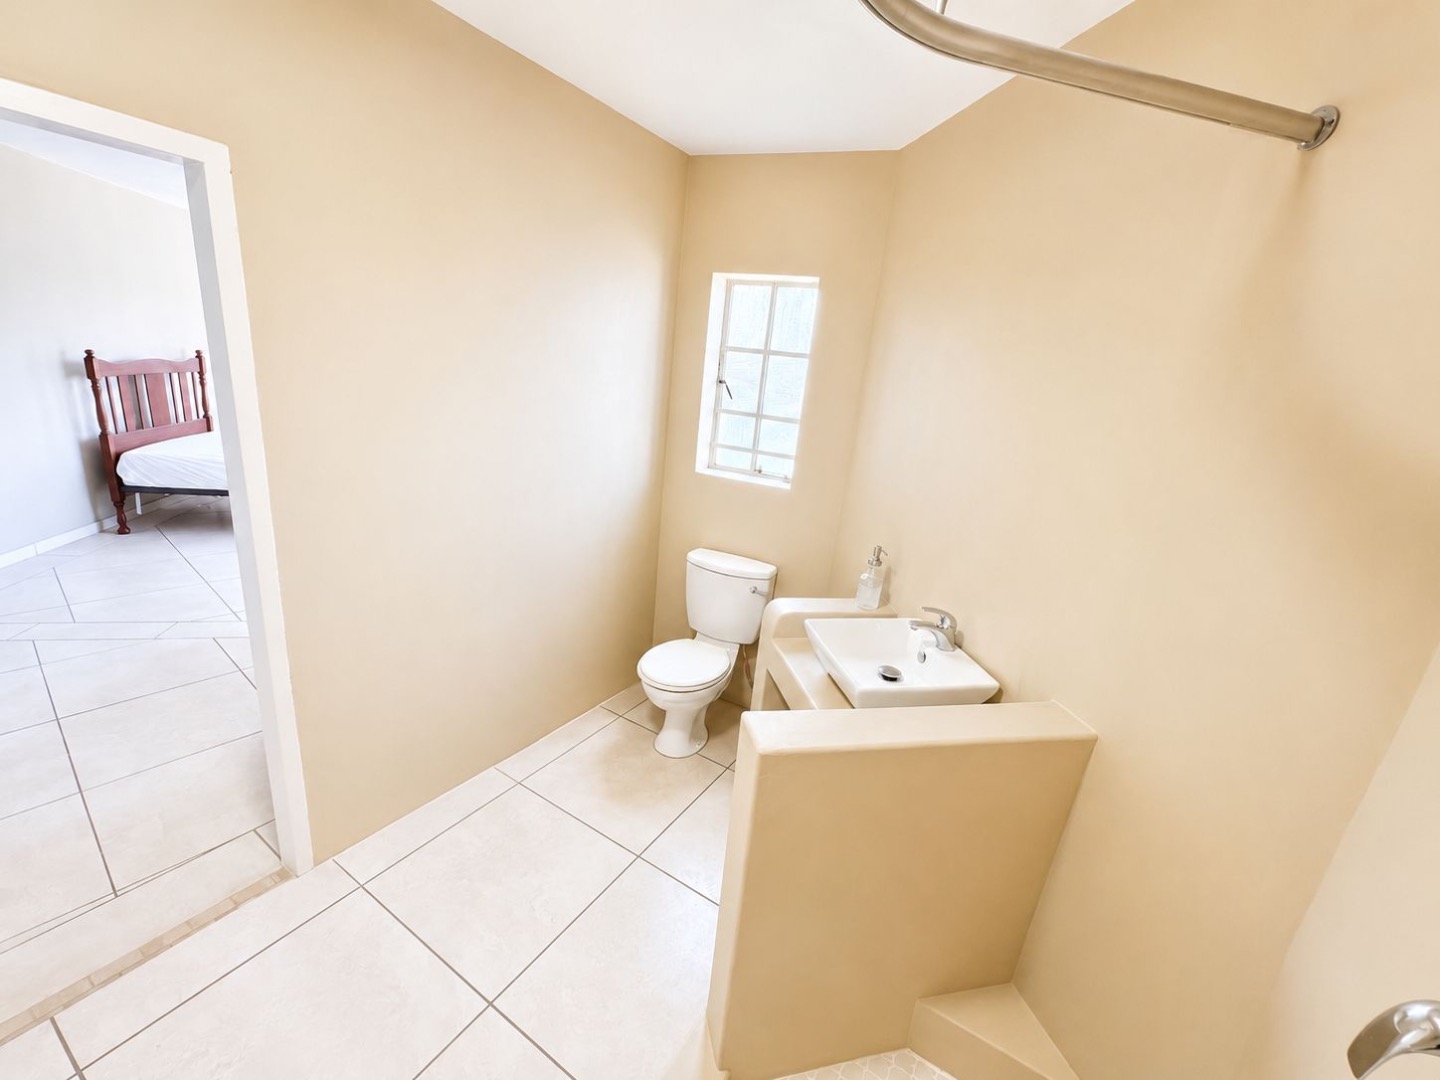
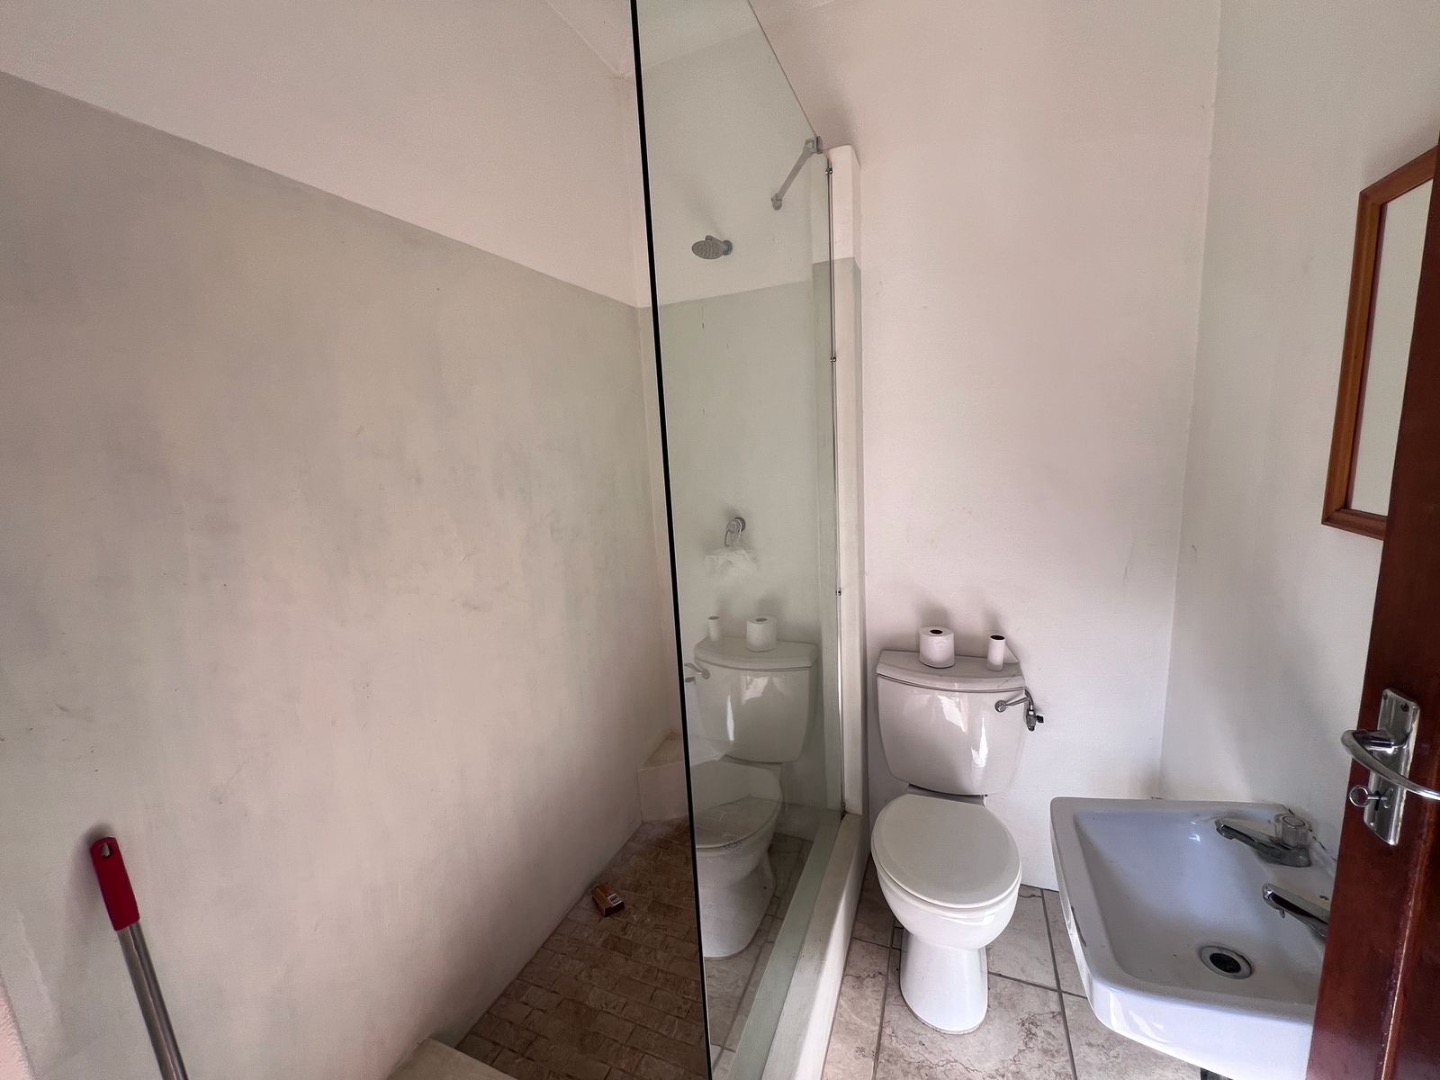
• Modern bathrooms with bath and walk-in shower
• Main en-suite bathroom
• Main bedroom with balcony overlooking the garden
• Two automated garages
• Additional secure parking
• Neat paved driveway
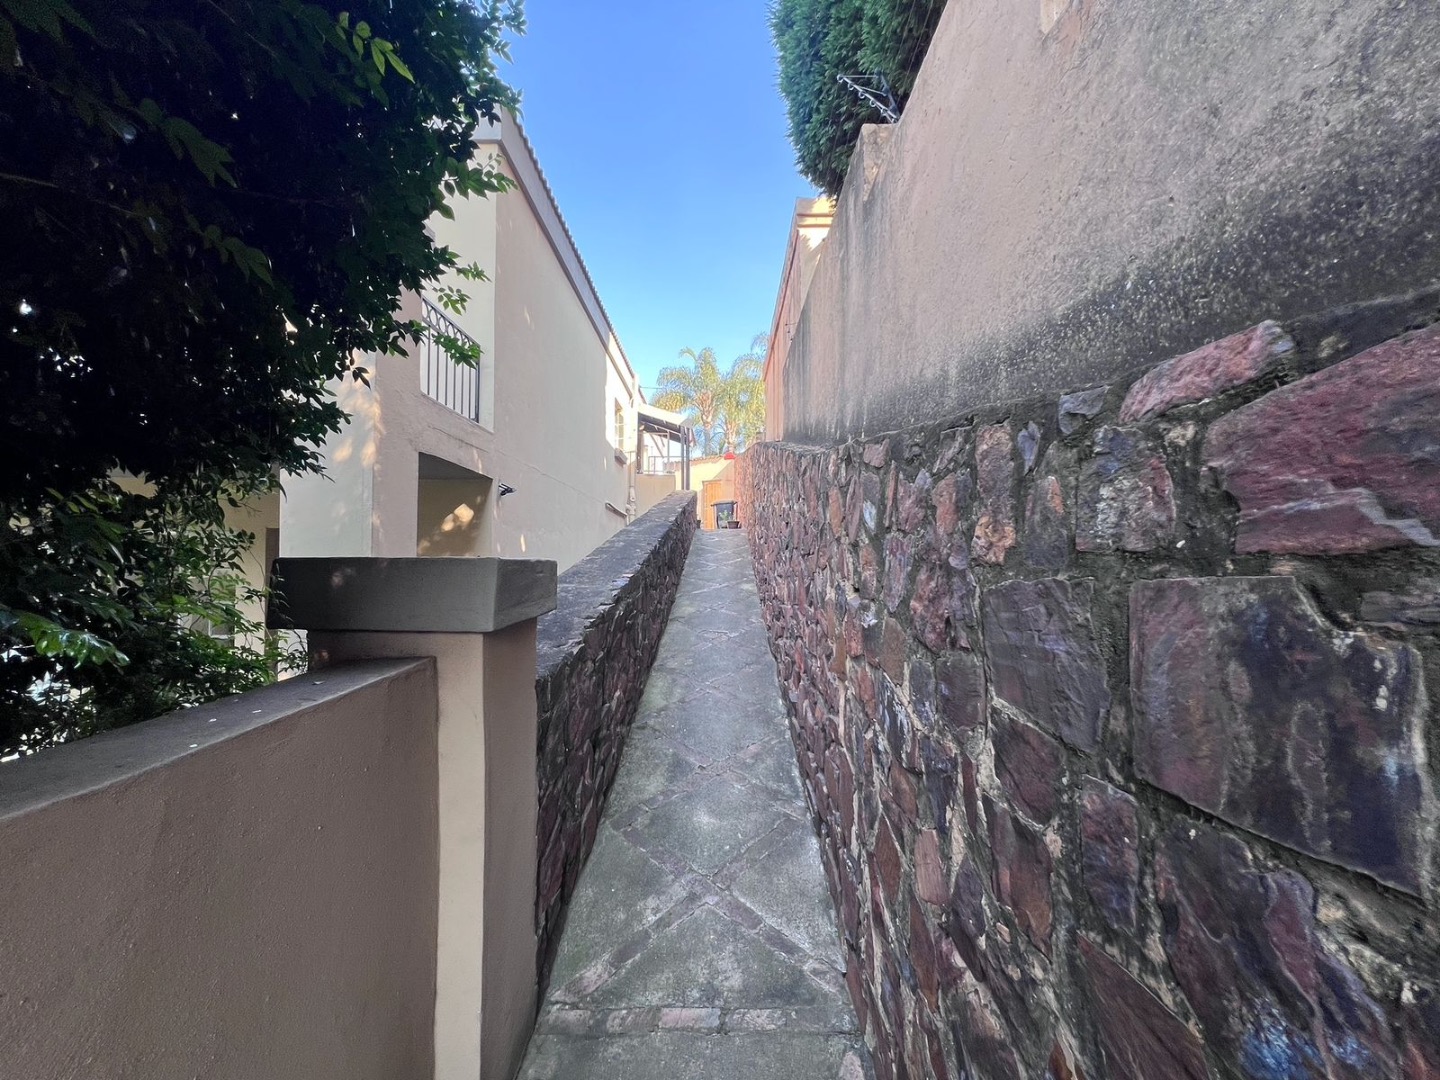
• Excellent security and private setting
• Move-in ready condition
Downstairs:
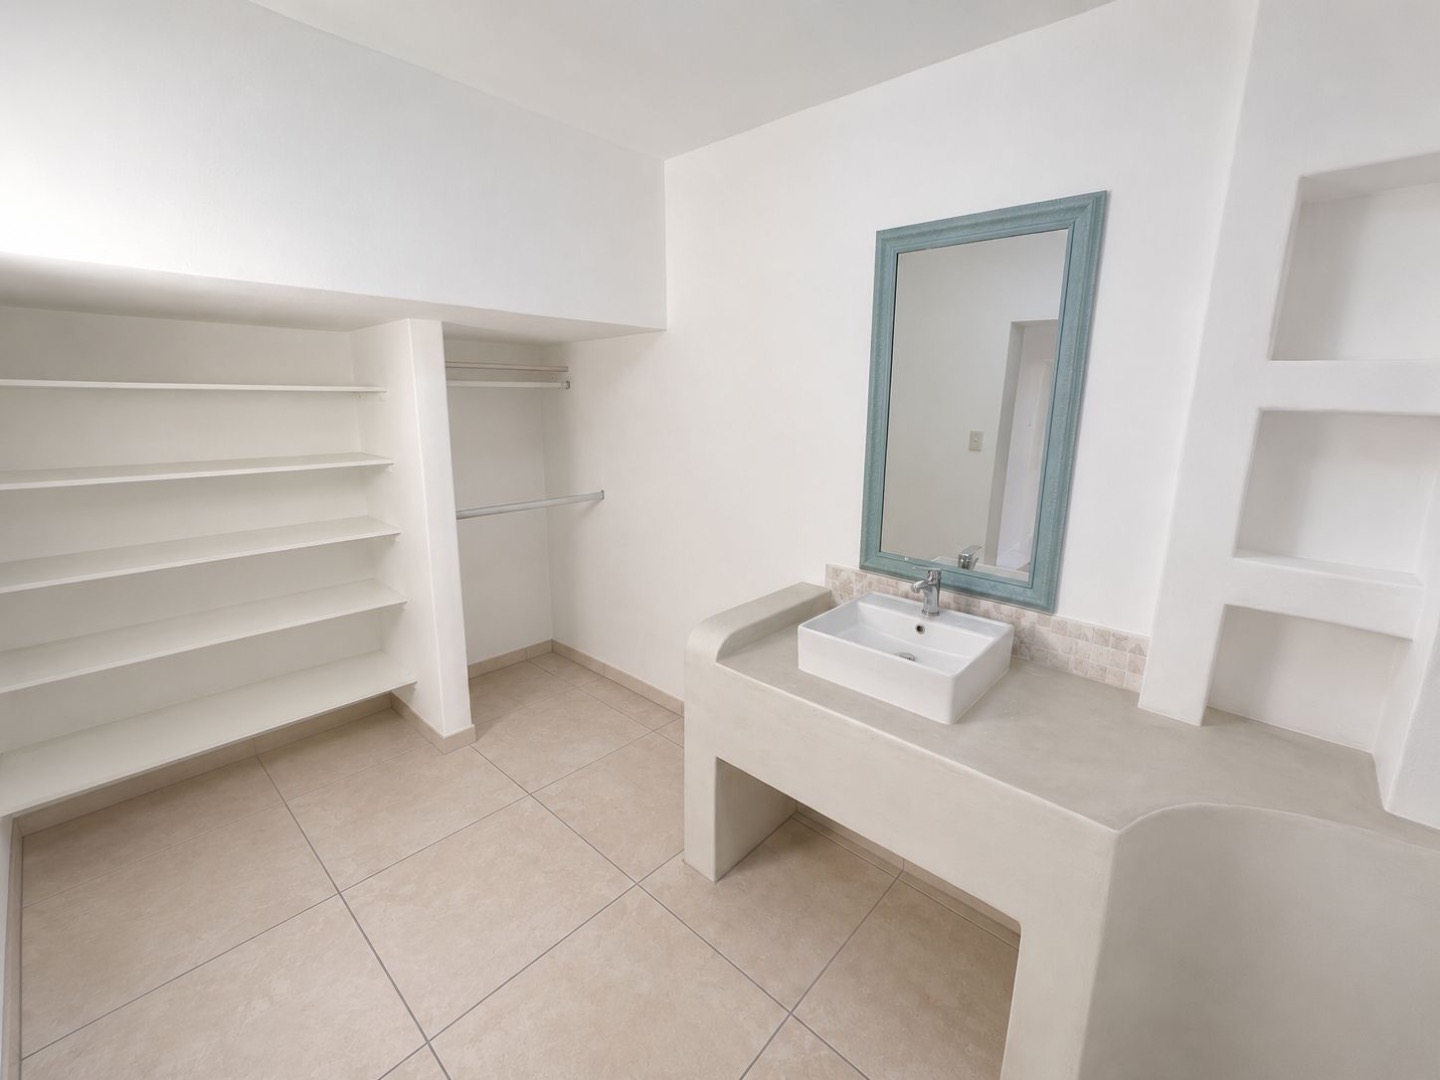
• One bedroom with en-suite bathroom
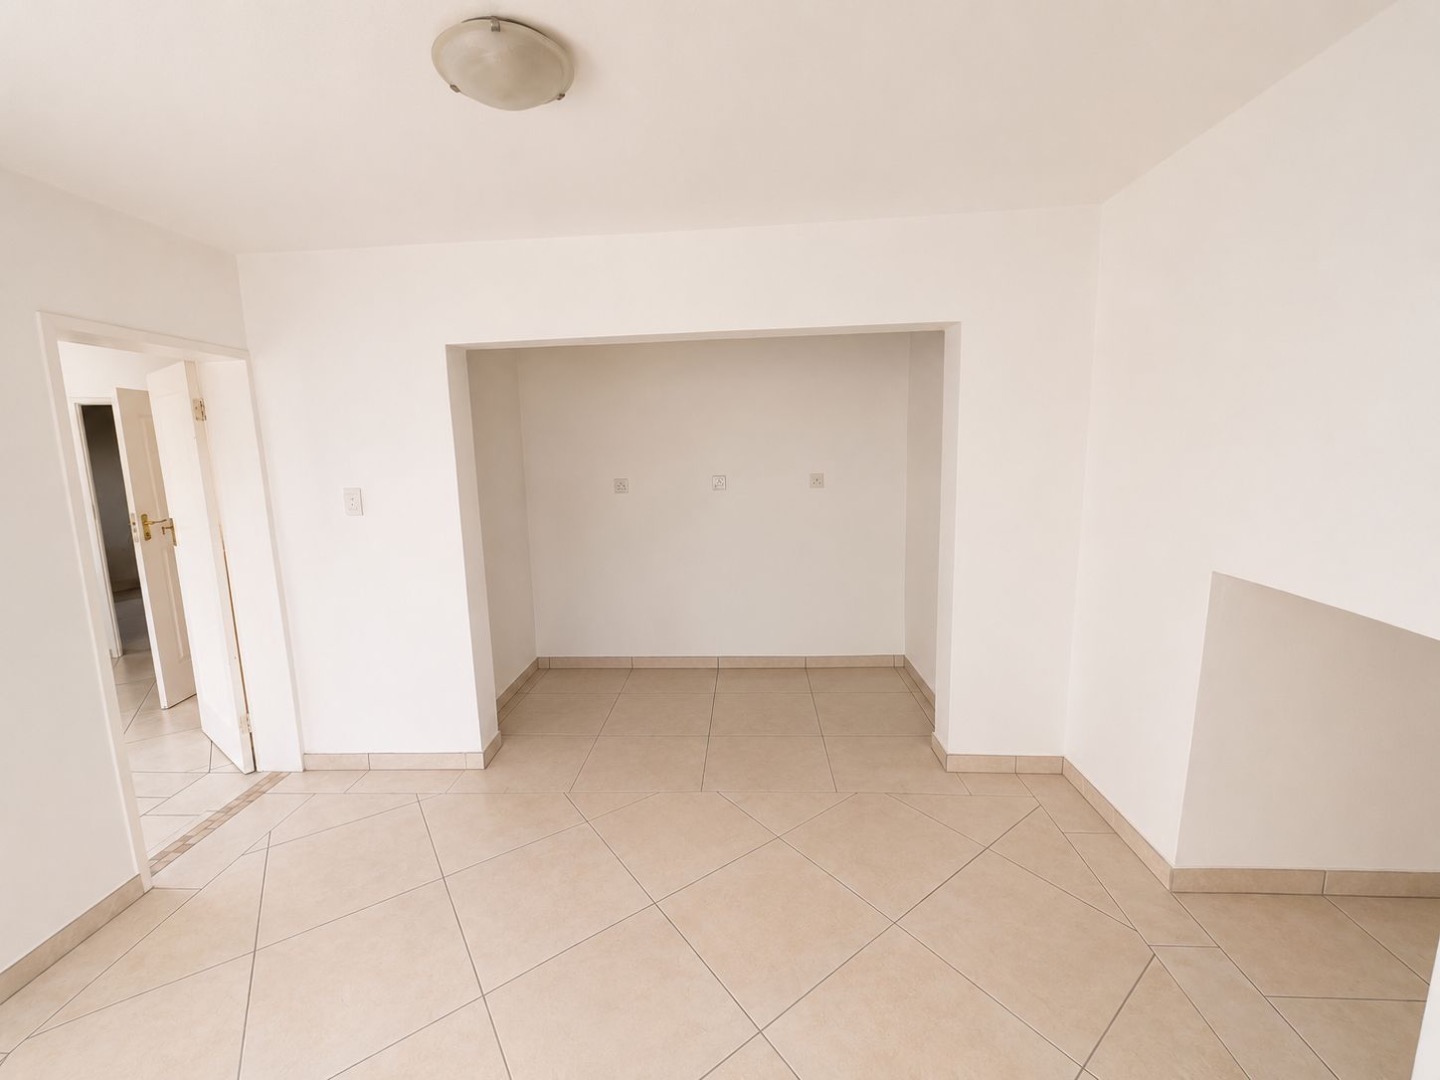
• Second spacious living area that can easily be converted into a private one-bedroom flatlet with own entrance and space for a kitchenette installation
• Multiple rooms opening onto patios and garden areas
• Bachelor flatlet potential
• One-bedroom flatlet potential
• Separate entrances for flexible accommodation use
Additional Features:
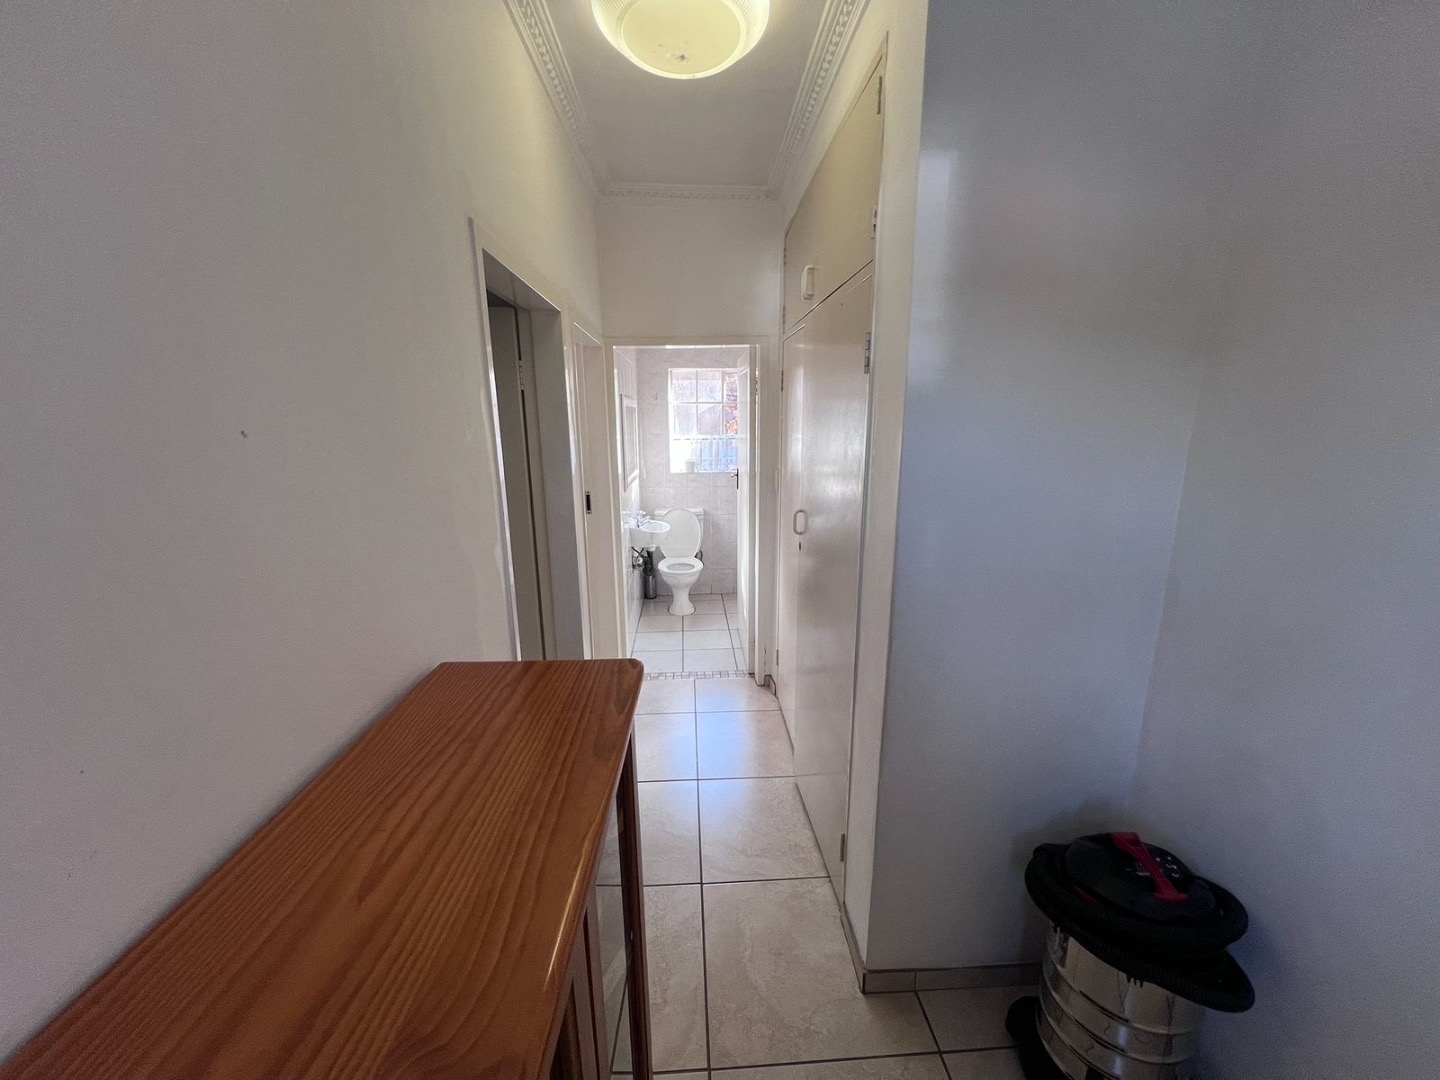
• Two domestic rooms with shared bathroom
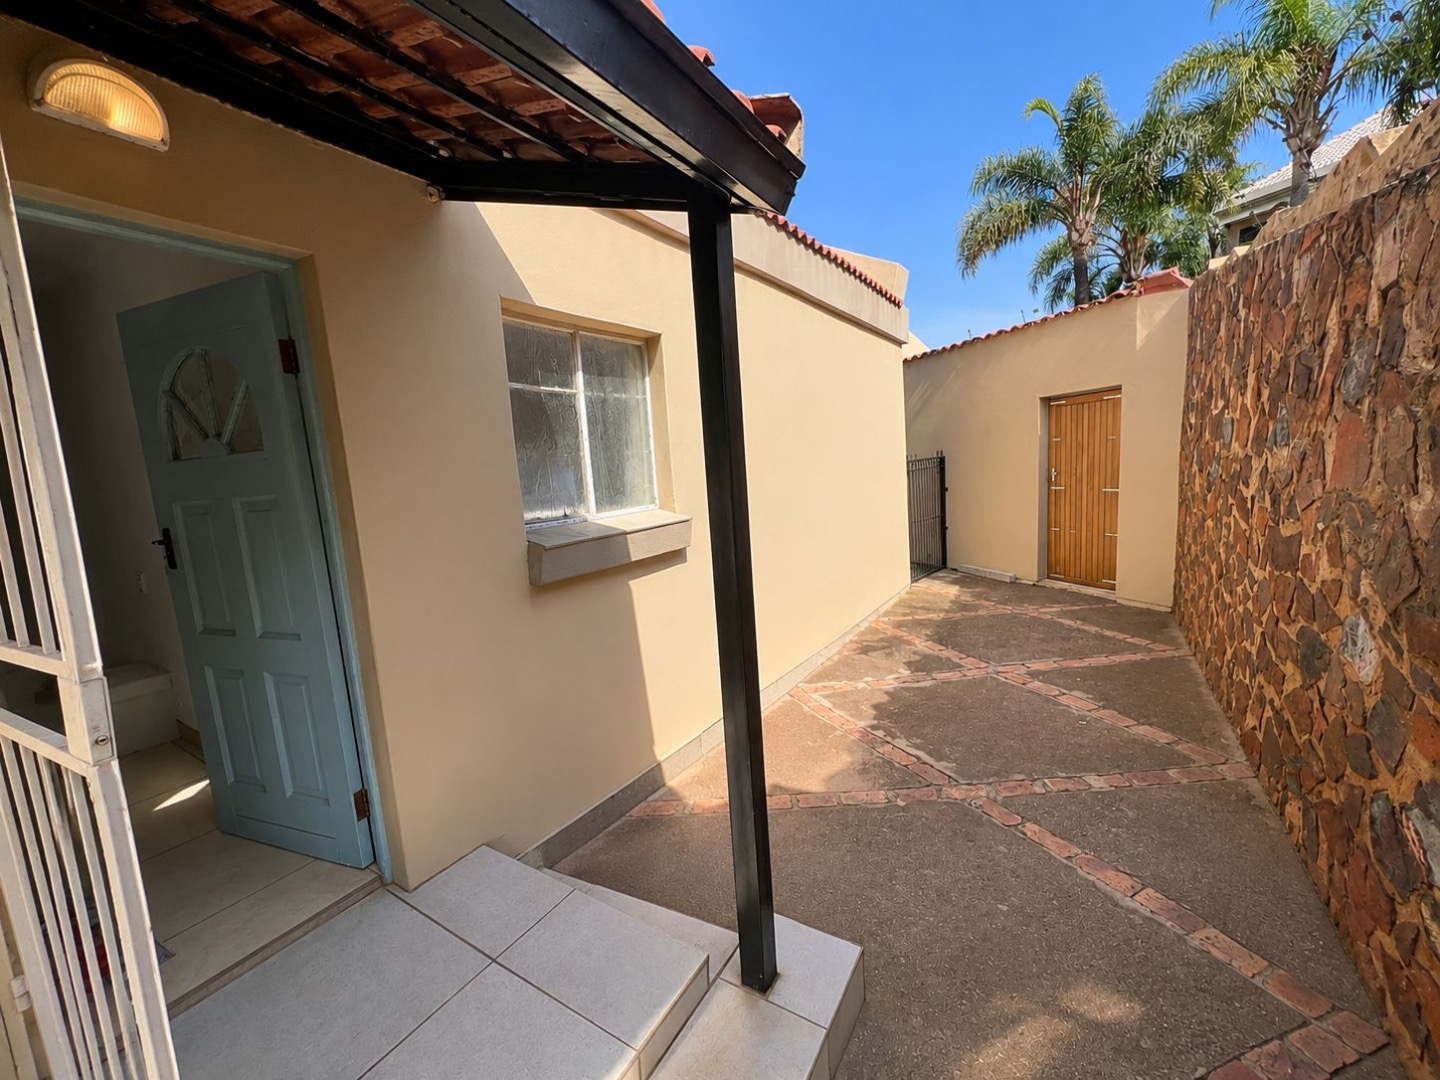
• Garden storage room
• Covered entertainment areas
• Beautiful exterior presentation and excellent curb appeal
• Excellent natural light throughout
• Low-maintenance lock-up-and-go lifestyle
• Exceptional versatility for extended family living or rental opportunities
• 750L water tank
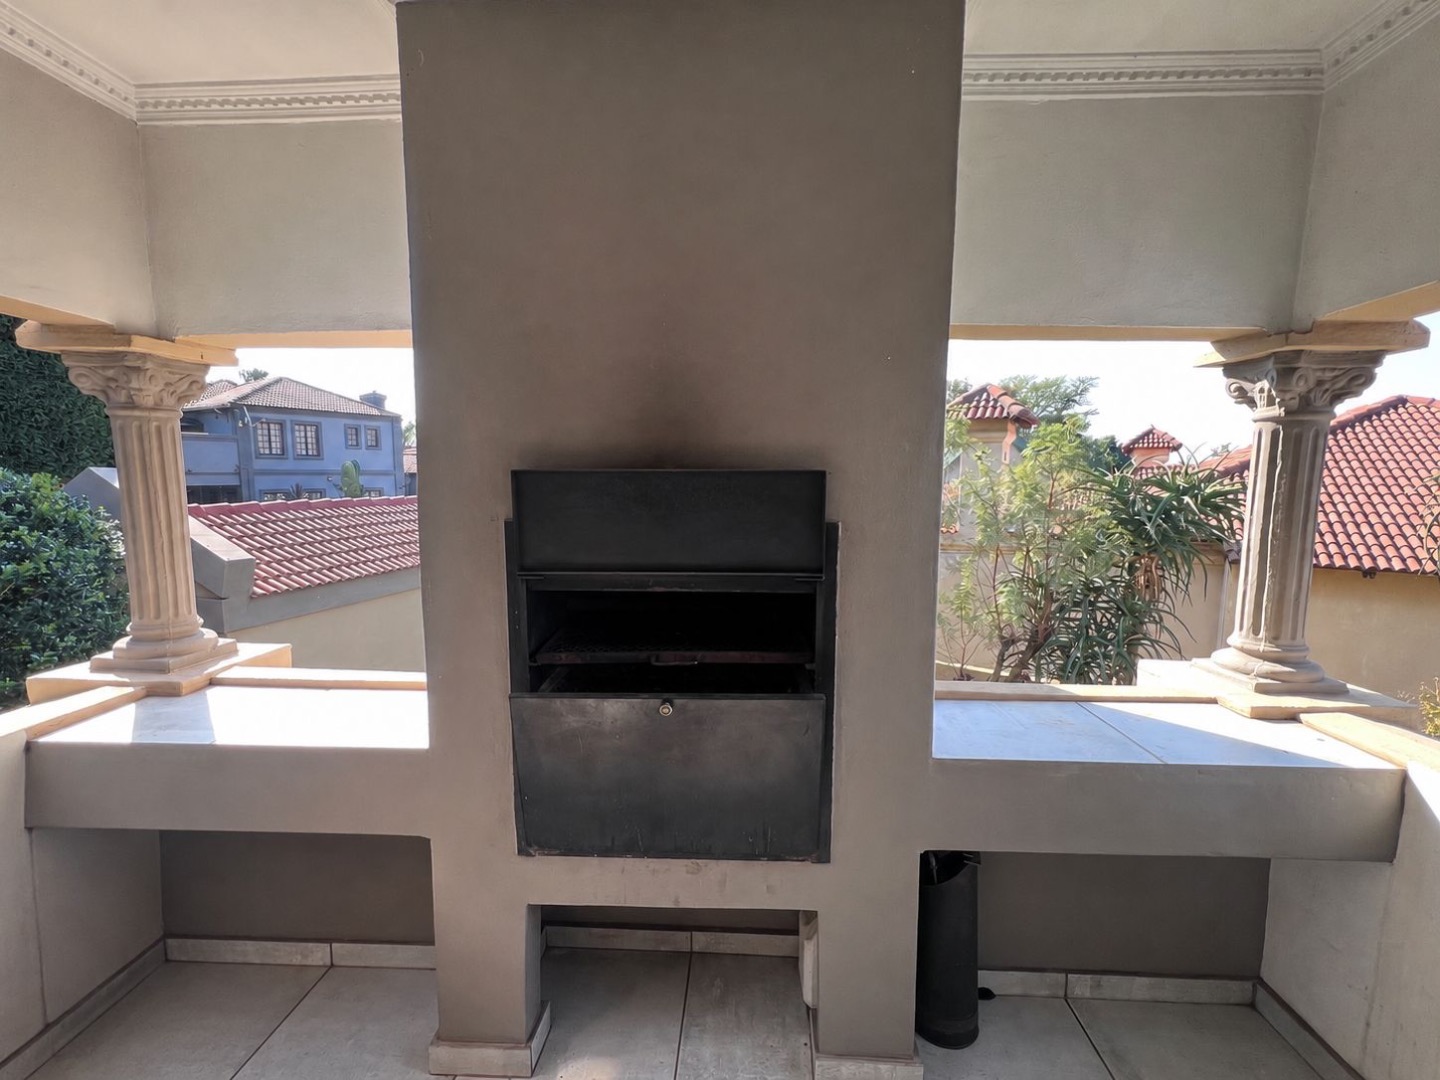
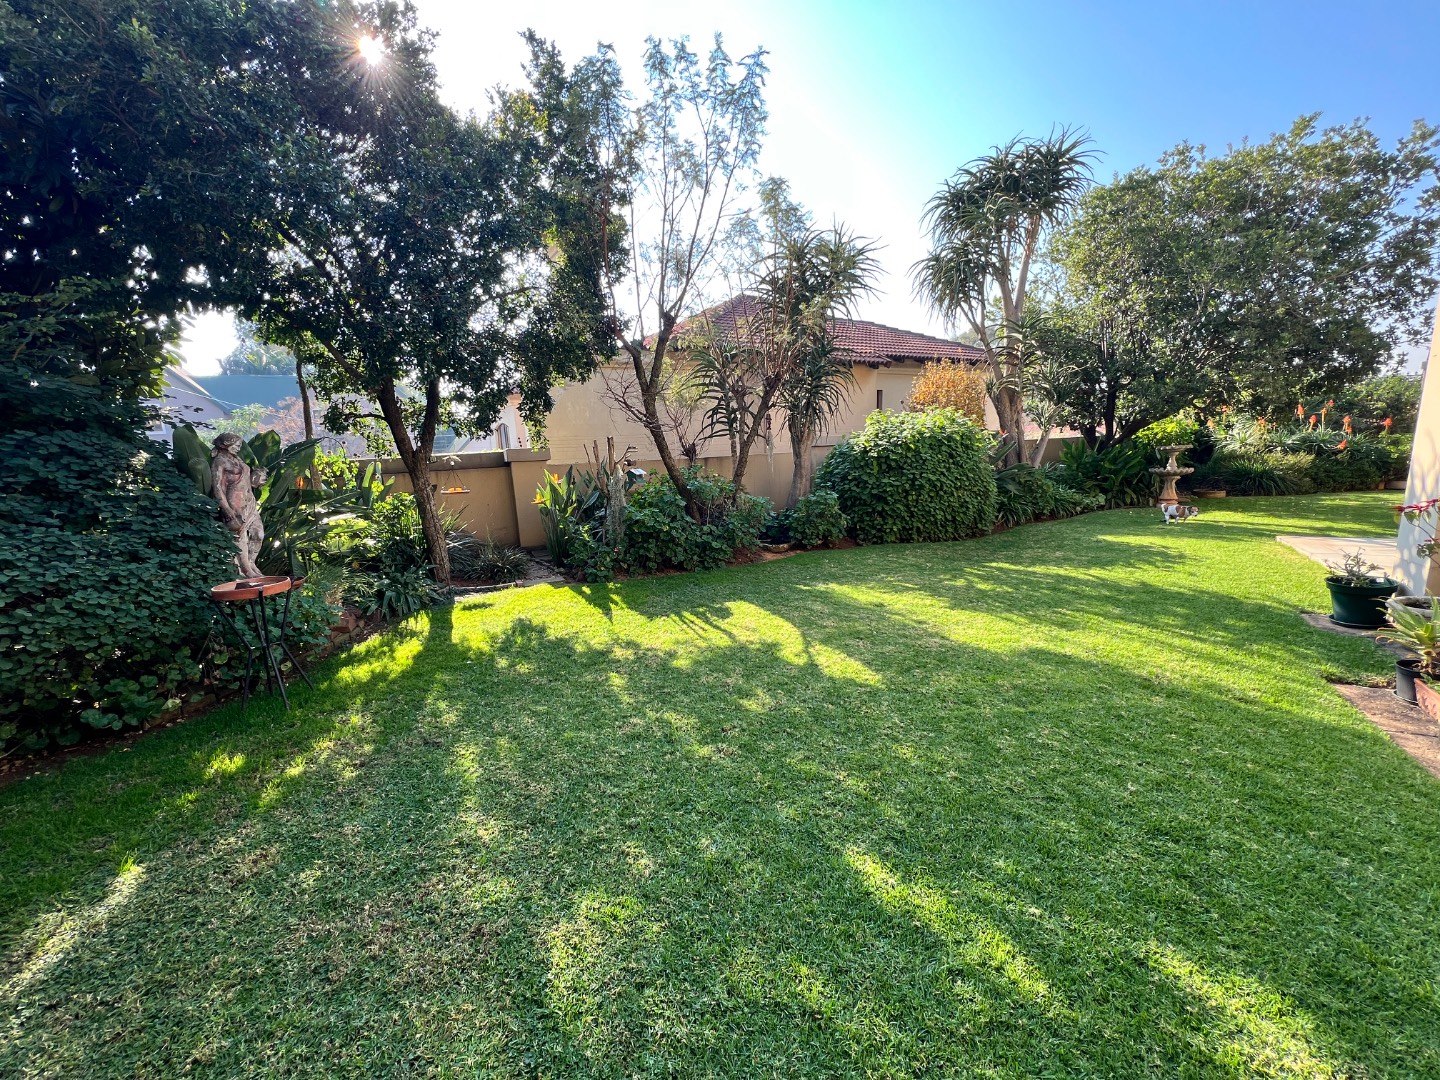
Security and convenience are exceptionally well catered for with electric fencing, alarm system, access gate, security gate, and fully walled perimeter. The well-maintained garden with irrigation system further enhances the tranquil outdoor setting, while the built-in braai and entertainment spaces create the ideal environment for hosting family and friends.
Perfectly positioned close to major routes, excellent schools, shopping centres, and all essential amenities, this exceptional residence offers an outstanding lifestyle opportunity in one of Pretoria's most desirable residential areas.
A modern, spacious, and exceptionally versatile home offering outstanding comfort, functionality, and timeless lifestyle appeal.
Contact Henk & Pauline from RE/MAX Infoglobe today to arrange your exclusive private viewing.
Property Details
- 5 Bedrooms
- 4 Bathrooms
- 2 Garages
- 3 Ensuite
- 2 Lounges
- 2 Dining Area
Property Features
- Balcony
- Patio
- Laundry
- Pets Allowed
- Fence
- Access Gate
- Alarm
- Scenic View
- Kitchen
- Built In Braai
- Pantry
- Entrance Hall
- Irrigation System
- Paving
- Garden
- Family TV Room
| Bedrooms | 5 |
| Bathrooms | 4 |
| Garages | 2 |
| Floor Area | 380 m2 |
| Erf Size | 888.0 m2 |
Contact the Agent

Henk Humphries
Full Status Property Practitioner

Pauline Cloete
Candidate Property Practitioner