- 3
- 2.5
- 2
- 147 m2
- 34 680.0 m2
Monthly Costs
Monthly Bond Repayment ZAR .
Calculated over years at % with no deposit. Change Assumptions
Affordability Calculator | Bond Costs Calculator | Bond Repayment Calculator | Apply for a BondBond Calculator

Disclaimer: The estimates contained on this webpage are provided for general information purposes and should be used as a guide only. While every effort is made to ensure the accuracy of the calculator, RE/MAX of Southern Africa cannot be held liable for any loss or damage arising directly or indirectly from the use of this calculator, including any incorrect information generated by this calculator, and/or arising pursuant to your reliance on such information.
Mun. Rates & Taxes: ZAR 967.00
Monthly Levy: ZAR 1850.00
Property description
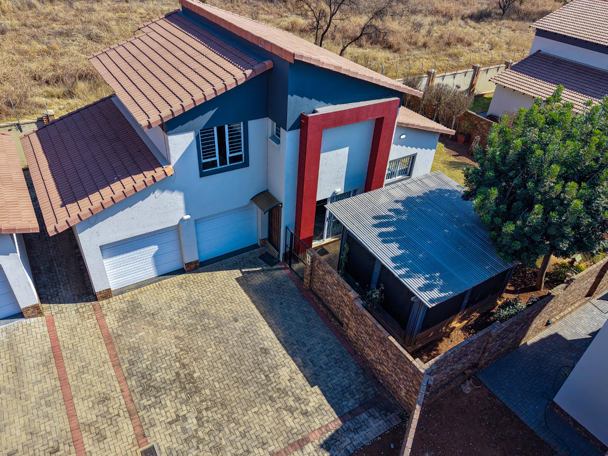
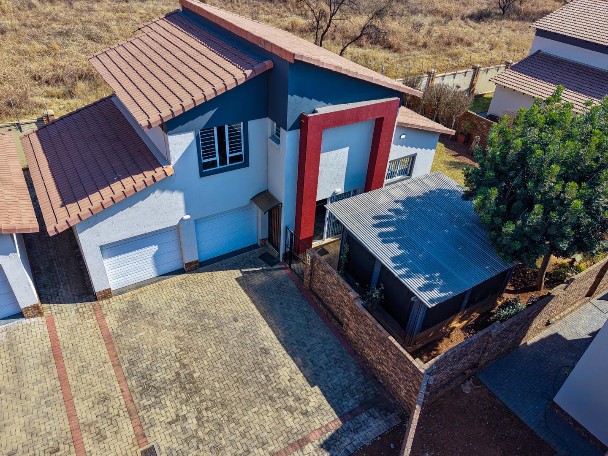
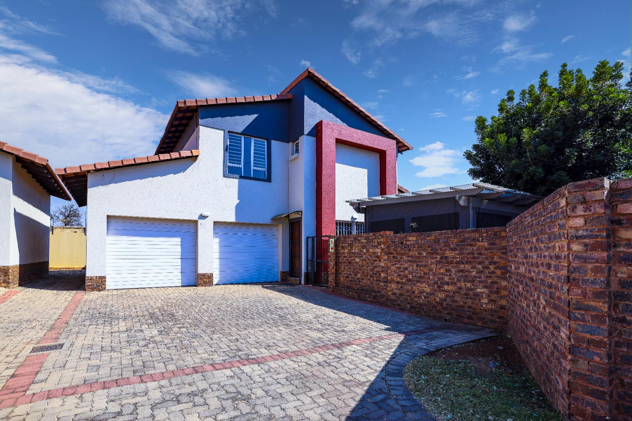
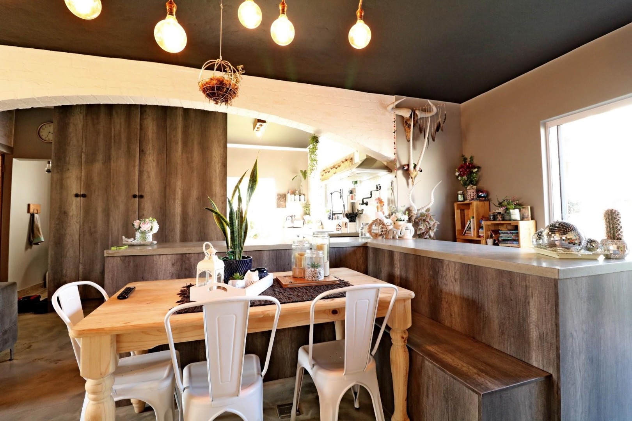
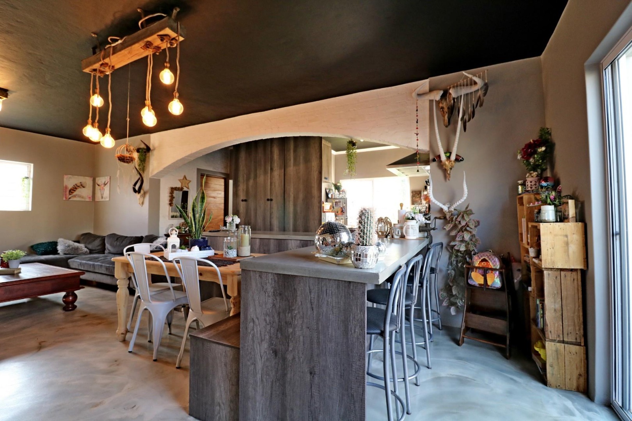
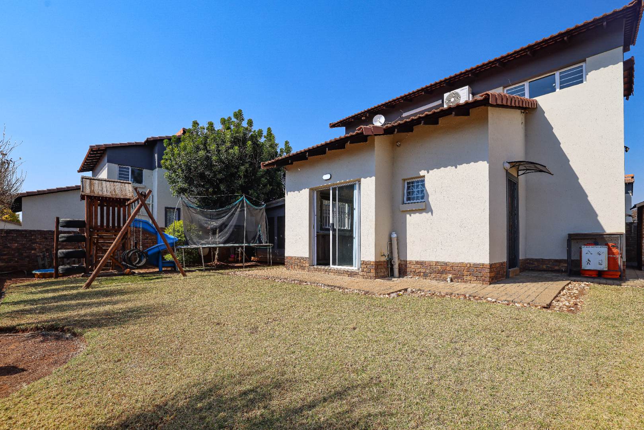
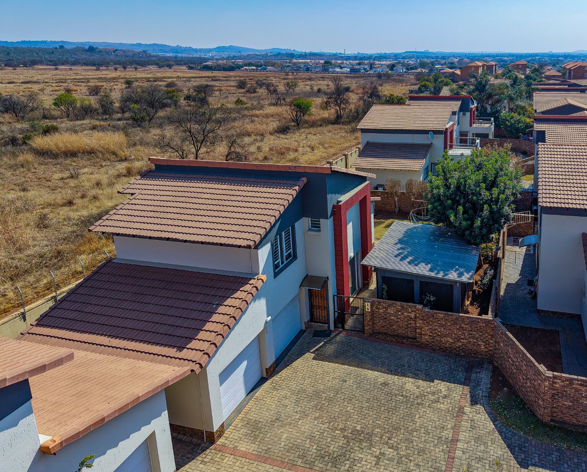
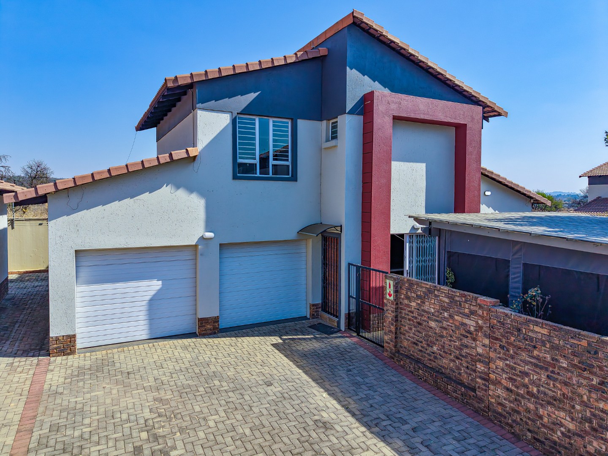
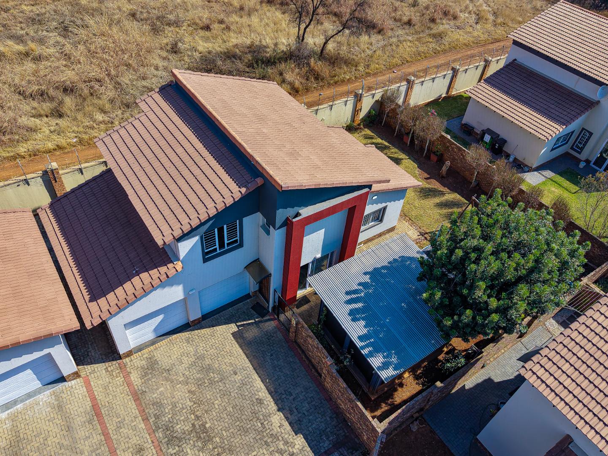
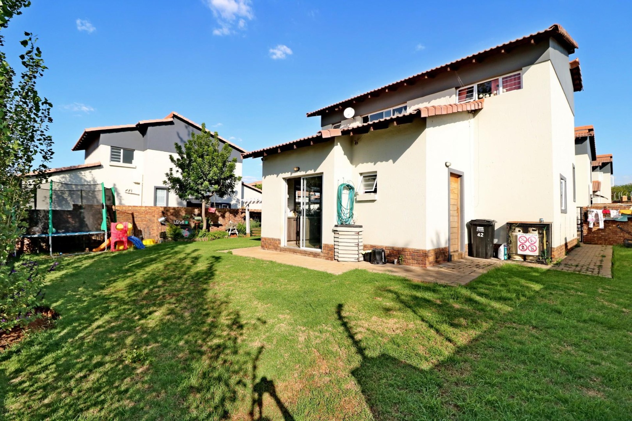
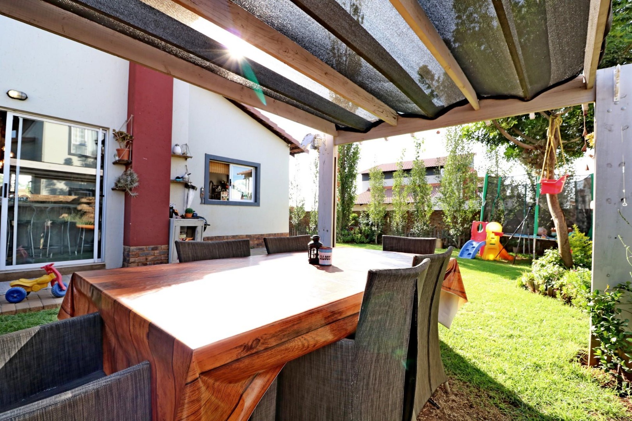
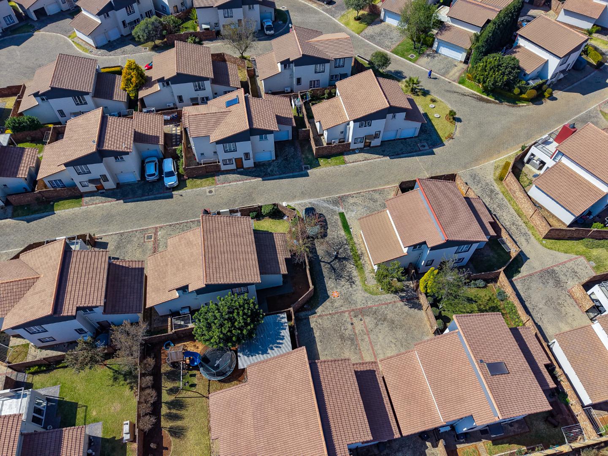
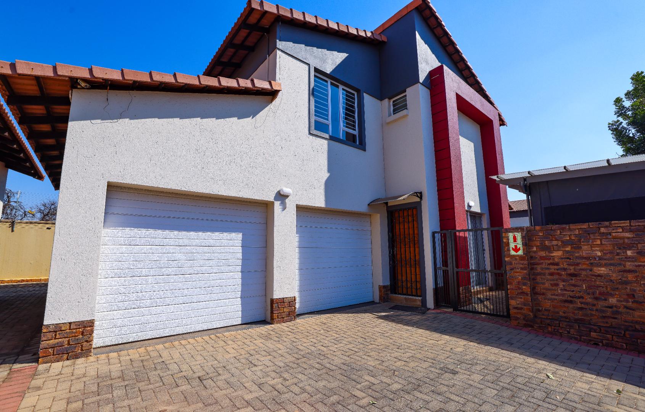
This eclectic, professionally designed two-storey residence combines modern elegance with comfort, offering a private, beautifully landscaped garden that creates a serene retreat in the heart of Pretoria East.
*Joint mandate.*
Home Features
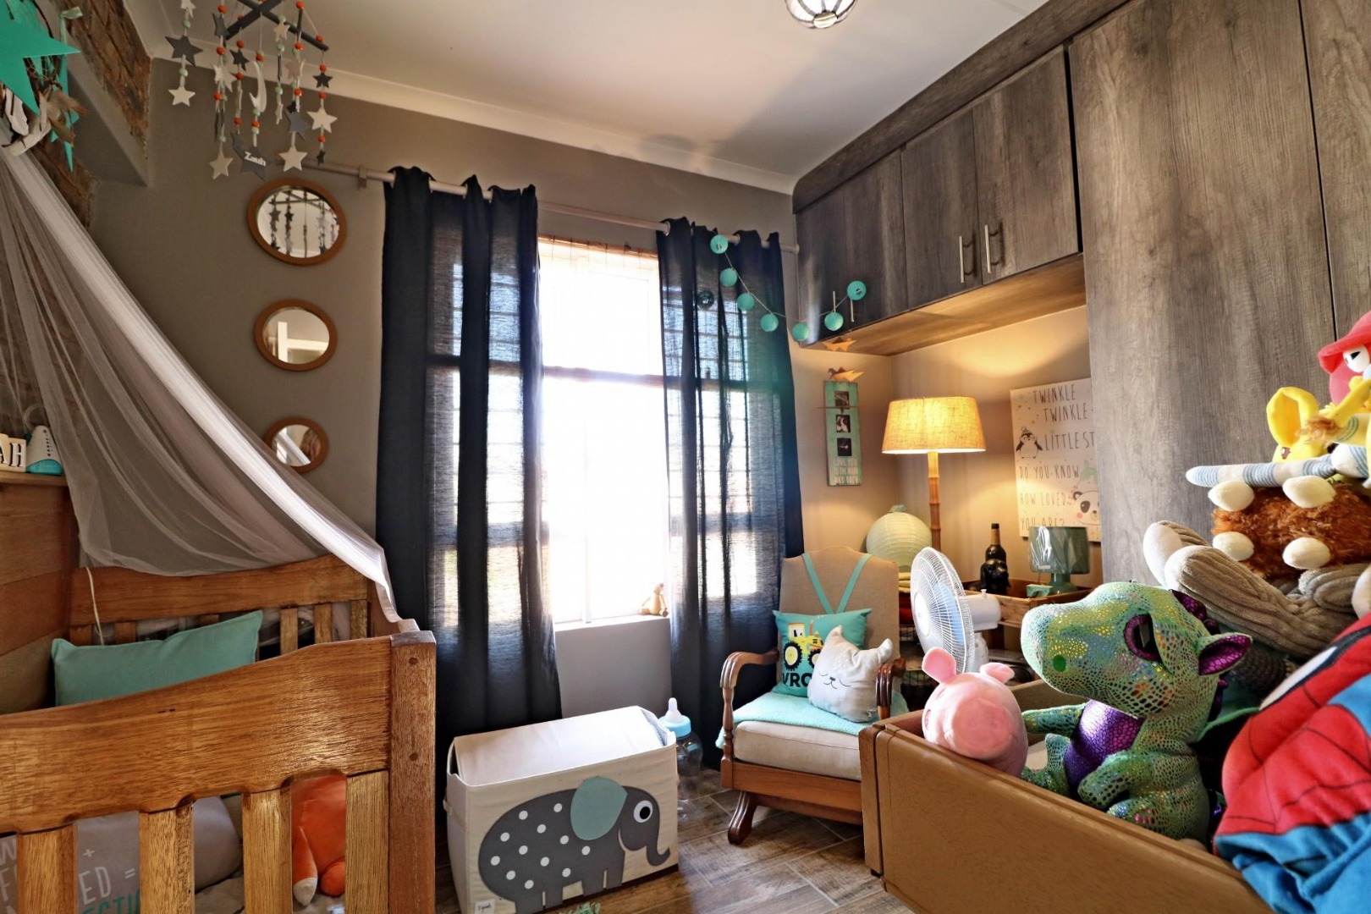
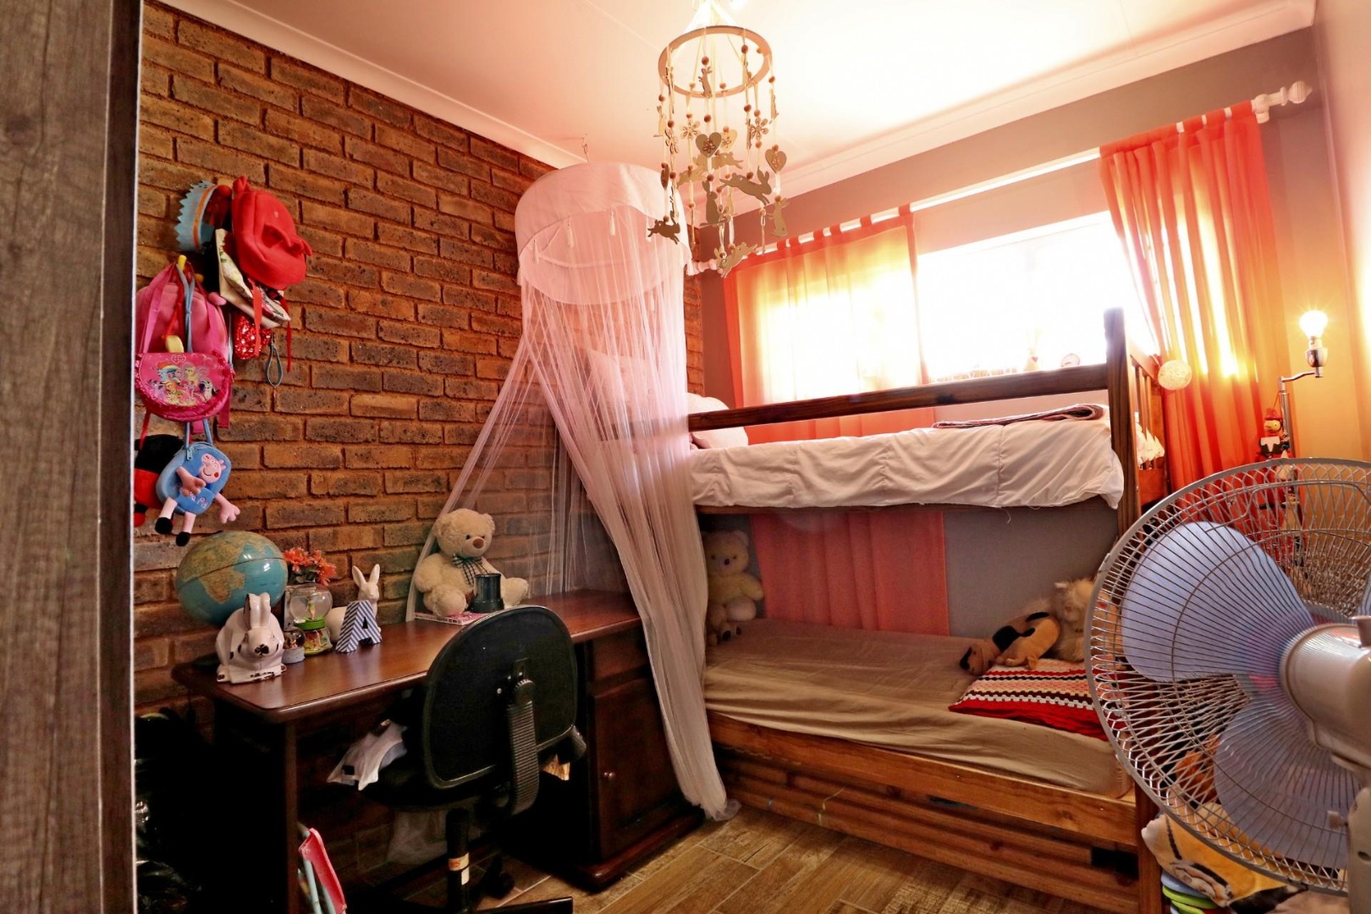
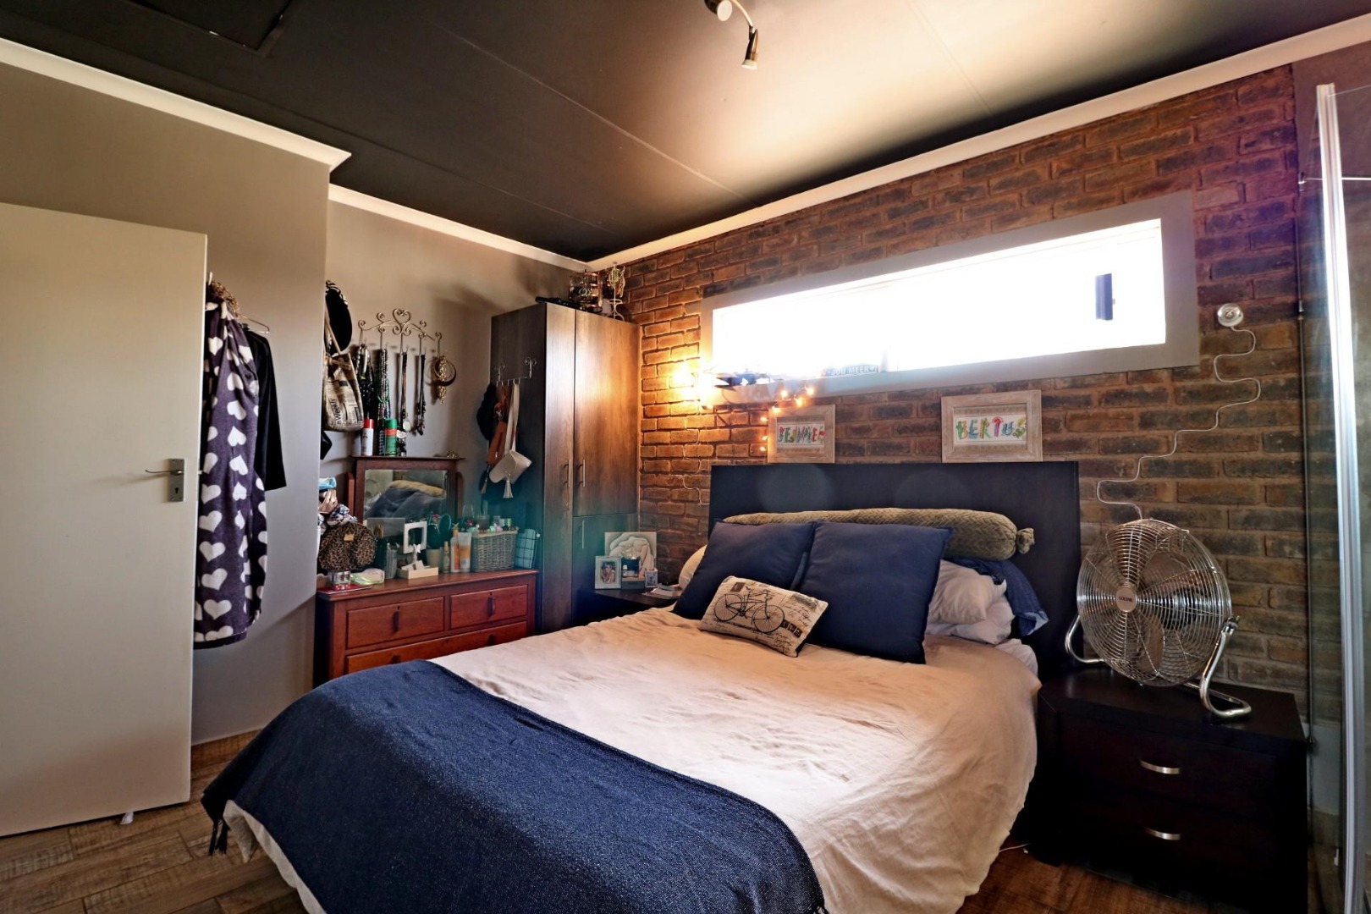
With three spacious bedrooms and two and a half bathrooms, this home provides generous living space enhanced by stylish finishes. The open, airy layout is perfect for both relaxation and entertaining, all within a safe and secure environment.
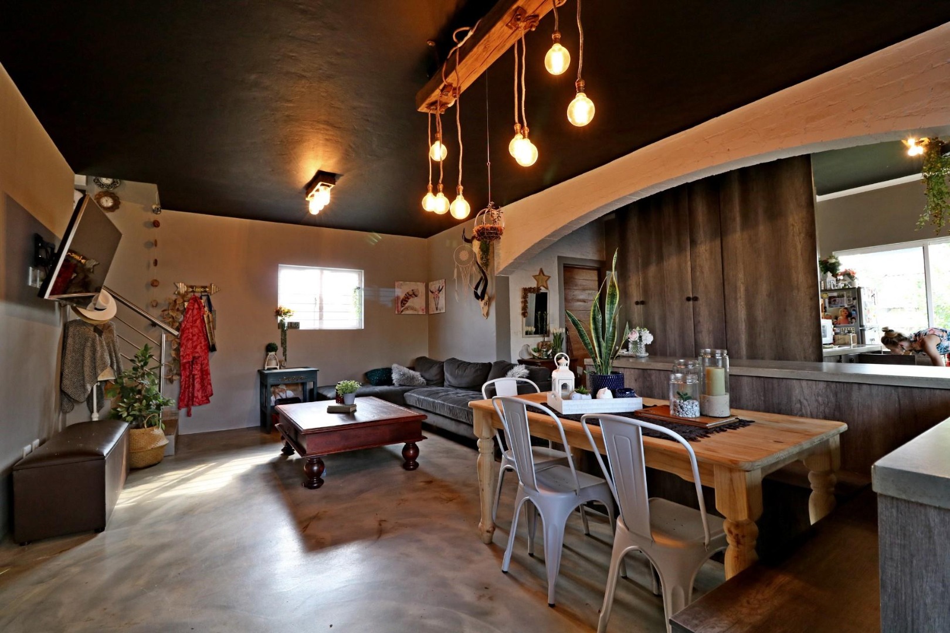
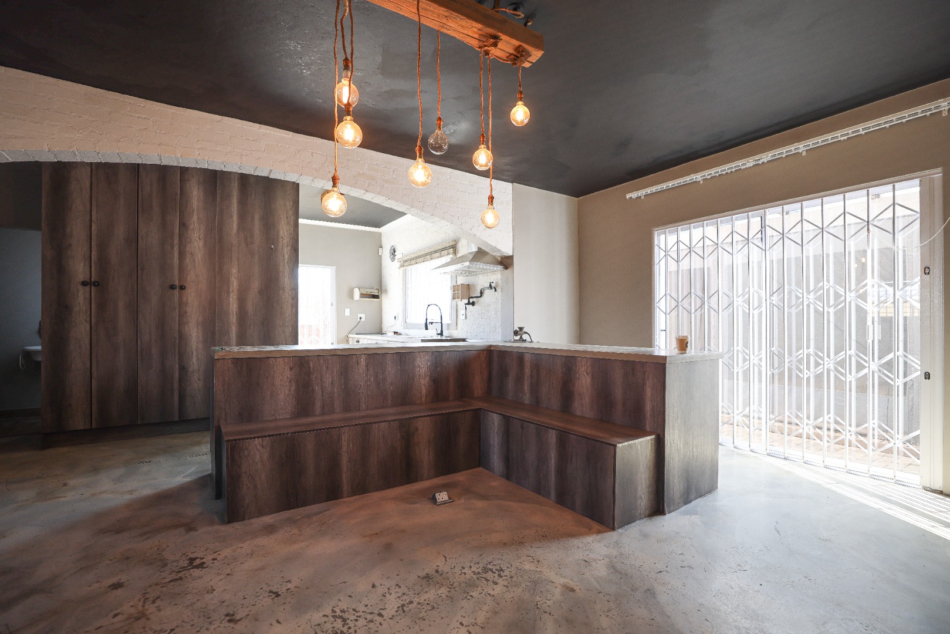
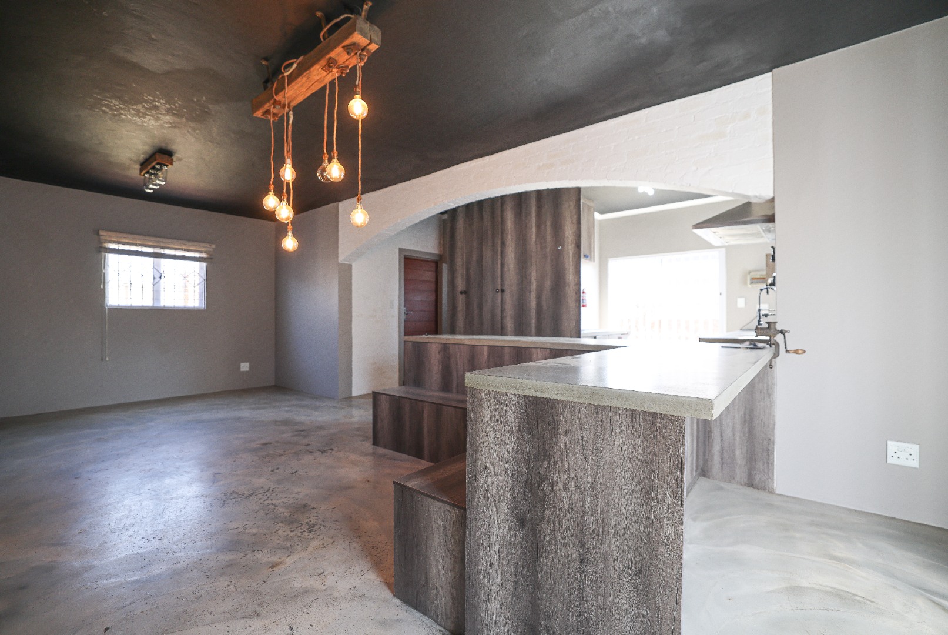
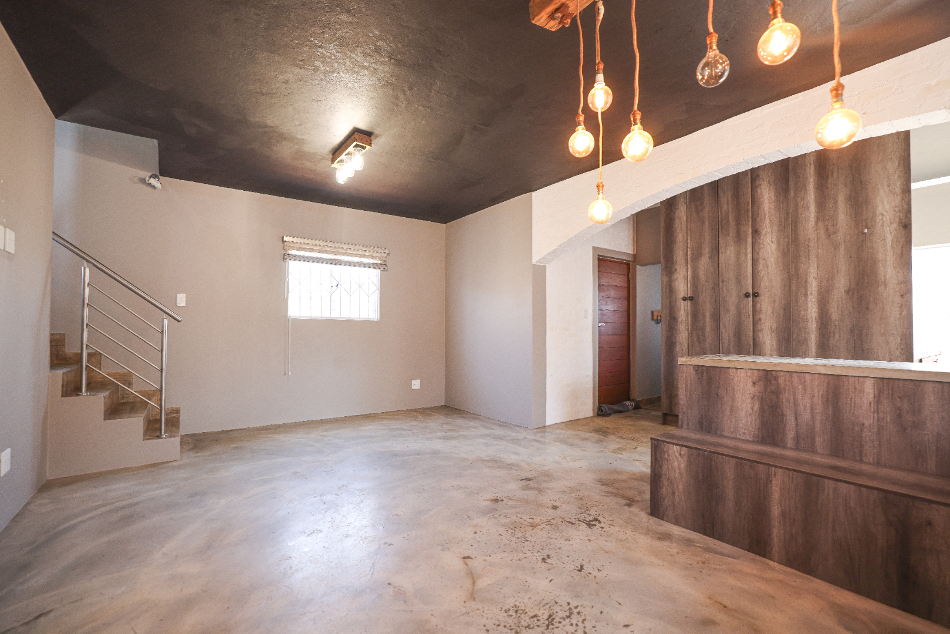
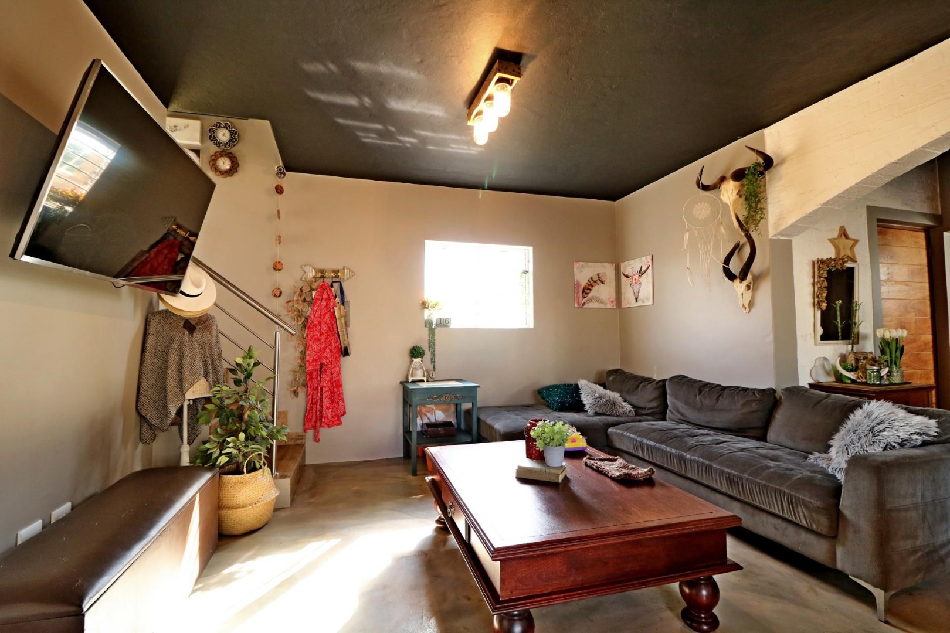
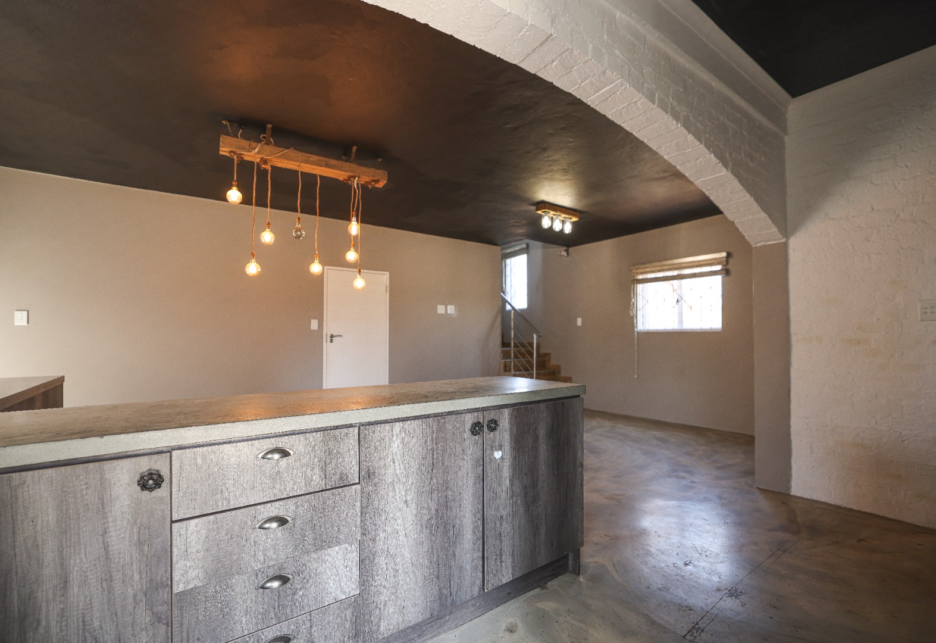
- Grand Living Room: Entertain in style with a spacious lounge featuring designer lighting and floor-to-ceiling concept walls that add a unique touch of sophistication.
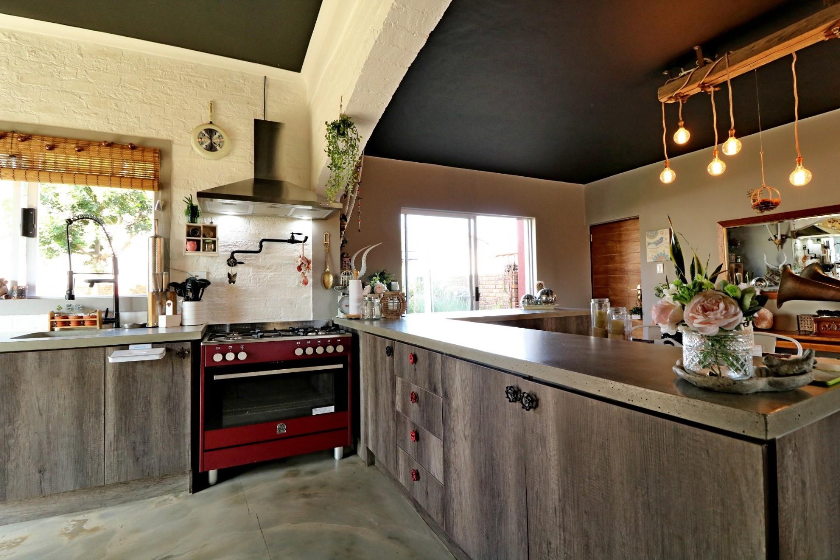
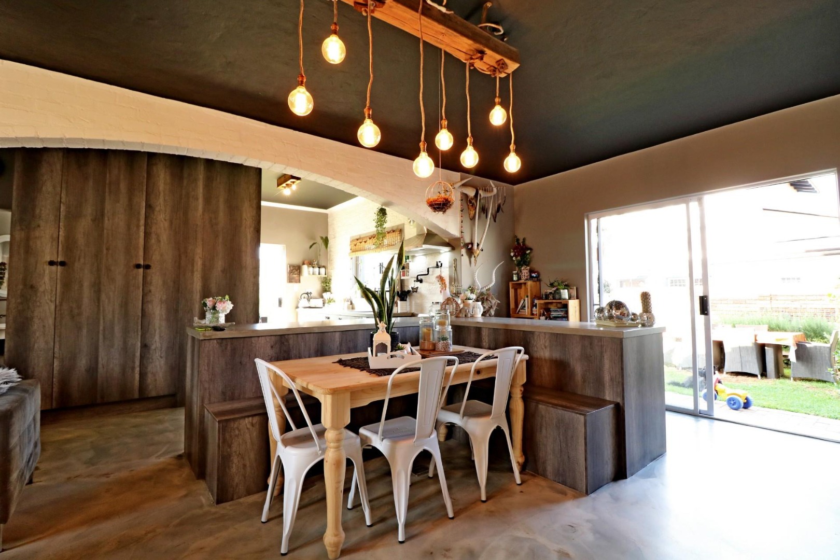
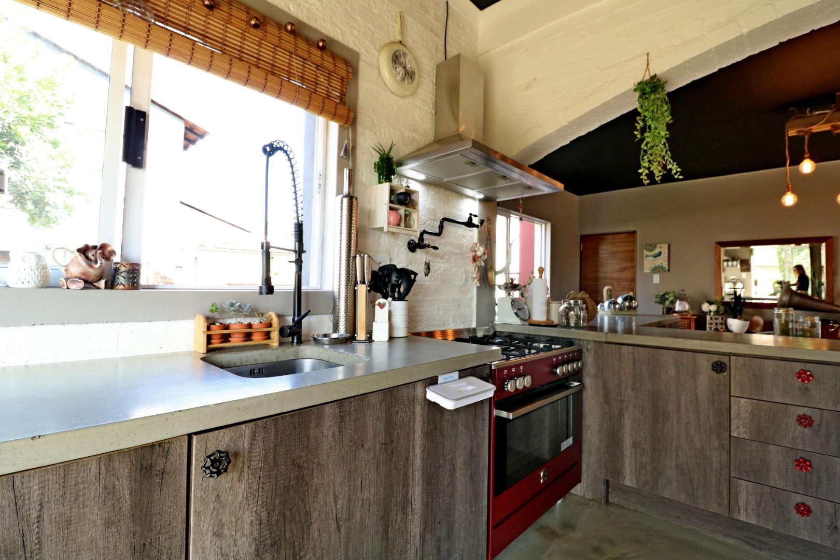
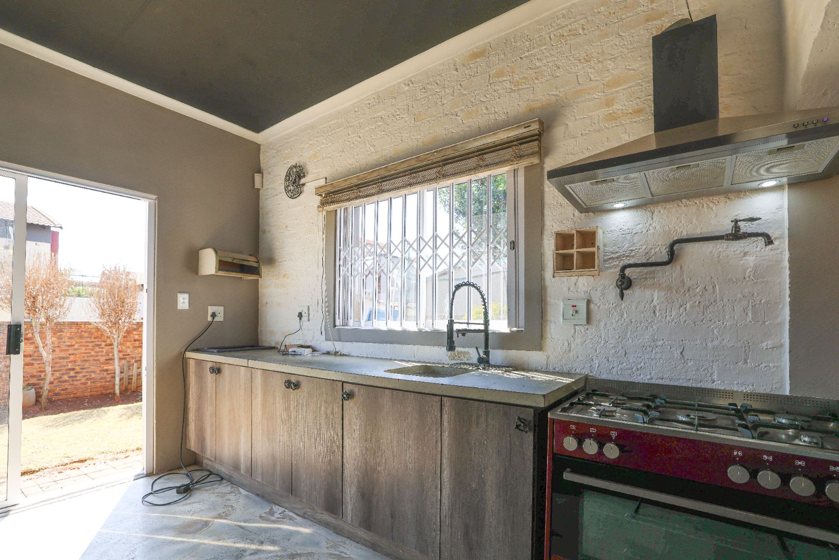
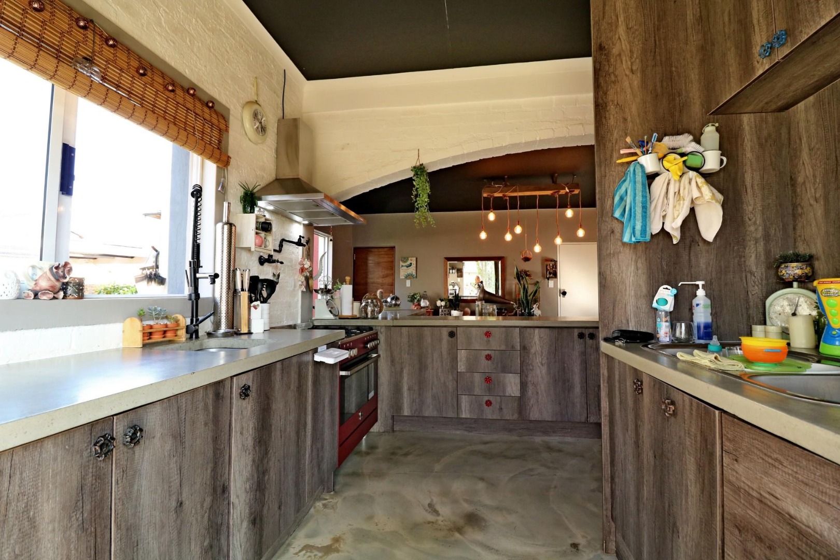
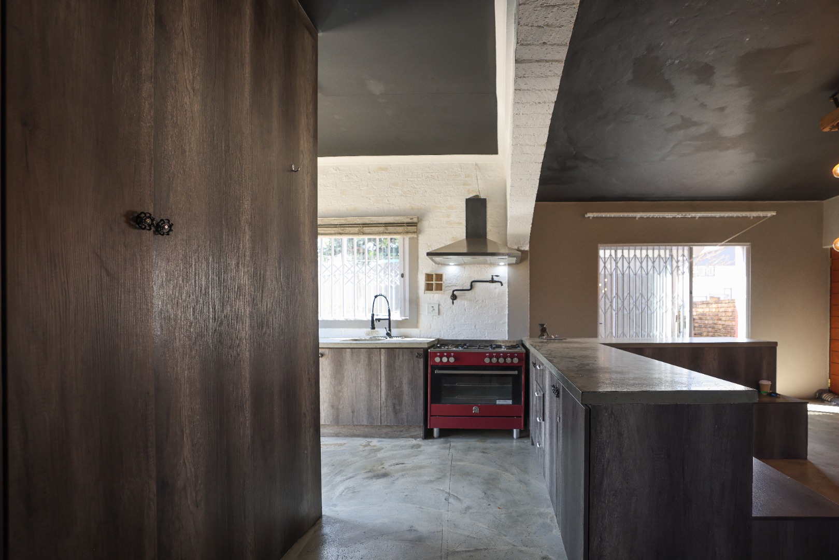
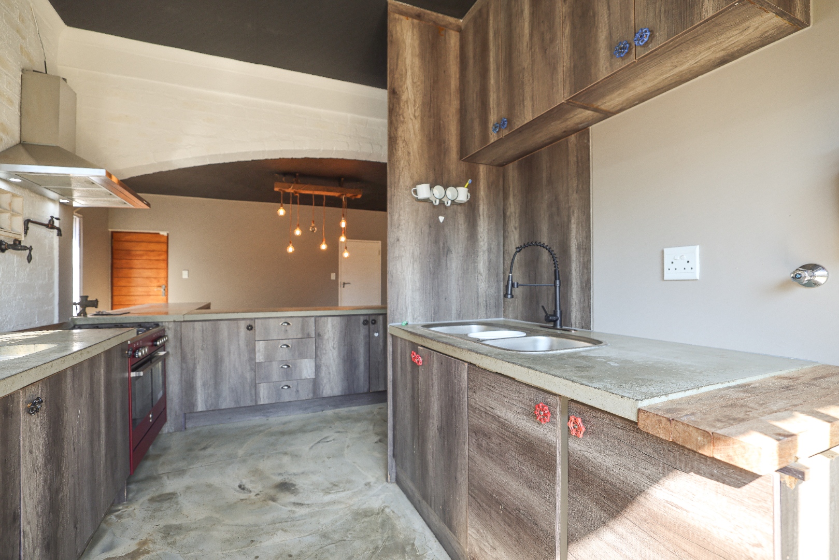
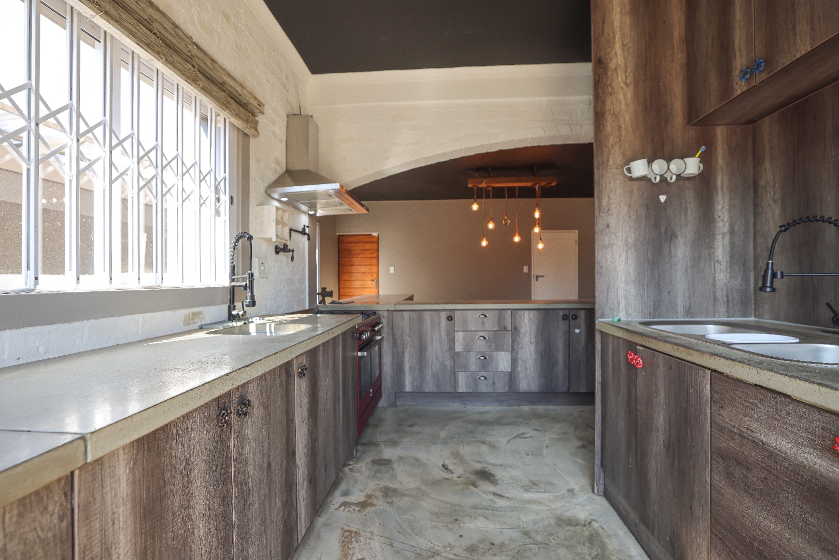
- Chef's Kitchen: A culinary dream, fitted with custom-made cabinets, concrete countertops, and professional-grade appliances, including a La Germania double gas stove/oven that will inspire your cooking creativity.
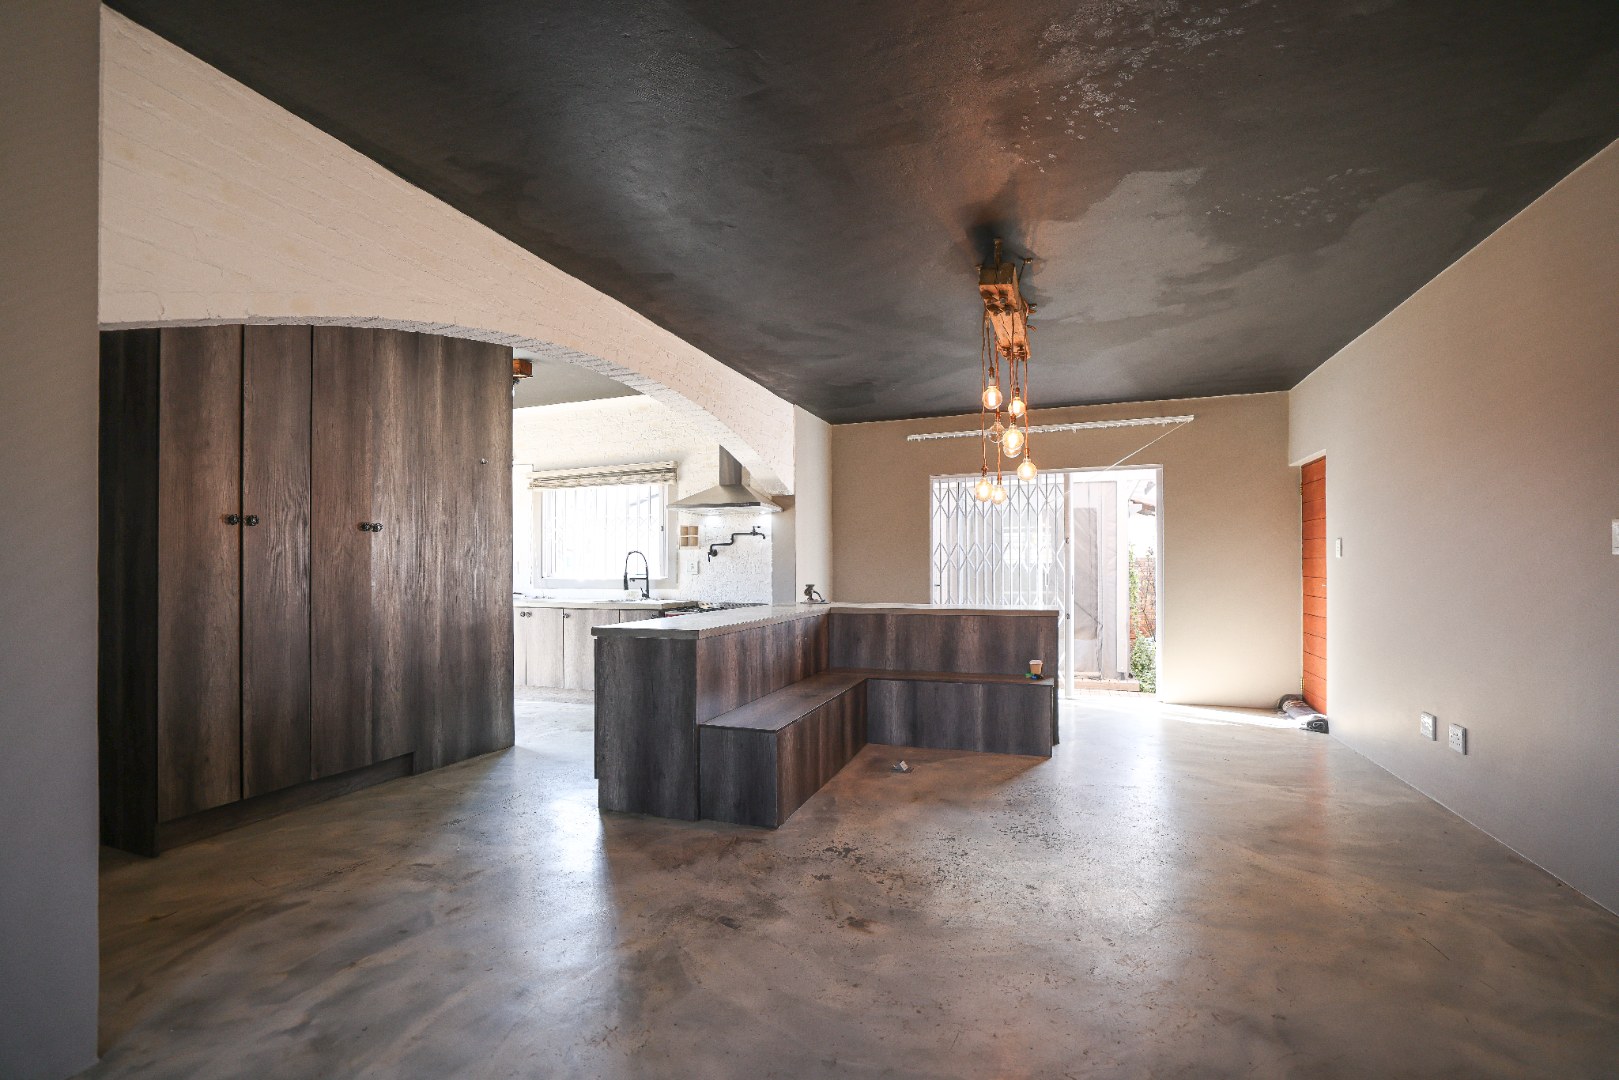
- Dining Area: Sliding glass doors open to lush garden views, filling the space with natural light and fresh air.
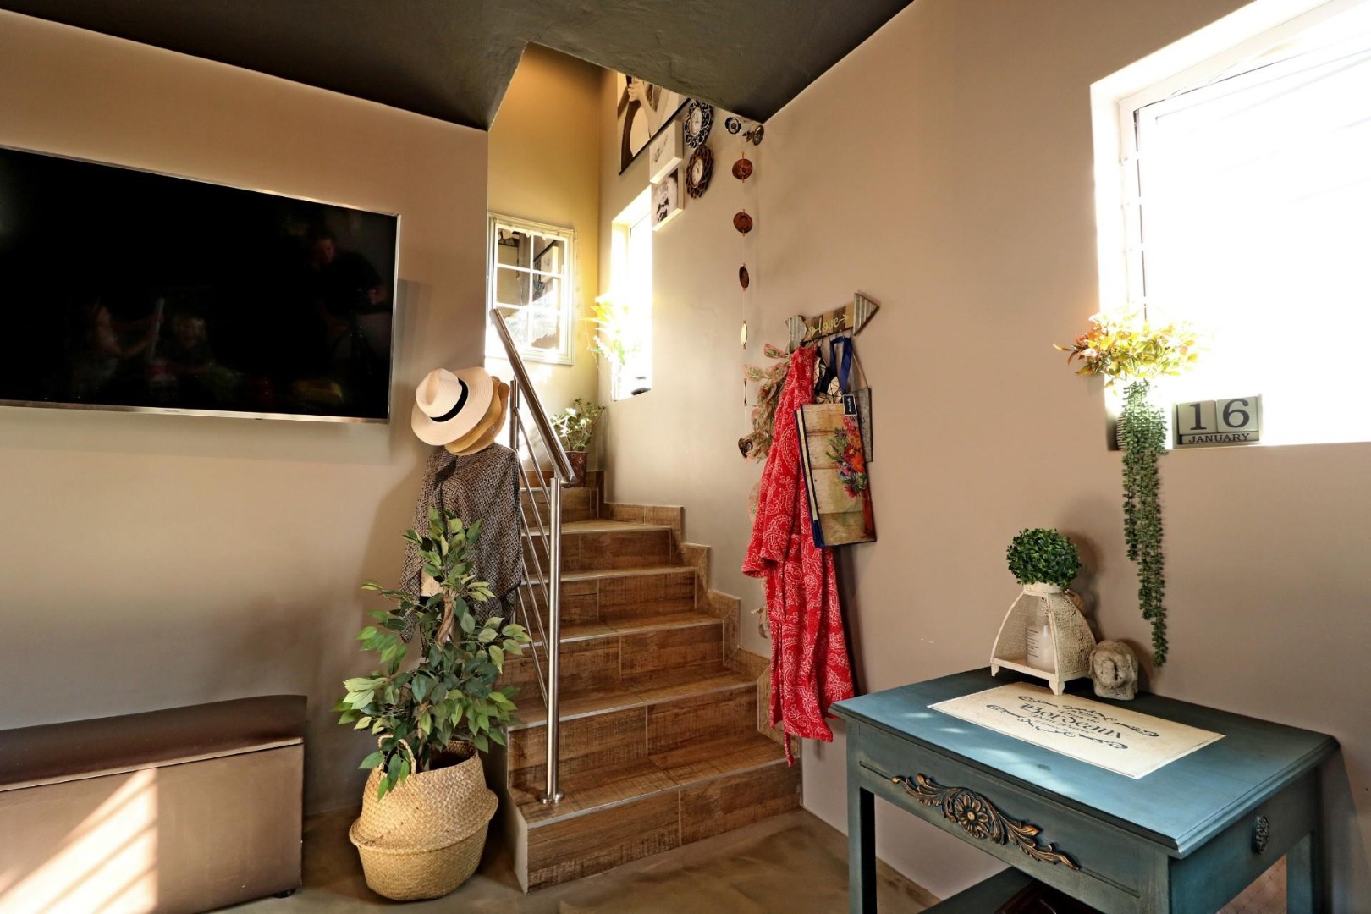
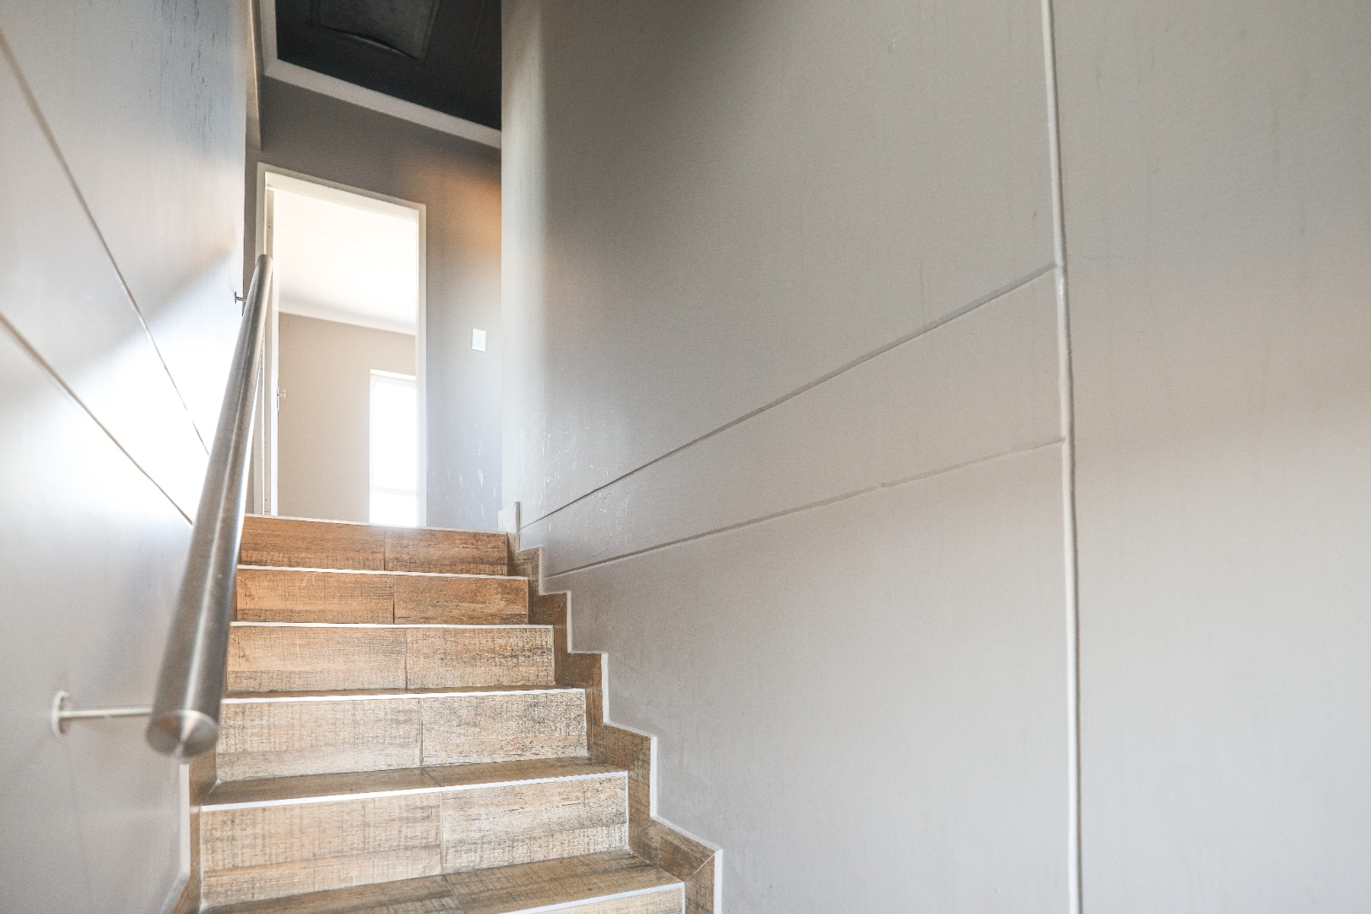
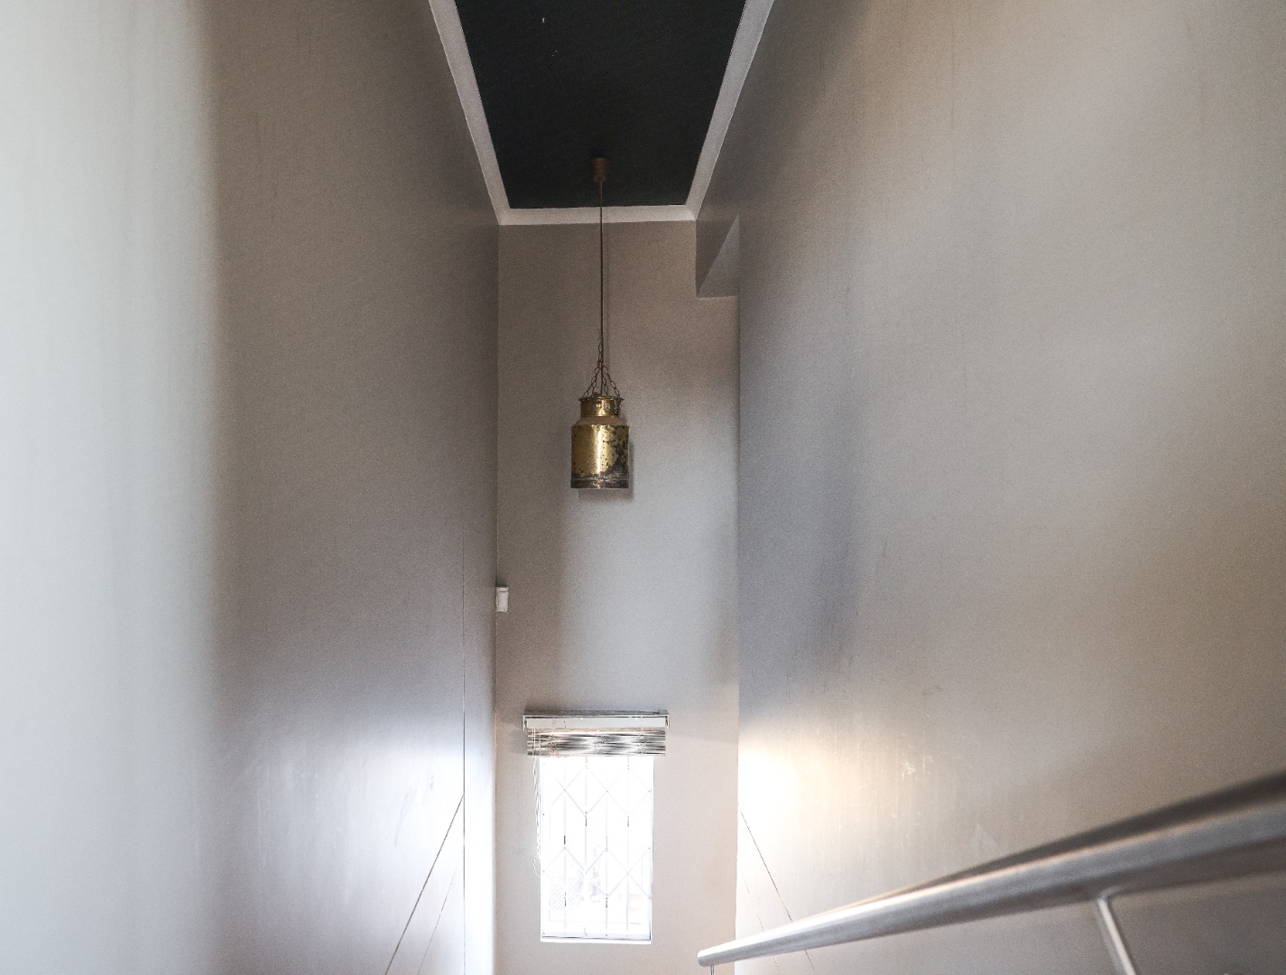
- Modern Stairway: Leads to the upper level, where all three bedrooms reflect the same sense of modern design and comfort.
Bedrooms & Bathrooms
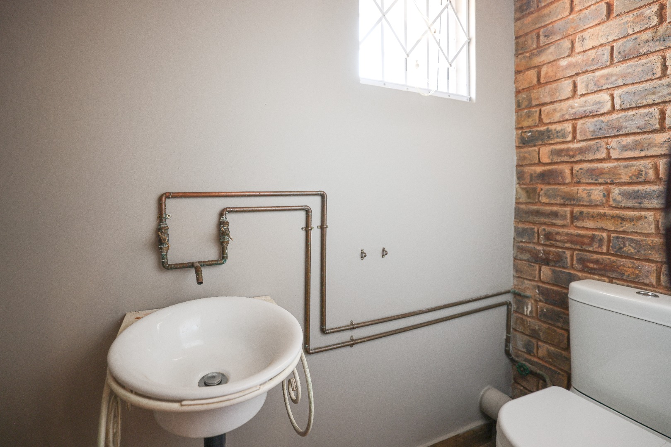
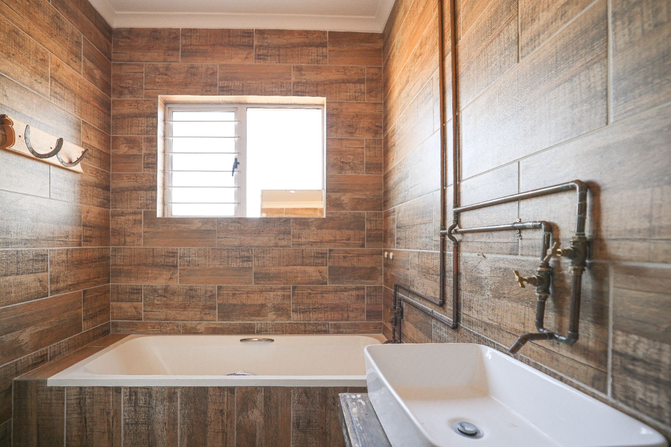
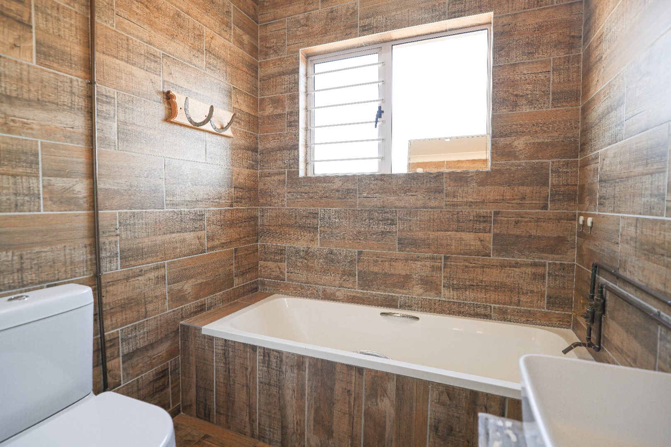
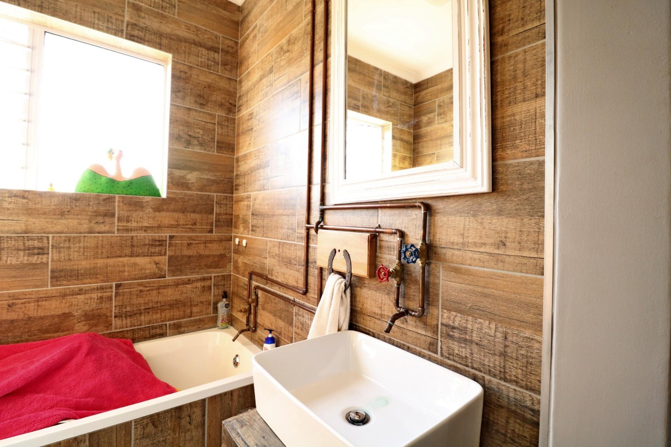
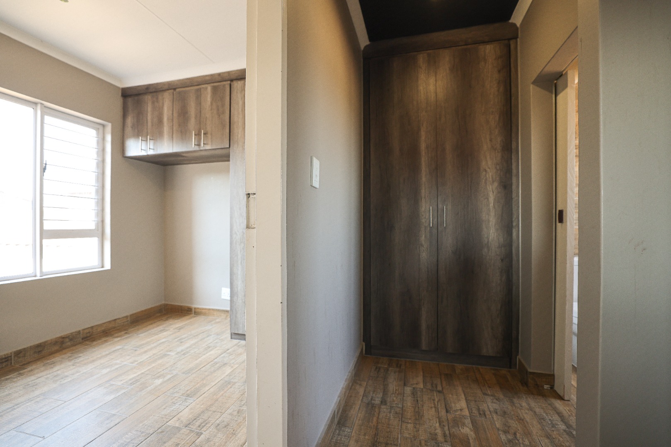
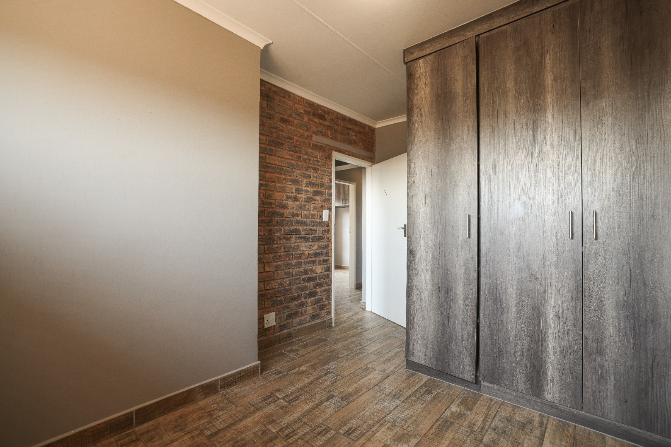
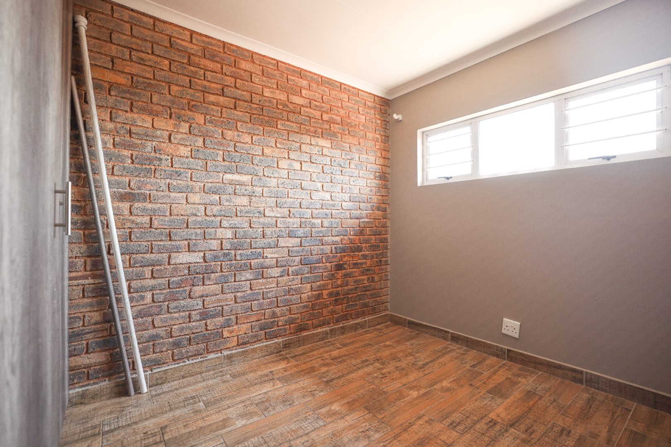
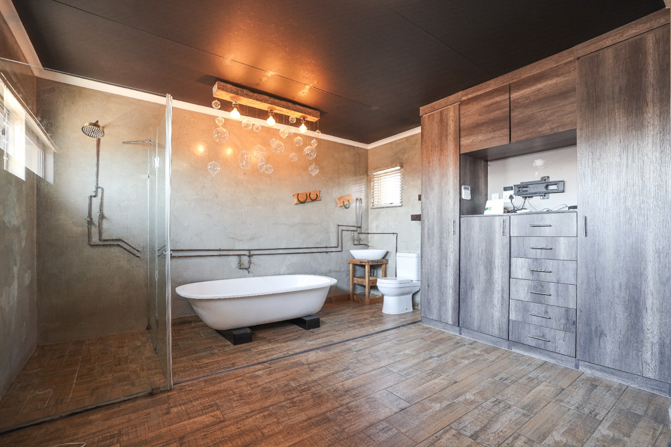
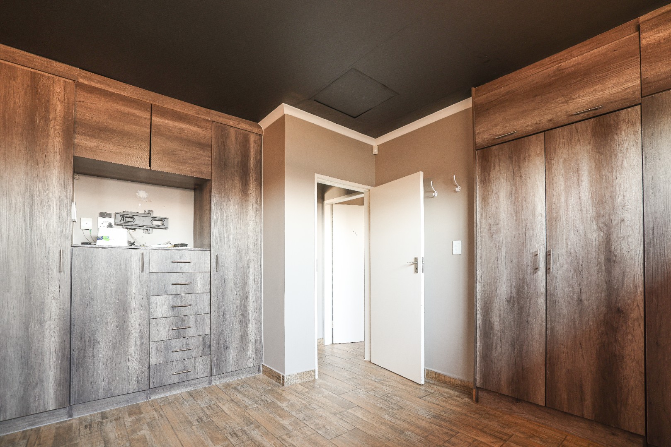
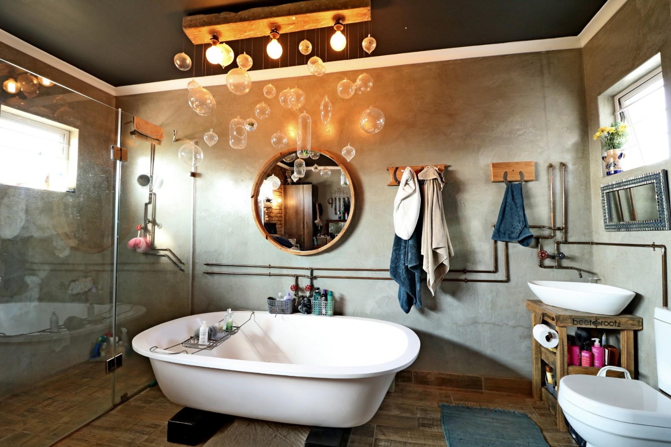
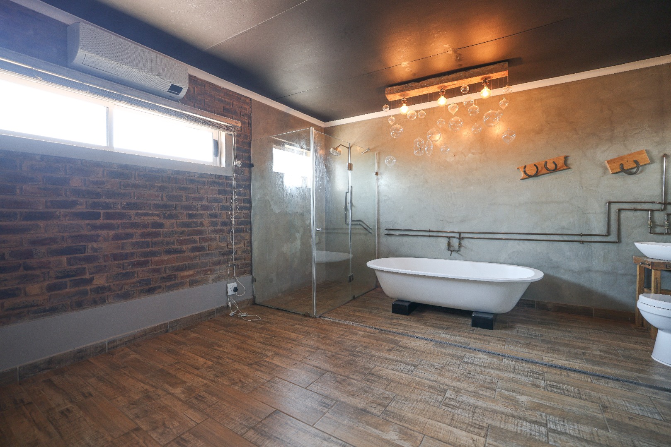
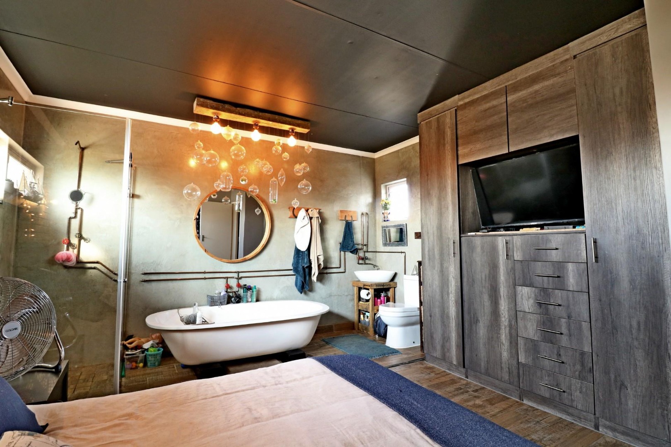
Each bedroom offers generous closet space, Italian tiled floors, and sleek finishes. The master suite is a true retreat, complete with a spa-like en-suite bathroom featuring a steam shower, copper piping, and ambient lighting for ultimate relaxation.
Lifestyle & Location
Natural light flows throughout the home, enhancing its open and inviting atmosphere. The property's proximity to private schools, shopping centres, restaurants, and clinics makes it ideally situated for convenient, modern suburban living.
This home is perfect for families, professionals, or anyone seeking a balance of elegance, comfort, and accessibility.
Let's begin your new chapter. Call today to secure this exceptional home.
Property Details
- 3 Bedrooms
- 2.5 Bathrooms
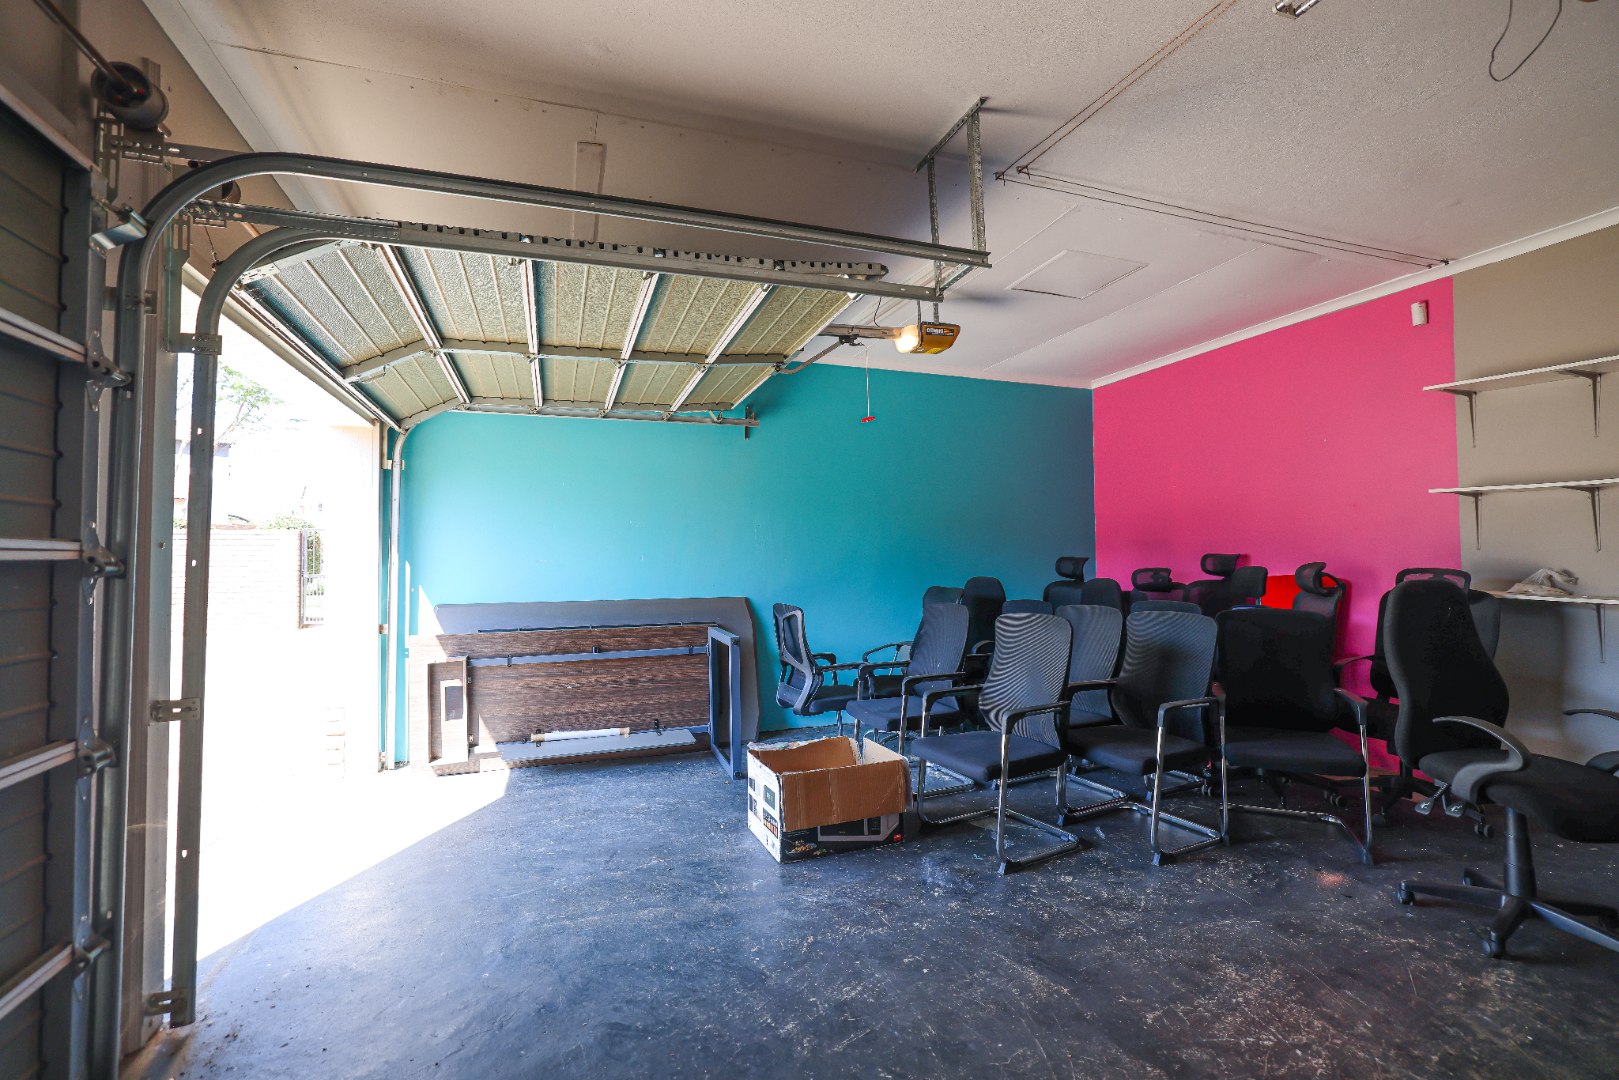
- 2 Garages
- 1 Ensuite
- 1 Lounges
- 1 Dining Area
Property Features
- Pets Allowed
- Access Gate
- Scenic View
- Kitchen
- Guest Toilet
- Paving
- Garden
- Family TV Room
Video
Virtual Tour
| Bedrooms | 3 |
| Bathrooms | 2.5 |
| Garages | 2 |
| Floor Area | 147 m2 |
| Erf Size | 34 680.0 m2 |
Contact the Agent

Simona Oertel
Full Status Property Practitioner