- 2
- 1
- 61 m2
- 3 000.0 m2
Monthly Costs
Monthly Bond Repayment ZAR .
Calculated over years at % with no deposit. Change Assumptions
Affordability Calculator | Bond Costs Calculator | Bond Repayment Calculator | Apply for a BondBond Calculator

Disclaimer: The estimates contained on this webpage are provided for general information purposes and should be used as a guide only. While every effort is made to ensure the accuracy of the calculator, RE/MAX of Southern Africa cannot be held liable for any loss or damage arising directly or indirectly from the use of this calculator, including any incorrect information generated by this calculator, and/or arising pursuant to your reliance on such information.
Mun. Rates & Taxes: ZAR 200.00
Property description
Two-Bedroom Apartment in Pretoria West Complex
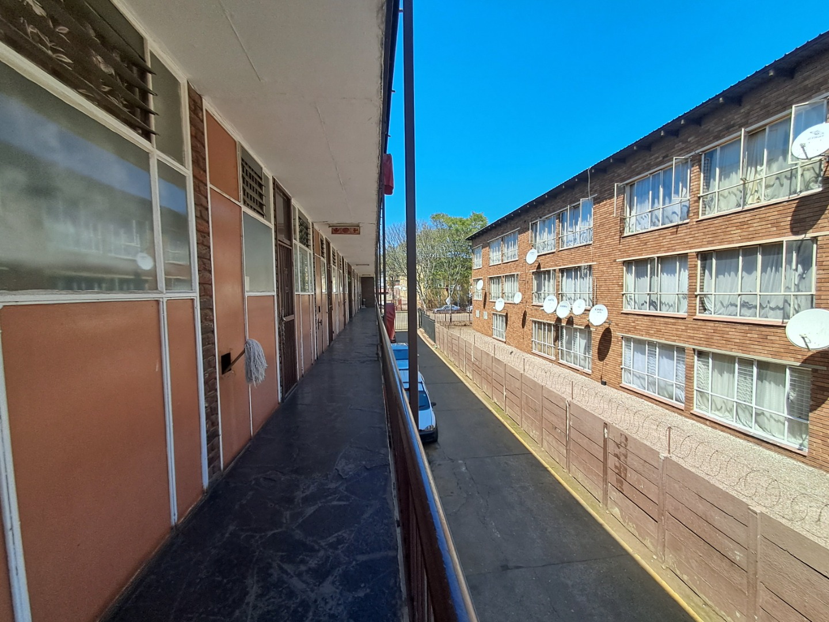
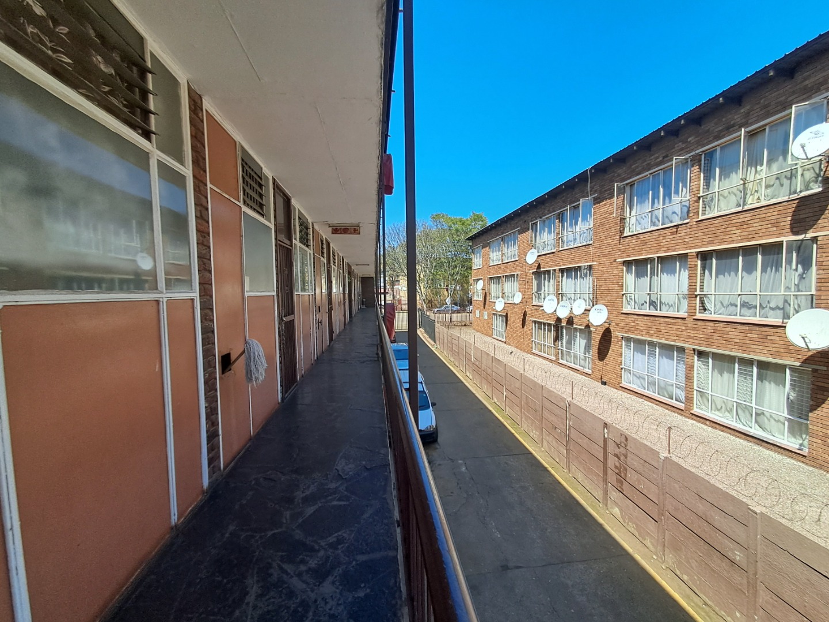
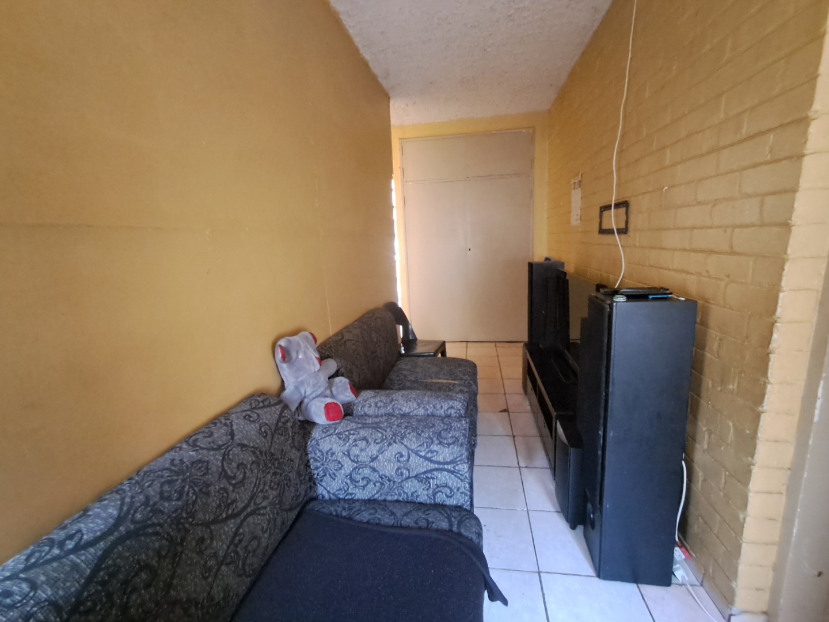
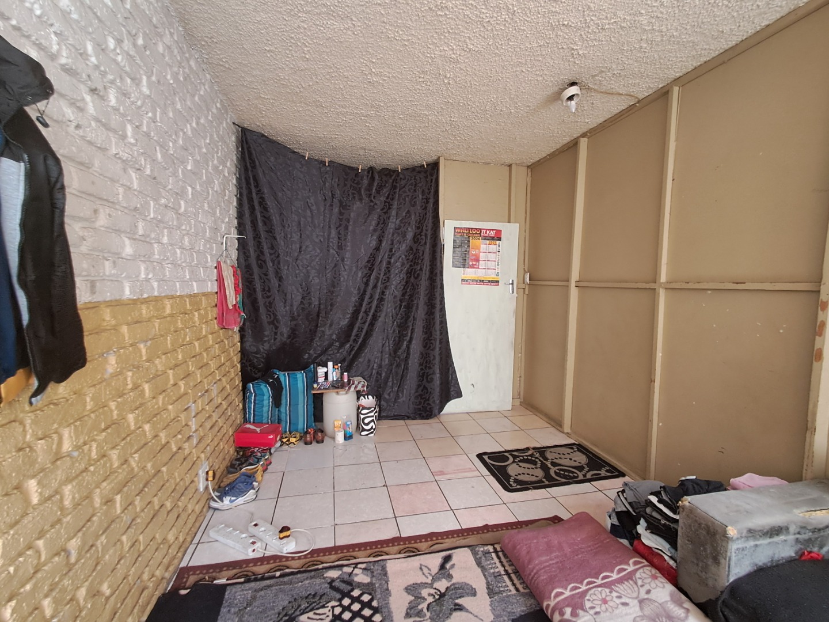
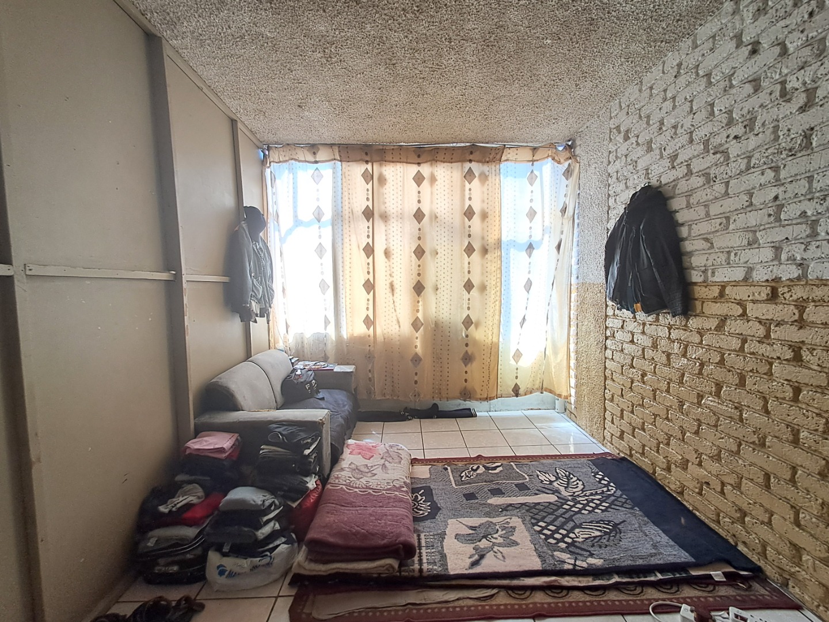
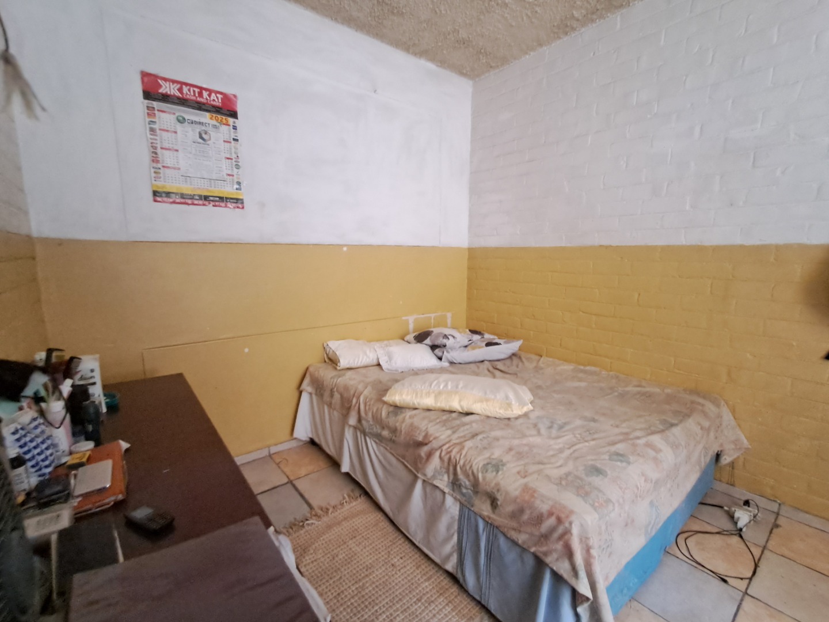
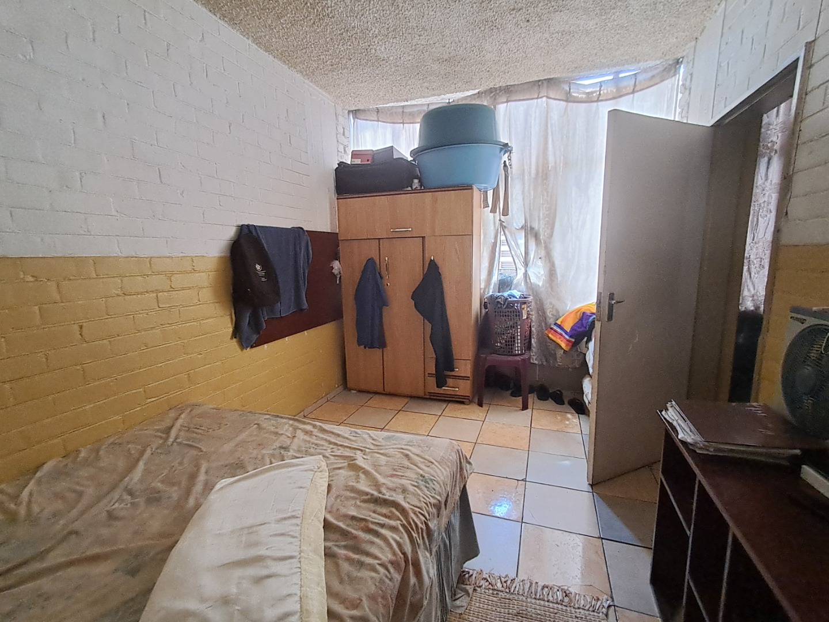
This first-floor apartment offers practical living in a well-established complex setting within Pretoria West's vibrant metropolitan community. The 61 square metre layout comprises two bedrooms and one bathroom, providing comfortable accommodation for small families, professionals, or students. Natural light flows through the unit, creating an inviting atmosphere throughout the living spaces.
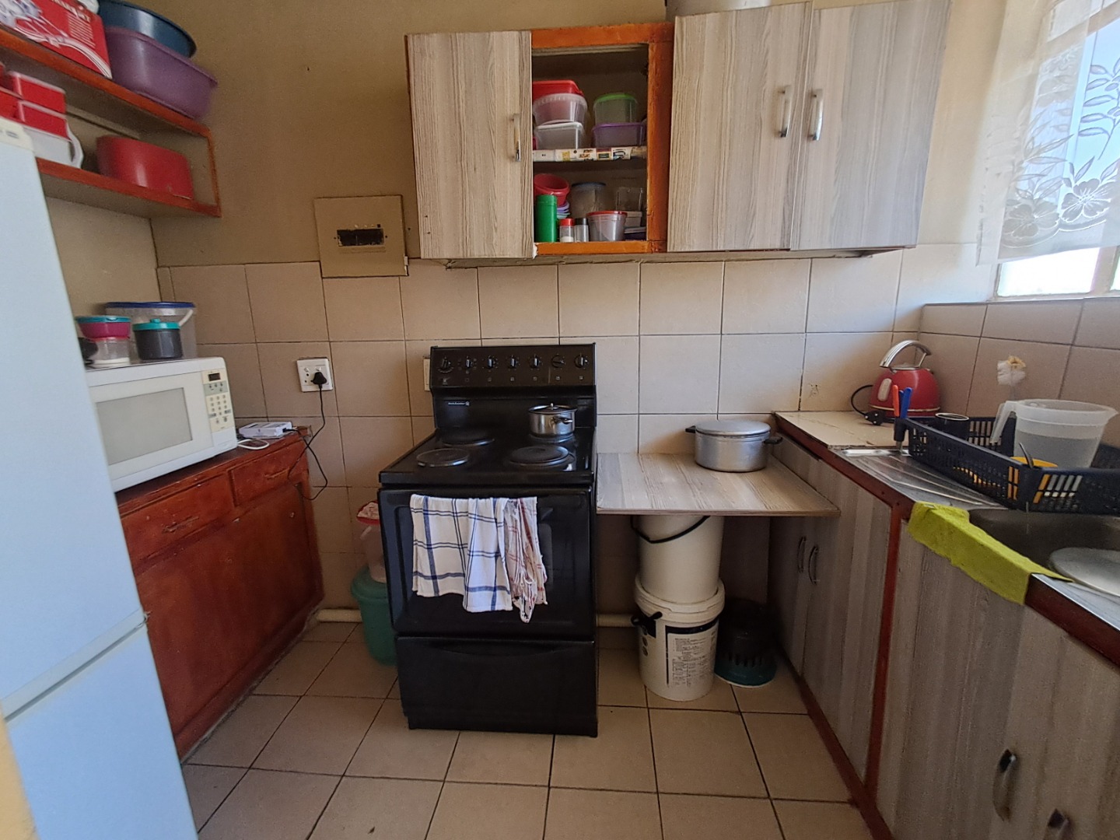
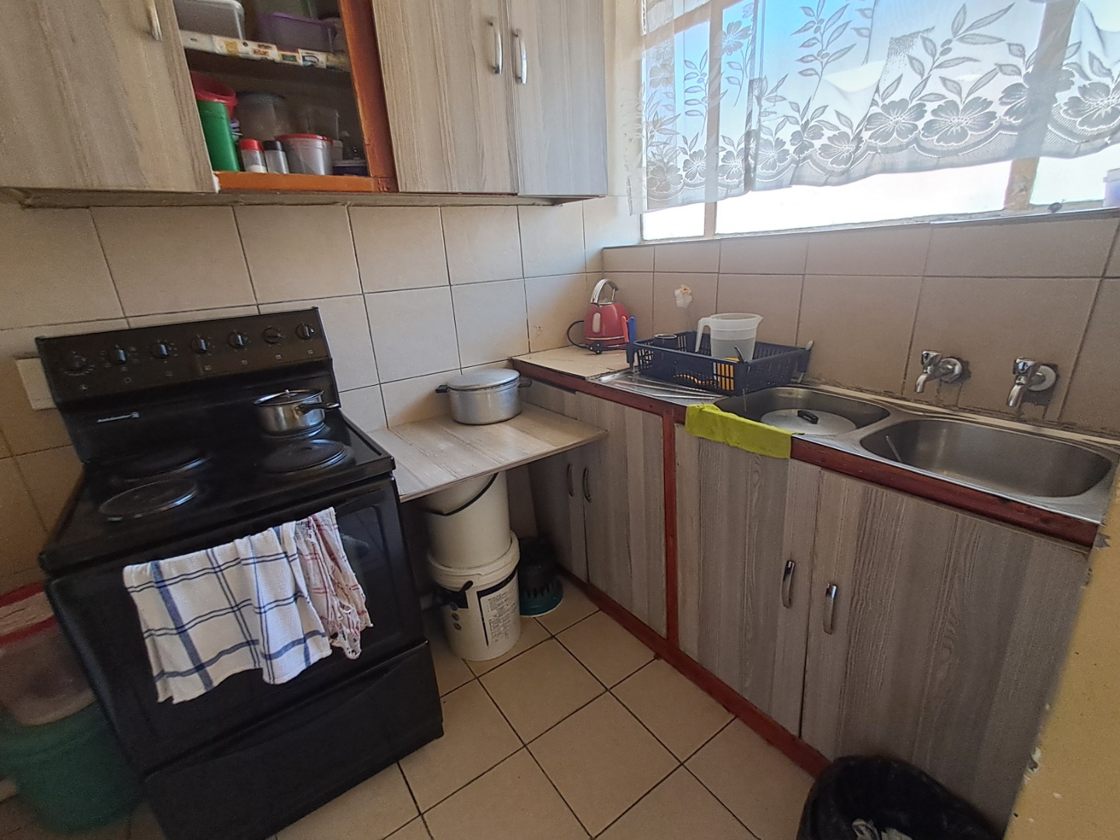
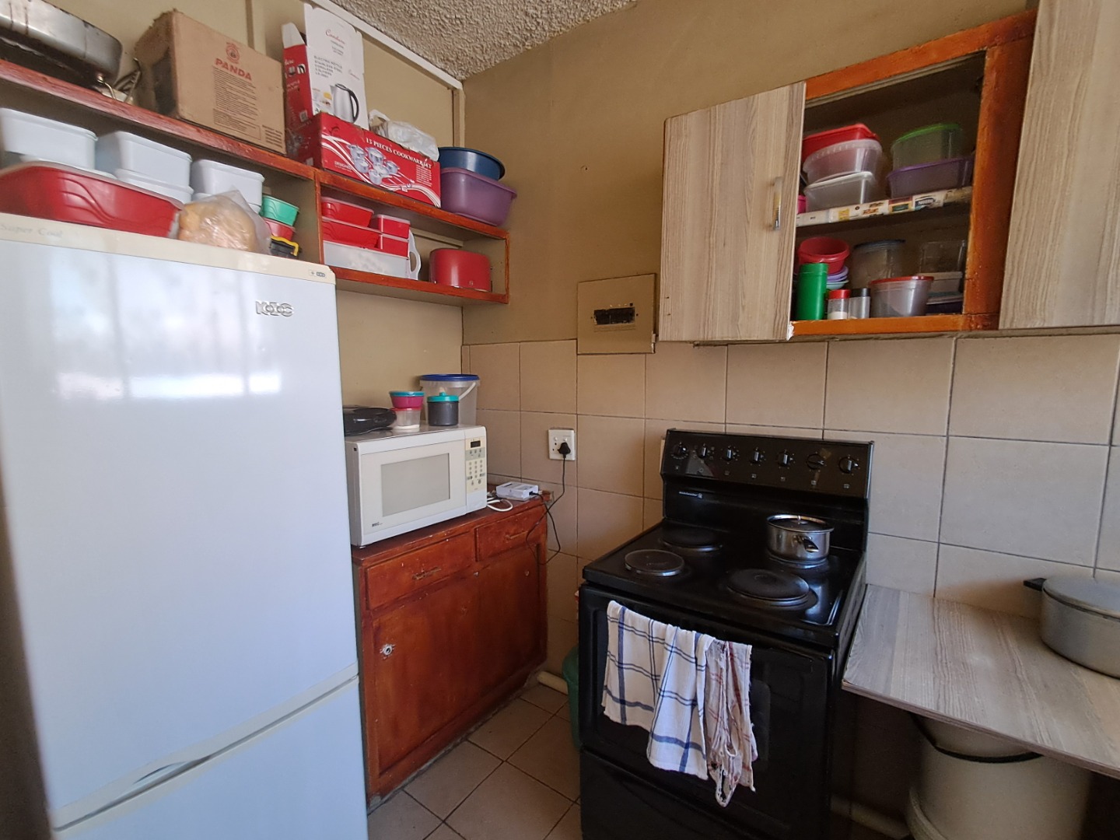
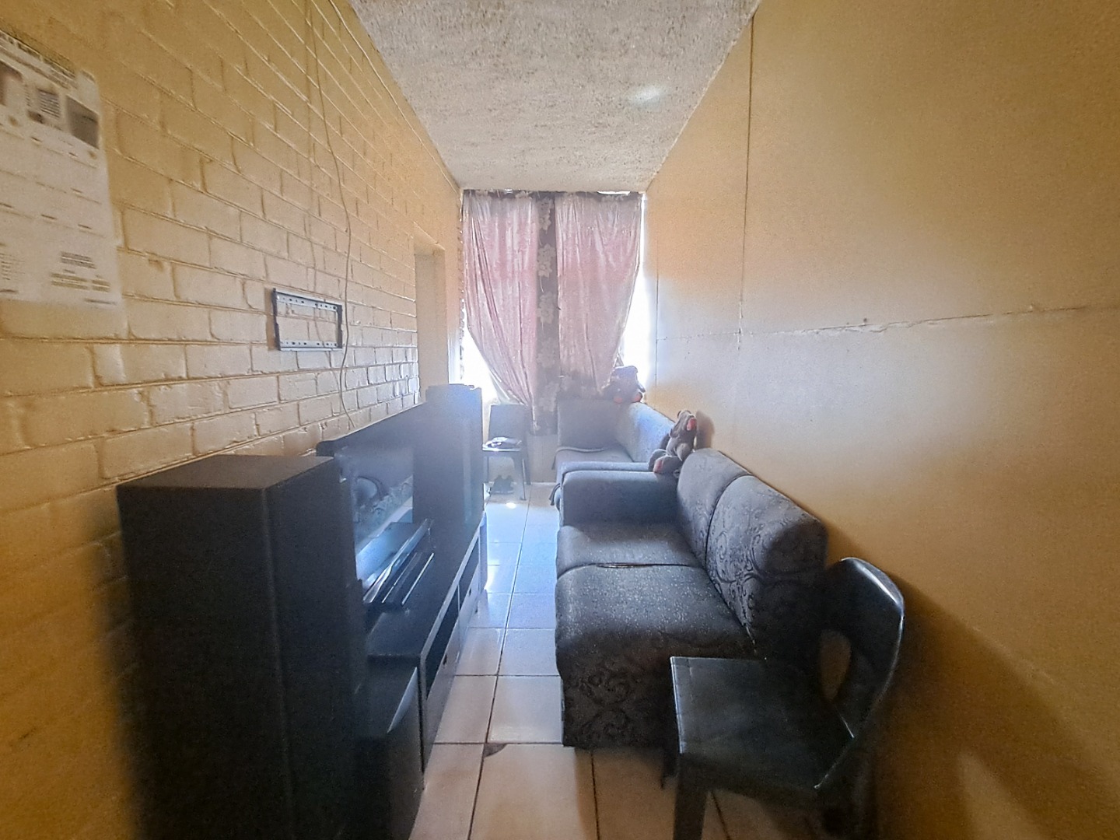
The kitchen features functional cabinetry, a black electric stove, and essential appliances including a microwave and refrigerator. Tiled walls and countertops ensure easy maintenance and durability. The lounge provides a relaxed gathering space with tiled flooring and window access, while storage solutions are integrated throughout the apartment for practical everyday living and organisation.
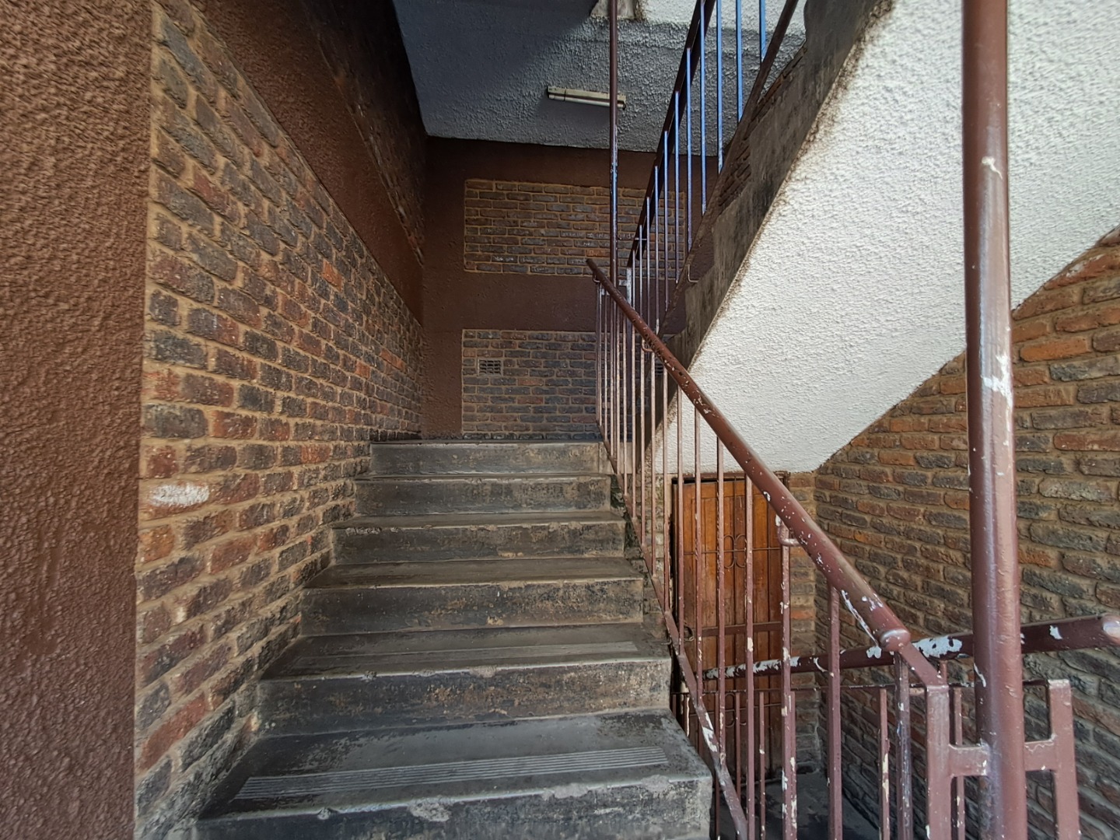
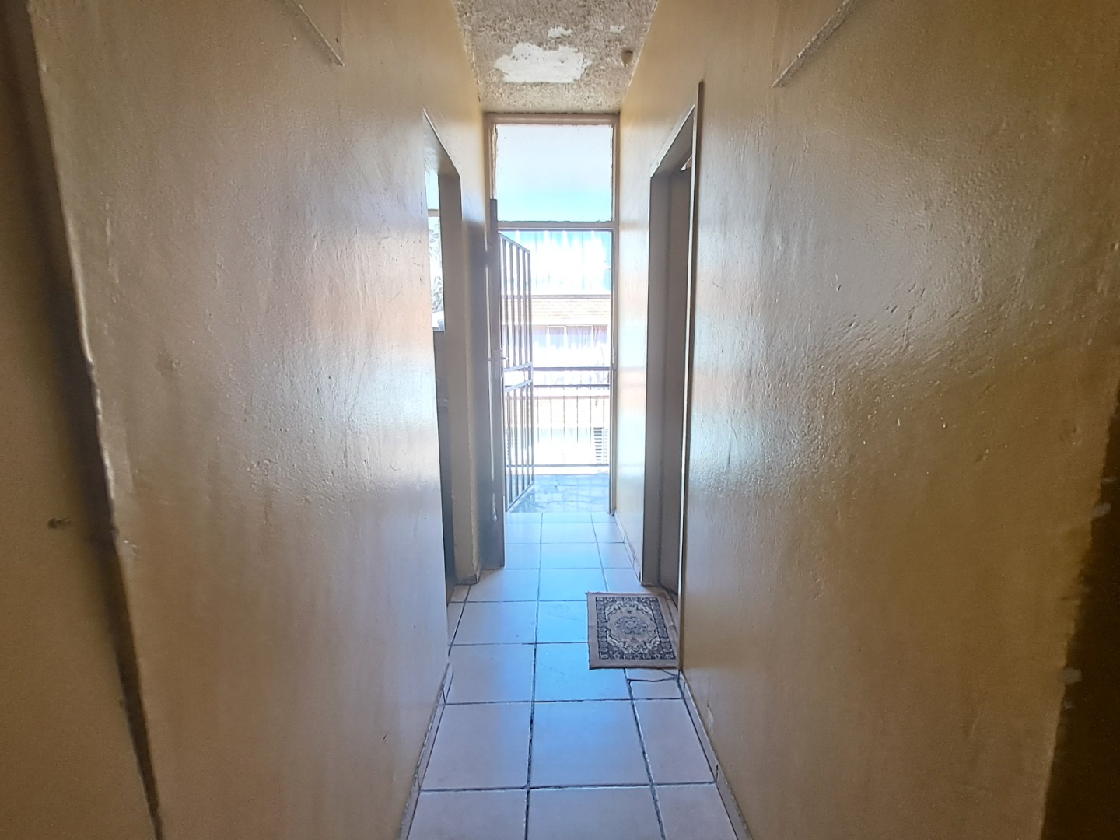
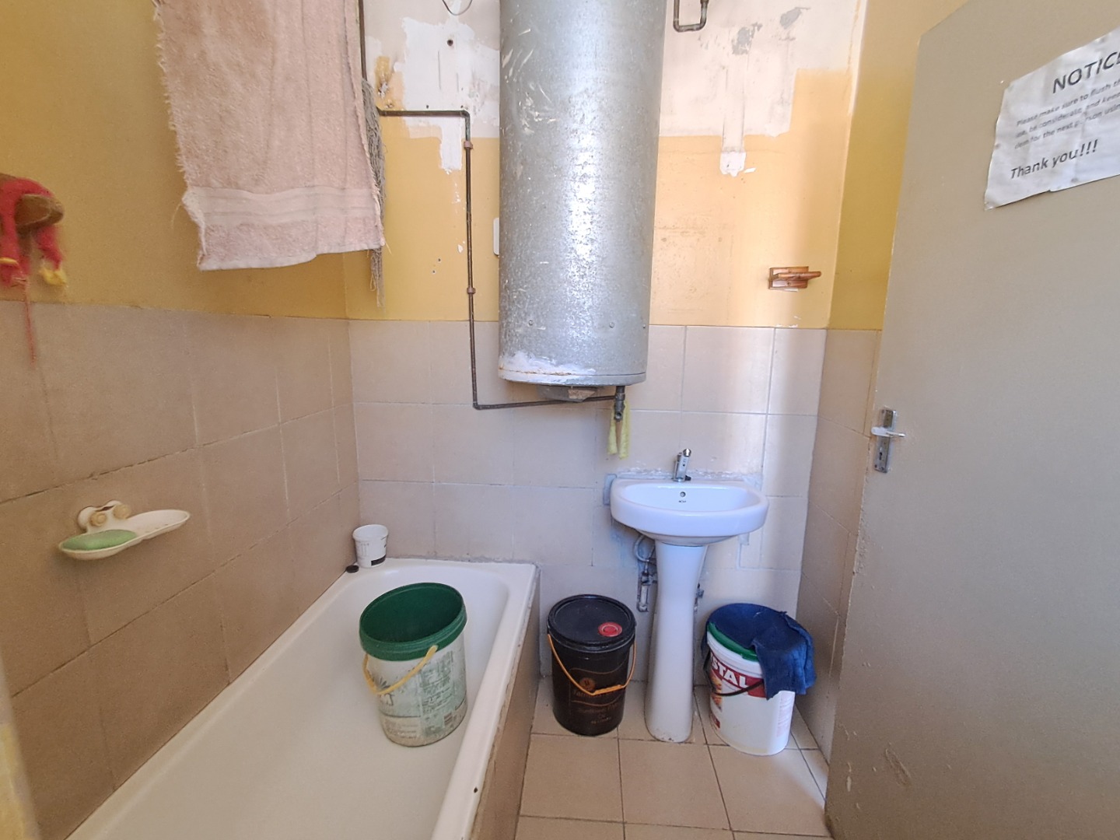
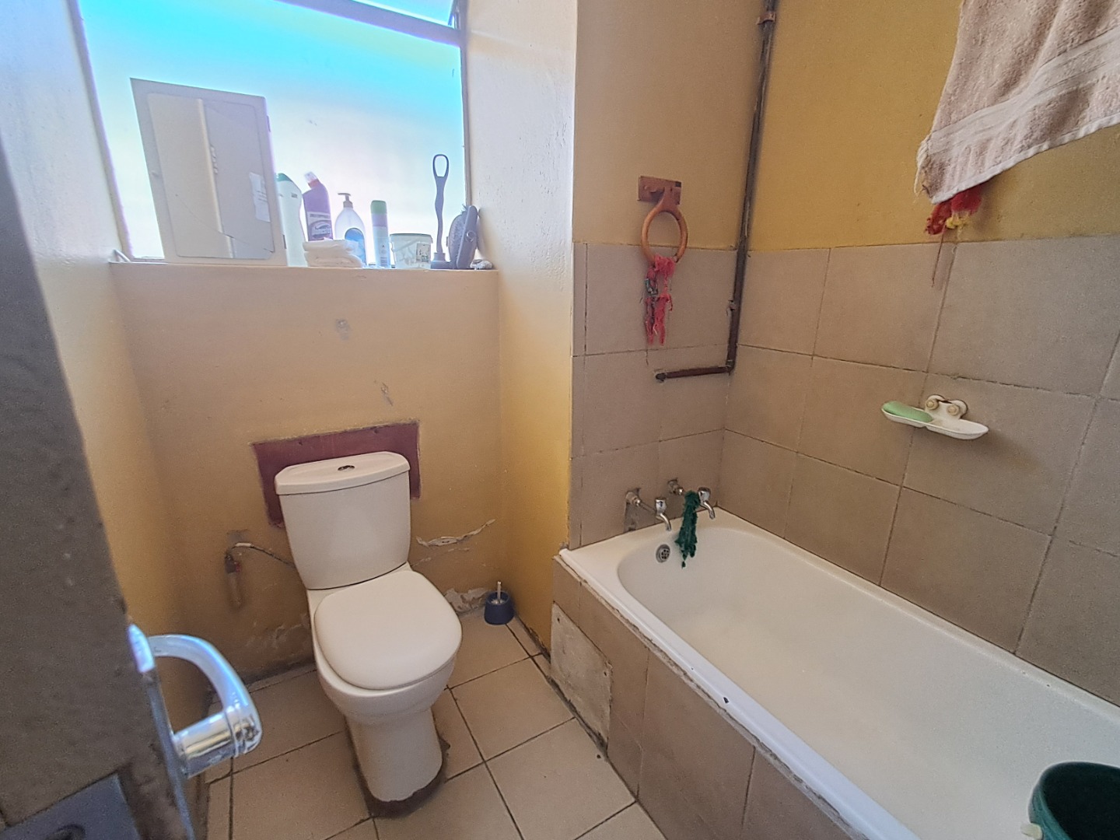
The bathroom includes a bathtub, pedestal basin, and toilet with tiled finishes, complemented by a geyser for reliable hot water supply. Security is prioritised with burglar bars and secure access gates throughout the complex. One parking space is allocated to the property, with paved common areas providing convenient access and movement within the established complex setting.
Key Features
Two bedrooms, one bathroom
61 square metre floor area
Equipped kitchen with appliances
One allocated parking space
Secure complex with access control
Contact us today to arrange a viewing.
Property Details
- 2 Bedrooms
- 1 Bathrooms
- 1 Lounges
Property Features
- Access Gate
- Paving
| Bedrooms | 2 |
| Bathrooms | 1 |
| Floor Area | 61 m2 |
| Erf Size | 3 000.0 m2 |