- 3
- 3
- 1
- 324 m2
- 1 047.0 m2
Monthly Costs
Monthly Bond Repayment ZAR .
Calculated over years at % with no deposit. Change Assumptions
Affordability Calculator | Bond Costs Calculator | Bond Repayment Calculator | Apply for a BondBond Calculator

Disclaimer: The estimates contained on this webpage are provided for general information purposes and should be used as a guide only. While every effort is made to ensure the accuracy of the calculator, RE/MAX of Southern Africa cannot be held liable for any loss or damage arising directly or indirectly from the use of this calculator, including any incorrect information generated by this calculator, and/or arising pursuant to your reliance on such information.
Mun. Rates & Taxes: ZAR 1376.00
Property description
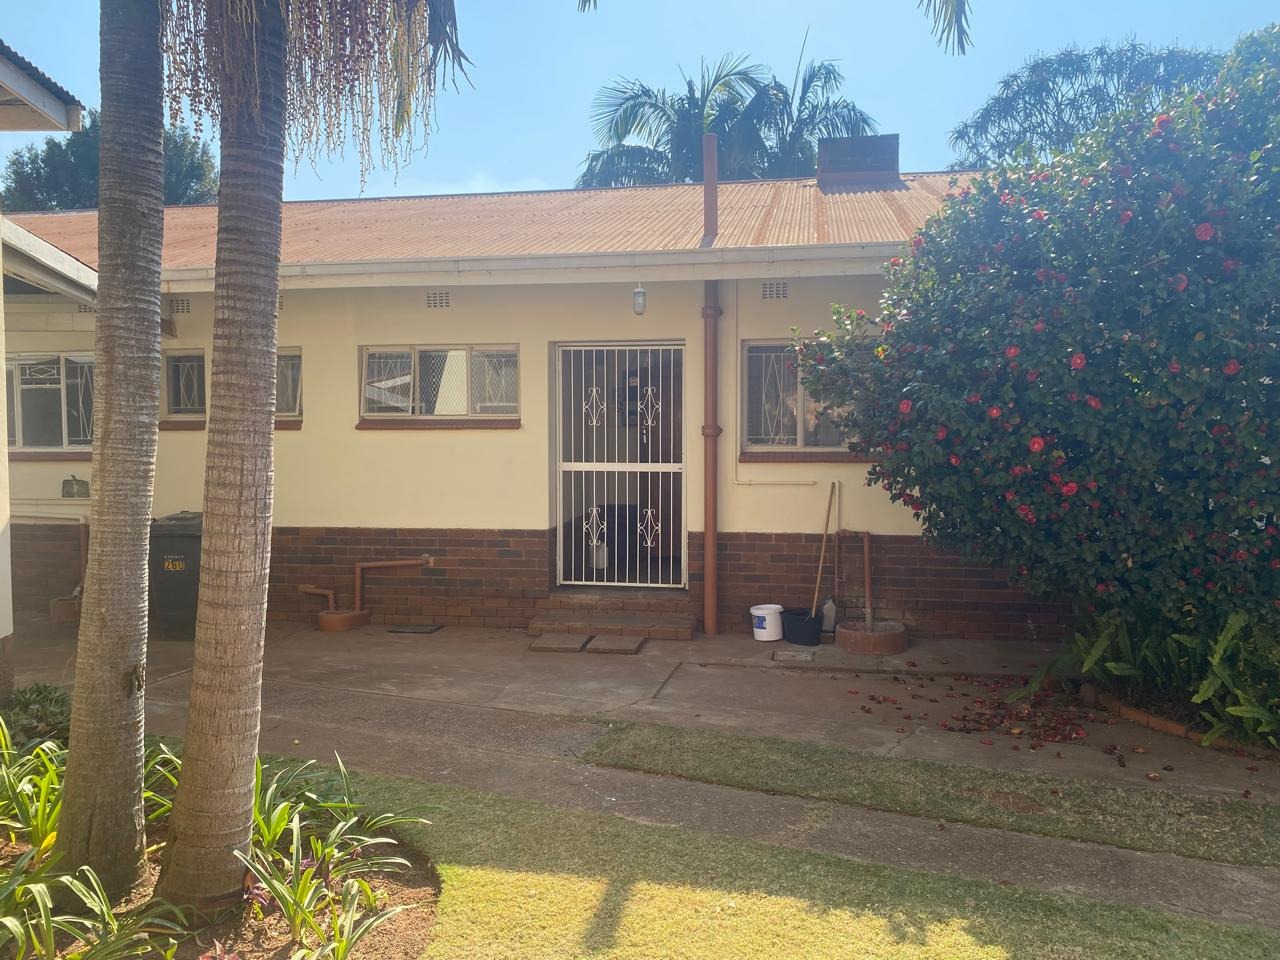
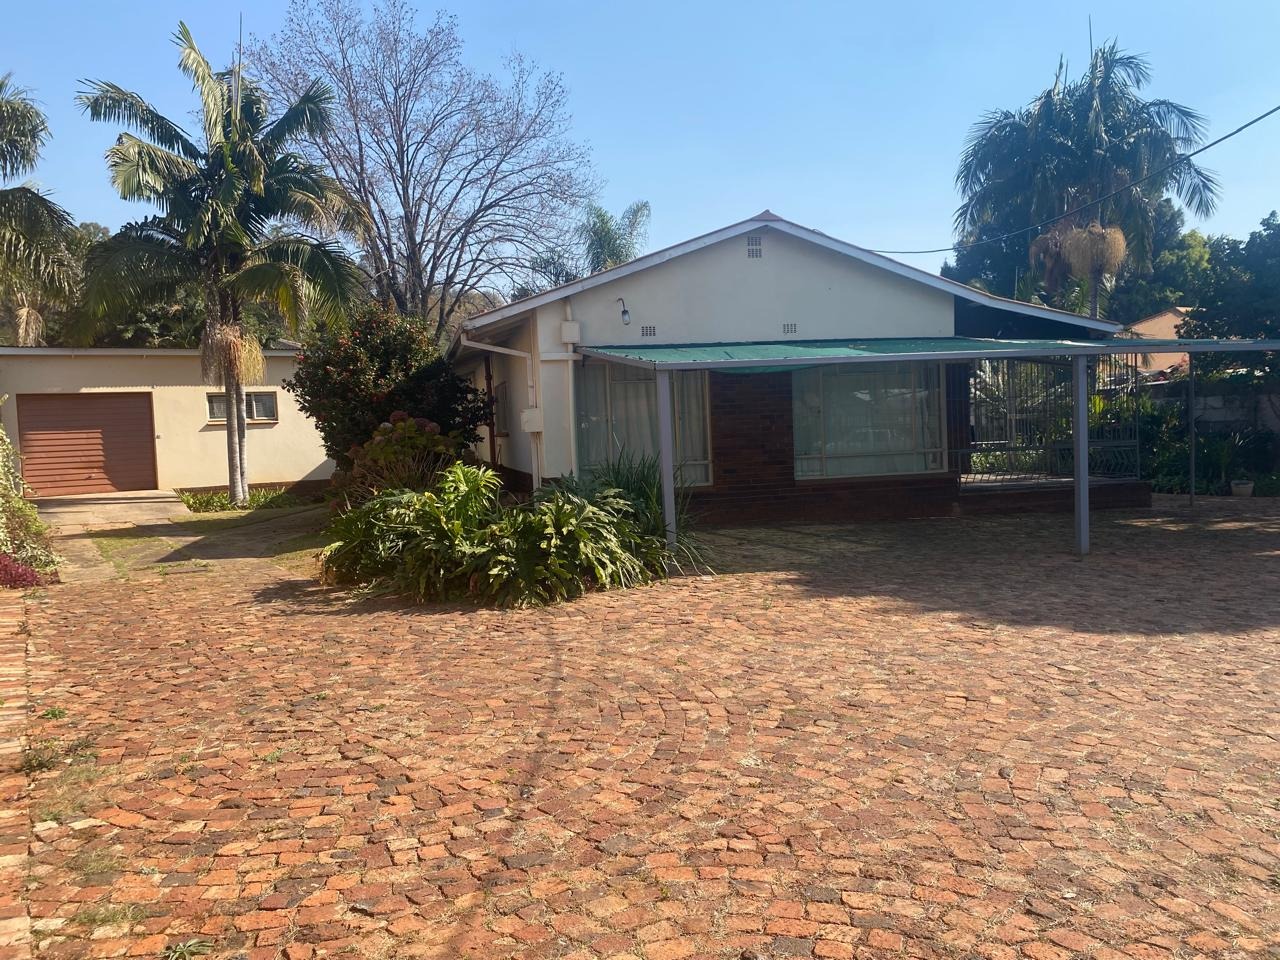
Spacious Family Home with Business
Potential on a Prime Busy Road
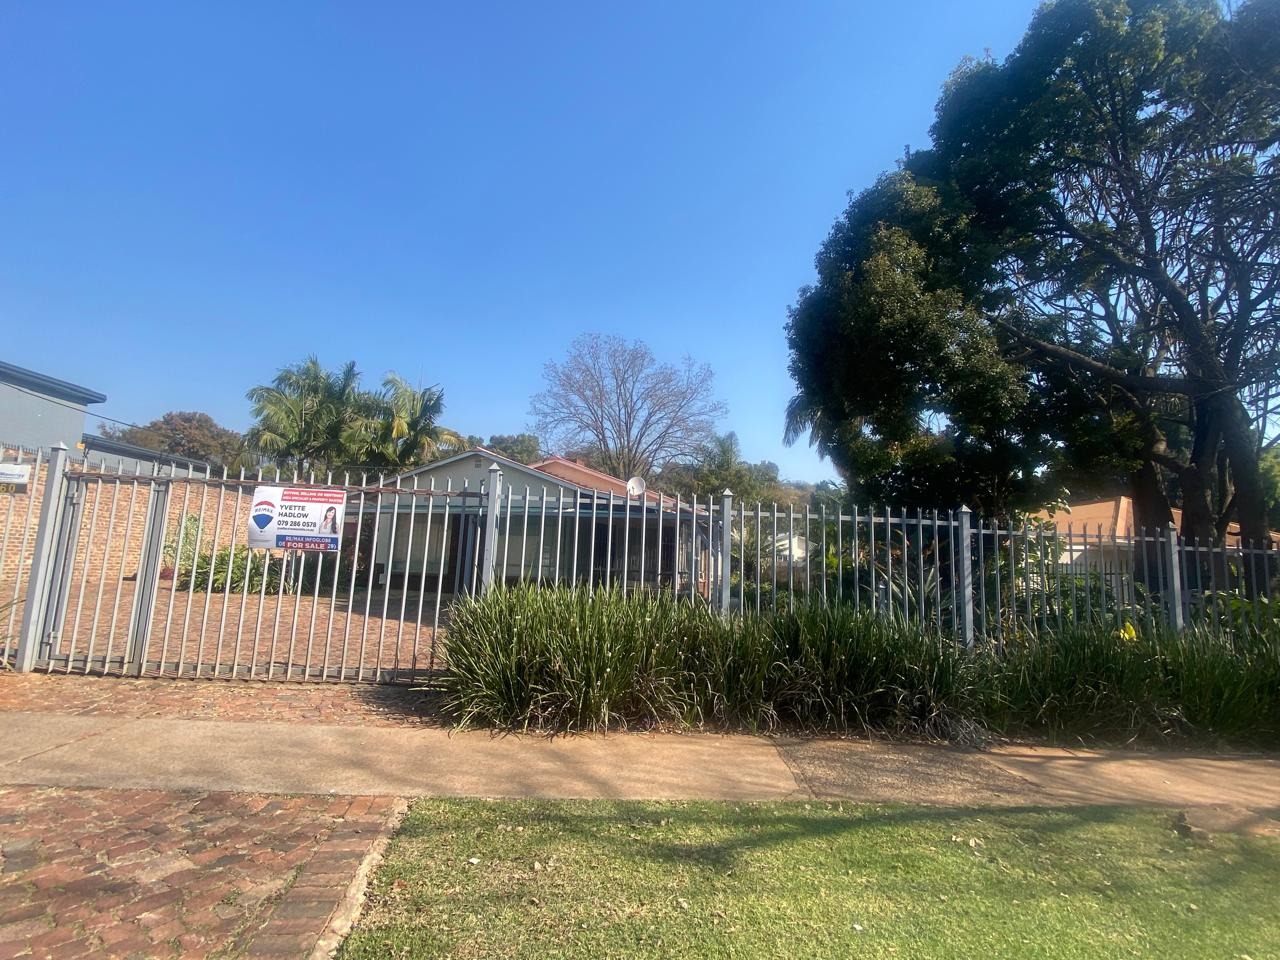
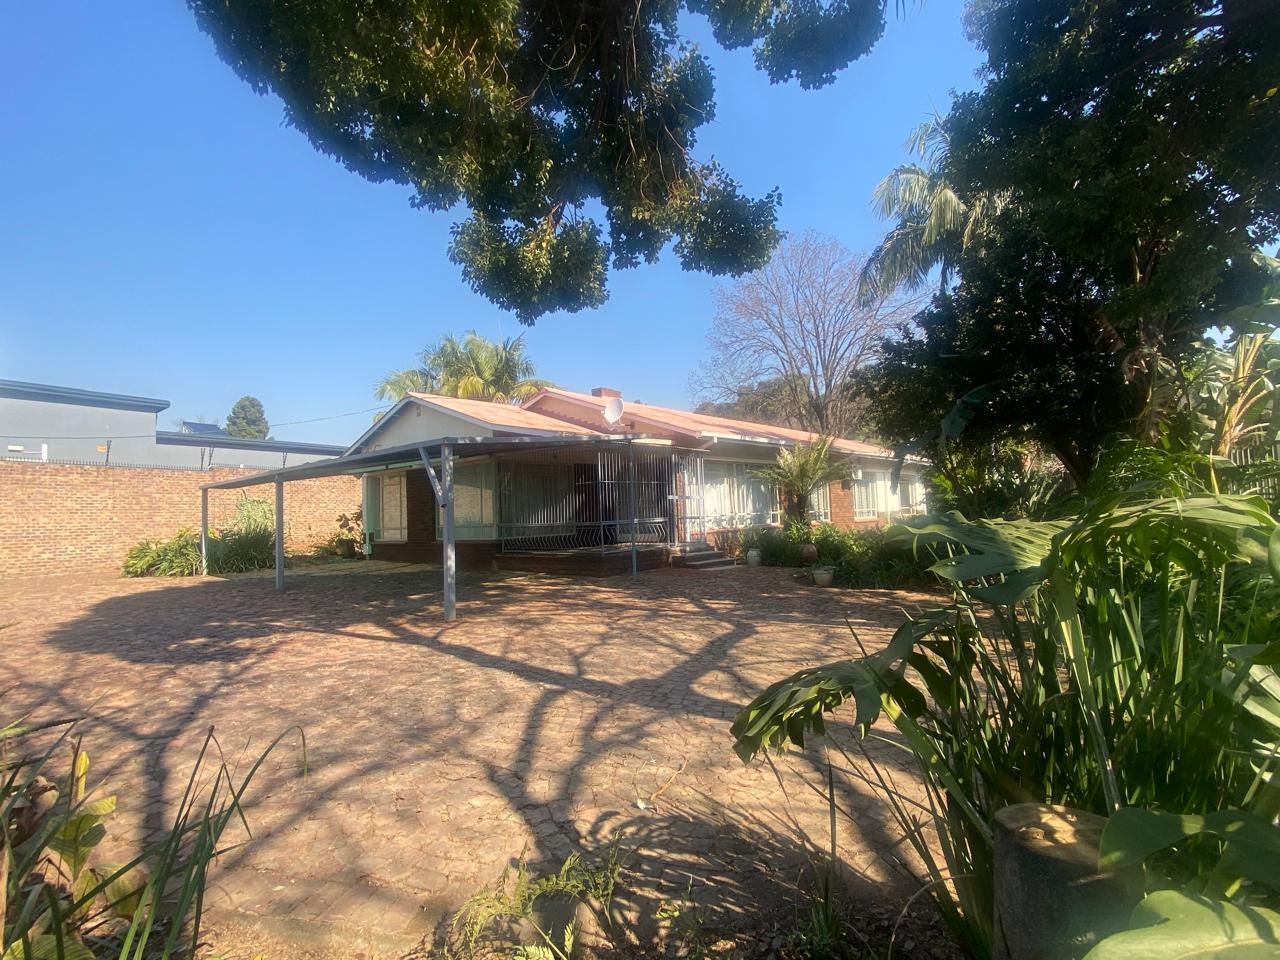
This spacious and well-maintained family home offers exceptional
versatility, making it an ideal residence or an excellent opportunity for
business use. Situated on a generous 1,047 m² stand with a 324 m²
home, the property is perfectly positioned on a busy road, making it
suitable for offices, consulting rooms, a commune, or other business ventures
(subject to the necessary approvals).
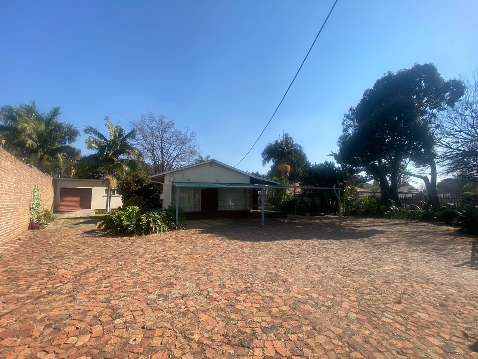
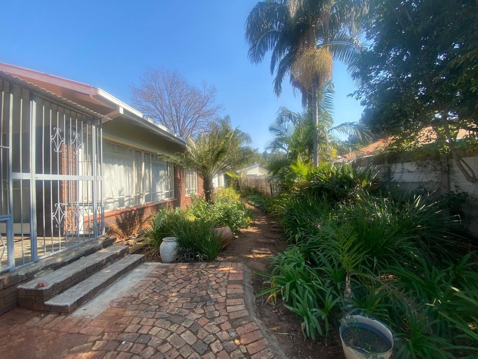
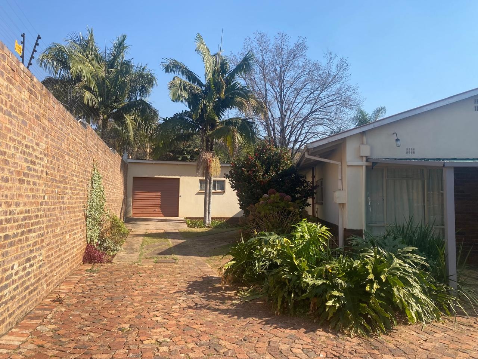
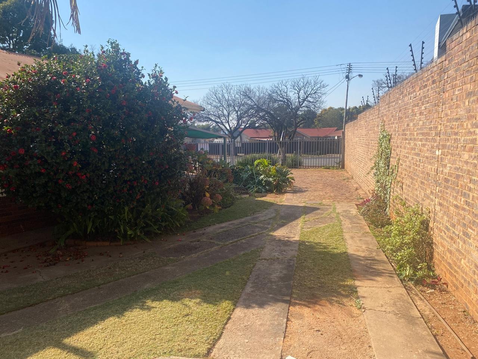
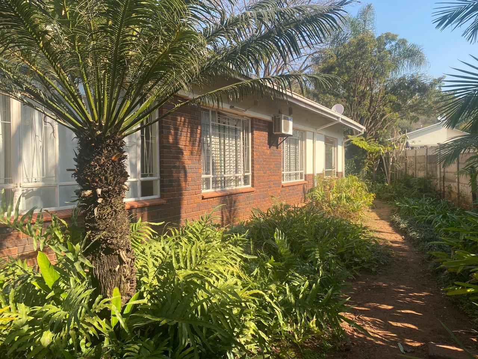
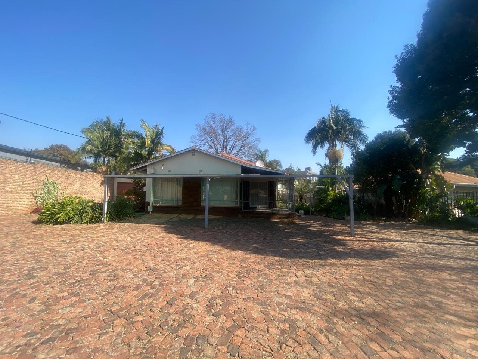
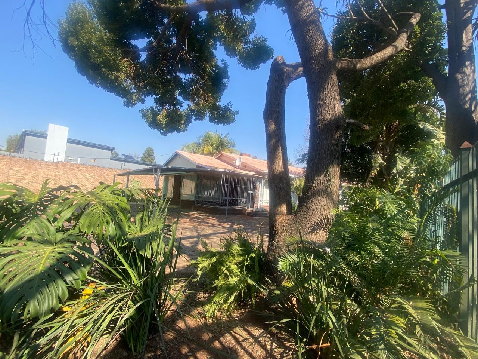
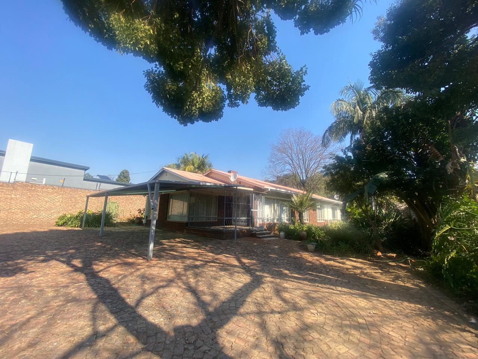
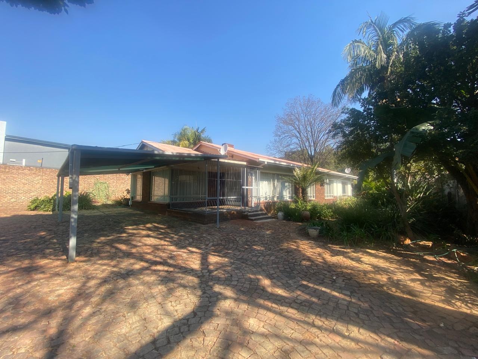
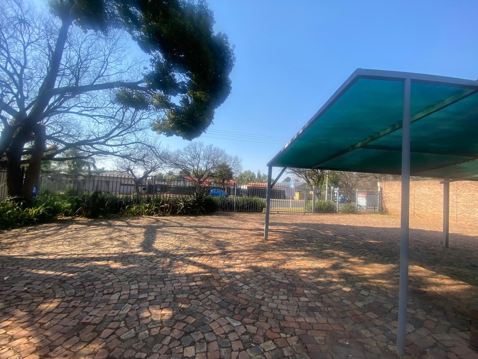
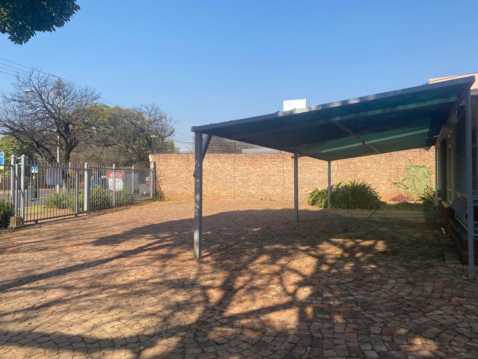
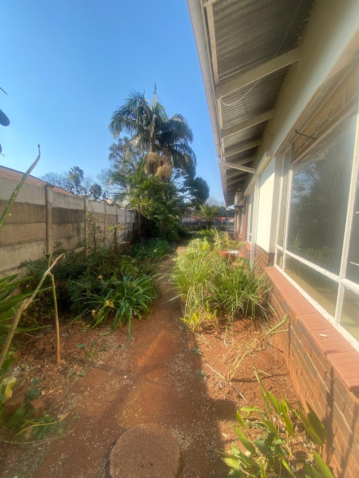
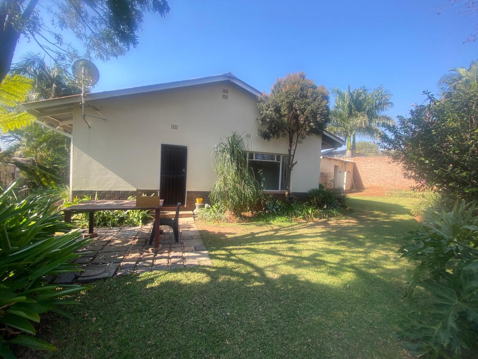
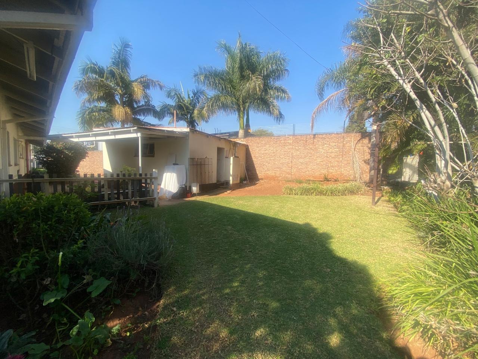
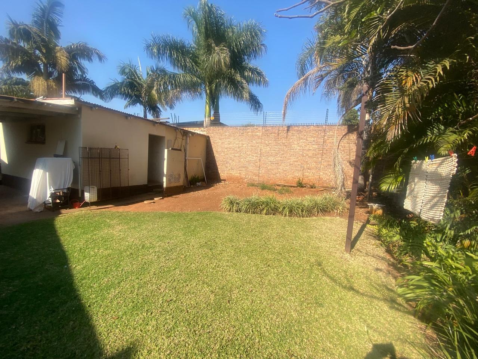
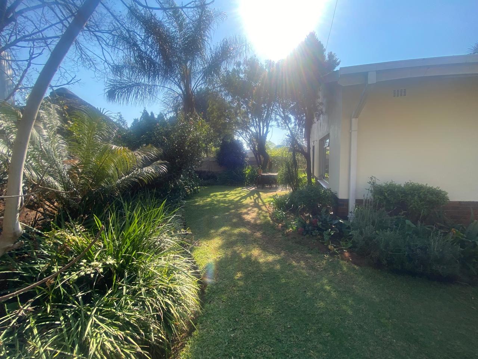
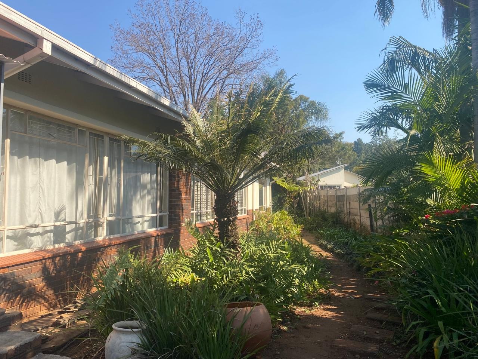
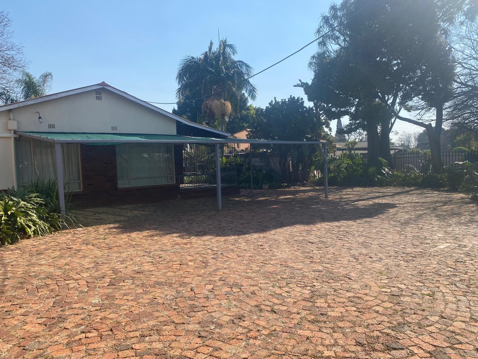
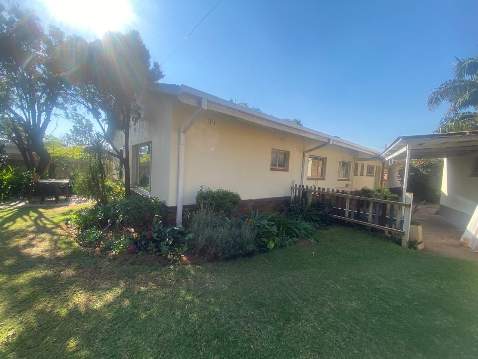
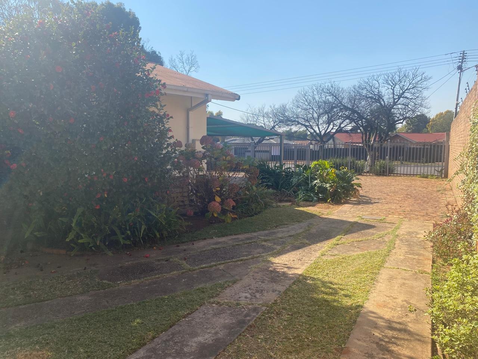
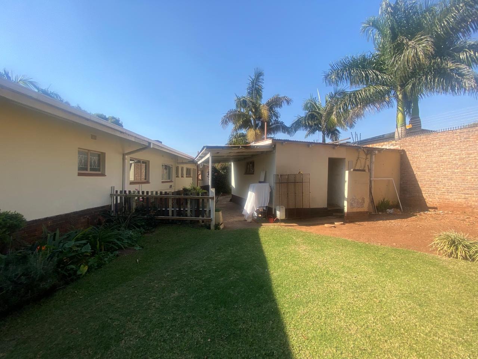
The property boasts a beautifully established garden, extensive paving,
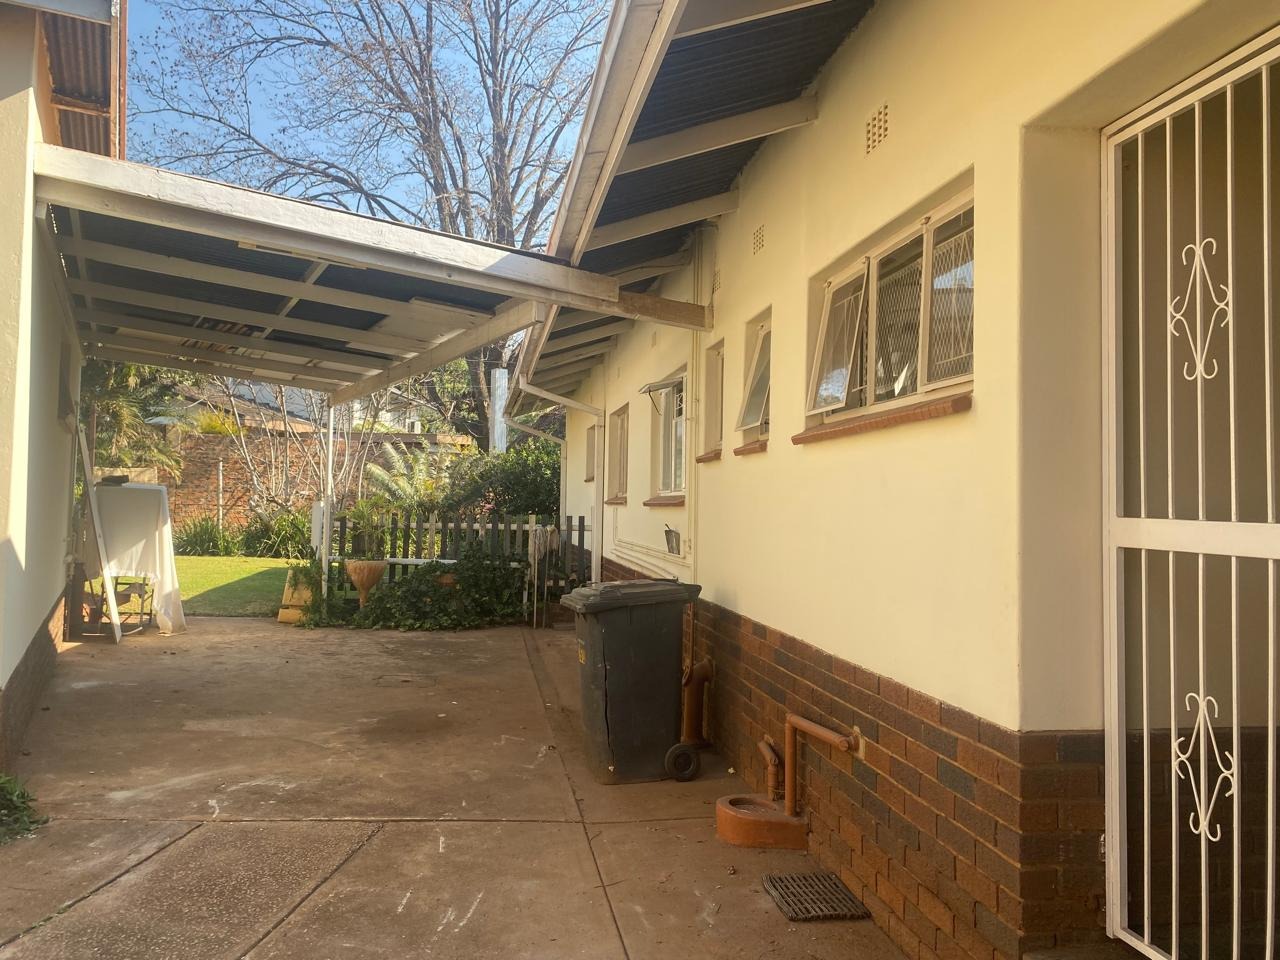
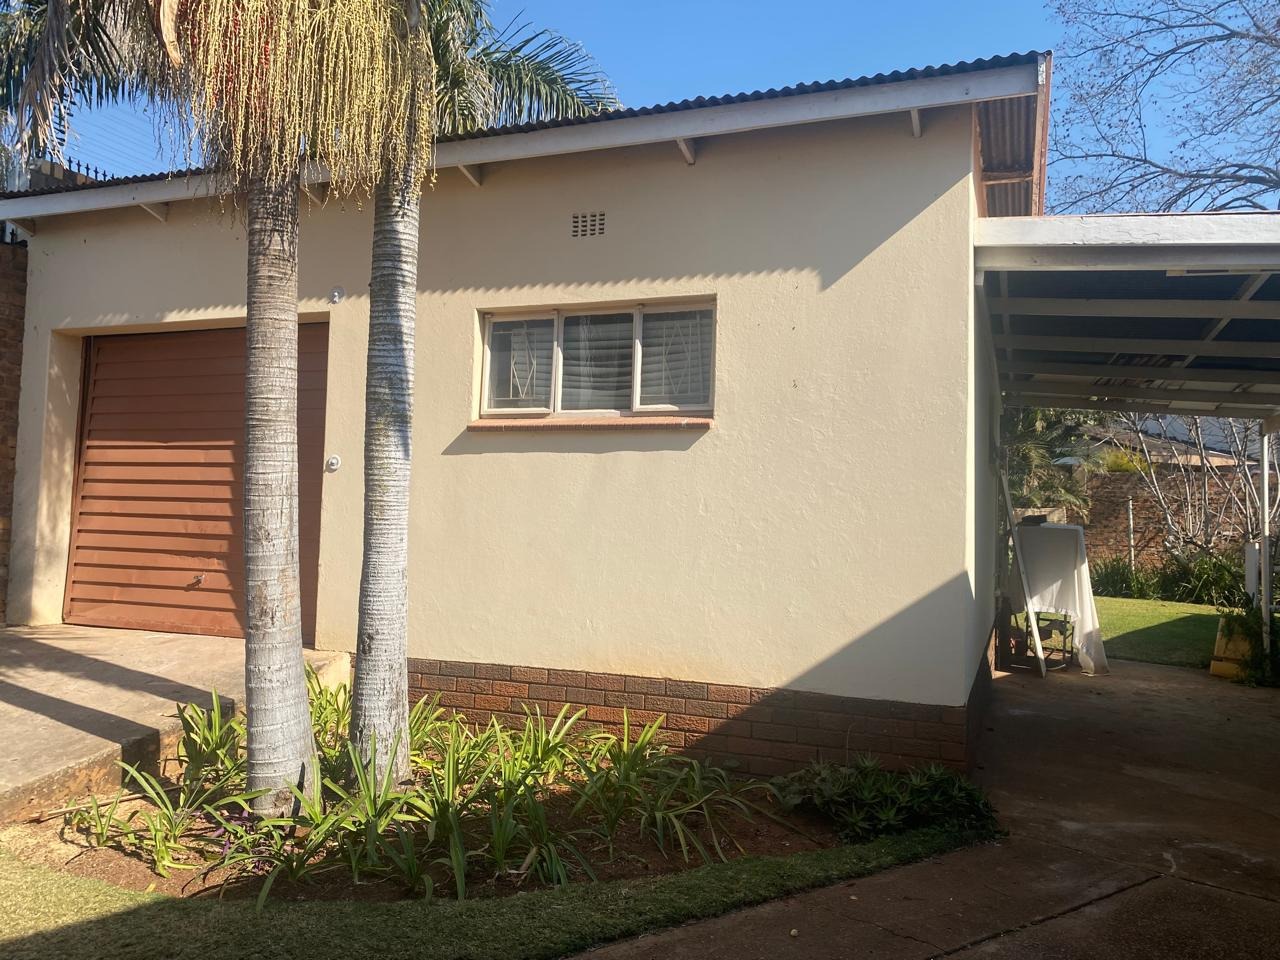
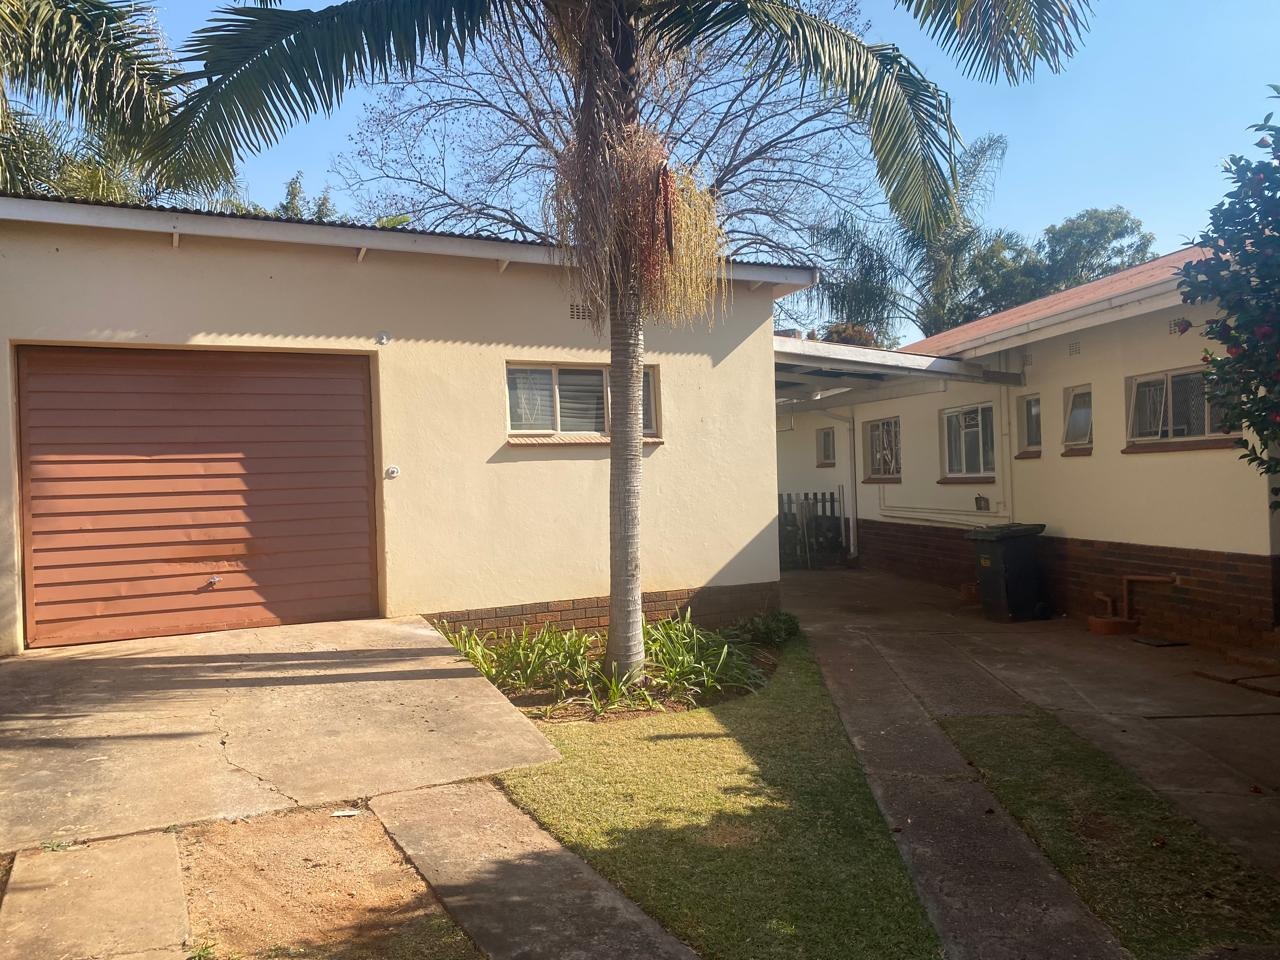
and ample parking. There is a lock-up garage, a carport for four
vehicles, an additional covered parking area alongside the garage, and
plenty of open parking for visitors or staff. Additional exterior features
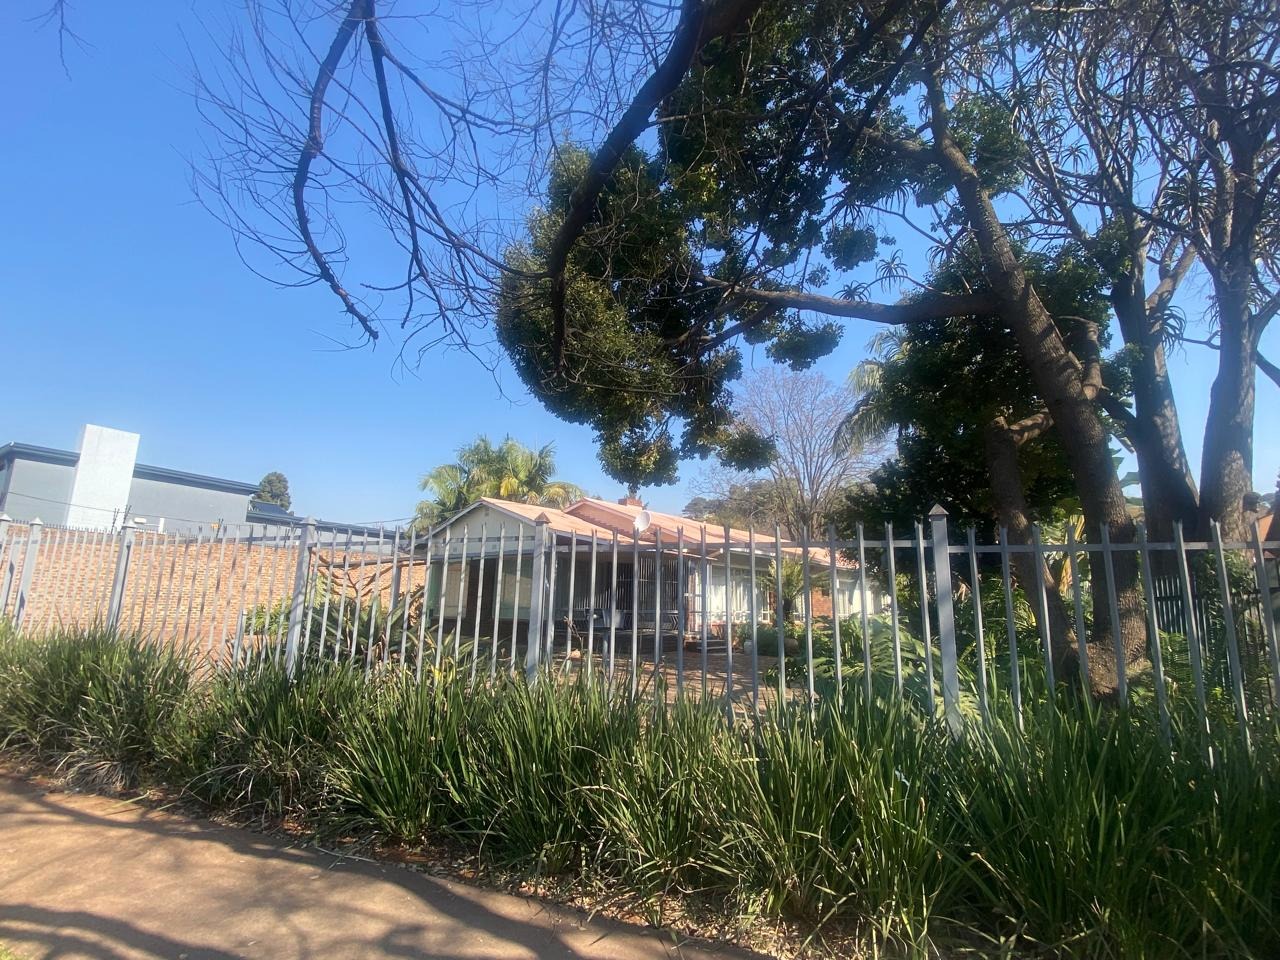
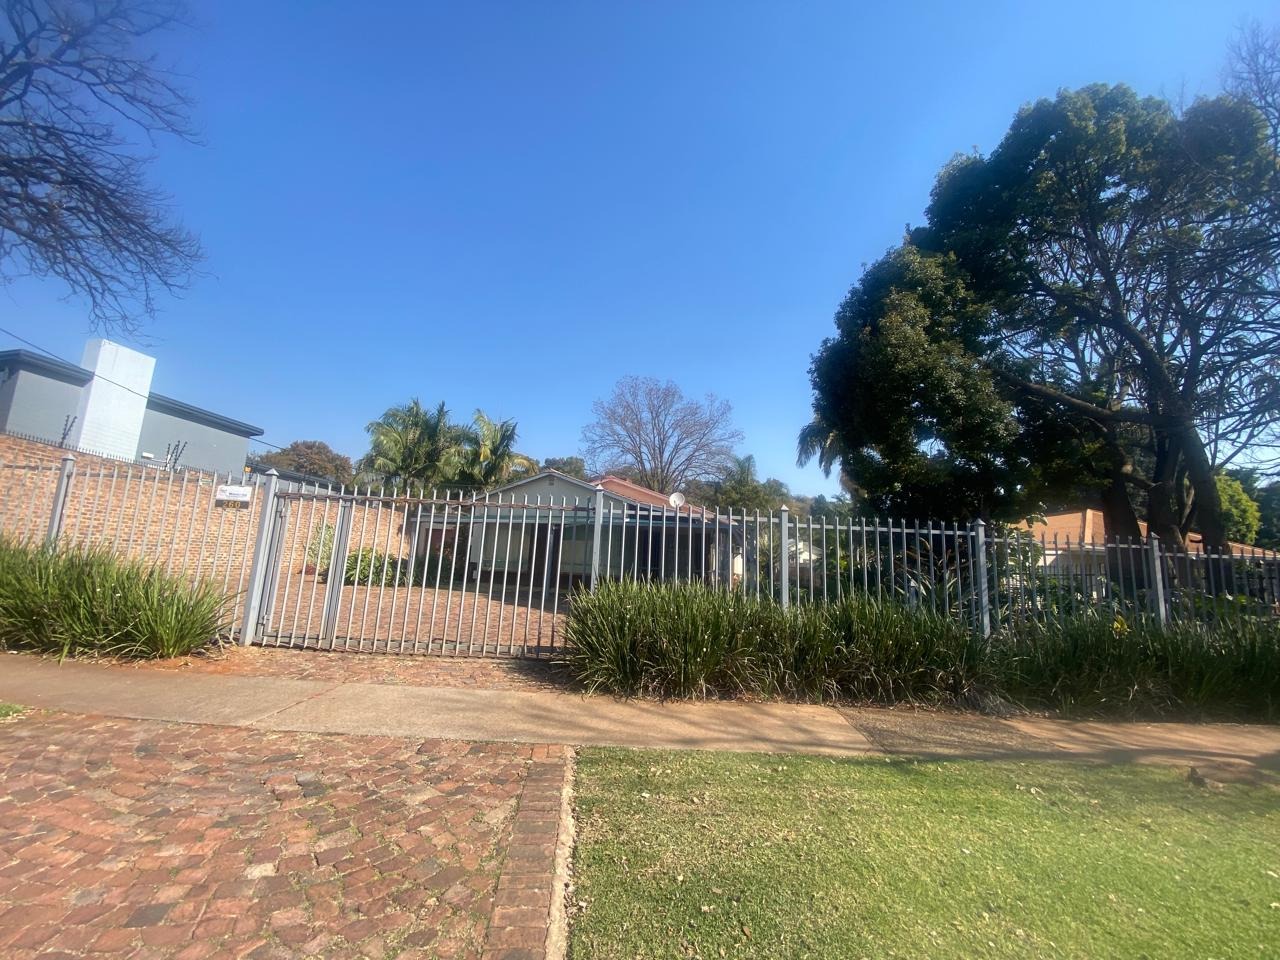
include a borehole, automated entrance gate, palisade fencing,
a zinc roof, DSTV satellite dish, and a driveway leading directly
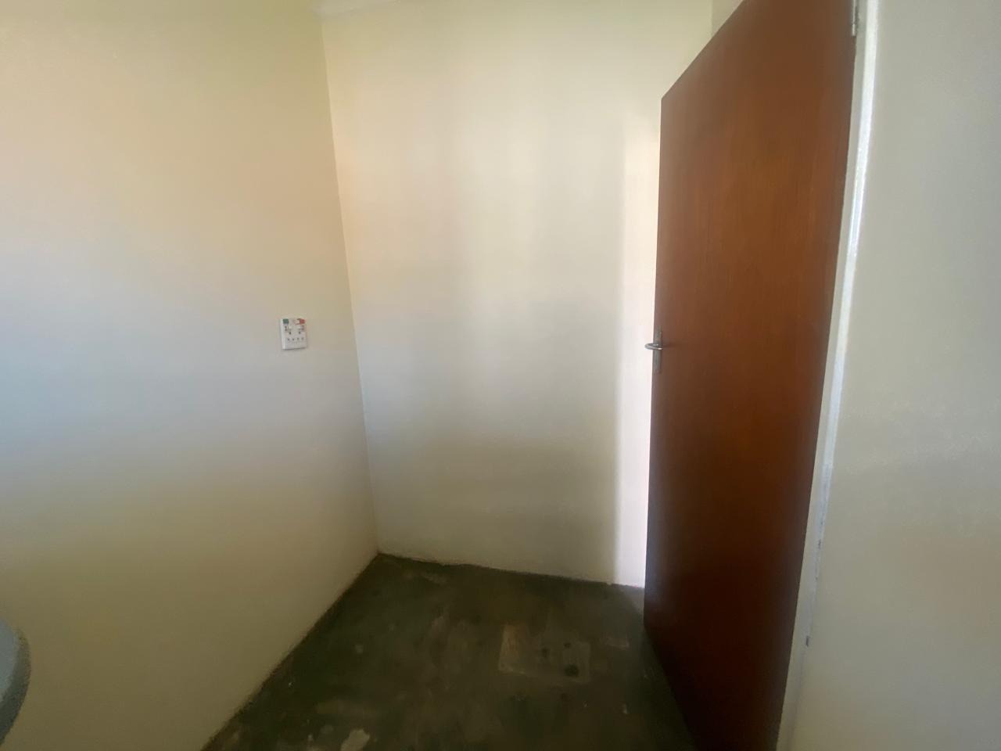
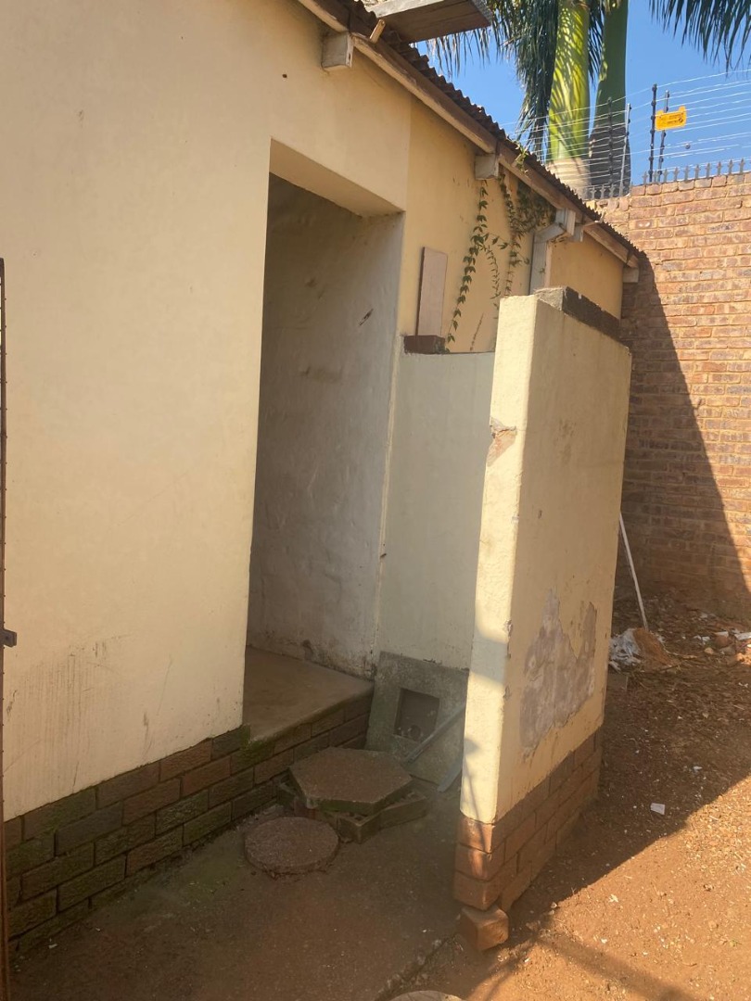
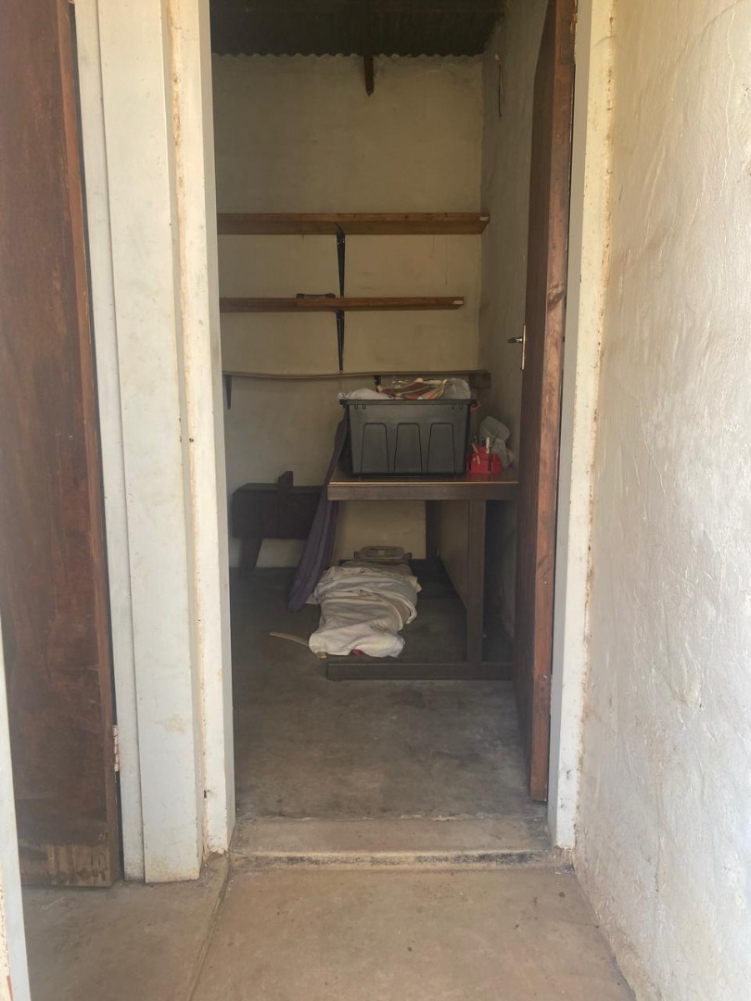
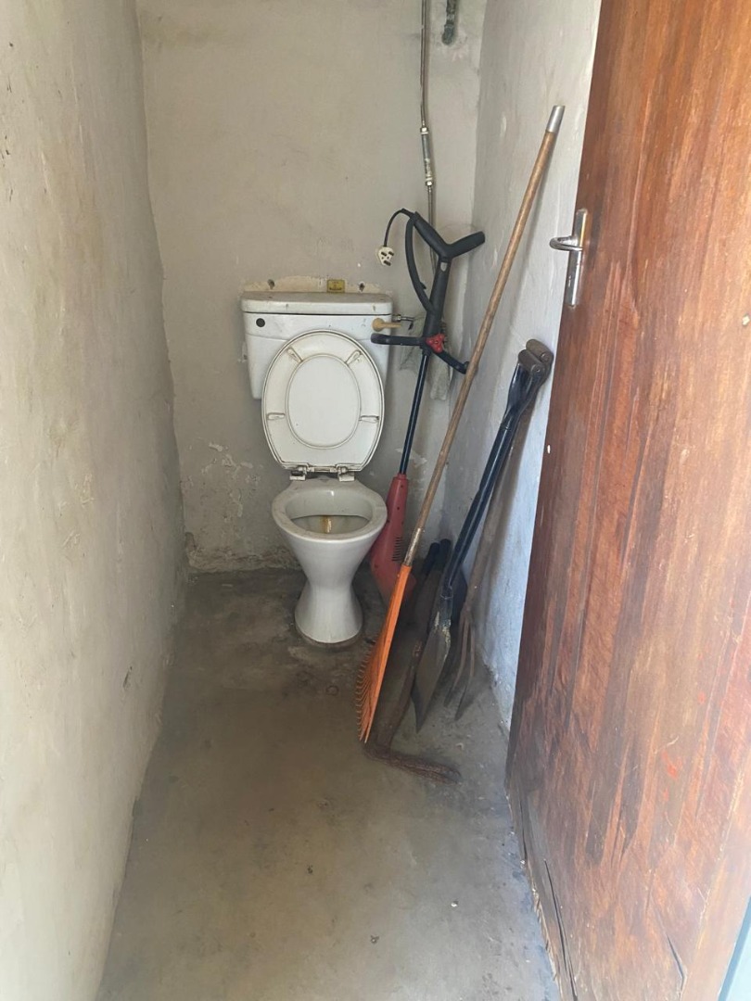
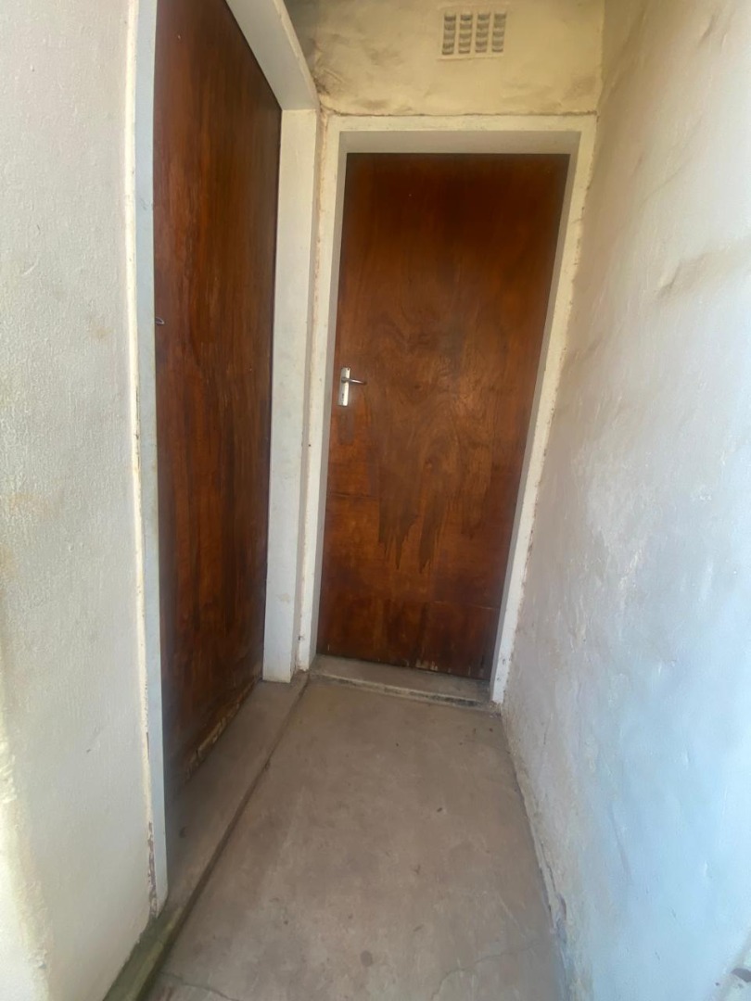
to the garage. Staff accommodation with a separate toilet provides added
convenience.
Inside, the home offers generous living spaces designed for comfortable
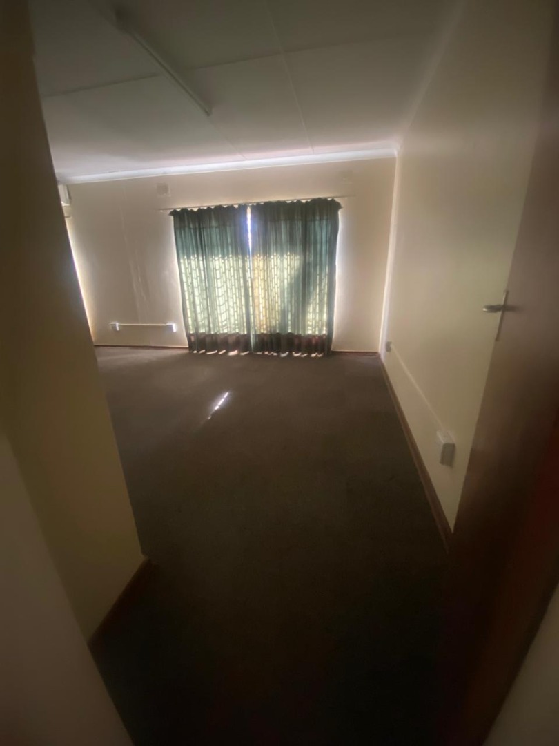
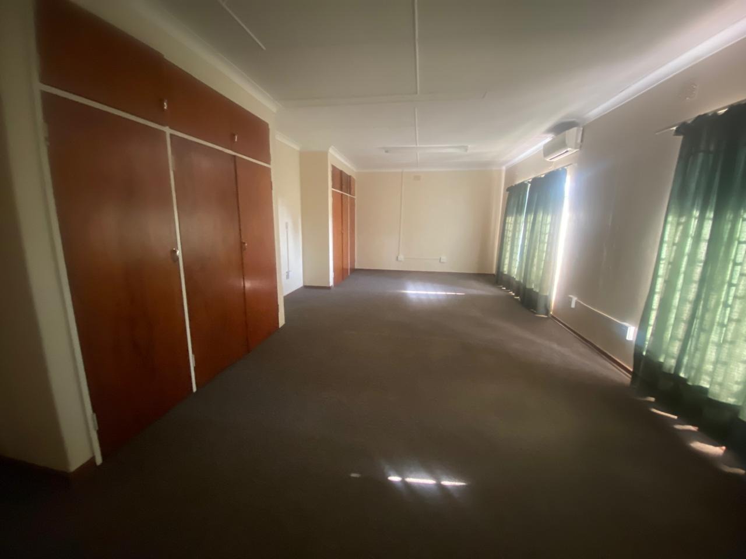
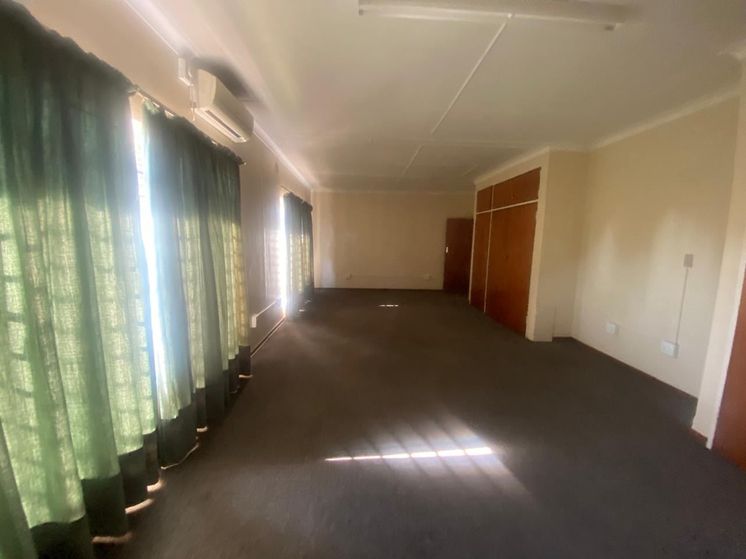
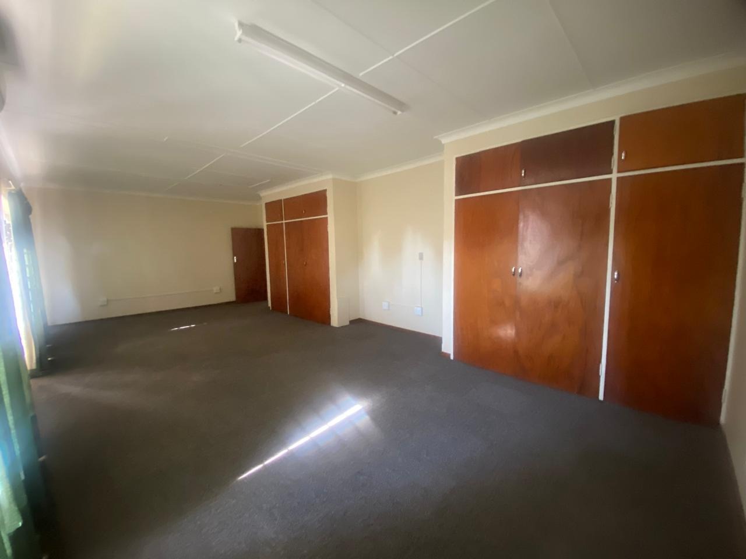
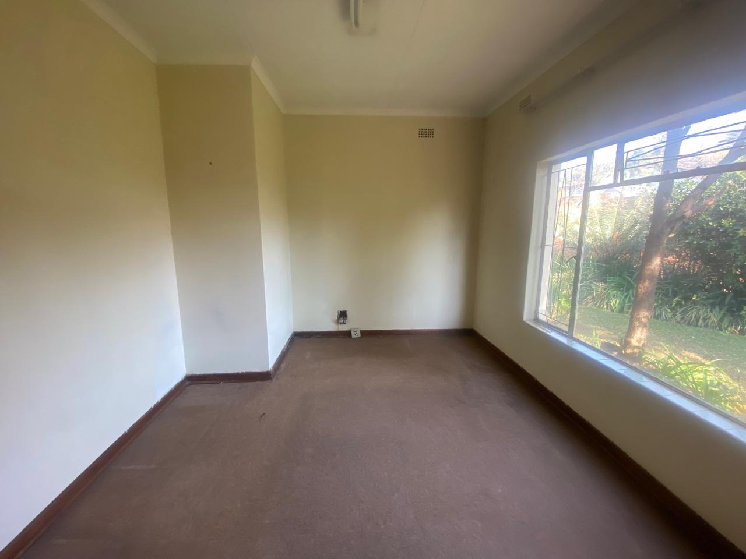
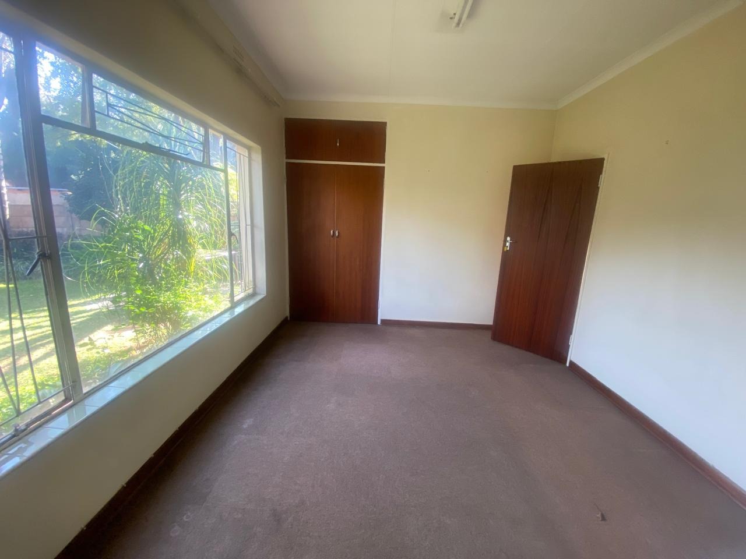
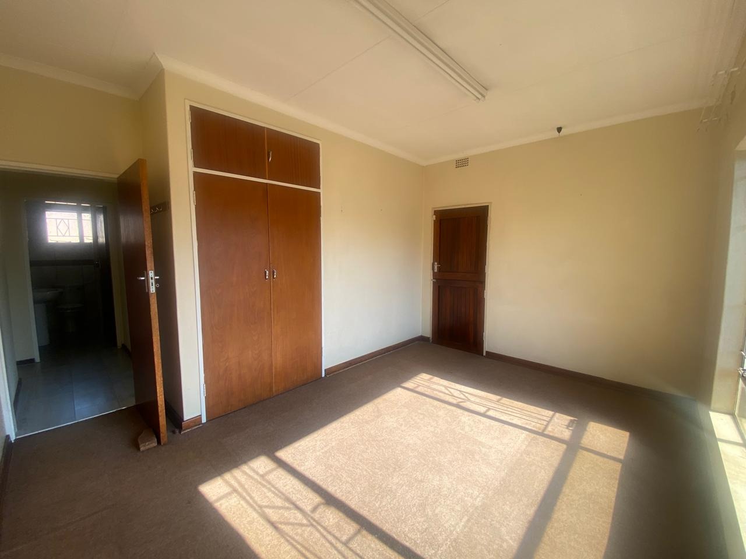
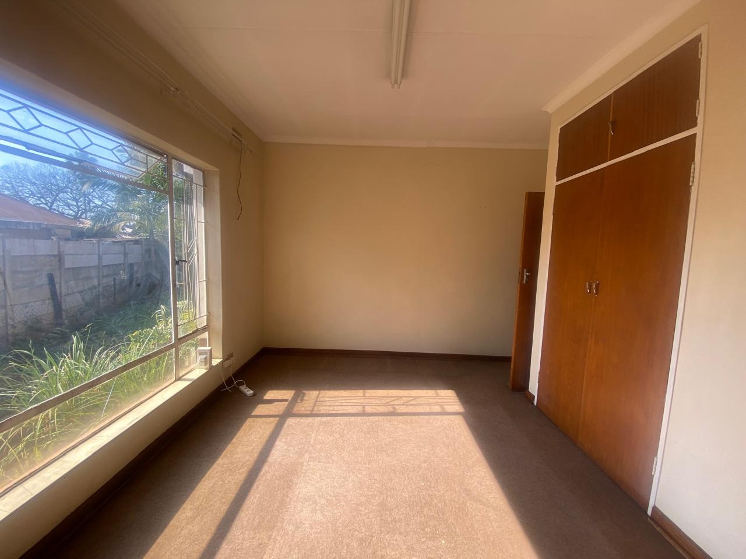
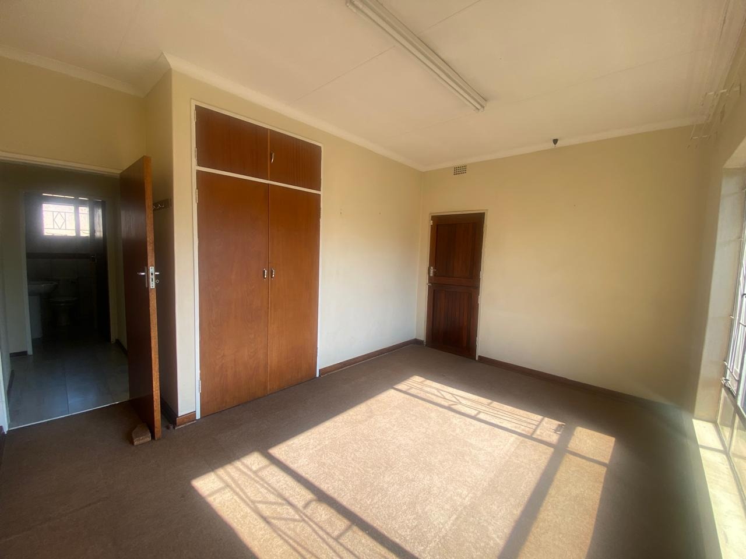
family living. There are three spacious bedrooms, all with built-in
cupboards, while the main bedroom is fitted with an air conditioner. The
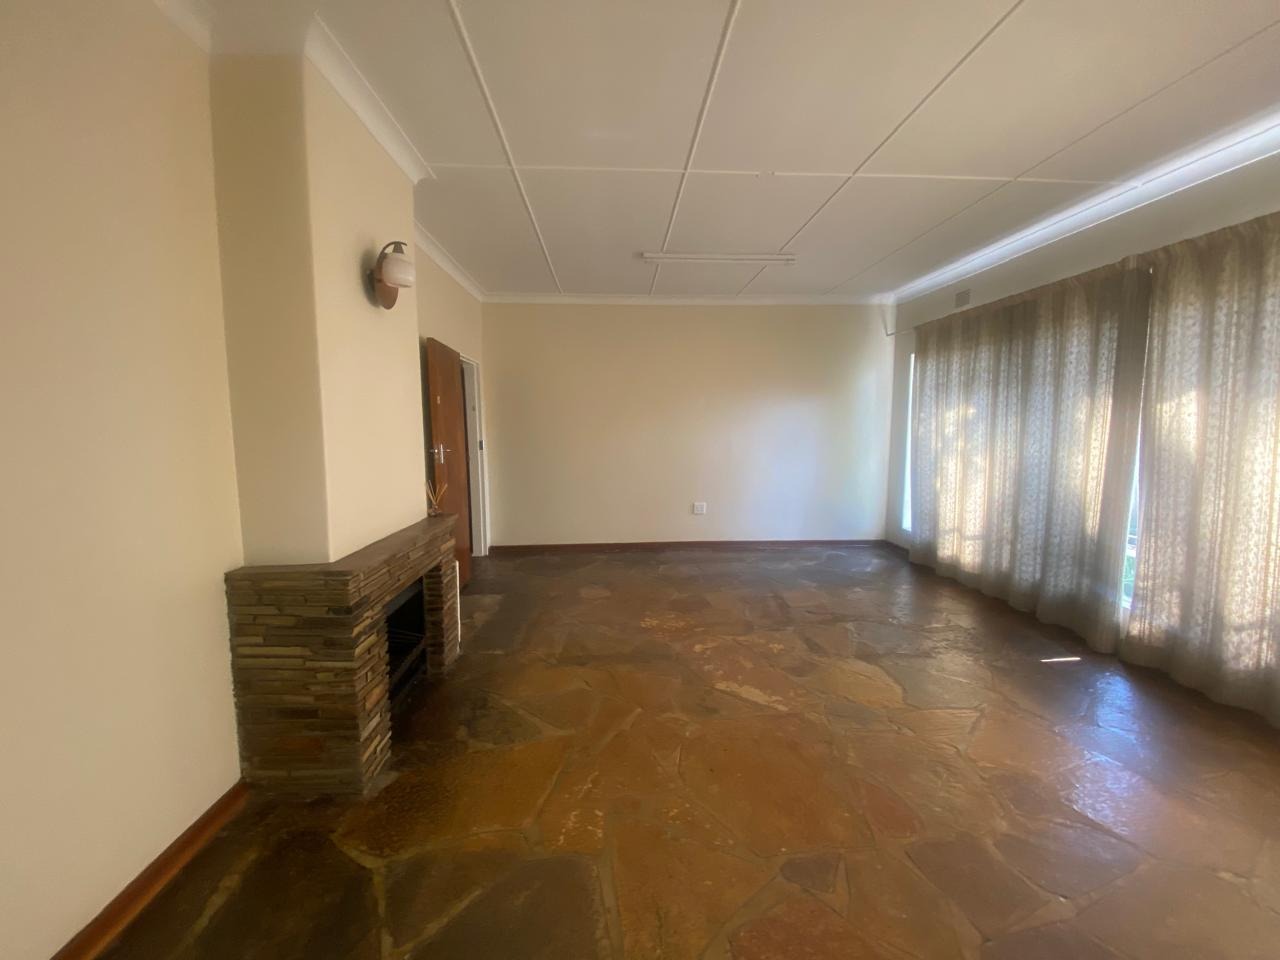
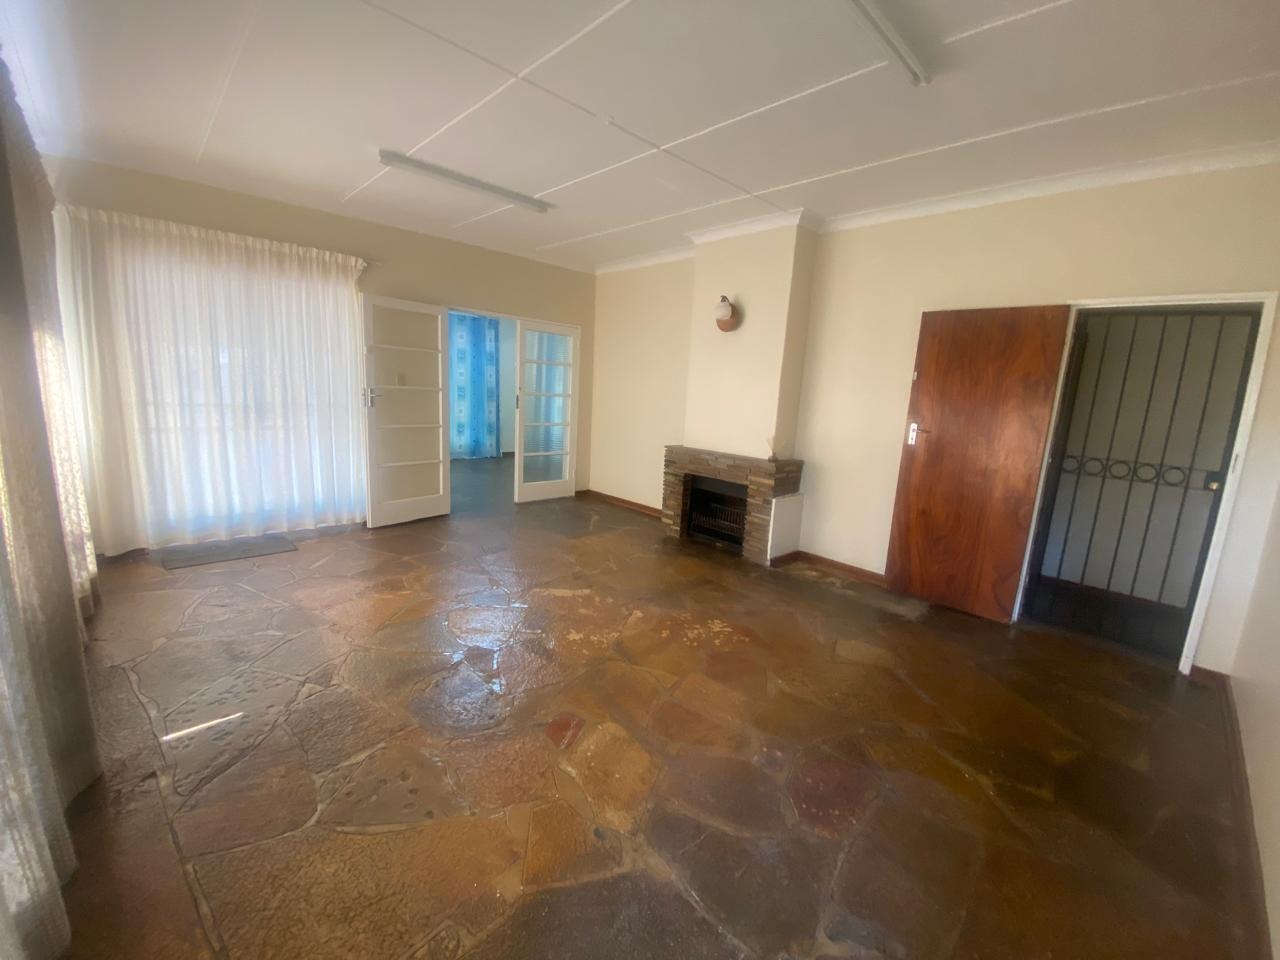
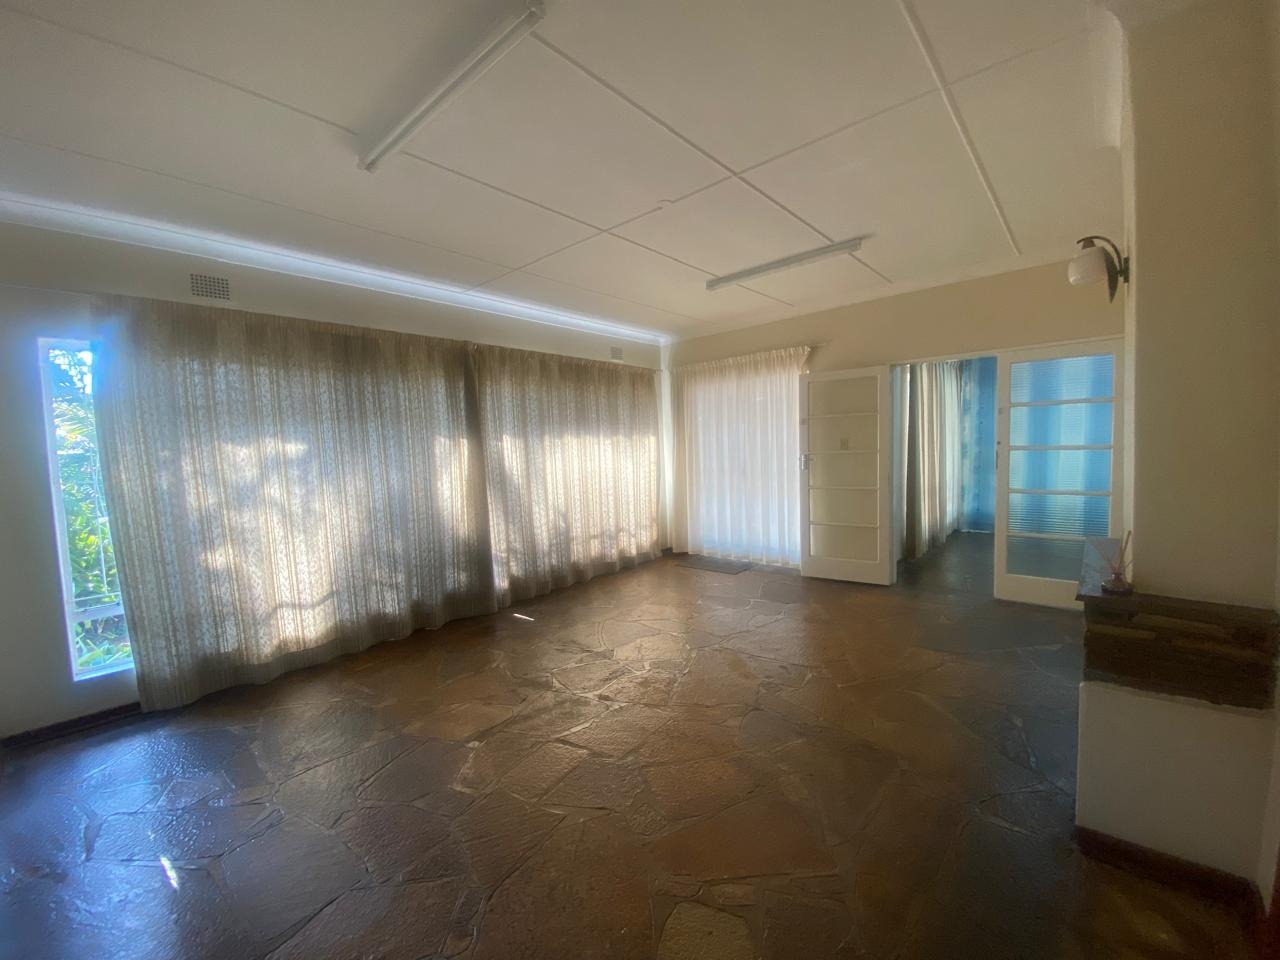
inviting lounge features a cosy fireplace and opens onto an enclosed stoep,
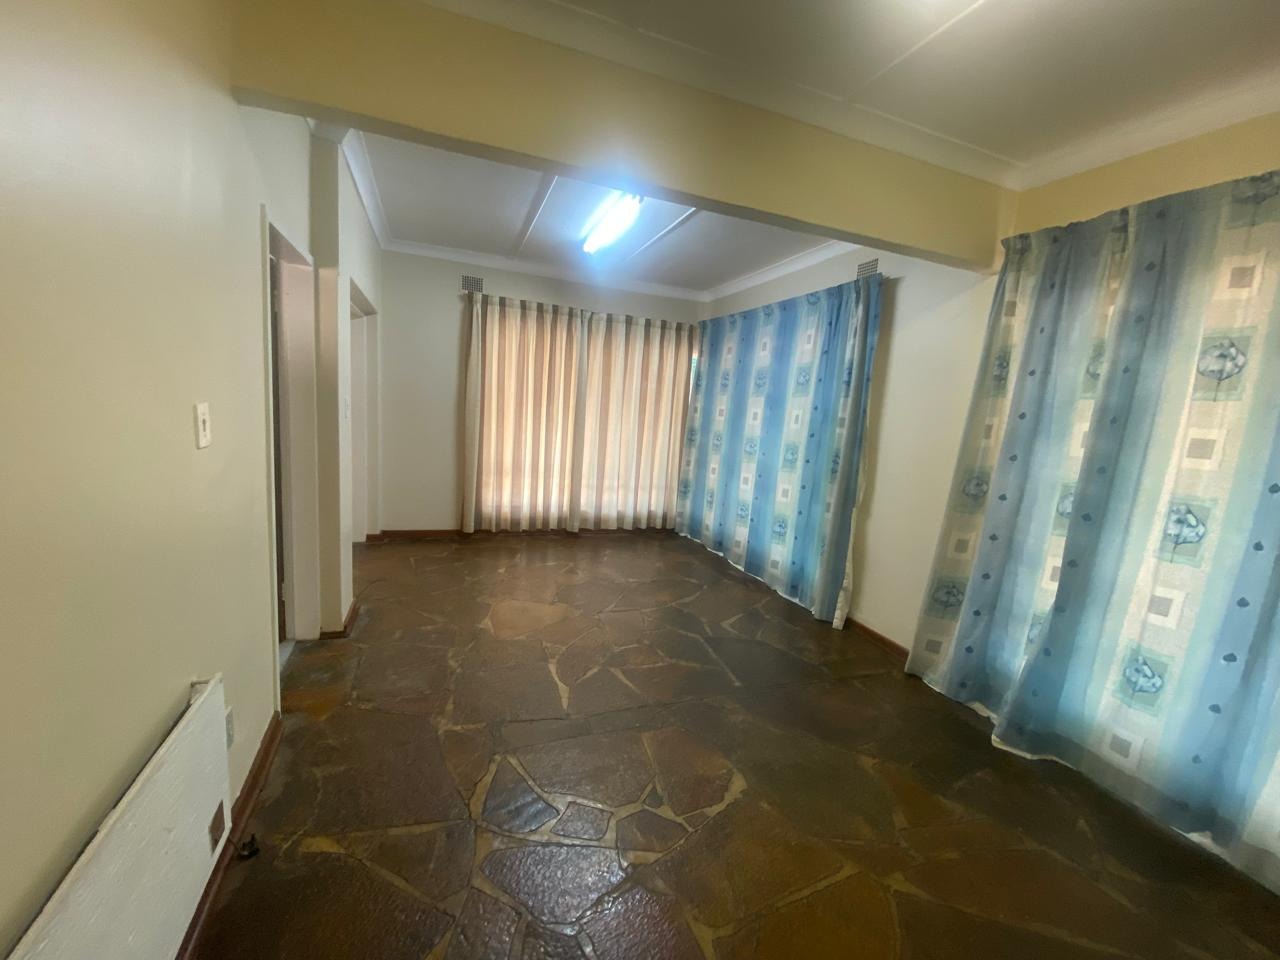
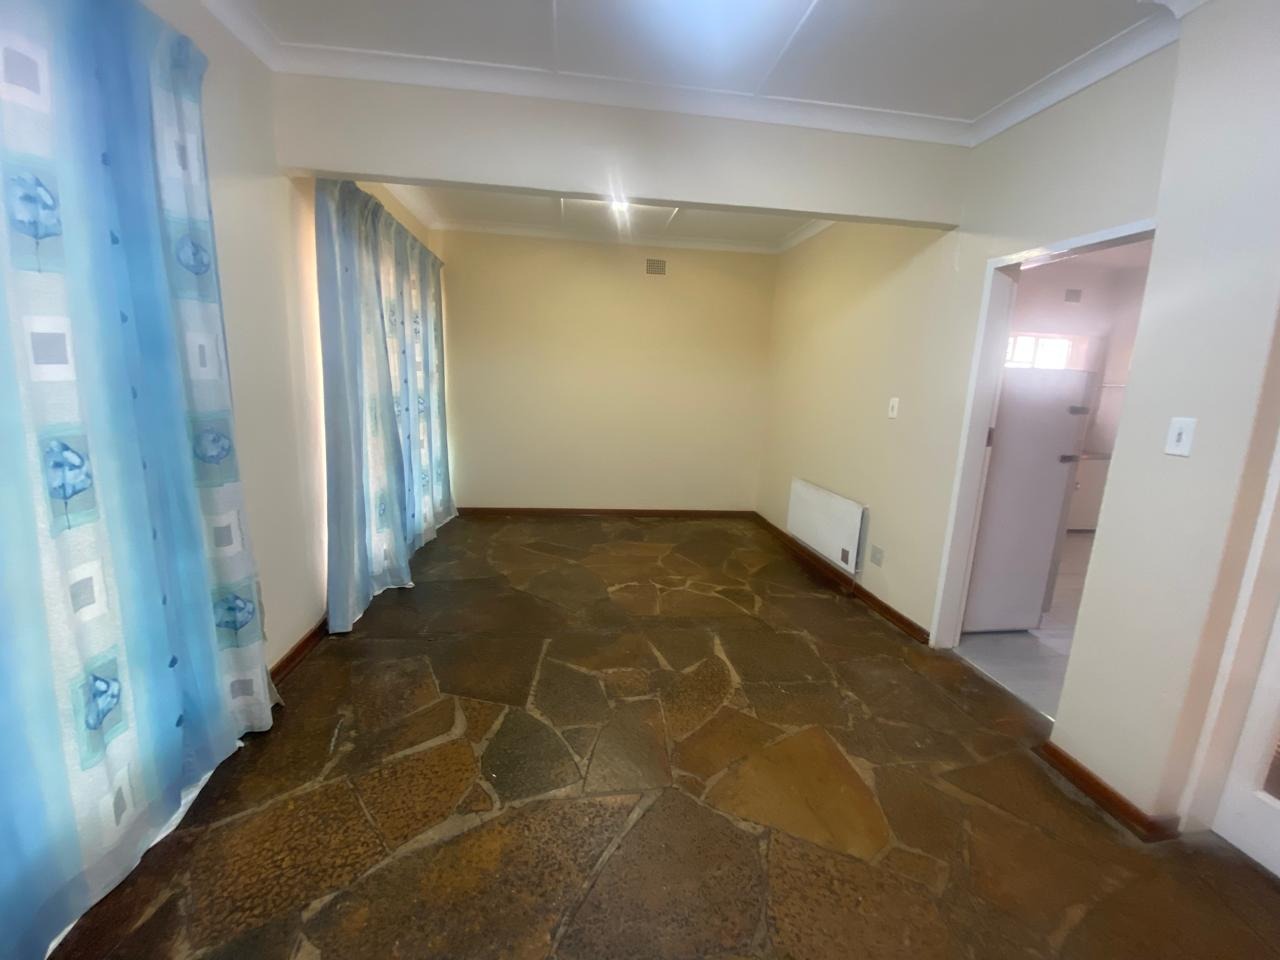
creating the perfect space for relaxation or entertaining. A separate dining
room complements the practical layout.
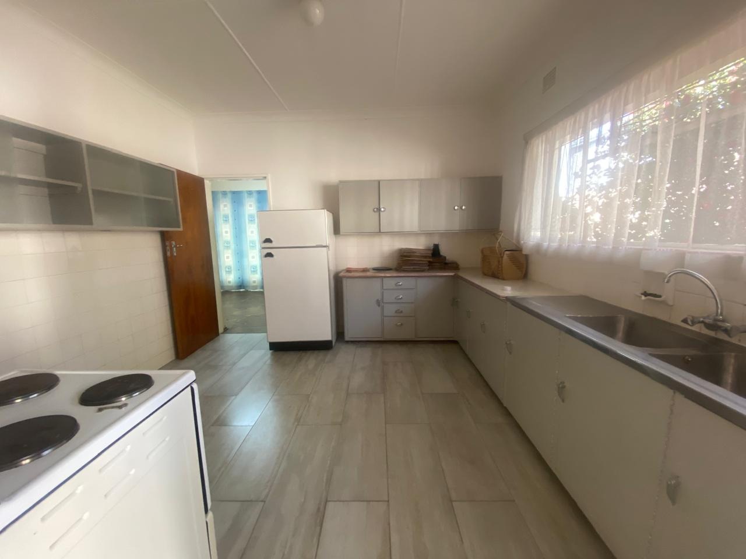
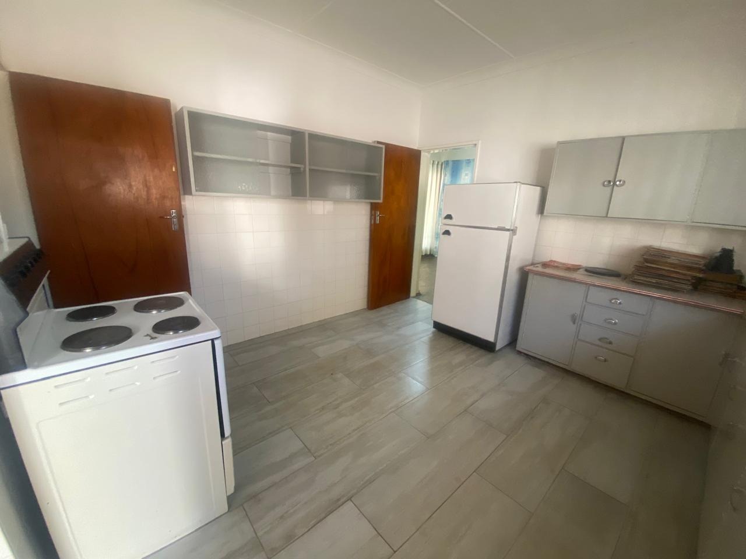
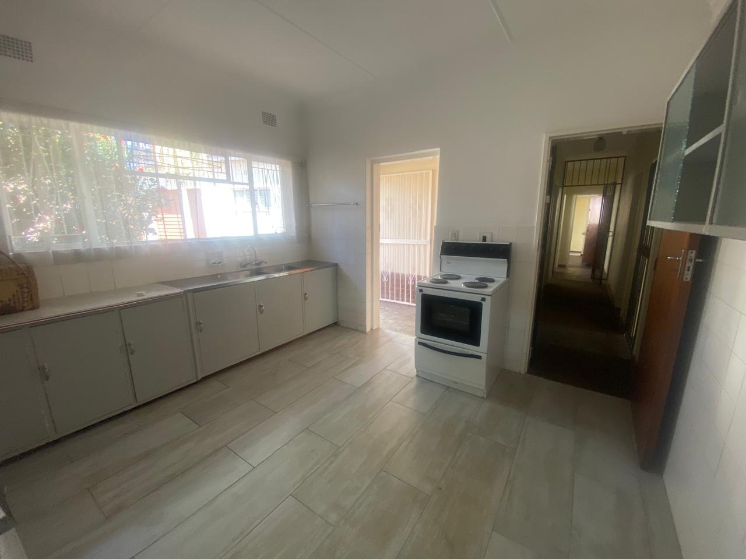
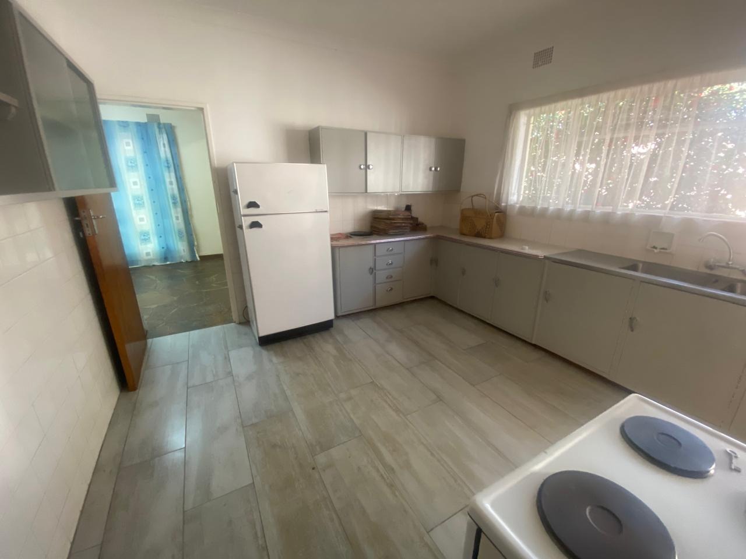
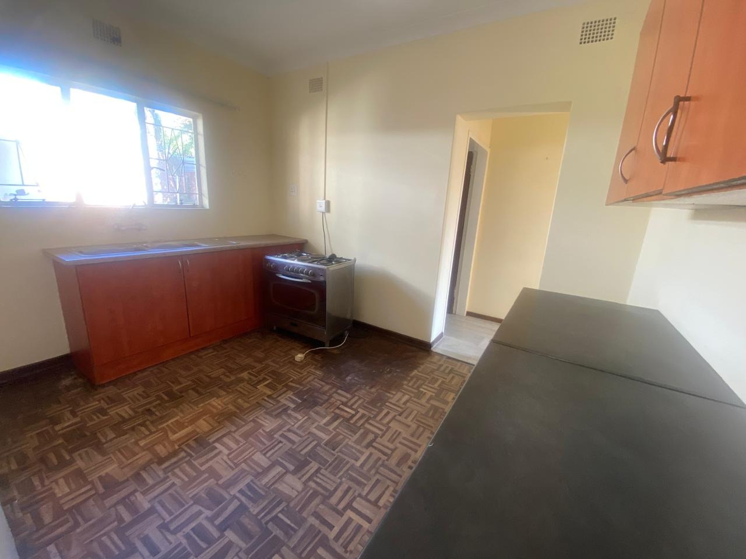
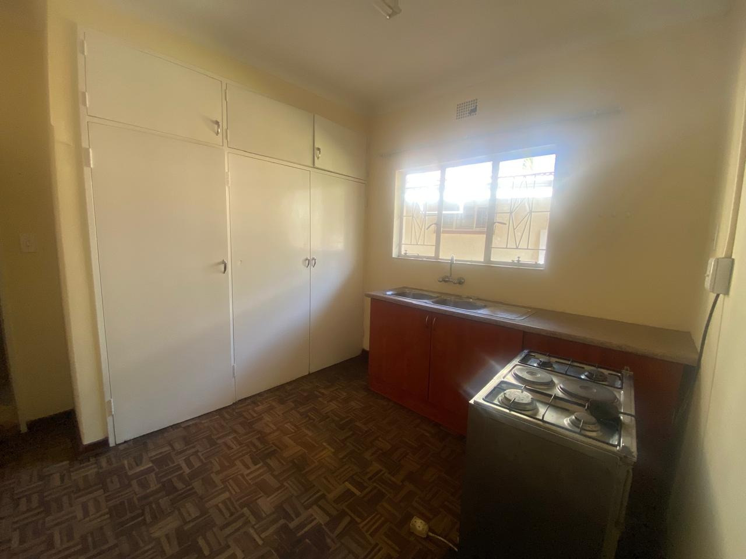
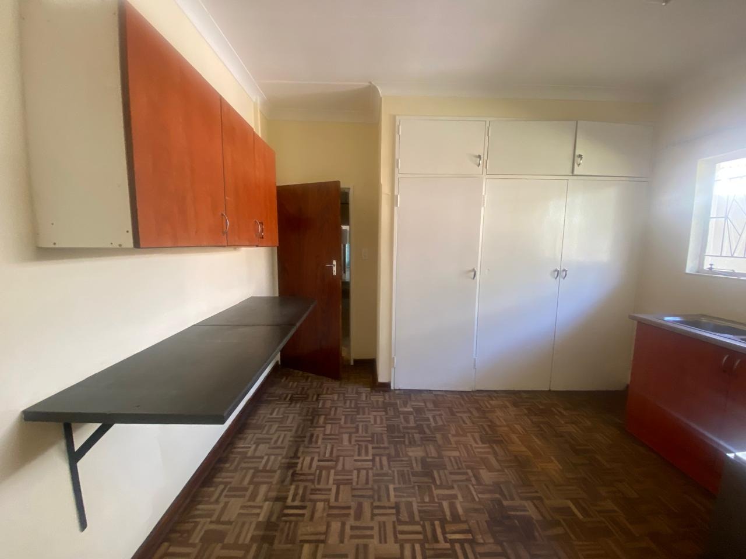
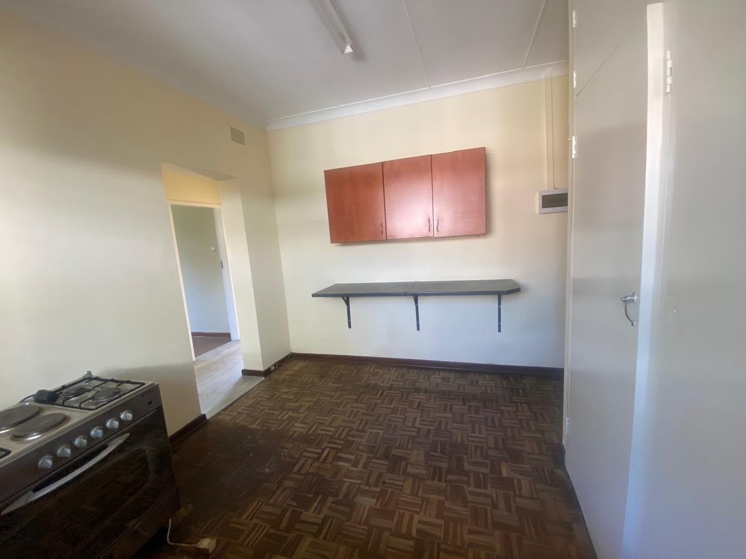
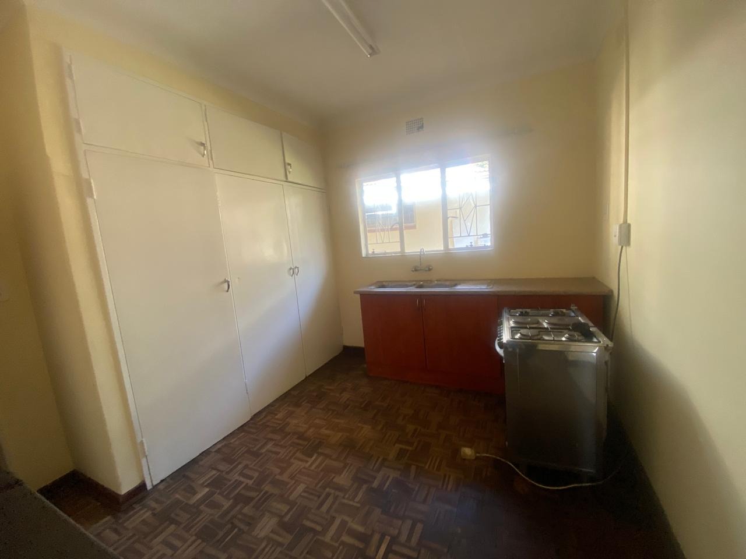
One of the property's standout features is its two kitchens,
offering excellent flexibility for extended families or business use. The main
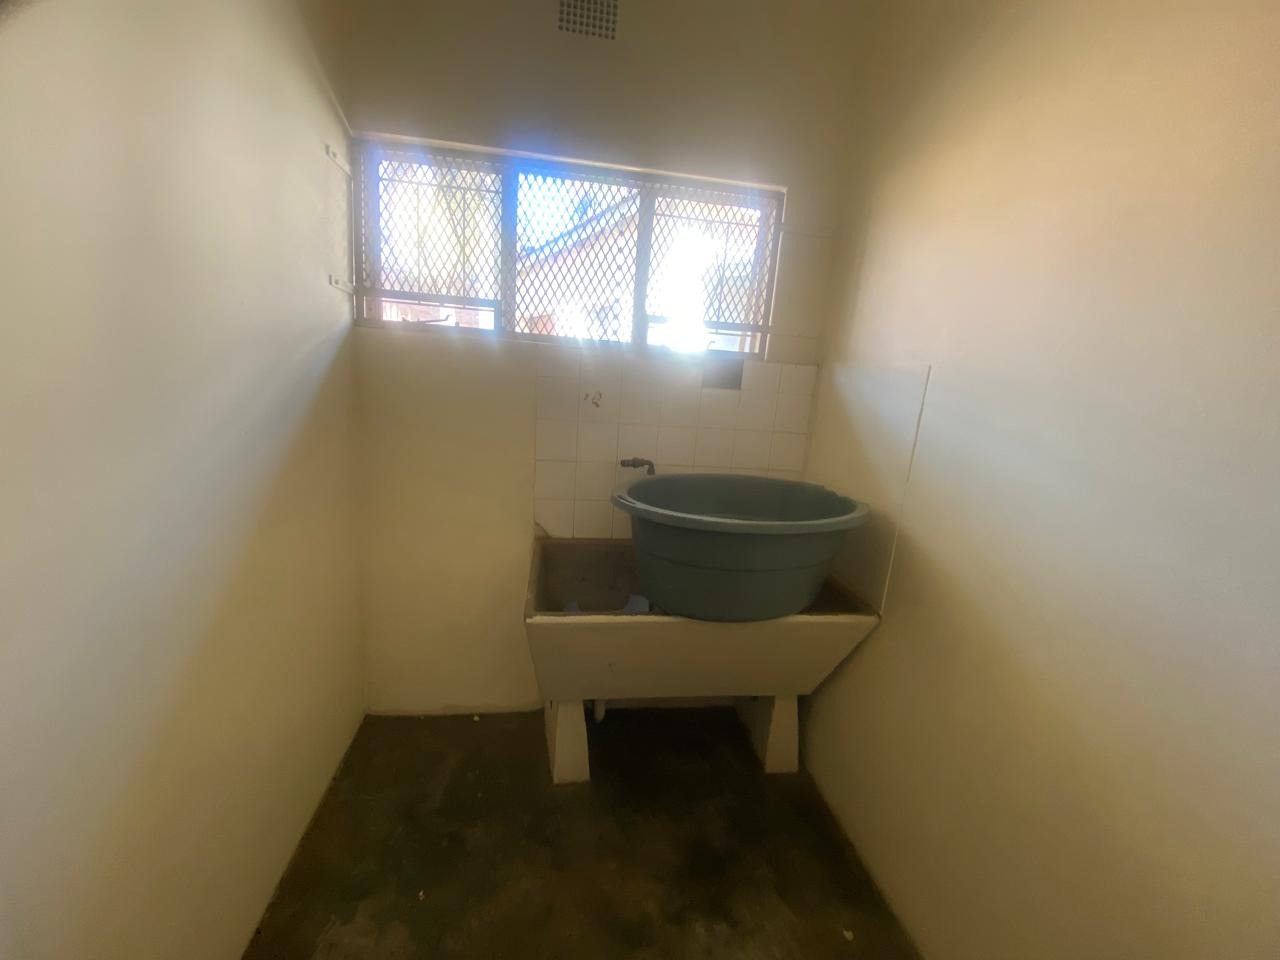
kitchen includes a double sink, a freestanding four-plate stove, ample cupboard
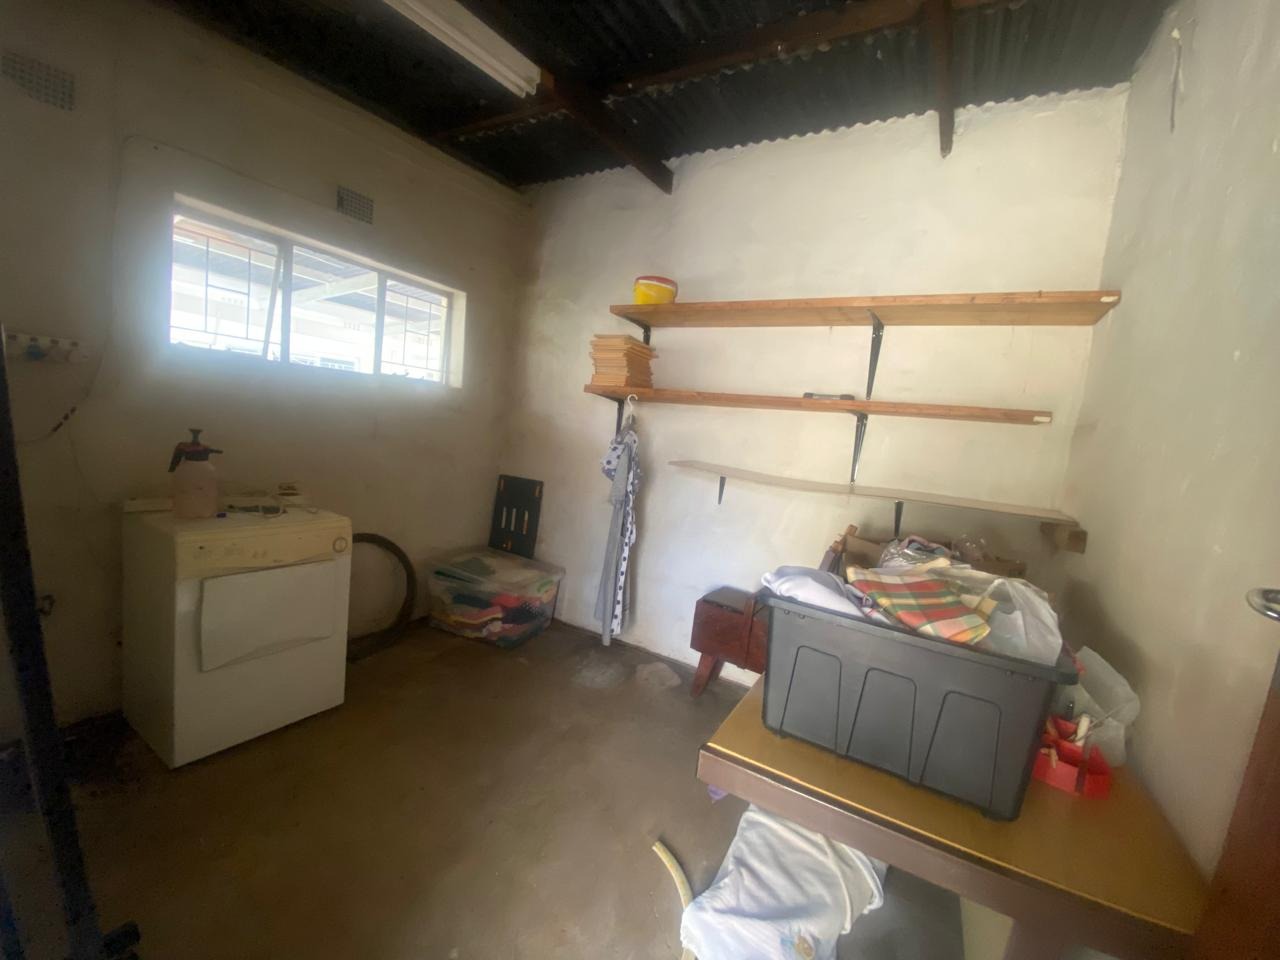
space, tiled finishes, and a separate laundry area with a large wash basin. The
second kitchen is equipped with a gas stove, built-in cupboards, additional
storage, and generous work surfaces.
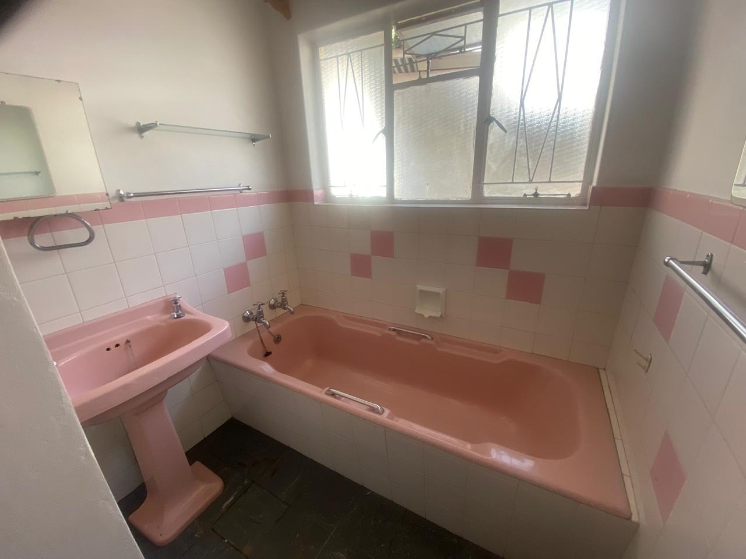
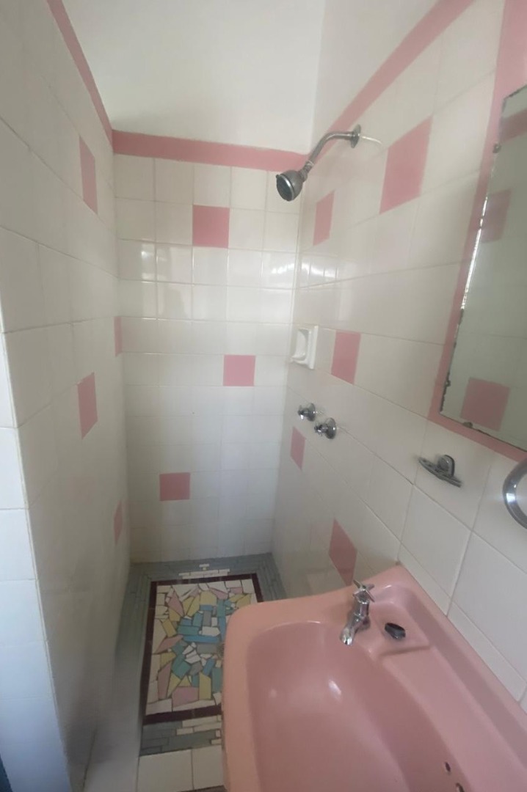
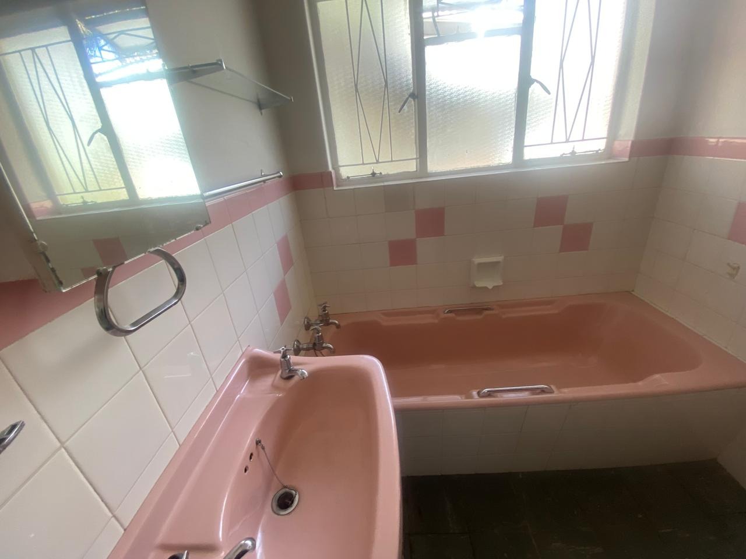
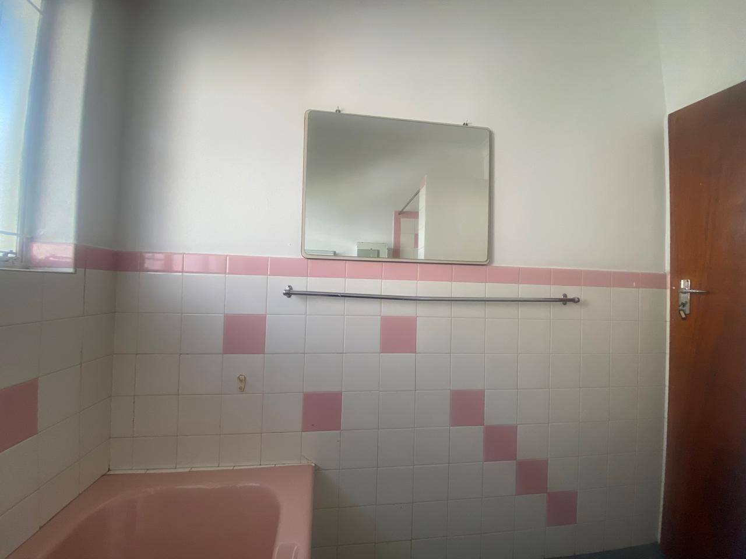
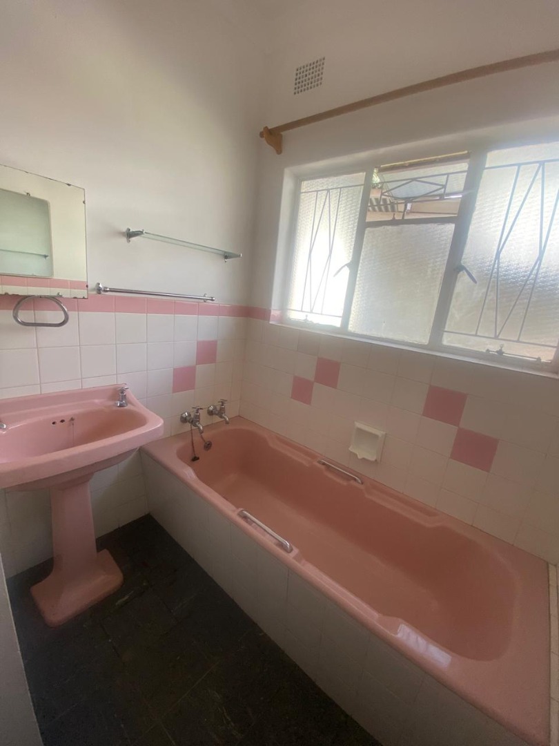
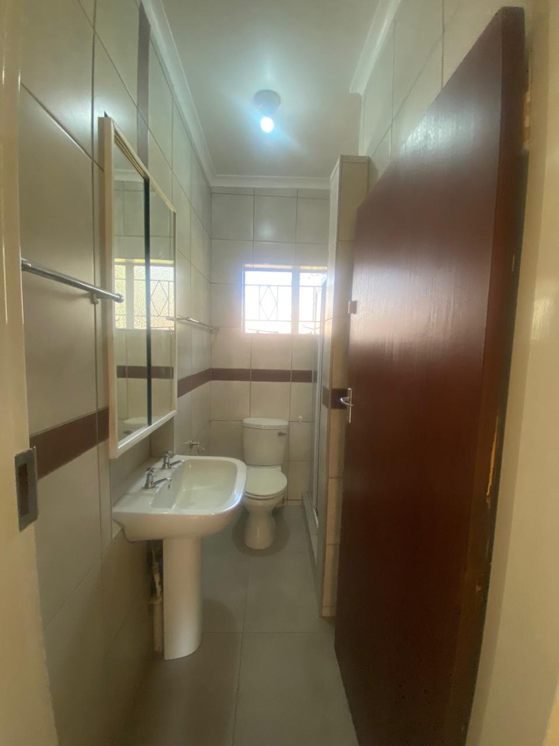
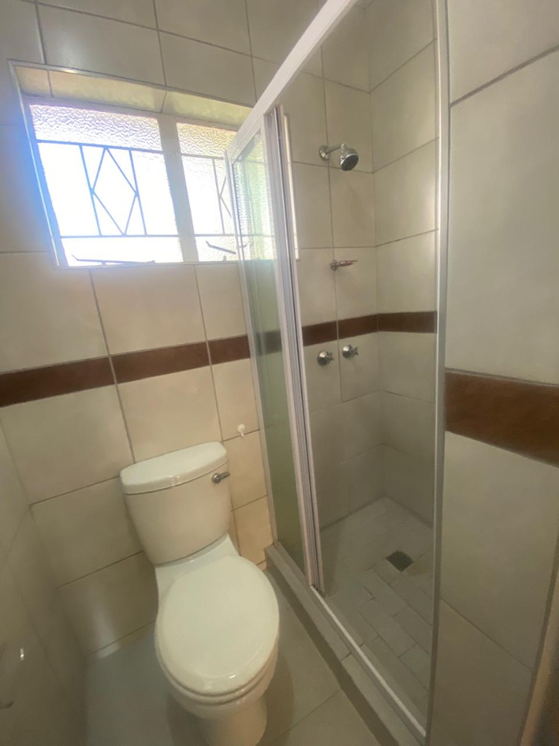
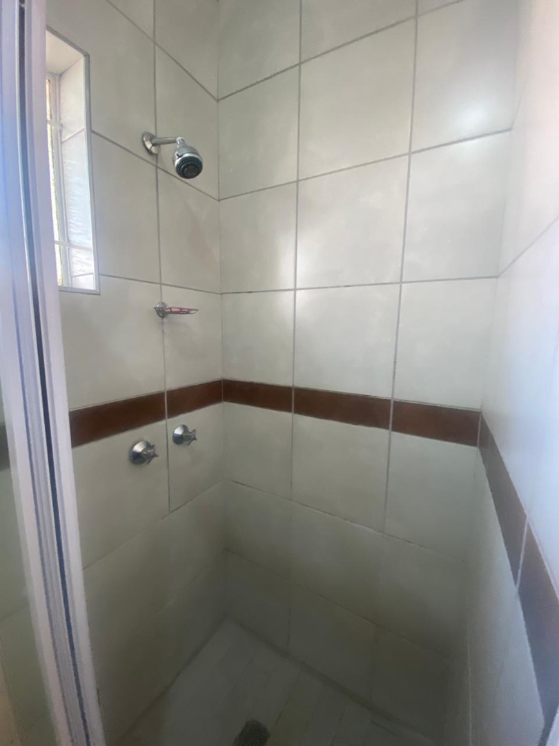
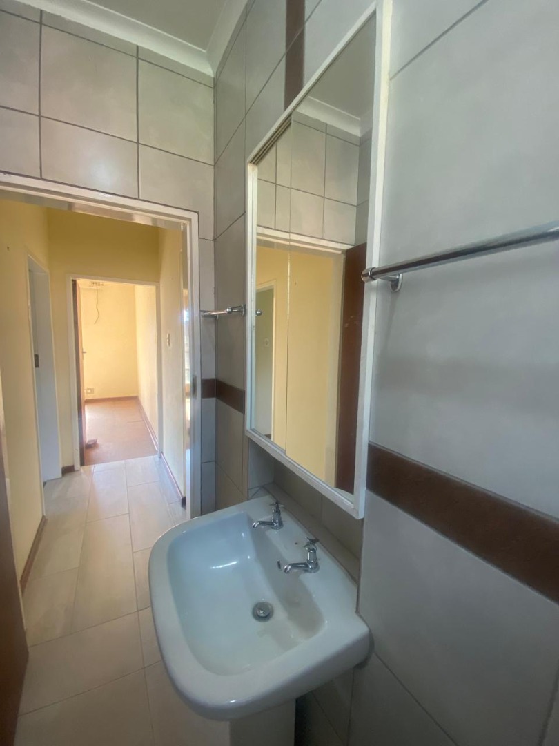
The home offers two bathrooms plus additional separate facilities.
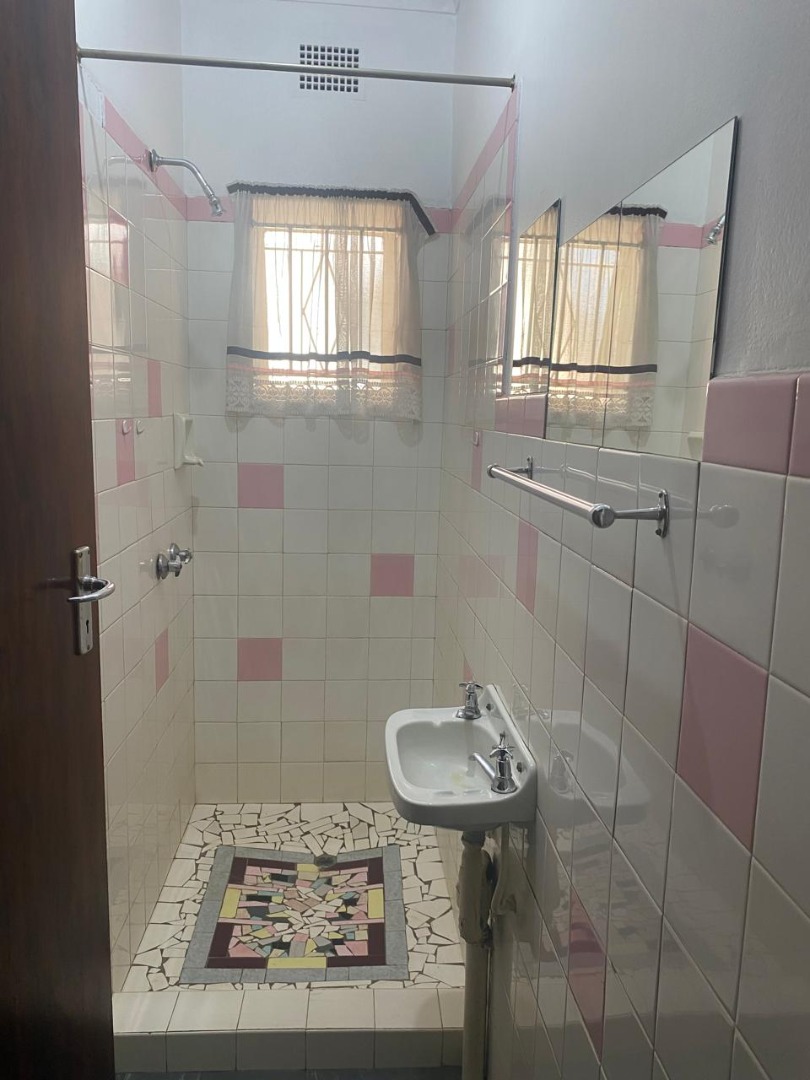
The first bathroom includes a shower, basin, and toilet. There is also a
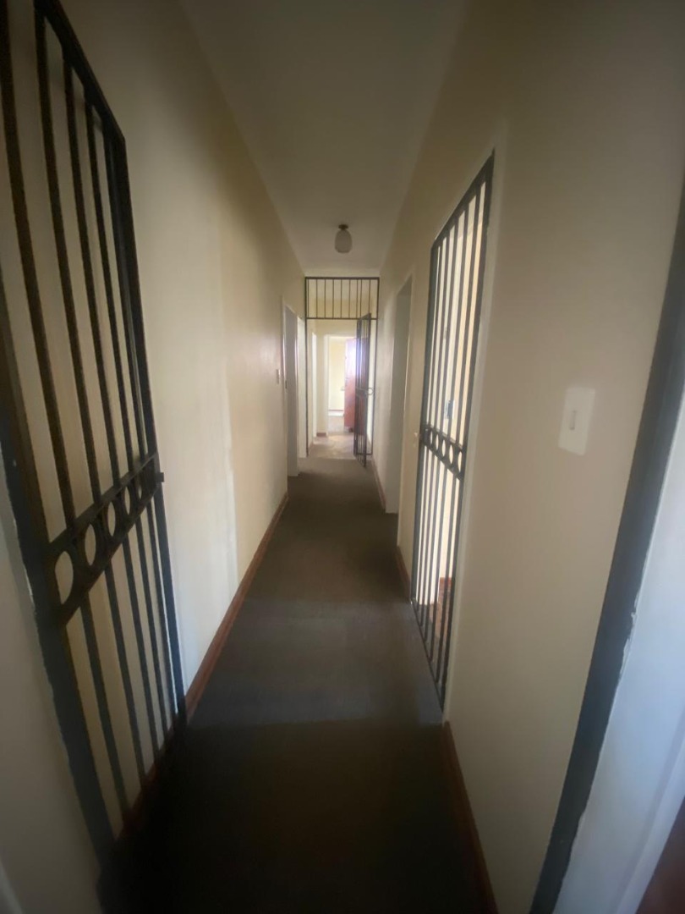
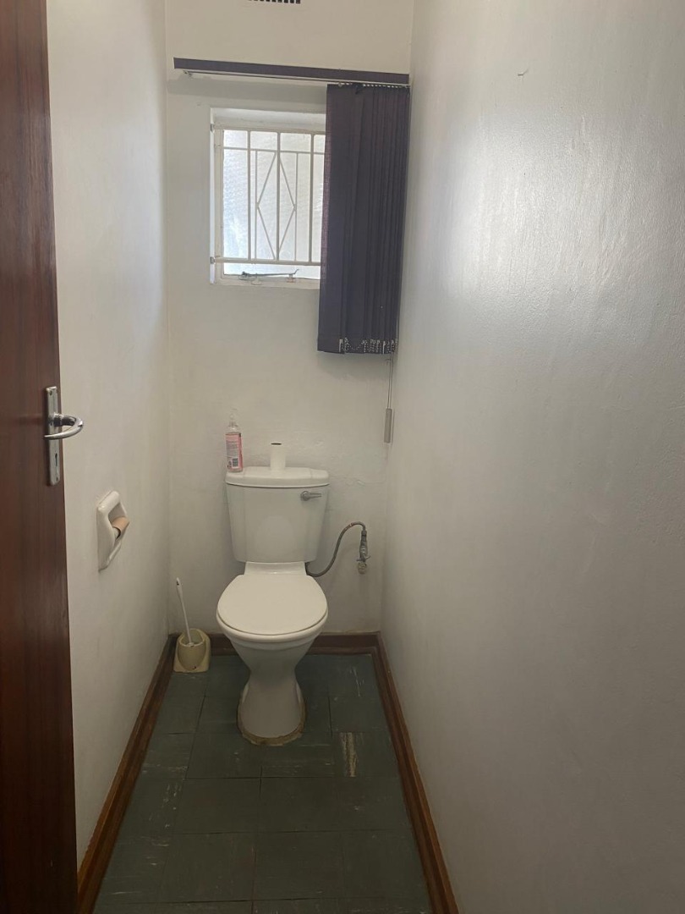
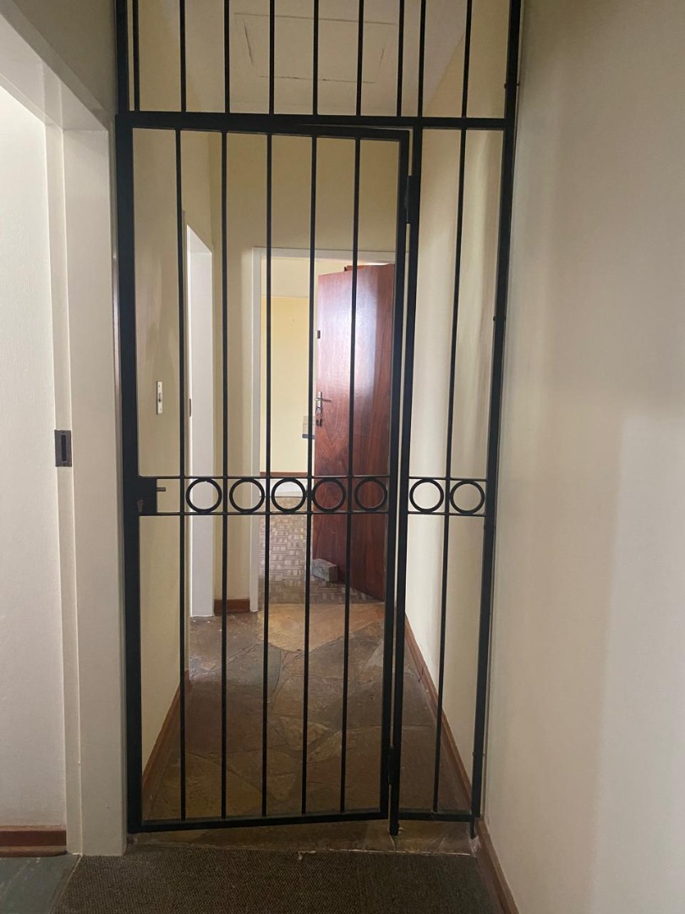
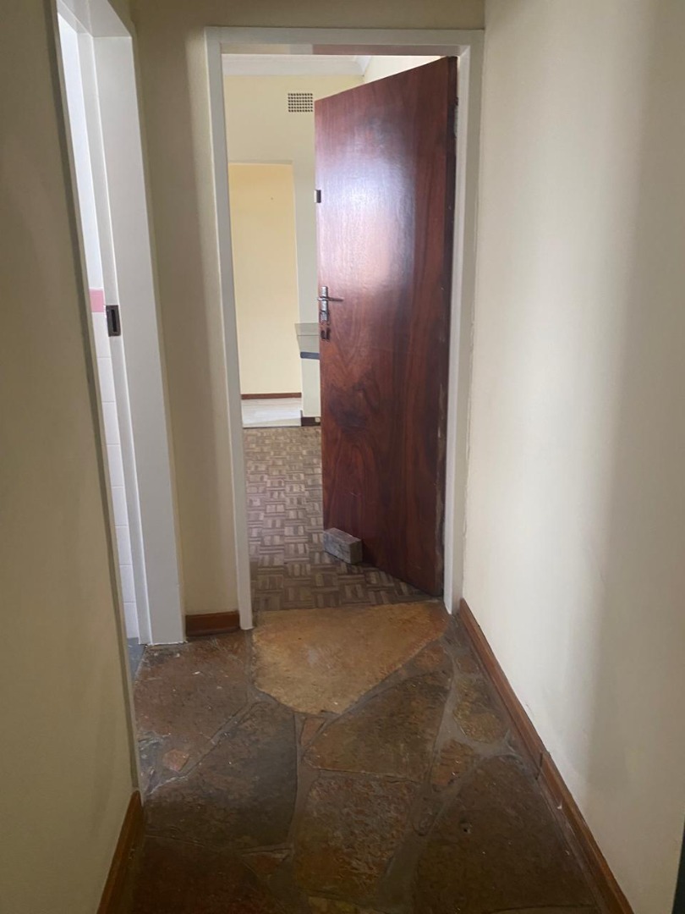
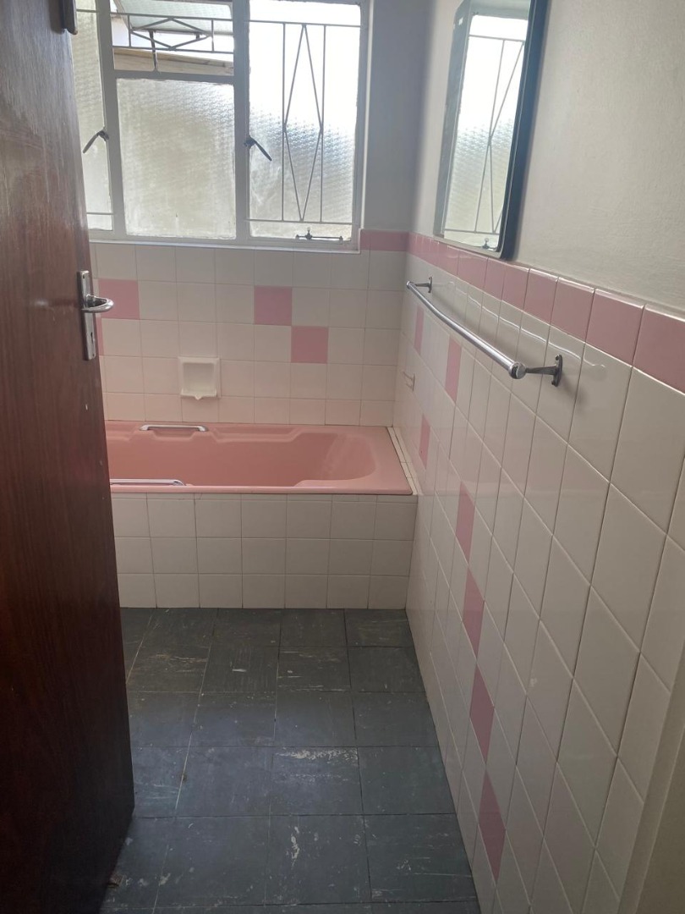
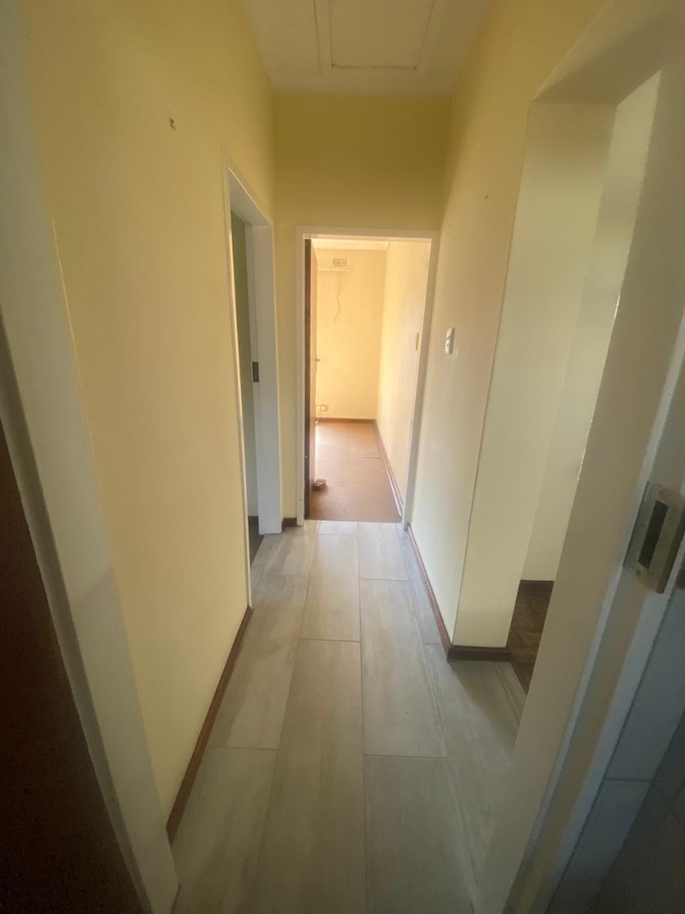
separate shower and a separate guest toilet in the hallway. The second bathroom
is fitted with a bath, basin, and toilet.
Property Features:
1,047 m² stand
324 m² home
3 Bedrooms with built-in cupboards
Main bedroom with air conditioner
Lounge with fireplace
Dining room
Enclosed stoep
2 Fully functional kitchens
Laundry room
2 Bathrooms
Separate shower
Separate guest toilet
Borehole
Established garden
Extensive paving
Lock-up garage
Carport for 4 vehicles
Additional covered parking
Ample open parking
Automated gate
Palisade fencing
Staff quarters with separate toilet
DSTV satellite dish
Zinc roof
Ideally located close to Queens Corner, Queens Quarter, Eduplex
Primary and High School, John Vorster Technical High School, and a
variety of other schools, shopping centres, and essential amenities. The
property also offers quick and easy access to major highways.
Rates & Taxes: R1,376 per month.
Whether you're looking for a spacious family home or a property with
excellent business potential, this exceptional offering is well worth viewing.
Contact us today to arrange your private viewing of this outstanding
property.
Property Details
- 3 Bedrooms
- 3 Bathrooms
- 1 Garages
- 1 Lounges
- 1 Dining Area
Property Features
- Staff Quarters
- Pets Allowed
- Kitchen
- Paving
- Garden
- Family TV Room
| Bedrooms | 3 |
| Bathrooms | 3 |
| Garages | 1 |
| Floor Area | 324 m2 |
| Erf Size | 1 047.0 m2 |