- 3
- 3.5
- 2
- 385 m2
- 399.0 m2
Monthly Costs
Monthly Bond Repayment ZAR .
Calculated over years at % with no deposit. Change Assumptions
Affordability Calculator | Bond Costs Calculator | Bond Repayment Calculator | Apply for a BondBond Calculator

Disclaimer: The estimates contained on this webpage are provided for general information purposes and should be used as a guide only. While every effort is made to ensure the accuracy of the calculator, RE/MAX of Southern Africa cannot be held liable for any loss or damage arising directly or indirectly from the use of this calculator, including any incorrect information generated by this calculator, and/or arising pursuant to your reliance on such information.
Mun. Rates & Taxes: ZAR 2984.00
Monthly Levy: ZAR 3973.00
Property description
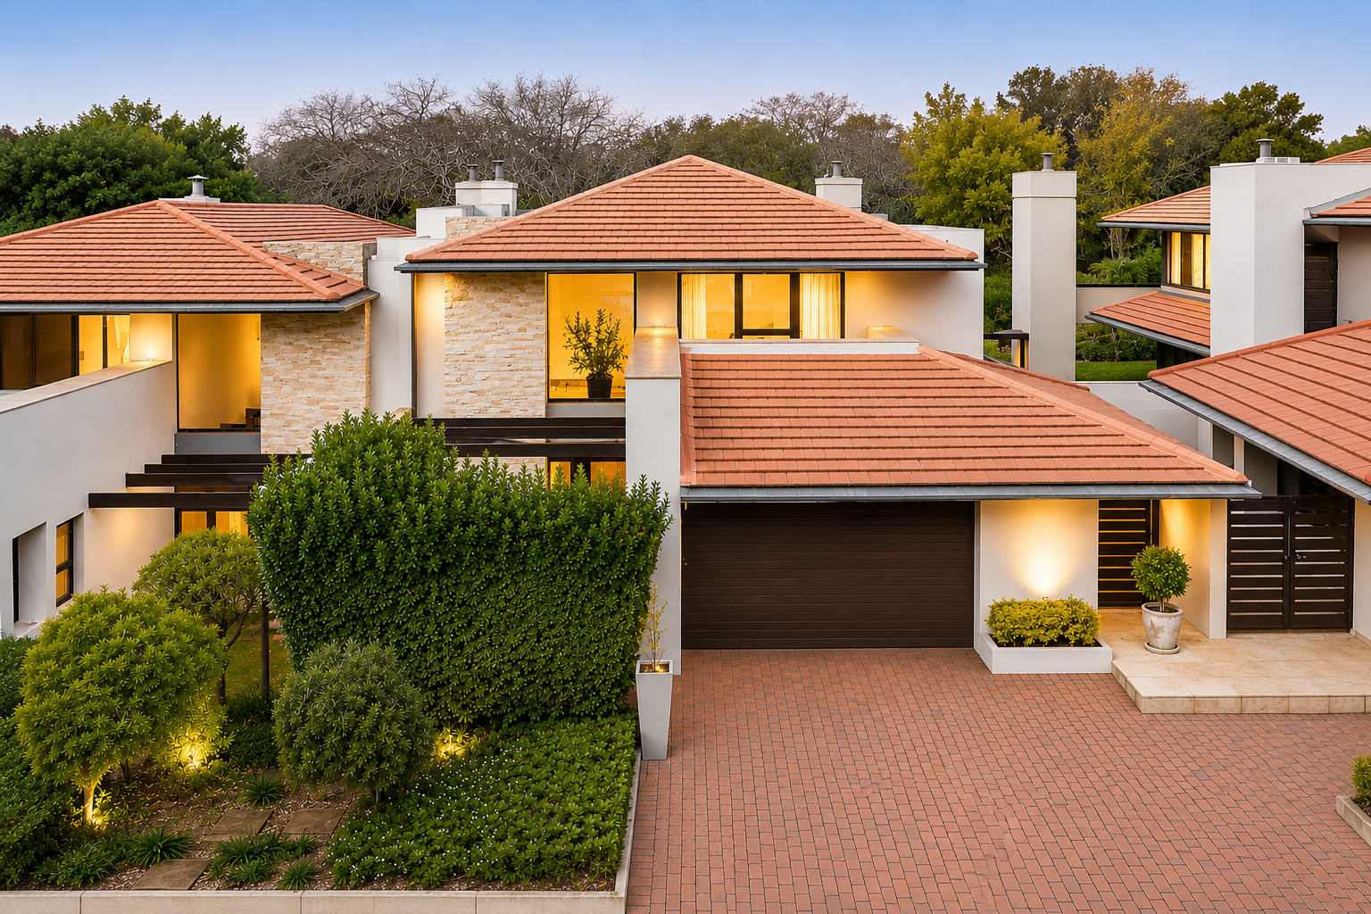
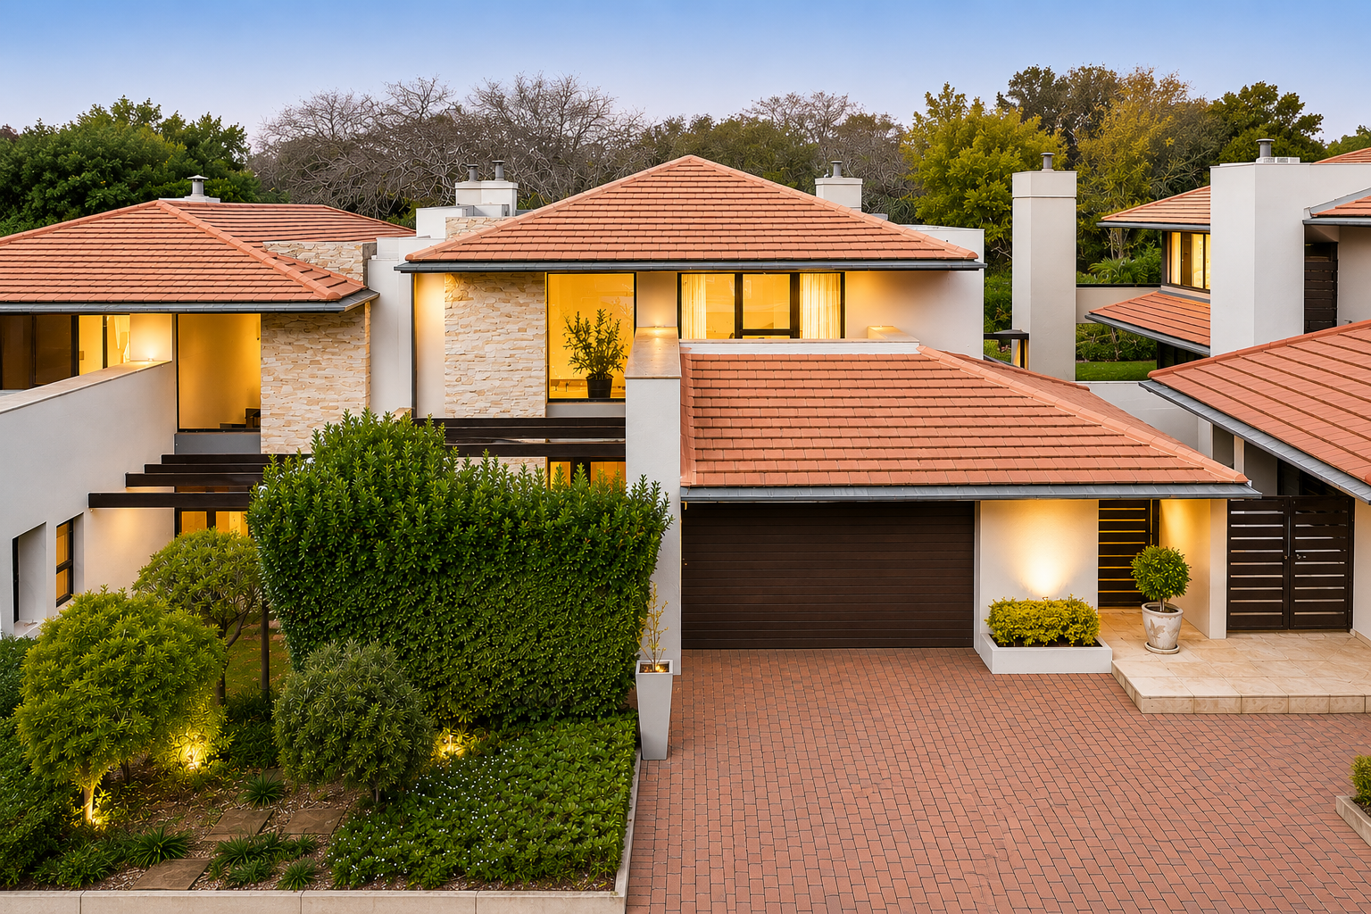
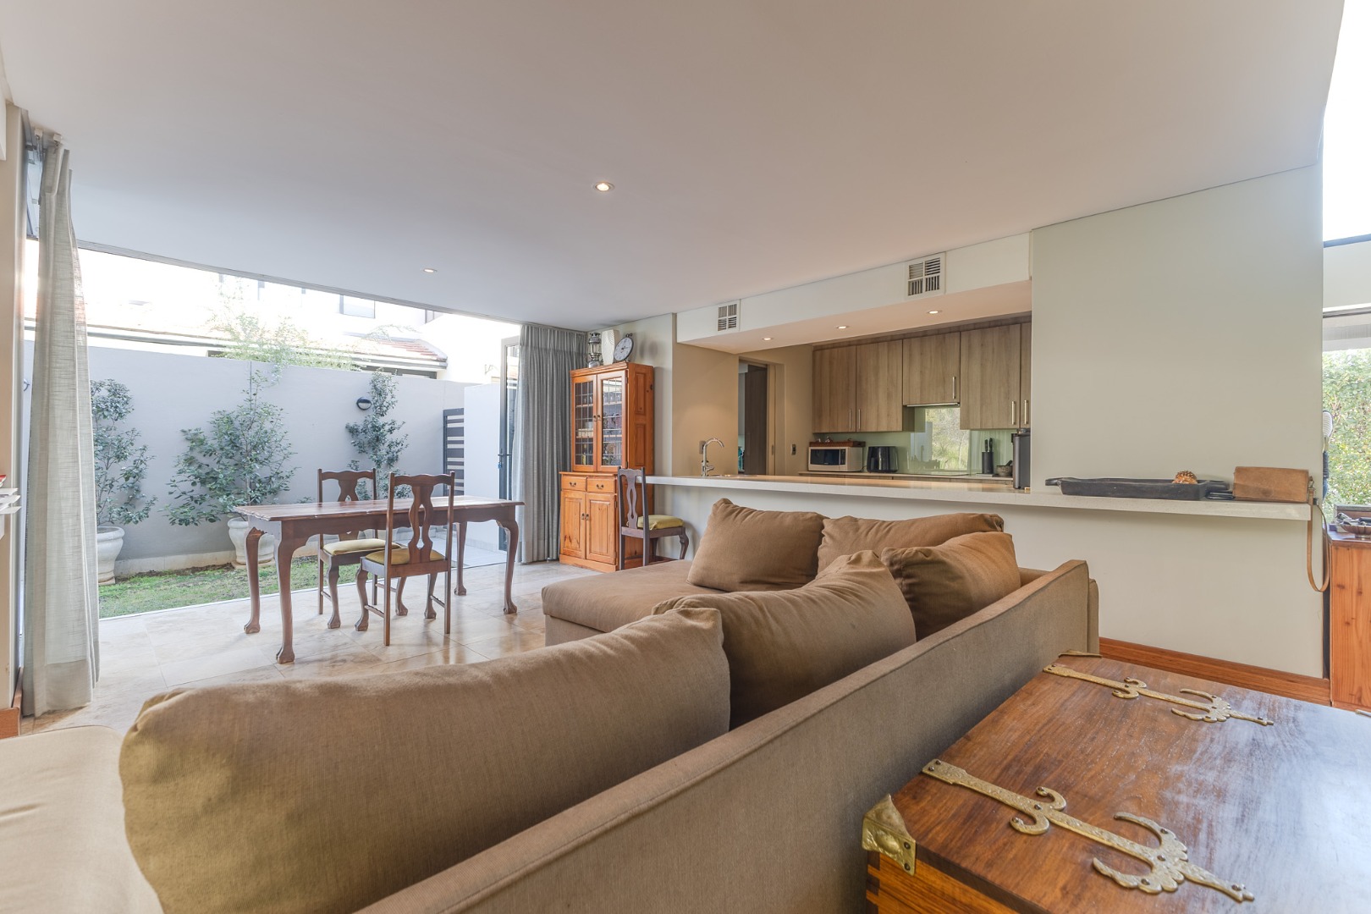
Nestled within the highly sought-after Lombardy Estate, this exceptional three-bedroom residence offers a seamless blend of contemporary design, luxury finishes, and effortless family living. Thoughtfully designed for both comfort and entertaining, this home presents a rare opportunity to enjoy an exclusive lifestyle in one of Pretoria East's premier estates.
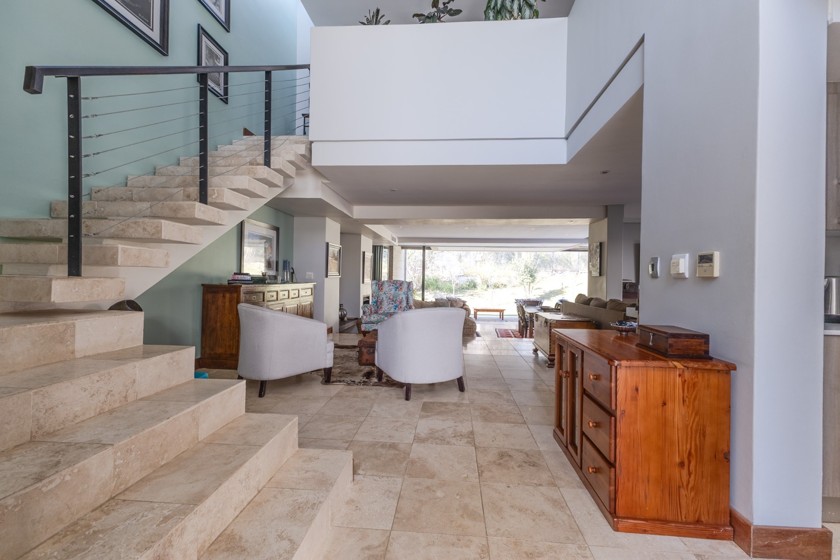
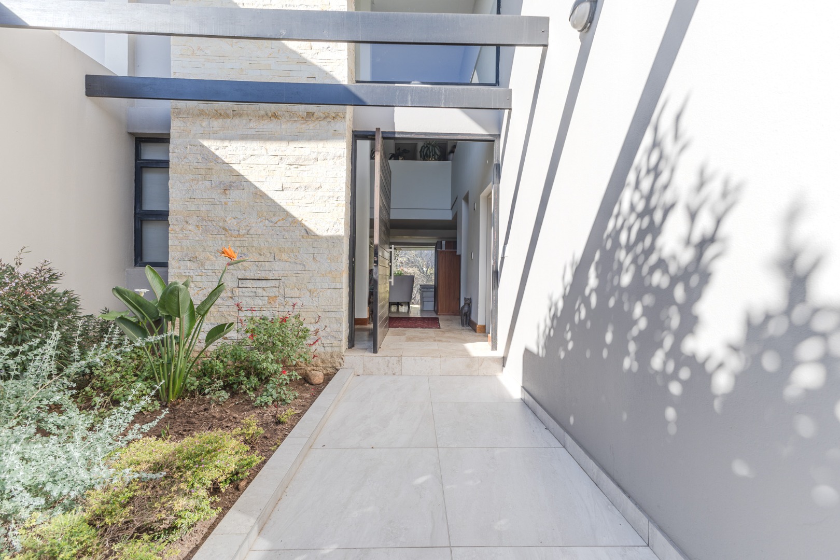
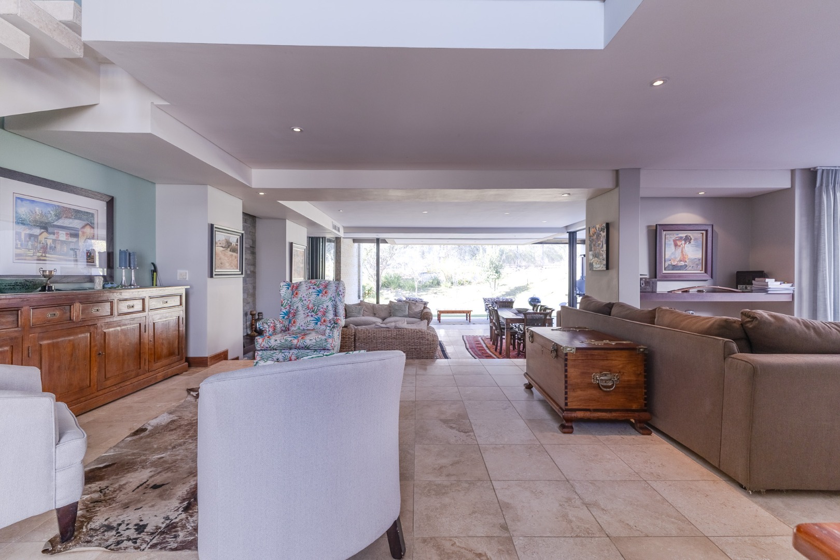
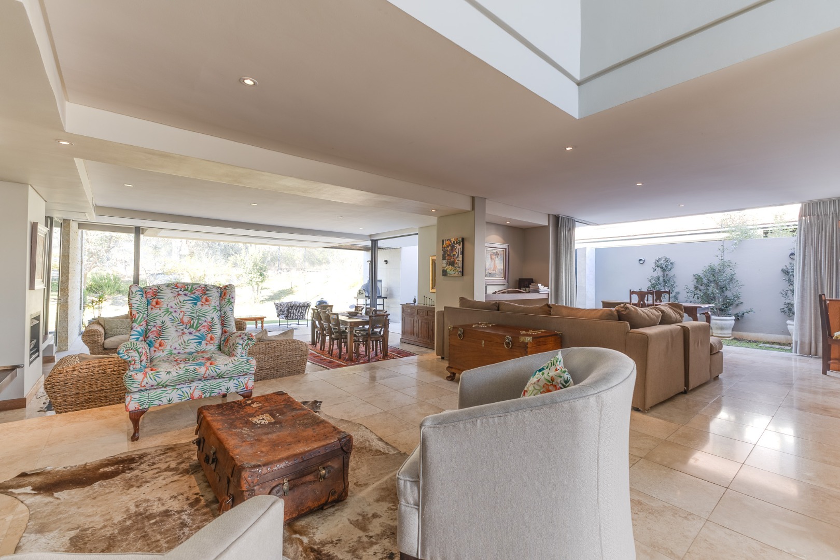
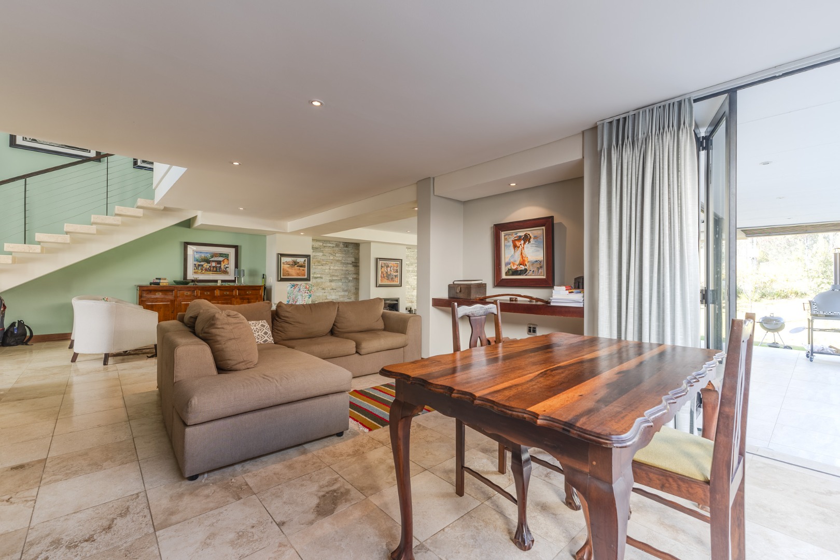
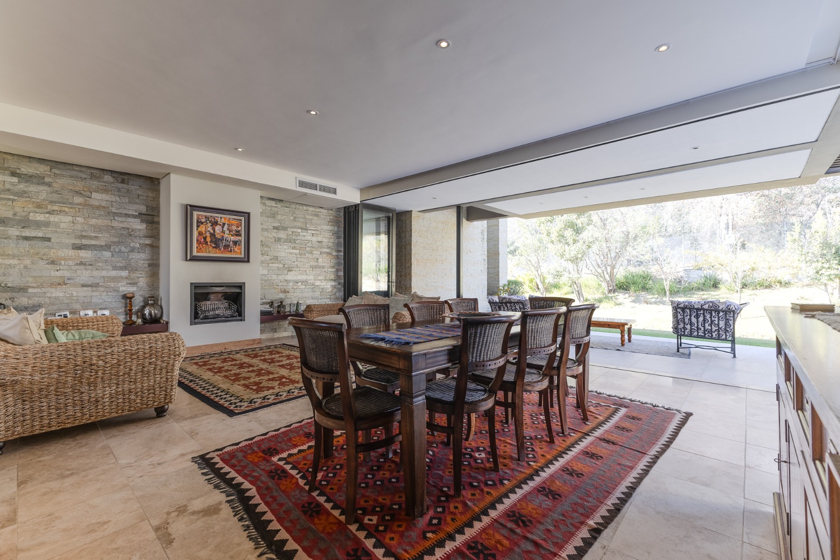
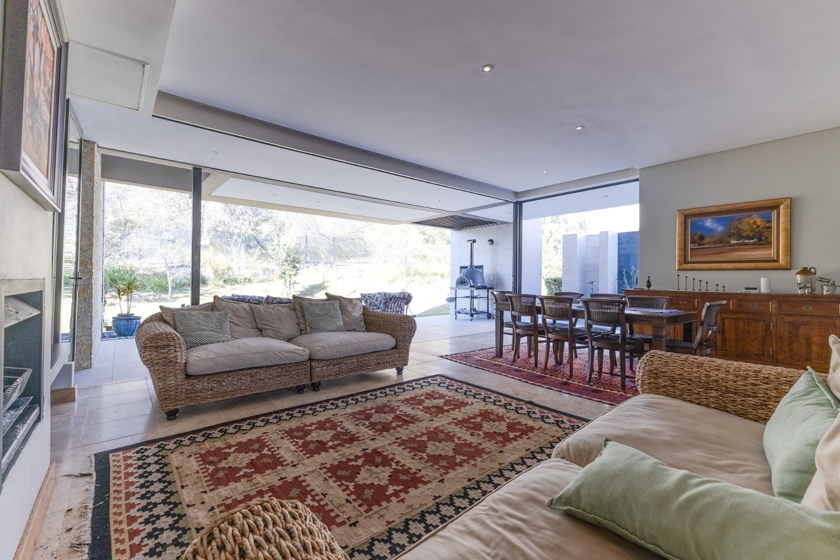
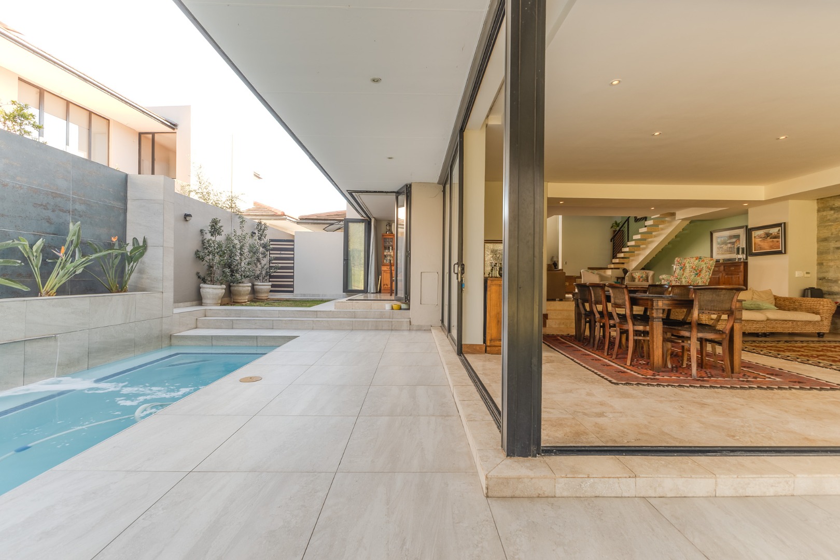
Upon entering, you are welcomed into expansive open-plan living and dining areas, enhanced by abundant natural light and sophisticated finishes throughout. The elegant living room features a fireplace, creating a warm and inviting atmosphere during the cooler months, while full underfloor heating throughout the home ensures year-round comfort.
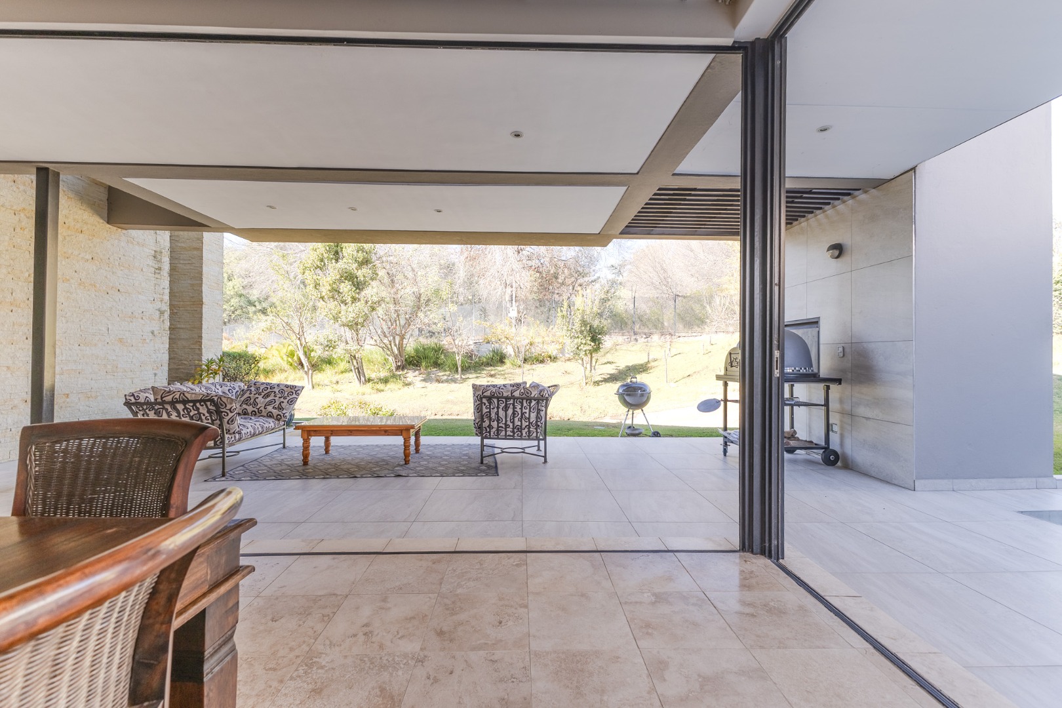
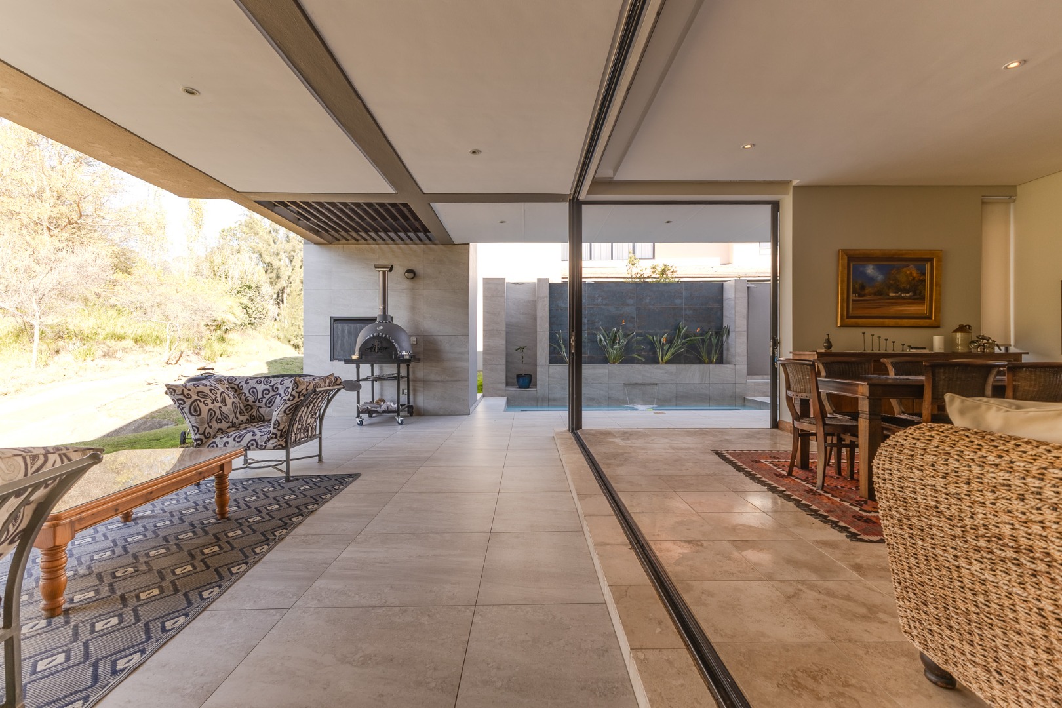
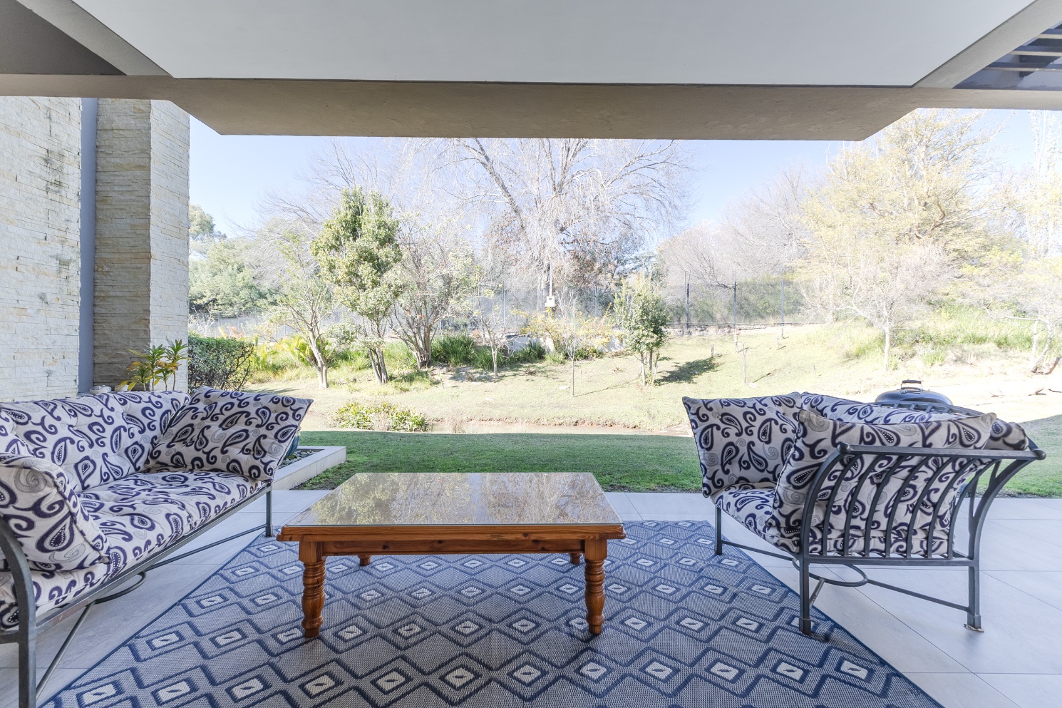
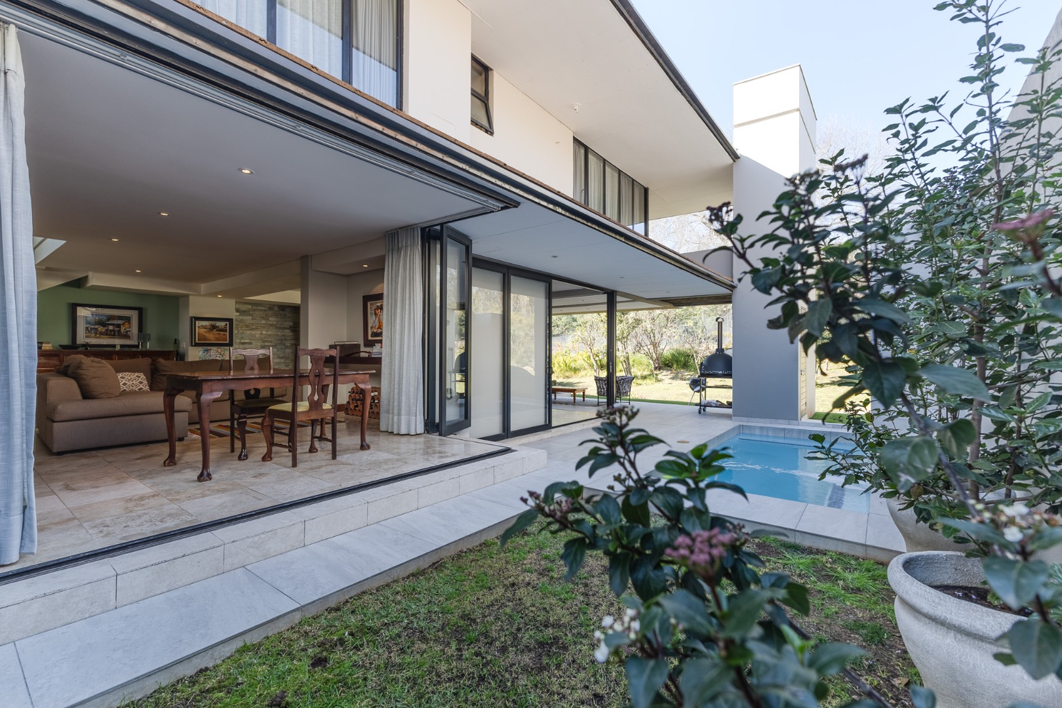
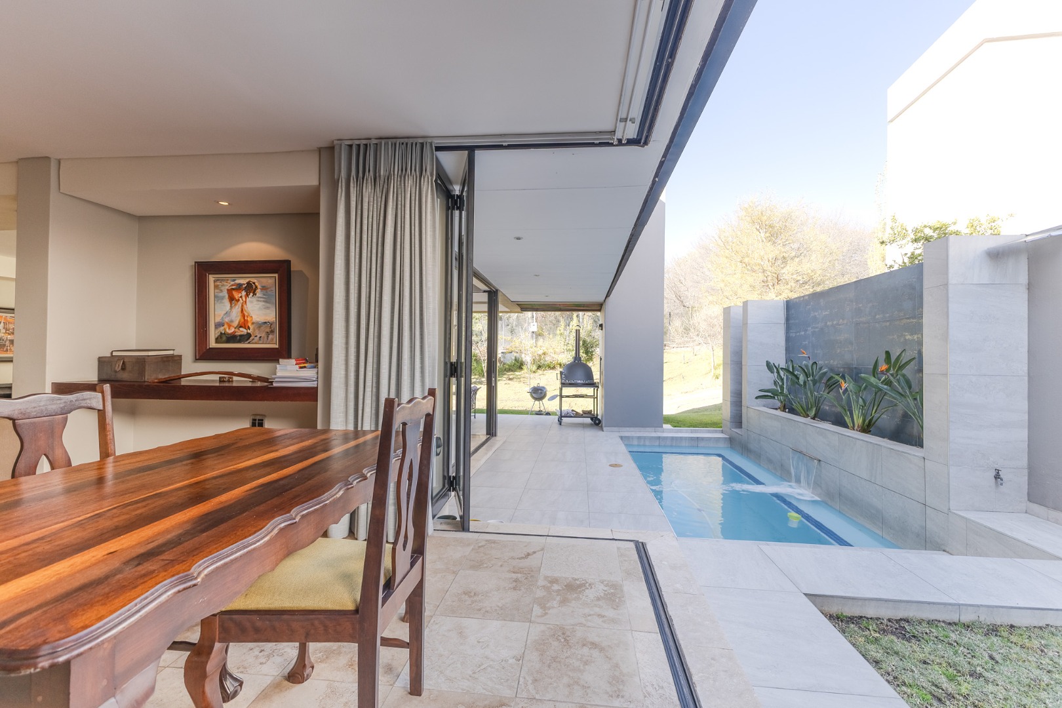
Large stacking doors seamlessly connect the indoor living spaces to the outdoor entertainment area, creating the perfect flow for entertaining family and friends. The covered patio features a built-in braai and overlooks a sparkling swimming pool, providing an ideal setting for relaxed outdoor living and memorable gatherings.
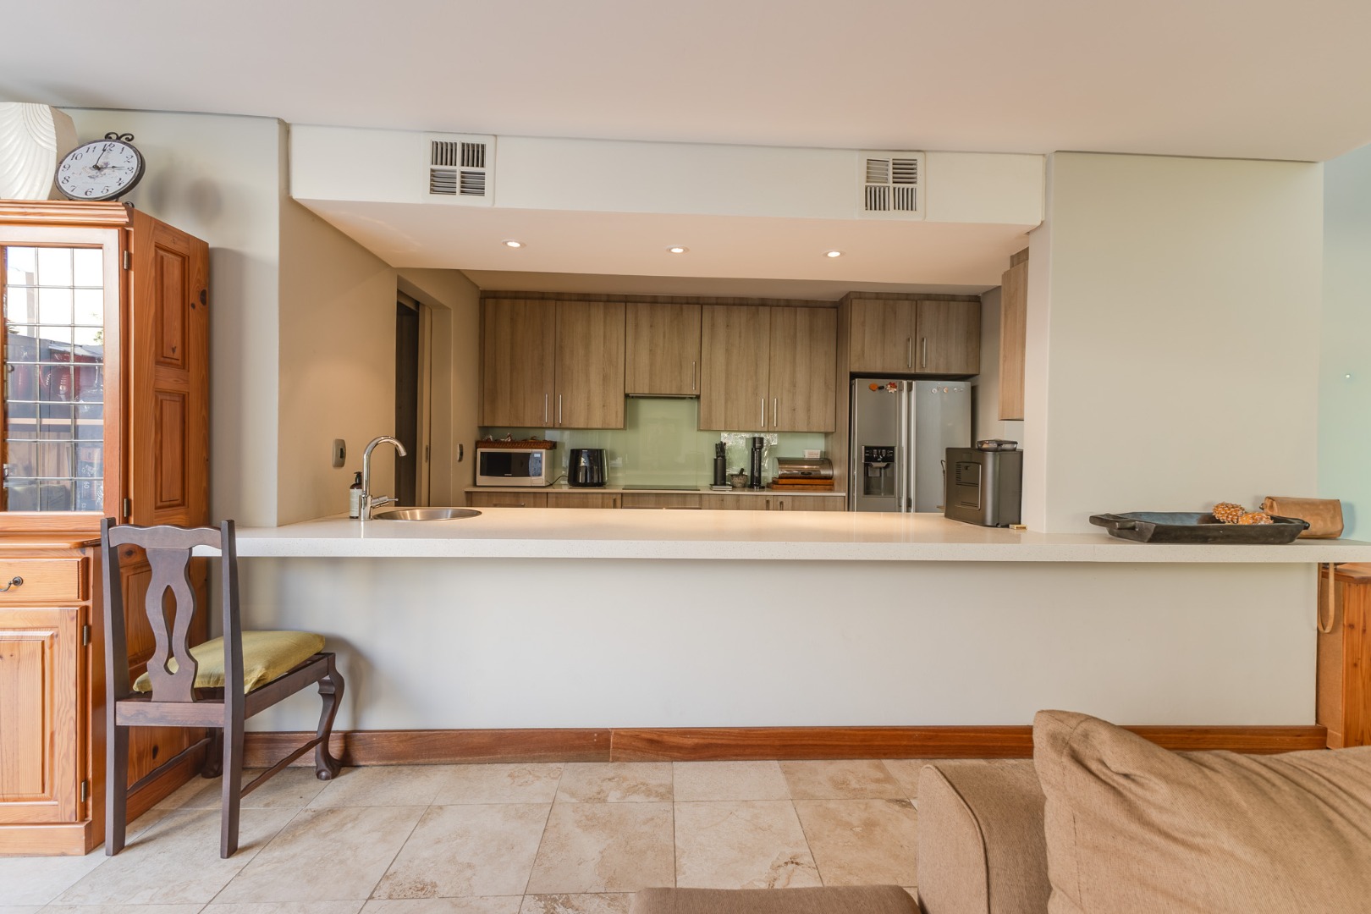
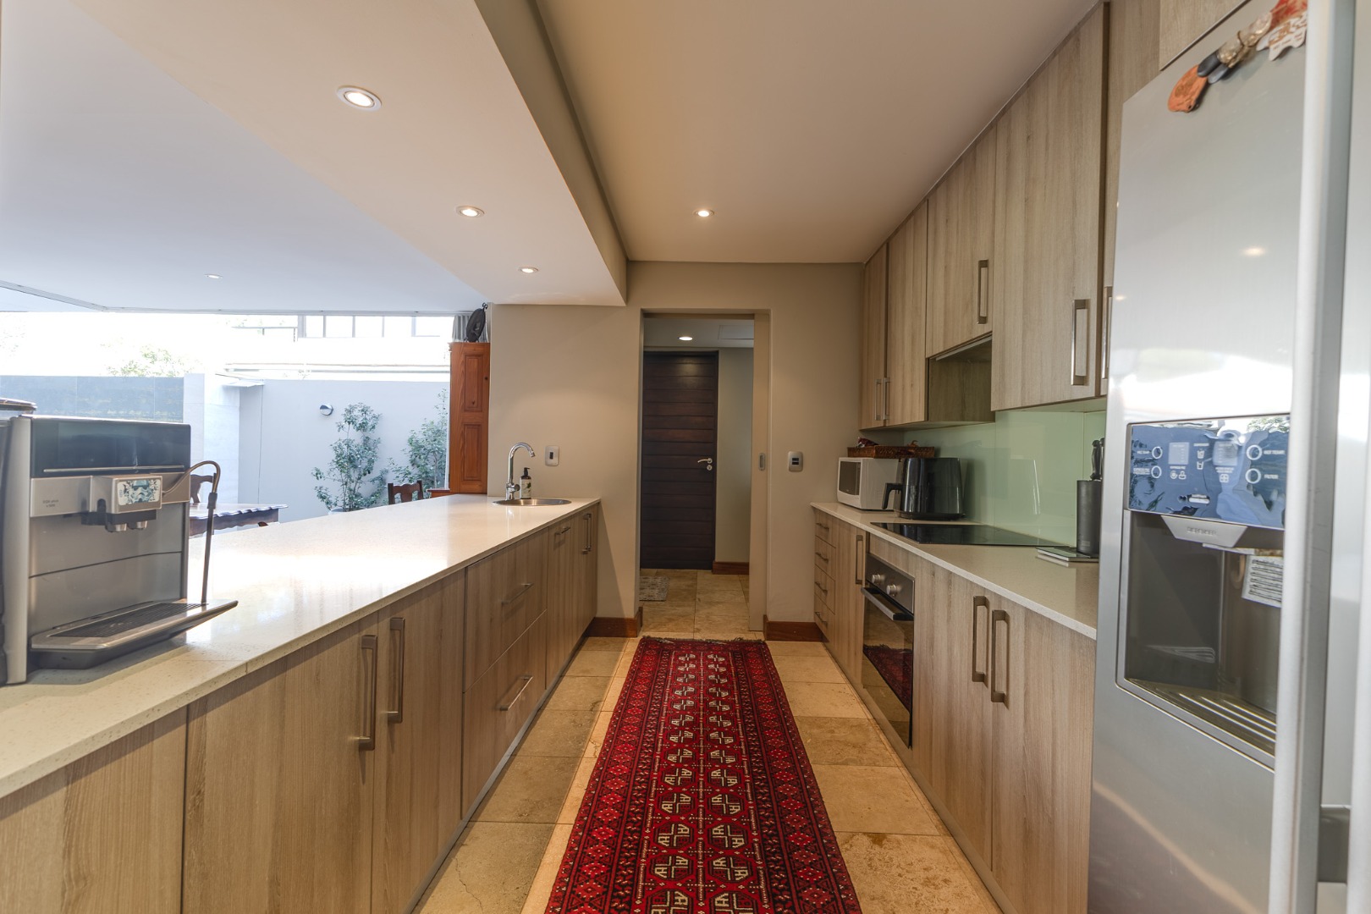
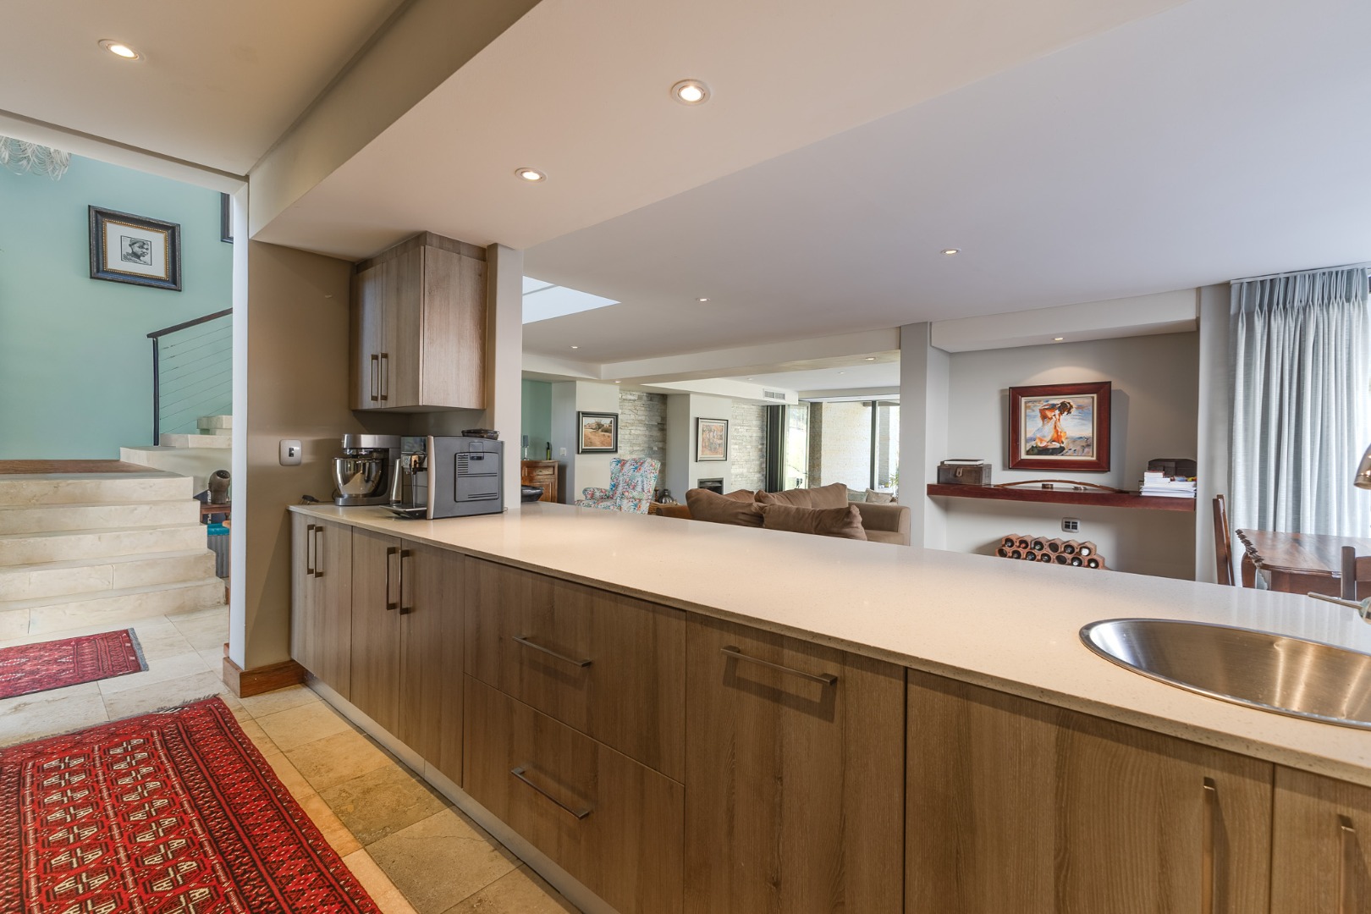
The stylish kitchen is beautifully appointed with quality cabinetry, premium countertops, and ample workspace, catering effortlessly to both everyday family life and entertaining.
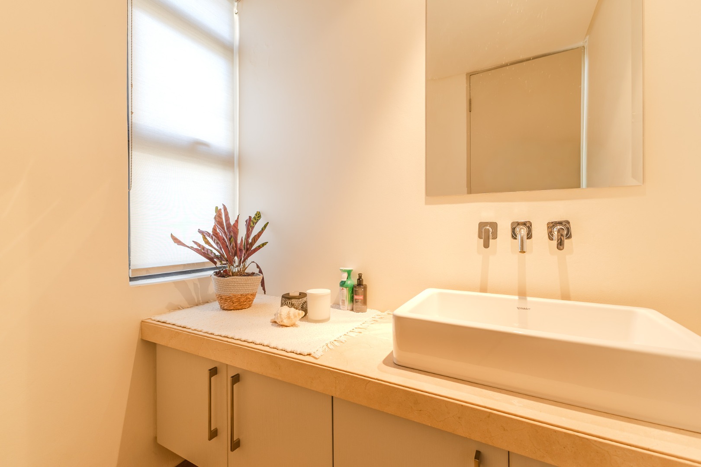
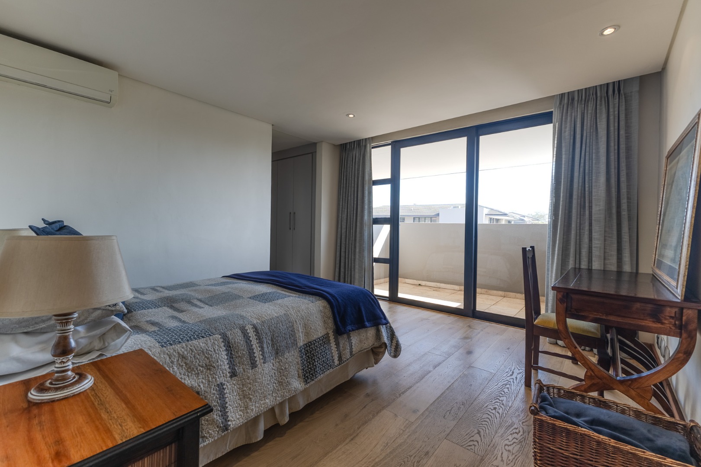
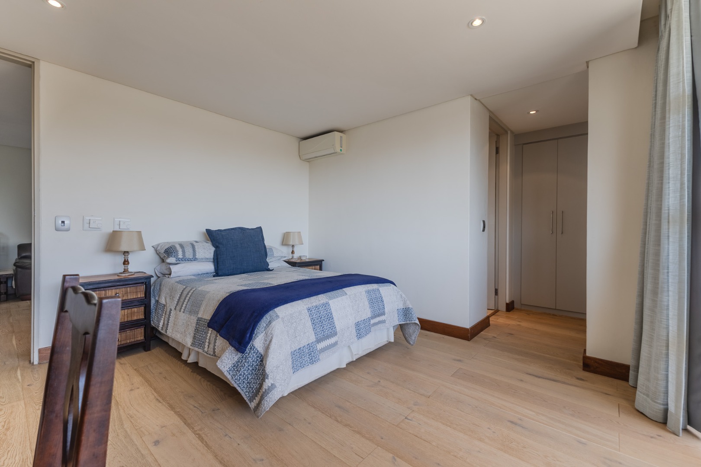
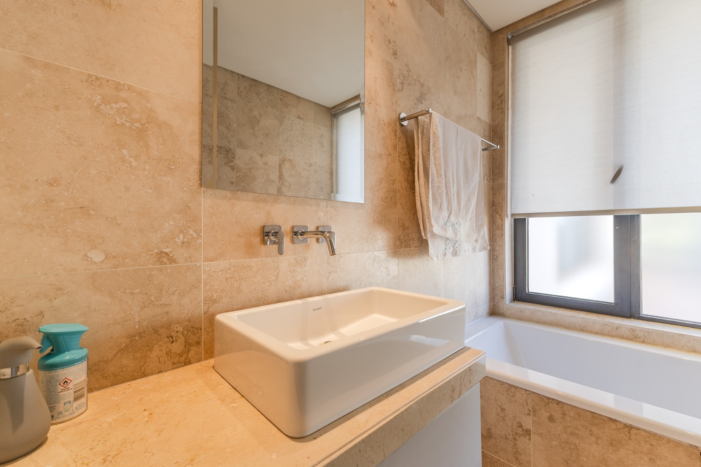
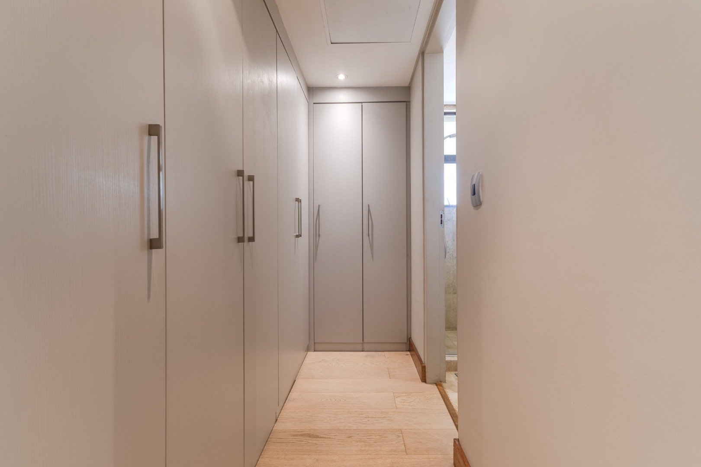
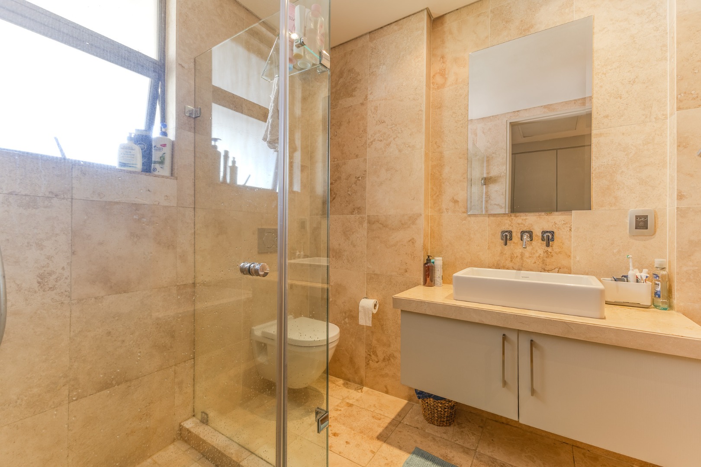
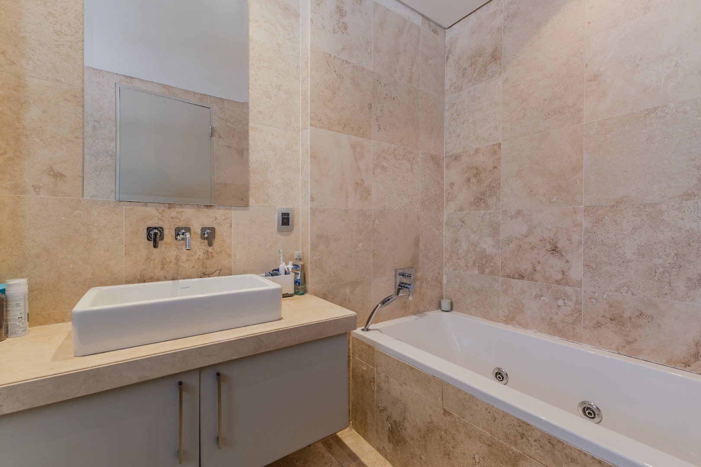
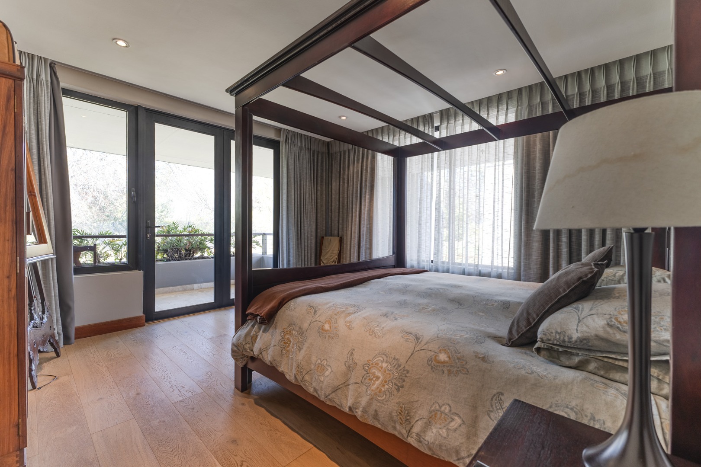
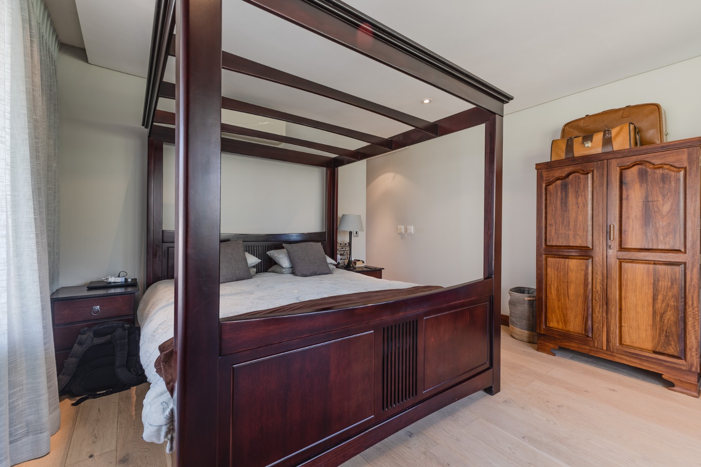
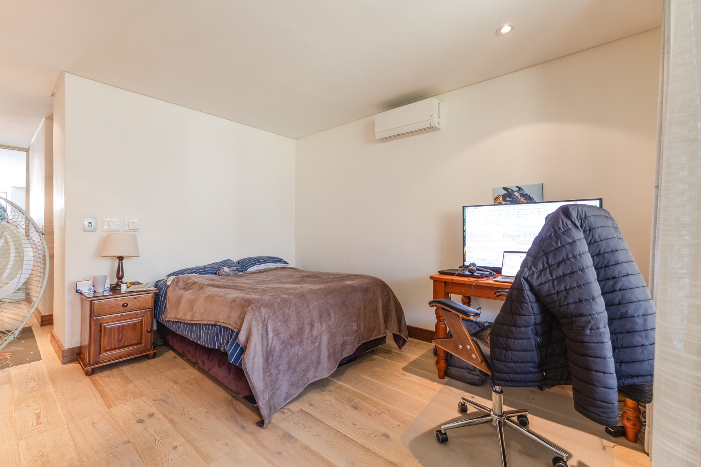
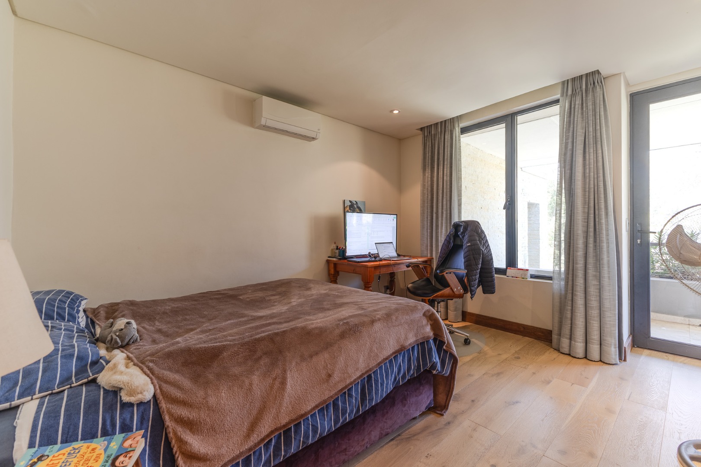
The accommodation comprises three generously proportioned bedrooms with quality finishes and ample built-in cabinetry. The luxurious main suite offers a peaceful retreat, complemented by elegant finishes and a well-appointed en-suite bathroom.
Additional features include a full solar system, providing energy efficiency and peace of mind, as well as a double automated garage with direct access into the home.
Residents of Lombardy Estate enjoy access to beautifully landscaped gardens, tranquil lakes, scenic walking trails, and exceptional 24-hour security, all while being conveniently located close to leading schools, shopping centres, medical facilities, and major transport routes.
This remarkable home offers the perfect combination of modern luxury, practical convenience, and secure estate living.
Property Features:
- 3 Spacious bedrooms
- 2.5 Bathrooms
- Open-plan living and dining areas
- Fireplace in the living room
- Full underfloor heating throughout
- Modern kitchen with premium finishes
- Stacking doors opening onto the entertainment area
- Covered patio with built-in braai
- Sparkling swimming pool
- Full solar system
- Double automated garage
- Landscaped garden
- 24-Hour access-controlled security
- Scenic lakes and walking trails within the estate
Property Details
- 3 Bedrooms
- 3.5 Bathrooms
- 2 Garages
- 3 Ensuite
- 1 Lounges
- 1 Dining Area
Property Features
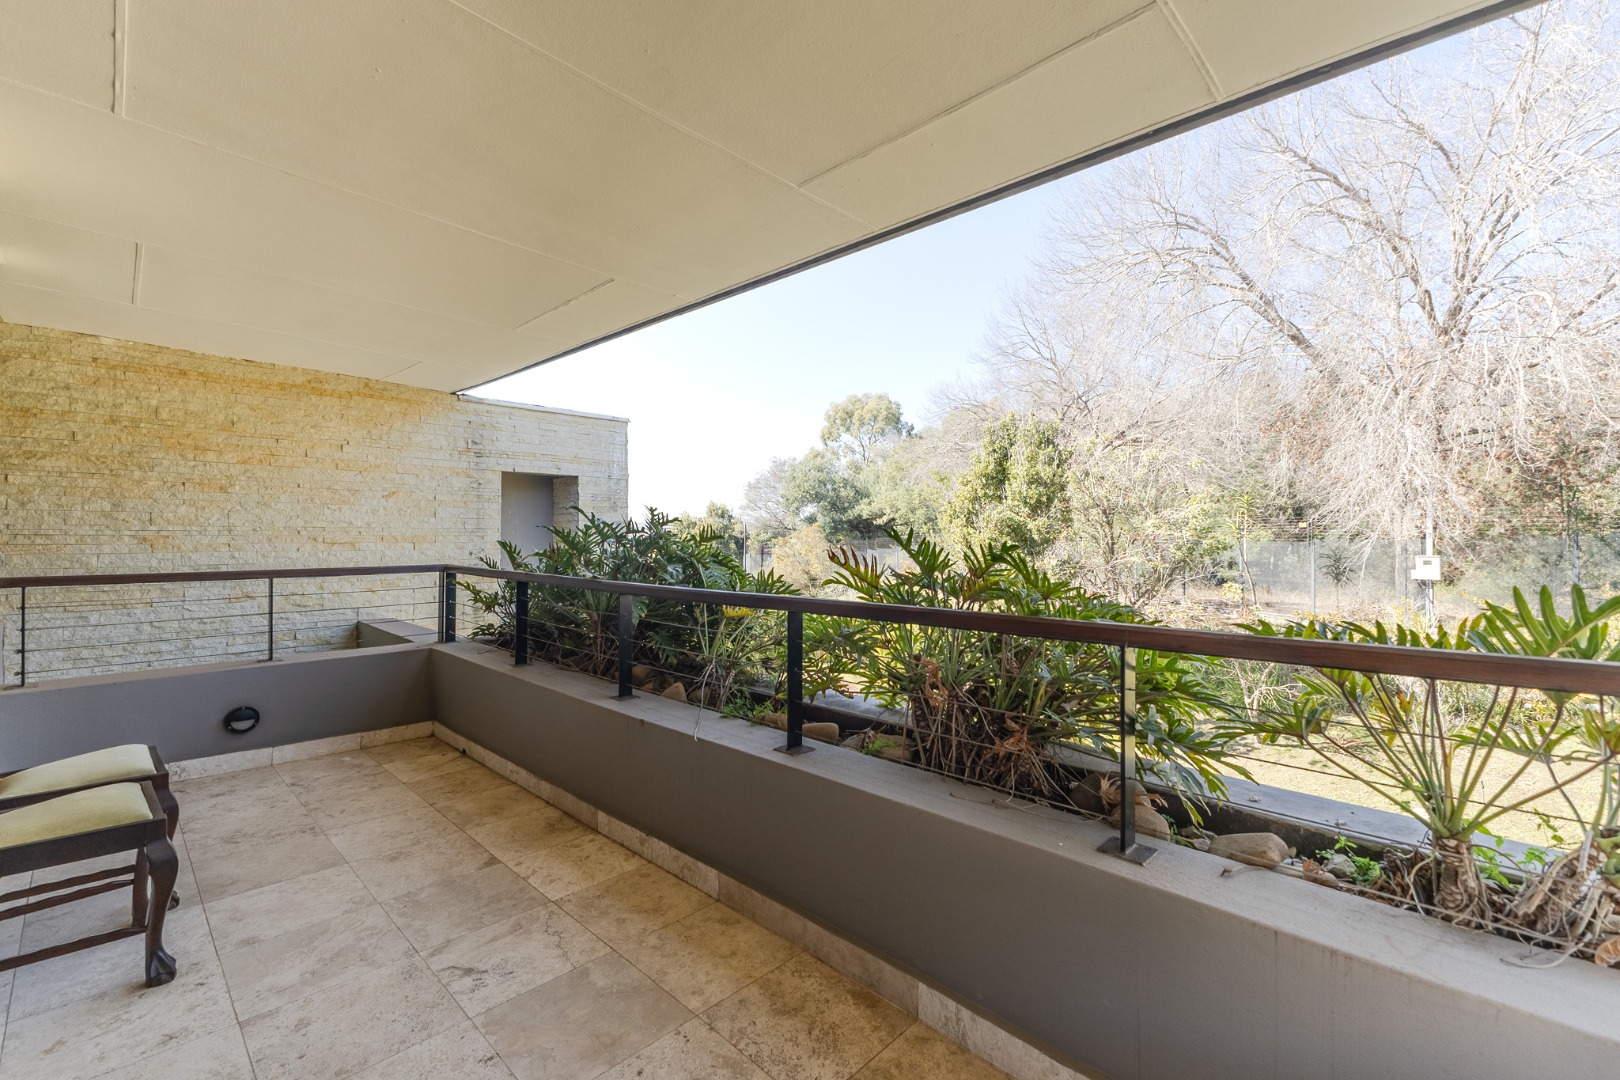
- Balcony
- Pool
- Club House
- Aircon
- Pets Allowed
- Security Post
- Access Gate
- Built In Braai
- Fire Place
- Guest Toilet
- Paving
- Garden
- Family TV Room
| Bedrooms | 3 |
| Bathrooms | 3.5 |
| Garages | 2 |
| Floor Area | 385 m2 |
| Erf Size | 399.0 m2 |