- 5
- 6
- 3
- 611 m2
- 2 130.0 m2
Monthly Costs
Monthly Bond Repayment ZAR .
Calculated over years at % with no deposit. Change Assumptions
Affordability Calculator | Bond Costs Calculator | Bond Repayment Calculator | Apply for a BondBond Calculator

Disclaimer: The estimates contained on this webpage are provided for general information purposes and should be used as a guide only. While every effort is made to ensure the accuracy of the calculator, RE/MAX of Southern Africa cannot be held liable for any loss or damage arising directly or indirectly from the use of this calculator, including any incorrect information generated by this calculator, and/or arising pursuant to your reliance on such information.
Mun. Rates & Taxes: ZAR 4800.00
Monthly Levy: ZAR 3300.00
Property description
Dual Mandate
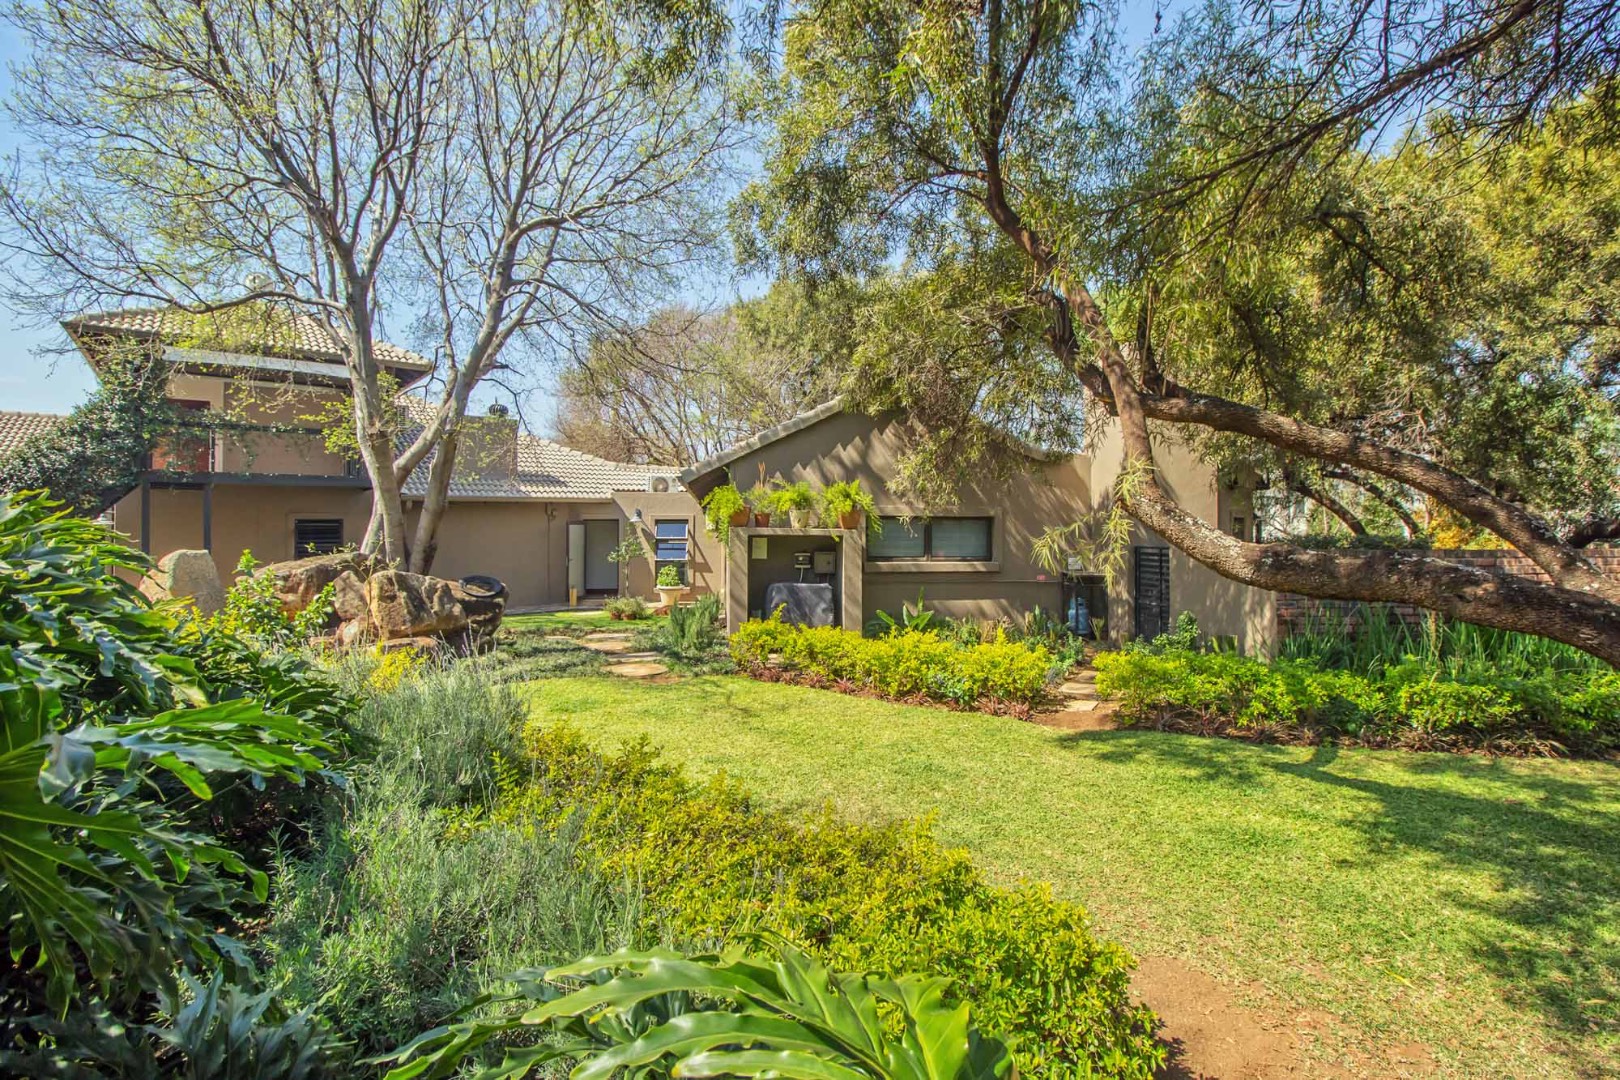
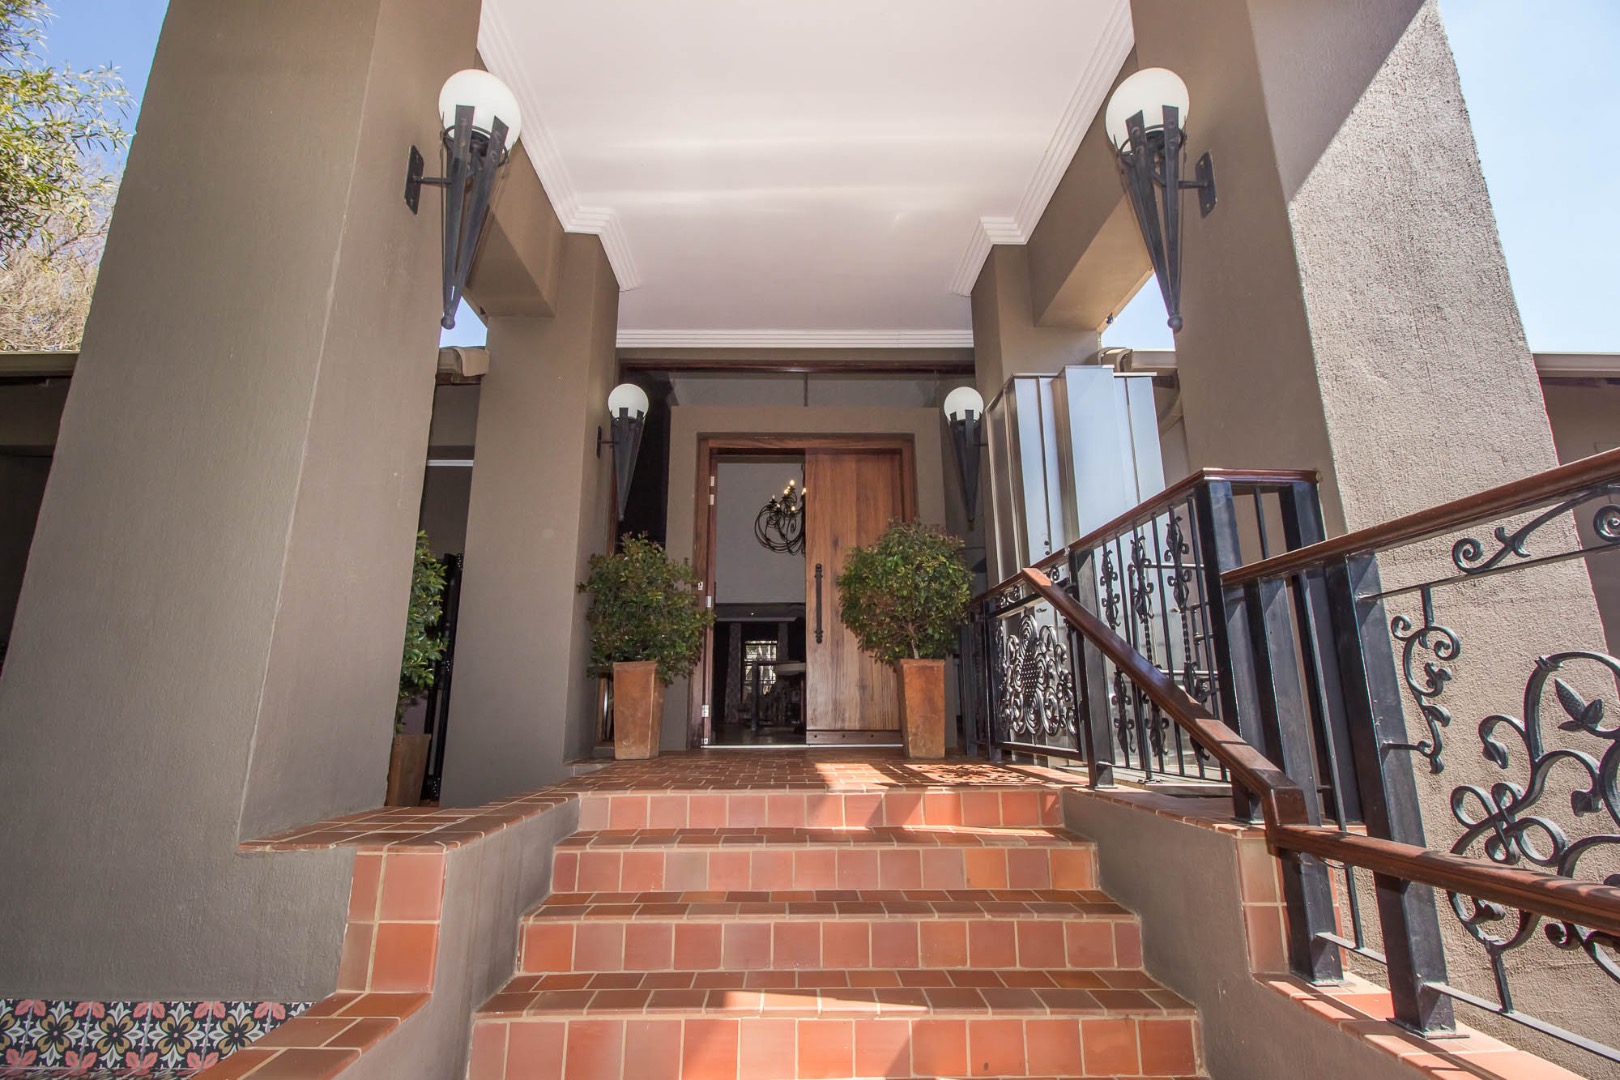
Luxury Family Residence with Investment Potential in Silver Lakes Golf Estate
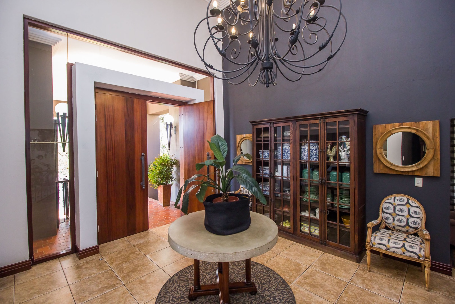
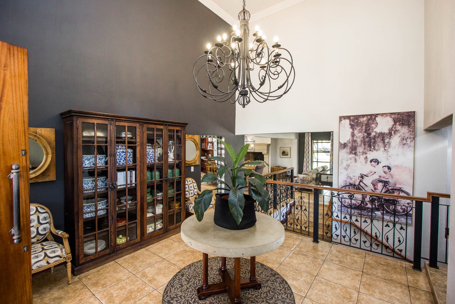
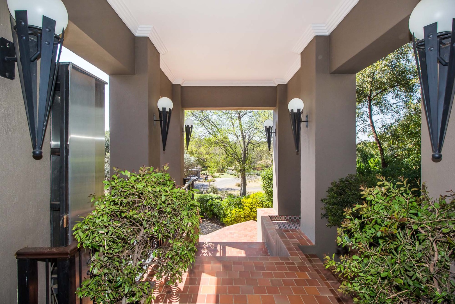
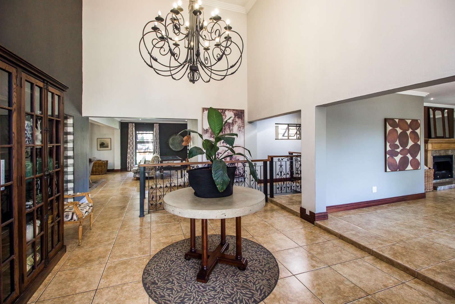
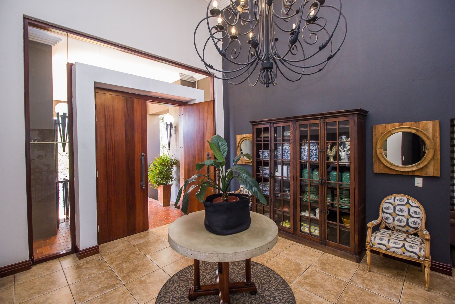
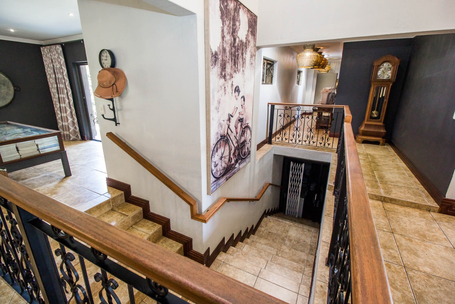
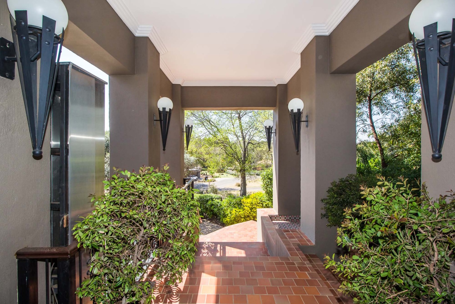
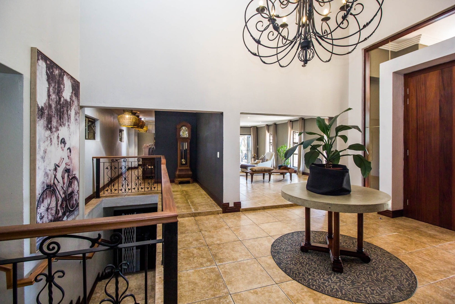
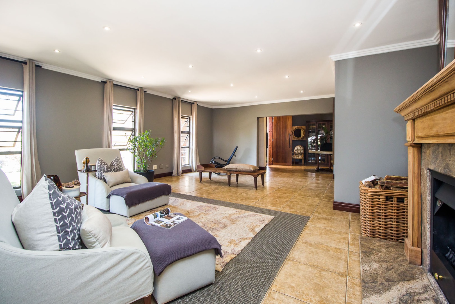
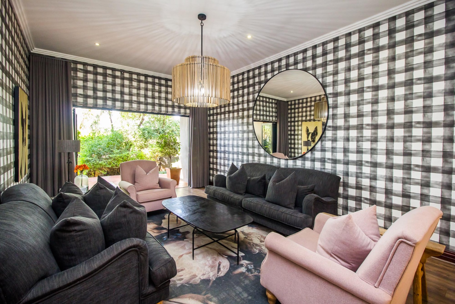
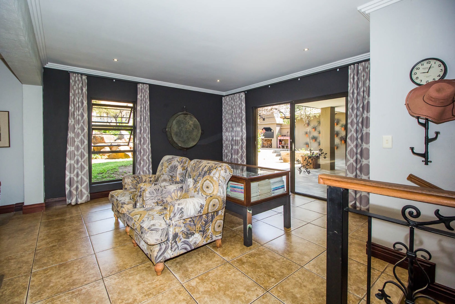
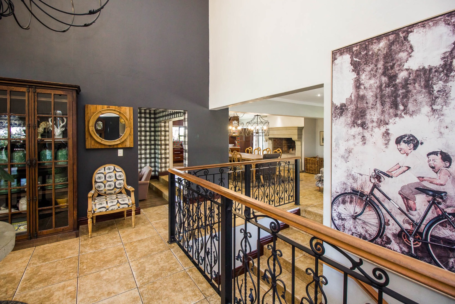
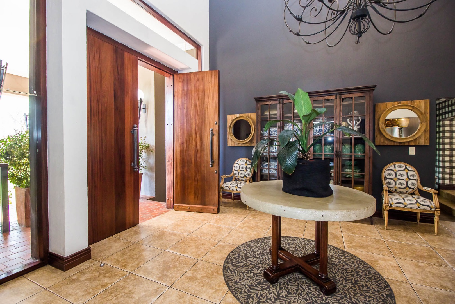
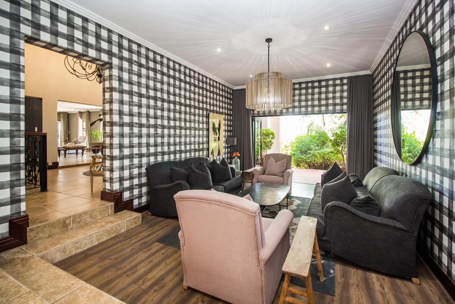
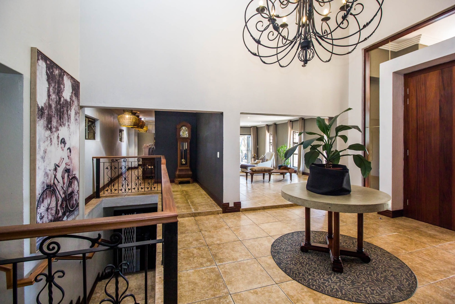
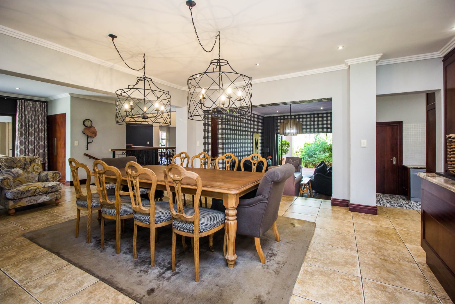
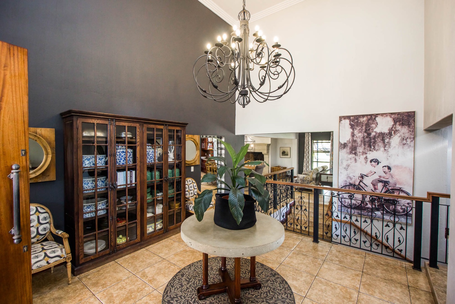
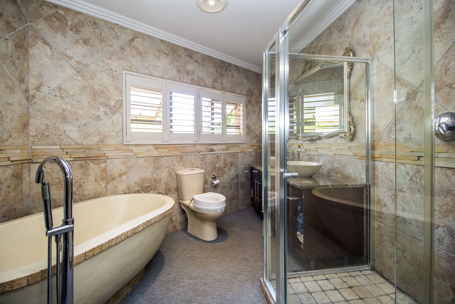
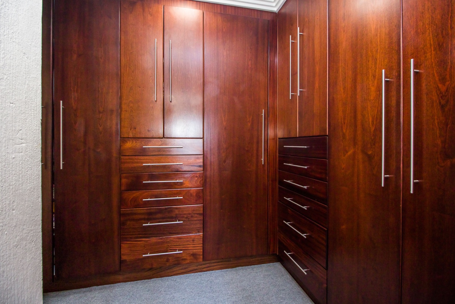
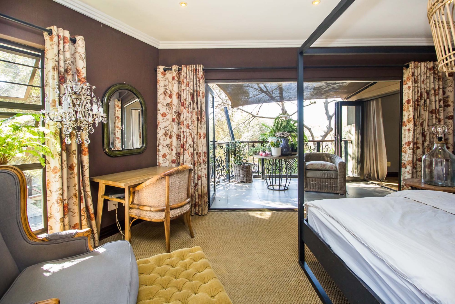
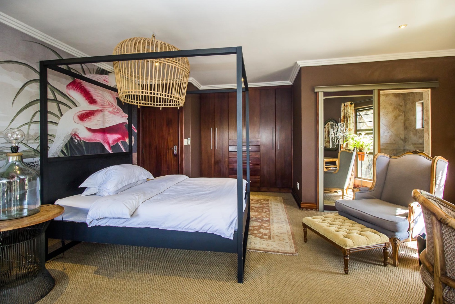
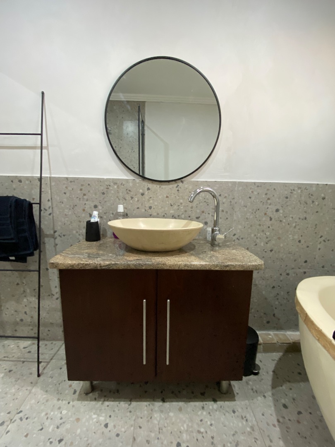
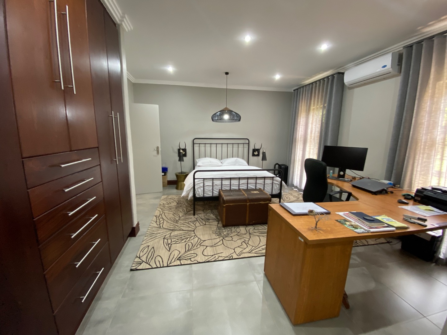
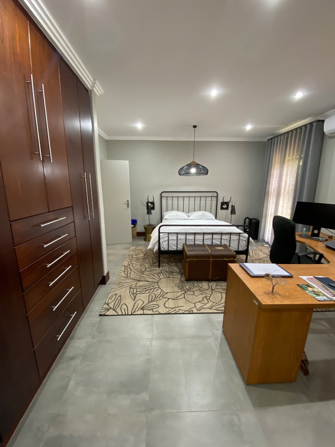
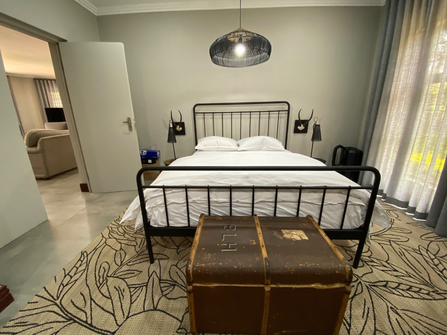
This exceptional five-bedroom home in the prestigious Silver Lakes Golf Estate combines sophisticated contemporary living with remarkable versatility and income-generating potential. Set on a generous 2,130 sqm erf with 611 sqm of living space, the property offers an impressive blend of family accommodation, entertainment facilities, and independent living arrangements that appeal to discerning buyers seeking both lifestyle and investment returns.
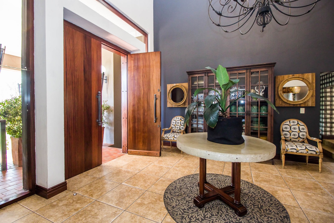
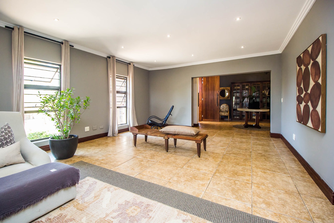
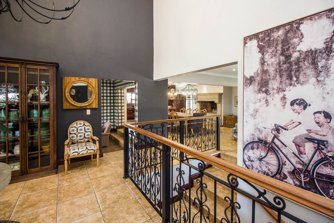
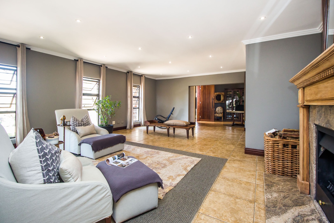
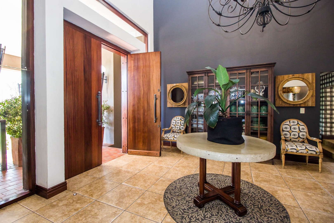
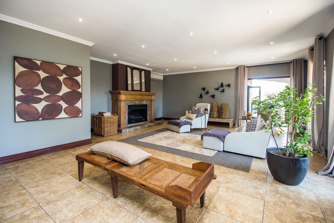
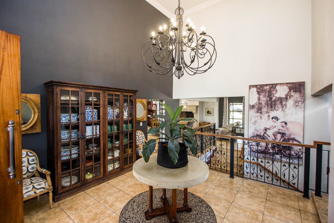
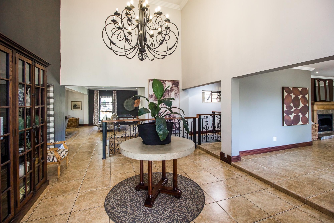
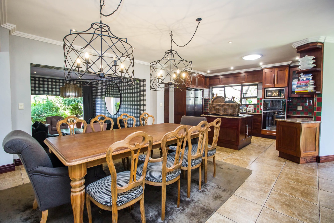
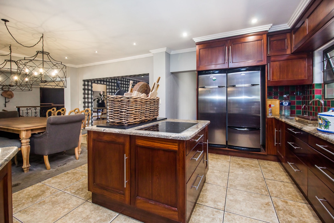
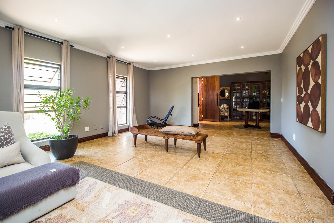
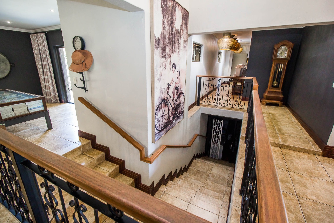
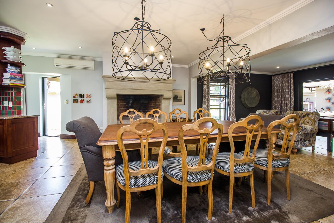
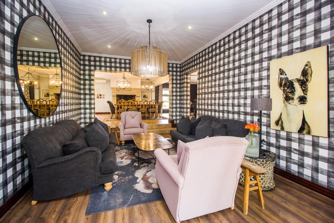
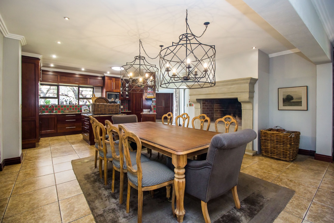
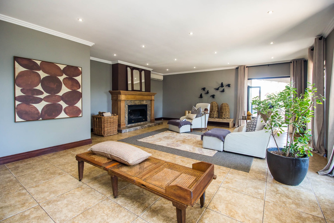
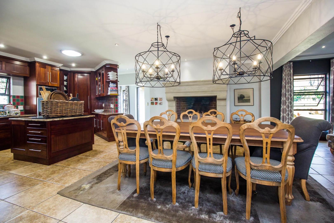
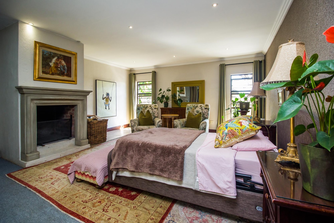
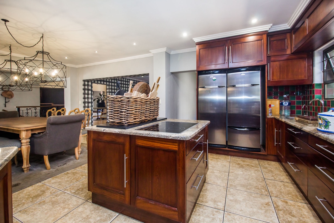
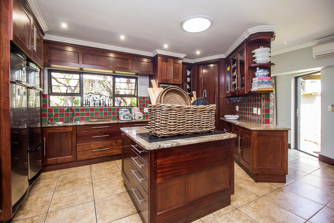
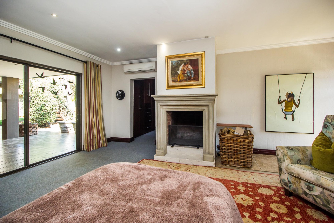
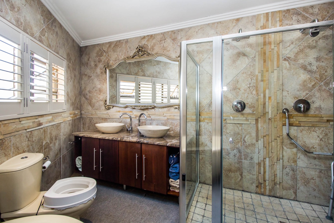
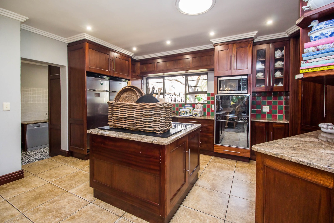
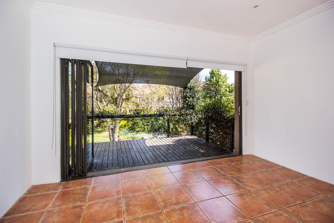
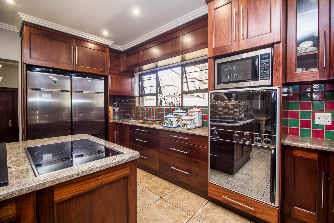
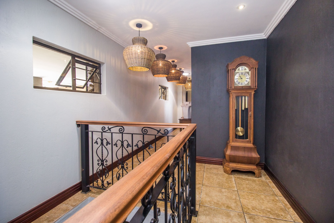
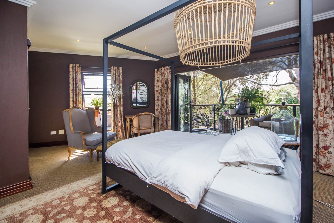
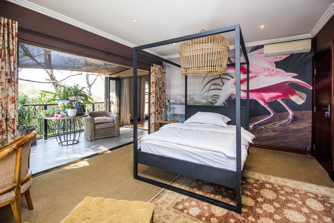
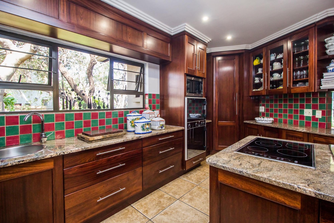
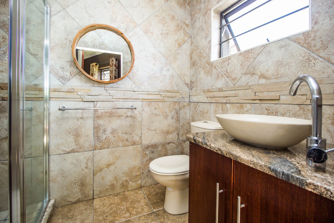
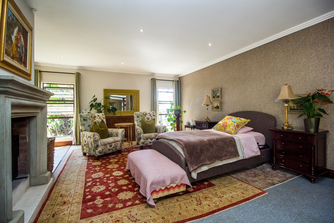
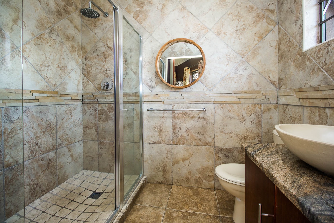
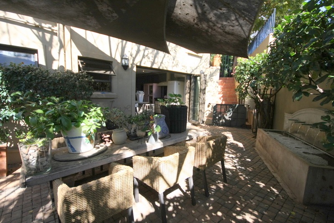
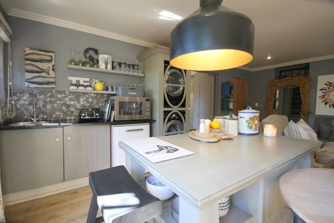
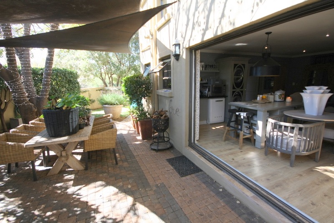
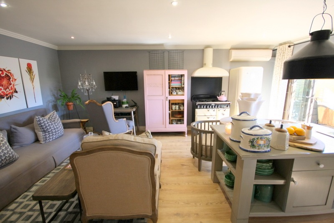
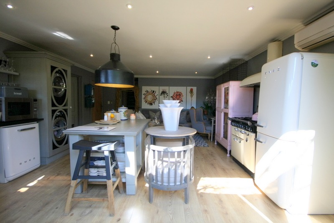
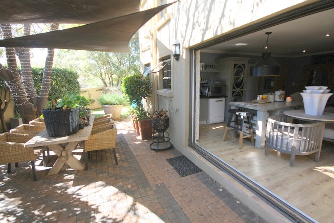
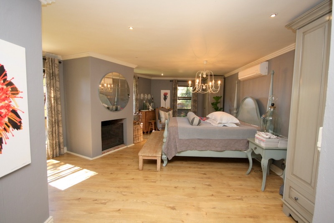
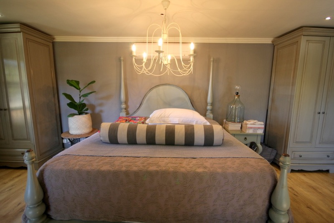
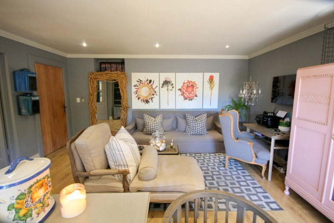
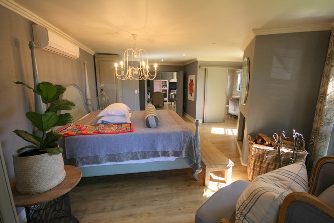
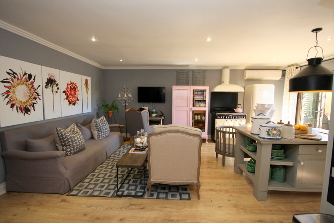
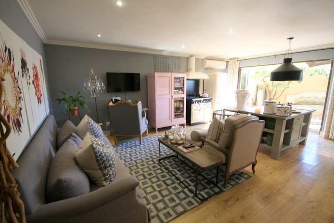
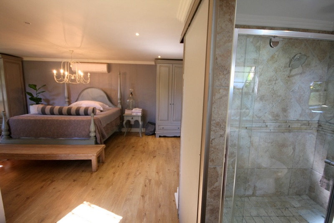
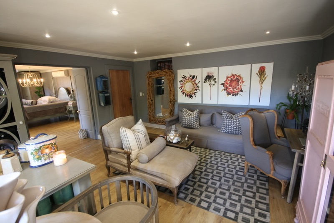
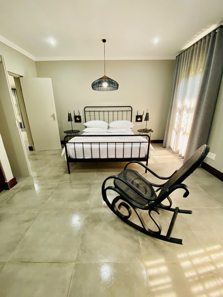
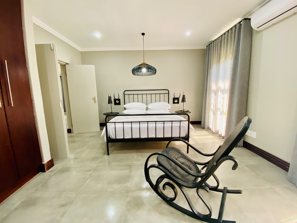
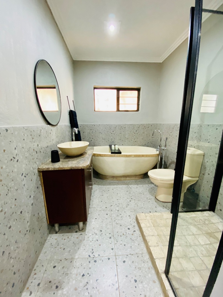
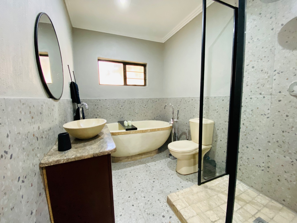
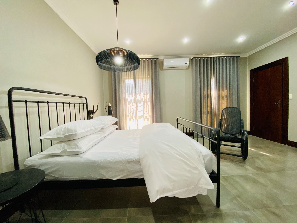
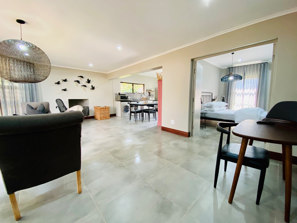
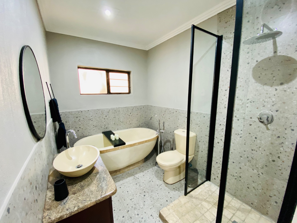
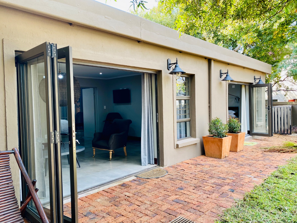
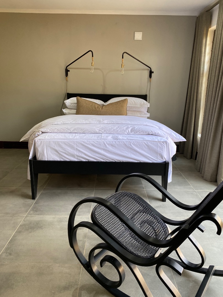
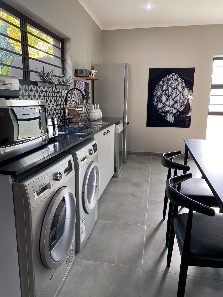
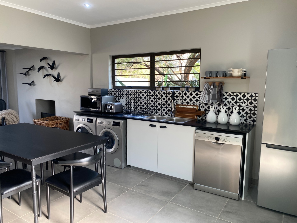
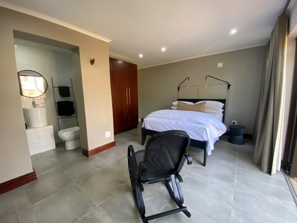
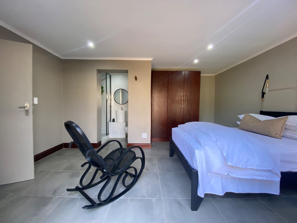
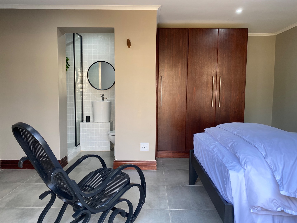
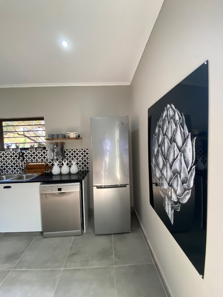
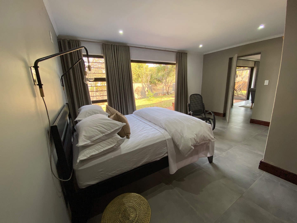
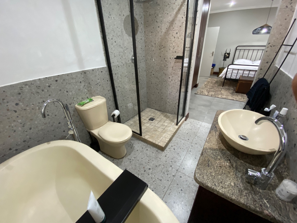
The residence features high-volume ceilings, expansive aluminium windows, and impressive sliding doors that flood the interior with natural light and create a sense of openness throughout. Five spacious en-suite bedrooms provide comfortable accommodation, with three bedrooms configured as two independent apartments, each with its own kitchenette, living area, and private garden access. This versatile arrangement accommodates extended family, guests, or generates additional rental income. The gourmet kitchen flows seamlessly into generously proportioned open-plan living and entertainment areas, ideal for both intimate family moments and large-scale entertaining.
Key Features
Five en-suite bedrooms with flexible apartment configuration
Three kitchens and two dining rooms for independent living
Five lounges and open-plan entertainment spaces
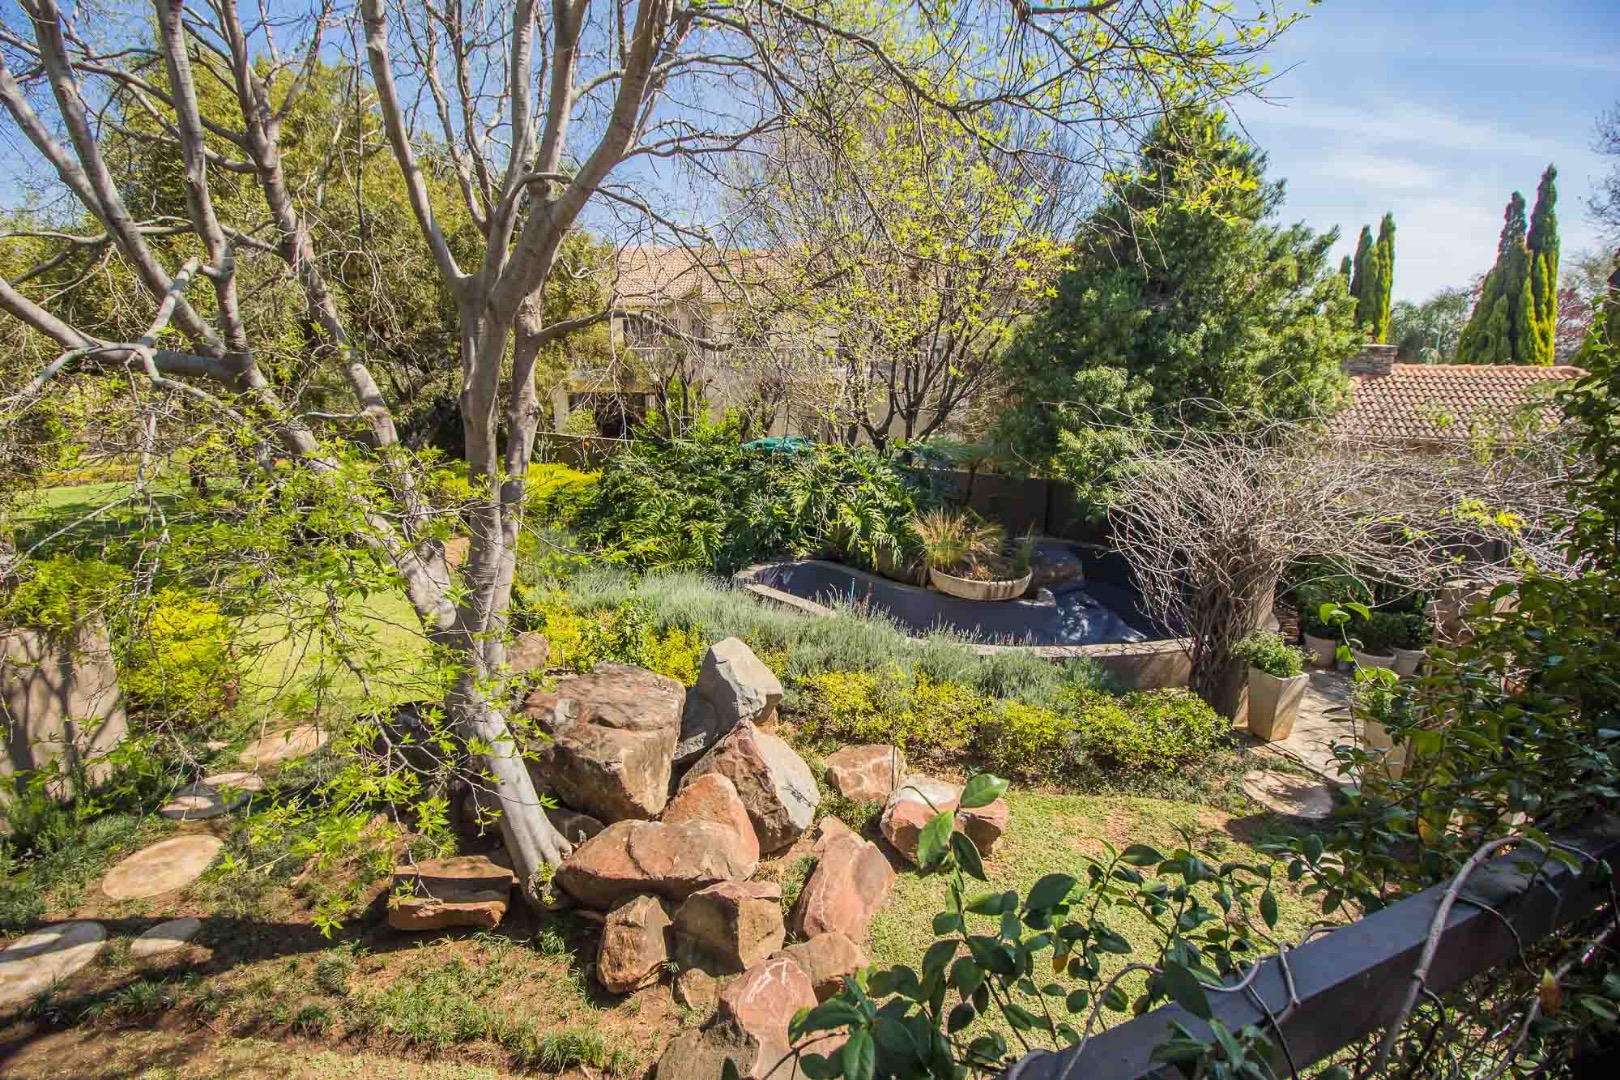
Natural swimming pool with rock garden feature
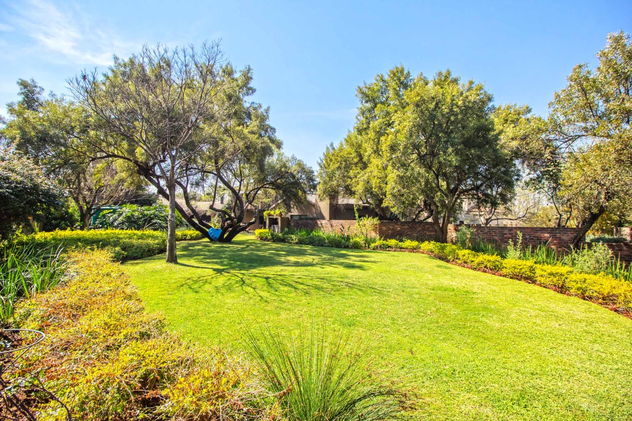
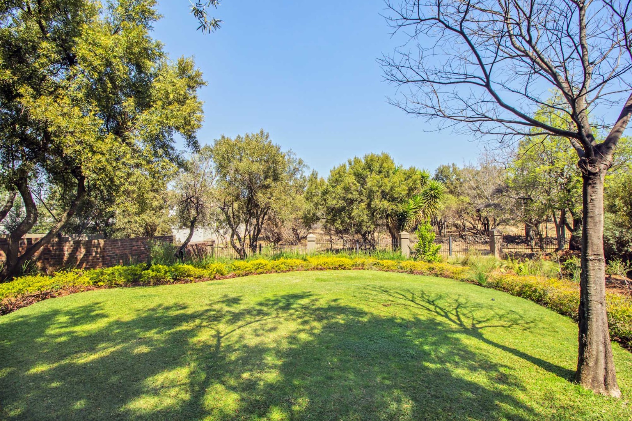
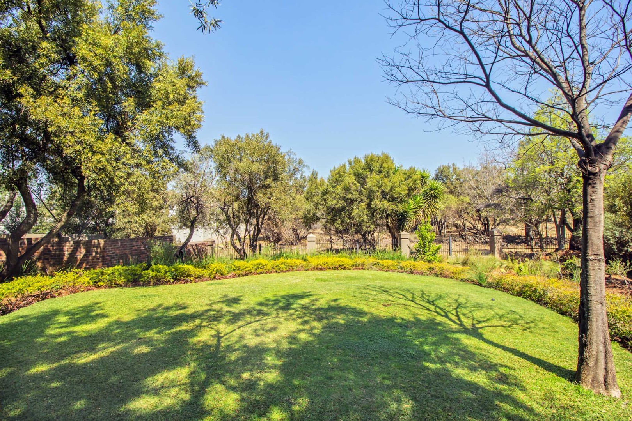
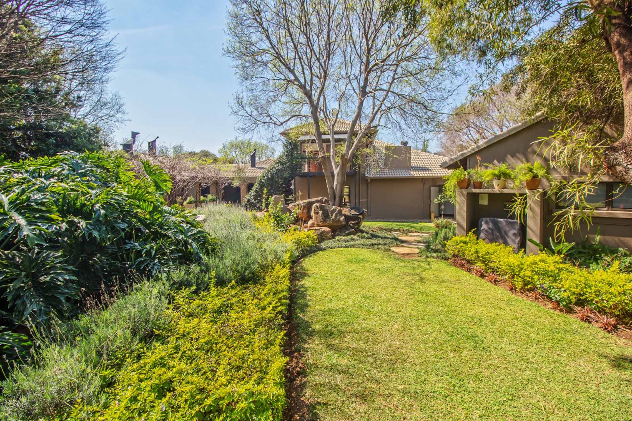
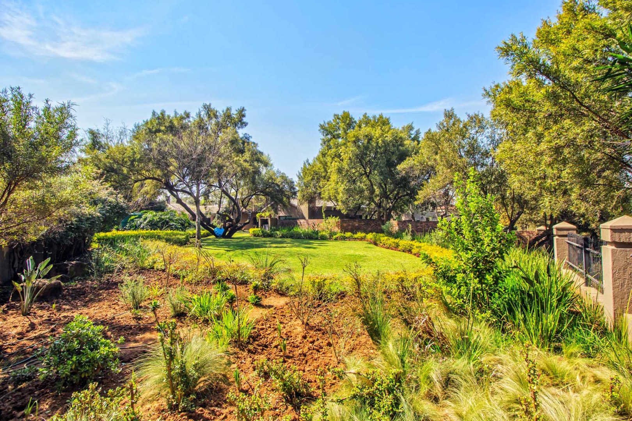
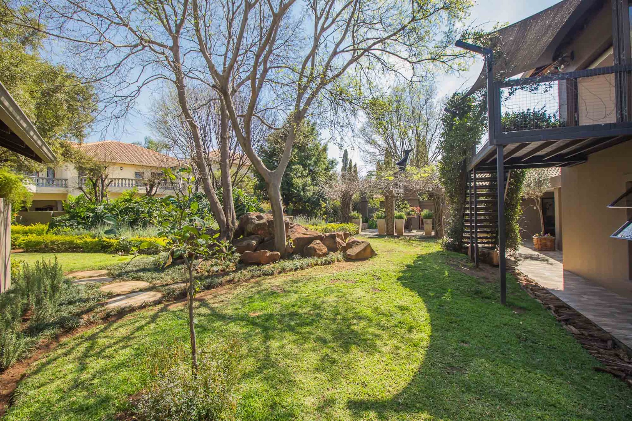
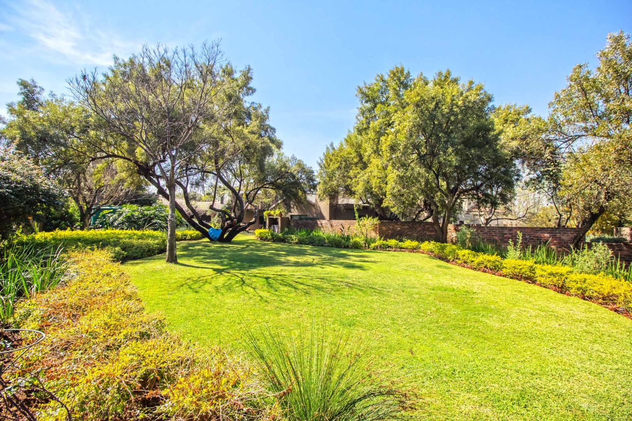
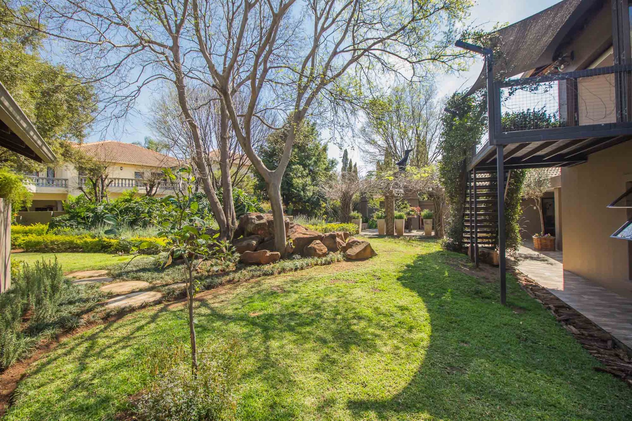
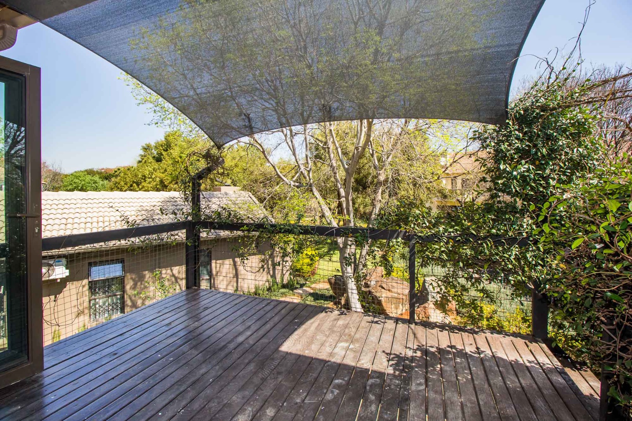
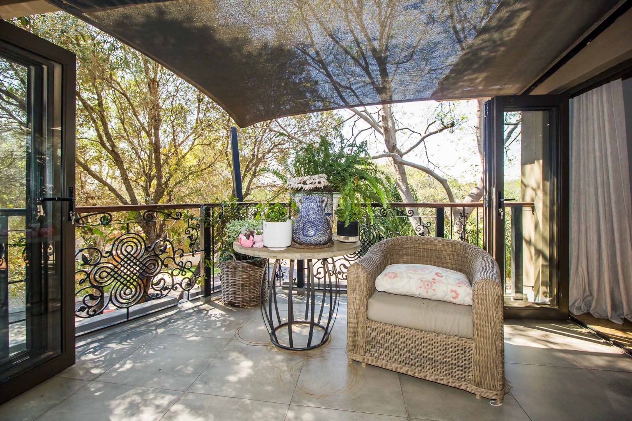
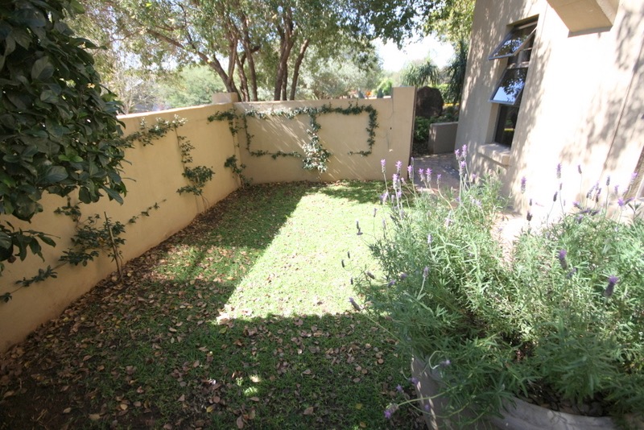
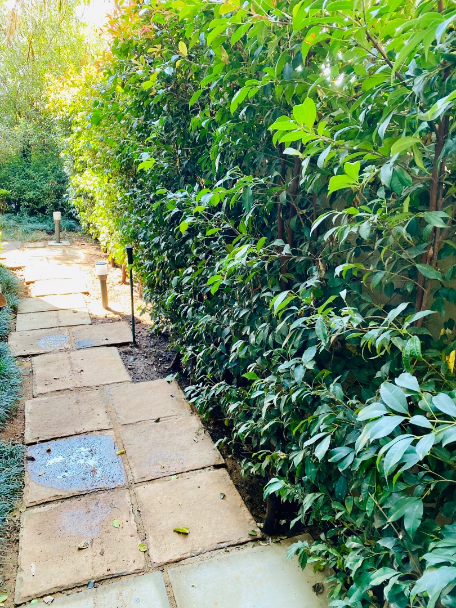
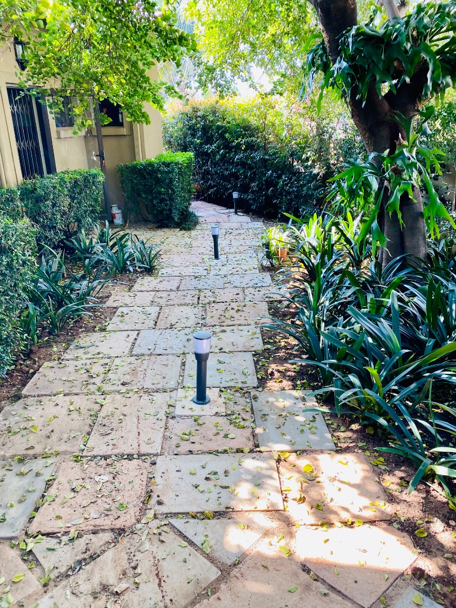
Massive landscaped private garden with green belt views
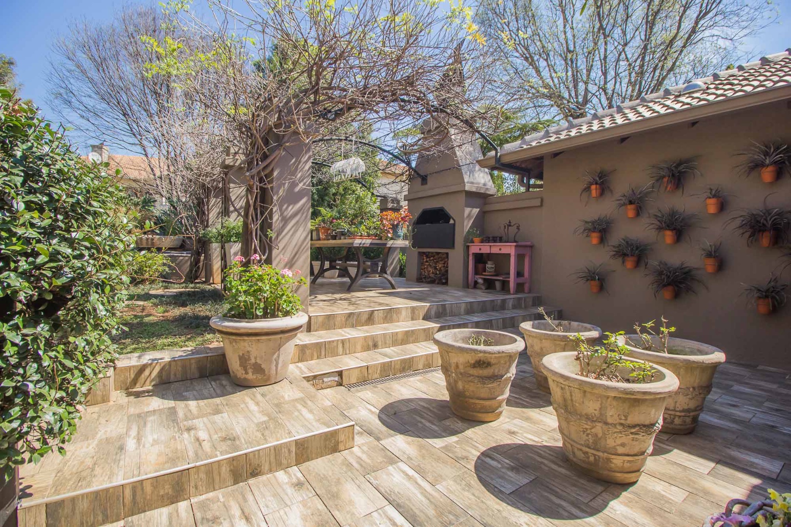
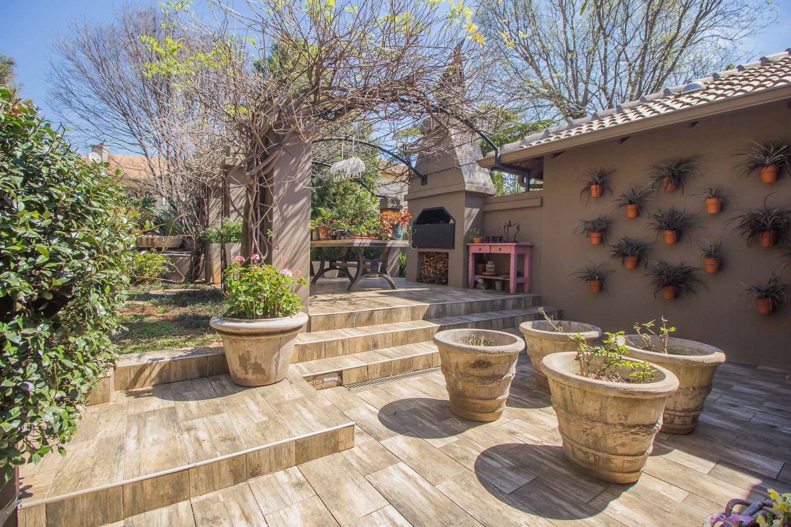
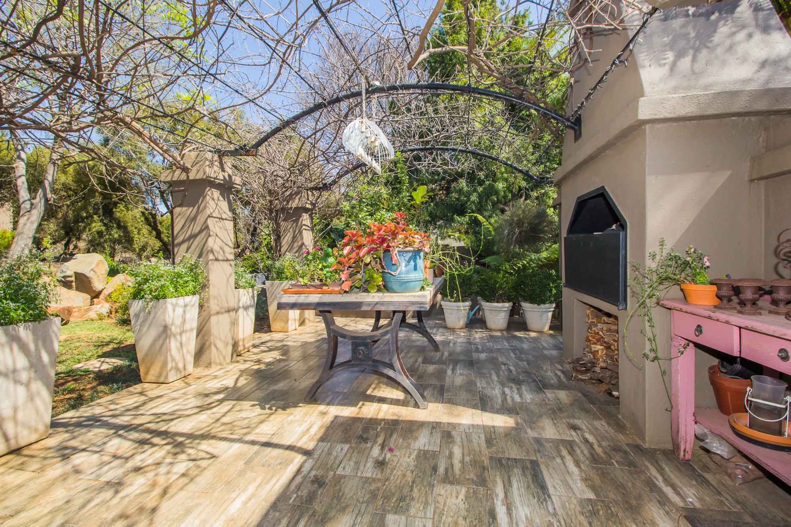
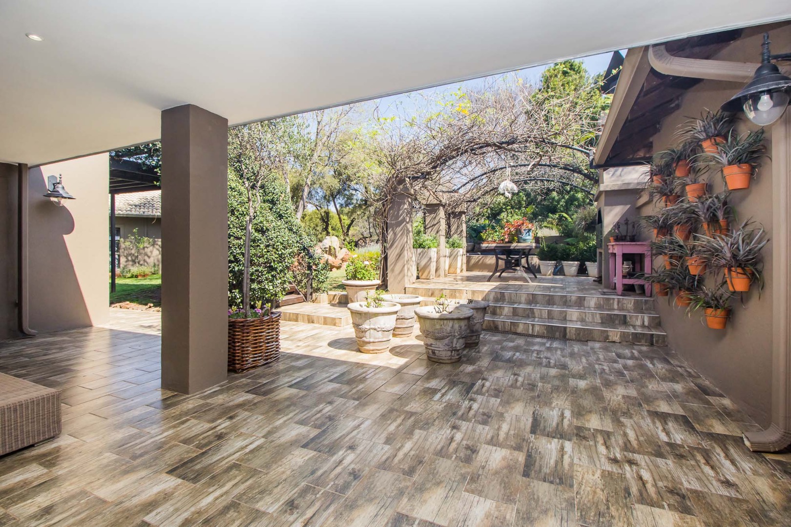
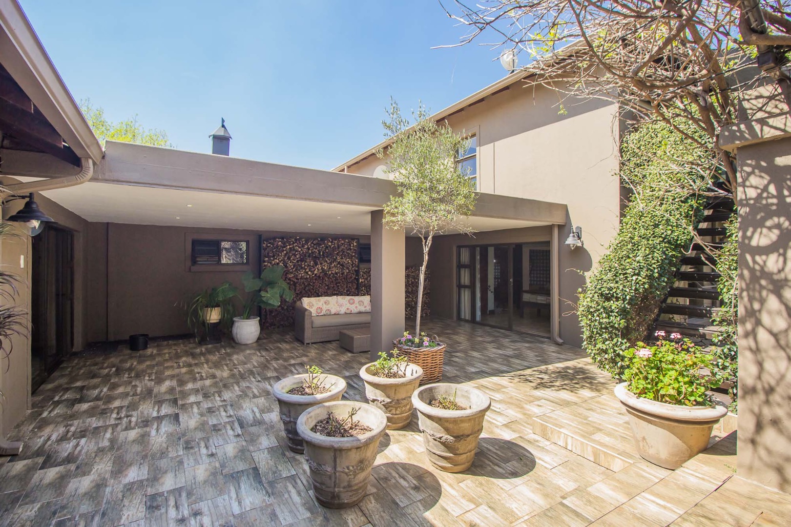
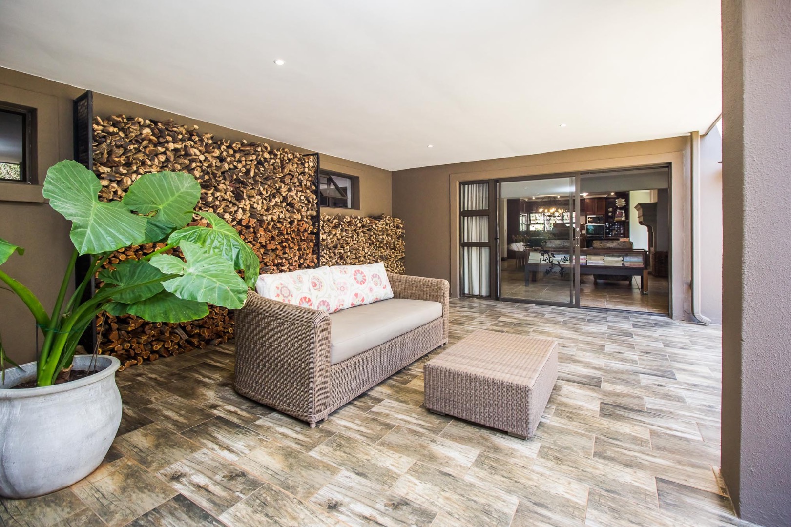
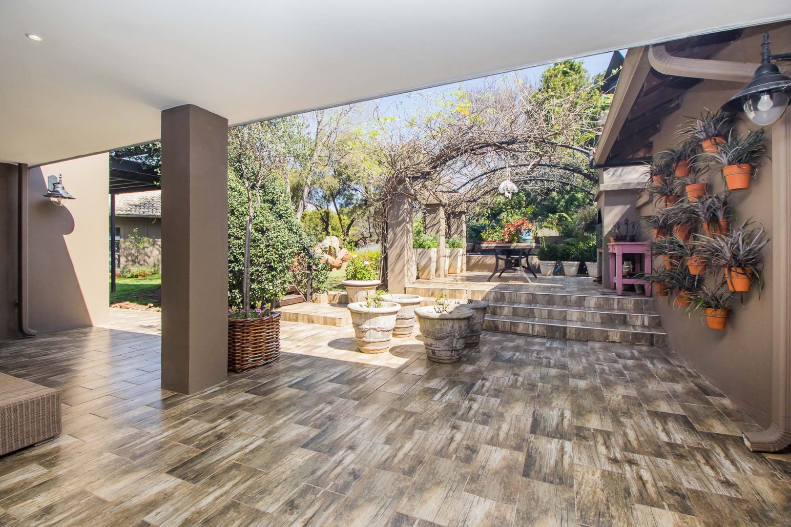
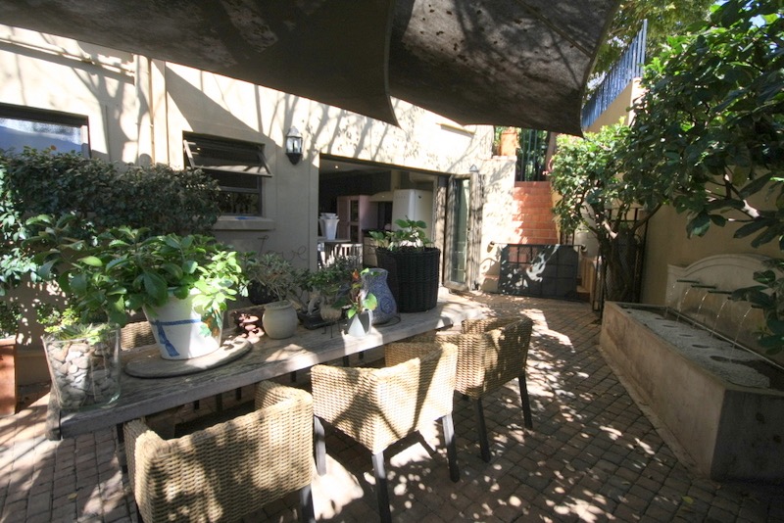
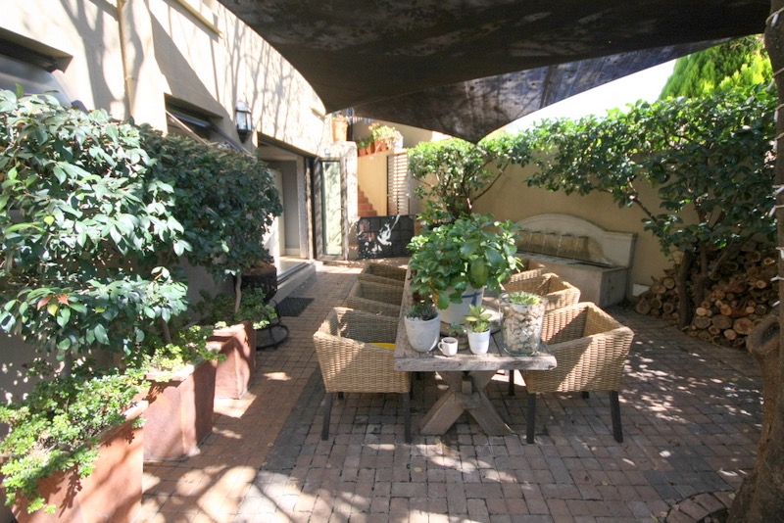
Covered patio and built-in barbecue area
Three automated garages plus five parking spaces
Hobbies room overlooking the garden
24-hour security and access gate
Air conditioning, fibre connectivity, and water tanks
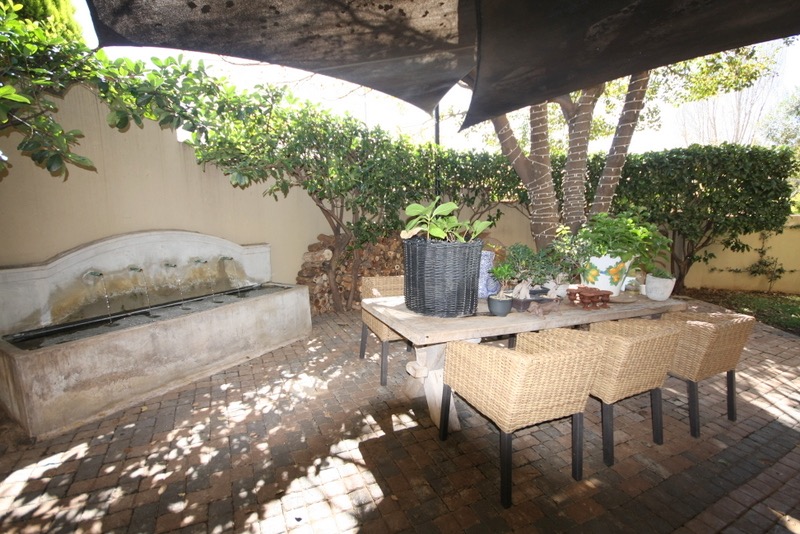
Irrigation system and paved outdoor areas
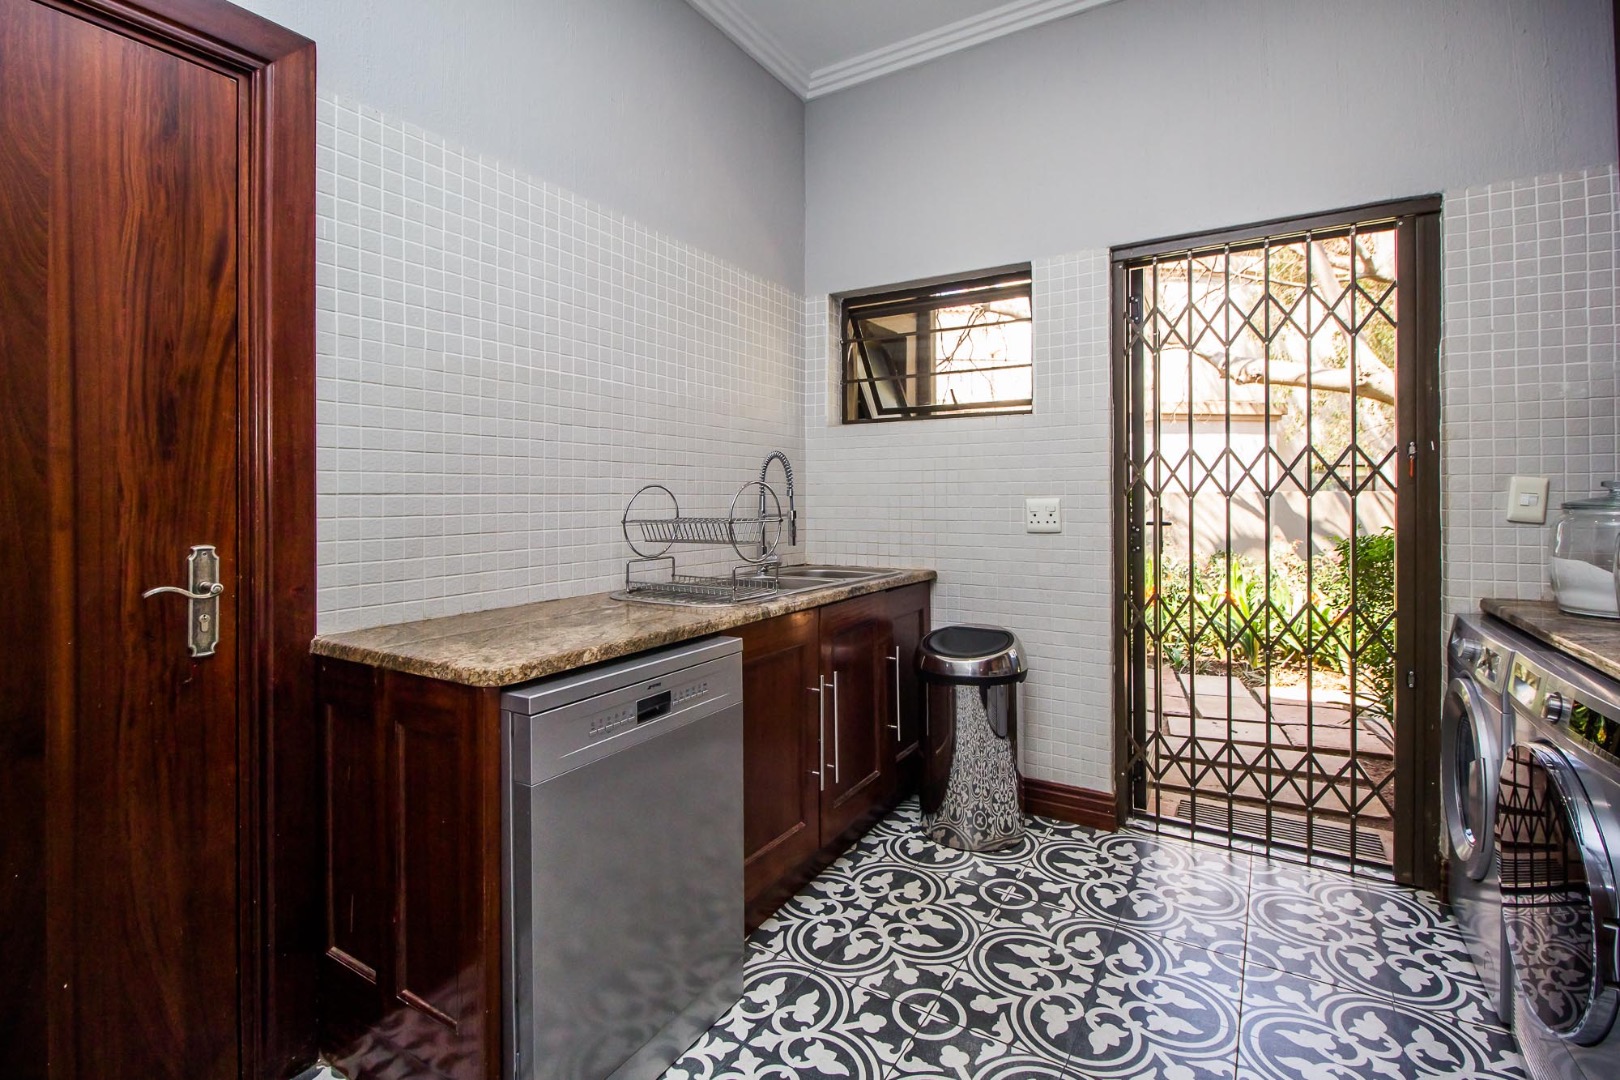
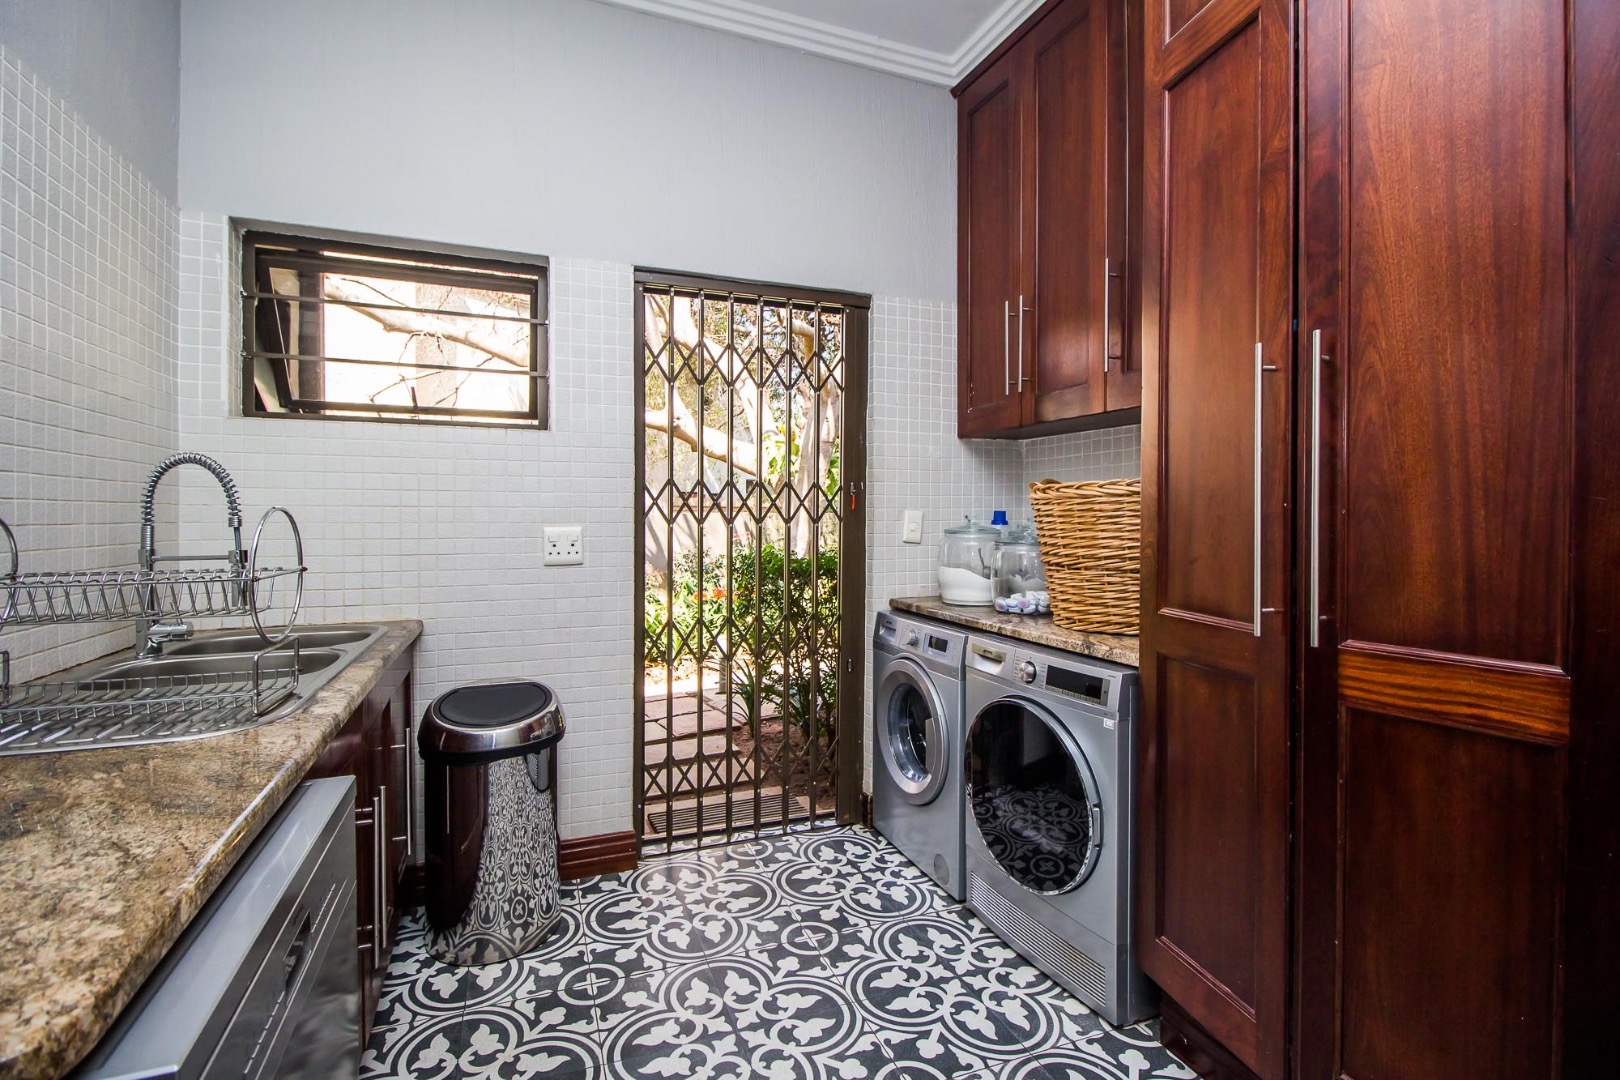
Staff quarters and laundry facilities
The outdoor environment is exceptional, featuring a beautifully landscaped garden with a natural swimming pool and rock garden centrepiece. The property's position bordering the estate's green belt provides outstanding privacy and uninterrupted views towards the game area where bushveld wildlife can be observed. The covered entertainment patio and built-in barbecue create the perfect setting for year-round entertaining. A dedicated hobbies room overlooks the garden and accommodates studio, gym, or office use. This property represents a rare opportunity to acquire a luxury residence with proven rental income potential in one of Pretoria's most sought-after security estates. Contact us to arrange your private viewing.
Property Details
- 5 Bedrooms
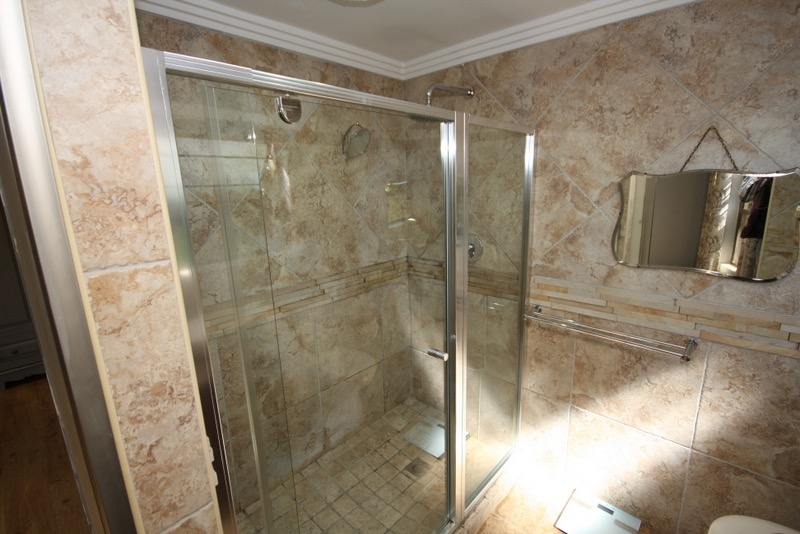
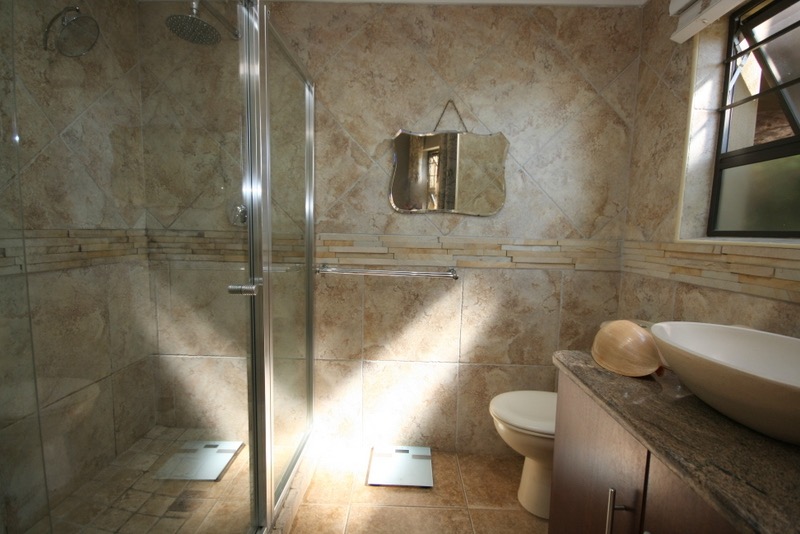
- 6 Bathrooms
- 3 Garages
- 5 Ensuite
- 5 Lounges
- 2 Dining Area
Property Features
- Golf Course
- Squash Court
- Tennis Court
- Staff Quarters
- Aircon
- Pets Allowed
- Access Gate
- Kitchen
- Built In Braai
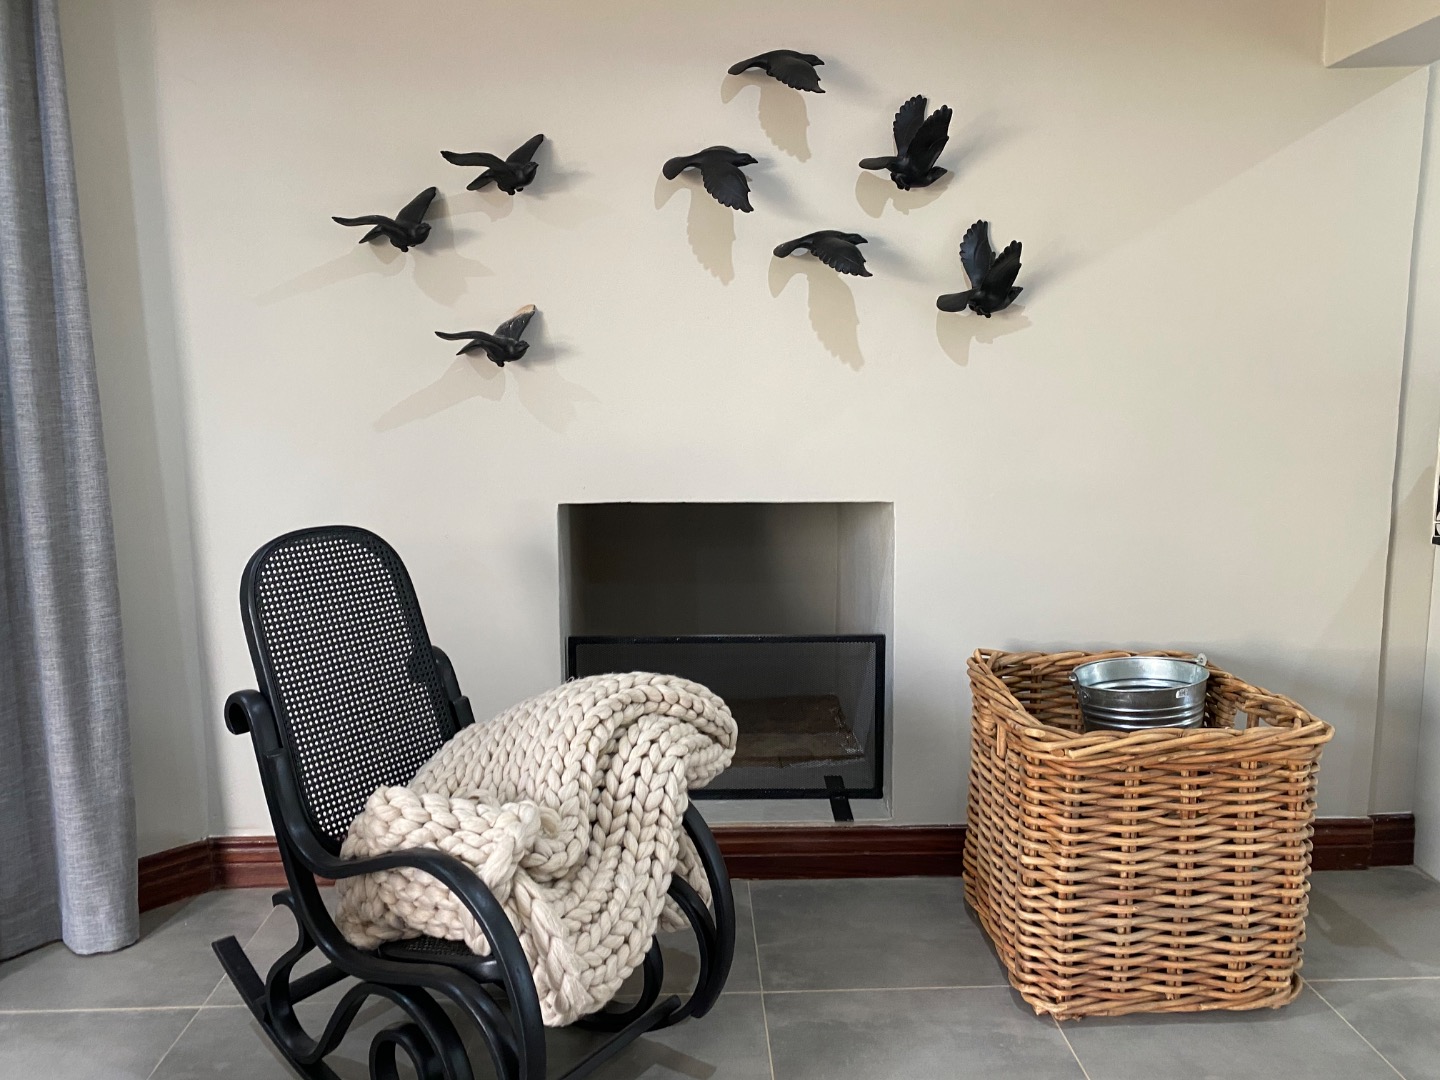
- Fire Place
- Guest Toilet
- Entrance Hall
- Irrigation System
- Paving
- Garden
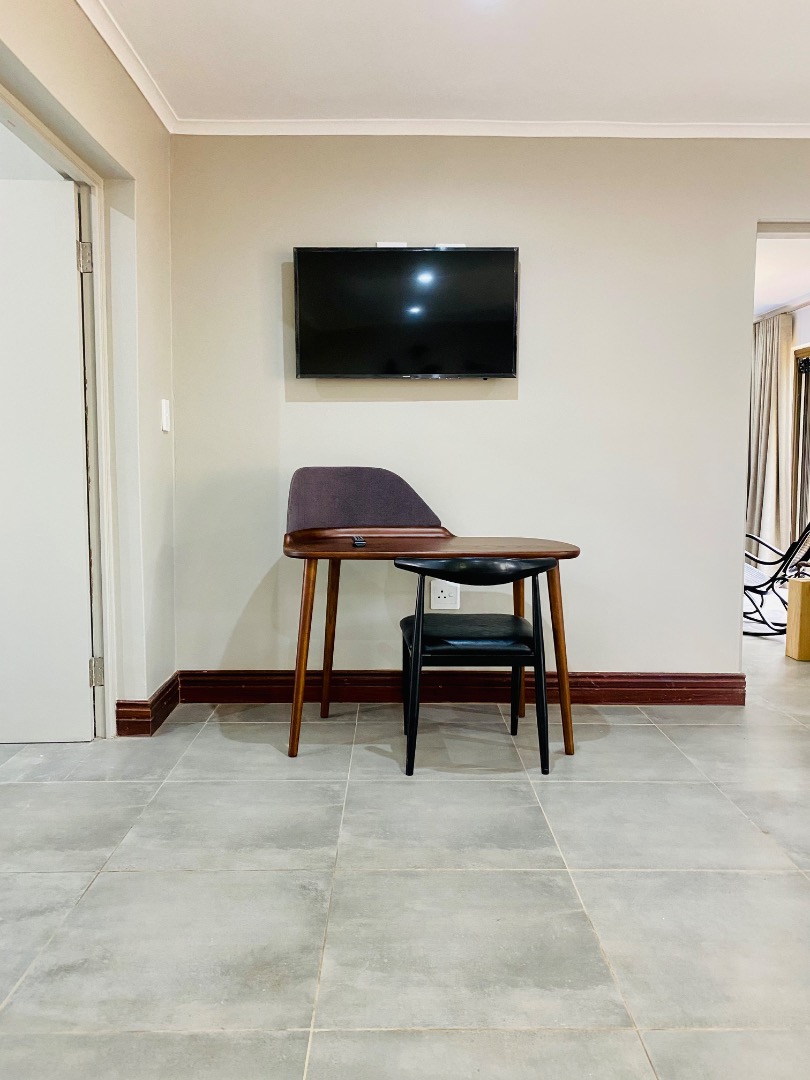
- Family TV Room
| Bedrooms | 5 |
| Bathrooms | 6 |
| Garages | 3 |
| Floor Area | 611 m2 |
| Erf Size | 2 130.0 m2 |