- 6
- 7
- 2
- 922 m2
- 1 340.0 m2
Monthly Costs
Monthly Bond Repayment ZAR .
Calculated over years at % with no deposit. Change Assumptions
Affordability Calculator | Bond Costs Calculator | Bond Repayment Calculator | Apply for a BondBond Calculator

Disclaimer: The estimates contained on this webpage are provided for general information purposes and should be used as a guide only. While every effort is made to ensure the accuracy of the calculator, RE/MAX of Southern Africa cannot be held liable for any loss or damage arising directly or indirectly from the use of this calculator, including any incorrect information generated by this calculator, and/or arising pursuant to your reliance on such information.
Mun. Rates & Taxes: ZAR 4400.00
Monthly Levy: ZAR 3400.00
Property description
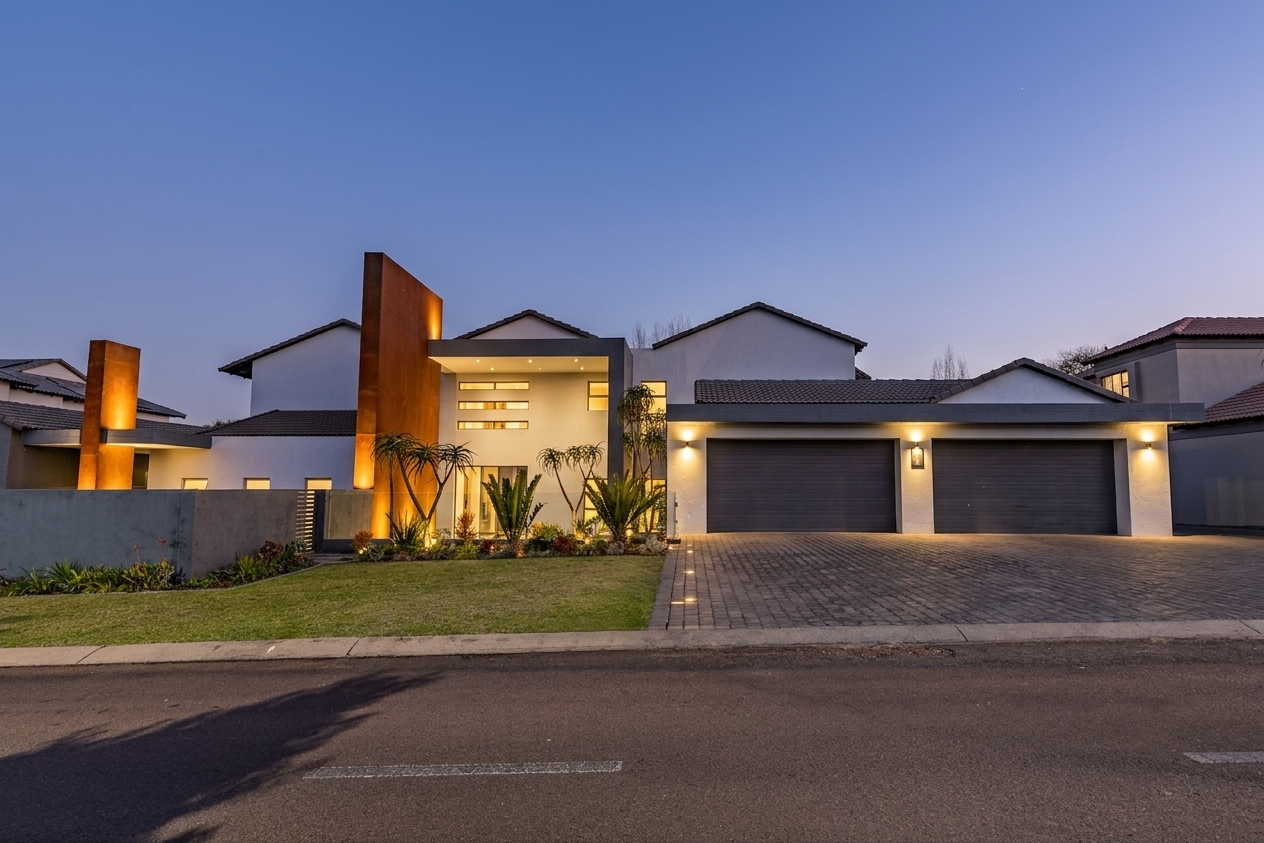
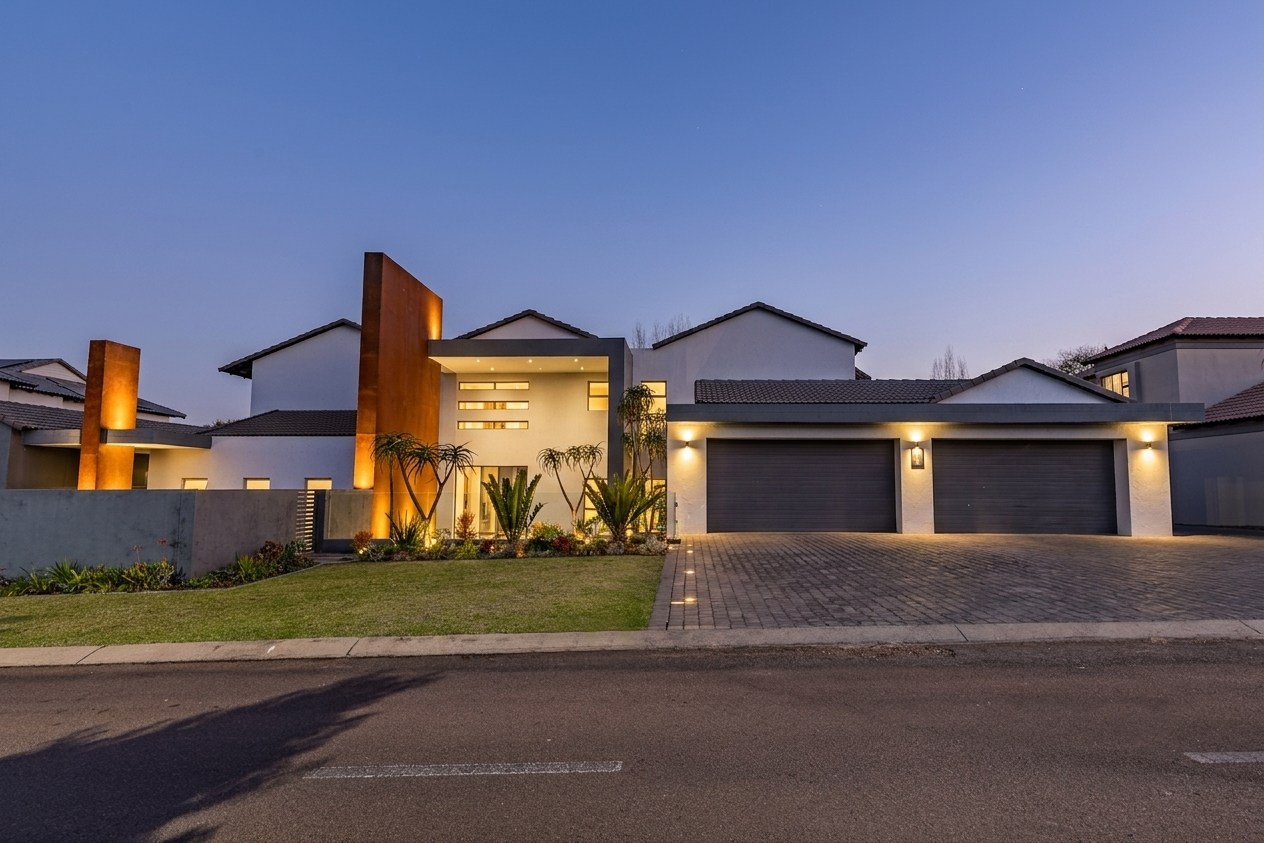
Some homes simply offer space. This one offers an experience.
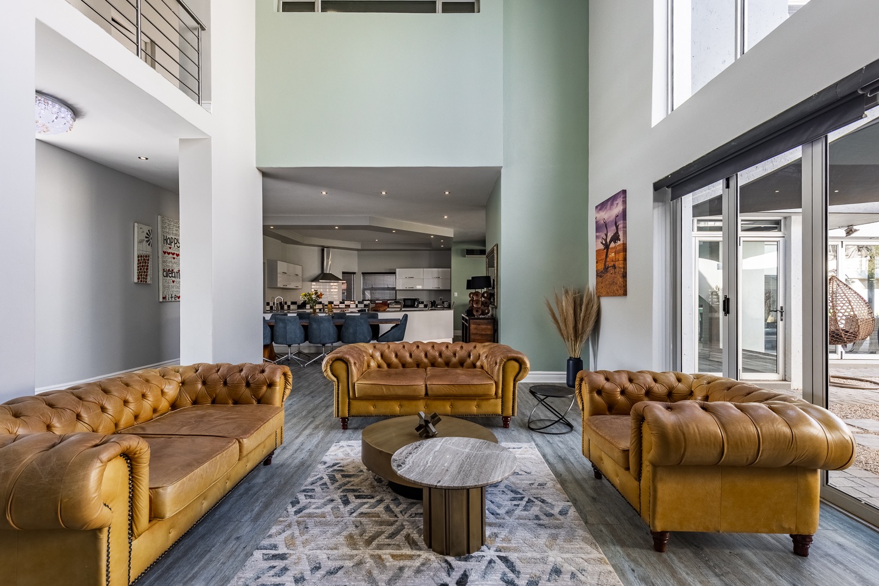
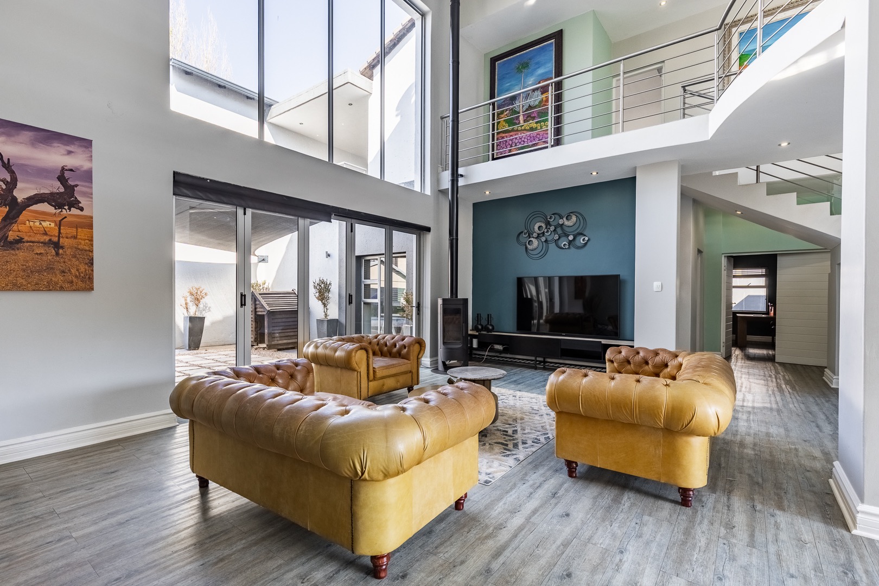
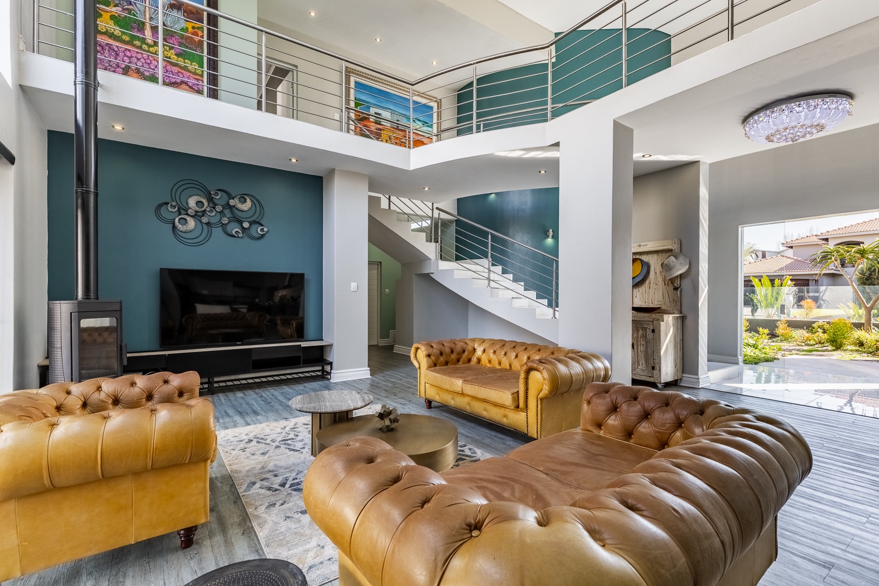
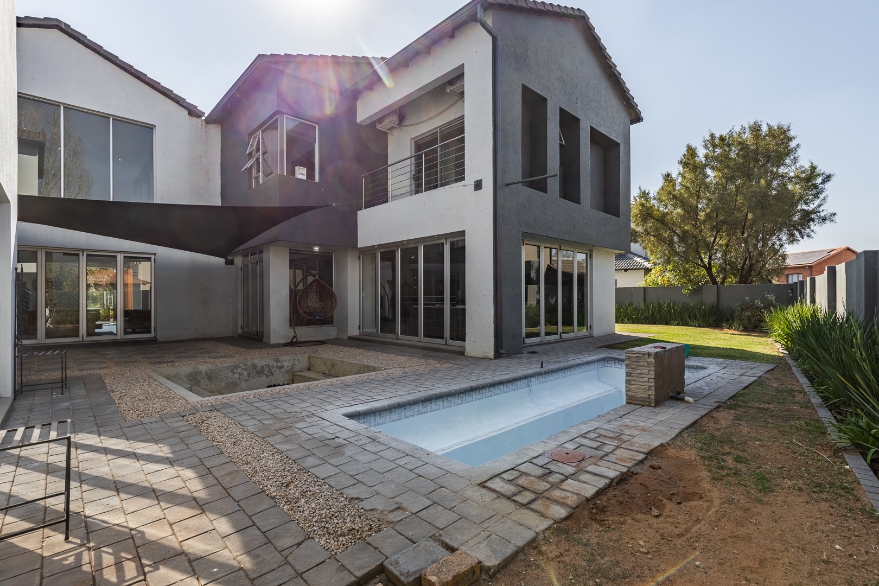
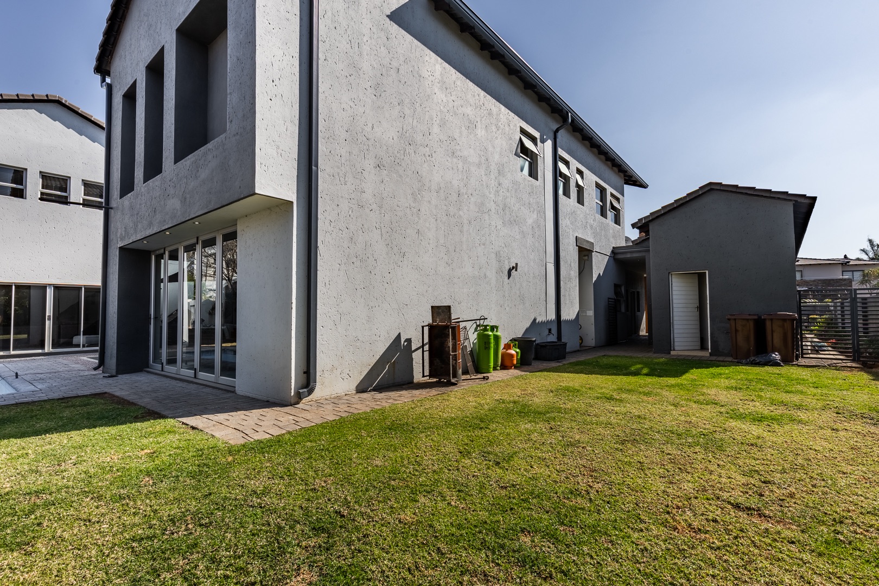
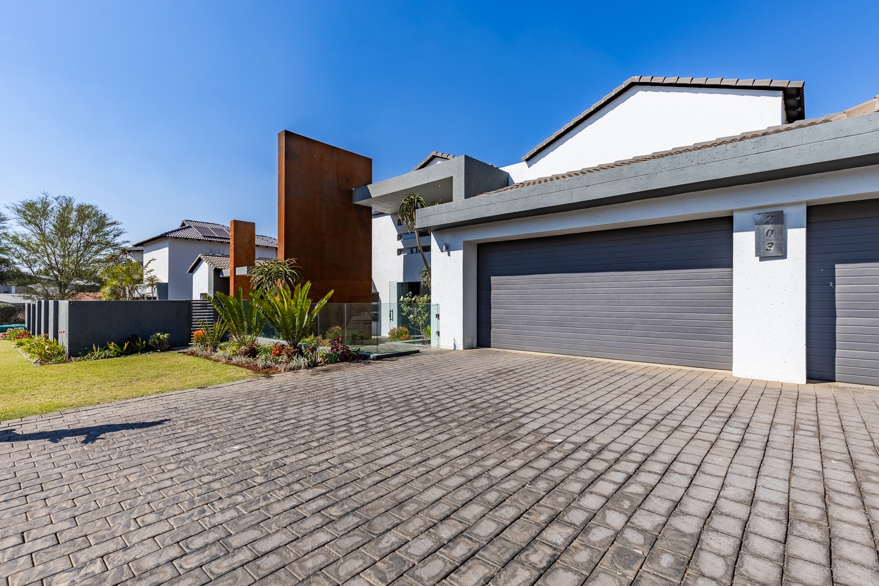
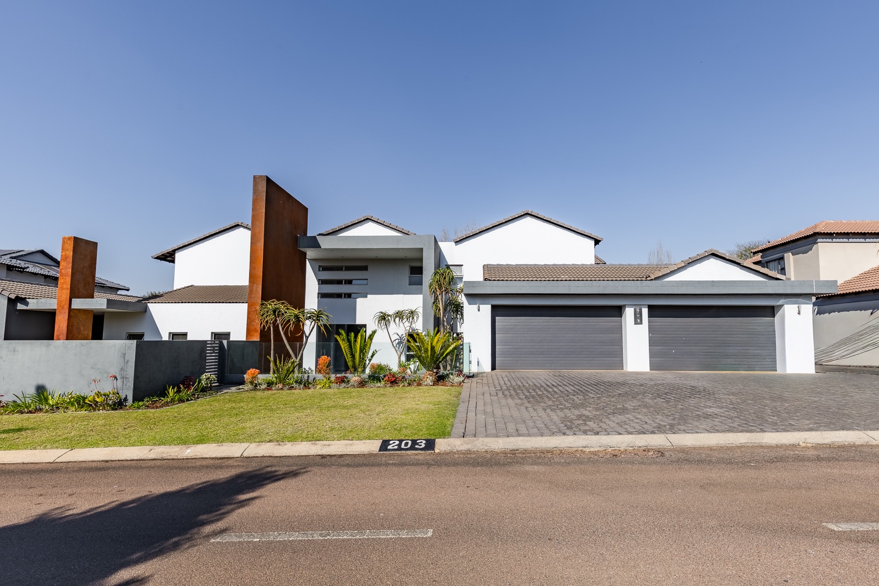
Perfectly positioned within one of Pretoria East's most prestigious estates in the sought-after Silver Lakes area, this magnificent residence has been thoughtfully designed for those who appreciate exceptional craftsmanship, effortless entertaining, and luxurious family living.
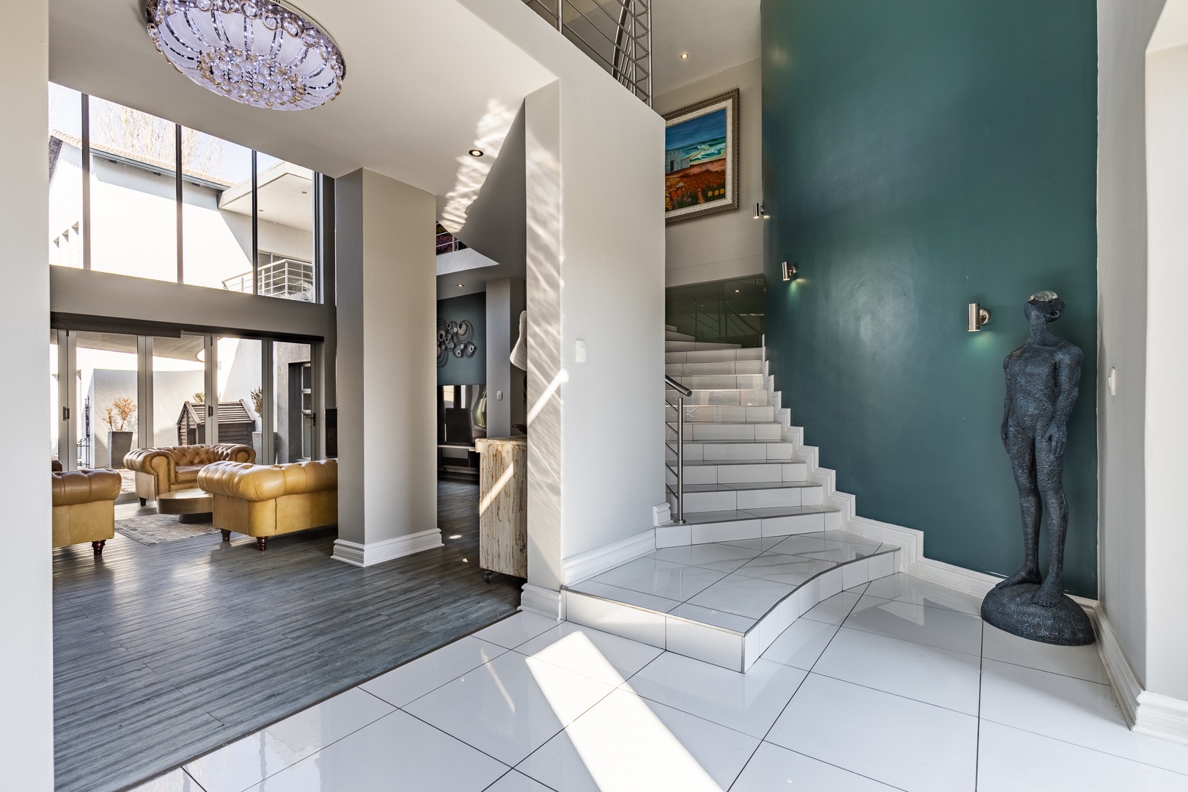
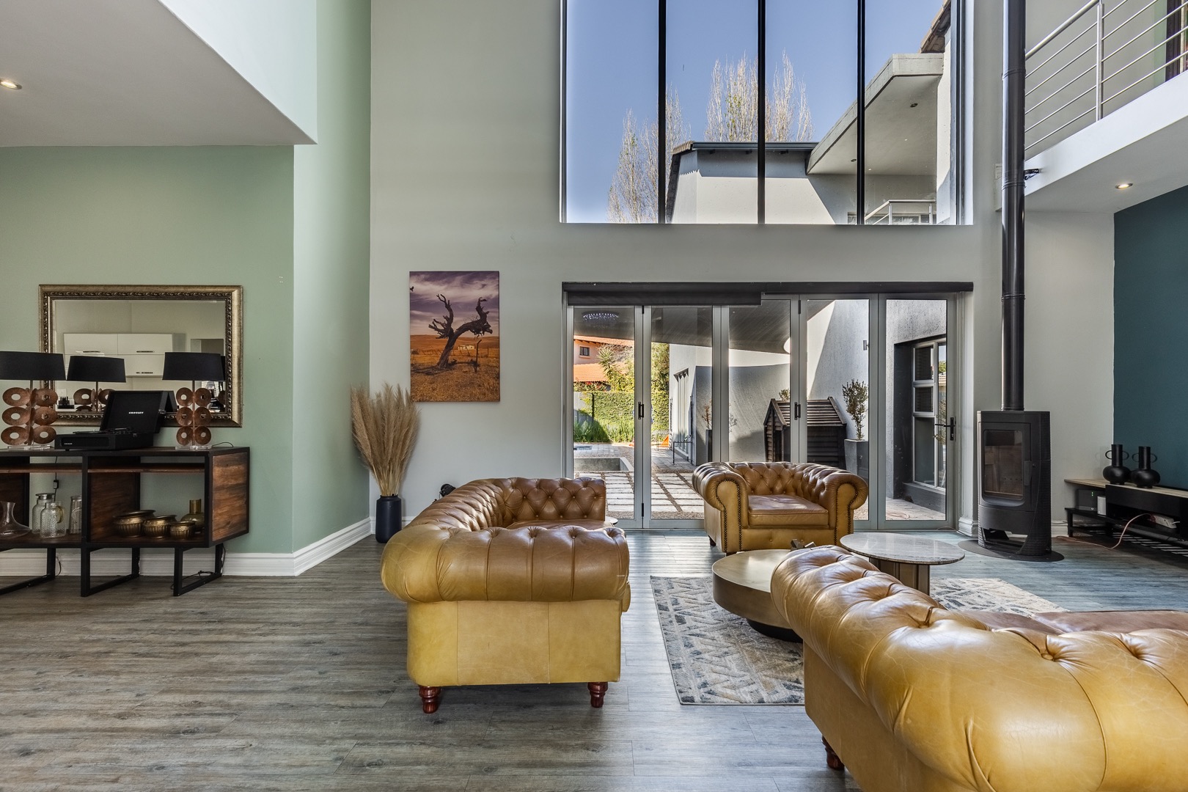
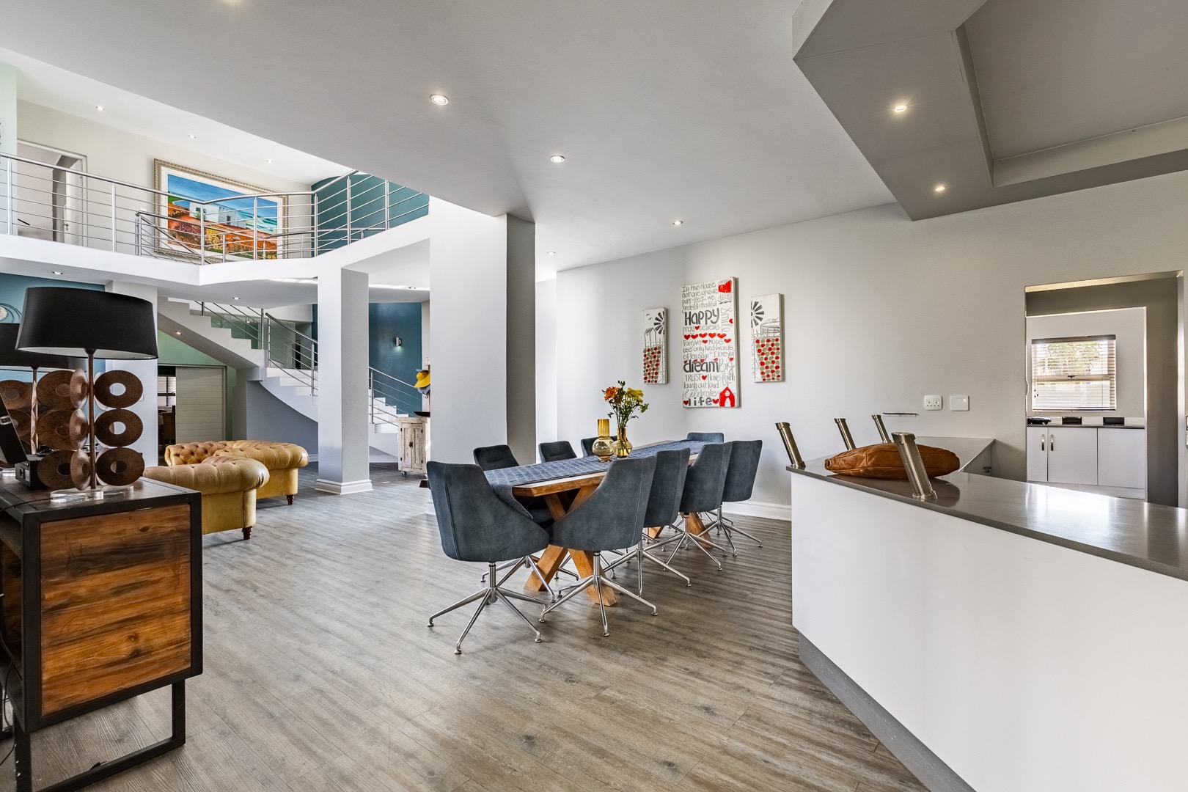
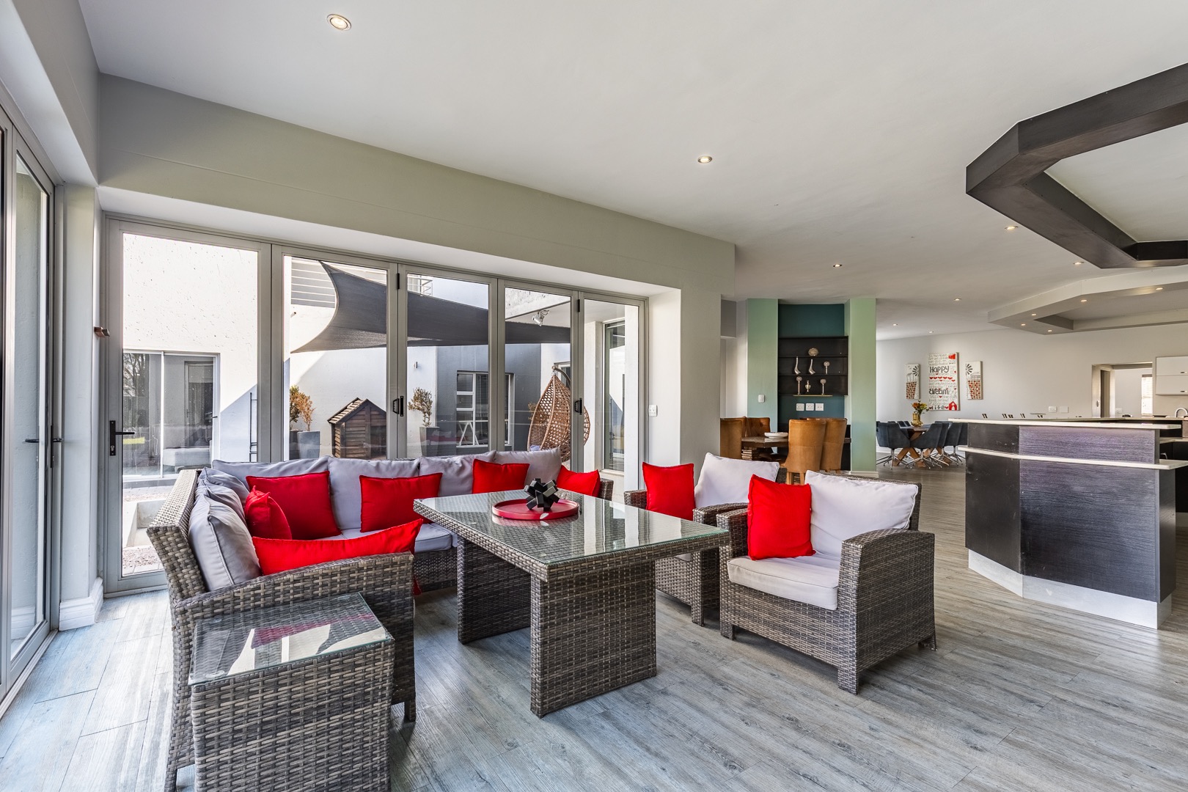
From the moment you step through the impressive double-volume entrance, you'll be captivated by the abundance of natural light, soaring ceilings, and beautifully connected living spaces that invite both grand celebrations and quiet family moments.
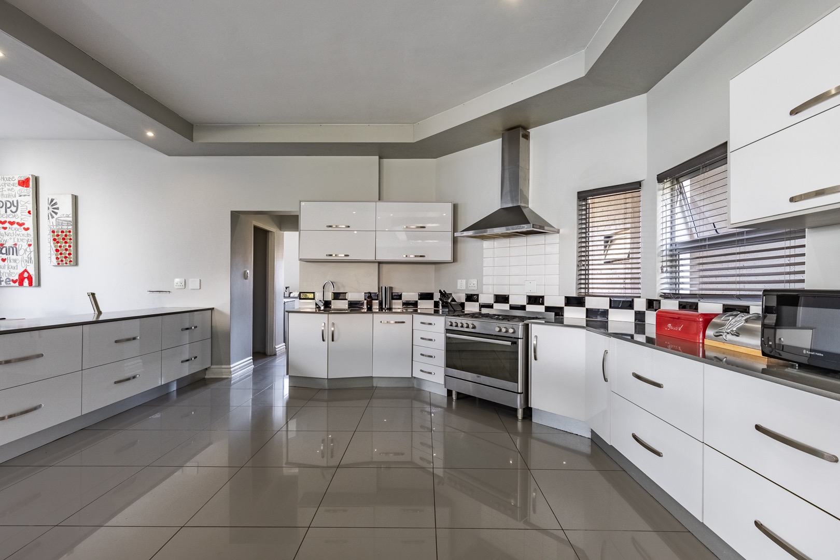
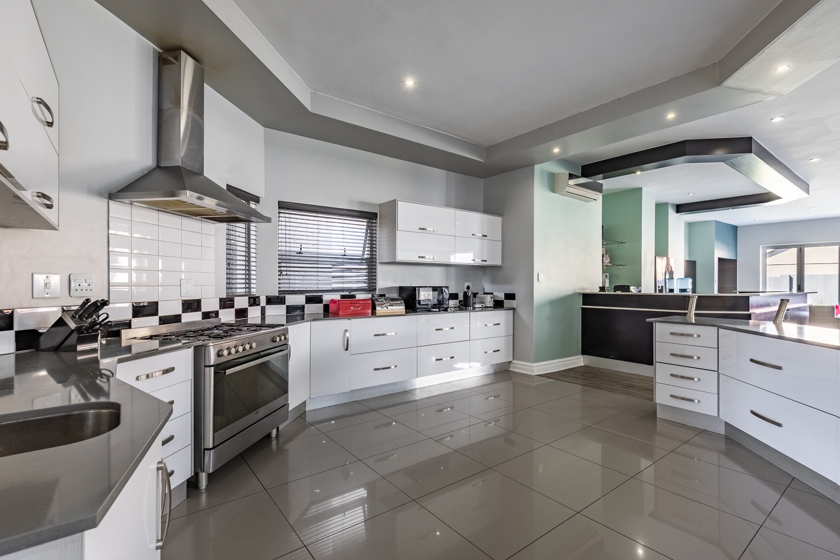
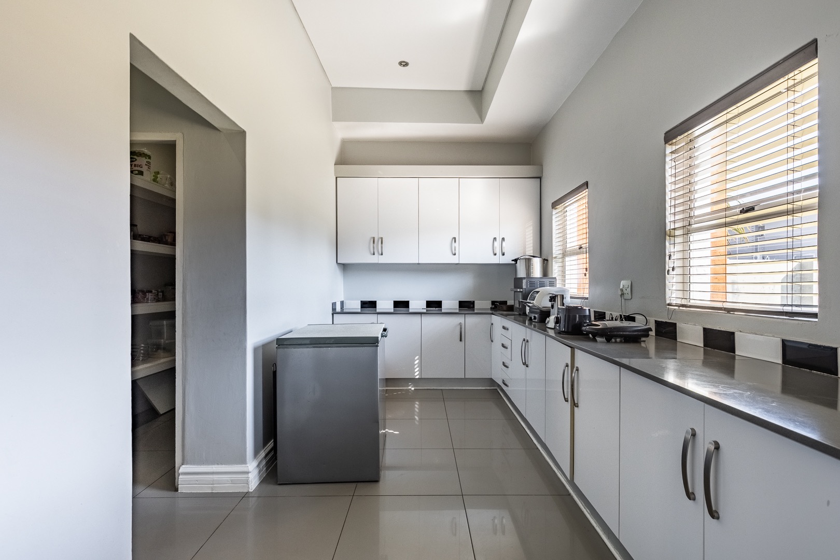
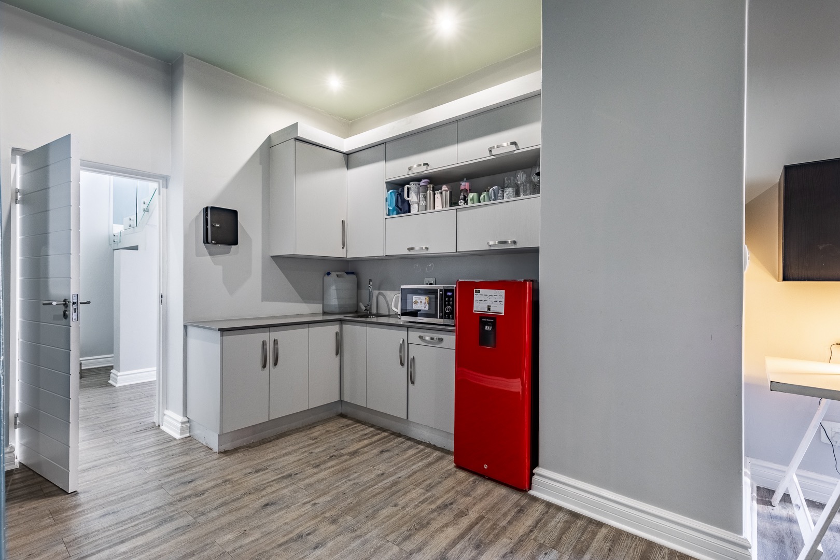
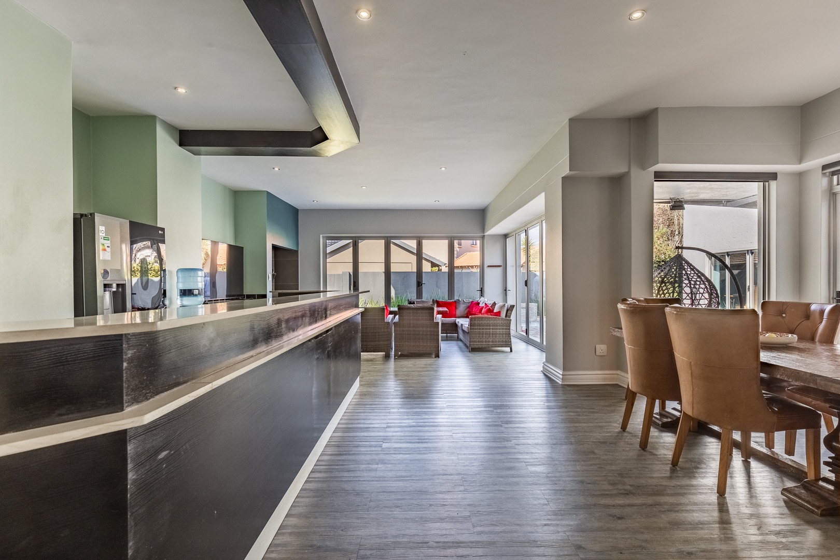
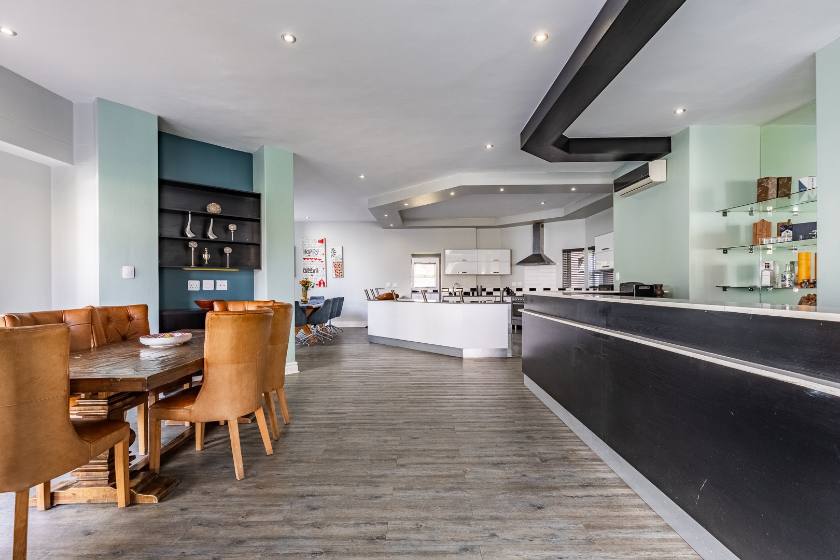
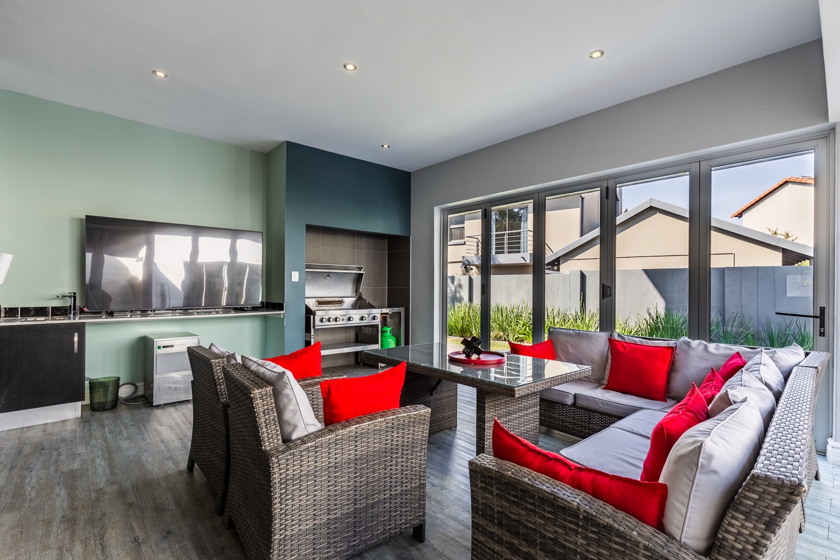
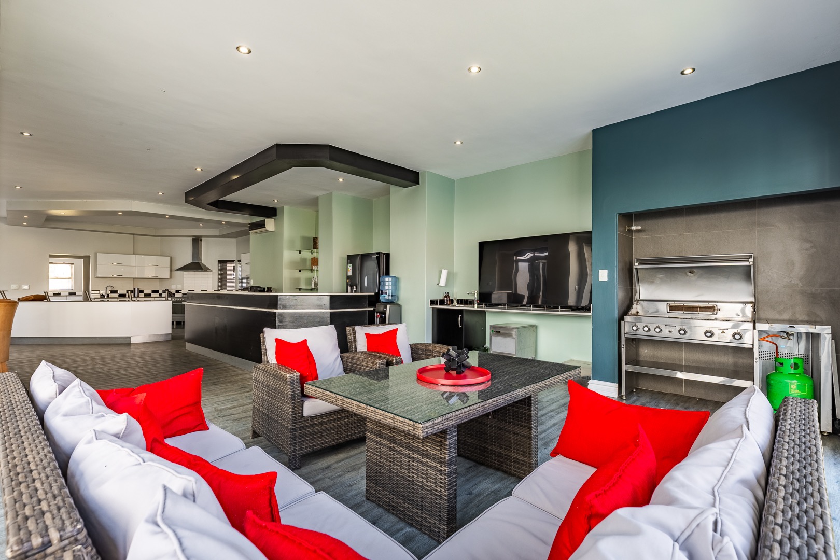
At the heart of the home lies a spectacular gourmet kitchen where family and friends naturally gather. Complete with a walk-in pantry, generous scullery, and an elegant built-in bar, it is a space designed as much for entertaining as it is for everyday living.
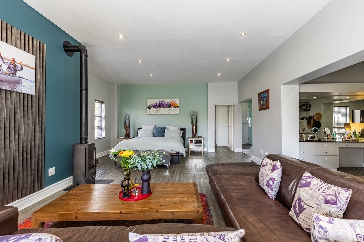
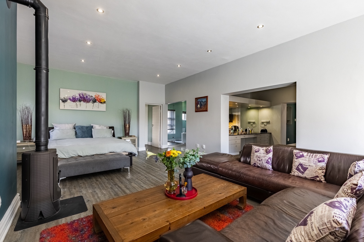
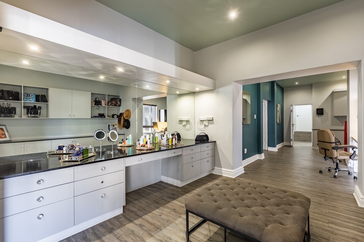
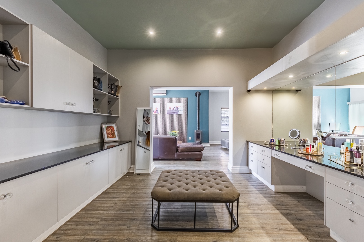
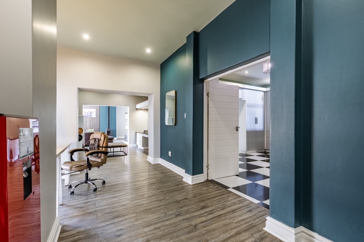
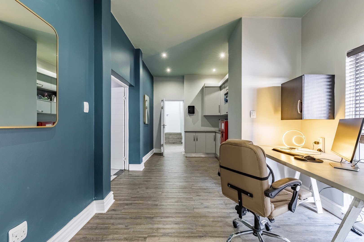
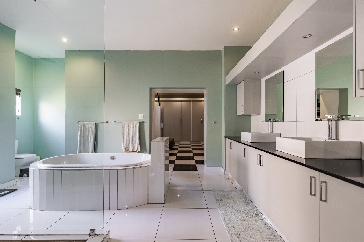
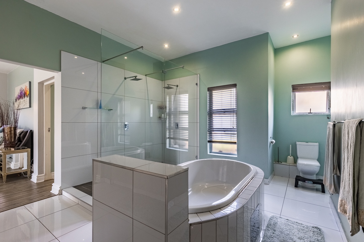
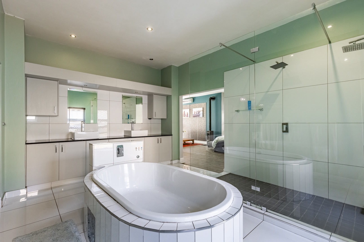
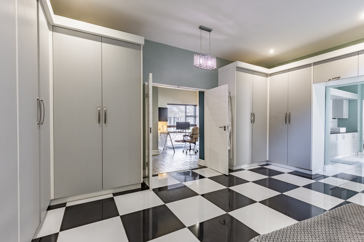
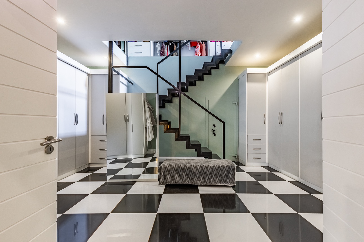
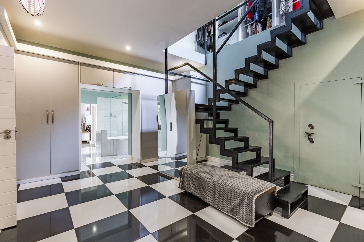
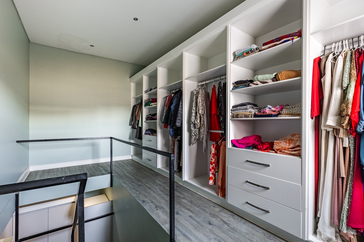
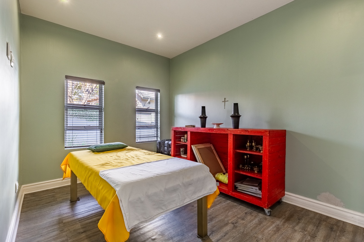
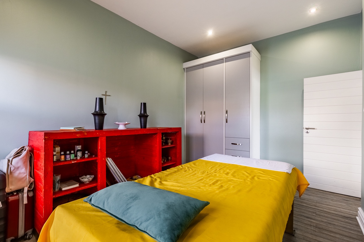
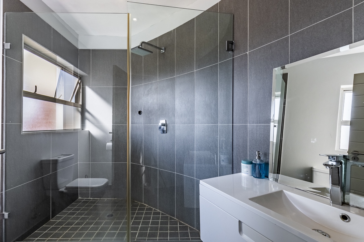
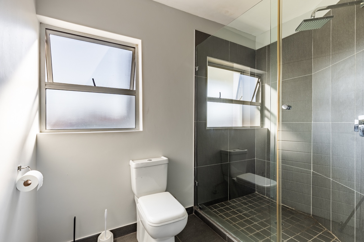
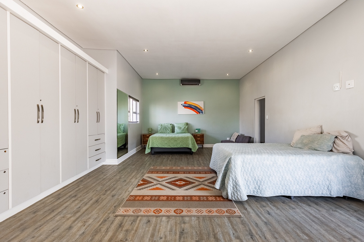
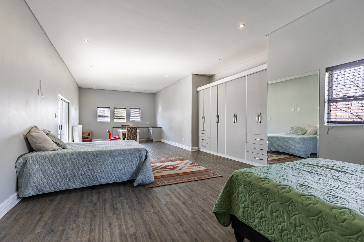
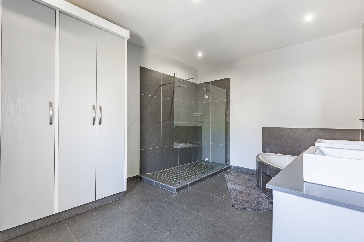
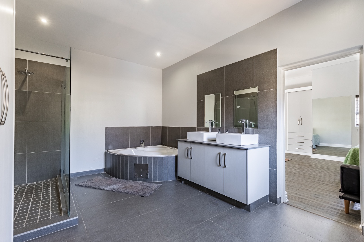
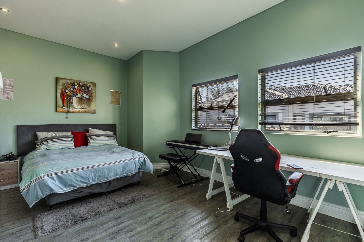
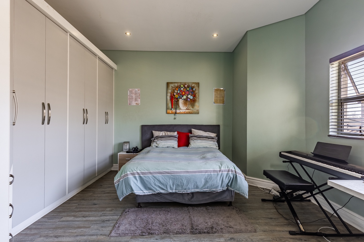
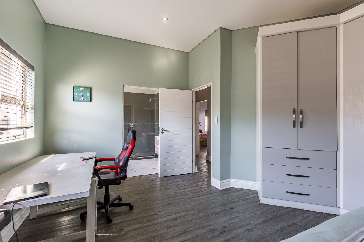
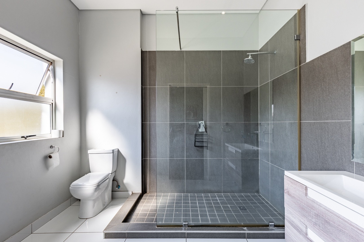
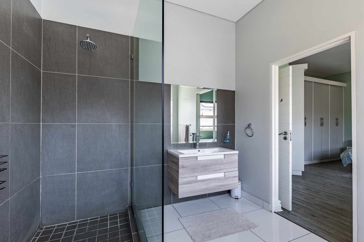
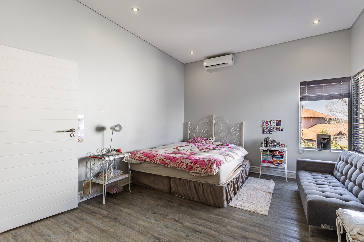
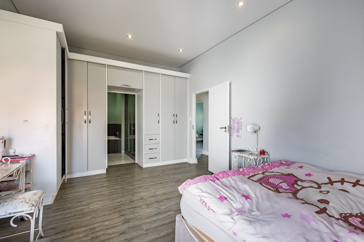
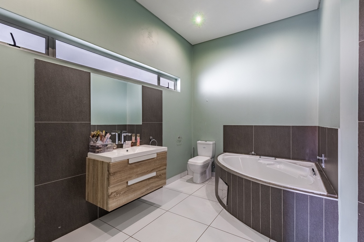
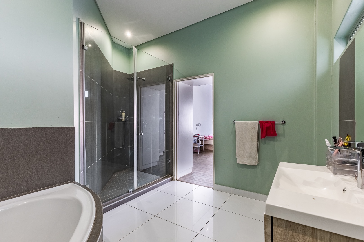
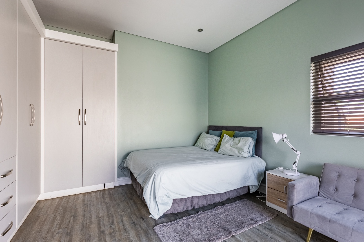
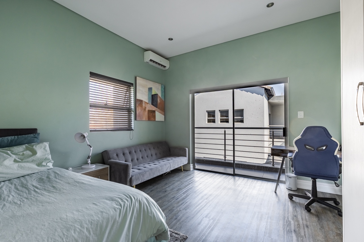
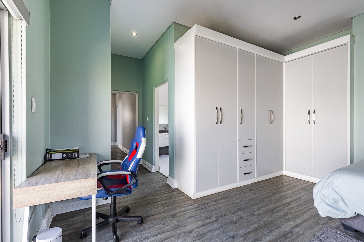
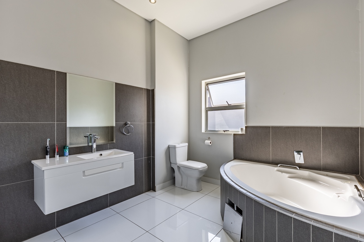
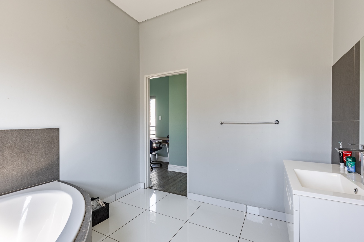
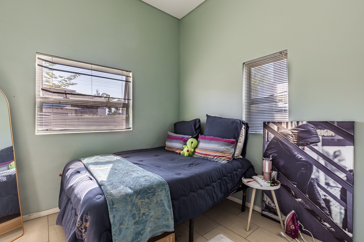
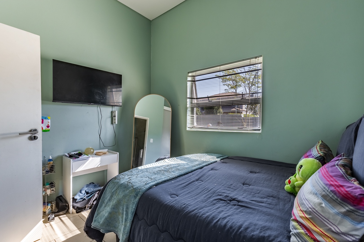
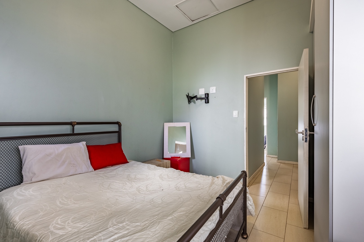
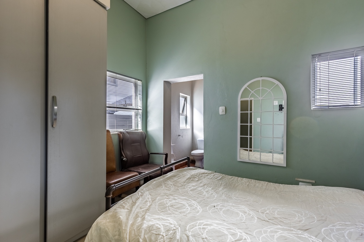
The home offers five beautifully appointed en-suite bedrooms, each providing privacy and comfort, with the flexibility to accommodate up to seven en-suite bedrooms should your family's needs evolve. The downstairs main suite is a sanctuary of its own, featuring a private nursery and an extraordinary double-storey dressing room that feels more like a luxury boutique than a wardrobe.
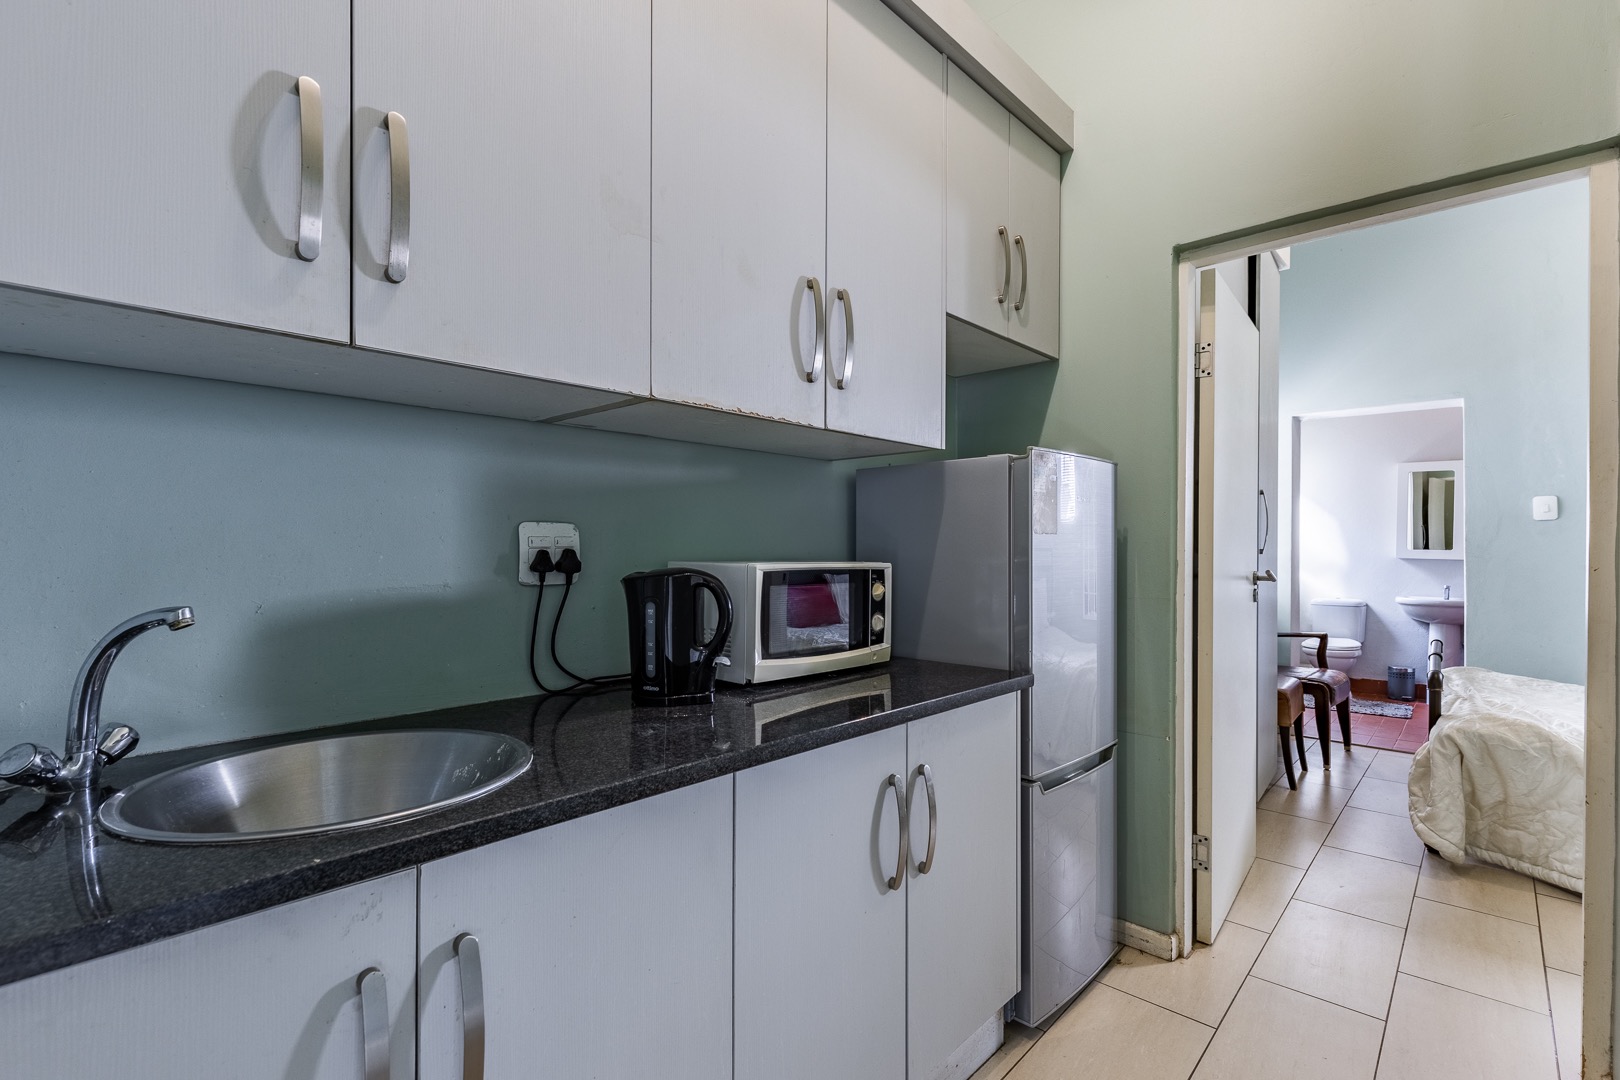
Upstairs, a second master suite enjoys its own private lounge, creating the perfect retreat for guests or extended family. One of the home's greatest strengths is its versatility, with the downstairs suite easily transformed into a completely self-contained apartment-ideal for multi-generational living or independent accommodation.
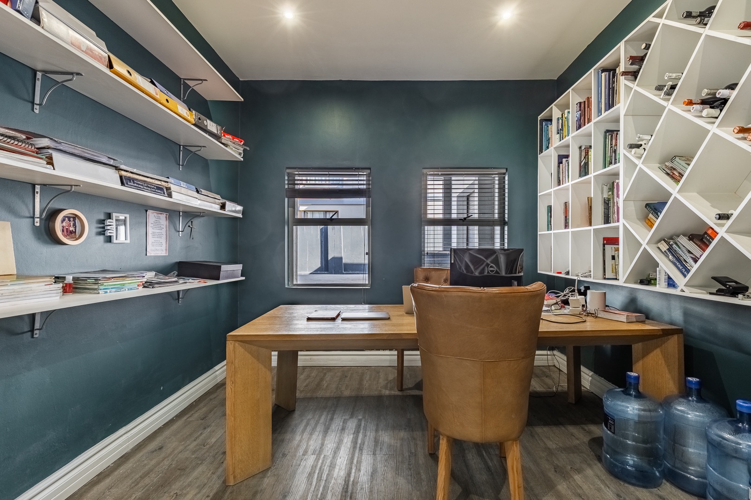
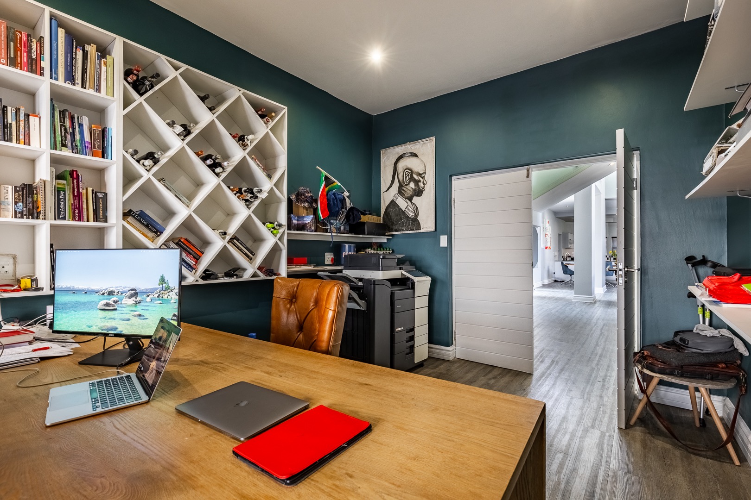
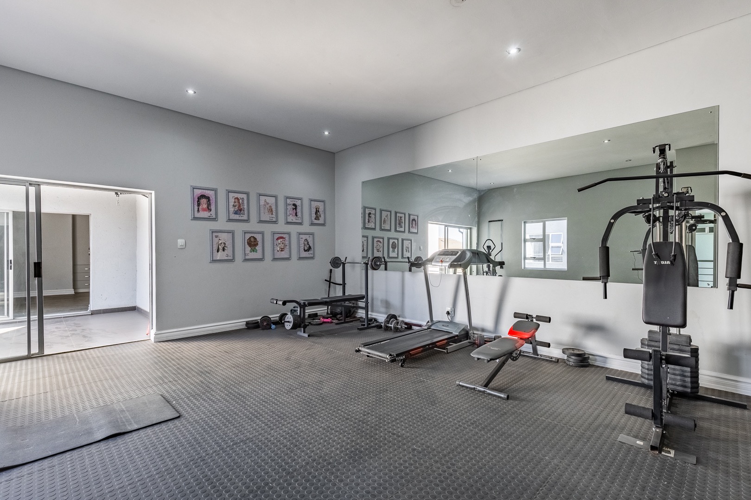
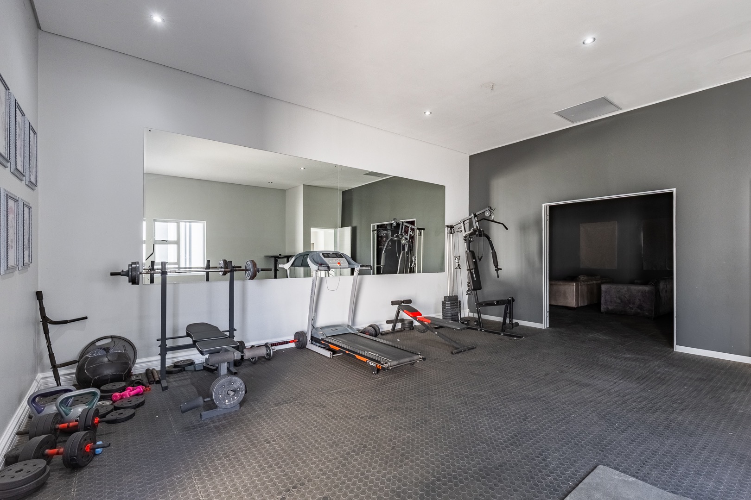
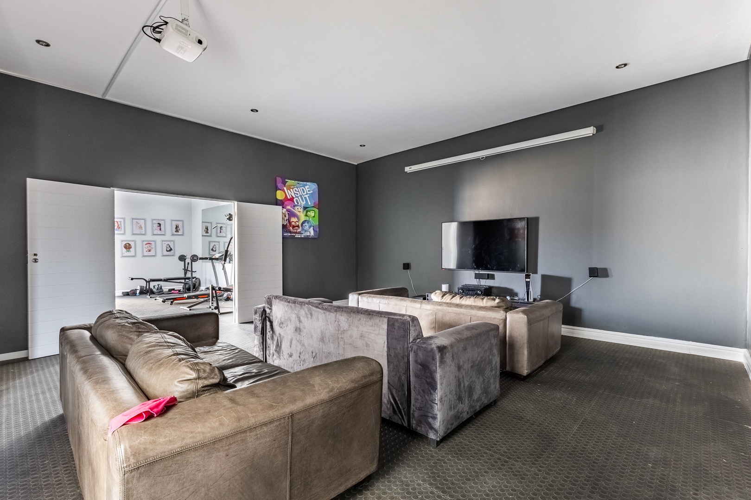
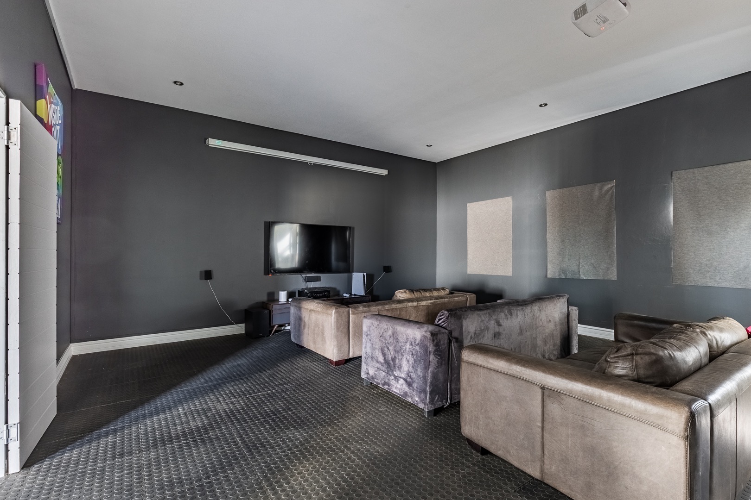
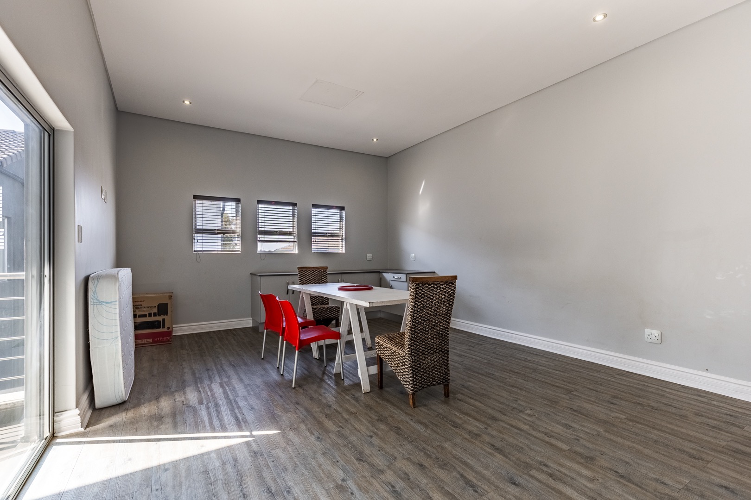
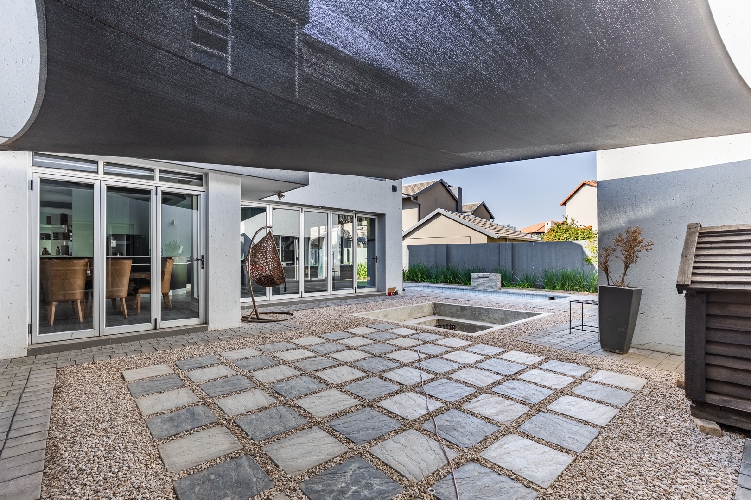
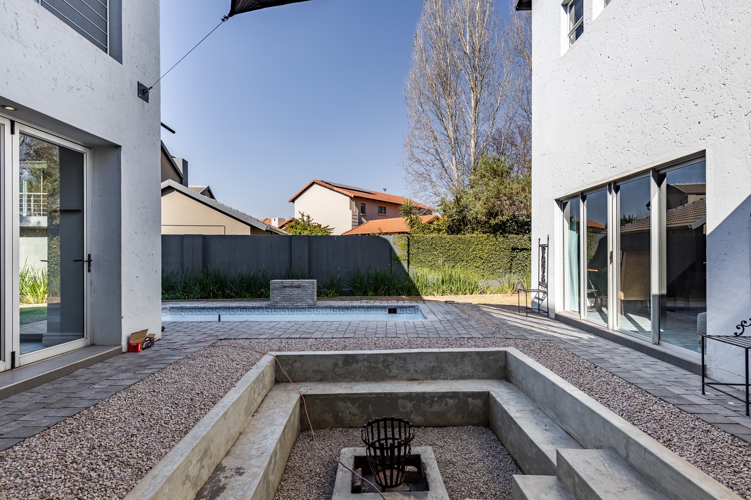
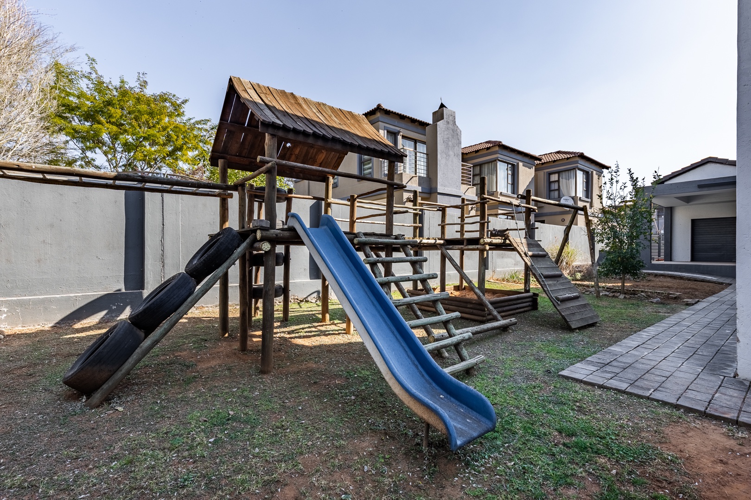
Every corner of this remarkable home has been designed with lifestyle in mind. Whether you're working from the dedicated home office, enjoying a movie night in your private cinema, unwinding in the pajama lounge, creating your own gym, or watching the children play, every space has a purpose. Staff accommodation for two and multiple indoor and outdoor entertainment areas complete this exceptional offering.
Beyond your front door, the estate offers a lifestyle few can match. Residents enjoy 24-hour security, a welcoming clubhouse, tennis and squash courts, children's play areas, and beautifully maintained surroundings that create a true sense of community.
Located in the thriving Hazeldean precinct, you'll find leading schools, shopping centres, medical facilities, churches, retirement villages, and major business hubs all within easy reach, with excellent access to Lynnwood Road Extension, Graham Road, and Silver Lakes Road.
This is more than a luxury home. It is a place where family memories are made, celebrations are shared, and every day feels extraordinary.
Arrange your private viewing today and discover a residence that truly stands in a class of its own.
Property Details
- 6 Bedrooms
- 7 Bathrooms
- 2 Garages
- 6 Ensuite
- 2 Lounges
- 2 Dining Area
Property Features
- Study
- Patio
- Pool
- Gym
- Squash Court
- Tennis Court
- Staff Quarters
- Storage
- Aircon
- Pets Allowed
- Access Gate
- Kitchen
- Built In Braai
- Fire Place
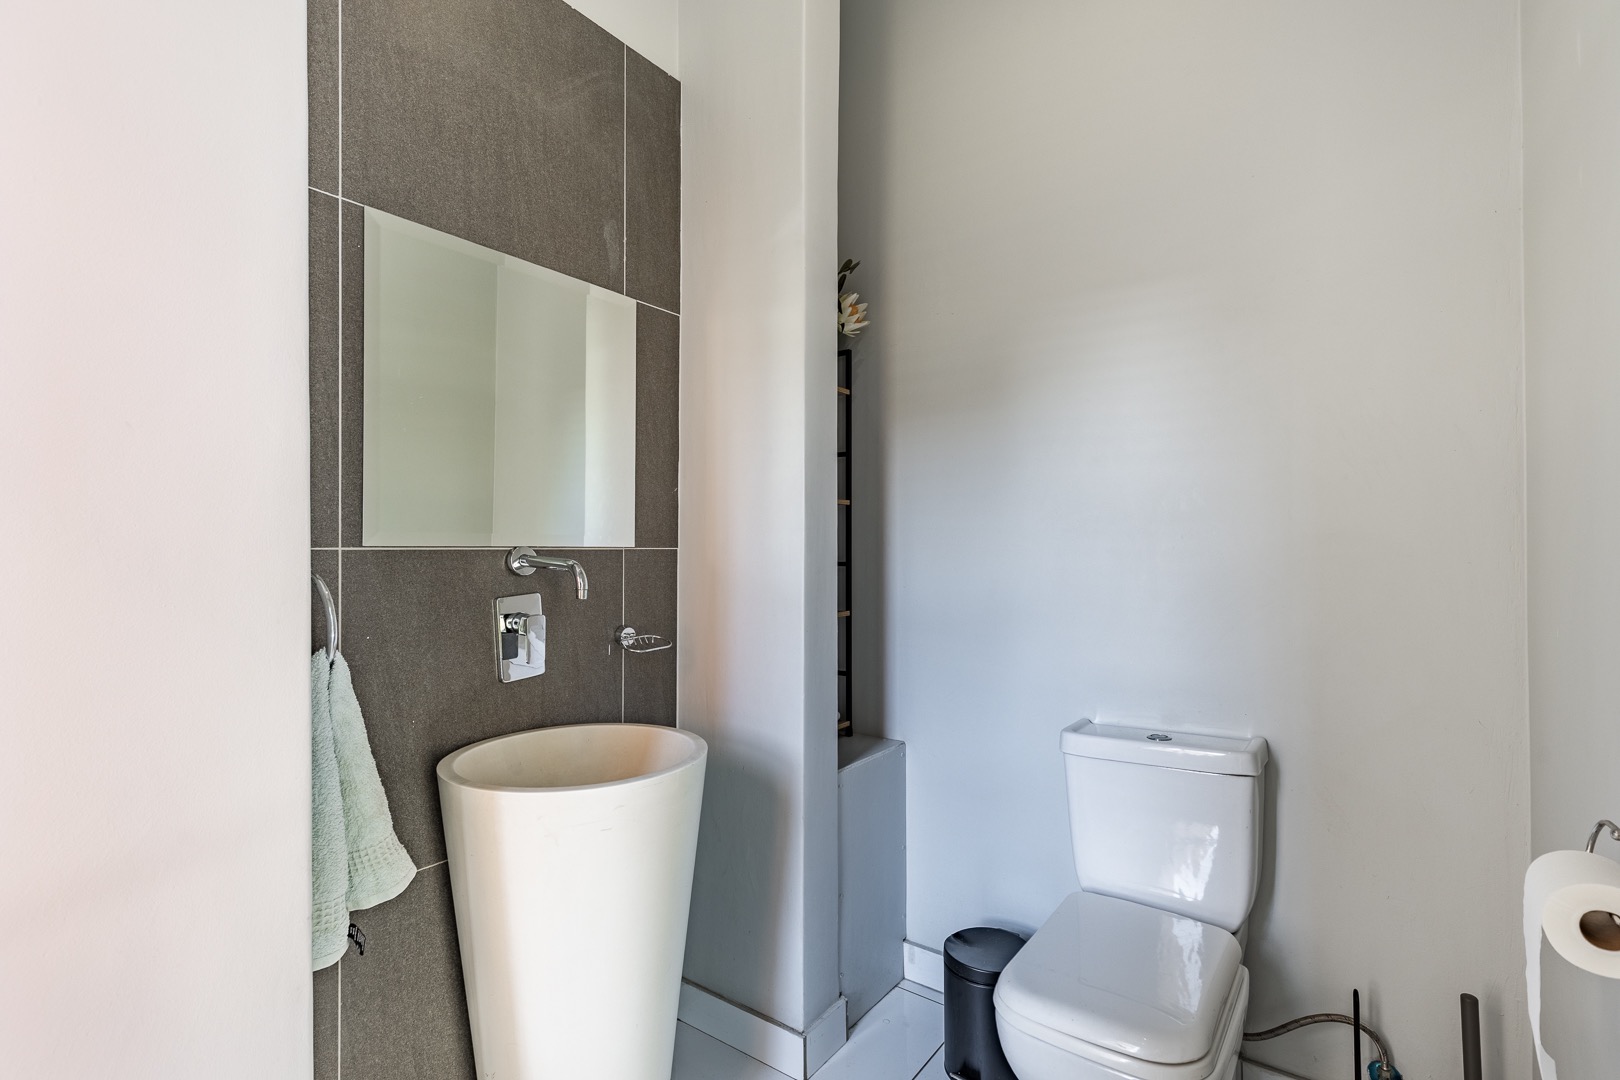
- Guest Toilet
- Entrance Hall
- Paving
- Garden
- Family TV Room
- Boma
- Cinema
| Bedrooms | 6 |
| Bathrooms | 7 |
| Garages | 2 |
| Floor Area | 922 m2 |
| Erf Size | 1 340.0 m2 |
Contact the Agent

Xavier Vermeulen
Candidate Property Practitioner