- 3
- 1 487.0 m2
Monthly Costs
Monthly Bond Repayment ZAR .
Calculated over years at % with no deposit. Change Assumptions
Affordability Calculator | Bond Costs Calculator | Bond Repayment Calculator | Apply for a BondBond Calculator

Disclaimer: The estimates contained on this webpage are provided for general information purposes and should be used as a guide only. While every effort is made to ensure the accuracy of the calculator, RE/MAX of Southern Africa cannot be held liable for any loss or damage arising directly or indirectly from the use of this calculator, including any incorrect information generated by this calculator, and/or arising pursuant to your reliance on such information.
Property description
Prime Pretoria Retail Showroom with Main Road Visibility
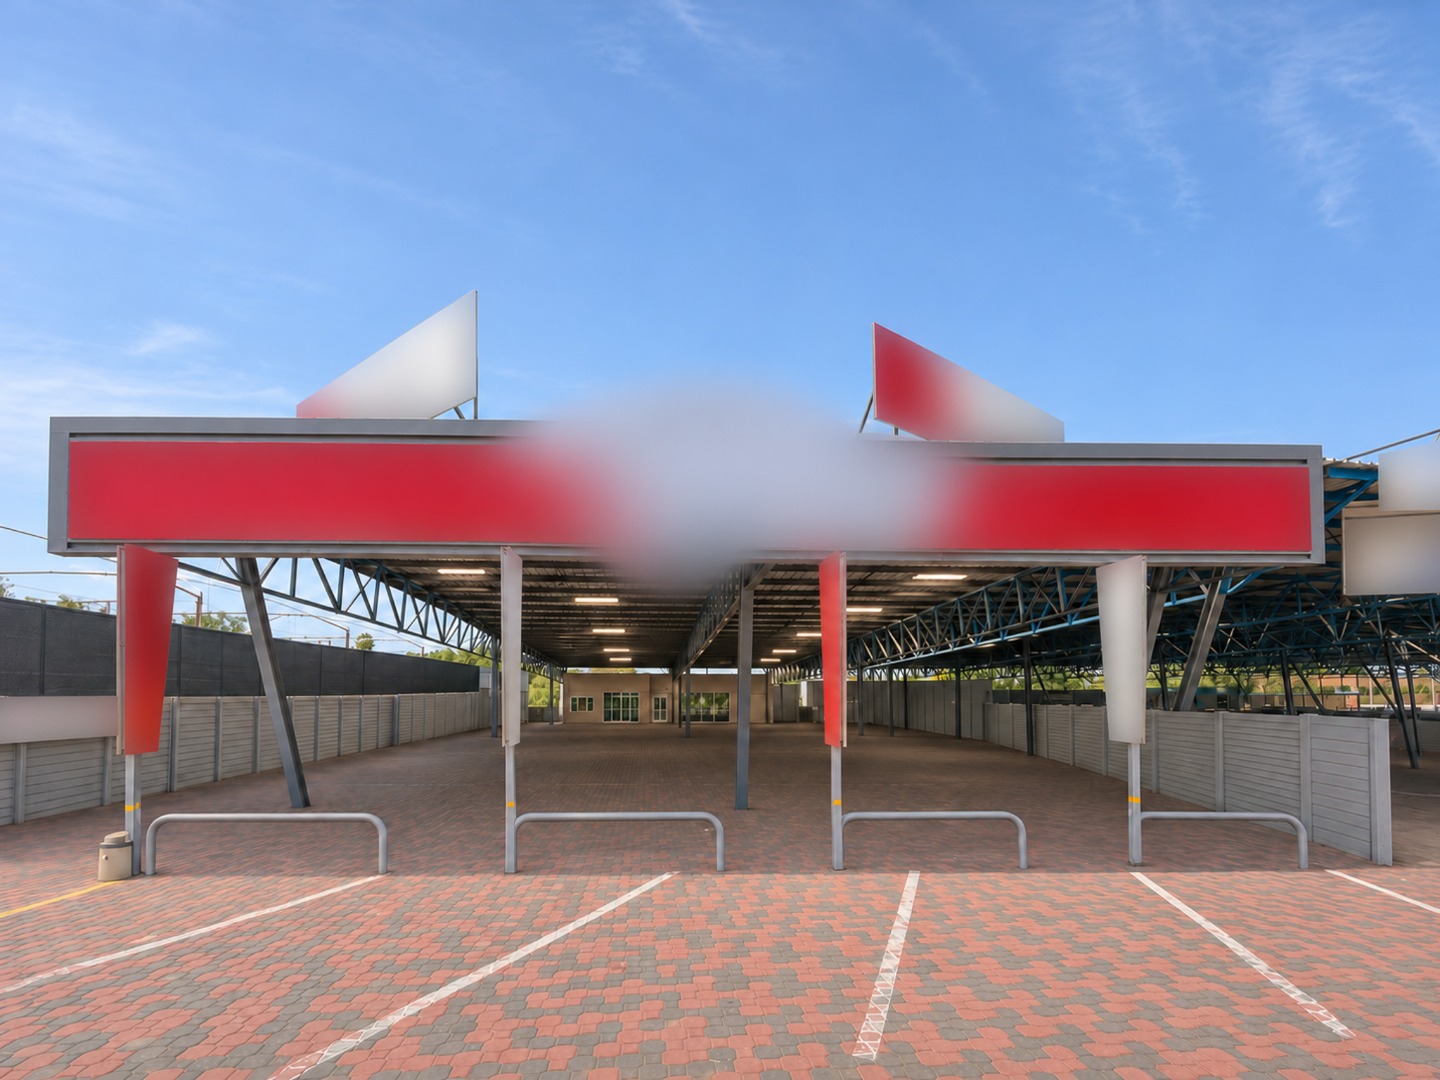
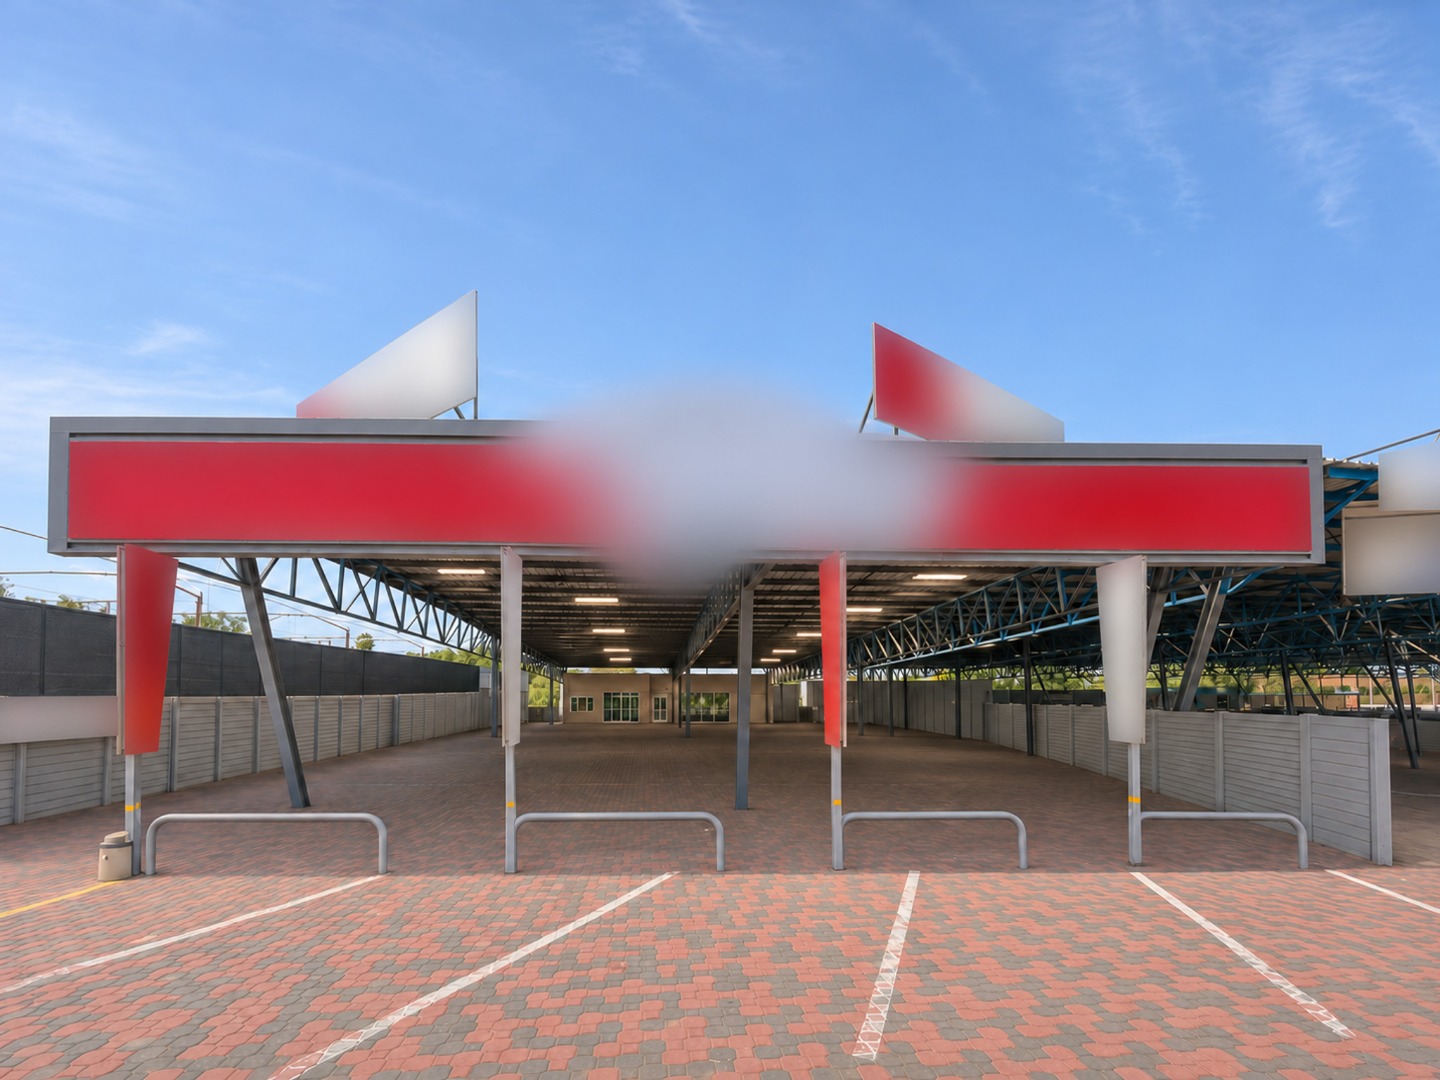
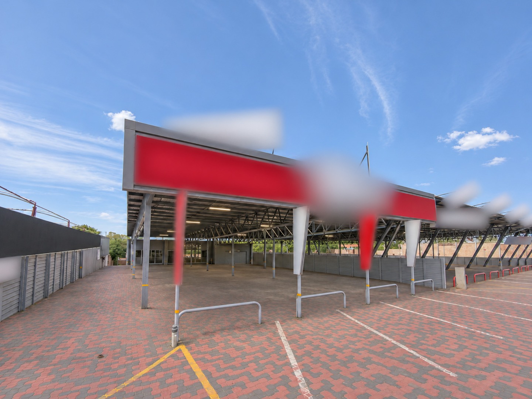
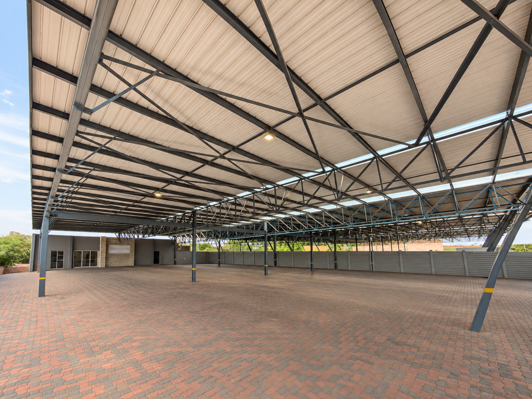
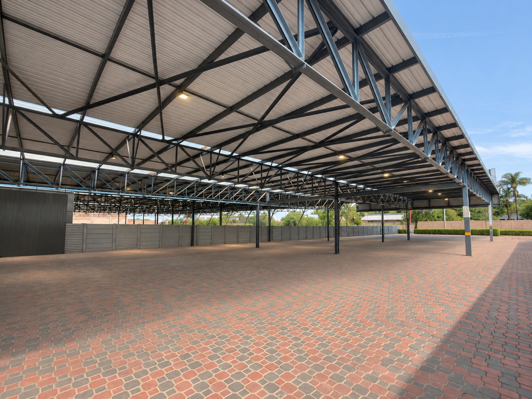
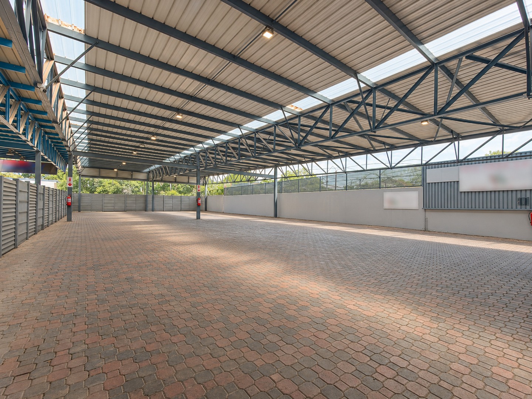
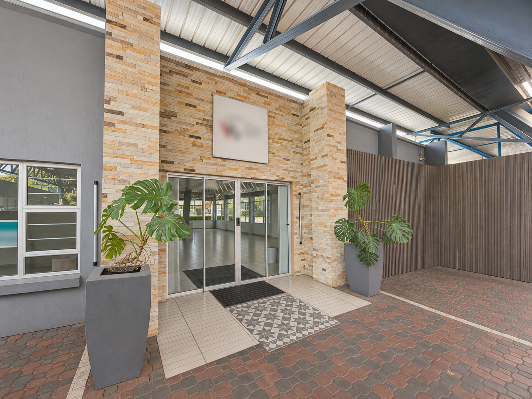
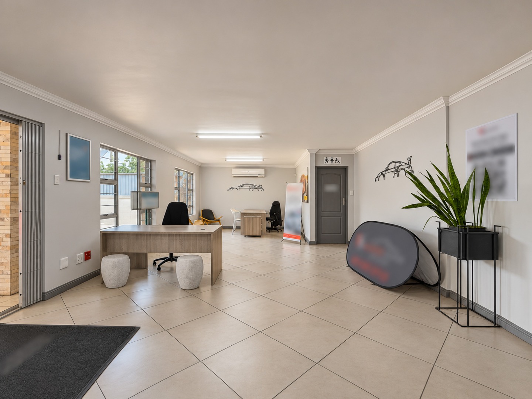
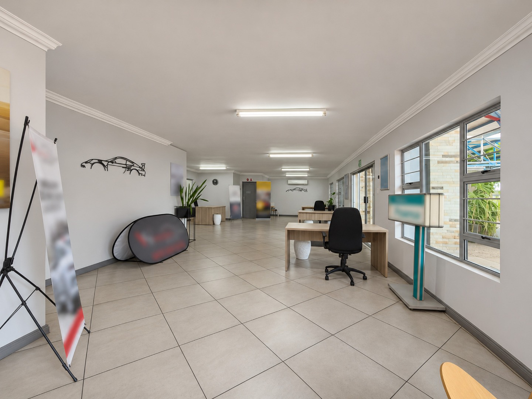
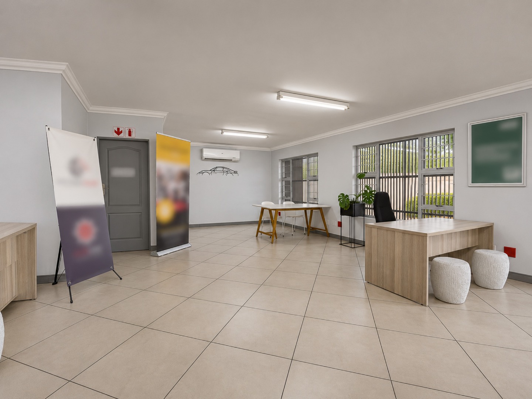
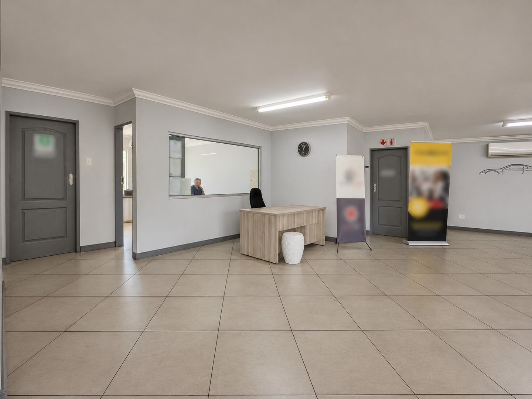
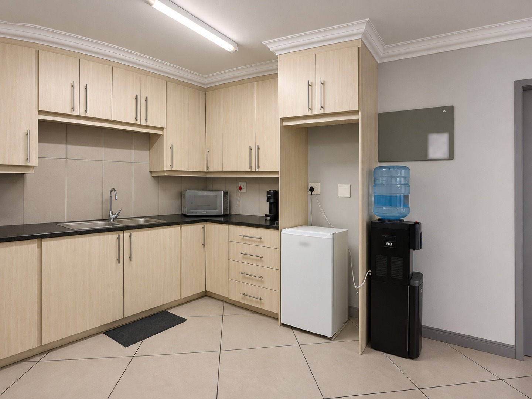
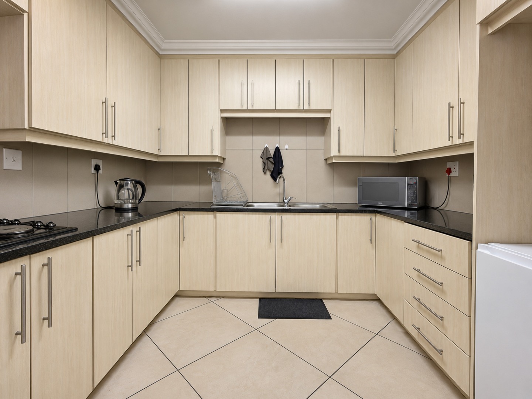
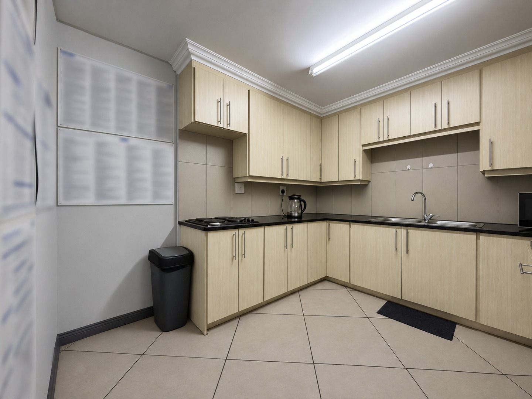
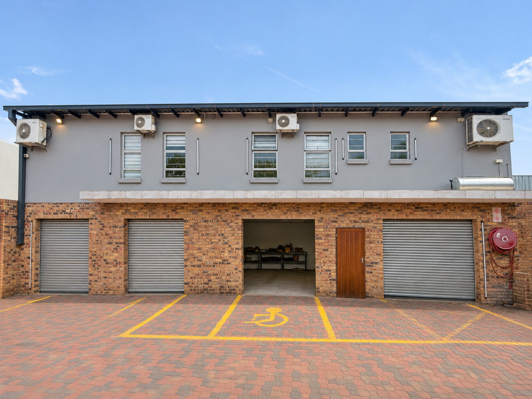
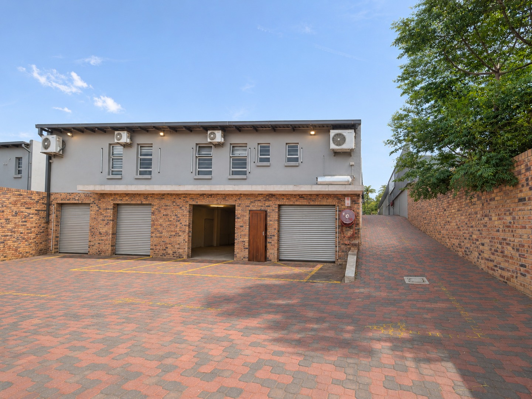
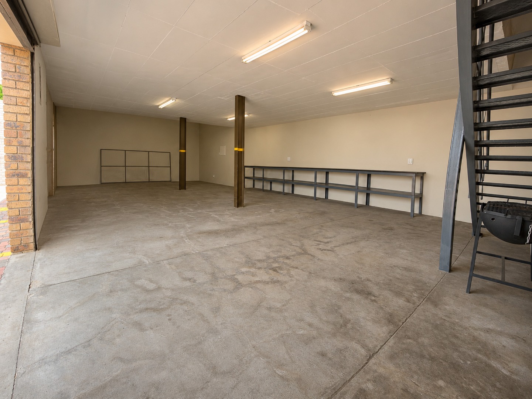
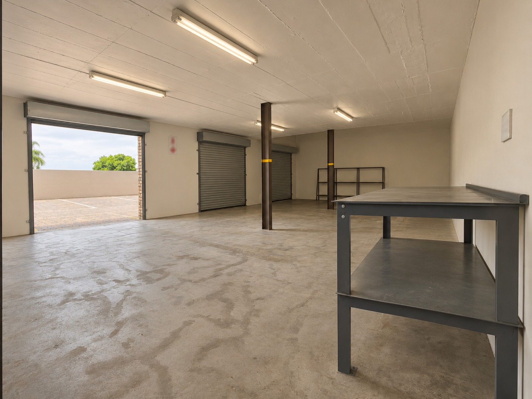
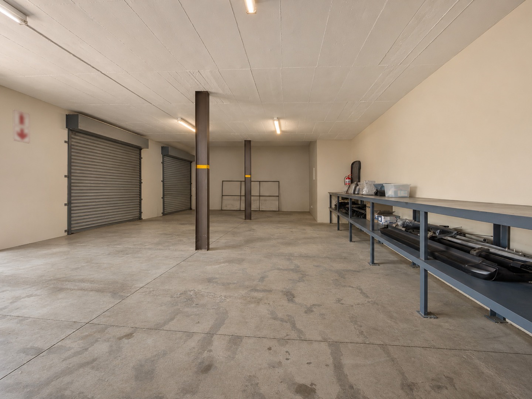
This commercial property in Silverton, Pretoria, offers a practical retail and showroom space suited to a range of trading uses. The open plan layout includes a main office, giving you a clear front-of-house area for customers and staff. Covered display space accommodates more than 40 vehicles, and the wider floor area leaves room for showroom presentation. Four workshop bays support on-site operations, making the building useful for businesses that combine sales with service.
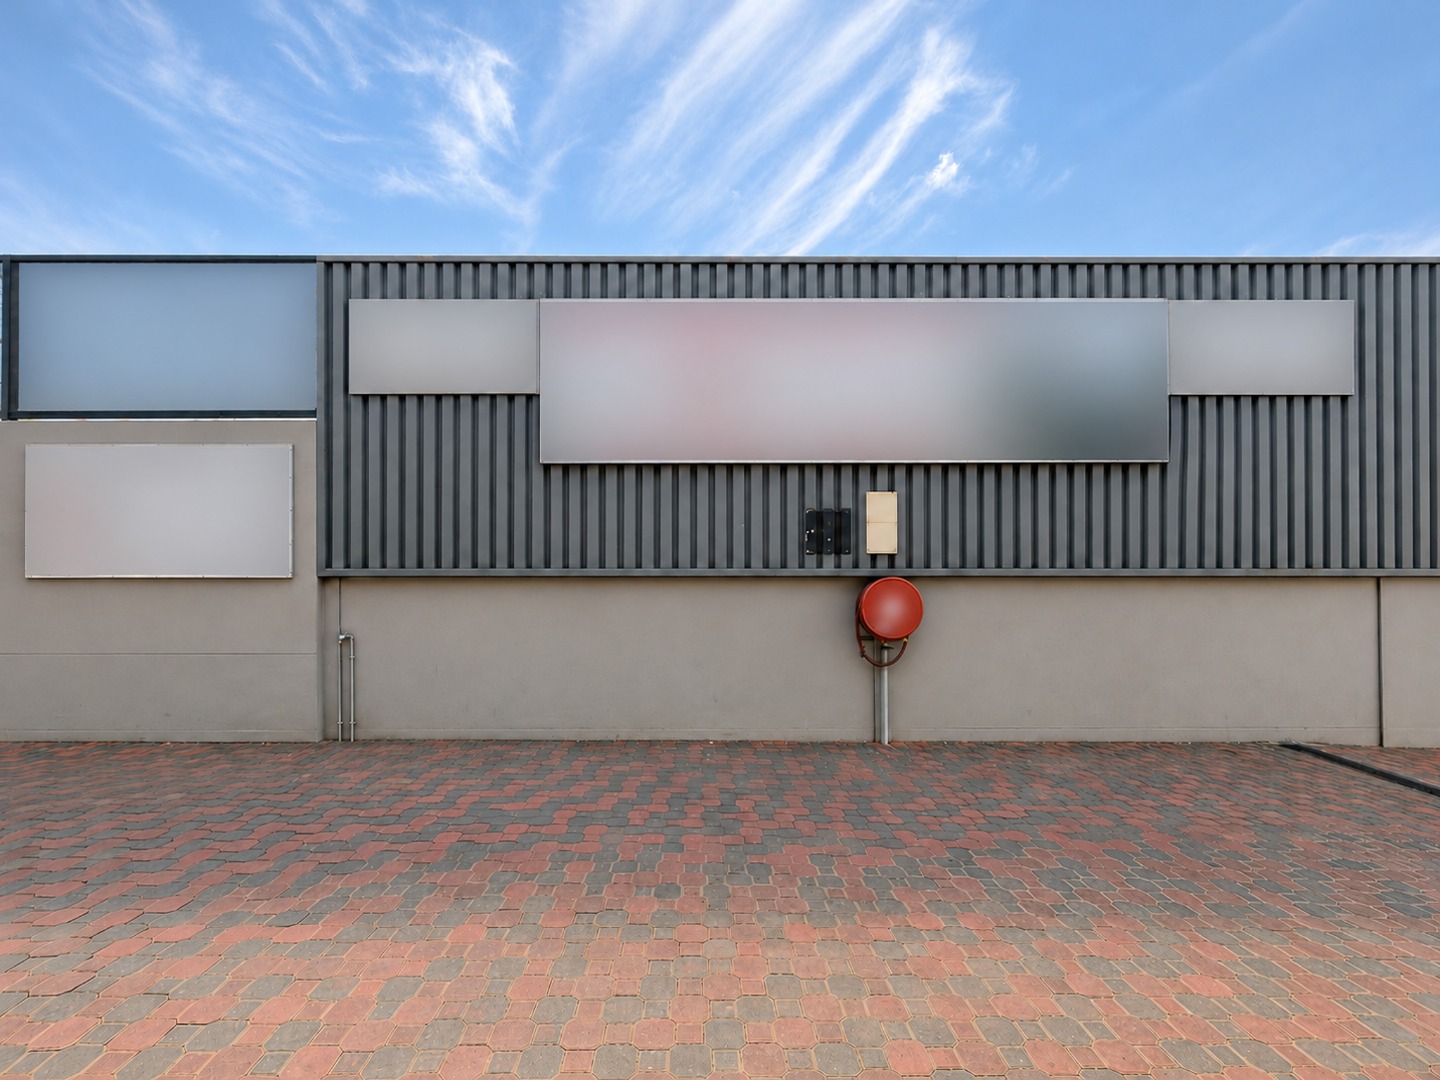
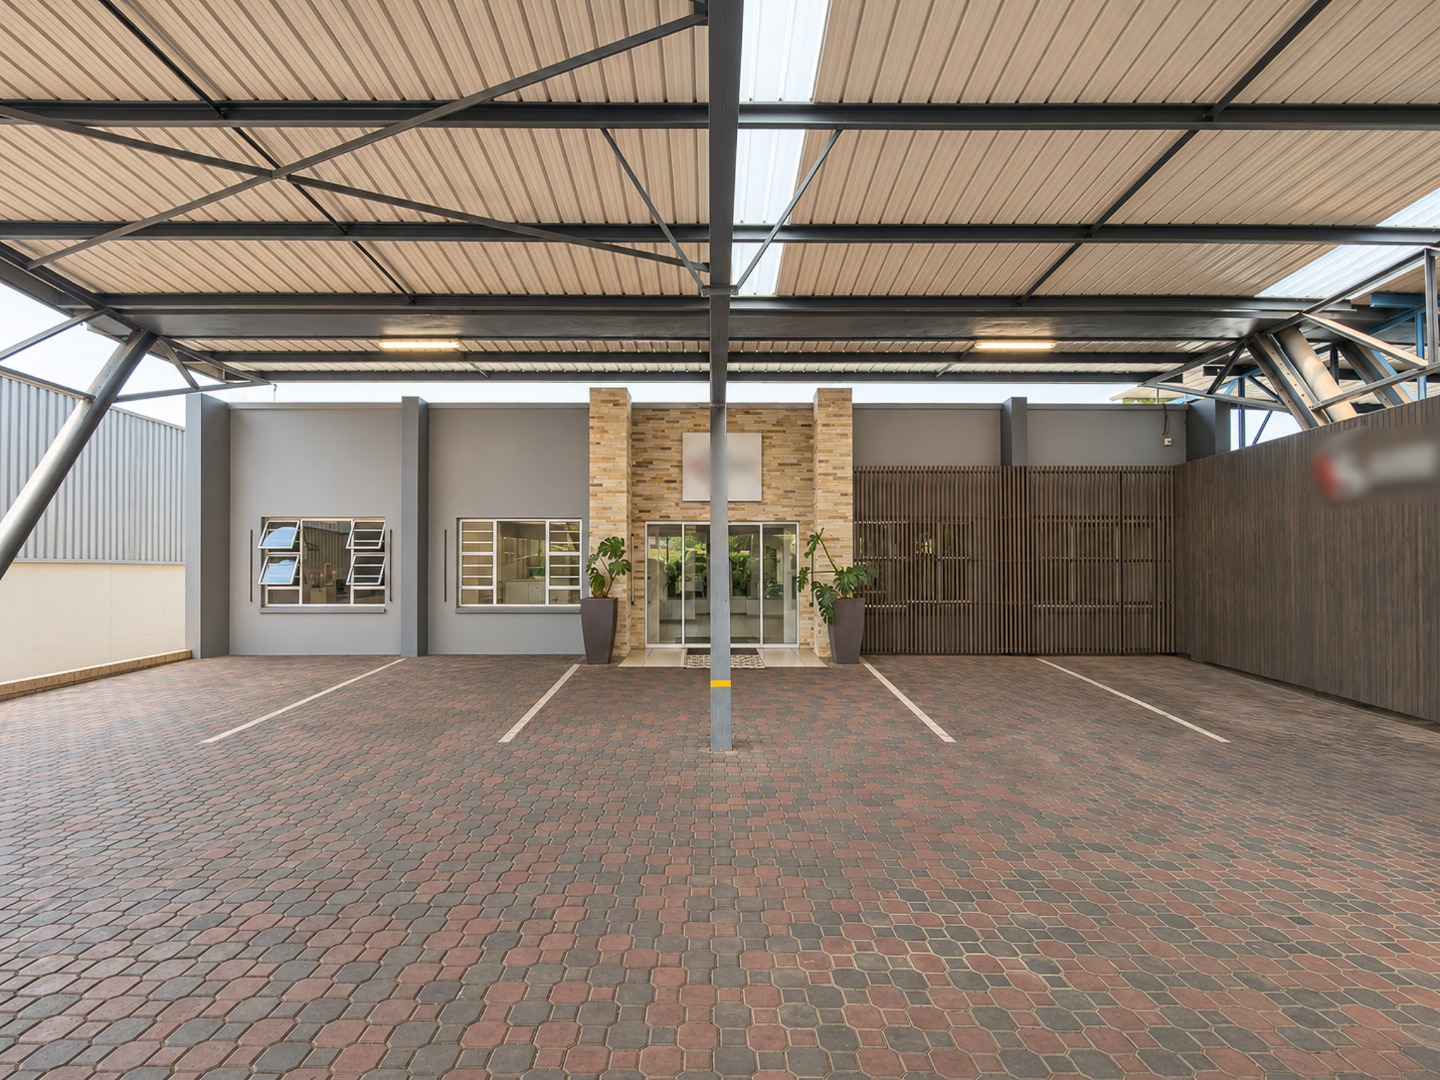
The property enjoys strong main road visibility on a busy stretch of Pretoria road, with steady traffic passing throughout the day. Its position close to other well-known businesses in the area adds to the appeal for customers looking for a destination for sales and service. There is generous advertising and branding space across the frontage, helping your business stand out from the road. Ten parking bays are available for customers and staff, which supports convenient access for visitors.
The building is wheelchair friendly, with accessible entry and circulation that welcomes all visitors. Covered areas and a paved forecourt make the space practical to use in varied conditions. The layout works well for a showroom, service operation or a combined trading format. Each element of the property has been arranged to keep the business running smoothly.
Key Features
Open plan office layout with separate closed office
Covered display space for 40+ vehicles
Four workshop bays
Main road visibility and busy traffic
Ten parking bays and wheelchair access
Contact us to arrange a viewing
Property Details
- 3 Bathrooms
Property Features
| Bathrooms | 3 |
| Erf Size | 1 487.0 m2 |