
- 4
- 3.5
- 3
- 486 m2
- 1 094.0 m2
Monthly Costs
Monthly Bond Repayment ZAR .
Calculated over years at % with no deposit. Change Assumptions
Affordability Calculator | Bond Costs Calculator | Bond Repayment Calculator | Apply for a BondBond Calculator

Disclaimer: The estimates contained on this webpage are provided for general information purposes and should be used as a guide only. While every effort is made to ensure the accuracy of the calculator, RE/MAX of Southern Africa cannot be held liable for any loss or damage arising directly or indirectly from the use of this calculator, including any incorrect information generated by this calculator, and/or arising pursuant to your reliance on such information.
Mun. Rates & Taxes: ZAR 3810.00
Monthly Levy: ZAR 2580.00
Property description
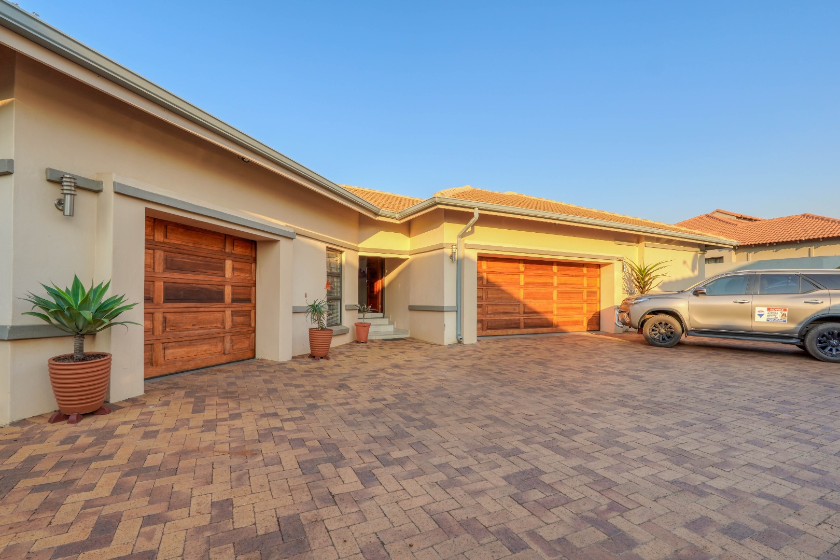
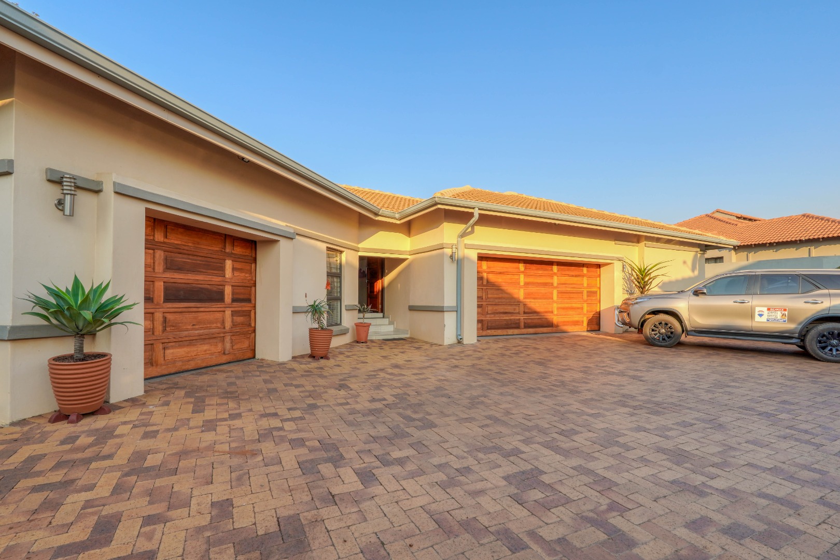
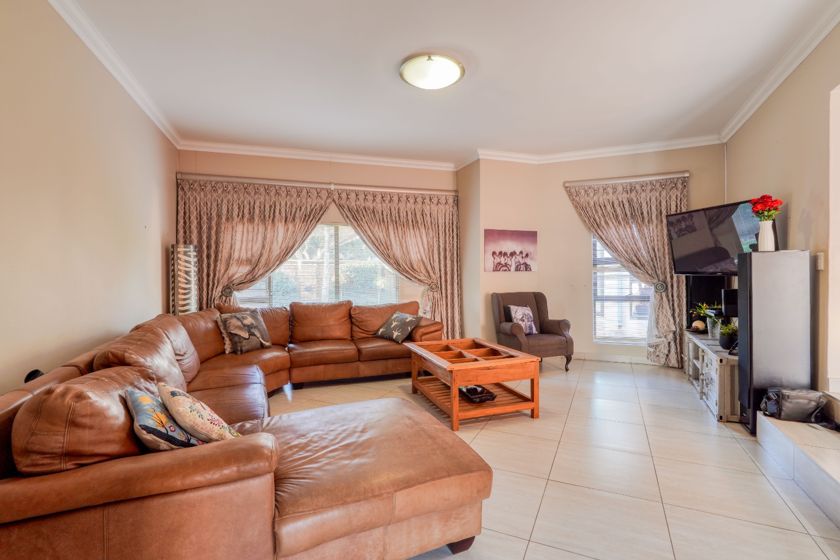
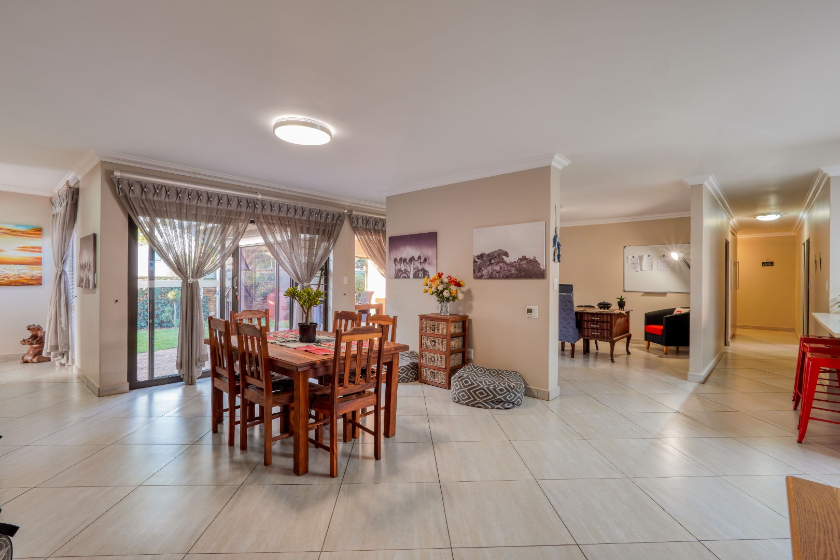
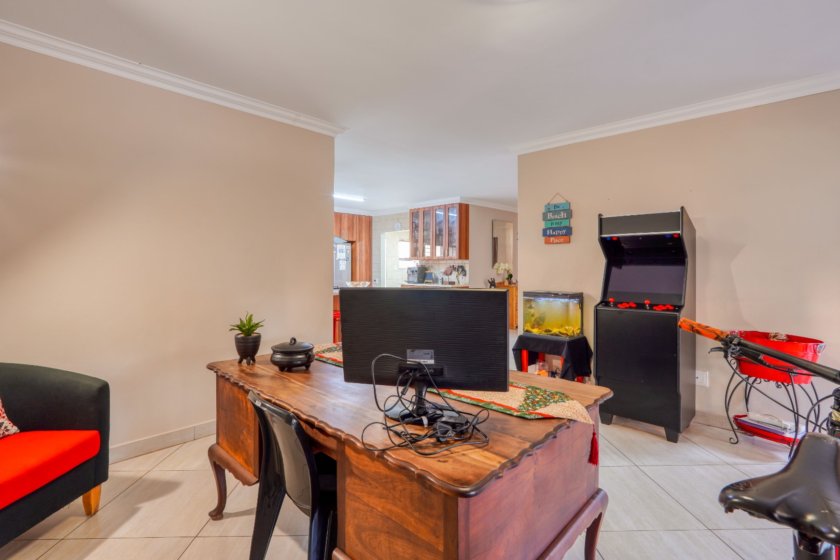
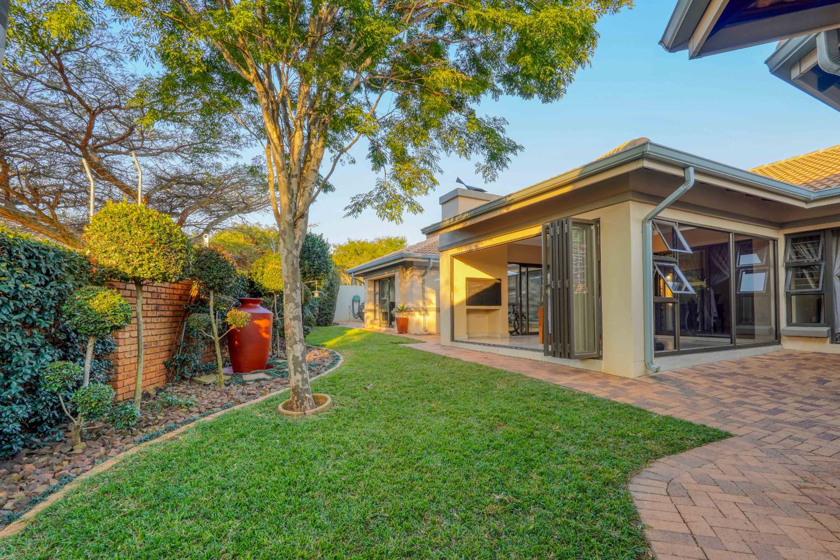
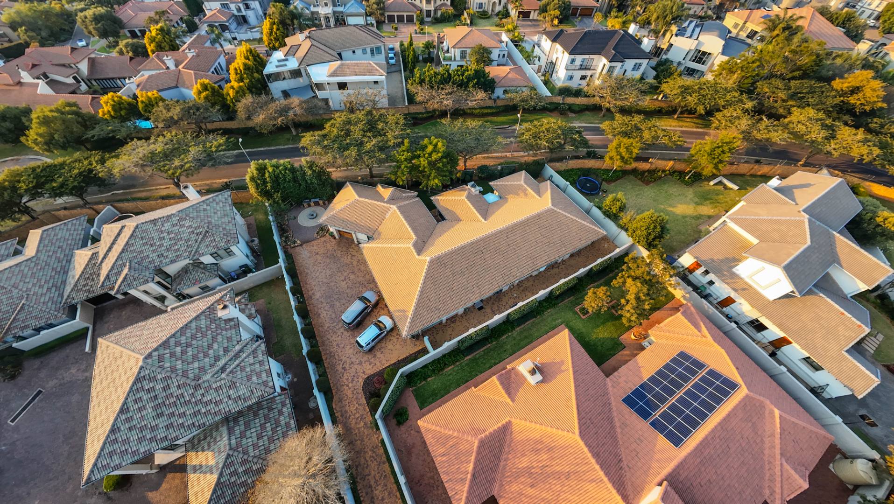
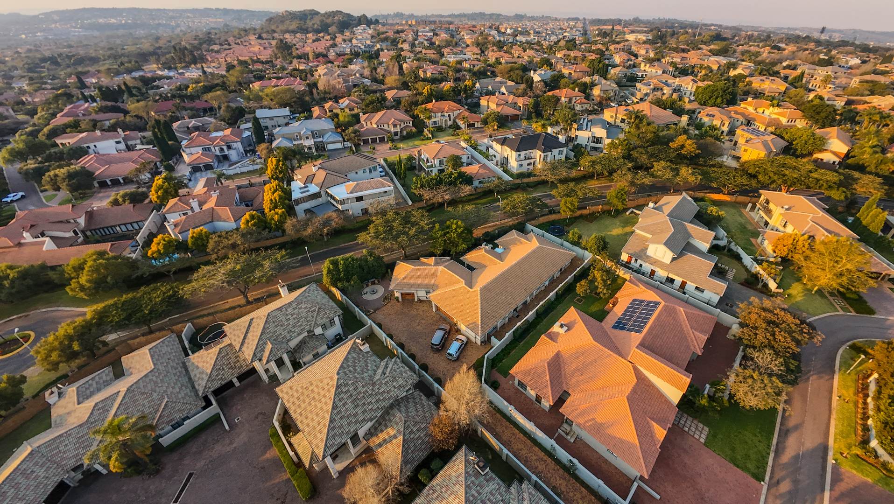
Situated on a secure panhandle stand in The Wilds Lifestyle Estate, this beautifully appointed single storey home offers spacious open plan living, quality finishes, and excellent entertainment areas.
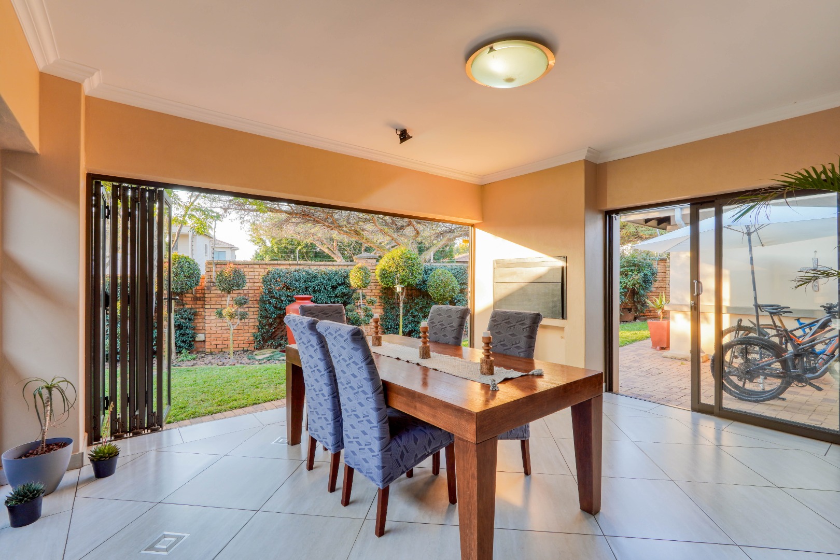
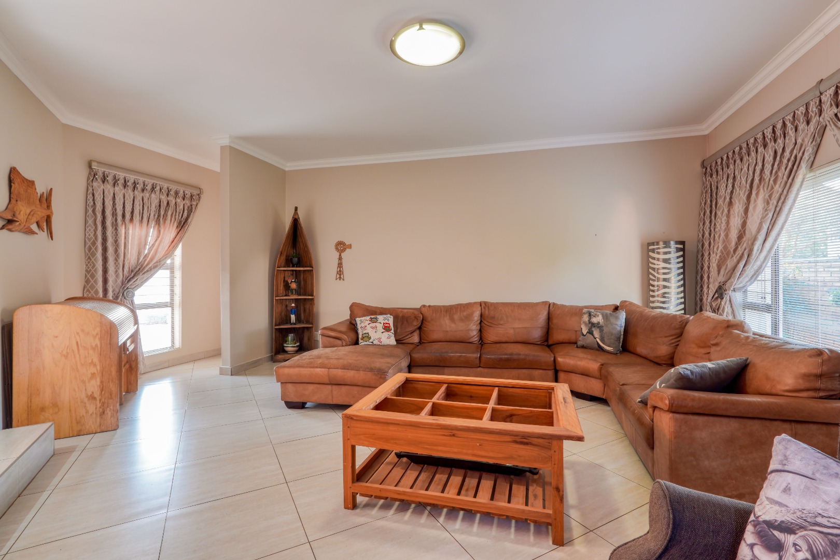
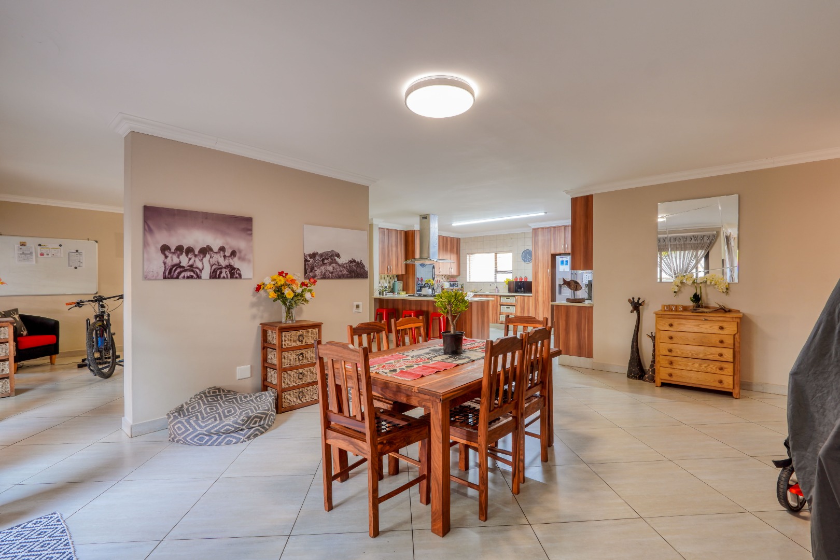
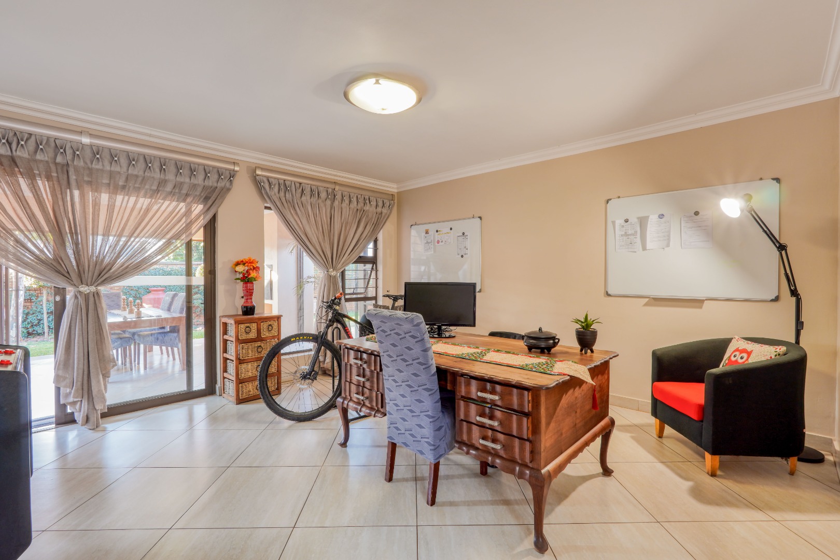
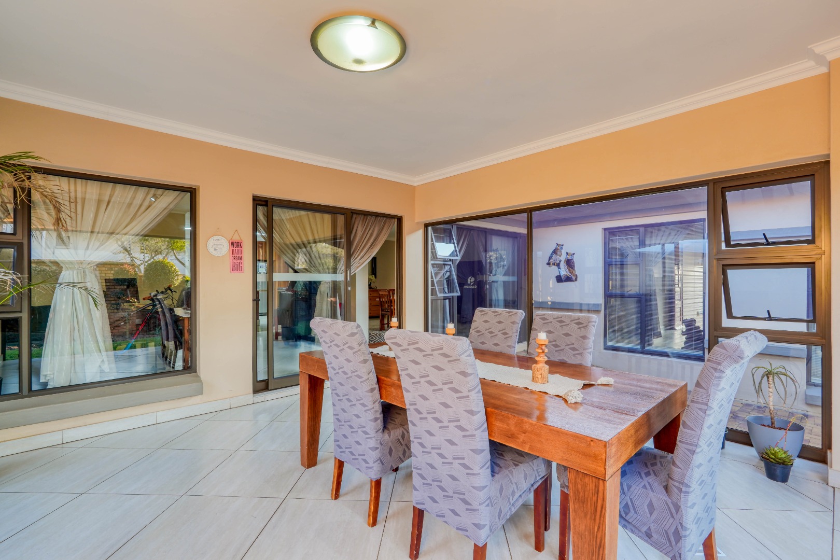
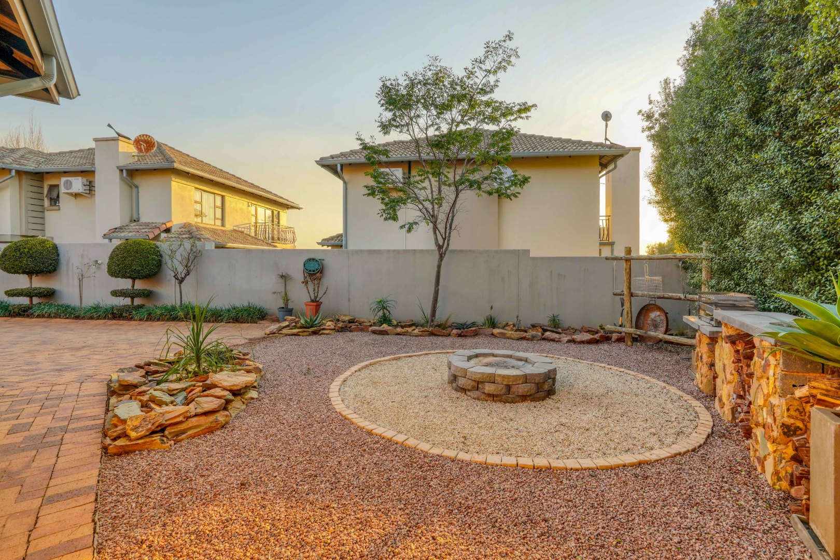
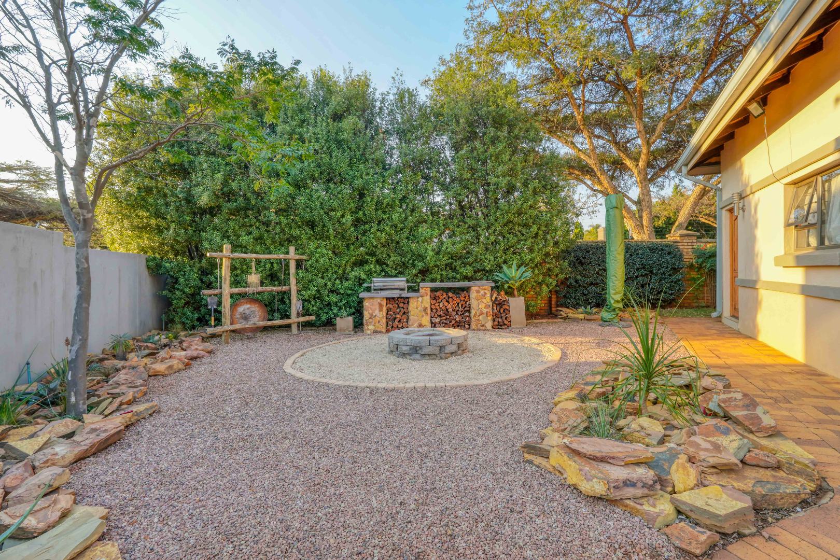
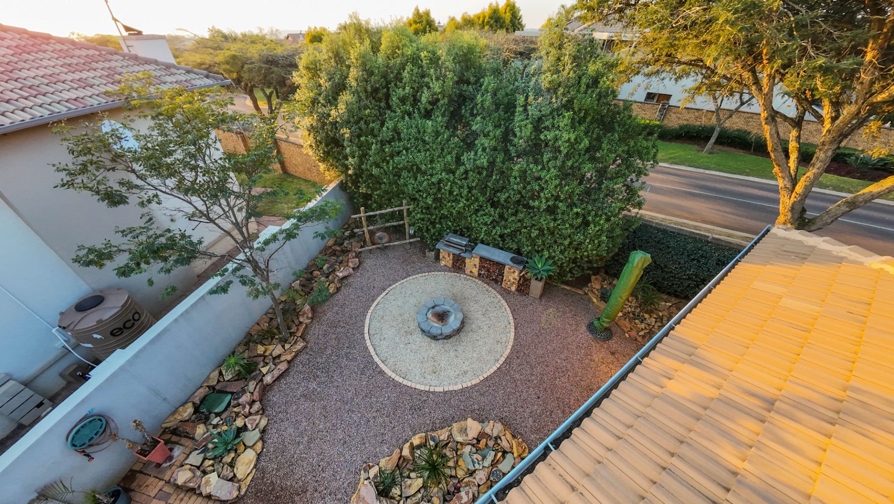
Multiple lounges and dining areas flow together in the open plan living space, extending to a covered patio with a dedicated braai room and built in braai. The patio overlooks the landscaped garden and boma.
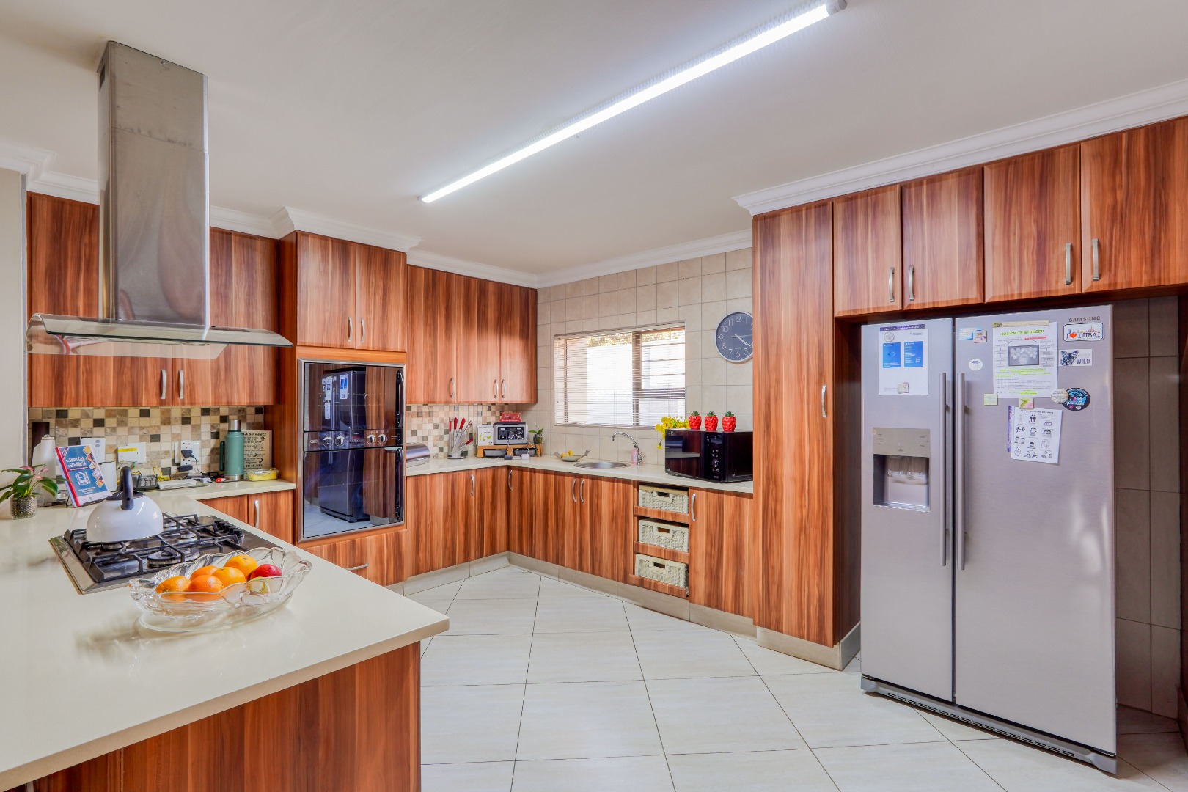
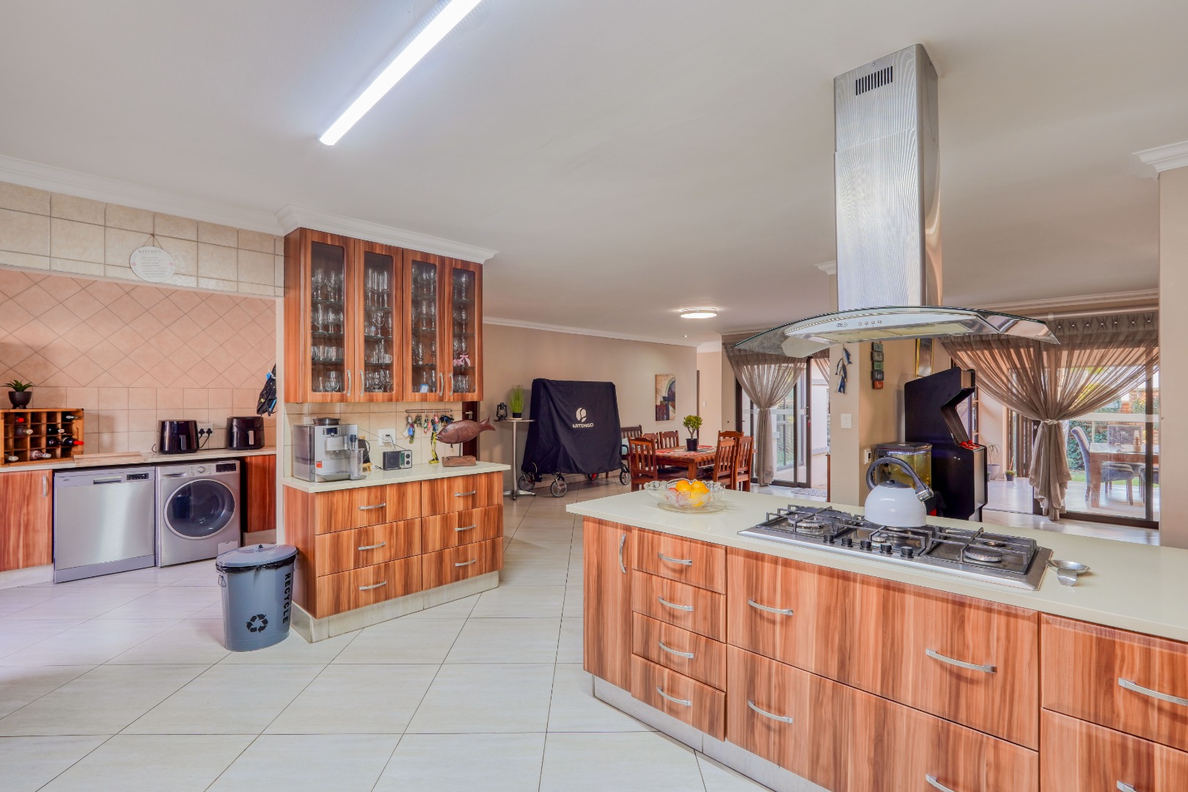
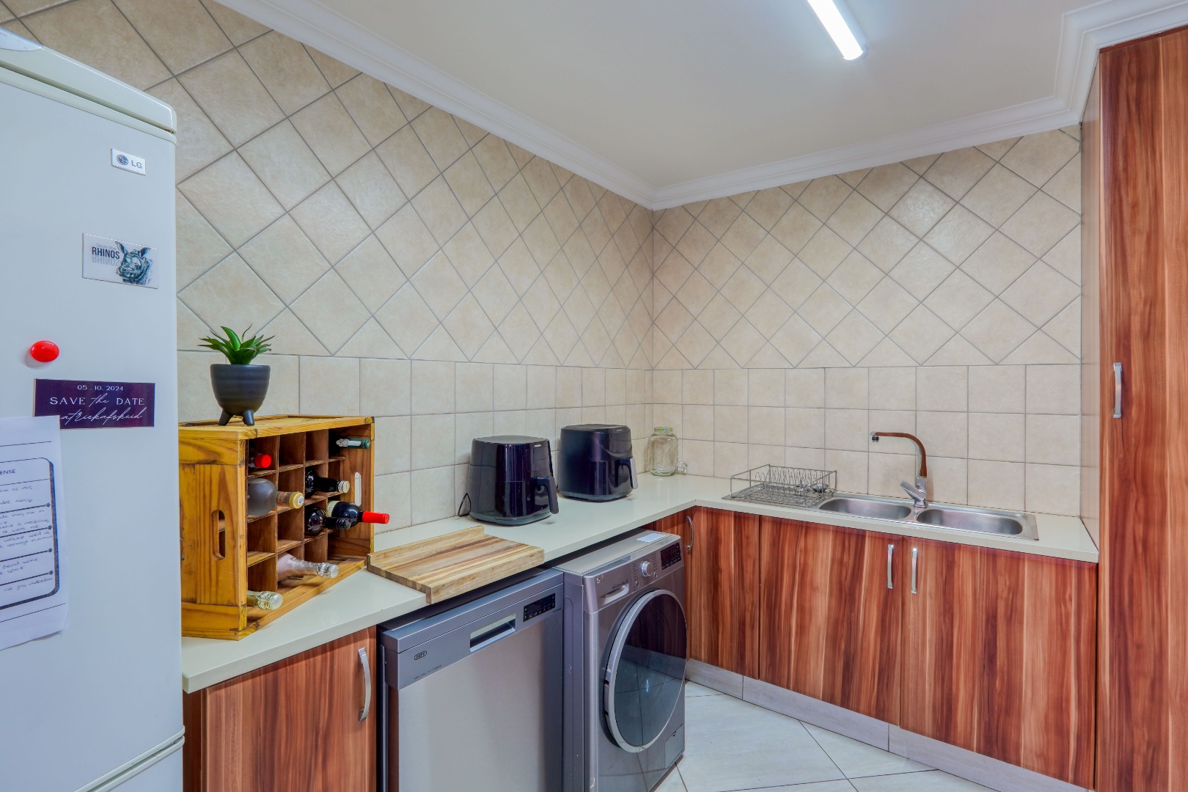
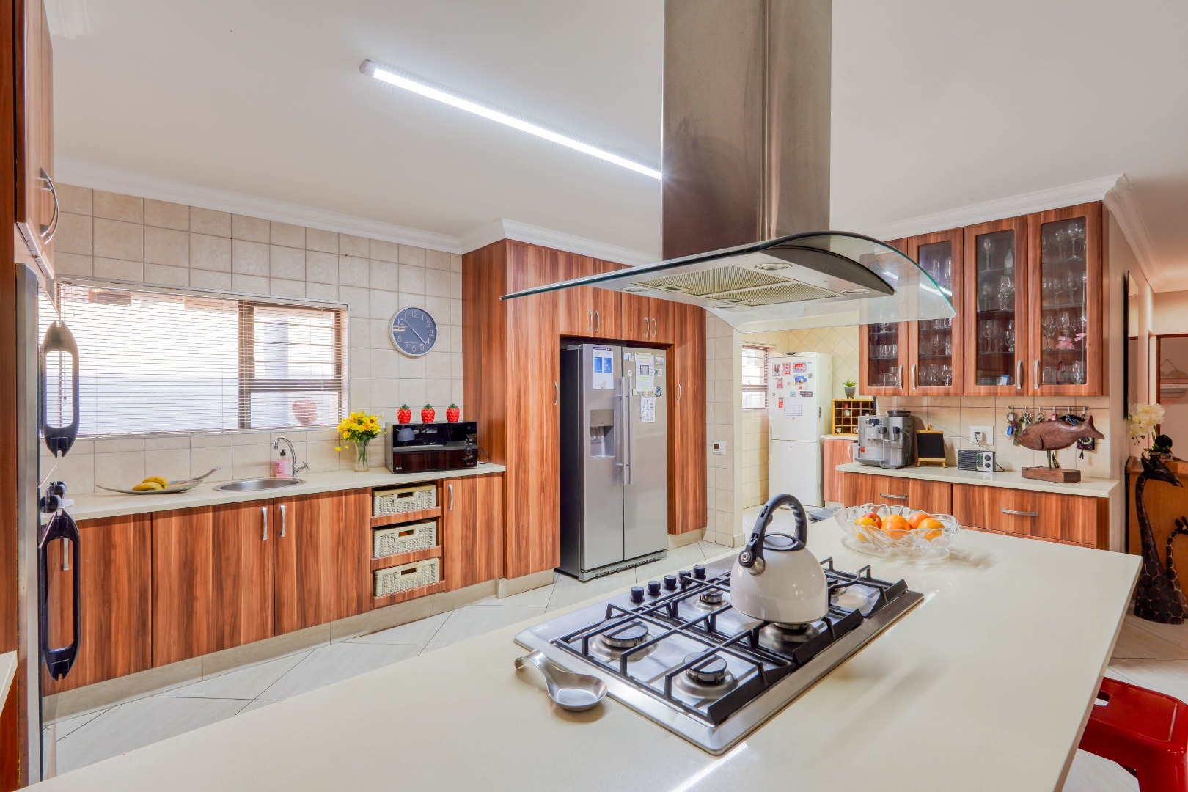
The kitchen features a gas hob, double ovens, ample cupboard space, room for a double door fridge, and a separate scullery with space for three appliances.
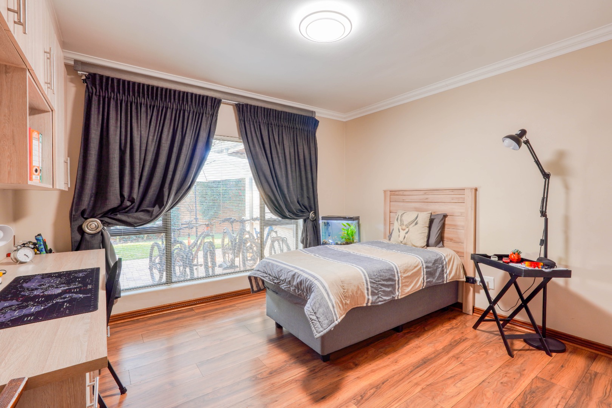
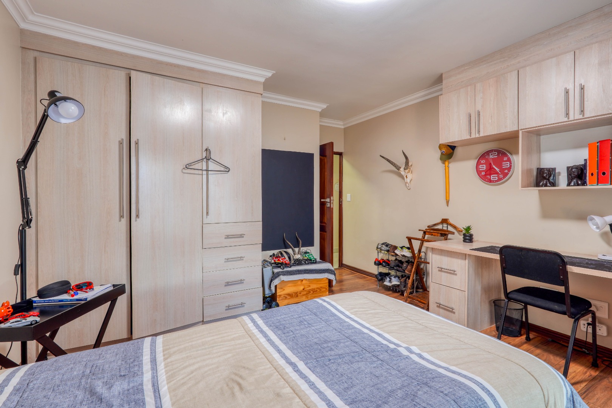
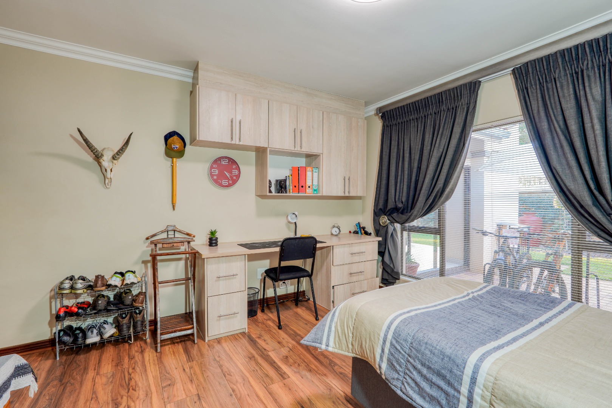
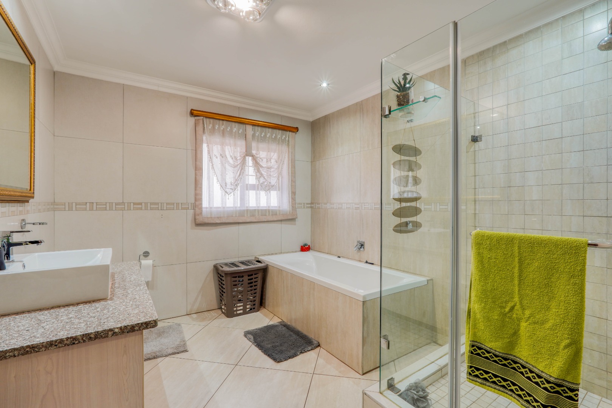
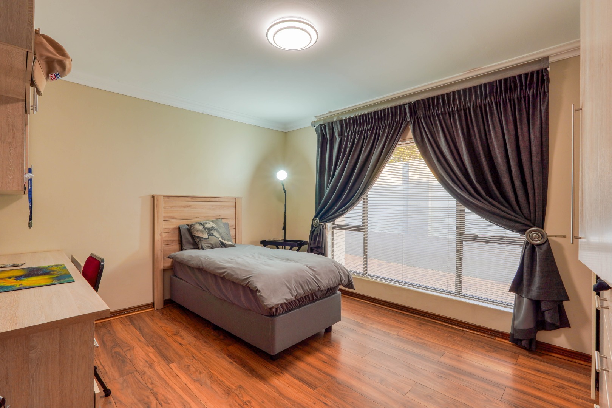
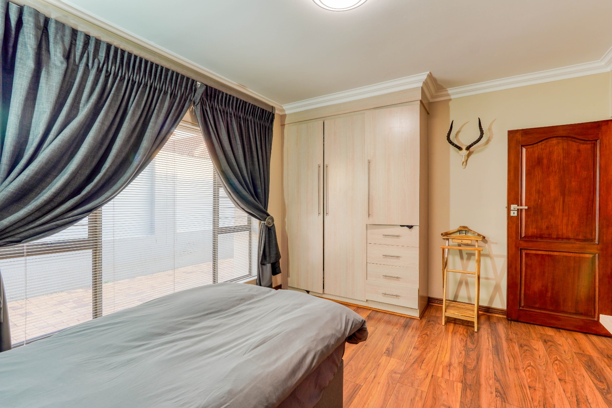
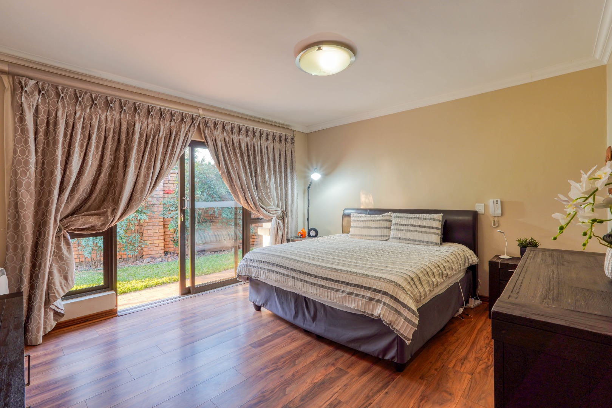
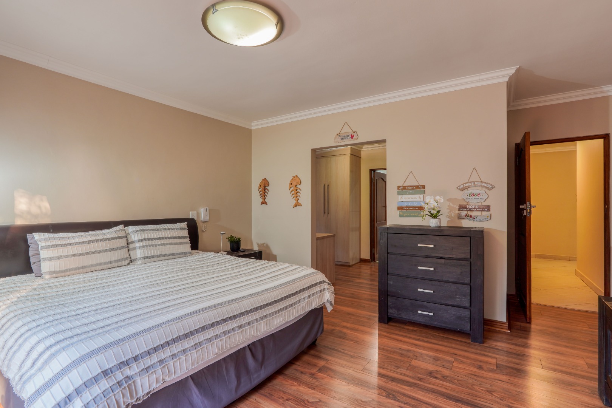
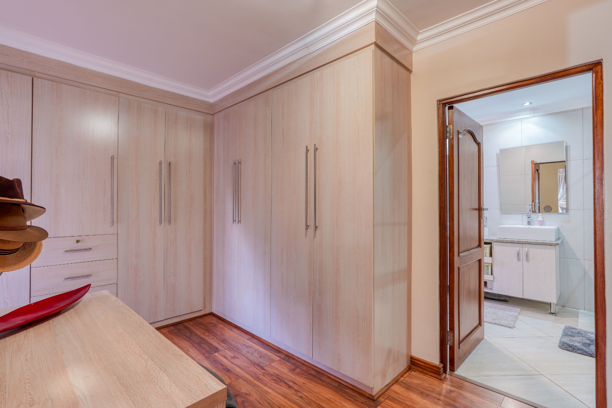
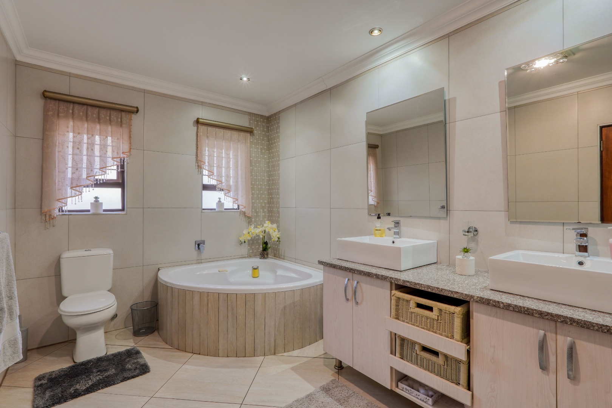
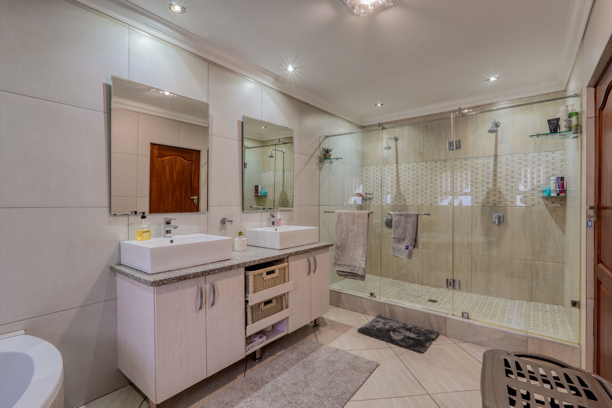
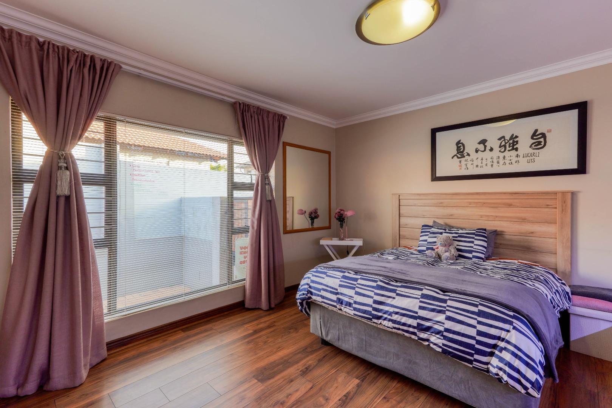
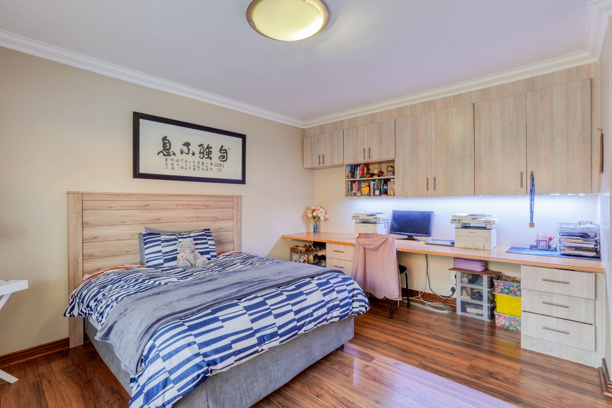
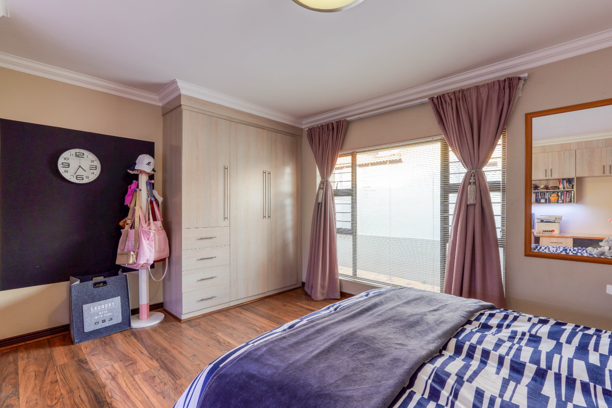
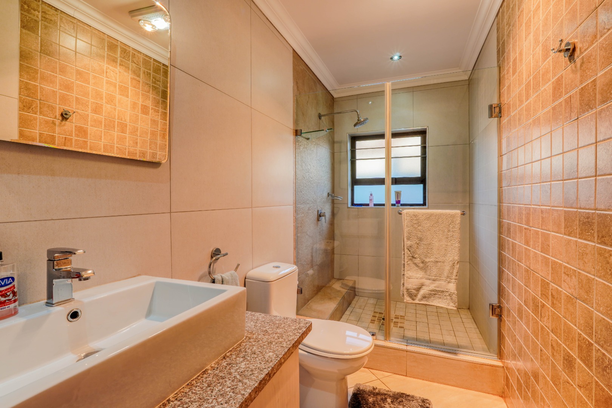
Four bedrooms and three bathrooms provide comfortable accommodation. The main bedroom includes a walk in dressing room and en suite bathroom with double basins, double shower, and corner bath. The remaining bedrooms feature built in cupboards and desks, while the third bathroom serves the fourth bedroom and guests.
Underfloor heating, heated bathroom lights, laminate flooring, and built in storage add to the home's comfort. Staff quarters with a kitchenette and bathroom provide additional flexibility.
Parking includes a double automated garage and extra length single automated garage. A rainwater harvesting tank and heat pump further enhance the property's practicality.
The Wilds Lifestyle Estate offers 24 hour security, clubhouses, swimming pools, tennis and squash courts, walking trails, and children's play areas, with schools, shopping centres, and major routes nearby.
Property Details
- 4 Bedrooms
- 3.5 Bathrooms
- 3 Garages
- 1 Ensuite
- 1 Lounges
- 2 Dining Area
Property Features
- Patio
- Club House
- Pets Allowed
- Access Gate
- Kitchen
- Built In Braai
- Guest Toilet
- Garden
- Family TV Room
Video
| Bedrooms | 4 |
| Bathrooms | 3.5 |
| Garages | 3 |
| Floor Area | 486 m2 |
| Erf Size | 1 094.0 m2 |