- 5
- 5.5
- 4
- 630 m2
- 1 008.0 m2
Monthly Costs
Monthly Bond Repayment ZAR .
Calculated over years at % with no deposit. Change Assumptions
Affordability Calculator | Bond Costs Calculator | Bond Repayment Calculator | Apply for a BondBond Calculator

Disclaimer: The estimates contained on this webpage are provided for general information purposes and should be used as a guide only. While every effort is made to ensure the accuracy of the calculator, RE/MAX of Southern Africa cannot be held liable for any loss or damage arising directly or indirectly from the use of this calculator, including any incorrect information generated by this calculator, and/or arising pursuant to your reliance on such information.
Mun. Rates & Taxes: ZAR 4000.00
Monthly Levy: ZAR 2500.00
Property description
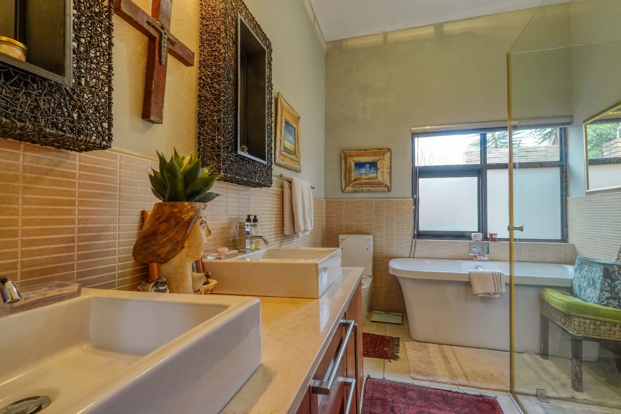
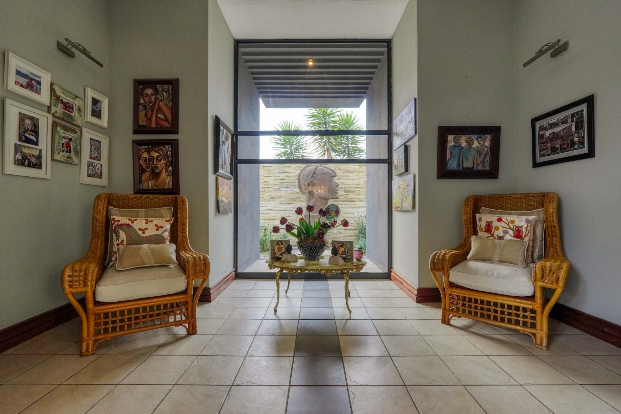
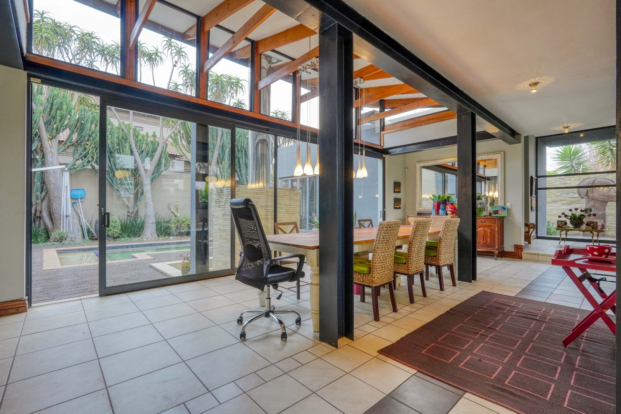
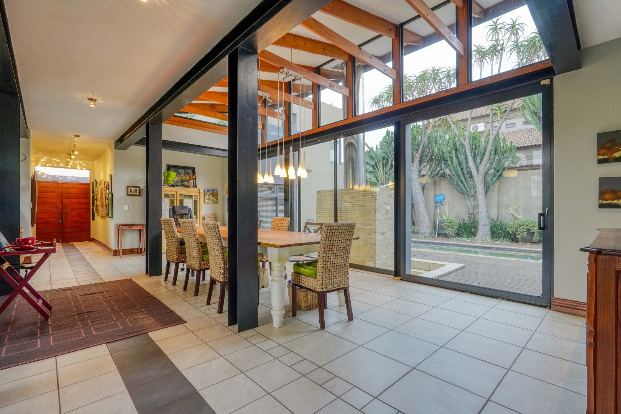
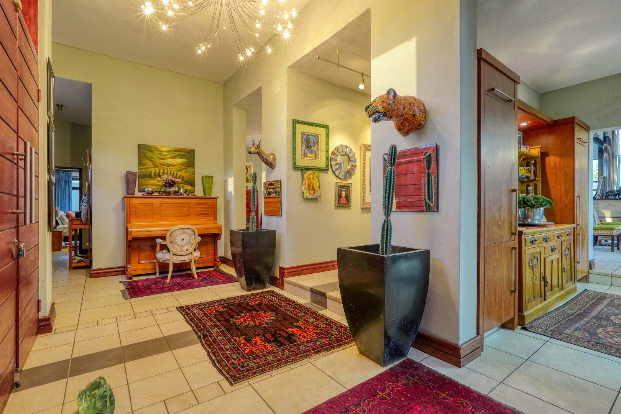
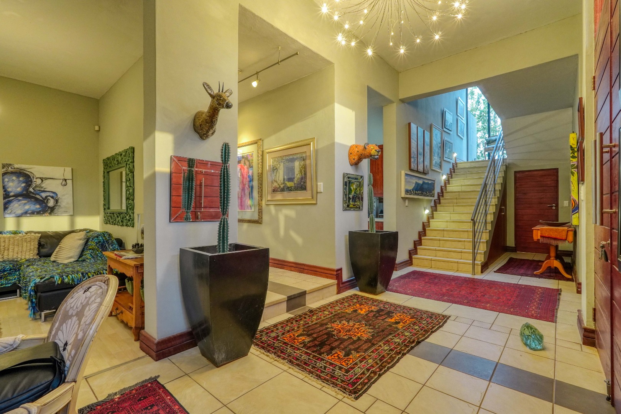
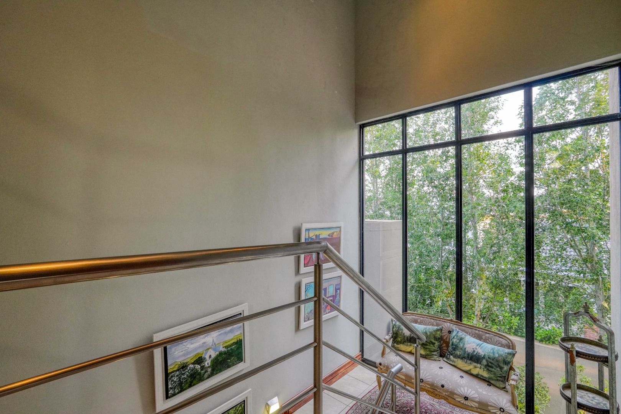
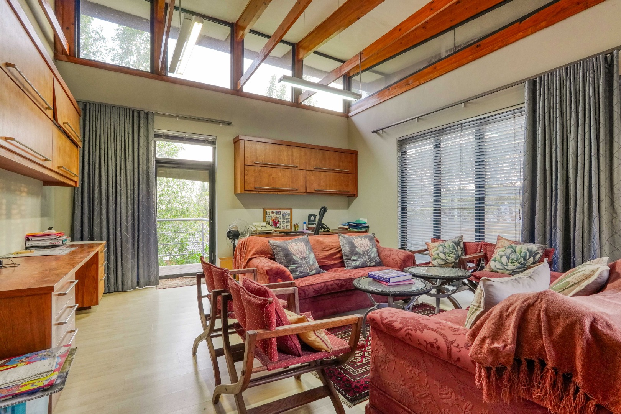
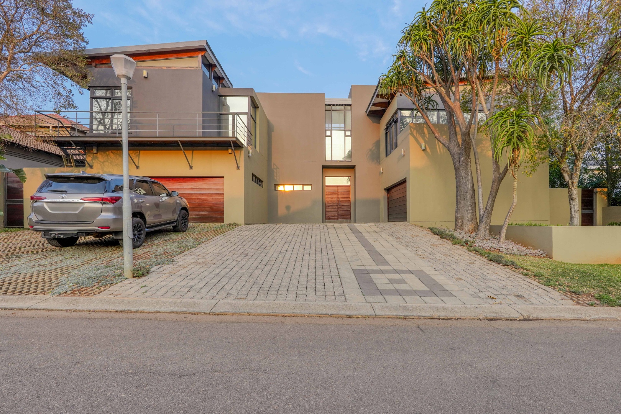
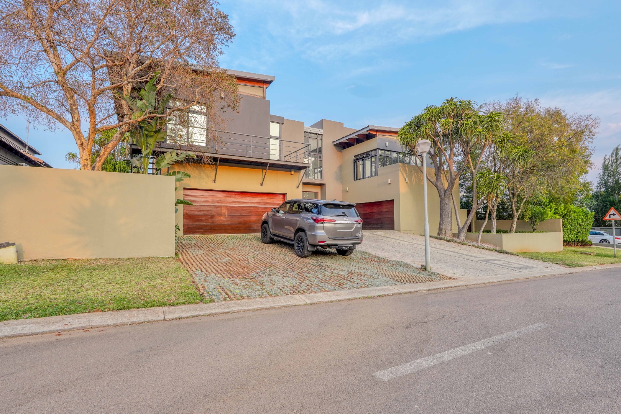
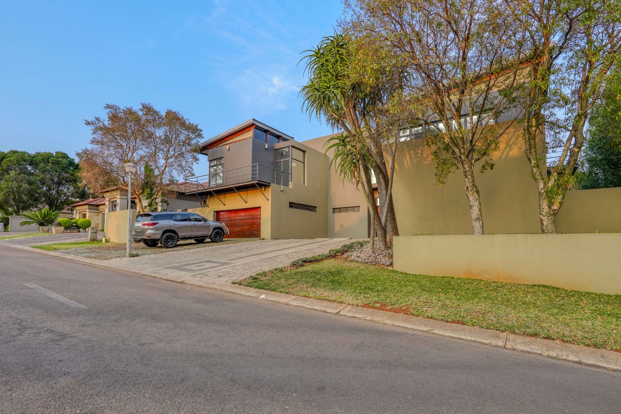
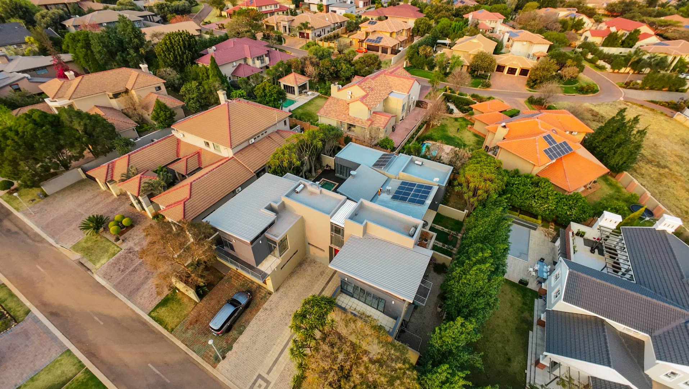
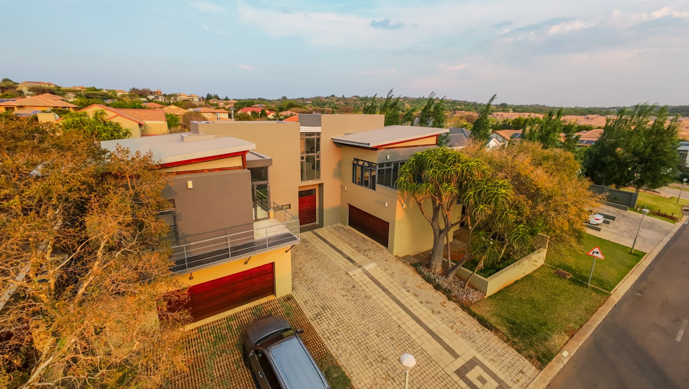
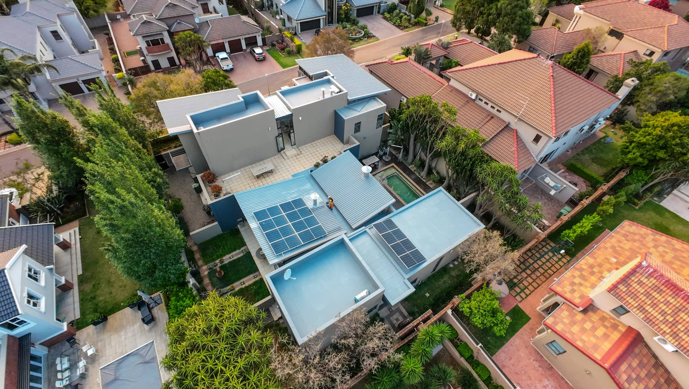
Set within the secure surroundings of The Wilds Estate, this sophisticated five bedroom home combines spacious family living, modern finishes, and versatile accommodation.
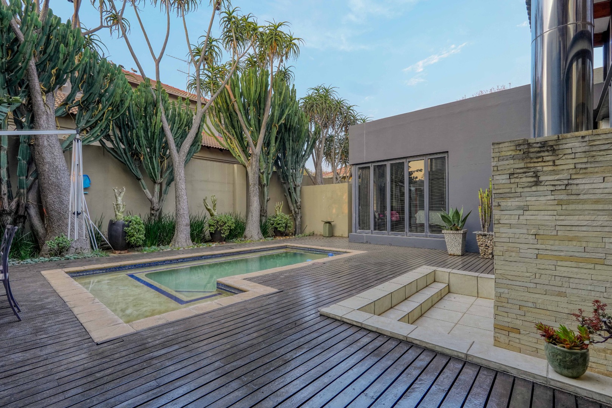
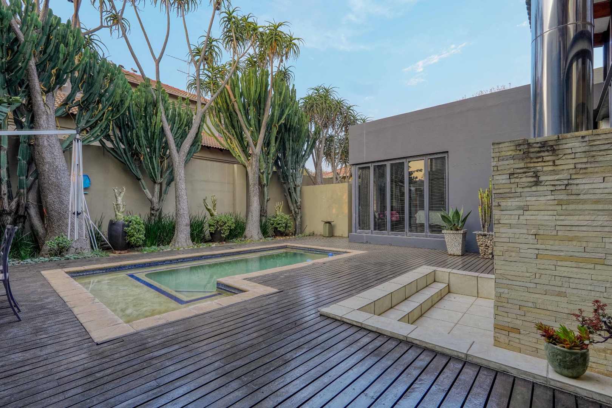
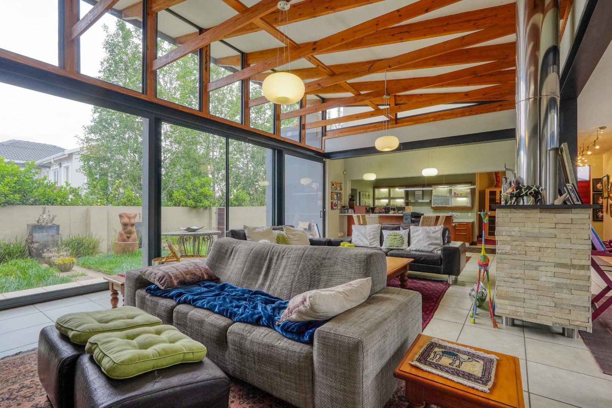
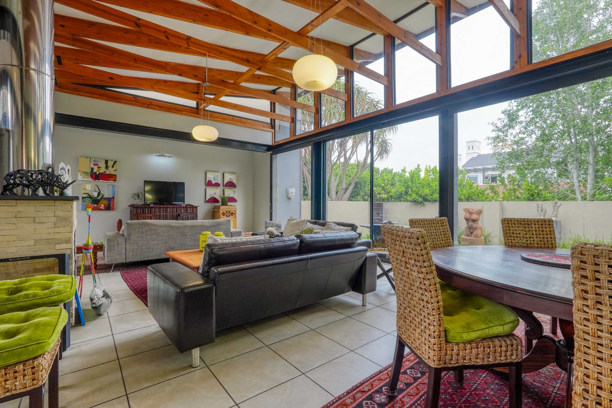
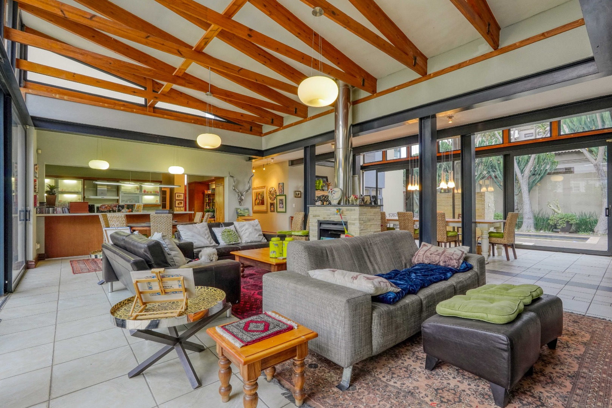
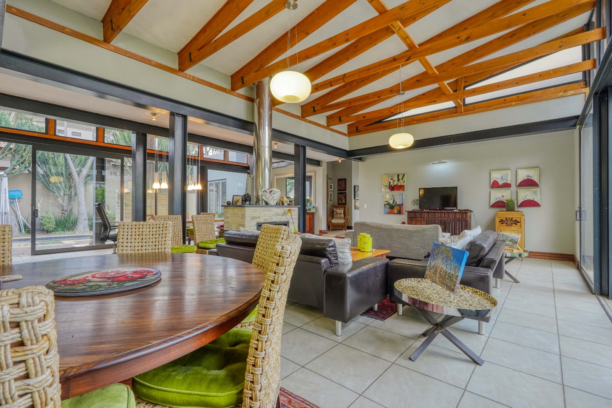
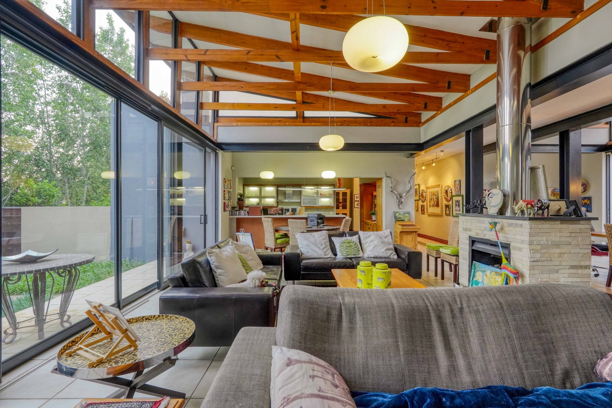
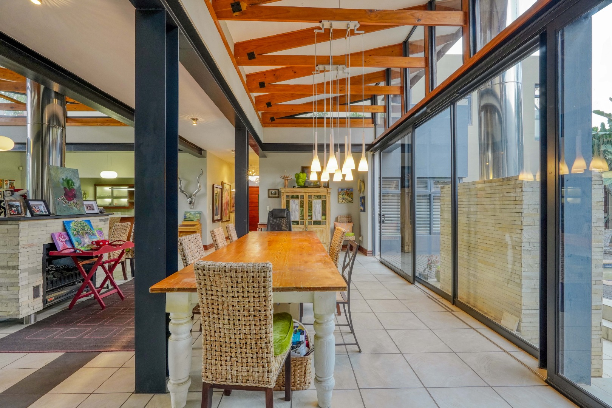
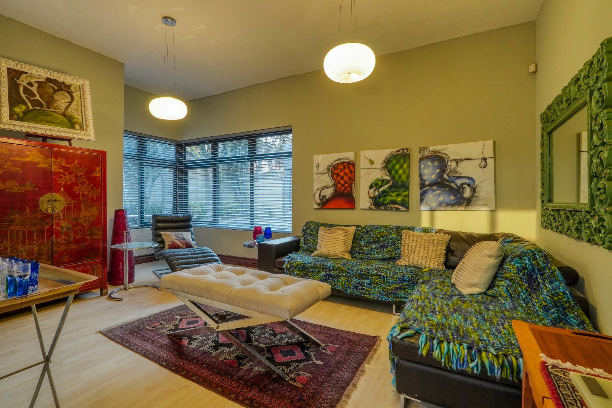
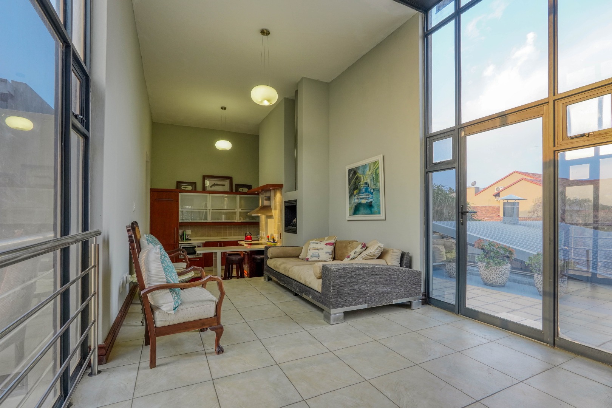
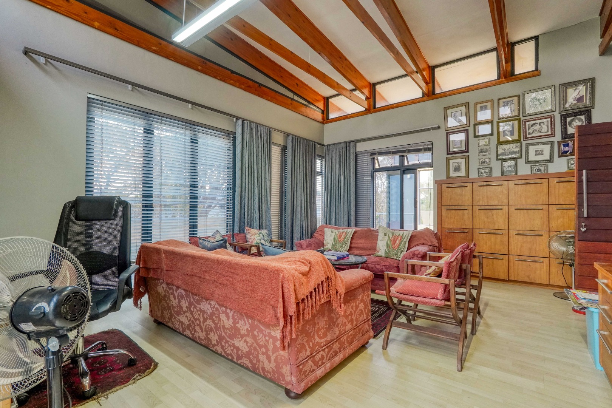
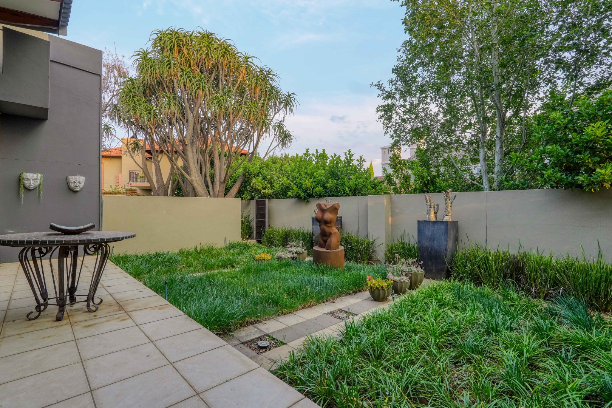
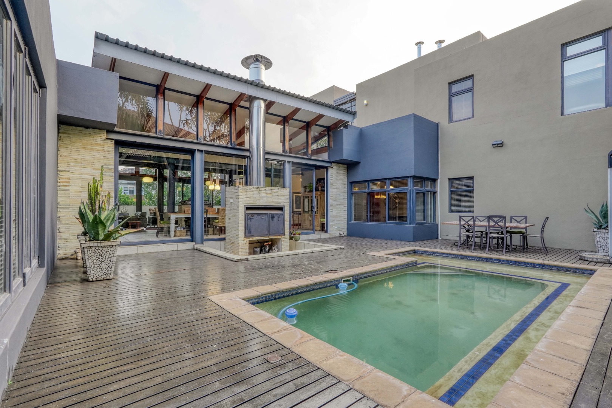
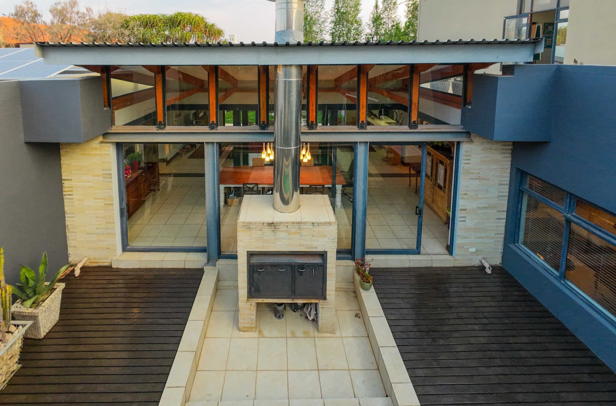
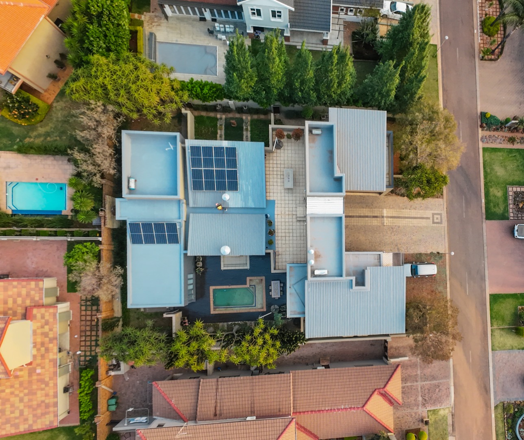
The open plan living areas create a bright and inviting central space, with soaring ceilings, expansive glass panels, stacking doors, and a statement free standing fireplace. These spaces flow naturally towards the outdoor entertainment areas, featuring a swimming pool with timber deck and a sunken braai area overlooking the manicured garden. A stylish study provides a dedicated work from home space.
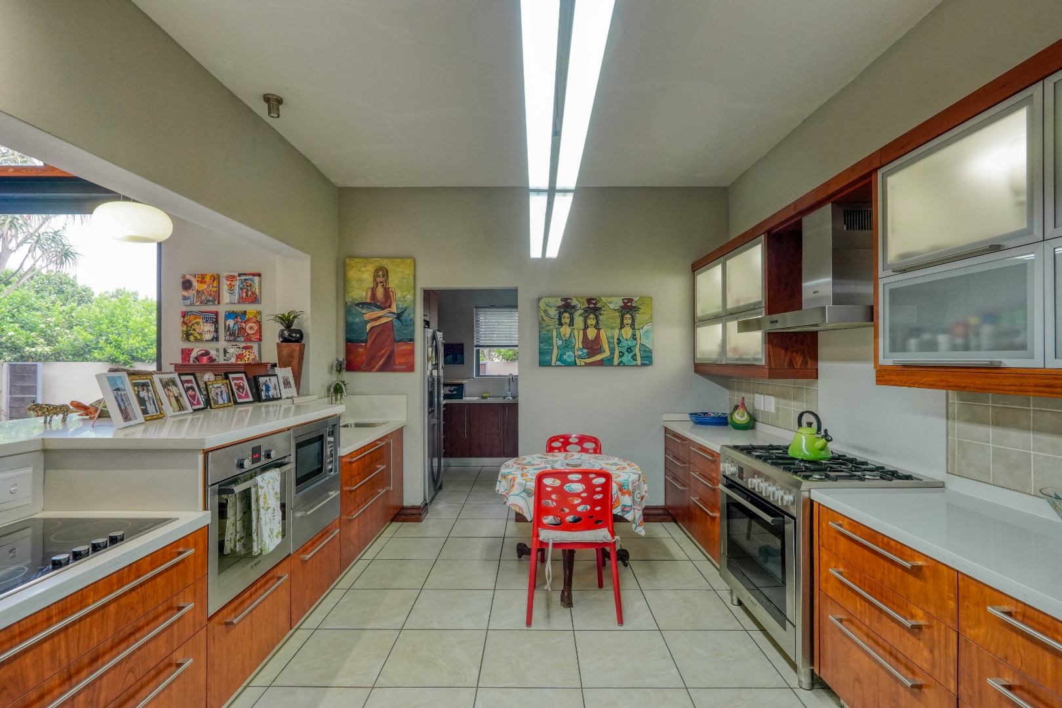
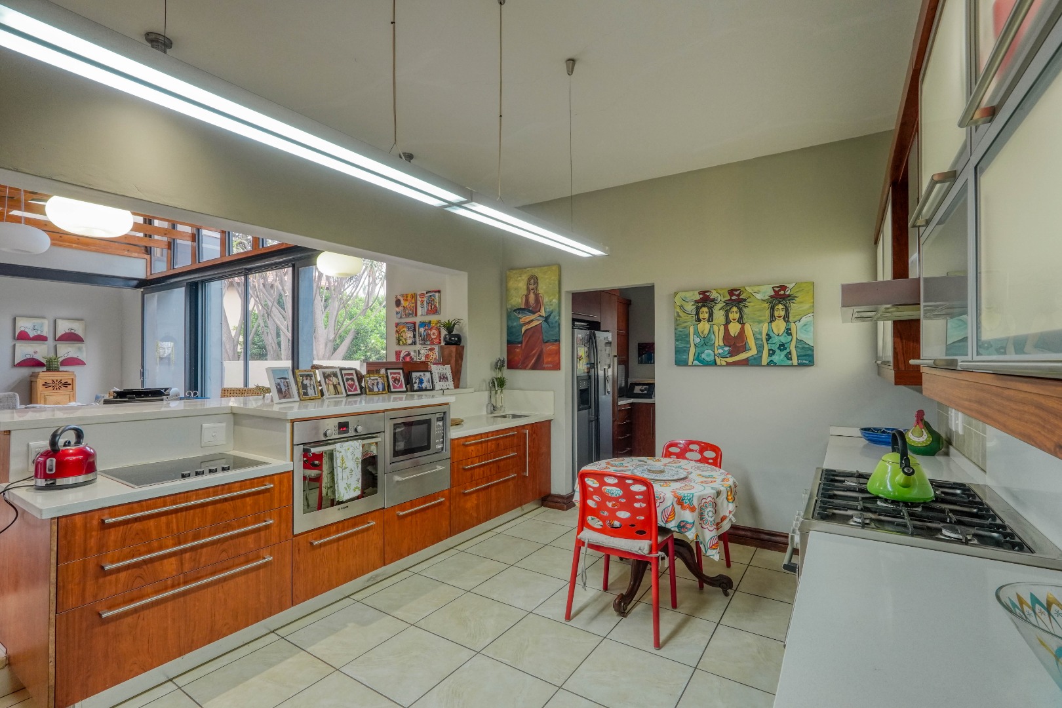
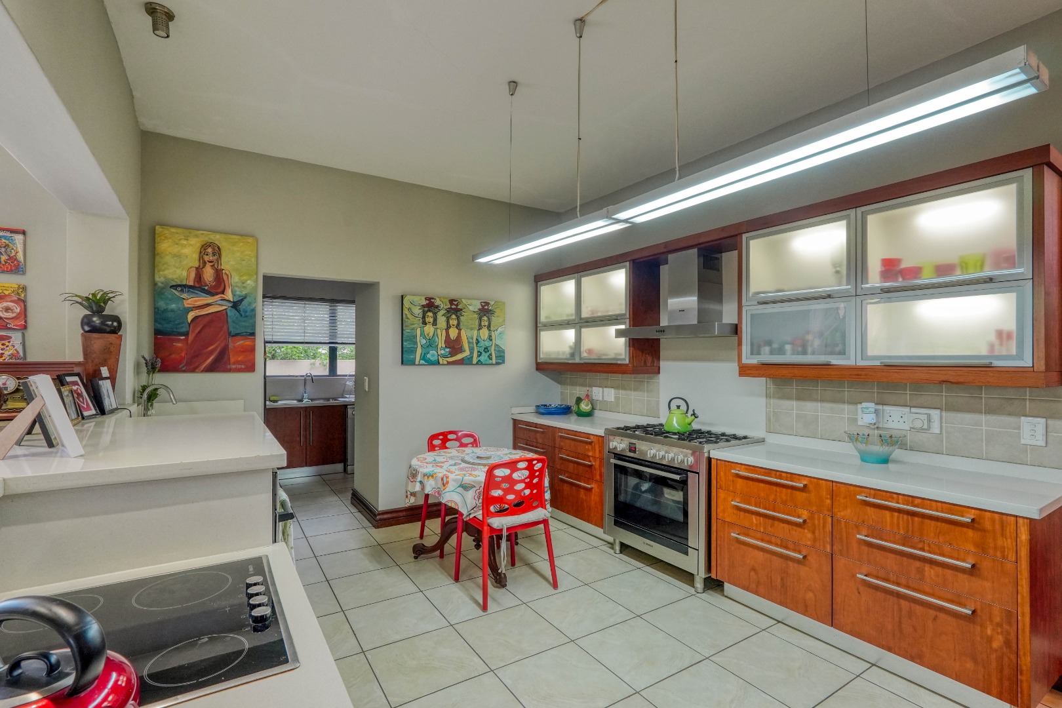
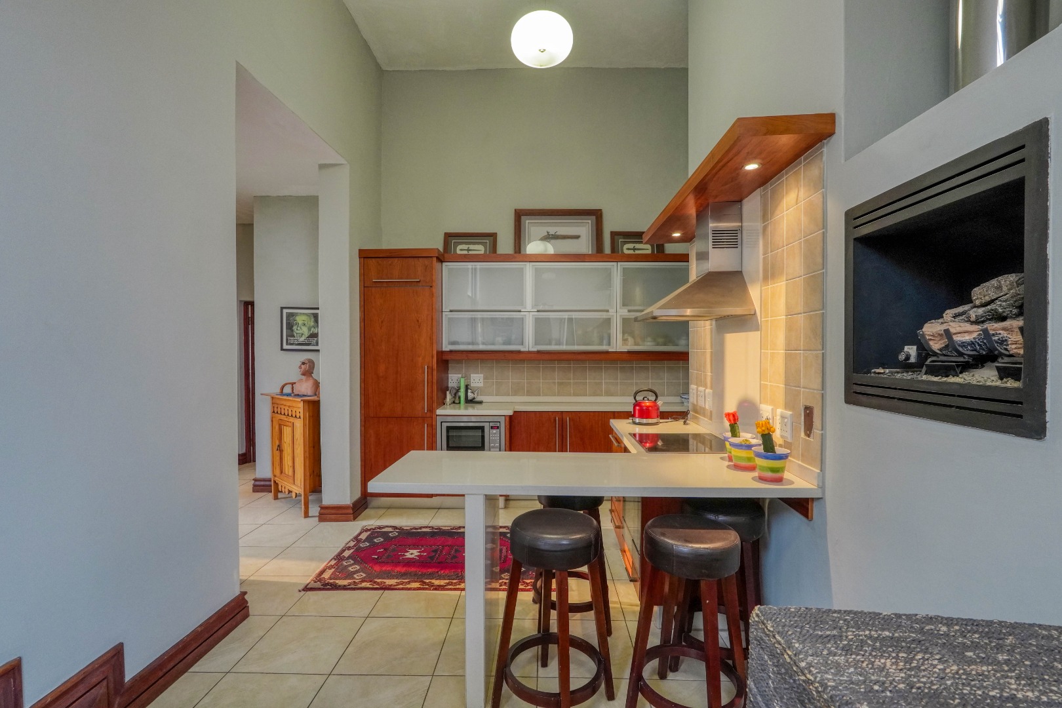
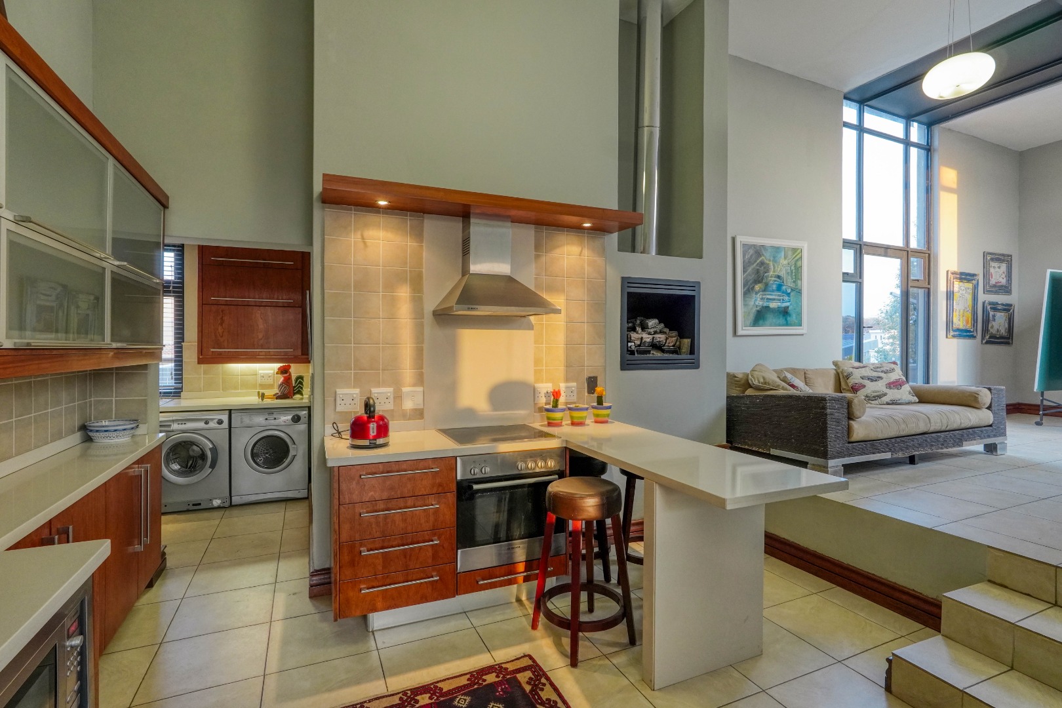
The gourmet kitchen is fitted with a gas stove, induction hob, built in microwave, and quartz countertops, complemented by a separate scullery.
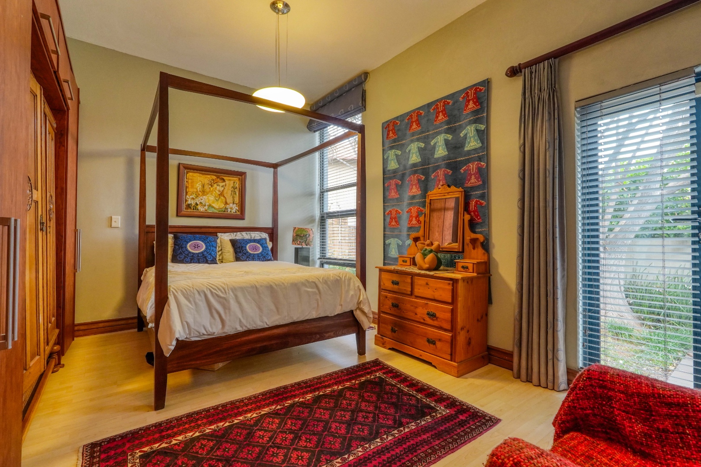
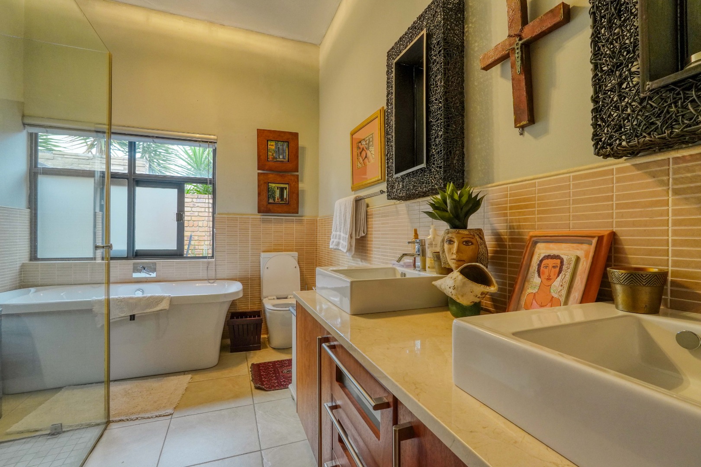
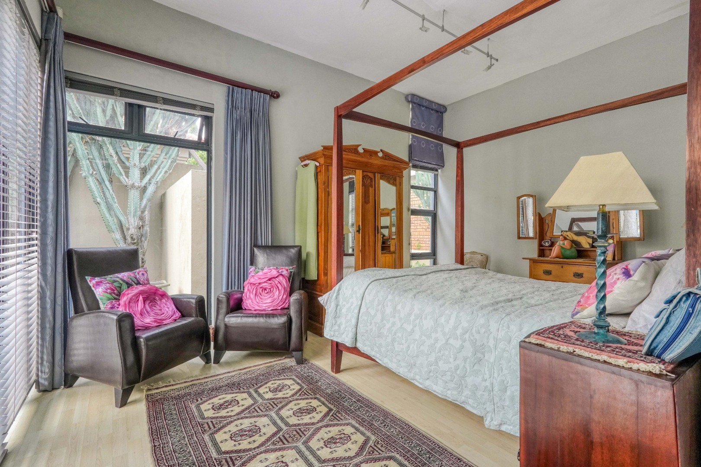
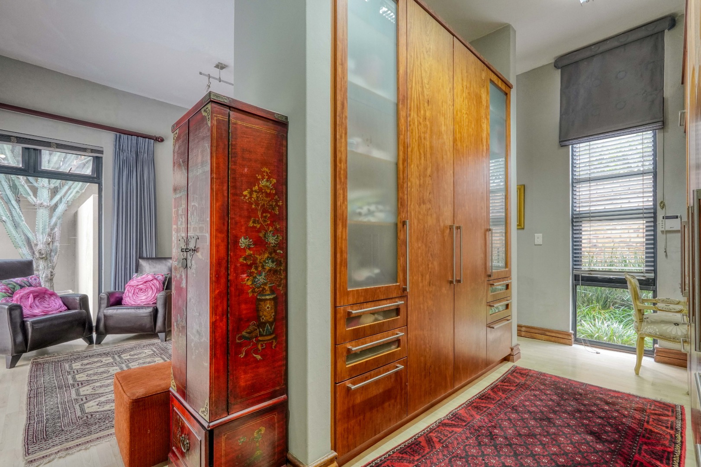
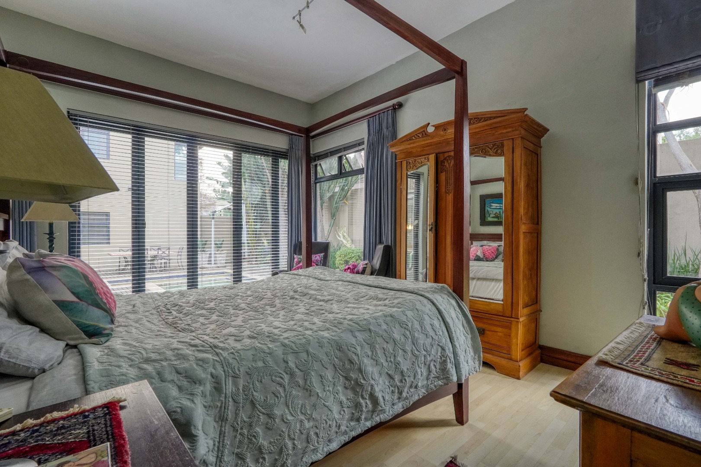
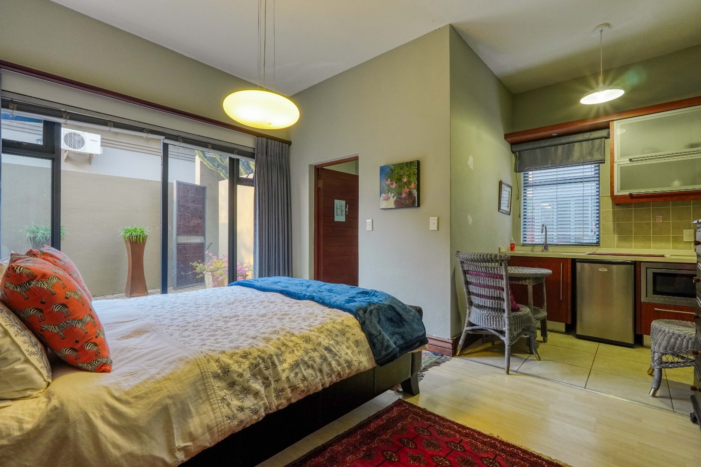
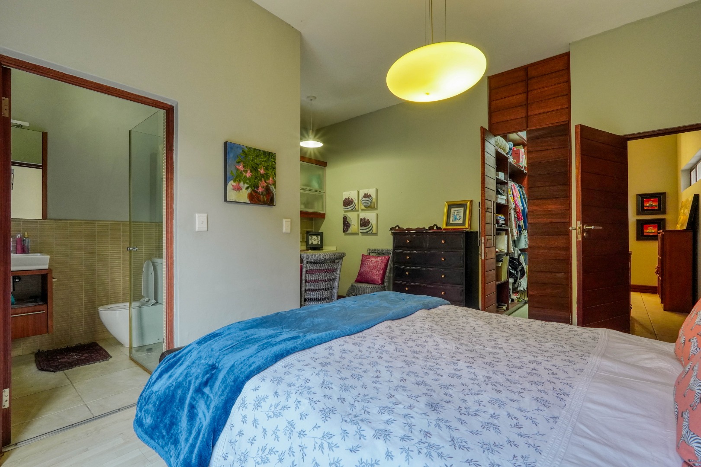
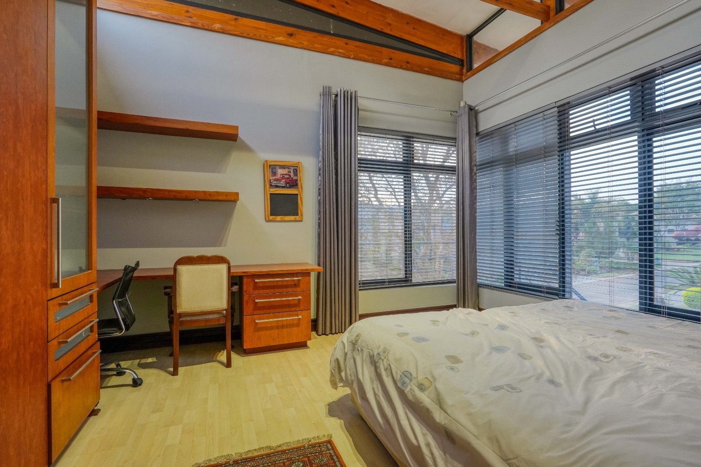
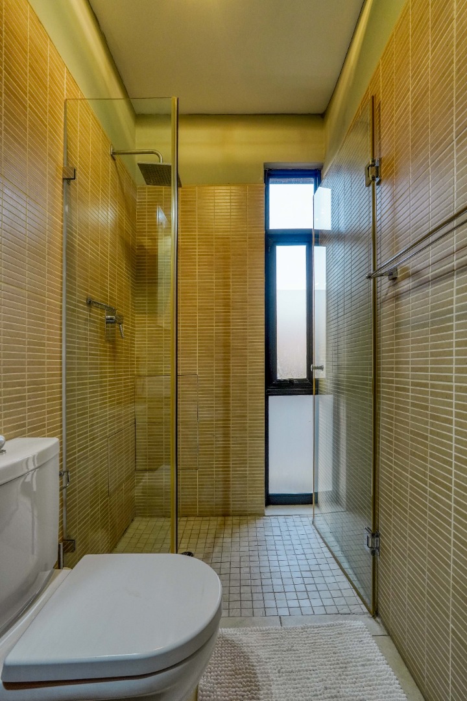
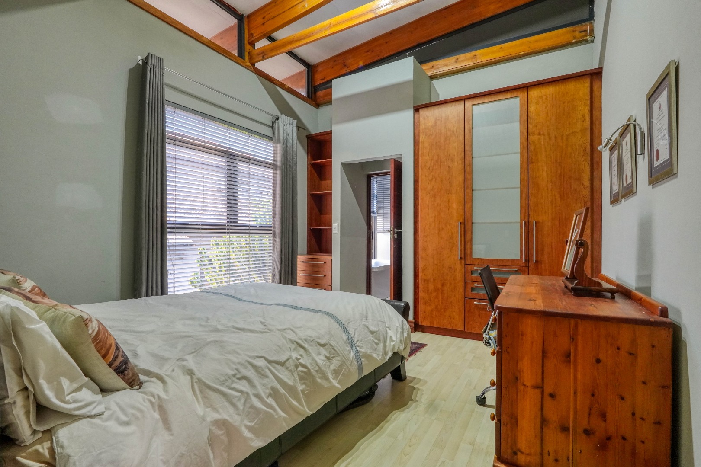
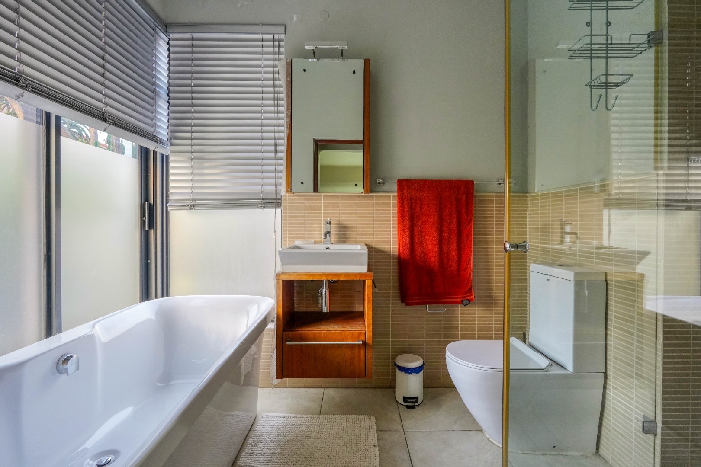
Three en suite bedrooms are situated on the first floor, while two further en suite bedrooms are located upstairs. The two upstairs bedrooms form a self contained suite with its own kitchen, laundry area, and private entrance, offering flexibility for extended family, guests, or rental income.
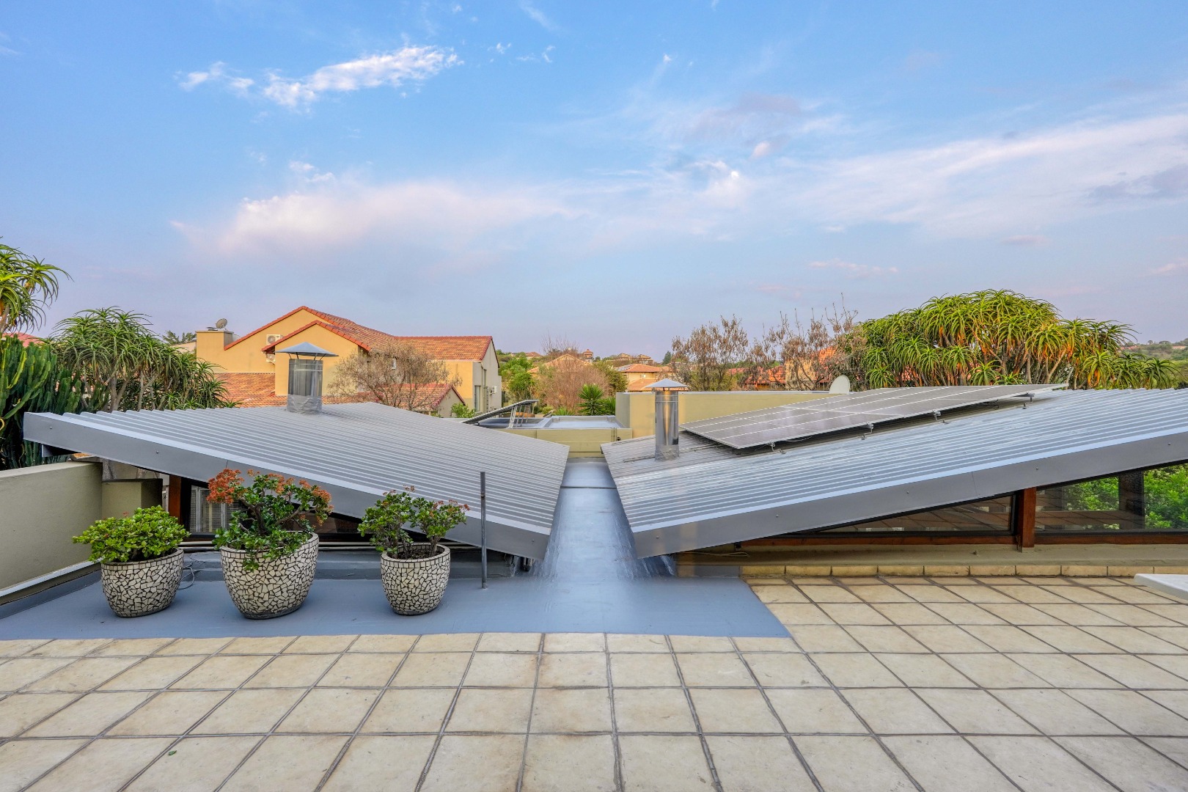
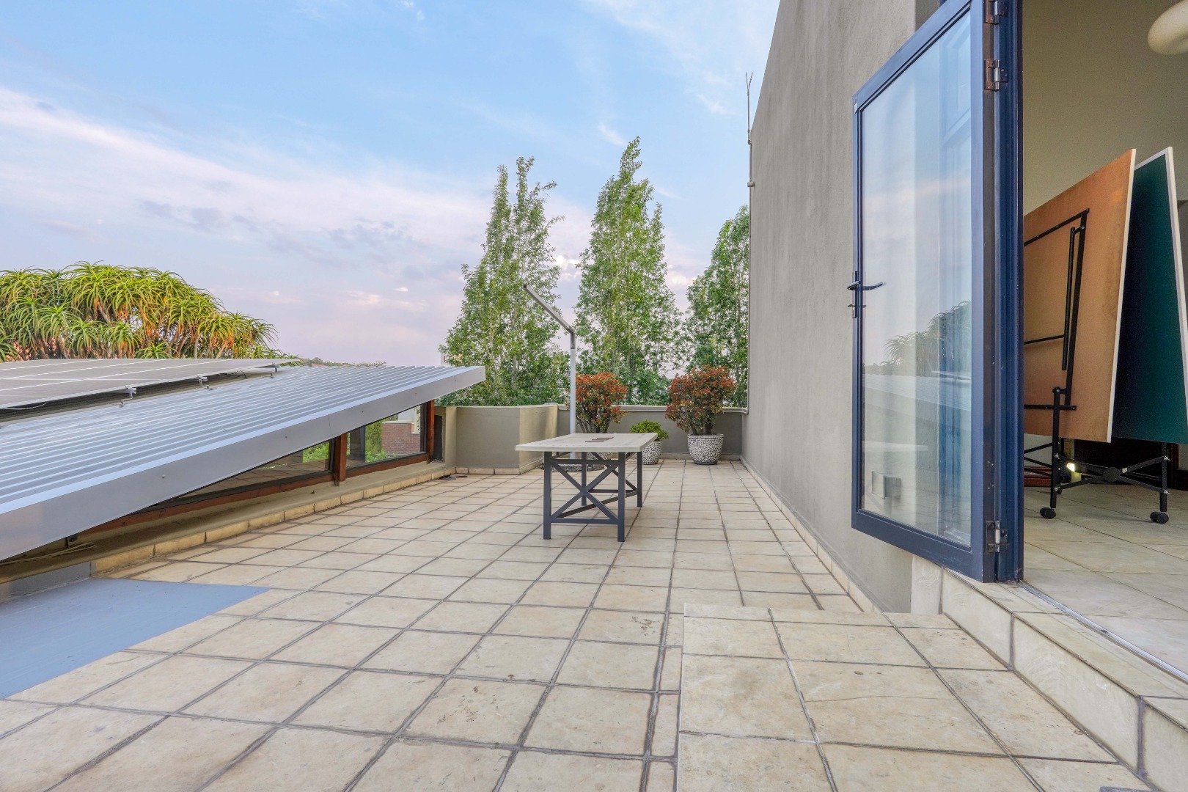
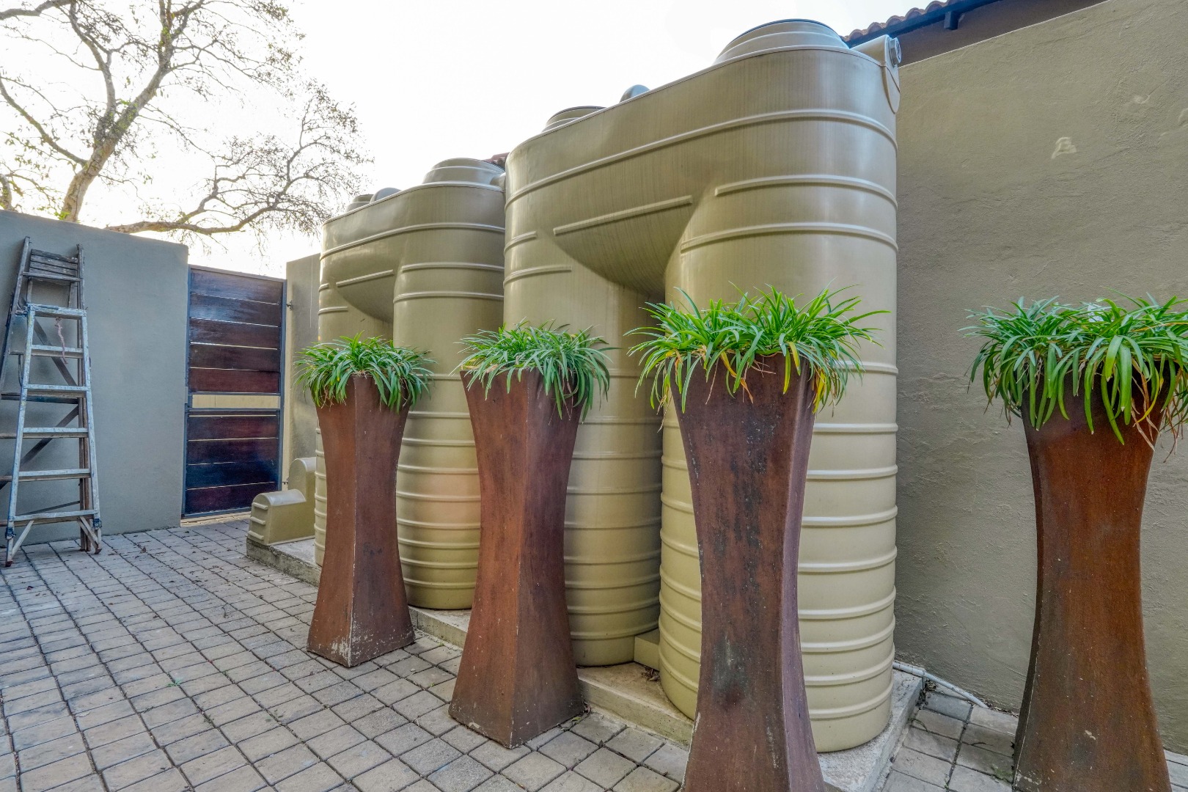
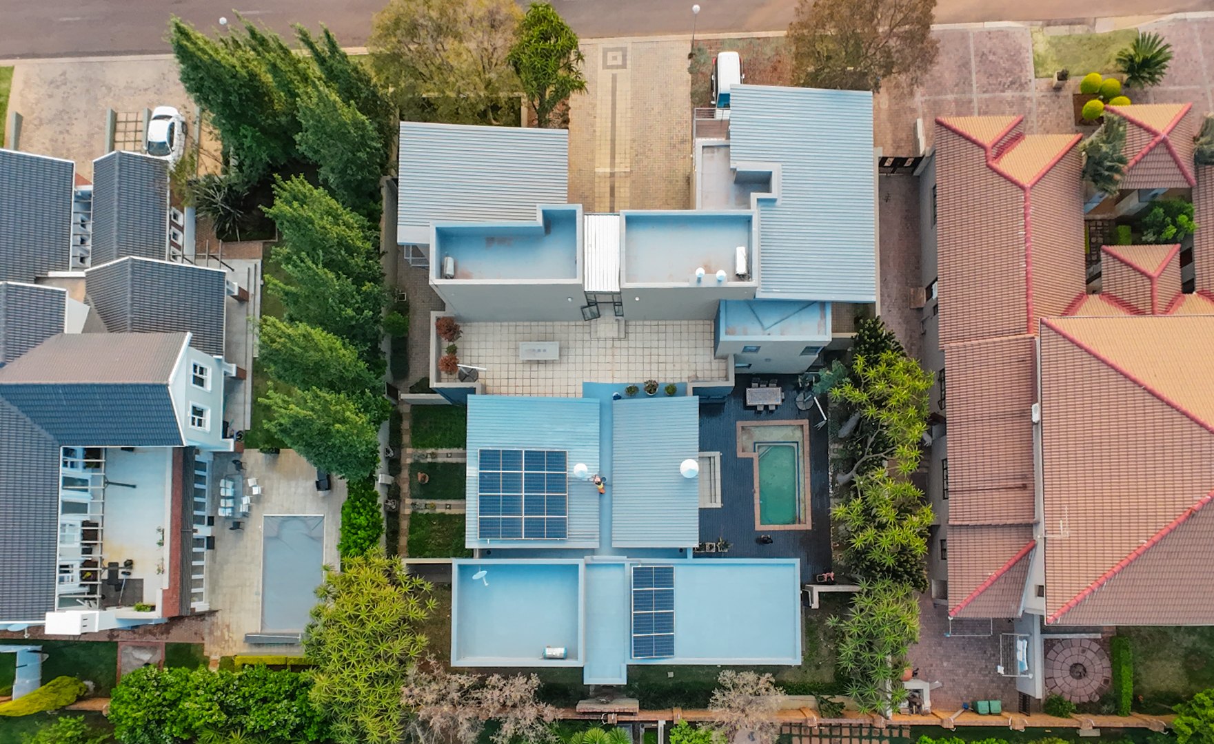
The home is supported by a solar system with two 5kW inverters, two 5kWh batteries, and 12 solar panels, together with a 4,440 litre water storage system. Two double automated garages and an exterior toilet add practicality.
Residents of The Wilds Estate have access to a clubhouse, tennis and squash courts, swimming pool, children's play areas, braai facilities, and walking trails.
Property Details
- 5 Bedrooms
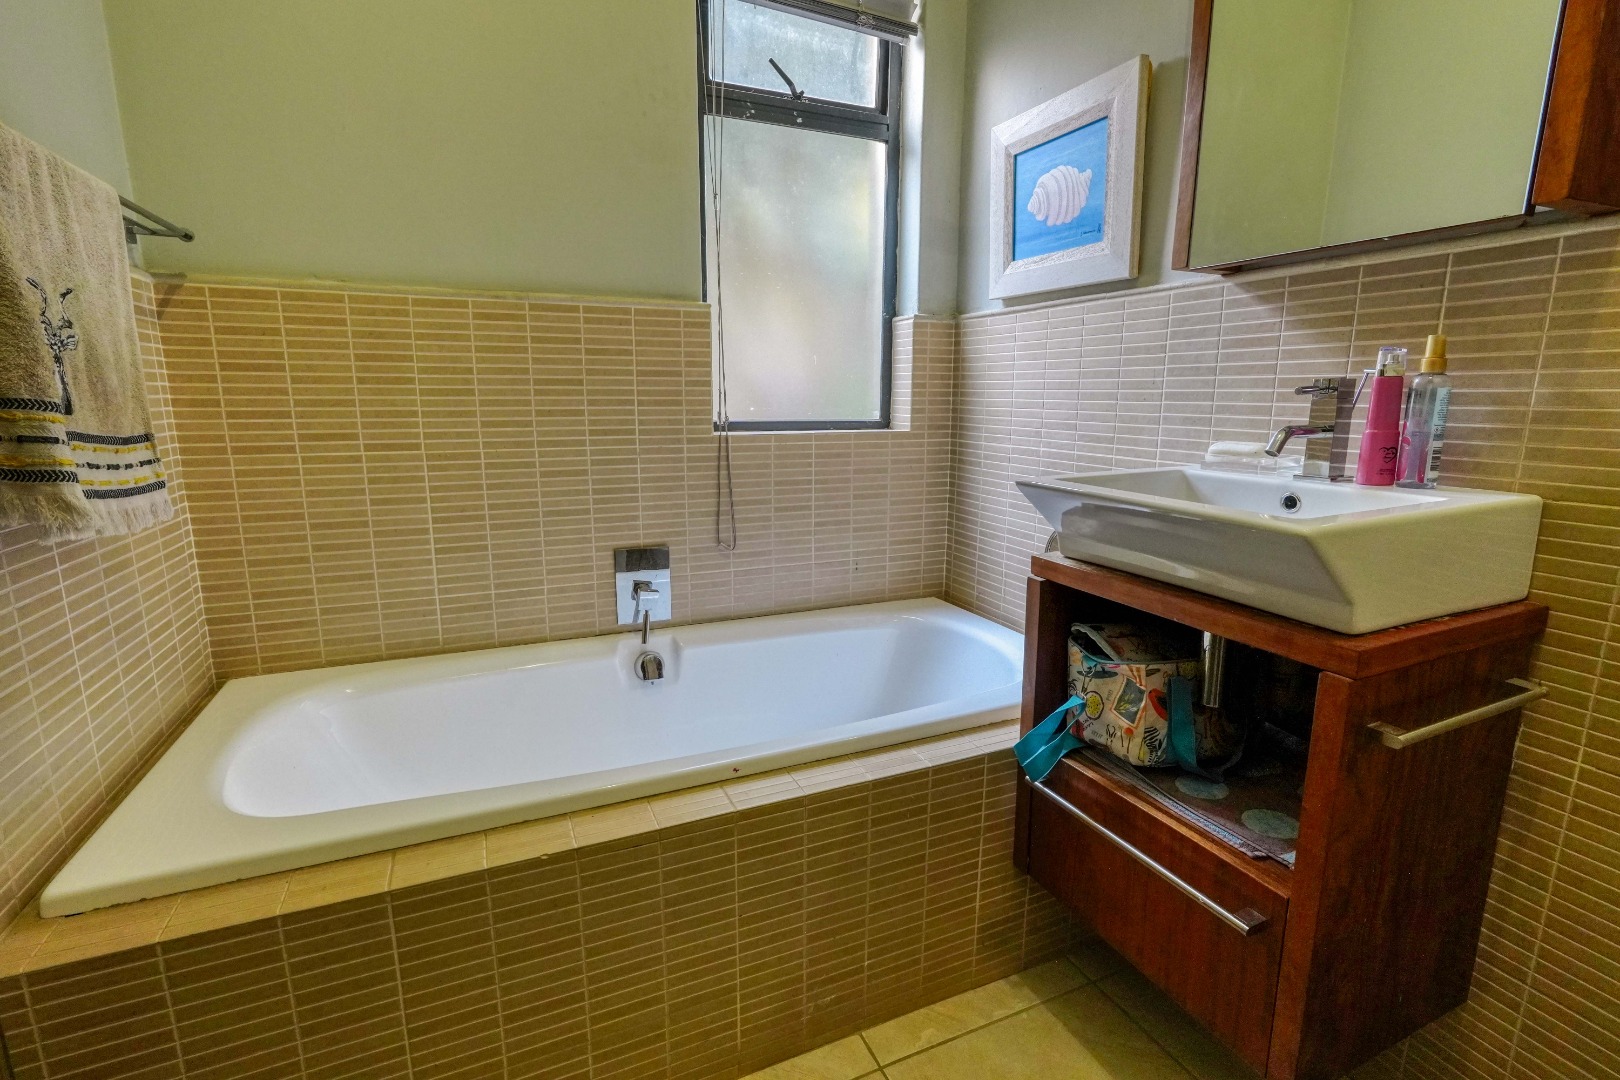
- 5.5 Bathrooms
- 4 Garages
- 5 Ensuite
- 2 Lounges
- 1 Dining Area
Property Features
- Study
- Balcony
- Patio
- Pool
- Deck
- Storage
- Pets Allowed
- Access Gate
- Kitchen
- Built In Braai
- Fire Place
- Guest Toilet
- Entrance Hall
- Irrigation System
- Garden
- Family TV Room
Video
| Bedrooms | 5 |
| Bathrooms | 5.5 |
| Garages | 4 |
| Floor Area | 630 m2 |
| Erf Size | 1 008.0 m2 |
Contact the Agent

Corne Nienaber
Candidate Property Practitioner